Let's Connect
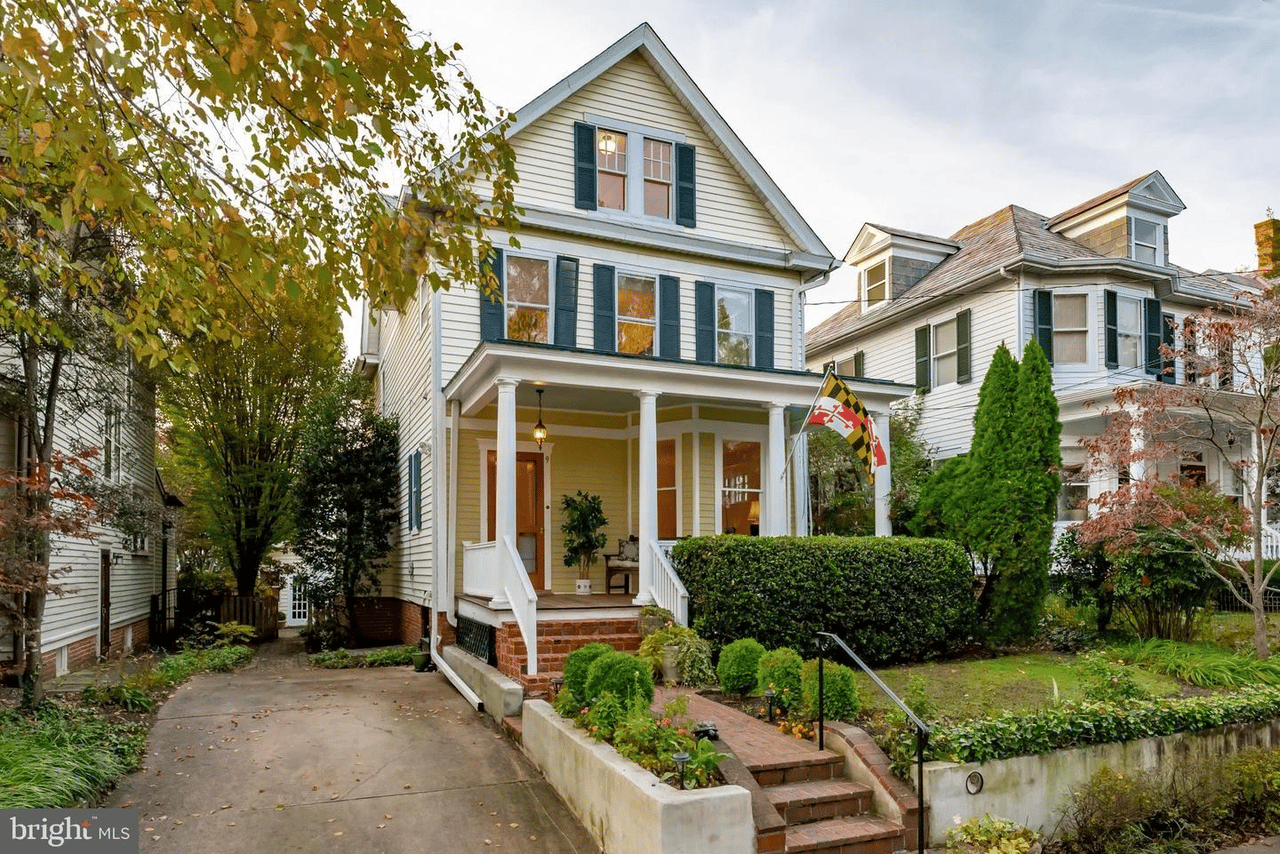
White two-story home with green shutters, a covered porch, brick steps, and a Maryland flag.
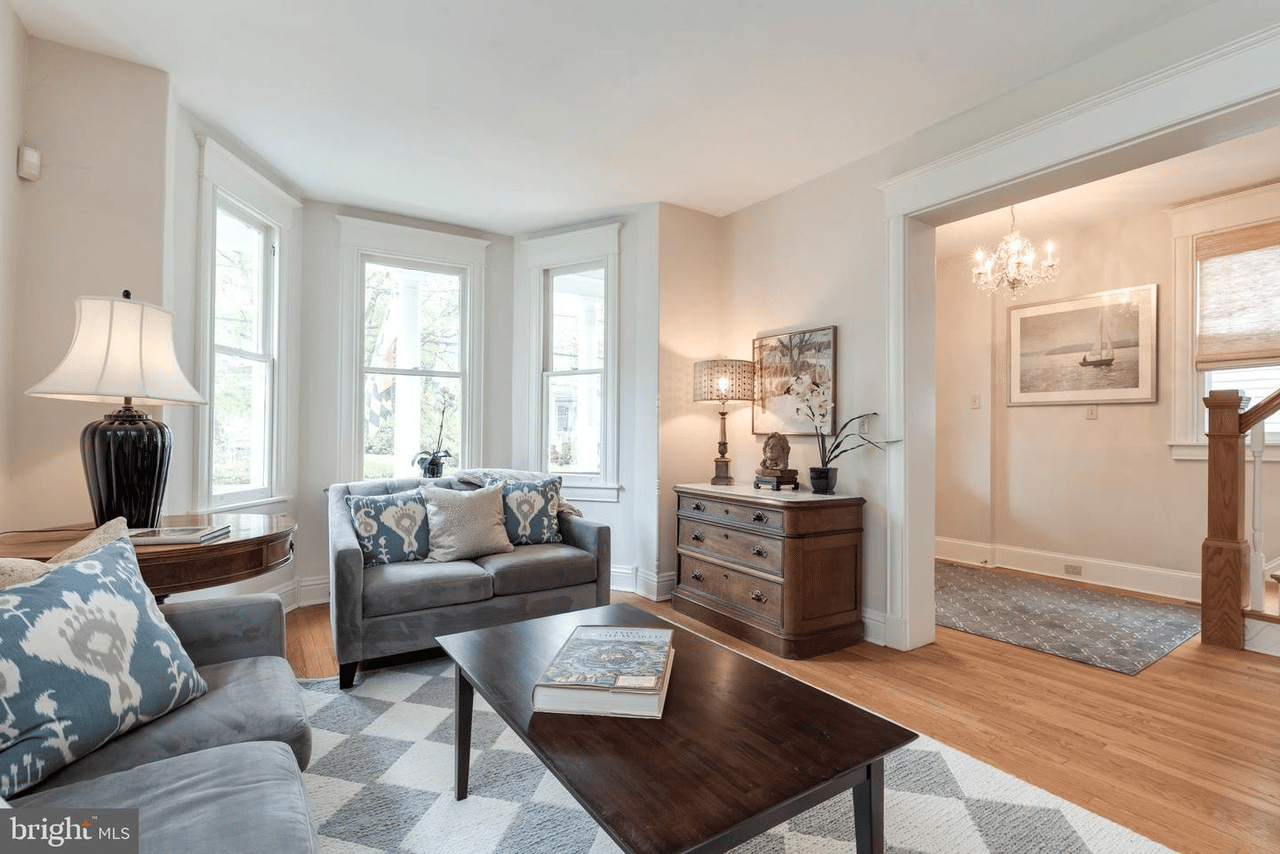
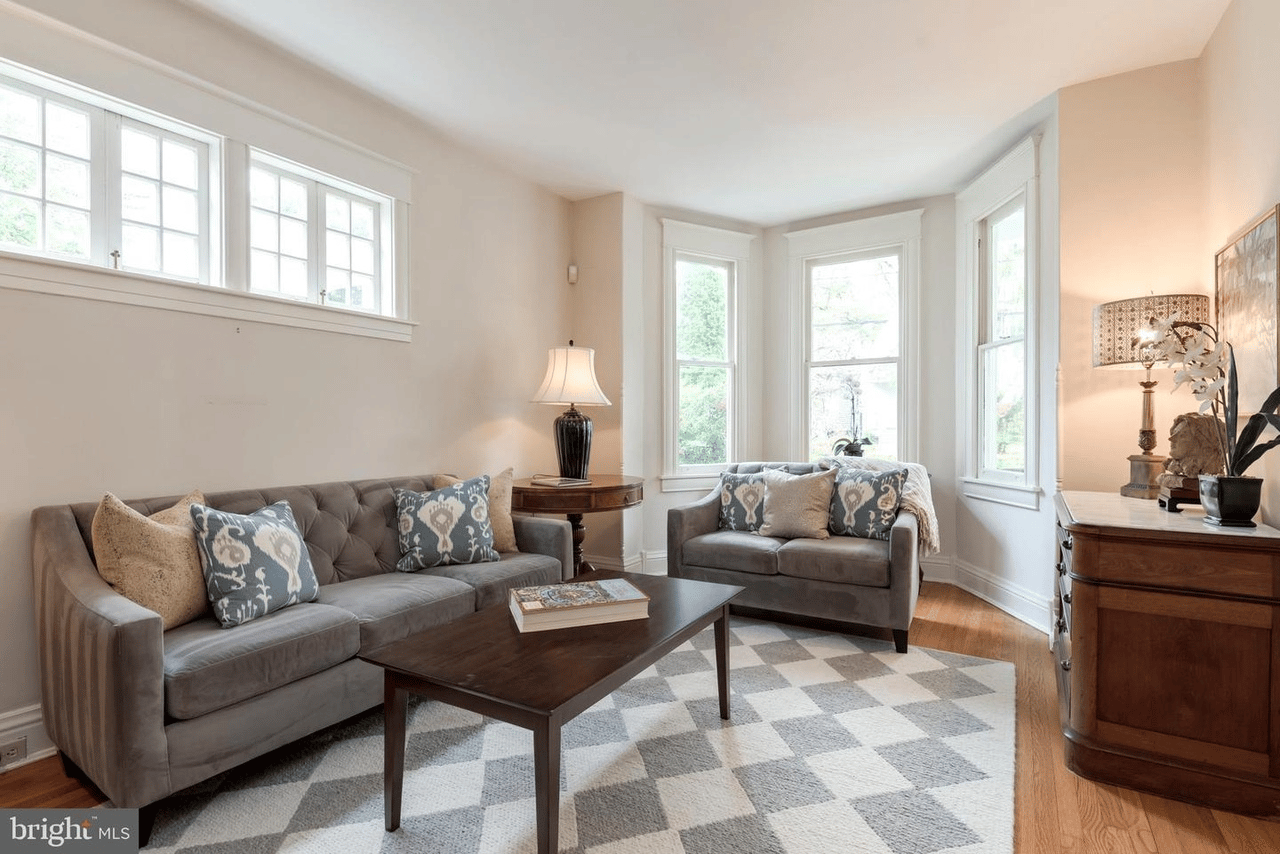
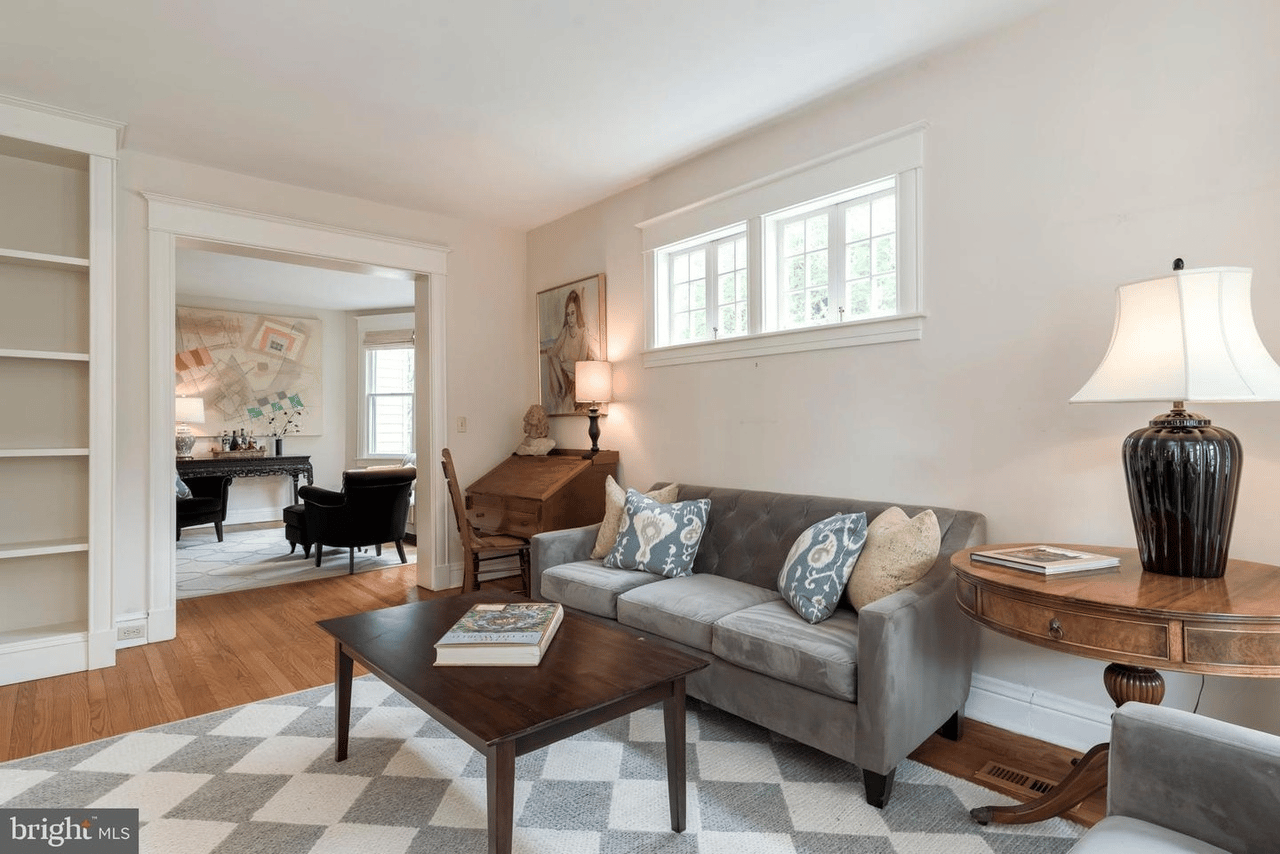
Living room with gray sofas, a bay window, hardwood floors, and a dark wood coffee table.
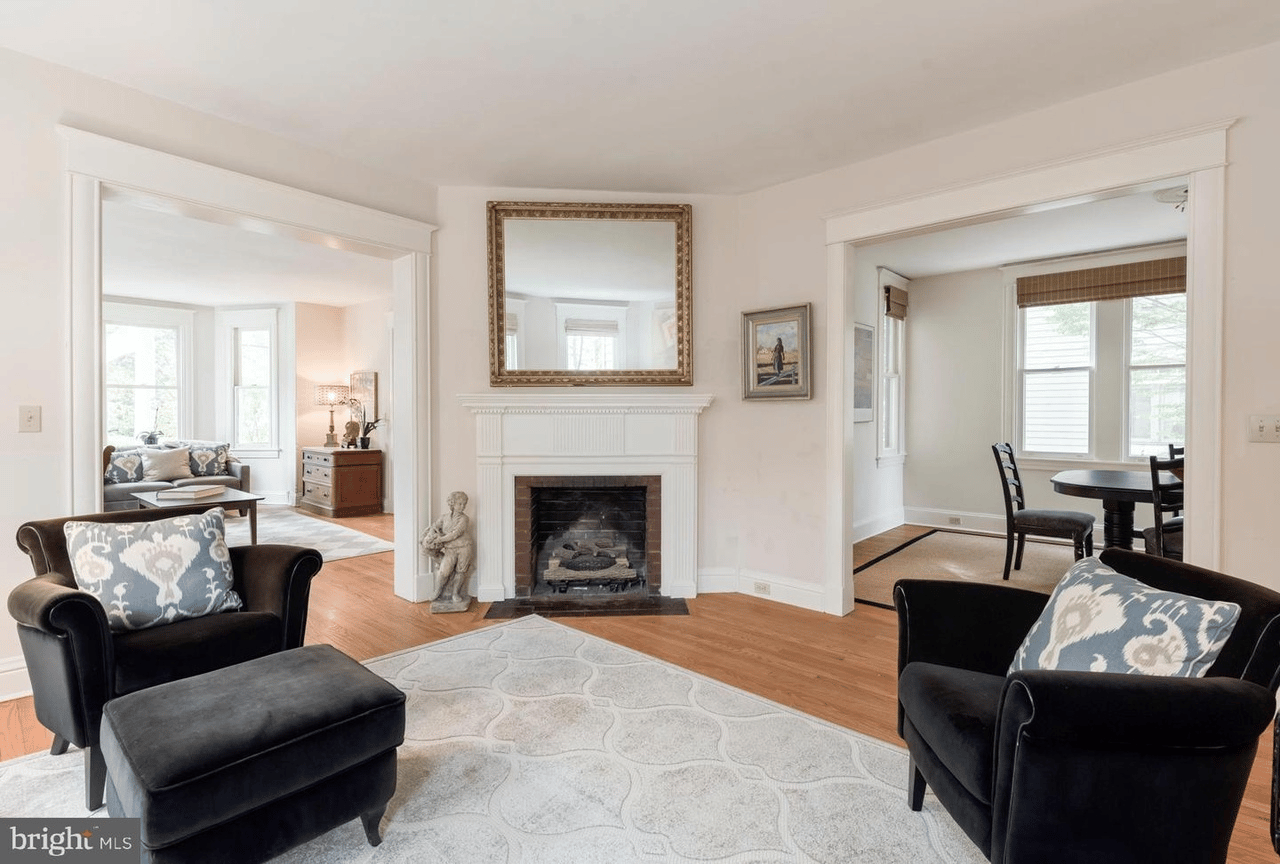
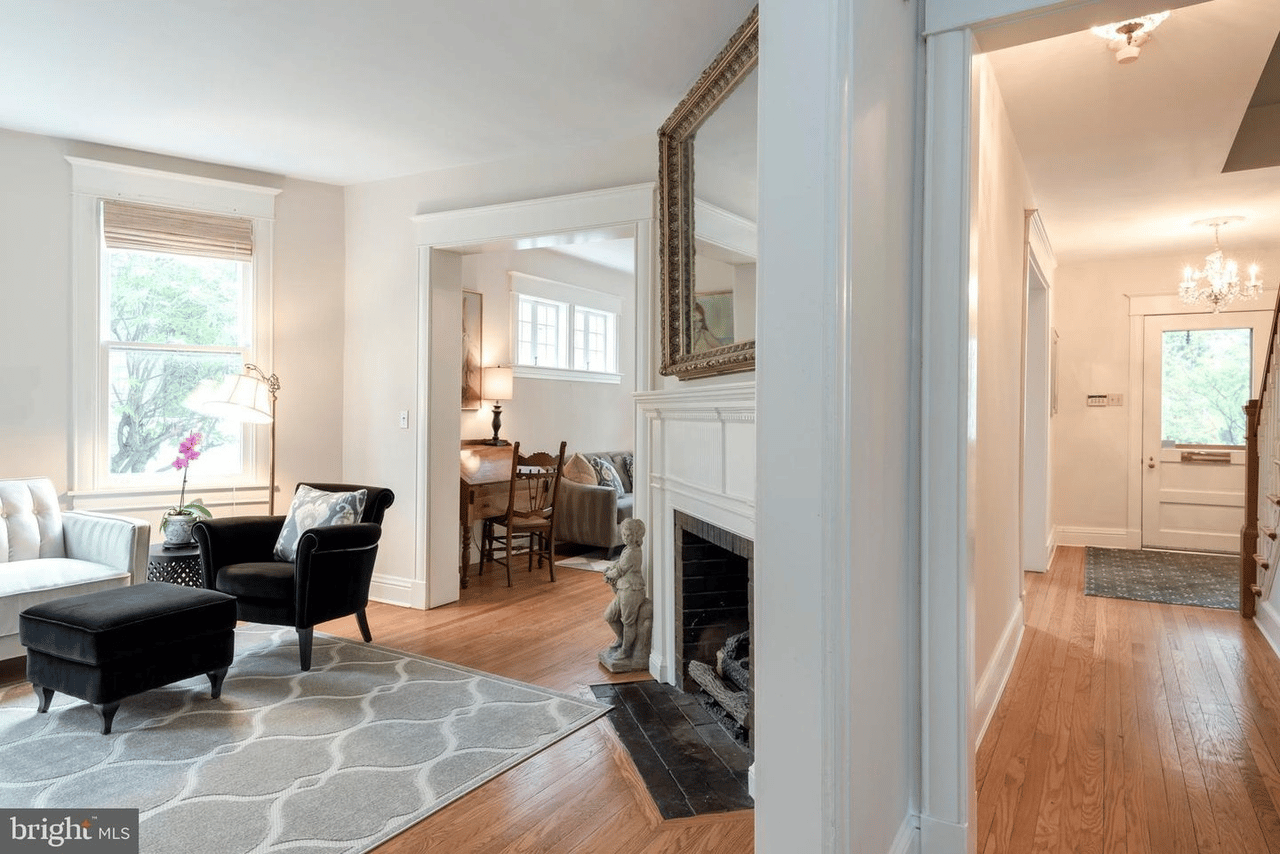
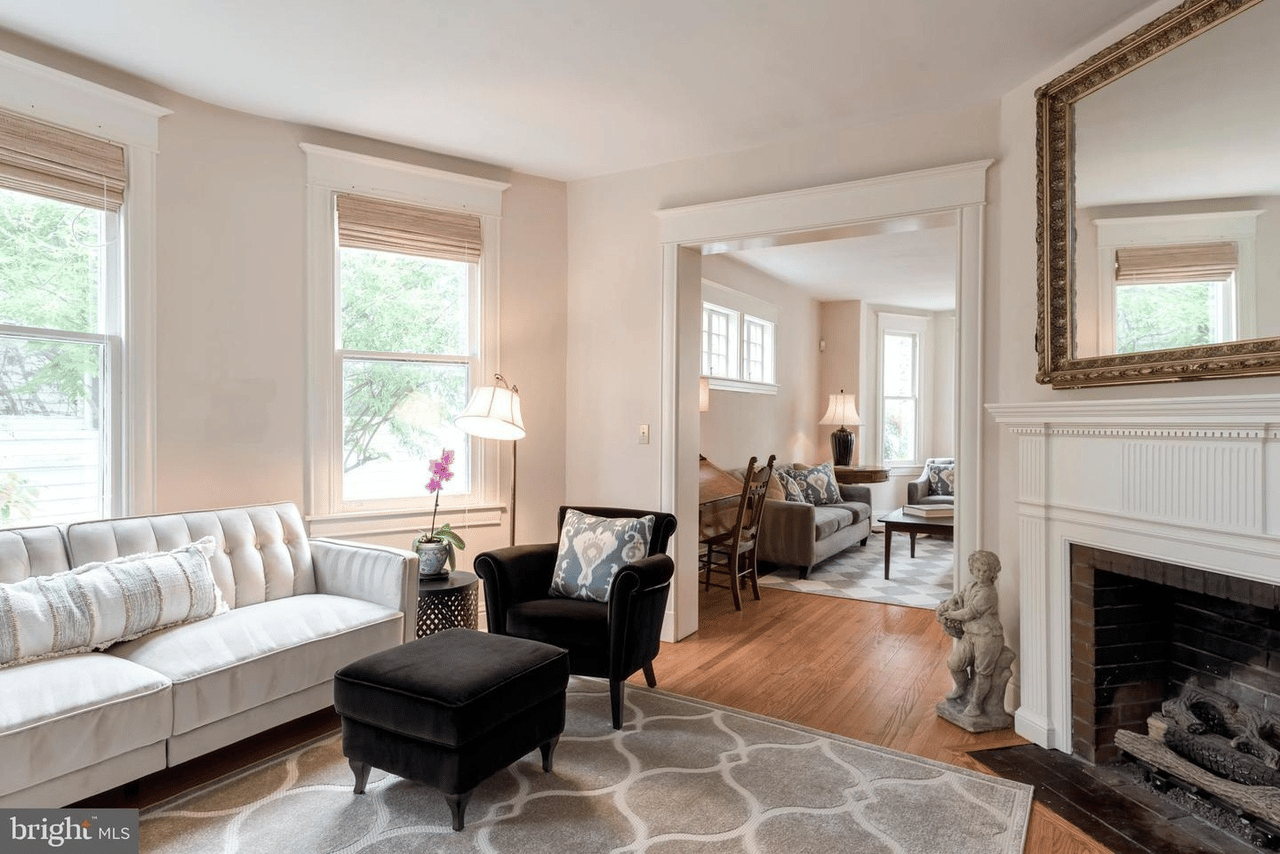
Living room with a white fireplace, patterned rug, and black armchairs opening to adjoining rooms.
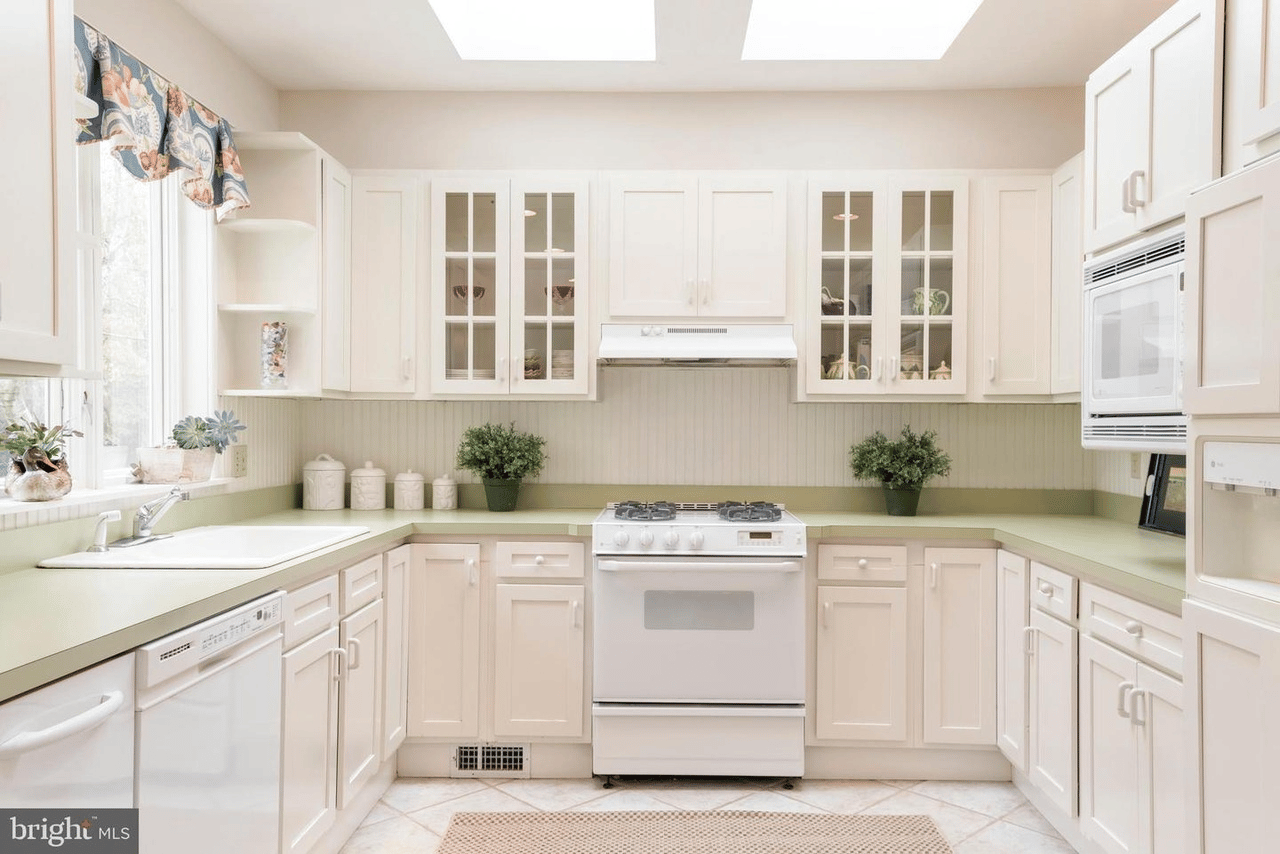
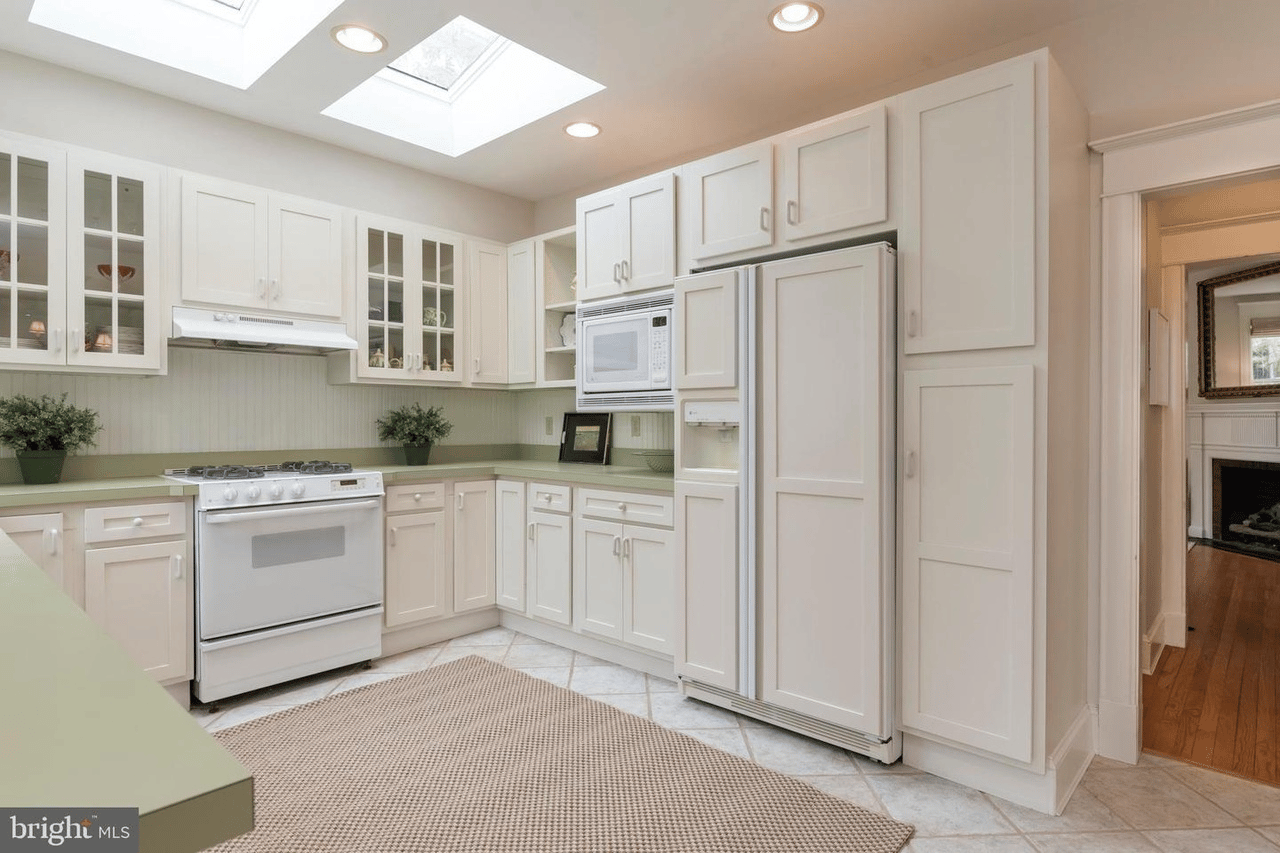
Bright kitchen with pale green counters, white cabinetry, skylights, and a central gas range.
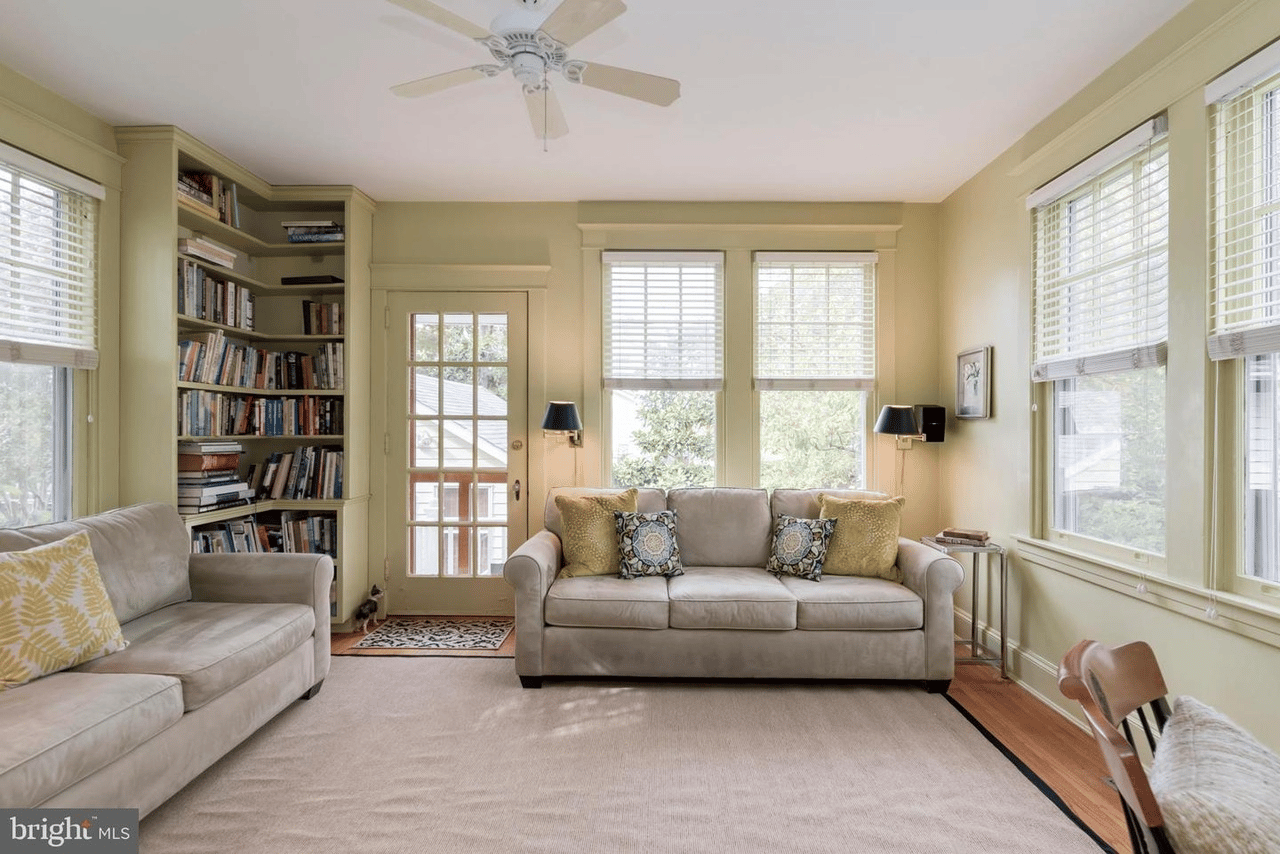
Living room with built-in bookshelves, cream sofas, and tall windows.
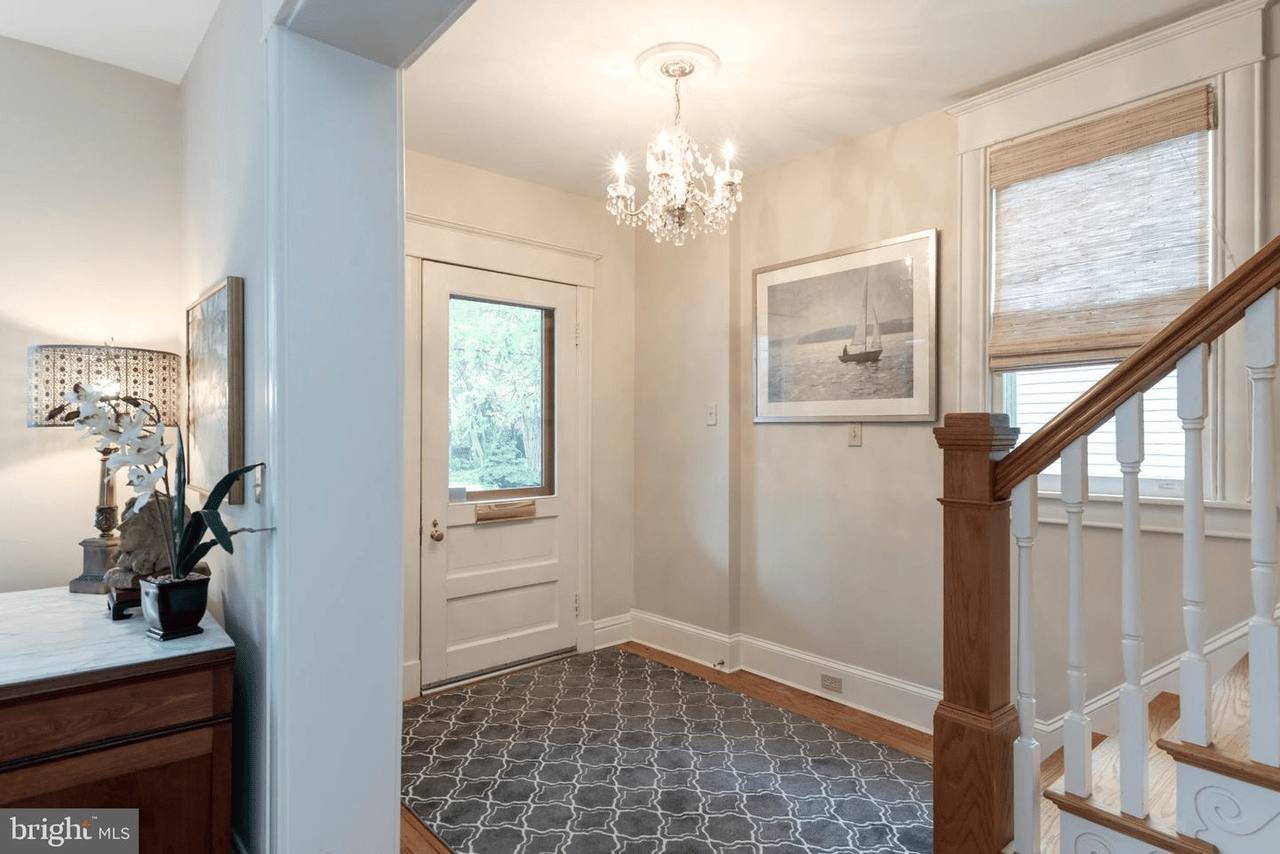
Entry foyer with a crystal chandelier, patterned rug, and wooden staircase with white balusters.
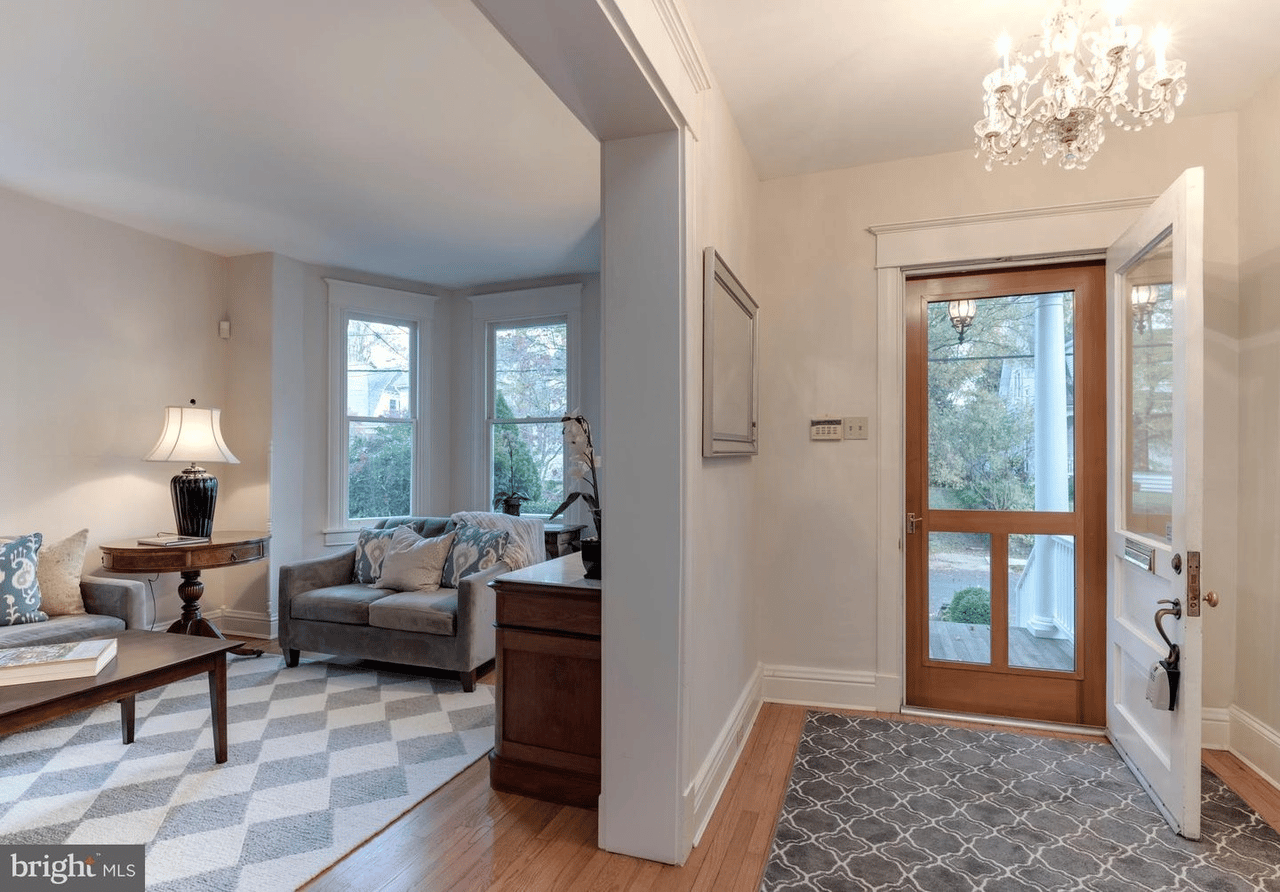
Entry hall opening into a furnished living room with bay windows and a chandelier.
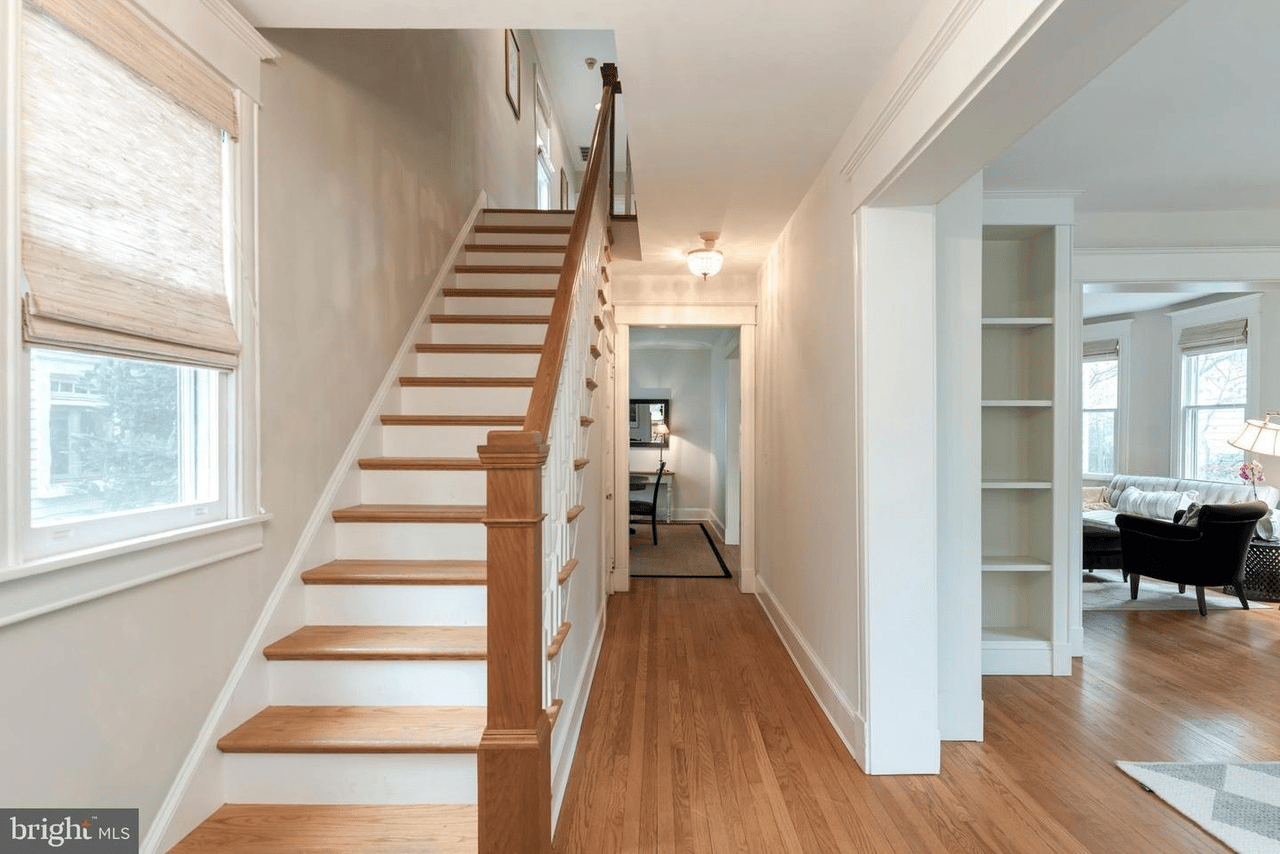
Hallway with a wood-tread staircase, hardwood floors, and an adjoining sitting room.
Staged living room with gray sofas, bay windows, and a geometric rug.
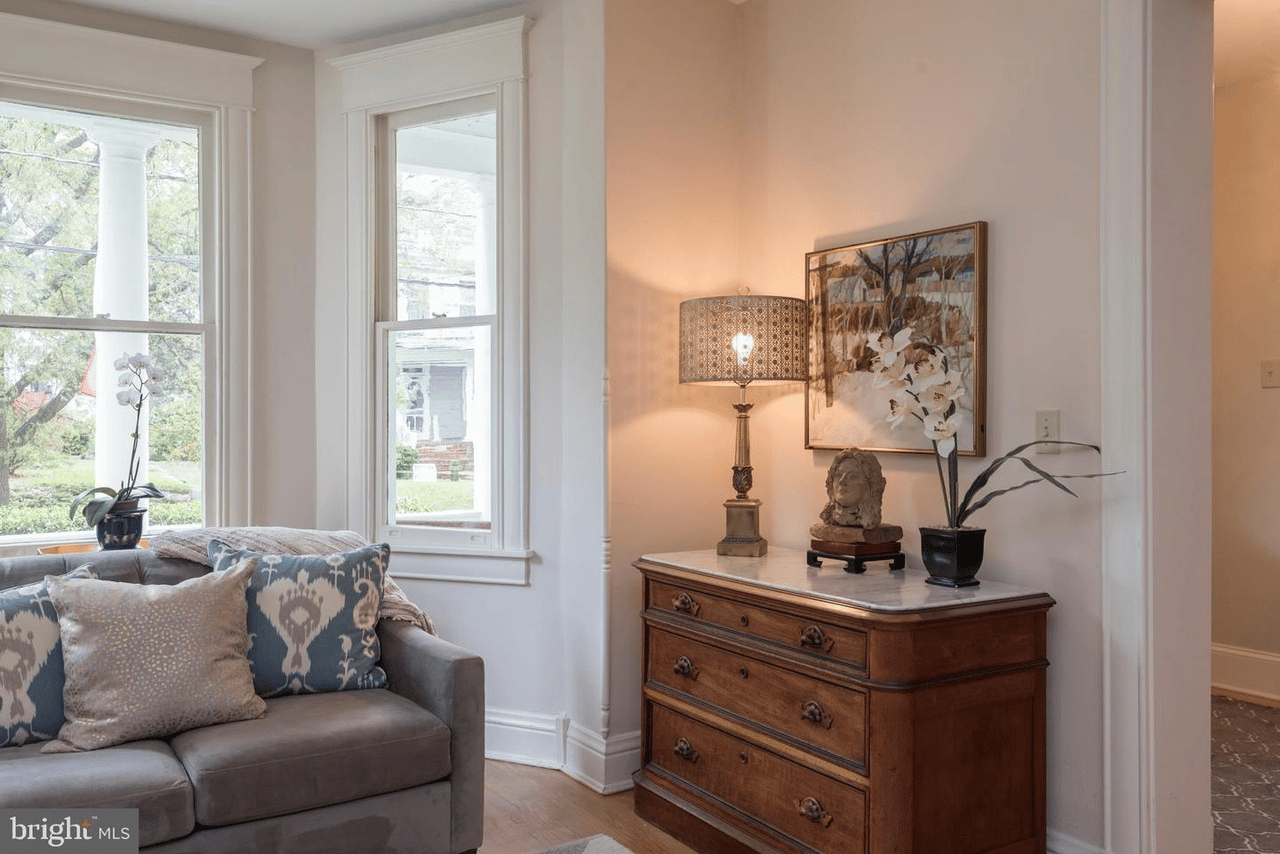
Living room with a gray sofa, tall windows, and a wooden dresser topped with an orchid.
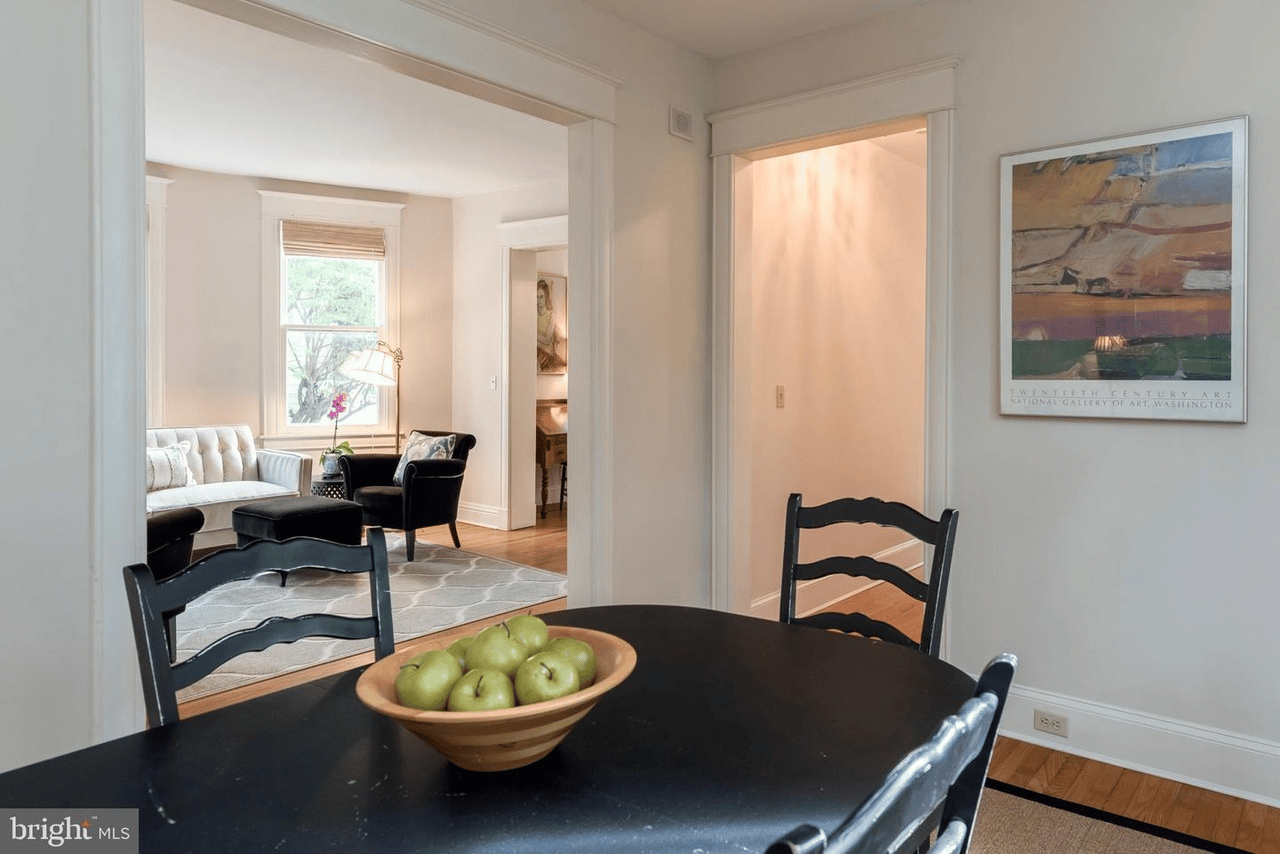
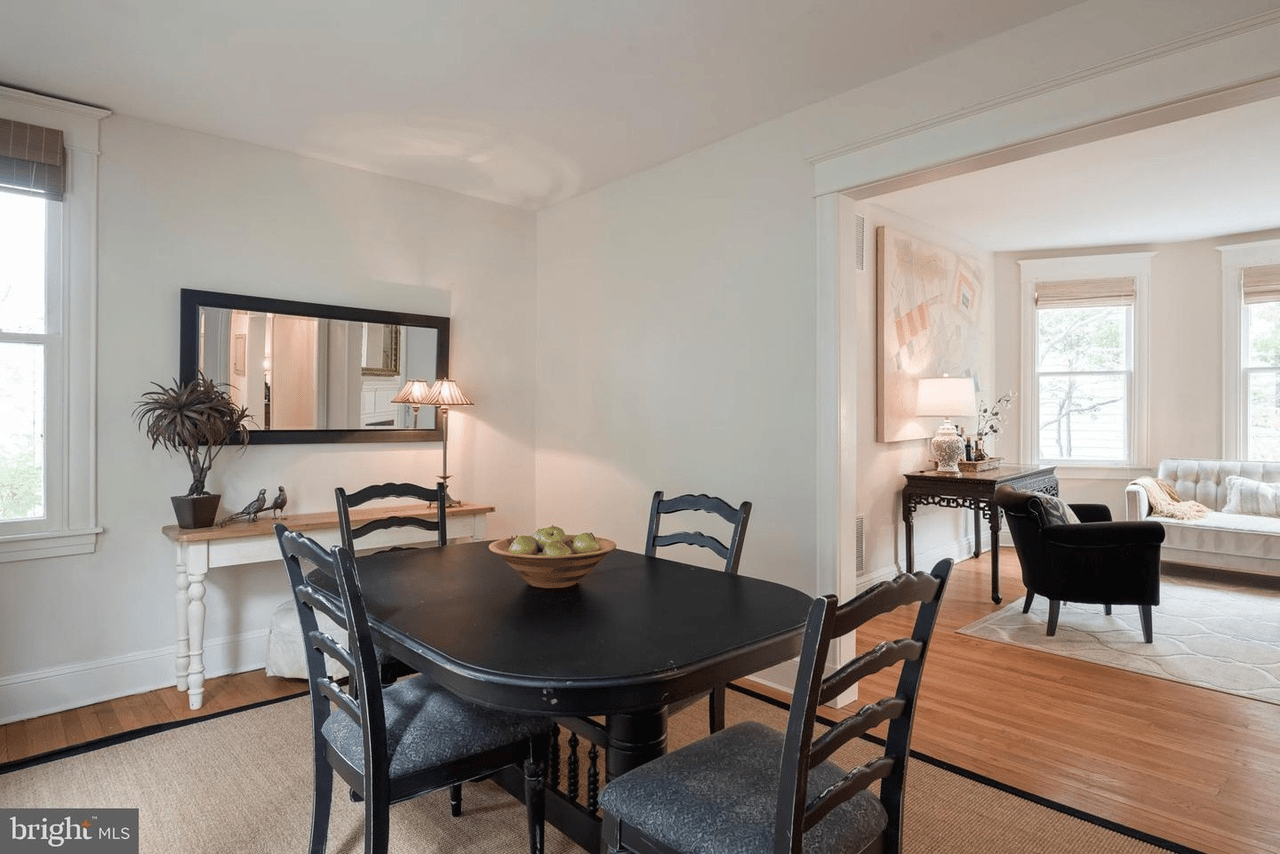
Dining room with a black table and green apples, opening onto a living room with a white sofa.
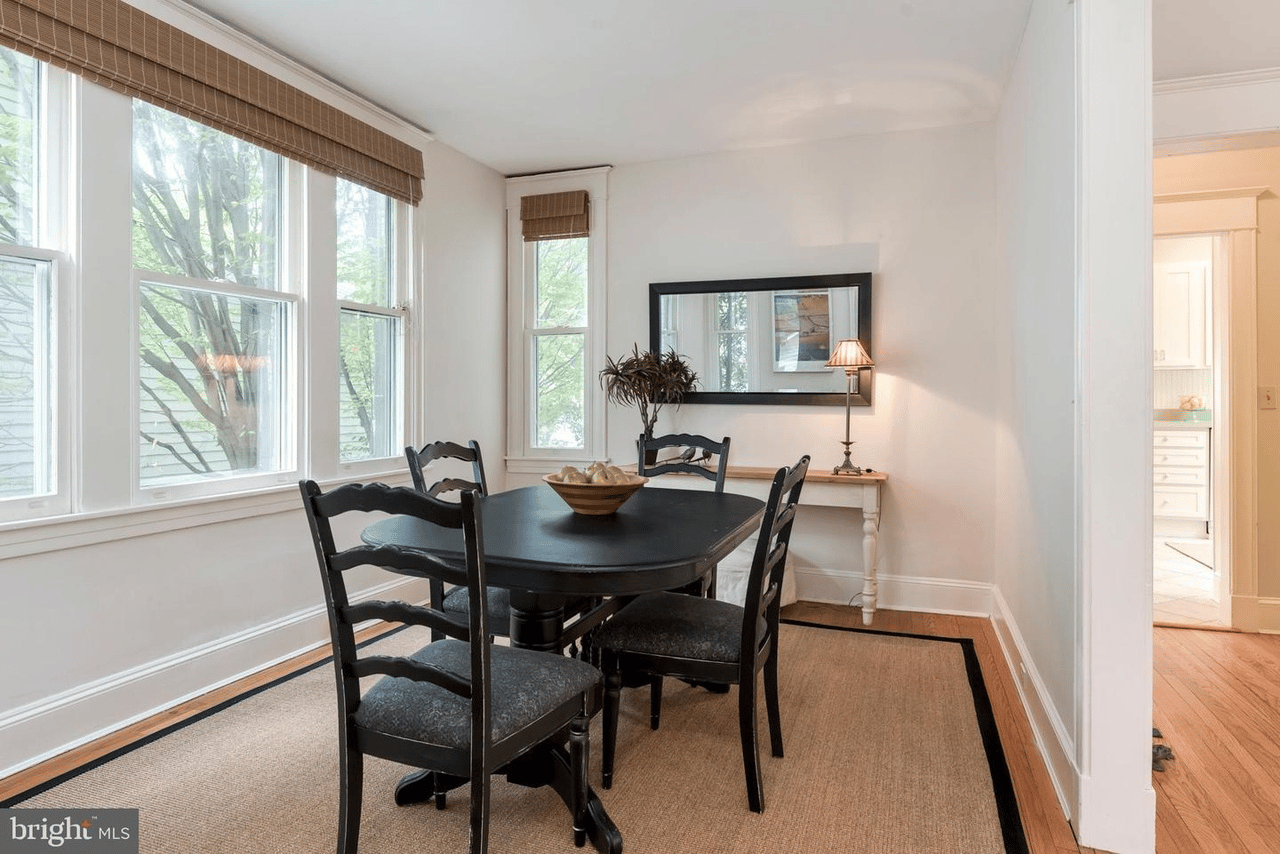
Dining room with a black table and chairs beside large windows with woven shades.
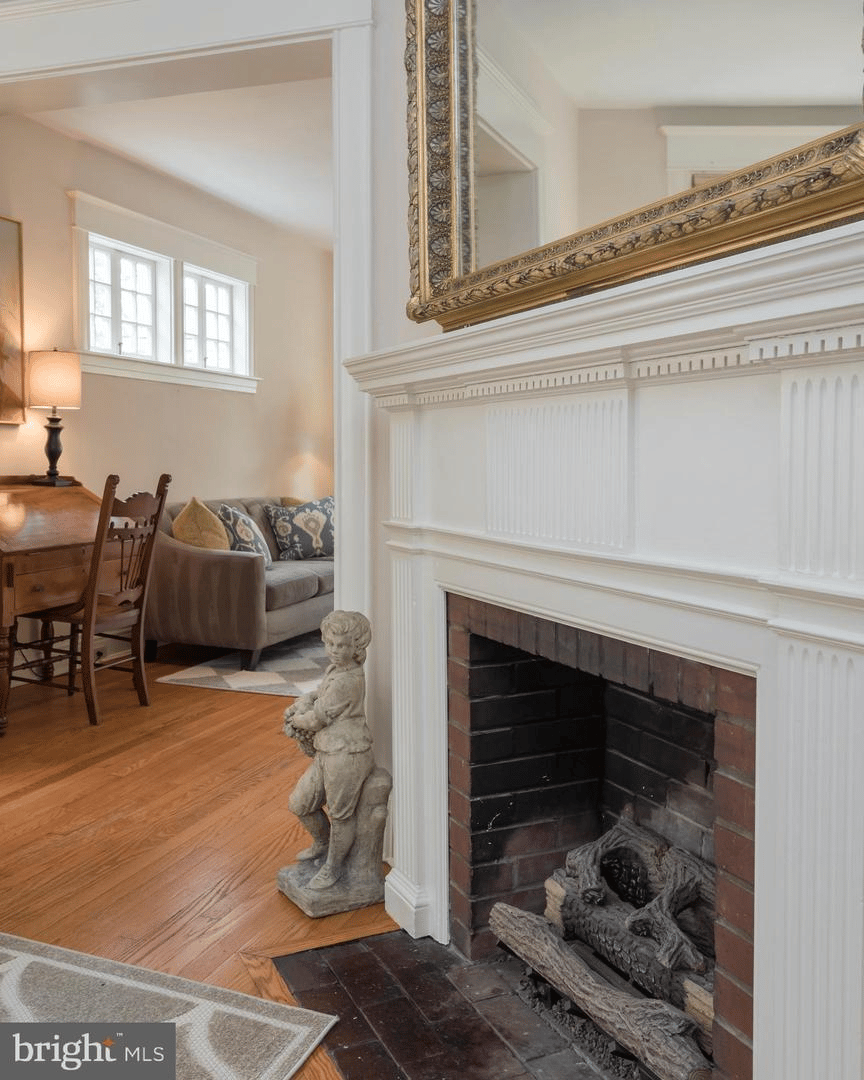
Living room with a white decorative fireplace, ornate gold-framed mirror, hardwood floors, and adjoining dining area.
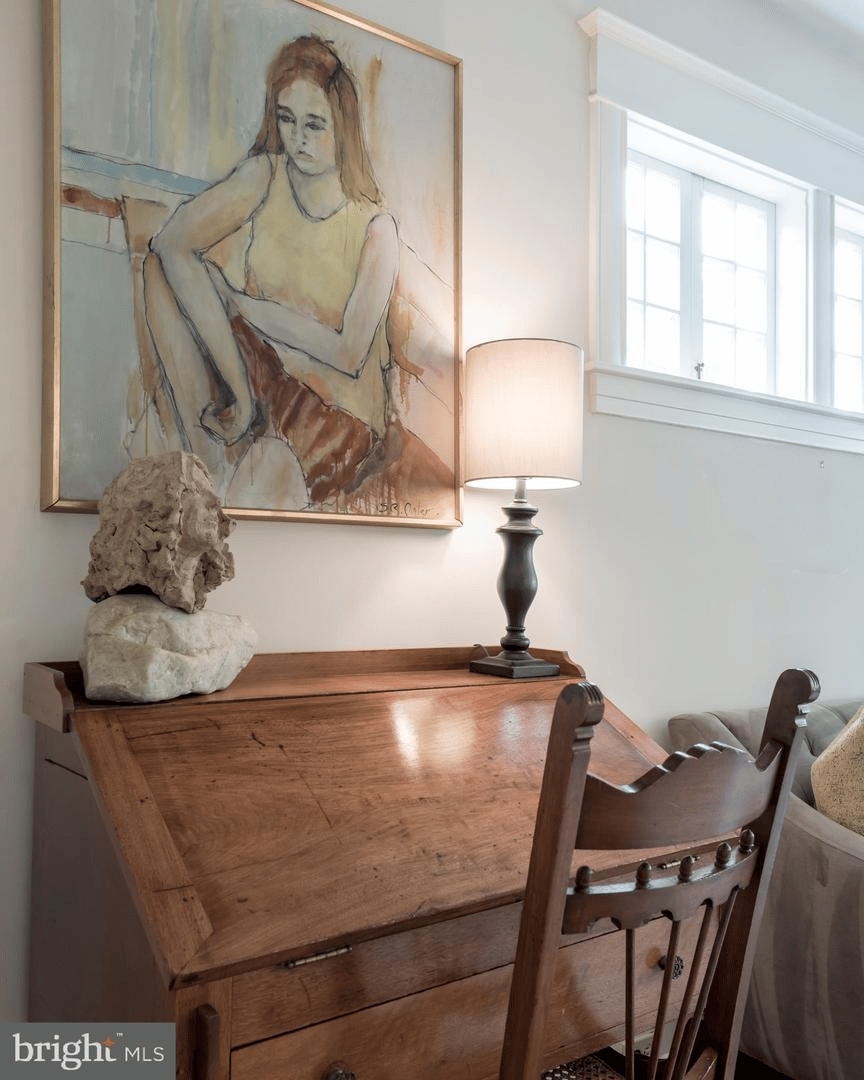
Wooden writing desk and carved chair beneath a large painting, beside a bright window.
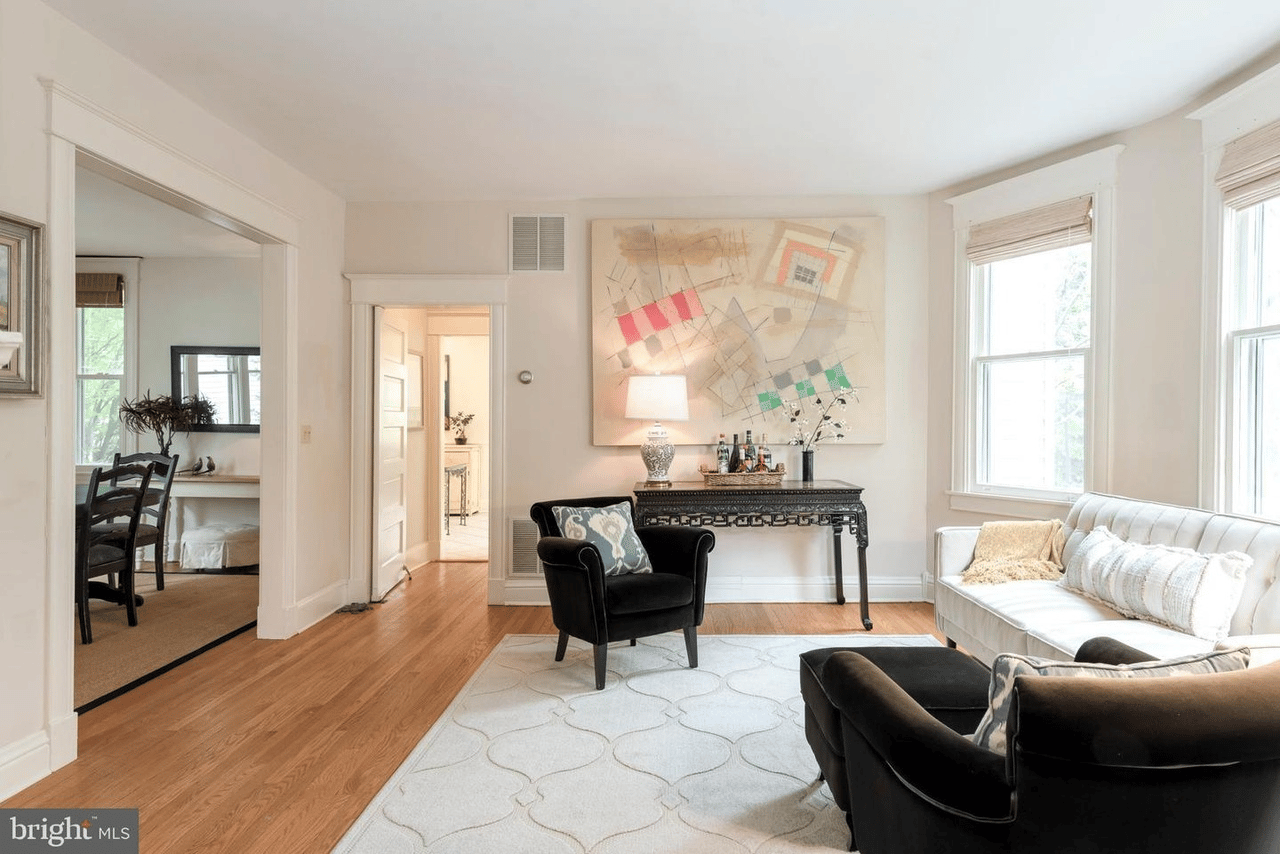
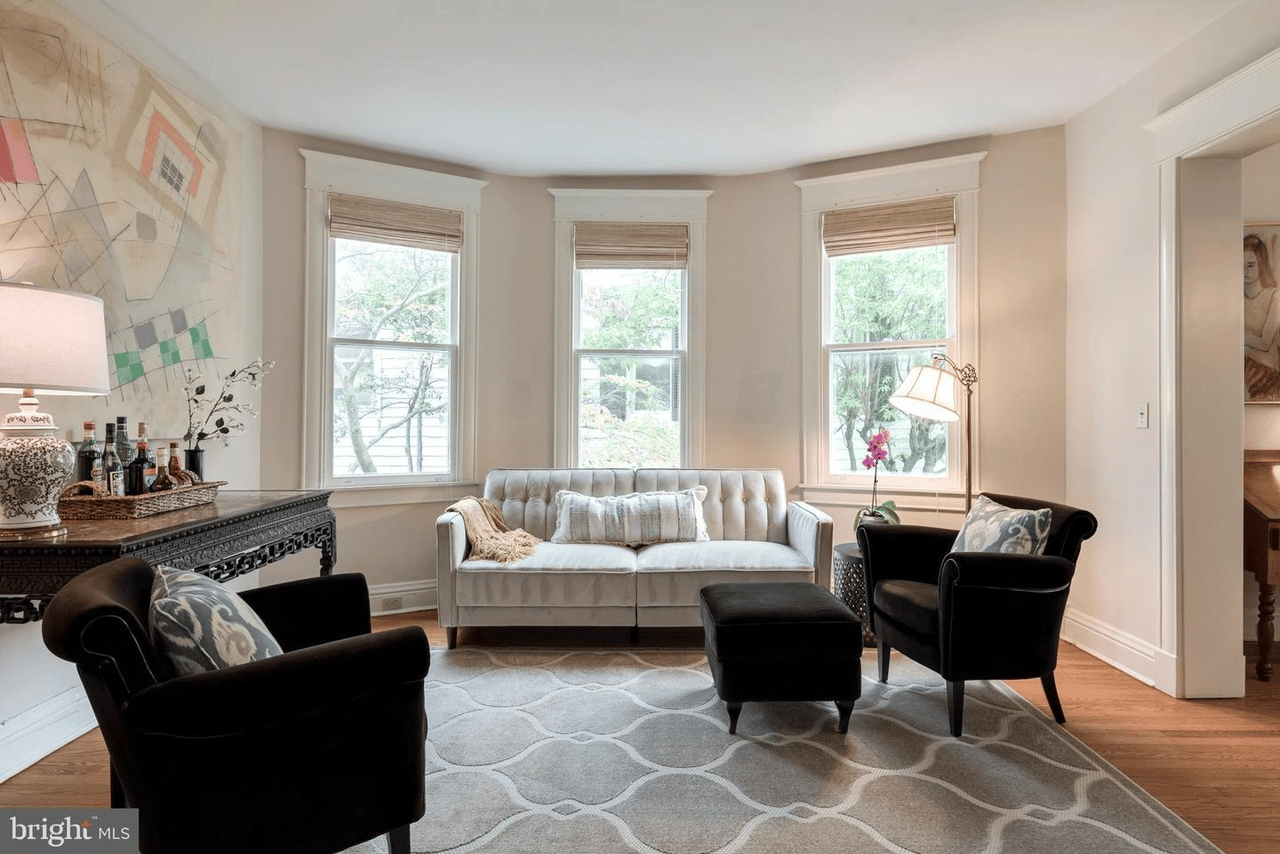
Living room with hardwood floors, a white sofa, dark armchairs, and abstract artwork above a console table.
Living room with a fireplace, large window, hardwood floors, and an adjoining dining area.
Furnished living room with a white sofa, tall windows, and a white fireplace.
Furnished living room with a tufted sofa, black armchairs, and three tall windows.
Living room with a gray sofa, geometric rug, hardwood floors, and a wide doorway to an adjoining room.
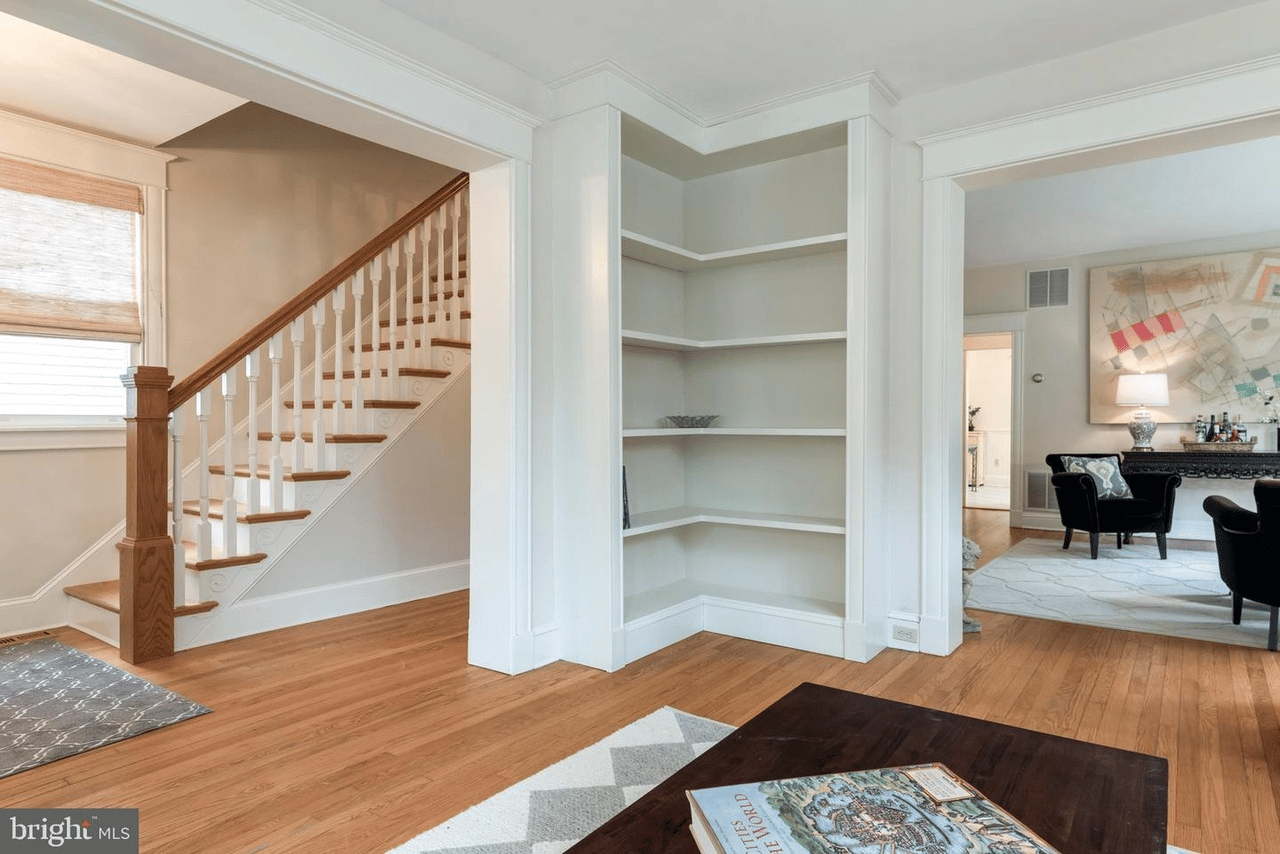
Living area with a white staircase, built-in corner shelves, and hardwood floors.
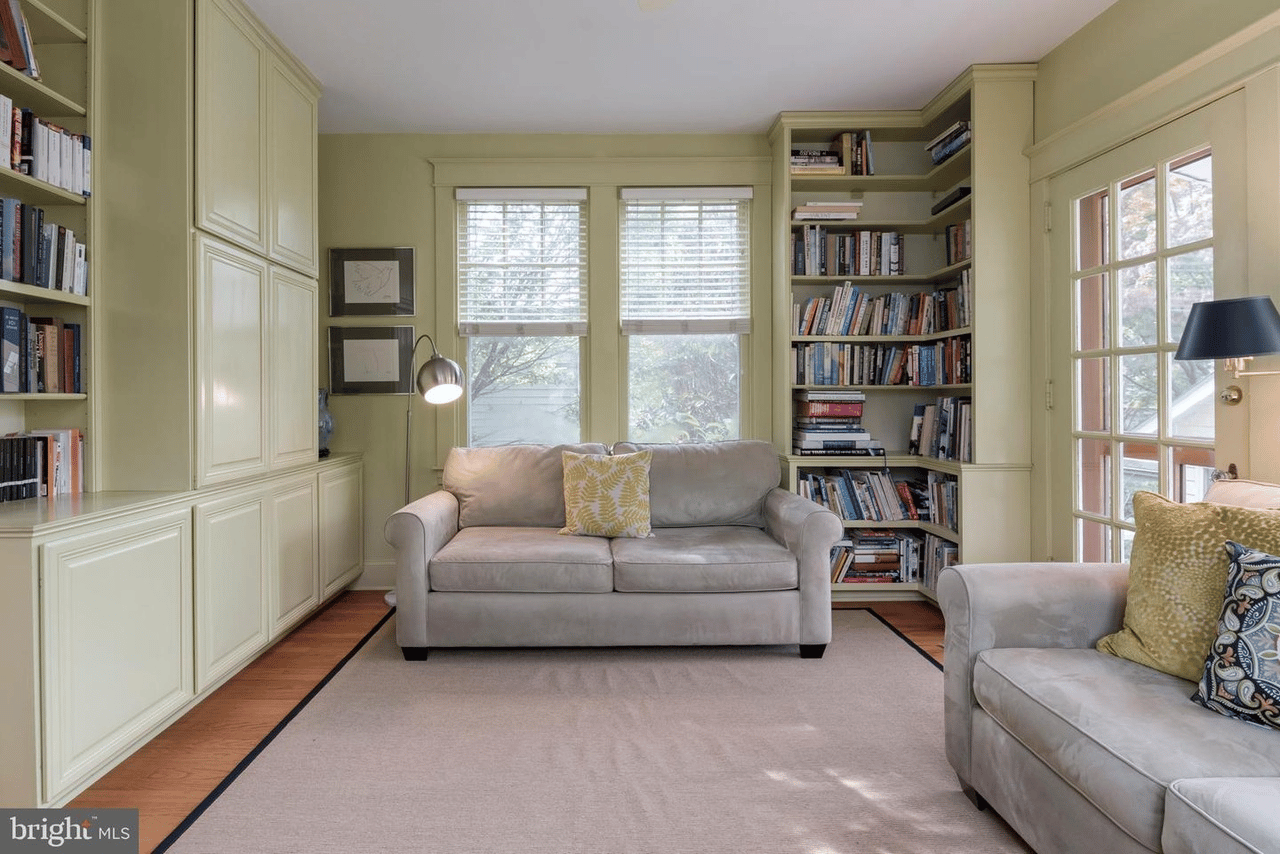
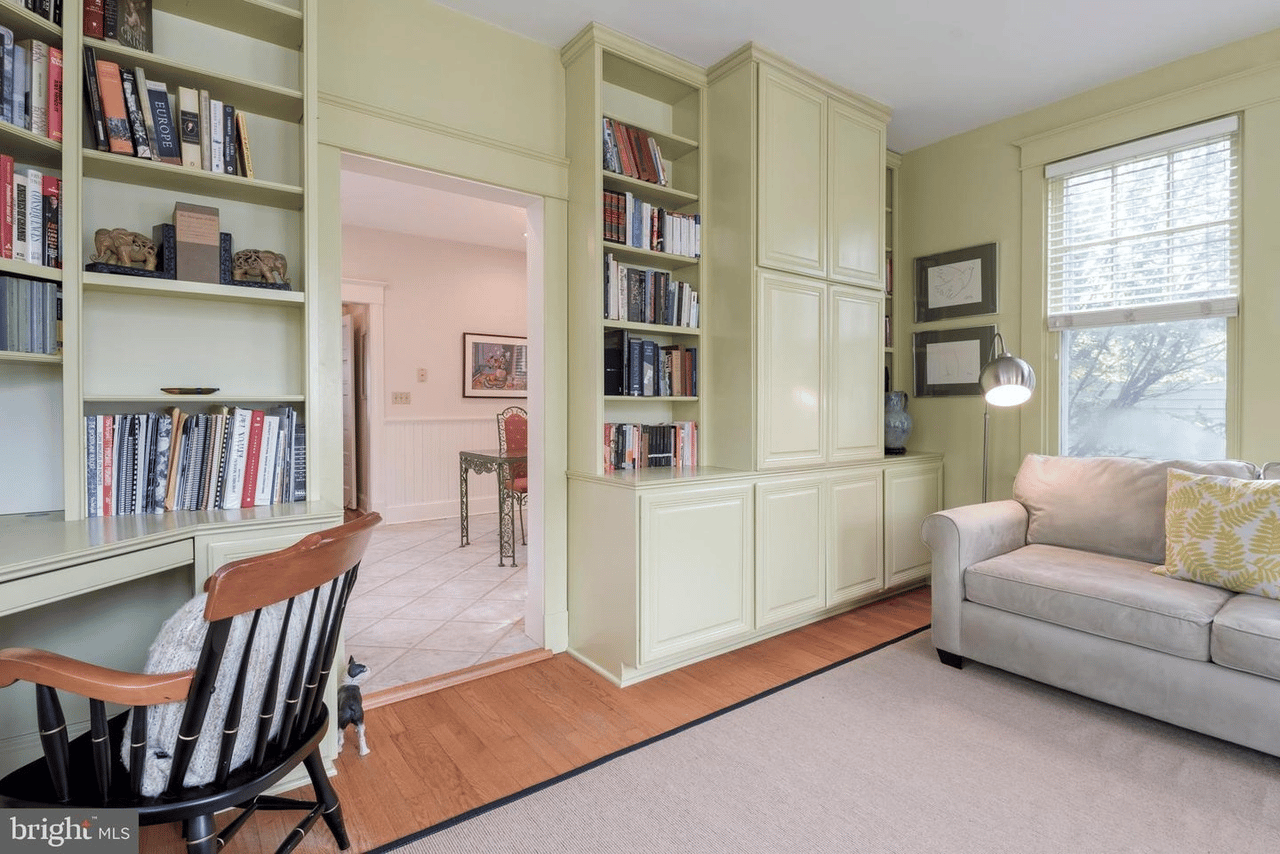
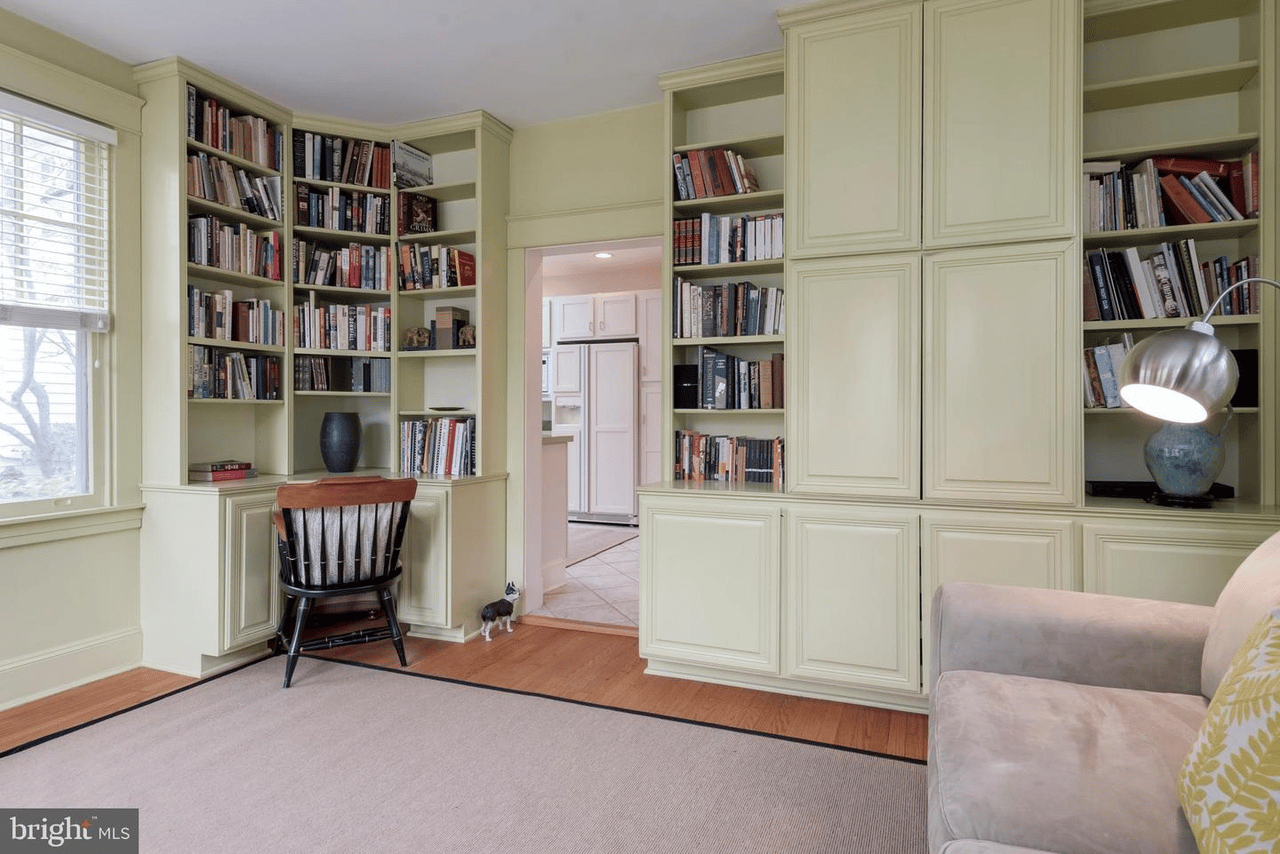
Living room with built-in bookshelves, pale green cabinetry, and two sofas.
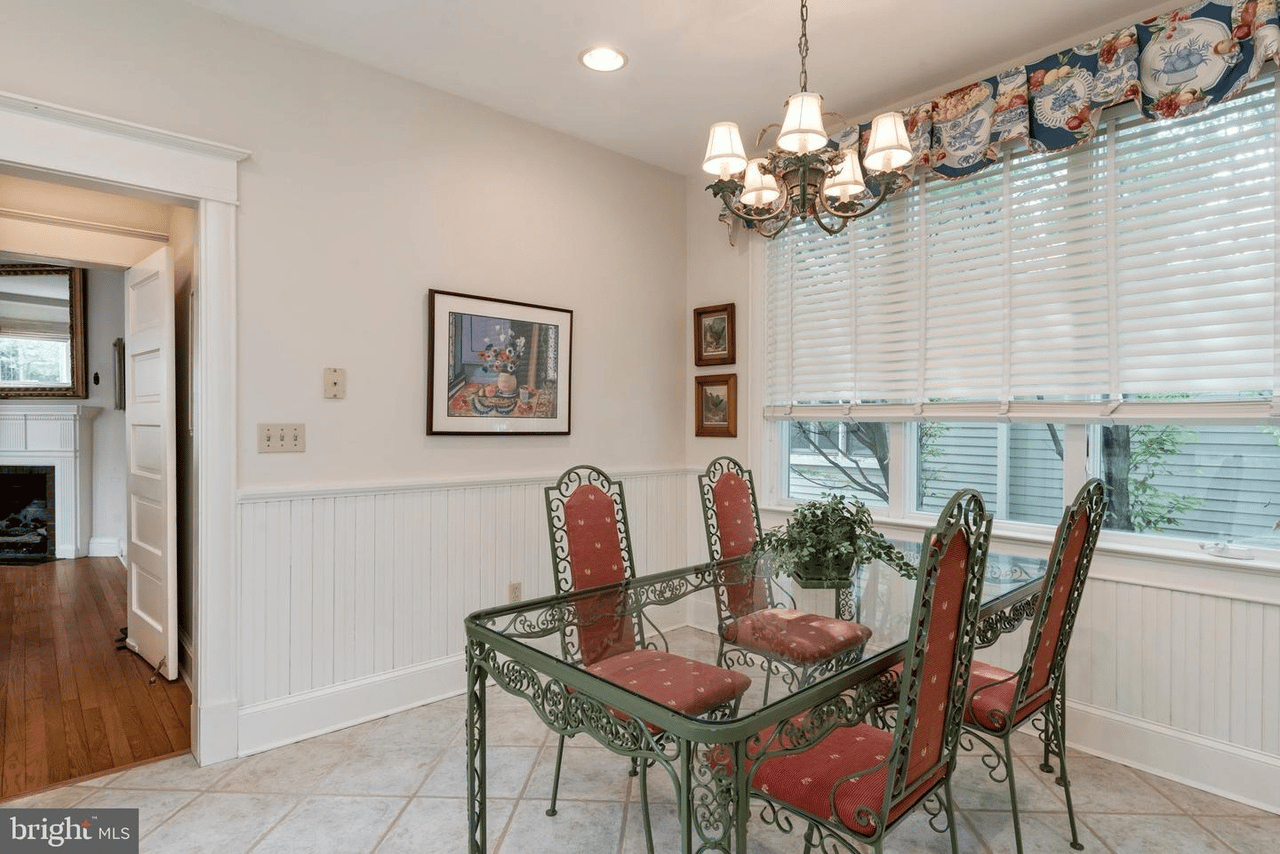
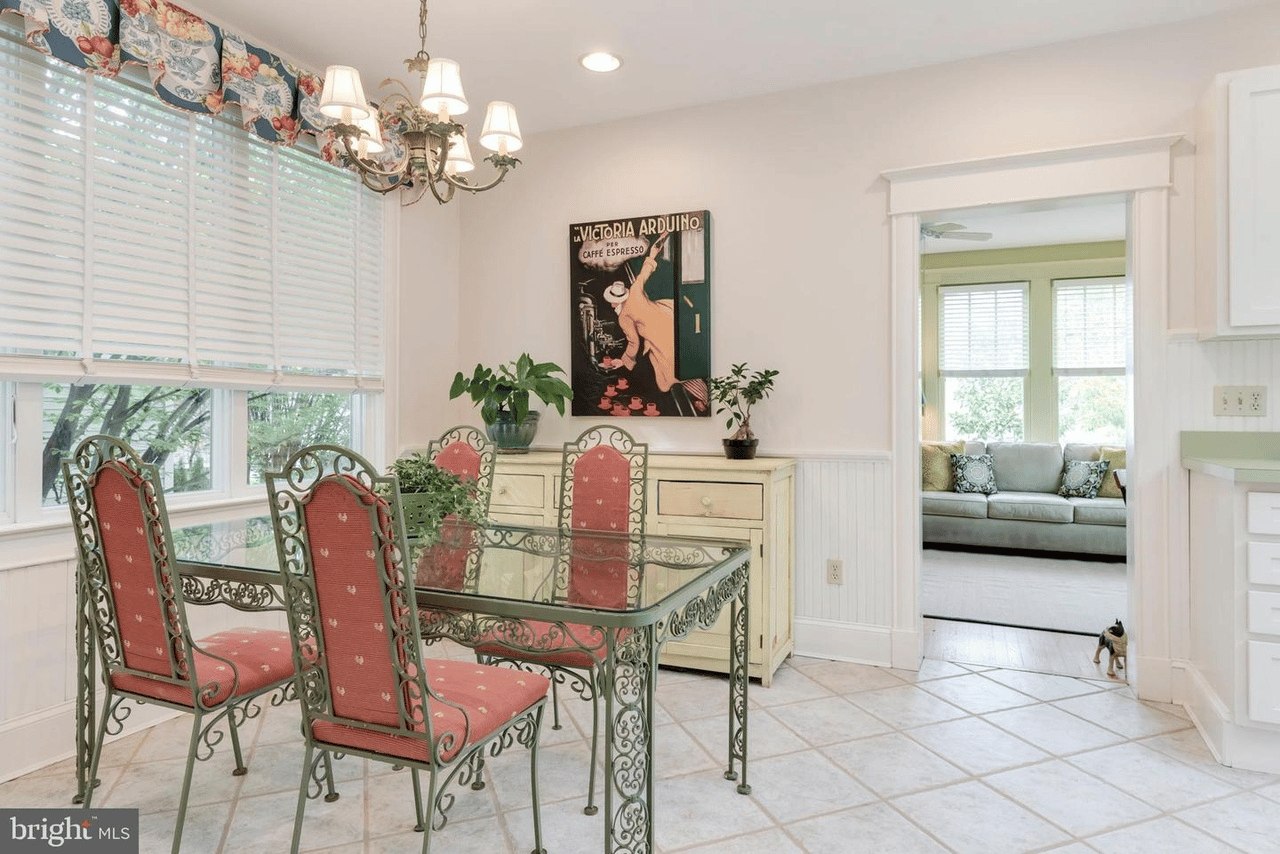
Dining room with an ornate glass-top table, red-cushioned chairs, and large windows with blinds.
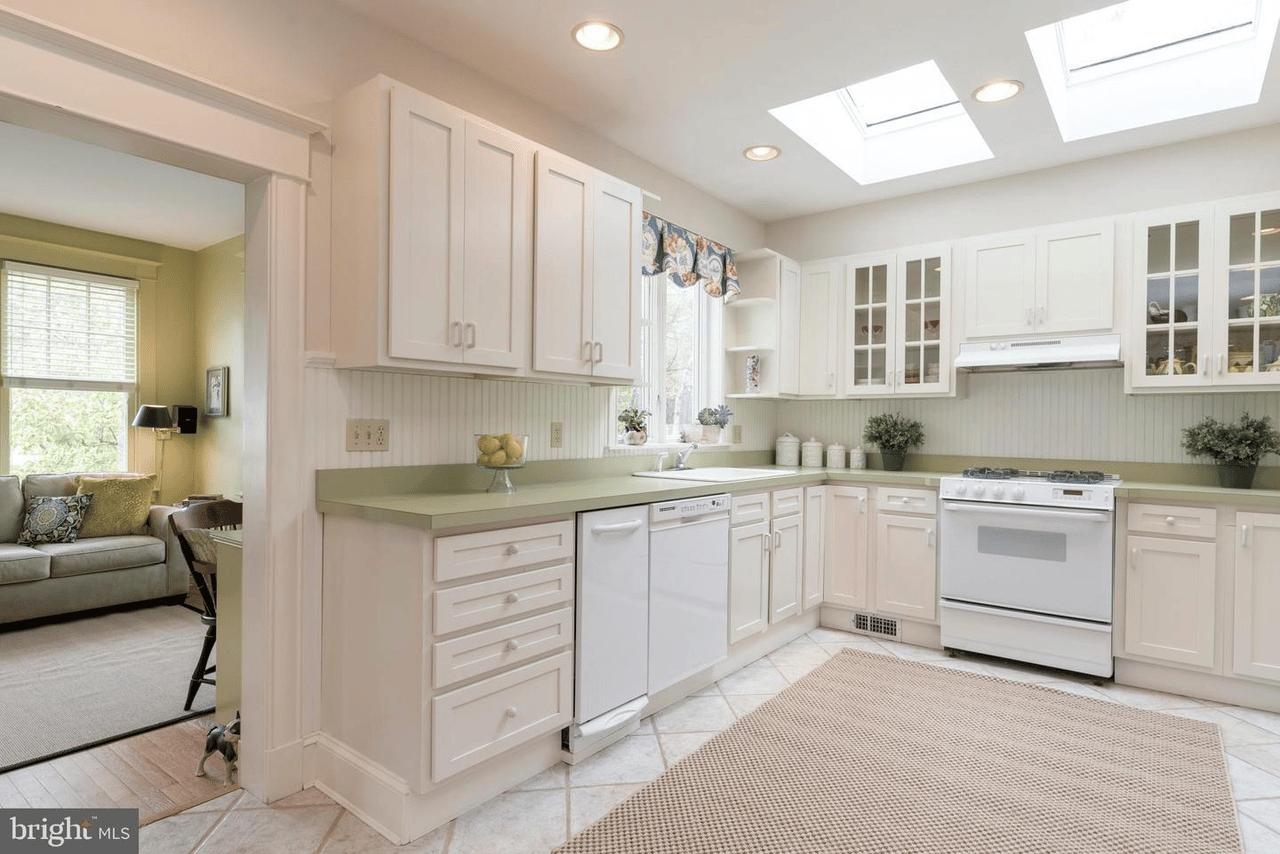
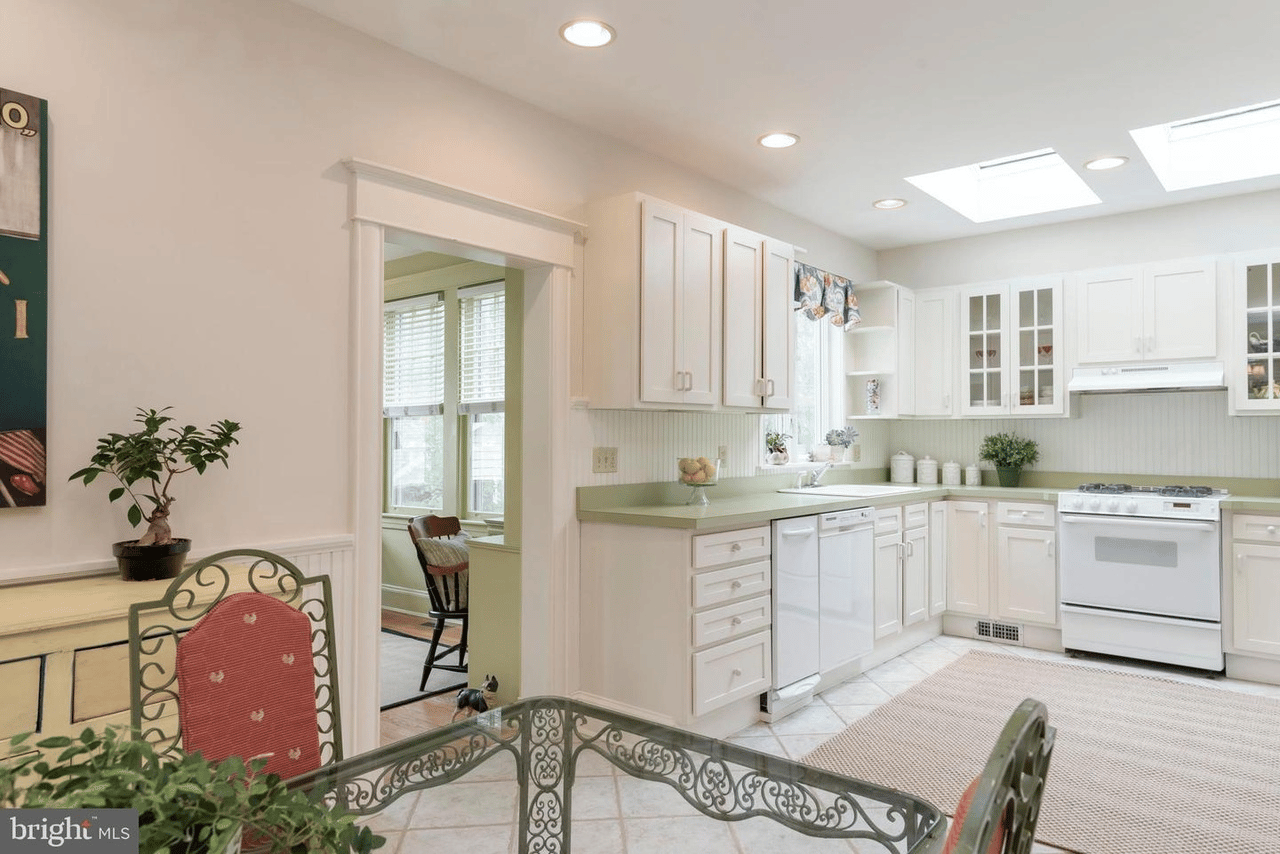
Kitchen with white cabinetry, pale green counters, and two skylights; adjoining sitting area at left.
Dining room with an ornate glass-top table and red chairs beside a bright sitting room.
Kitchen with white cabinetry, pale green countertops, skylights, and a glass-topped dining table.
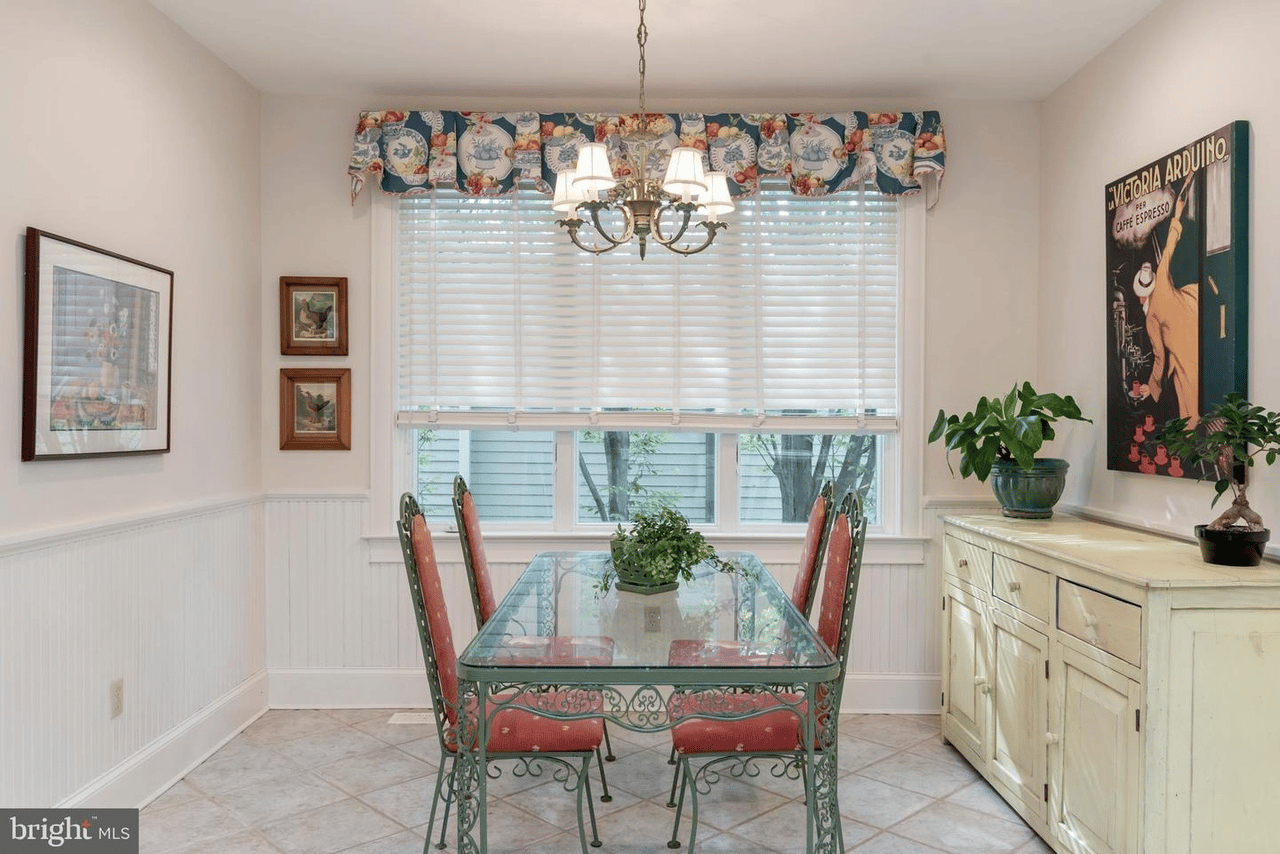
Dining room with a glass-top table, ornate red chairs, and a floral valance above the window.
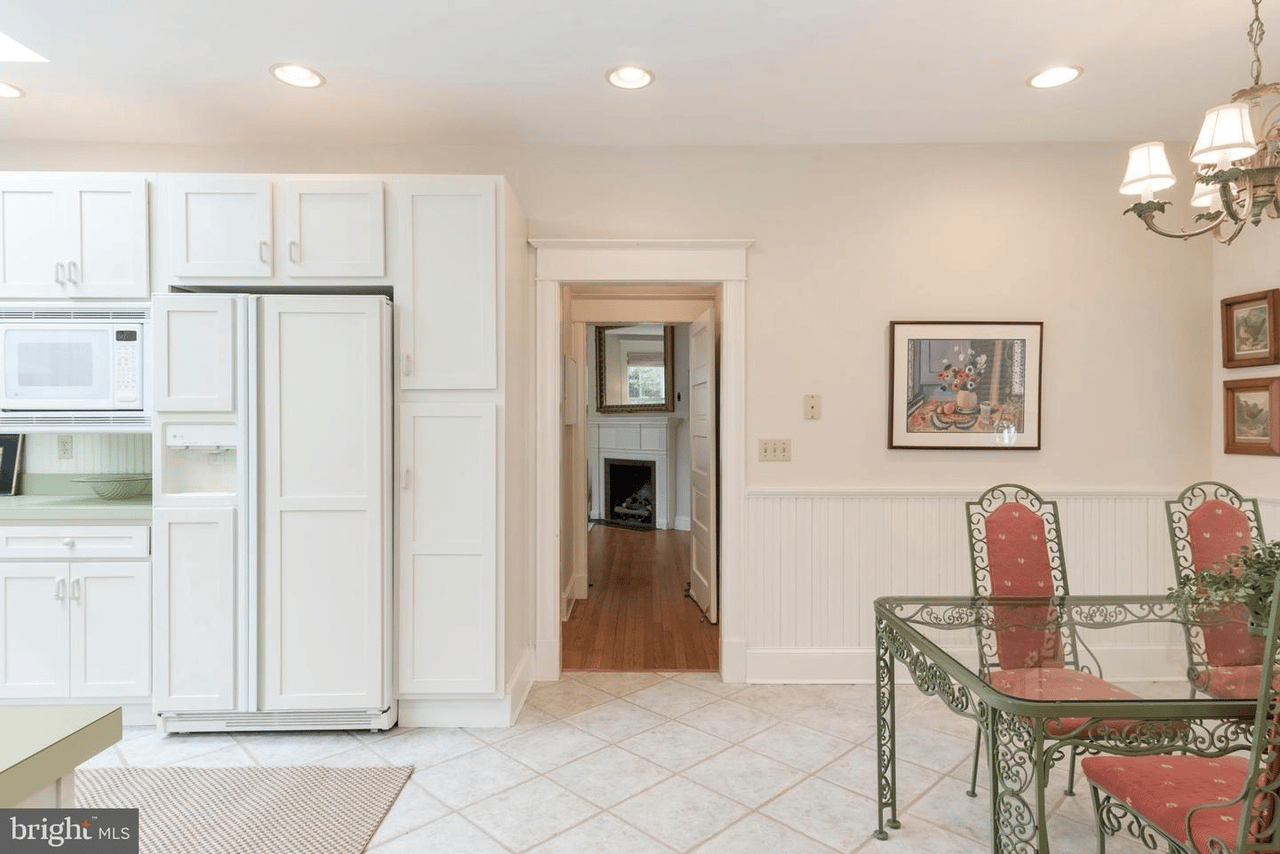
Kitchen and dining area with white cabinets, tiled floors, and an ornate glass-top table with red chairs.
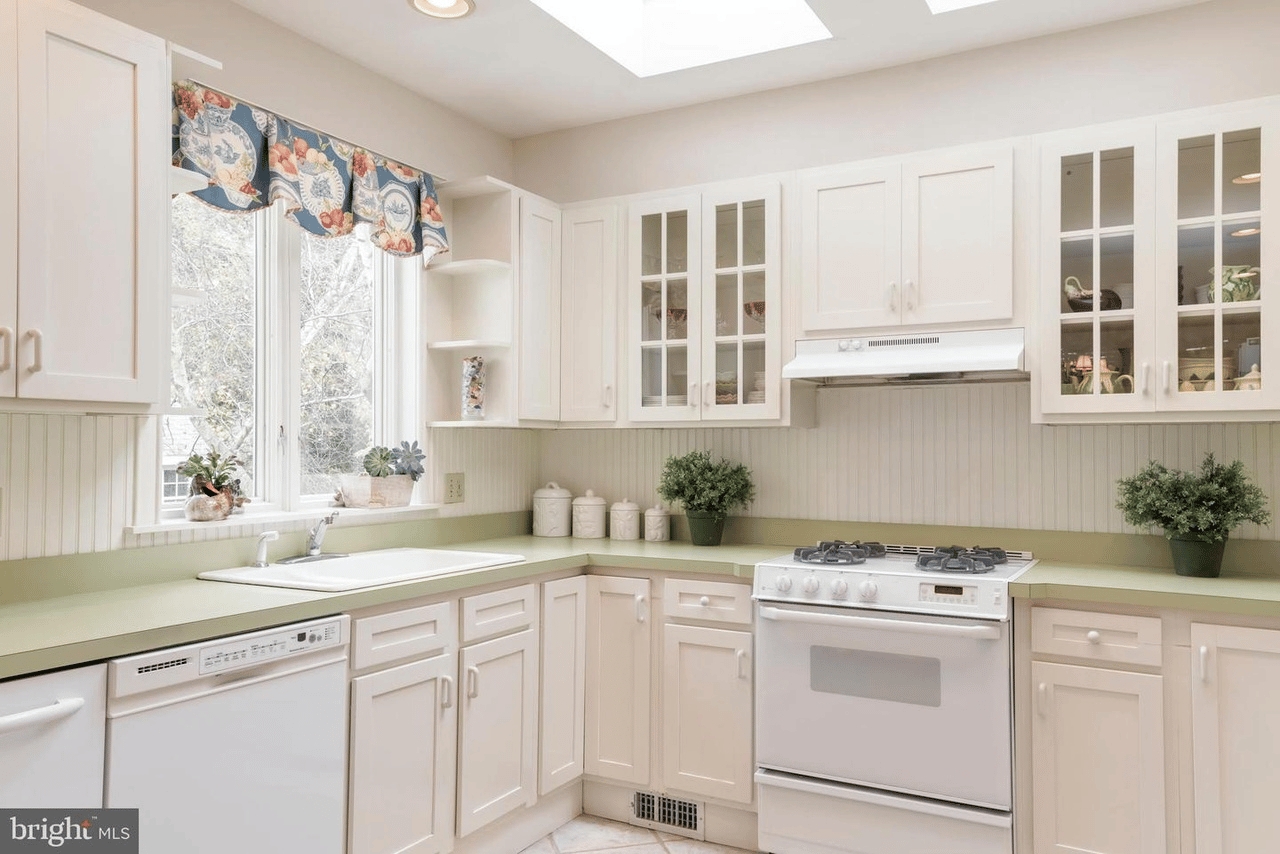
Kitchen with white cabinets, green countertops, and two skylights.
Bright kitchen with white cabinets, pale green counters, window sink, and gas range.
Dining room with a black table and chairs opening into a bright living room.
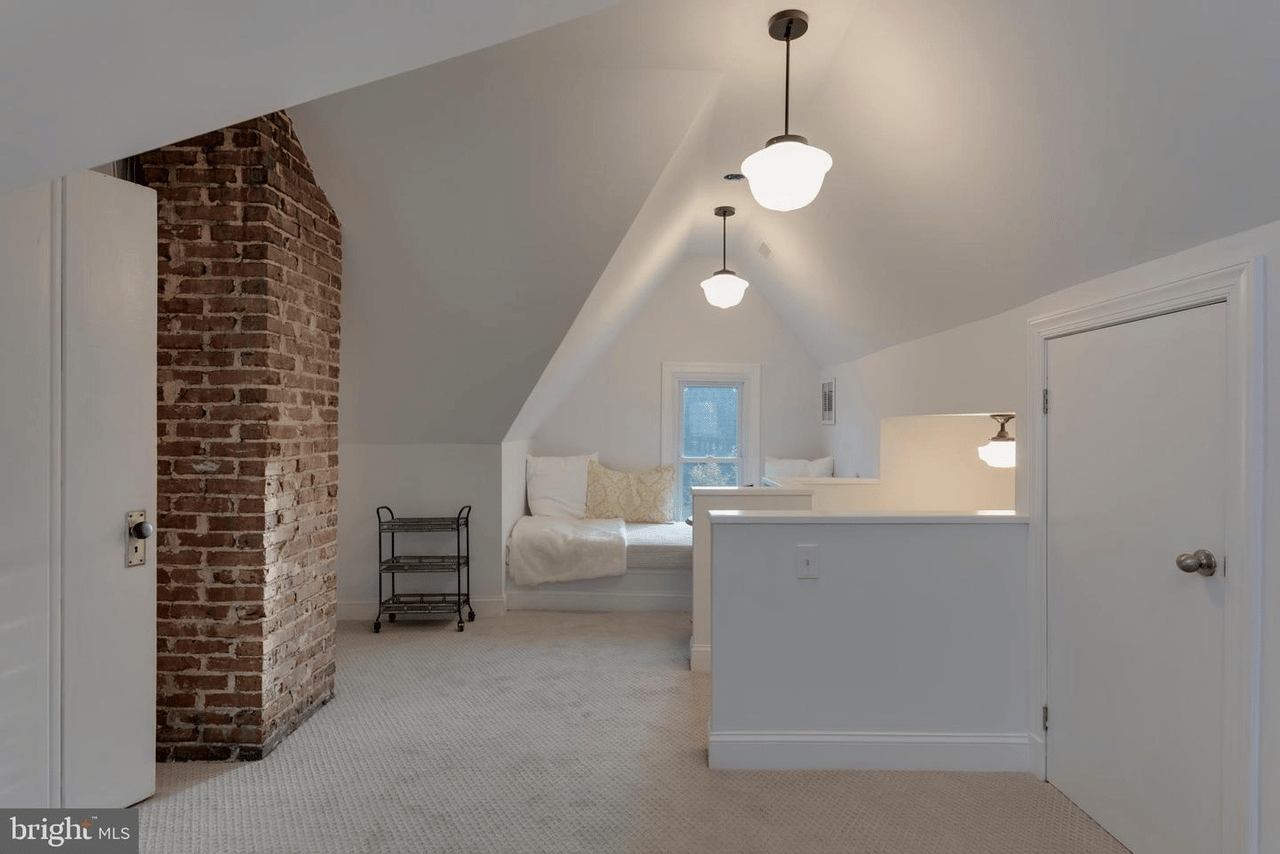
Loft bedroom with a sloped ceiling, exposed brick column, and bed beneath a small window.
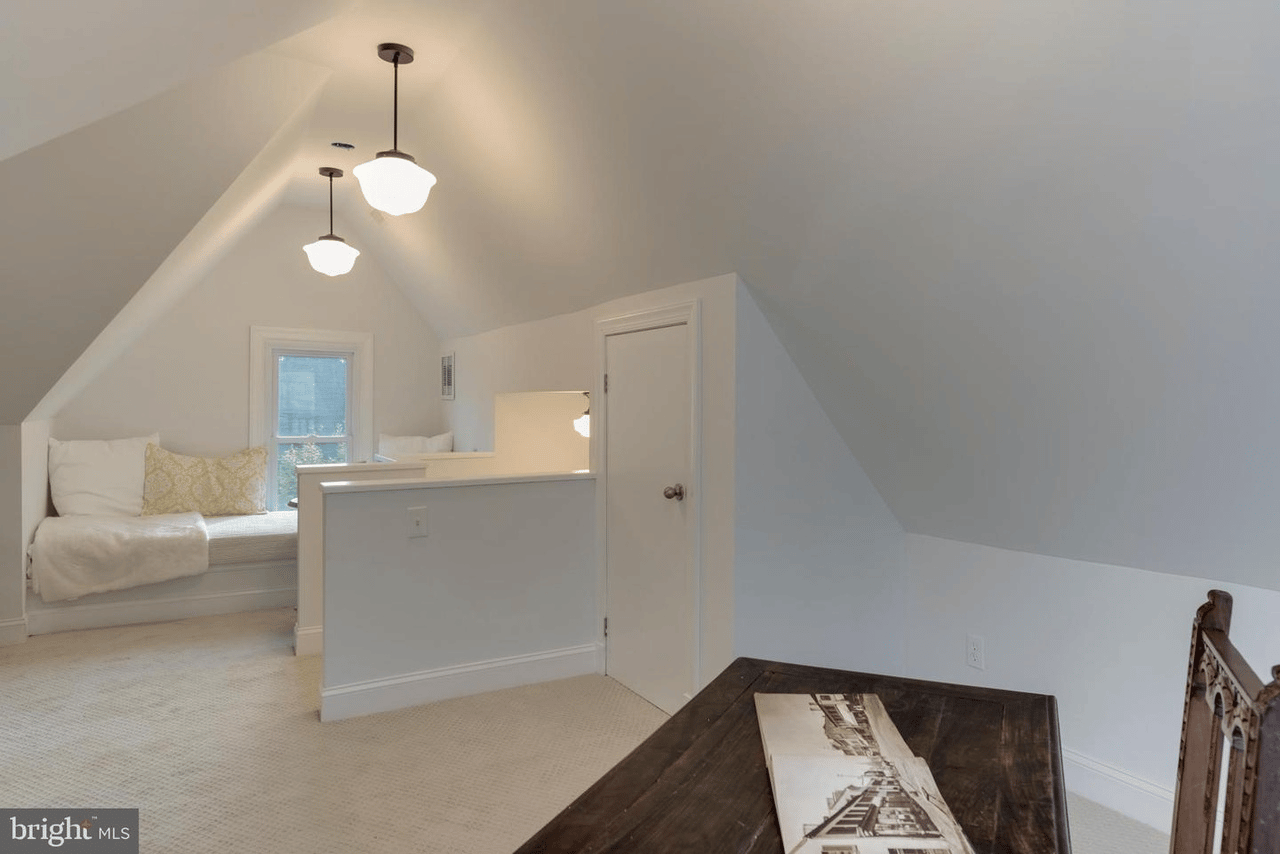
Furnished attic room with a daybed beneath a window and a steeply sloped ceiling.
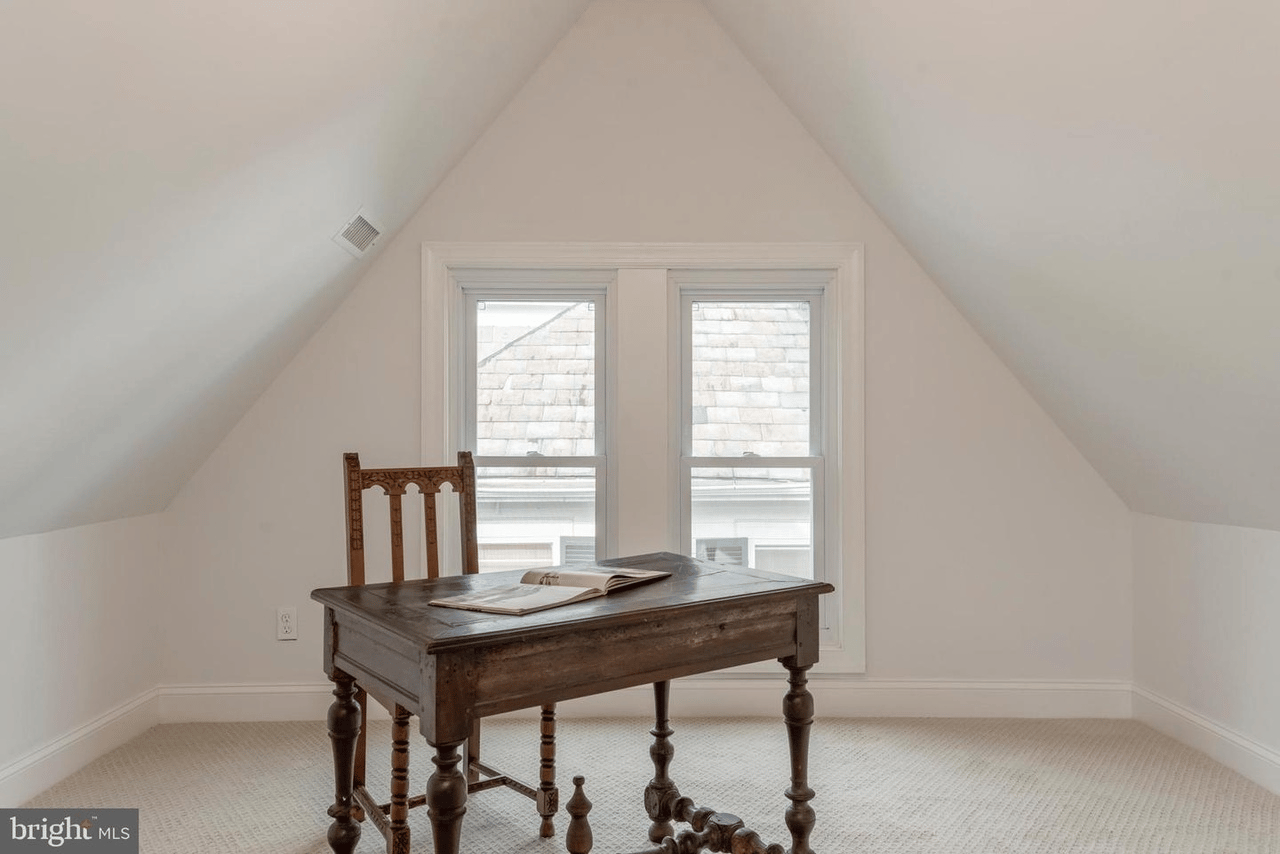
Attic room with a dark wooden desk and chair beneath two windows and a steeply sloped ceiling.
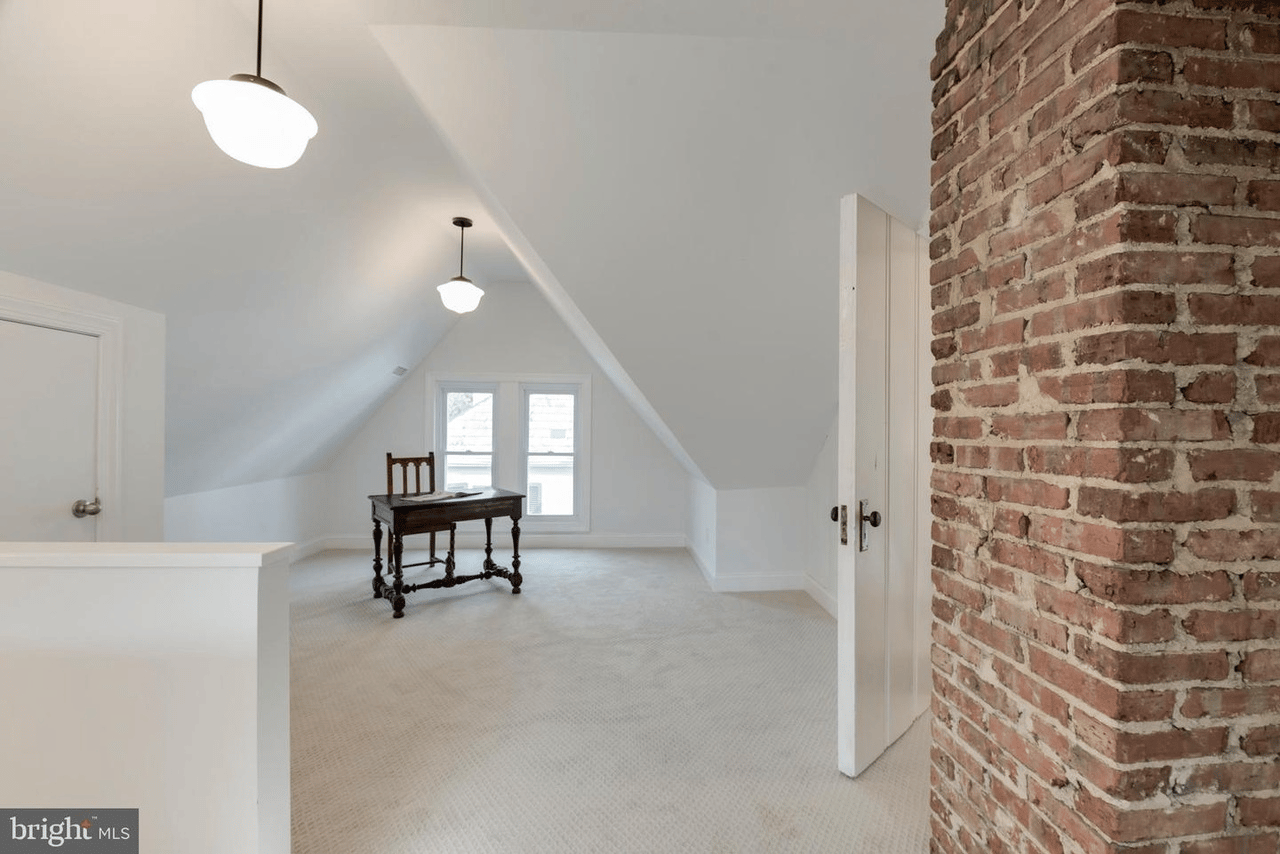
Upper-level room with sloped ceilings, exposed brick, and a small wooden desk by the windows.
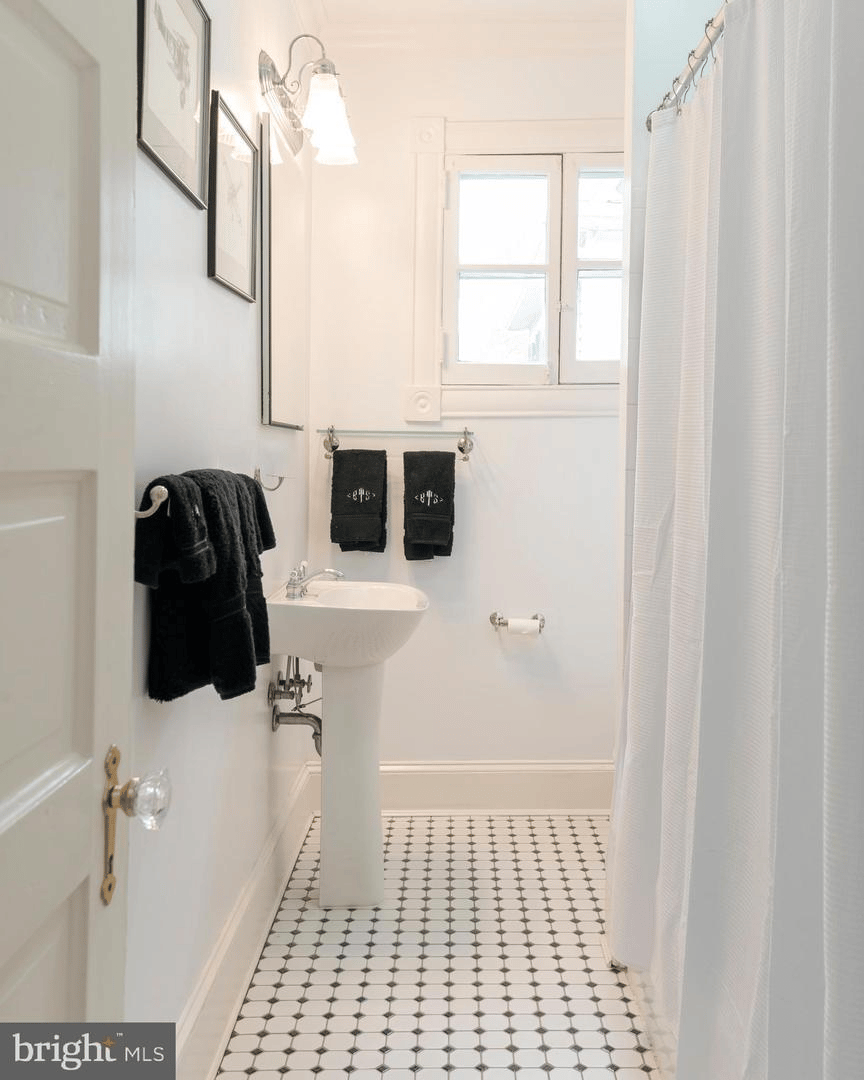
Bathroom with a pedestal sink, black-and-white tile floor, and window above the towel bar.
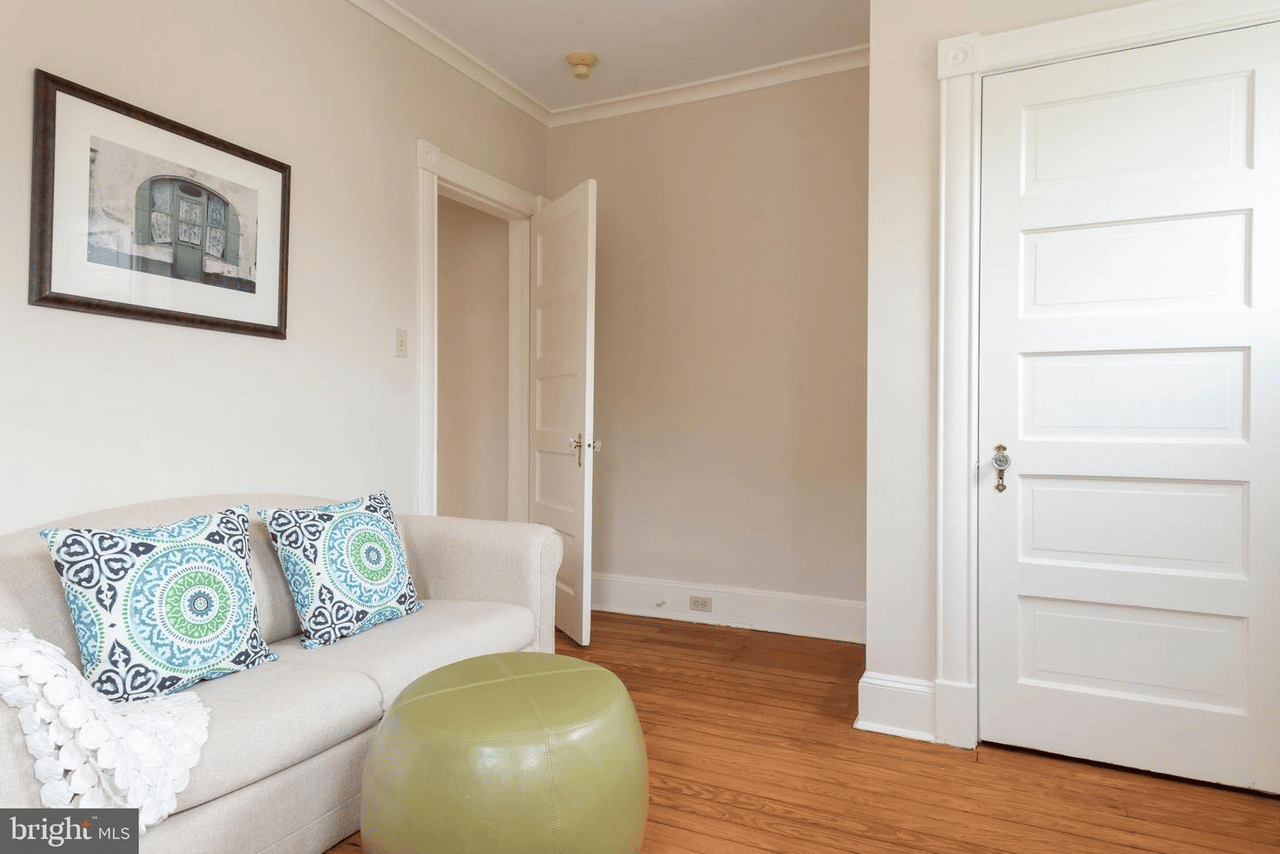
Living room with a cream sofa, patterned cushions, green ottoman, hardwood floors, and white paneled doors.
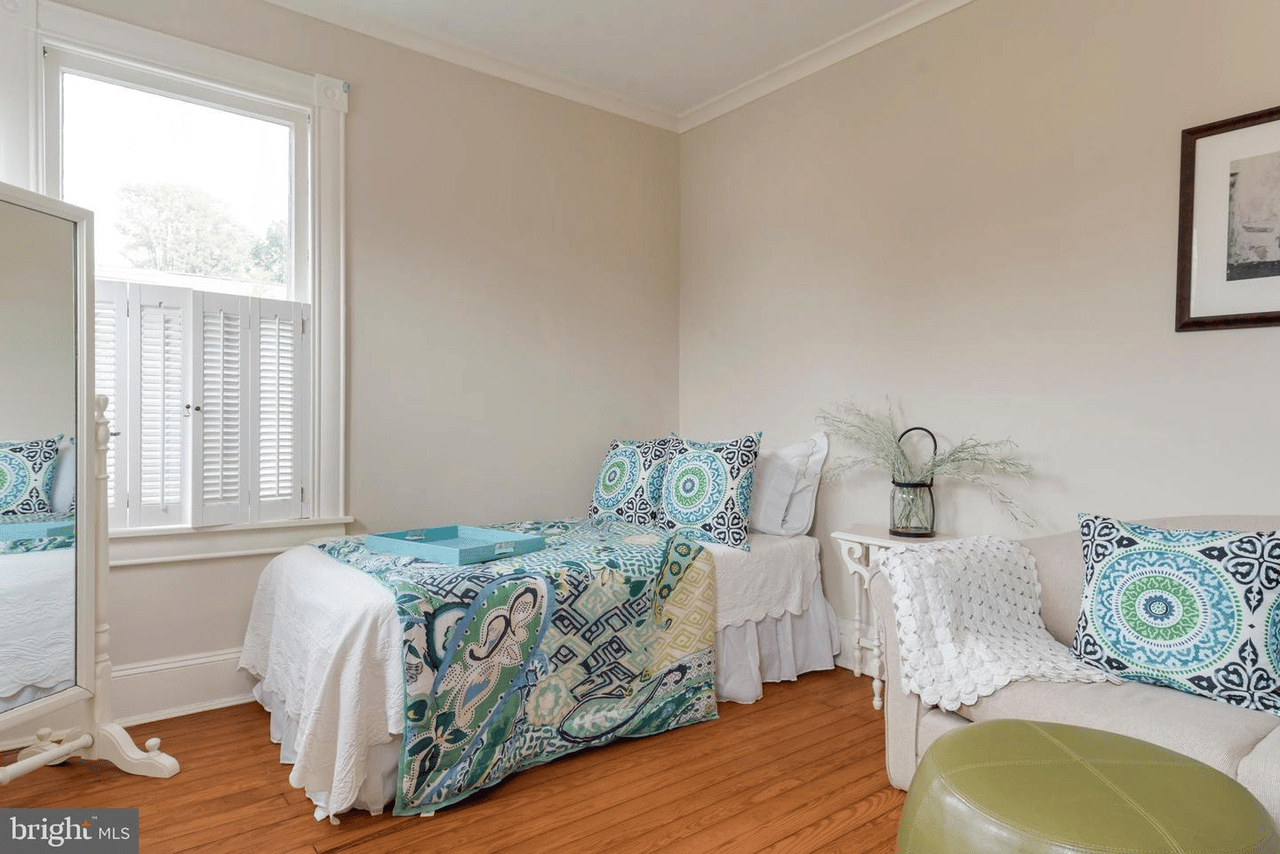
Bedroom with colorful patterned bedding, a white chair, hardwood floors, and a tall shuttered window.
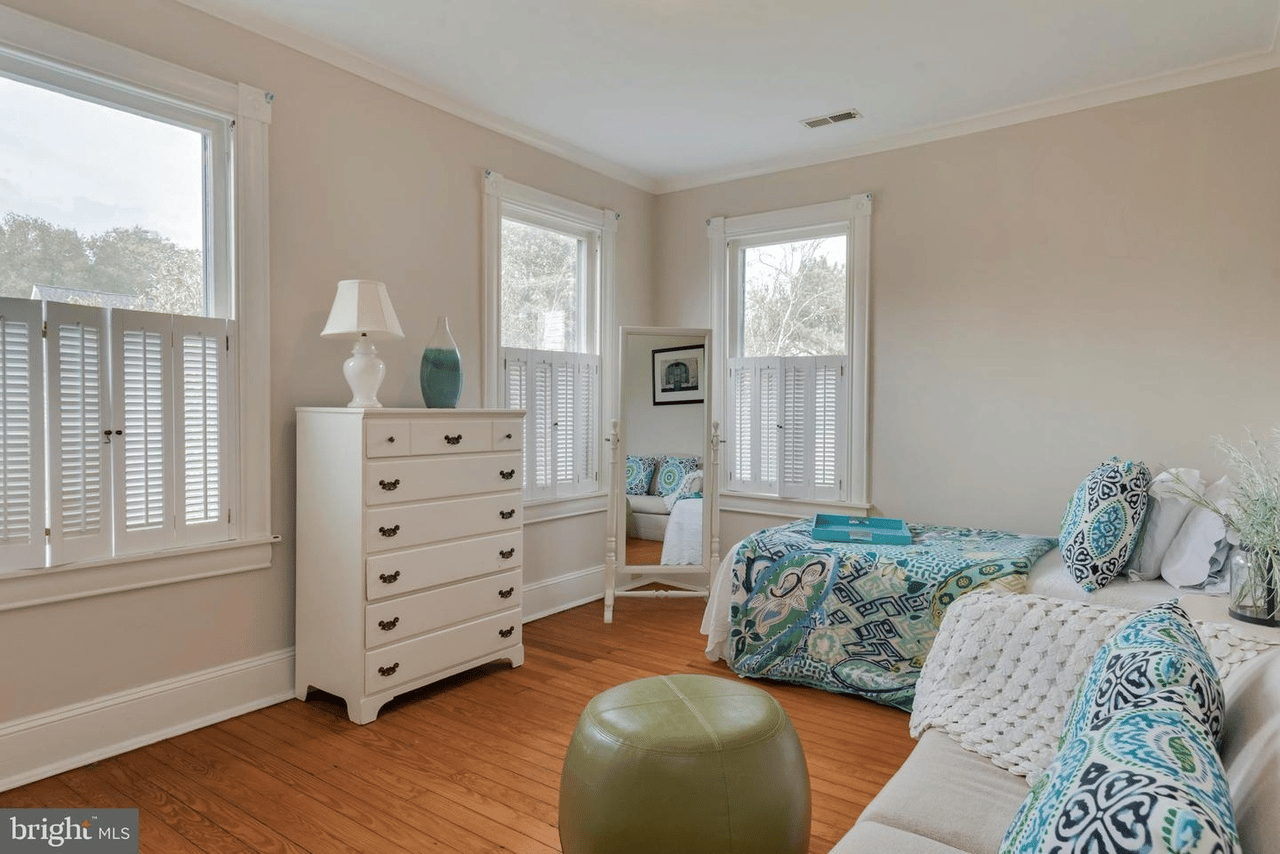
Bedroom with patterned blue and green bedding, plantation shutters, a white dresser, and hardwood floors.
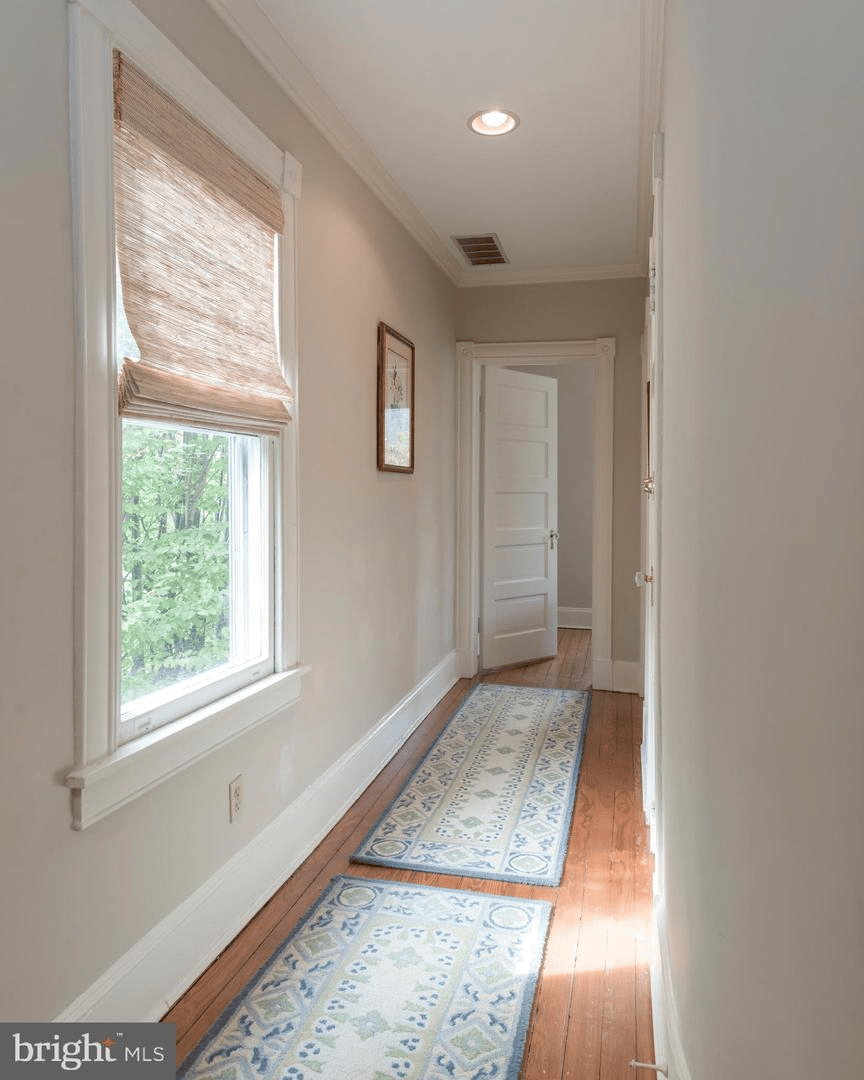
Hallway with hardwood floors, patterned runner rugs, a shaded window, and an open paneled door.
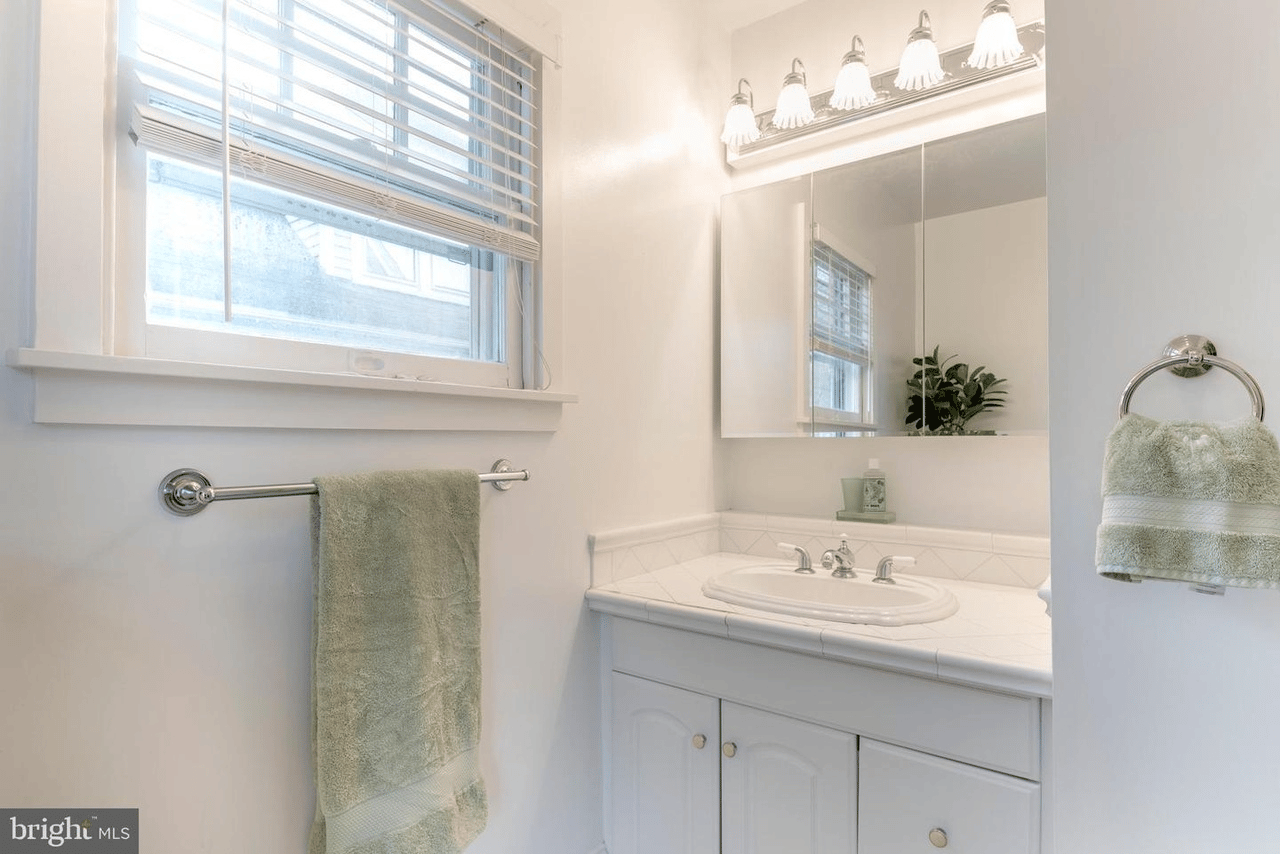
Bright bathroom vanity with a mirrored cabinet, window blinds, and pale green towels.
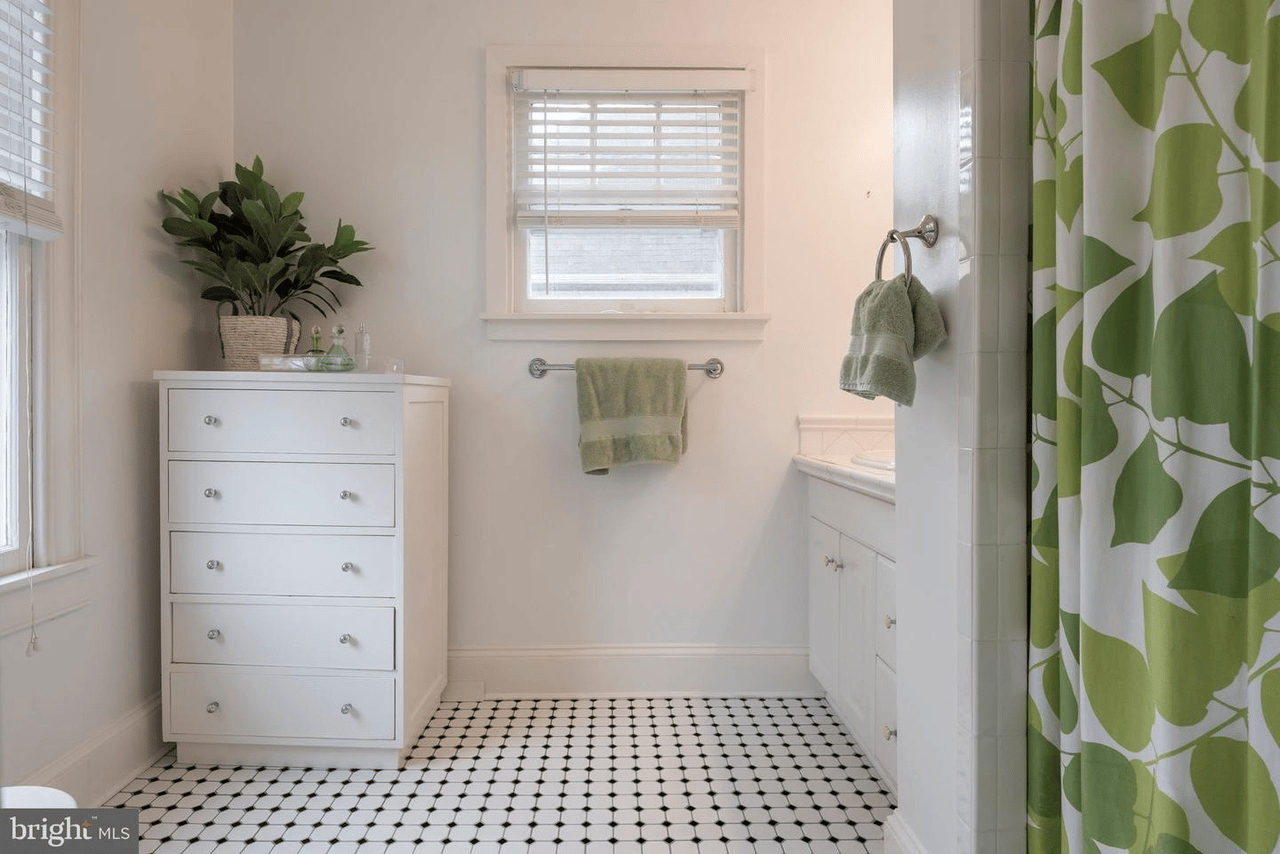
Bright bathroom with geometric tile flooring, a white drawer chest, and a green leaf-patterned shower curtain.
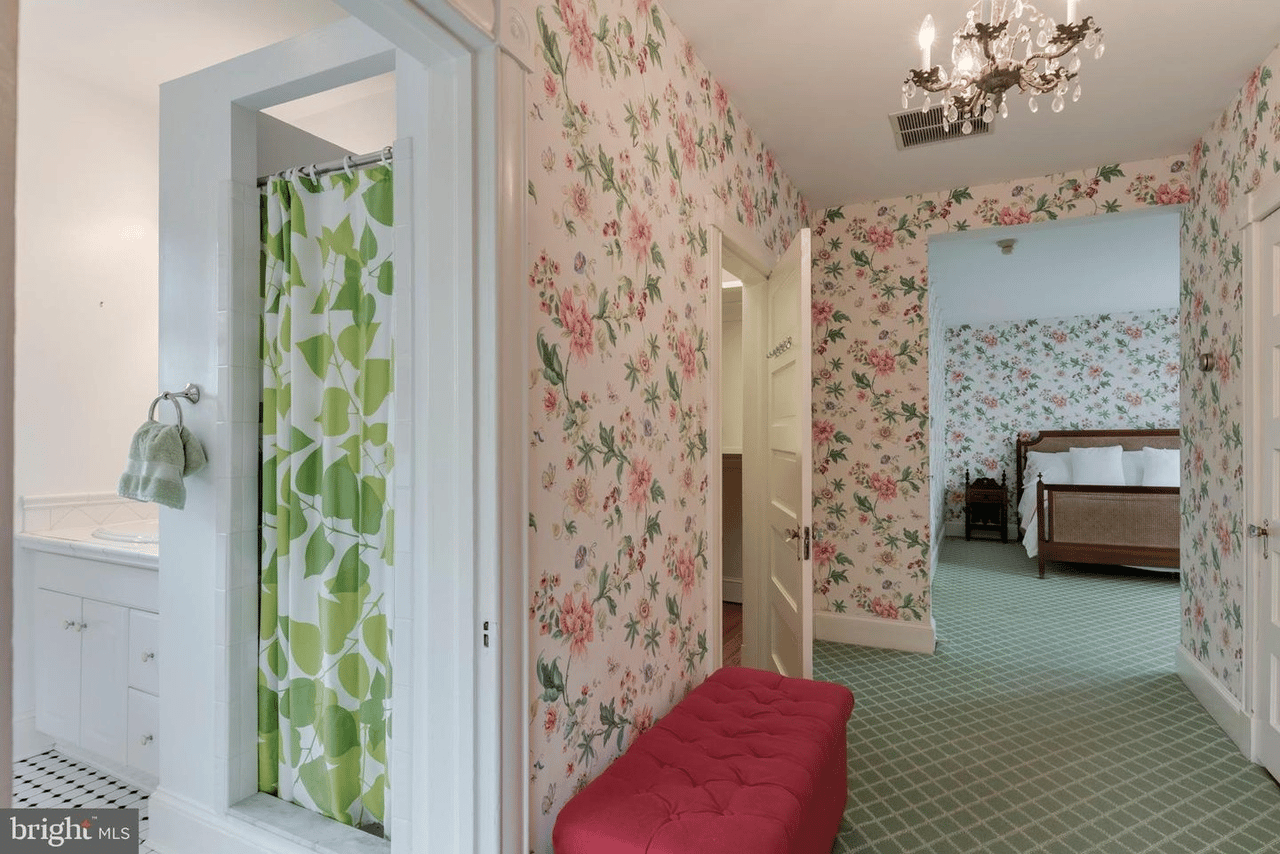
Bedroom with floral wallpaper, green carpet, a red upholstered bench, and an adjoining bathroom.
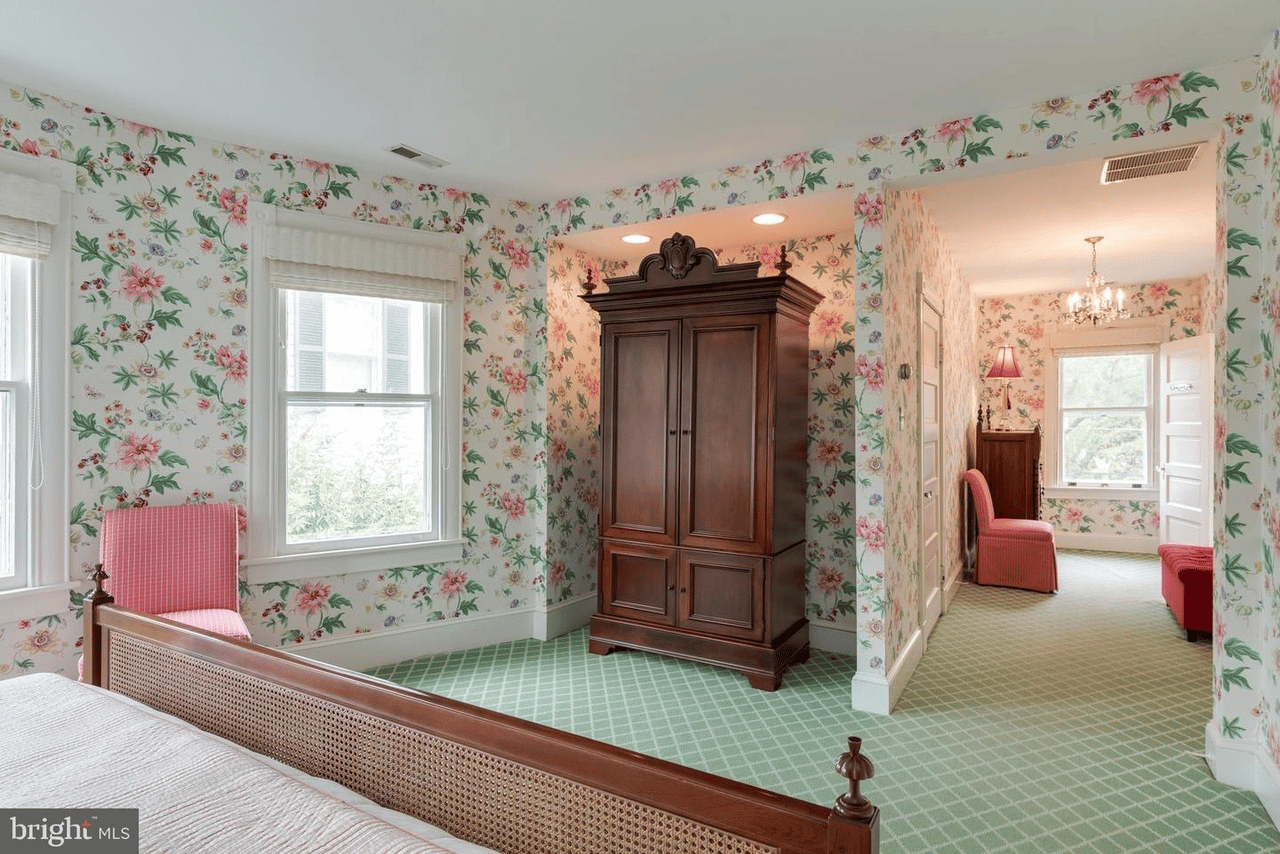
Bedroom with floral wallpaper, green patterned carpet, and a dark wood armoire beside an adjoining sitting area.
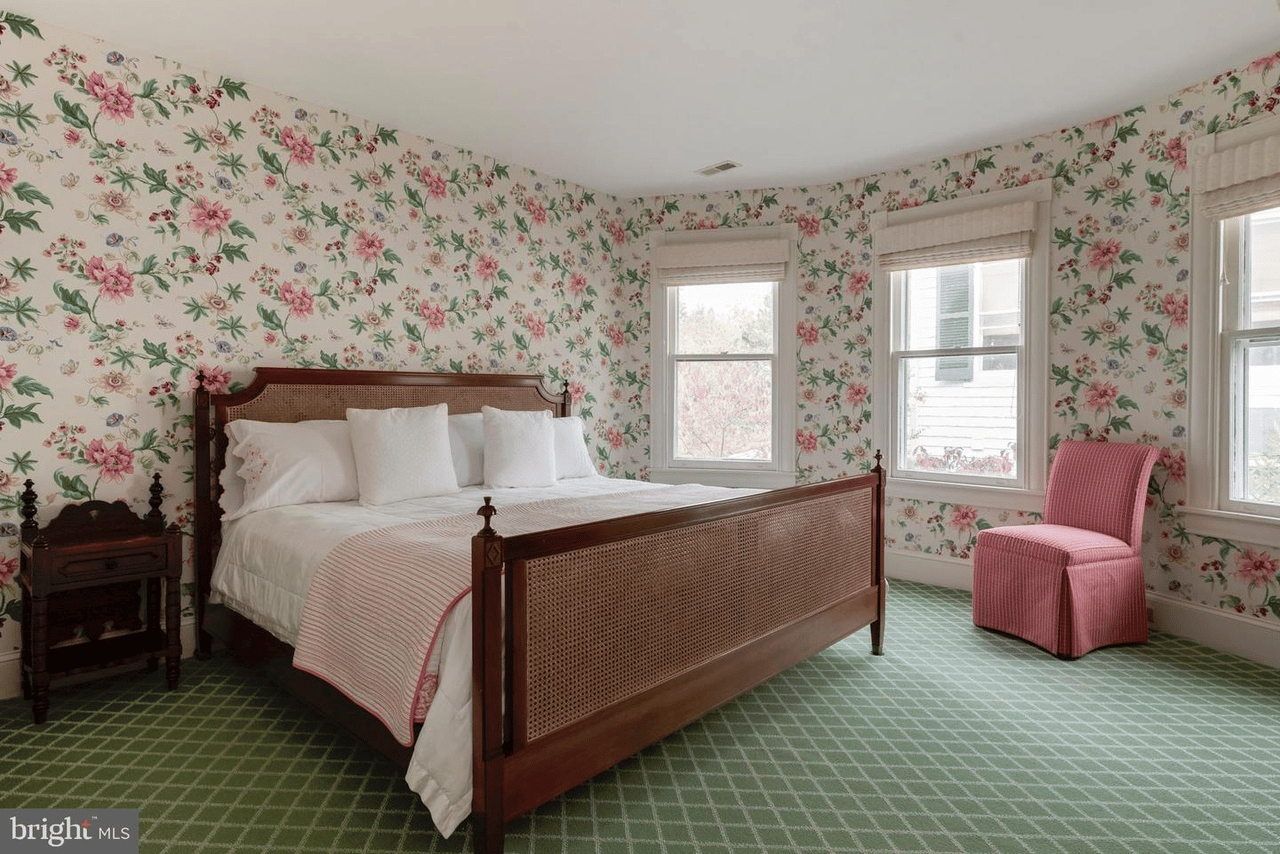
Bedroom with floral wallpaper, a cane-panel bed, green patterned carpet, and a pink chair by the windows.
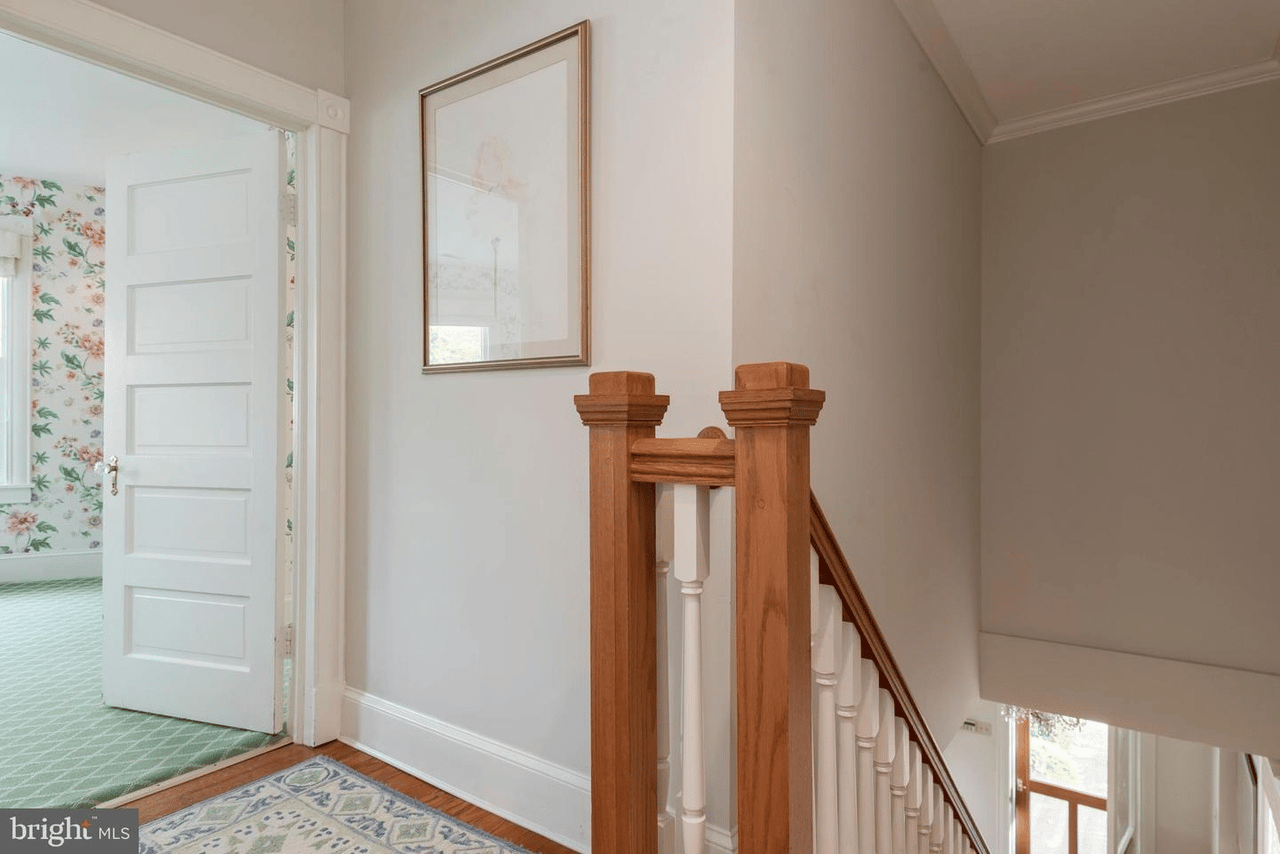
Upstairs landing with a wooden staircase railing and an open paneled door to a floral-wallpapered room.
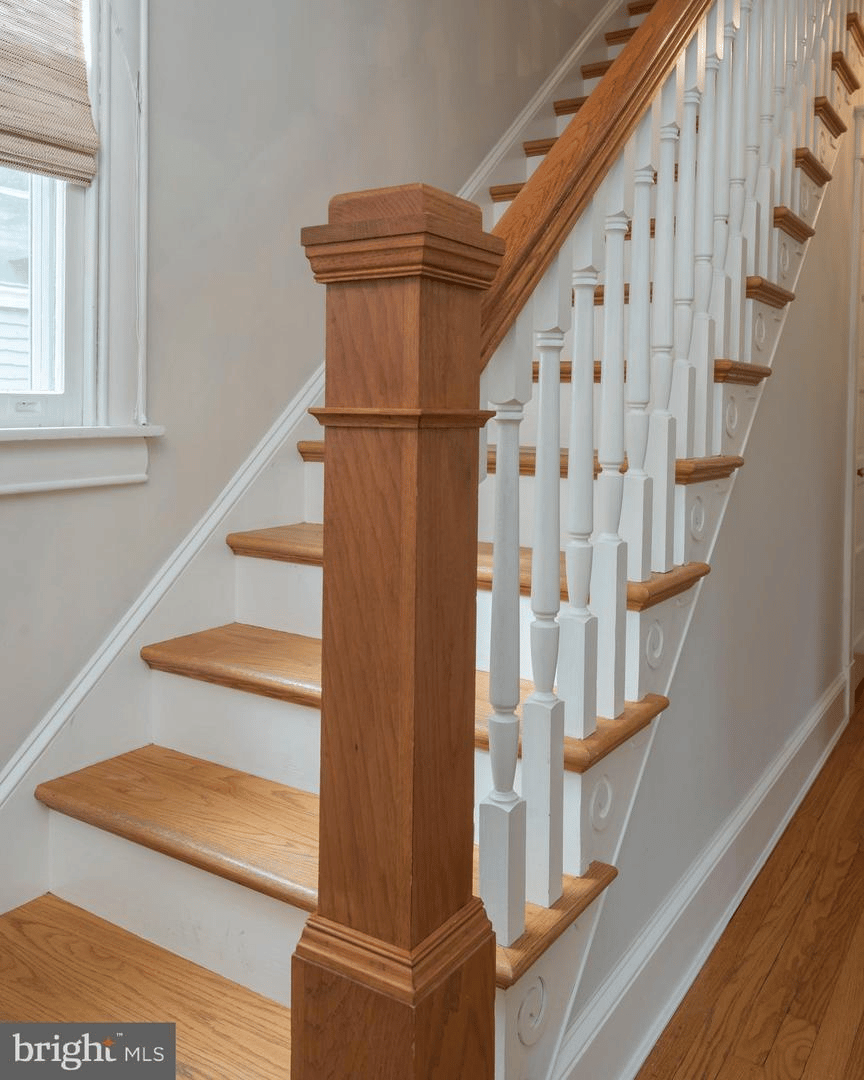
Wooden staircase with white balusters and a prominent natural-wood newel post.
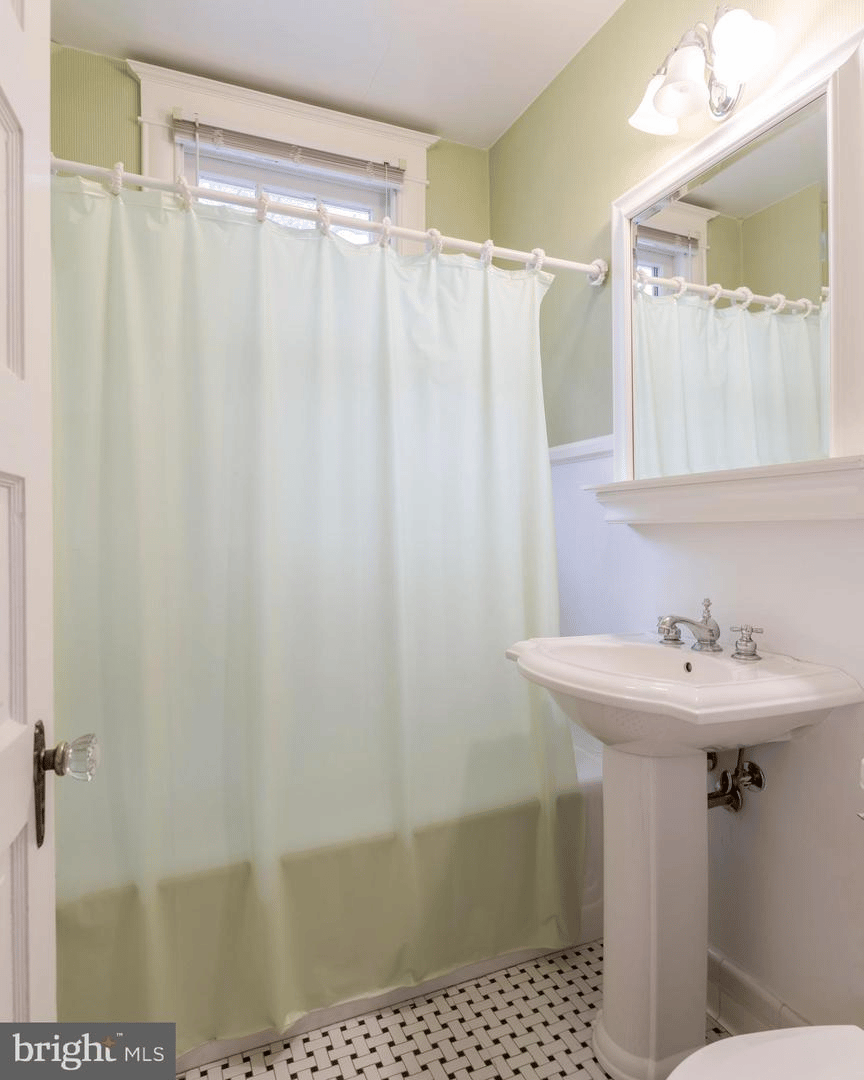
Bathroom with pale green walls, a white shower curtain, pedestal sink, and mosaic tile floor.
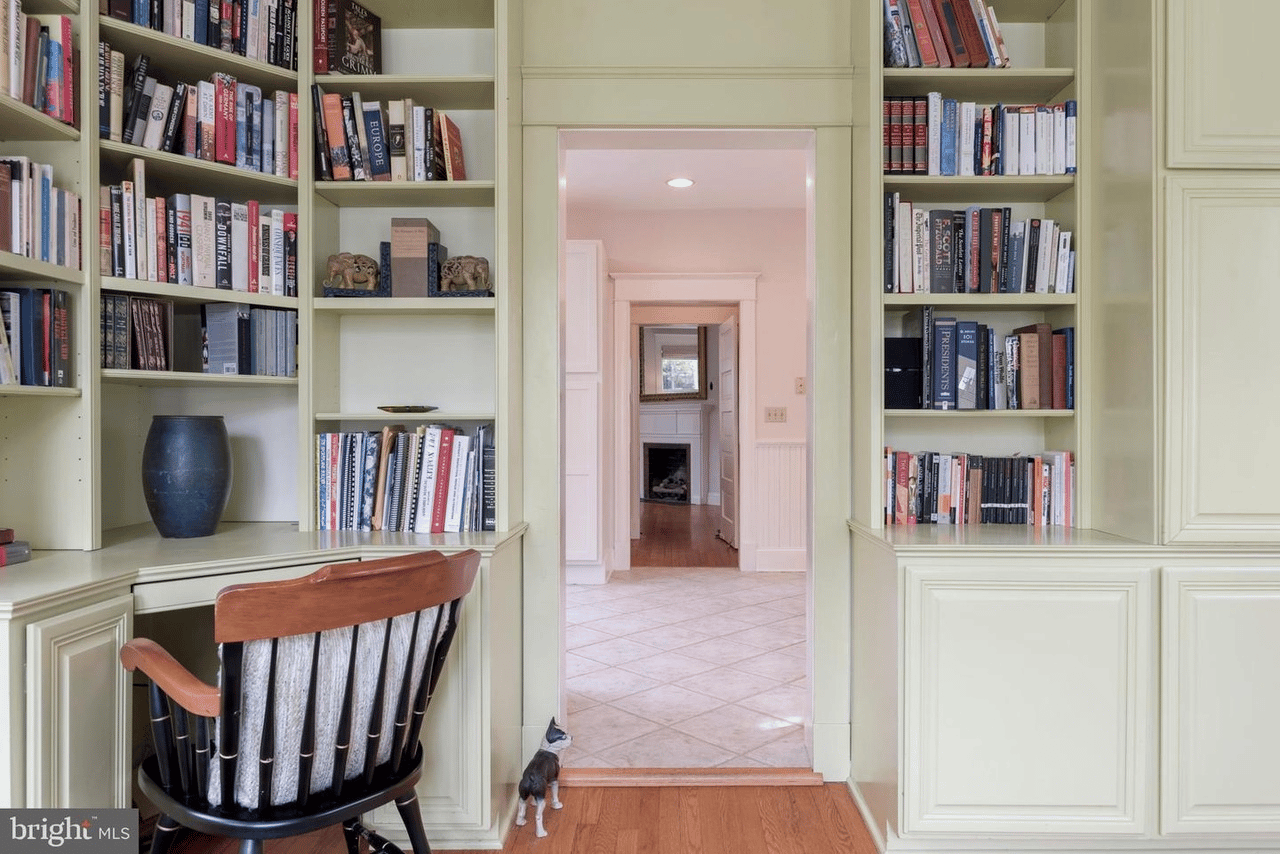
Study with pale green built-in bookshelves, a wooden desk chair, and a doorway to adjoining rooms.
Living room with built-in bookcases and cabinetry, desk area, and sofa beside a large window.
Home library with pale green built-in bookshelves, a desk chair, and hardwood floors.
VIEW PHOTOS
$990,000

9 Franklin St

3 Beds 3 Baths 2,933 Sq.Ft. 4,791.6 Sq.Ft.

Description

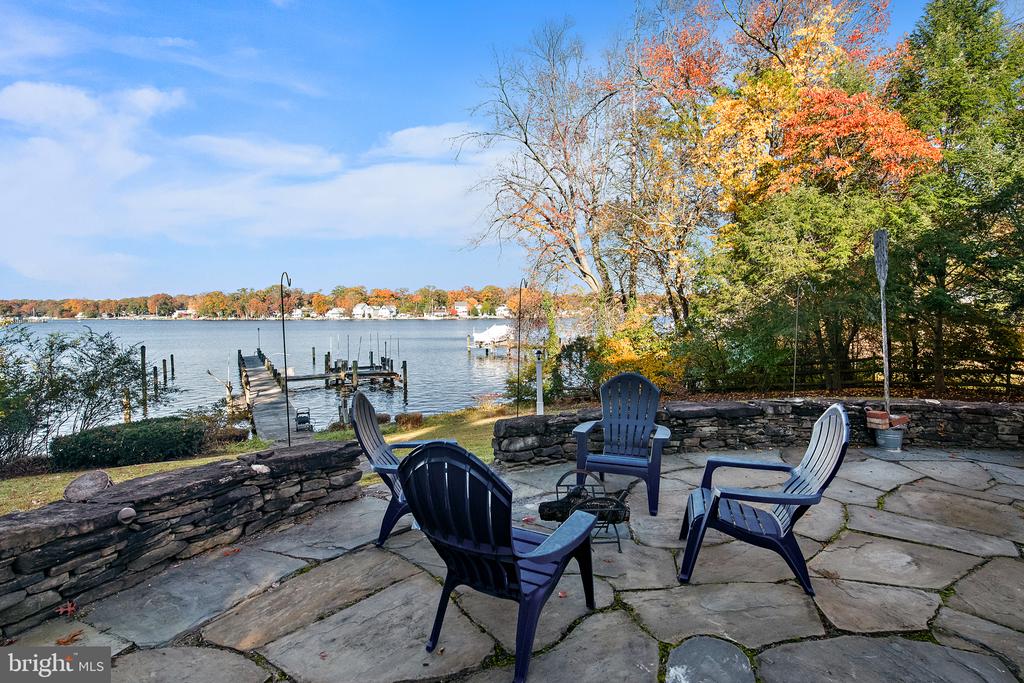
Outstanding home in wonderful Murray Hill! Large open rooms with excellent flow. Lovely wood floors, beautiful details including unique molding, gracious staircase, bay windows. Big kitchen is filled with light, has excellent counter and cabinet space and plenty of room for a large table. Relax in the family room just off the kitchen with custom built-ins. Owner's suite features huge walk in closet and large 2nd closet. Fun 3rd floor has bedroom and office. Perfect outside space with front and back porches, lovely fully fenced yard with workshop and pond. 1 block to waterfront park on Spa Creek and 4 short blocks to Church Circle.

Share Property

Location

9 Franklin St, Annapolis, MD 21401

Status

Off-market
Michele Deckman in a light blue blazer, posed outdoors against leafy greenery.

Michele Deckman

TITLE

Real Estate Advisor

Property Amenities

Interior
Fireplace Gas
Appliances Disposal, Dryer, Refrigerator, Gas Oven, Gas Range, Washer
Flooring Wood, Carpet, Ceramic Tile, Hardwood
Total Bedrooms: 3
Full Bathrooms: 3
Other Interior Features Eat-in Kitchen, Entrance Foyer, Walk-In Closet(s)
Area & Lot
Lot Area 4,791.6 Sq.Ft.
Living area 2,933 Sq.Ft.
MLS® ID MDAA451852
Year Built 1908
School District ANNE ARUNDEL COUNTY PUBLIC SCHOOLS
High School ANNAPOLIS
Middle School BATES
Elementary School ANNAPOLIS
Architecture Styles Victorian
Type Residential
Status Off-market
Exterior
Stories 3
Air conditioning Central Air, Ceiling Fan(s)
Heat type Forced Air, Zoned, Natural Gas
Water Source Public
Sewer Public Sewer
Parking Concrete, Off Street
Finance
Sales Price $990,000
Living room with gray sofas, a bay window, hardwood floors, and a dark wood coffee table.

Schedule a Showing

I would love to show you my beautiful property. Please select your preferred date and time below. I will be in touch shortly to confirm your appointment.

Schedule a Showing

I would love to show you my beautiful property. Please select your preferred date and time below. I will be in touch shortly to confirm your appointment.

Thank you for your interest in 9 Franklin St, Annapolis, MD 21401. We are reviewing your request and will be in touch shortly!

Mortgage Calculator

Estimate your monthly mortgage payment, including the principal and interest, property taxes, and HOA. Adjust the values to generate a more accurate rate.

All estimates are provided for informational purposes only. Actual amounts may vary.
$0,000 Your Payment 20 15 65
$0,000 Your Payment

Your Trusted Agent, Ready to Help

Whether you're buying your first home, searching for your dream property, or preparing to sell, I'm here to guide you every step of the way. With deep local knowledge, a client-first mindset, and proven expertise in the Annapolis luxury market, I’m committed to making your real estate journey smooth, successful, and stress-free.
Follow Me on Instagram