Let's Connect
White-sided home with steep gables, a bay window, and landscaped front steps.
Upstairs landing with a wooden-and-white stair railing, teal sofa, and large sunlit window.
Open-plan living and dining room with a gray sectional and dining table beside glass doors.
Staged living room with a gray sectional, teal armchairs, patterned rug, and tall windows.
Living room with a gray sectional, wall-mounted television, hardwood floors, and bright bay windows.
Furnished living room with teal armchairs, a gray sofa, and tall sunlit windows.
Dining area with a wood table, upholstered chairs, and glass doors opening to a deck.
Dining room with a long wooden table, upholstered chairs, and a geometric pendant light.
Furnished dining room with a large wood table, geometric pendant light, and sliding glass door to a deck.
Dining room with a large wood table and geometric pendant light, open to the kitchen and living room.
White kitchen with stainless-steel appliances and a peninsula opening to the living room.
Breakfast nook with a glass-top table and two white chairs beside windows overlooking a deck.
Dining nook with a round glass table and white chairs beside large windows overlooking a deck.
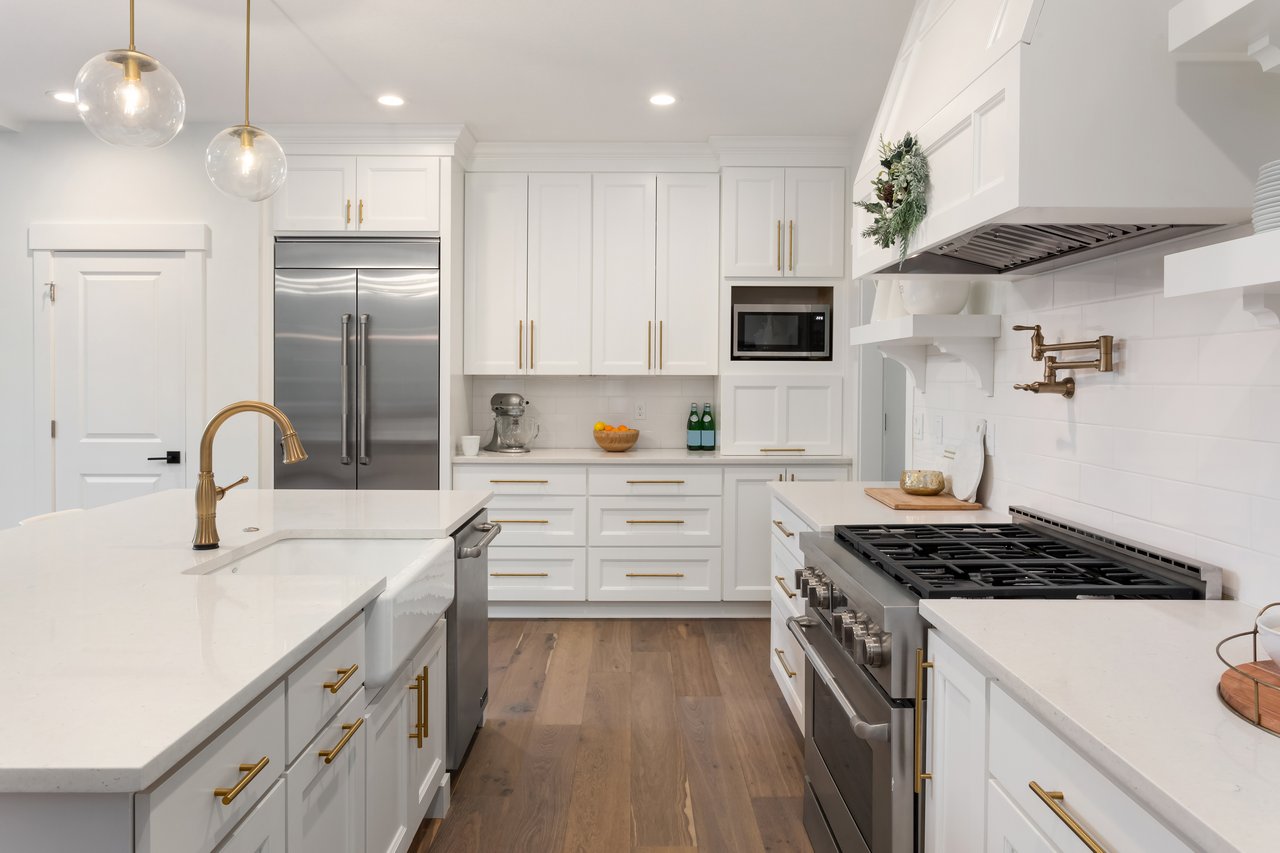
Kitchen with white shaker cabinets, stainless appliances, veined countertops, and a black farmhouse sink.
White kitchen with marble-look counters, stainless appliances, and an adjoining dining area.
Carpeted staircase with a wooden handrail beside a kitchen pass-through and hardwood flooring.
Blue built-in entry closet with patterned wallpaper and shelves of shoes beside white paneled doors.
Furnished bedroom with a large white bed, tufted headboard, knitted throw, and mauve curtains framing a bright window.
Furnished bedroom with a white bed, gray knitted throw, bedside tables, and ceiling fan.
Bedroom with a wall-mounted television, dark dresser, and textured white bedspread.
Bathroom vanity with round mirrors, black faucets, and white marble-look counters.
Bathroom vanity with two black faucets, marble-look counters, and round gold-framed mirrors.
Bathroom with a white shower curtain, framed landscape artwork, and a basket of towels.
Walk-in closet with clothes on both sides, white shelving, and a full-length mirror.
Staged bedroom with a white bed, patterned pillows, and a wooden dresser beside a window.
Staged home office with a wood desk, tan leather armchair, and large window.
Living room with a white fireplace, mounted television, pale sectional, and wood coffee table.
Living room with a white fireplace, mounted television, built-in shelves, and a light sectional sofa.
Living room with a cream sectional sofa, rustic wooden table, and fireplace beneath a mounted television.
Basement wet bar with white cabinetry, a beverage refrigerator, and a wood shelf displaying bottles and glasses.
Dining and entertaining area with a rustic wood table, beverage refrigerator, and bottle shelf.
Backyard deck with a gas grill and outdoor dining set overlooking a tree-lined yard.
Two-story home with a raised wooden rear deck, stairs, and lawn.
Curved driveway leading uphill past a white-sided home toward another house.
Grassy yard with a wooden bench and fenced shingled home among bare trees.
White house beyond a landscaped lawn, with paved paths and benches beneath mature trees.
VIEW PHOTOS
$500,000

765 Howards Loop

3 Beds 3 Baths 1,748 Sq.Ft.

Description

OFFER DEADLINE SUNDAY 2/4/2024 7 PM. Don't miss this lovely, updated, end unit in highly sought after Windgate. This townhome welcomes you with hardwood floors on the main level and tons of windows you cannot get in an interior unit. It truly makes a difference with extra natural light and cross breezes on a nice day. The eat-in kitchen with white cabinetry, new hardware, new quartz countertops and newer stainless appliances is the perfect spot for hosting your guests. You will love the pass-through window that connects this space to the main living area. From the dining room, exit out to the oversized deck with only a few steps out to the walking paths. The view from the deck is private and almost feels like a country setting. There is a main level powder room, coat closet and full pantry as well. The primary bedroom is complete with vaulted ceilings and a walk-in closet outfitted with custom organization. The en-suite bath has been updated with quartz countertops, custom lighting and new hardware. Two other bedrooms and a hall bath complete level two. The lower level has a gorgeous built-in 'dry bar' with beverage refrigerator and quartz countertops. The gas fire place is ideal for cozy nights in. There is laundry and ample storage space in the unfinished section as well as plumbing to add a third bath. Enjoy the walking trails, a playground and the central location which is close to everything Annapolis has to offer and commuter routes. You can be in Downtown Historic Annapolis, the bustling shopping and dining district of West Annapolis, at the Mall or the Annapolis Town Center each in under 5 minutes! ***NEW ROOF 2022, ALL NEW WINDOWS 2023, NEWER APPLIANCES, NEW HOT WATER HEATER 2019

Share Property

Location

765 HOWARDS LOOP, ANNAPOLIS, MD 21401

Status

Sold

Date Sold

March 1, 2024
Michele Deckman in a light blue blazer, posed outdoors against leafy greenery.

Michele Deckman

TITLE

Real Estate Advisor

Property Amenities

Interior
Appliances Gas Water Heater
Total Bedrooms: 3
Half Bathrooms: 1
Full Bathrooms: 2
Area & Lot
Living area 1,748 Sq.Ft.
MLS® ID MDAA2076956
Year Built 1997
School District ANNE ARUNDEL COUNTY PUBLIC SCHOOLS
Architecture Styles Colonial
Type Condo
Status Sold
Exterior
Air conditioning Central Air
Heat type Natural Gas, Forced Air
Water Source Public
Sewer Public Sewer
Finance
Sales Price $500,000
Real Estate Tax $4,379 yearly
Upstairs landing with a wooden-and-white stair railing, teal sofa, and large sunlit window.

360 Virtual Tour

Take a tour of this property

Your Trusted Agent, Ready to Help

Whether you're buying your first home, searching for your dream property, or preparing to sell, I'm here to guide you every step of the way. With deep local knowledge, a client-first mindset, and proven expertise in the Annapolis luxury market, I’m committed to making your real estate journey smooth, successful, and stress-free.
Follow Me on Instagram