Let's Connect

Leave a Message

Thank you for your message. I will be in touch with you shortly.

611 BELLERIVE COURT
611 BELLERIVE COURT
611 BELLERIVE COURT
611 BELLERIVE COURT
611 BELLERIVE COURT
611 BELLERIVE COURT
611 BELLERIVE COURT
611 BELLERIVE COURT
611 BELLERIVE COURT
611 BELLERIVE COURT
611 BELLERIVE COURT
611 BELLERIVE COURT
611 BELLERIVE COURT
611 BELLERIVE COURT
611 BELLERIVE COURT
611 BELLERIVE COURT
611 BELLERIVE COURT
611 BELLERIVE COURT
611 BELLERIVE COURT
611 BELLERIVE COURT
611 BELLERIVE COURT
611 BELLERIVE COURT
611 BELLERIVE COURT
611 BELLERIVE COURT
611 BELLERIVE COURT
611 BELLERIVE COURT
611 BELLERIVE COURT
611 BELLERIVE COURT
611 BELLERIVE COURT
611 BELLERIVE COURT
611 BELLERIVE COURT
611 BELLERIVE COURT
611 BELLERIVE COURT
611 BELLERIVE COURT
611 BELLERIVE COURT
611 BELLERIVE COURT
611 BELLERIVE COURT
611 BELLERIVE COURT
611 BELLERIVE COURT
611 BELLERIVE COURT
611 BELLERIVE COURT
611 BELLERIVE COURT
611 BELLERIVE COURT
611 BELLERIVE COURT
611 BELLERIVE COURT
611 BELLERIVE COURT
611 BELLERIVE COURT
611 BELLERIVE COURT
611 BELLERIVE COURT
611 BELLERIVE COURT
VIEW PHOTOS
Courtesy of TTR Sotheby's International Realty
$522,500

611 BELLERIVE COURT

4 Beds 3 Baths 2,580 Sq.Ft.

Description

OFFER DEADLINE, 5 PM SUNDAY APRIL 19 2026 AT 5 PM
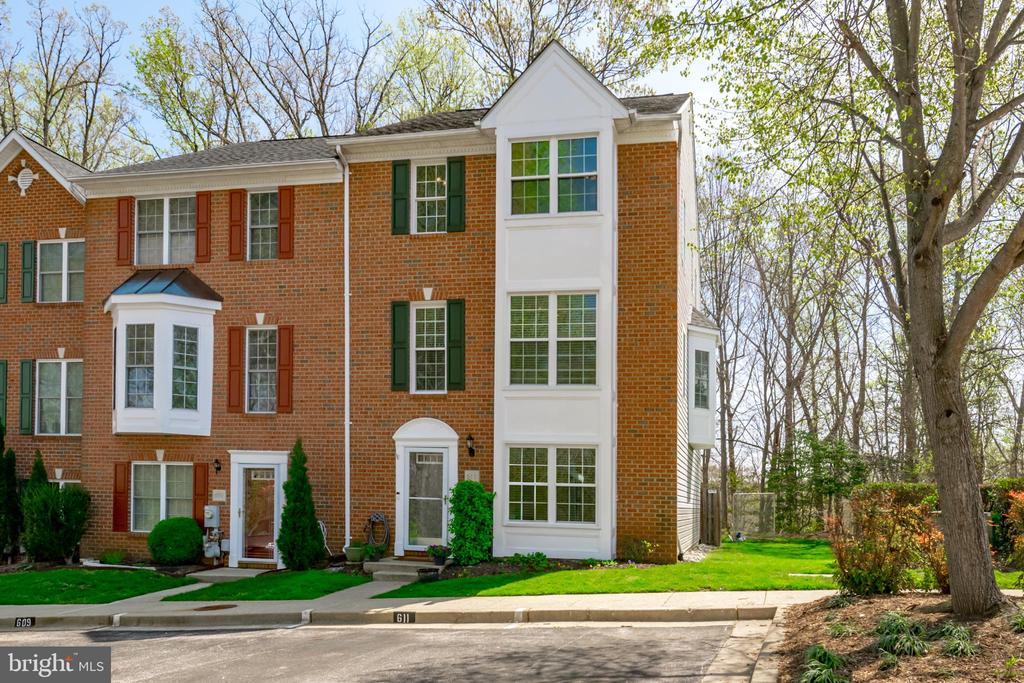
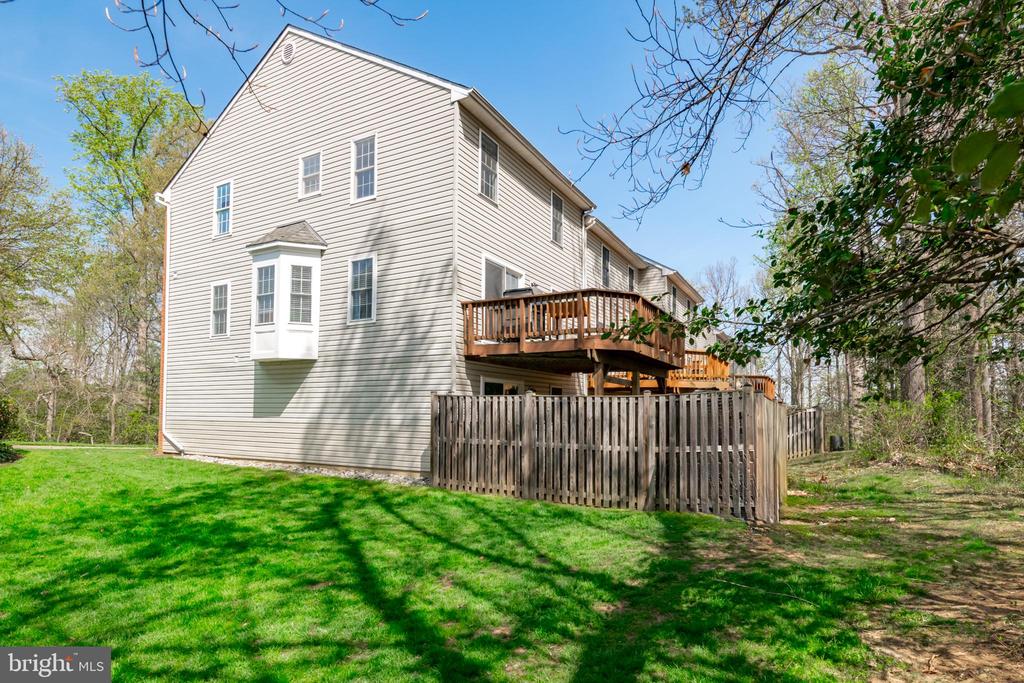
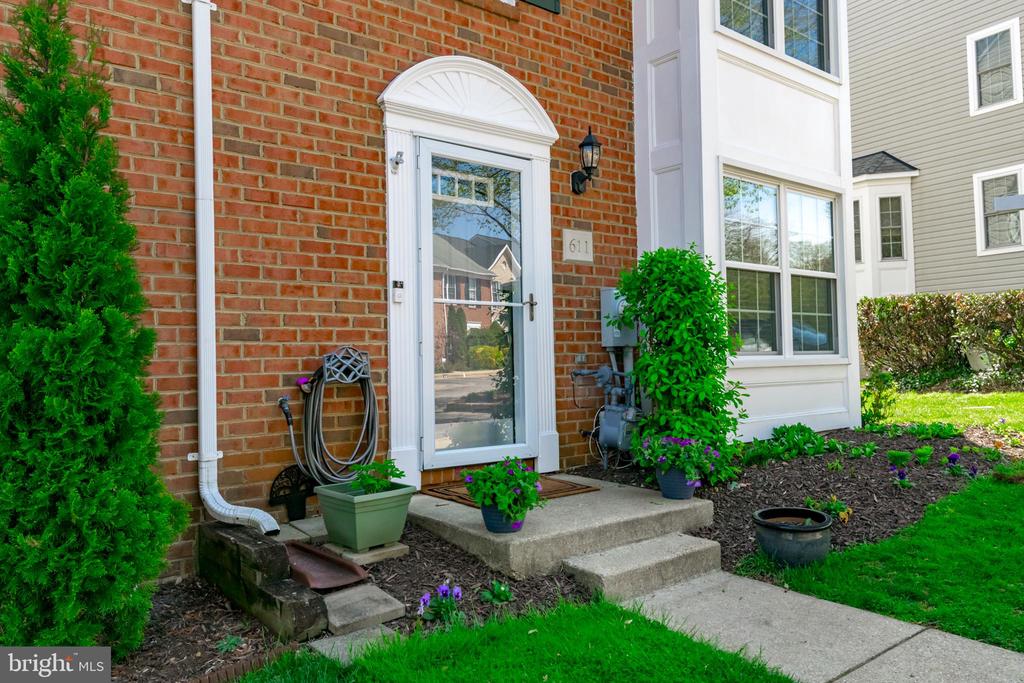
Welcome to 611 Bellerive Court, a beautifully maintained end-unit townhome tucked away in the community of Falcon Crest.

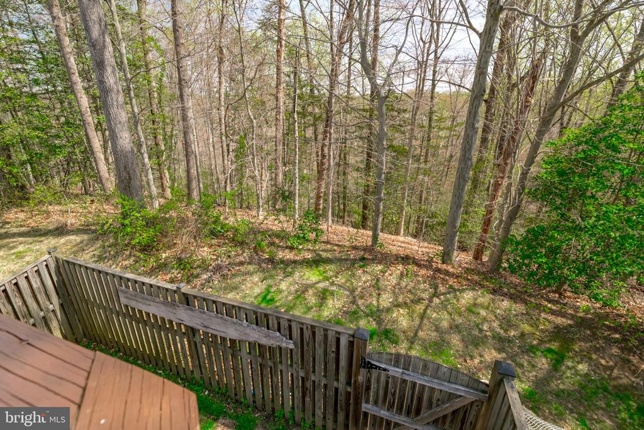
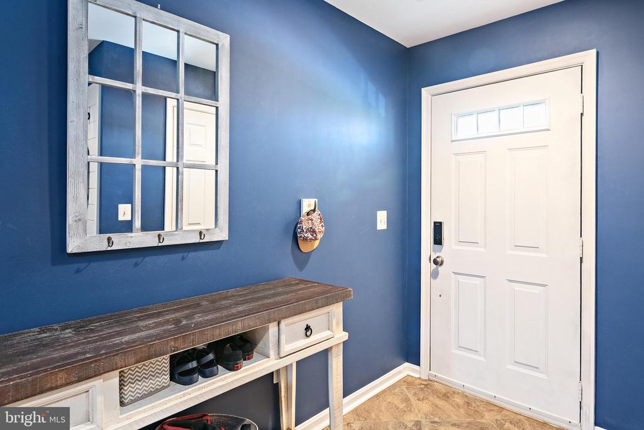
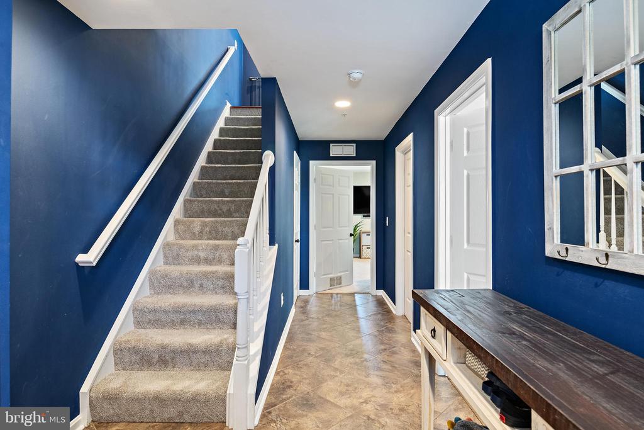
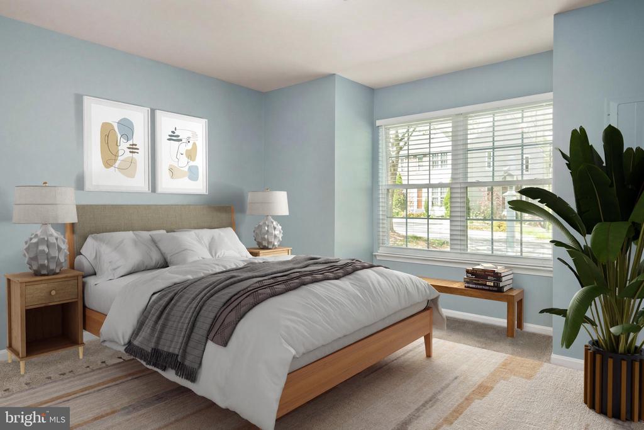
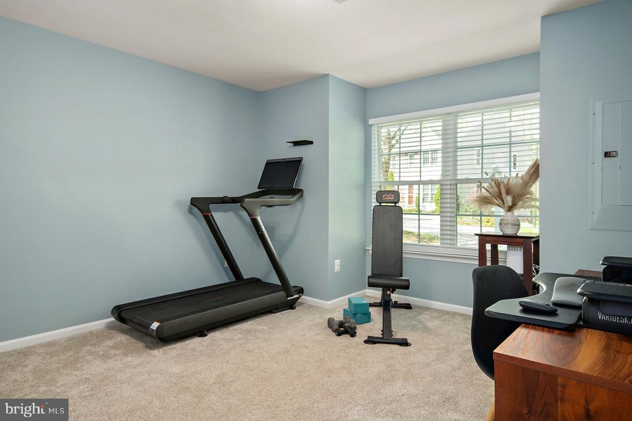
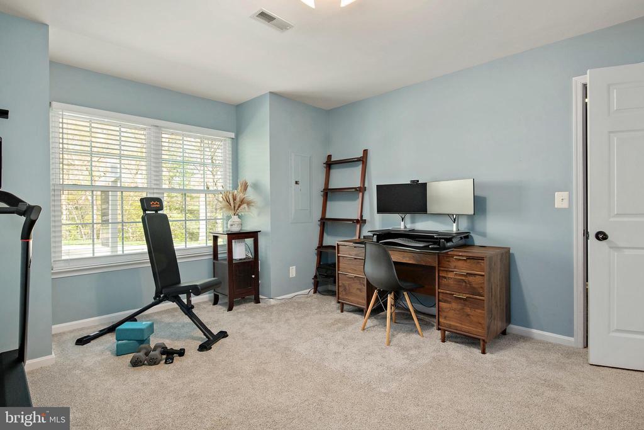
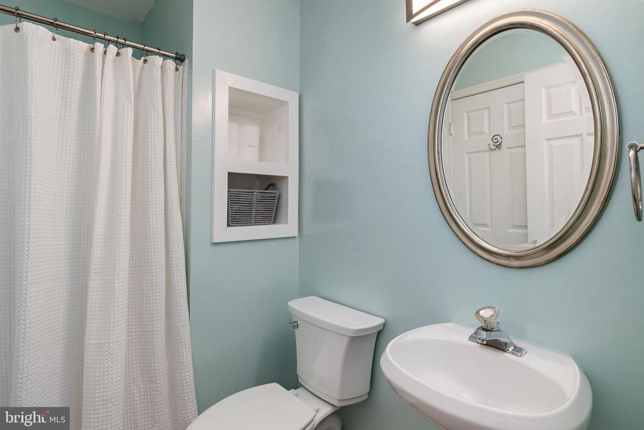
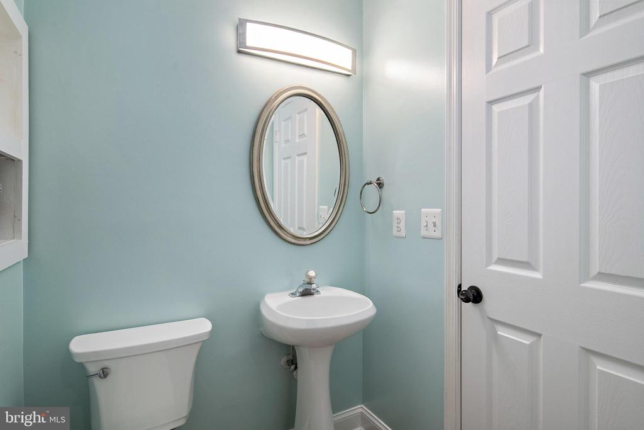
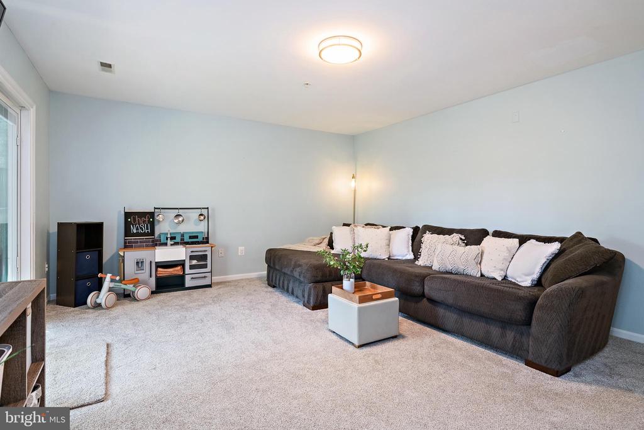
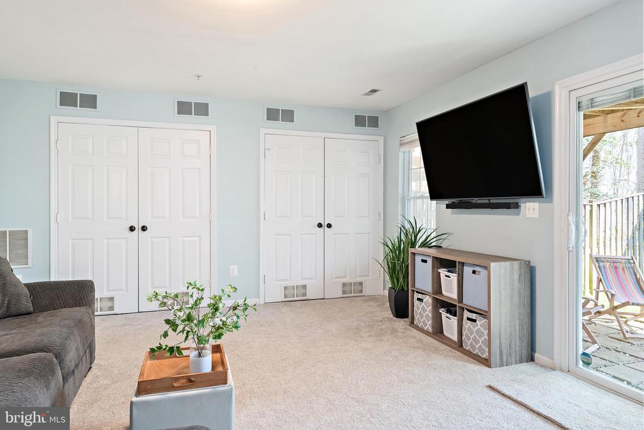
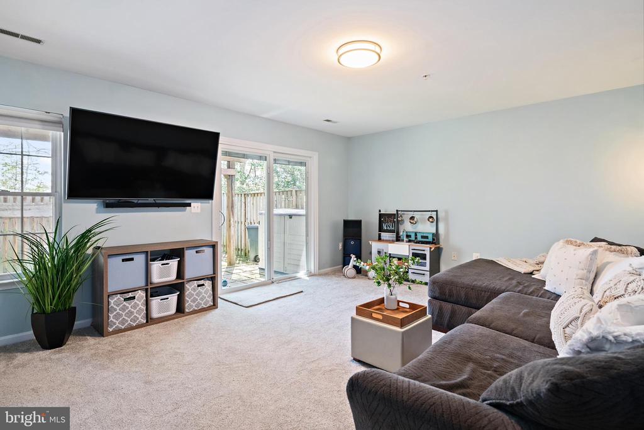
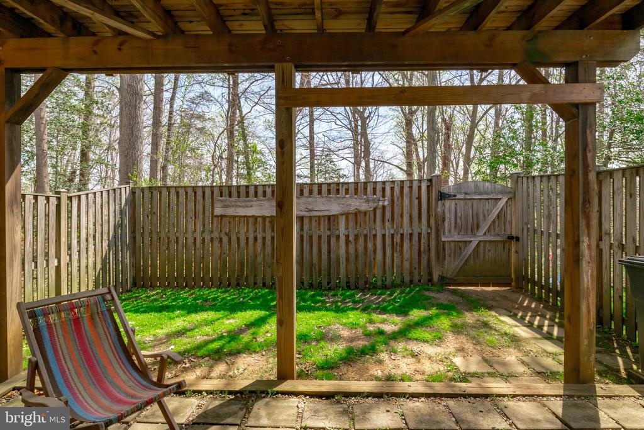
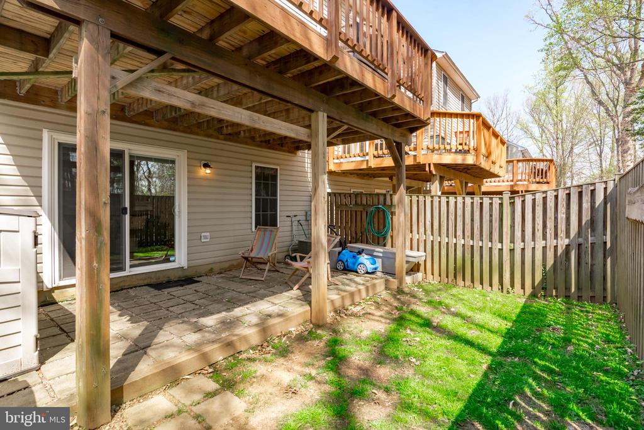
The main level features a spacious family room, a full bathroom and a bedroom (or office) with a walk-in closet. This level also includes a large storage closet, laundry and direct access to the fenced backyard, which backs to wooded views and offers a peaceful outdoor setting.

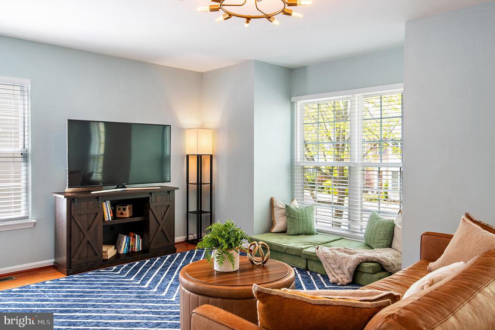
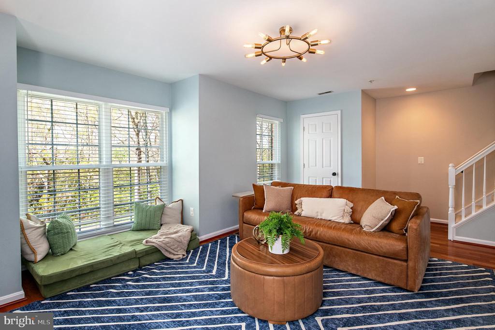
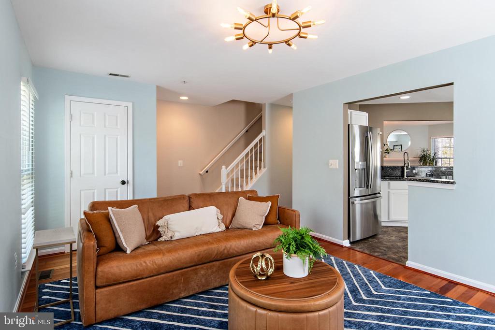
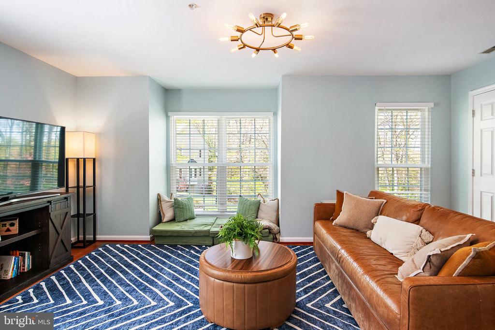
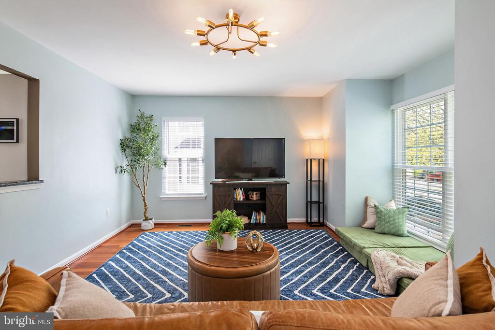
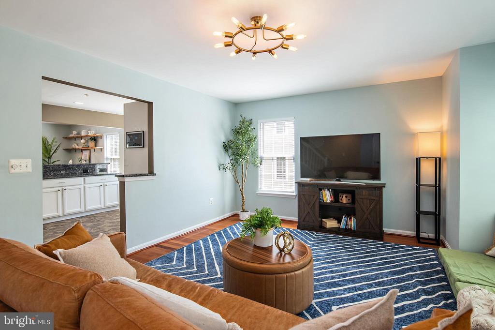
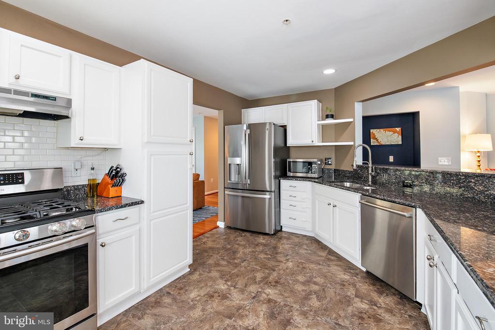
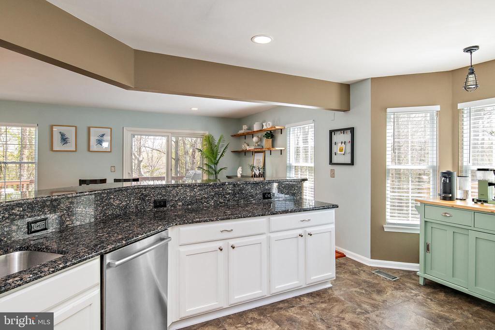
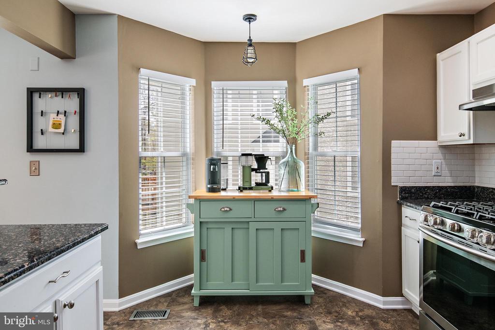
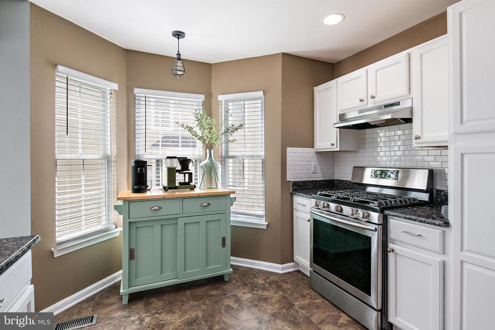
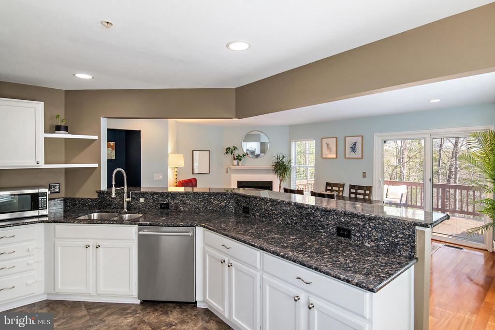
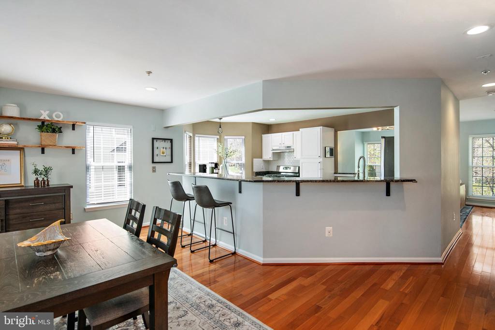
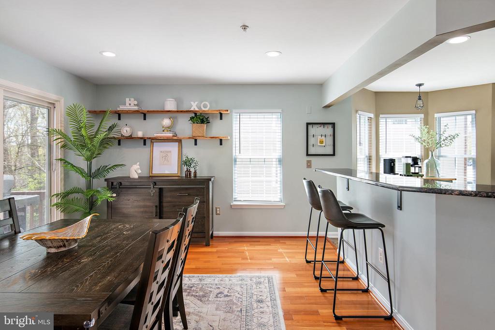
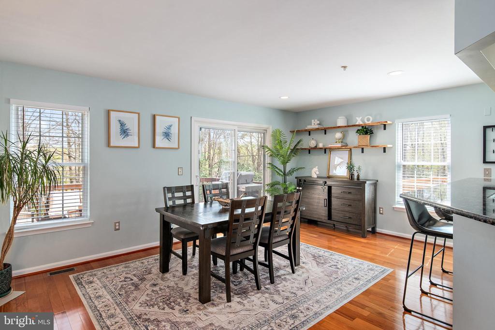
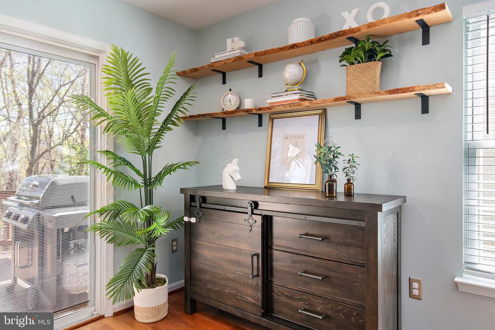
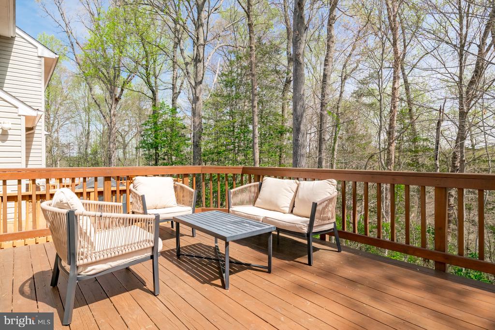
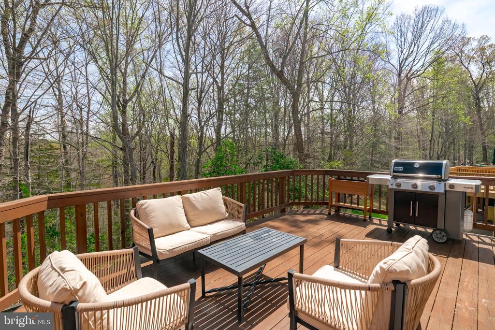
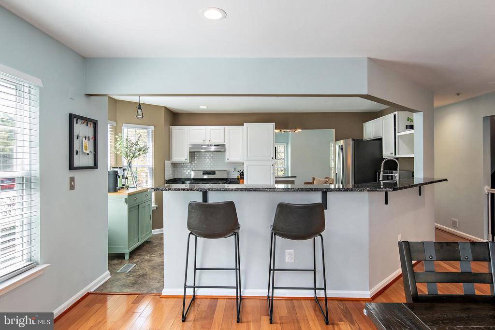
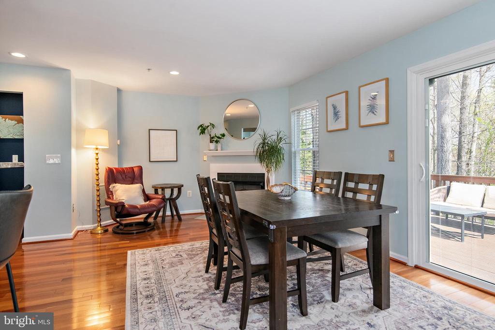
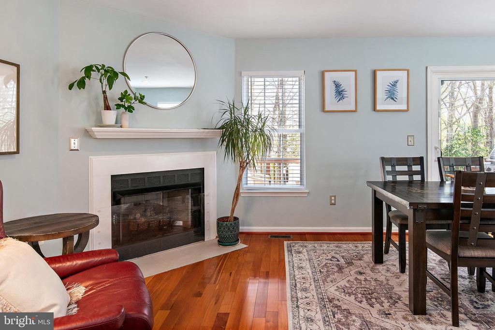
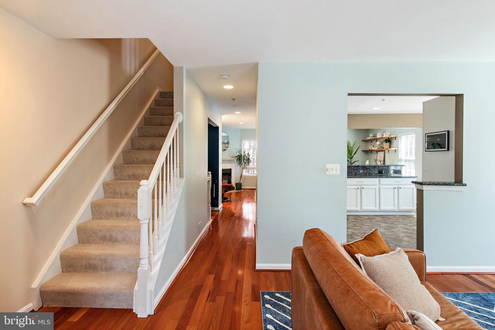
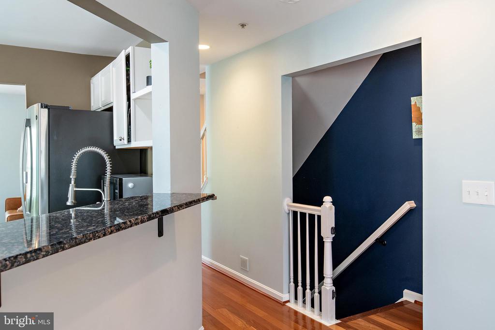
Upstairs, the main living area is filled with natural light and features a living room with a cozy fireplace, dining area, and kitchen. The kitchen includes stainless steel appliances, a tile backsplash, granite countertops and plenty of storage for added convenience. Just off this level, a large deck overlooks the trees and provides the perfect space to relax and enjoy your morning cup of coffee.

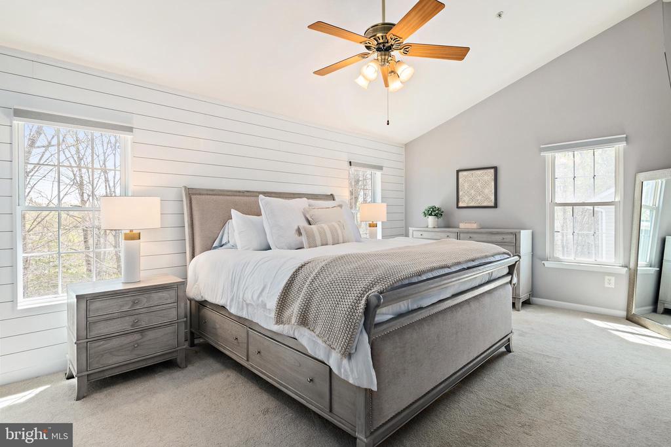
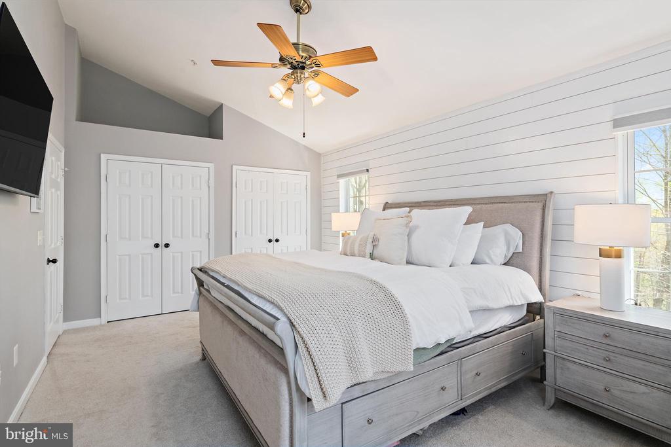
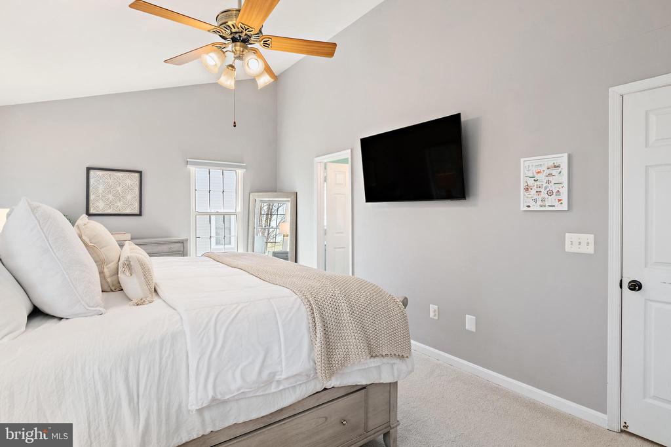
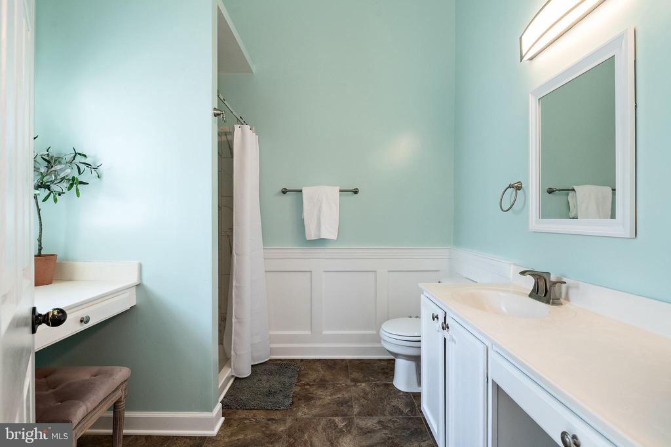
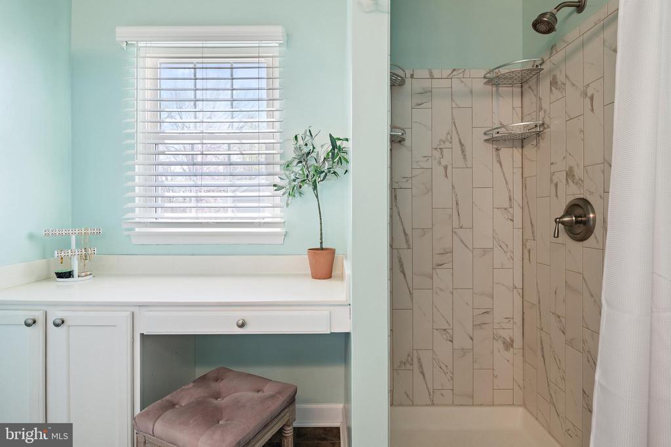
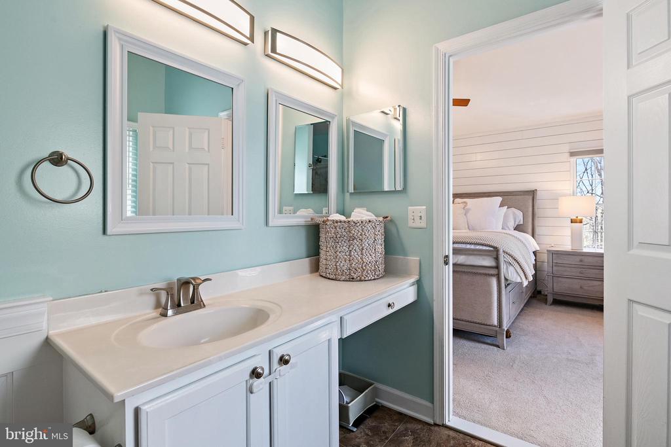
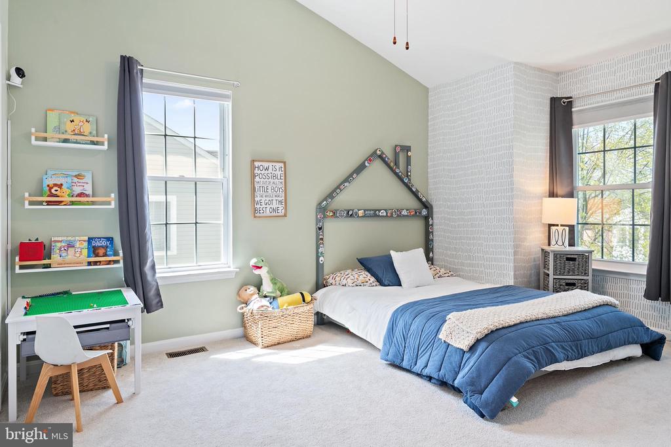
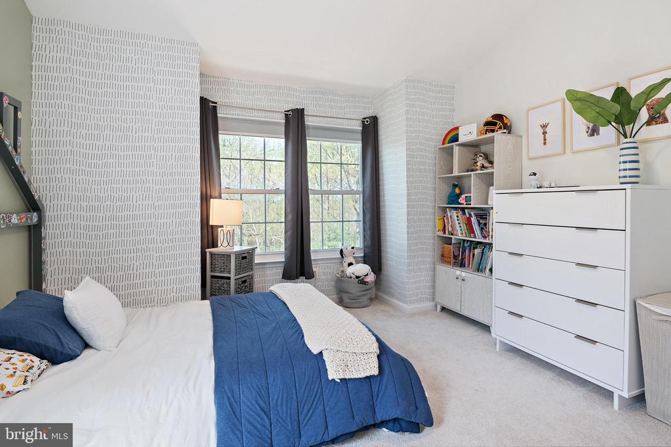
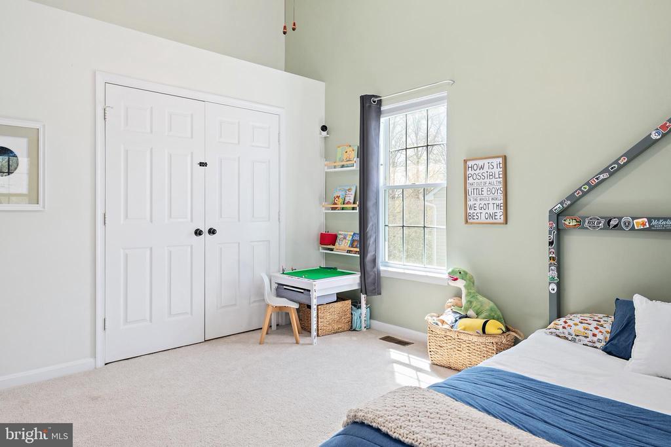
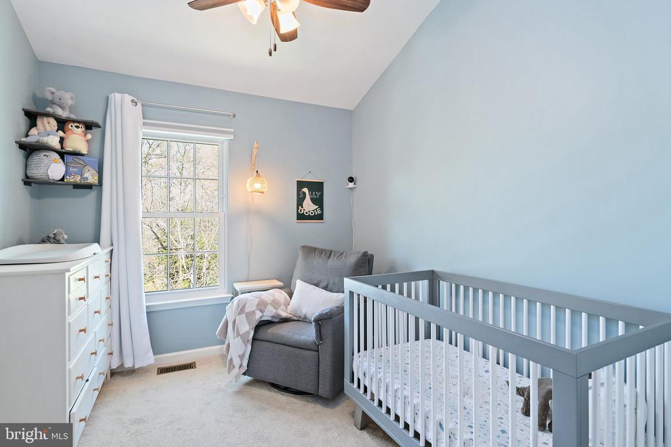
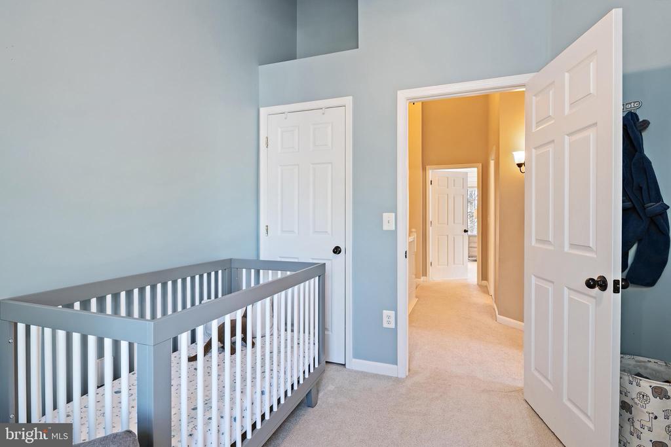
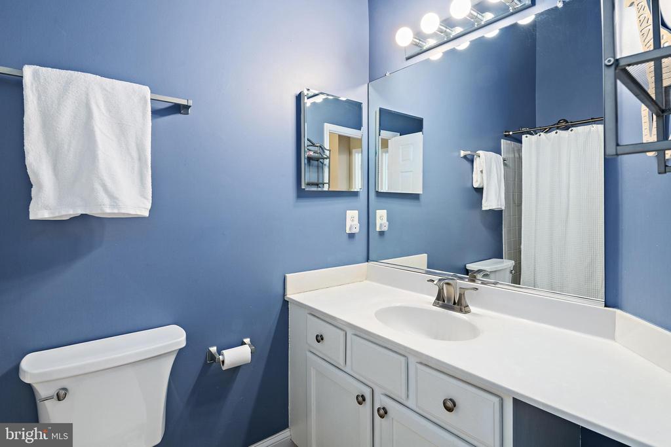
The upper level features a spacious primary suite with a vaulted ceiling and a large en-suite bathroom. The level is finished with two generously sized additional bedrooms and a full hallway bathroom.

Outdoor living is a standout feature of this home, with a fenced backyard, patio, and elevated deck, all surrounded by trees for added privacy. Wildlife sightings, including deer, fox, owls, and even bald eagles, add to the feeling of being tucked away in nature.

Ideally located near Bay Hills Golf Course, the B&A biking trail, the Chesapeake Bay, and just a short drive to Downtown Historic Annapolis, this home provides access to the lifestyle you have been looking for. Quick access to commuting routes to Baltimore and Washington, DC, and proximity to world class shopping and dining make it a very desirable place to live. Just over the famed Chesapeake Bay Bridge you will find Maryland's beautiful Eastern Shore, a great way to change up the pace for weekend fun. The Atlantic beaches and Blue Ridge Mountains are each a mere two hour drive away.

Don't miss your chance to live the Chesapeake Bay Lifestyle. Schedule your tour today!

Share Property

Location

611 BELLERIVE COURT, ARNOLD, MD 21012

Status

Sold

Date Sold

May 14, 2026
Michele Deckman

Michele Deckman

TITLE

Real Estate Advisor

Property Amenities

Interior
Laundry room Has Laundry, Lower Floor
Fireplace Gas/Propane
Appliances Built-In Microwave, Disposal, Dishwasher, Oven/Range - Gas, Stainless Steel Appliances, Washer, Refrigerator, Dryer
Flooring Carpet, Ceramic Tile, Hardwood
Total Bedrooms: 4
Full Bathrooms: 3
Other Interior Features Carpet, Ceiling Fan(s), Dining Area, Entry Level Bedroom, Kitchen - Gourmet, Pantry, Recessed Lighting, Walk-in Closet(s), Bathroom - Walk-In Shower, Bathroom - Tub Shower, Chair Railings, Floor Plan - Open, Primary Bath(s), Upgraded Countertops, Wood Floors
Area & Lot
Total area 2,580 Sq.Ft.
Living area 2,580 Sq.Ft.
MLS® ID MDAA2141552
Year Built 1999
School District ANNE ARUNDEL COUNTY PUBLIC SCHOOLS
High School BROADNECK
Middle School MAGOTHY RIVER
Elementary School BROADNECK
View Description Garden/Lawn,Trees/Woods
Architecture Styles Colonial, Traditional
Type Residential
Status Sold
Exterior
Stories 3
Pool No Pool
Air conditioning Central A/C
Heat type Forced Air
Disability Features Level Entry - Main
Water Source Public
Sewer Public Sewer
Parking Parking Lot
Lot Features Backs to Trees, Landscaping, No Thru Street
Roof Architectural Shingle
Finance
Sales Price $522,500
Real Estate Tax $4,604 yearly

360 Virtual Tour

Take a tour of this property

Your Trusted Agent, Ready to Help

Whether you're buying your first home, searching for your dream property, or preparing to sell, I'm here to guide you every step of the way. With deep local knowledge, a client-first mindset, and proven expertise in the Annapolis luxury market, I’m committed to making your real estate journey smooth, successful, and stress-free.
Follow Me on Instagram