Let's Connect
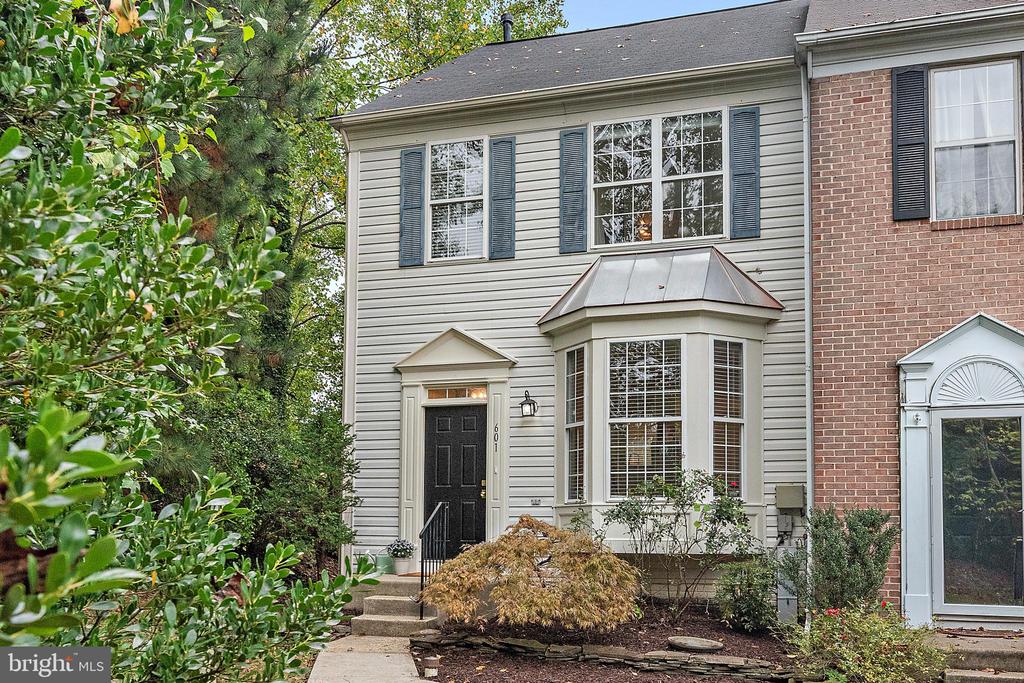
Two-story gray-sided home with a bay window, black front door, and landscaped entry.
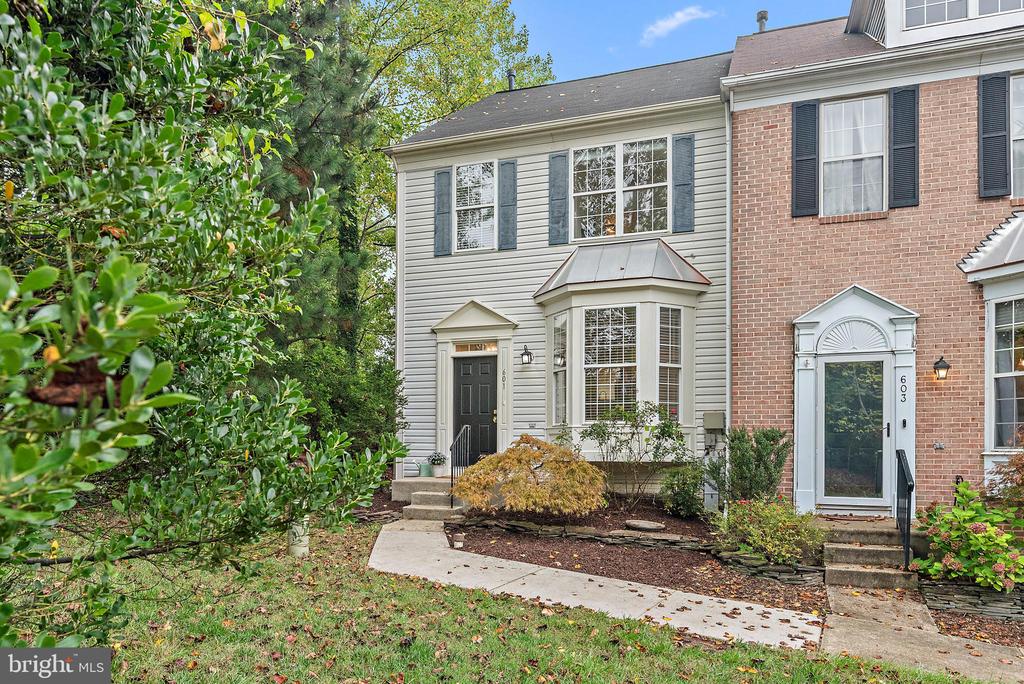
Attached home with light siding, a projecting bay window, and landscaped front yard.
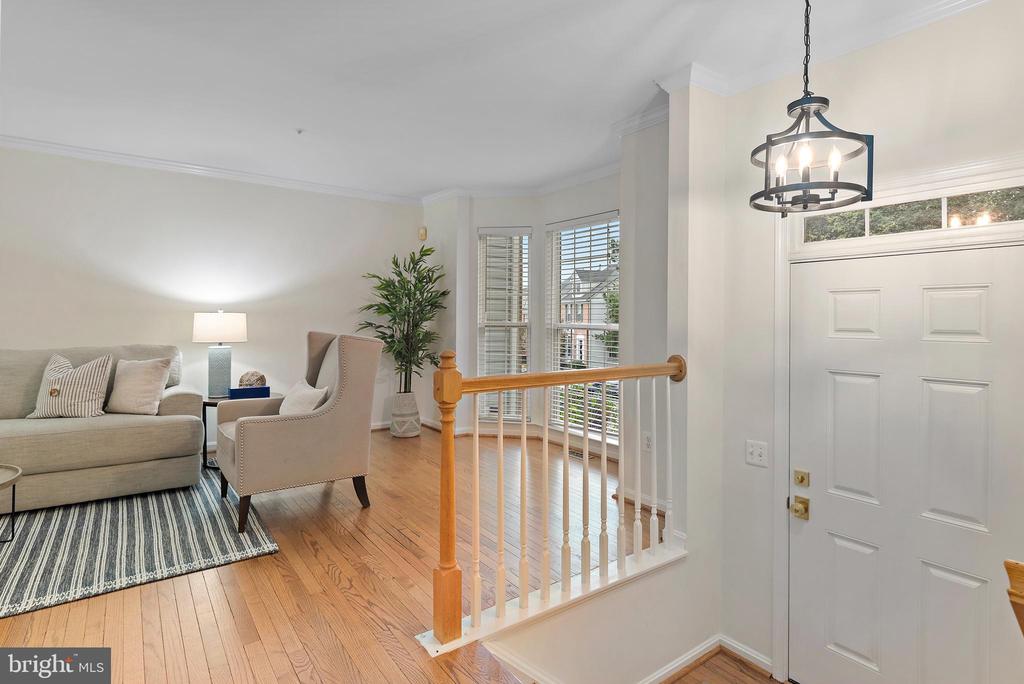
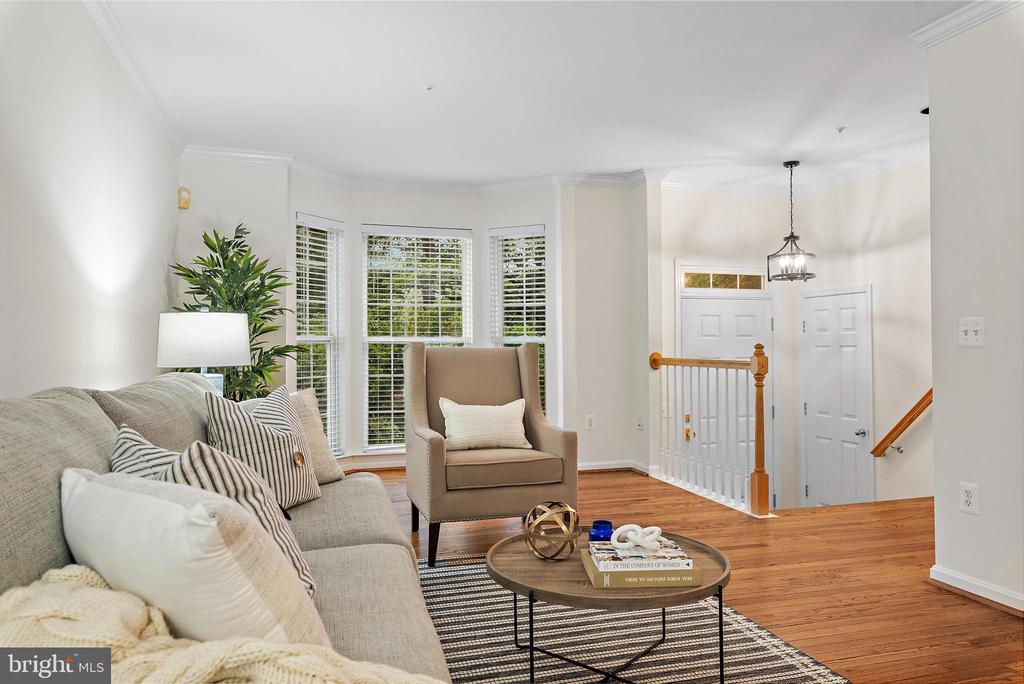
Living room and entry foyer with hardwood floors, bay windows, and a white front door.
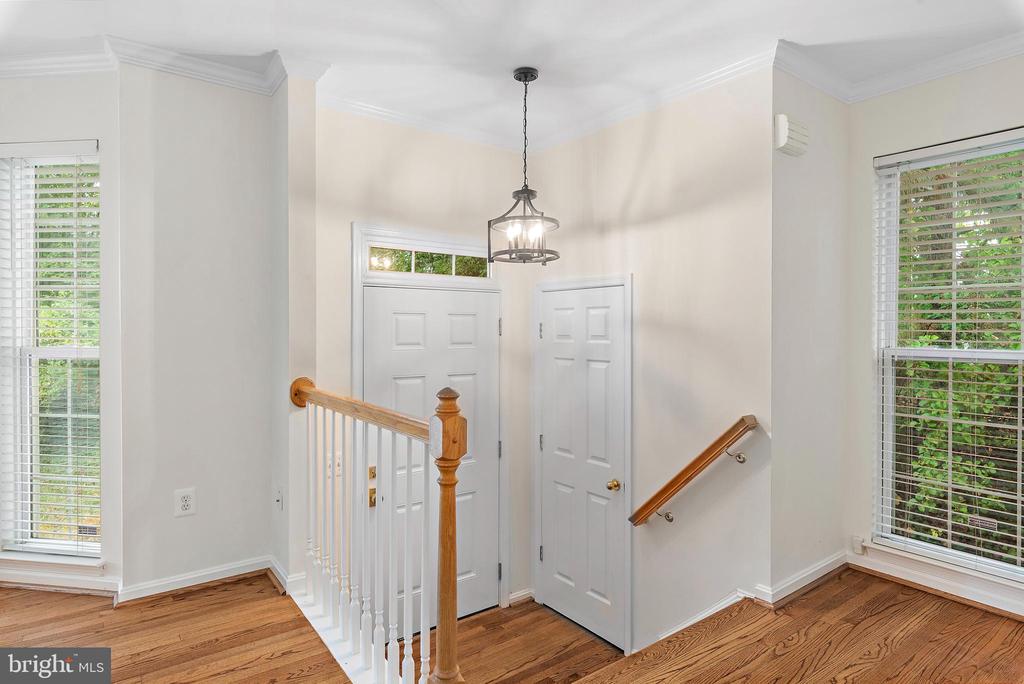
Entry hall with hardwood floors, a wood-and-white stair railing, and large windows.
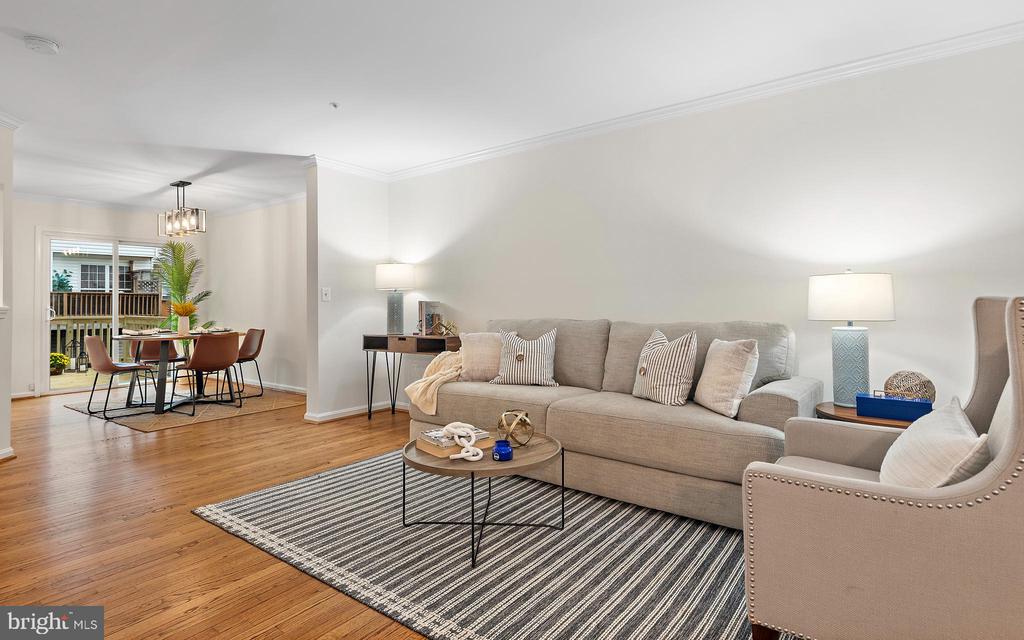
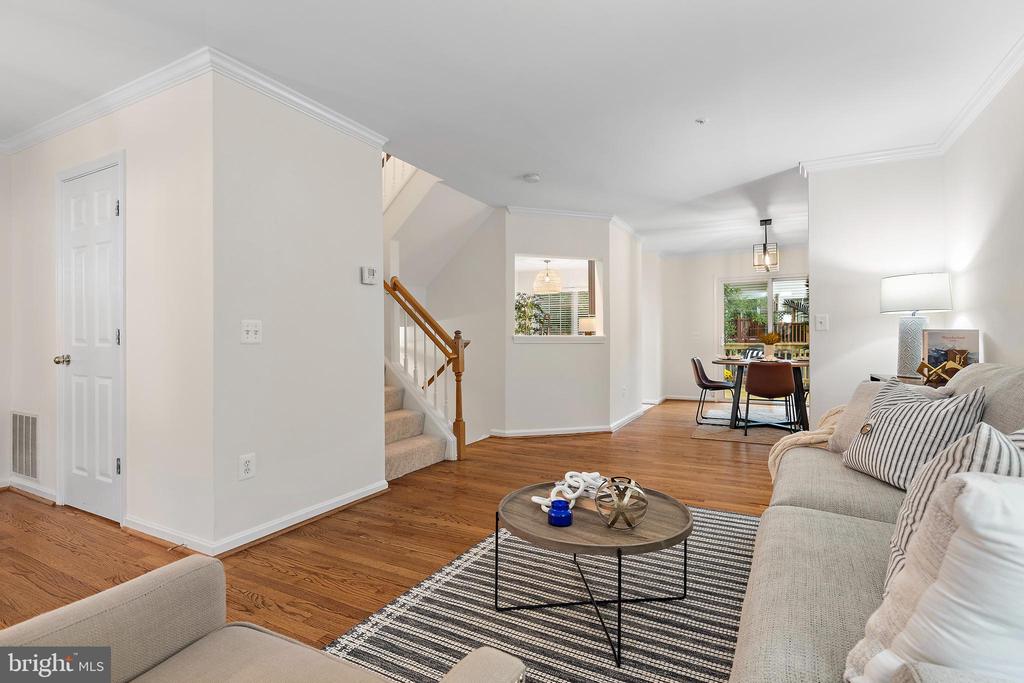
Living room with a beige sofa and striped rug, adjoining a dining area by sliding glass doors.
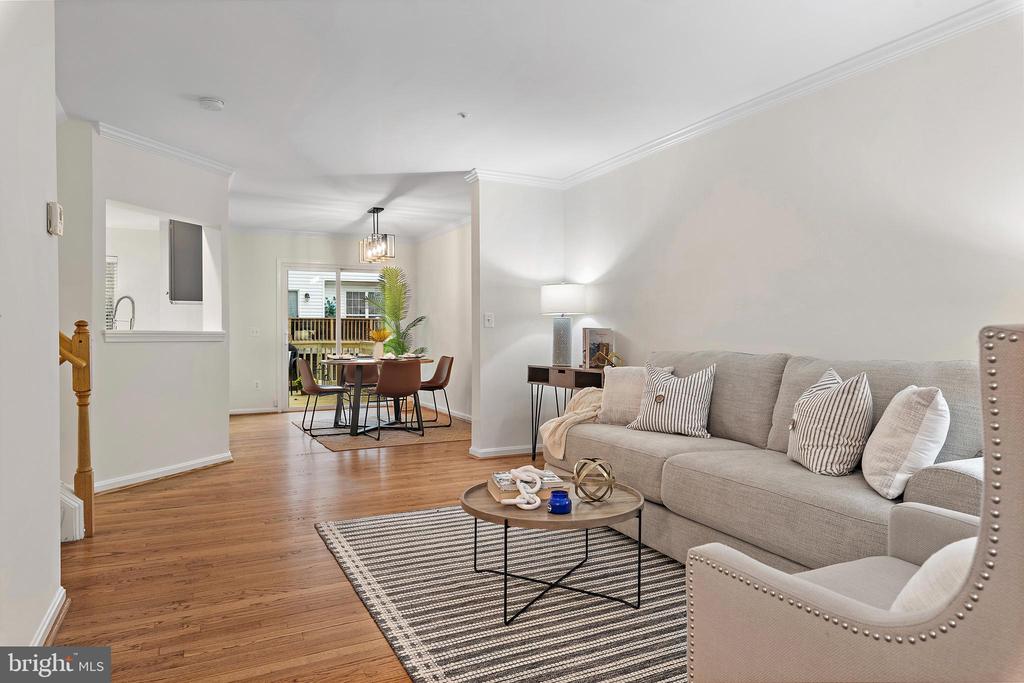
Living room with a gray sofa, striped rug, hardwood floors, and dining area beyond.
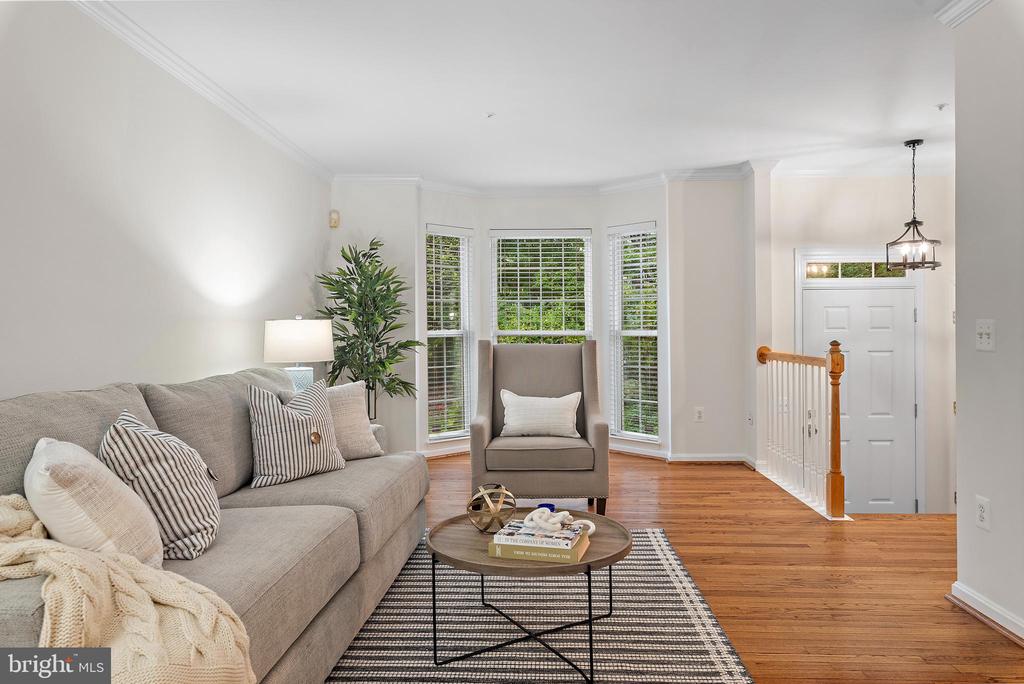
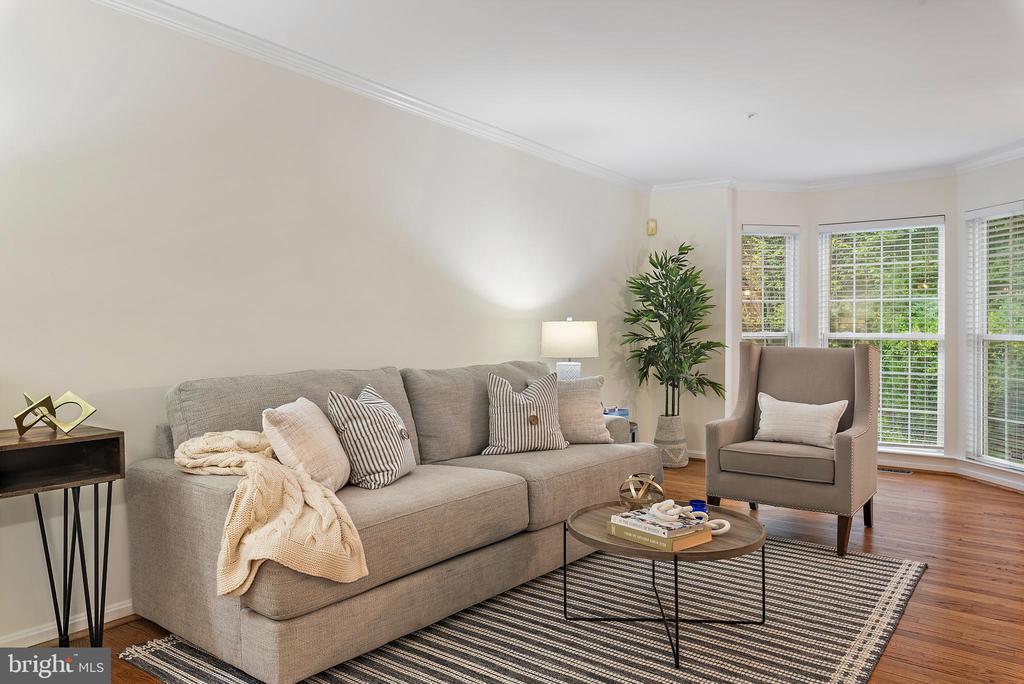
Living room with a gray sectional, striped rug, bay window, and hardwood floors.
Staged living room with a gray sofa, striped rug, and bay windows.
Living room with hardwood floors, a striped rug, and an open dining area beyond.
Staged living room with hardwood floors, striped rug, and a bay window with white blinds.
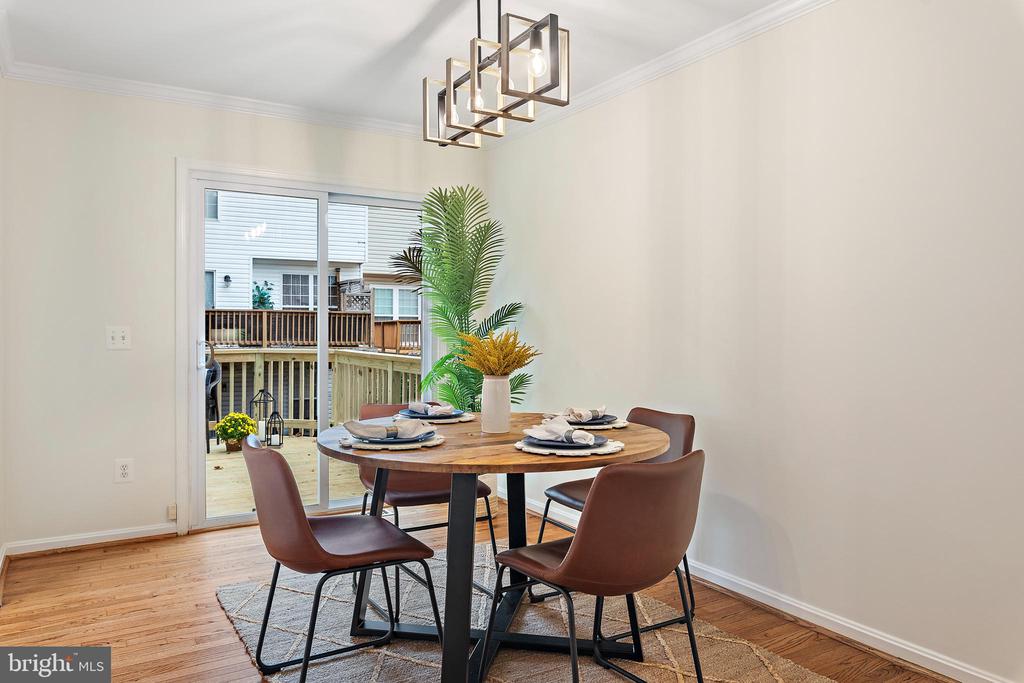
Dining room with a round wooden table and chairs beside sliding doors to a deck.
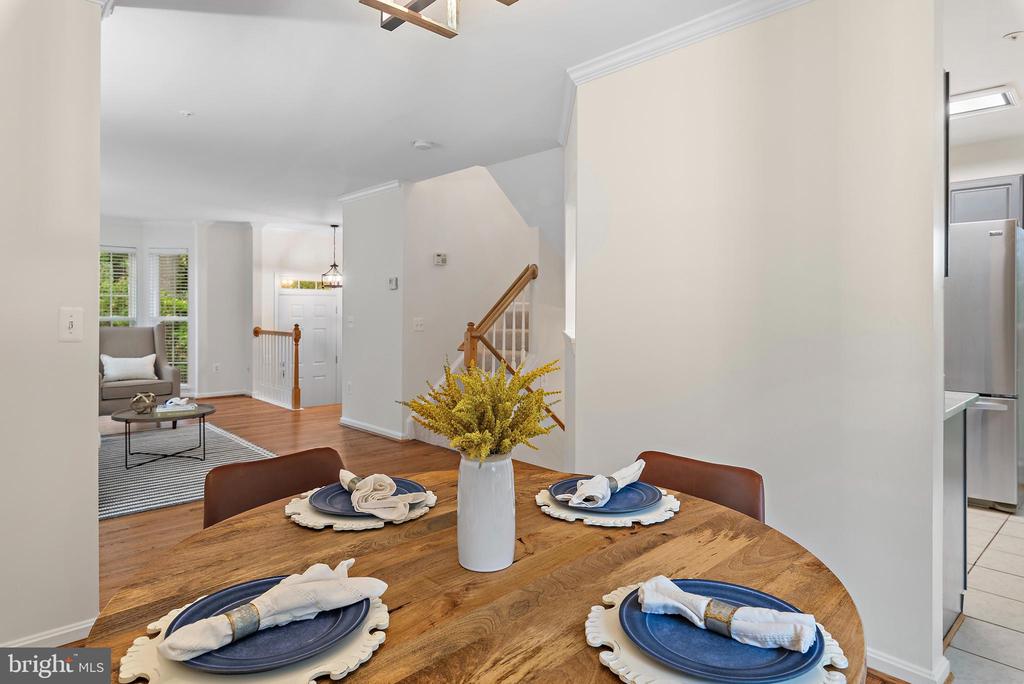
Dining room with a set wooden table and yellow flowers, opening onto the living area and staircase.
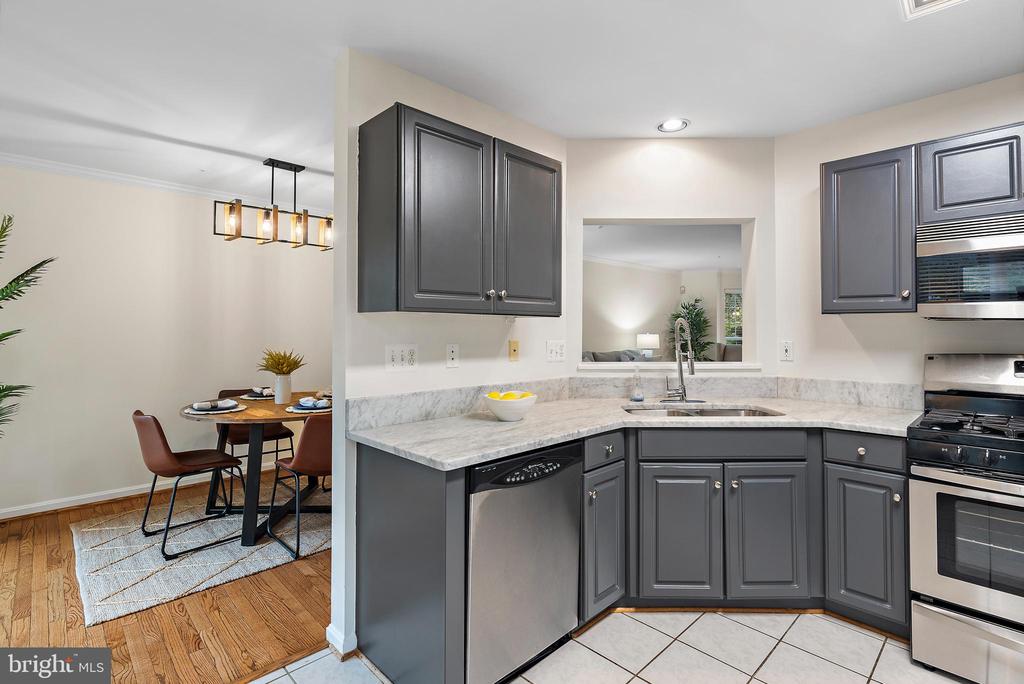
Kitchen with dark gray cabinets and marble-look counters beside a dining area with wood floors.
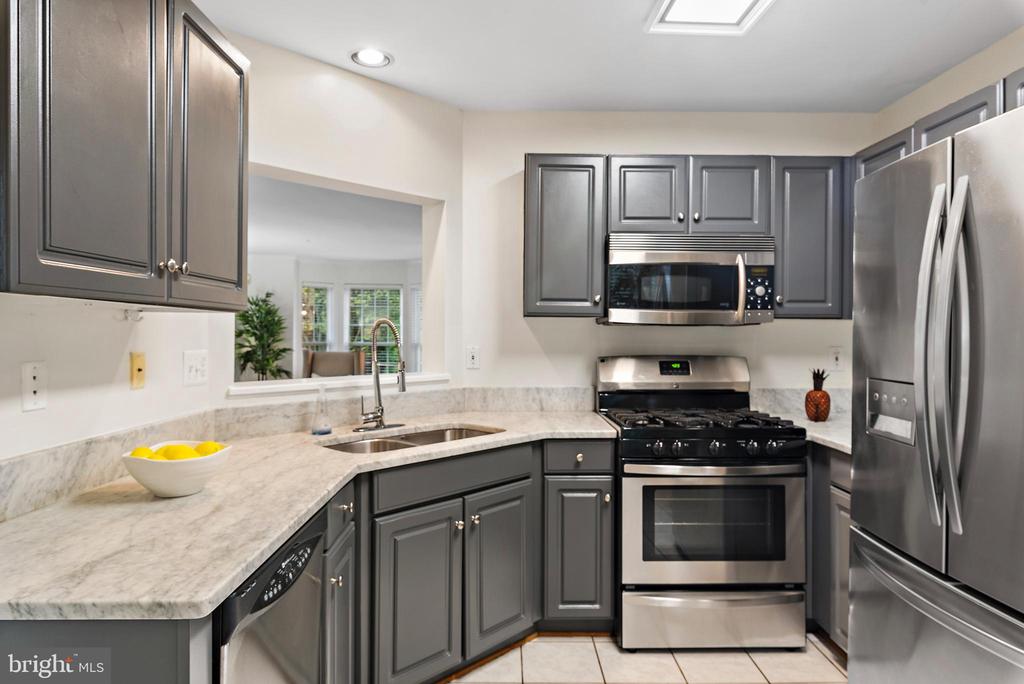
Kitchen with gray cabinets, stone counters, stainless steel appliances, and a skylight.
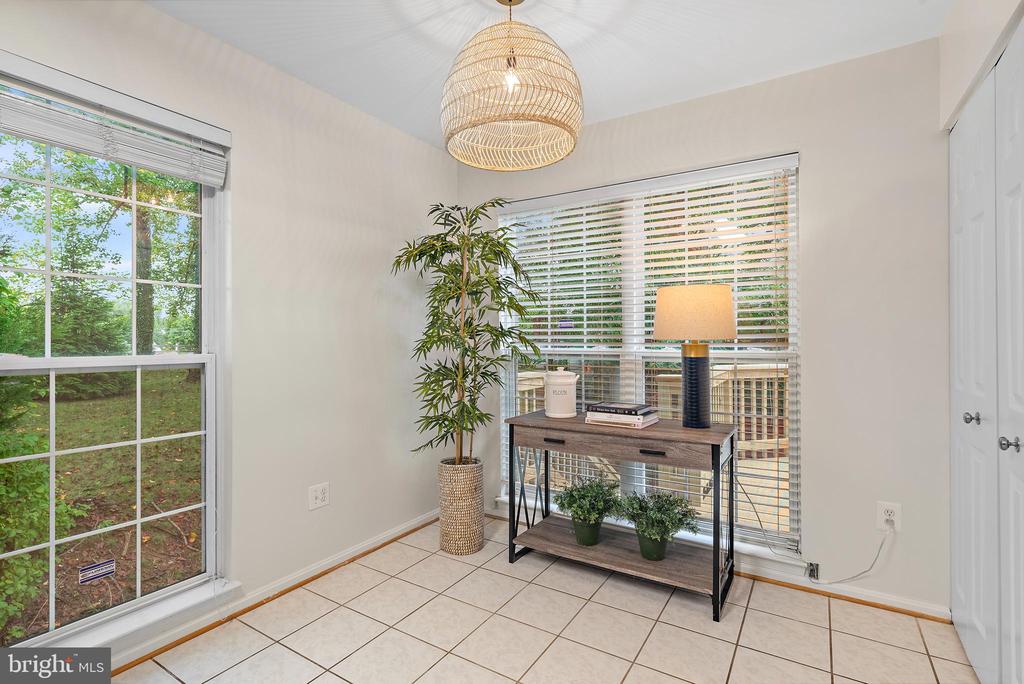
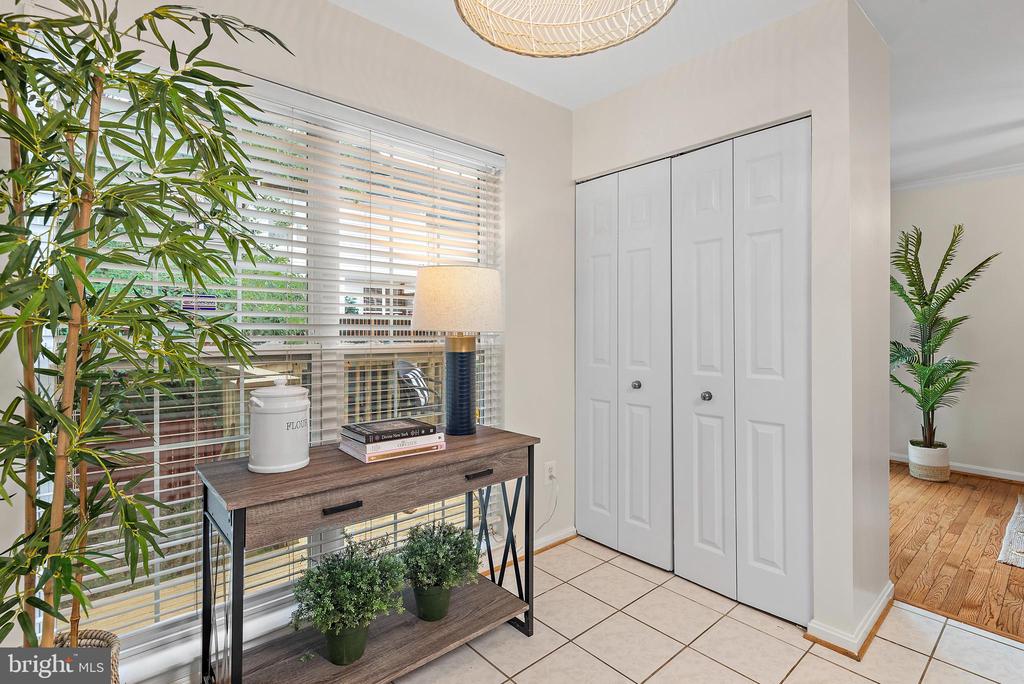
Bright tiled room with large windows, a woven pendant light, and a console table with plants.
Staged entryway with white closet doors, tiled floor, and a console table beside a large window.
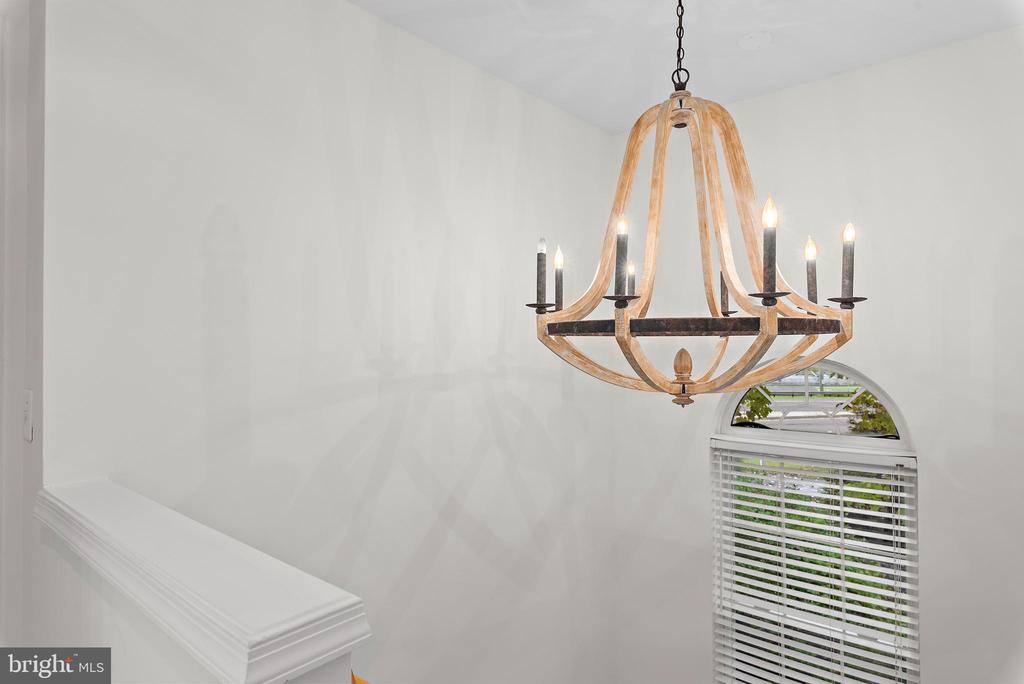
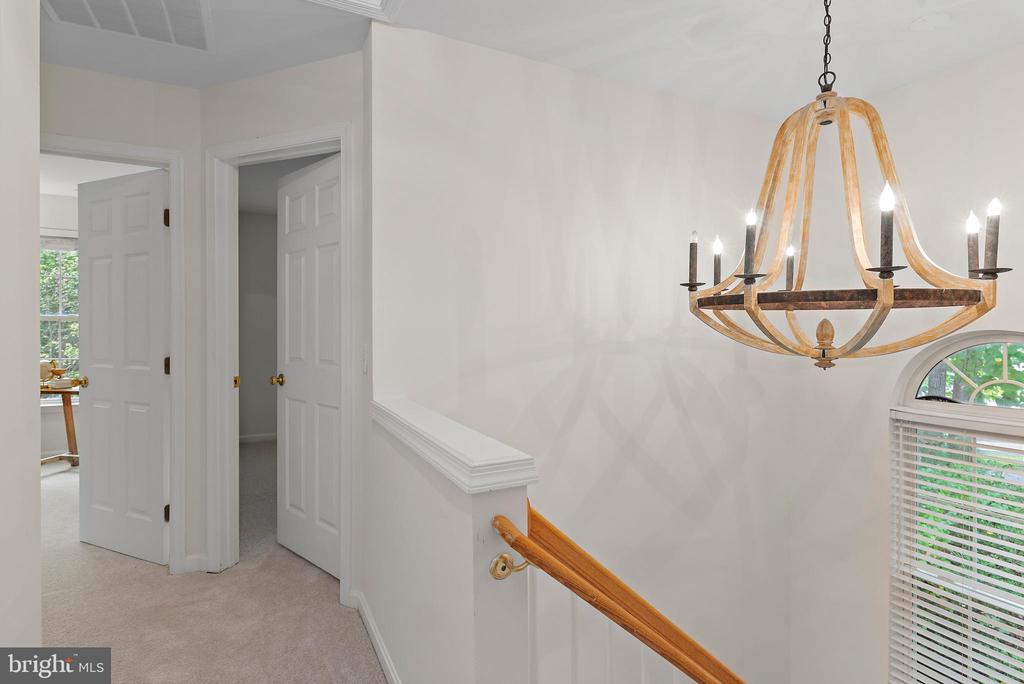
Tall foyer with a rustic chandelier, arched window, and white stair railing.
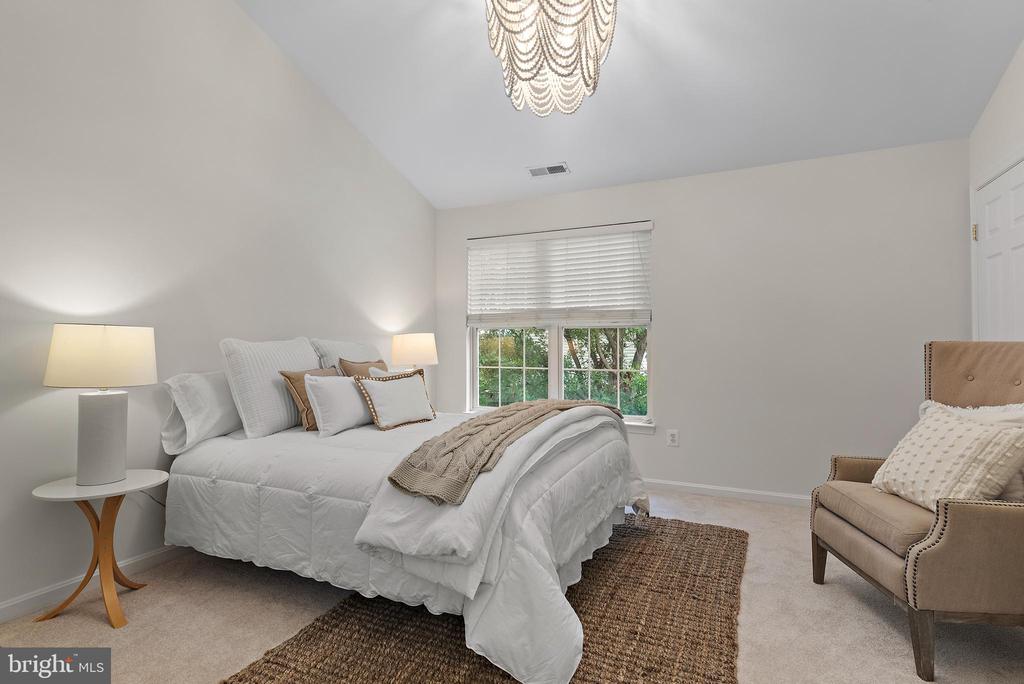
Staged bedroom with a white bed, textured throw, window blinds, and beige armchair.
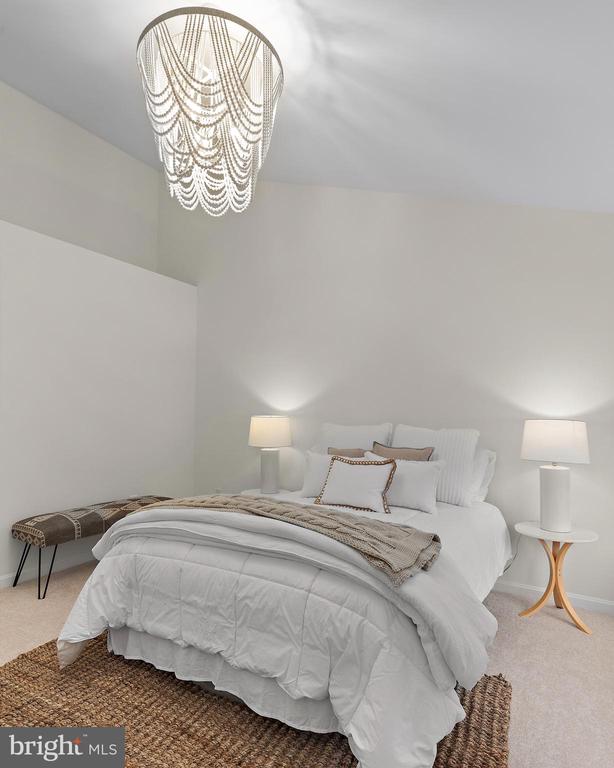
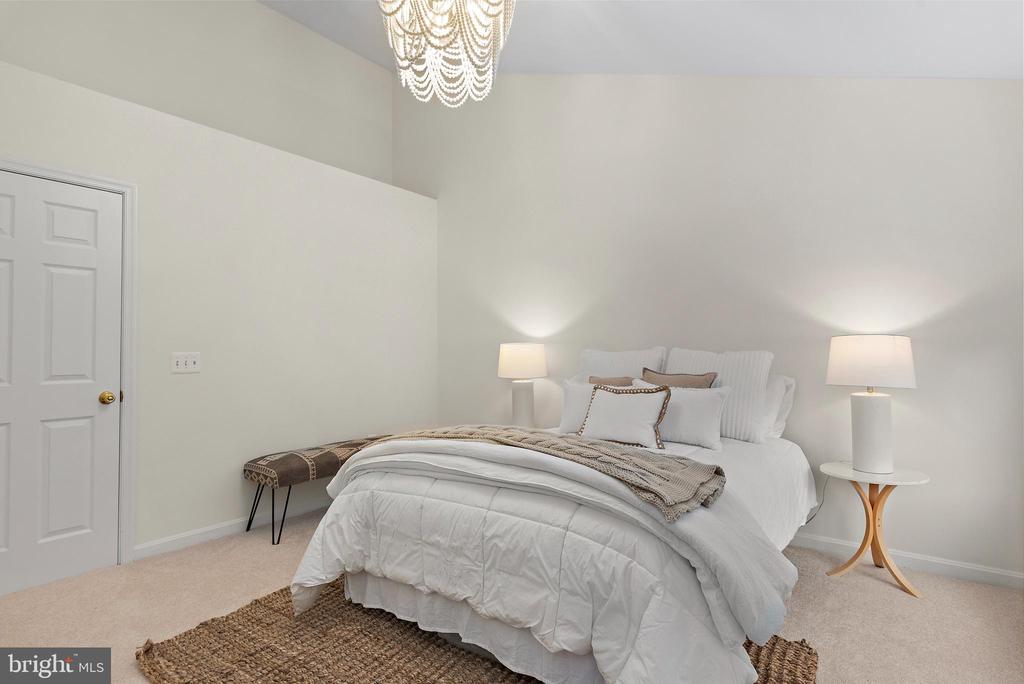
Staged bedroom with a white bed, matching bedside lamps, woven bench, and beaded chandelier.
Staged bedroom with a white bed, patterned bench, bedside lamps, and chandelier.
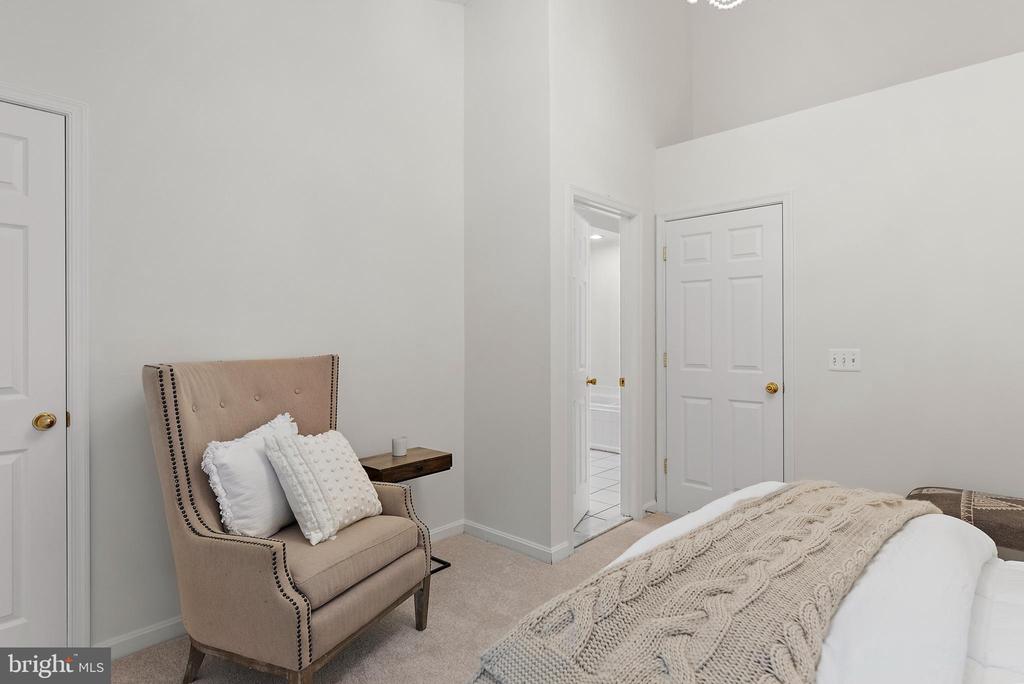
Bedroom with a cream tufted armchair beside a bed covered by a cable-knit blanket.
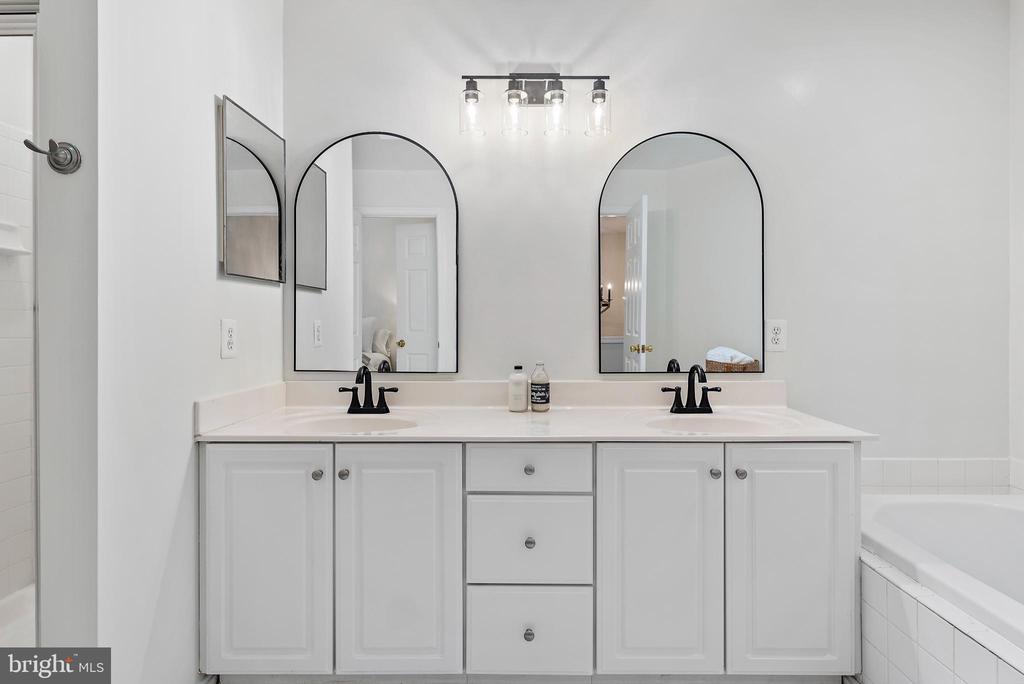
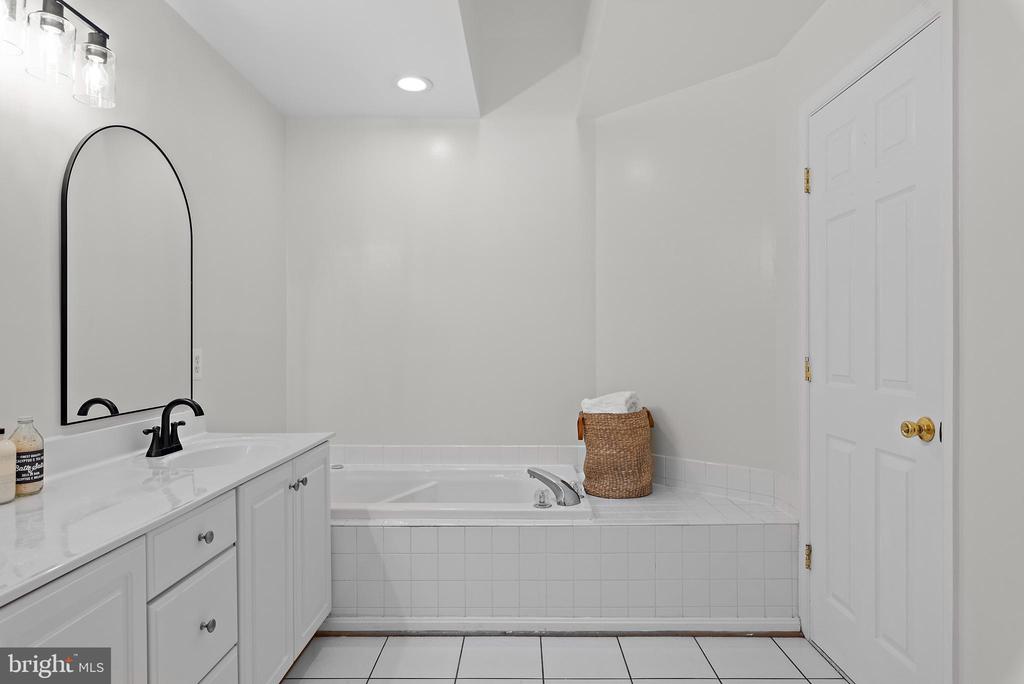
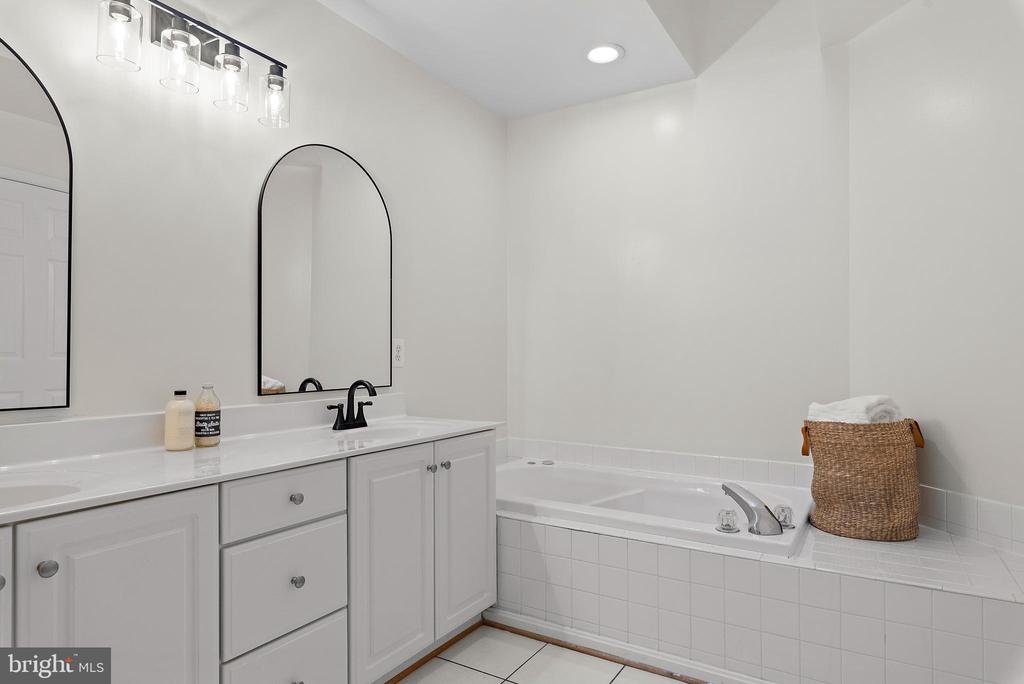
Bathroom with a white double vanity, arched mirrors, black faucets, and a built-in tub.
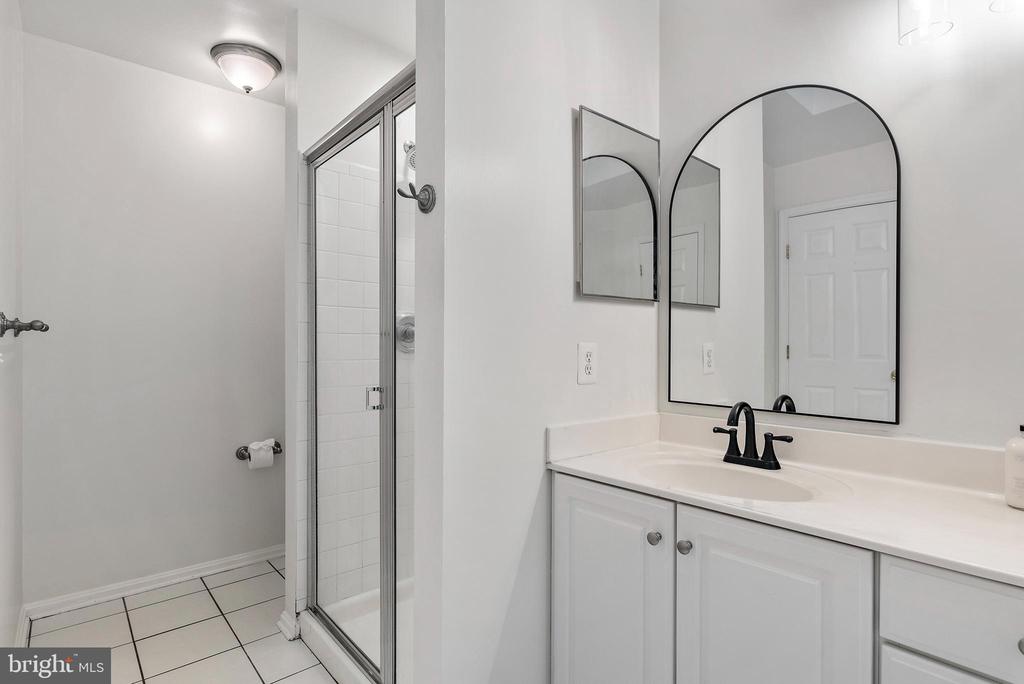
White bathroom with a glass shower, tiled floor, and vanity beneath two mirrors.
Bright bathroom with a long vanity, arched mirror, and built-in soaking tub.
Bathroom with a white vanity, arched mirrors, and a built-in soaking tub.
Upstairs landing with a rustic chandelier, wood handrail, and arched window with blinds.
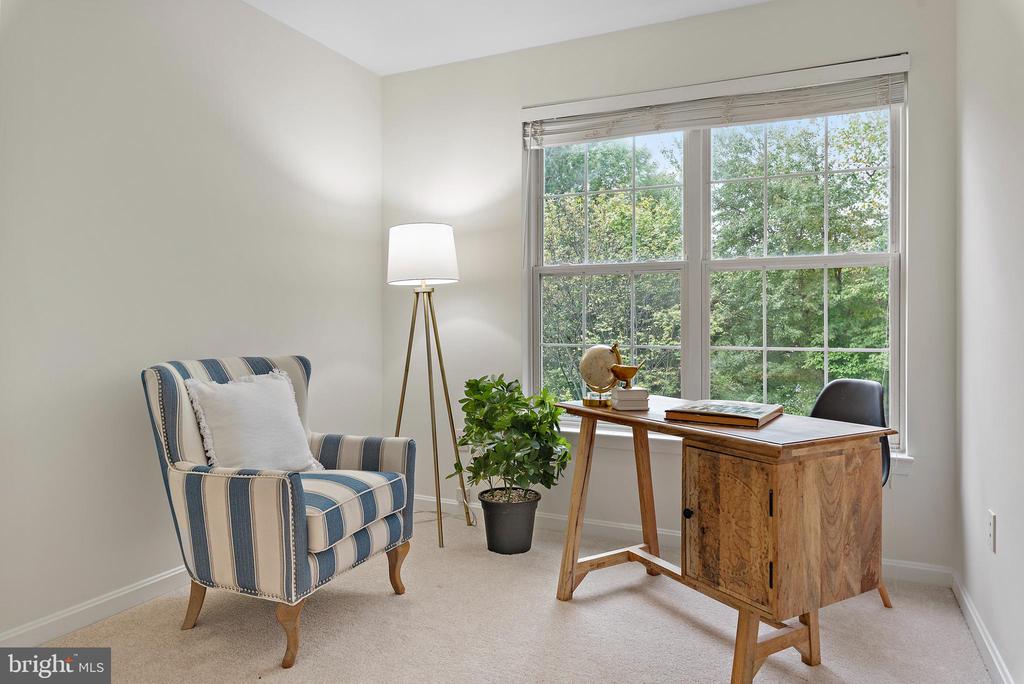
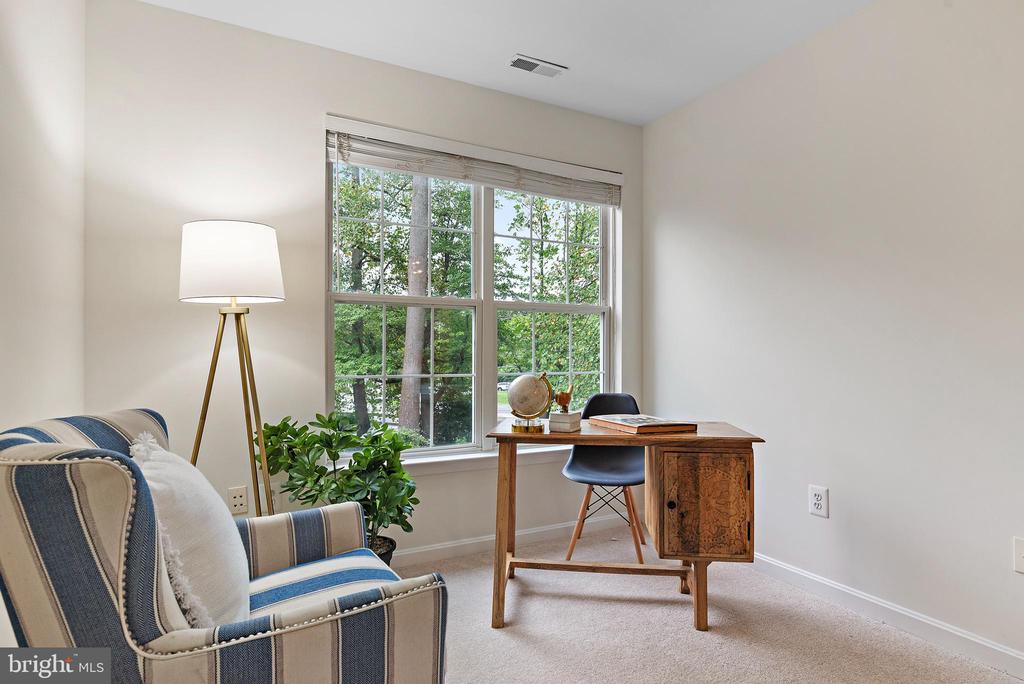
Staged home office with a wooden desk, striped armchair, and large window overlooking trees.
Home office with a wooden desk beside a large window overlooking leafy trees.
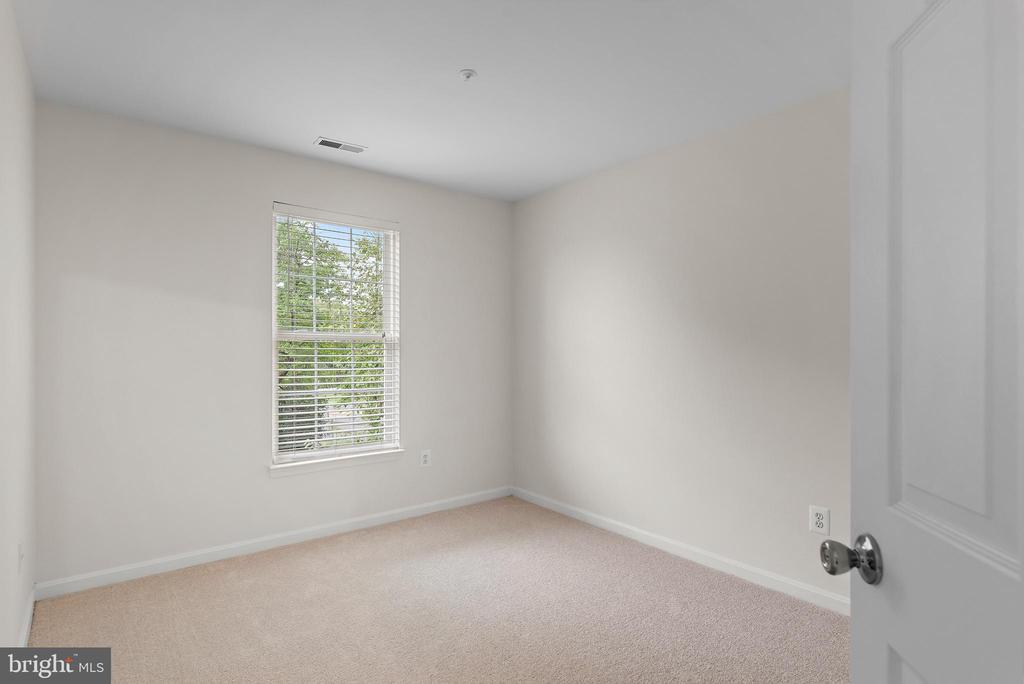
Empty bedroom with beige carpet and a window overlooking trees.
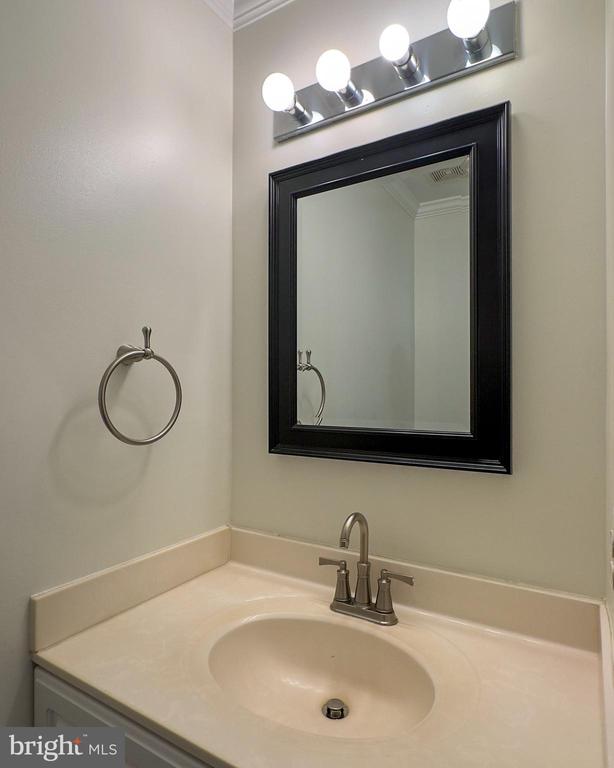
Bathroom vanity with an oval sink, brushed-metal faucet, and black-framed mirror.
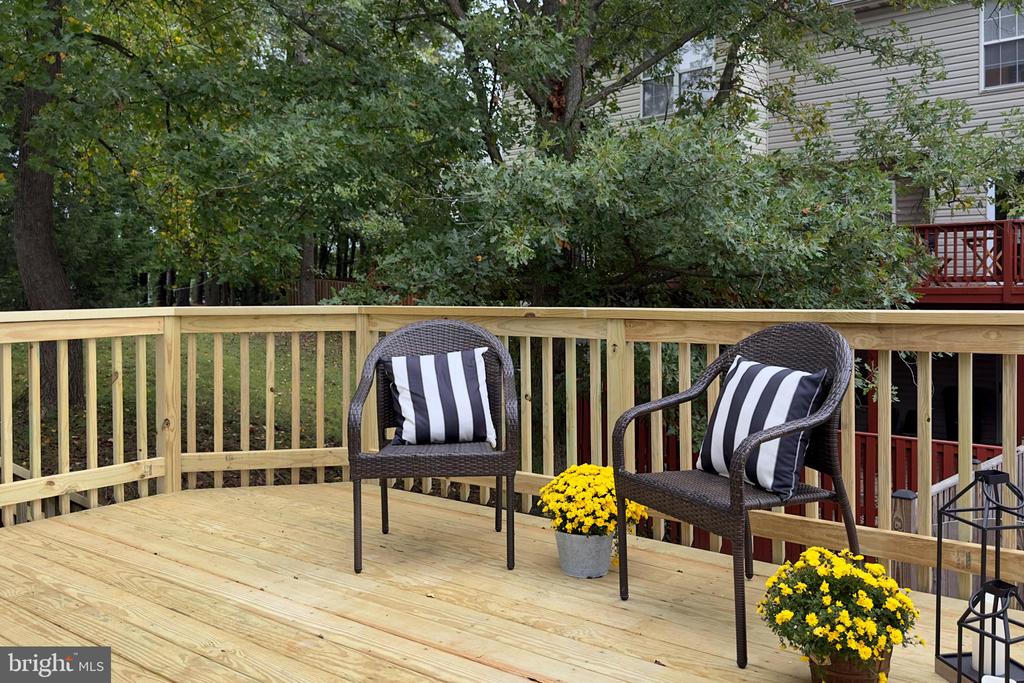
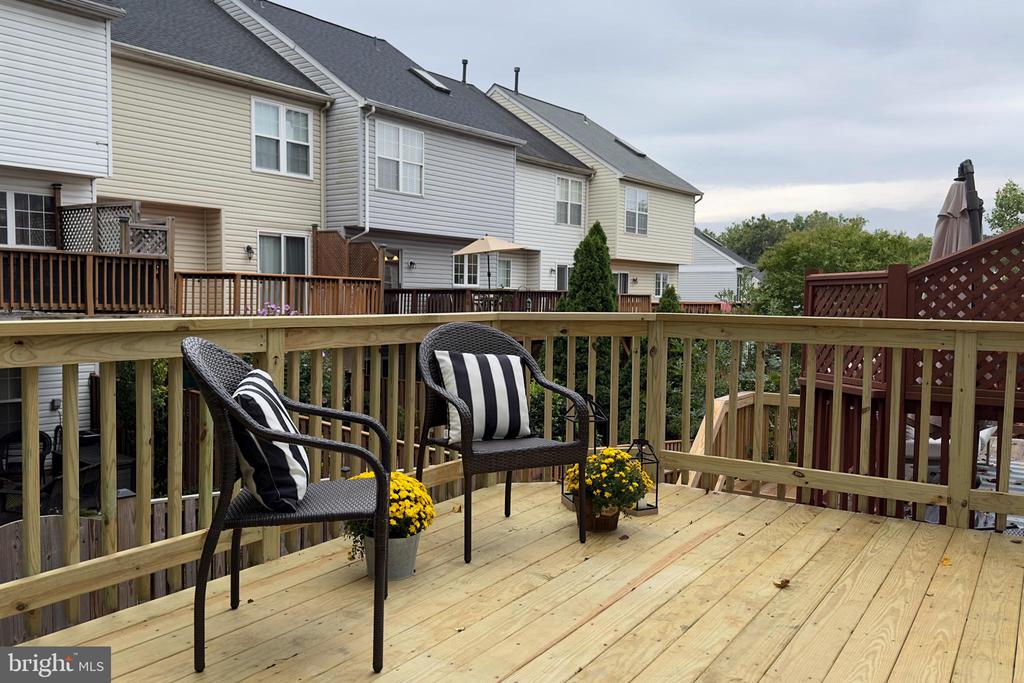
Wood deck with two wicker chairs, striped cushions, and yellow flowers among mature trees.
Wooden deck with two striped-cushion chairs and potted yellow flowers, overlooking neighboring townhouses.
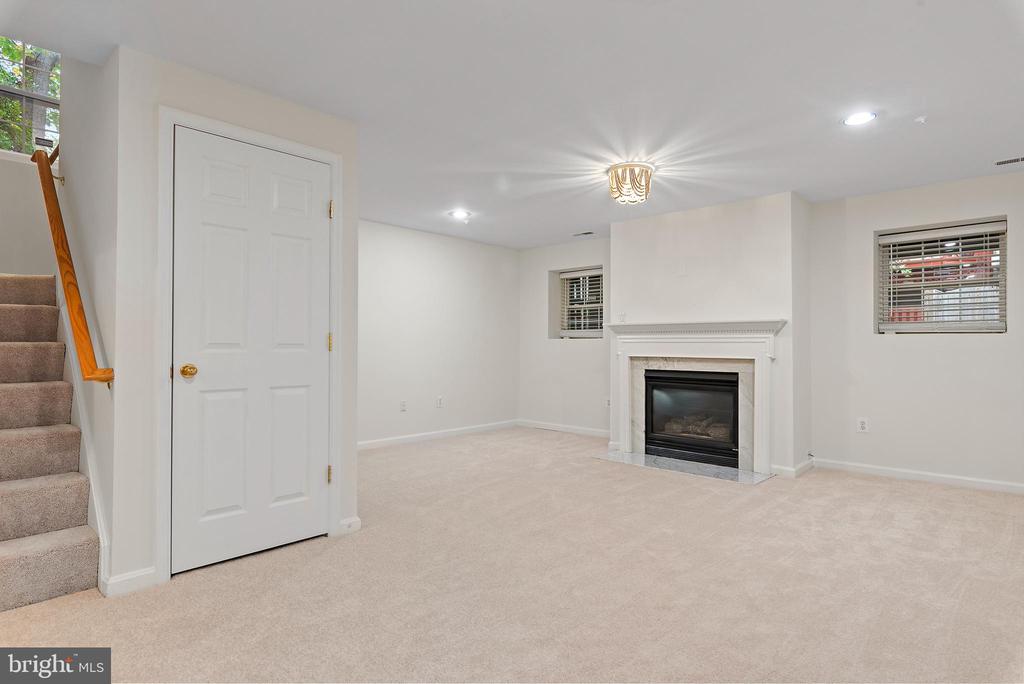
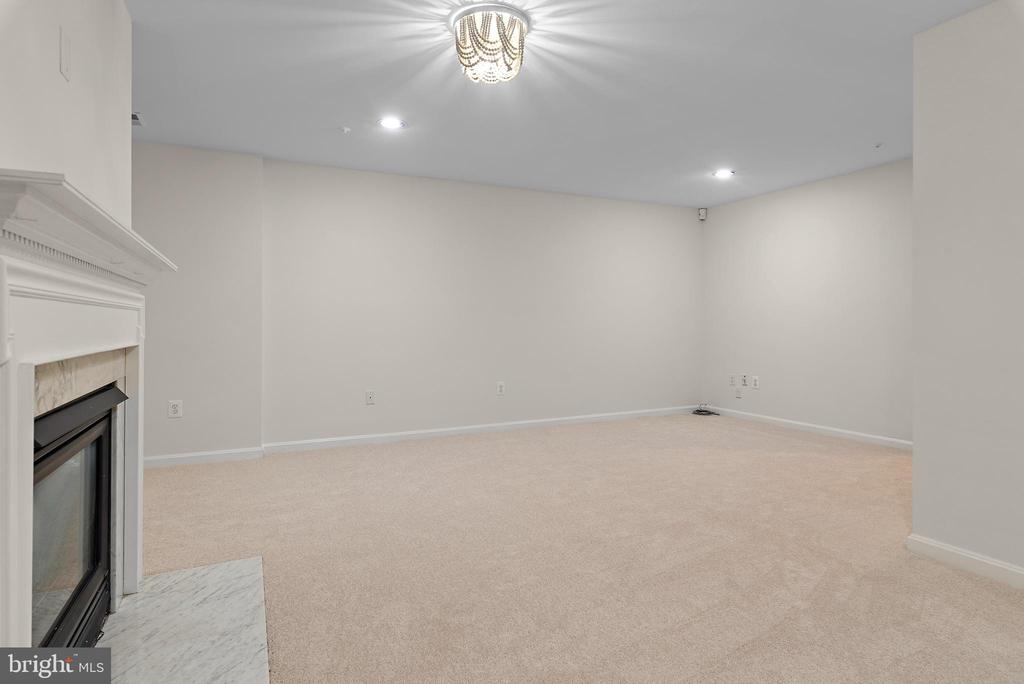
Empty carpeted living room with a white fireplace, two windows with blinds, and stairs at left.
Vacant living room with a marble-surround fireplace, two curtained windows, and light carpeting.
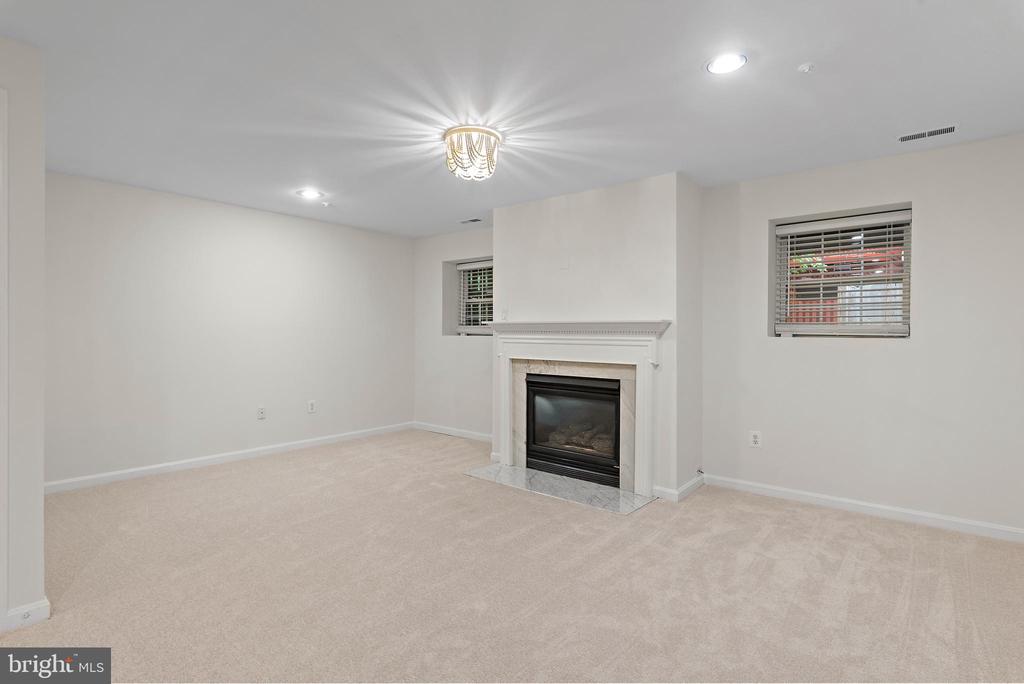
Unfurnished living room with beige carpet, a fireplace, and windows with blinds.
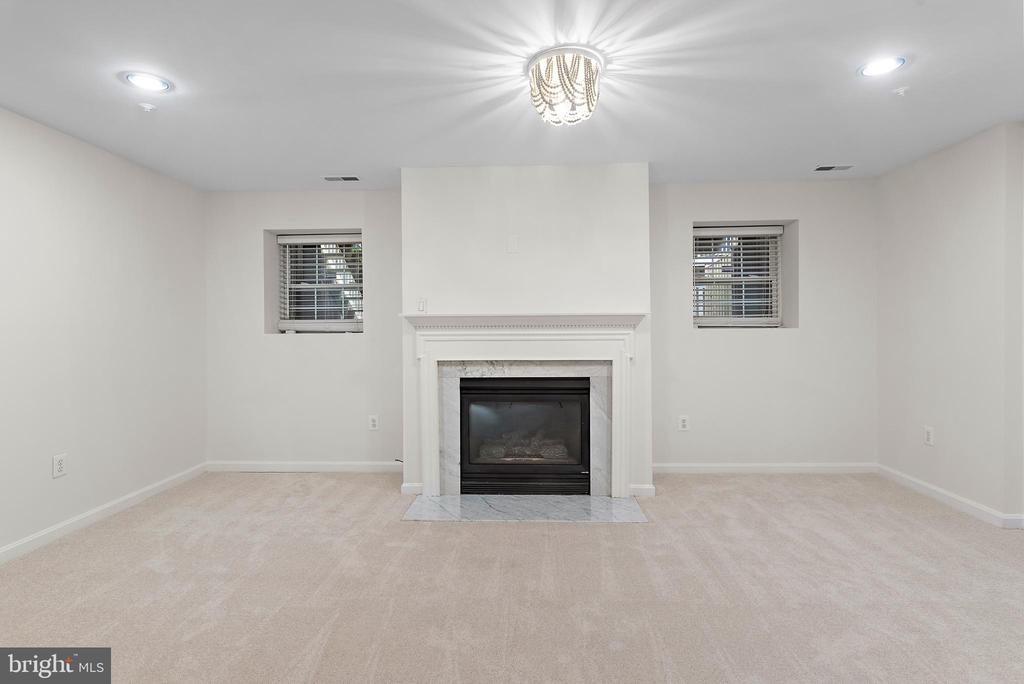
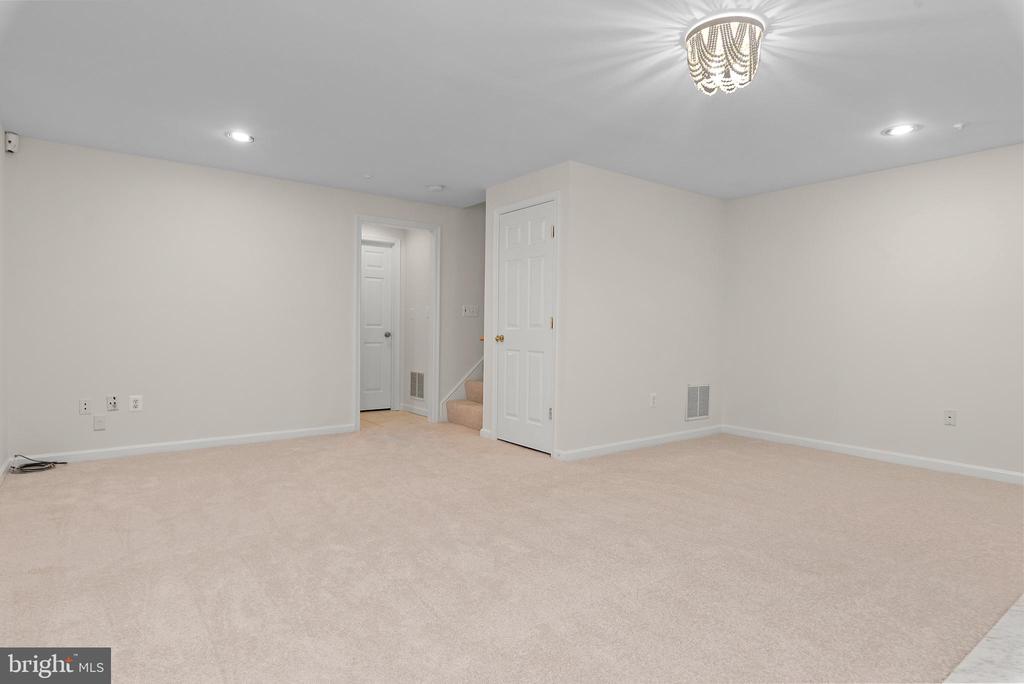
Empty carpeted room with recessed lights and a white fireplace.
Empty carpeted room with off-white walls, recessed lights, and two white doors.
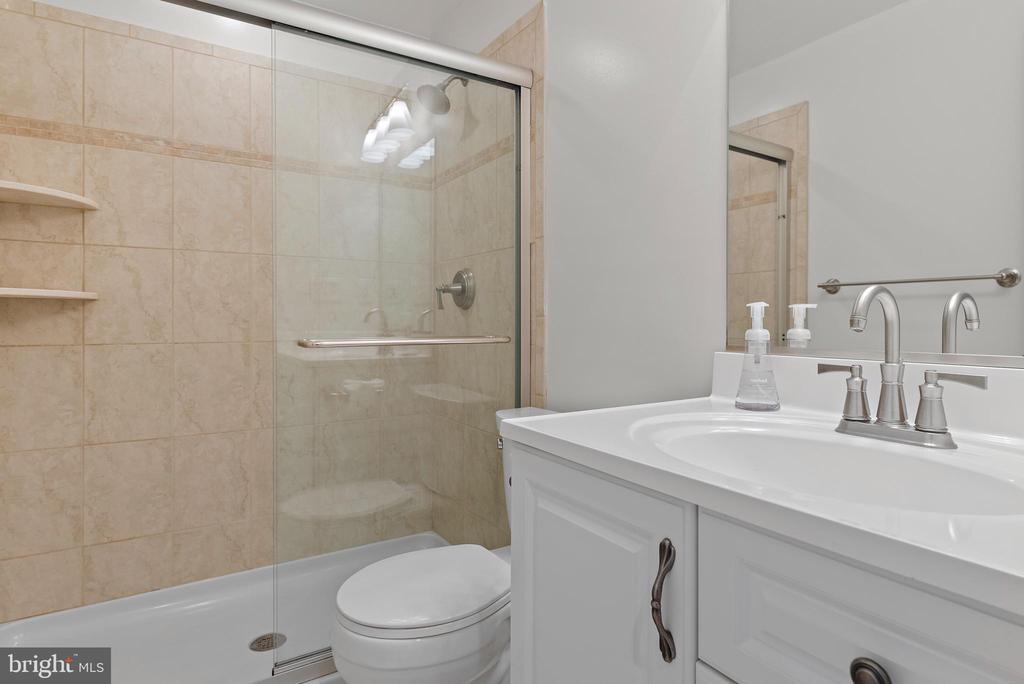
Bathroom with a beige-tiled glass shower, white toilet, and white vanity.
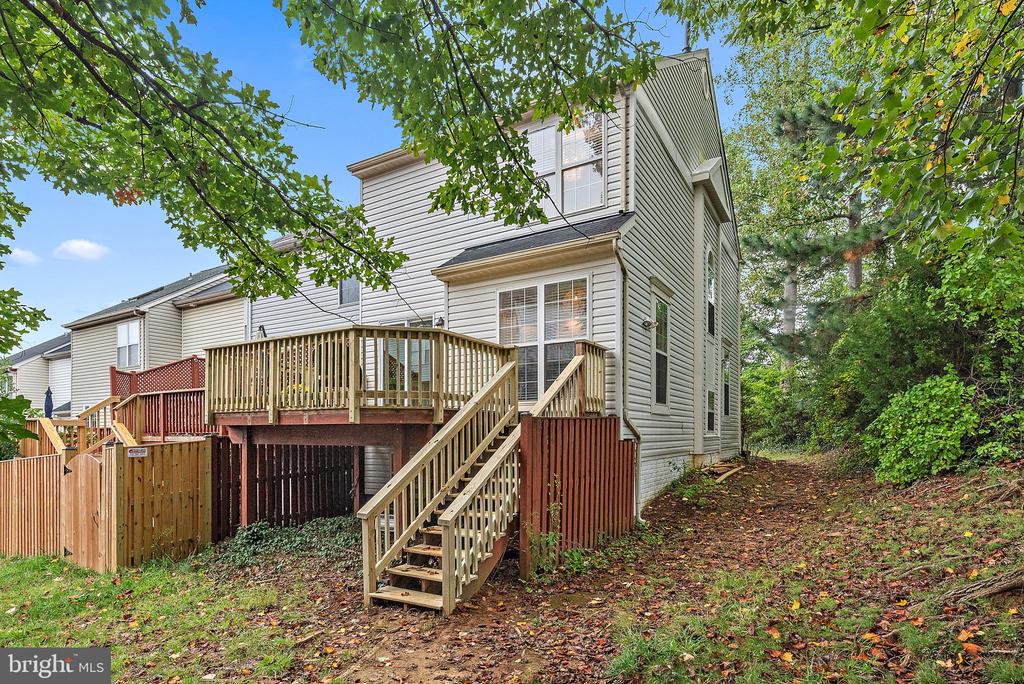
Townhouse rear with a raised wooden deck, long staircase, and wooded yard.
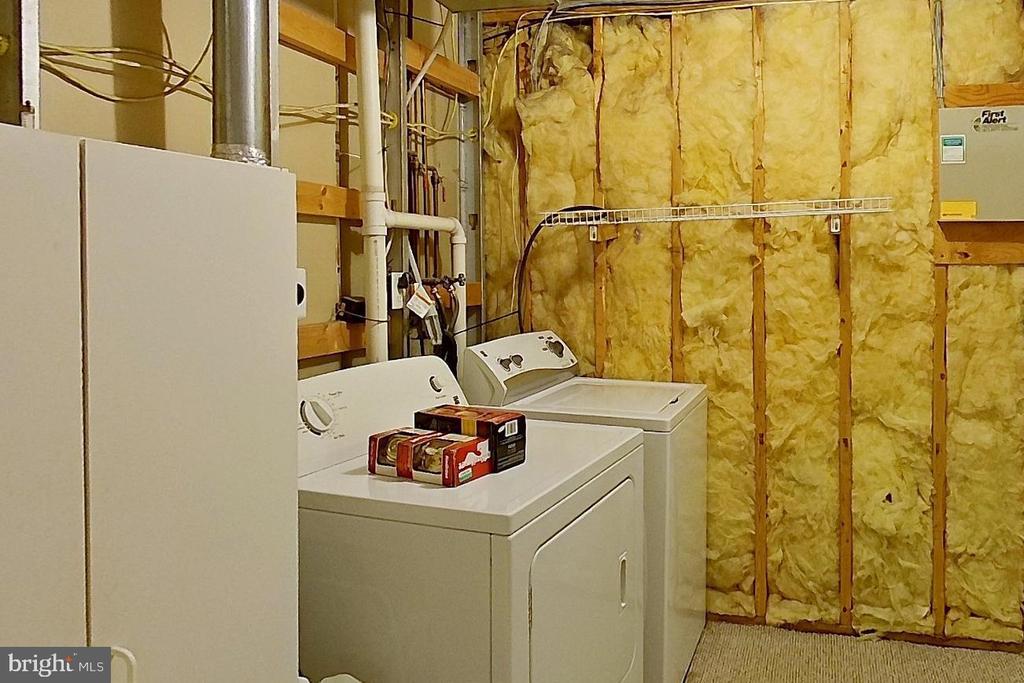
Laundry room with a washer and dryer beside exposed insulation and utility equipment.
VIEW PHOTOS
$485,000

601 Puritan Ct

3 Beds 3 Baths 1,734 Sq.Ft. 753 Sq.Ft.

Description

OPEN HOUSE CANCELED; UNDER CONTRACT! Welcome to 601 Puritan Court, a lovely and private end unit in the much sought-after community of Windgate. Three finished levels have all been freshened with new flooring, paint and updated lighting. The brand-new deck just off the dining room is oversized with a staircase to the yard. The community walking trails are easily accessed just off the backyard, the perfect way to walk your pet or take the kids for a stroll. This layout is so special with a bay window in the living room that gives extra floor space for furnishings, an eat-in kitchen with room for a table, a pantry and lovely updated counters and appliances. The primary suite is spacious with vaulted ceilings, a walk-in closet and entry into the oversized spa bath with dual vanities and large soaking tub. The lower level has two full-sized windows so you don't feel like you are in the basement. A gas fireplace, full guest bath, laundry and ample storage complete the space. This home is turn-key and ready for you! Windgate is a popular community close to everything Annapolis has to offer. With walking trails and playgrounds, you will find it easy to mingle with your neighbors. You can be at the local shopping mall or downtown Annapolis in 5 minutes! Hop on Rt 50 for easy commuting to DC and Baltimore. In town, but convenient to get out of town, there is a reason everyone seeks out this community! Be sure to check out the virtual walk through tour!

Share Property

Location

601 PURITAN COURT, ANNAPOLIS, MD 21401

Status

Sold

Date Sold

October 24, 2024
Michele Deckman in a light blue blazer, posed outdoors against leafy greenery.

Michele Deckman

TITLE

Real Estate Advisor

Property Amenities

Interior
Laundry room Basement
Fireplace Gas/Propane
Appliances Built-In Microwave, Dishwasher, Disposal, Dryer - Electric, Oven/Range - Electric, Refrigerator, Stainless Steel Appliances, Washer
Flooring Hardwood, Carpet, Tile/Brick
Total Bedrooms: 3
Half Bathrooms: 1
Full Bathrooms: 2
Other Interior Features Bathroom - Soaking Tub, Bathroom - Stall Shower, Bathroom - Tub Shower, Breakfast Area, Carpet, Dining Area, Floor Plan - Traditional, Kitchen - Eat-In, Pantry, Recessed Lighting, Walk-in Closet(s), Upgraded Countertops, Wood Floors, Skylight(s)
Area & Lot
Total area 2,074 Sq.Ft.
Lot Area 753 Sq.Ft.
Living area 1,734 Sq.Ft.
MLS® ID MDAA2095860
Year Built 1996
School District ANNE ARUNDEL COUNTY PUBLIC SCHOOLS
Architecture Styles Colonial
Type Townhouse
Status Sold
Exterior
Stories 3
Pool No Pool
Air conditioning Central A/C
Heat type Forced Air
Disability Features None
Water Source Public
Sewer Public Sewer
Parking Parking Lot
Finance
Sales Price $485,000
Real Estate Tax $4,419 yearly
Attached home with light siding, a projecting bay window, and landscaped front yard.

360 Virtual Tour

Take a tour of this property

Your Trusted Agent, Ready to Help

Whether you're buying your first home, searching for your dream property, or preparing to sell, I'm here to guide you every step of the way. With deep local knowledge, a client-first mindset, and proven expertise in the Annapolis luxury market, I’m committed to making your real estate journey smooth, successful, and stress-free.
Follow Me on Instagram