Let's Connect
Single-story gray home with a white-railed deck, brick chimney, and broad green lawn.
Loch Haven waterfront community entrance sign on a curved brick wall, with homes behind it.
Waterfront marina with wooden docks and moored boats; a “Members Only” sign stands beside the pier.
Single-story home with a white-railed deck, red brick chimney, and sloping lawn.
Front porch with a white entry door, gray siding, and a wooden bench.
Staged living room with a gray sectional, sculptural wood coffee table, and tall windows.
Staged living room with a gray sectional, live-edge coffee table, three windows, and a white entry door.
Living room with a gray sectional, wood coffee table, and large windows.
Living room with a taupe sectional, wood-look floors, and white entry and closet doors.
Kitchen with oak cabinets, speckled countertops, and a sink beneath a window.
Kitchen with honey-oak cabinets, granite countertops, a double-basin sink, and white appliances.
Kitchen with oak cabinets, speckled countertops, and a sink beneath an open pass-through.
Kitchen with honey-toned wood cabinets, speckled countertops, and white appliances.
Laundry area with a washer and dryer beneath oak cabinets in an open closet.
Kitchen with oak cabinets, granite counters, and a wide pass-through to the dining area.
Kitchen pass-through with granite counter, two black stools, oak cabinets, and a white refrigerator.
Open dining area with a wooden table and white chairs beside a kitchen breakfast bar with two stools.
Dining area with a large wooden table, opening to a kitchen with warm wood cabinets and a breakfast bar.
Dining area with a wooden table, white chairs, two curtained windows, and dark wood-look flooring.
Dining room with a wooden table, white chairs, gray flooring, and two curtained windows.
Breakfast area with two counter stools beside a window and glass-paneled exterior door.
Vacant room with wood-look flooring, three windows, and a ceiling fan.
Empty bedroom with gray wood-look flooring, two windows, and white sliding closet doors.
Empty room with wood-look flooring, a window with blinds, and a ceiling fan.
Empty room with gray-brown plank flooring and three windows with white blinds.
Paved patio with a wooden picnic table and closed umbrella beside the house, with a blue shed behind it.
Back patio with a wooden deck, paved seating area, covered grill, and fenced, tree-lined yard.
Backyard patio with a wooden picnic table, closed umbrella, and blue storage shed.
Marina pier with boats, a “Members Only” sign, and slips extending across the water.
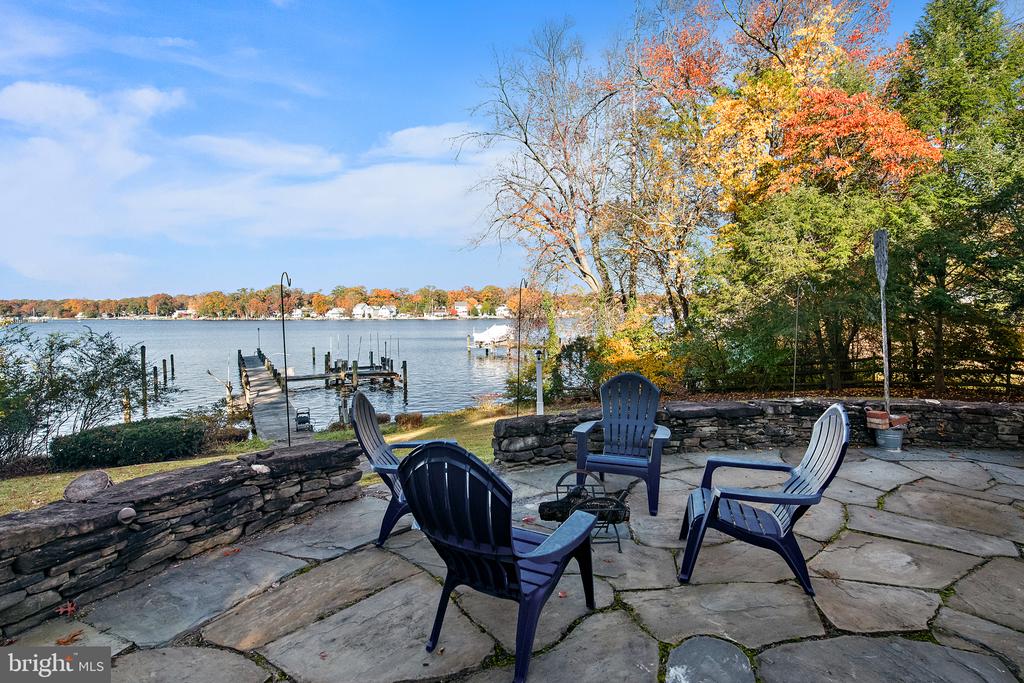
Waterfront yard with a wooden bench facing the water and docks along the shoreline.
Sandy waterfront beach with two docks and a view across the water.
Community kayak launch and marina with colorful boats, docks, and a gravel path to the water.
Waterfront marina with a white gazebo, docked boats, and a picnic table.
Waterfront kayak storage racks beside a calm creek, with leafless trees along the opposite bank.
Waterfront marina with wooden docks and boats along a wooded shoreline.
Outdoor basketball court with two hoops, chain-link fencing, benches, and a picnic table.
Neighborhood playground with a tan slide, green tunnel, and swings among leafless trees.
Tennis court beside a wooded shoreline, with water and homes visible beyond the trees.
VIEW PHOTOS
$2,200/mo

435 Walnut Dr

3 Beds 1 Bath 1,355 Sq.Ft. 0.37 Acres

Description

Charming rancher in water oriented Loch Haven Beach. Enjoy boating at the community beach, playing basketball and tennis on the neighborhood courts and take the little ones to the playground. All the amenities are here! This charming rancher has 3 beds and one full bath. There are cathedral ceilings in the living and family room which gives the home a nice airy feel. There are granite counter tops in the kitchen and a pass through breakfast bar. The back patio and front porch are wonderful spaces to unwind with friends and neighbors. Close to fun restaurants and shopping and 15 minutes from downtown Annapolis. Enjoy boating on the South and West Rivers and the Chesapeake Bay. Don't forget it's a Blue Ribbon school district....this home is clean and comfortable and will not last! Please direct your agent to the online application in agent remarks. CREDIT SCORE OF 670 OR HIGHER ONLY. PRIOR RENTAL REFERENCES
REQUIRED. PETS ON A CASE BY CASE BASIS. NON SMOKING.

Share Property

Location

435 WALNUT DRIVE, EDGEWATER, MD 21037

Status

Leased

Date Leased

May 1, 2024
Michele Deckman in a light blue blazer, posed outdoors against leafy greenery.

Michele Deckman

TITLE

Real Estate Advisor

Property Amenities

Interior
Appliances Electric Water Heater
Total Bedrooms: 3
Full Bathrooms: 1
Area & Lot
Lot Area 0.37 Acres
Living area 1,355 Sq.Ft.
MLS® ID MDAA2082188
Year Built 1956
School District ANNE ARUNDEL COUNTY PUBLIC SCHOOLS
High School SOUTH RIVER
Water Frontage River Front
Architecture Styles Ranch/Rambler
Type Residential
Status Leased
Exterior
Air conditioning Central Air
Heat type Baseboard, Electric
Water Source Well
Sewer Public Sewer
Parking Off Street
Finance
Lease Price $2,200/mo

Your Trusted Agent, Ready to Help

Whether you're buying your first home, searching for your dream property, or preparing to sell, I'm here to guide you every step of the way. With deep local knowledge, a client-first mindset, and proven expertise in the Annapolis luxury market, I’m committed to making your real estate journey smooth, successful, and stress-free.
Follow Me on Instagram