Let's Connect
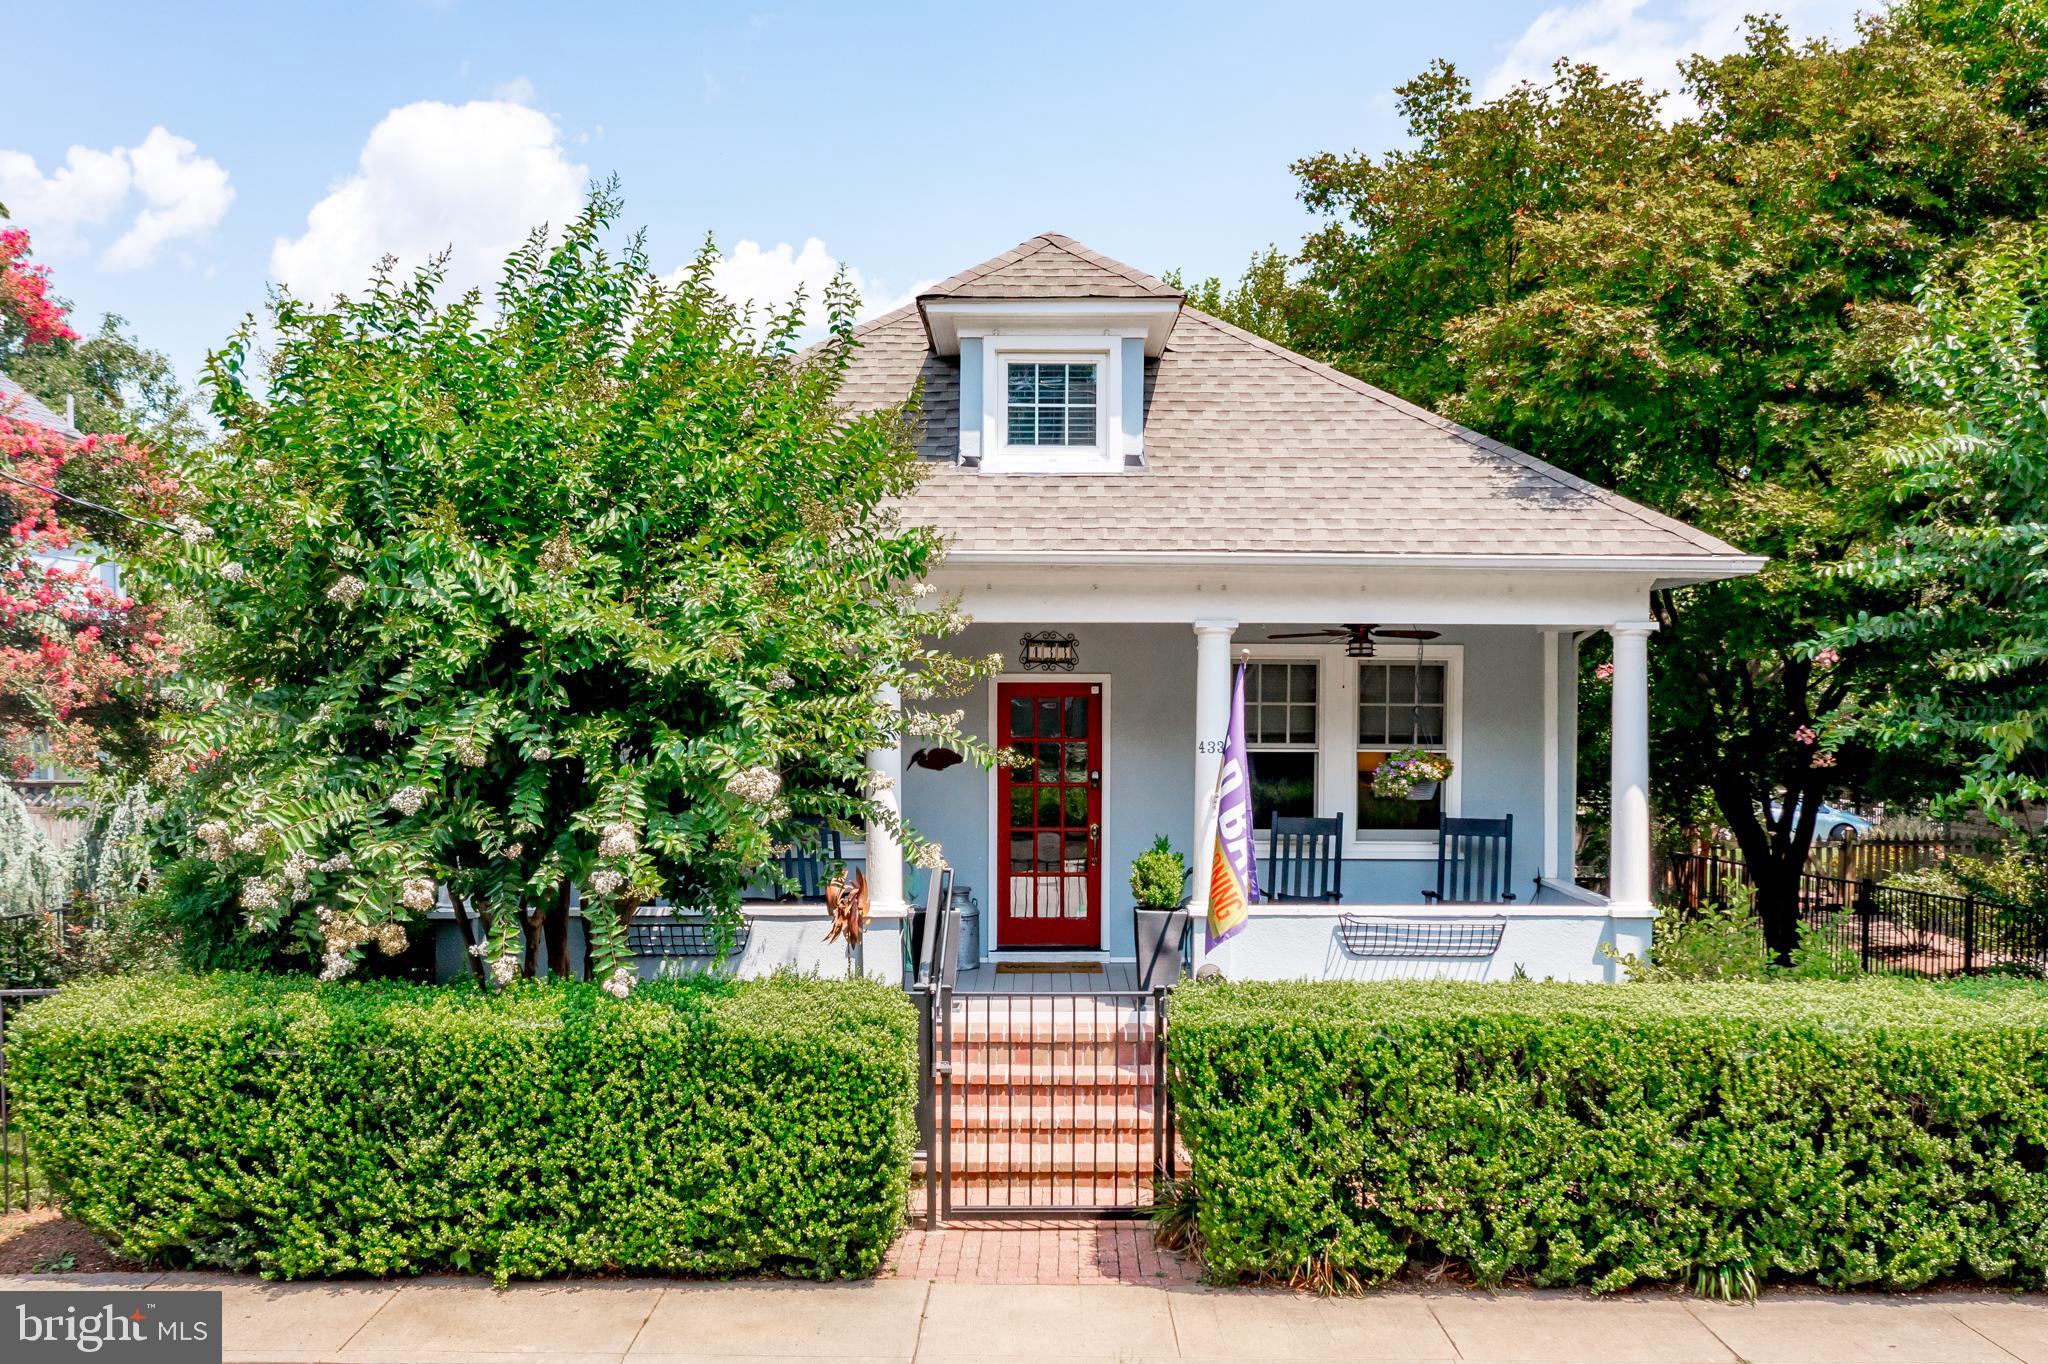
Light-blue house with a red front door, columned porch, and lush landscaping.
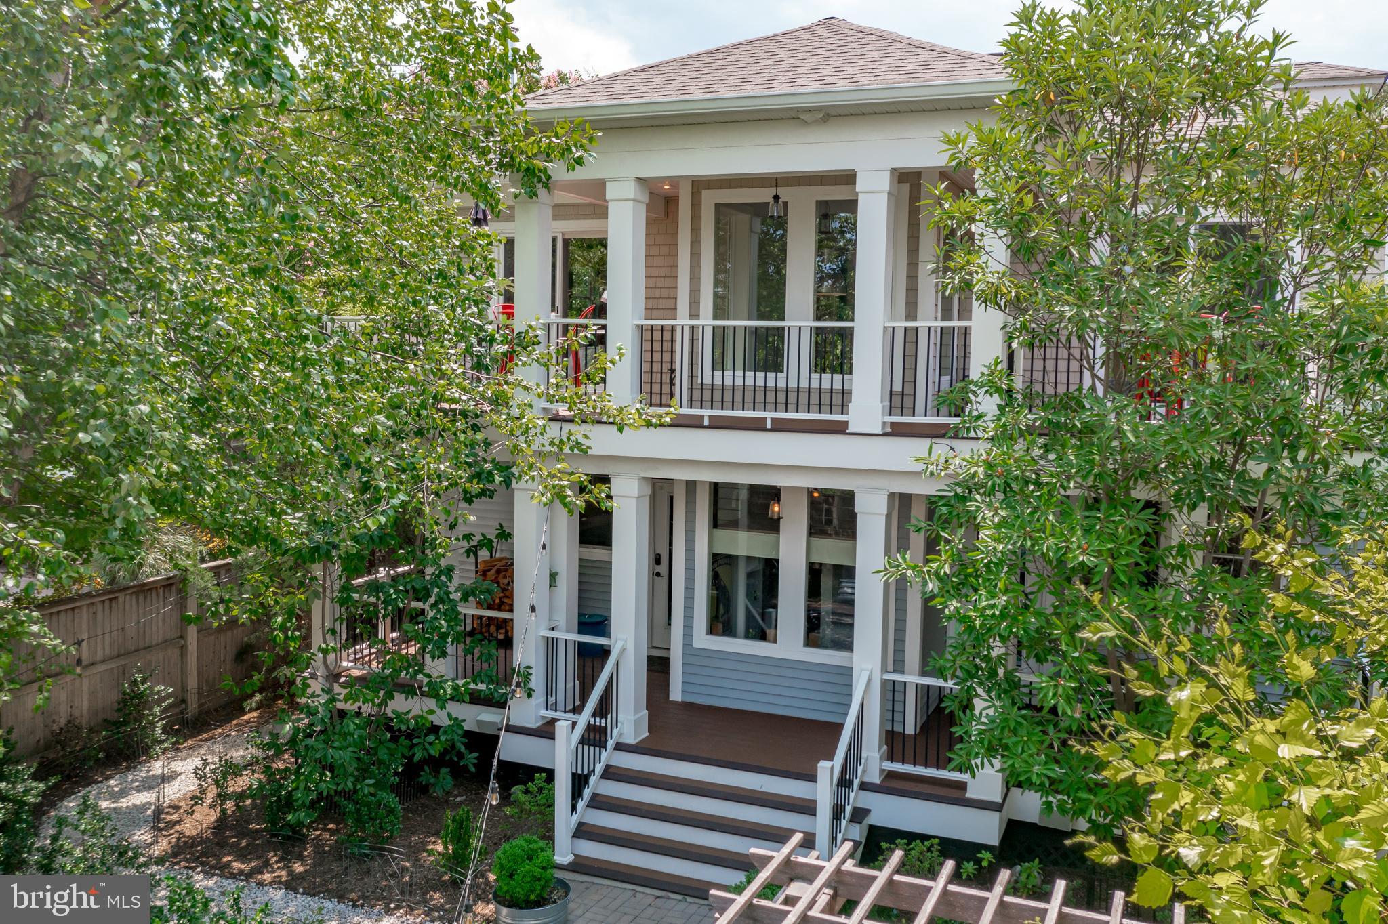
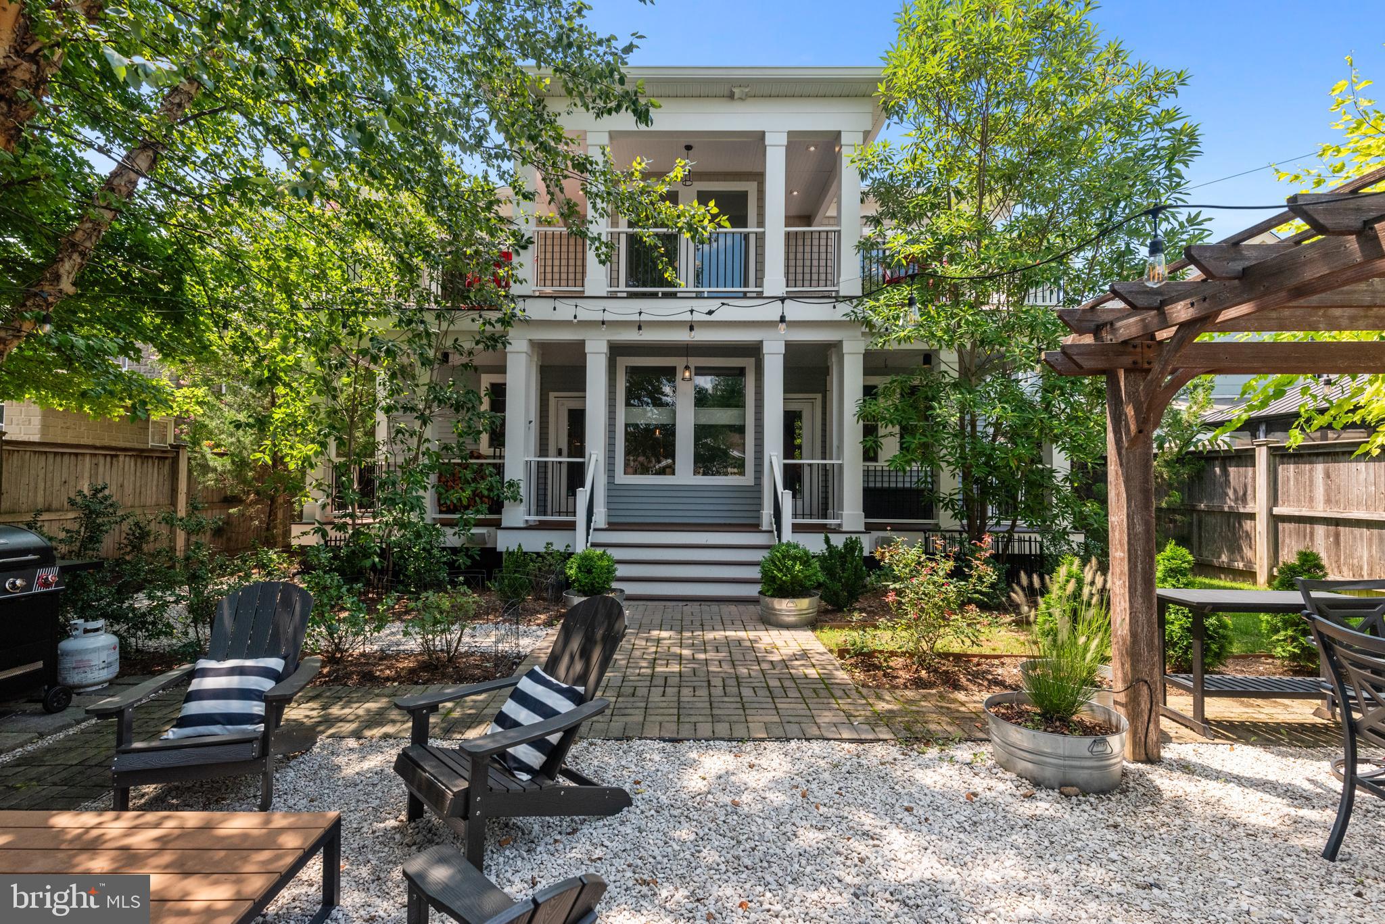
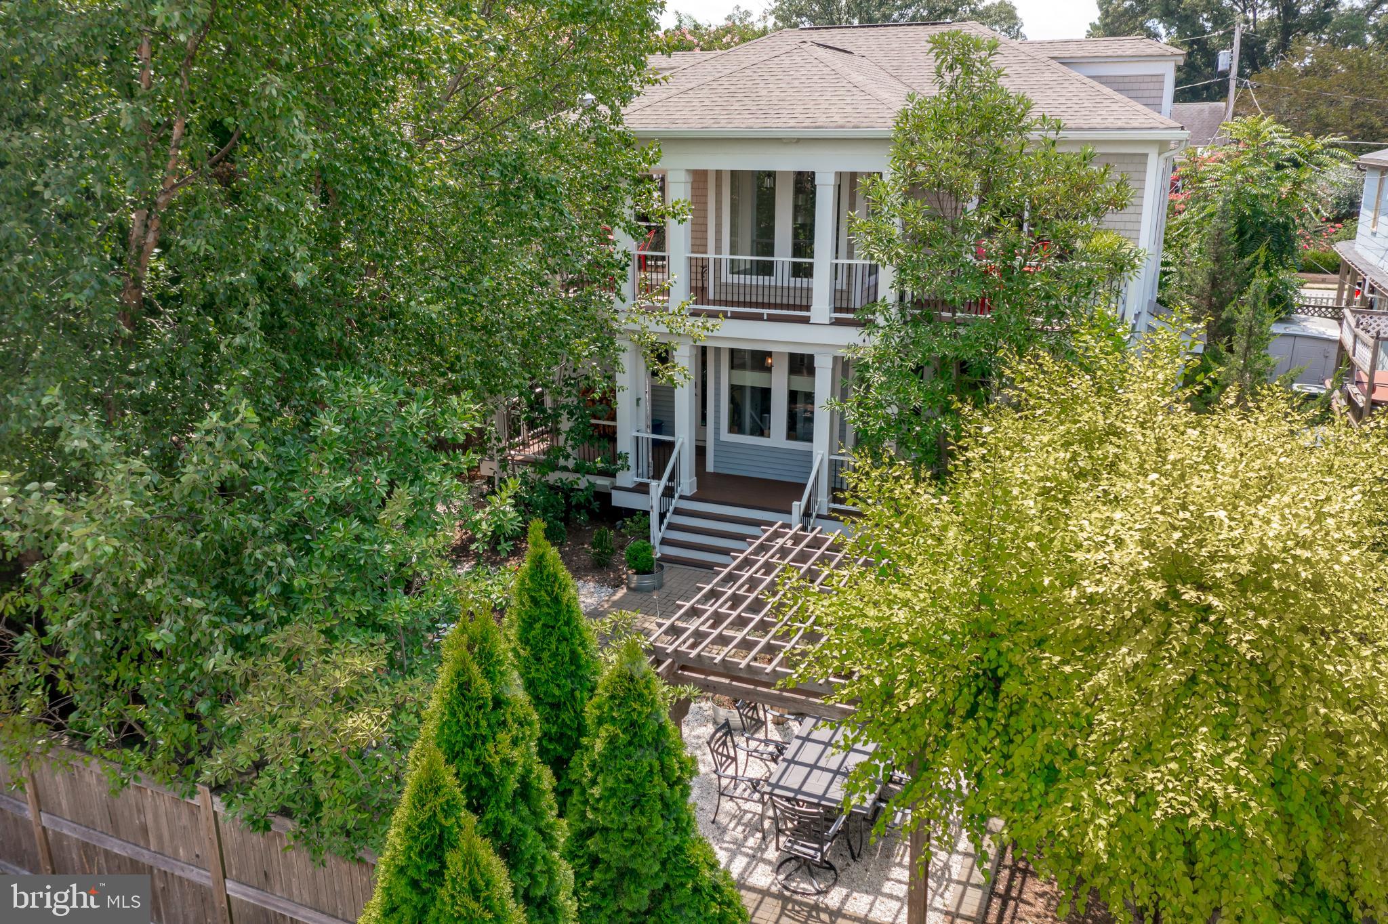
Two-story home with covered porches, broad patio steps, and a leafy fenced backyard.
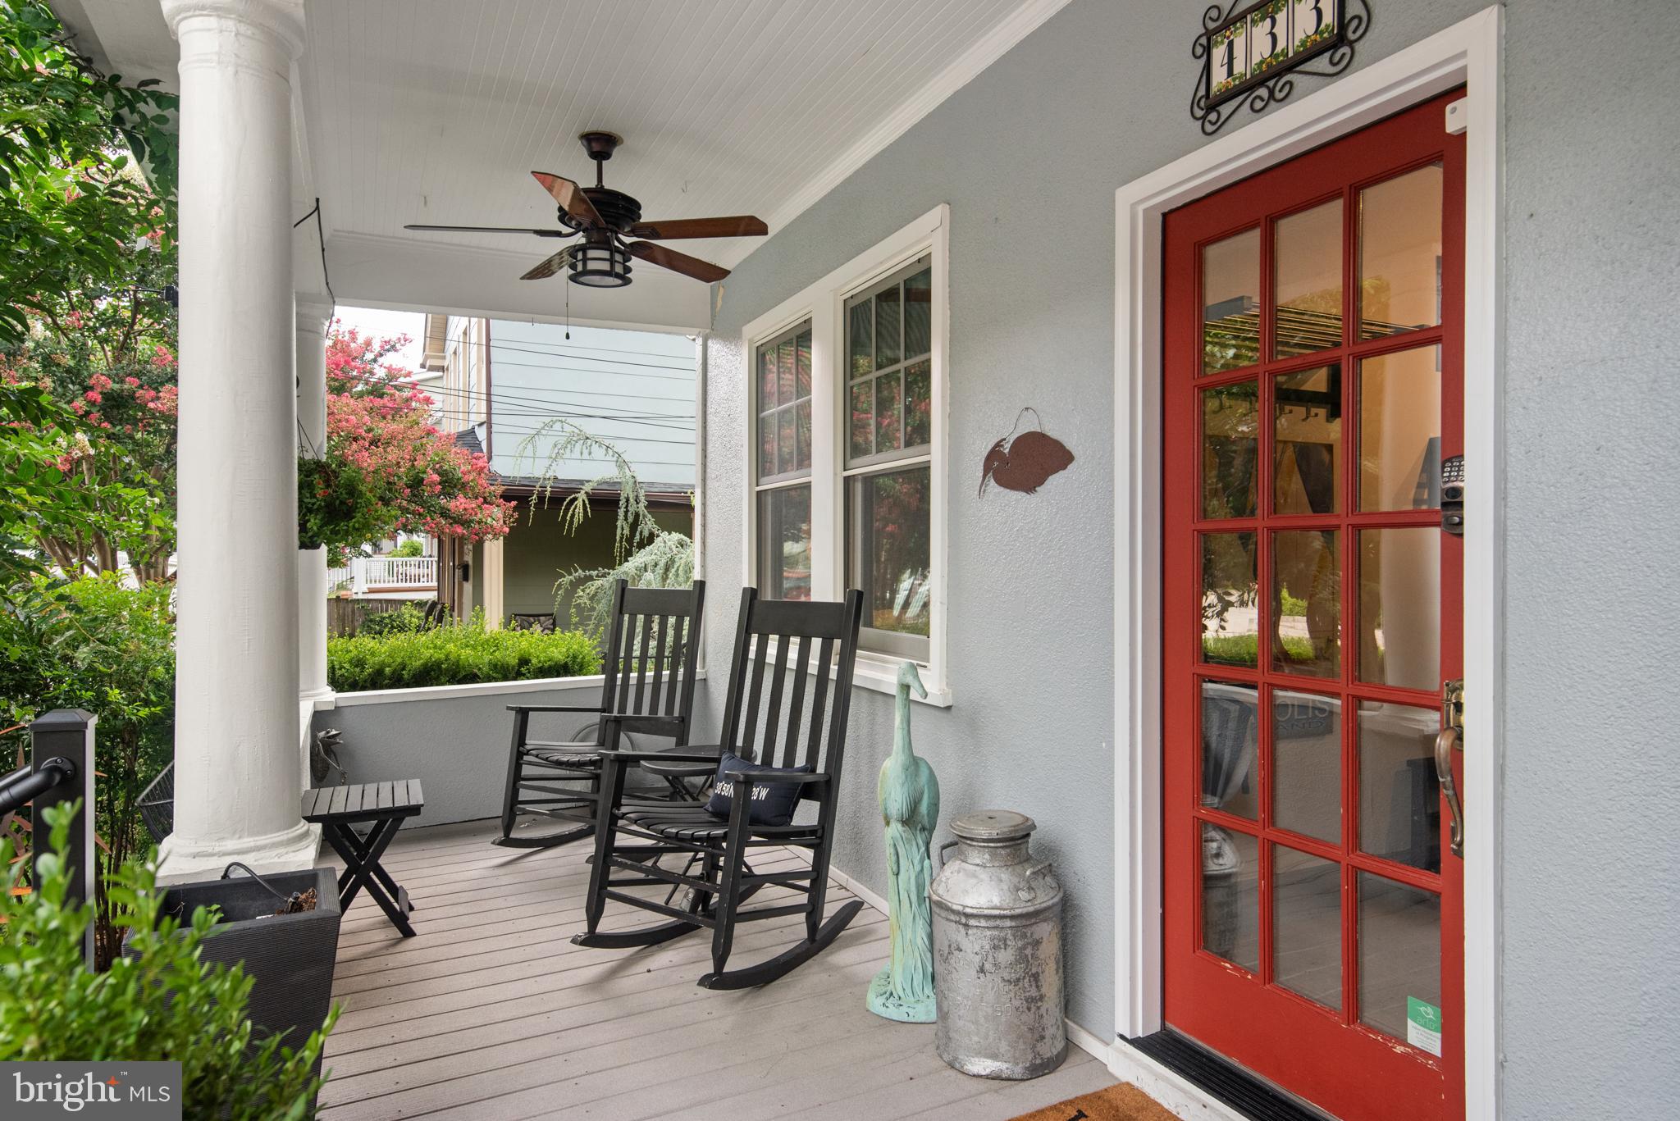
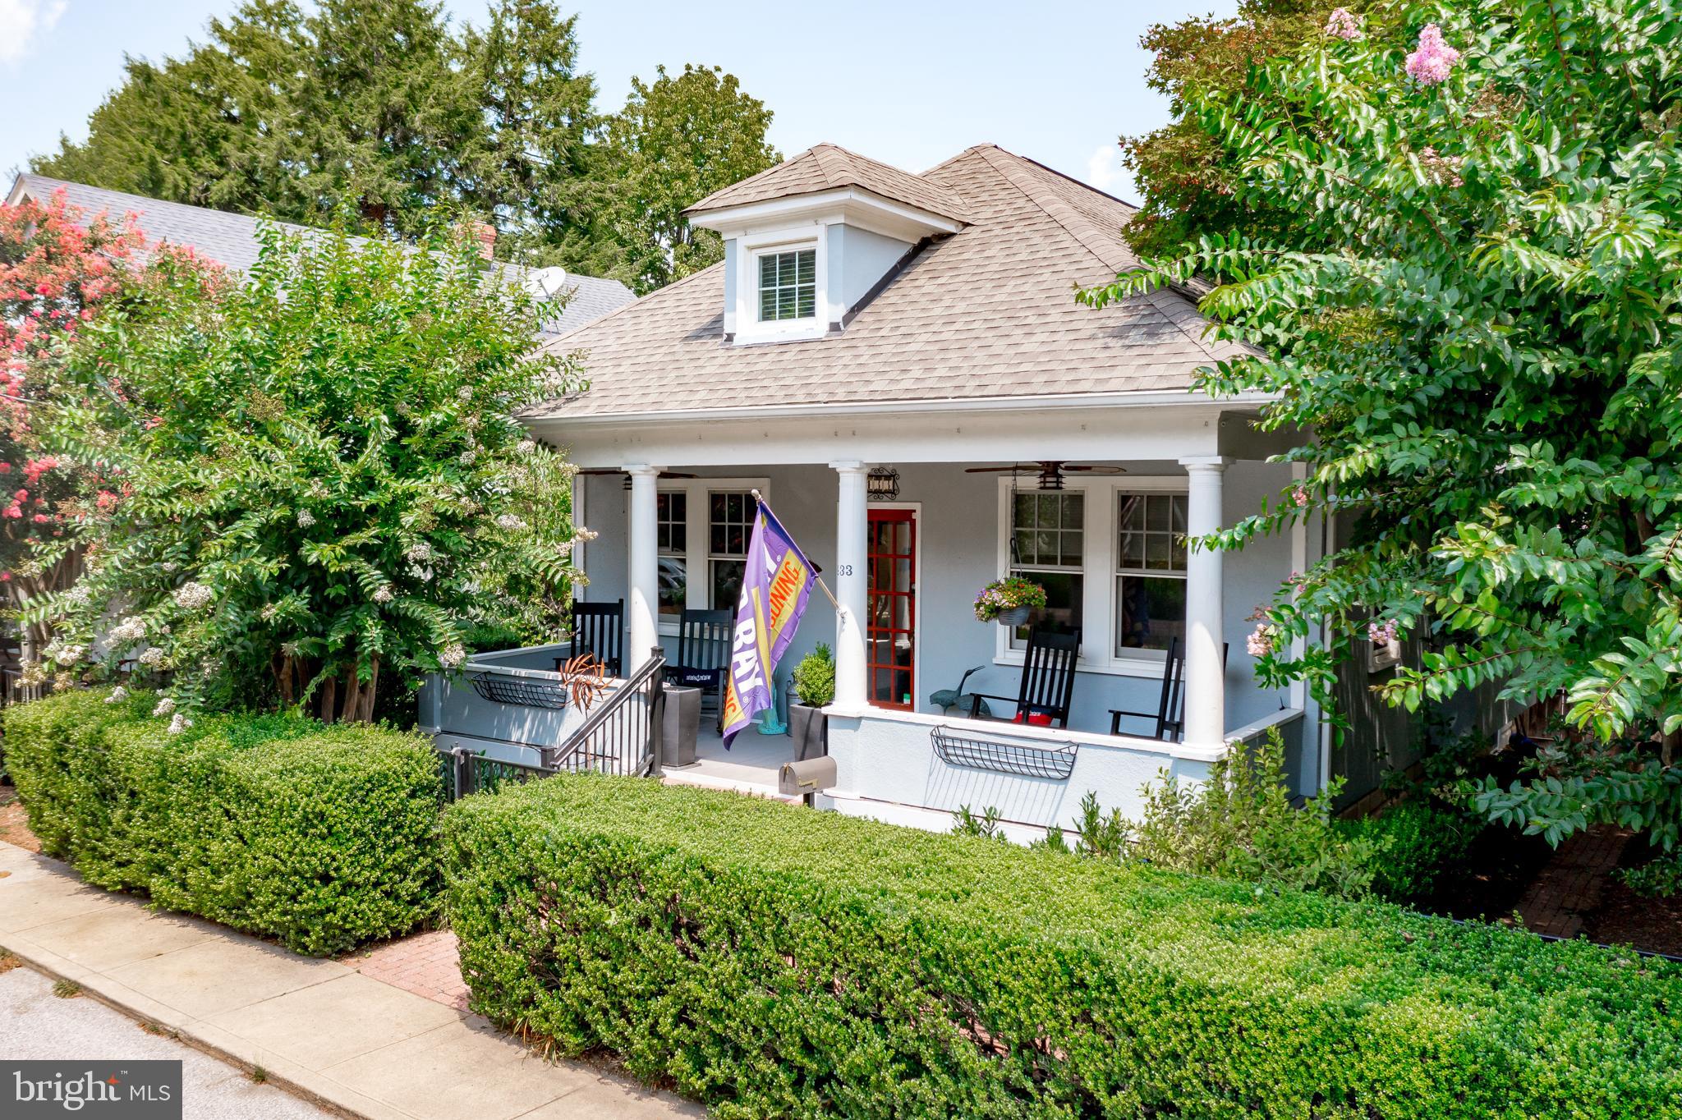
Covered front porch with a red glass-paneled door, black rocking chairs, and flowering greenery.
433 Burnside St
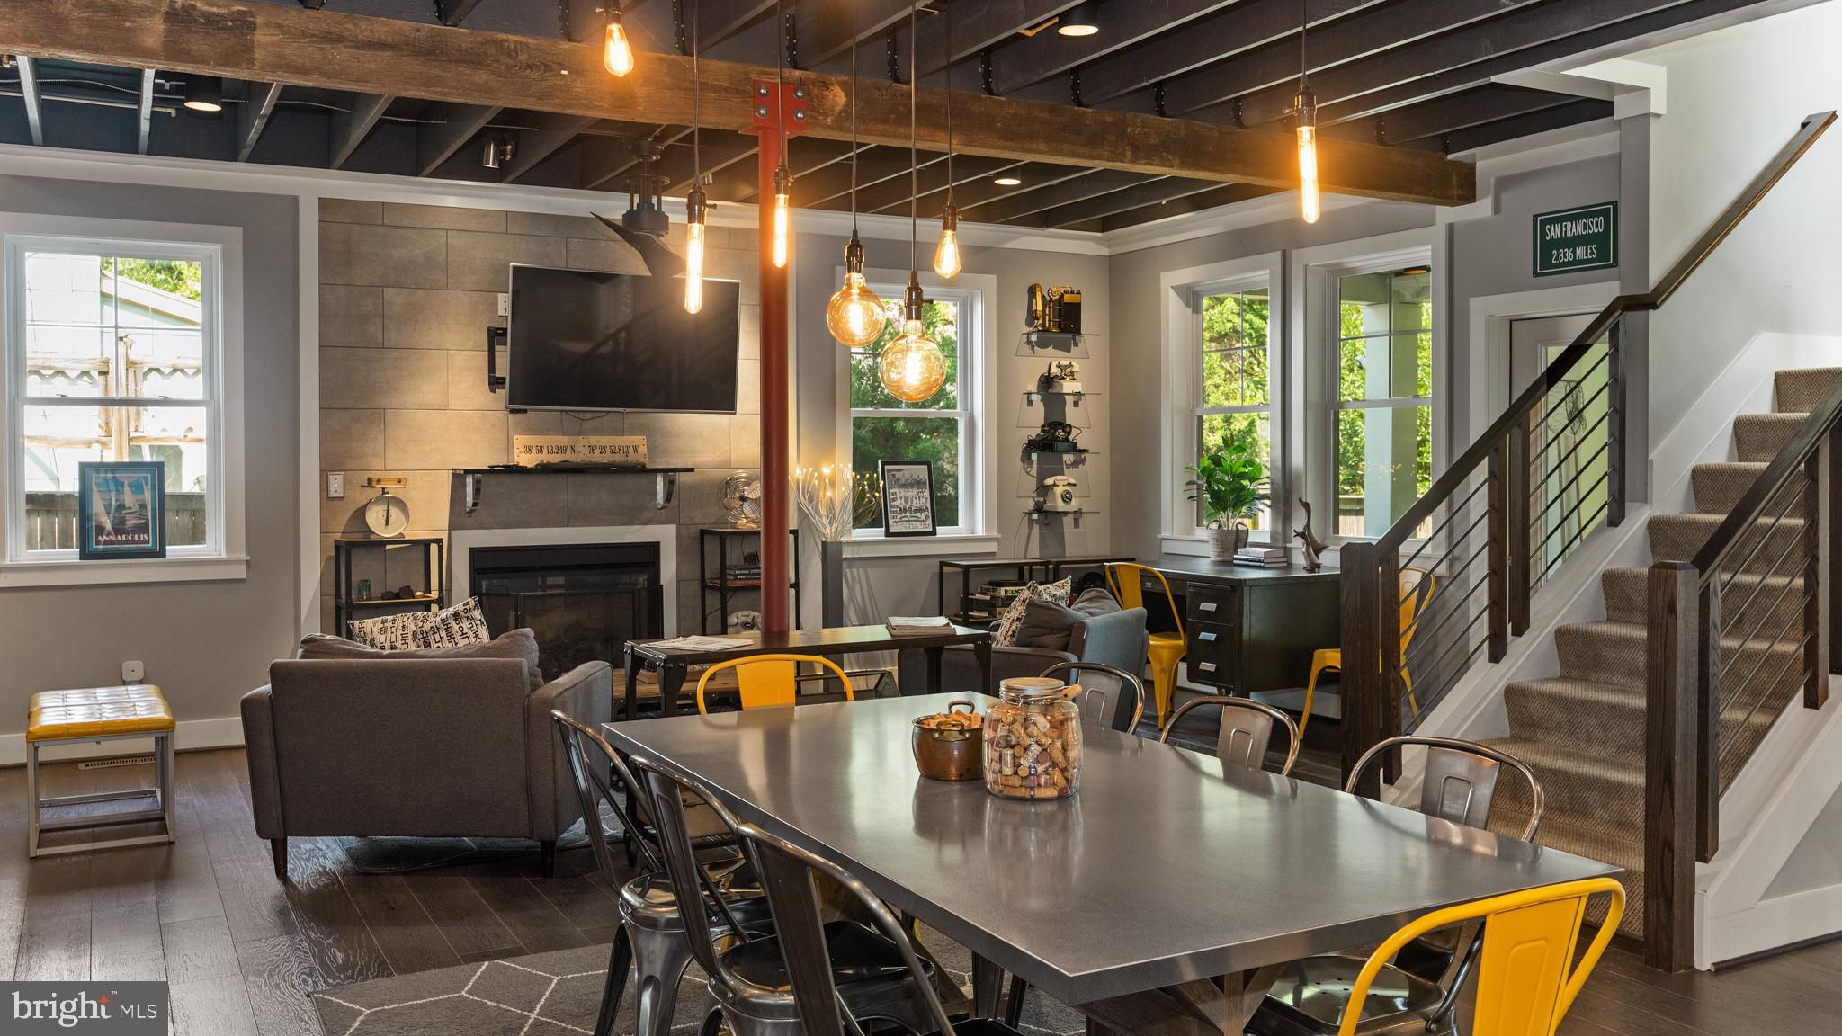
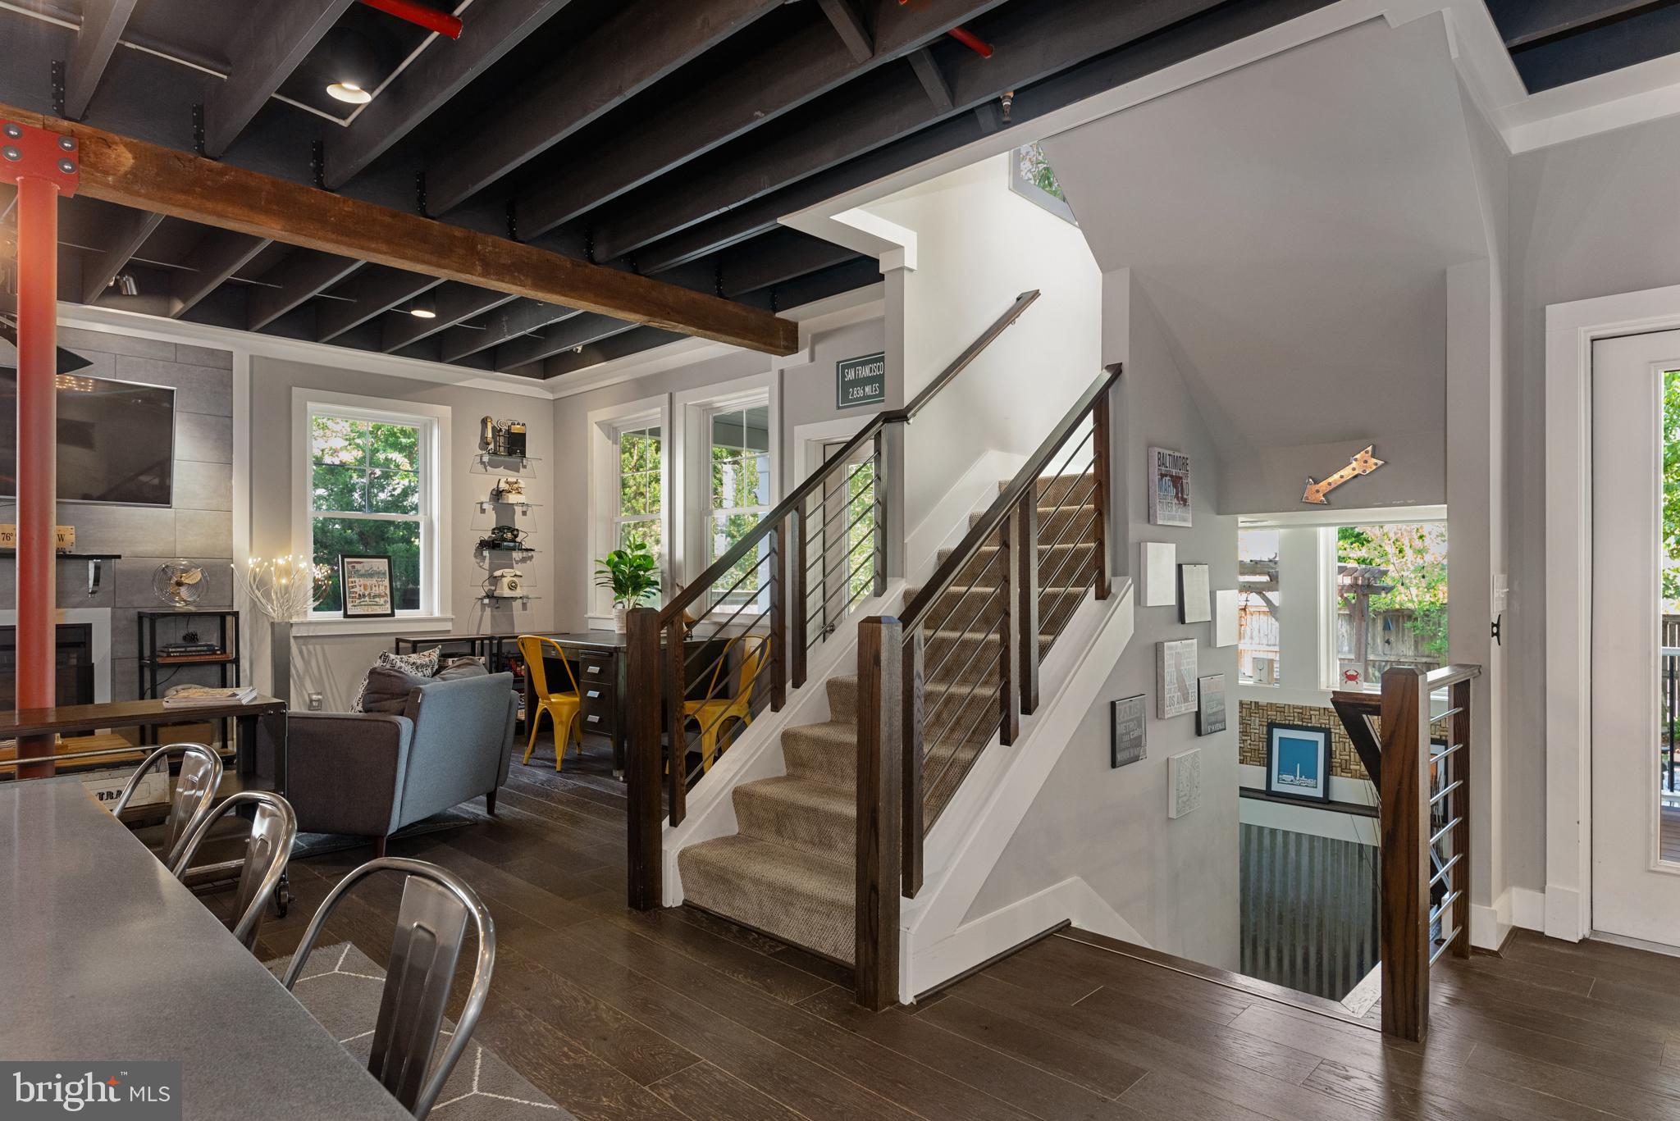
Open-plan living and dining room with exposed beams, a fireplace, and a carpeted staircase.
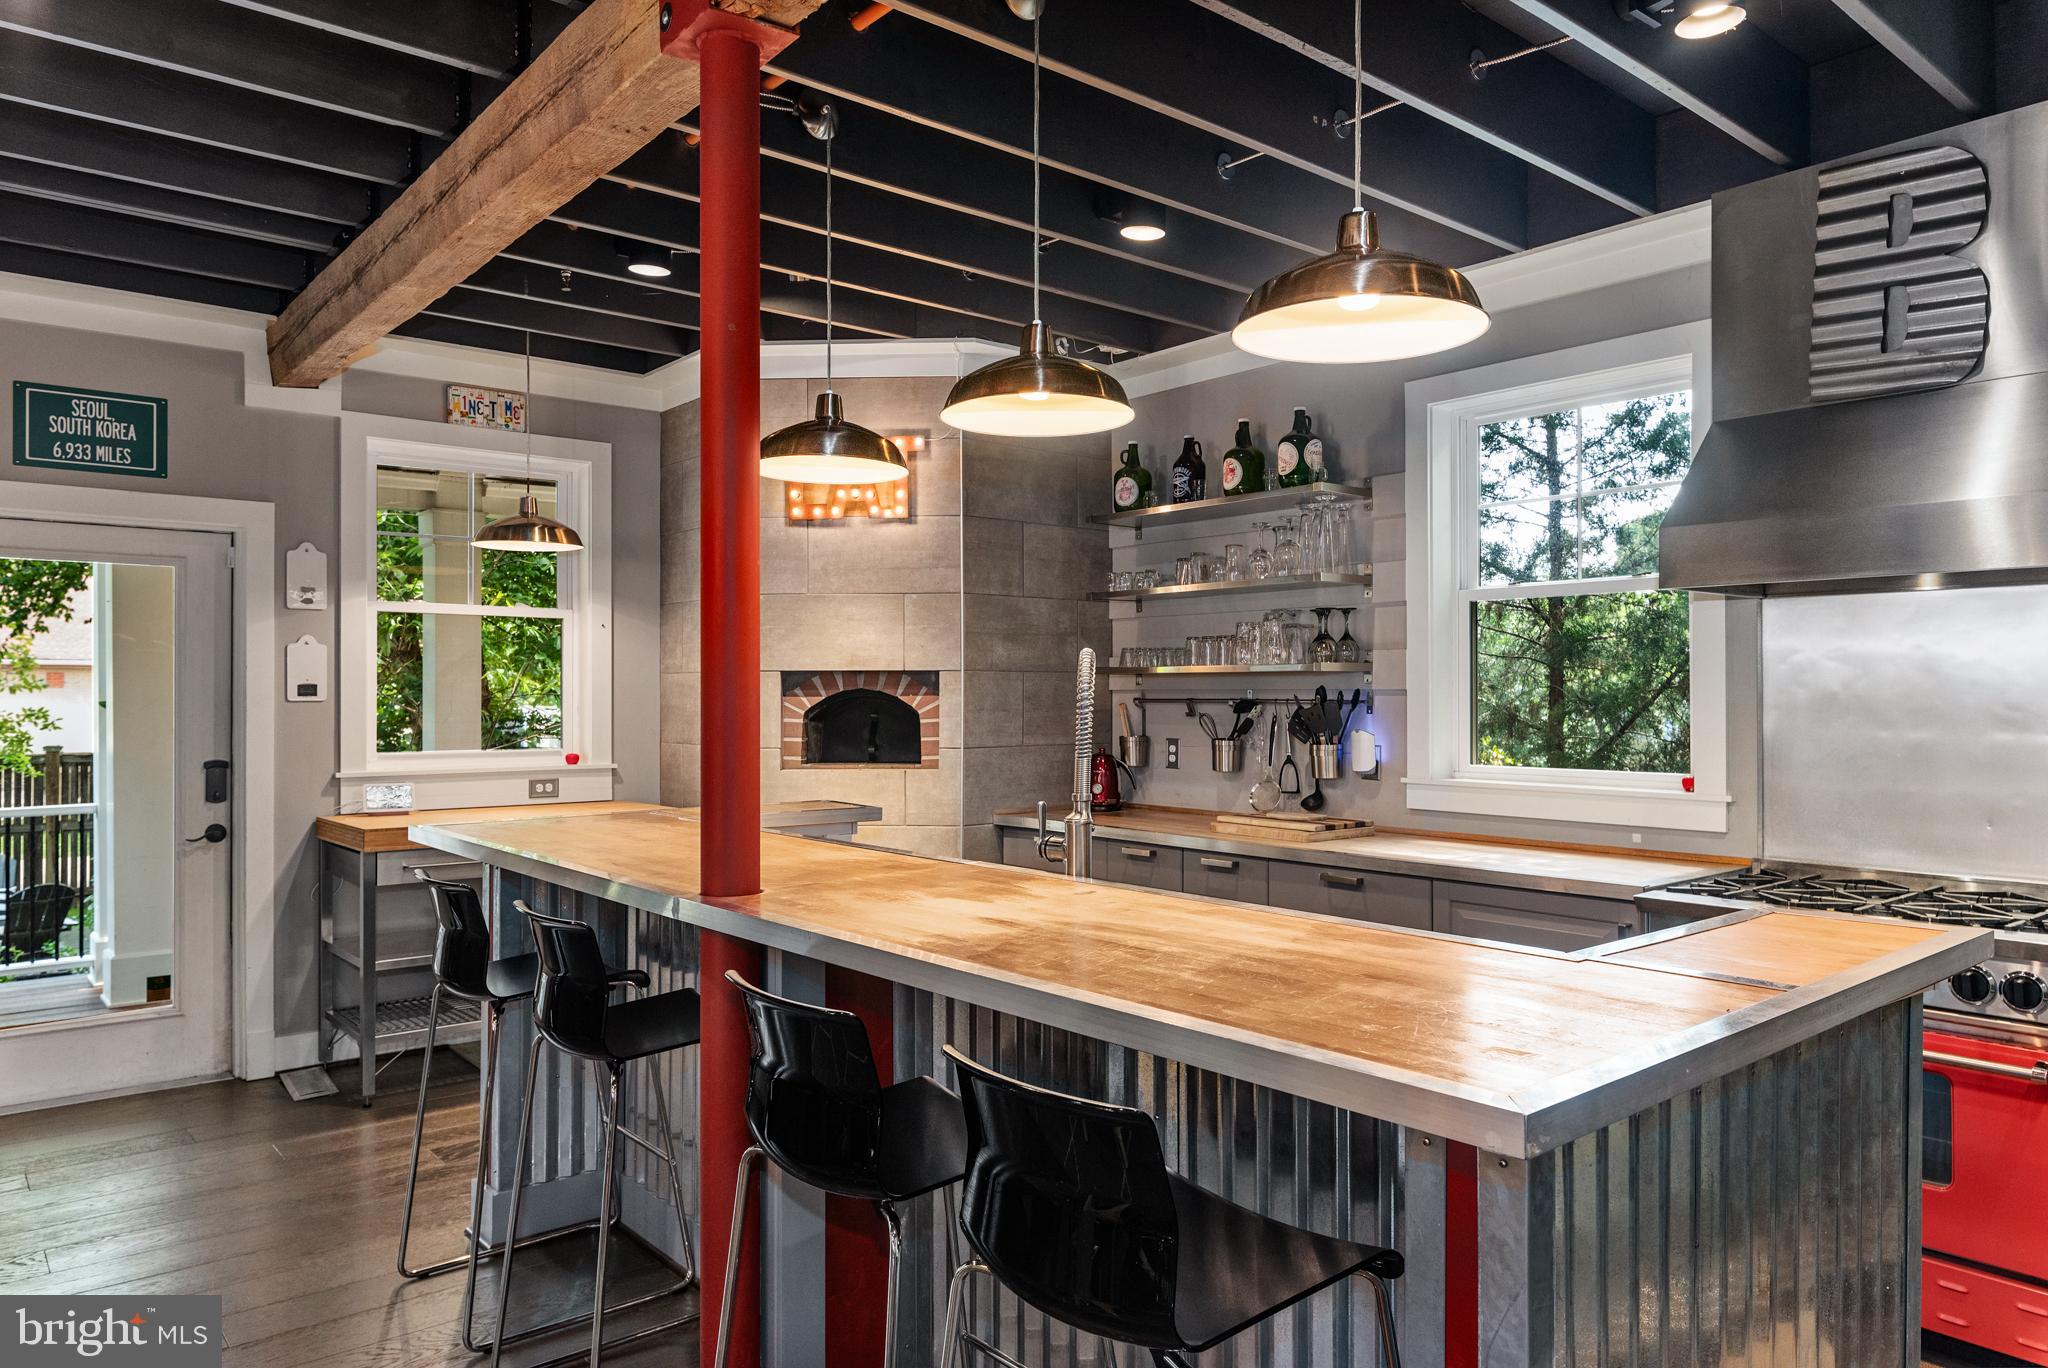
Kitchen with a long wood island, exposed ceiling beams, red support column, and stainless steel appliances.
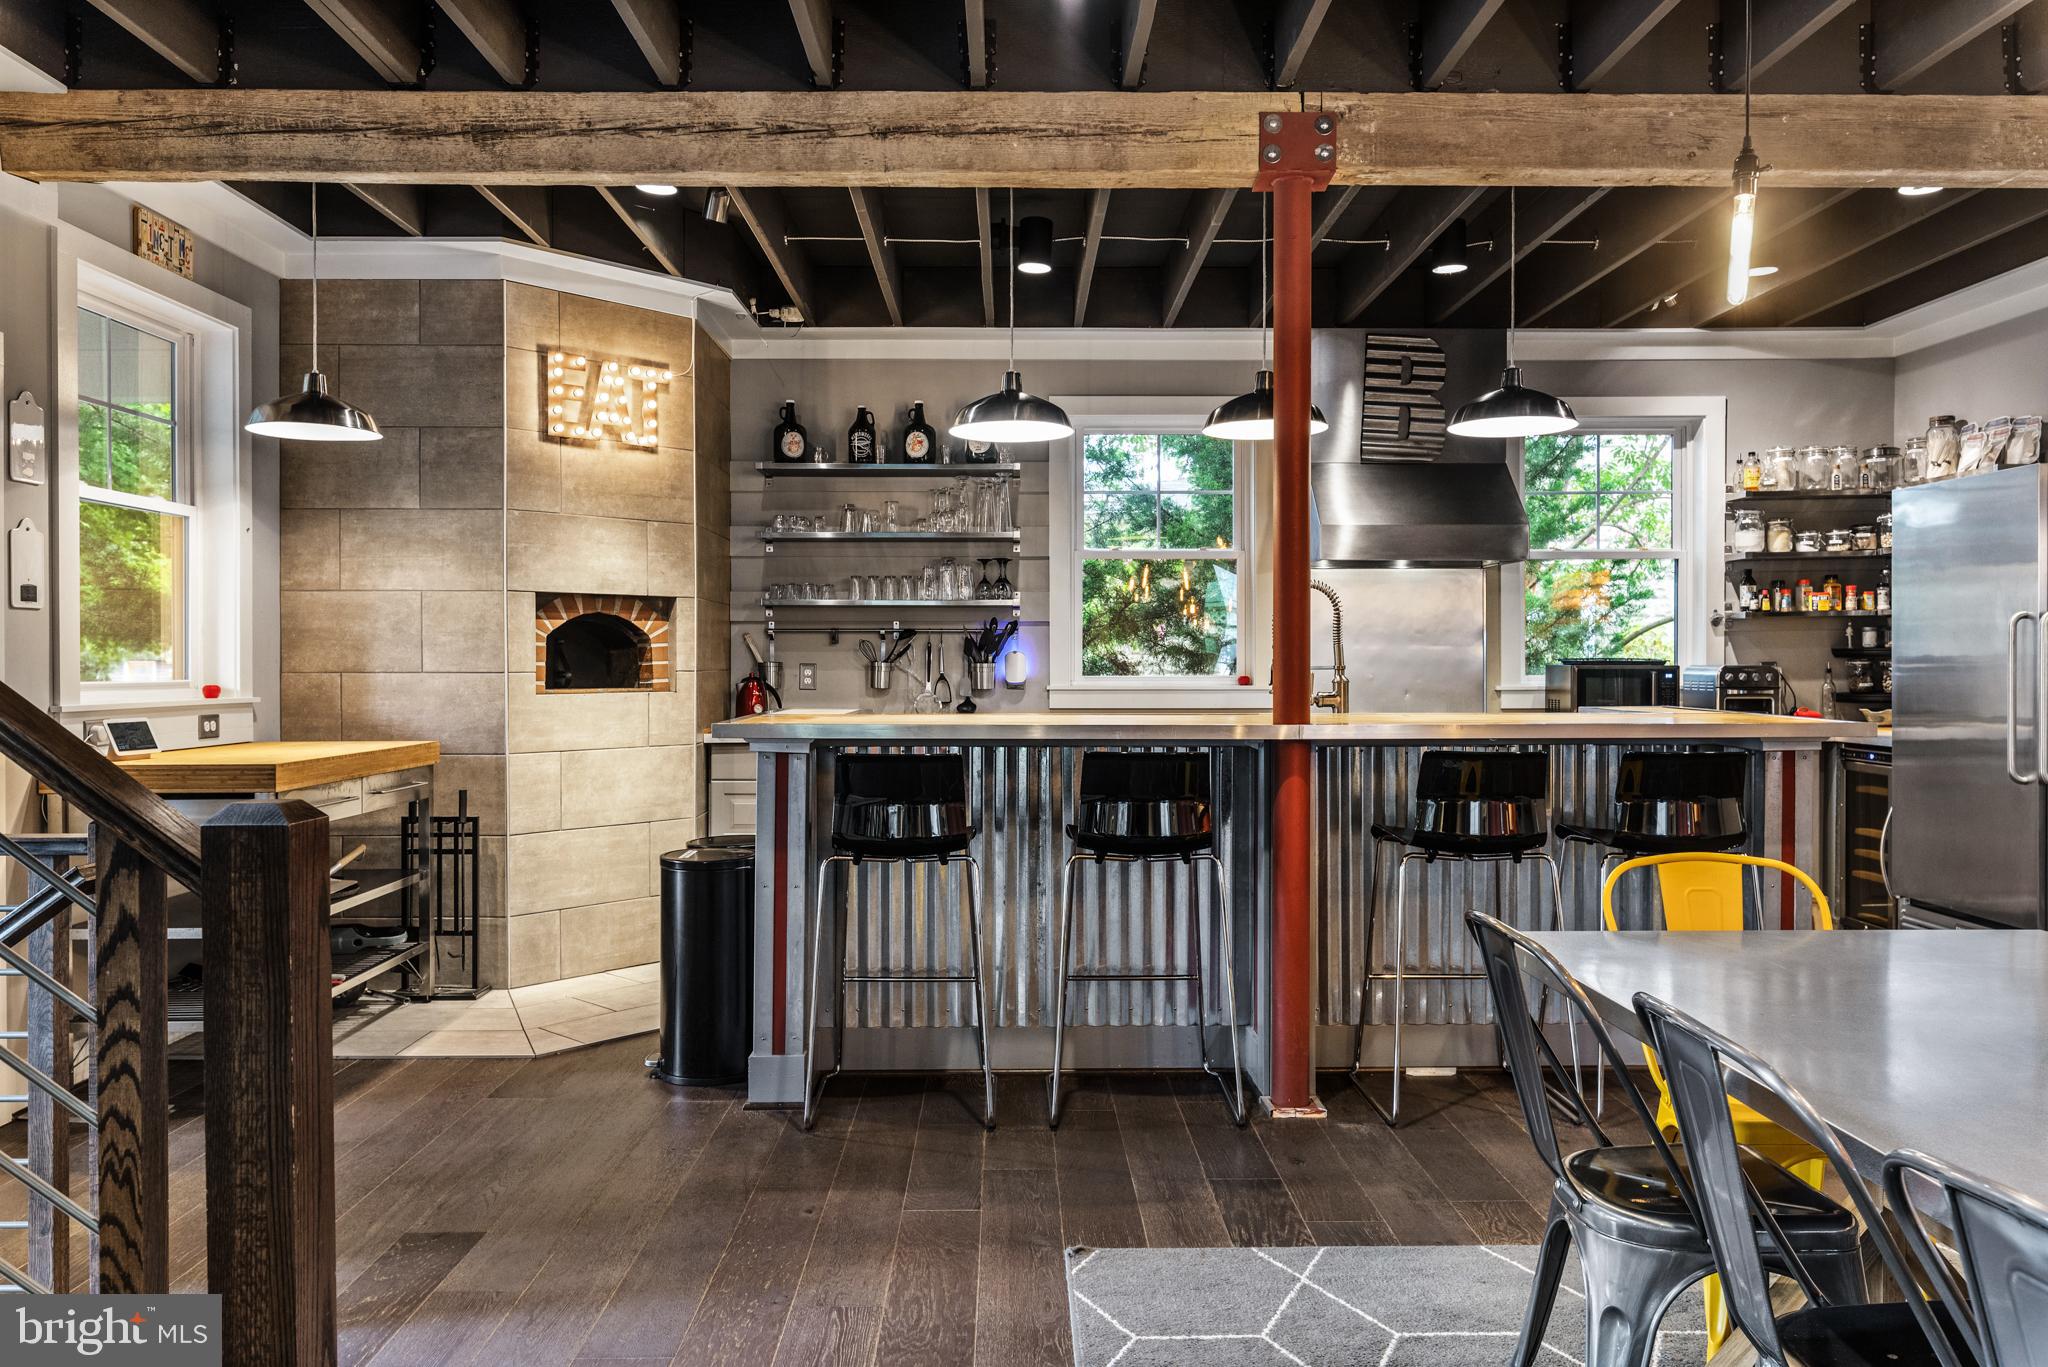
Industrial-style kitchen with a corrugated-metal island, exposed ceiling beams, stainless appliances, and a tiled fireplace.
Industrial-style kitchen with a corrugated-metal island, exposed beams, pendant lights, and a small fireplace.
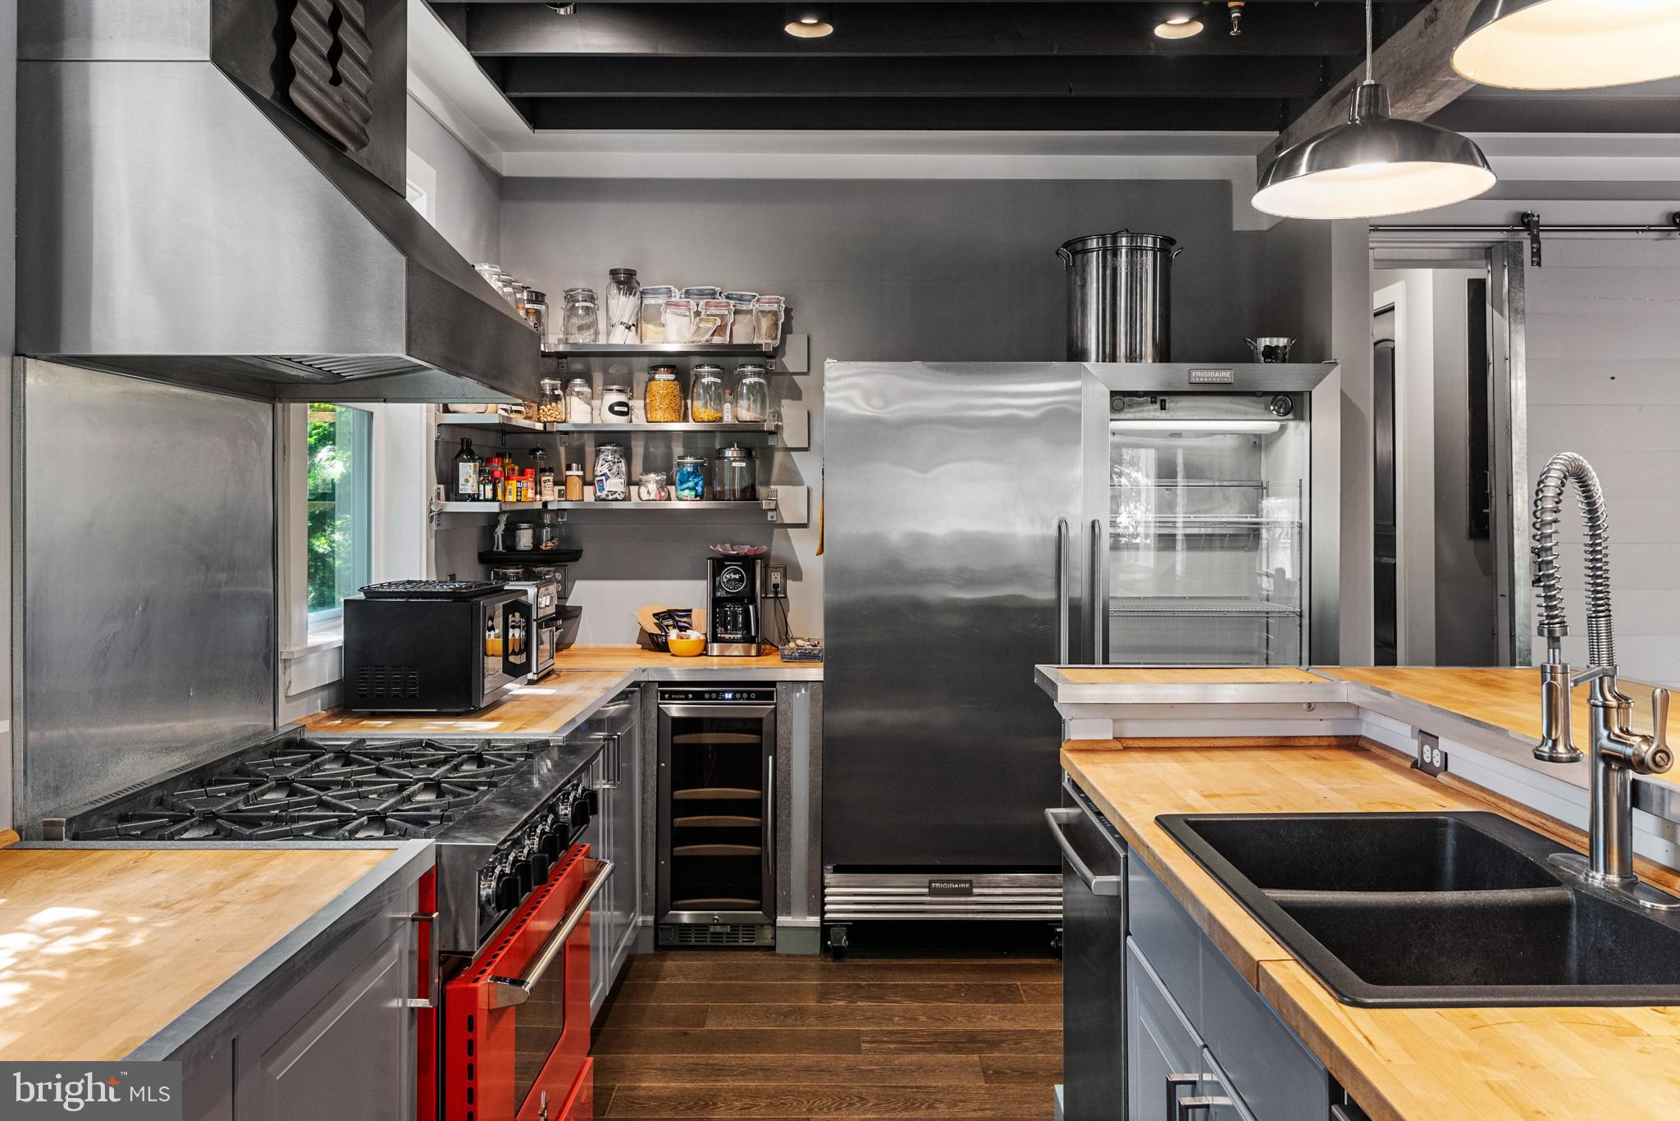
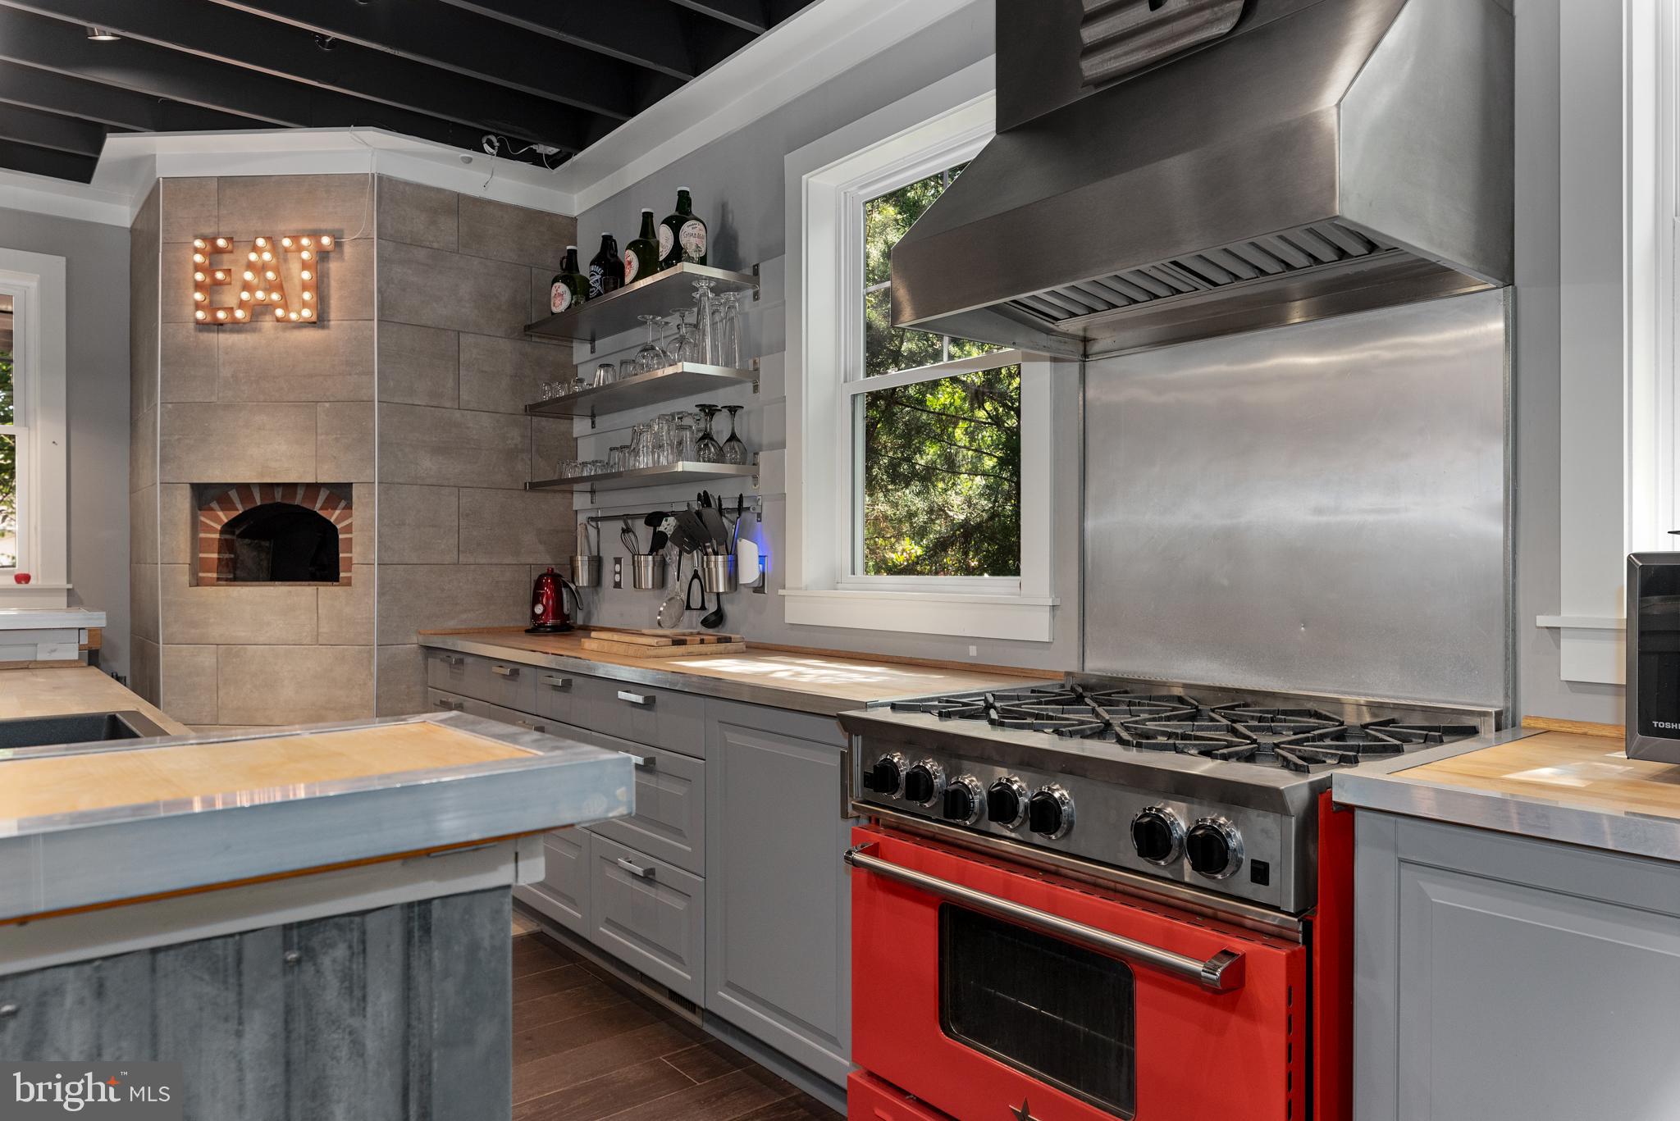
Kitchen with stainless steel commercial-style appliances, butcher-block counters, open shelves, and a deep sink.
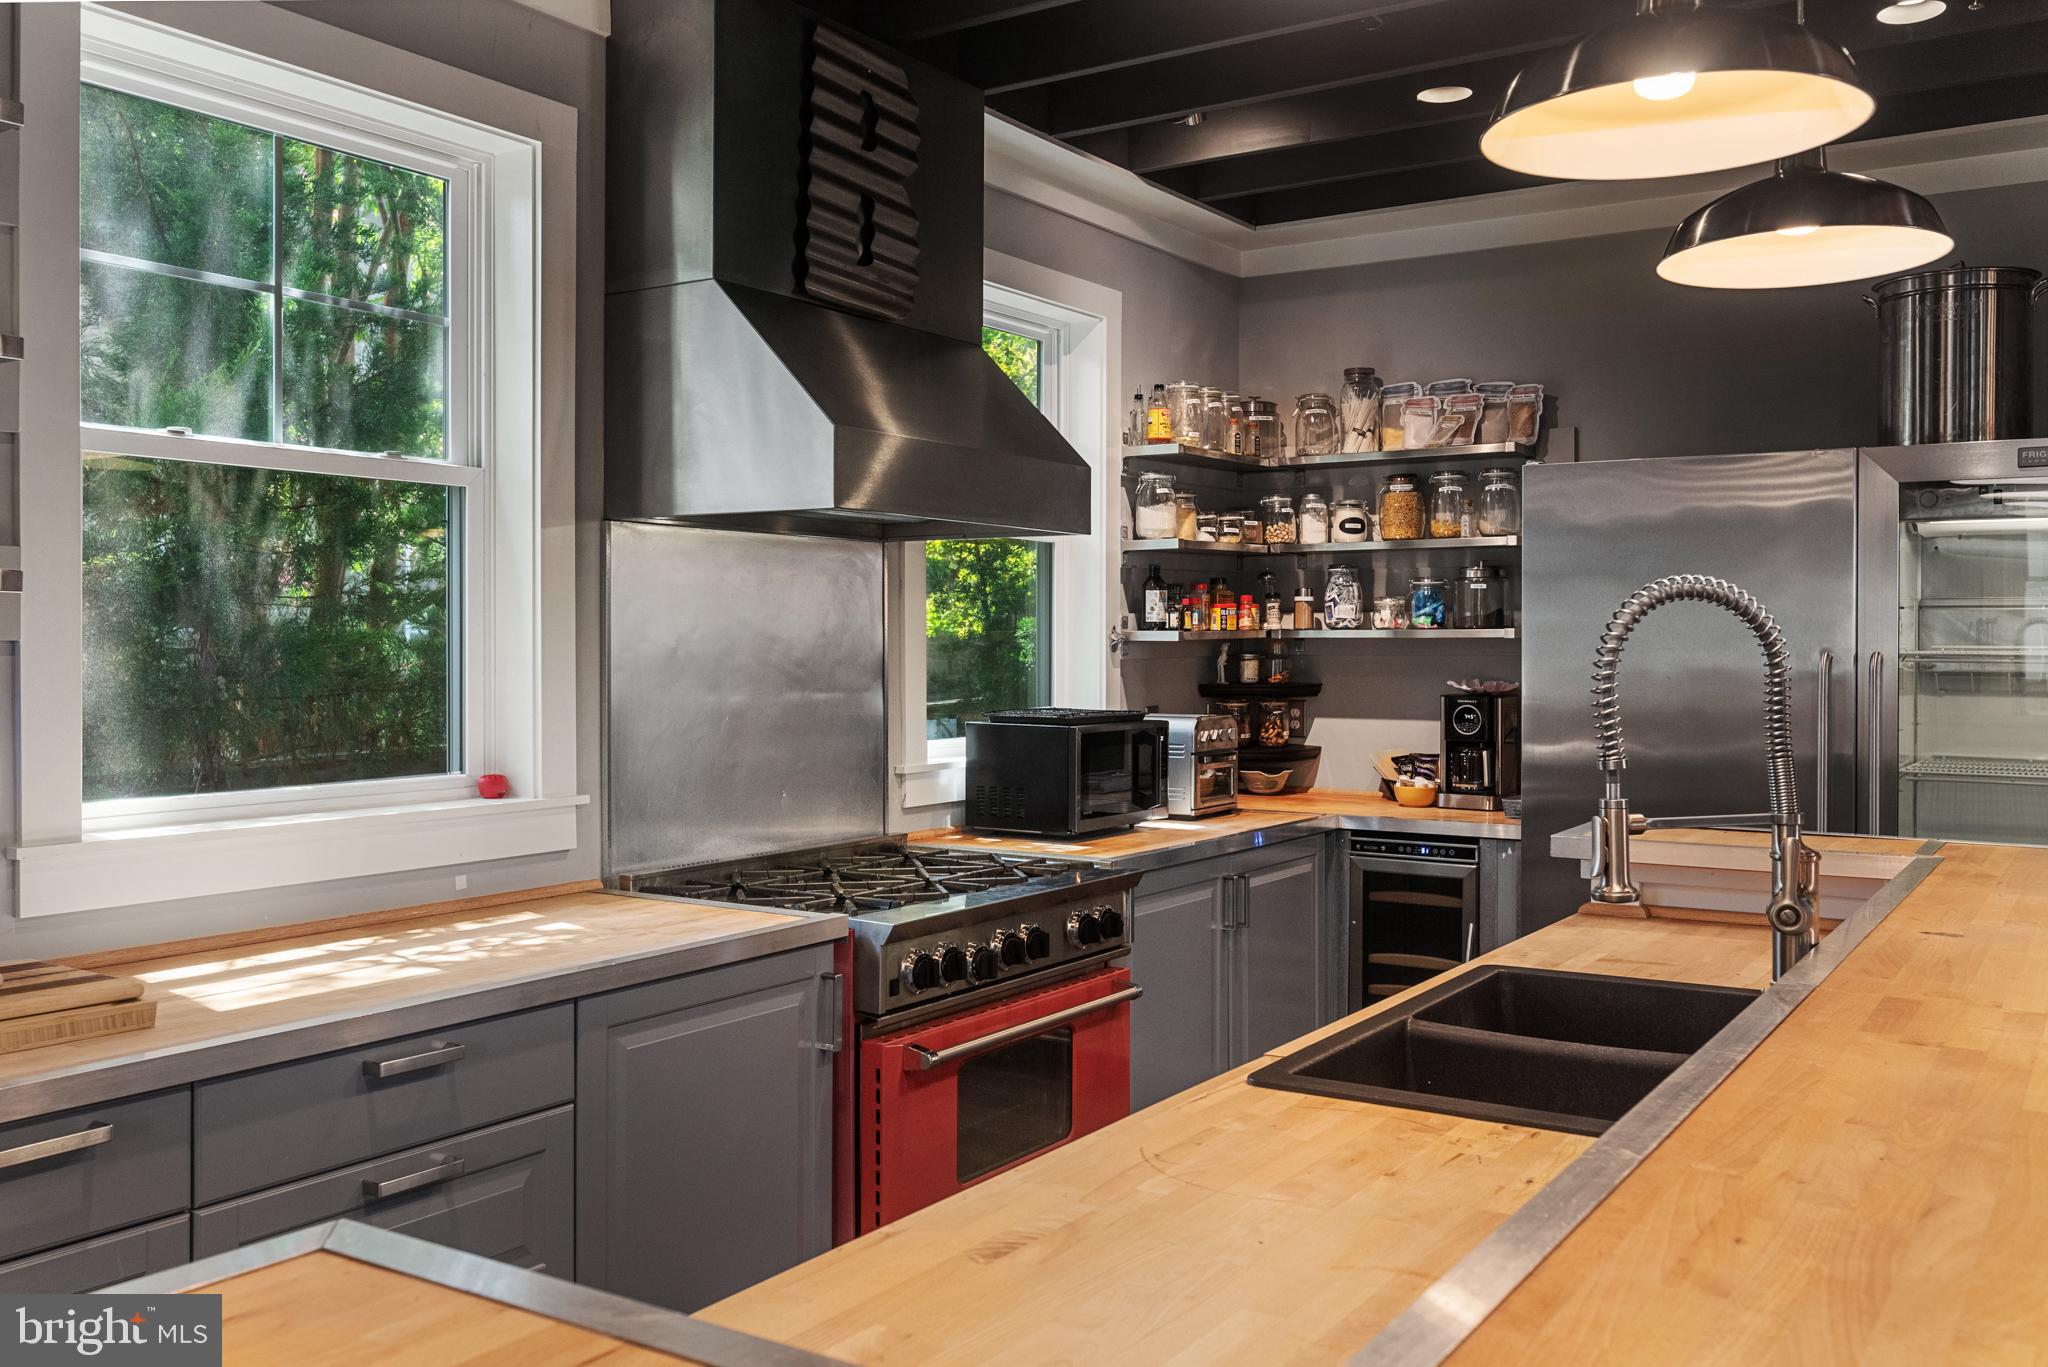
Modern kitchen with a red range, stainless steel appliances, and a butcher-block island with a double sink.
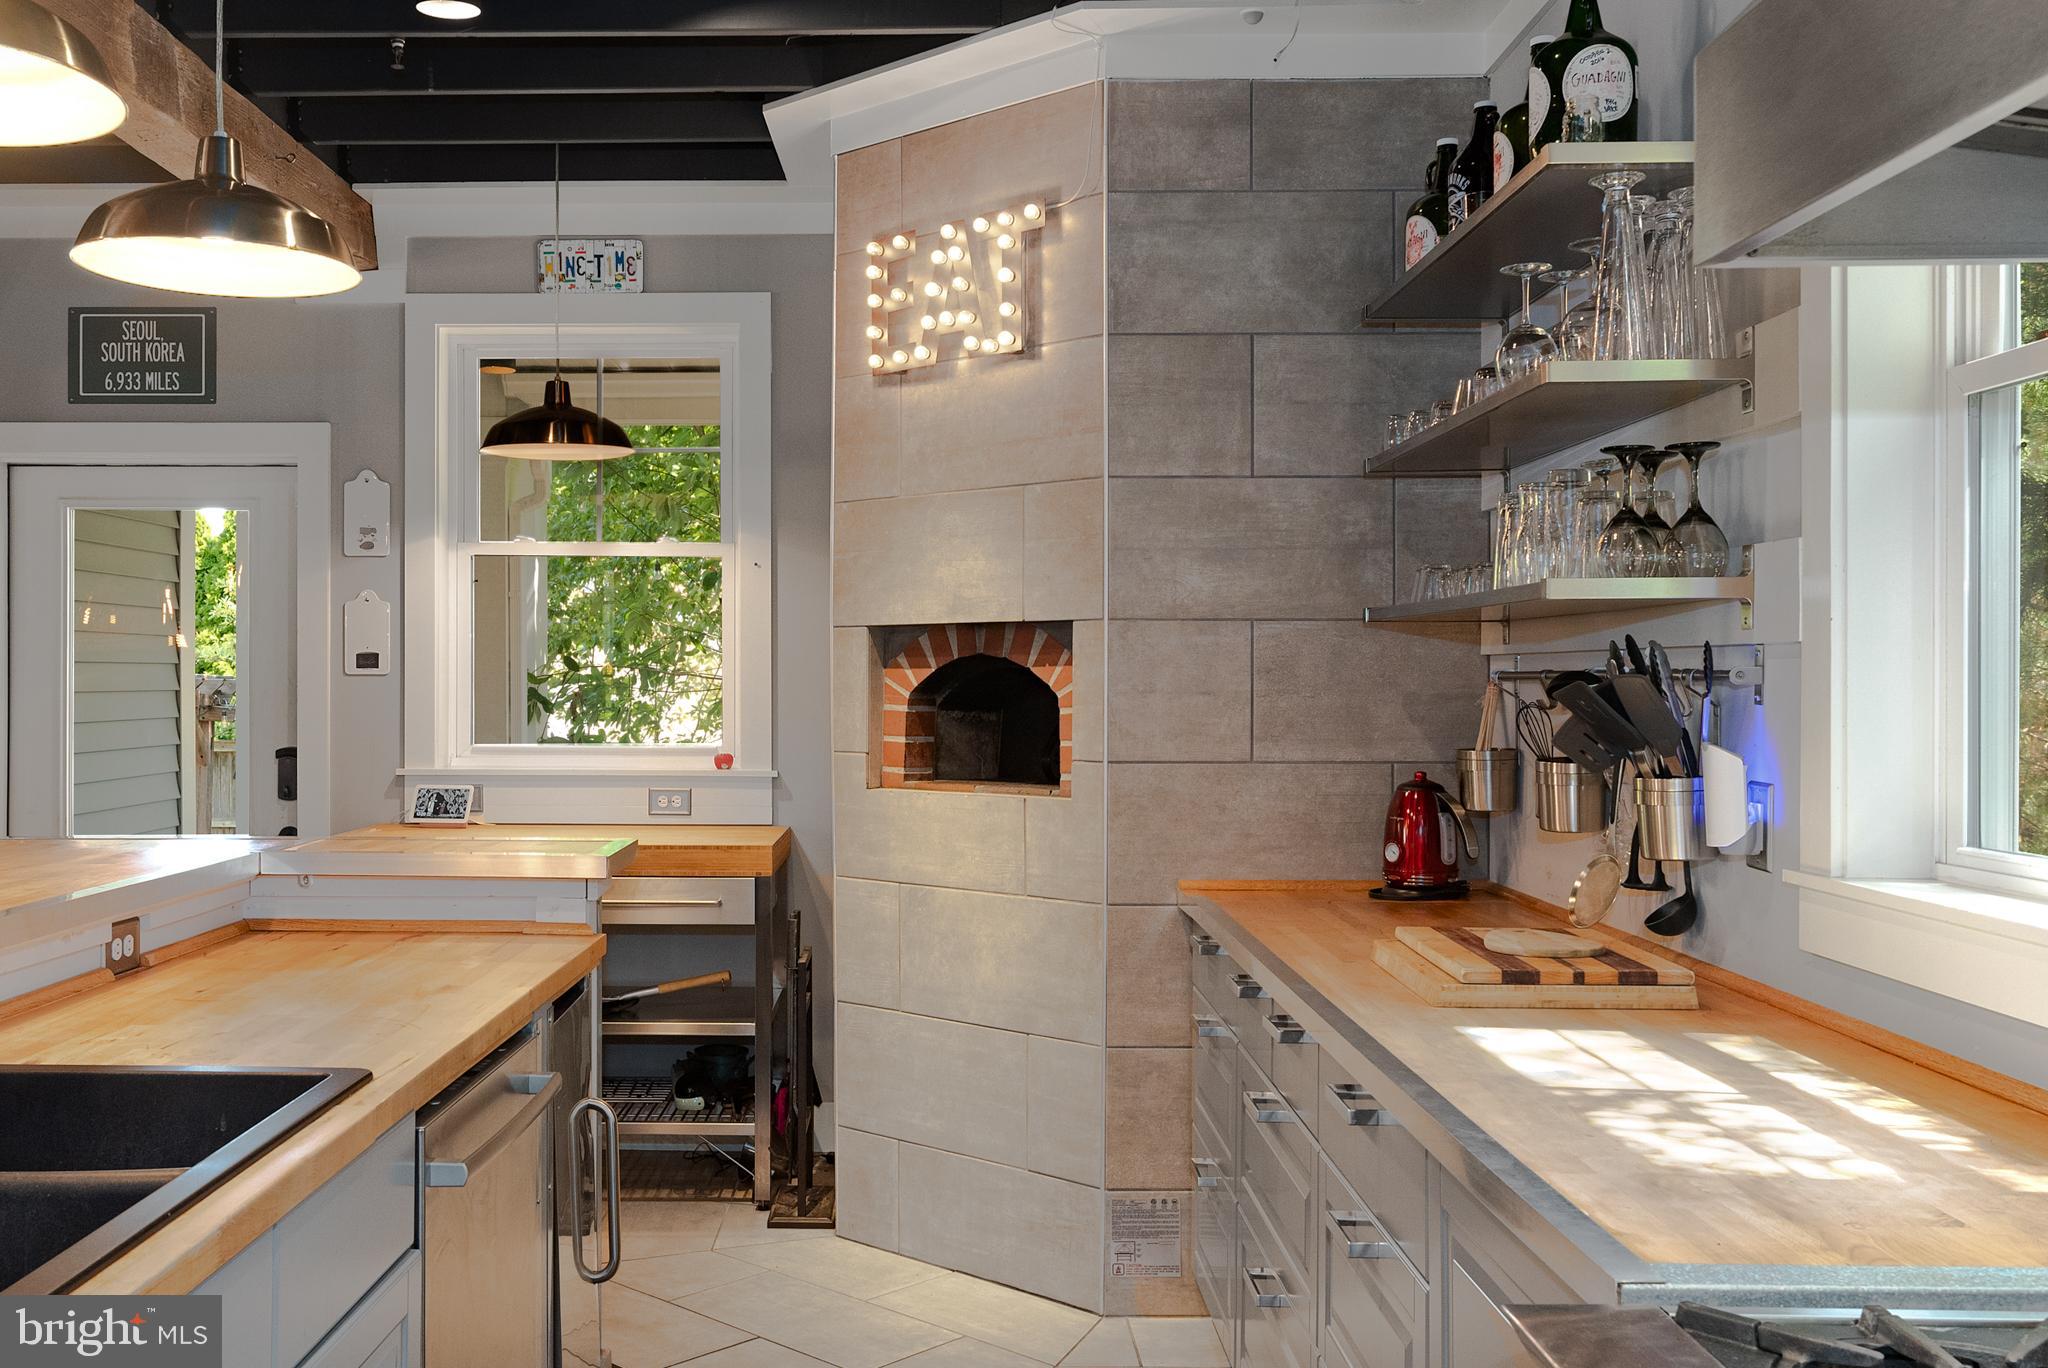
Kitchen with long wood counters, open glassware shelves, and a small brick-lined oven.
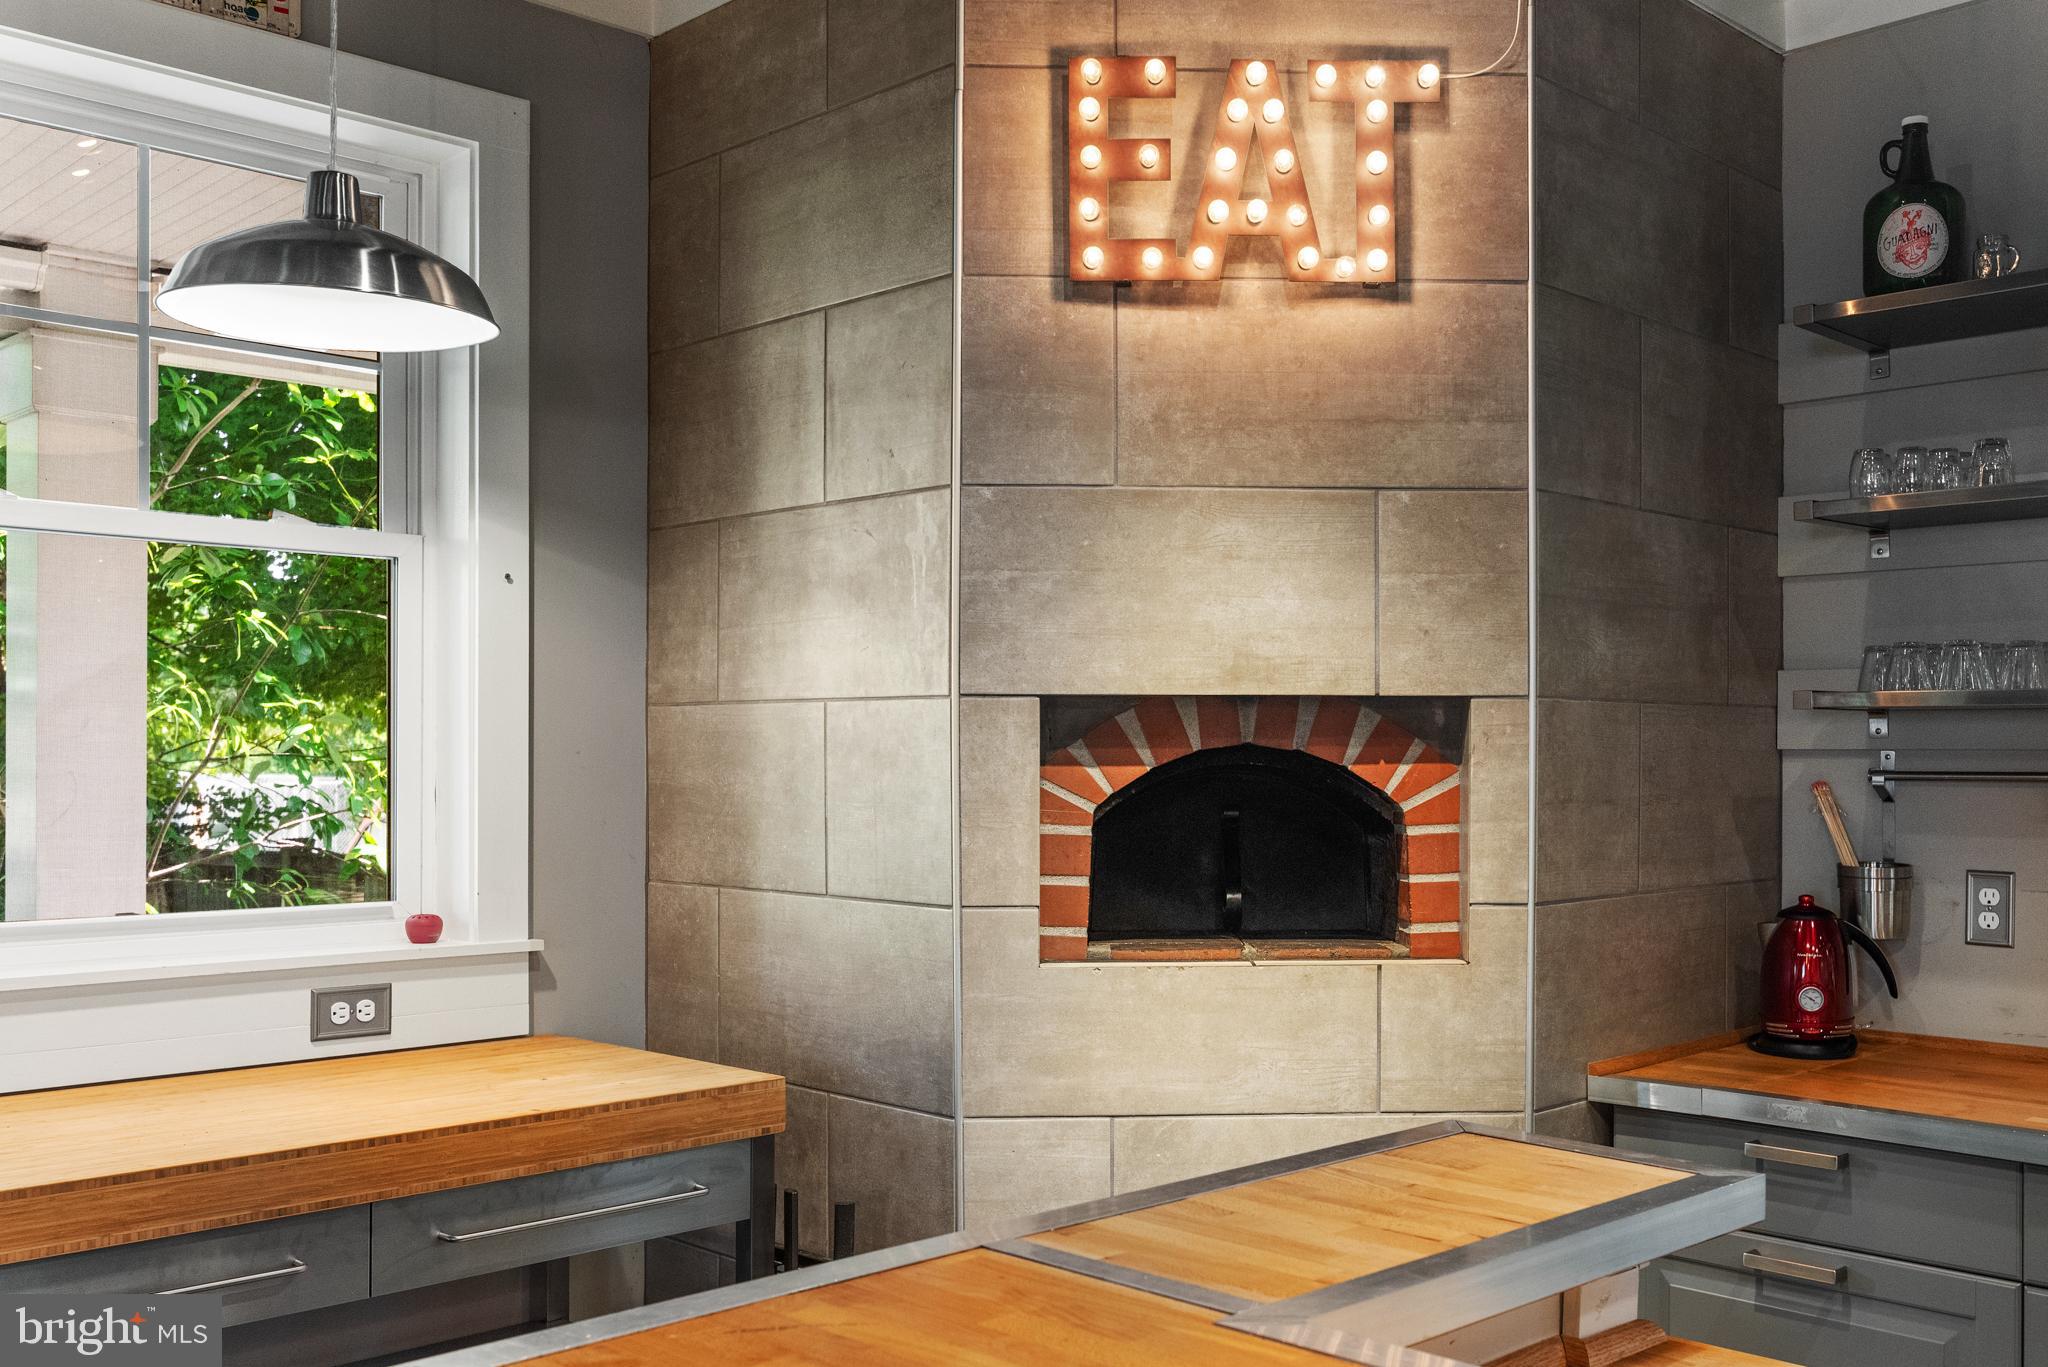
Kitchen with a tiled fireplace oven, butcher-block counters, and an illuminated EAT sign.
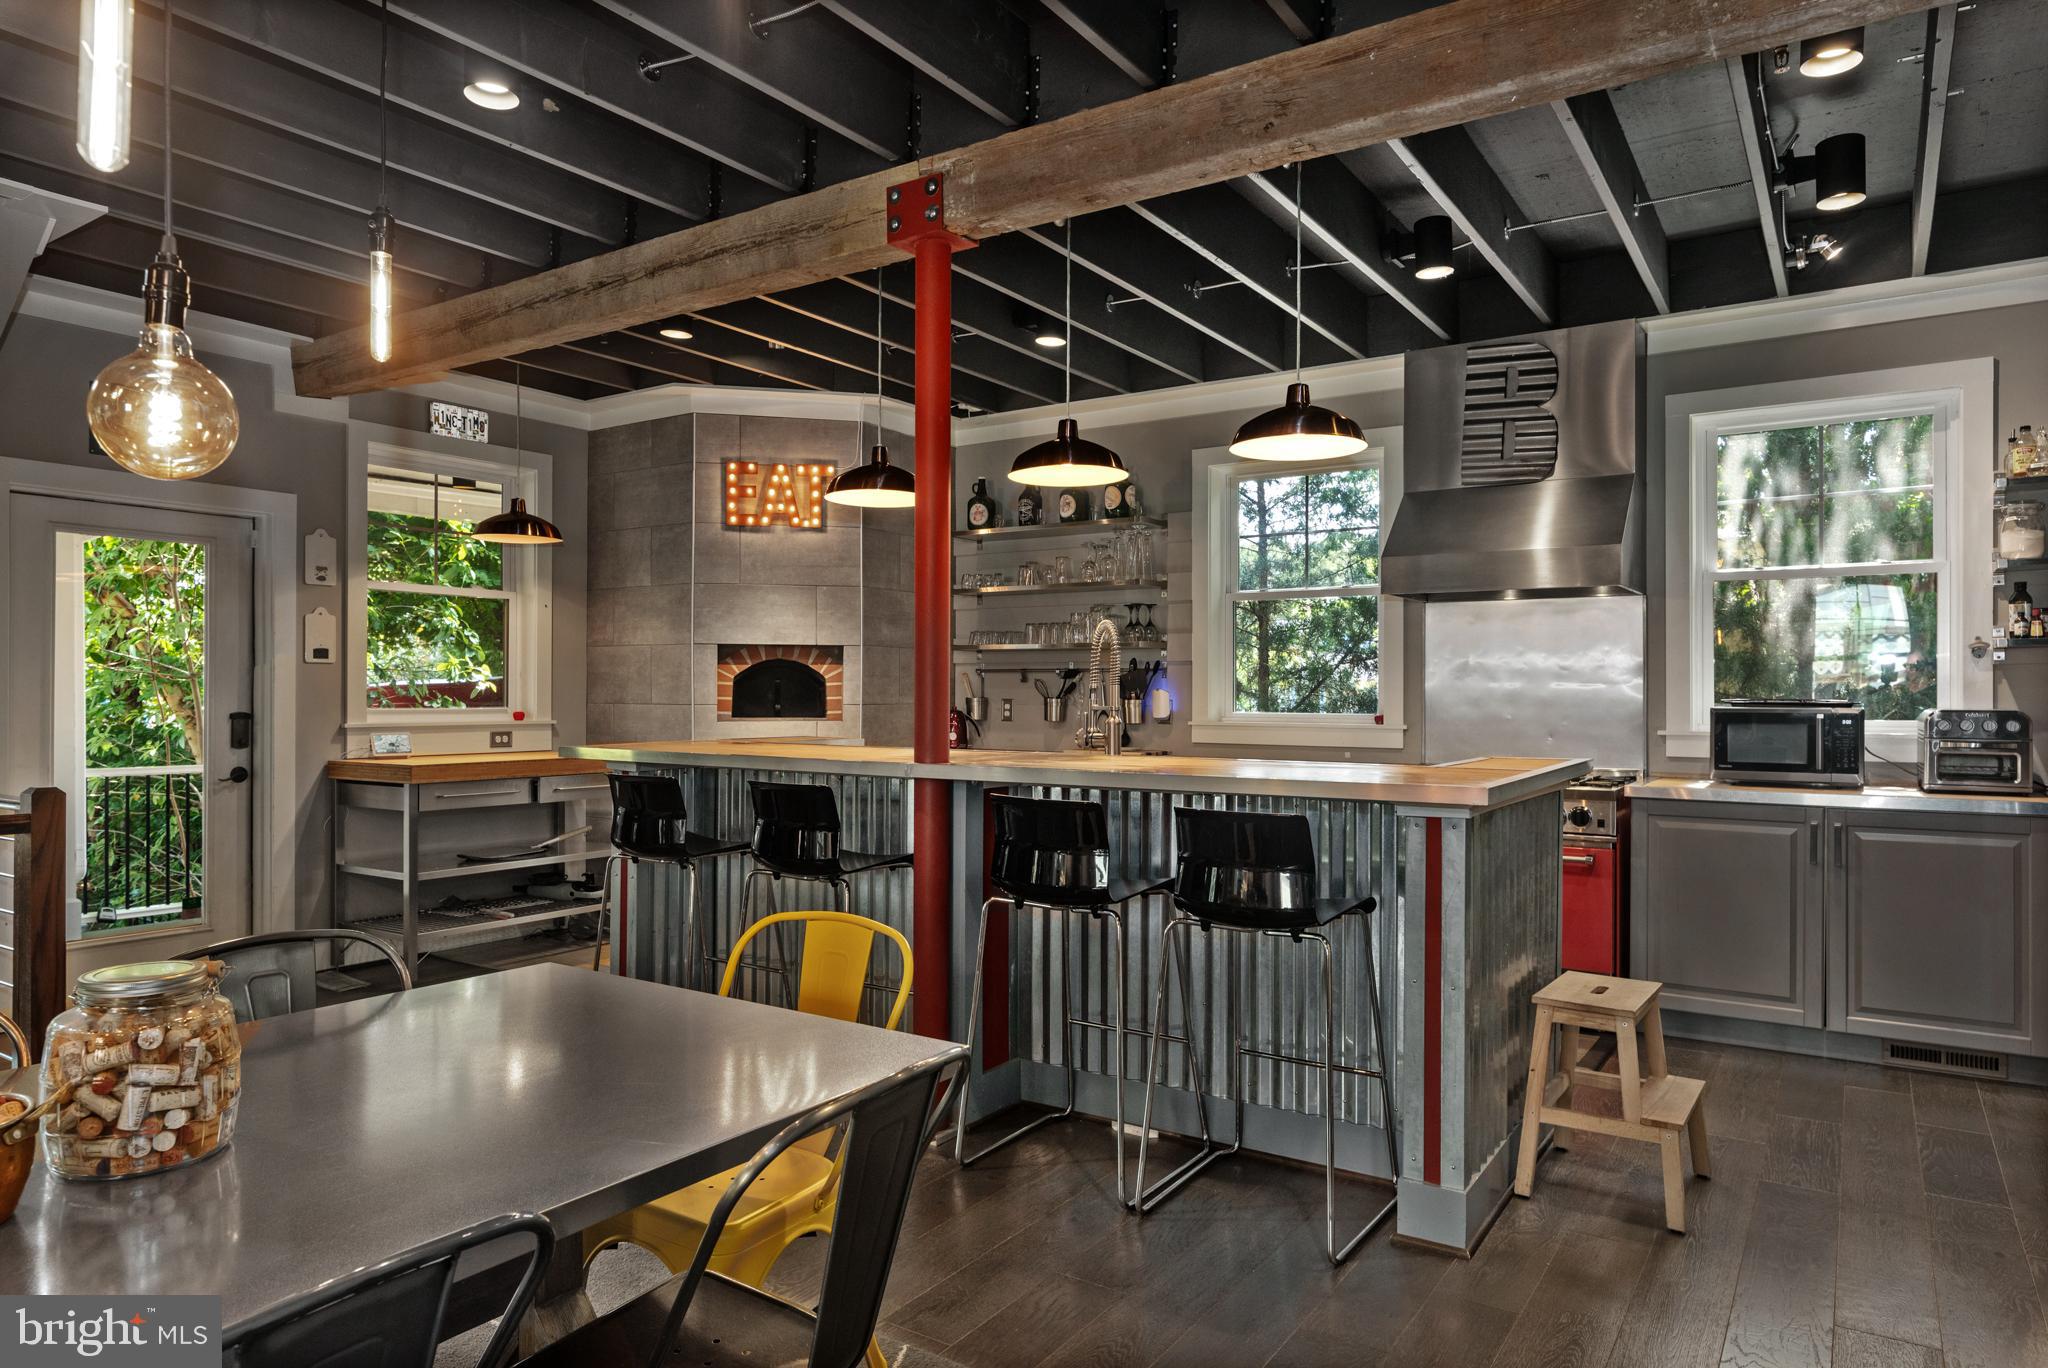
Modern kitchen with a red range, stainless-steel hood, and tiled fireplace bearing an illuminated “EAT” sign.
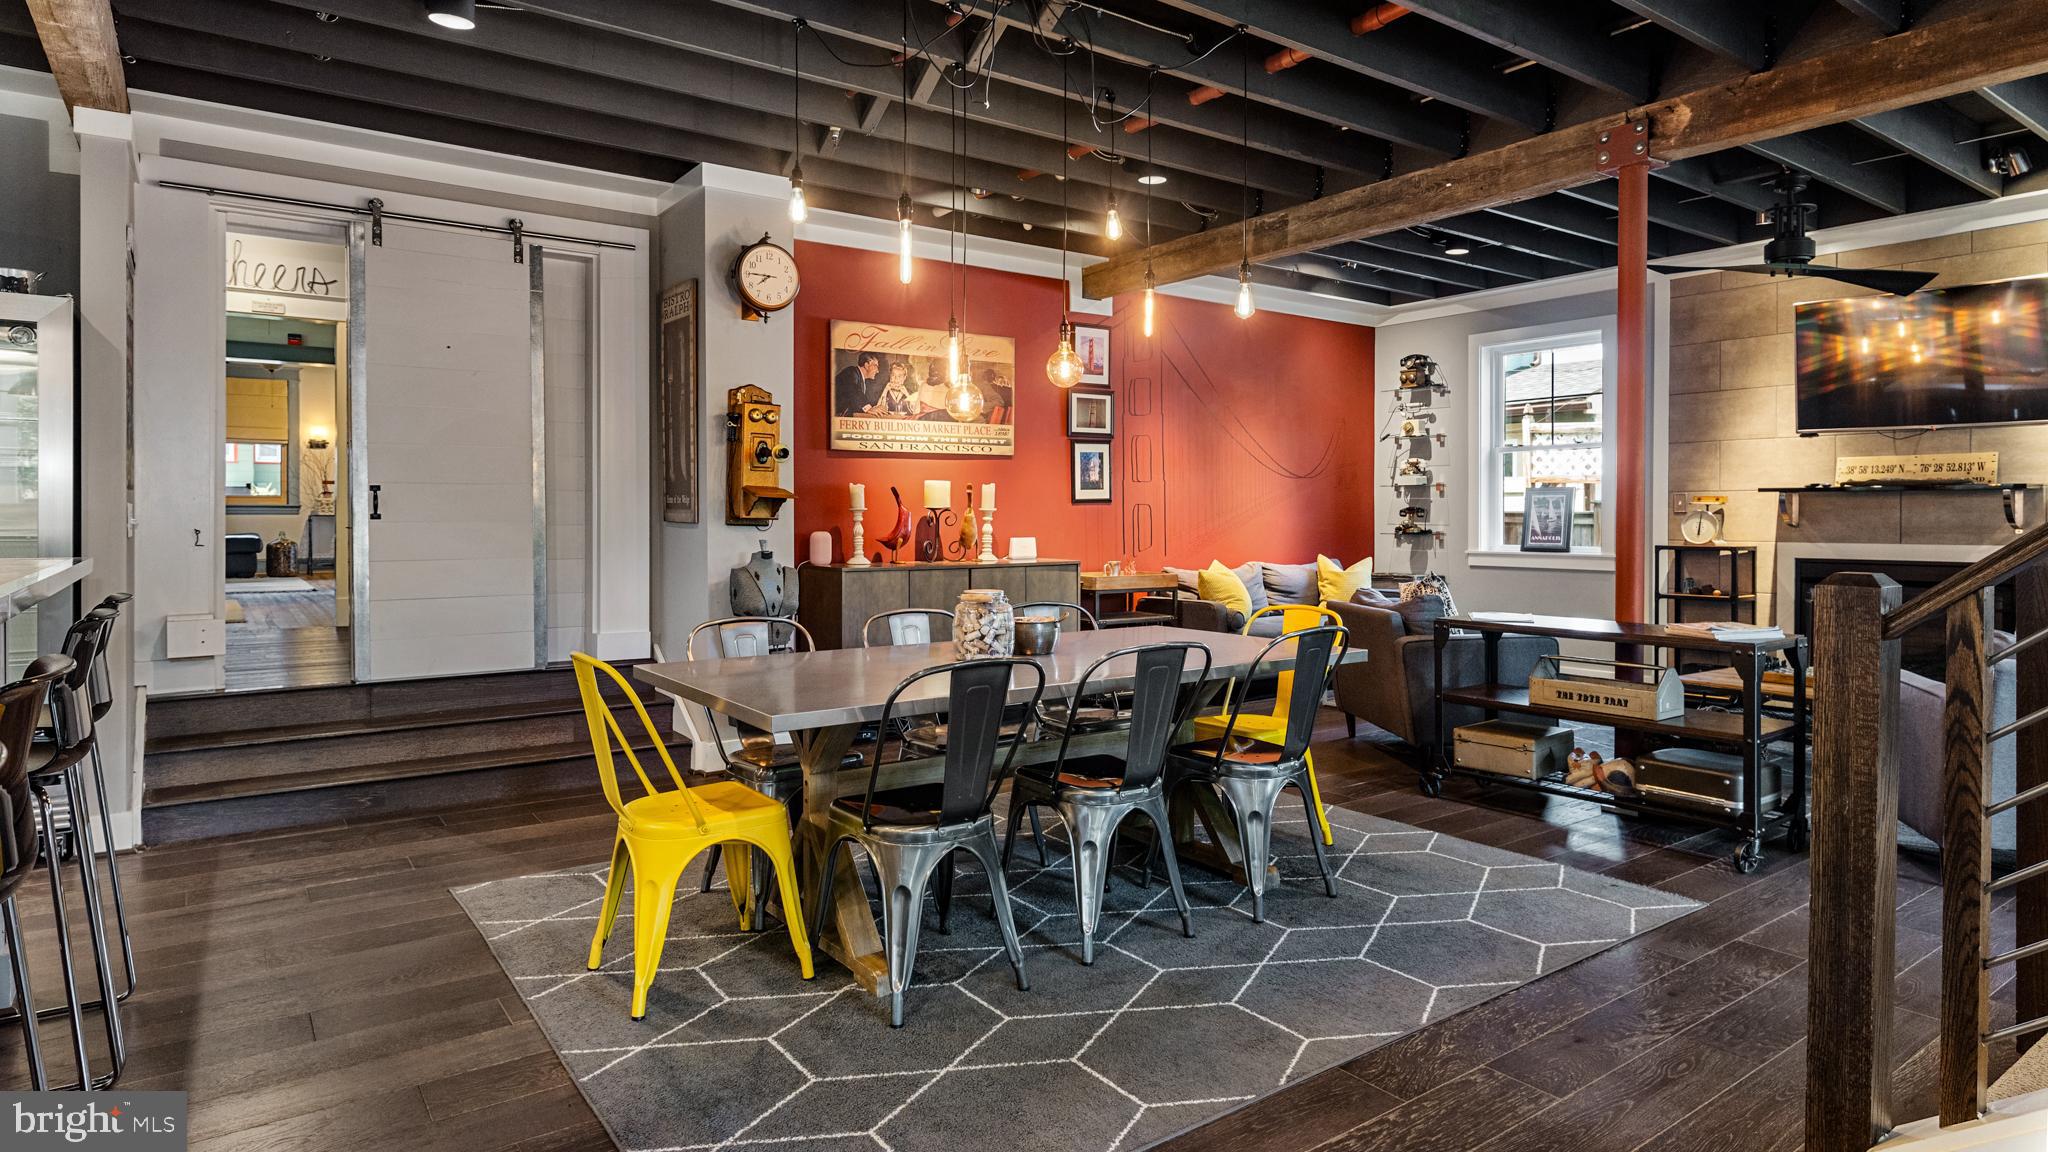
Open-plan dining and living area with exposed beams, a red accent wall, yellow chairs, and a tiled fireplace.
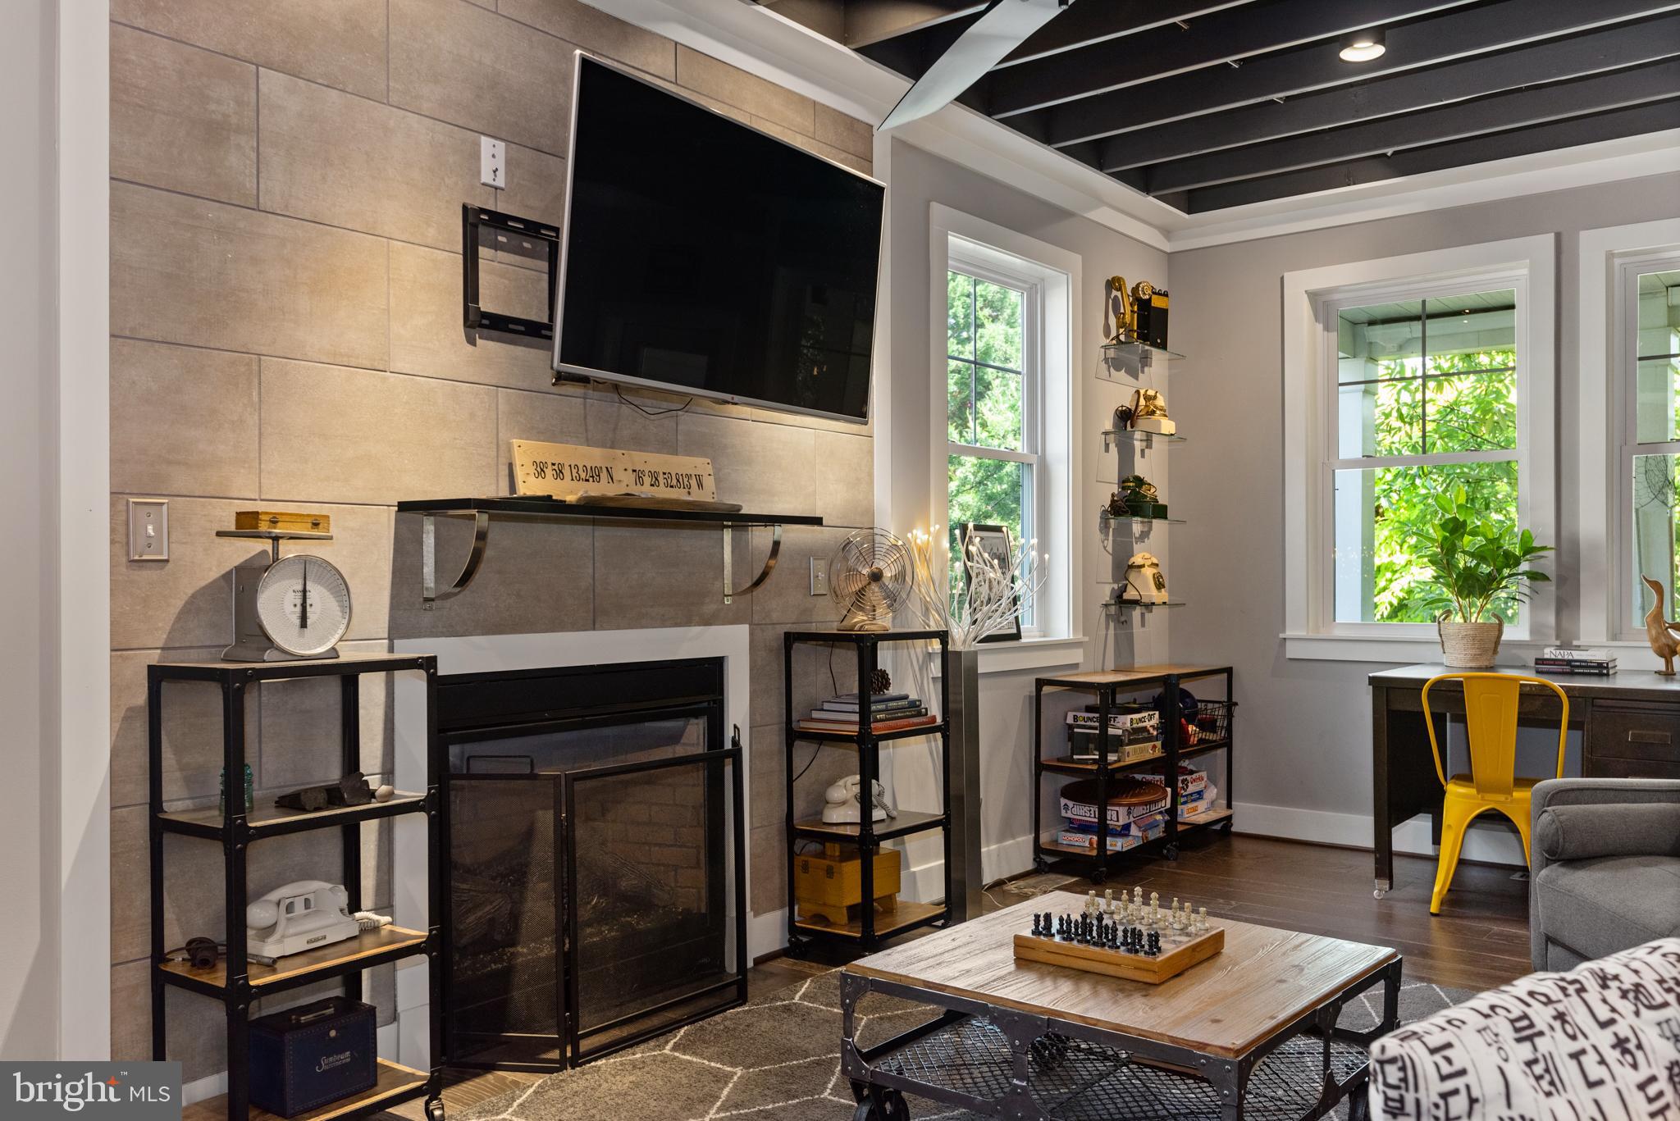
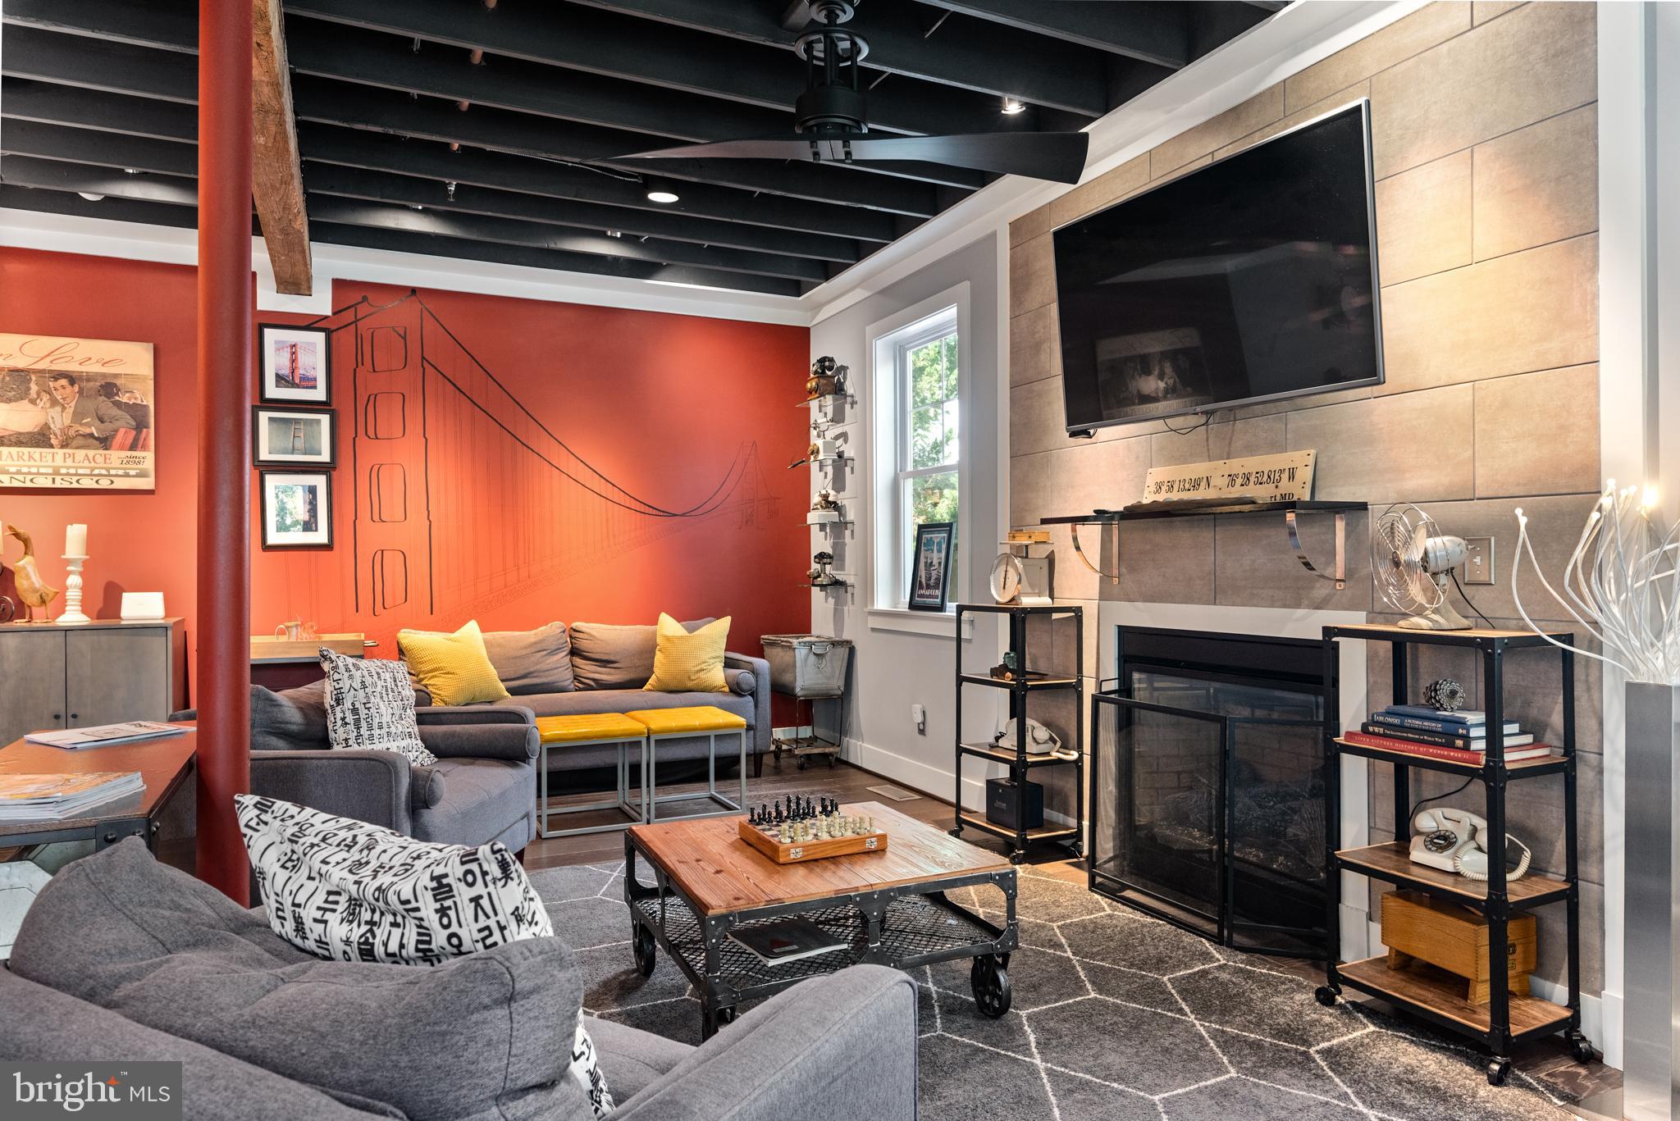
Living room with tiled fireplace wall, mounted television, exposed ceiling beams, and a chess set on the coffee table.
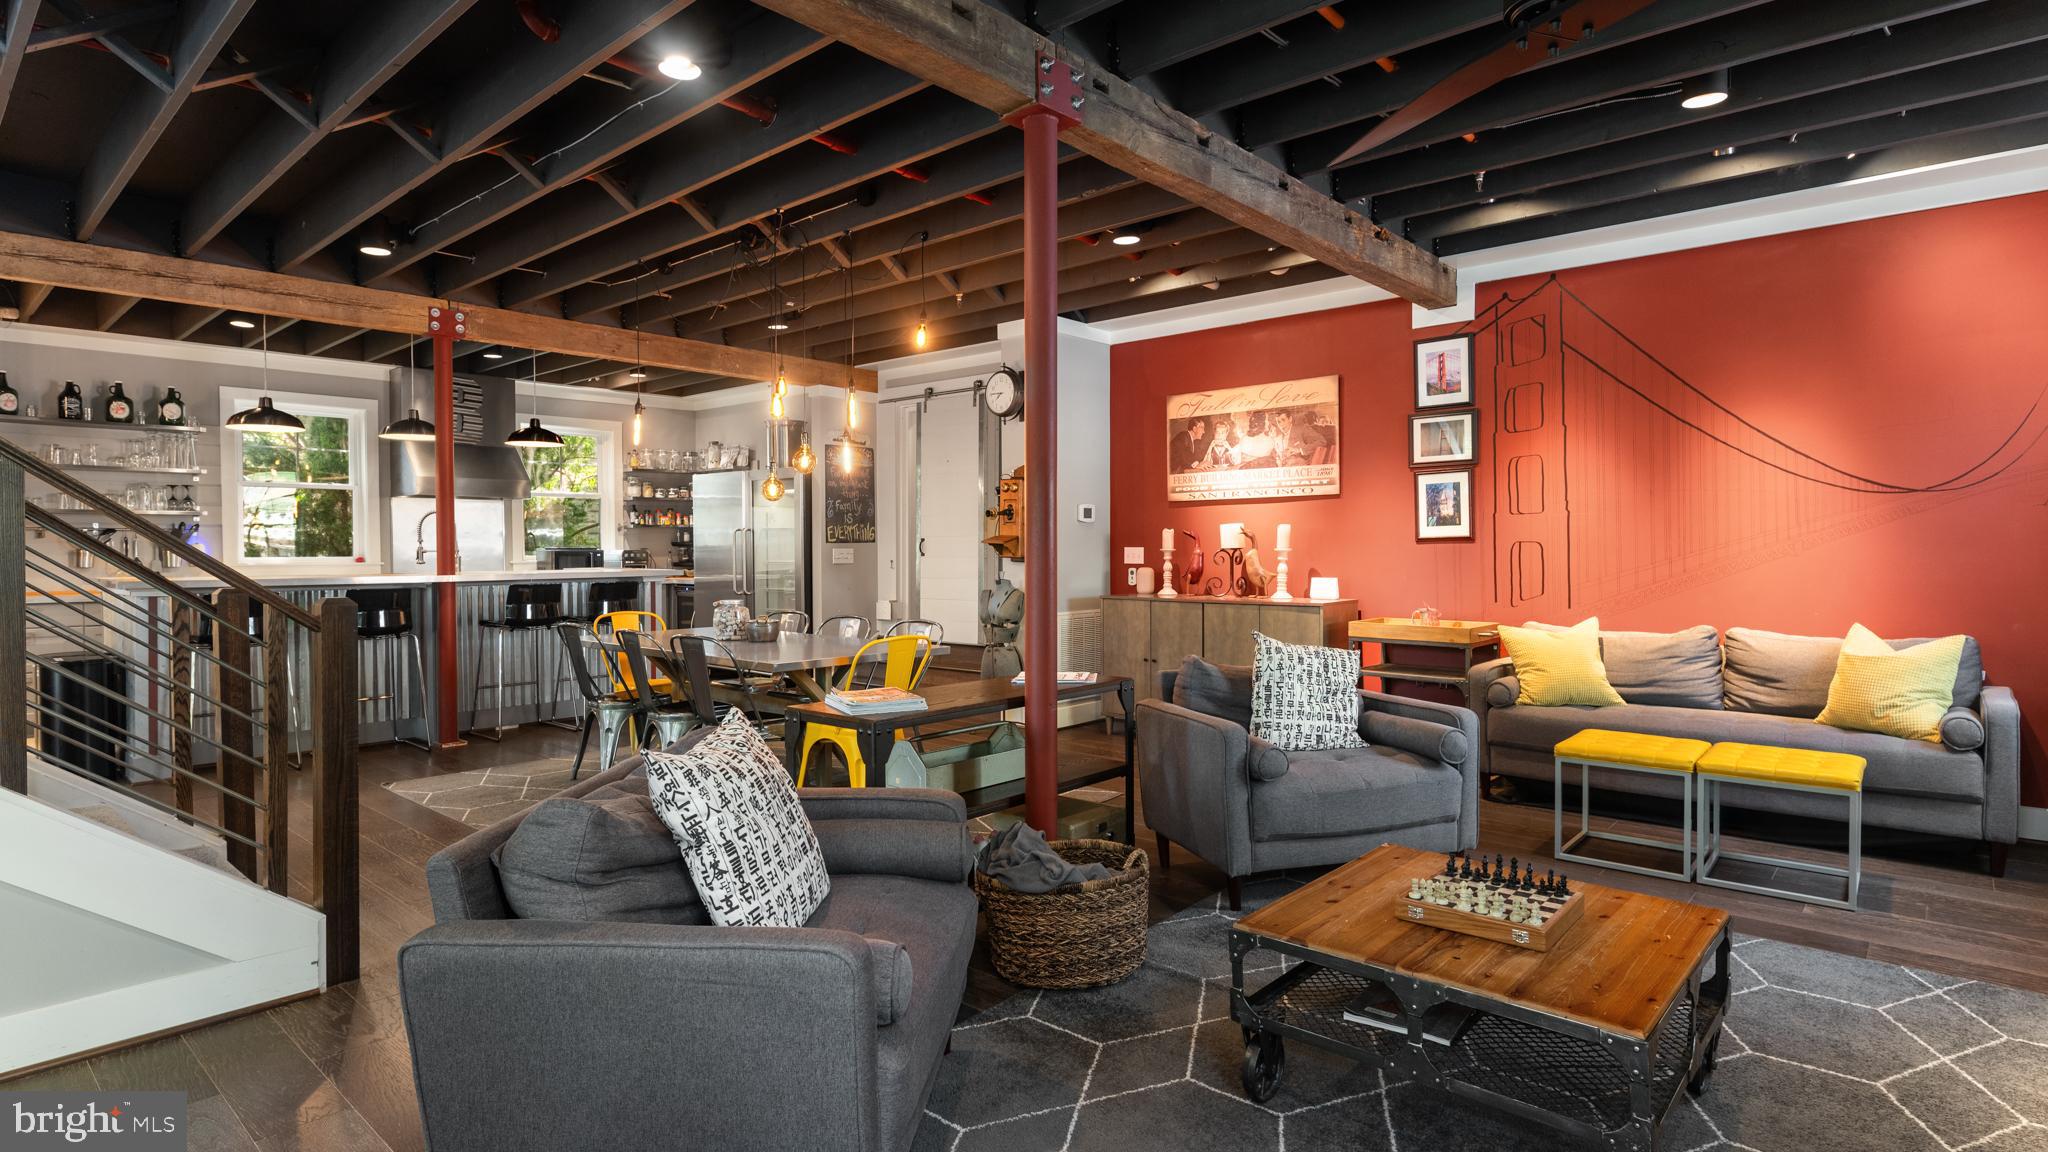
Open-plan living room with gray sofas, exposed beams, and a red bridge mural wall.
Living room with gray sofas, a red bridge-mural wall, and a television above the fireplace.
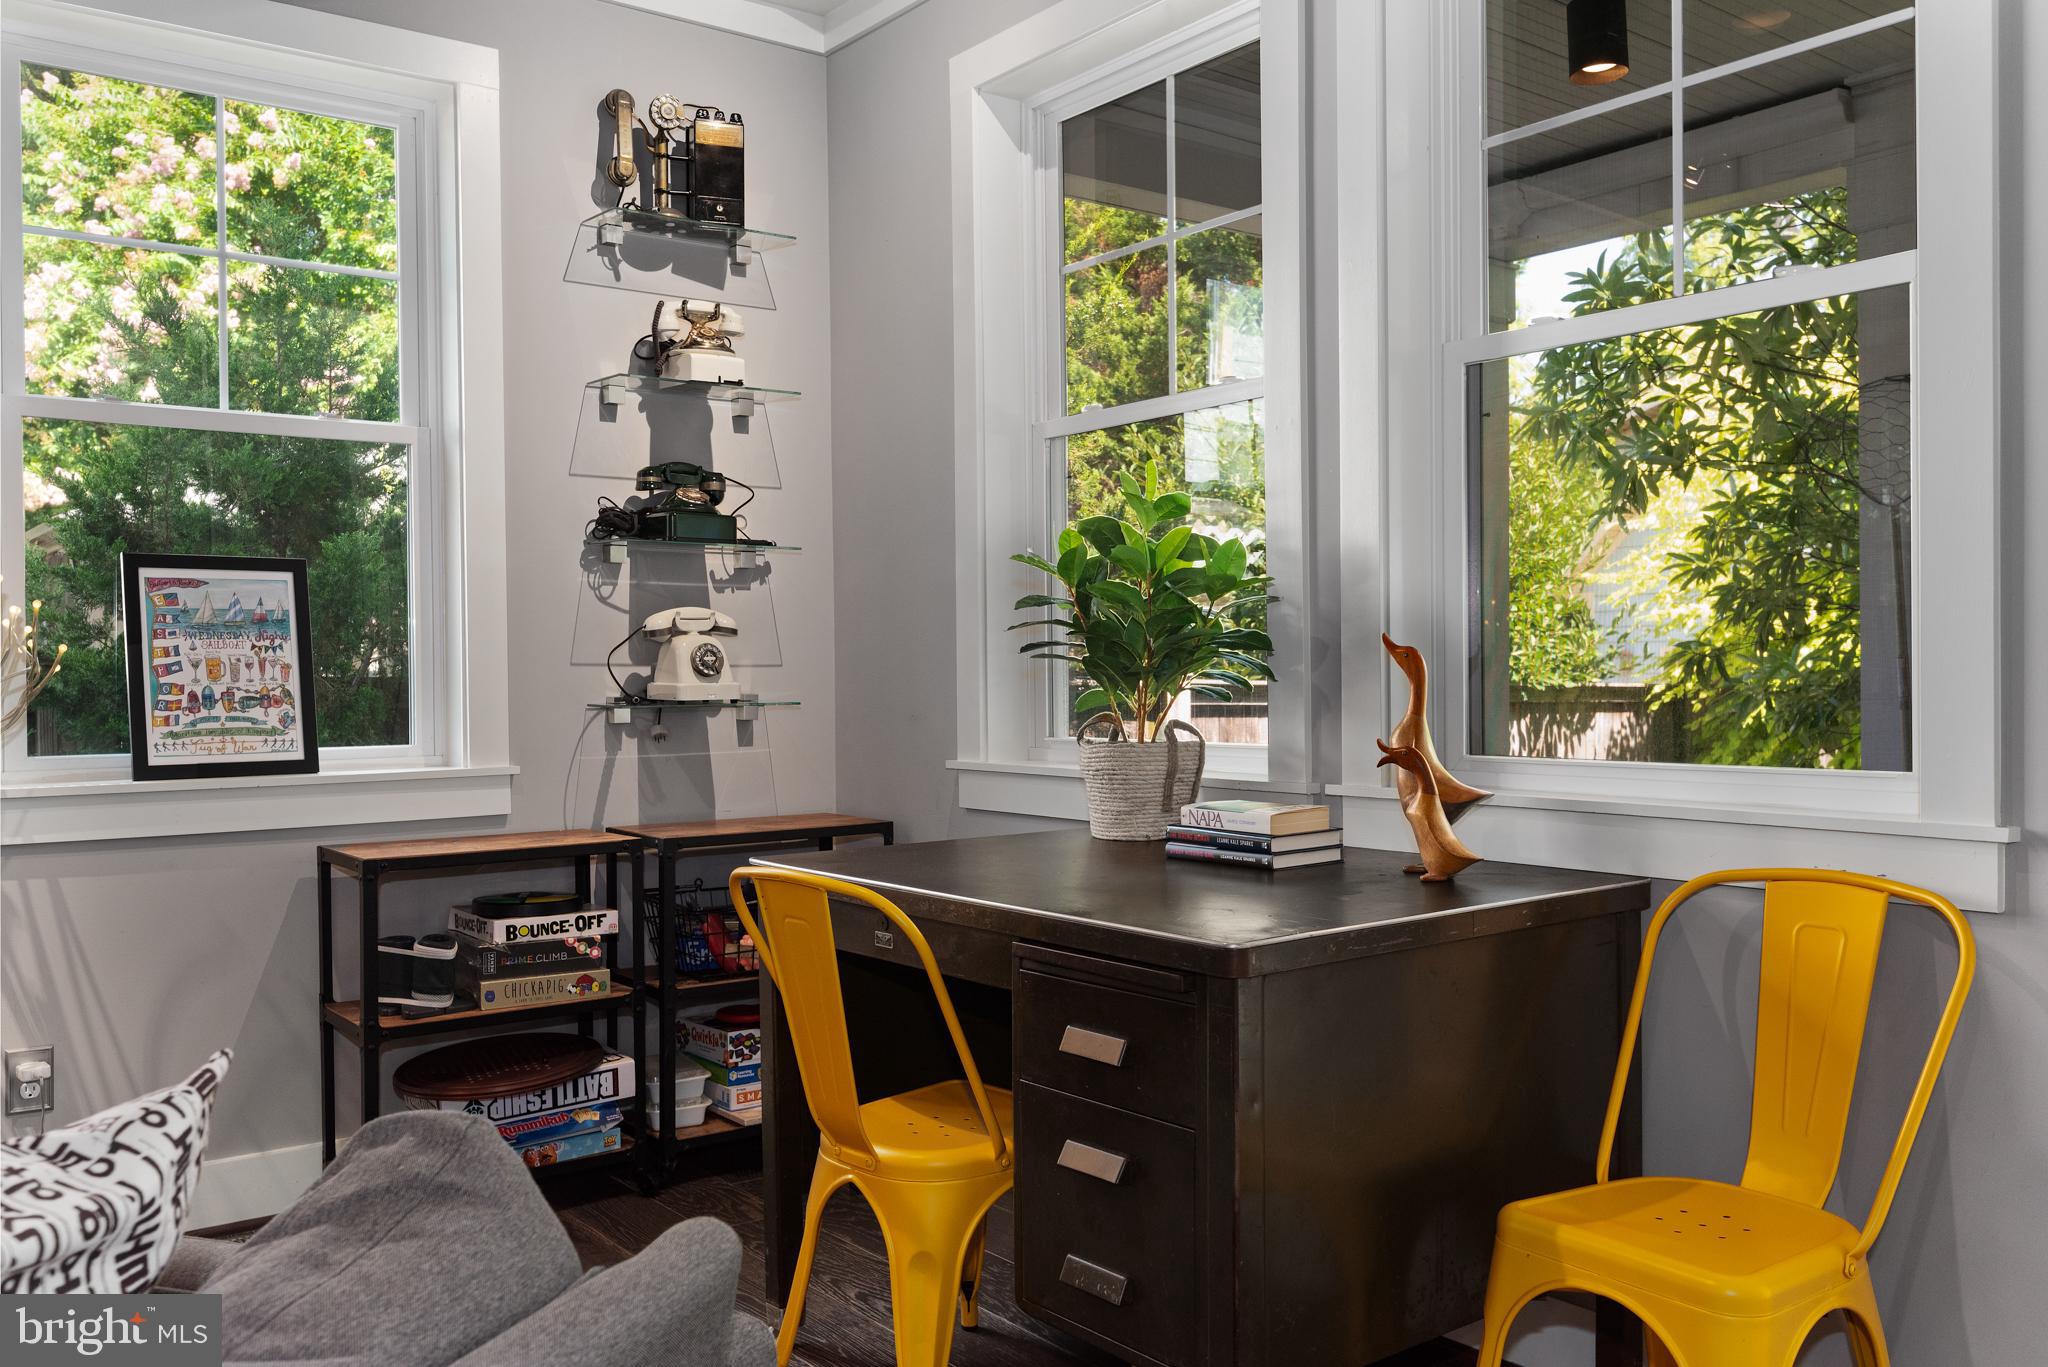
Home office with a dark desk, yellow chairs, tall garden-facing windows, and vintage telephones on glass shelves.
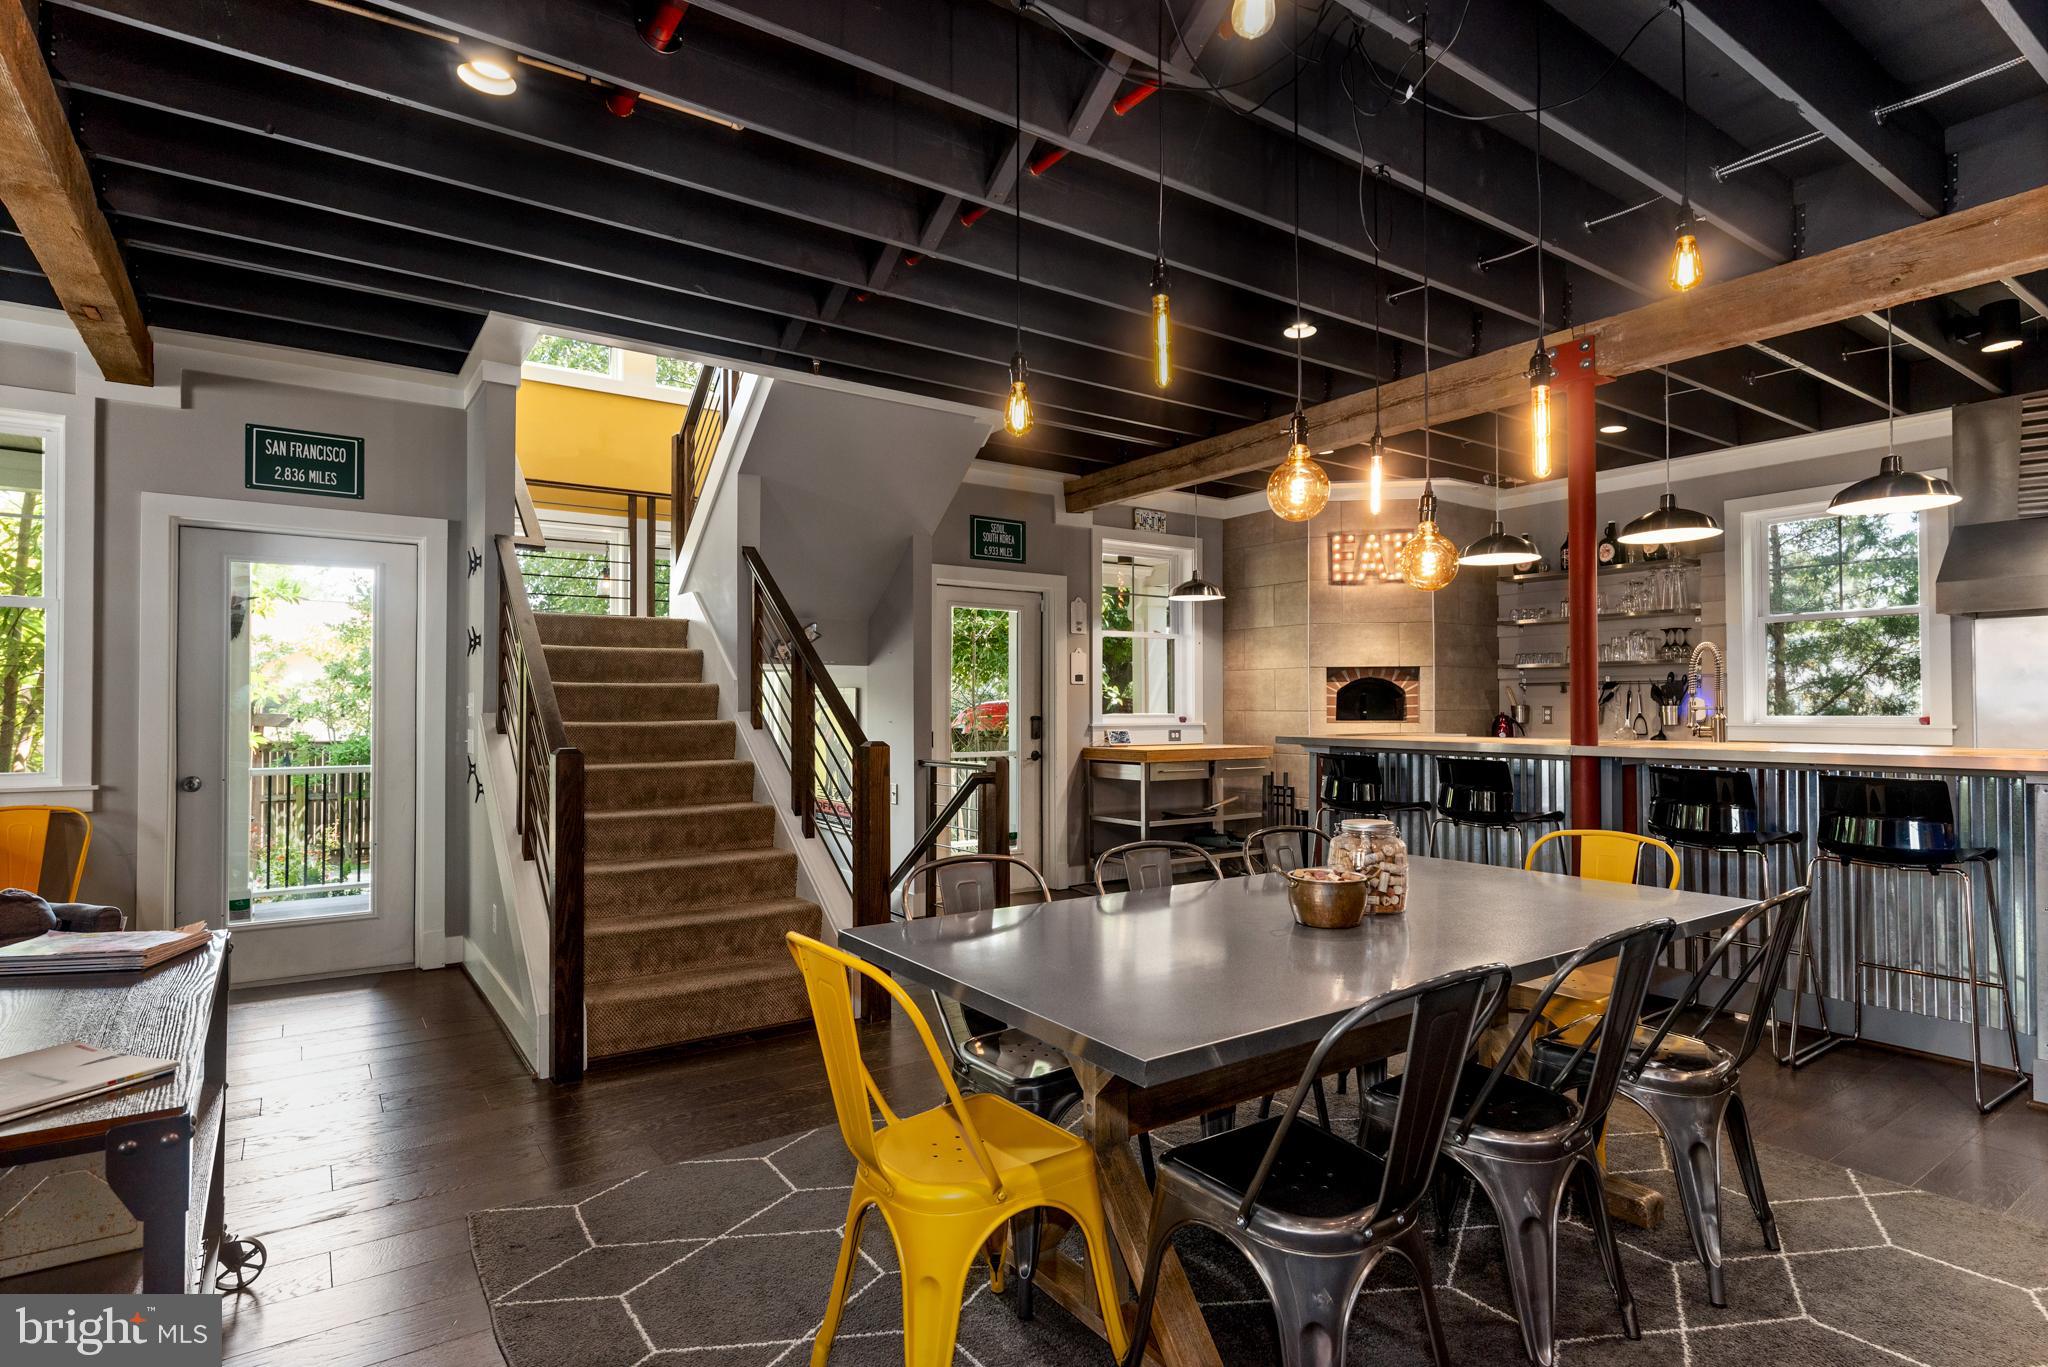
Open-plan kitchen and dining area with exposed beams, a carpeted staircase, and a large table with yellow chairs.
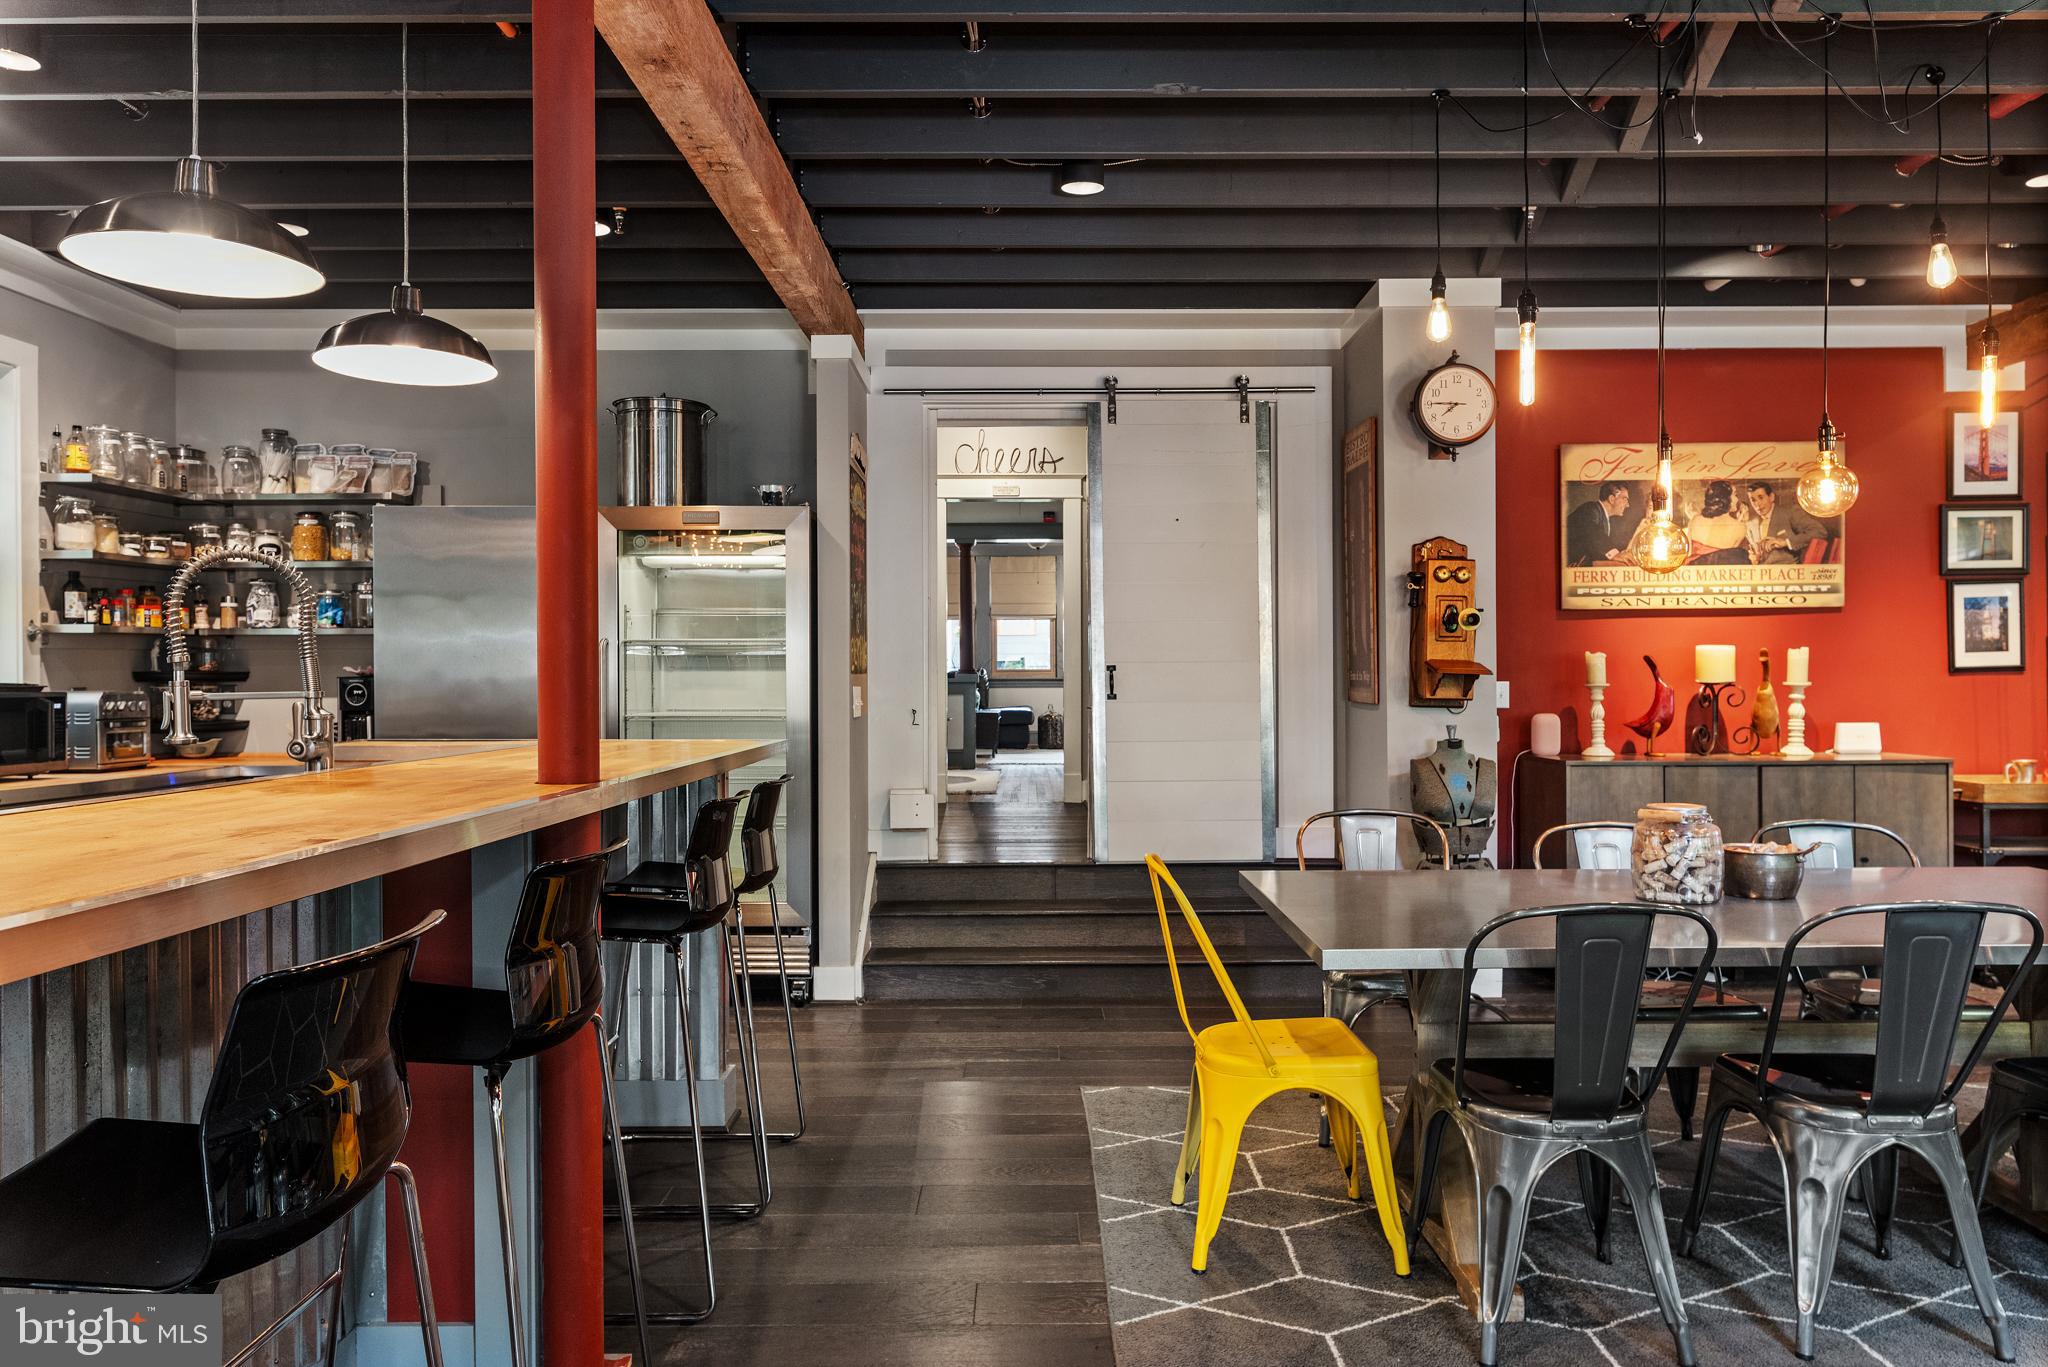
Open kitchen and dining area with a wood-topped bar, exposed beams, and a bright yellow chair.
Open living and dining area with exposed ceiling beams and a carpeted staircase with dark railings.
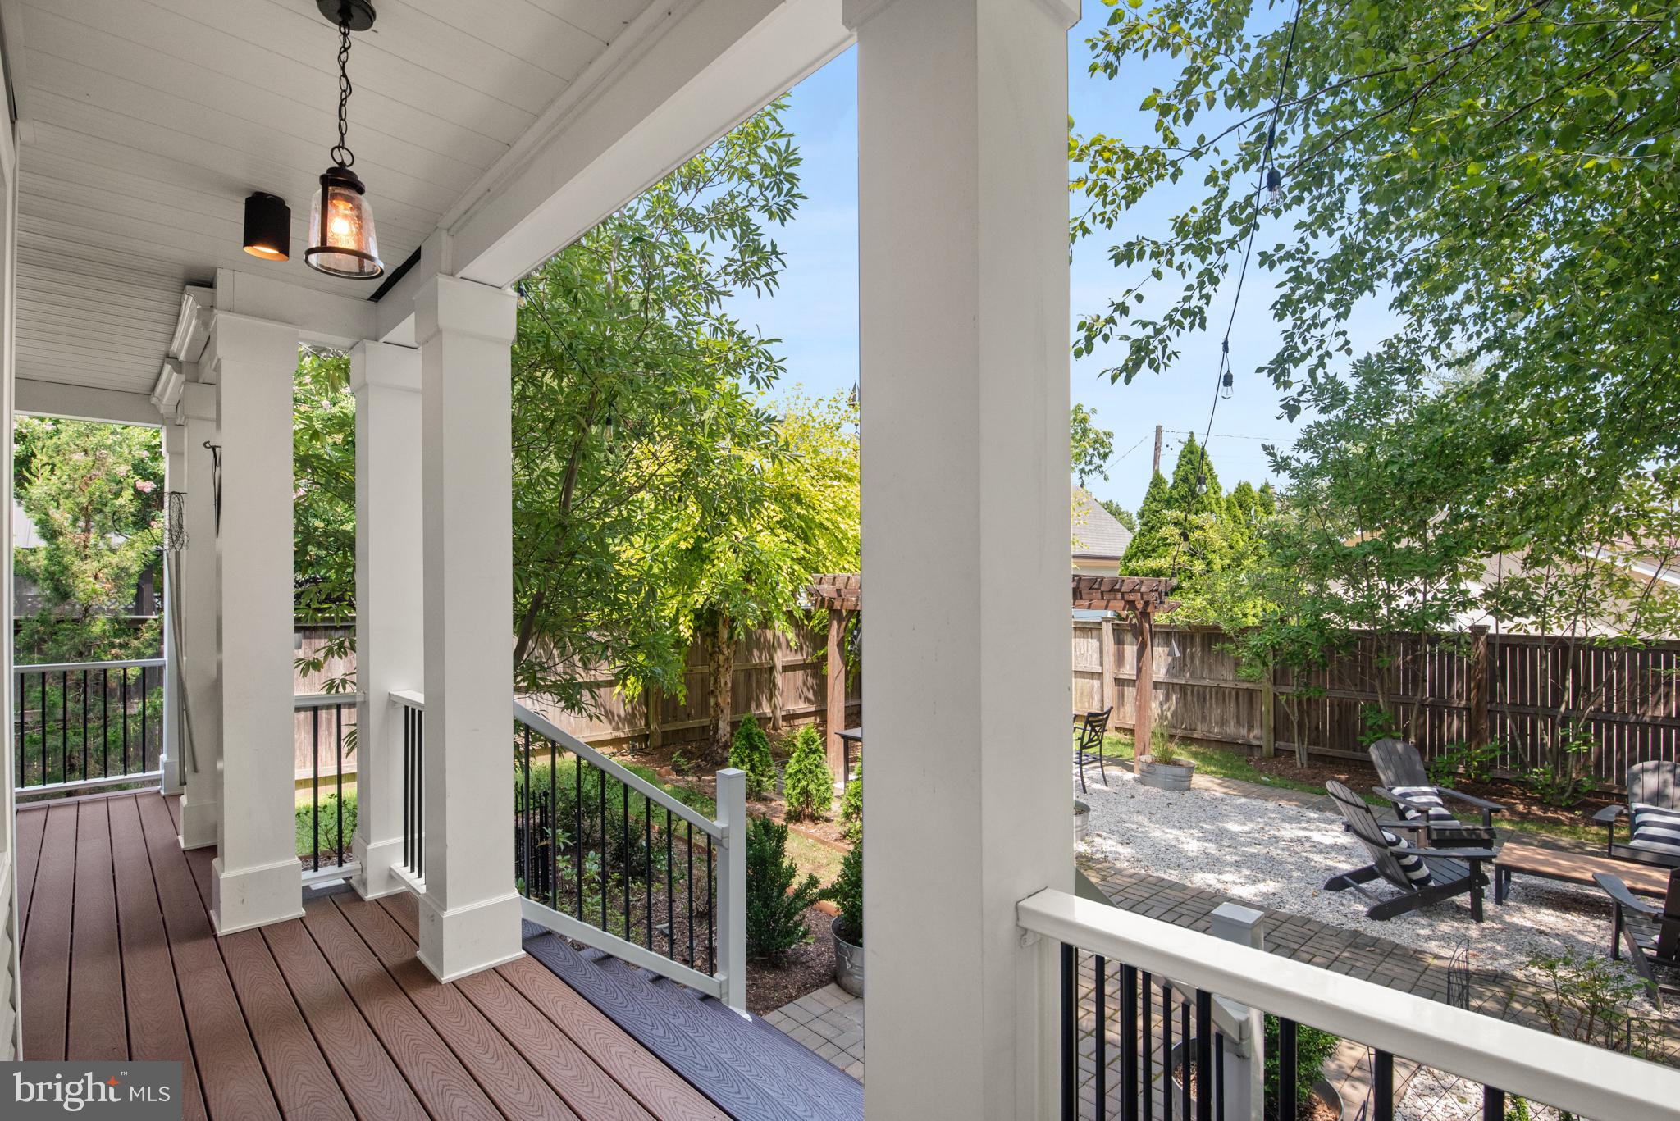
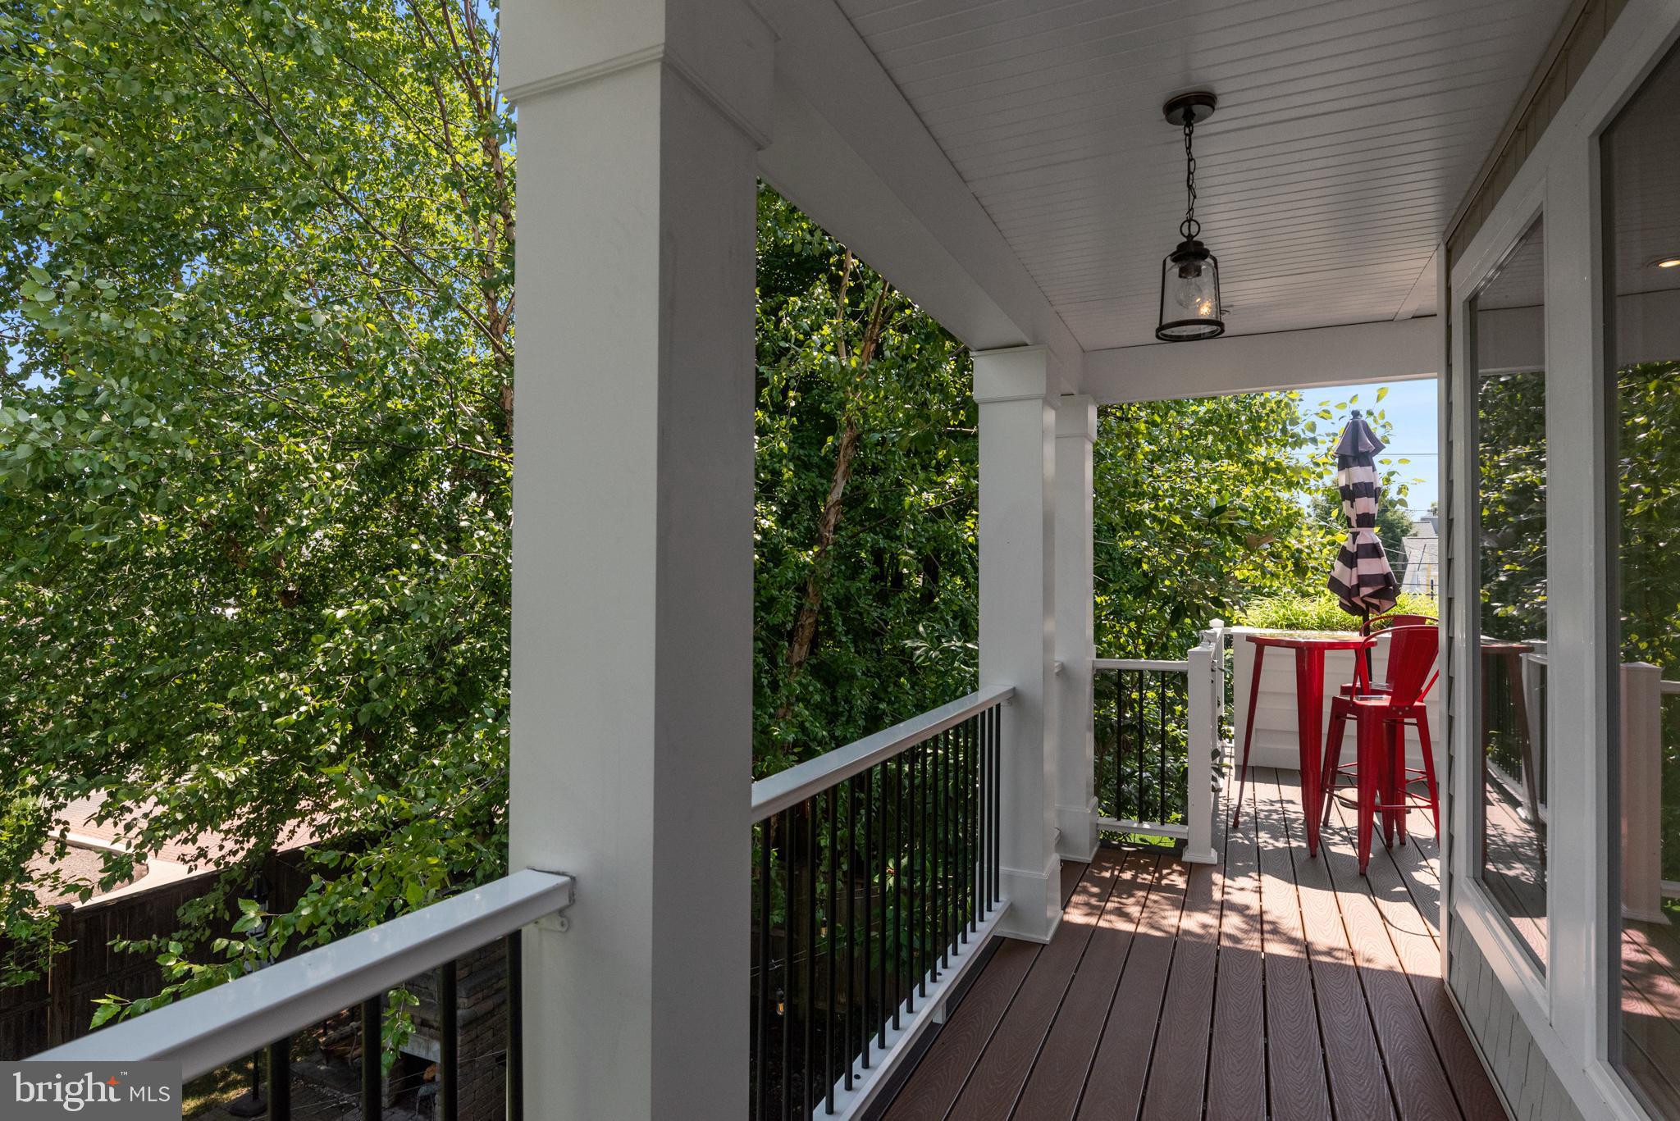
Covered porch with white columns overlooking a leafy fenced backyard and gravel patio with seating.
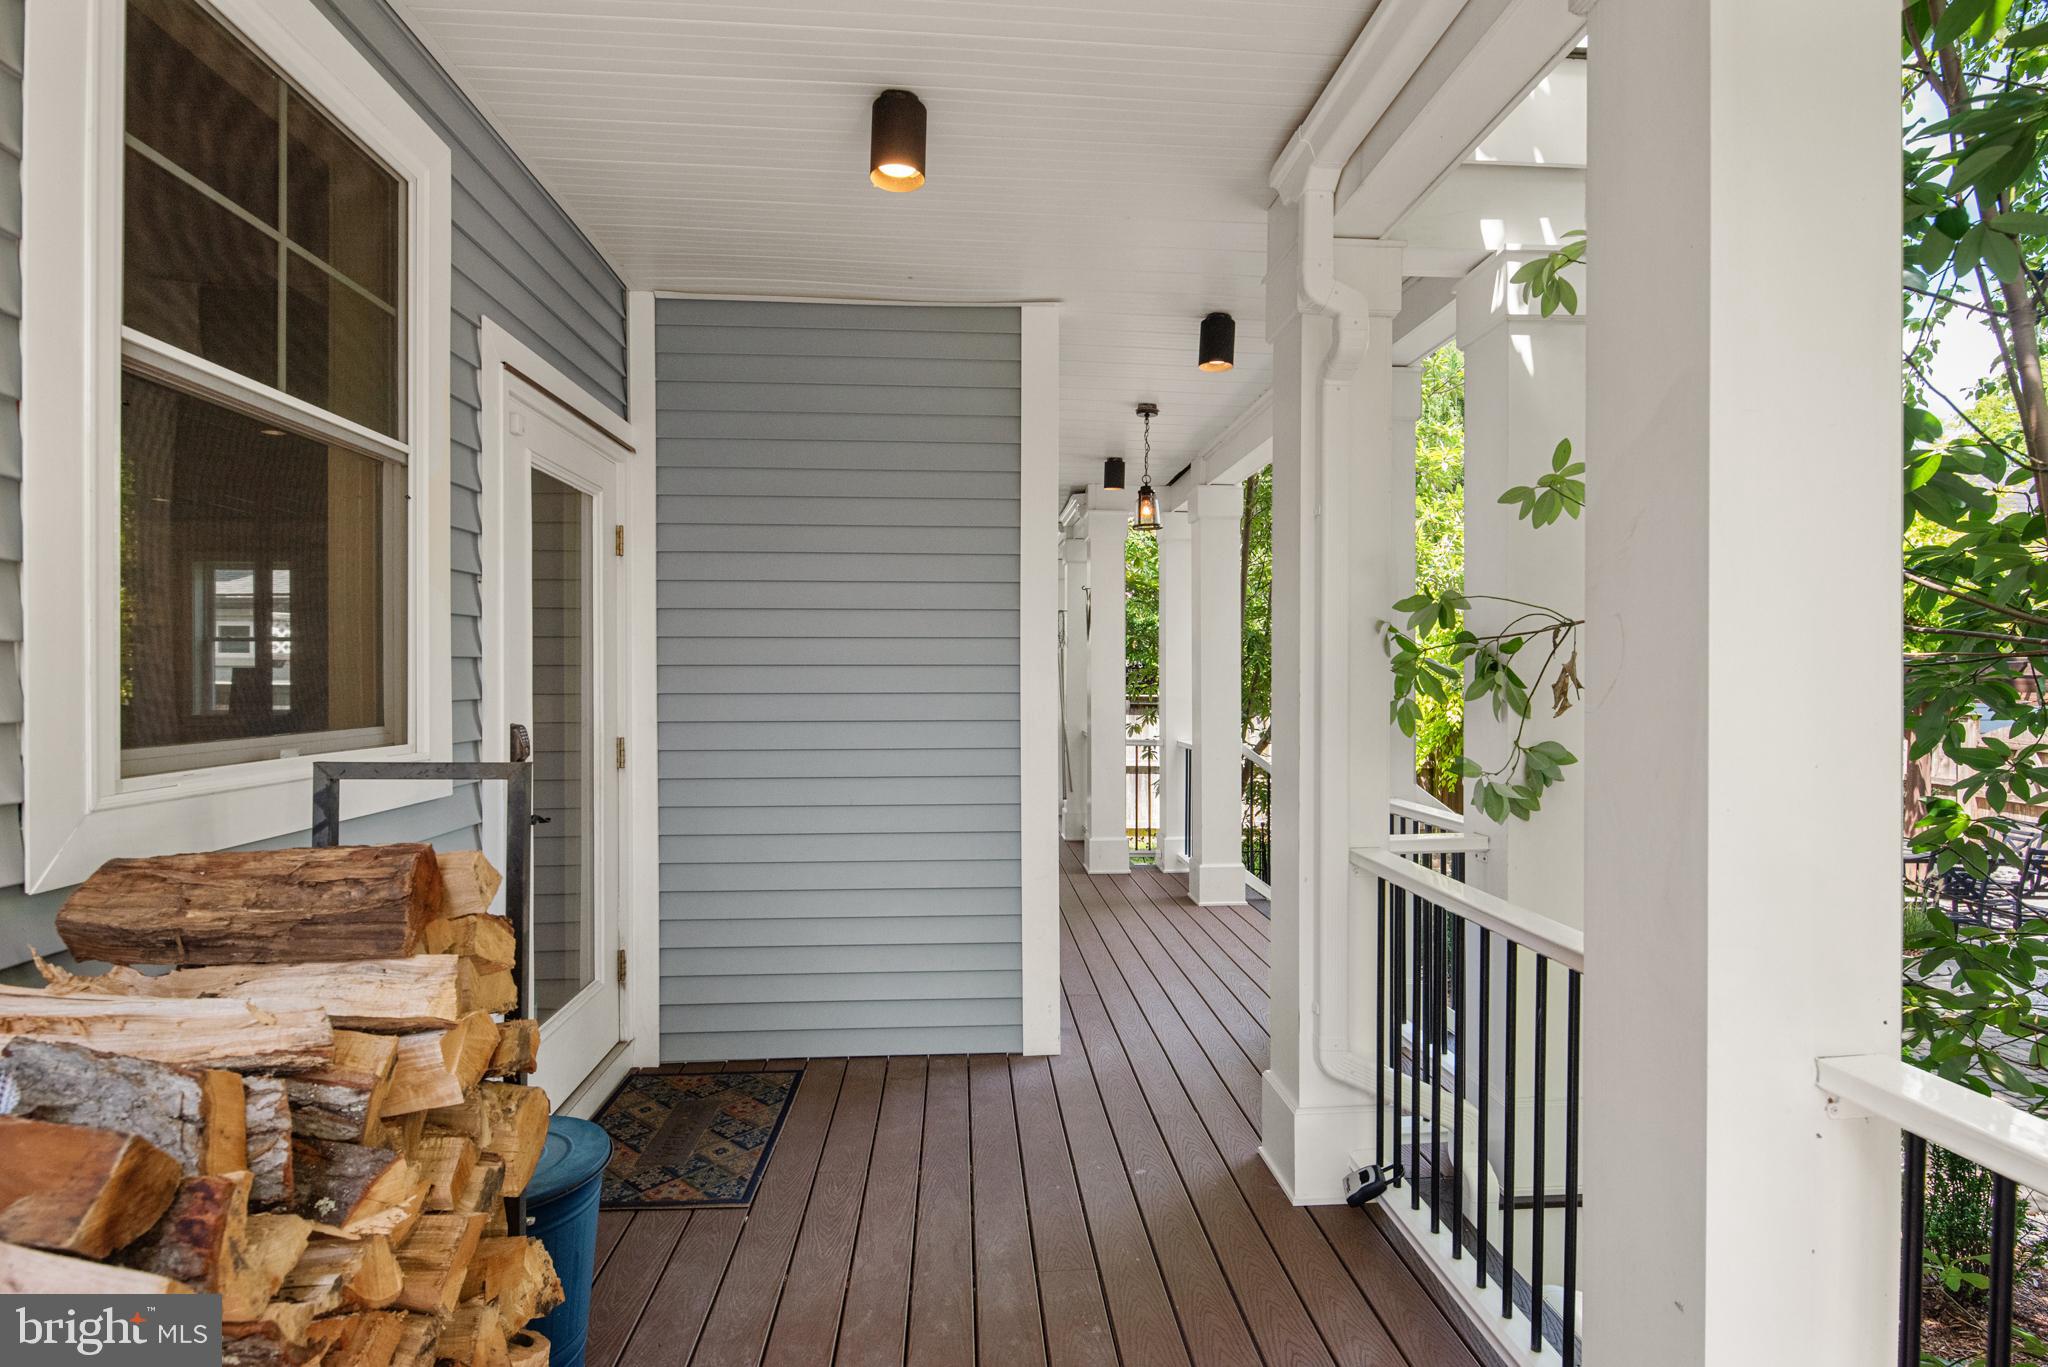
Covered porch with white columns, brown plank flooring, black railings, and stacked firewood.
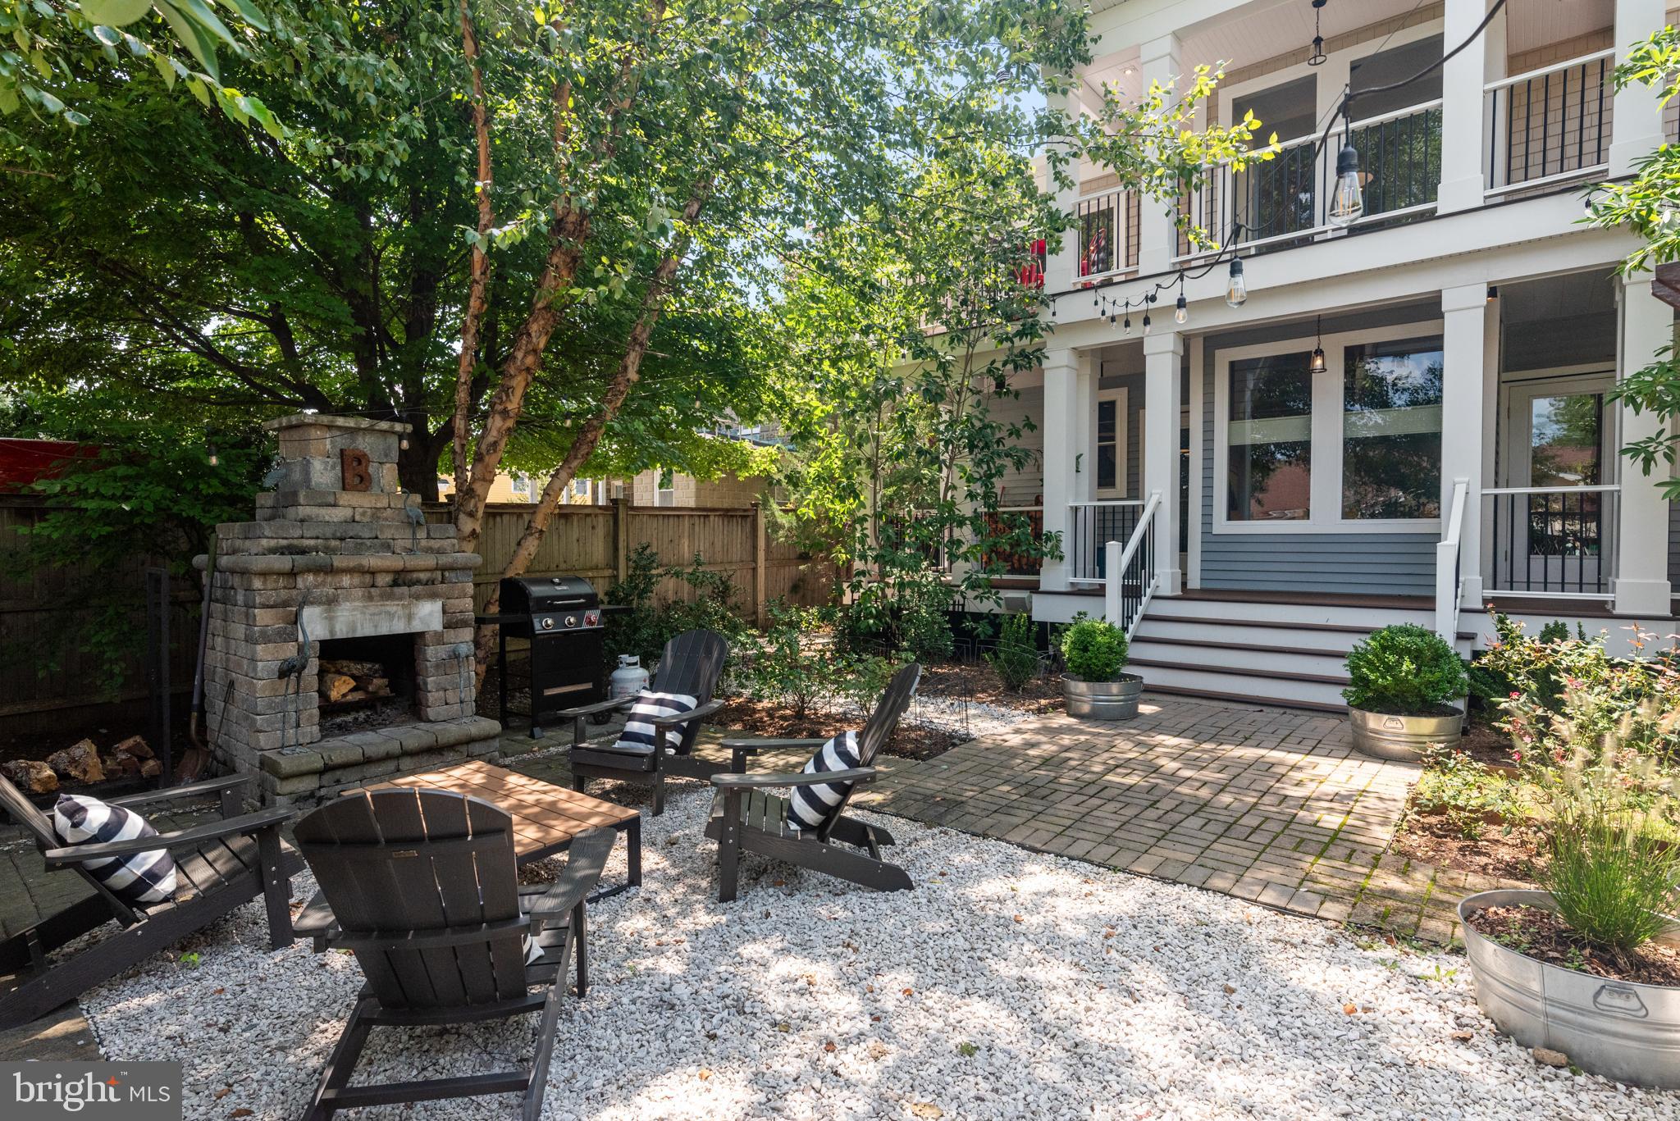
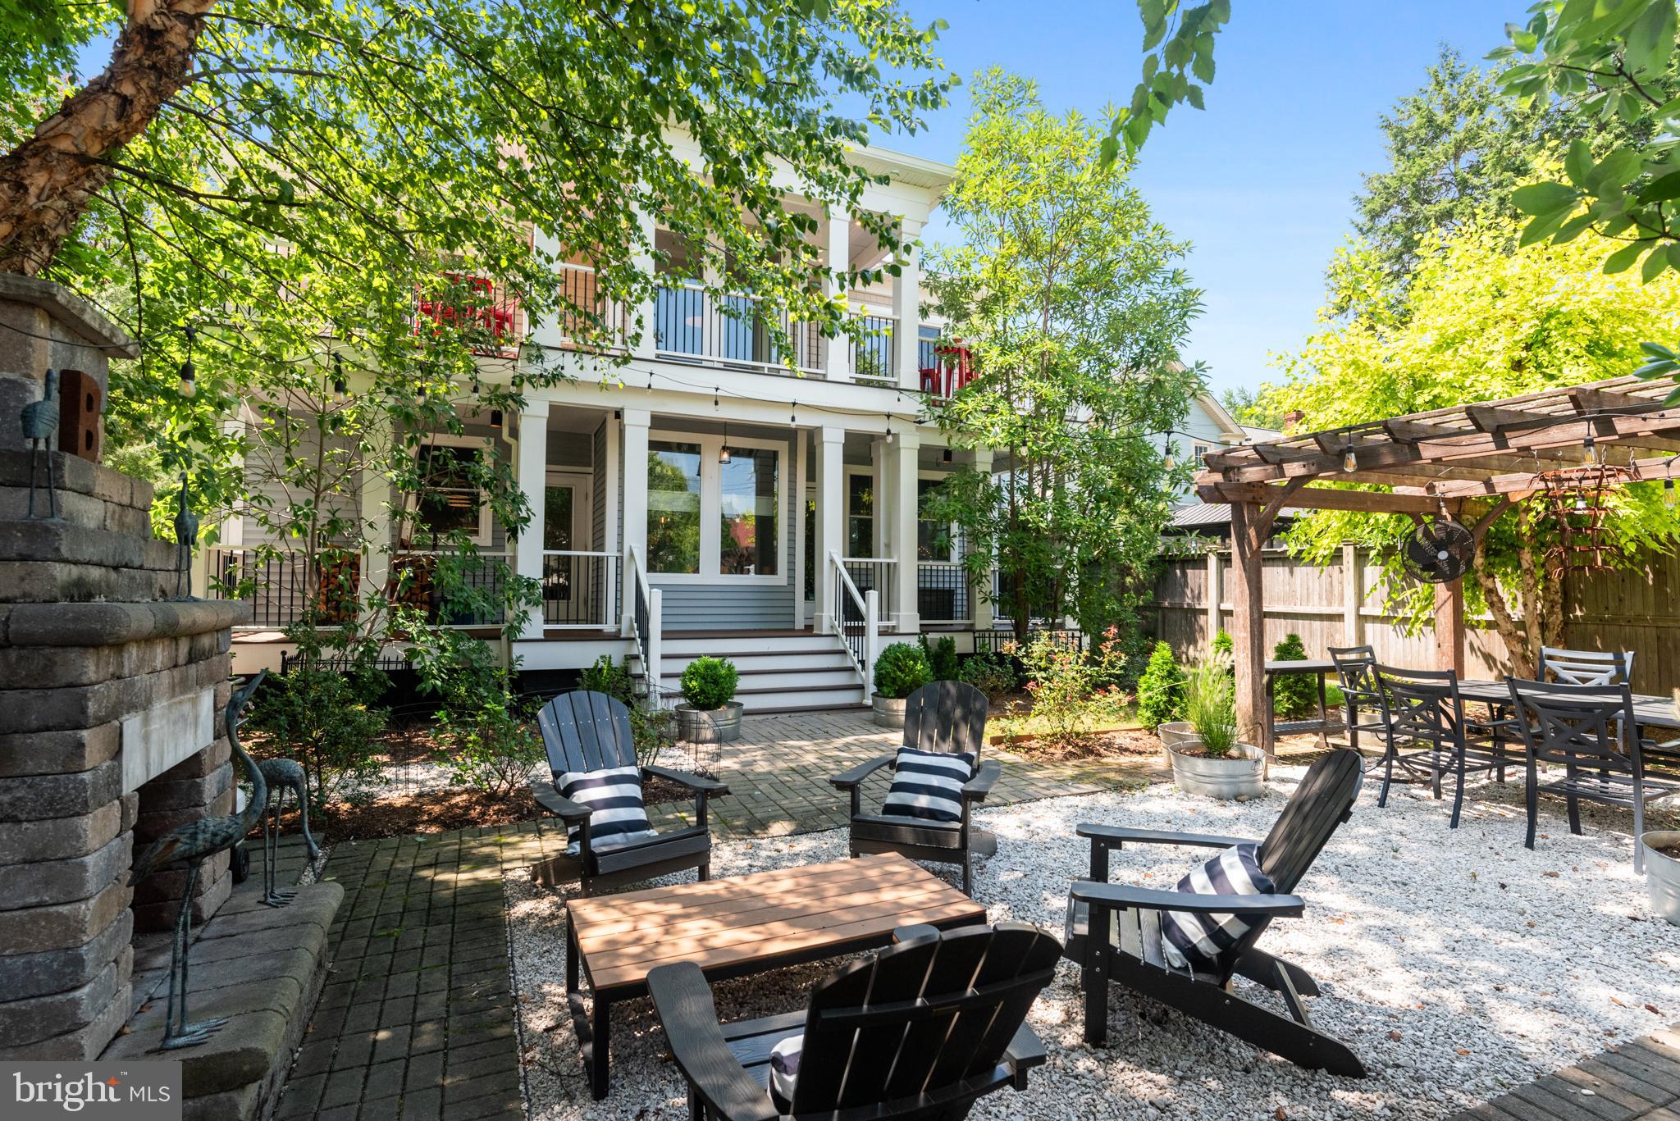
House’s rear porch and balcony overlooking a landscaped patio with Adirondack chairs and a pergola.
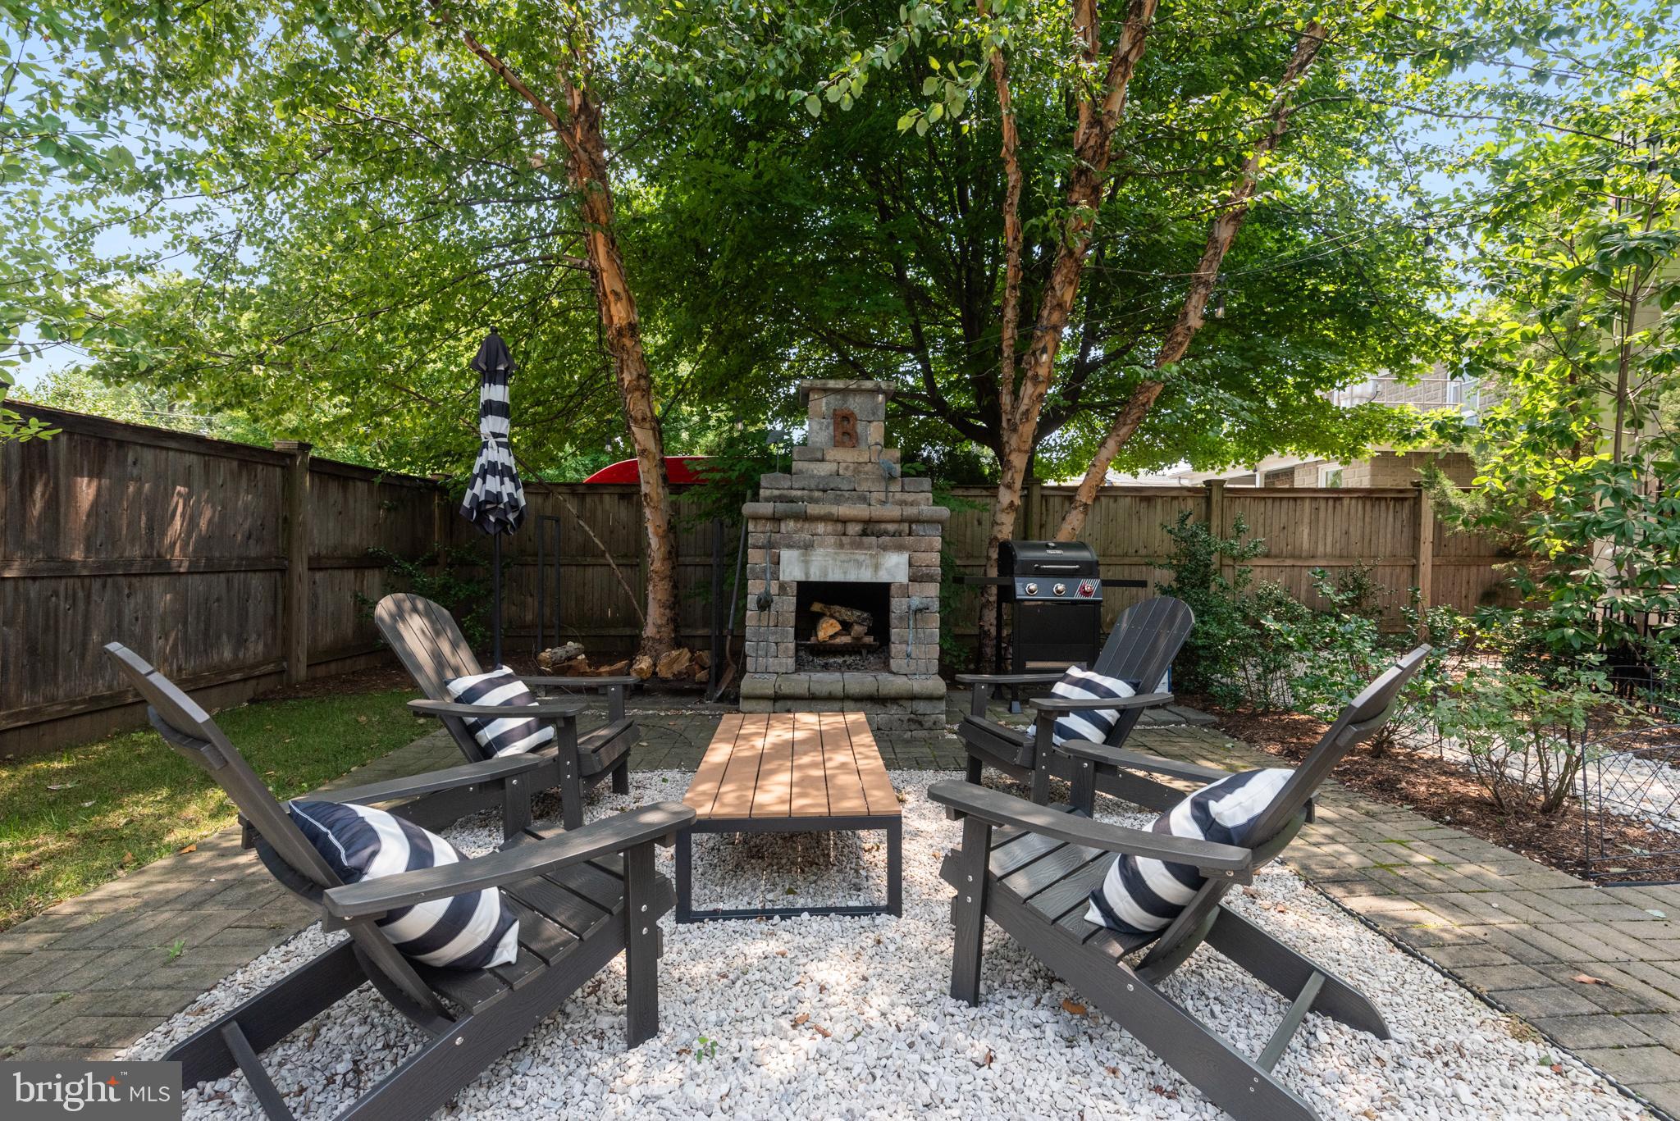
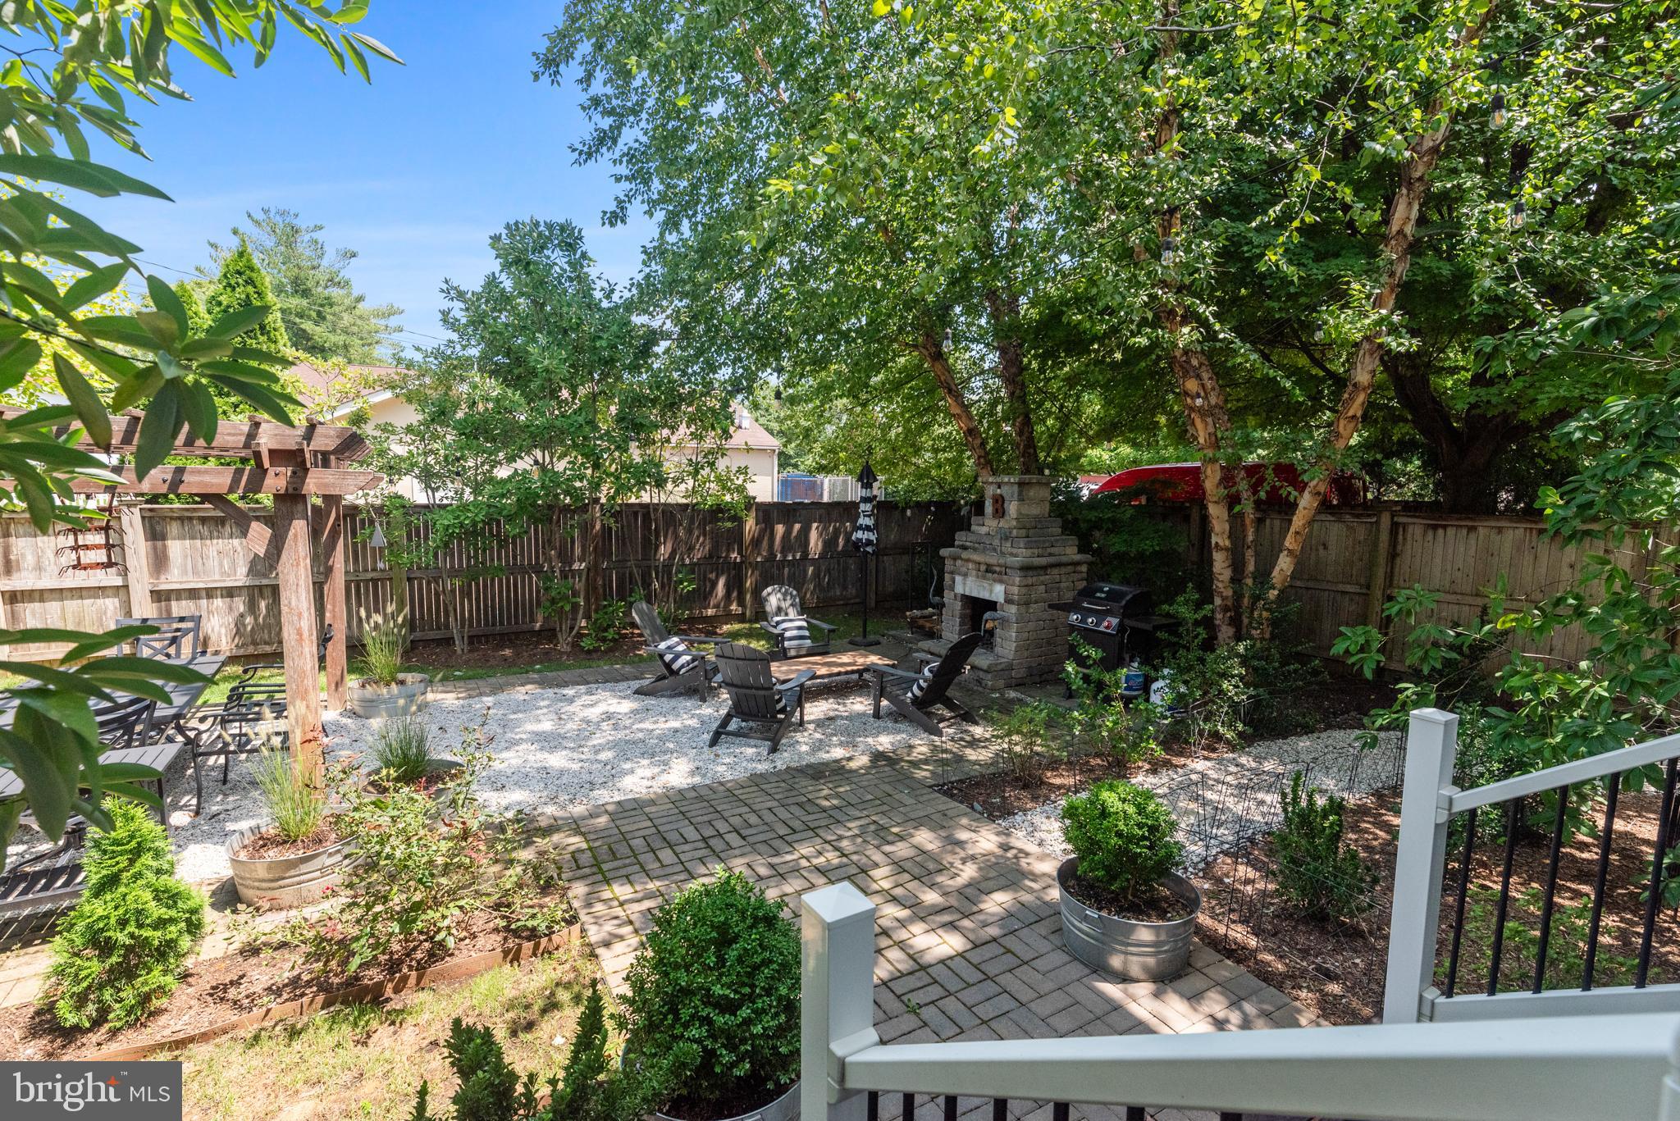
Backyard patio with a stone fireplace, cushioned Adirondack chairs, white gravel, and a wooden fence.
Backyard patio with a stone fireplace, Adirondack chairs, and a shaded covered porch.
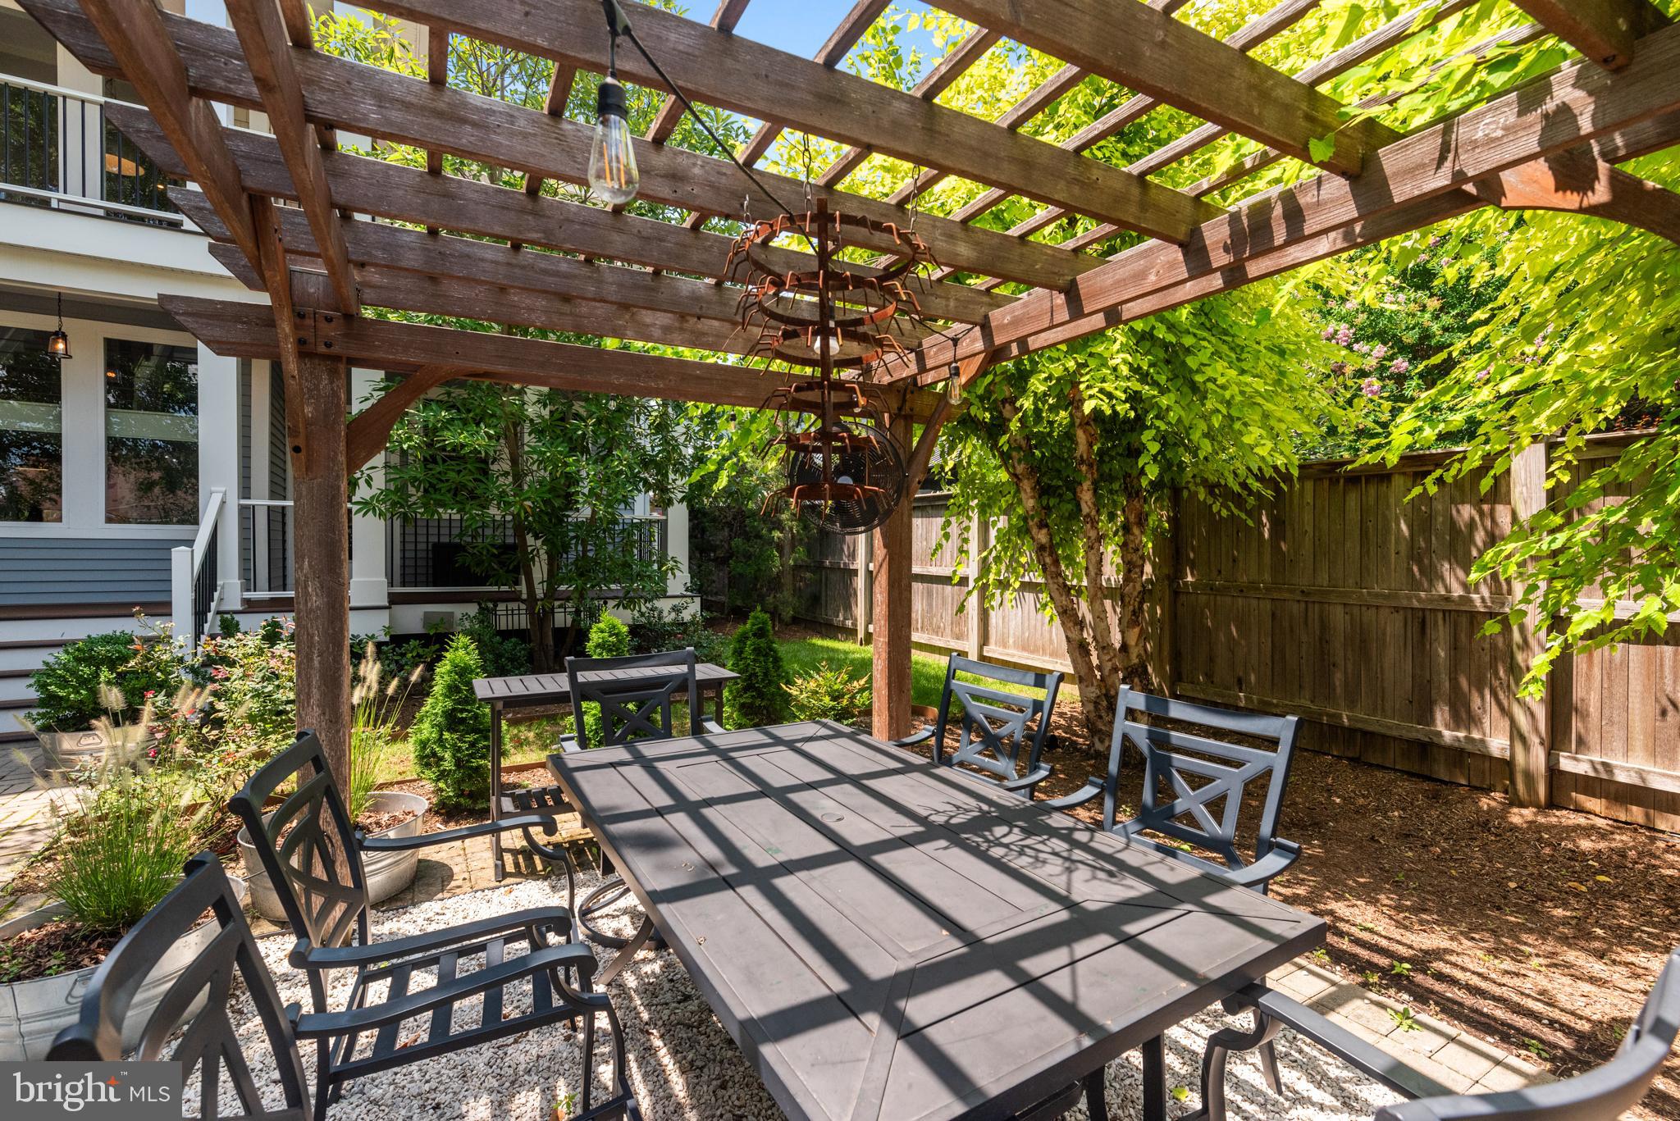
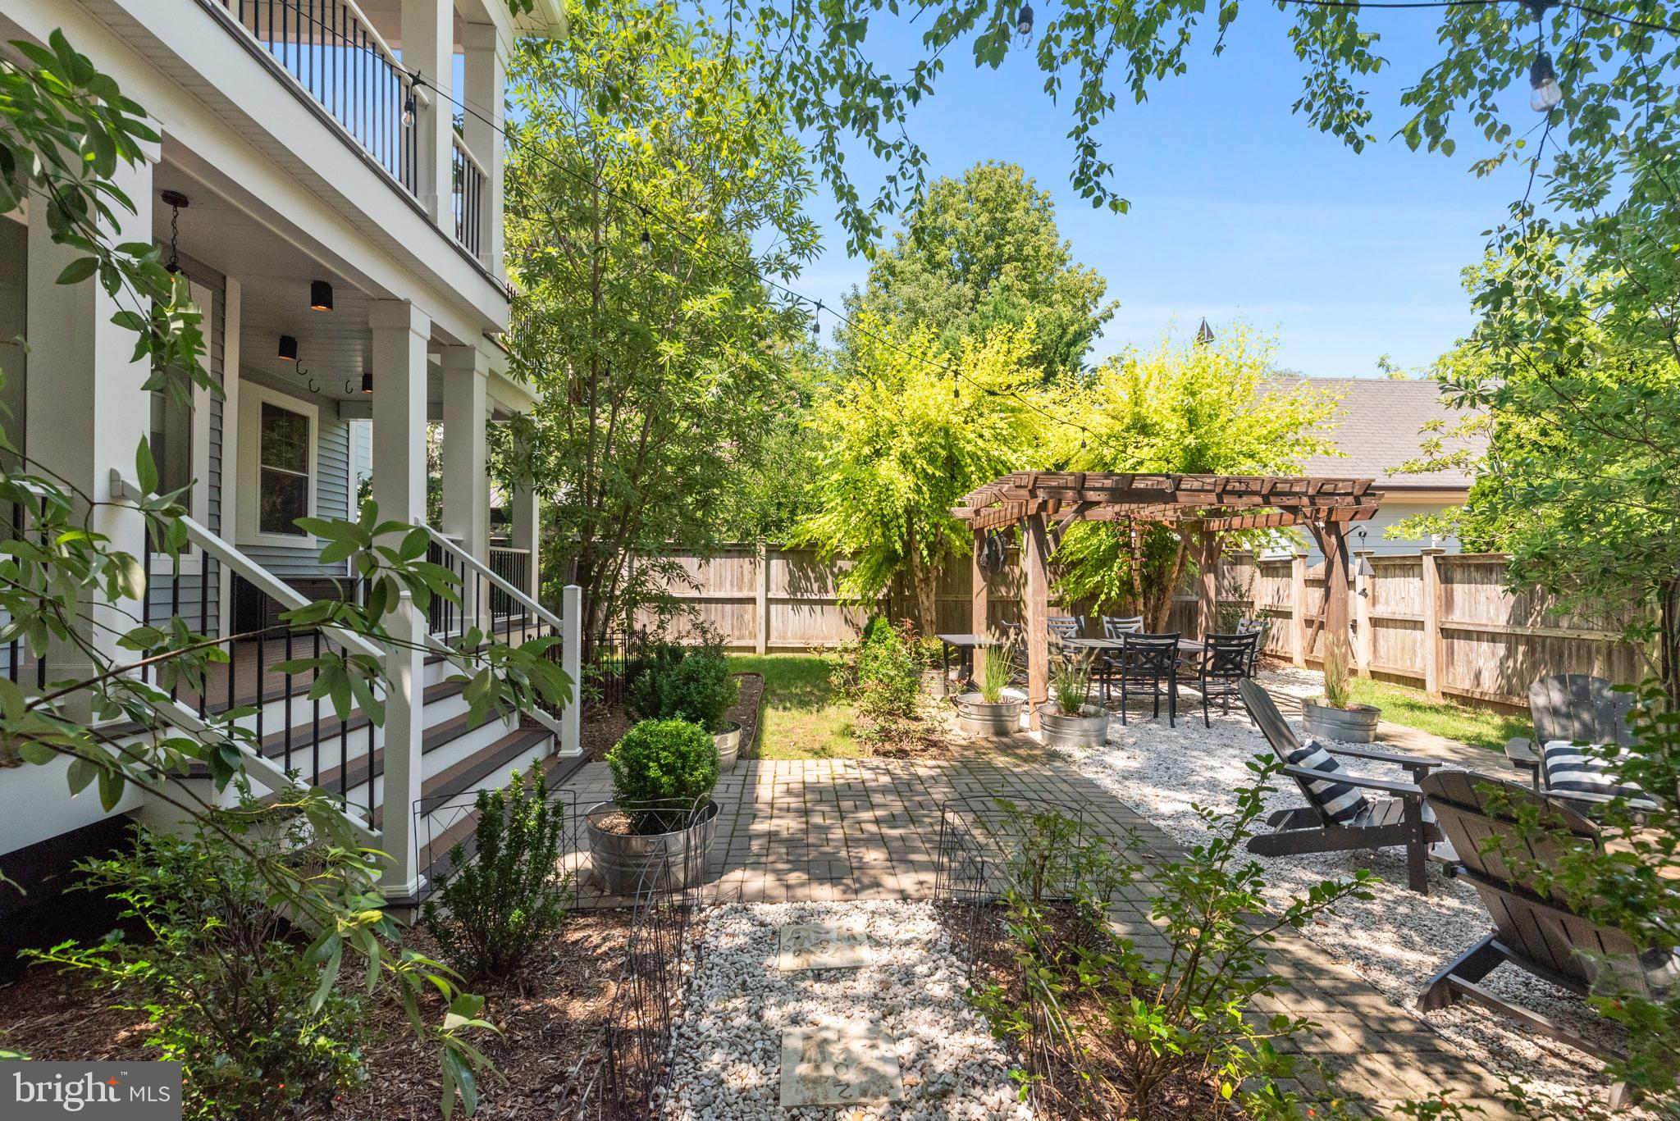
Backyard patio with a wooden pergola shading an outdoor dining table, surrounded by leafy trees and a privacy fence.
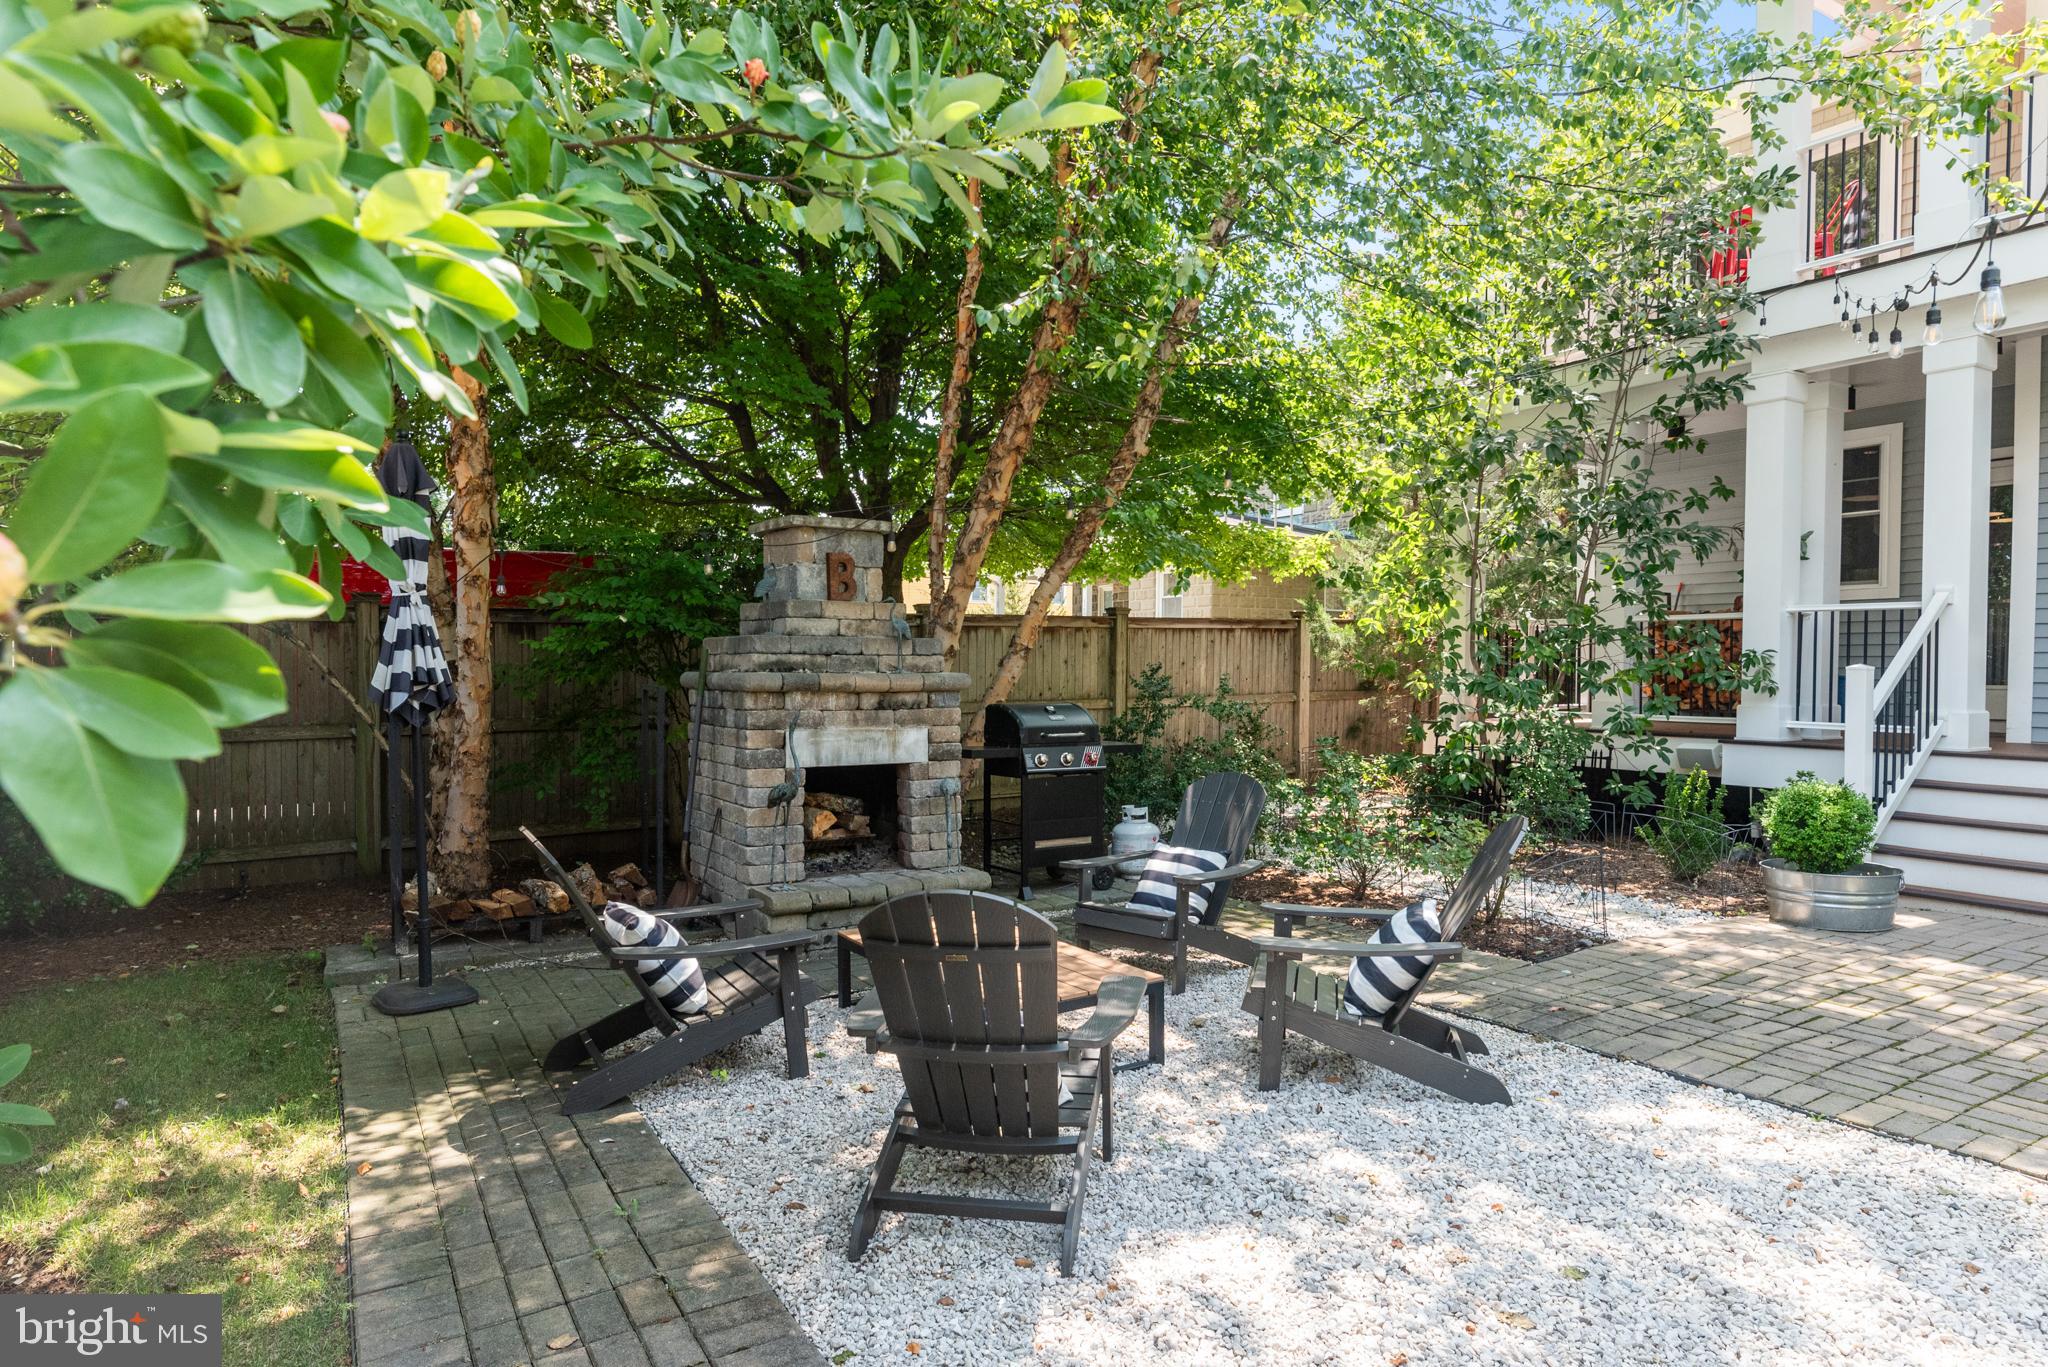
Backyard patio with a stone fireplace and Adirondack chairs arranged on white gravel.
House with a covered rear porch and balcony overlooking a furnished patio and pergola.
Shaded backyard patio with Adirondack chairs, a stone fireplace, and barbecue grill beneath mature trees.
Backyard patio with a wooden pergola, dining set, gravel paths, and landscaped garden beside the home.
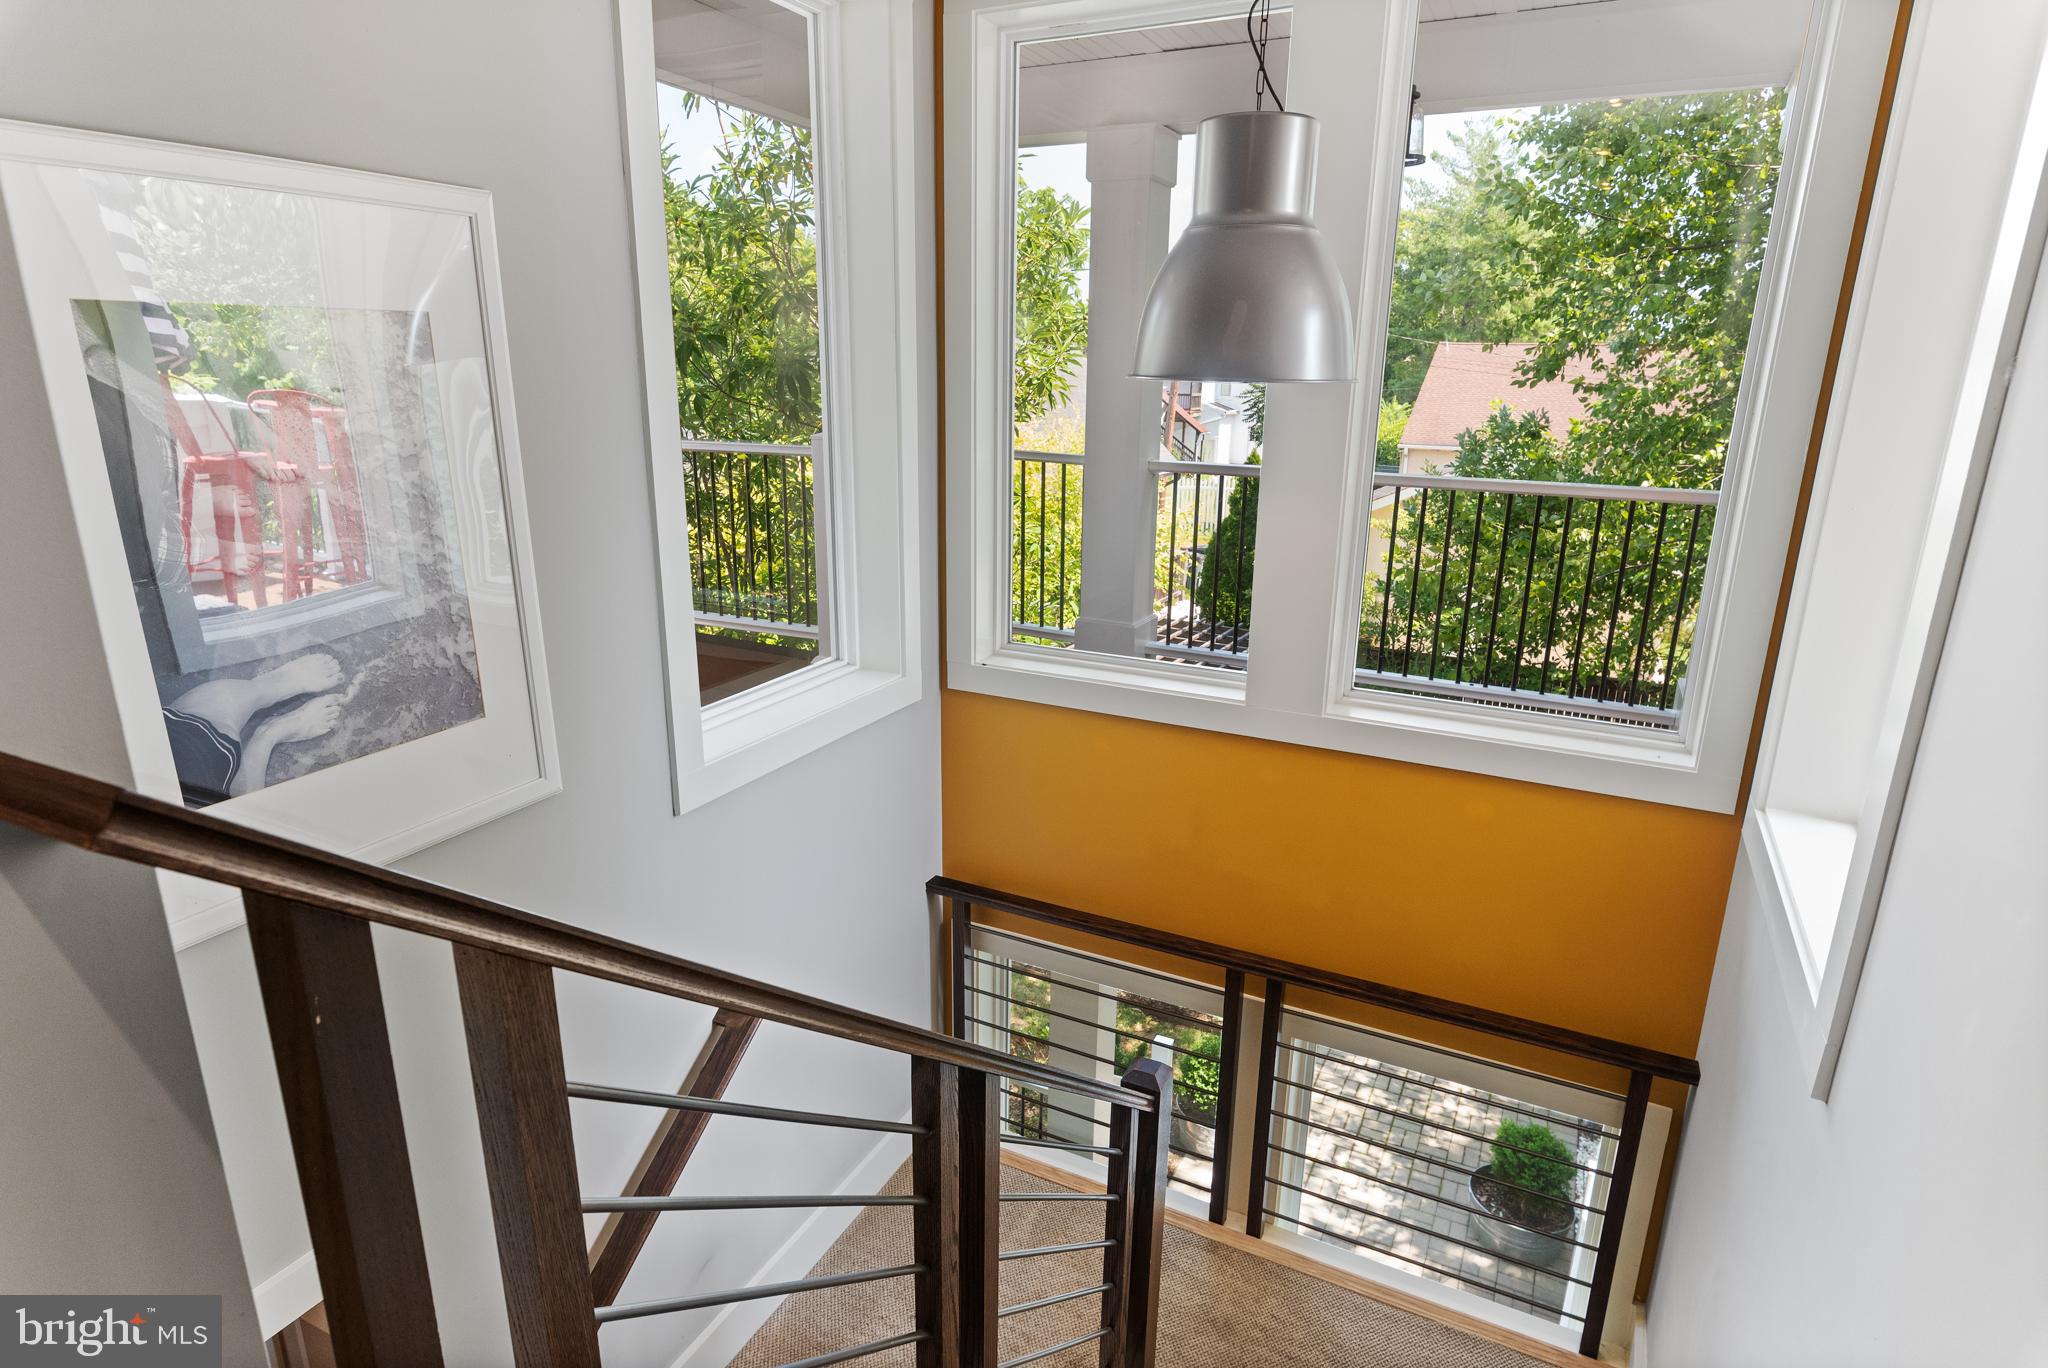
Stairwell with dark wood railings, mustard-yellow wall, and large windows overlooking trees.
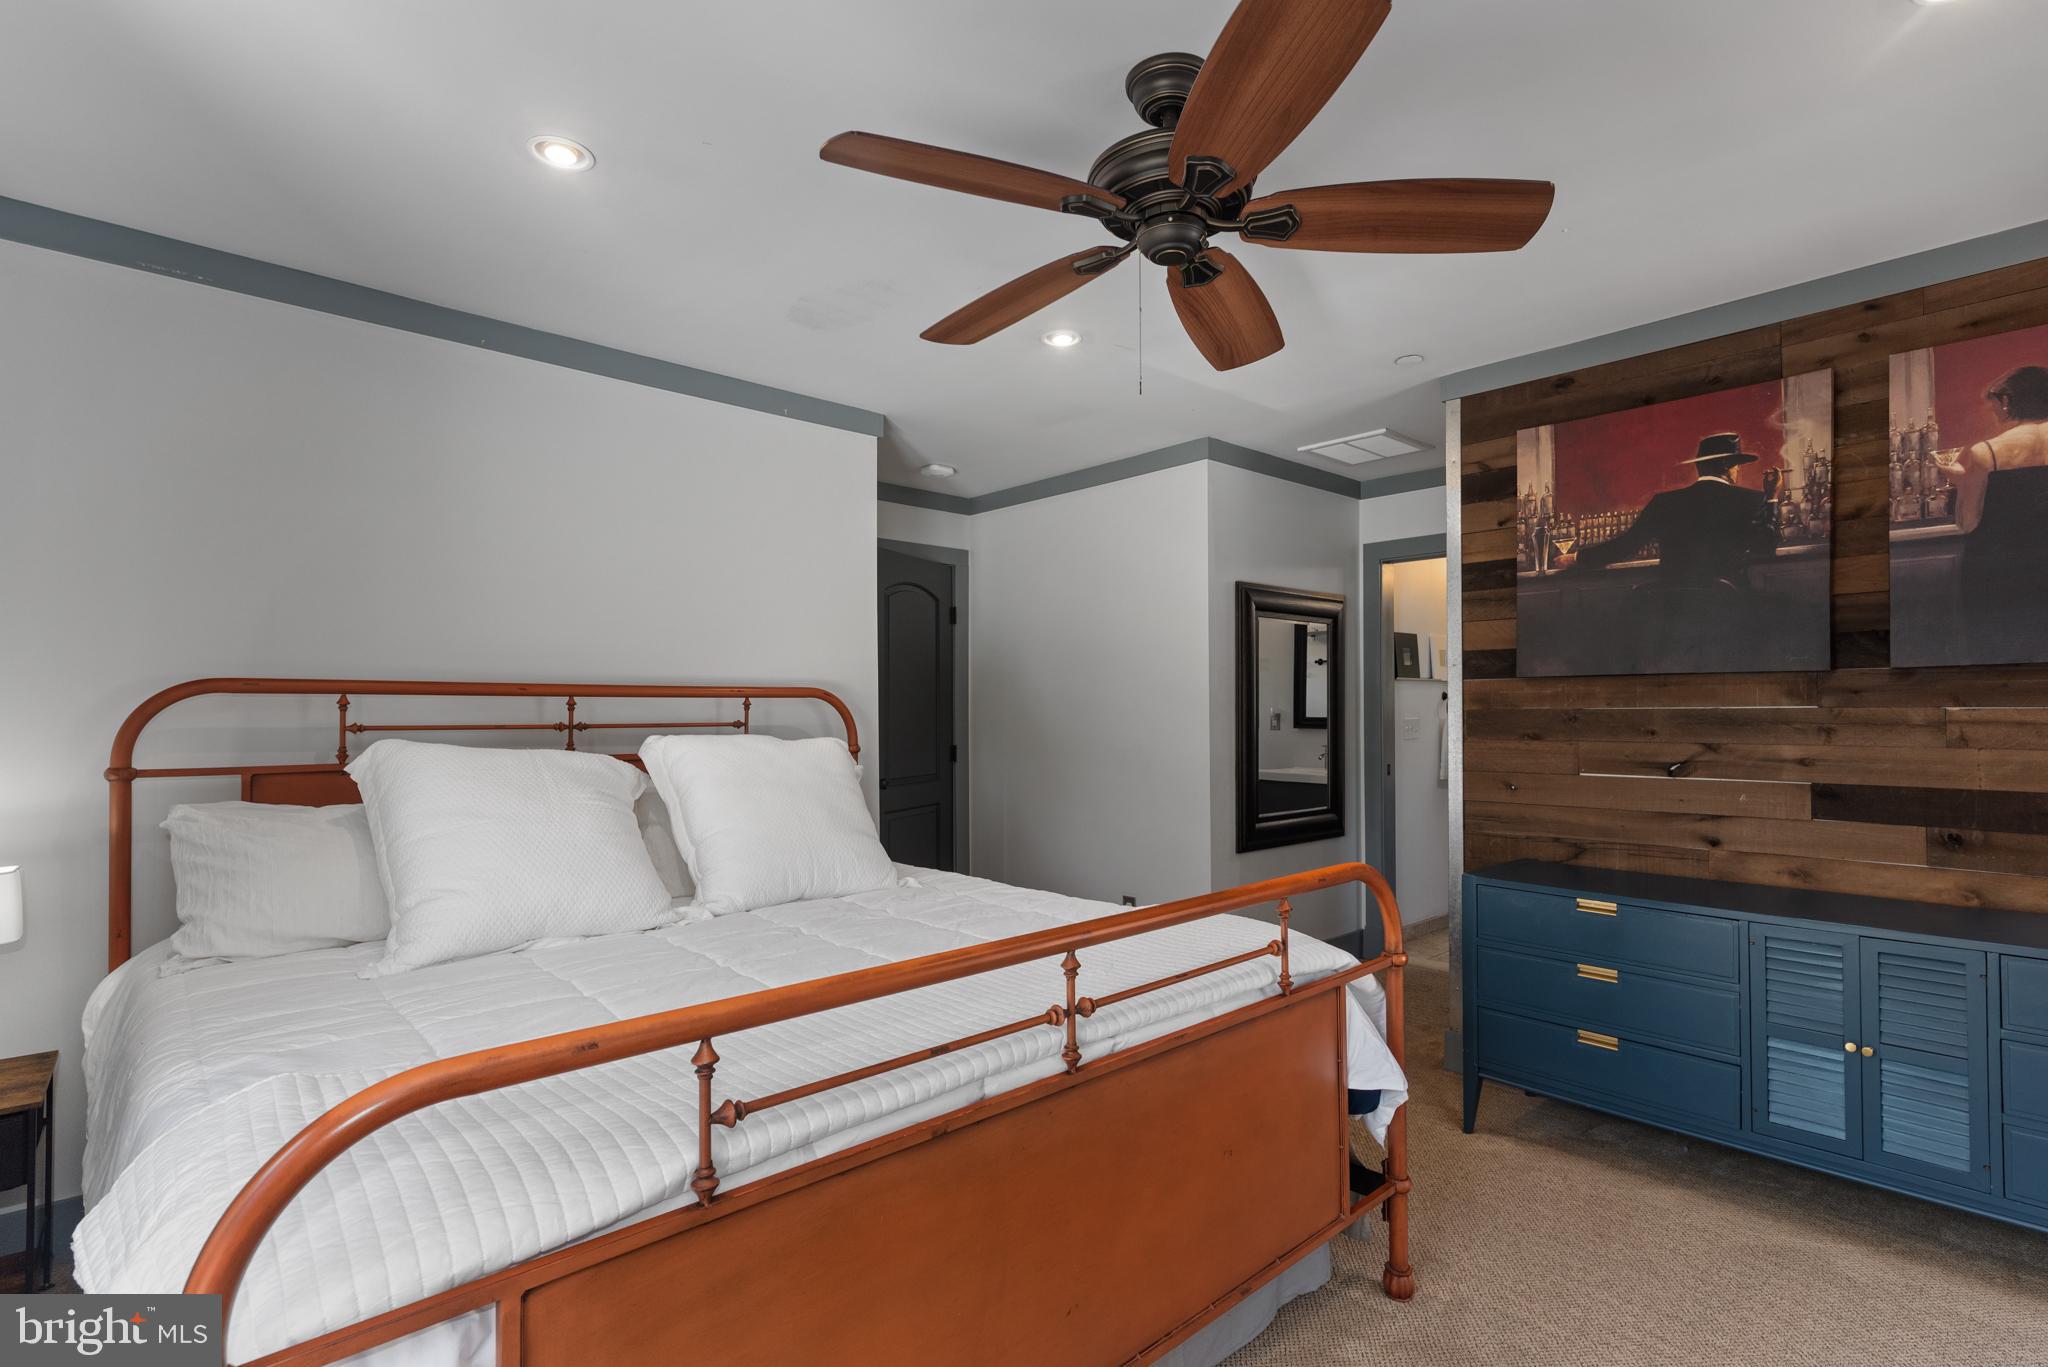
Bedroom with a white bed, wood-paneled accent wall, blue cabinetry, and a wood-blade ceiling fan.
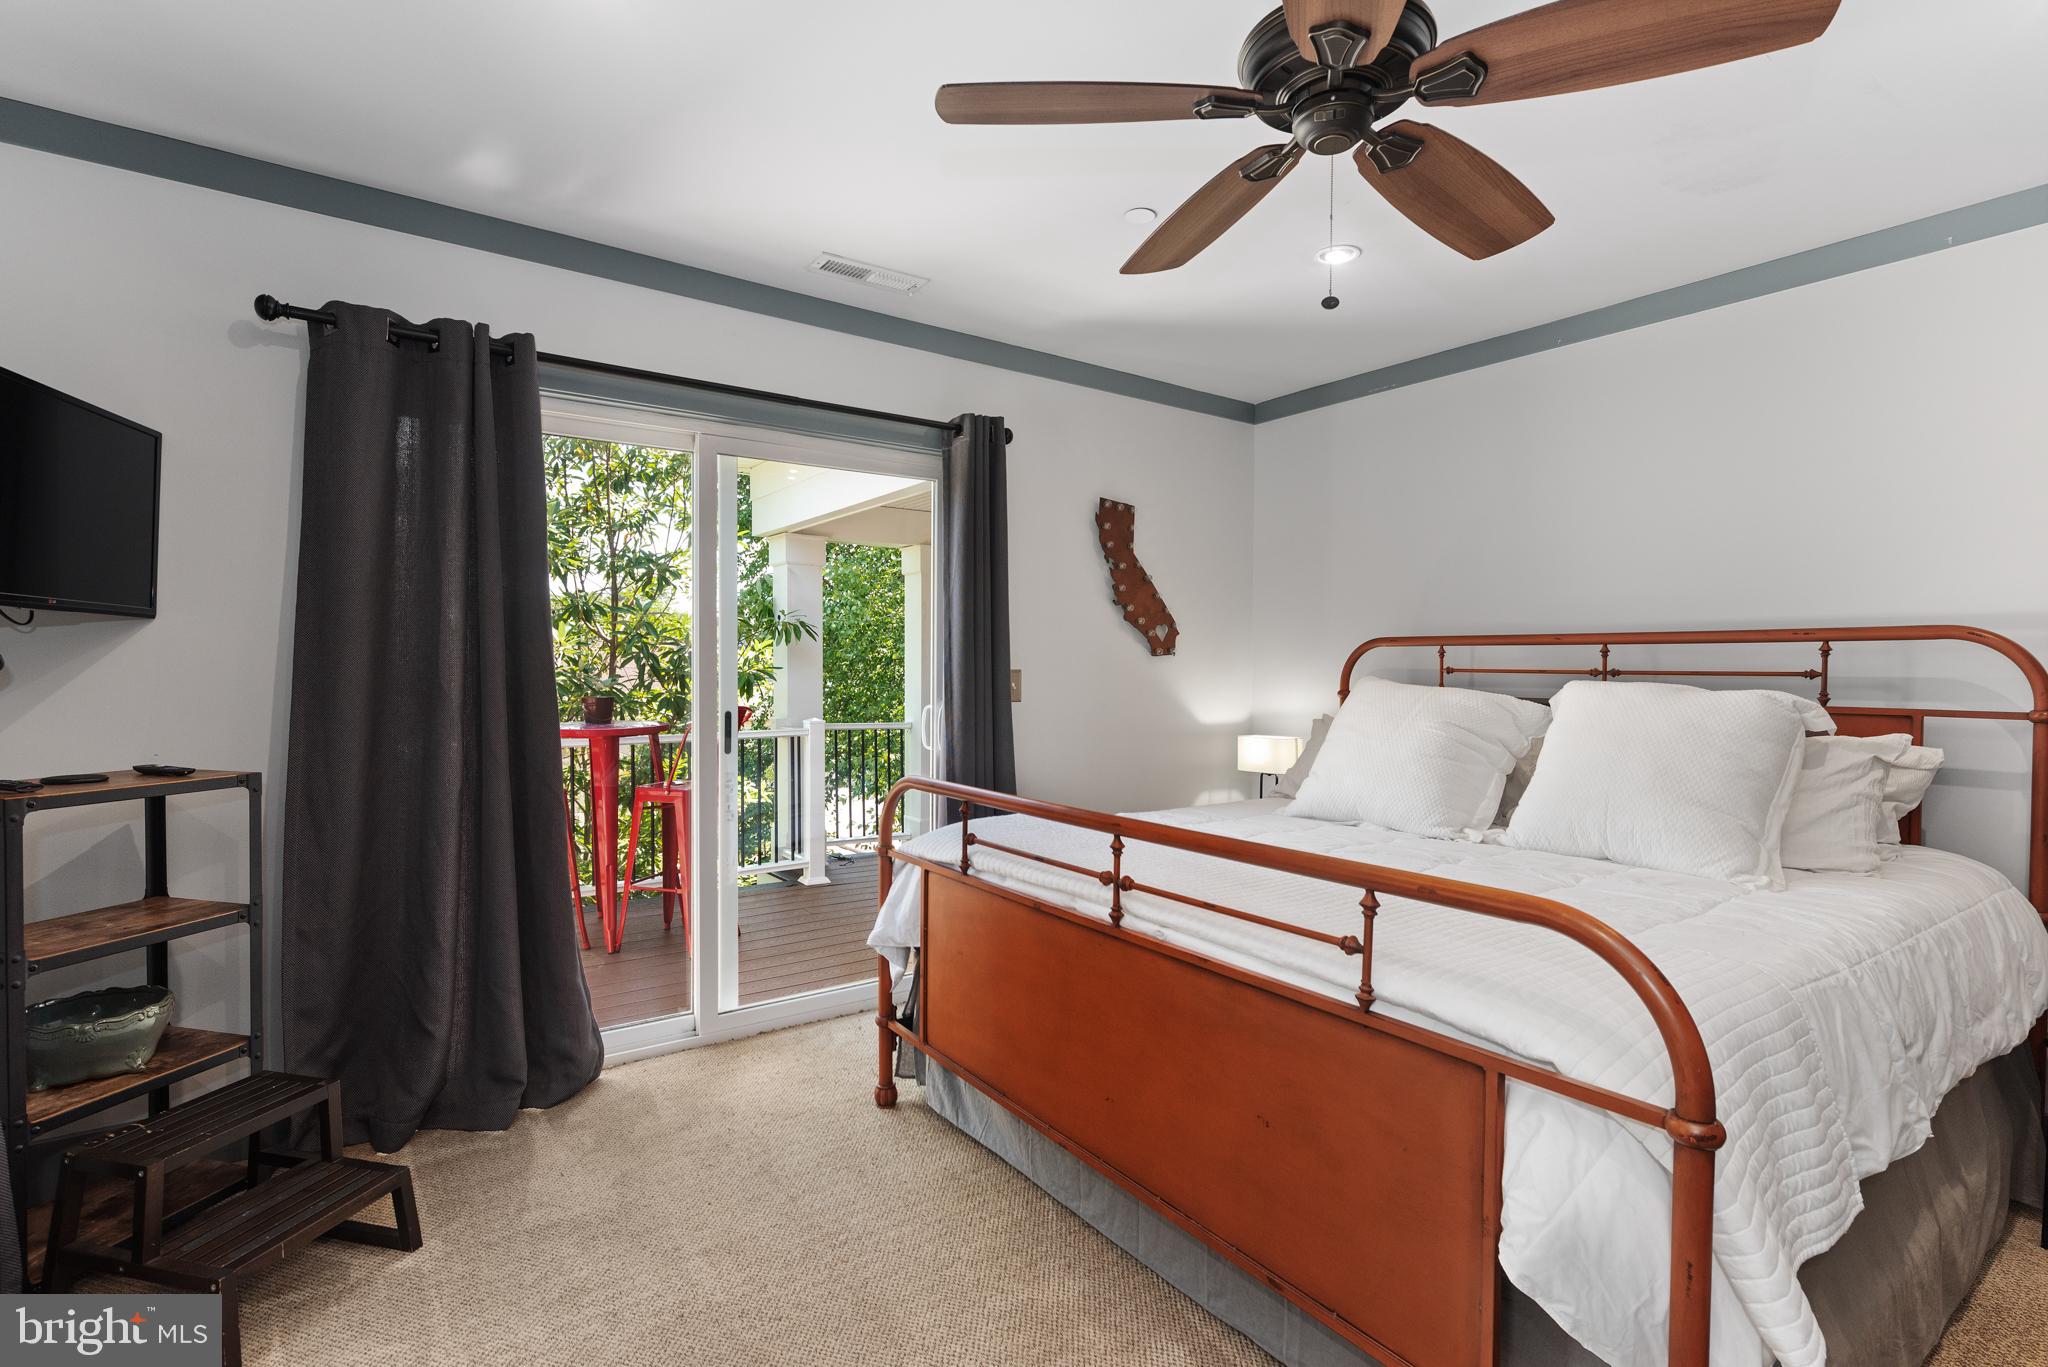
Bedroom with a rust-colored metal bed frame and sliding doors opening onto a leafy balcony.
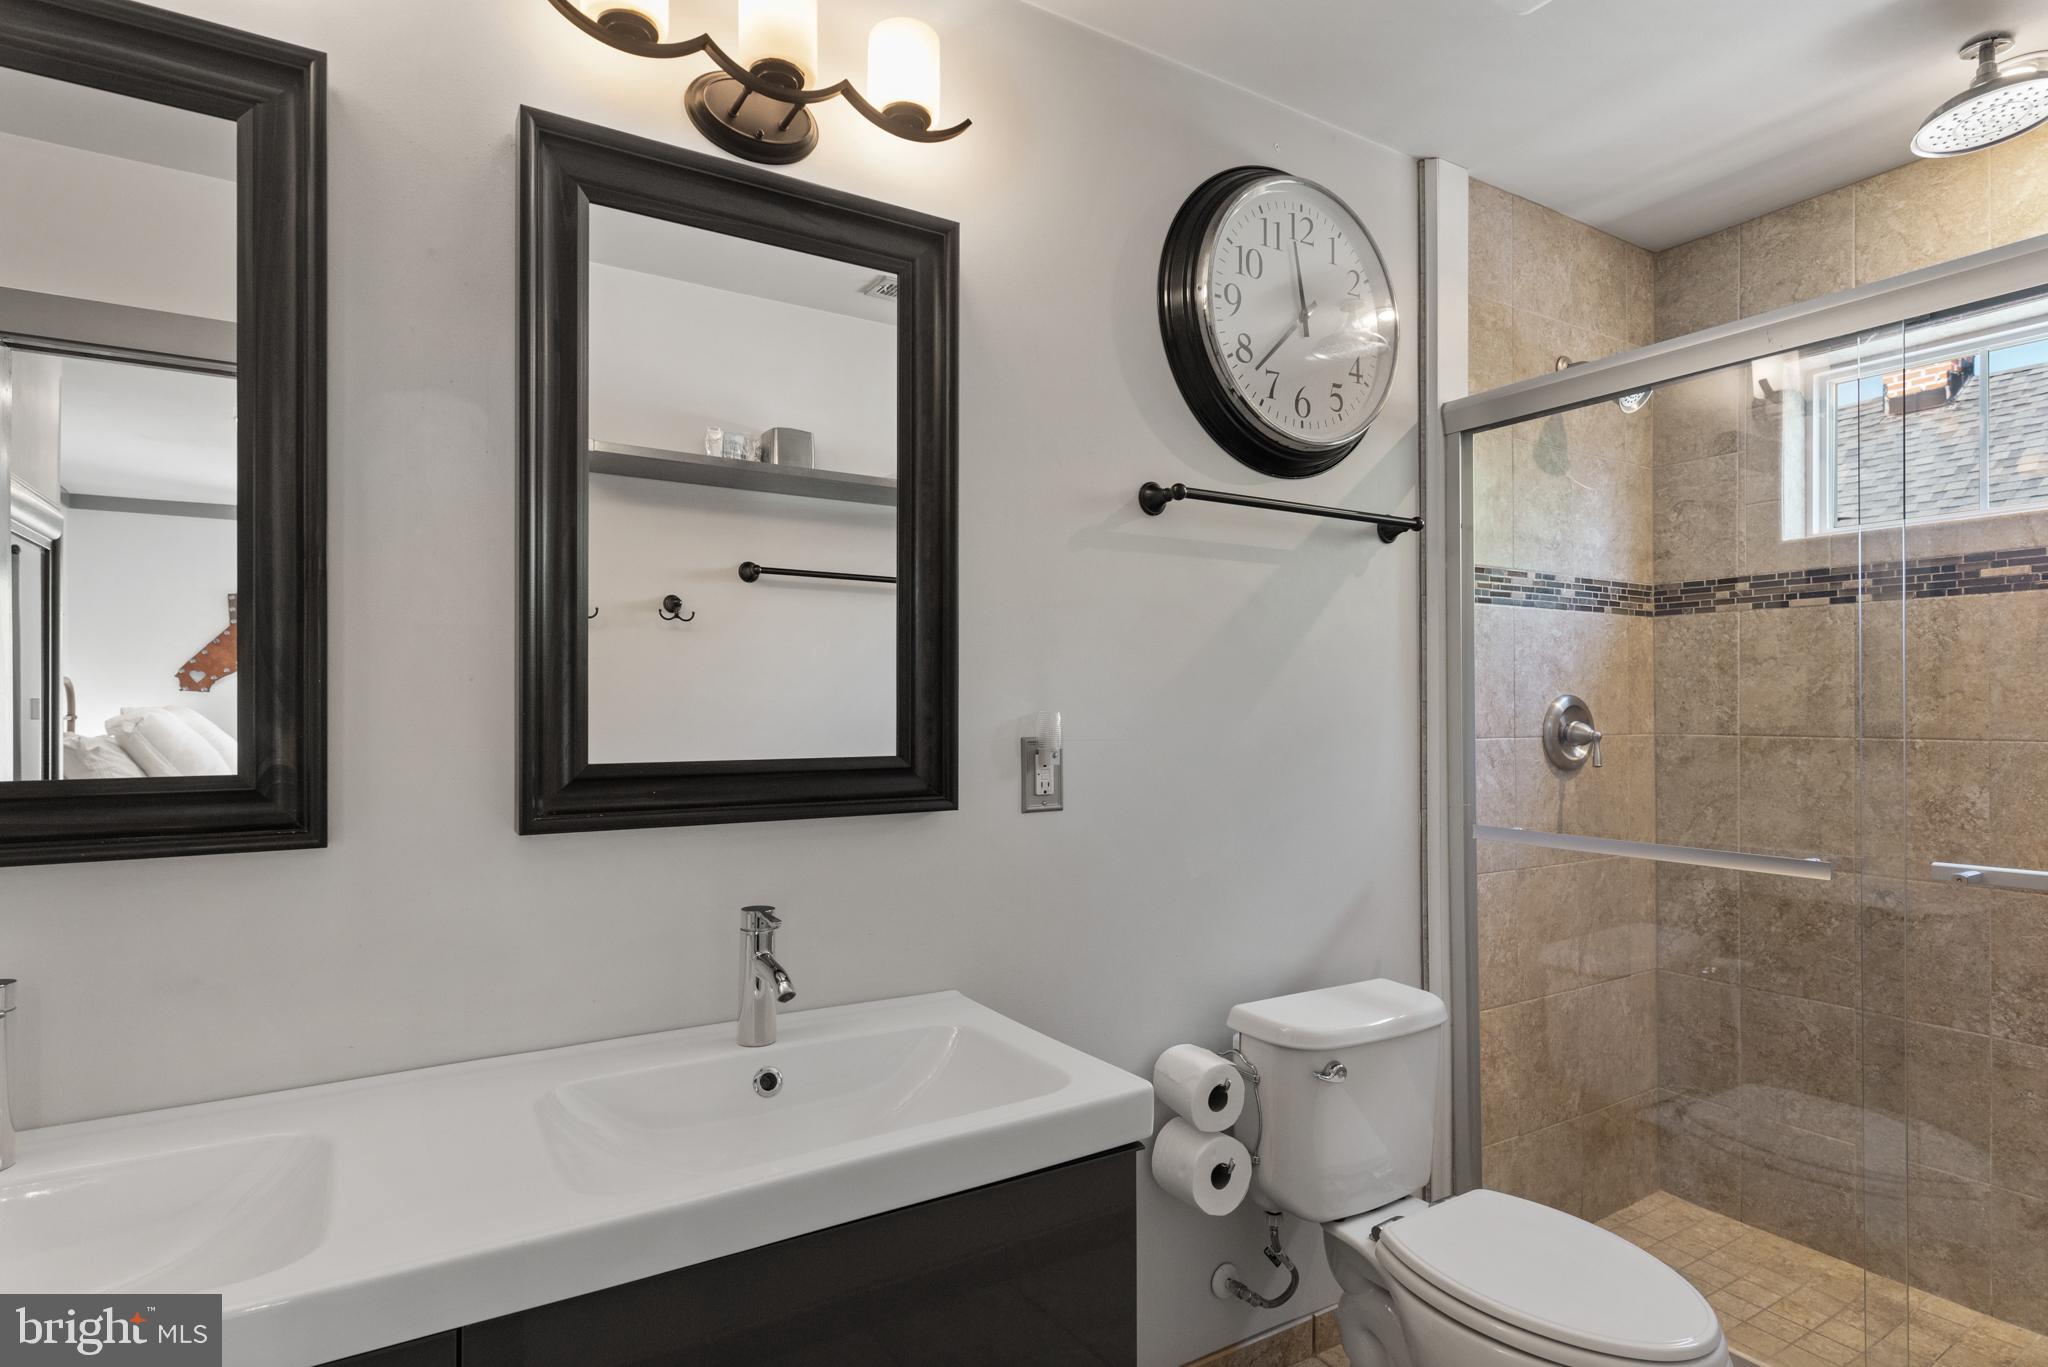
Bathroom with a glass-enclosed tan-tile shower, white vanity, and dark-framed mirrors.
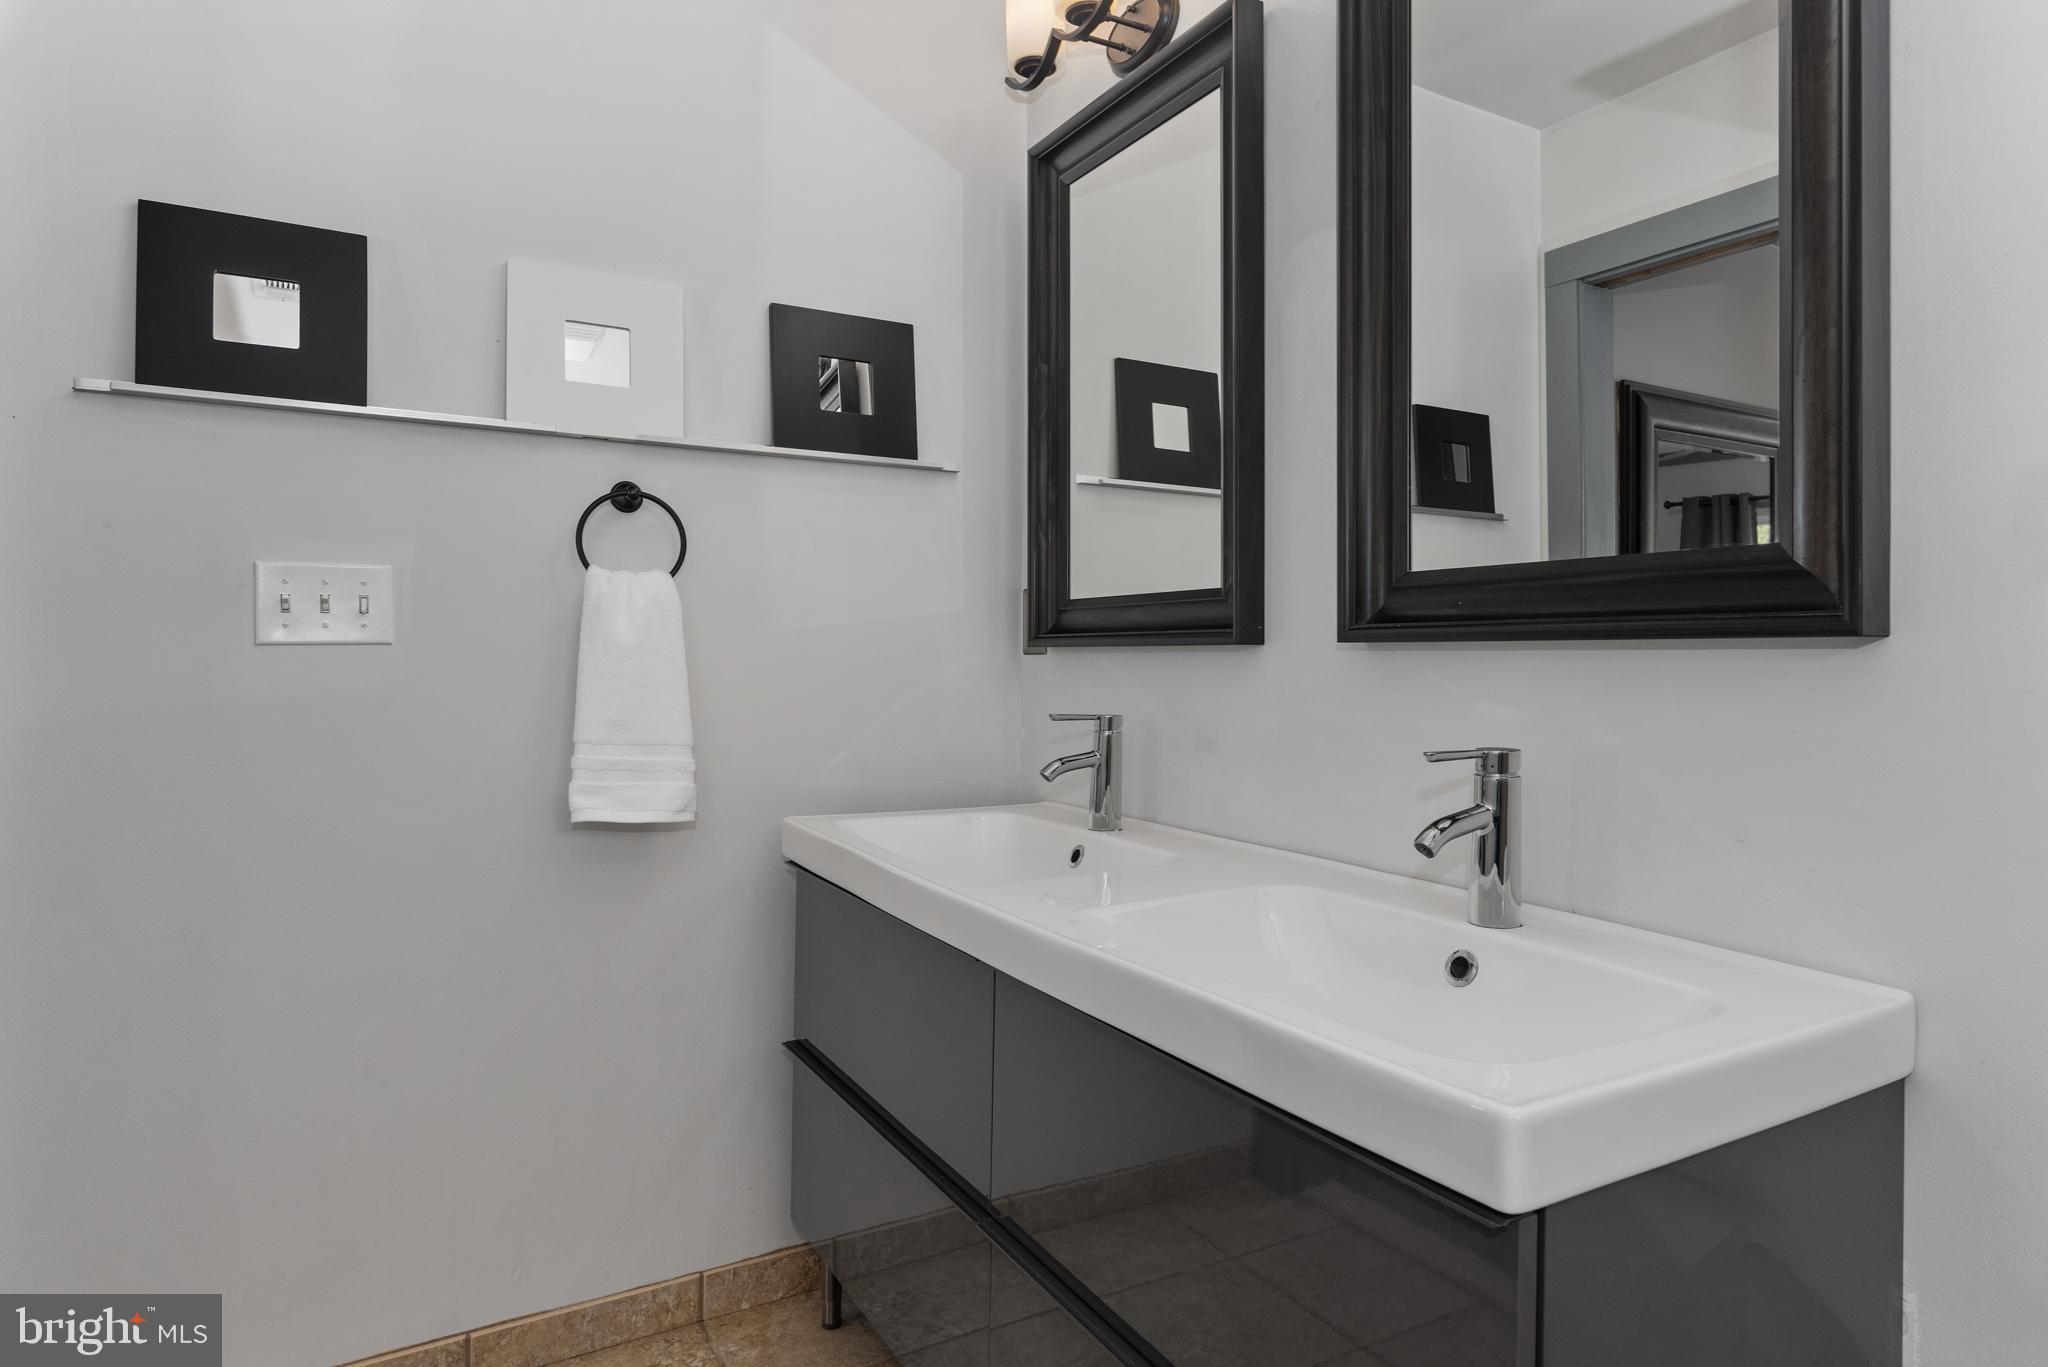
Bathroom with a white double sink vanity, dark cabinetry, and two black-framed mirrors.
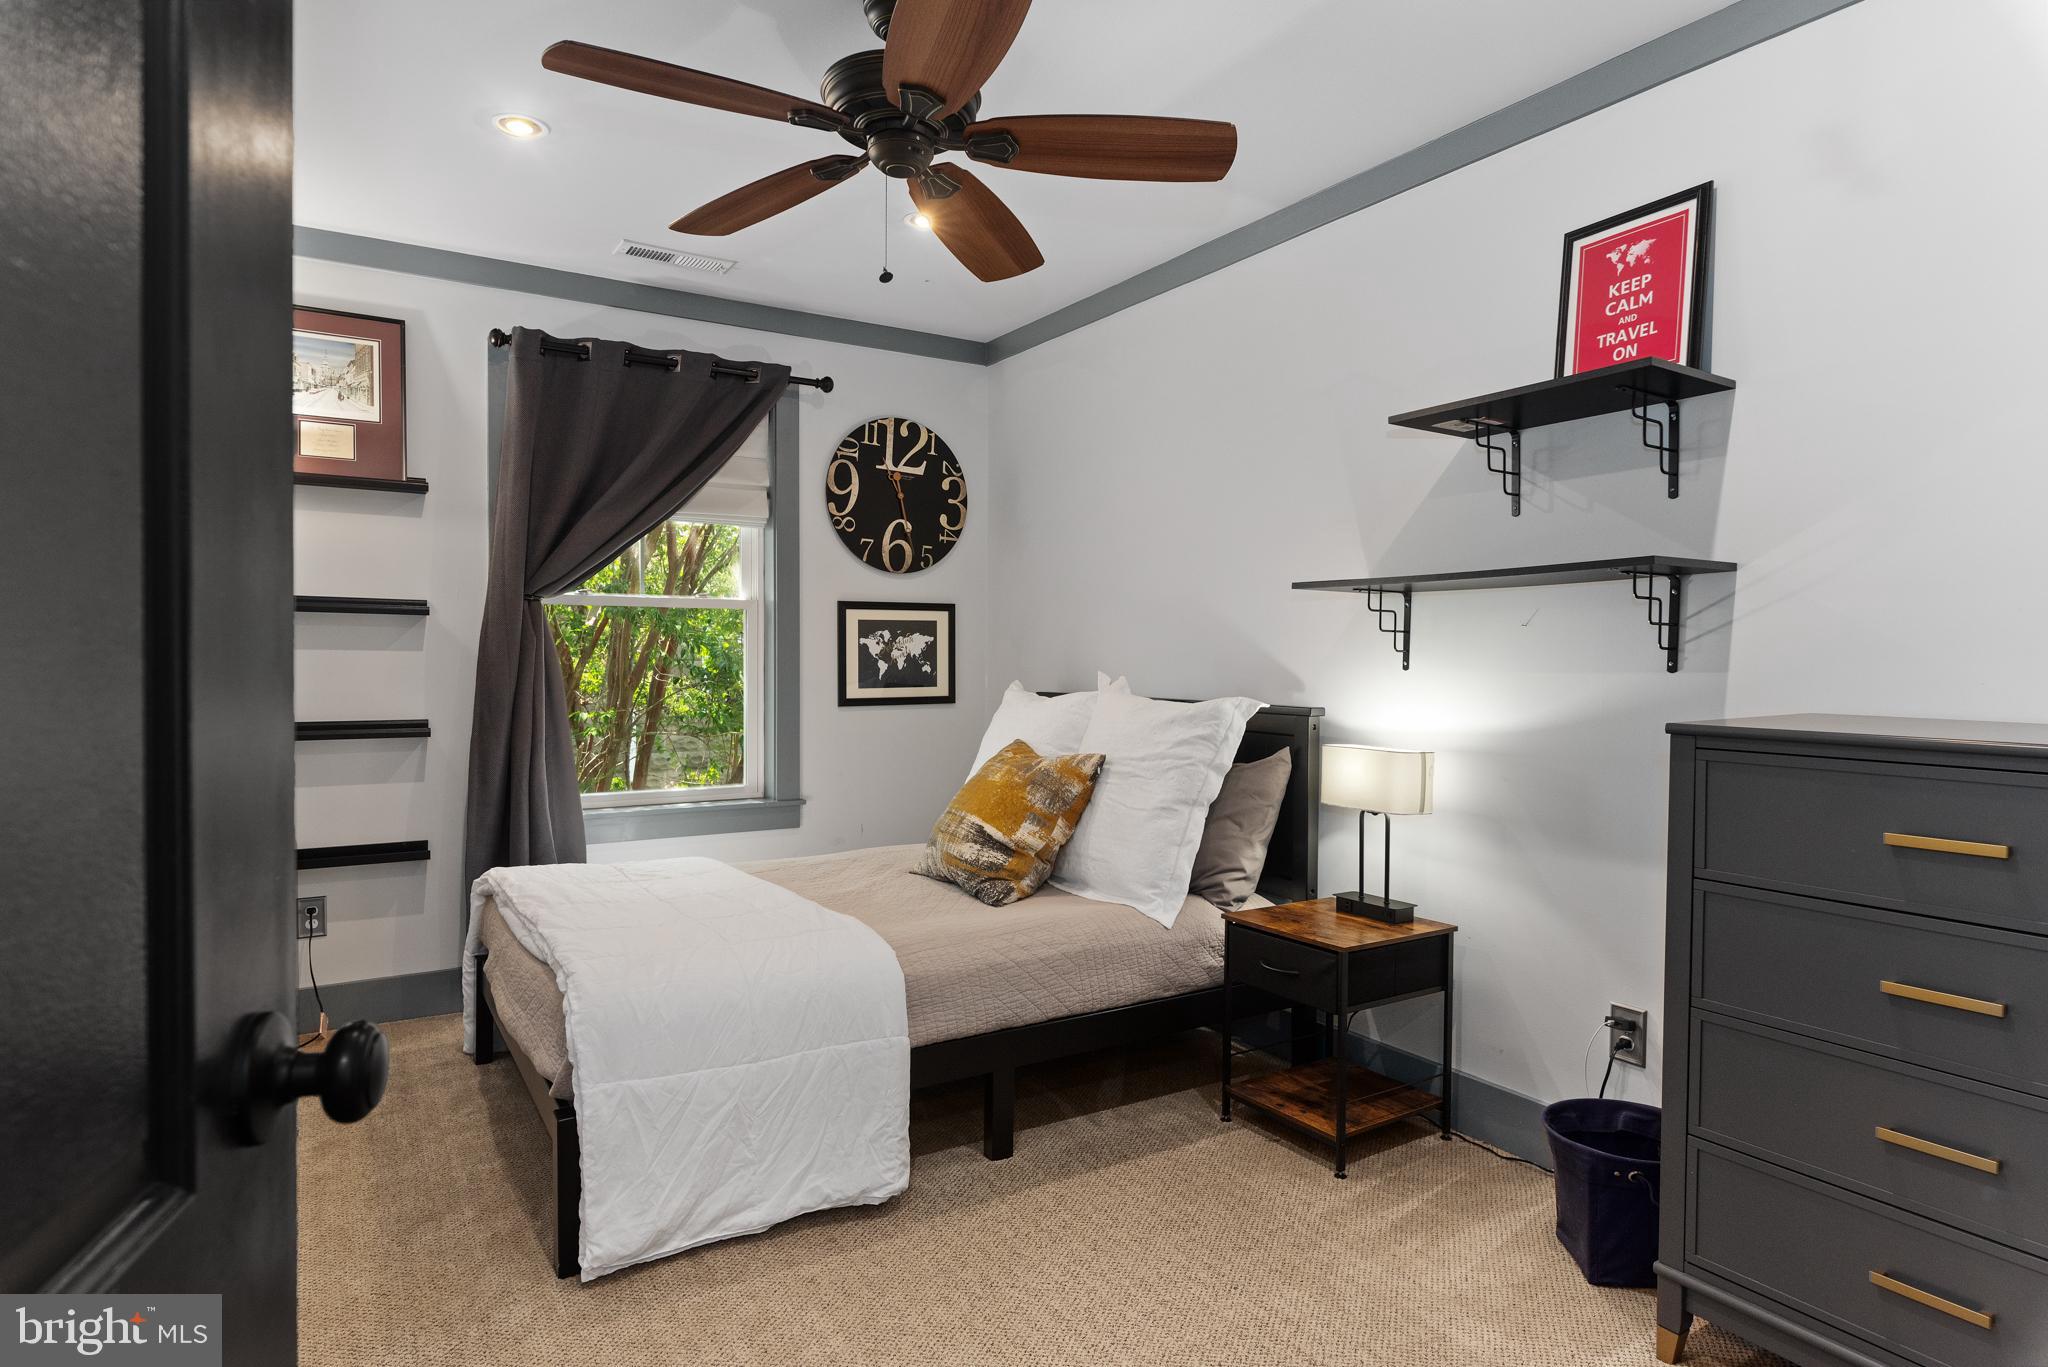
Bedroom with white bedding, gray curtains, wall shelves, and a red travel poster.
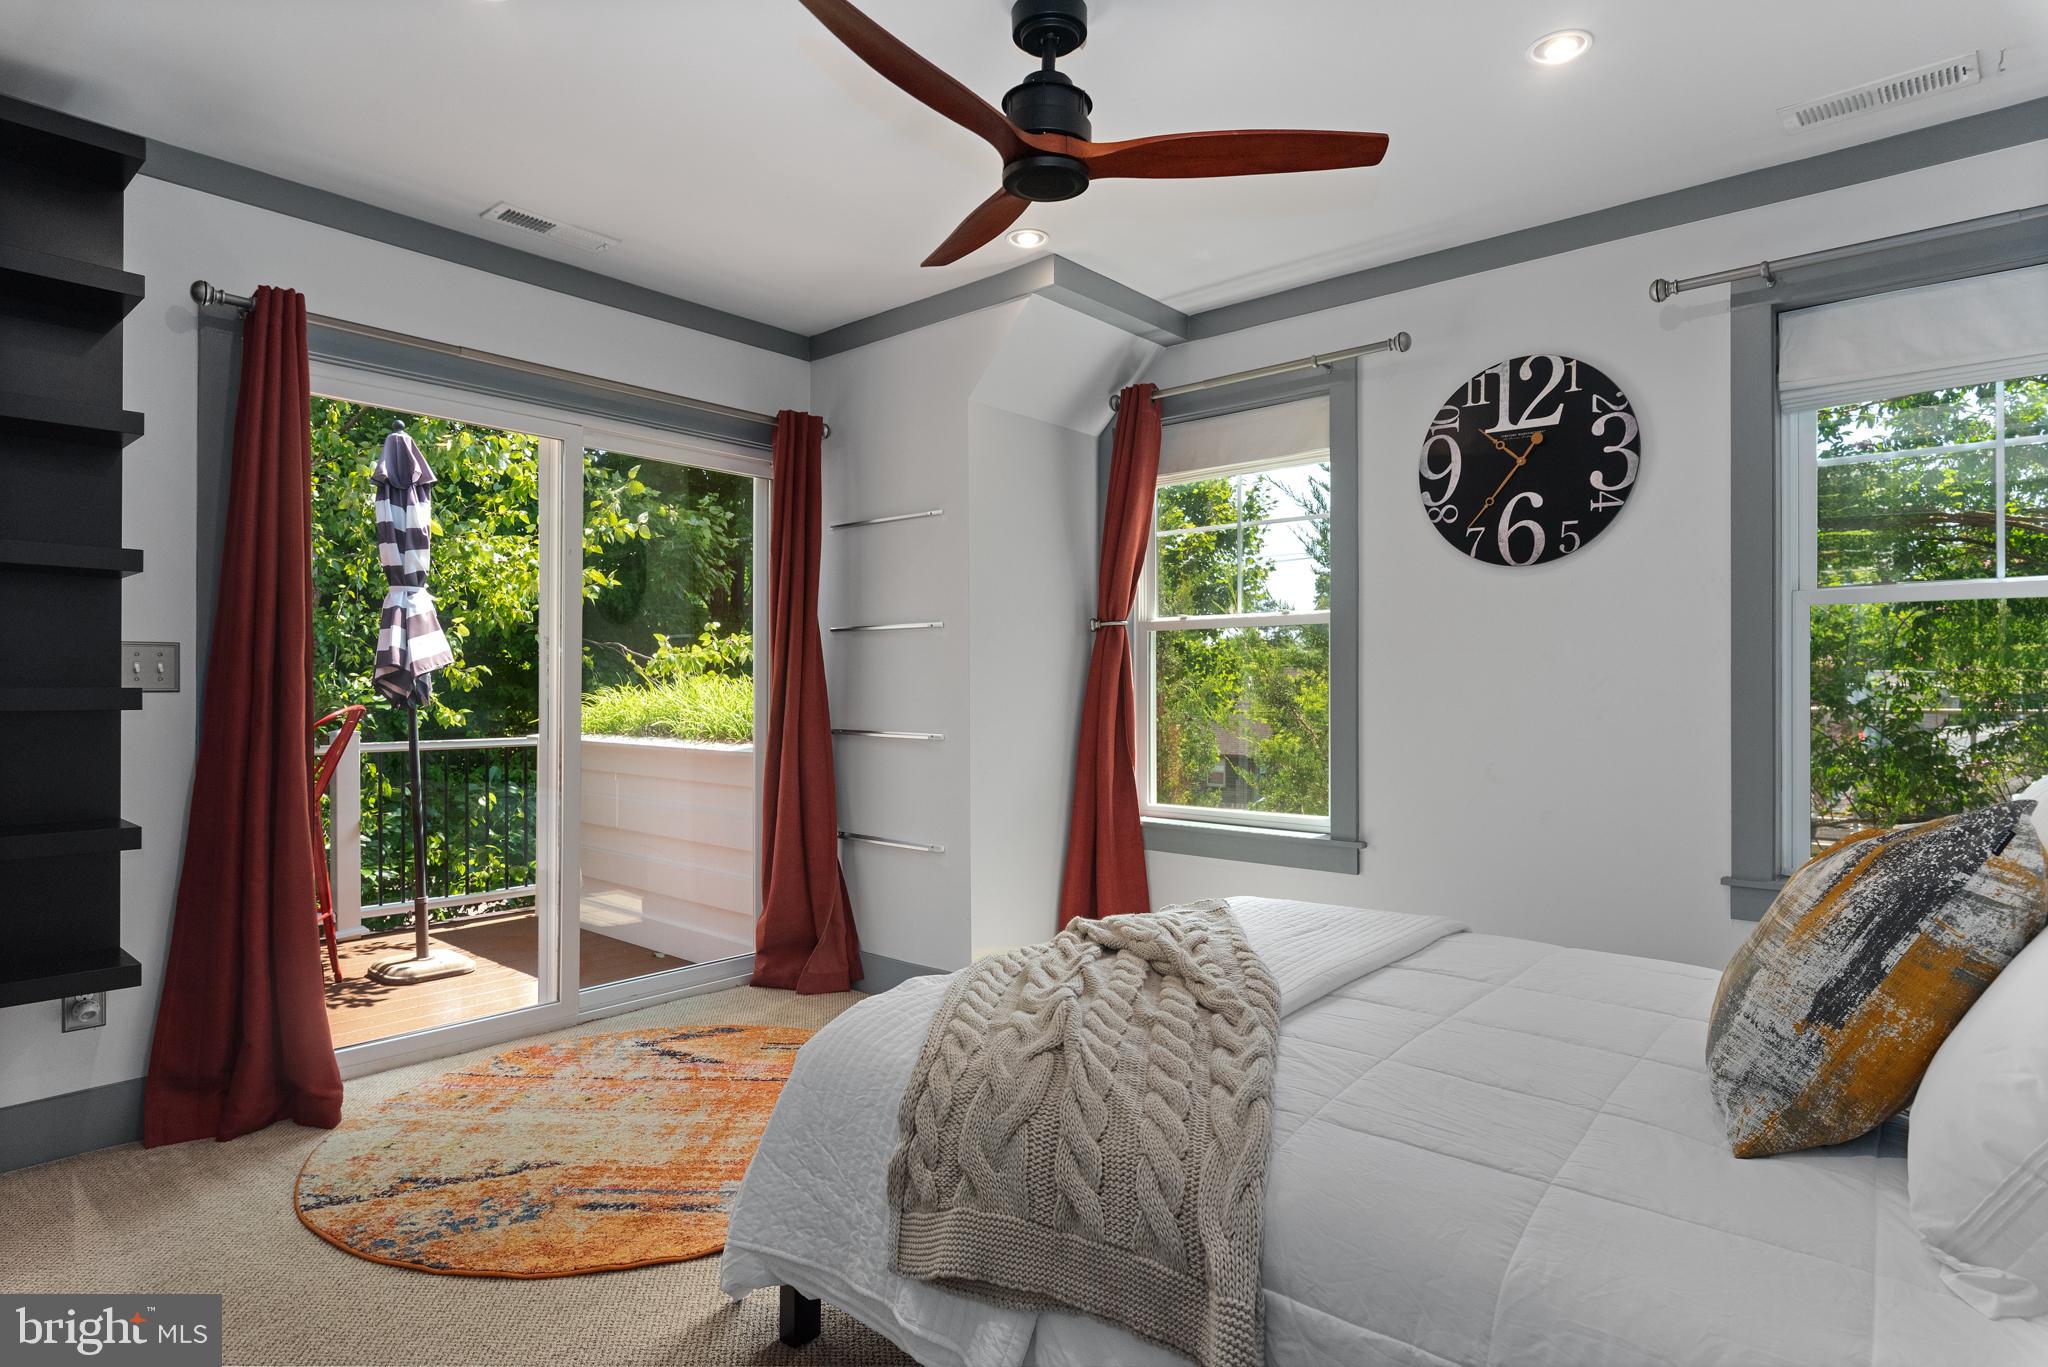
Bedroom with a white bed, burgundy curtains, and sliding doors opening to a leafy balcony.
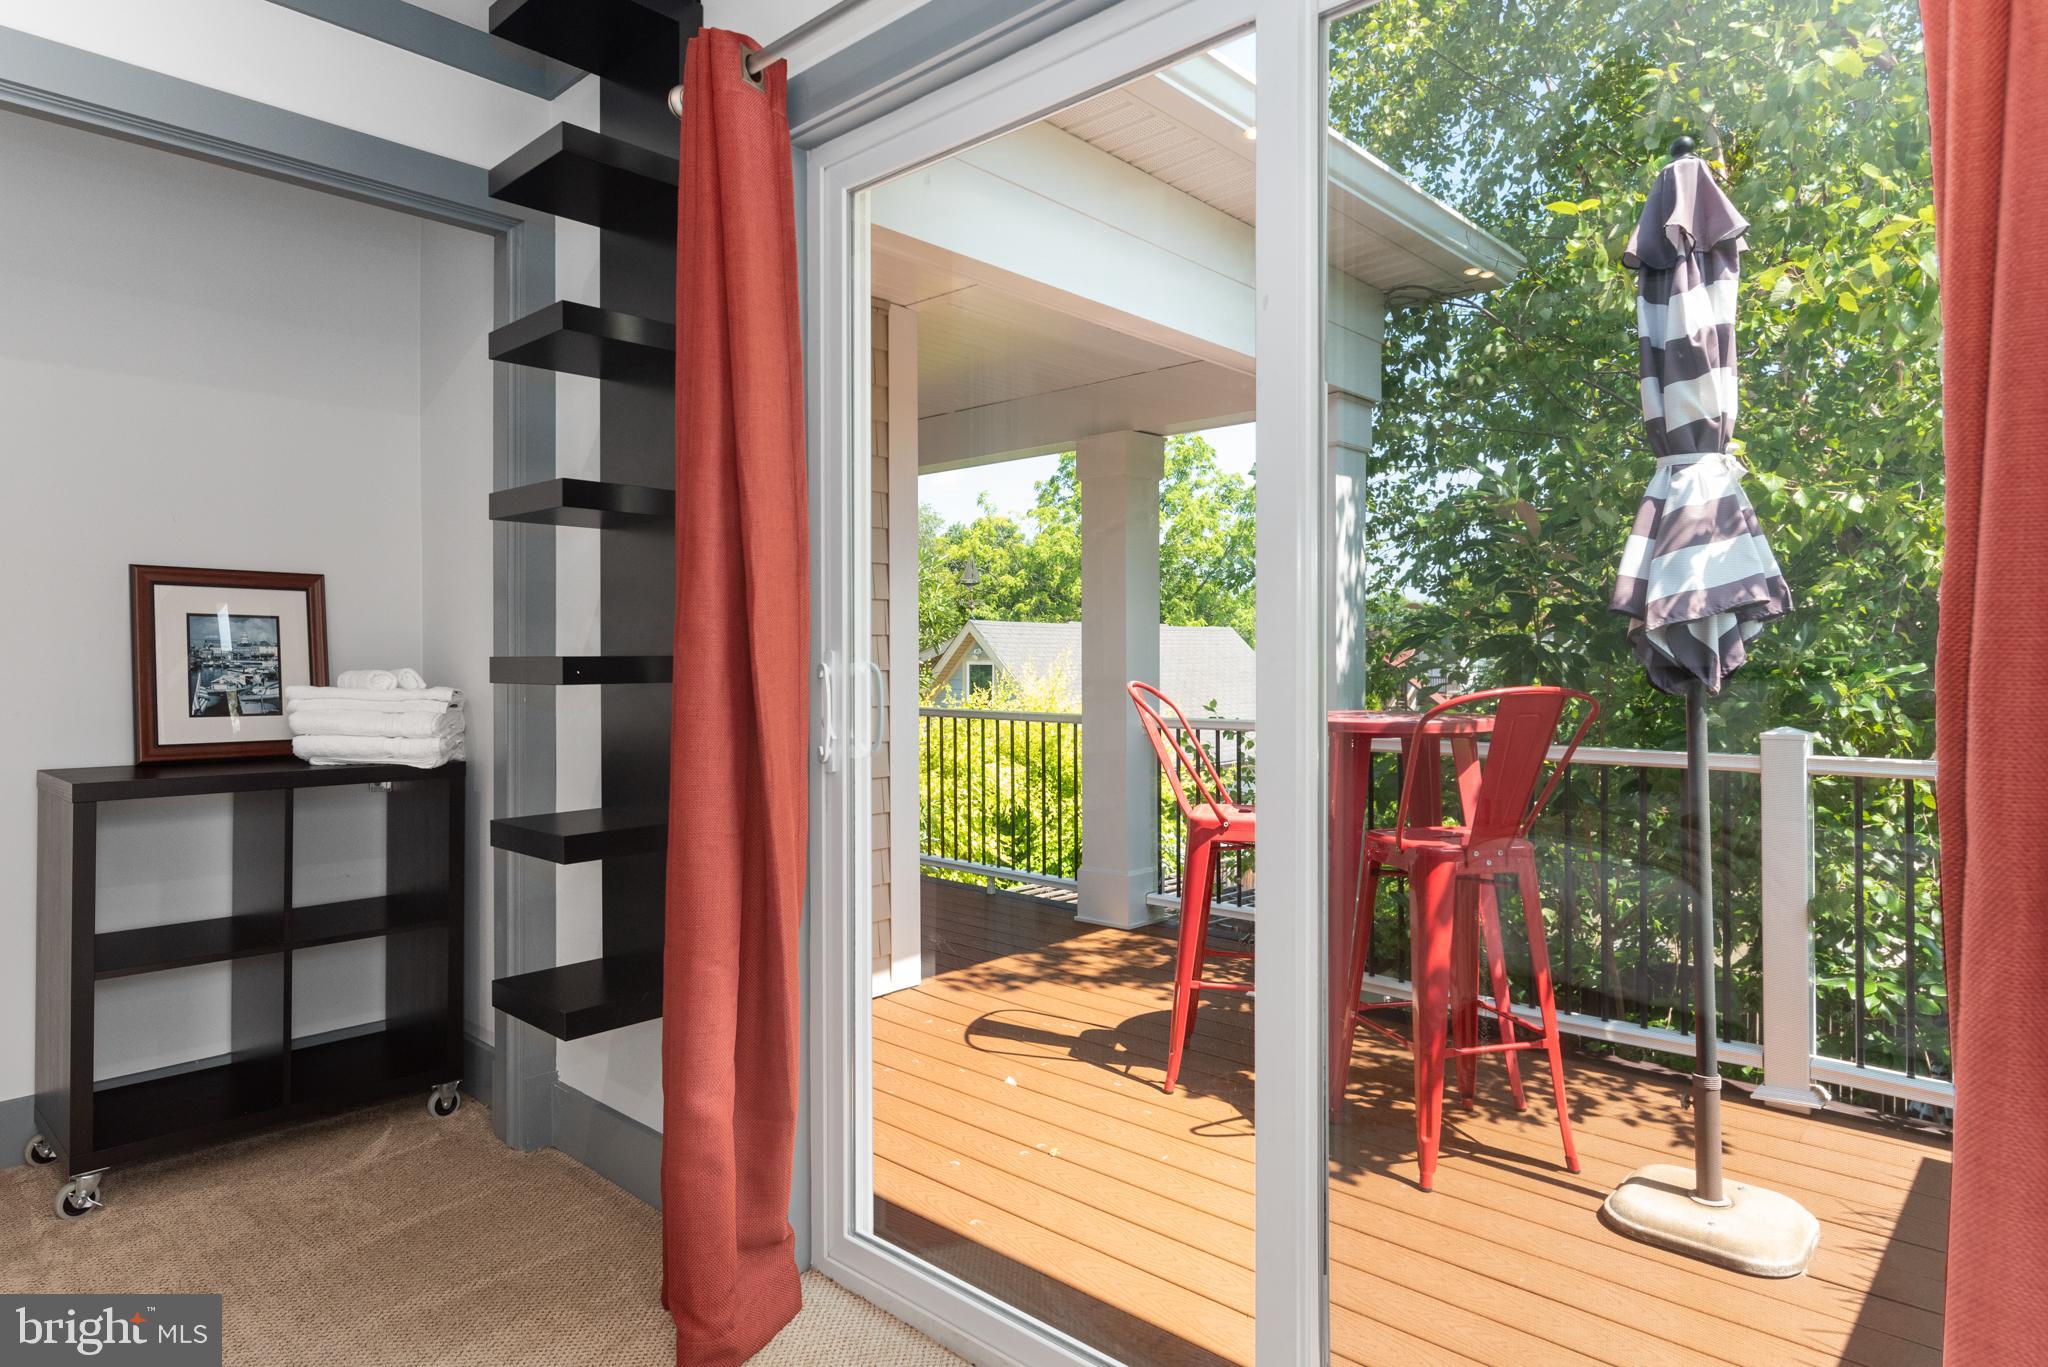
Sliding glass doors open from a room onto a sunny wood deck with red chairs and leafy trees.
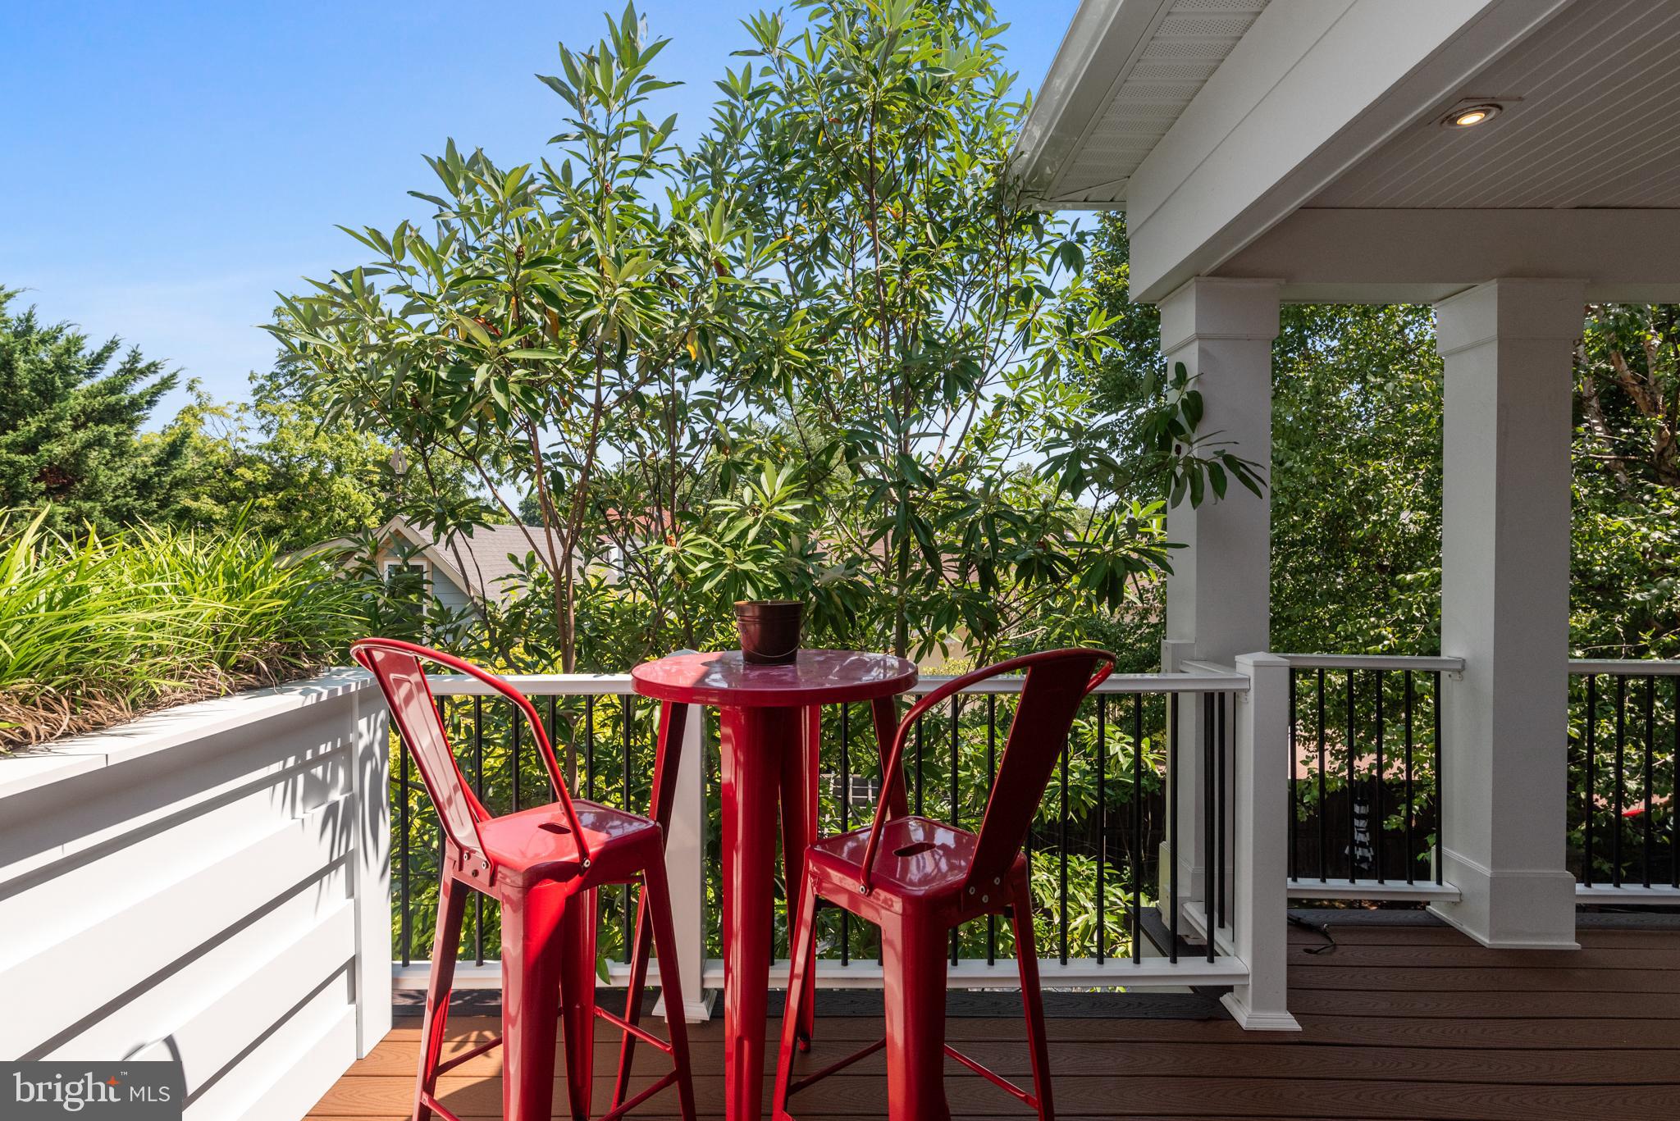
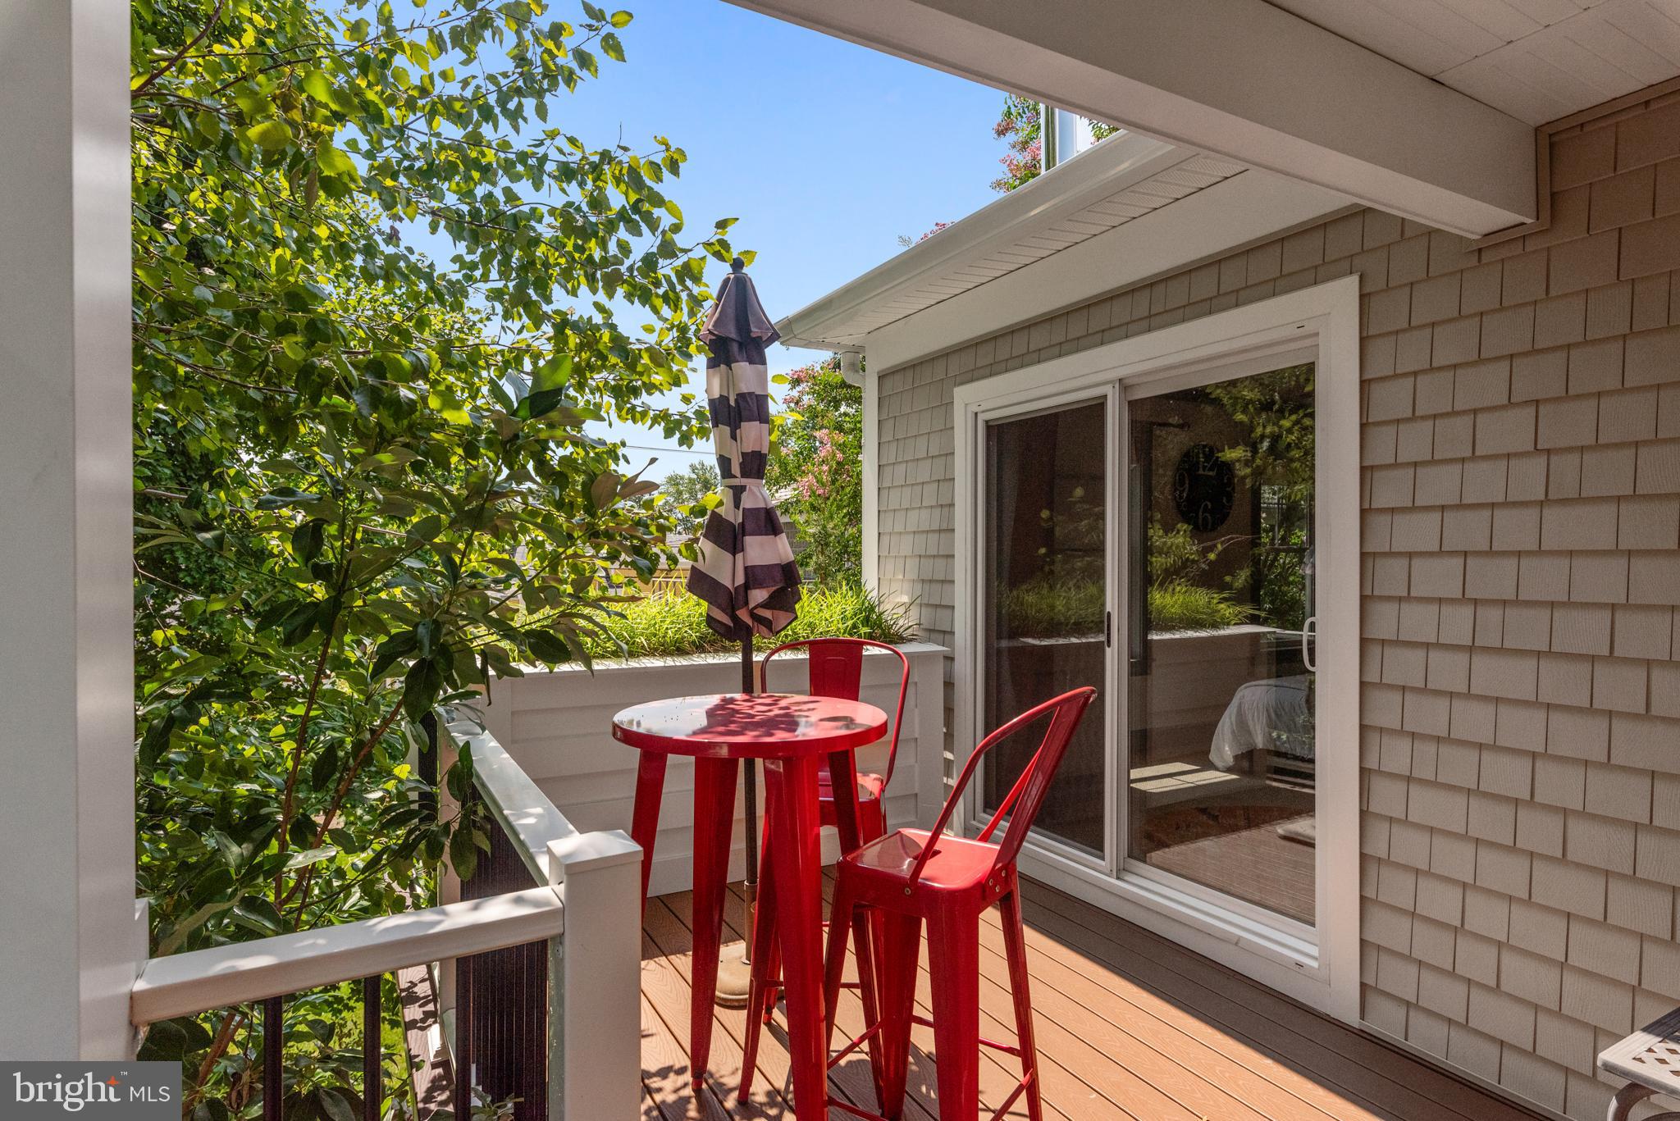
Covered deck with a red bistro set, white railings, and leafy trees.
Covered porch with red patio furniture, dark wood decking, and leafy trees.
Wooden deck with red bistro furniture, striped umbrella, white railing, and leafy greenery.
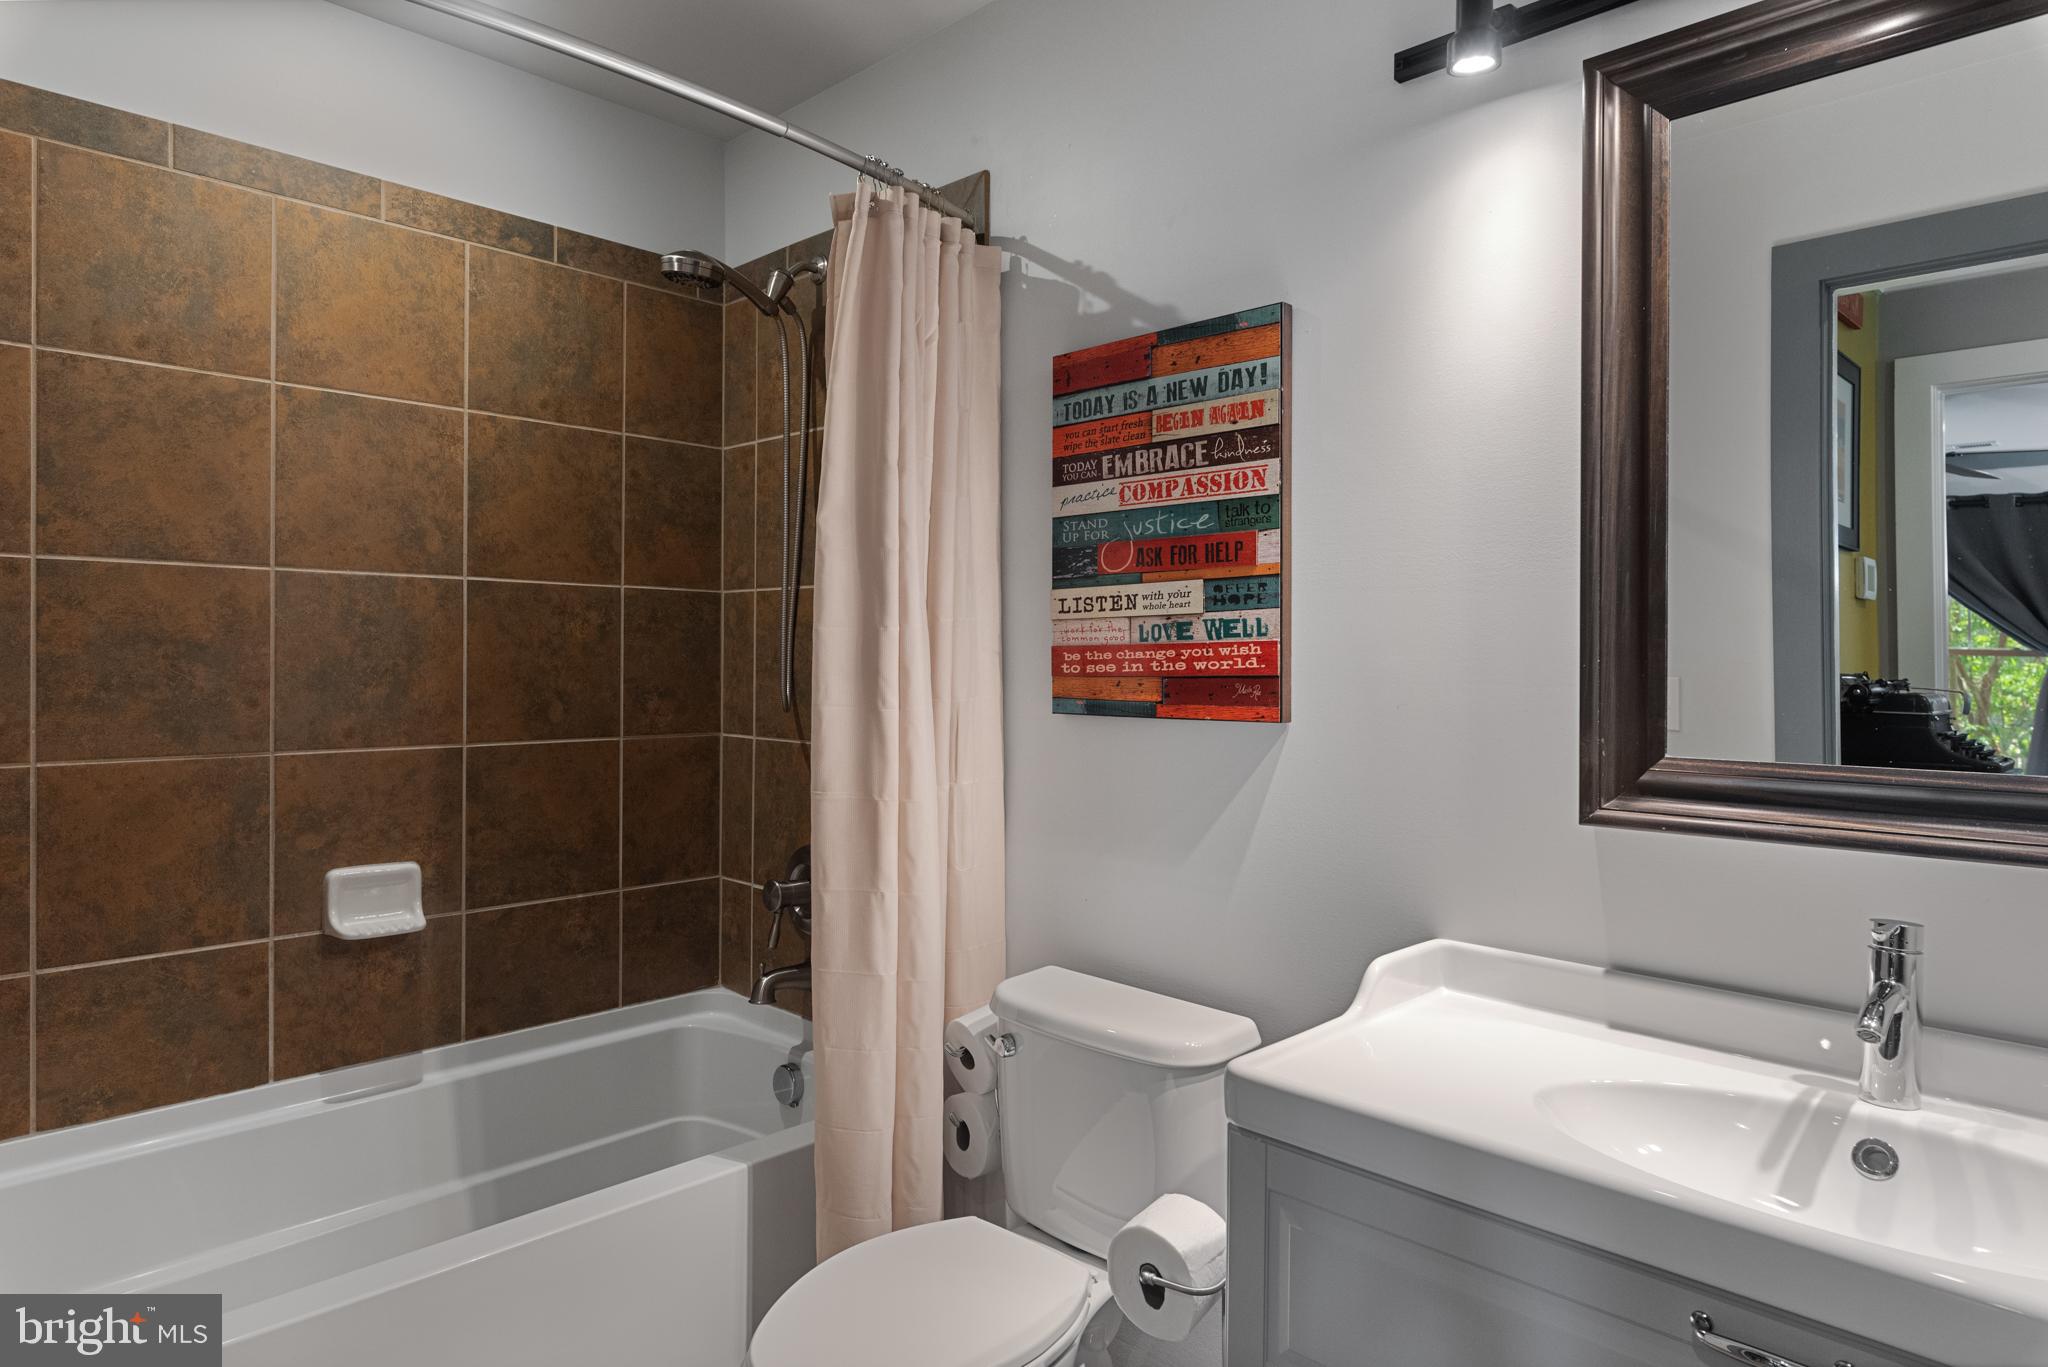
Bathroom with brown tiled tub surround, pale shower curtain, white vanity, and framed mirror.
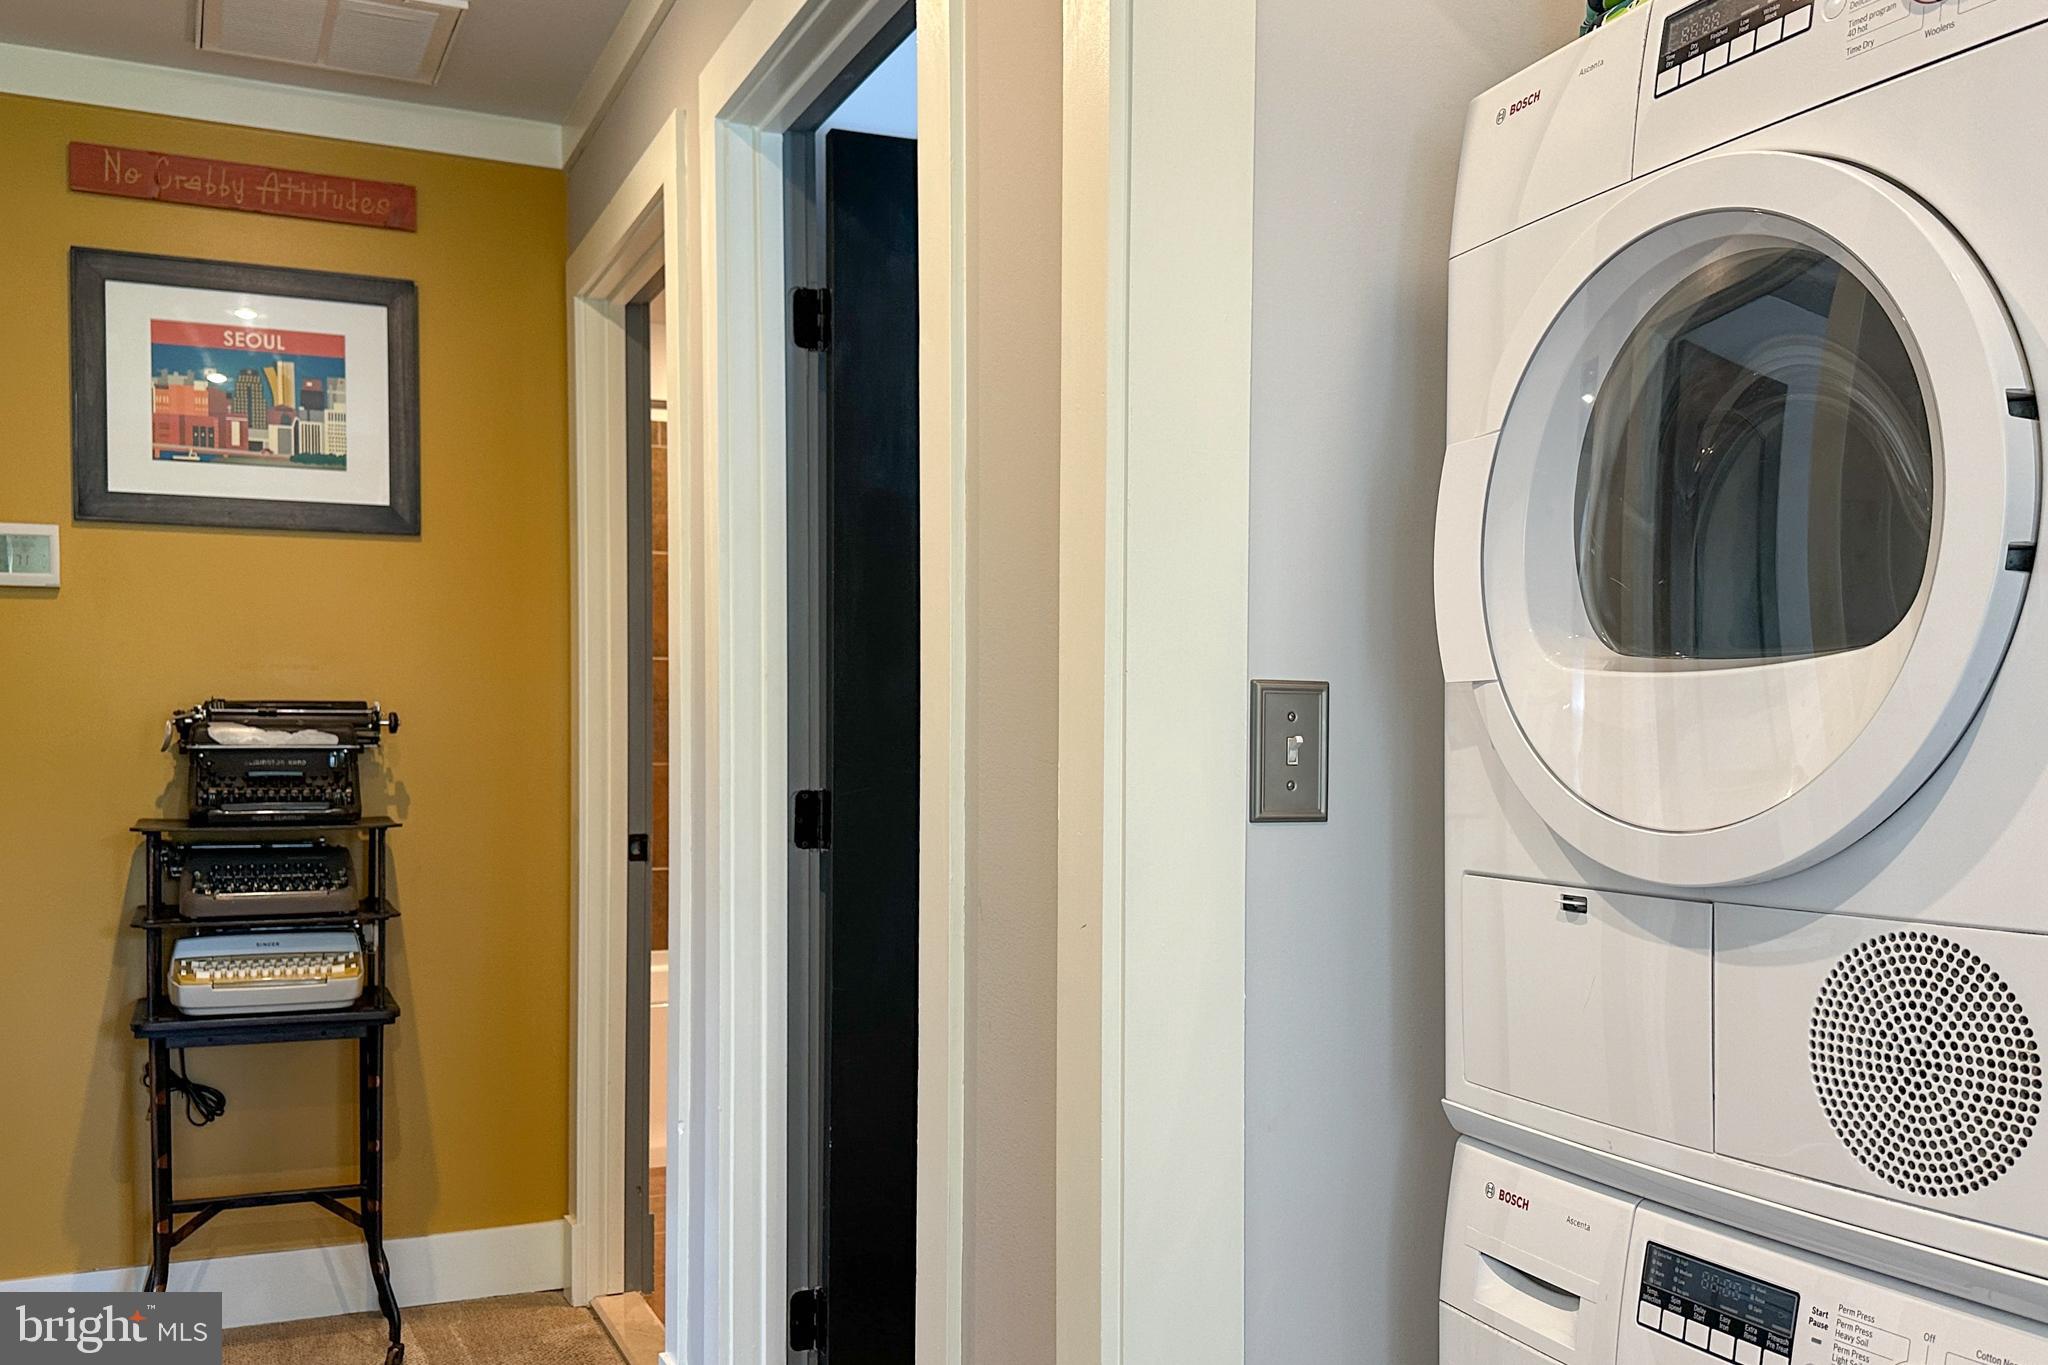
Laundry area with stacked washer and dryer beside a mustard wall displaying framed art and vintage typewriters.
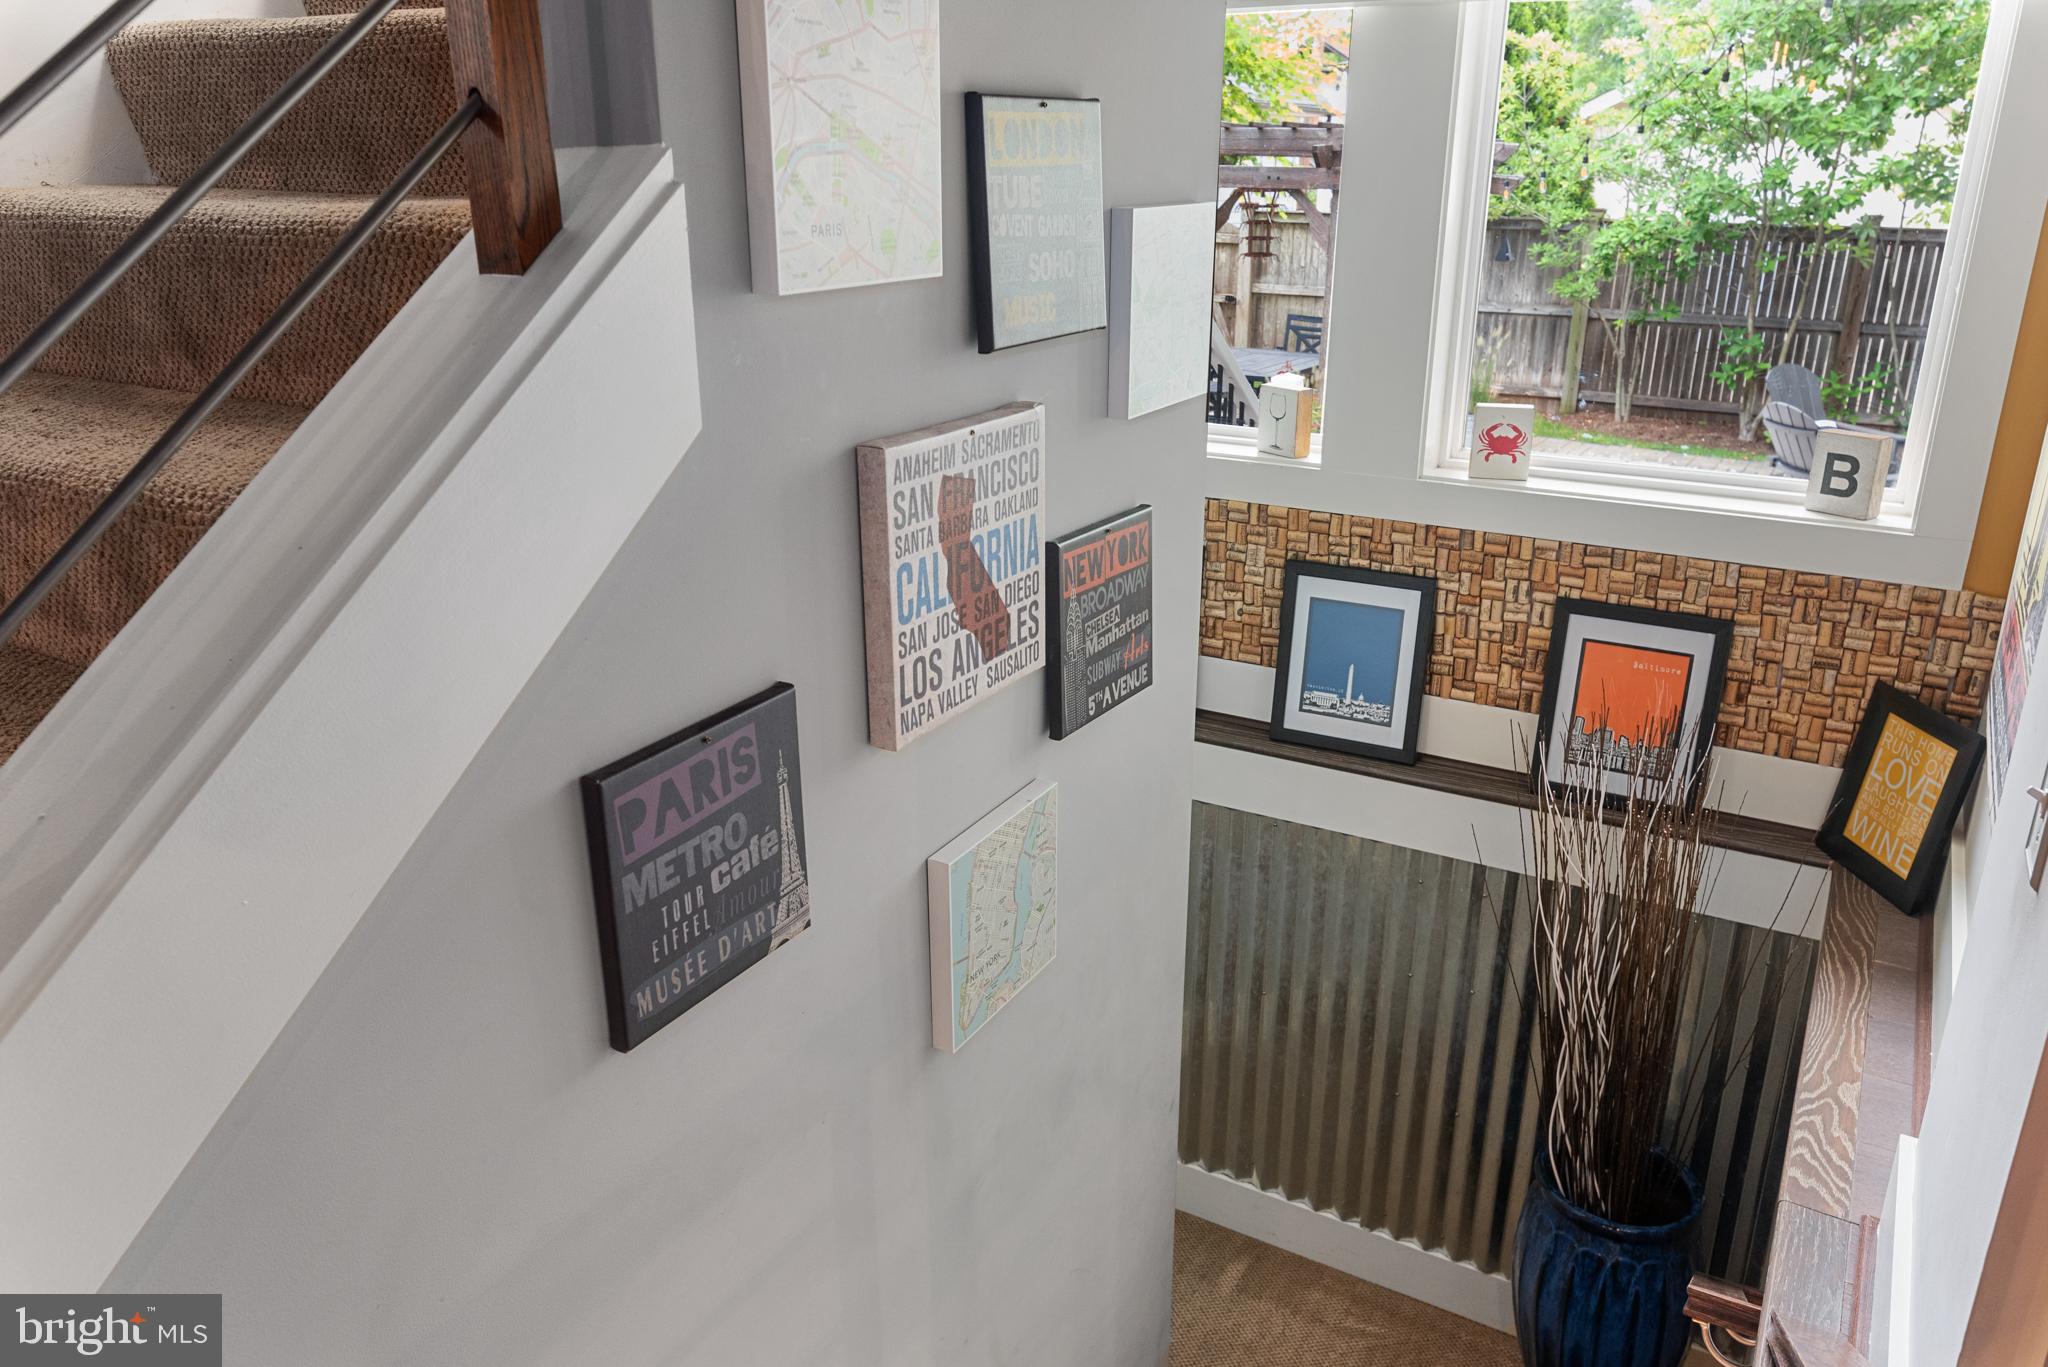
Stairwell landing with travel prints, cork paneling, and windows overlooking a fenced yard.
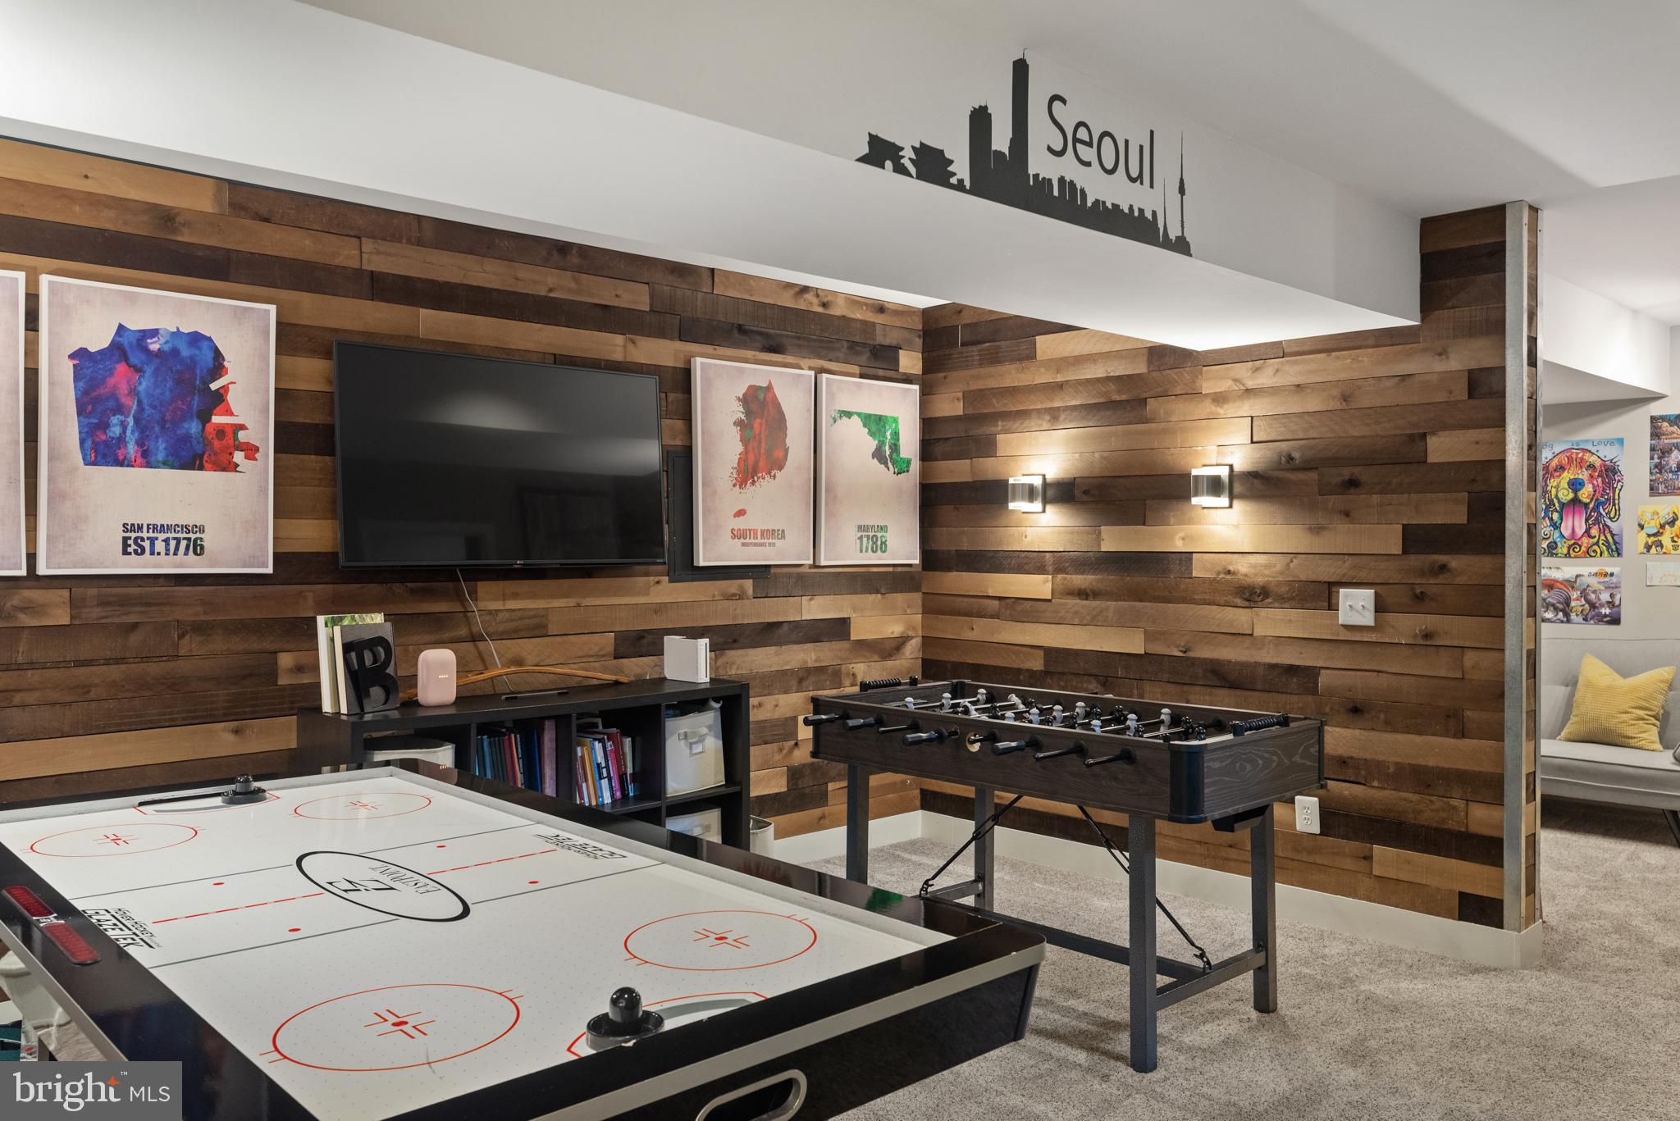
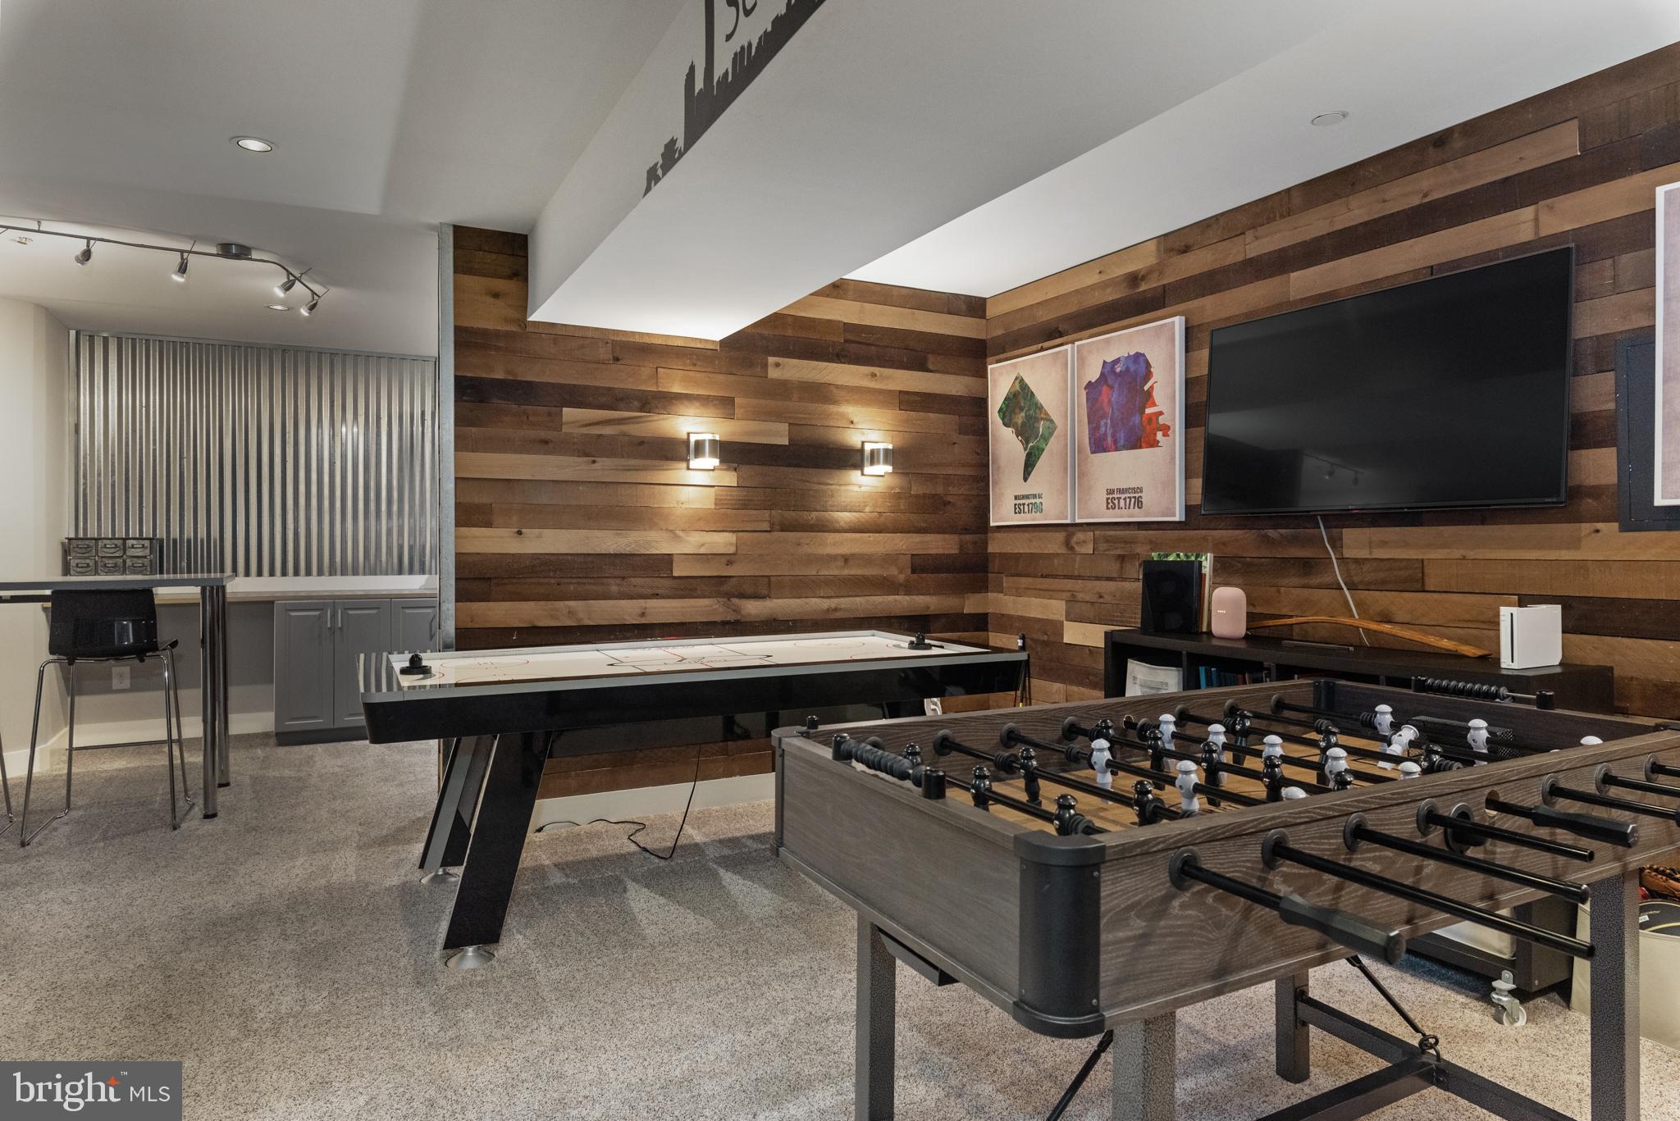
Recreation room with air hockey and foosball tables against a reclaimed-wood wall.
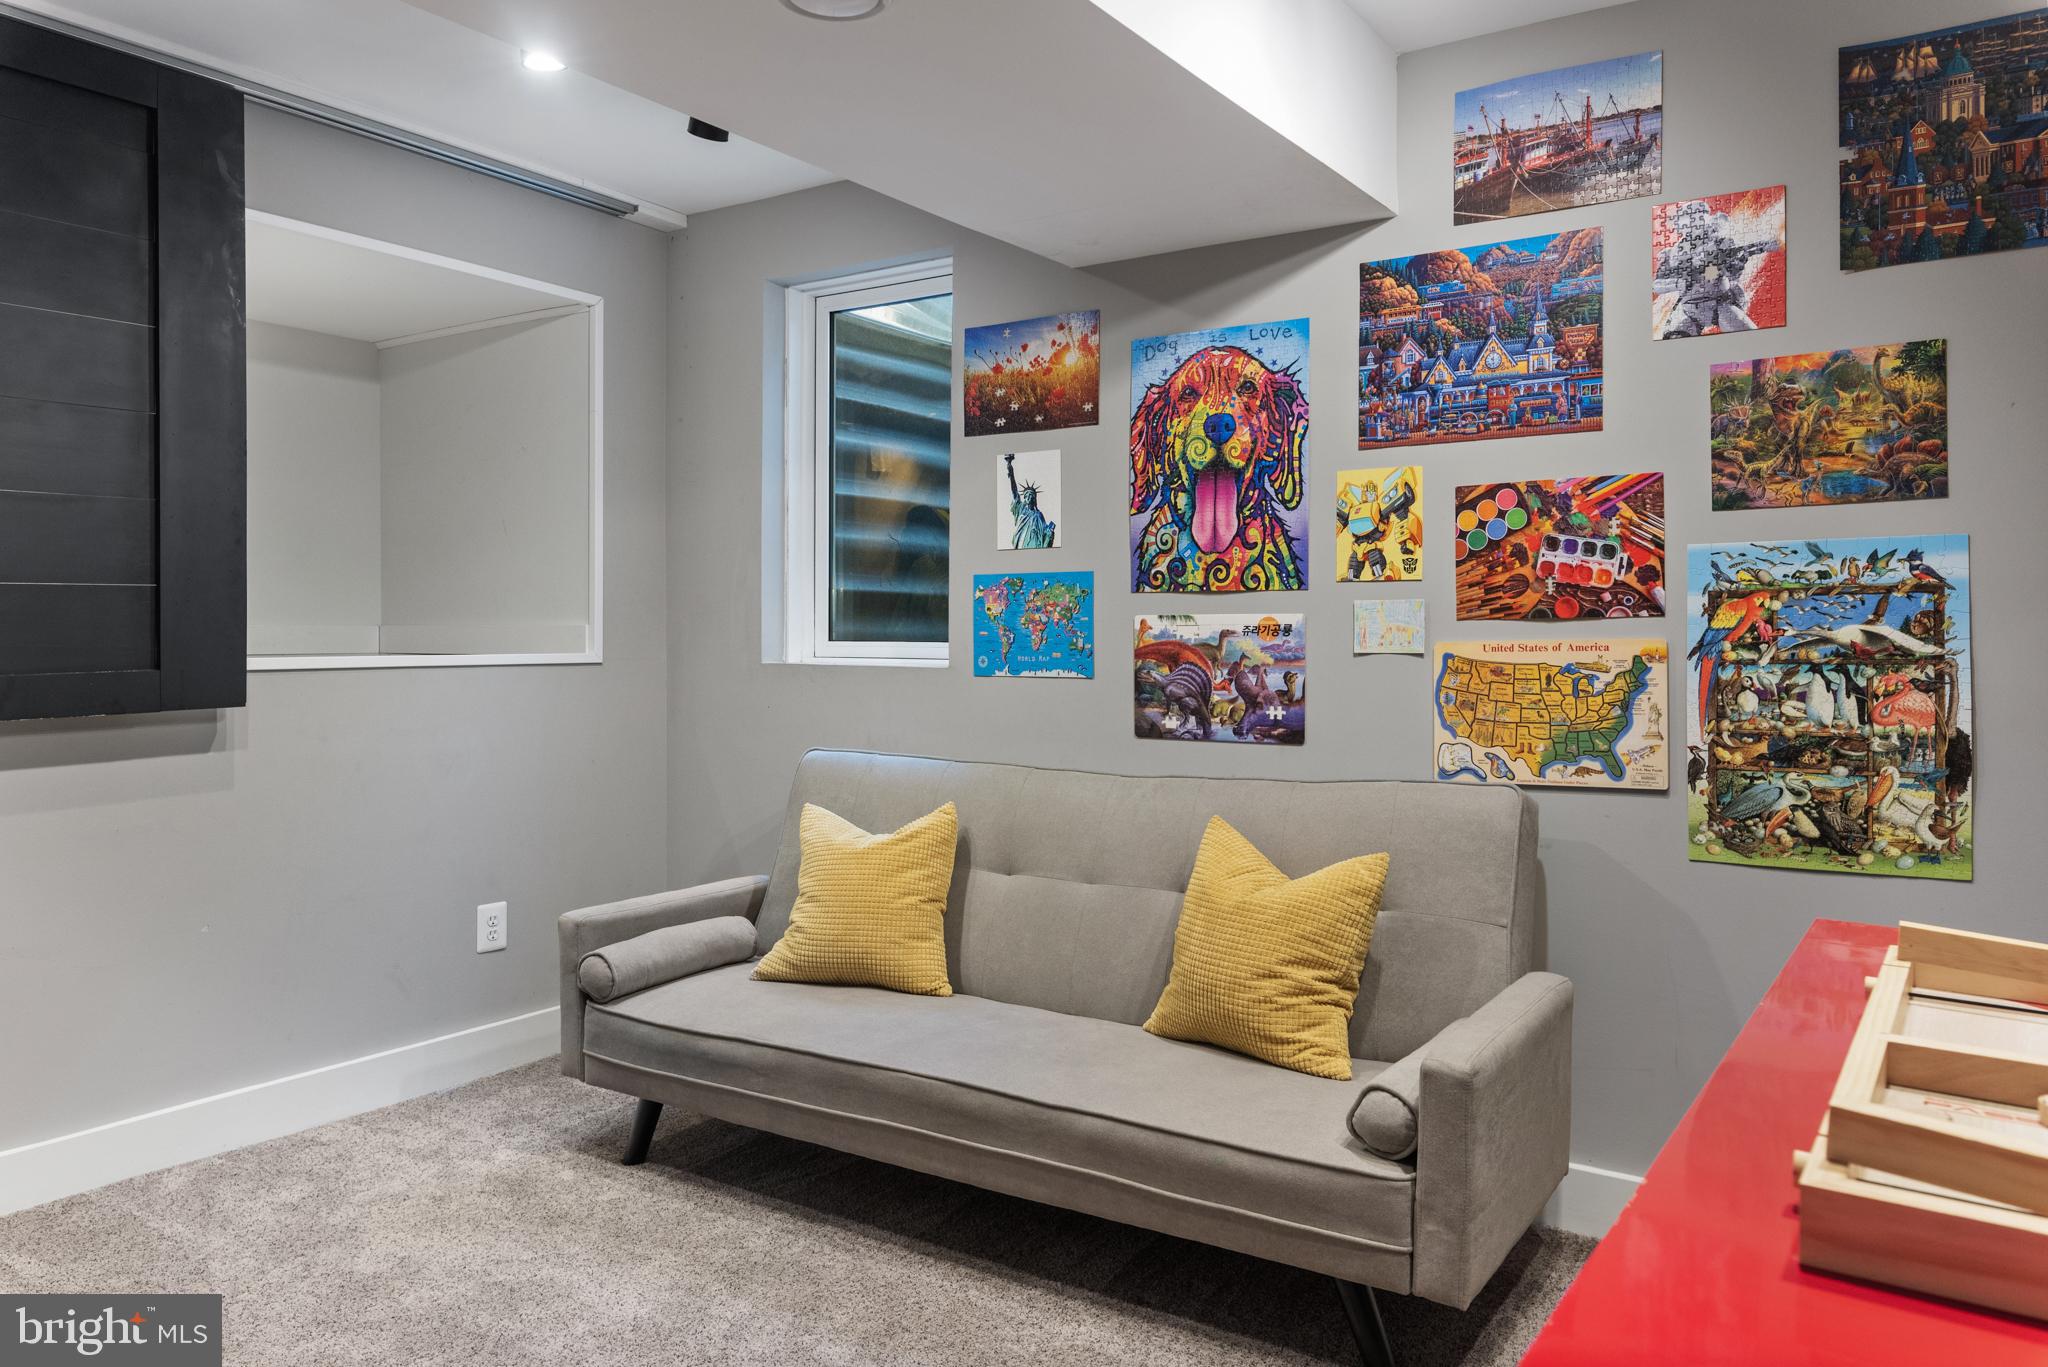
Recreation room with a gray sofa, yellow pillows, colorful wall art, and a red game table.
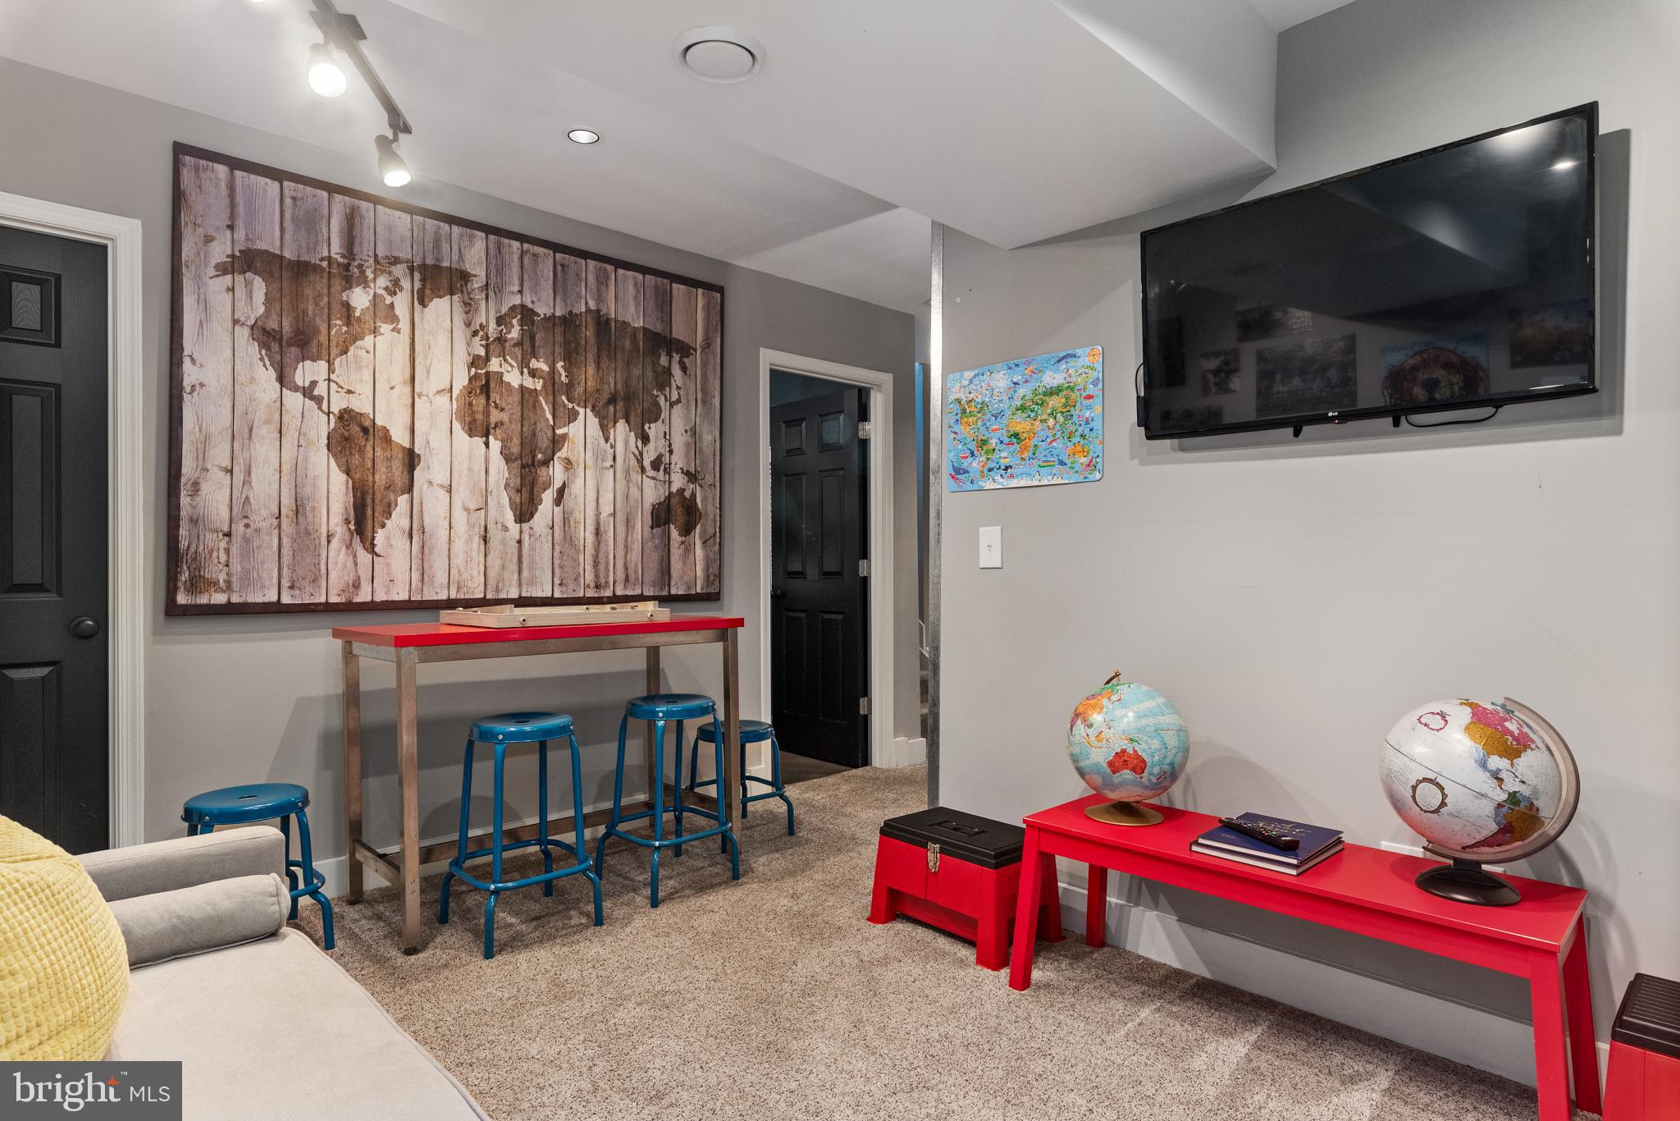
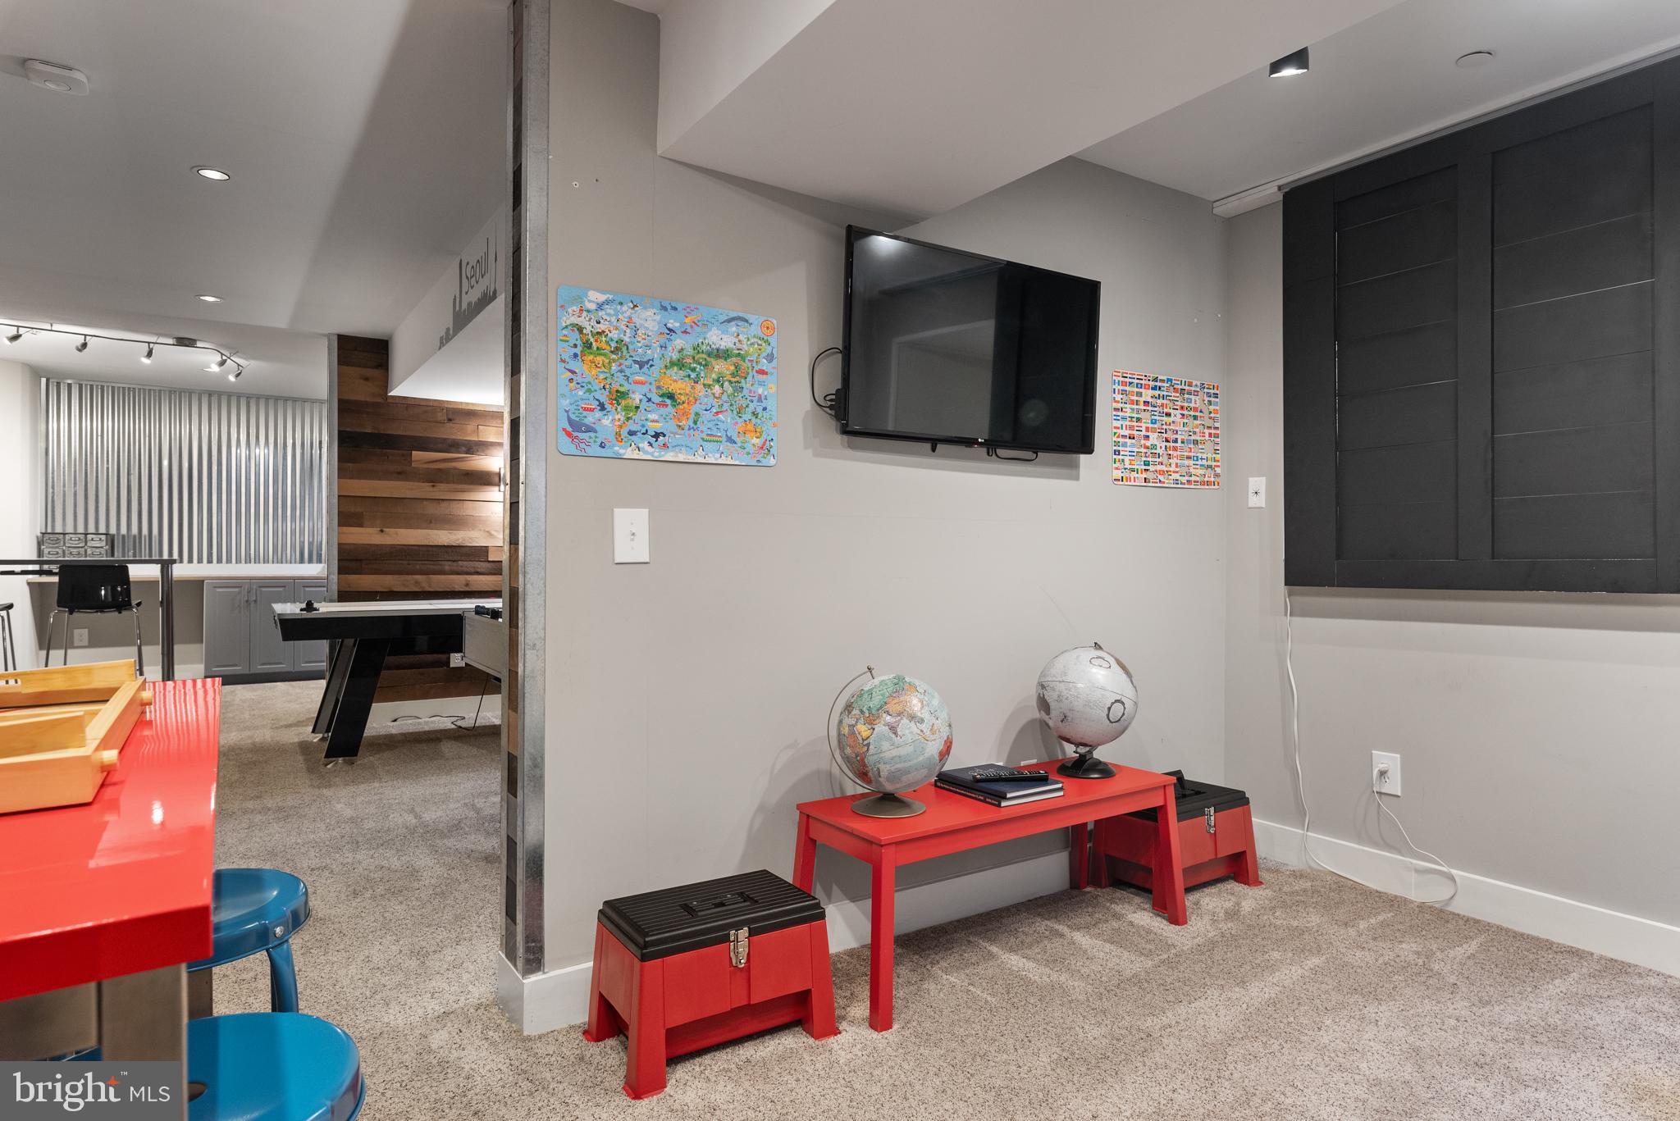
Furnished recreation room with a wall-mounted TV, oversized world map art, blue stools, and globes.
Basement playroom with a ping-pong table, world maps, and globes displayed on a red table.
Game room with foosball and air hockey tables against wood-plank walls.
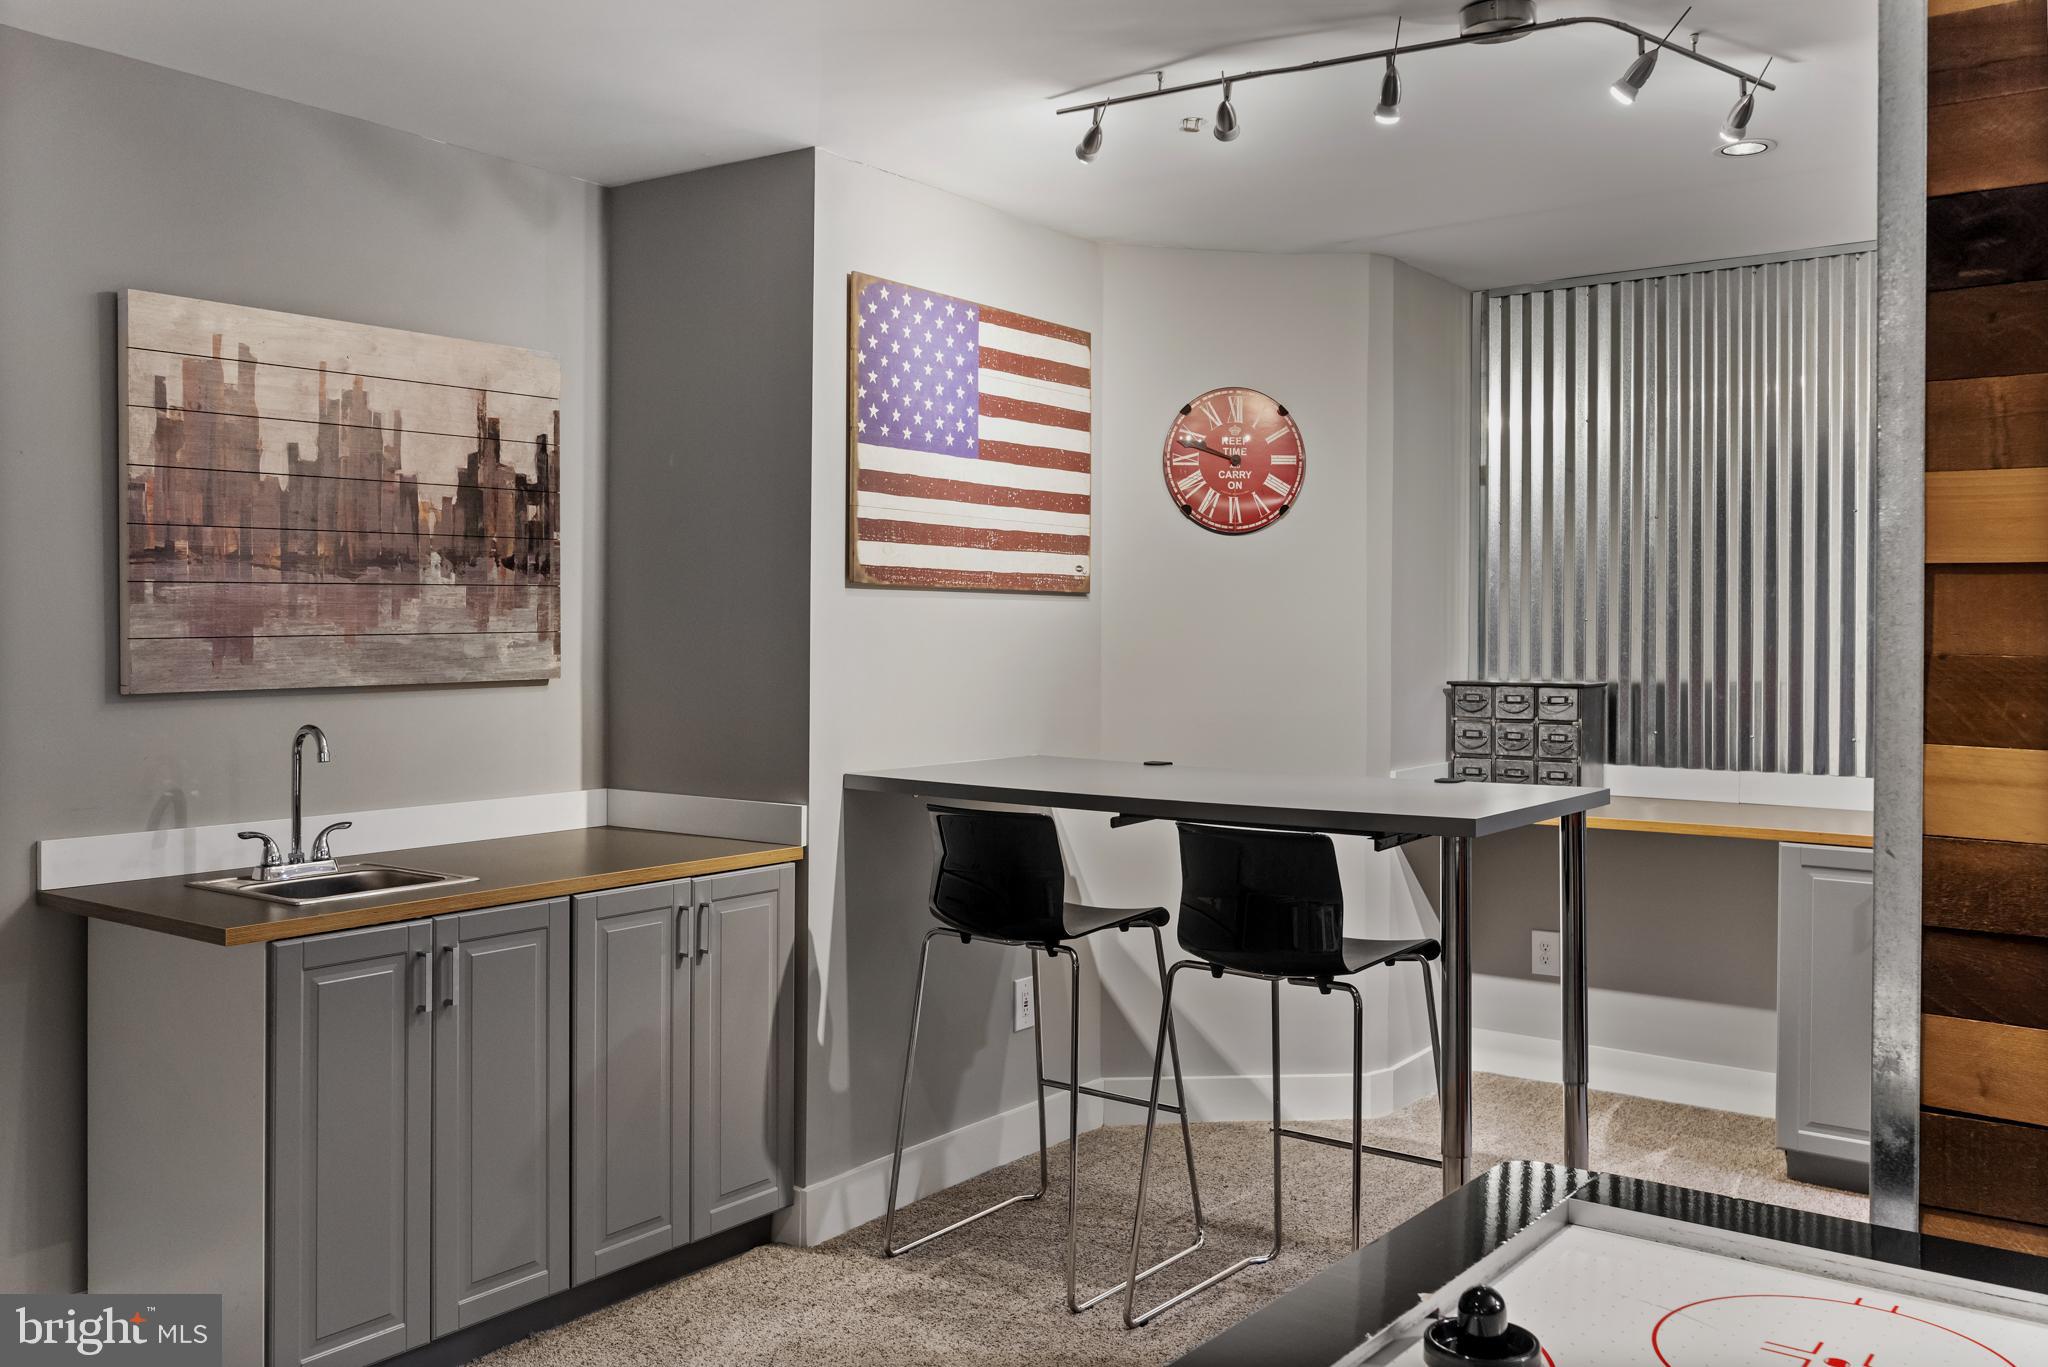
Basement wet bar with gray cabinets, a sink, counter-height table, and partially visible air hockey table.
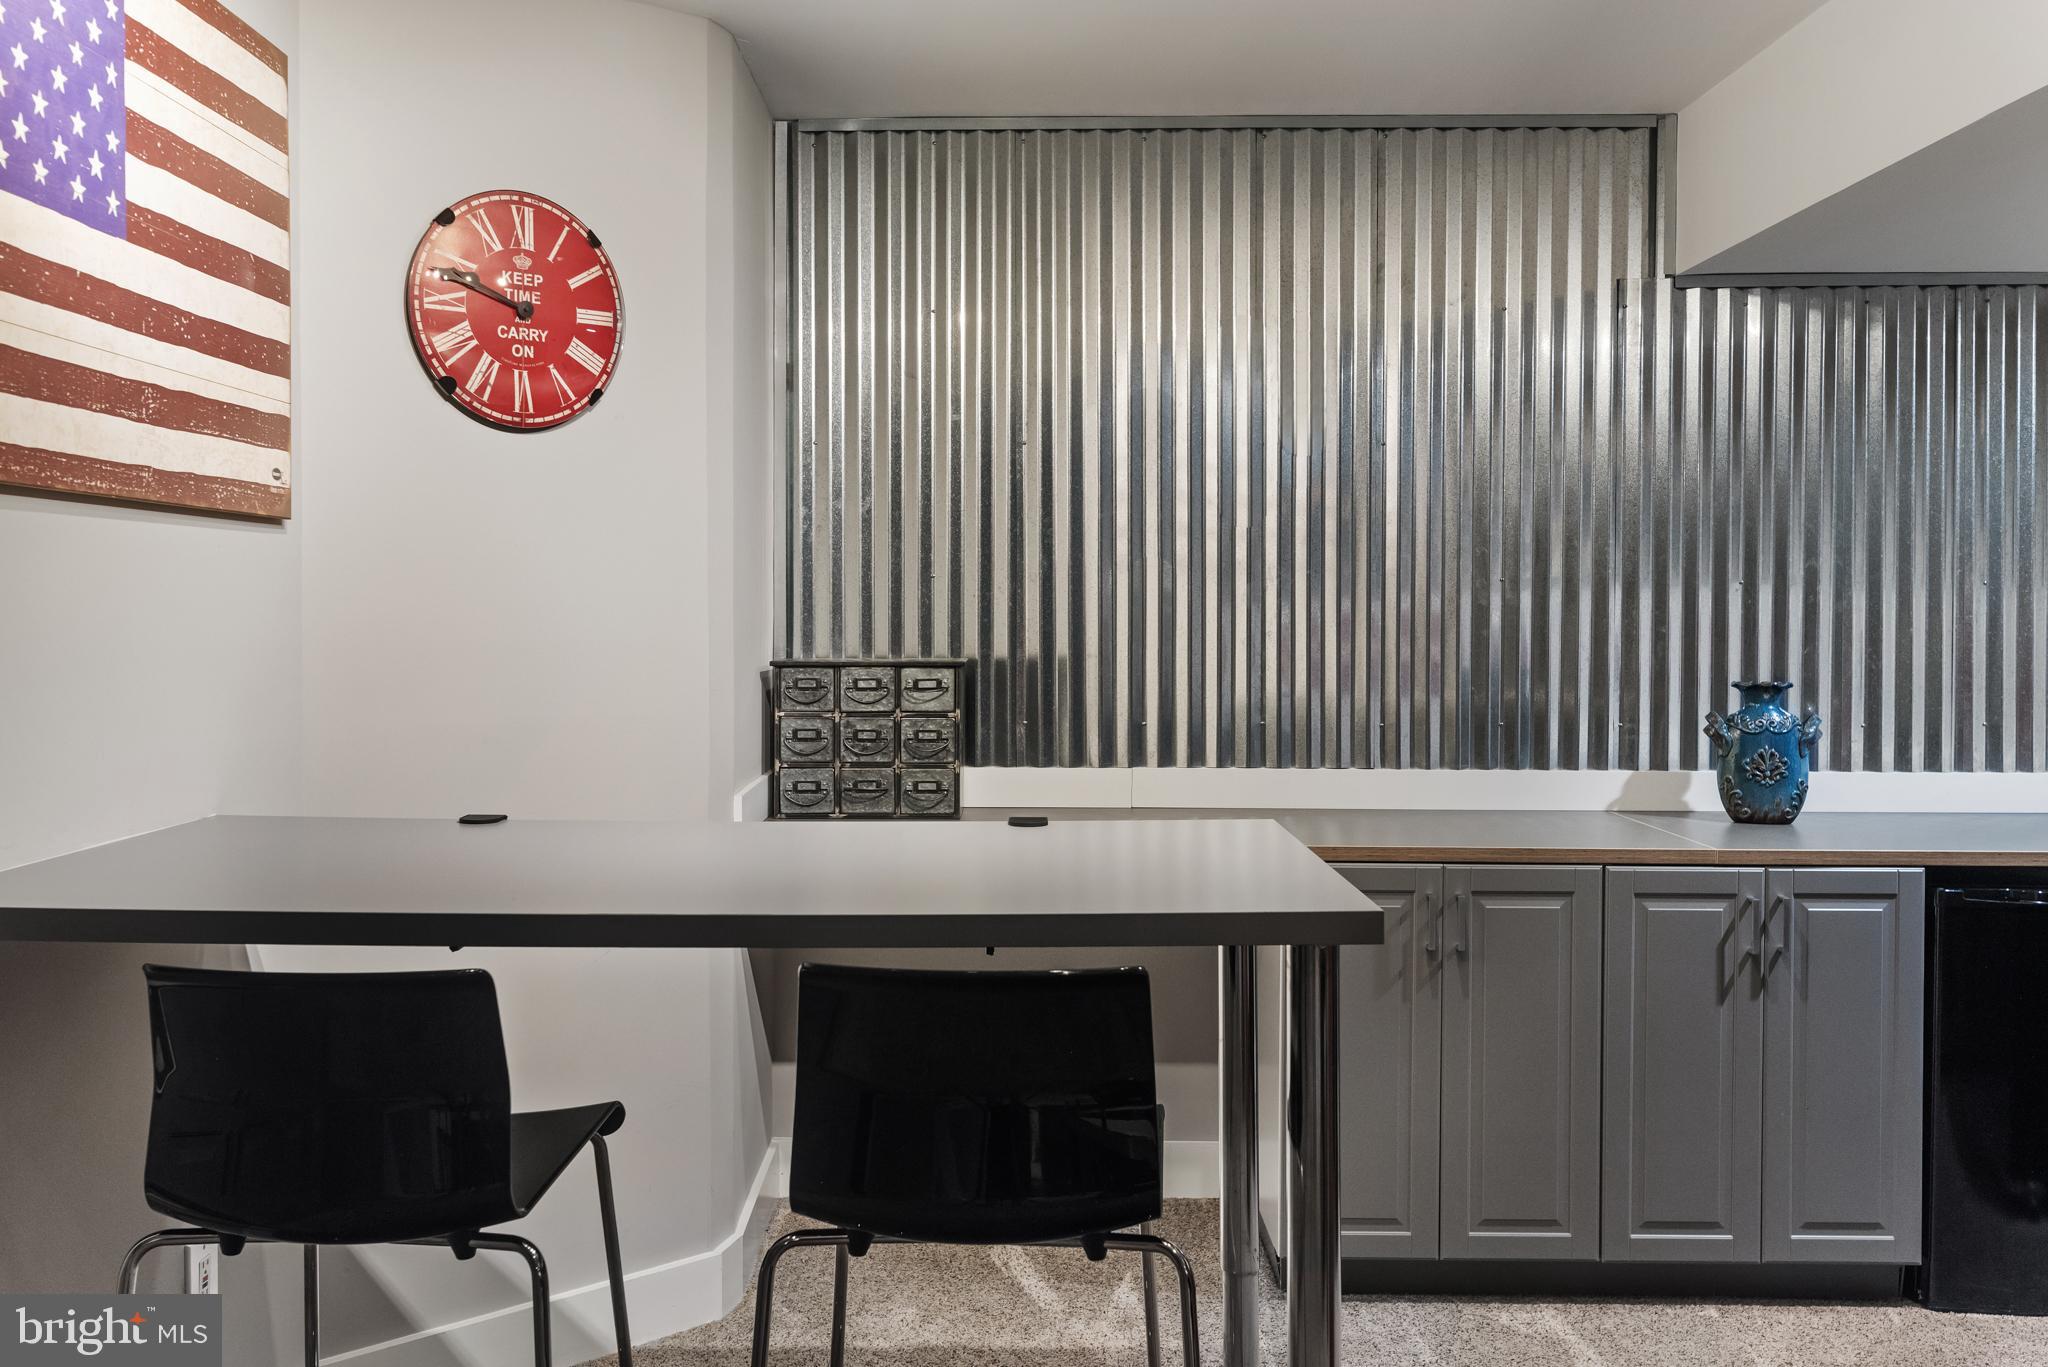
Kitchen dining area with a wide table, black chairs, gray cabinets, and corrugated metal wall panels.
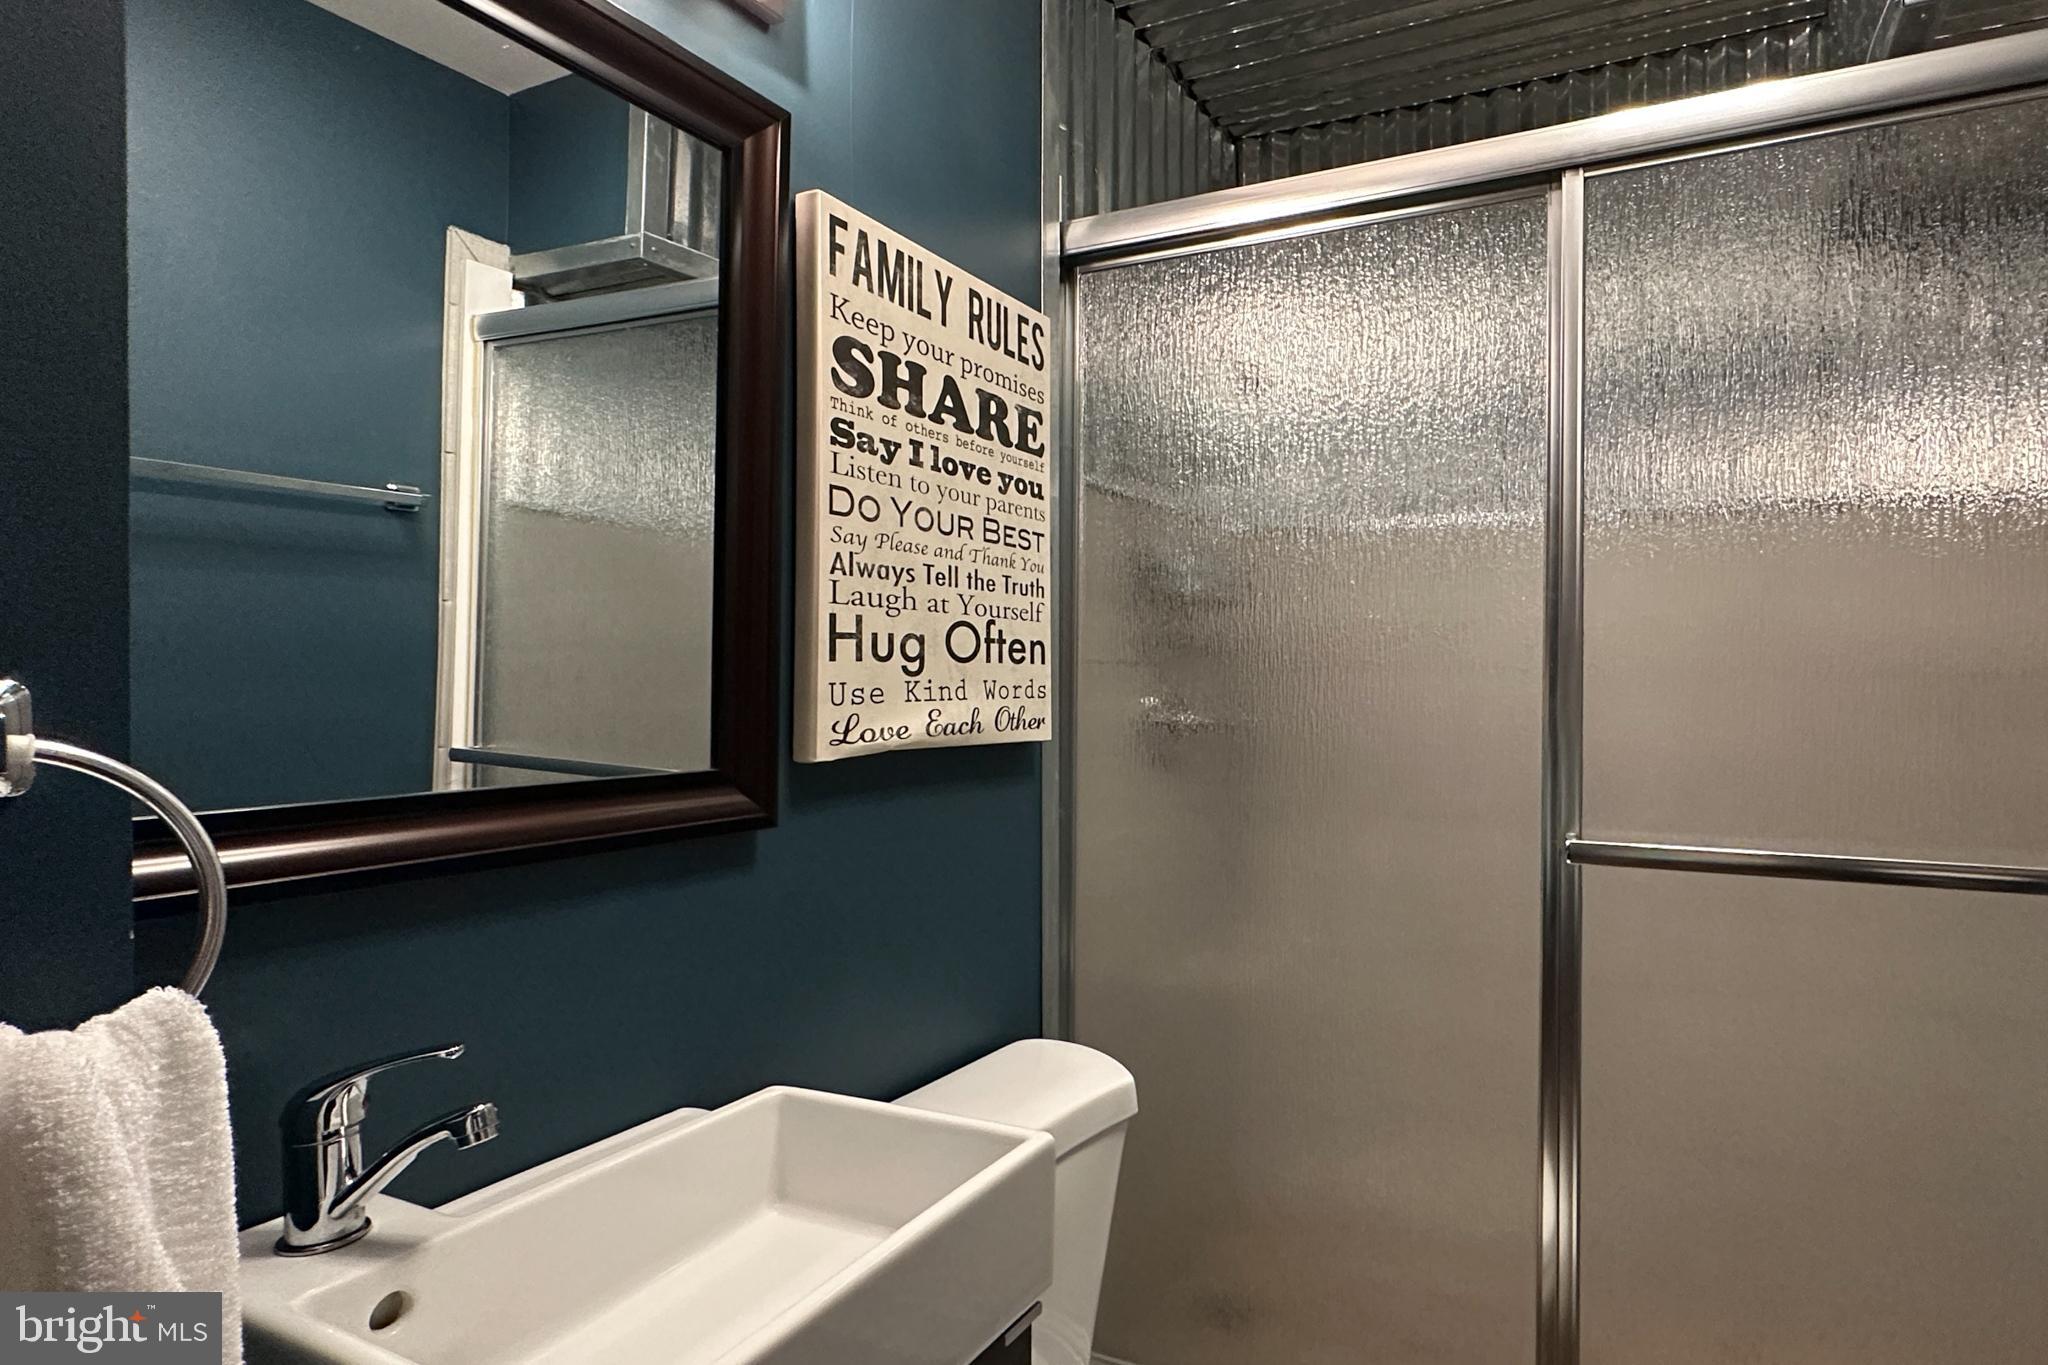
Bathroom with a frosted-glass shower, white sink, and family rules sign on a dark teal wall.
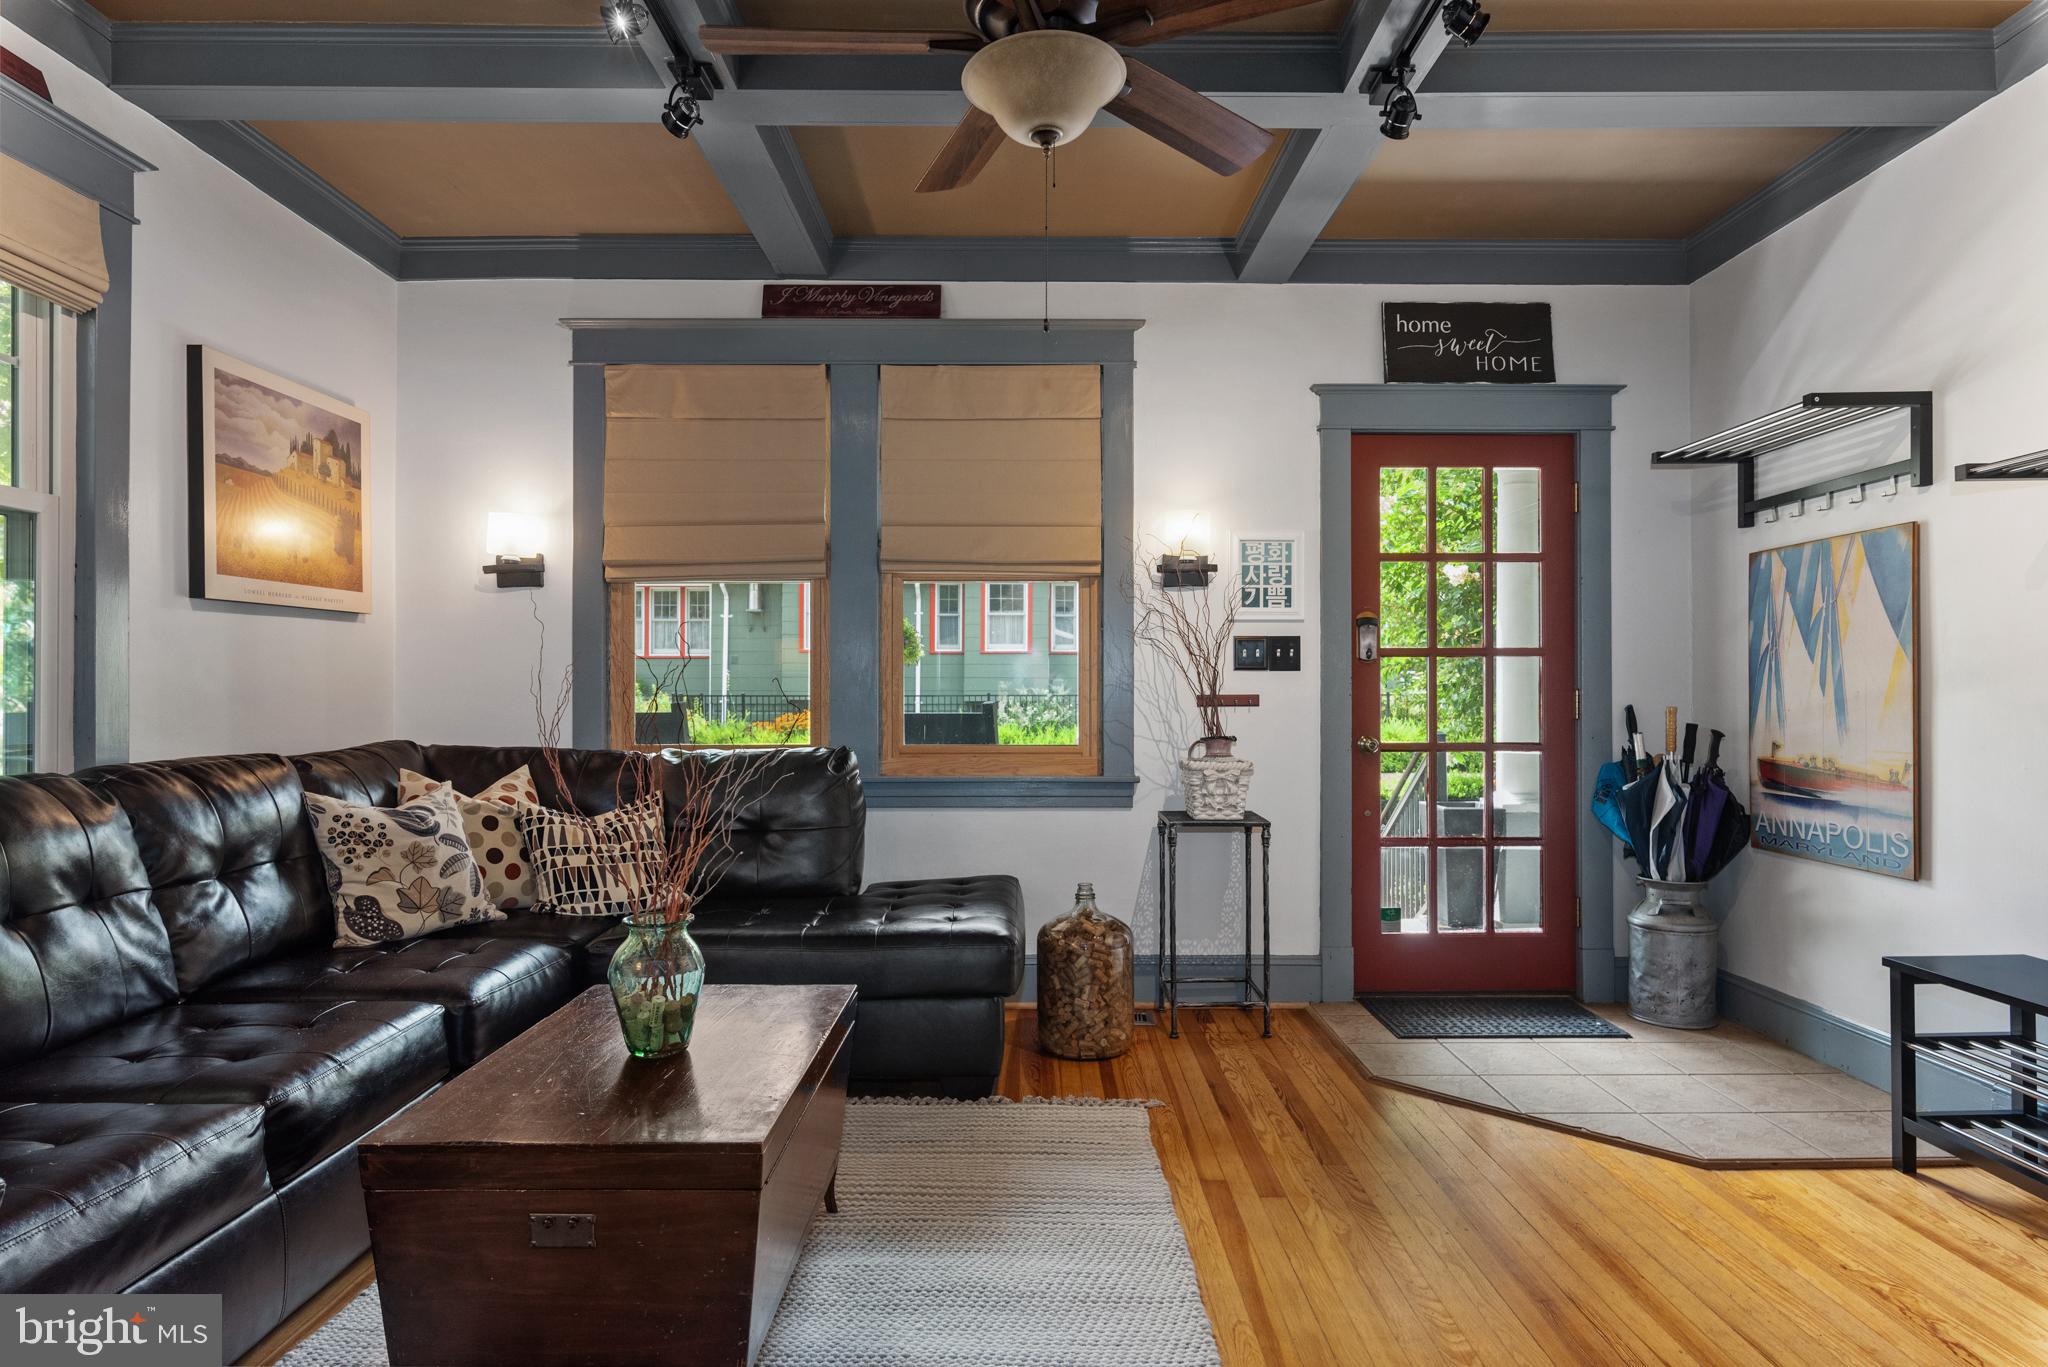
Living room with a black leather sectional, coffered ceiling, and red glass-paneled entry door.
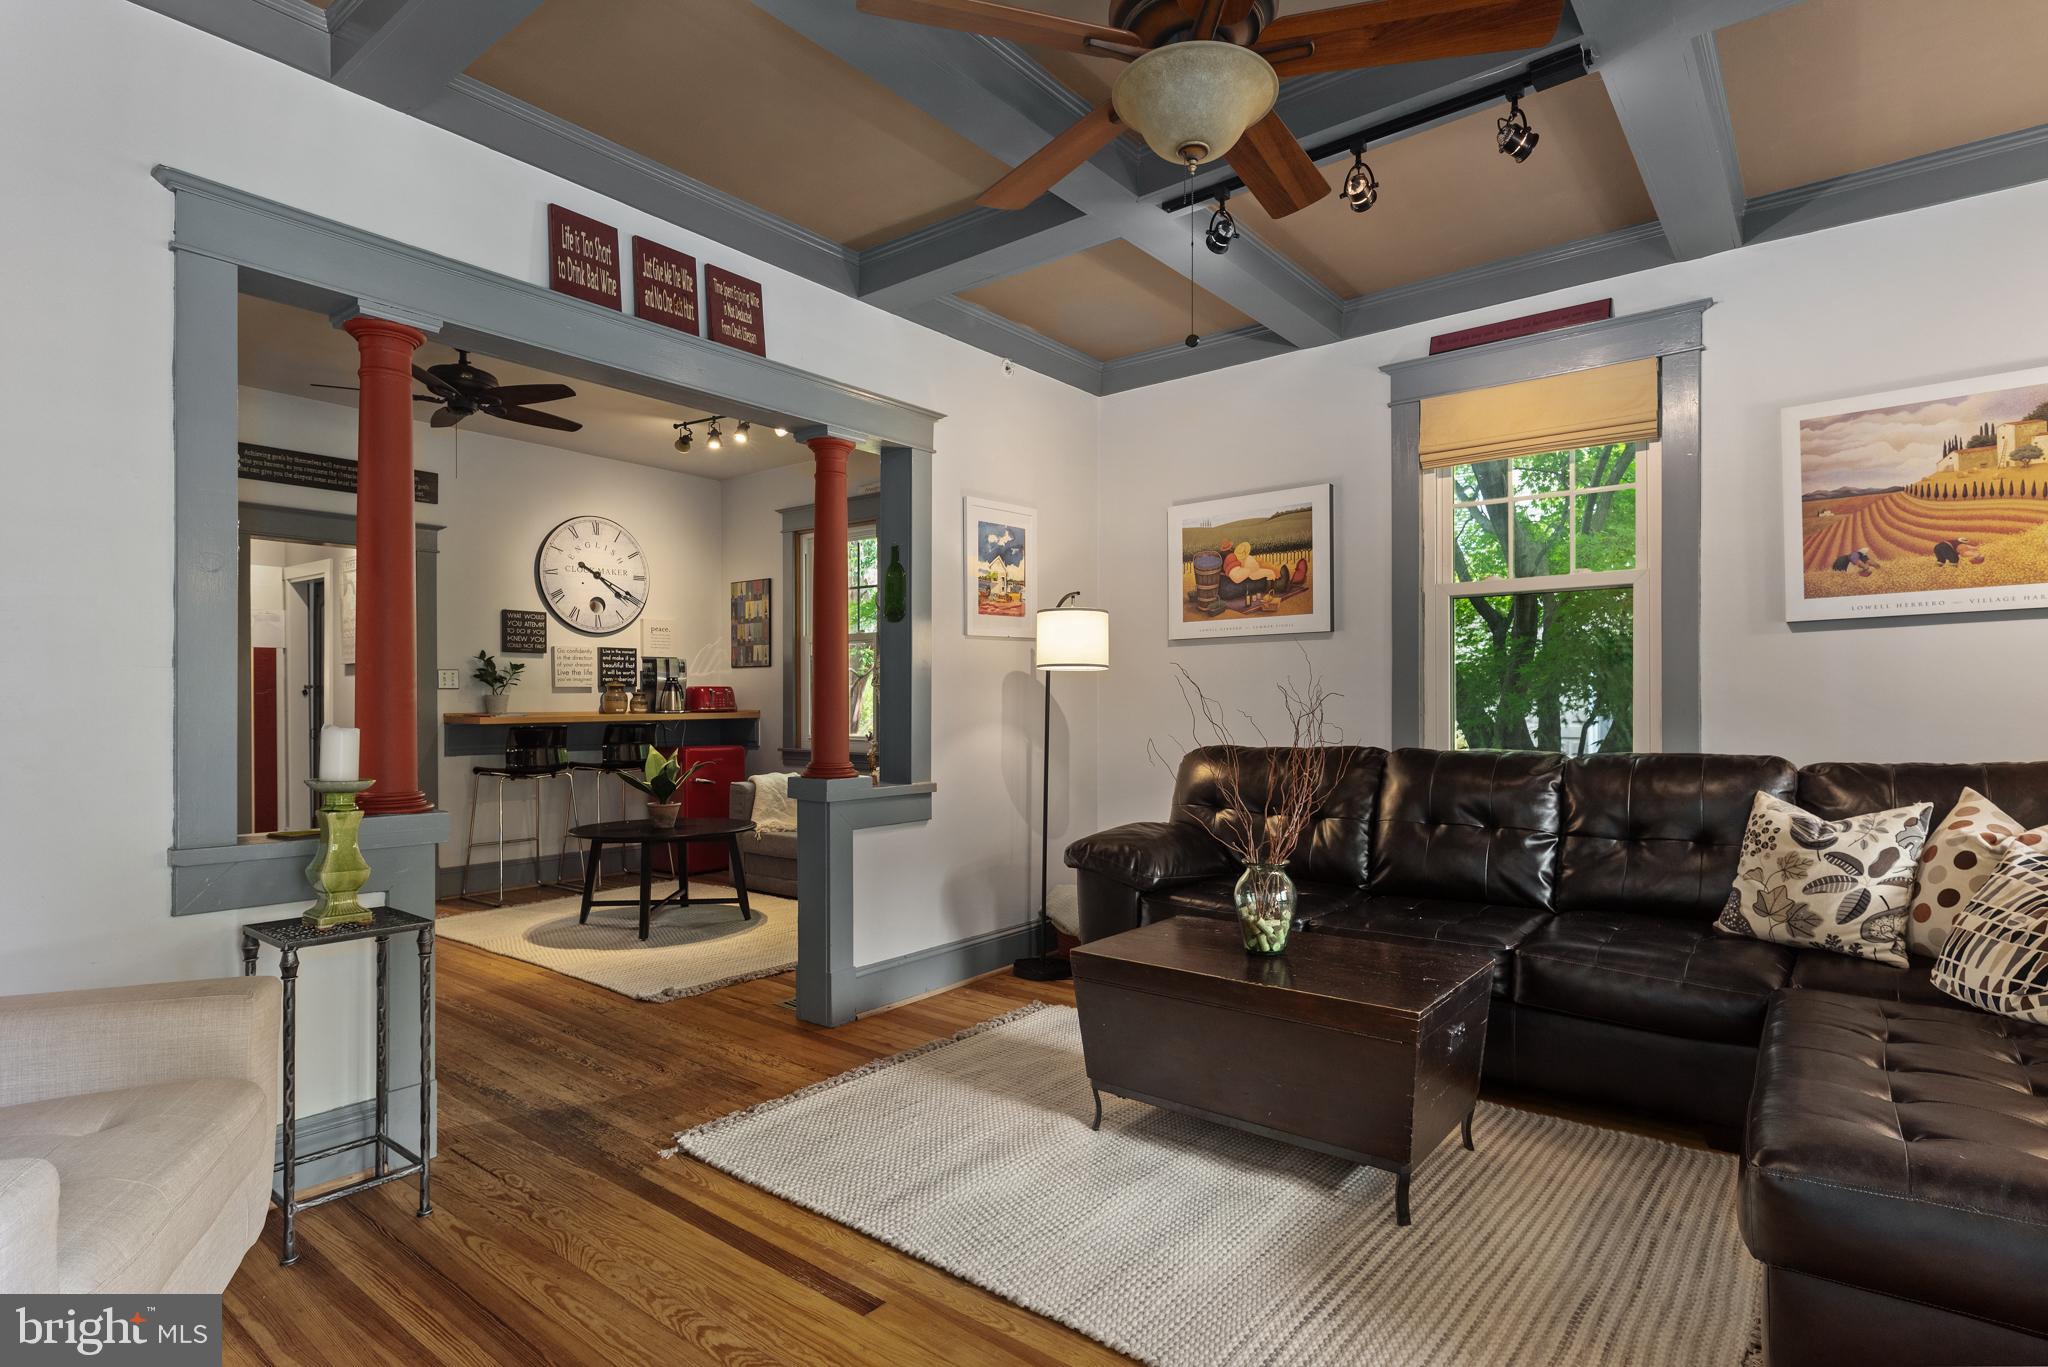
Living room with a dark leather sectional, coffered ceiling, and gray-trimmed openings with red columns.
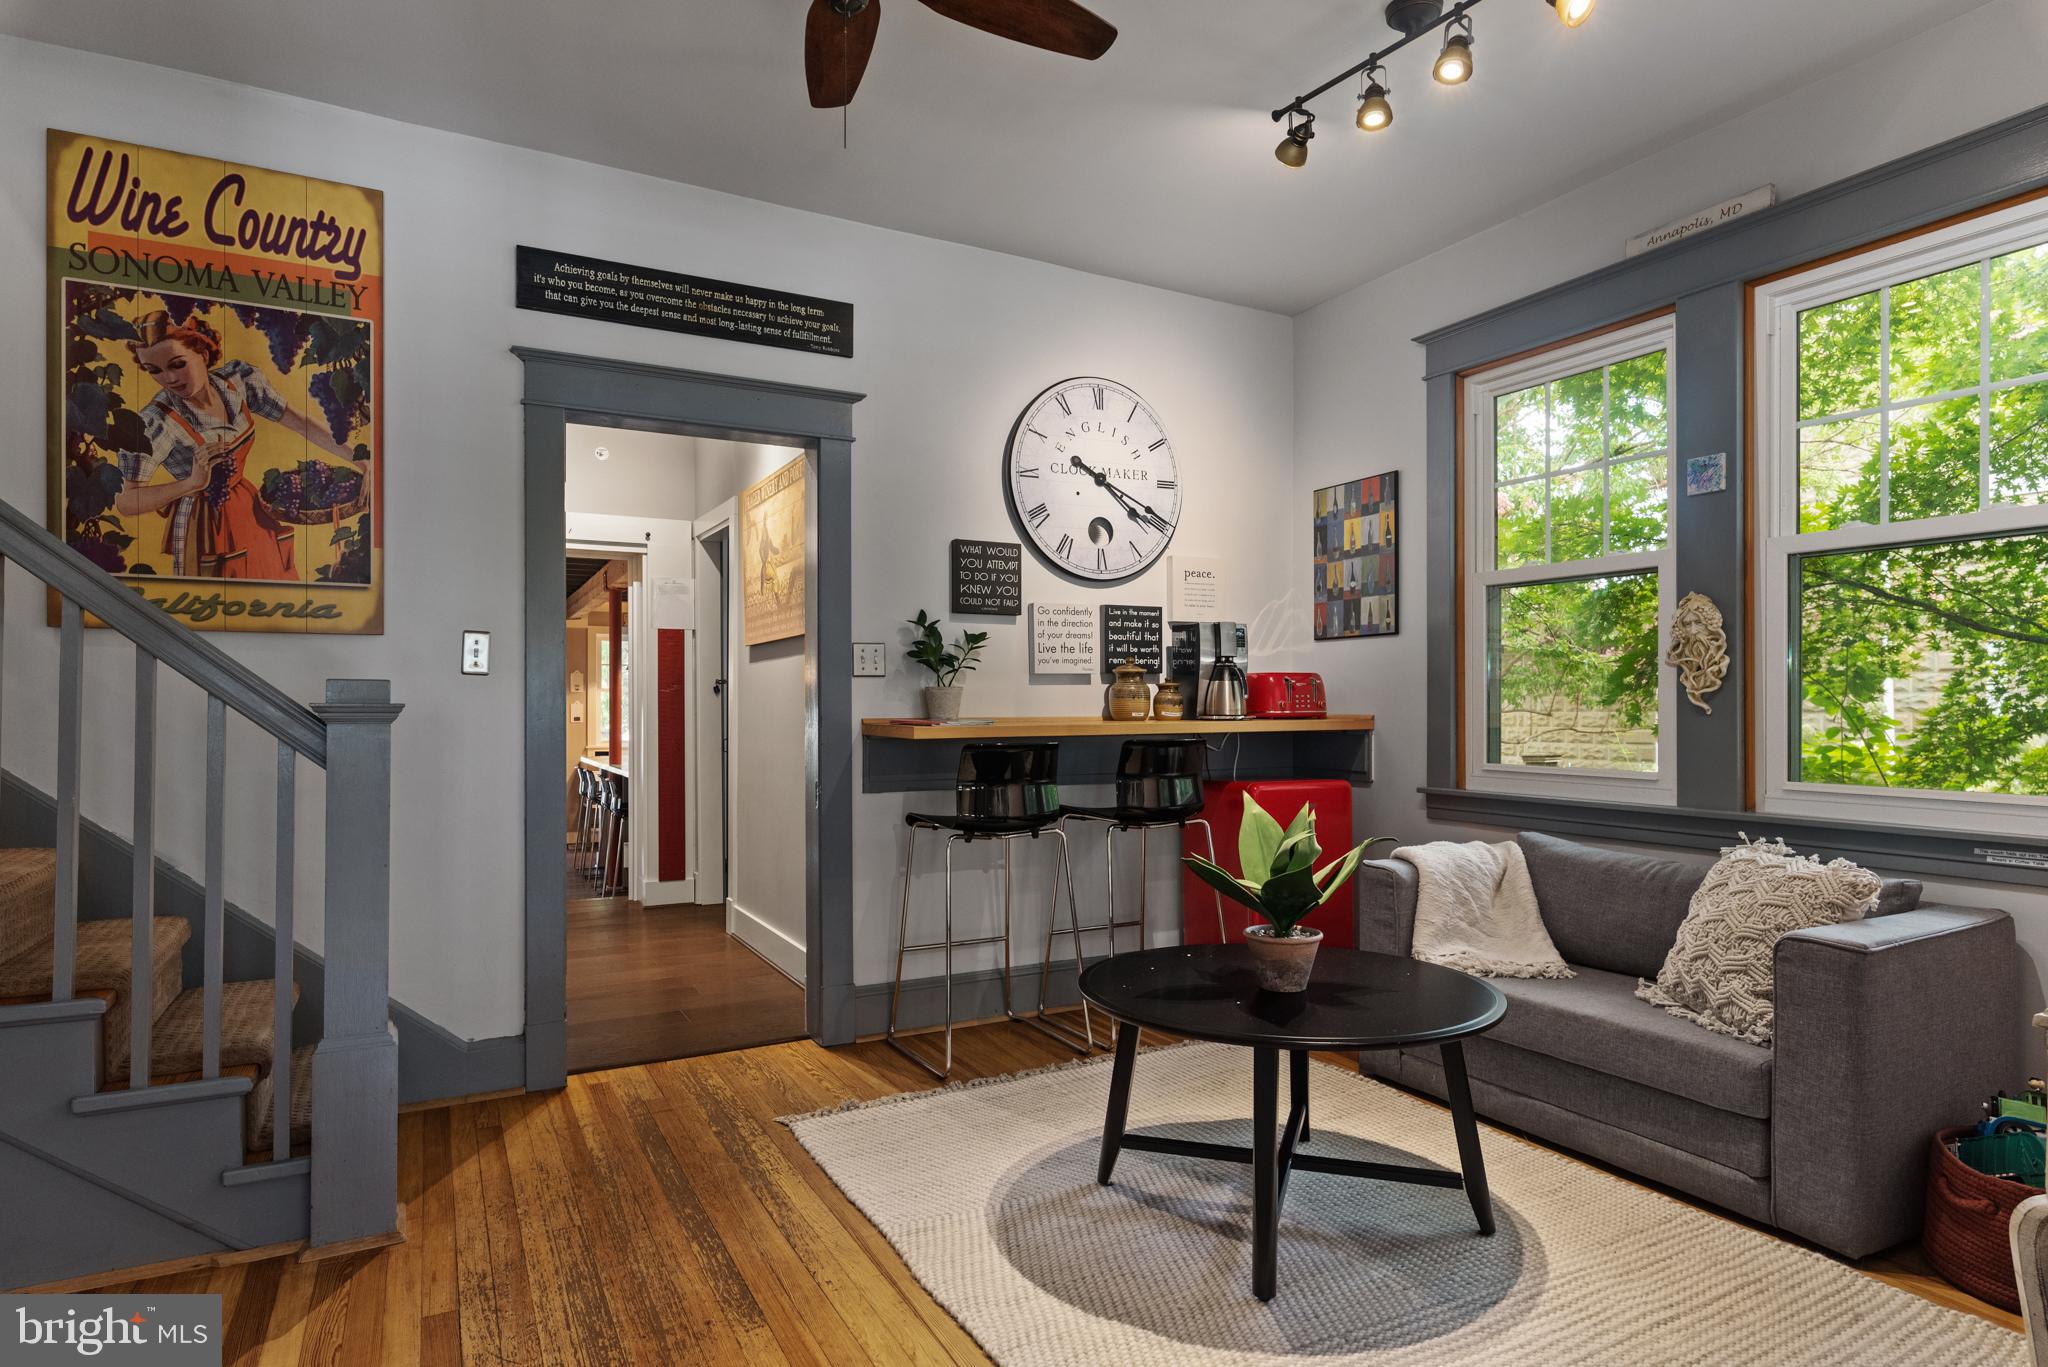
Living room with a gray sofa, large leafy-window views, staircase, and coffee counter.
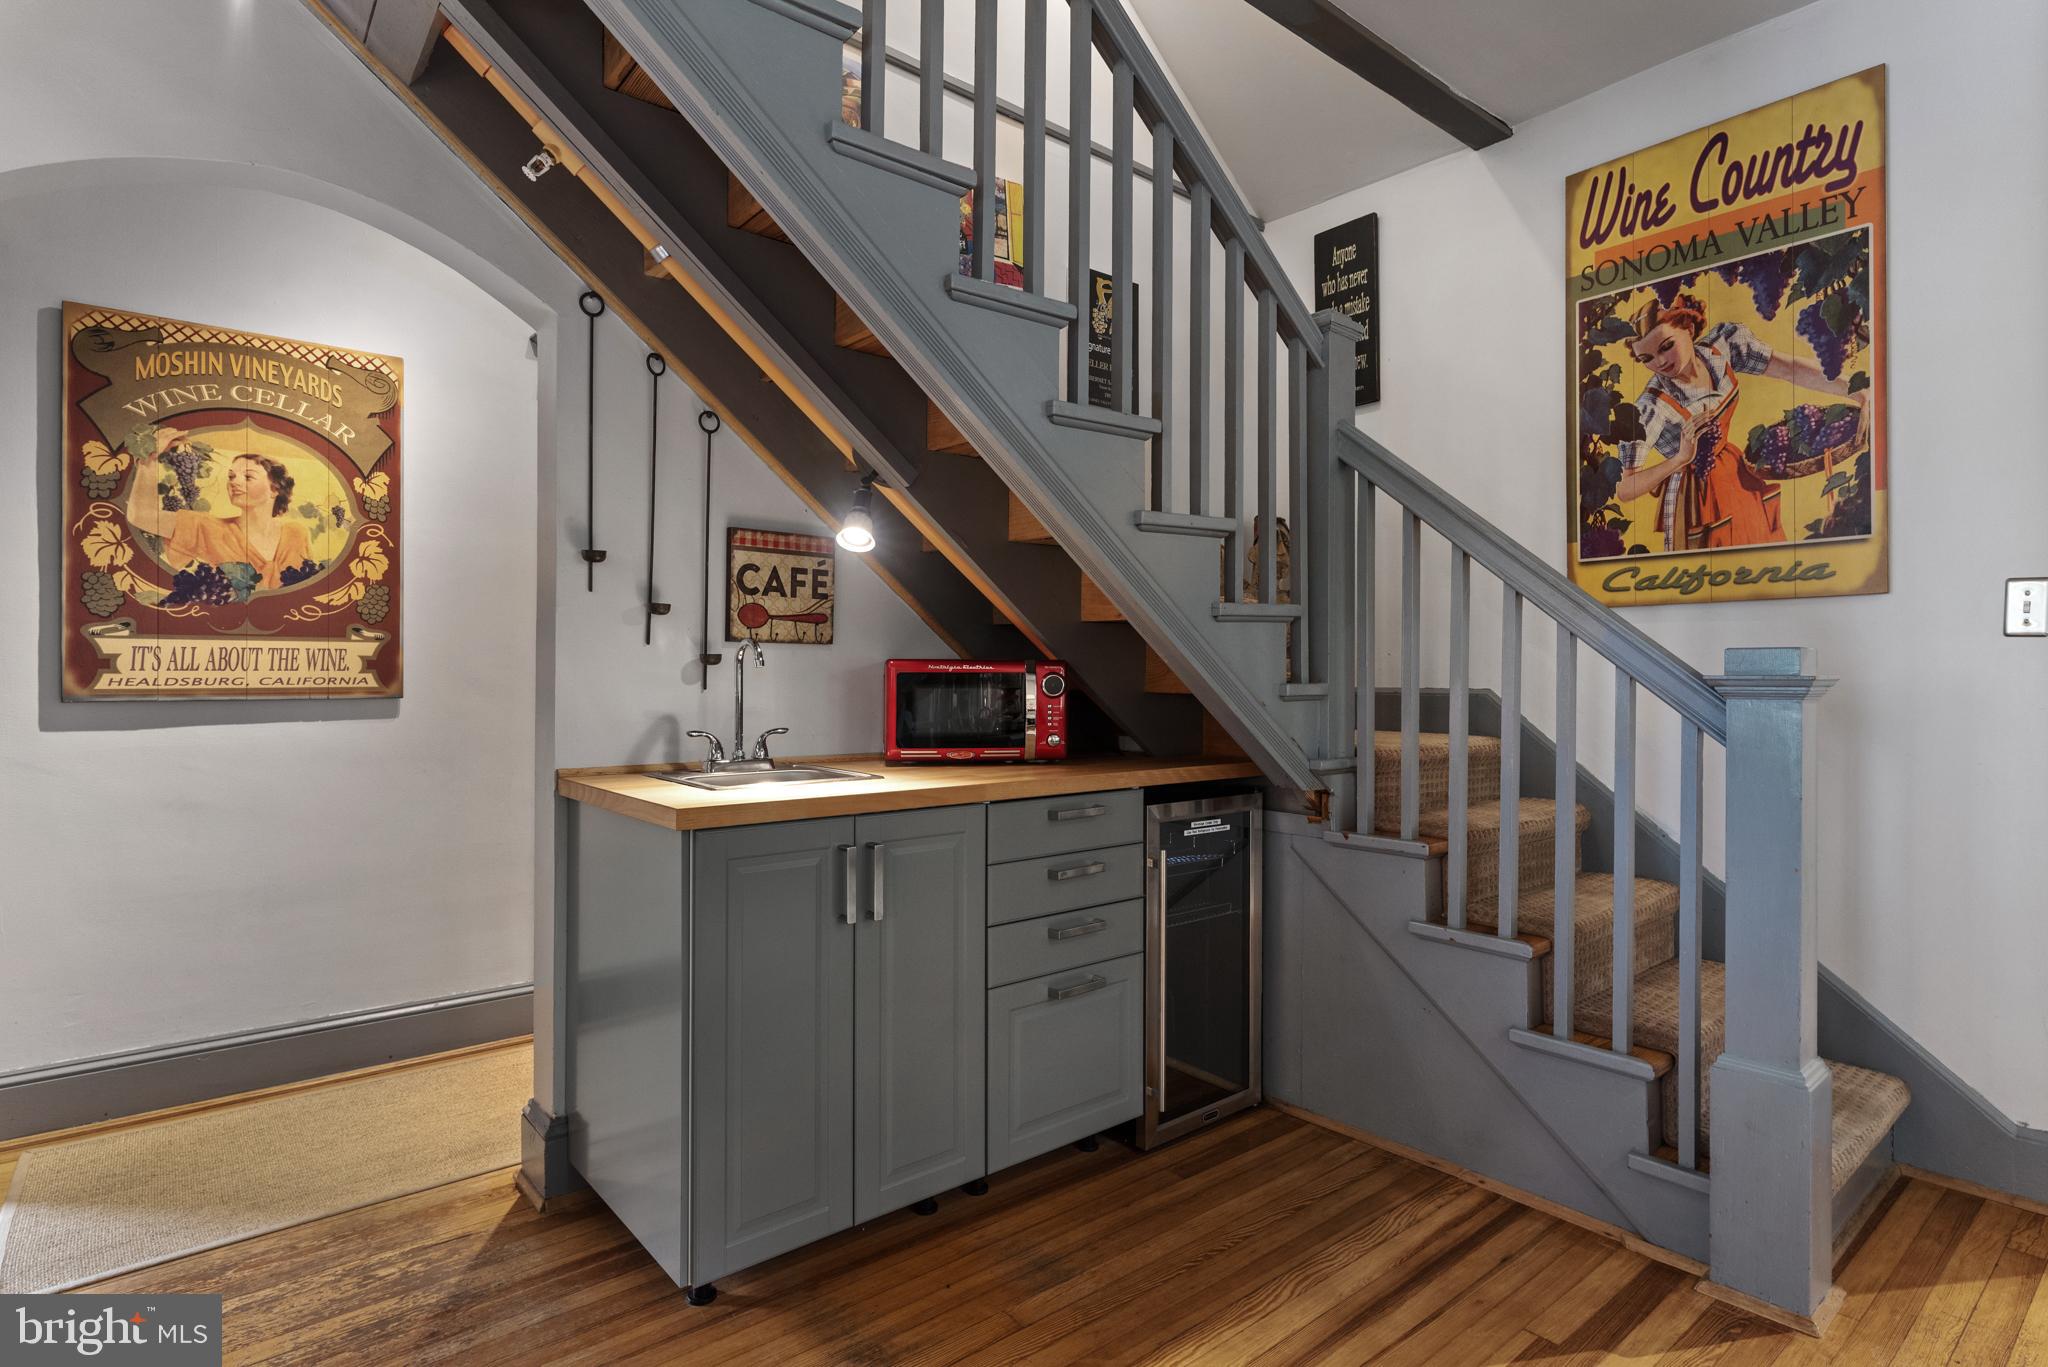
Compact kitchenette beneath a gray staircase, with a butcher-block counter and vintage wine posters.
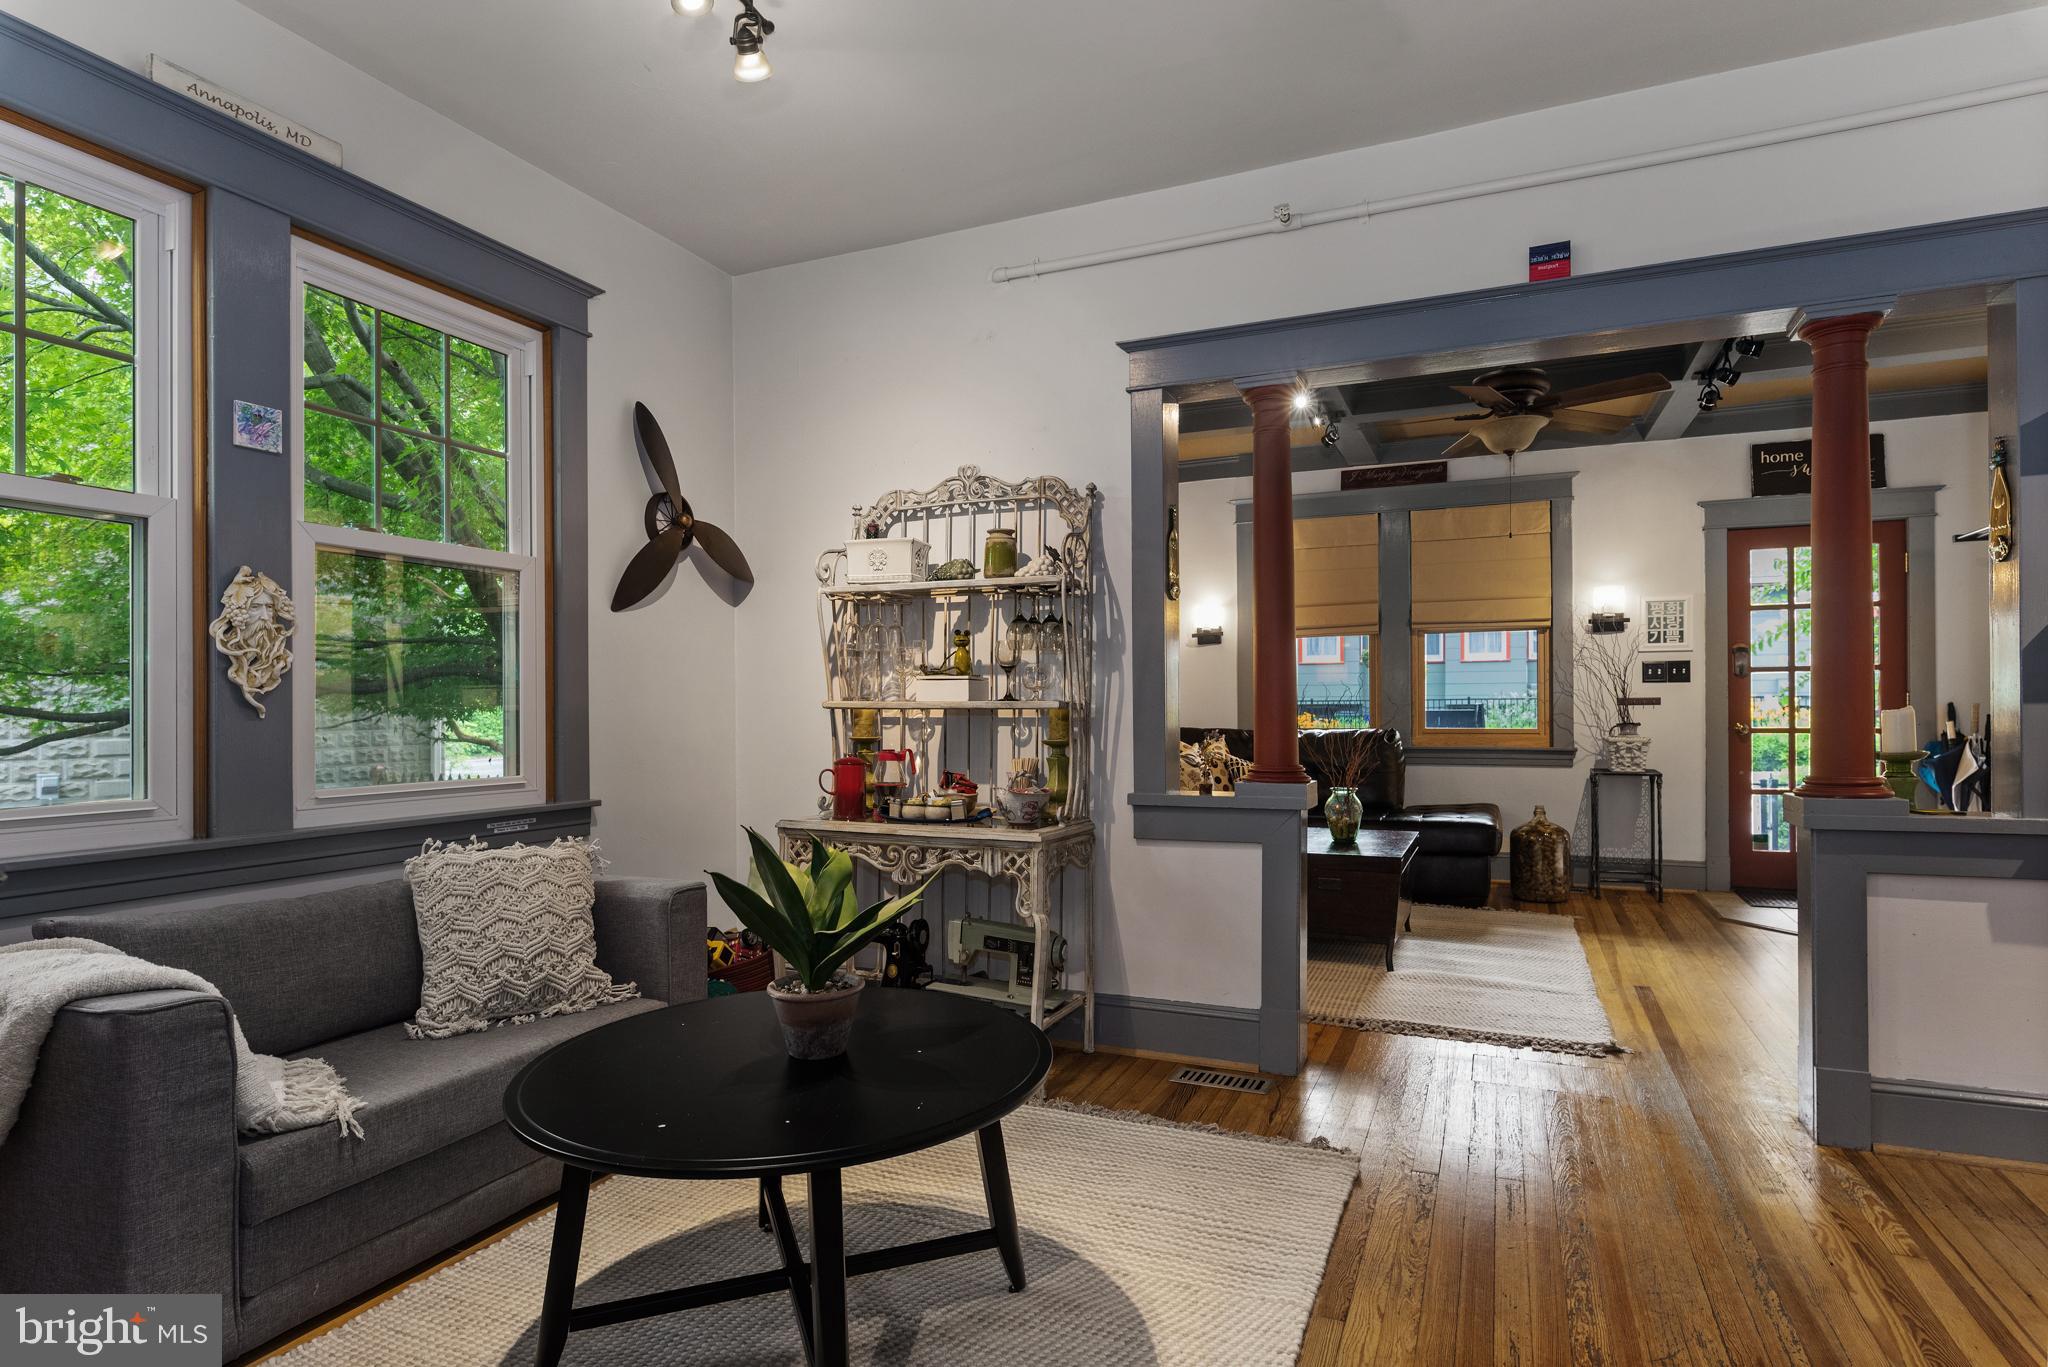
Living room with gray sofa, ornate display shelf, and a wide column-framed opening to a sitting area.
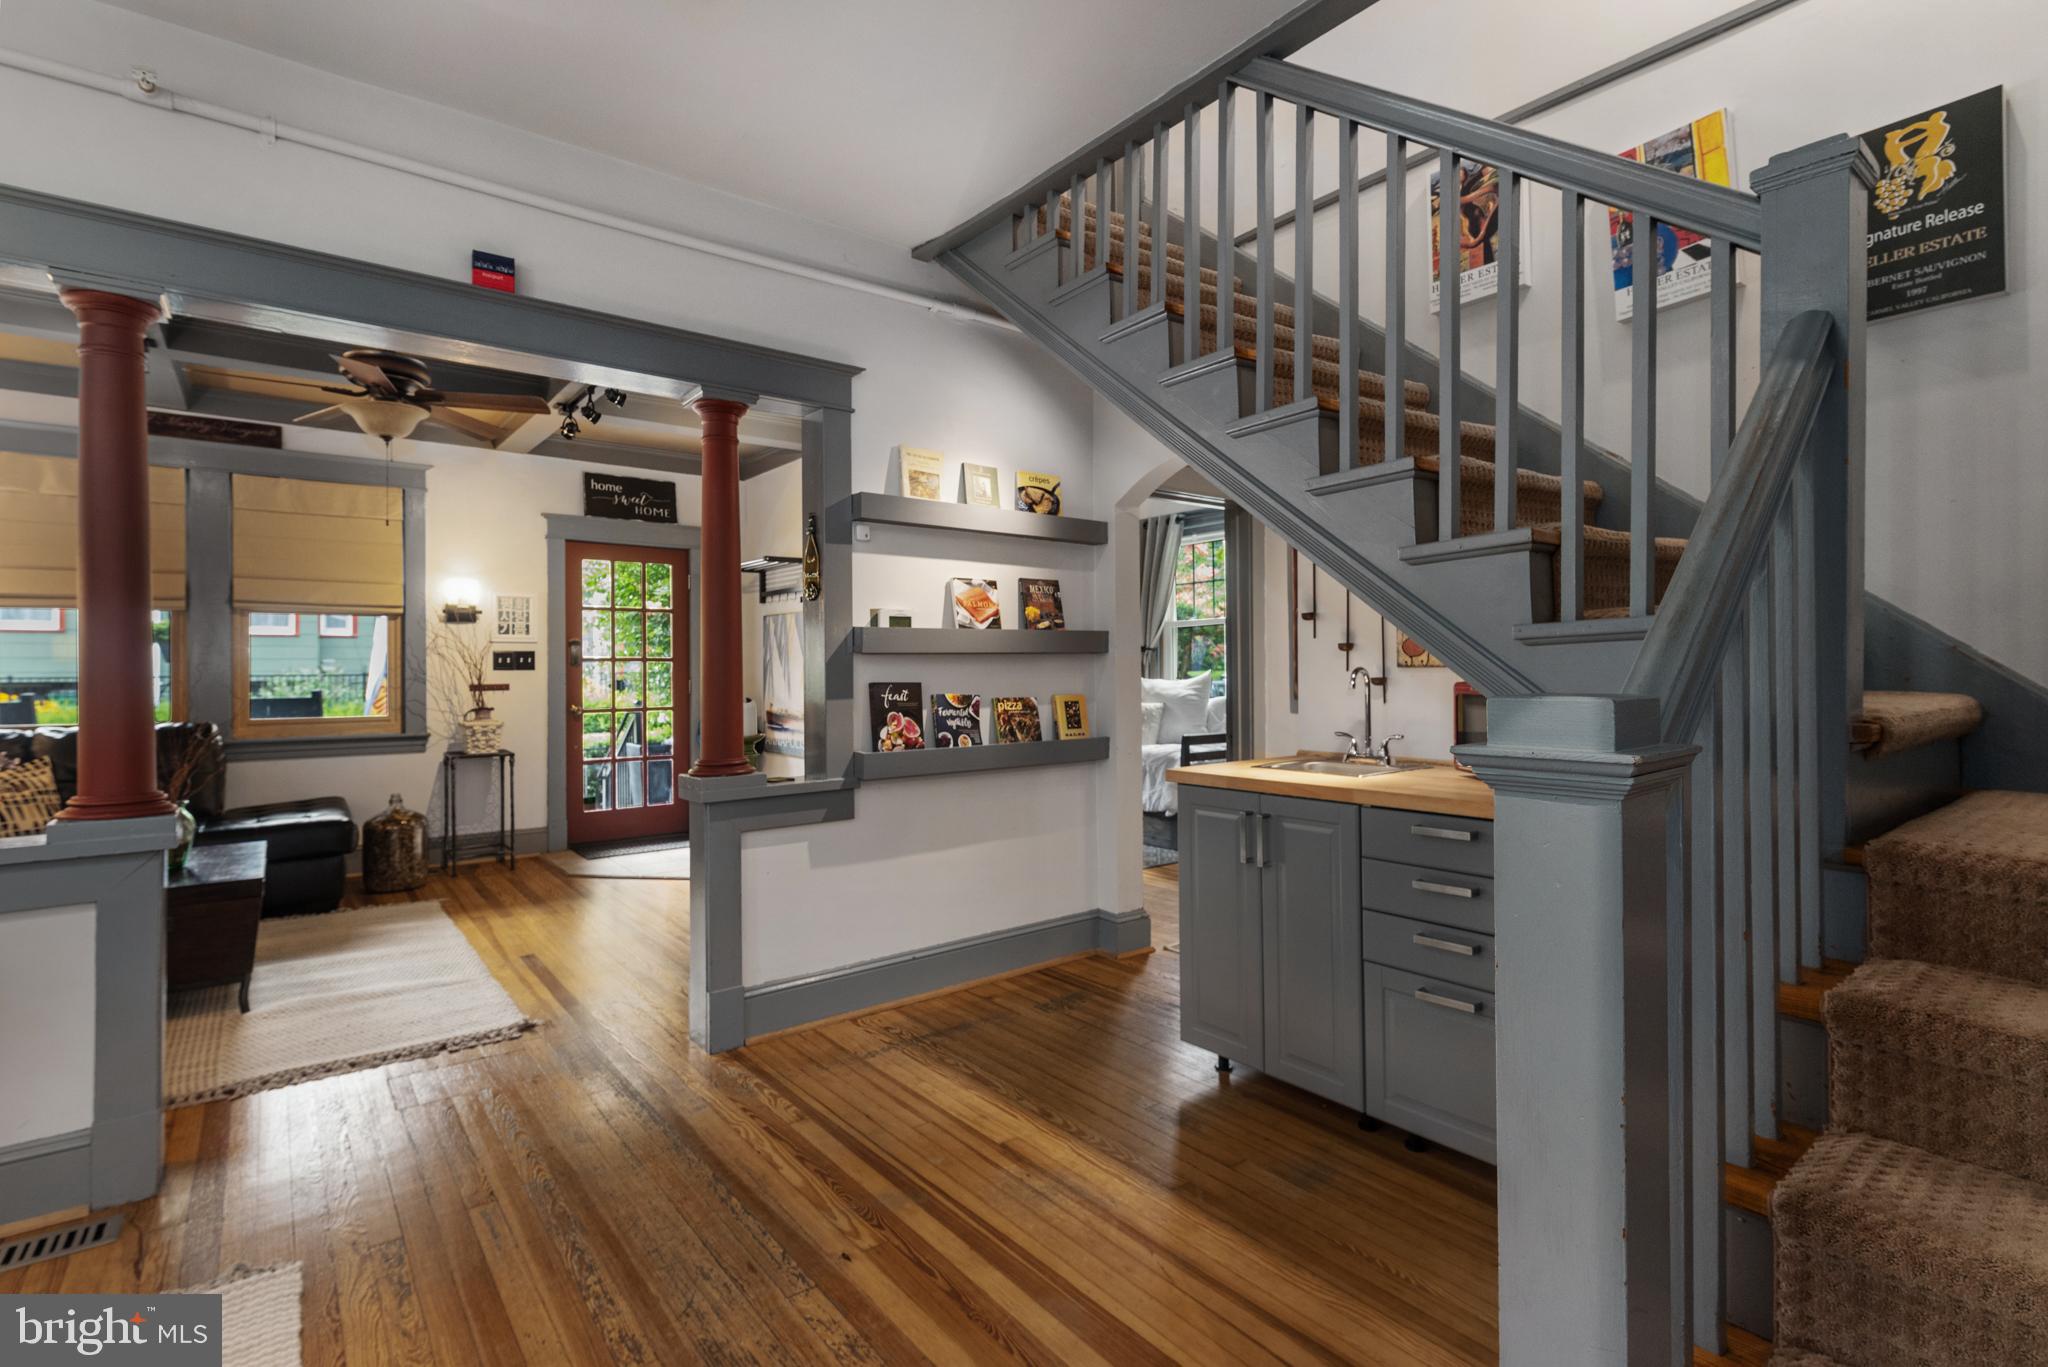
Furnished living area and kitchen with hardwood floors, built-in shelves, and a prominent gray staircase.
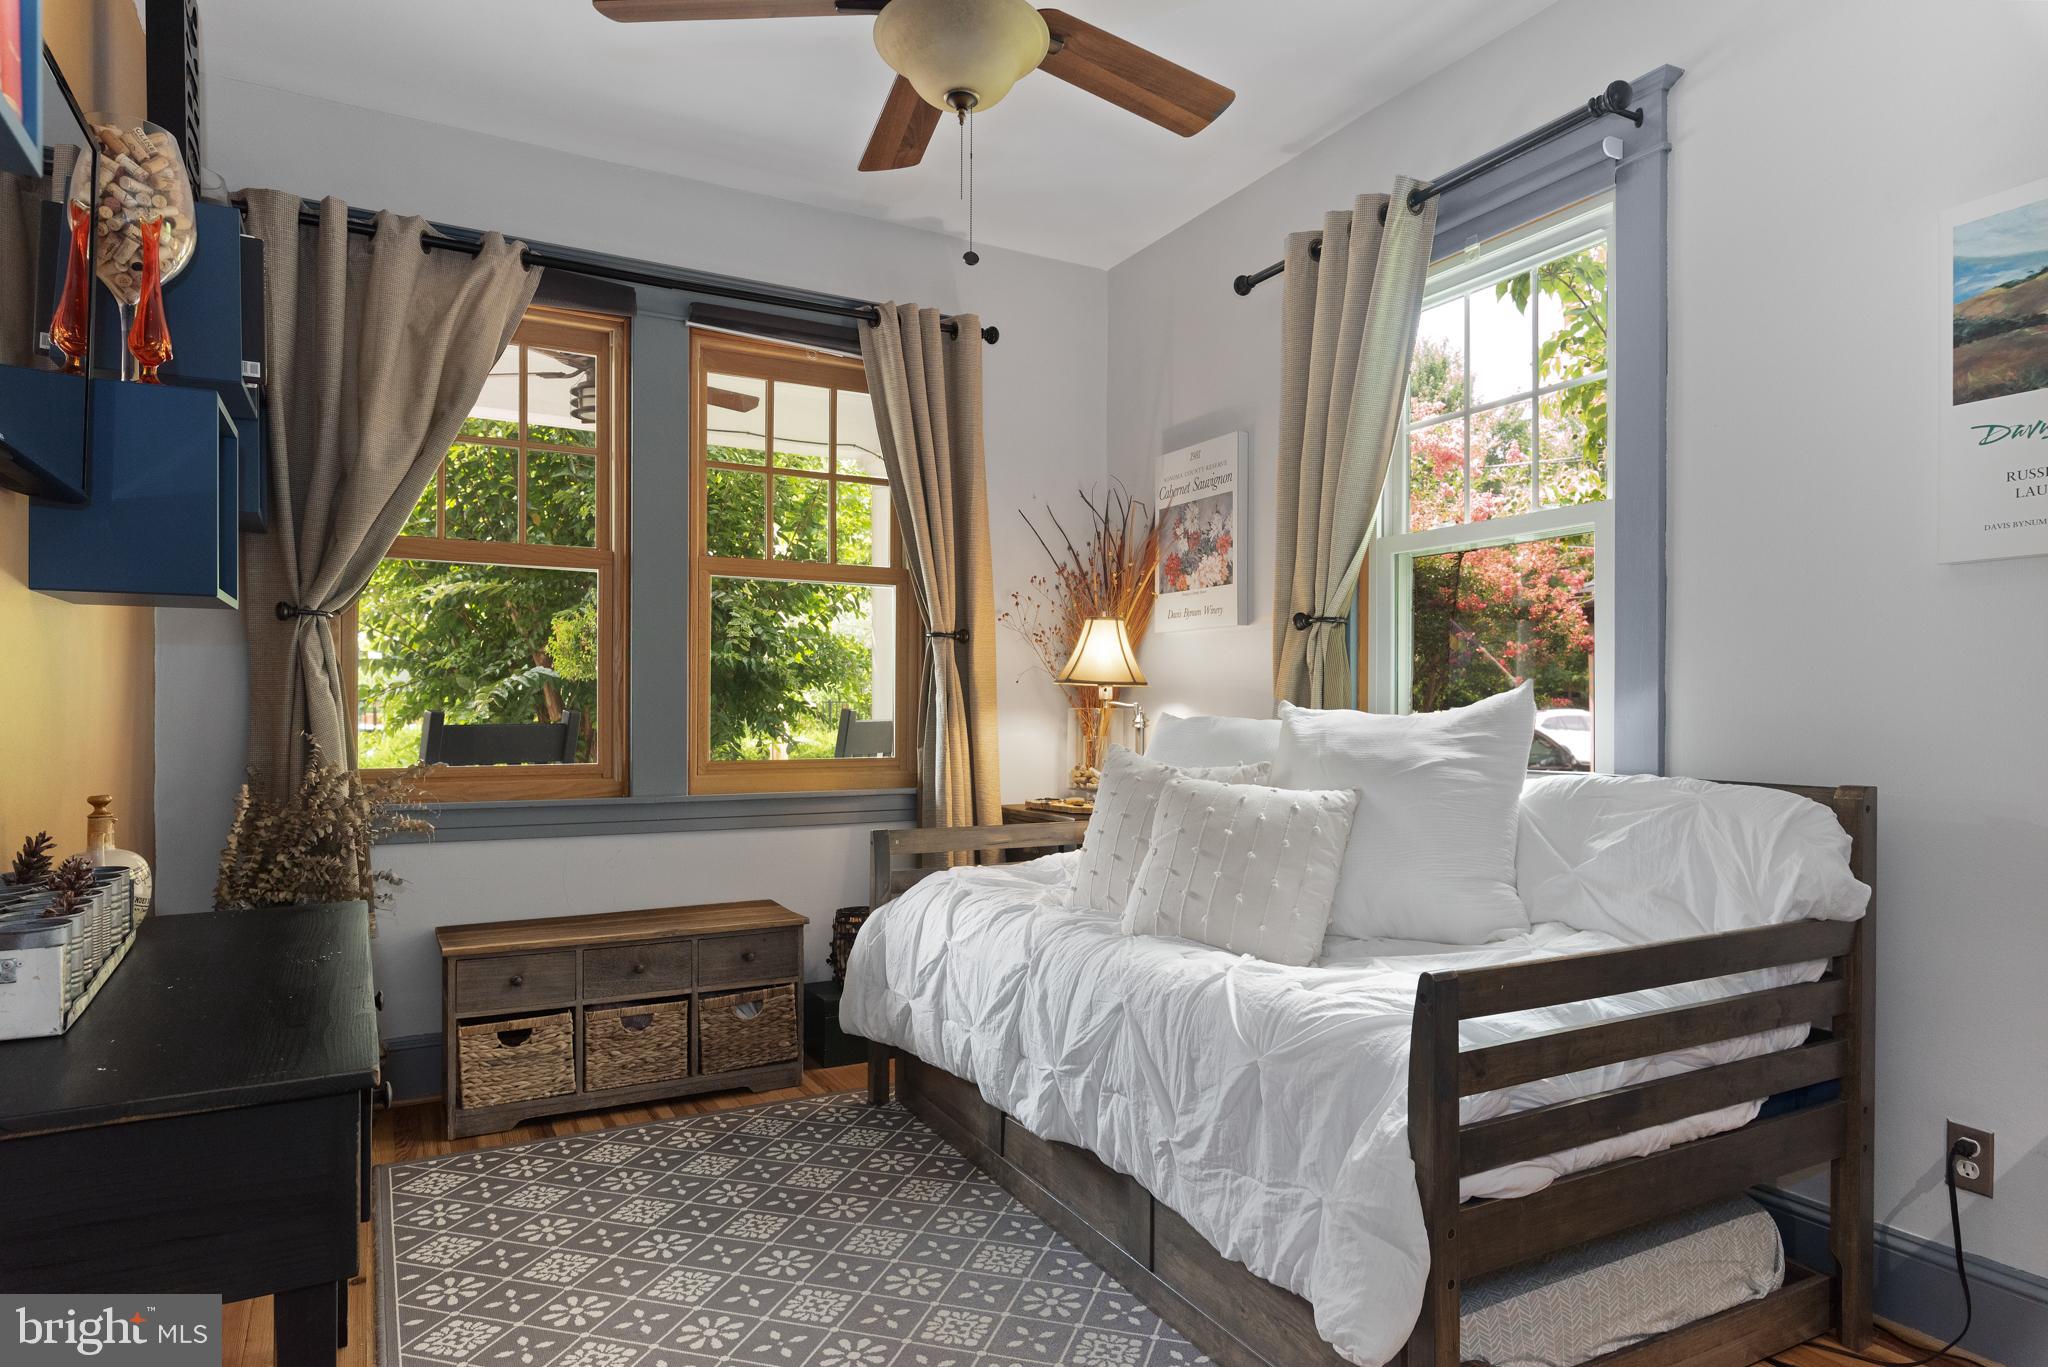
Bedroom with a dark wood bed, white bedding, patterned tile floor, and curtained windows.
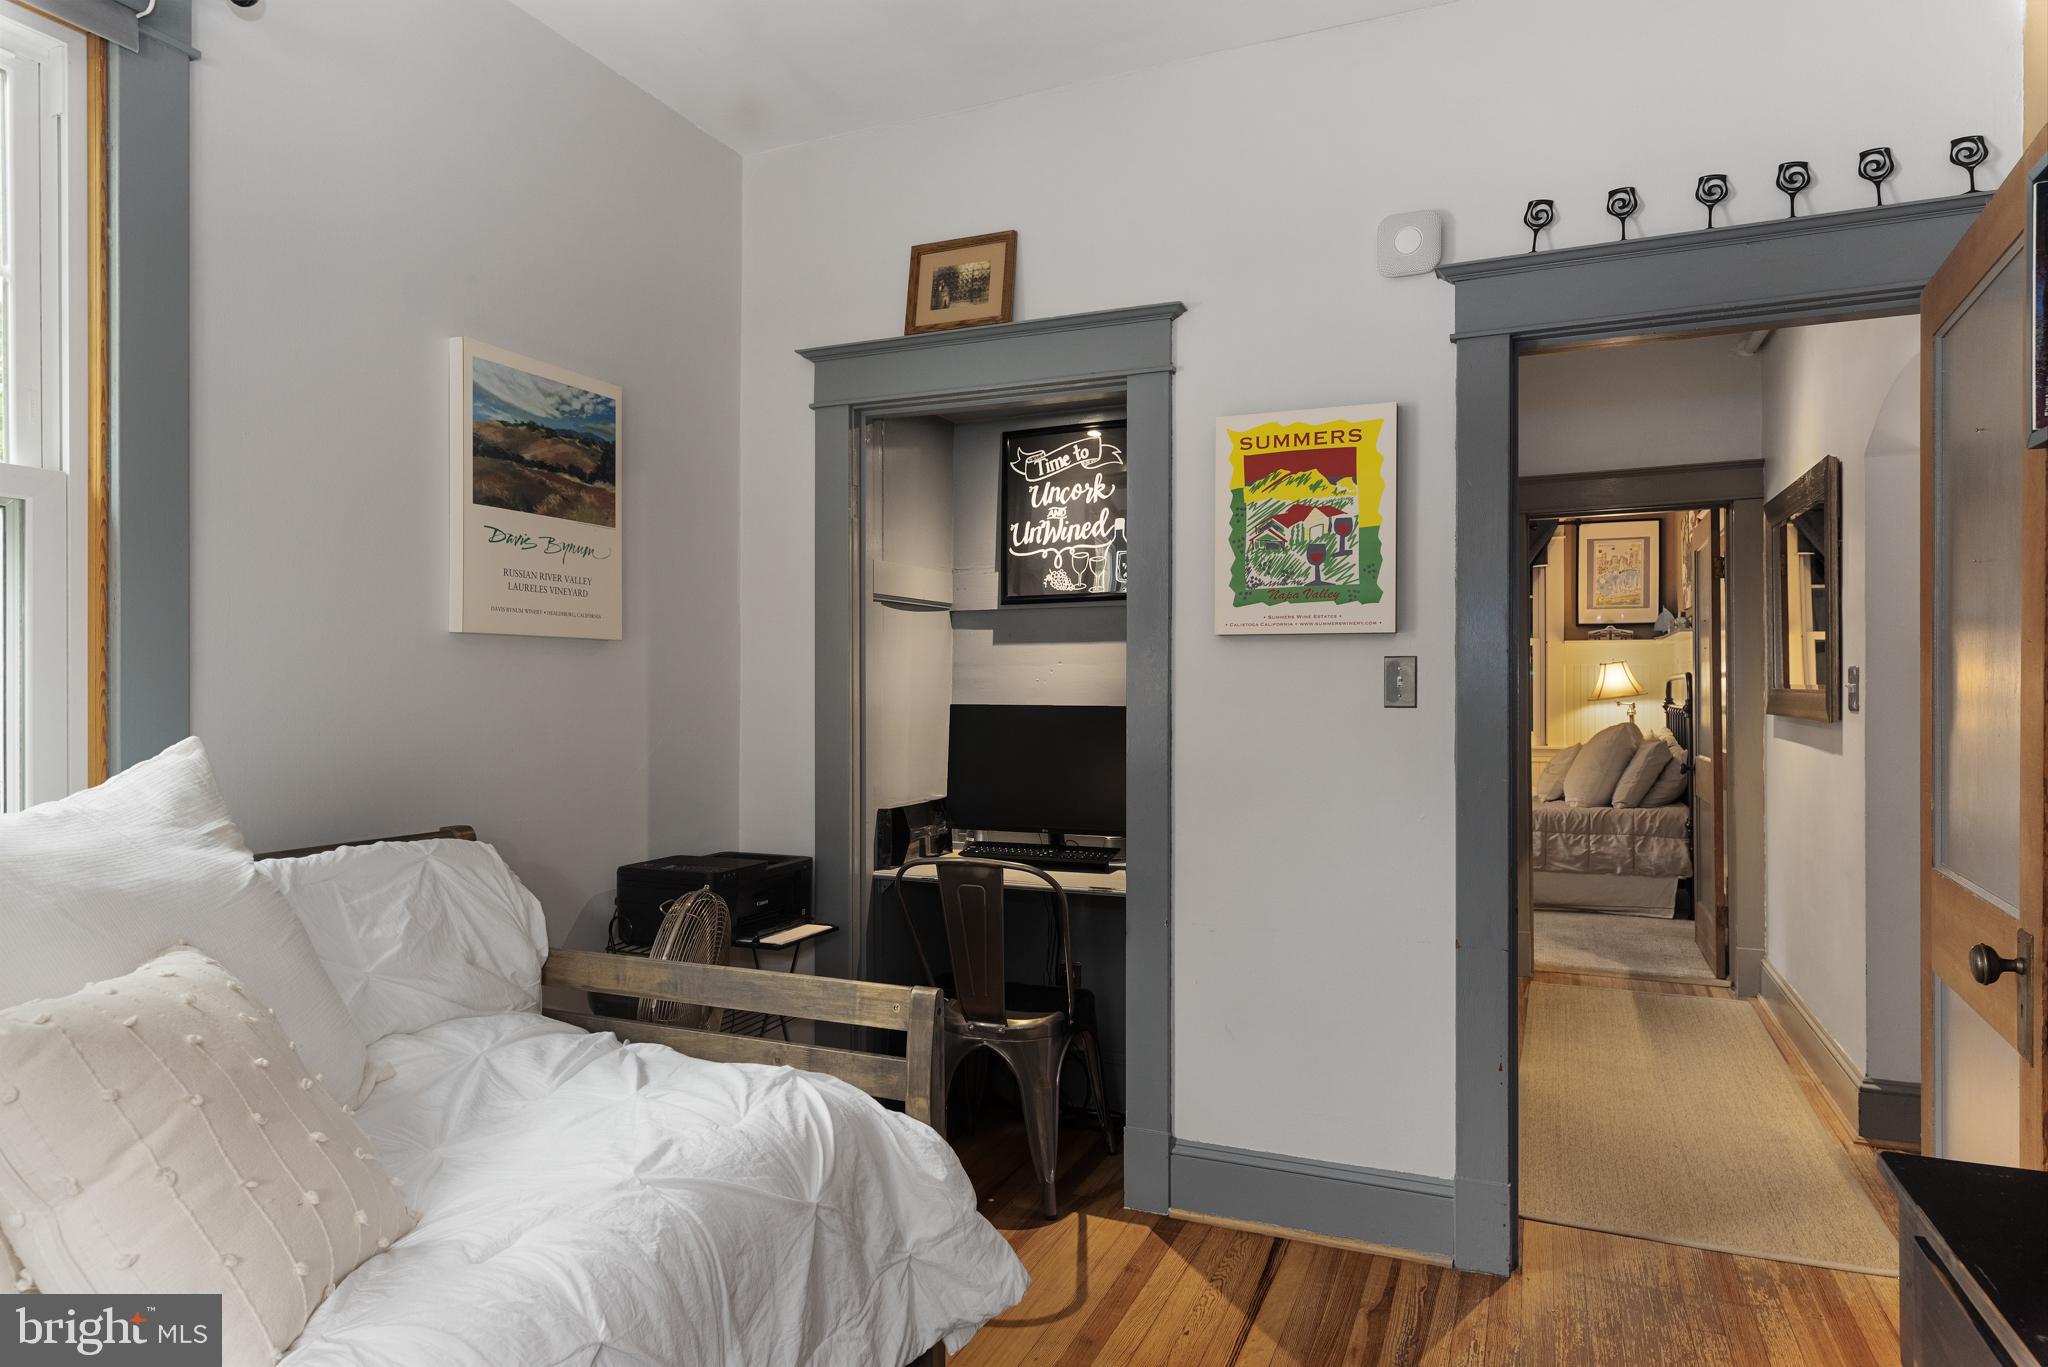
Bedroom with white bedding, gray trim, a computer nook, and a hallway leading to another bedroom.
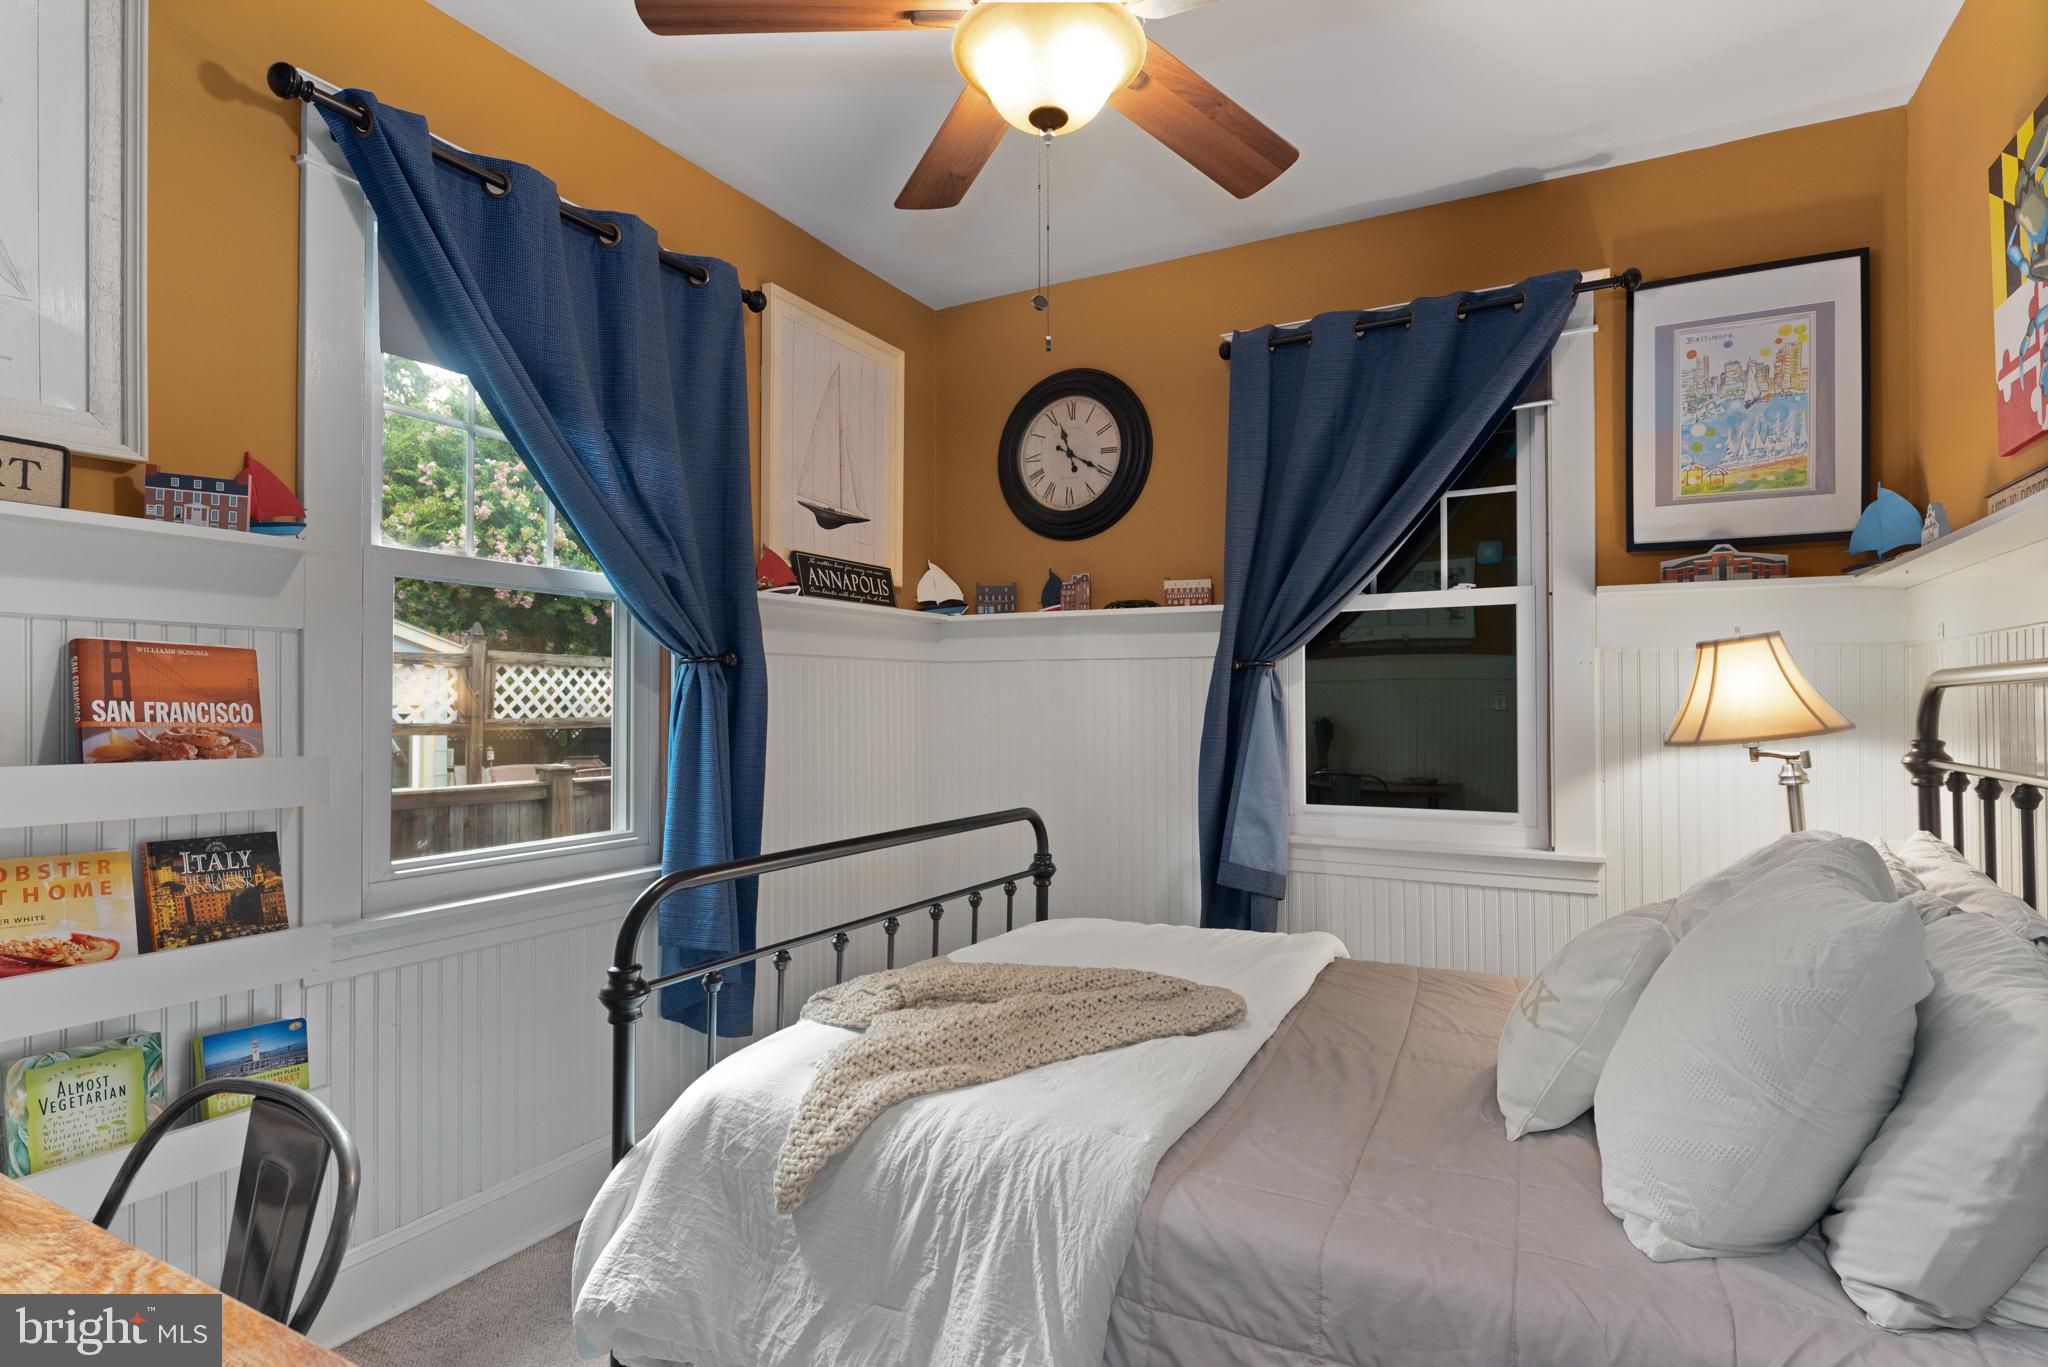
Bedroom with white bedding, blue curtains, mustard walls, and built-in bookshelves.
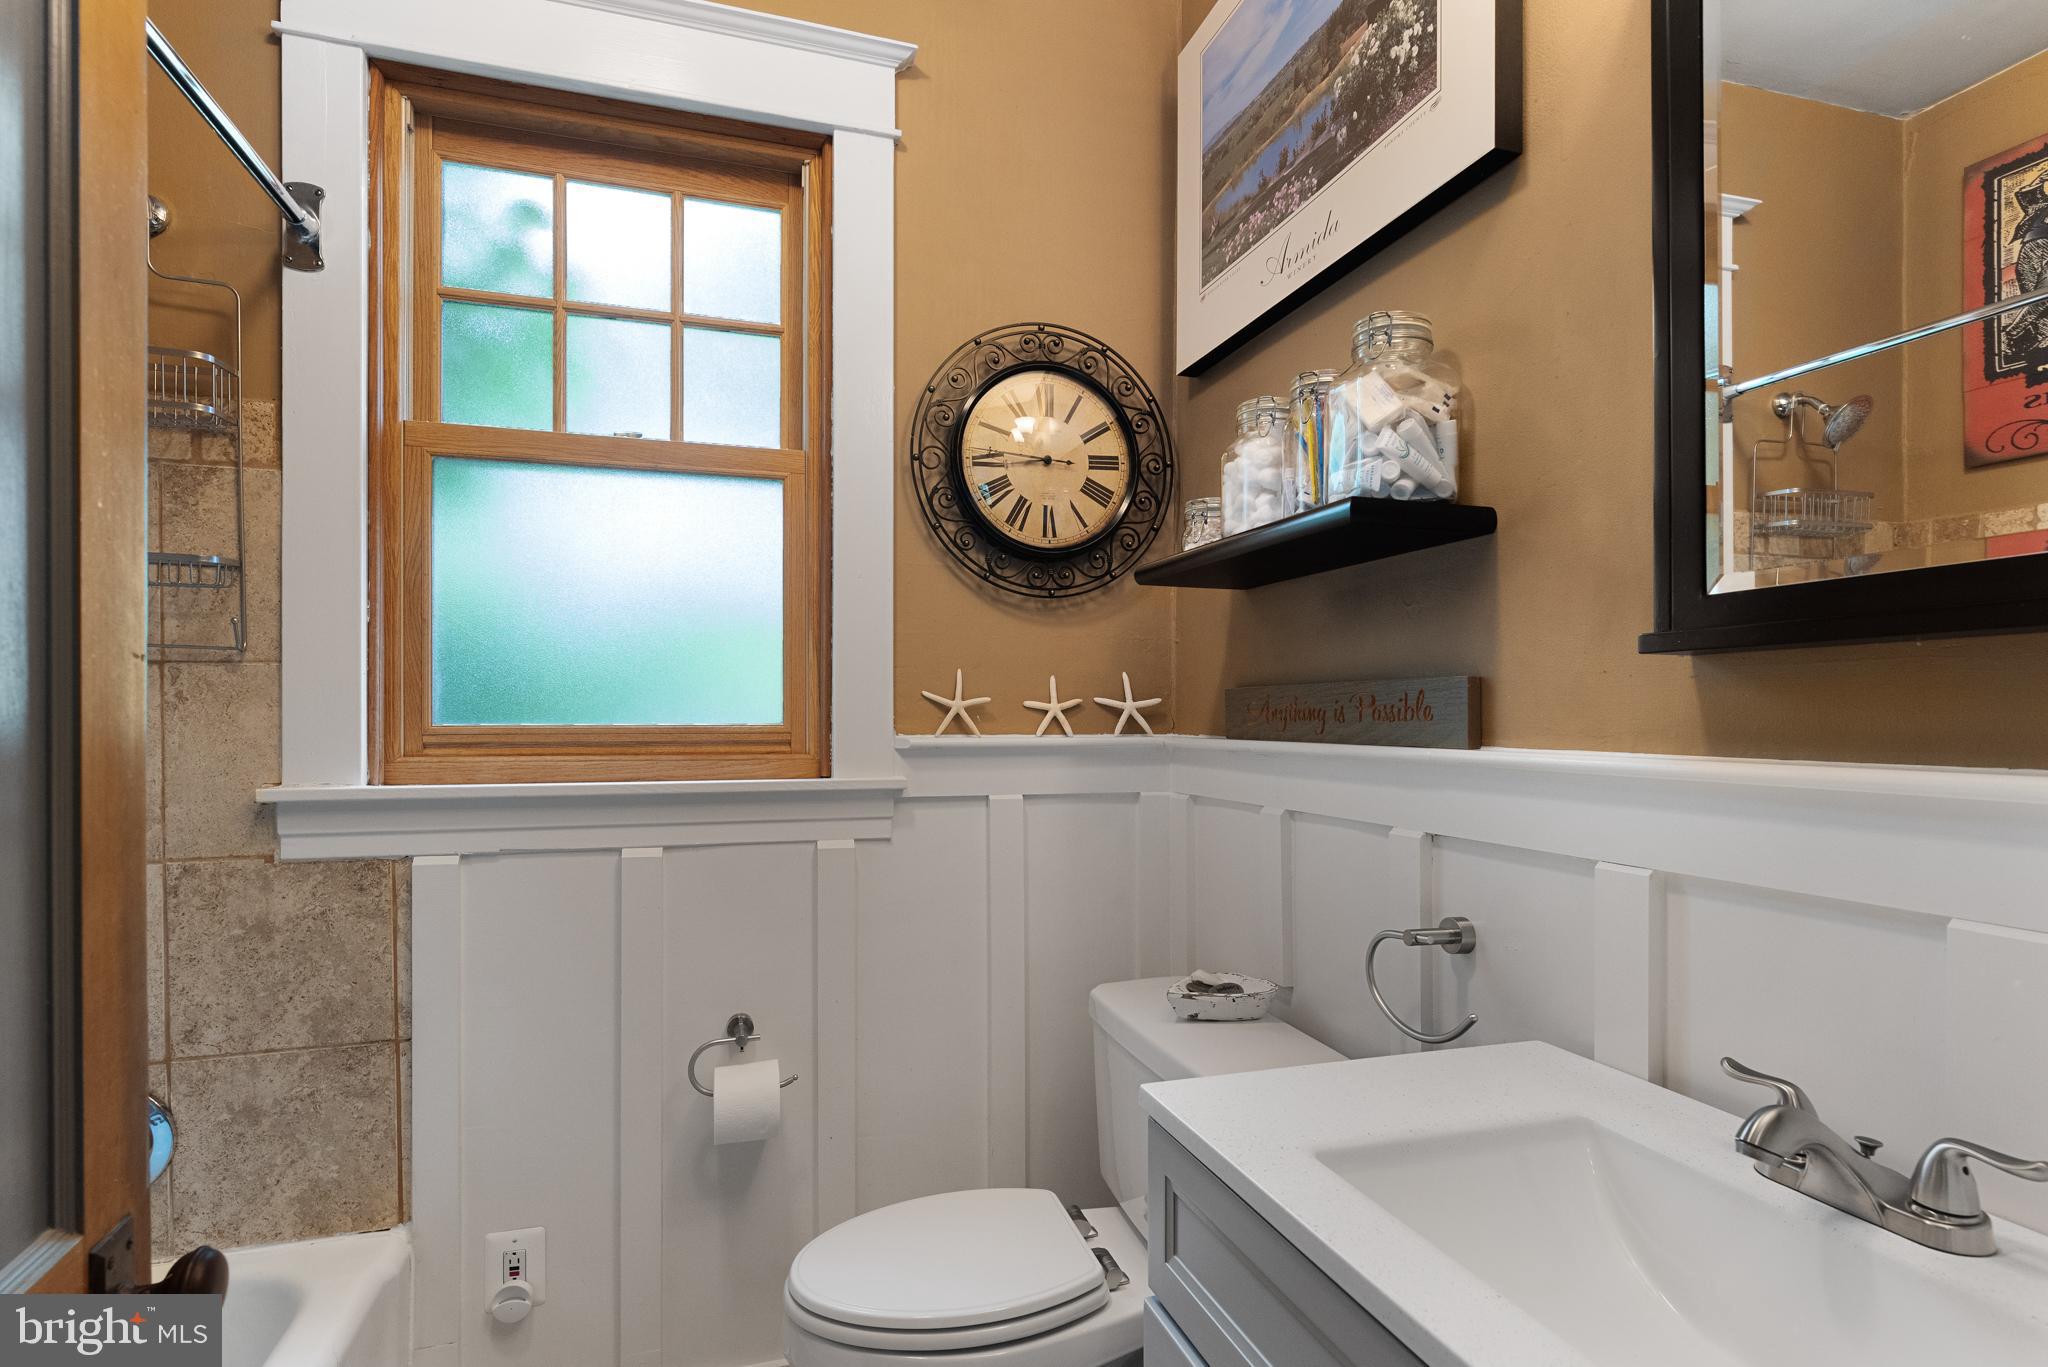
Bathroom with white paneled walls, a frosted window, and nautical decor.
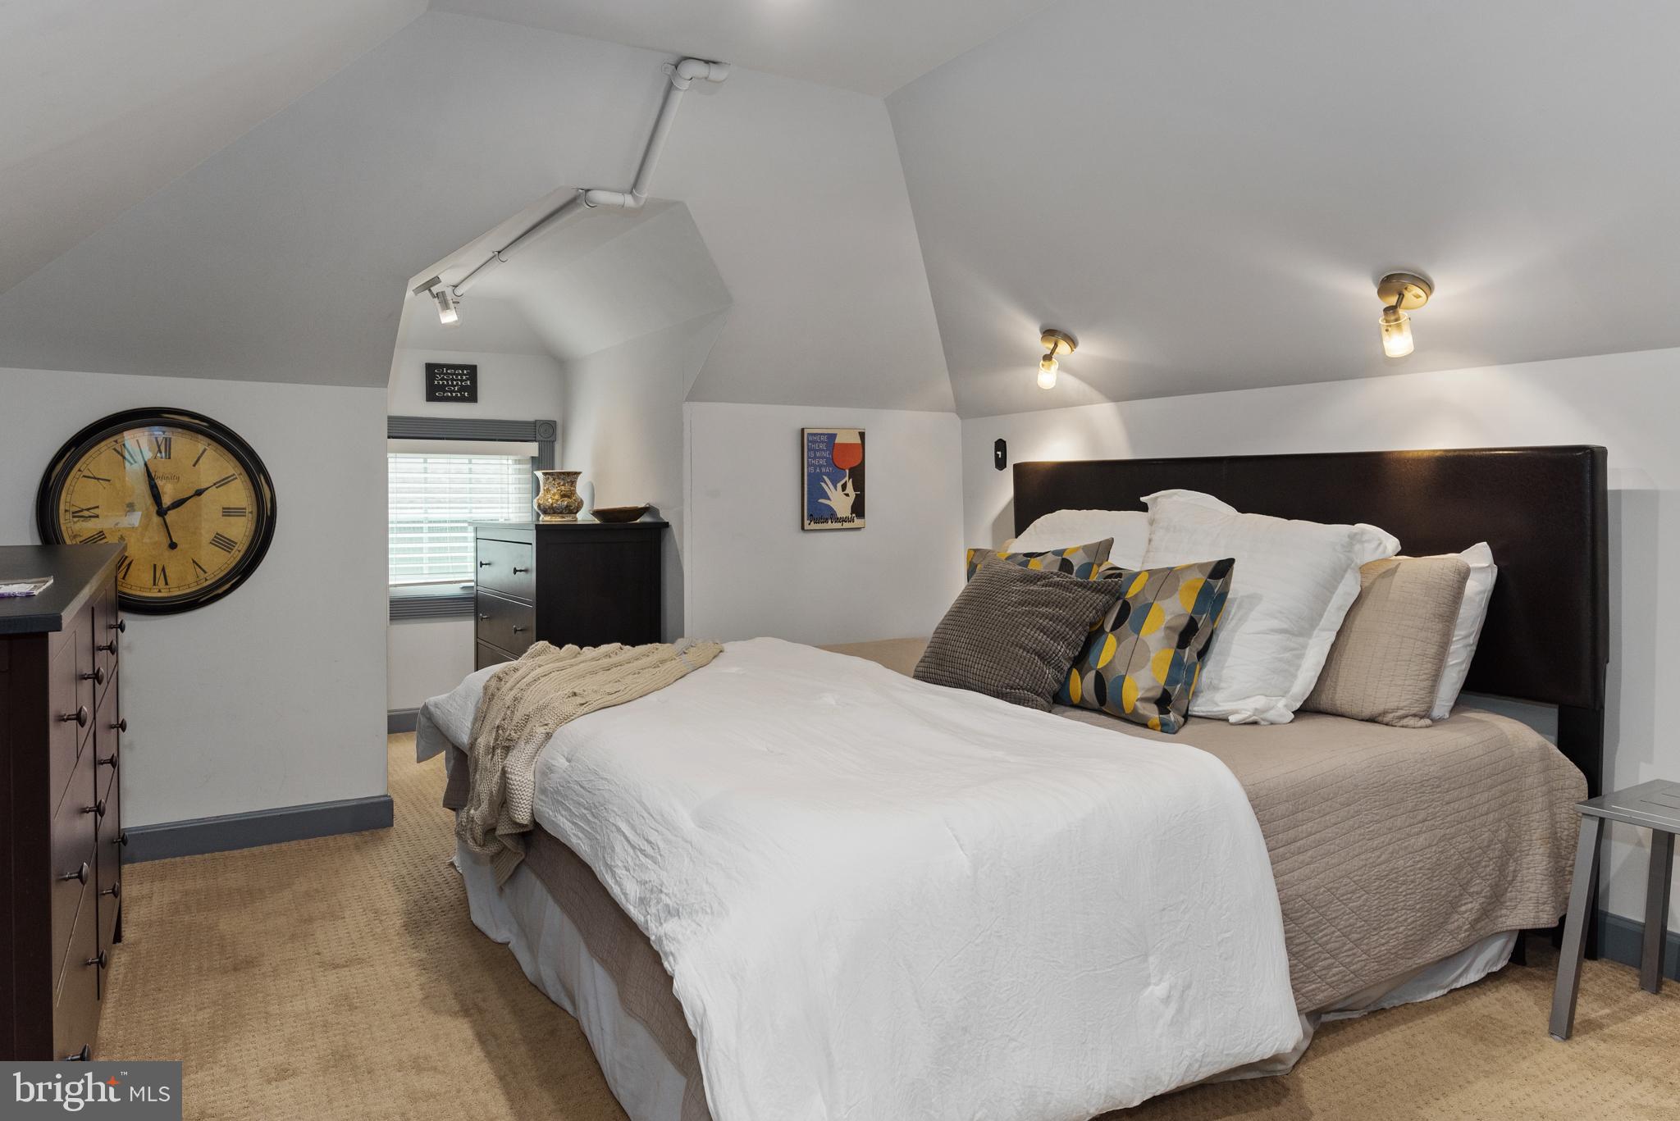
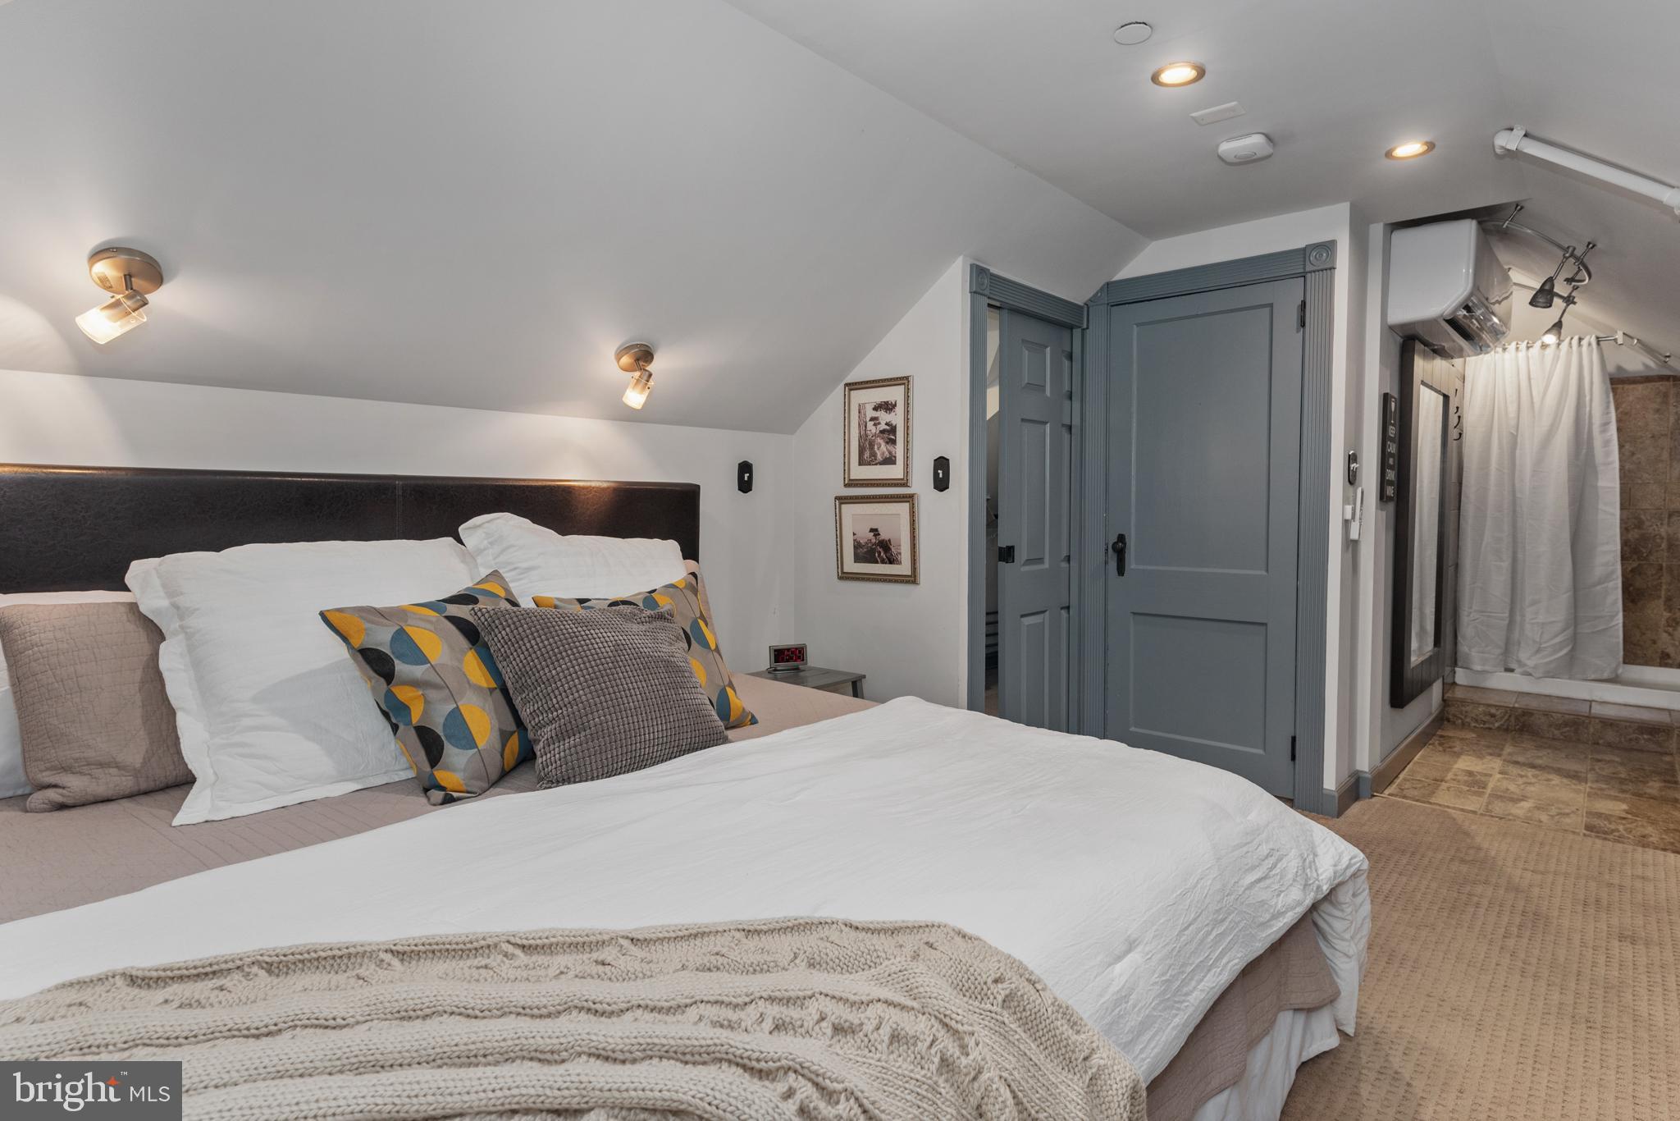
Furnished bedroom with a large bed, dark headboard, patterned pillows, and sloped ceiling.
Staged bedroom with a large white bed and an adjoining bathroom with a curtained shower.
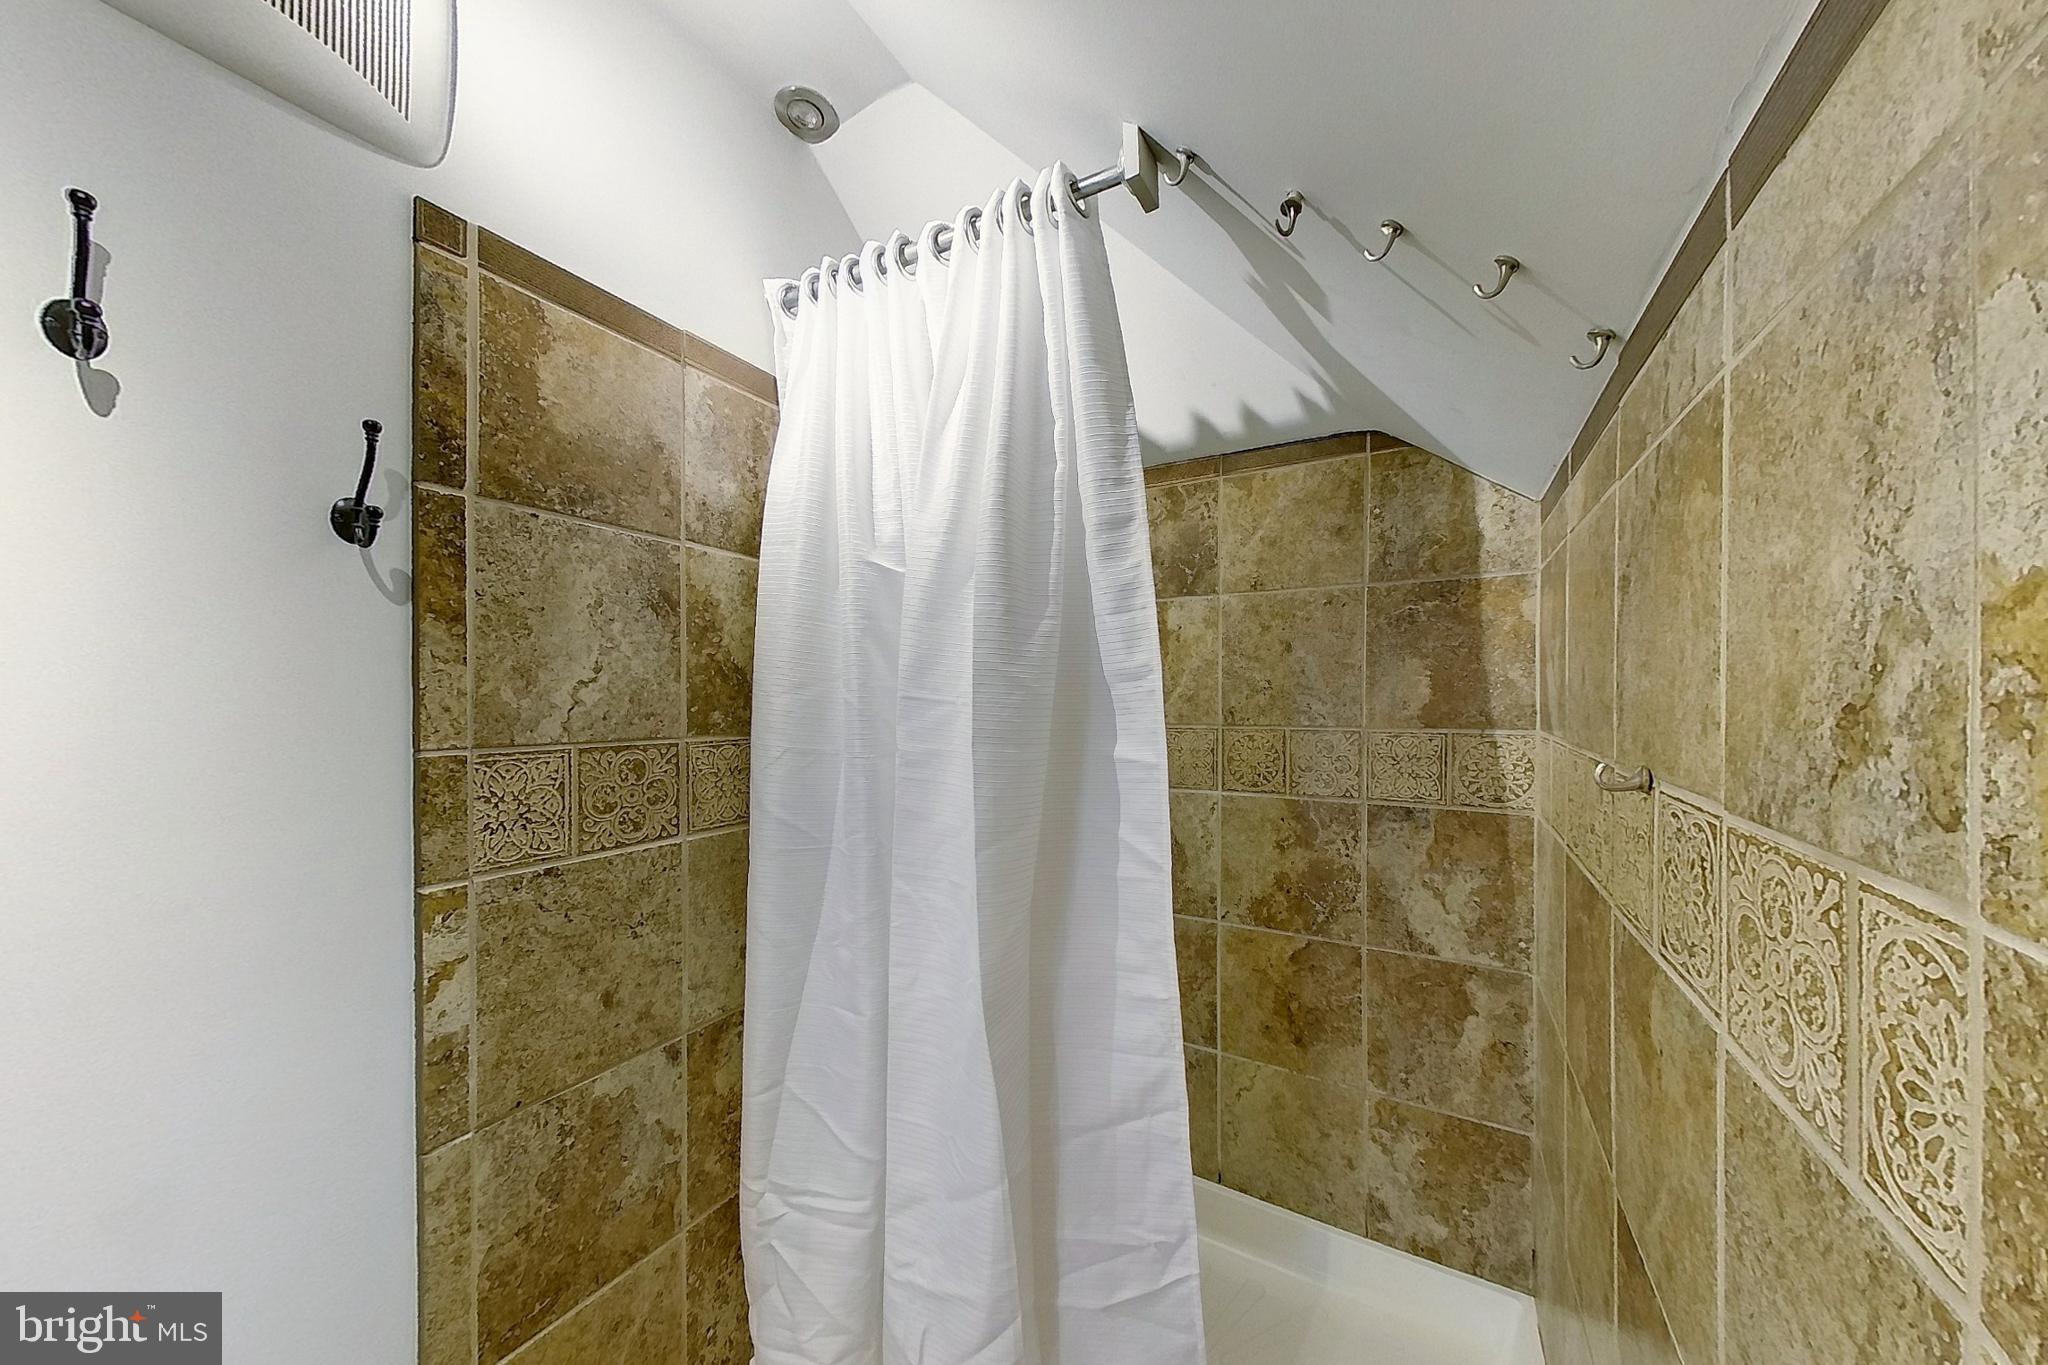
Bathroom shower with tan tile, an ornate patterned border, and a white curtain.
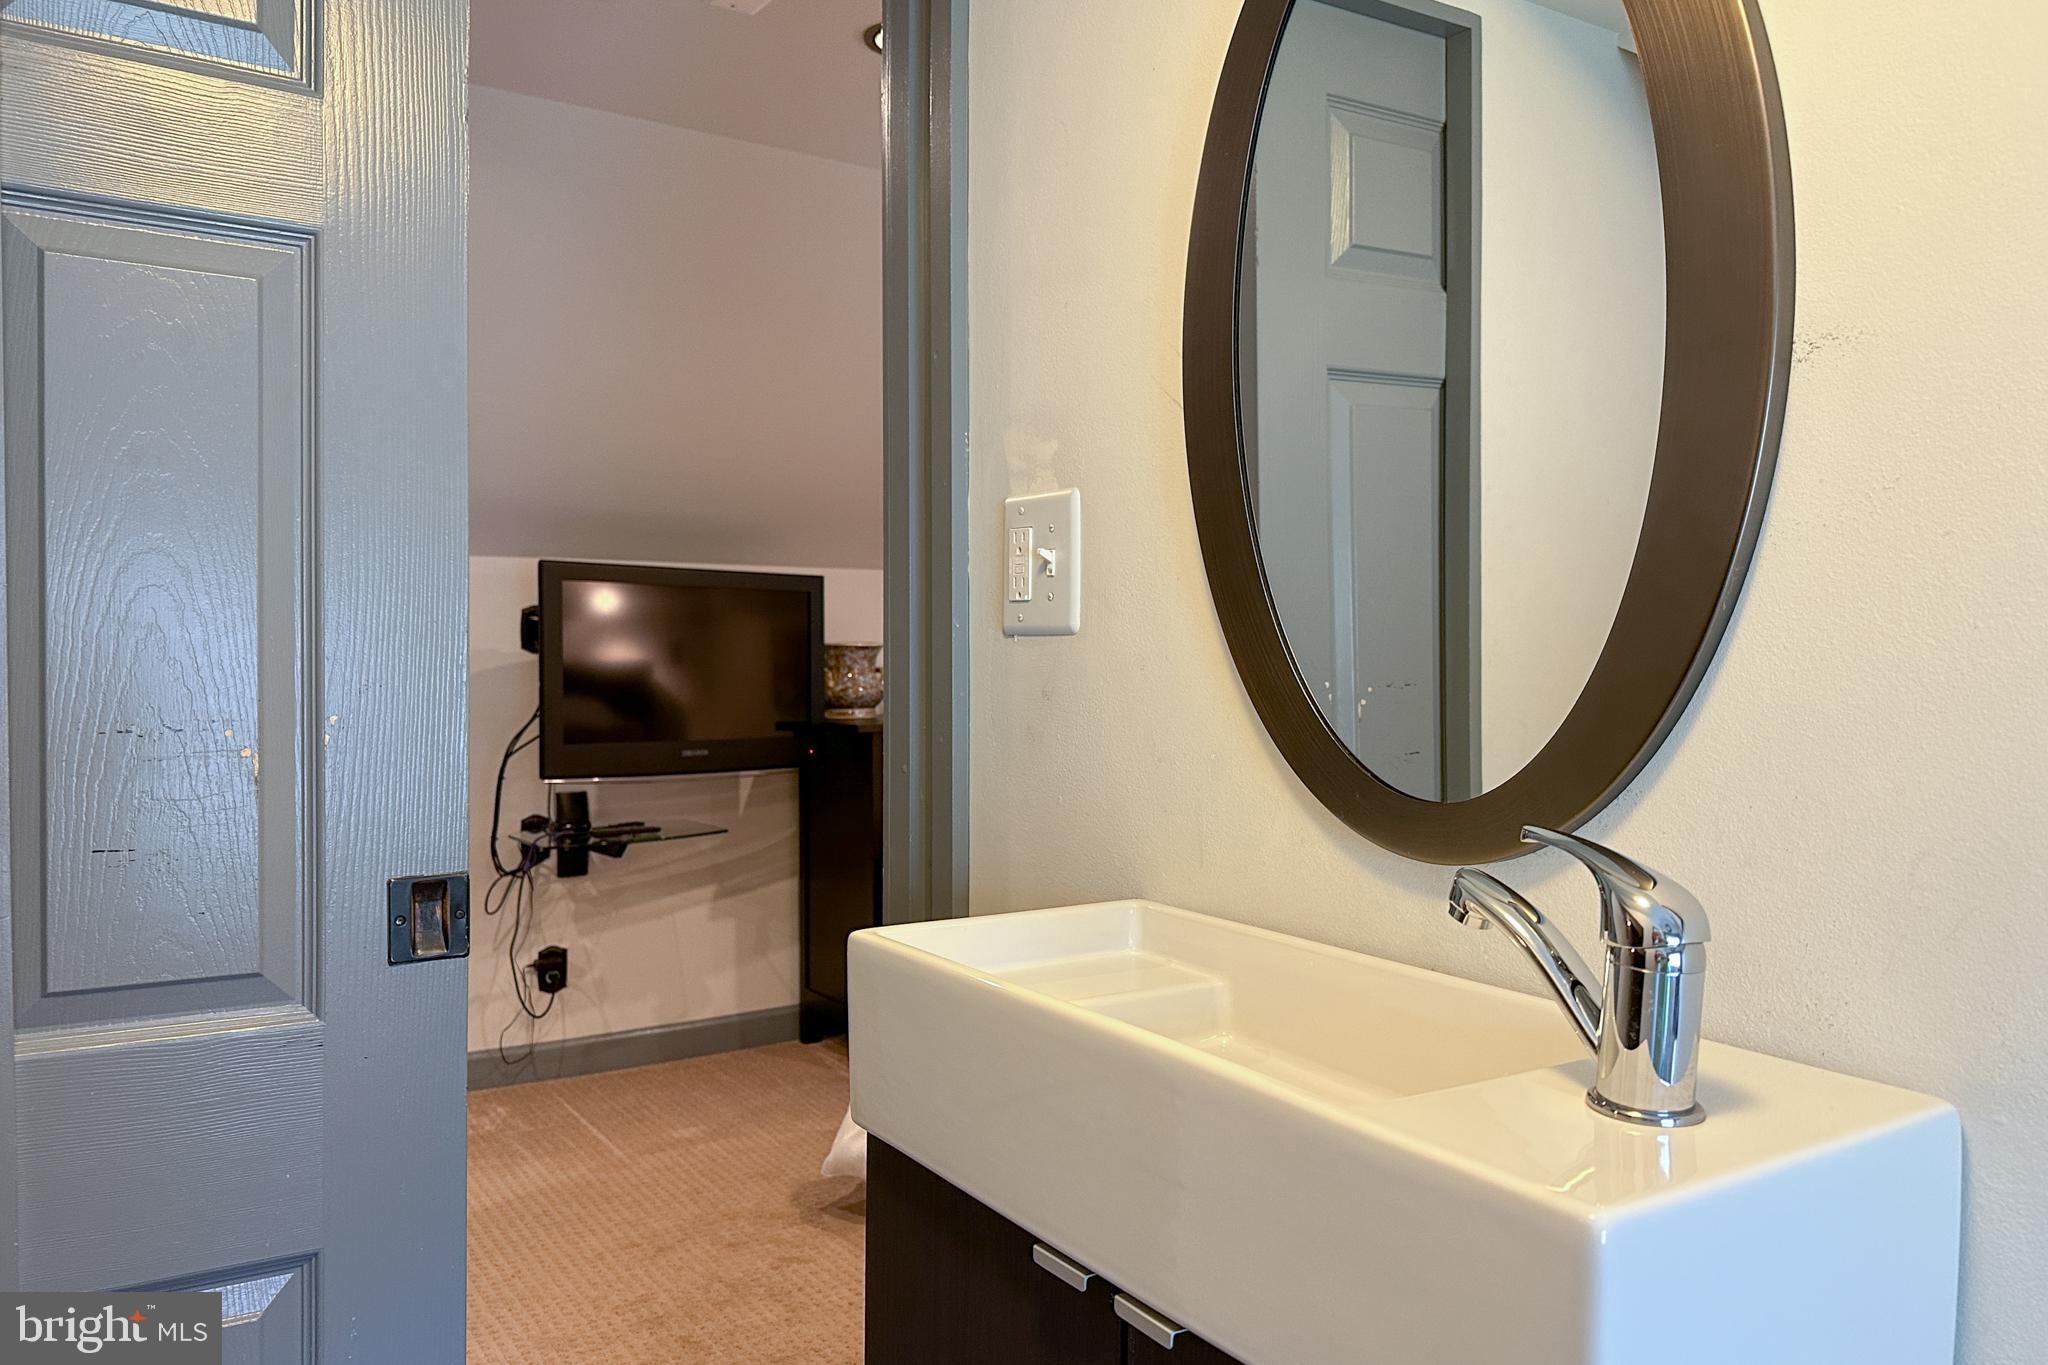
Bathroom vanity with a rectangular sink and oval mirror beside an open door to a room with a wall-mounted TV.
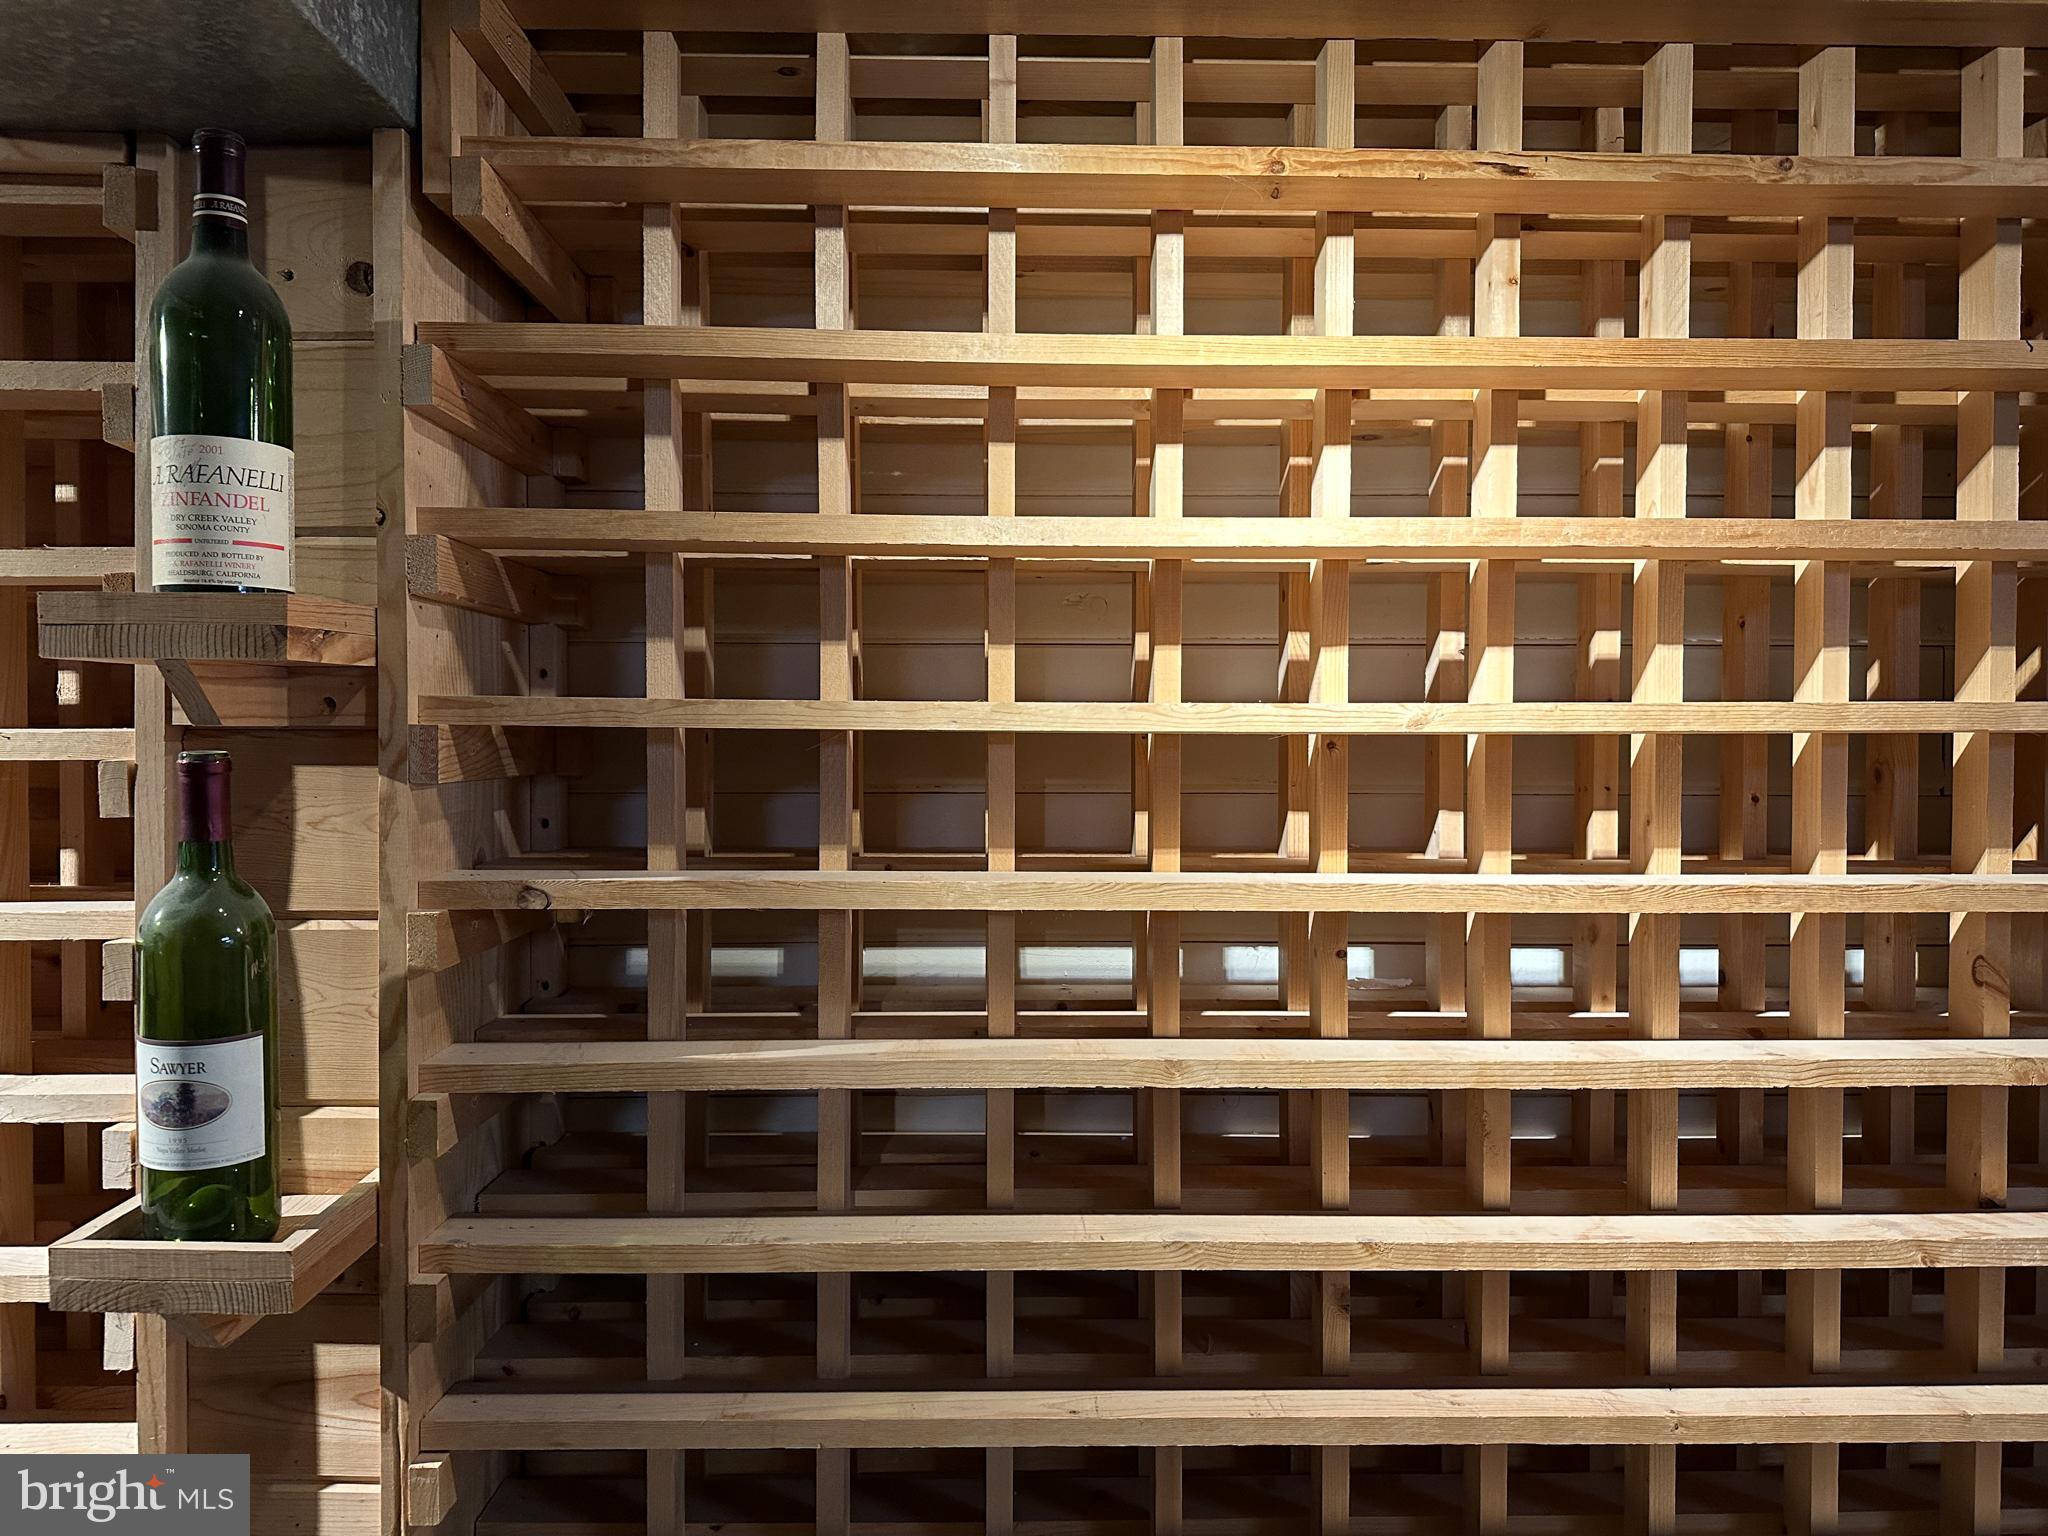
Wooden wine racks with two wine bottles displayed on the left.
Two-story home with a covered porch and a leafy backyard patio beneath a pergola.
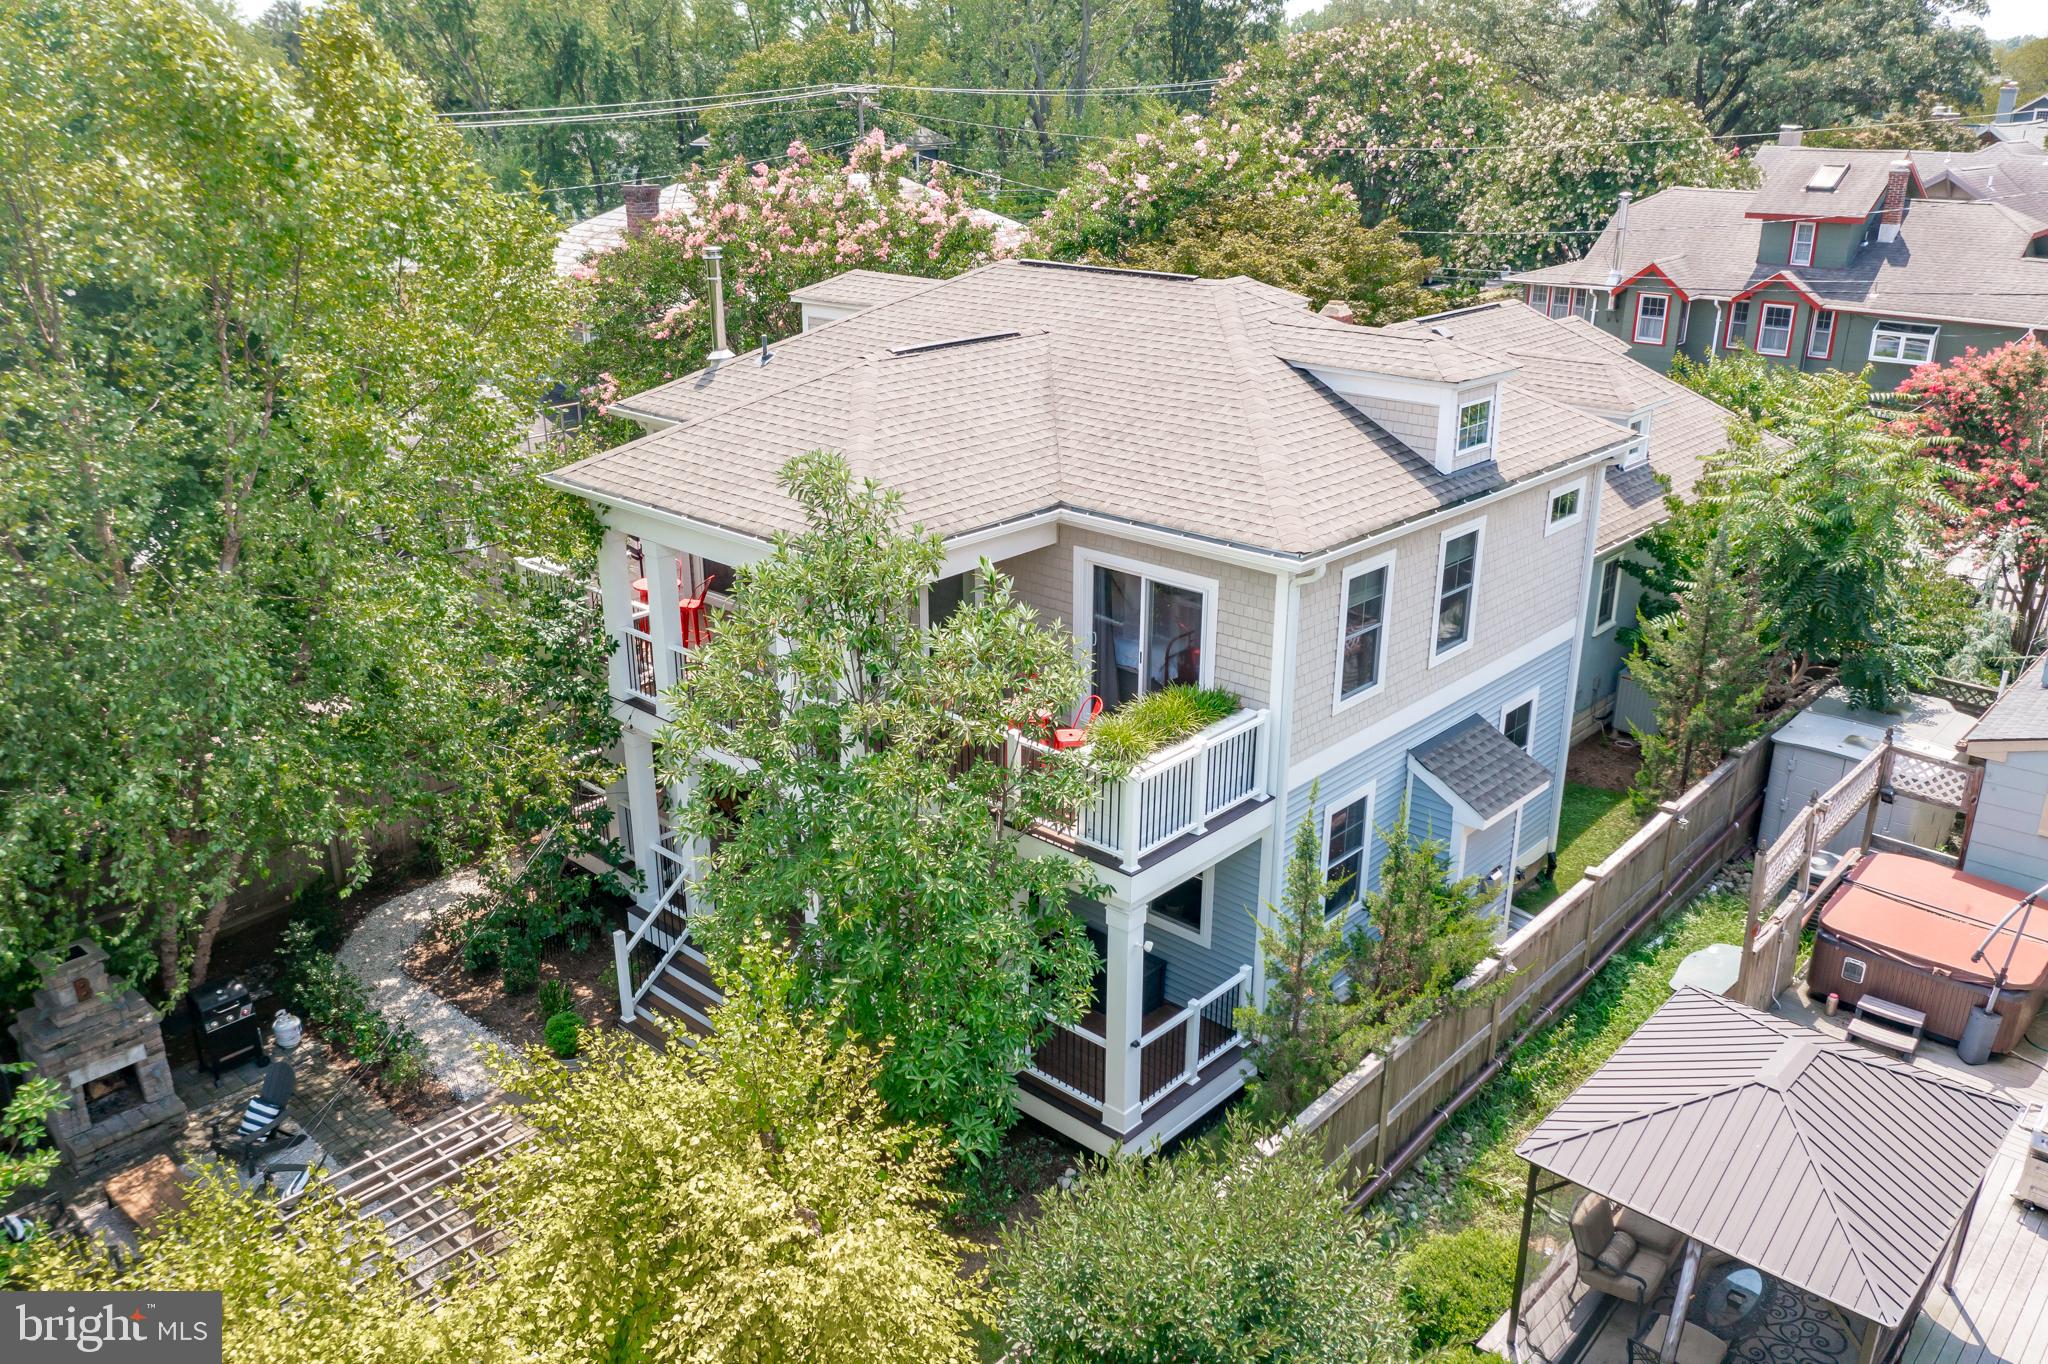
Aerial view of a multi-level home with balconies, mature trees, and a fenced backyard.
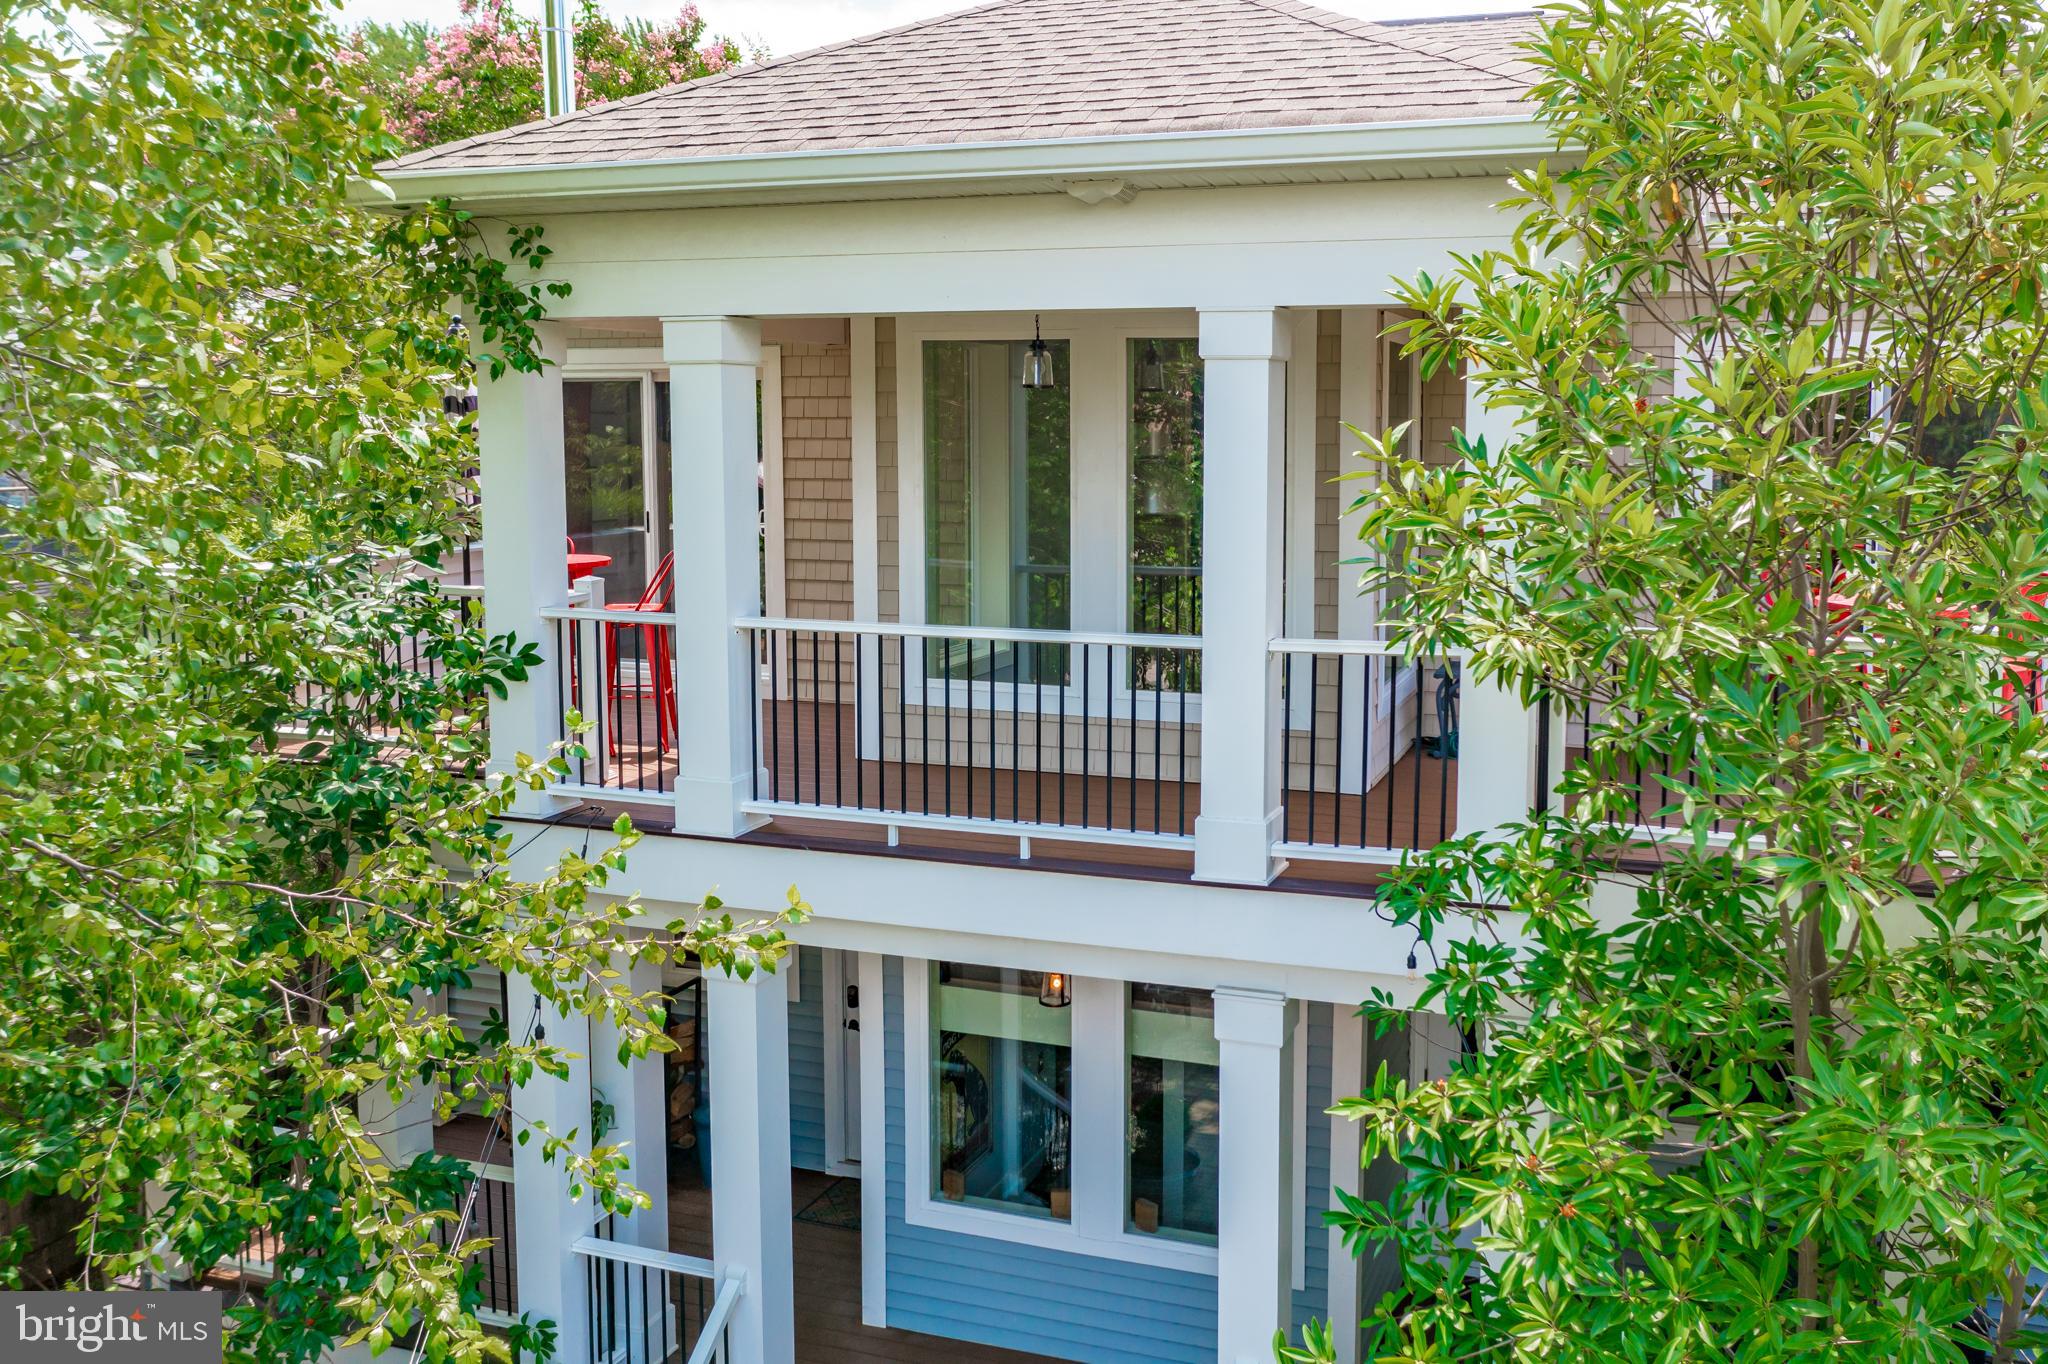
Multi-story home with a covered balcony, white columns, blue siding, and leafy trees.
Home with a columned front porch, rocking chairs, and lush hedges along the sidewalk.
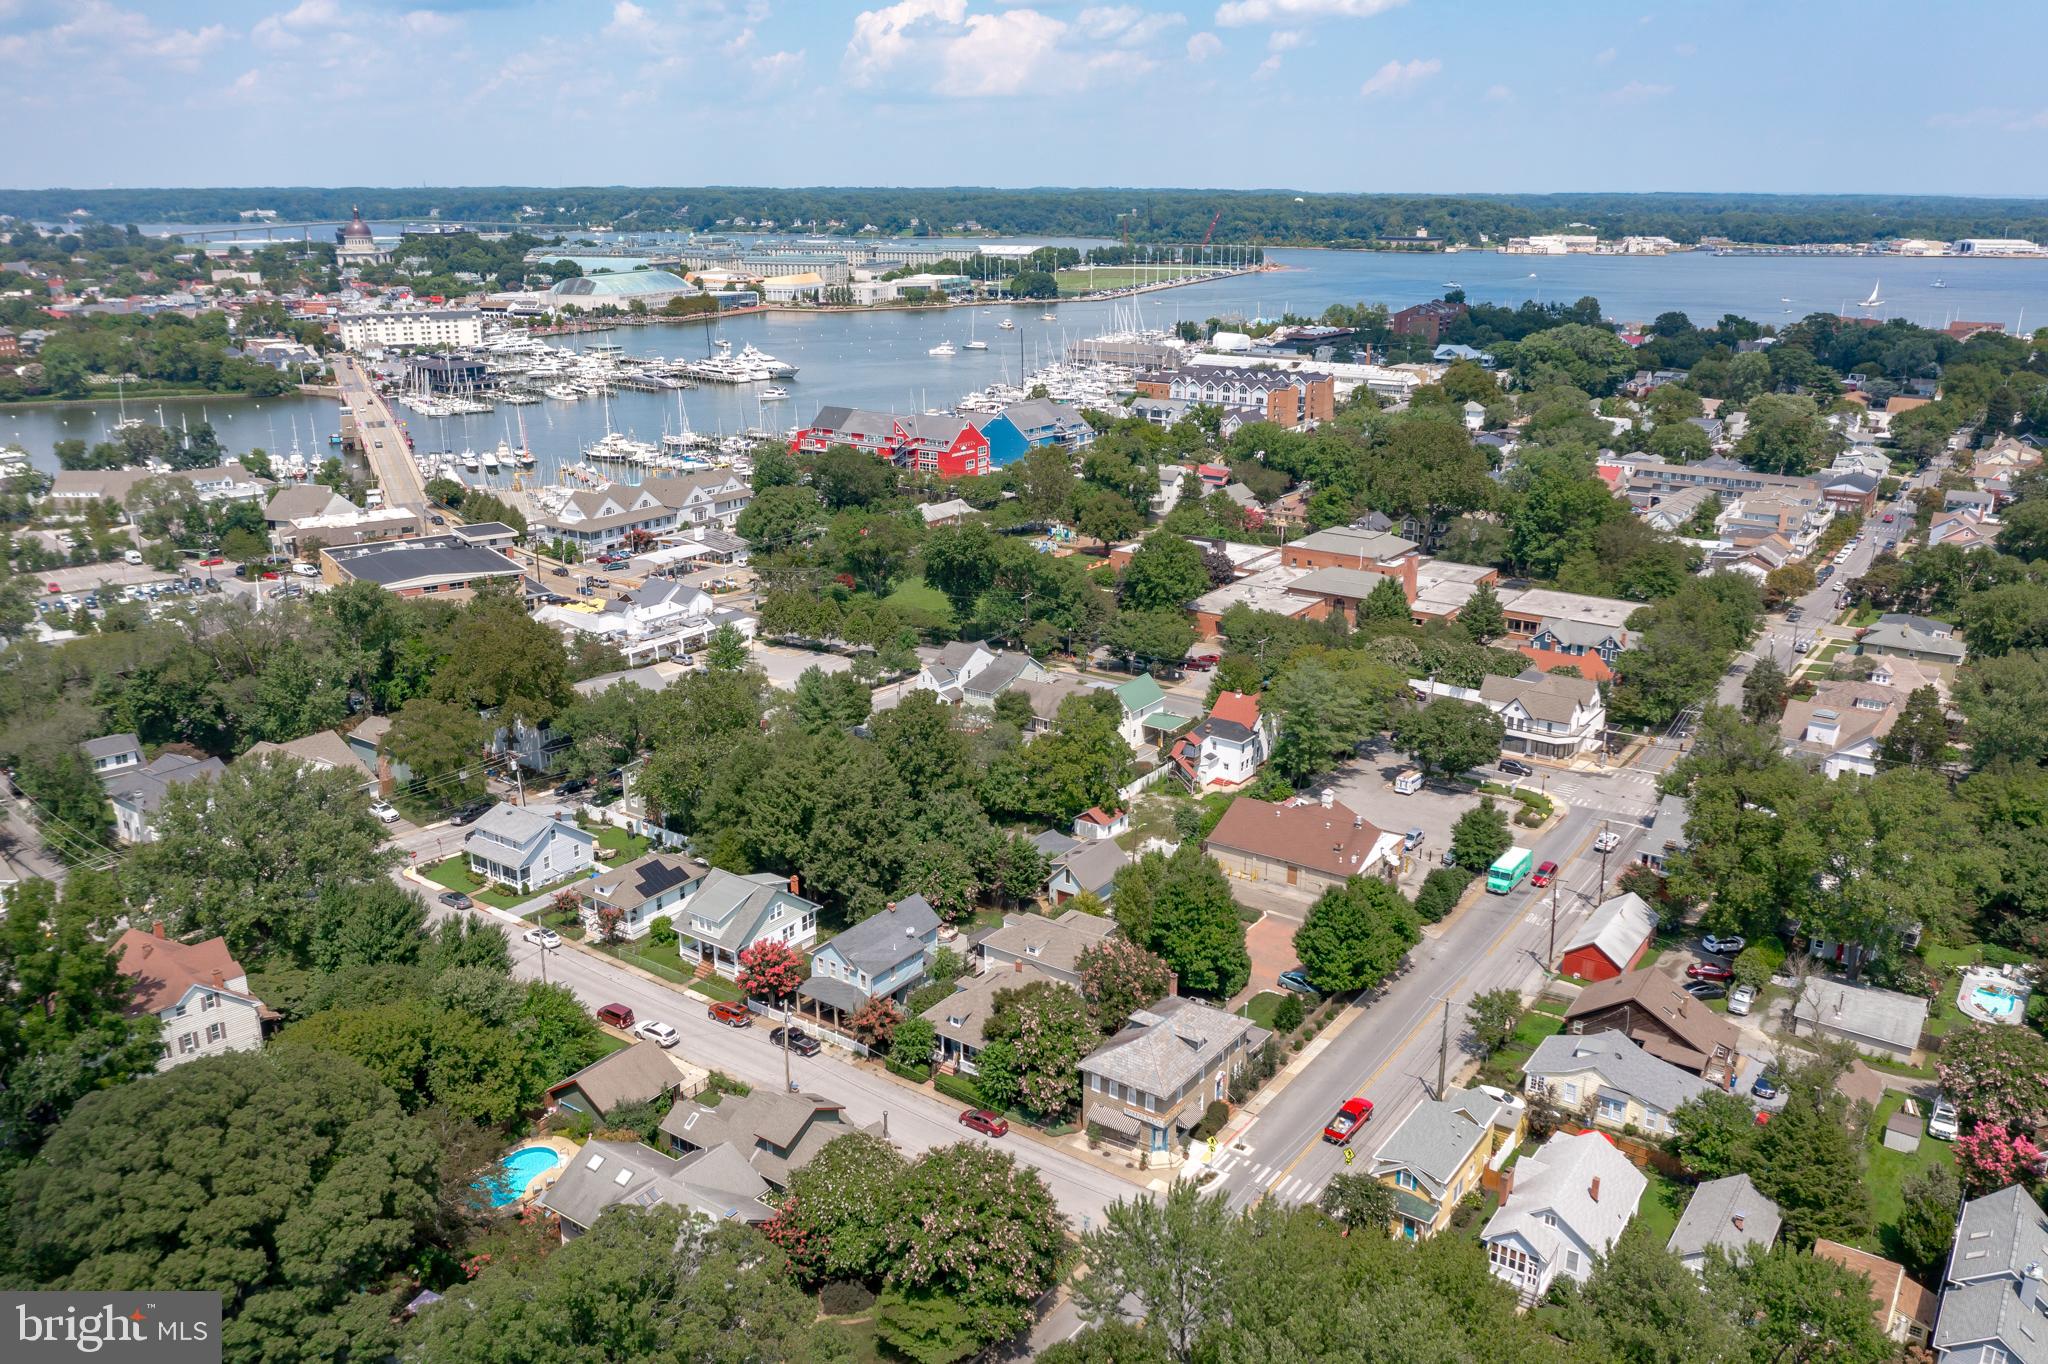
Aerial view of Annapolis homes and tree-lined streets beside the harbor and marinas.
VIEW PHOTOS
$1,720,000

433 Burnside St

6 Beds 6 Baths 3,400 Sq.Ft. 6,400 Sq.Ft.

Description

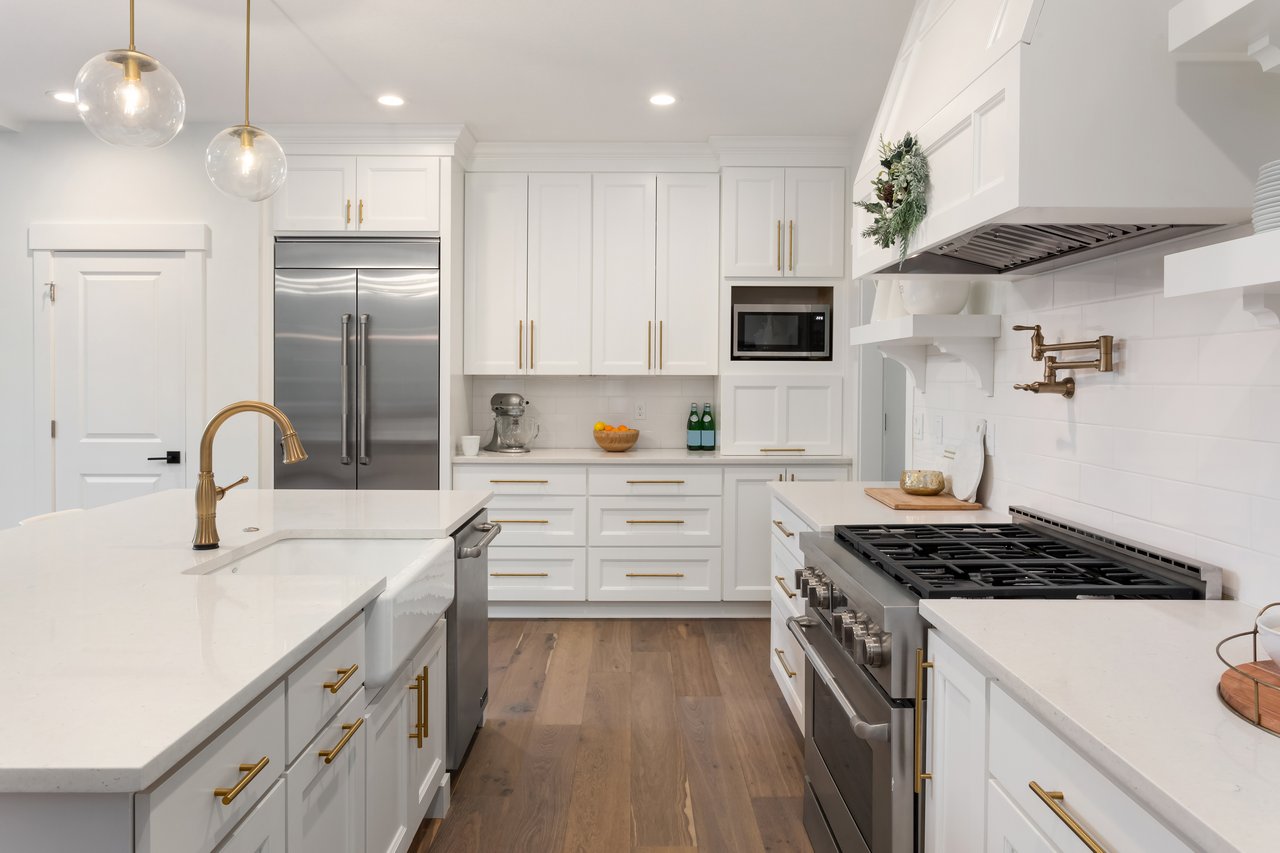
Hard to find in Eastport! Old meets new in this renovated Eastport gem that blends the charm of an Eastport cottage with all the modern conveniences you can imagine. The result is a sublime, spacious retreat in our favorite part of town, the Maritime District of Eastport. There is a reason everyone wants to live here! Eastport is walkable to many hot spot eateries and coffee shops as well as marinas, yacht clubs and all that Downtown Historic Annapolis has to offer. Spread out on multiple levels with 6 bedrooms and five full baths. The rear addition was completed in 2015 and evokes a cool, industrial city loft vibe. The chef's kitchen is an entertainer's dream complete with a wood burning oven, a massive island, two dishwashers and a professional grade glass front refrigerator. The kitchen opens to a large family room and out onto a multi-level deck and courtyard with outdoor fireplace and extensive hardscape. View the Blue Angels and the fireworks from your back porch! On the cottage side (seamlessly connected to the rear addition through the main entry hall) are two main level bedrooms and both a full and half bath. Level two of the old cottage section has a separate bedroom with and ensuite bath of its own. On level two of the rear addition you will find a generous owner's suite with spa bath, deck access, two additional bedrooms and a hall bath. The lower level in the addition has been fully finished and feels like a private club; the perfect spot for hosting movie and game nights. Park in your private drive in the rear alley with gated access to the fenced in courtyard. This is the unicorn property you have been waiting for! Tax record is wrong; estimated squire footage 3,400

Share Property

Location

433 BURNSIDE STREET, ANNAPOLIS, MD 21403

Status

Sold

Date Sold

September 28, 2023
Michele Deckman in a light blue blazer, posed outdoors against leafy greenery.

Michele Deckman

TITLE

Real Estate Advisor

Property Amenities

Interior
Appliances Gas Water Heater
Total Bedrooms: 6
Half Bathrooms: 1
Full Bathrooms: 5
Area & Lot
Lot Area 6,400 Sq.Ft.
Living area 3,400 Sq.Ft.
MLS® ID MDAA2066166
Year Built 1927
School District ANNE ARUNDEL COUNTY PUBLIC SCHOOLS
Architecture Styles Craftsman
Type Residential
Status Sold
Exterior
Air conditioning Central Air, Zoned
Heat type Electric, Natural Gas
Water Source Public
Sewer Public Sewer
Parking Gravel, Off Street, Private
Finance
Sales Price $1,720,000
Real Estate Tax $9,004 yearly
Two-story home with covered porches, broad patio steps, and a leafy fenced backyard.

360 Virtual Tour

Take a tour of this property

Your Trusted Agent, Ready to Help

Whether you're buying your first home, searching for your dream property, or preparing to sell, I'm here to guide you every step of the way. With deep local knowledge, a client-first mindset, and proven expertise in the Annapolis luxury market, I’m committed to making your real estate journey smooth, successful, and stress-free.
Follow Me on Instagram