Let's Connect

Leave a Message

Thank you for your message. I will be in touch with you shortly.

40 GREENWOOD SHOALS
40 GREENWOOD SHOALS
40 GREENWOOD SHOALS
40 GREENWOOD SHOALS
40 GREENWOOD SHOALS
40 GREENWOOD SHOALS
40 GREENWOOD SHOALS
40 GREENWOOD SHOALS
40 GREENWOOD SHOALS
40 GREENWOOD SHOALS
40 GREENWOOD SHOALS
40 GREENWOOD SHOALS
40 GREENWOOD SHOALS
40 GREENWOOD SHOALS
40 GREENWOOD SHOALS
40 GREENWOOD SHOALS
40 GREENWOOD SHOALS
40 GREENWOOD SHOALS
40 GREENWOOD SHOALS
40 GREENWOOD SHOALS
40 GREENWOOD SHOALS
40 GREENWOOD SHOALS
40 GREENWOOD SHOALS
40 GREENWOOD SHOALS
40 GREENWOOD SHOALS
40 GREENWOOD SHOALS
40 GREENWOOD SHOALS
40 GREENWOOD SHOALS
40 GREENWOOD SHOALS
40 GREENWOOD SHOALS
40 GREENWOOD SHOALS
40 GREENWOOD SHOALS
40 GREENWOOD SHOALS
40 GREENWOOD SHOALS
40 GREENWOOD SHOALS
40 GREENWOOD SHOALS
40 GREENWOOD SHOALS
40 GREENWOOD SHOALS
40 GREENWOOD SHOALS
40 GREENWOOD SHOALS
40 GREENWOOD SHOALS
40 GREENWOOD SHOALS
40 GREENWOOD SHOALS
40 GREENWOOD SHOALS
40 GREENWOOD SHOALS
40 GREENWOOD SHOALS
40 GREENWOOD SHOALS
40 GREENWOOD SHOALS
40 GREENWOOD SHOALS
VIEW PHOTOS
Courtesy of Coldwell Banker Realty
$1,110,000

40 GREENWOOD SHOALS

4 Beds 3 Baths 3,426 Sq.Ft. 1.05 Acres

Description

MAJOR PRICE IMPROVEMENT! Just in time to enjoy your Prospect Bay waterfront home this summer!

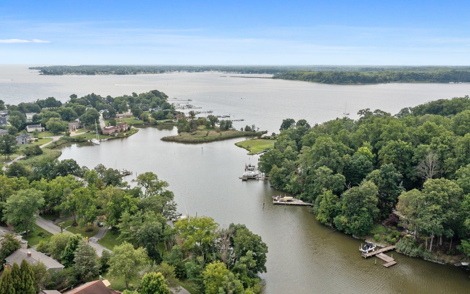
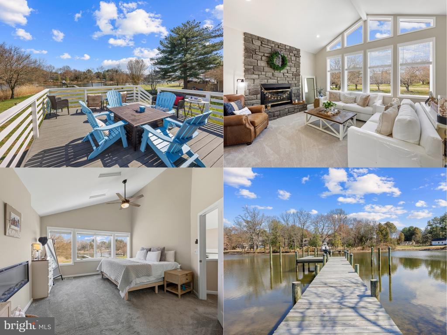
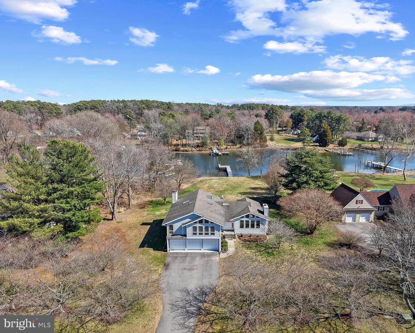
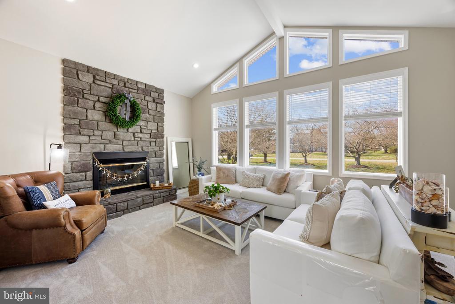
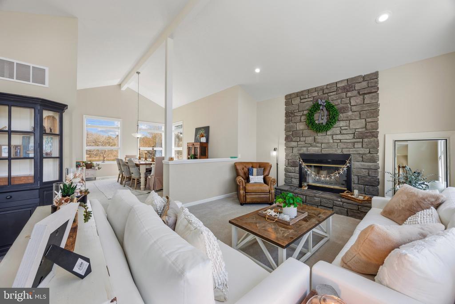
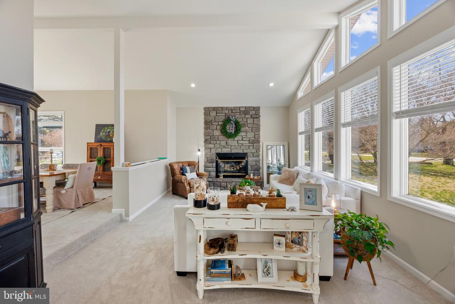
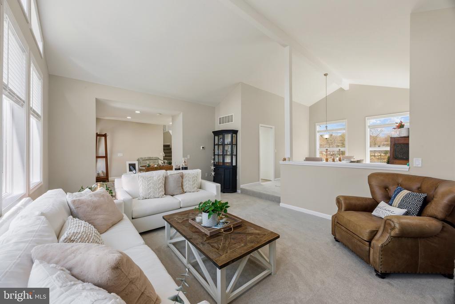
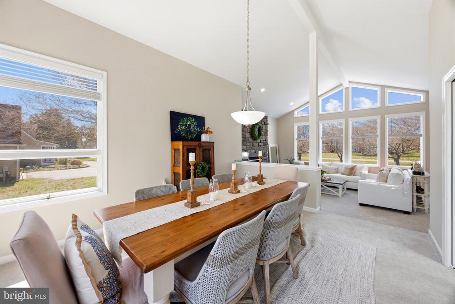
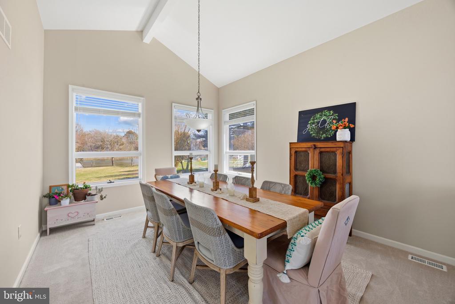
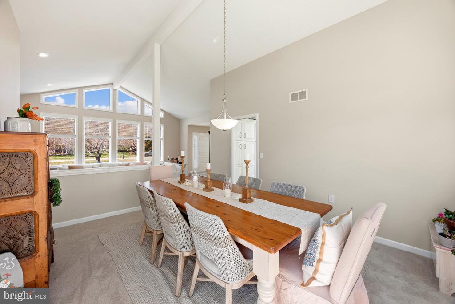
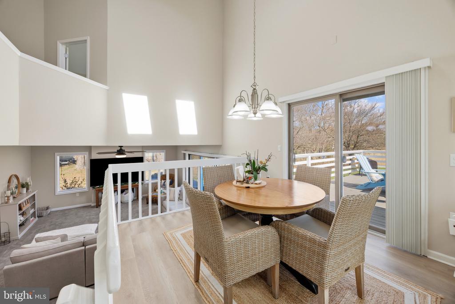
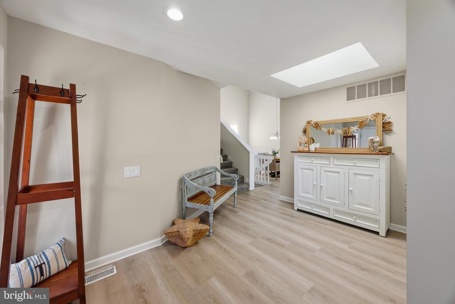
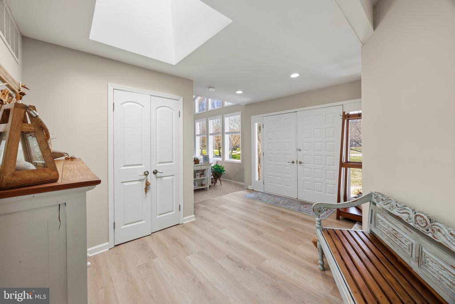
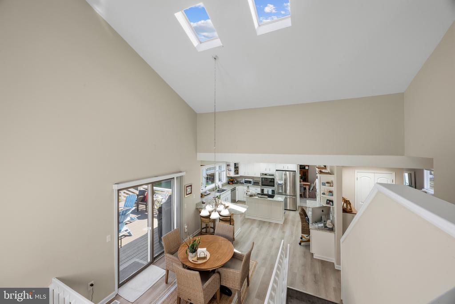
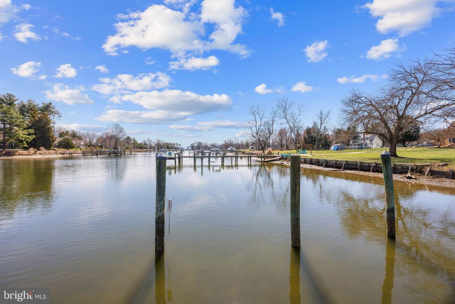
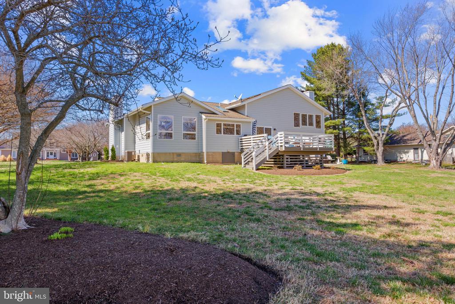
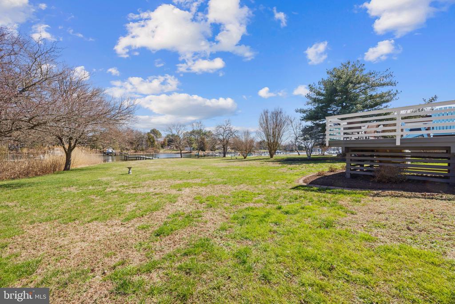
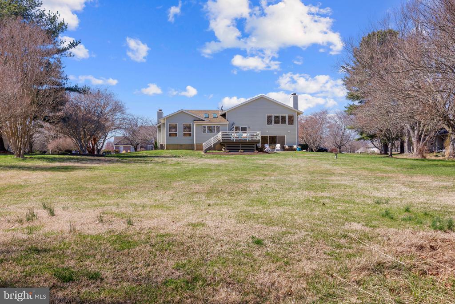
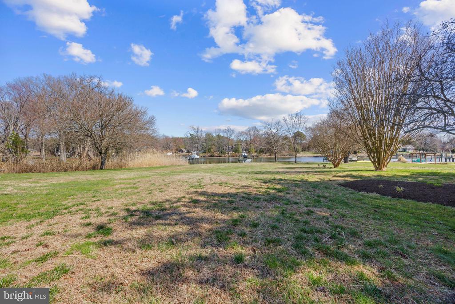
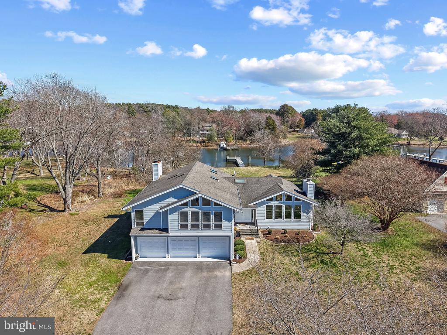
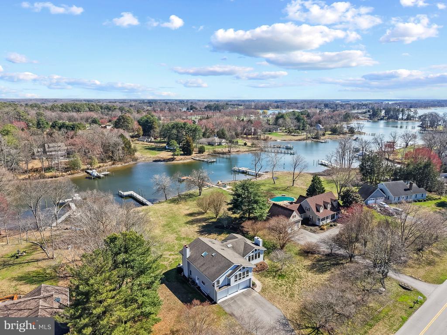
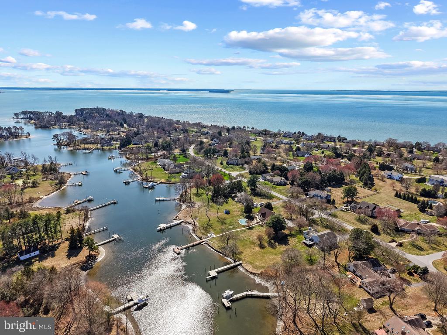
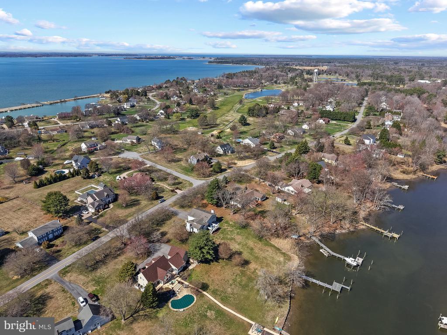
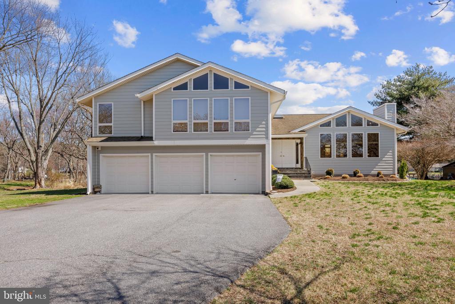
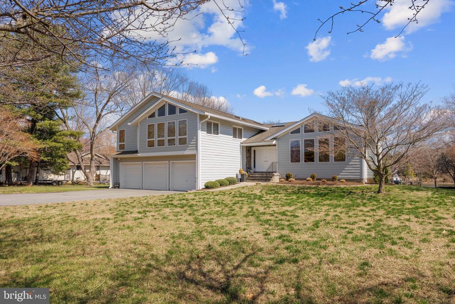
Welcome home to this waterfront property in the Eastern Shore's premier golf course community of Prospect Bay. Set on just over an acre overlooking Little Greenwood Creek, this home offers peaceful views, spacious living areas, and direct water access. From the moment you enter, the welcoming foyer with coat closet opens to a bright living room with large windows plus a stone fireplace, and a dining area that overlooks the backyard and water, creating a light-filled space ideal for everyday living and entertaining.

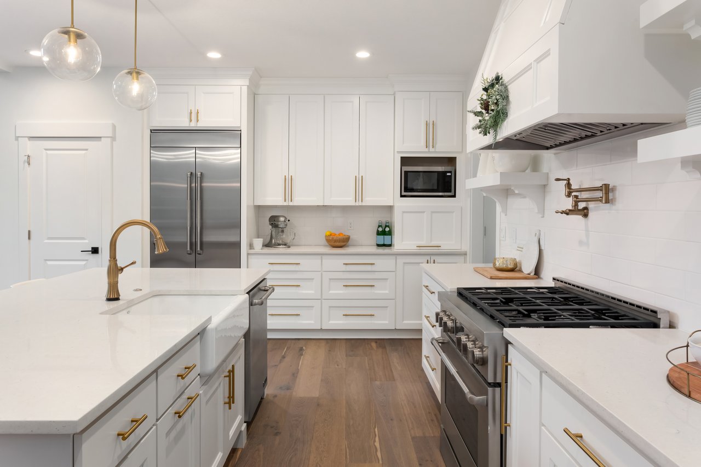
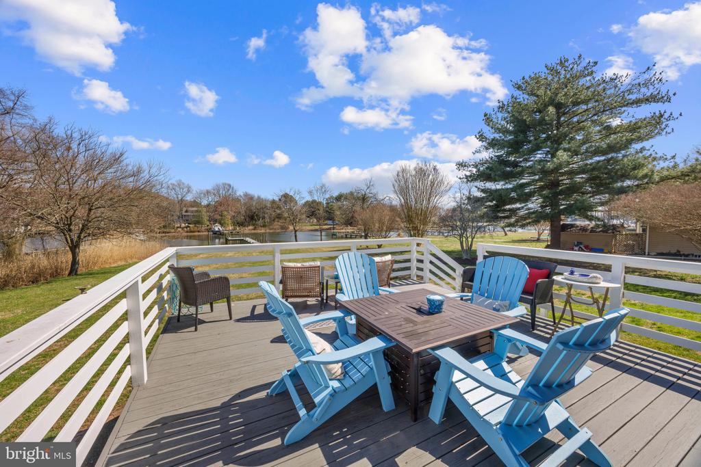
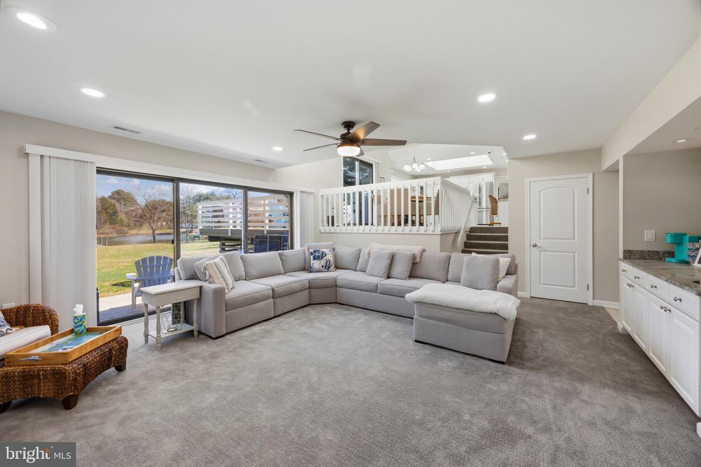
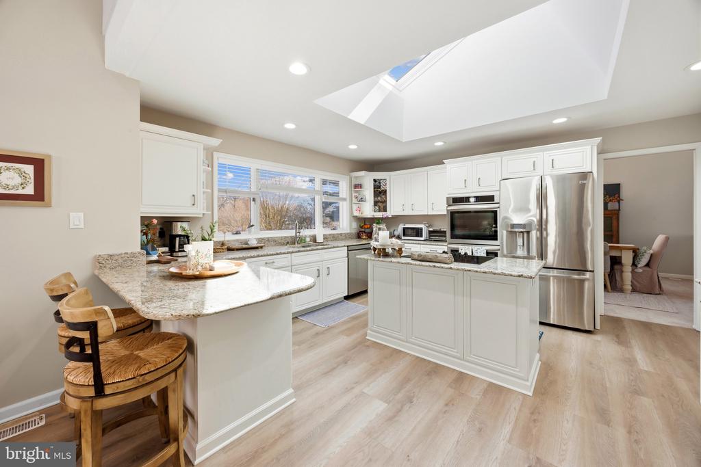
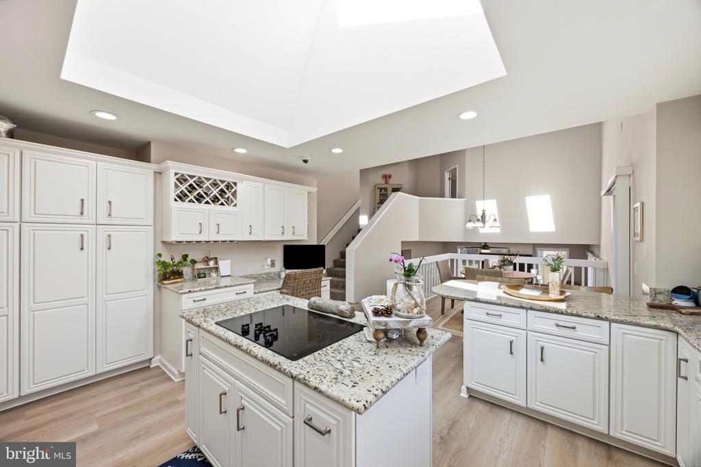
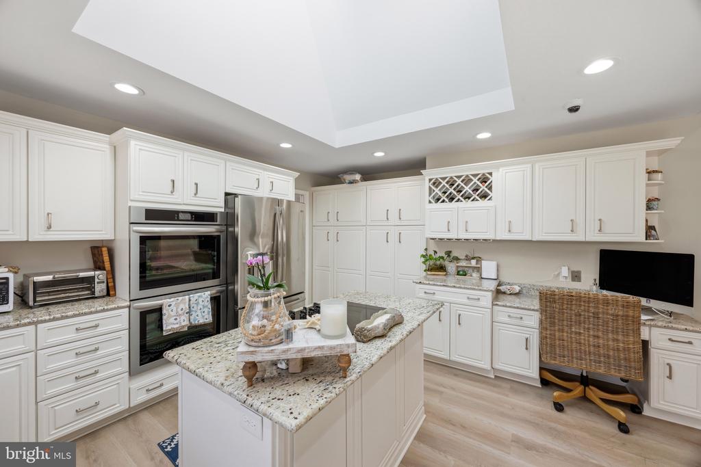
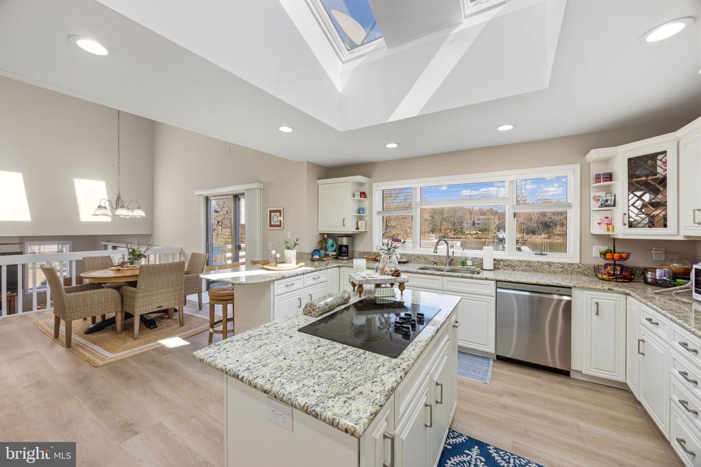
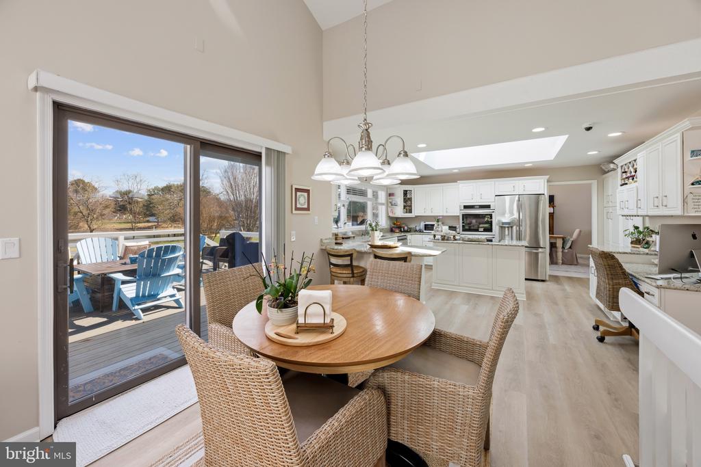
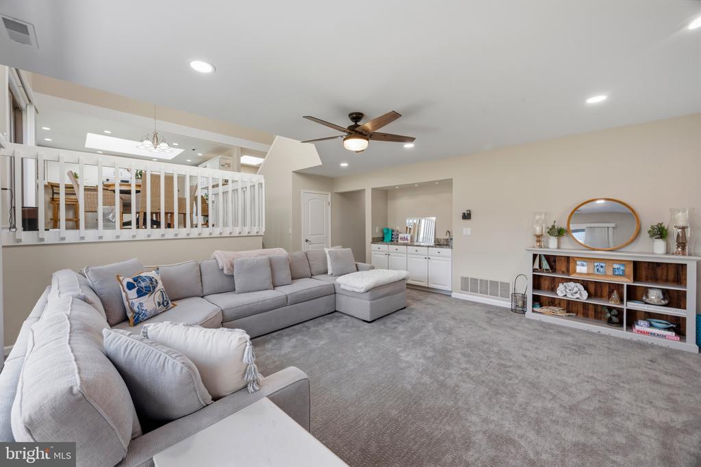
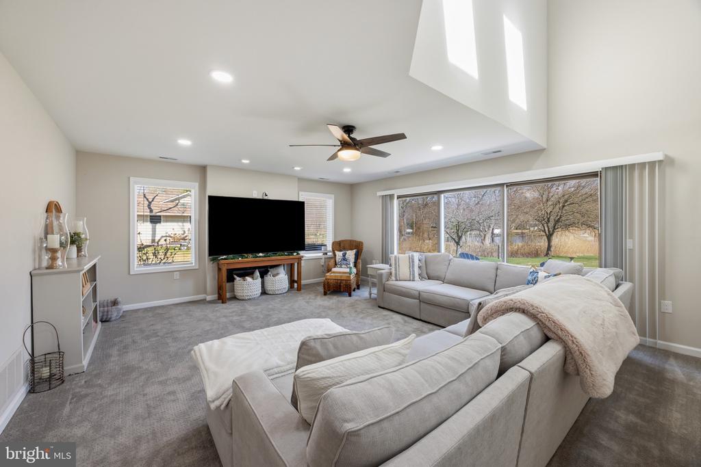
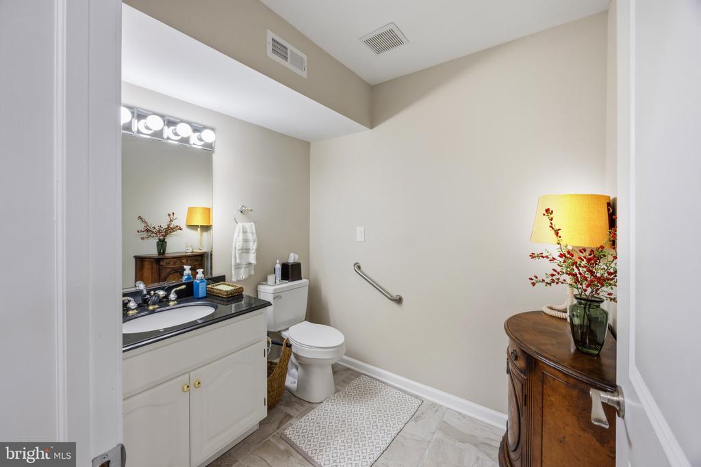
The remodeled eat-in kitchen features abundant natural light, granite countertops, and direct access to the deck, where you can enjoy relaxing water views or dine outdoors. The home's thoughtful layout continues on the lower level with an additional living area, half bathroom, laundry room, and convenient access to the spacious three-car garage. Sliding doors off the lower living area lead directly to the backyard and patio, seamlessly connecting indoor and outdoor living.

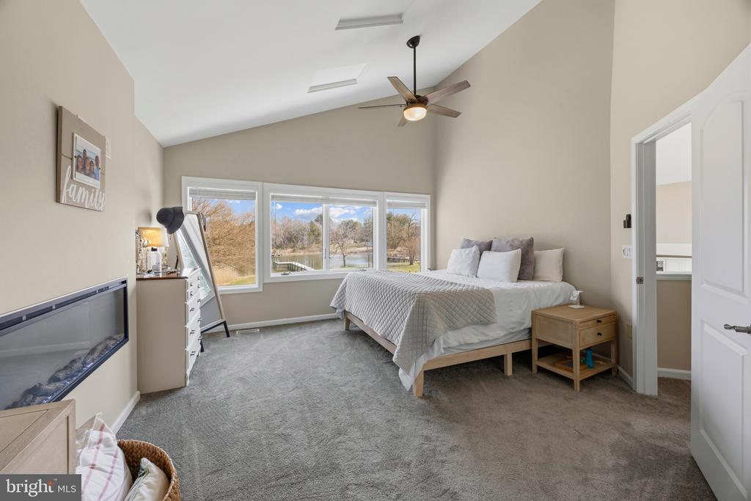
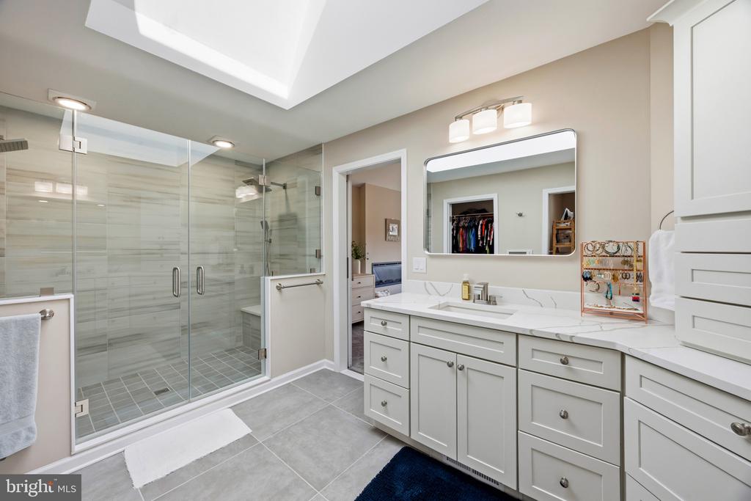
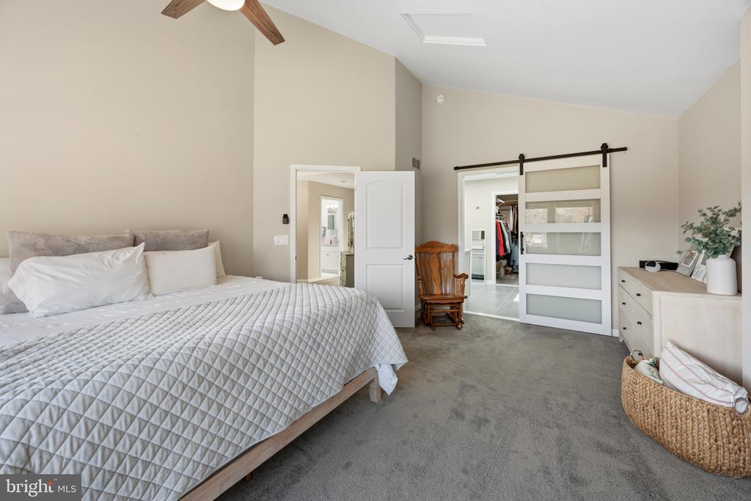
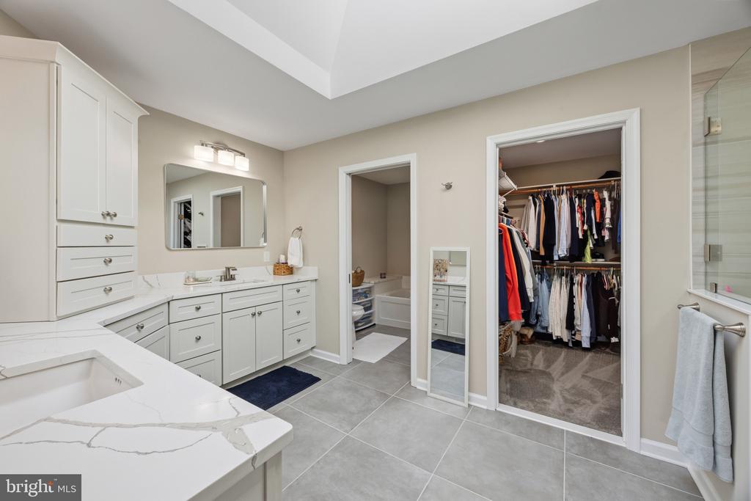
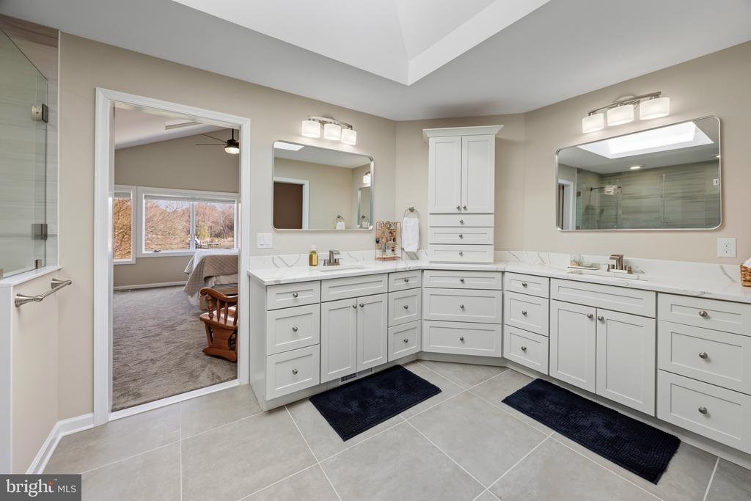
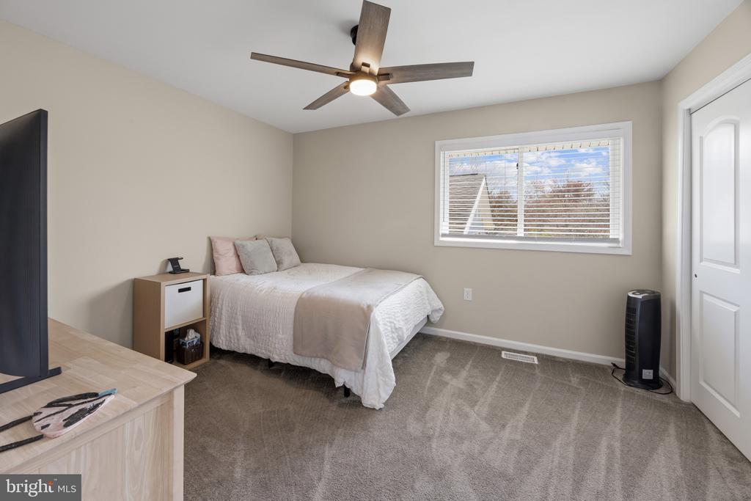
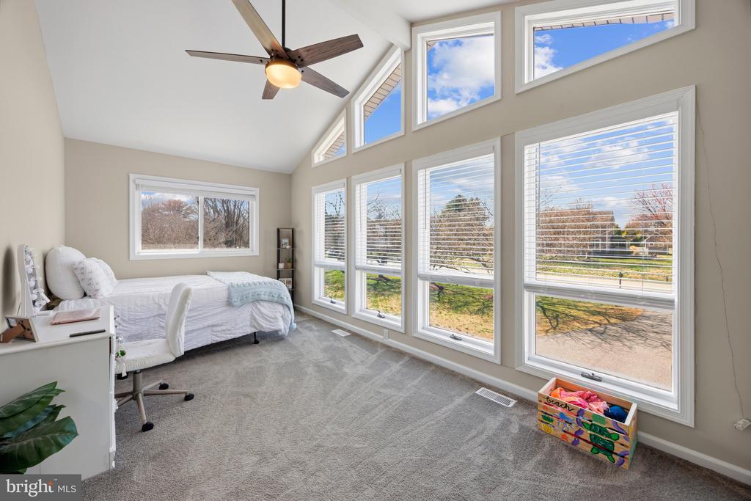
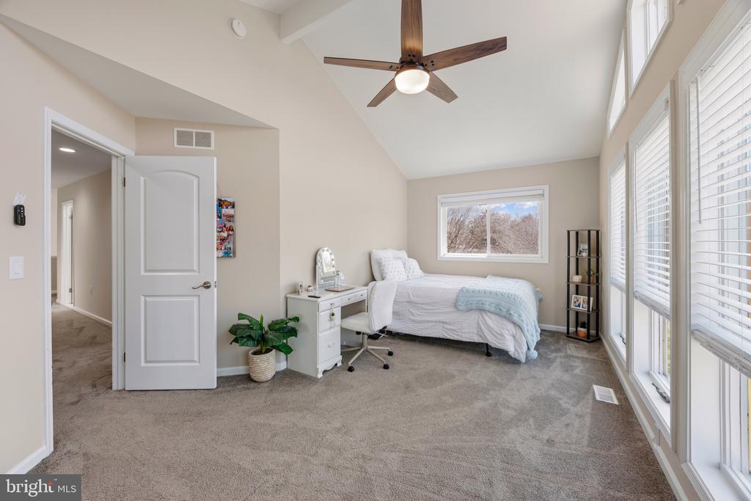
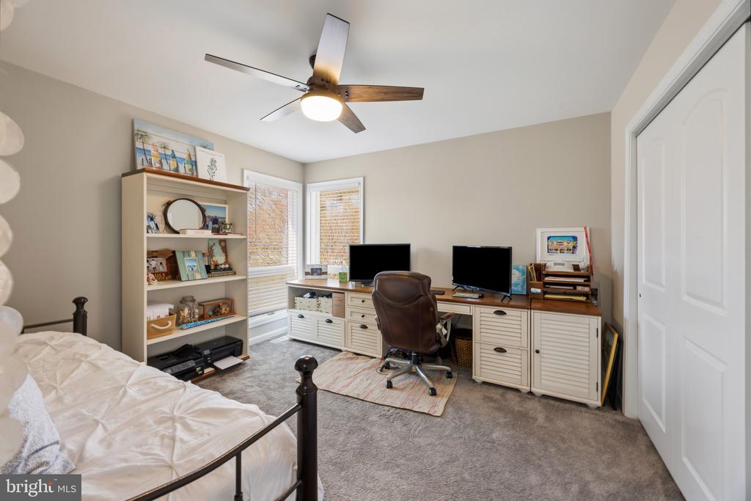
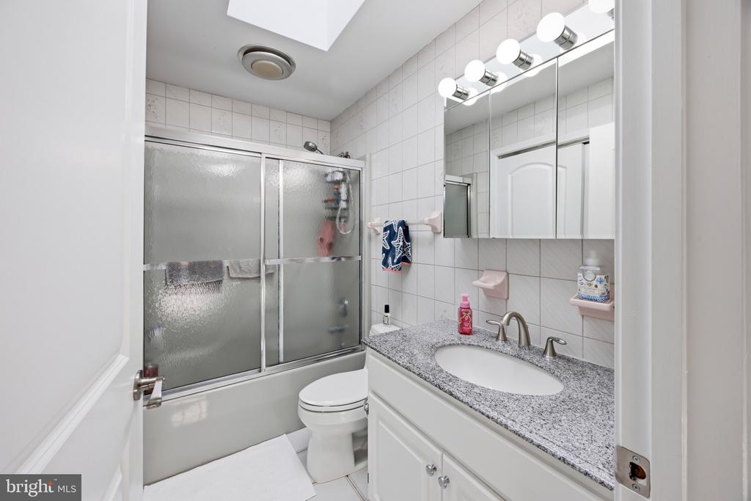
Upstairs, you'll find four generously sized bedrooms, including a primary suite with beautiful water views, a walk-in closet, double vanity, and an electric fireplace that adds a cozy touch to the space.

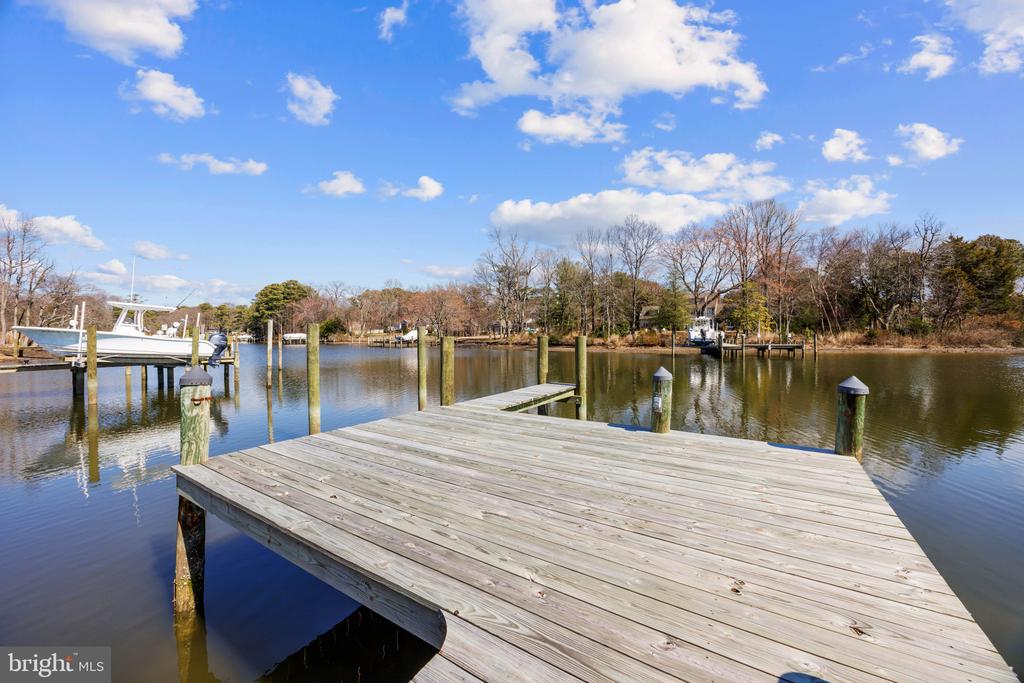
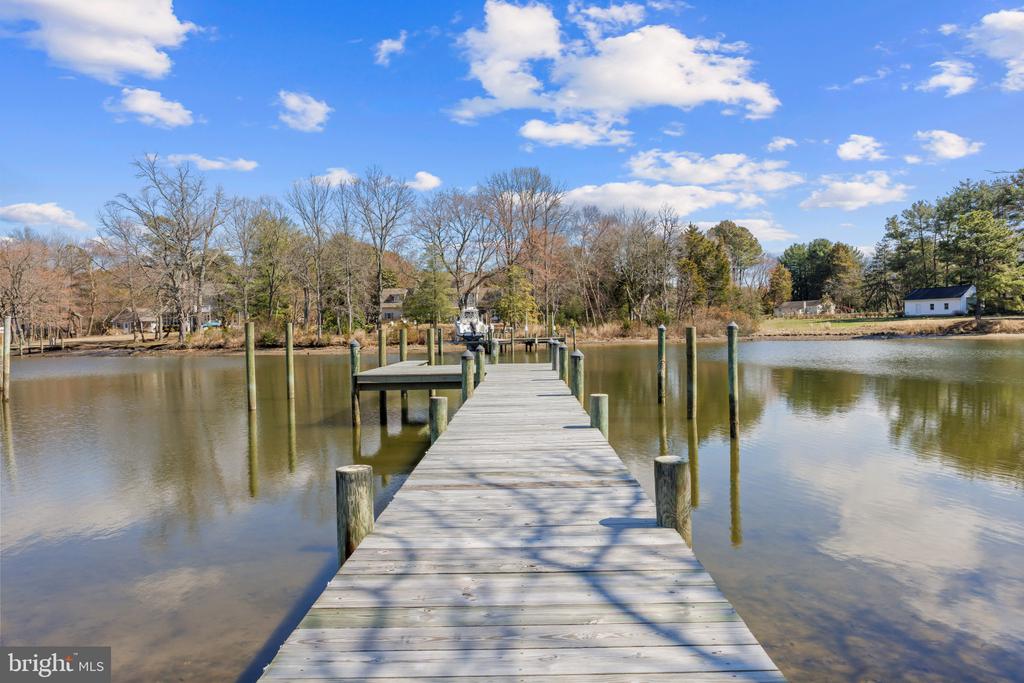
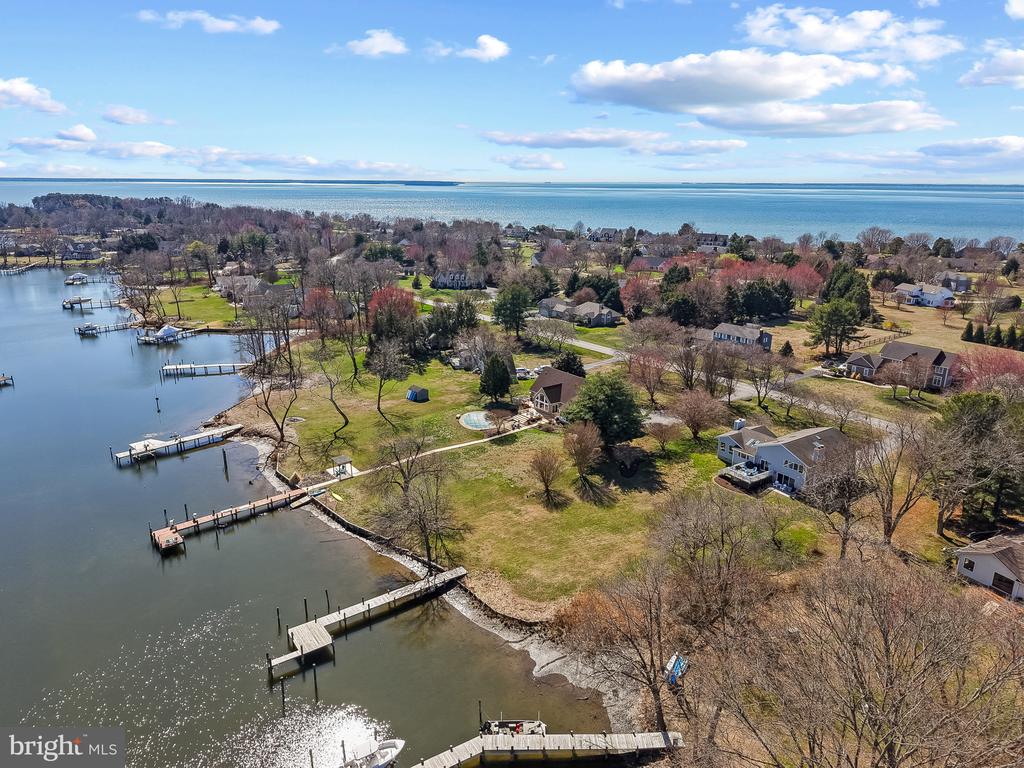
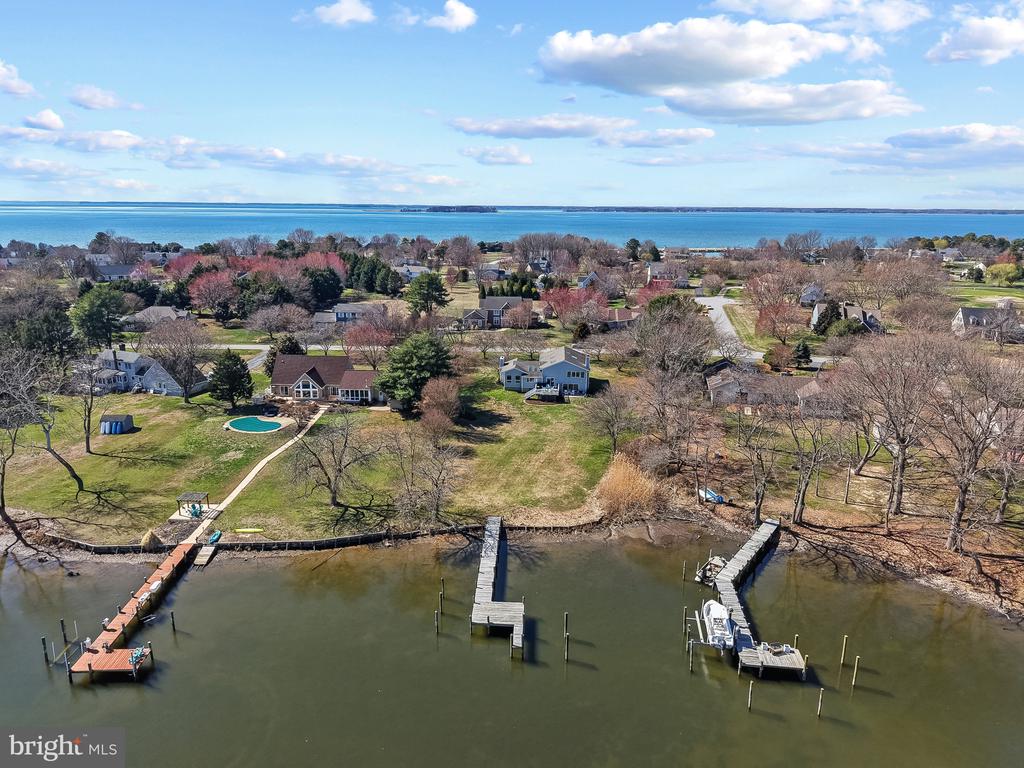
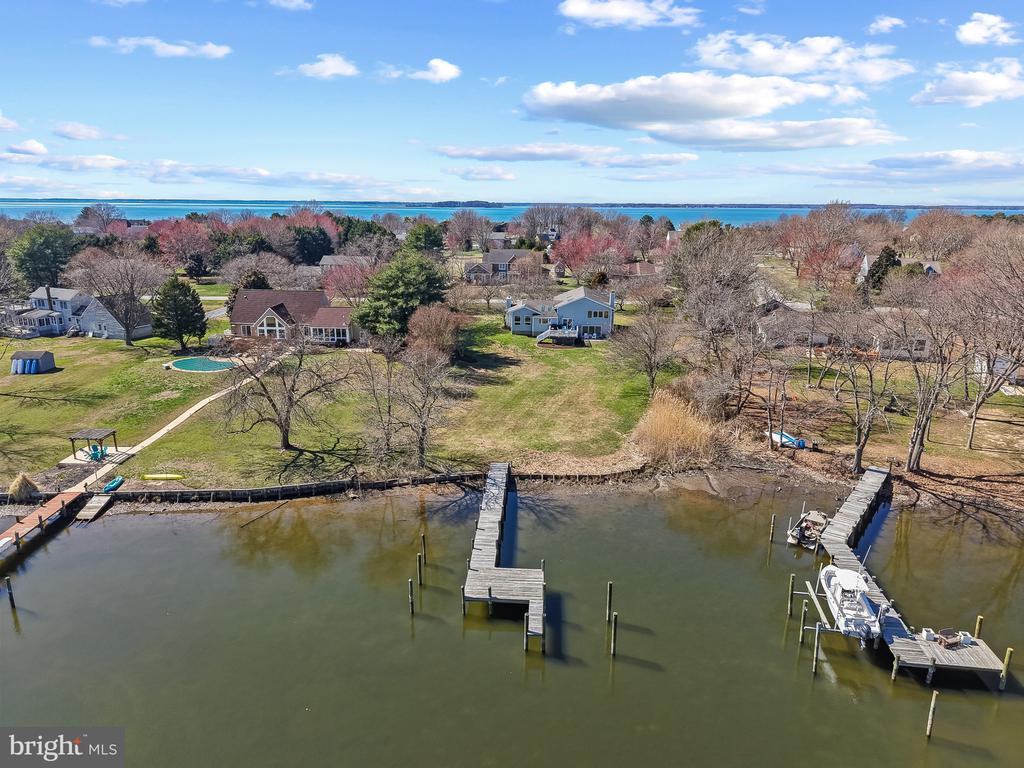
Situated on a large lot, the backyard provides plenty of room for outdoor entertaining and offers the potential for a pool overlooking the water. The recently redone pier allows for easy access to Little Greenwood Creek and the Chesapeake Bay, making this an excellent opportunity for those who enjoy waterfront living and boat rides to the Narrows, Saint Michaels, Annapolis, and beyond.

Prospect Bay community offers an array of amenities, including an 18-hole golf course, a clubhouse with a members-only restaurant and bar, a marina with a launch, a pool, tennis and pickleball courts, a playground, and year-round social activities. Here, every day feels like a vacation.

Share Property

Location

40 GREENWOOD SHOALS, GRASONVILLE, MD 21638

Status

Sold

Date Sold

August 3, 2026
Michele Deckman

Michele Deckman

TITLE

Real Estate Advisor

Property Amenities

Interior
Laundry room Lower Floor, Dryer In Unit, Washer In Unit
Appliances Central Vacuum, Built-In Range, Dishwasher, Dryer - Front Loading, ENERGY STAR Refrigerator, Icemaker, Oven - Self Cleaning, Oven - Single, Oven - Wall, Refrigerator, Oven/Range - Electric, Washer - Front Loading, Water Heater, Stainless Steel Appliances, Cooktop
Flooring Carpet, Ceramic Tile, Luxury Vinyl Plank
Total Bedrooms: 4
Half Bathrooms: 1
Full Bathrooms: 2
Other Interior Features Bathroom - Jetted Tub, Bathroom - Walk-In Shower, Attic, Bar, Carpet, Ceiling Fan(s), Dining Area, Family Room Off Kitchen, Floor Plan - Open, Formal/Separate Dining Room, Kitchen - Eat-In, Kitchen - Island, Kitchen - Table Space, Recessed Lighting, Skylight(s), Walk-in Closet(s), Wet/Dry Bar, Other
Area & Lot
Total area 3,426 Sq.Ft.
Lot Area 1.05 Acres
Living area 3,426 Sq.Ft.
MLS® ID MDQA2016558
Year Built 1987
School District QUEEN ANNE'S COUNTY PUBLIC SCHOOLS
High School KENT ISLAND
Middle School STEVENSVILLE
Elementary School GRASONVILLE
Water Frontage Private Dock Site
View Description Water
Architecture Styles Contemporary
Type Residential
Status Sold
Exterior
Stories 2
Pool Yes - Community
Air conditioning Ceiling Fan(s), Central A/C, Heat Pump(s), Programmable Thermostat, Zoned
Heat type Heat Pump(s)
Disability Features None
Water Source Public
Garage Space 3.0
Security Features Exterior Cameras, Carbon Monoxide Detectors, Smoke Detector
Sewer Public Sewer
Other Exterior Features Gutter System
Parking Attached Garage, Driveway
Lot Features Fishing Available, Non-Tidal Wetland
Roof Architectural Shingle
Finance
Sales Price $1,110,000
HOA Fees $675 monthly
Real Estate Tax $8,207 yearly

360 Virtual Tour

Take a tour of this property

Talbot County

Your Trusted Agent, Ready to Help

Whether you're buying your first home, searching for your dream property, or preparing to sell, I'm here to guide you every step of the way. With deep local knowledge, a client-first mindset, and proven expertise in the Annapolis luxury market, I’m committed to making your real estate journey smooth, successful, and stress-free.
Follow Me on Instagram