Let's Connect
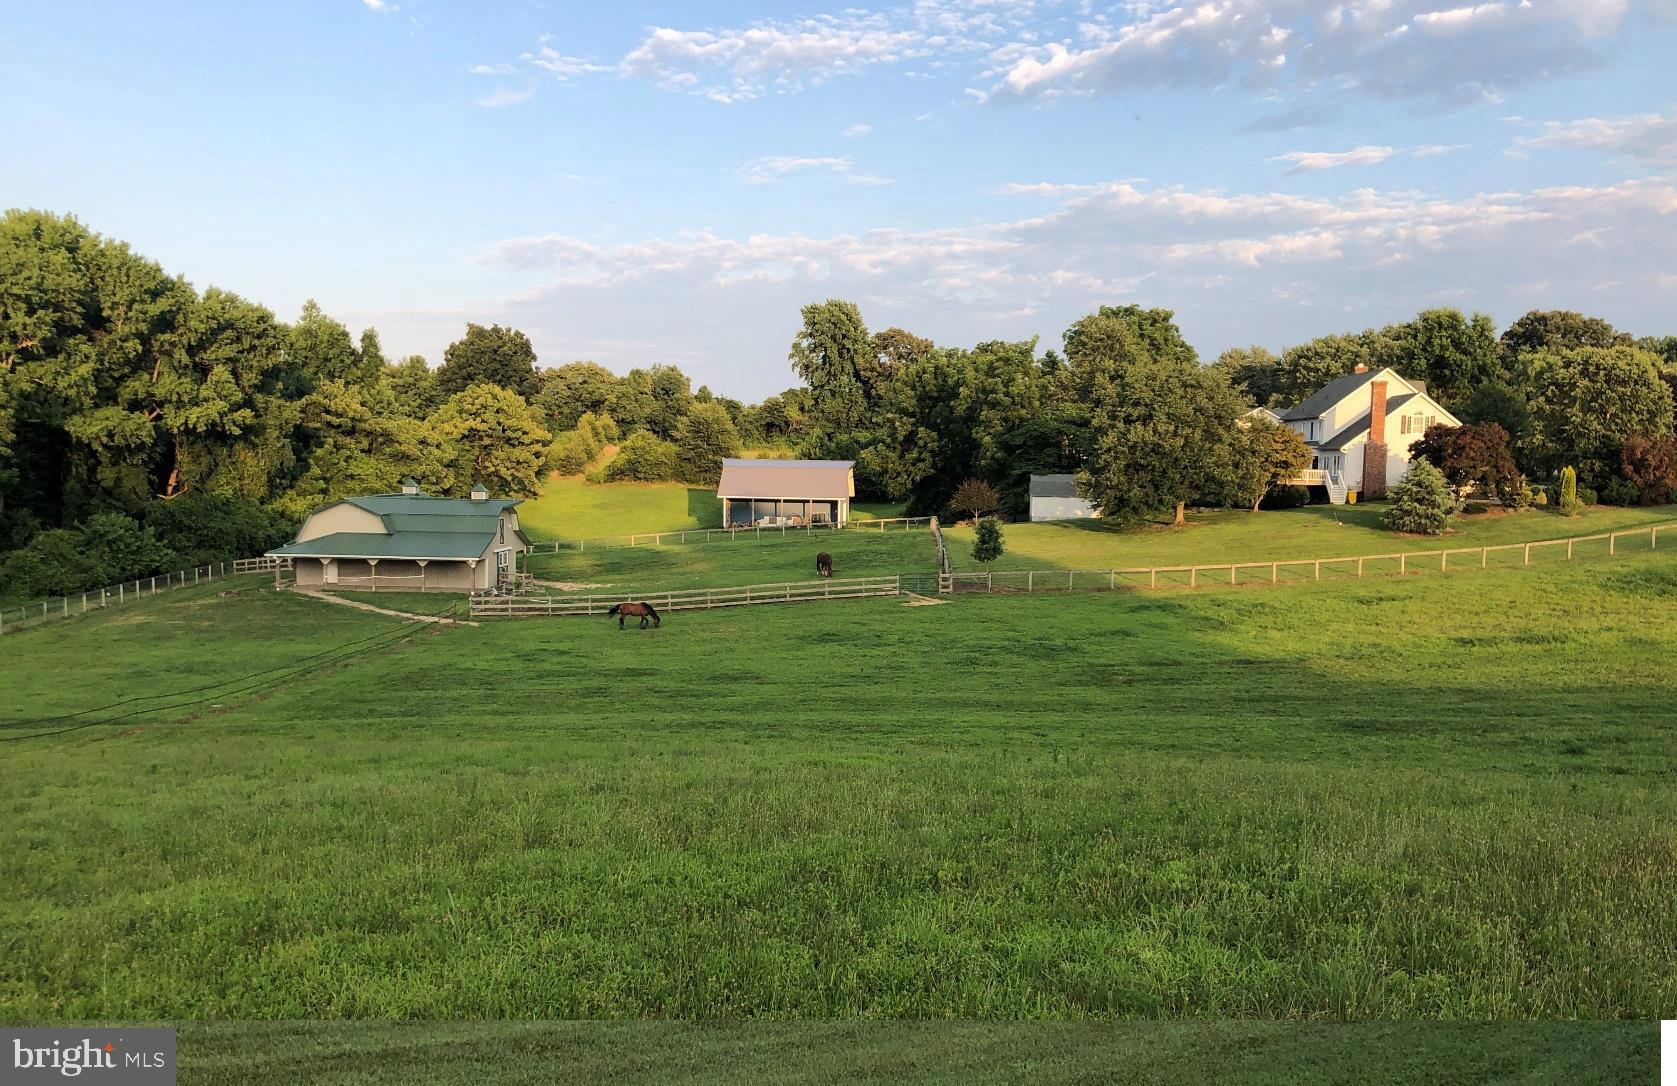
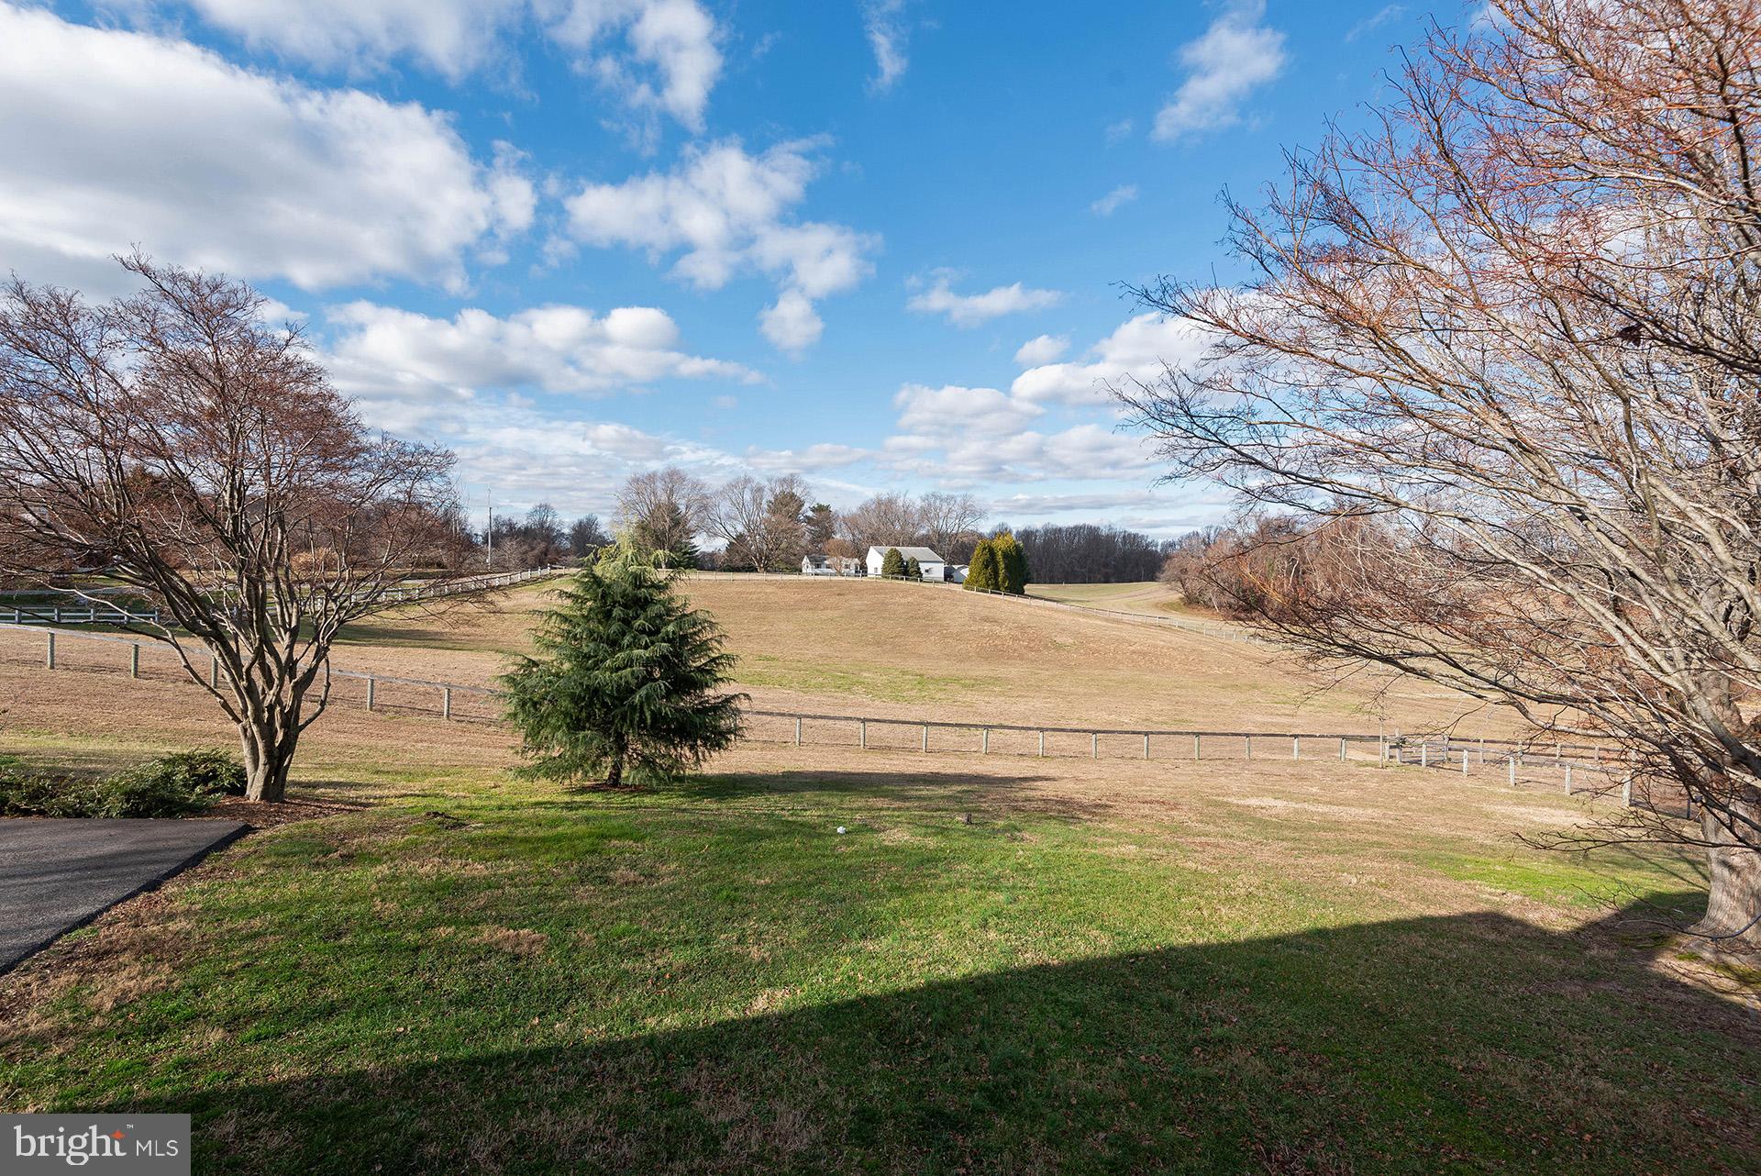
Rolling fenced pasture with a farmhouse, barns, and grazing horses.
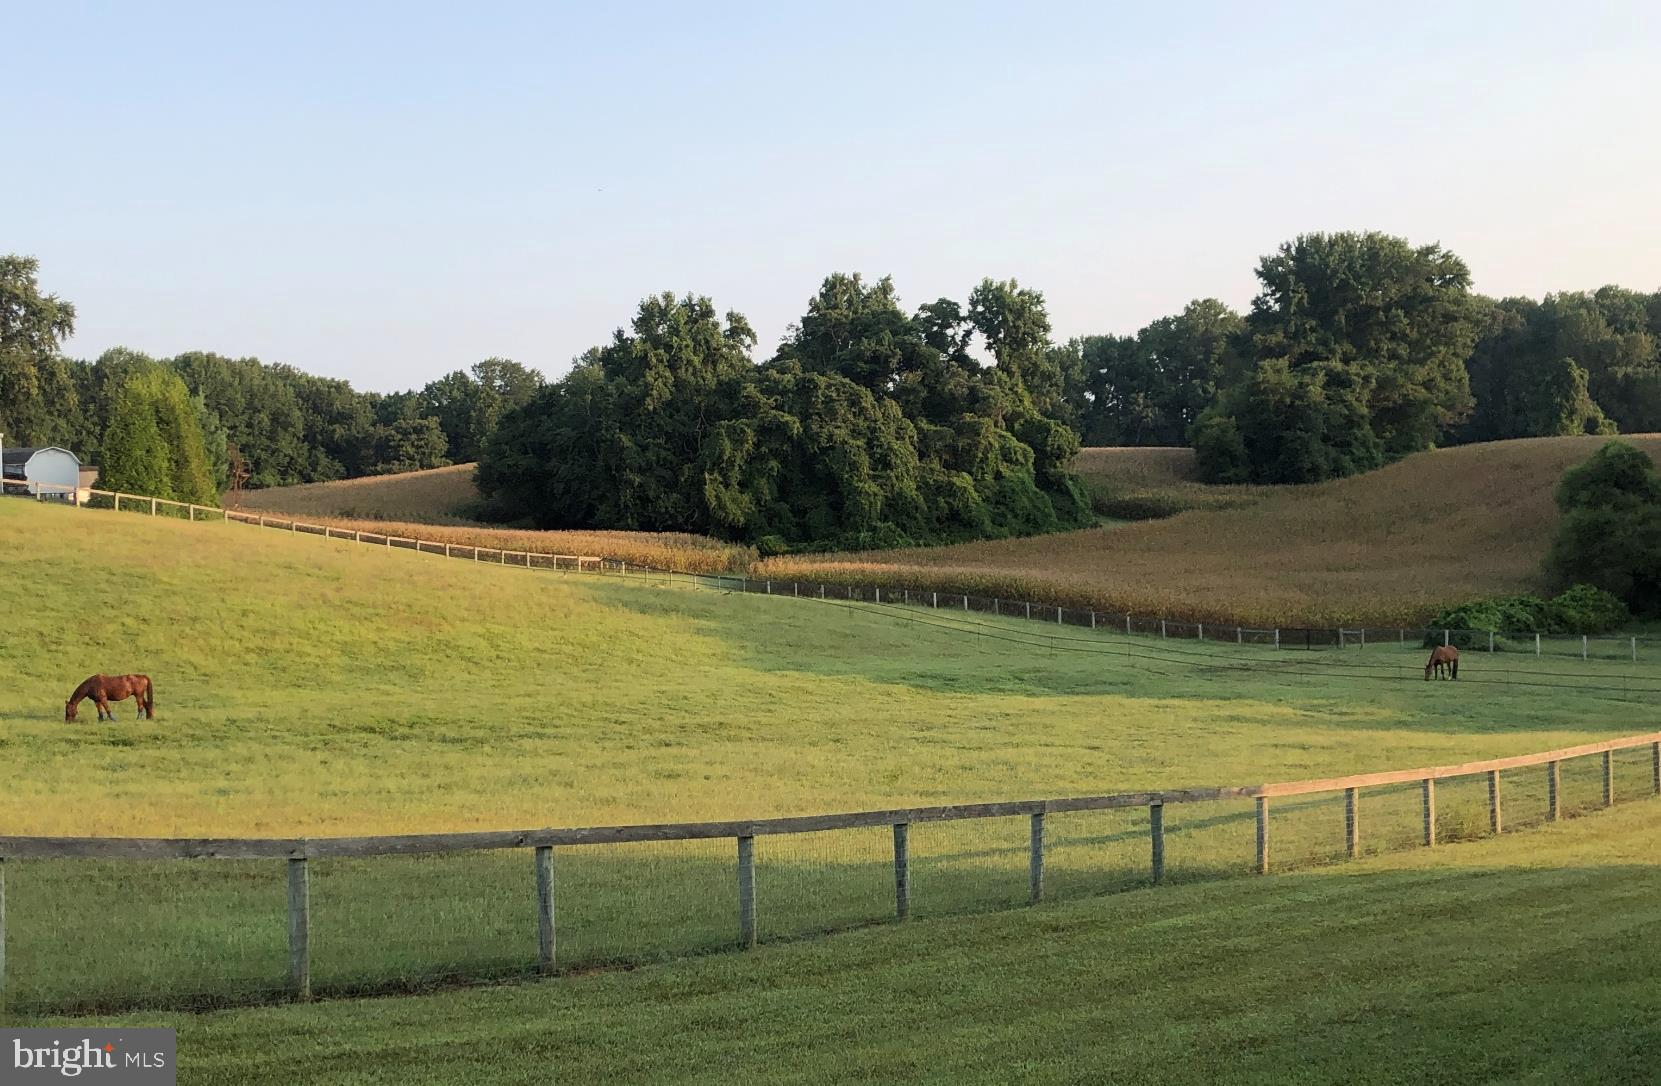
Fenced rolling pasture with two grazing horses and a small barn in the distance.
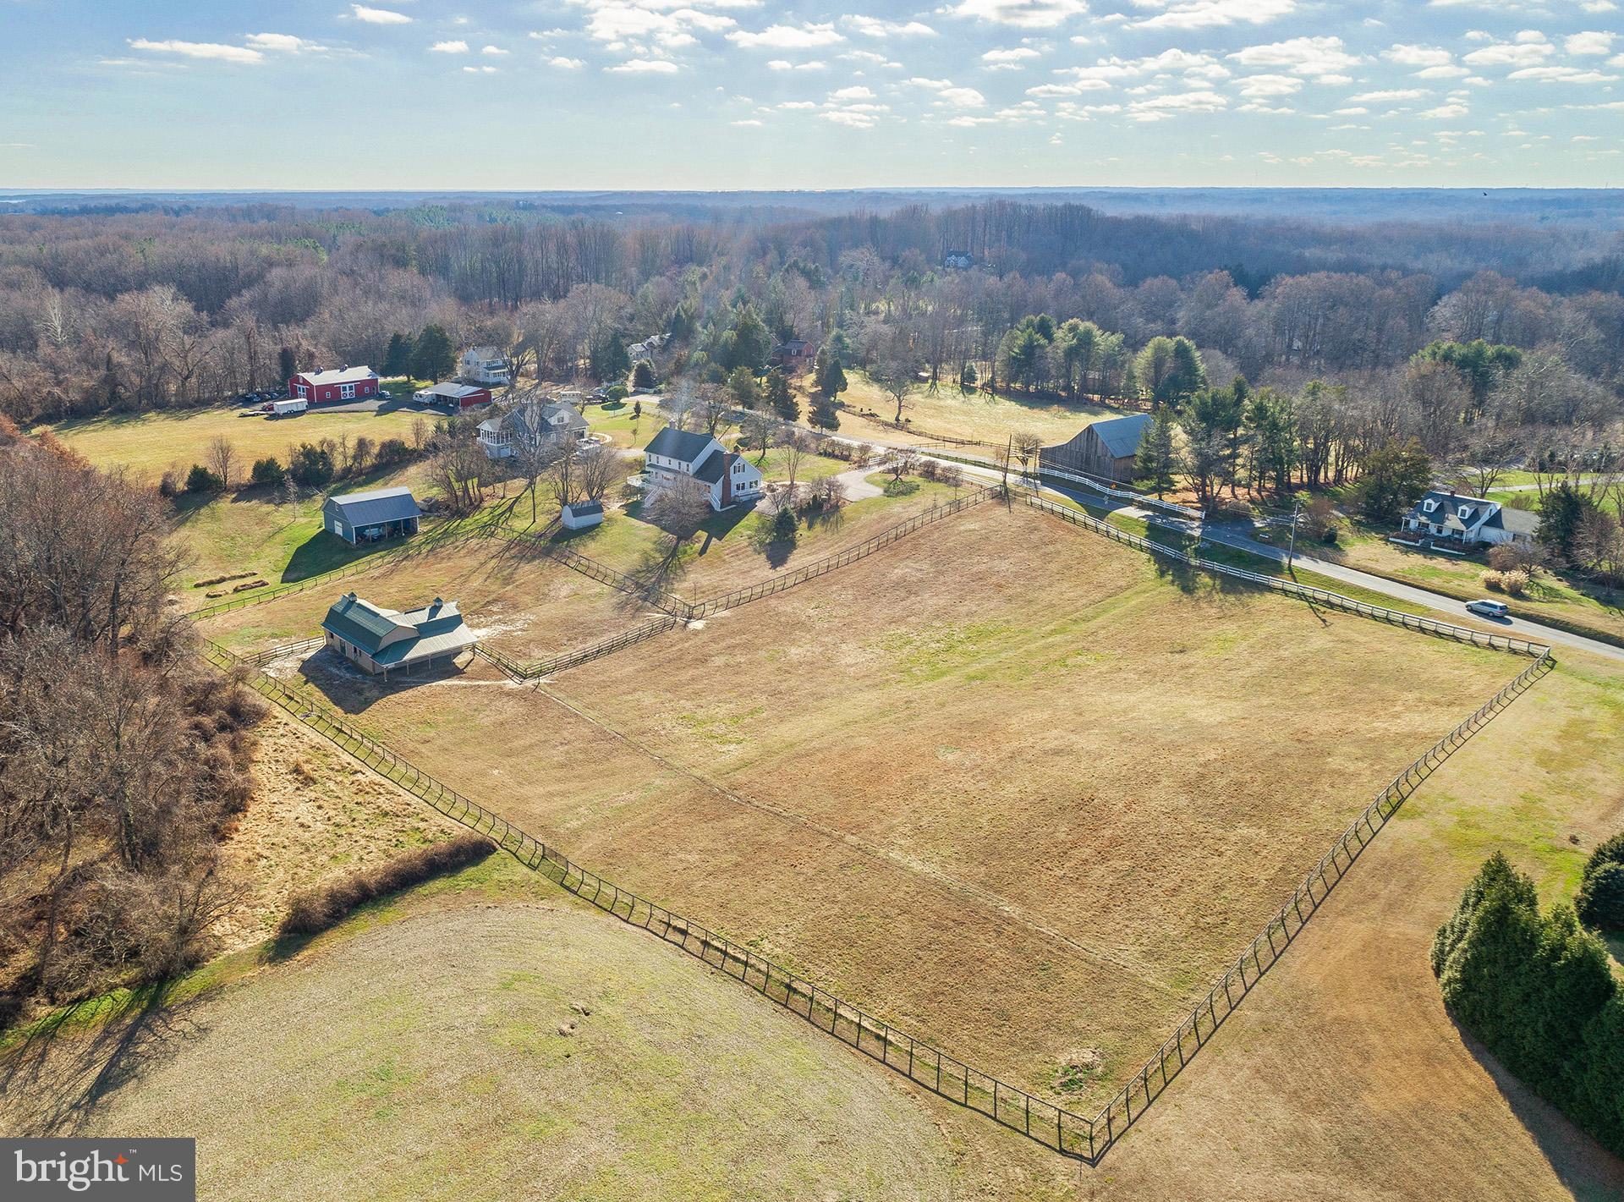
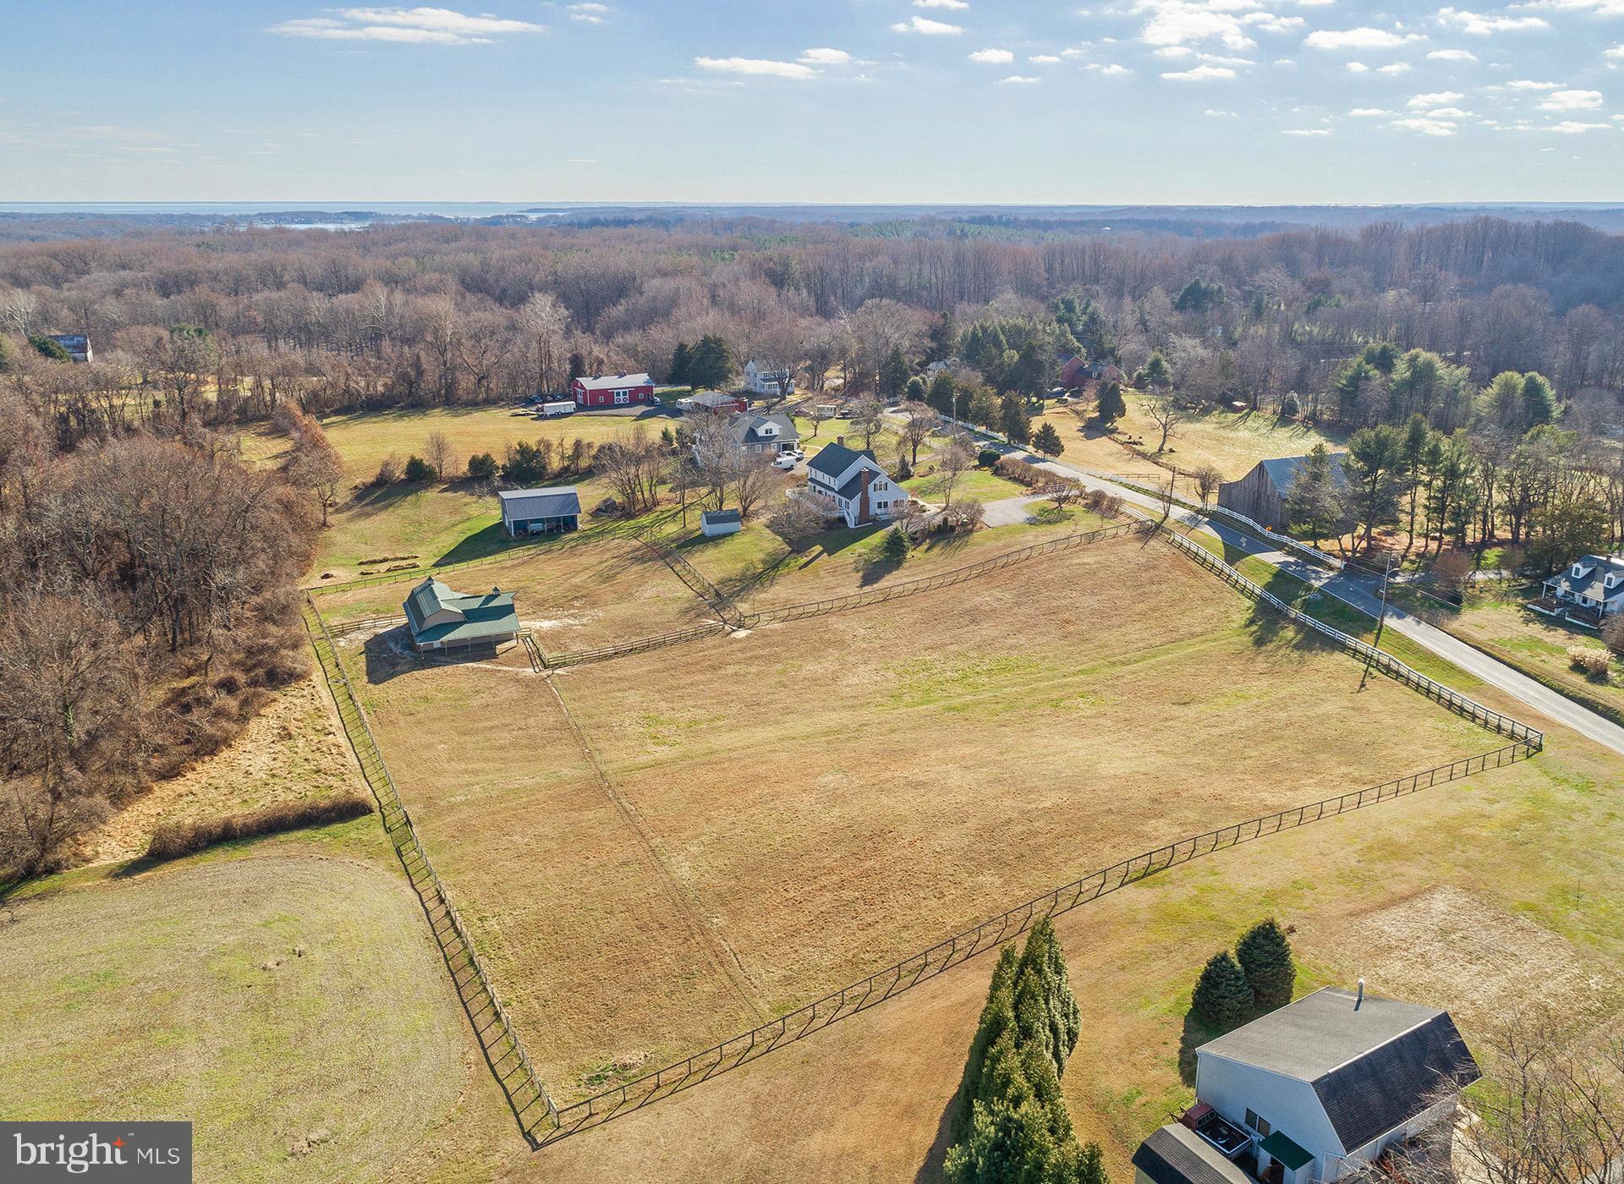
Aerial view of fenced fields and paddocks, homes, outbuildings, and distant water.
Aerial view of a rural property with fenced fields, several buildings, and surrounding woodland.
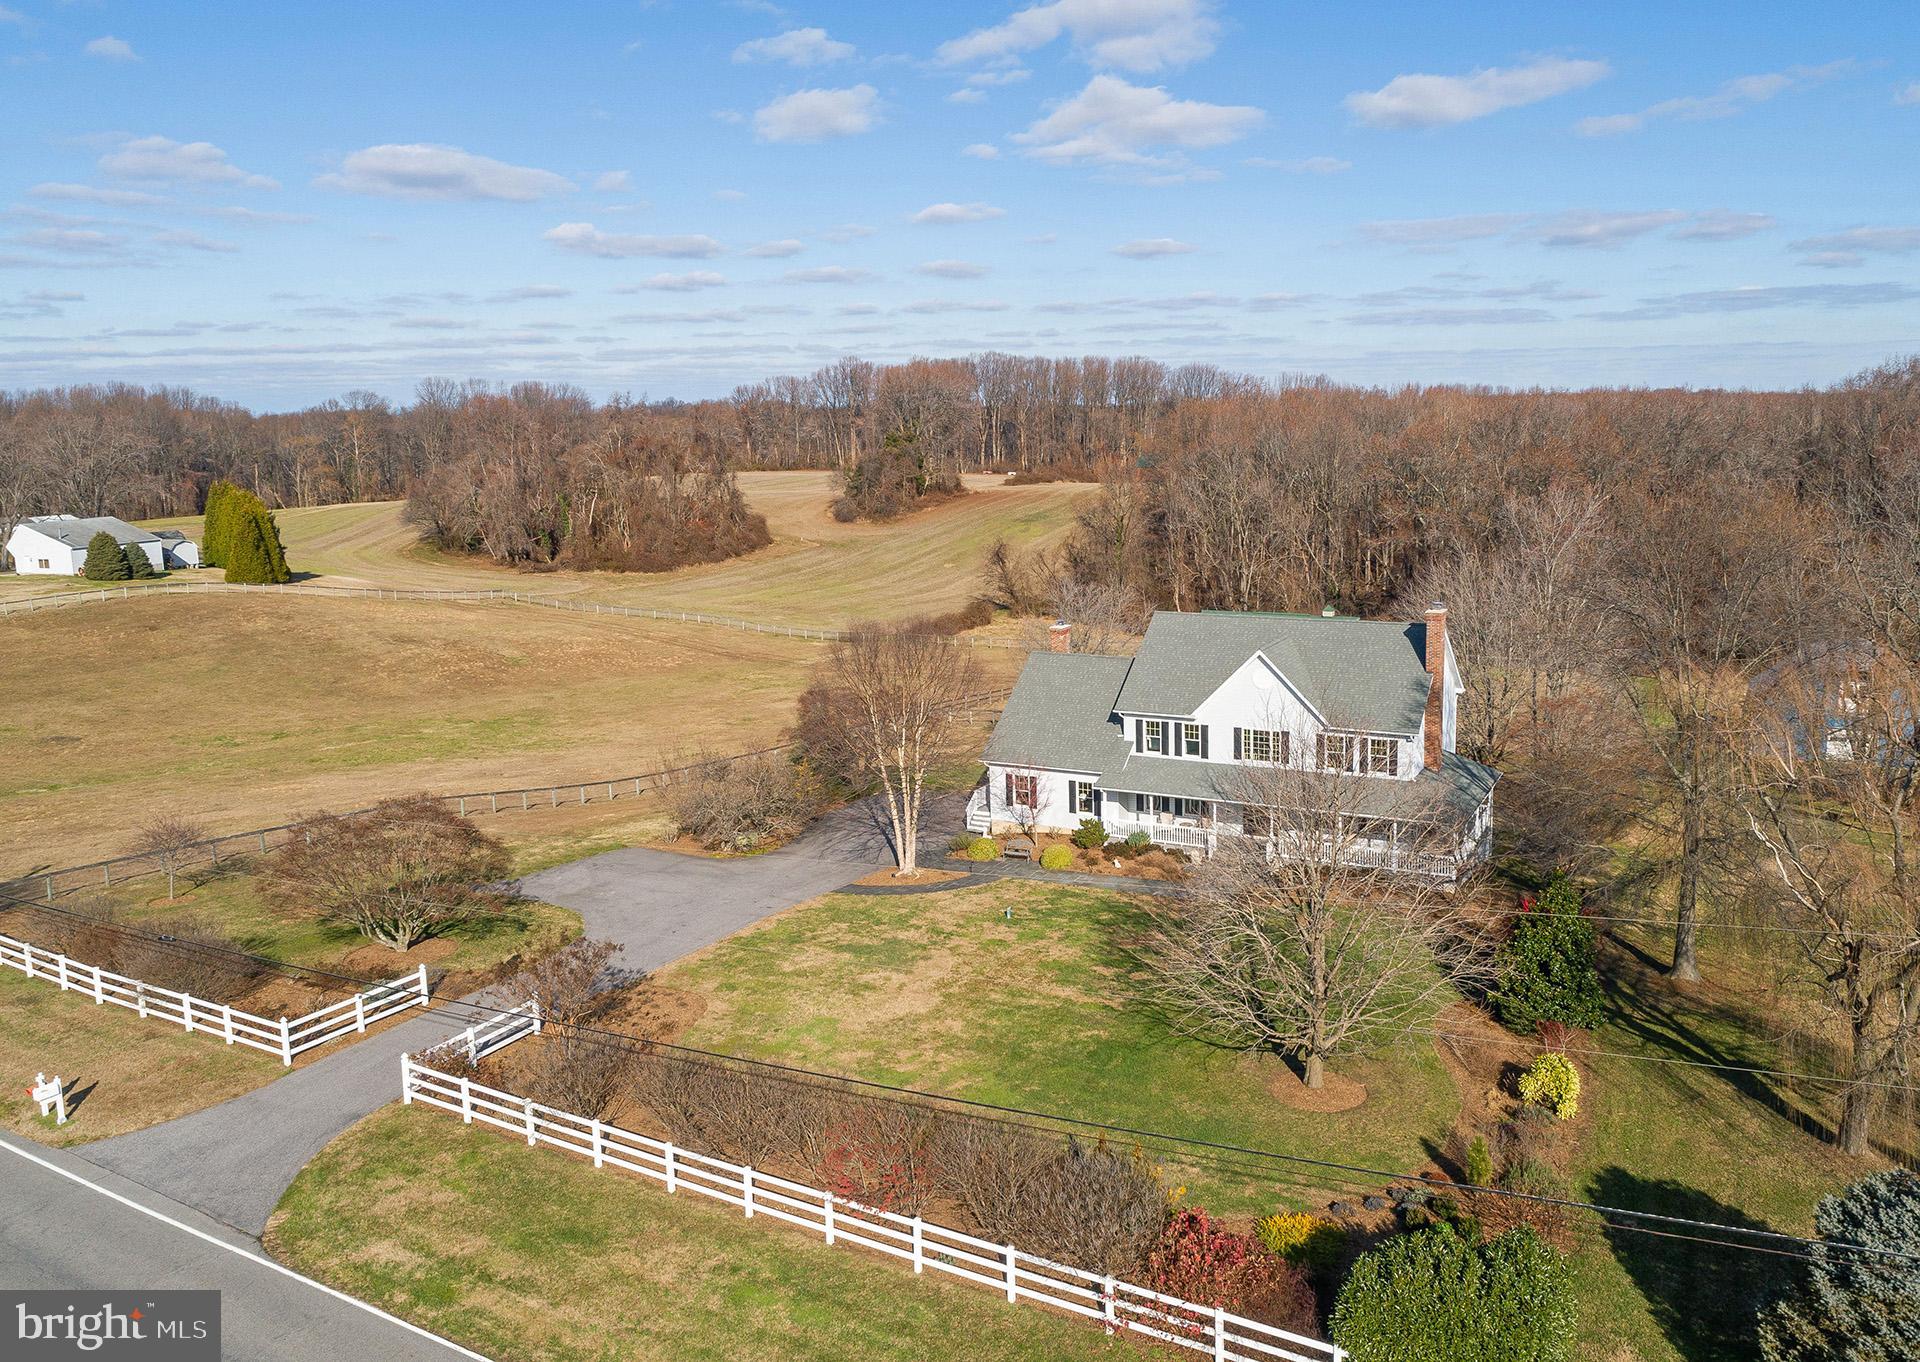
Aerial view of a white two-story house with a front porch, broad open grounds, white fencing, and surrounding woods.
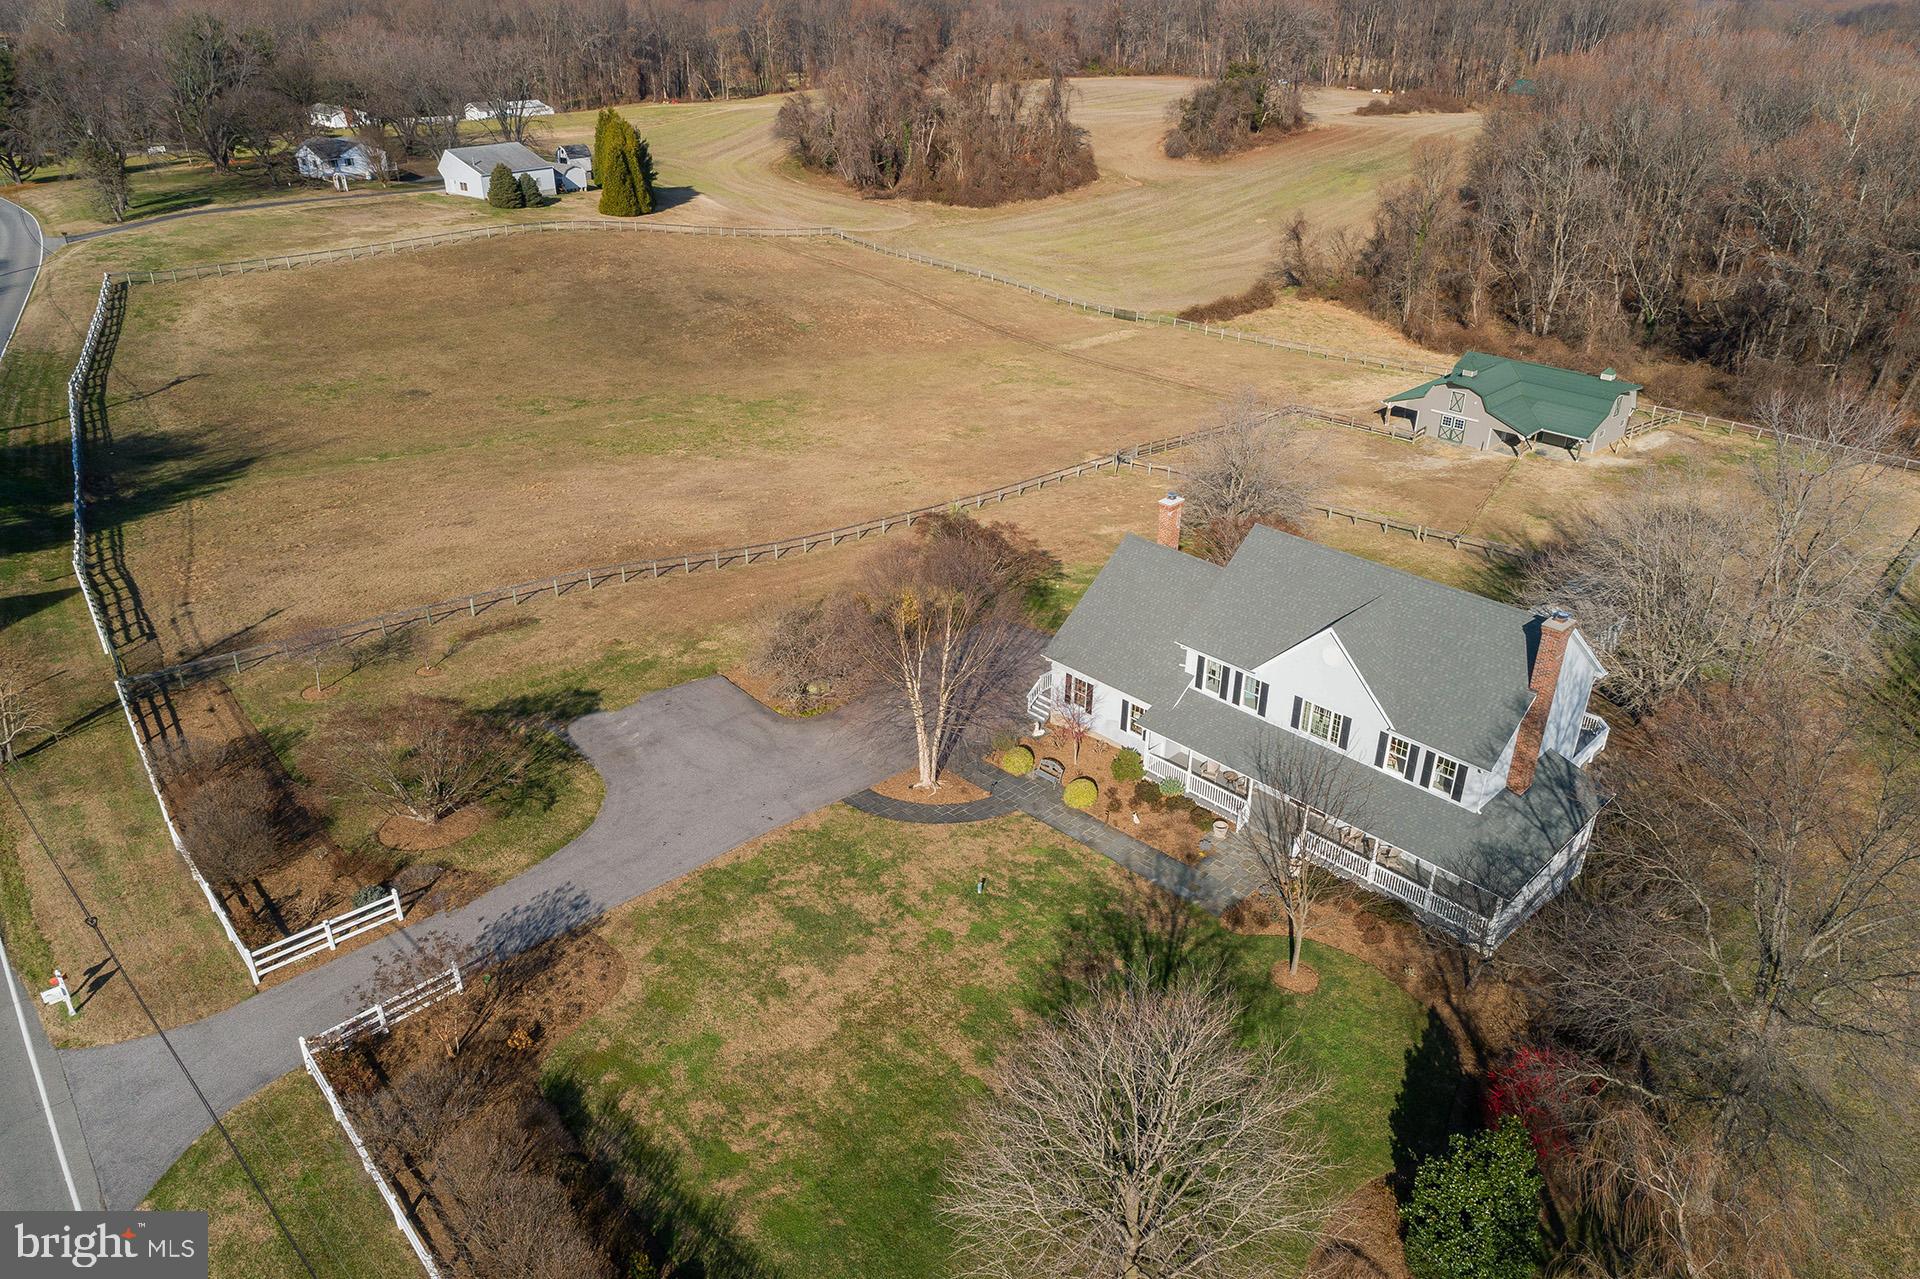
Aerial view of a white house, fenced grounds, open field, and green-roofed outbuilding.
Aerial view of a white house and broad fenced fields, with two outbuildings and woods.
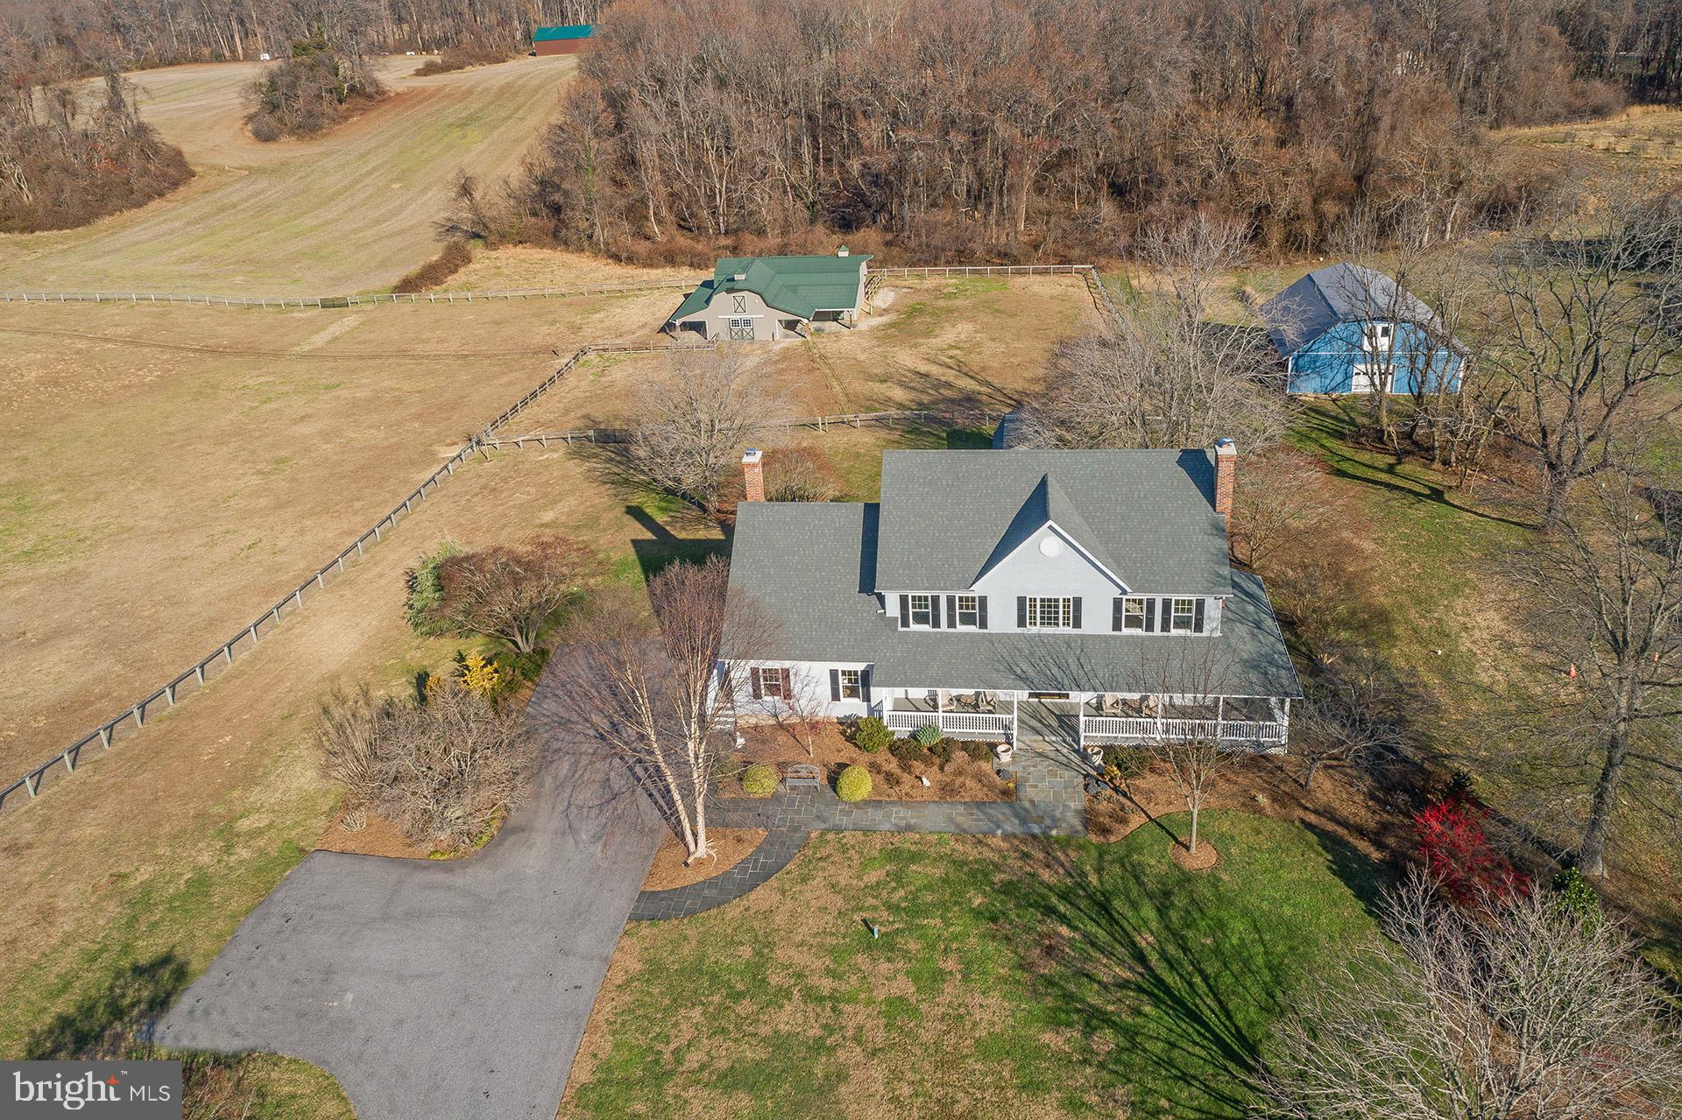
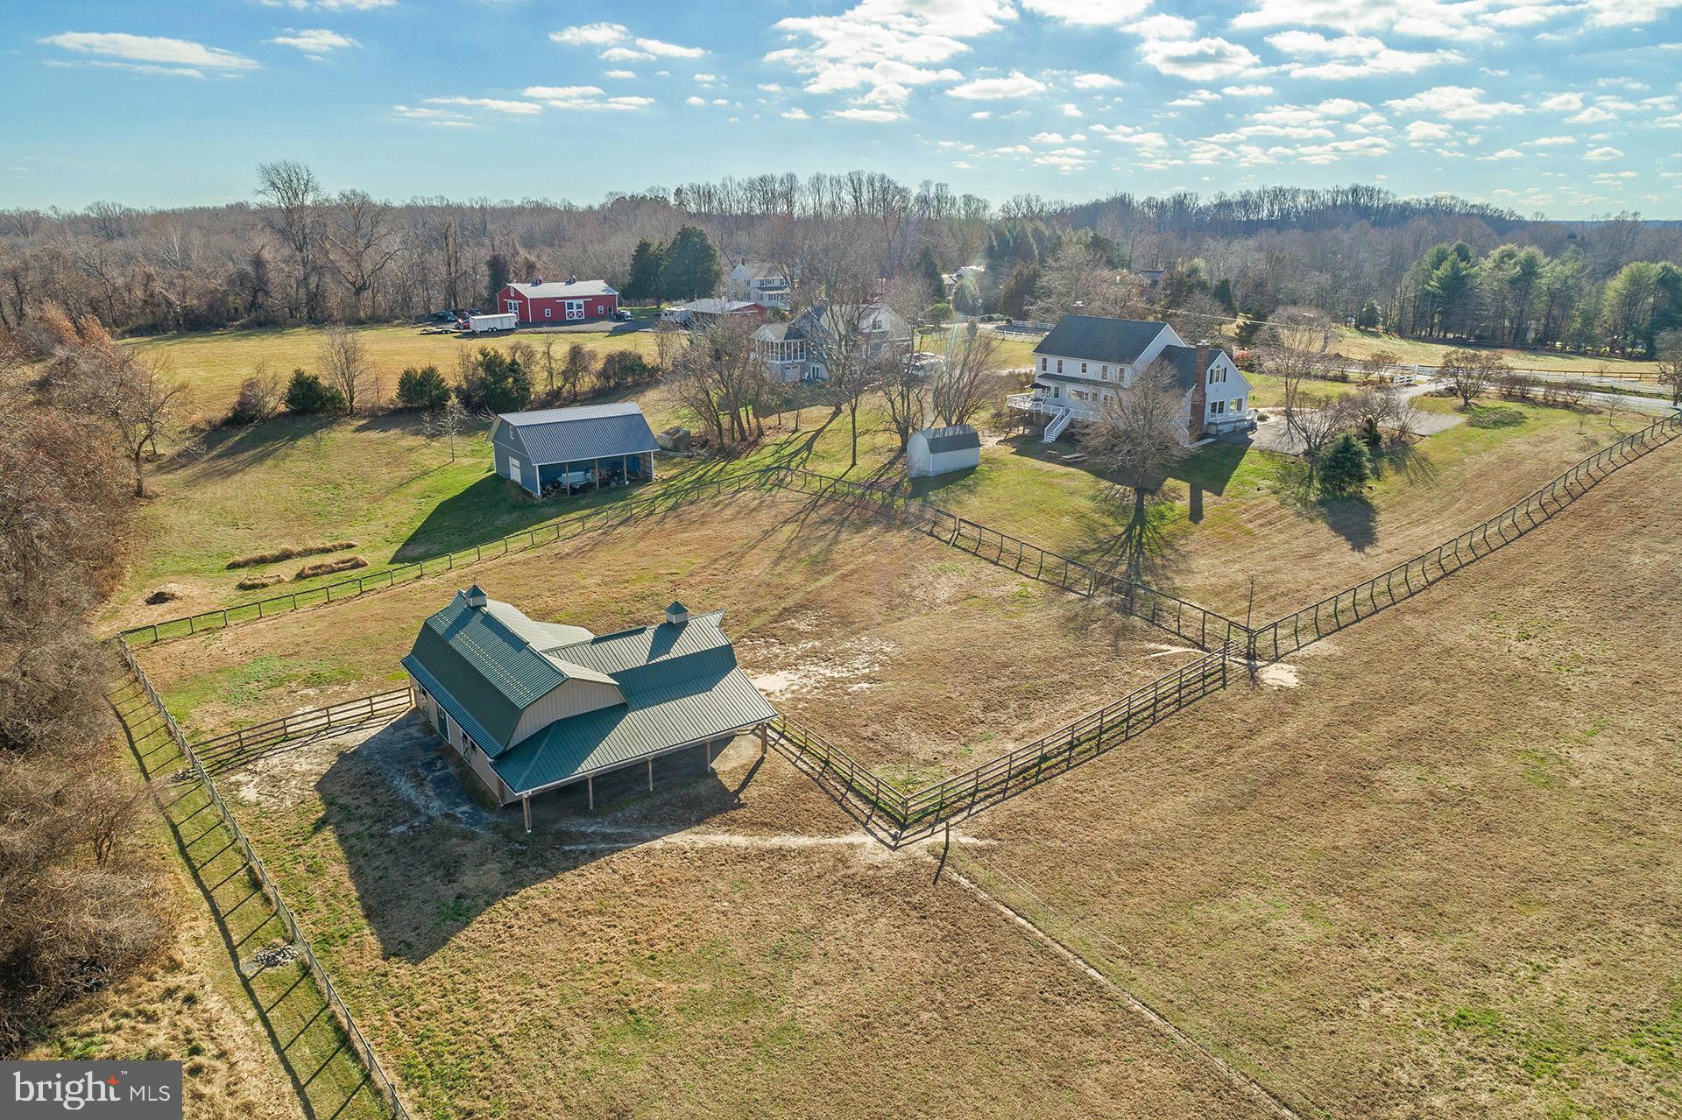
Aerial view of a white house with a rear deck, barn, outbuildings, and fenced paddocks.
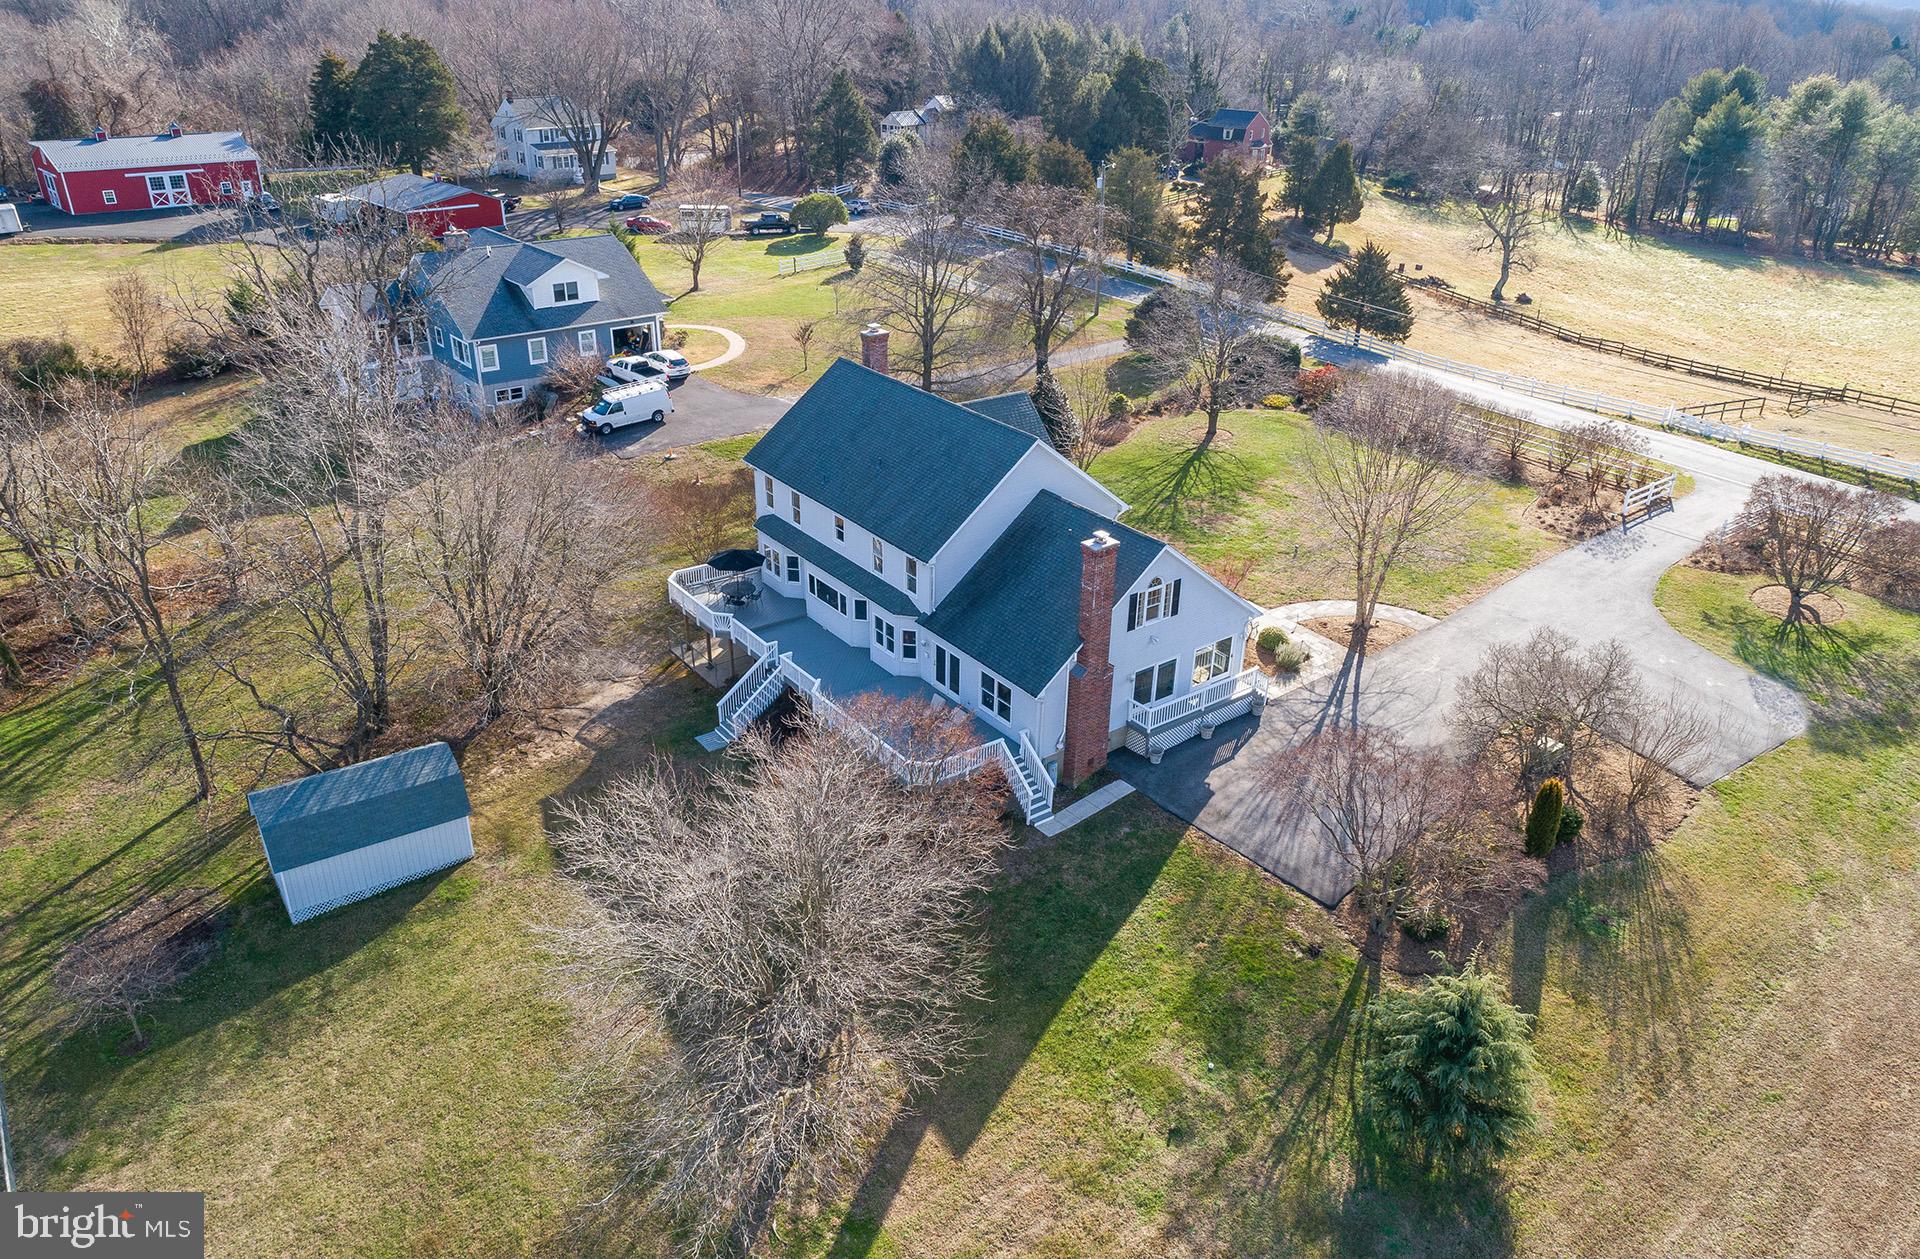
Aerial view of a white two-story home with a teal roof, detached shed, and fenced rural grounds.
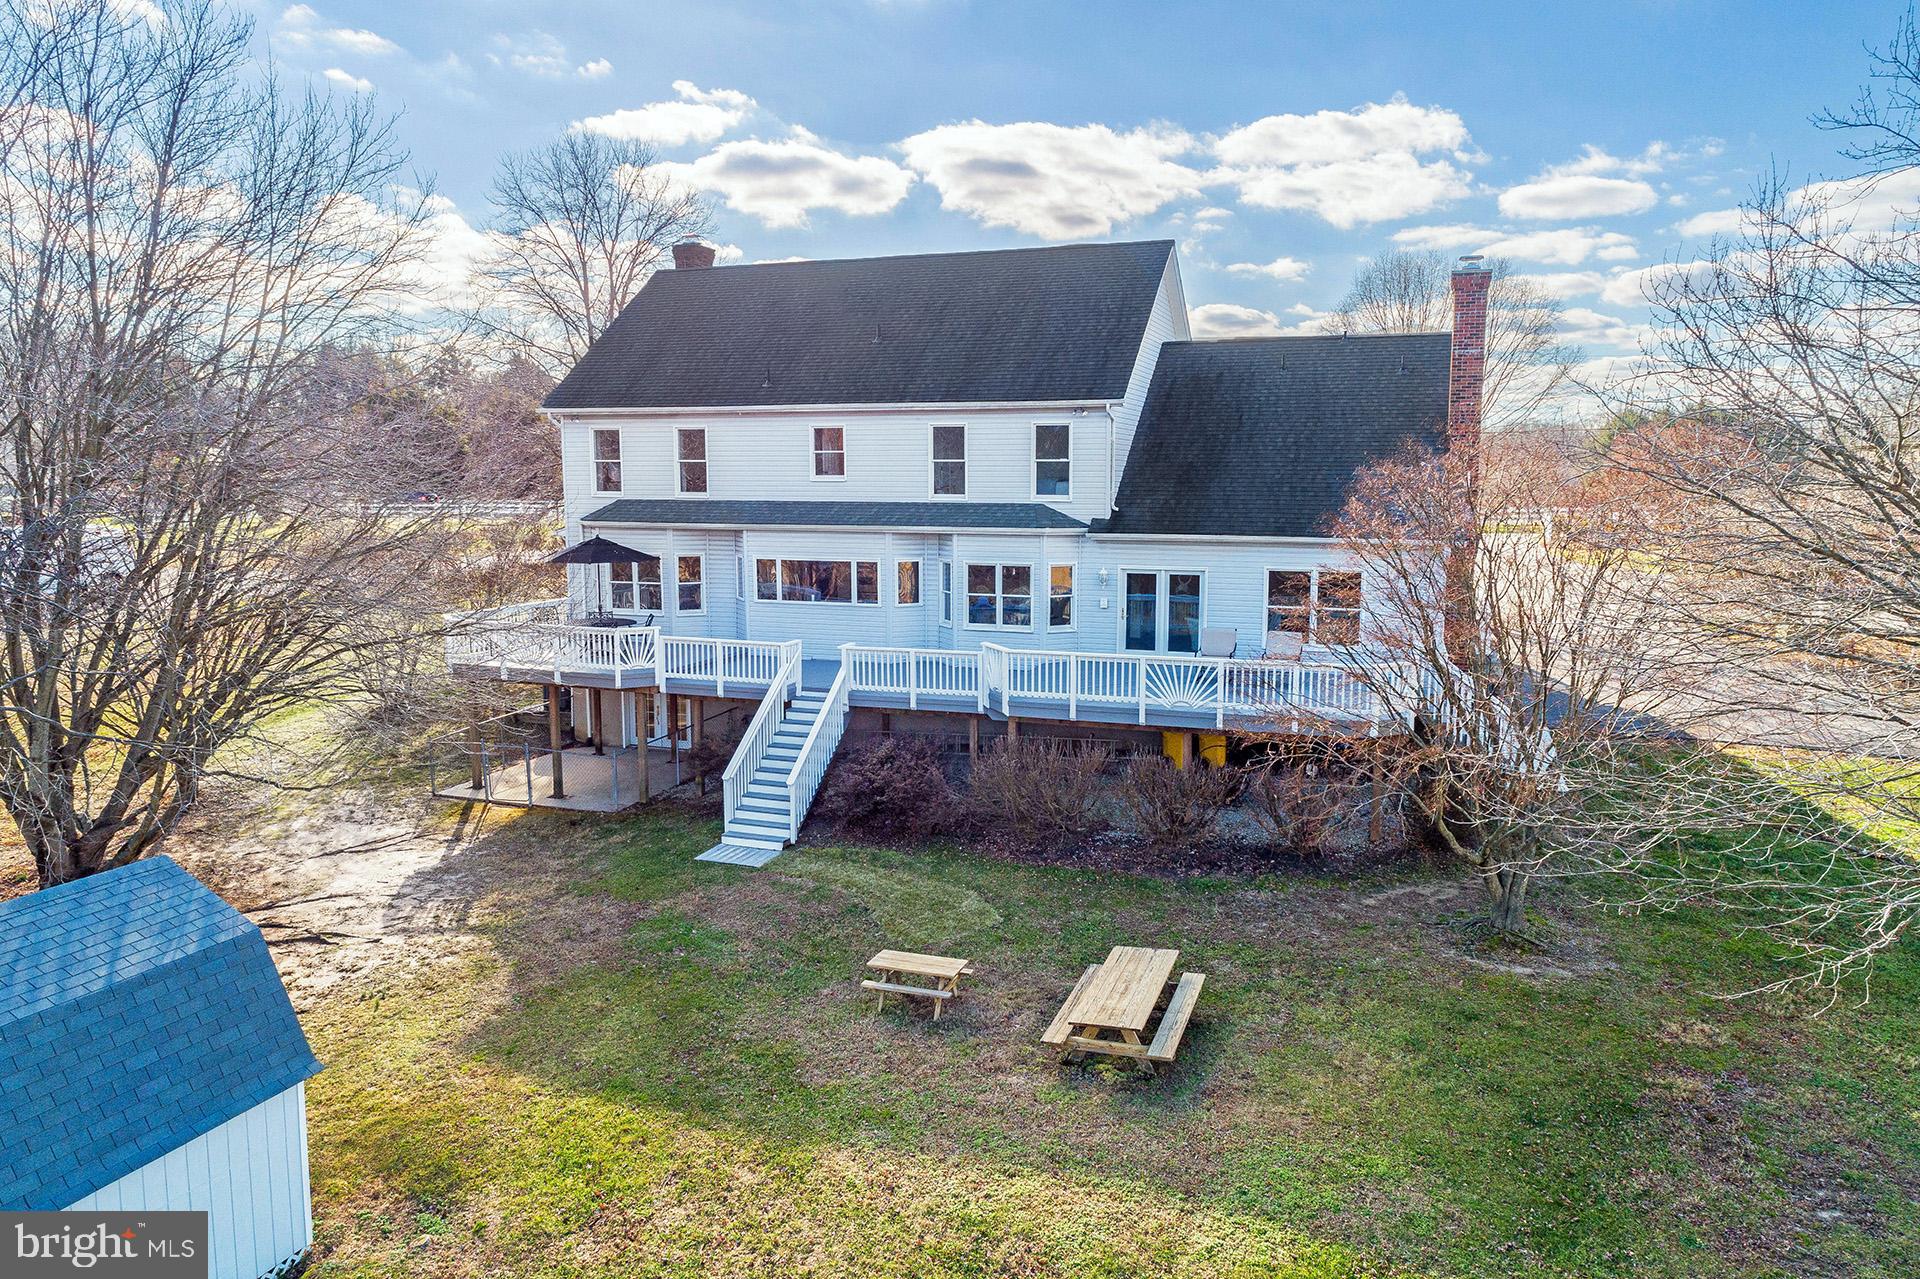
White two-story house with a raised deck, central stairs, and picnic tables in the backyard.
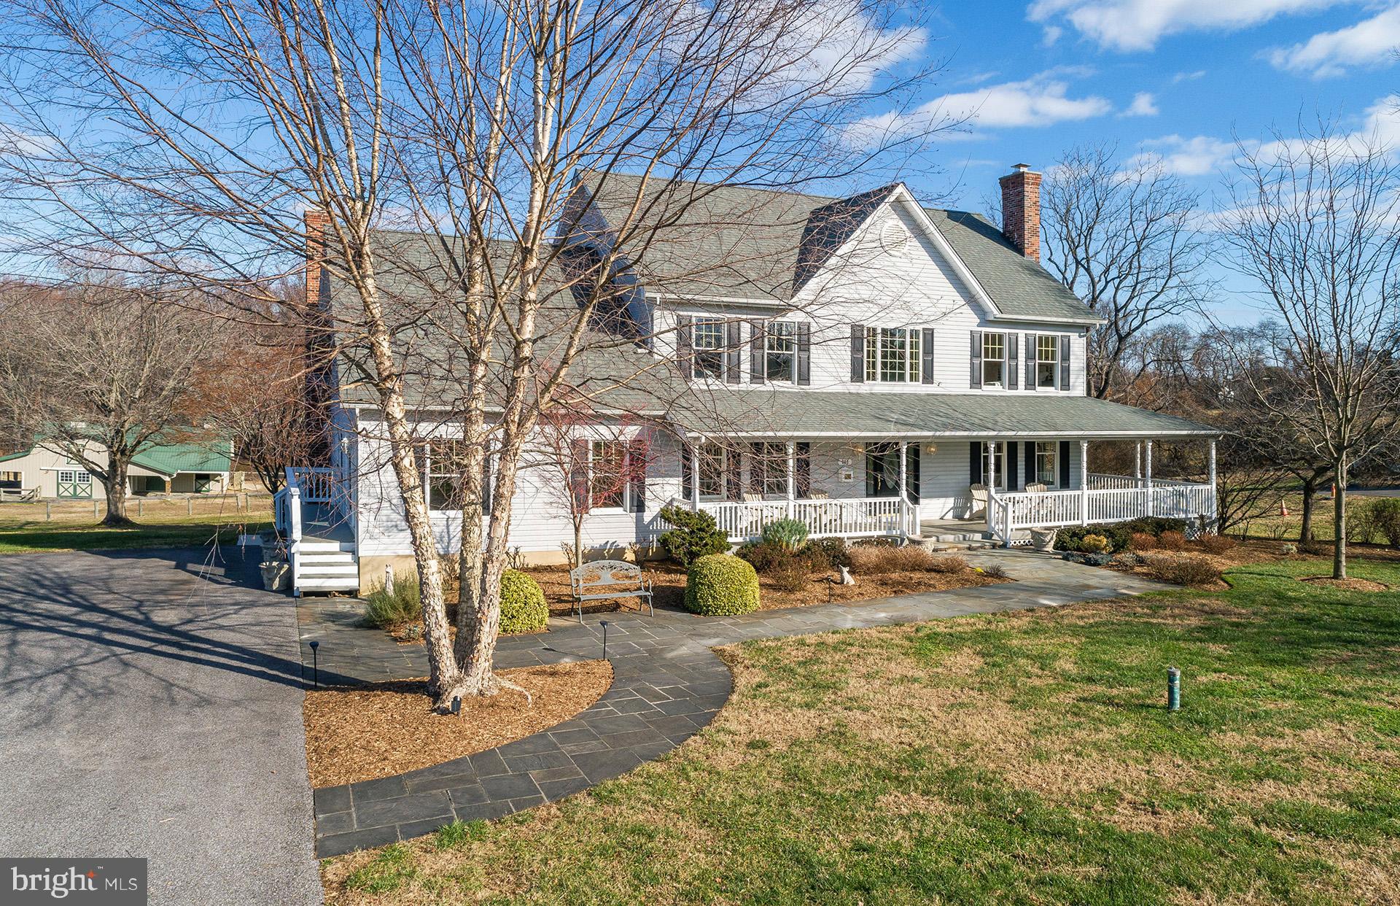
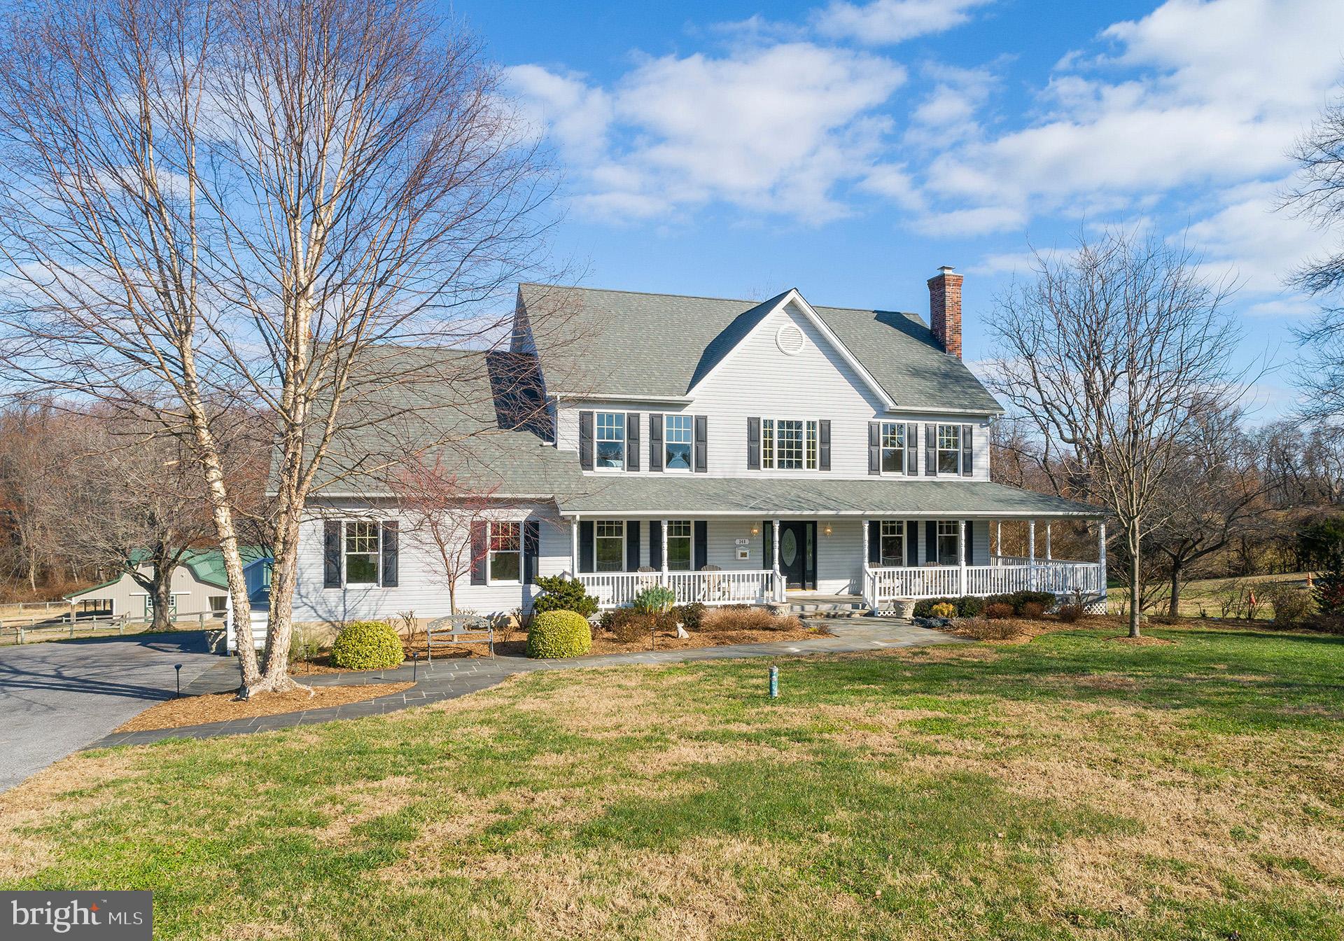
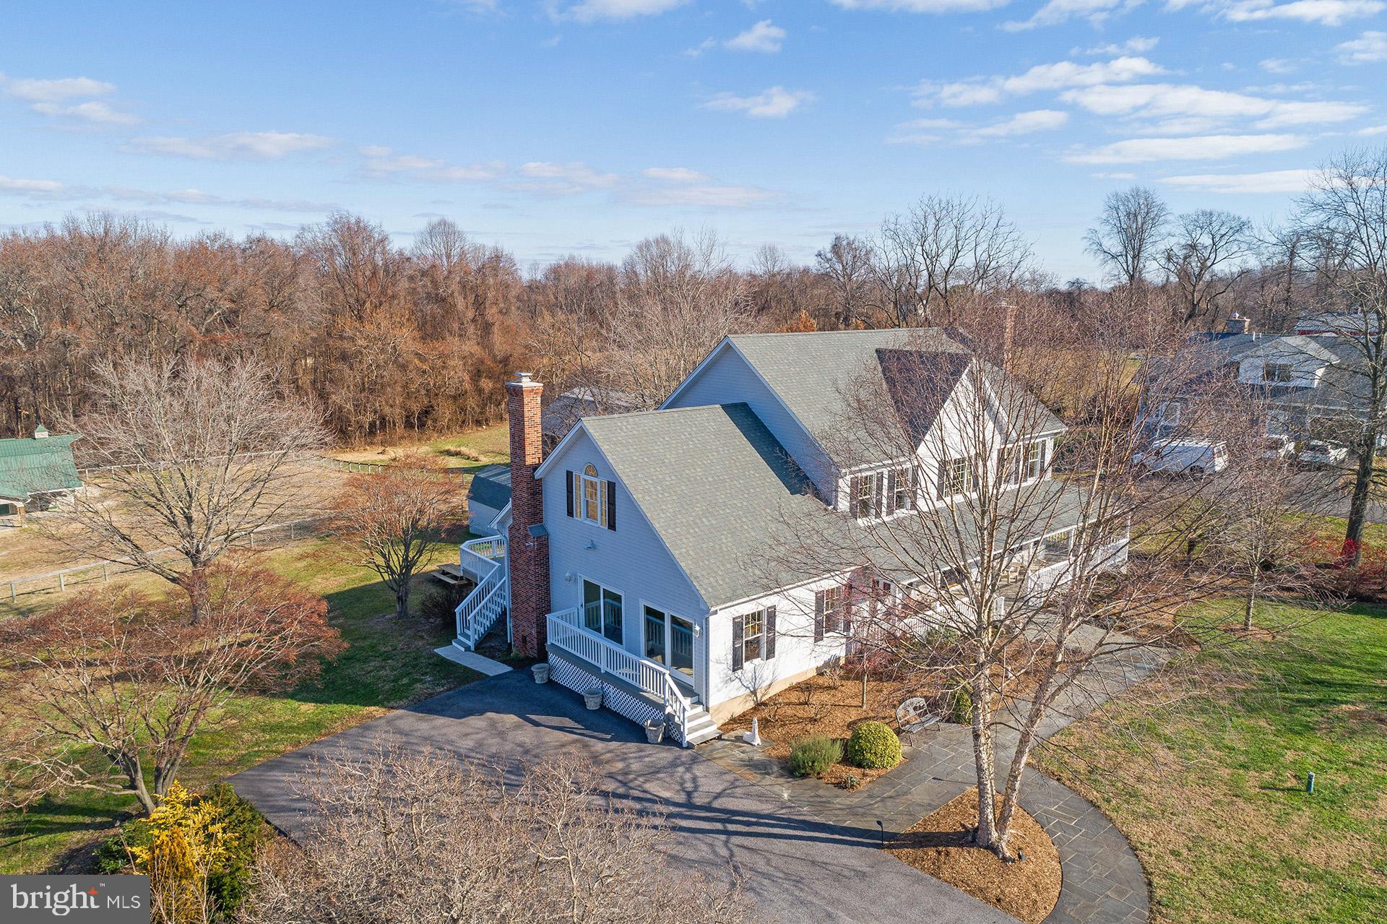
Two-story white house with a long covered porch, brick chimneys, and a curving stone walkway.
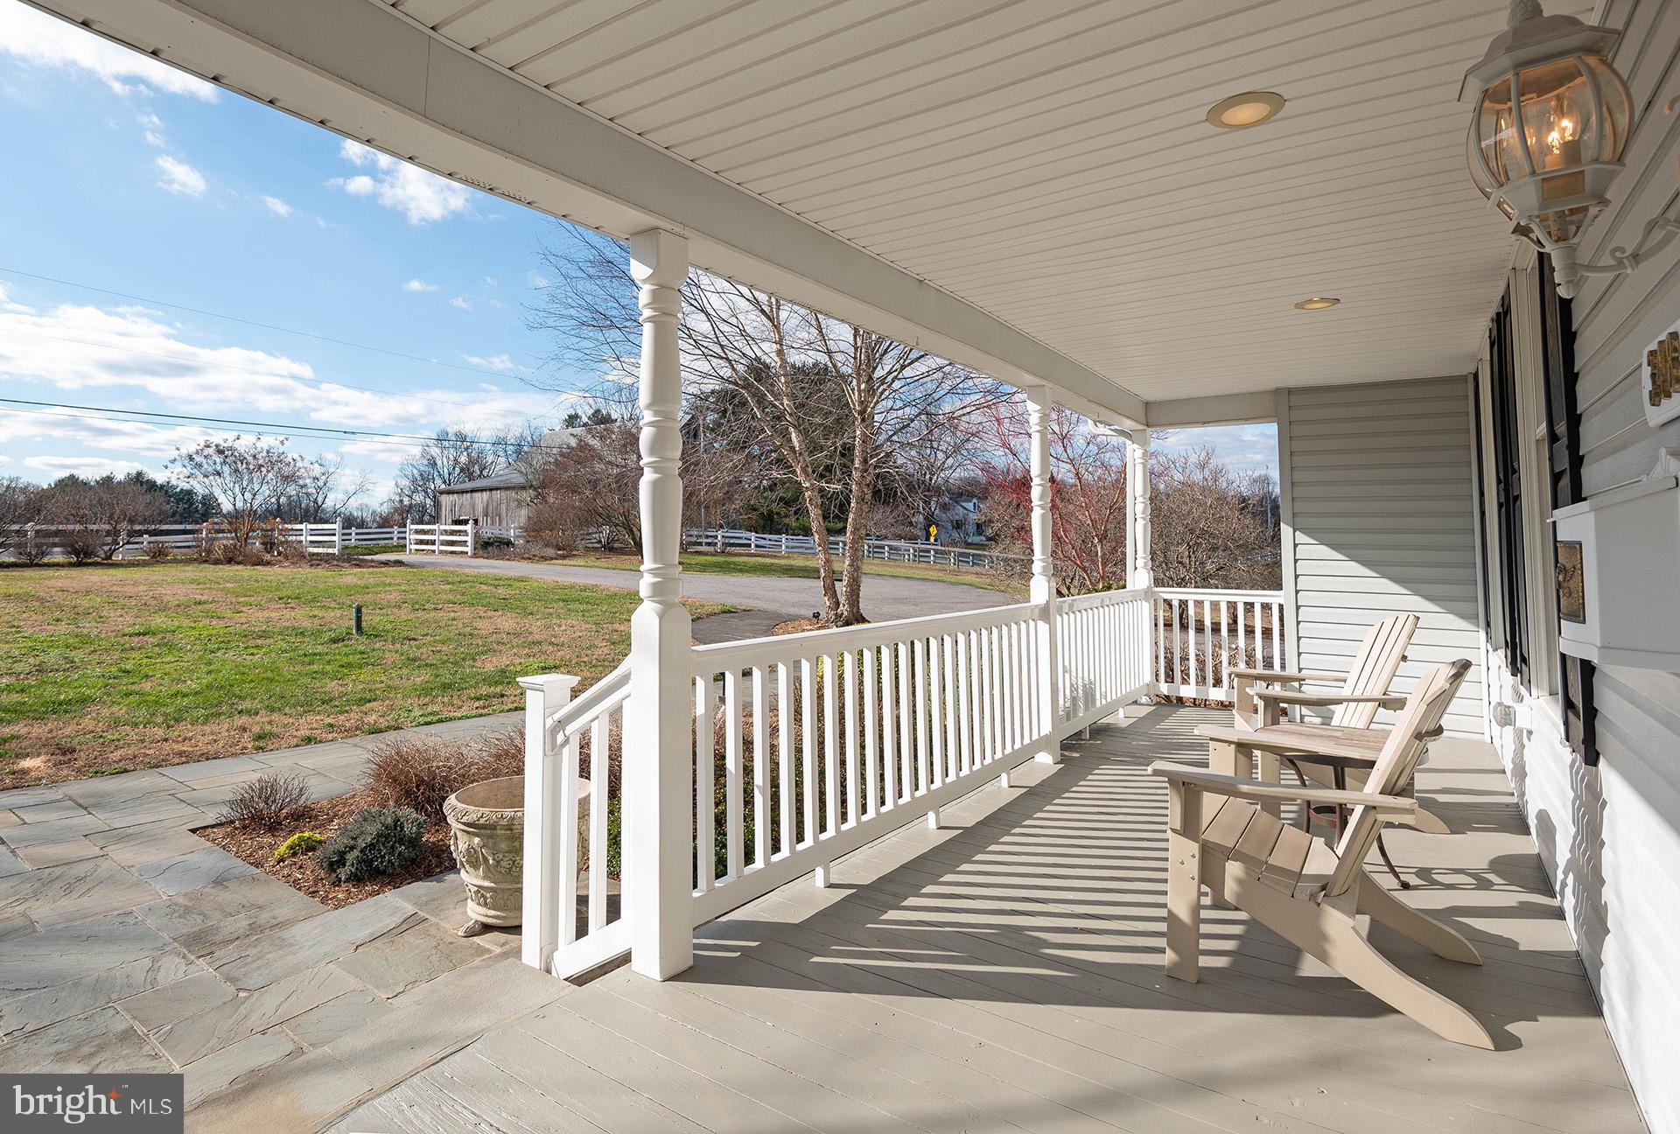
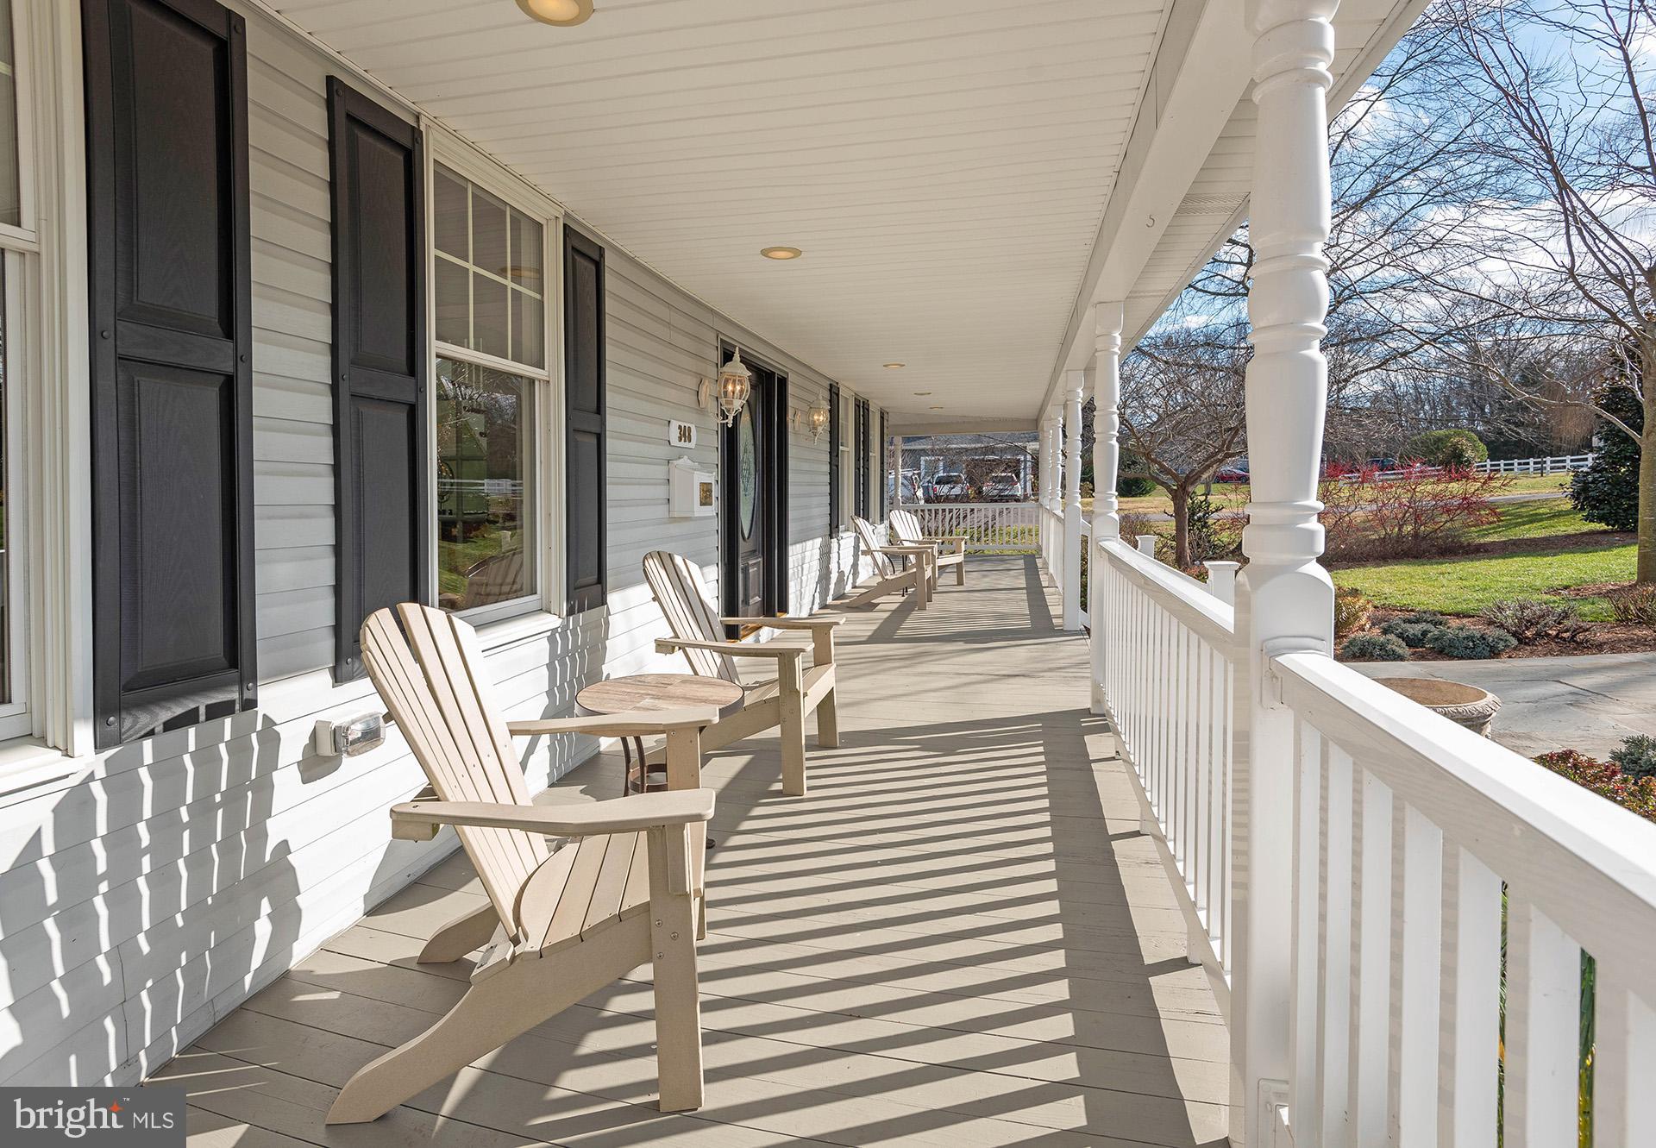
Covered front porch with white railings and Adirondack chairs overlooking a fenced lawn.
Covered front porch with white columns and railings, dark shutters, and Adirondack chairs.
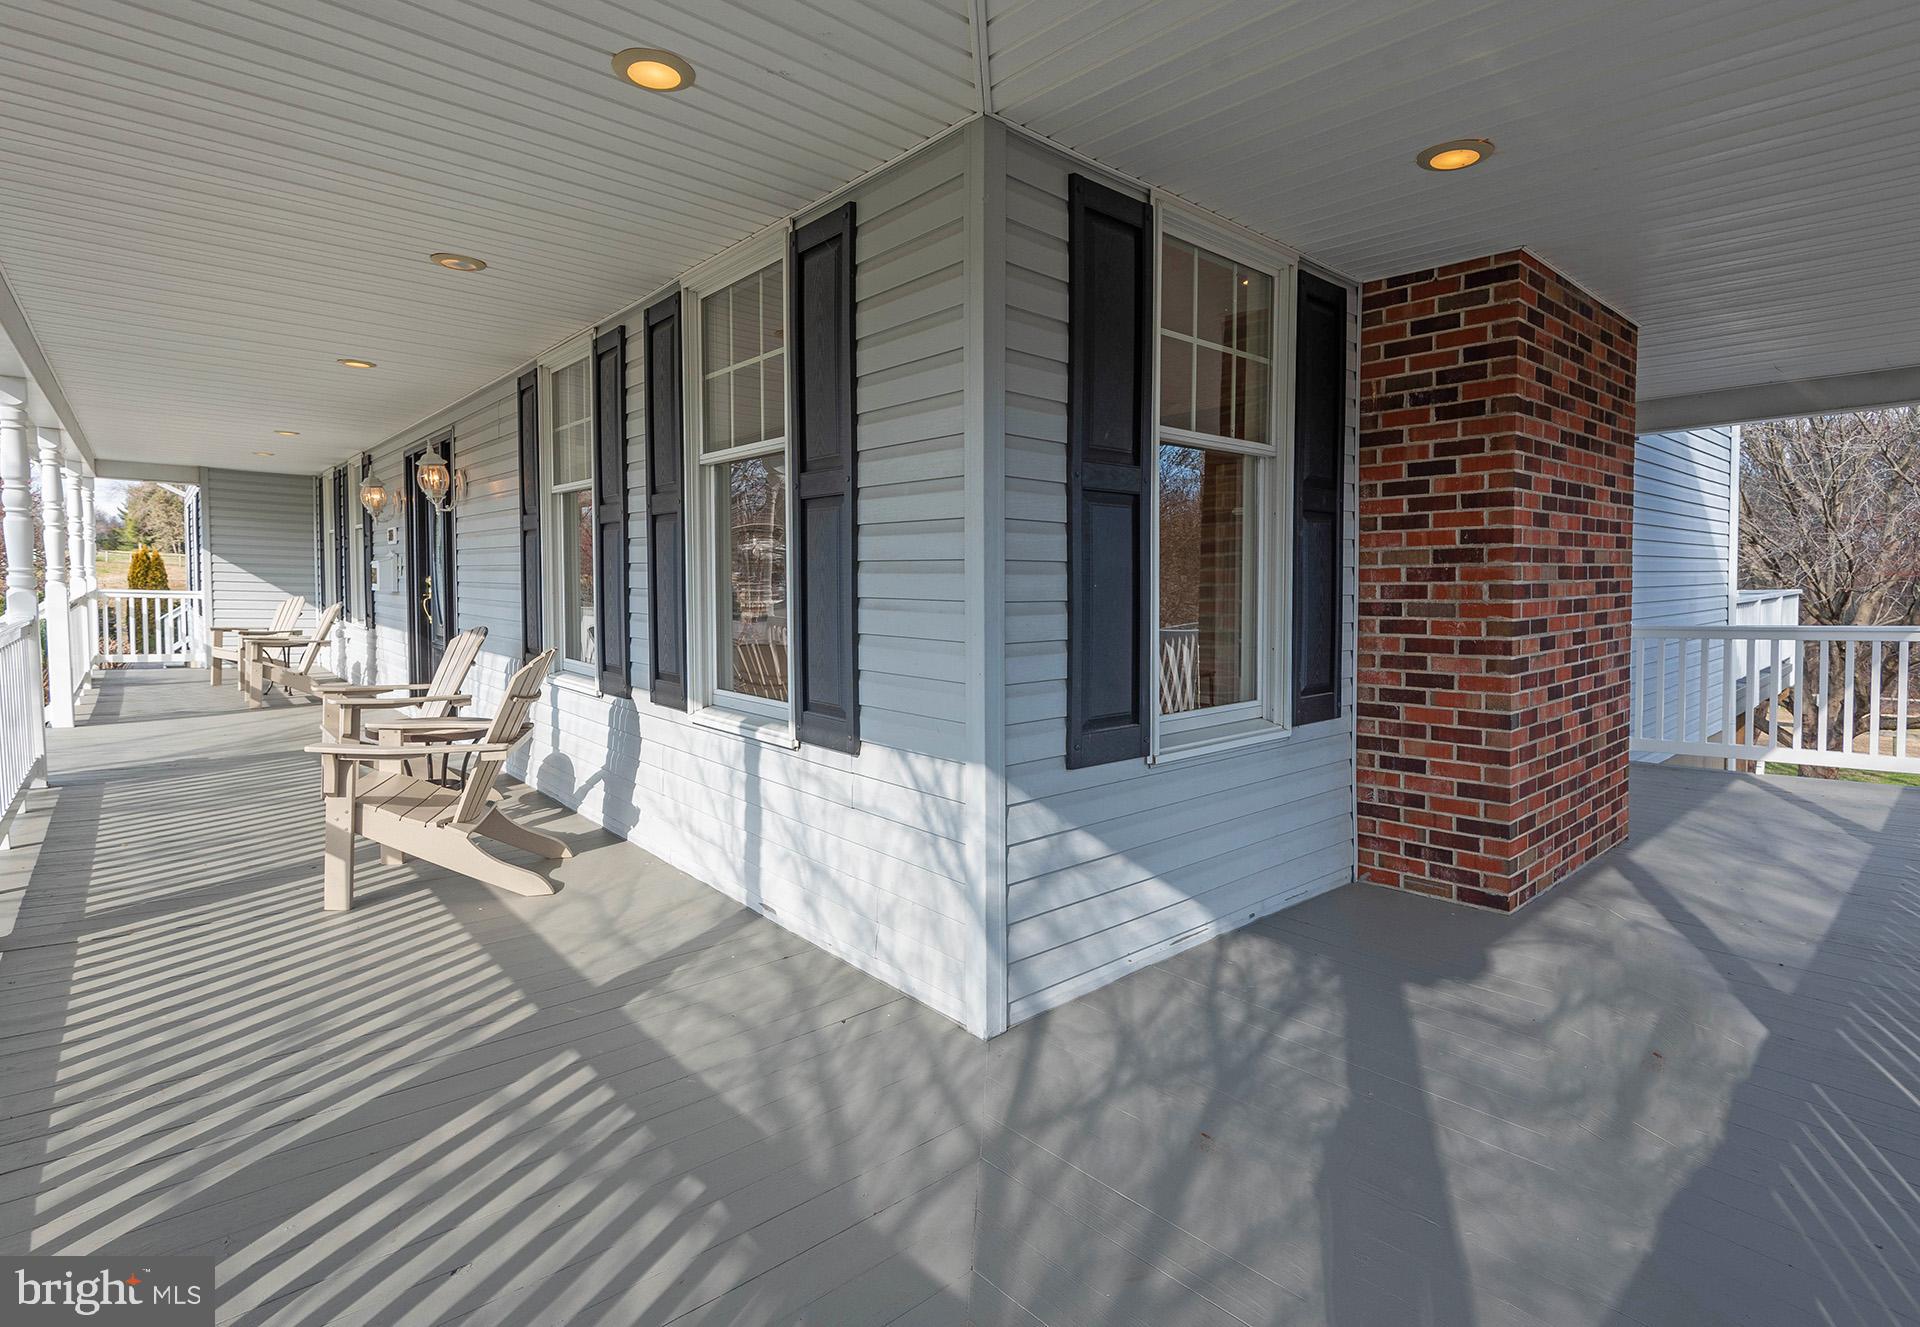
Covered porch with Adirondack chairs, black shutters, and a prominent brick column.
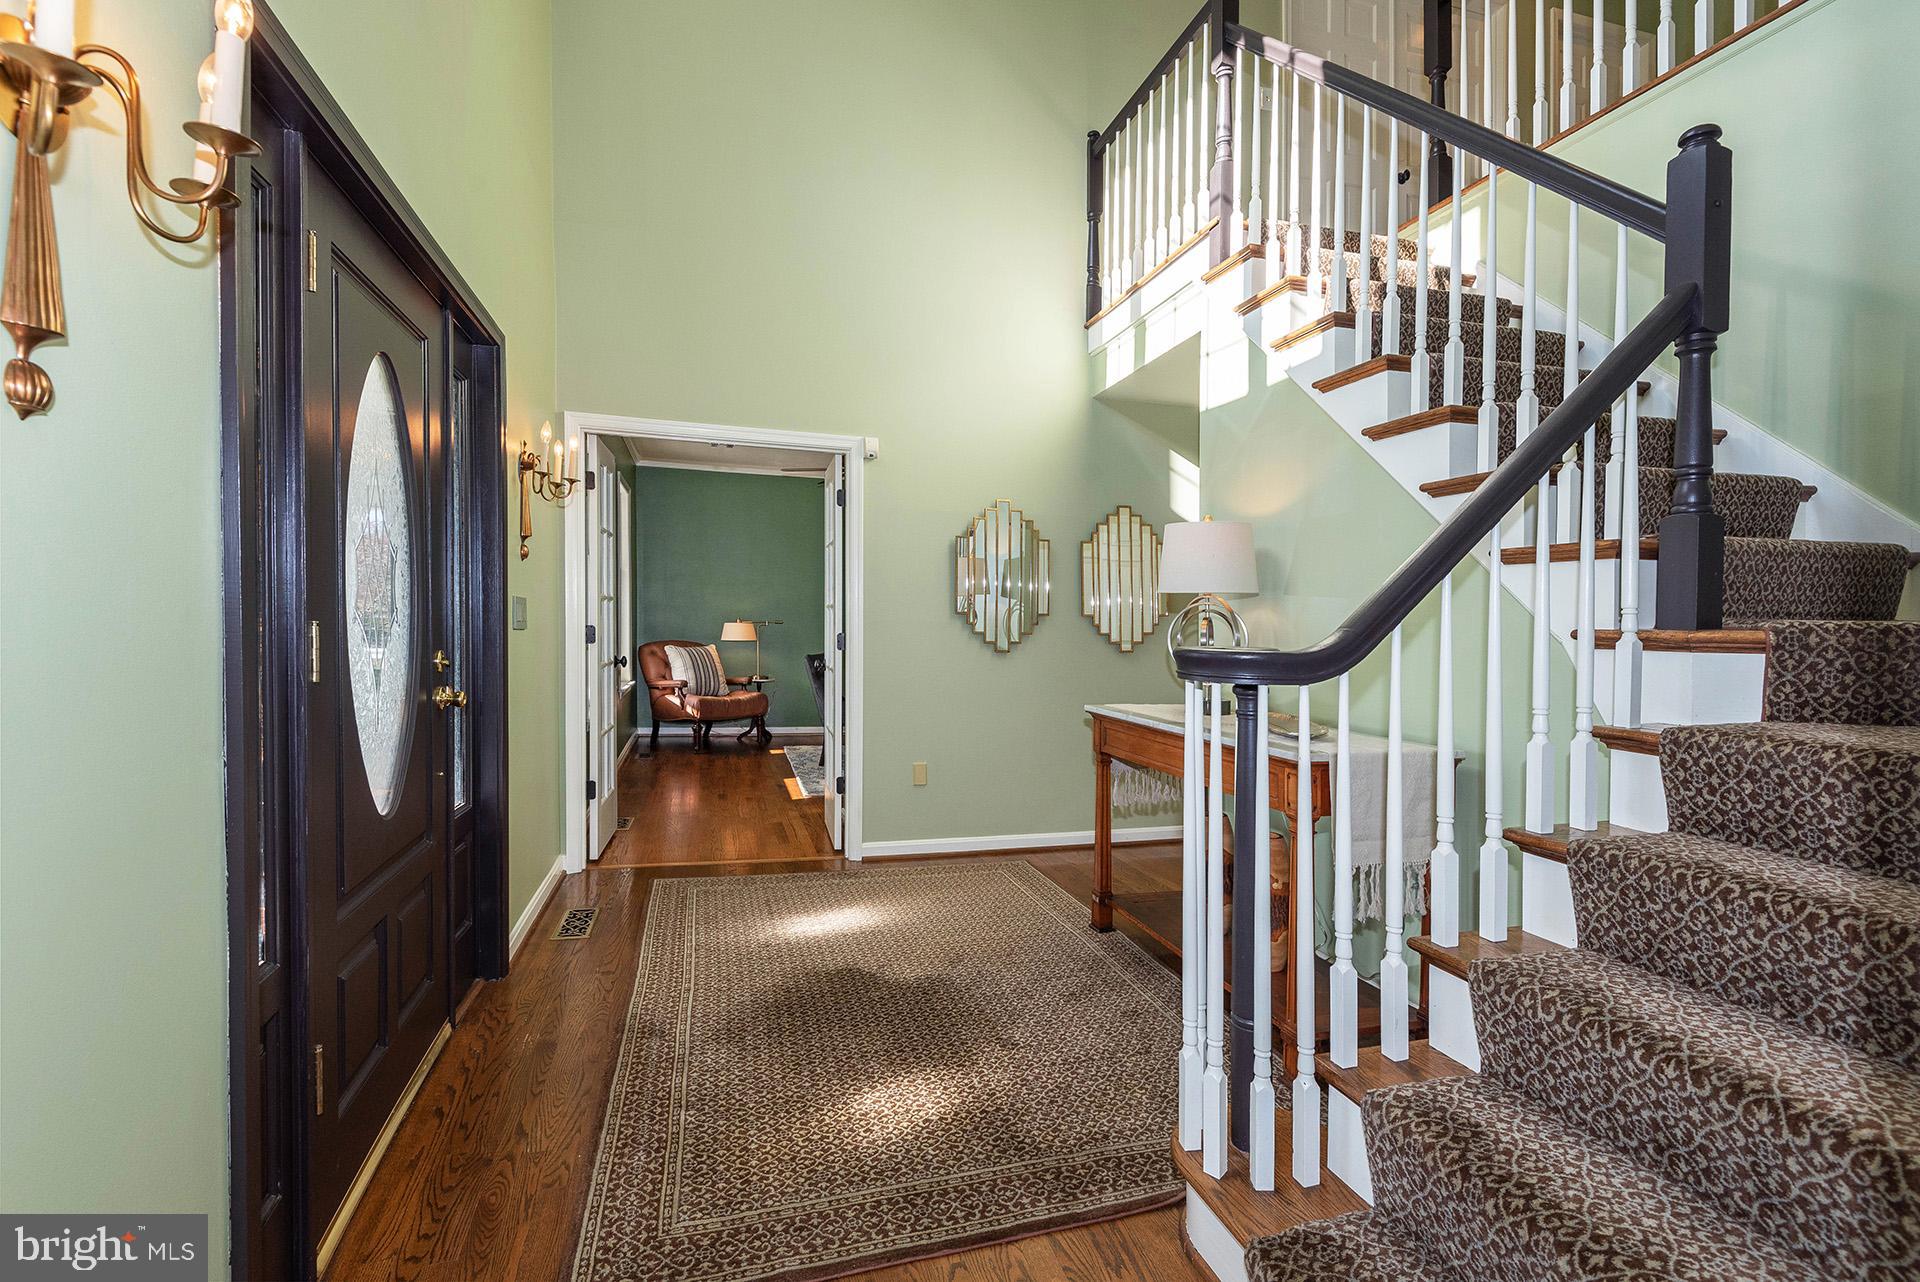
Foyer with a carpeted staircase, dark wood front door, and patterned runner rug.
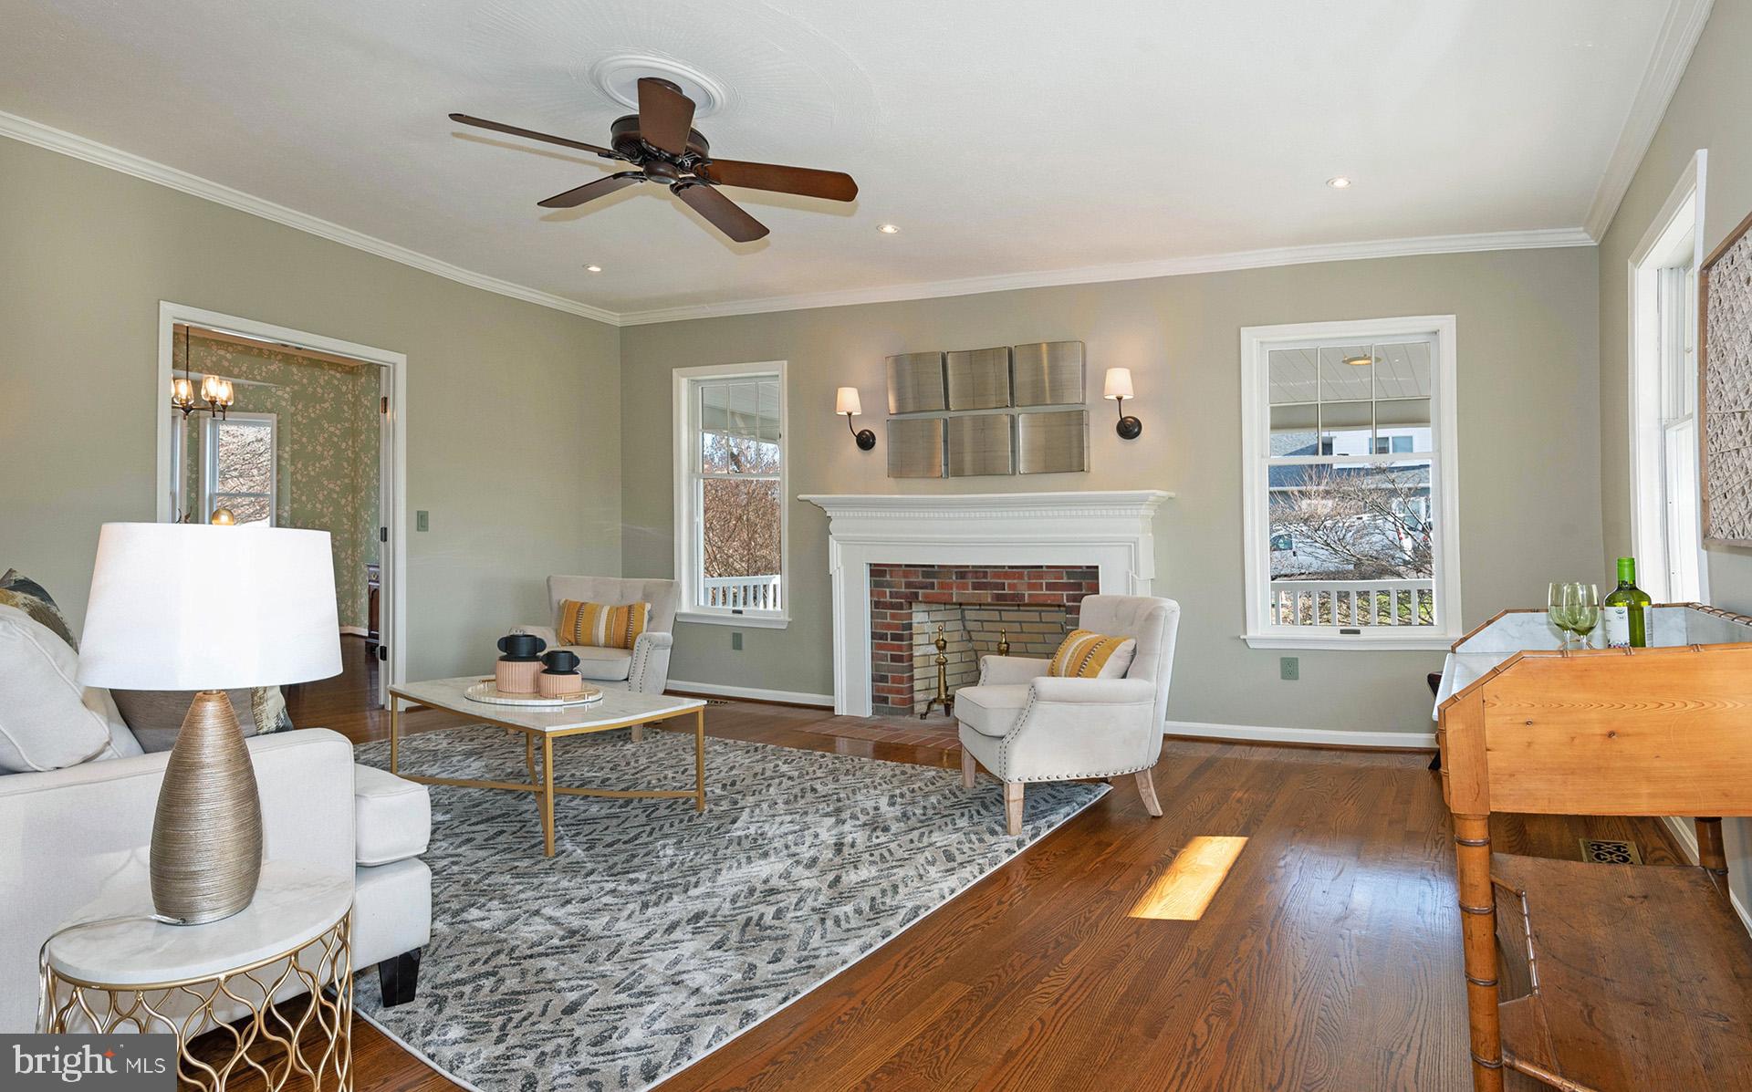
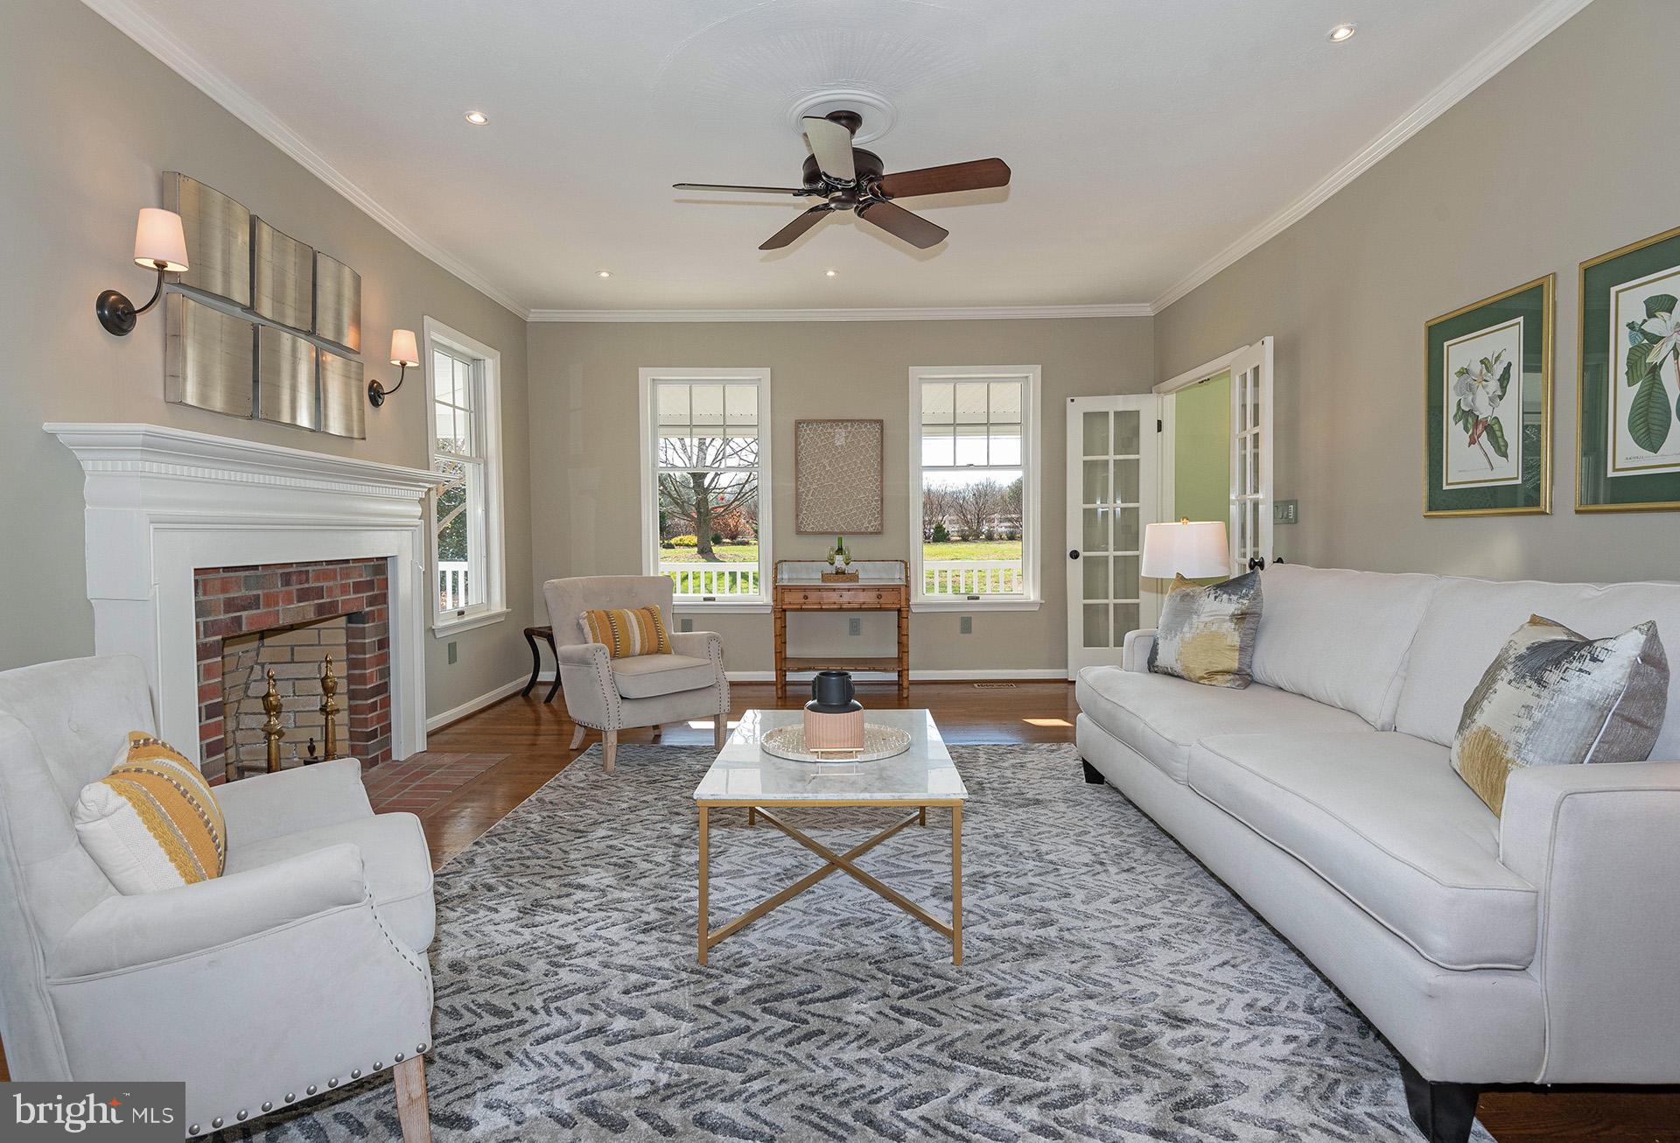
Living room with a brick fireplace, hardwood floors, and pale seating arranged around a patterned rug.
Staged living room with a brick fireplace, white seating, and windows overlooking the lawn.
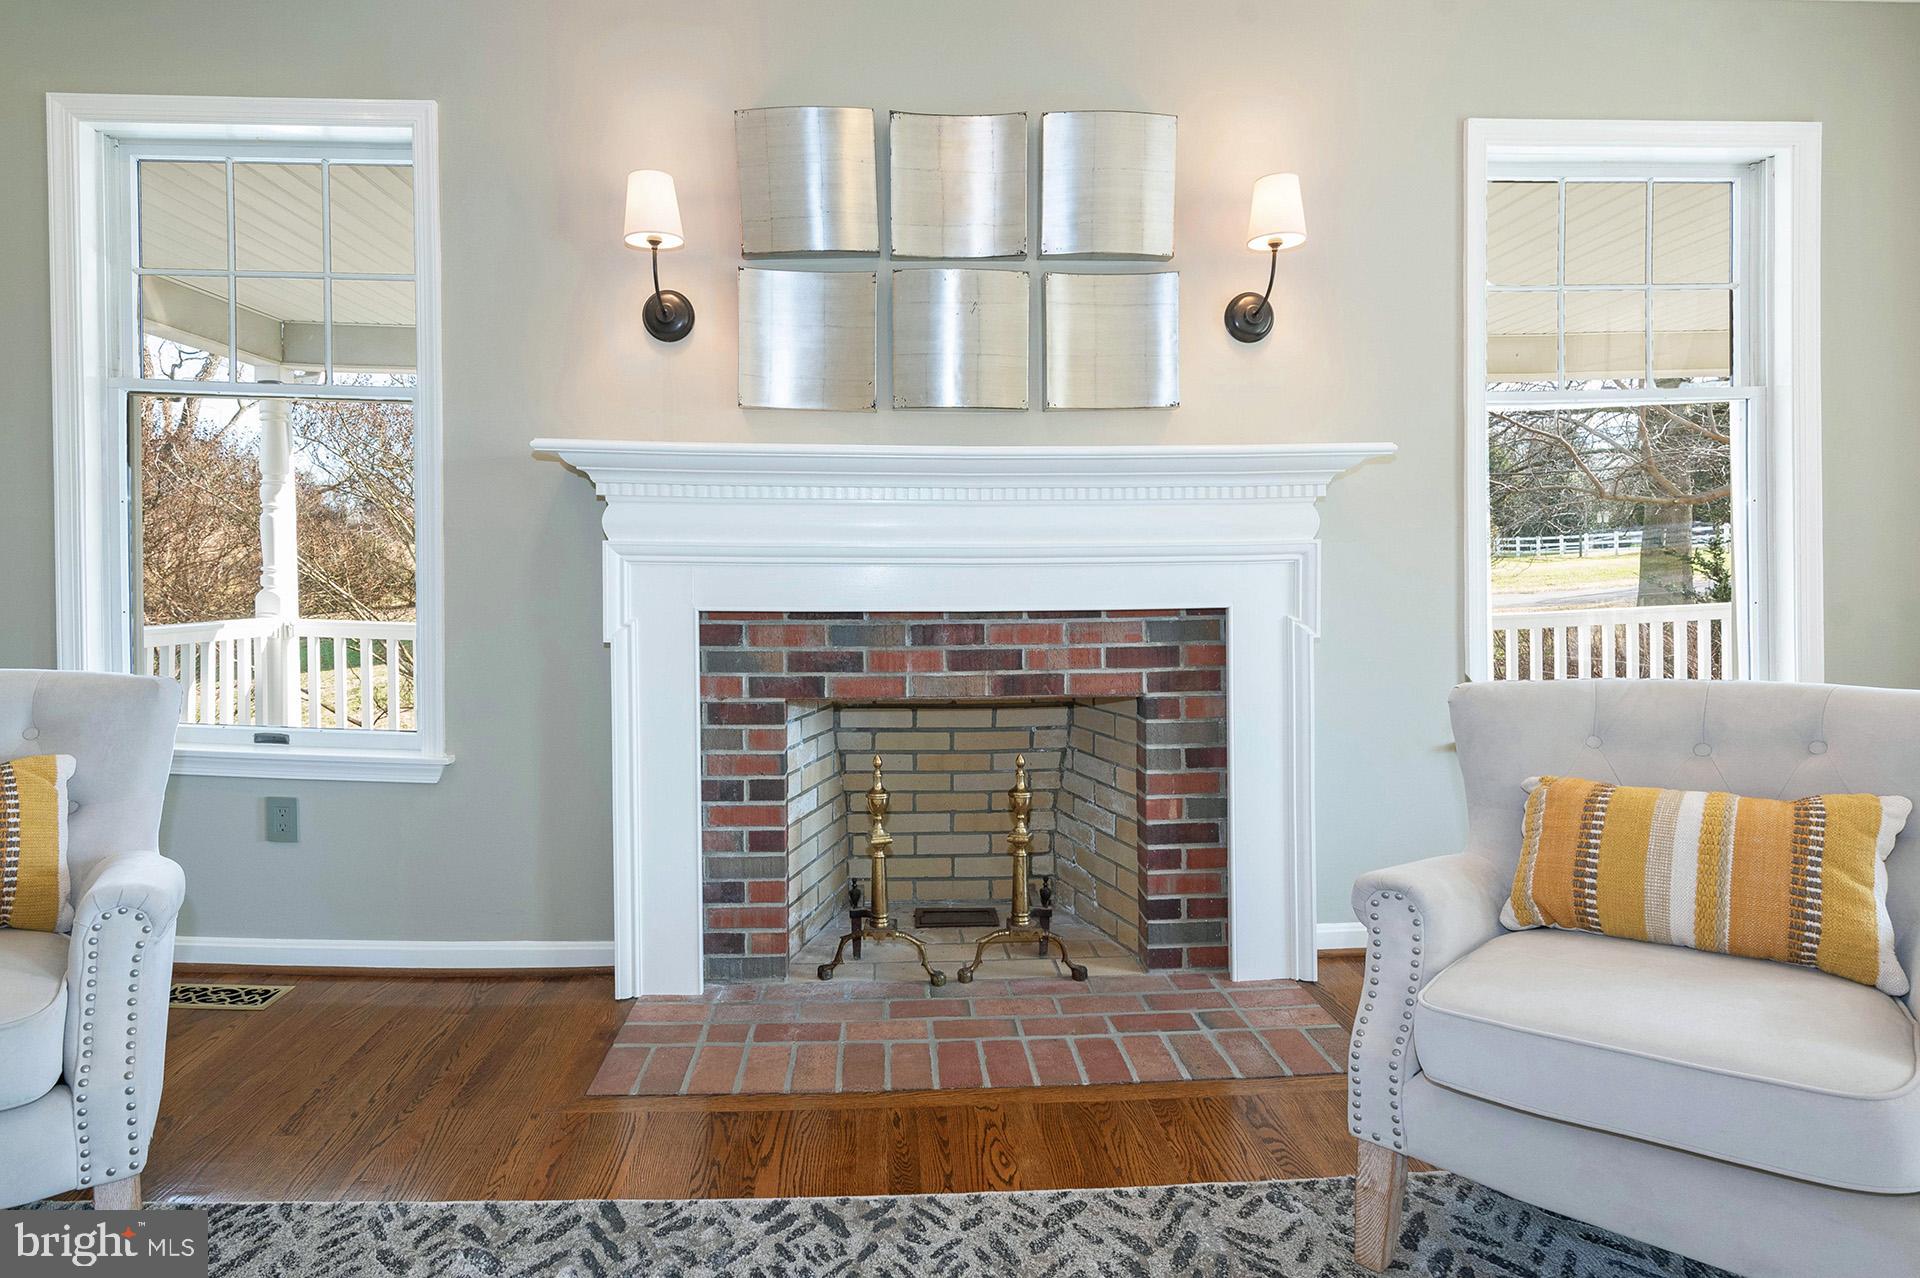
Living room with a white mantel fireplace, brick hearth, tall windows, and pale upholstered chairs.
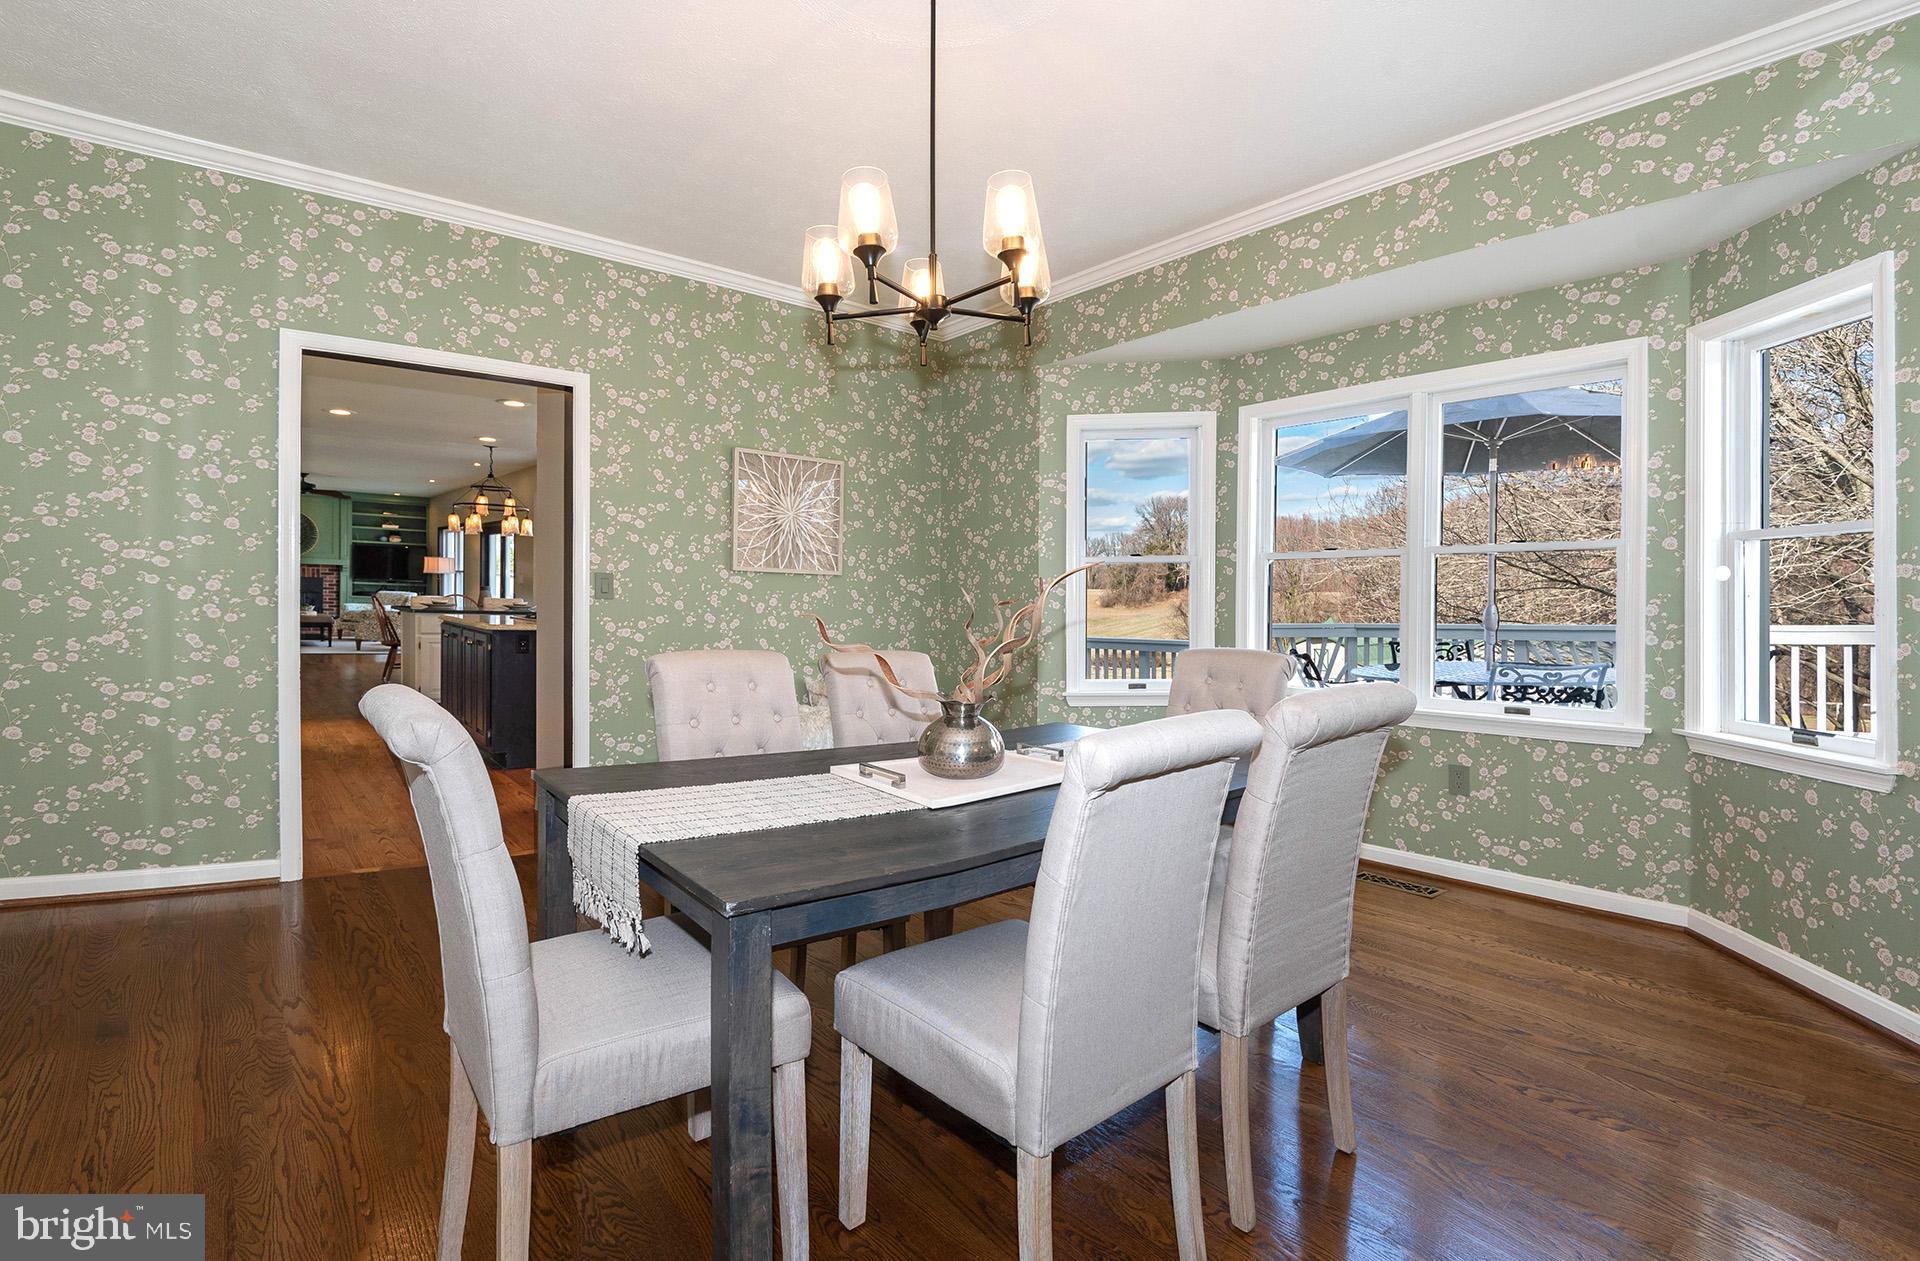
Dining room with green floral wallpaper, a dark dining table, and windows overlooking a deck.
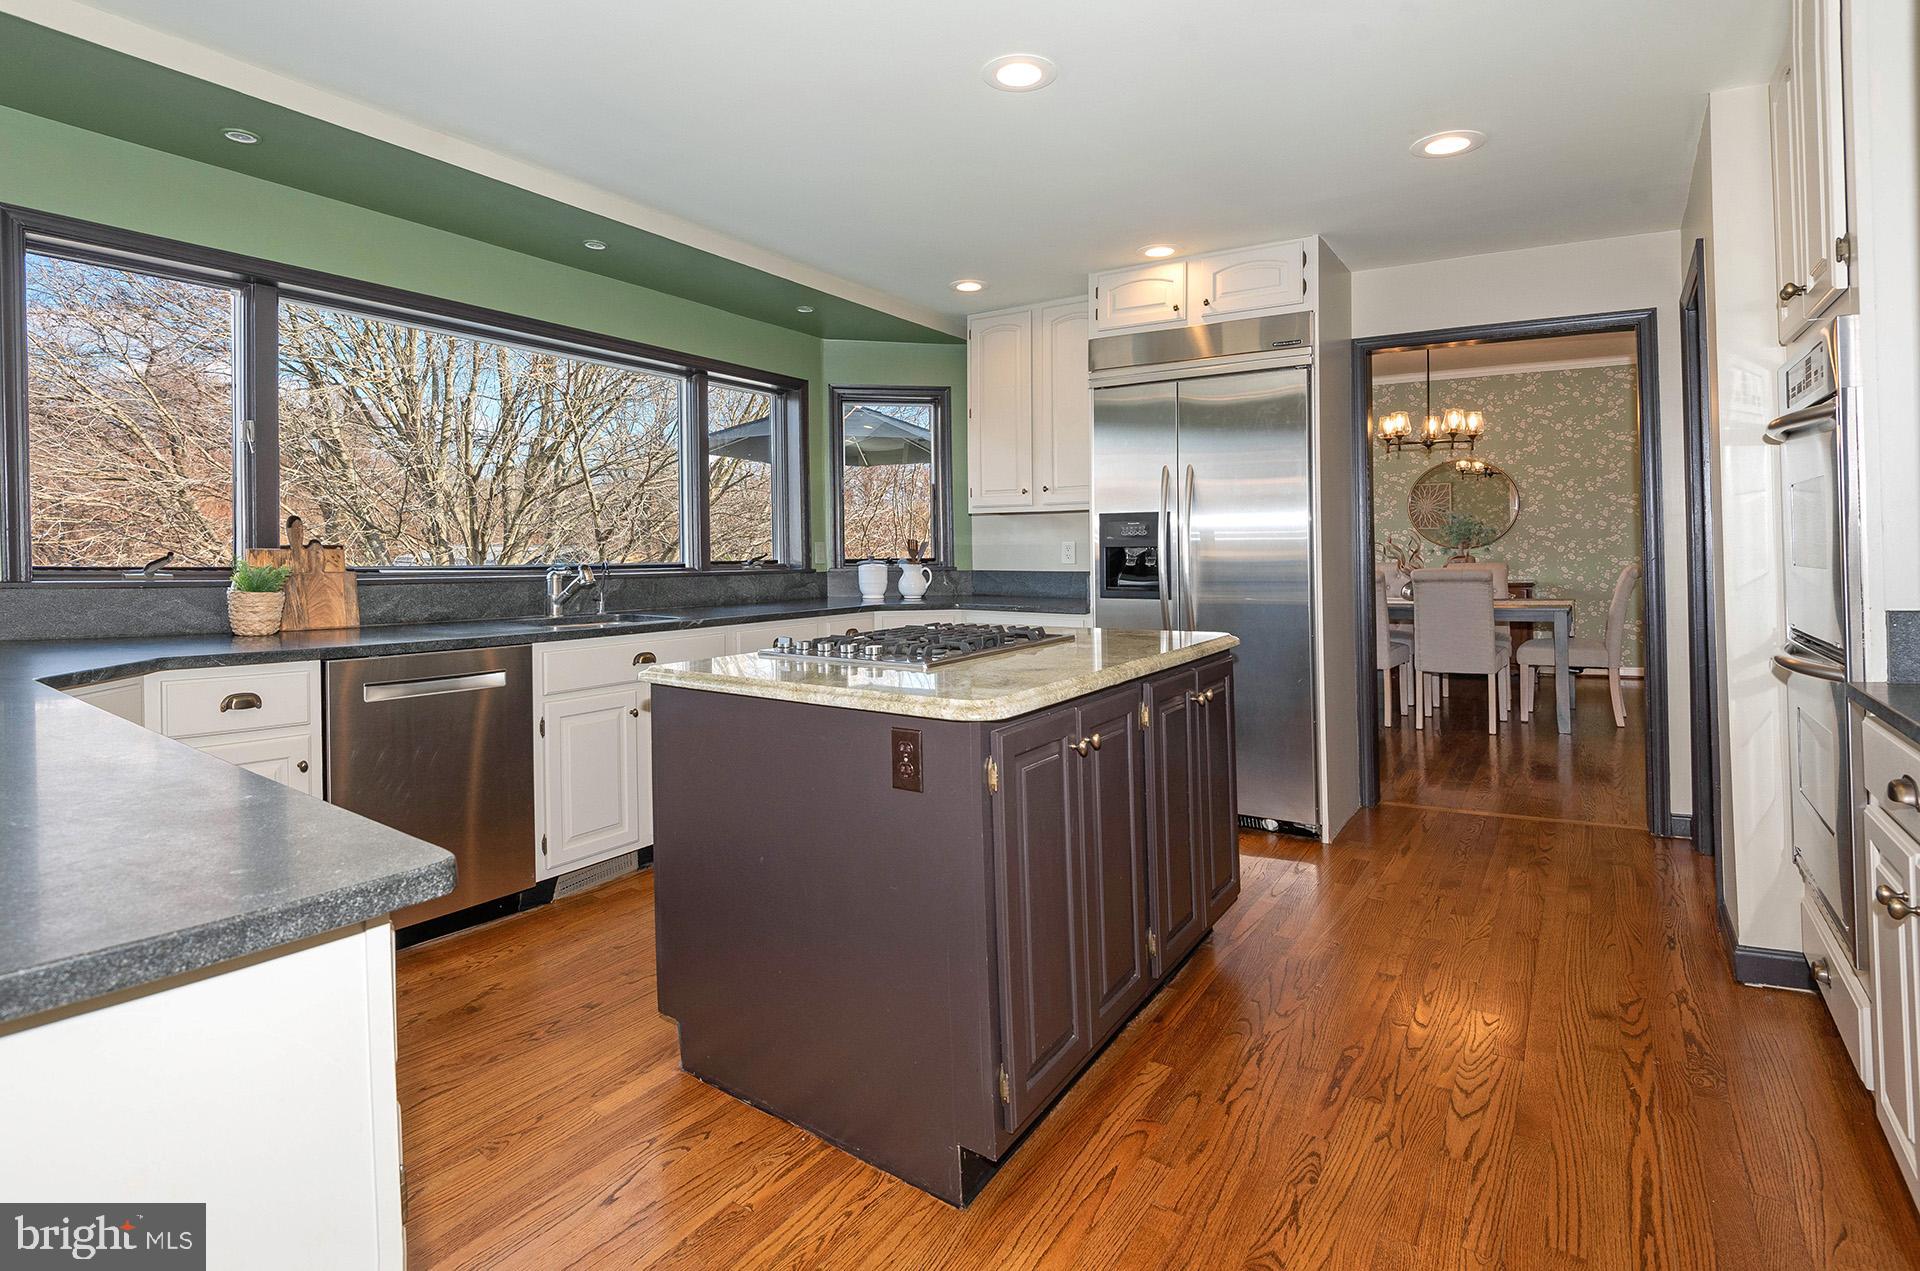
Kitchen with a large cooktop island, wide windows, and an adjoining dining room.
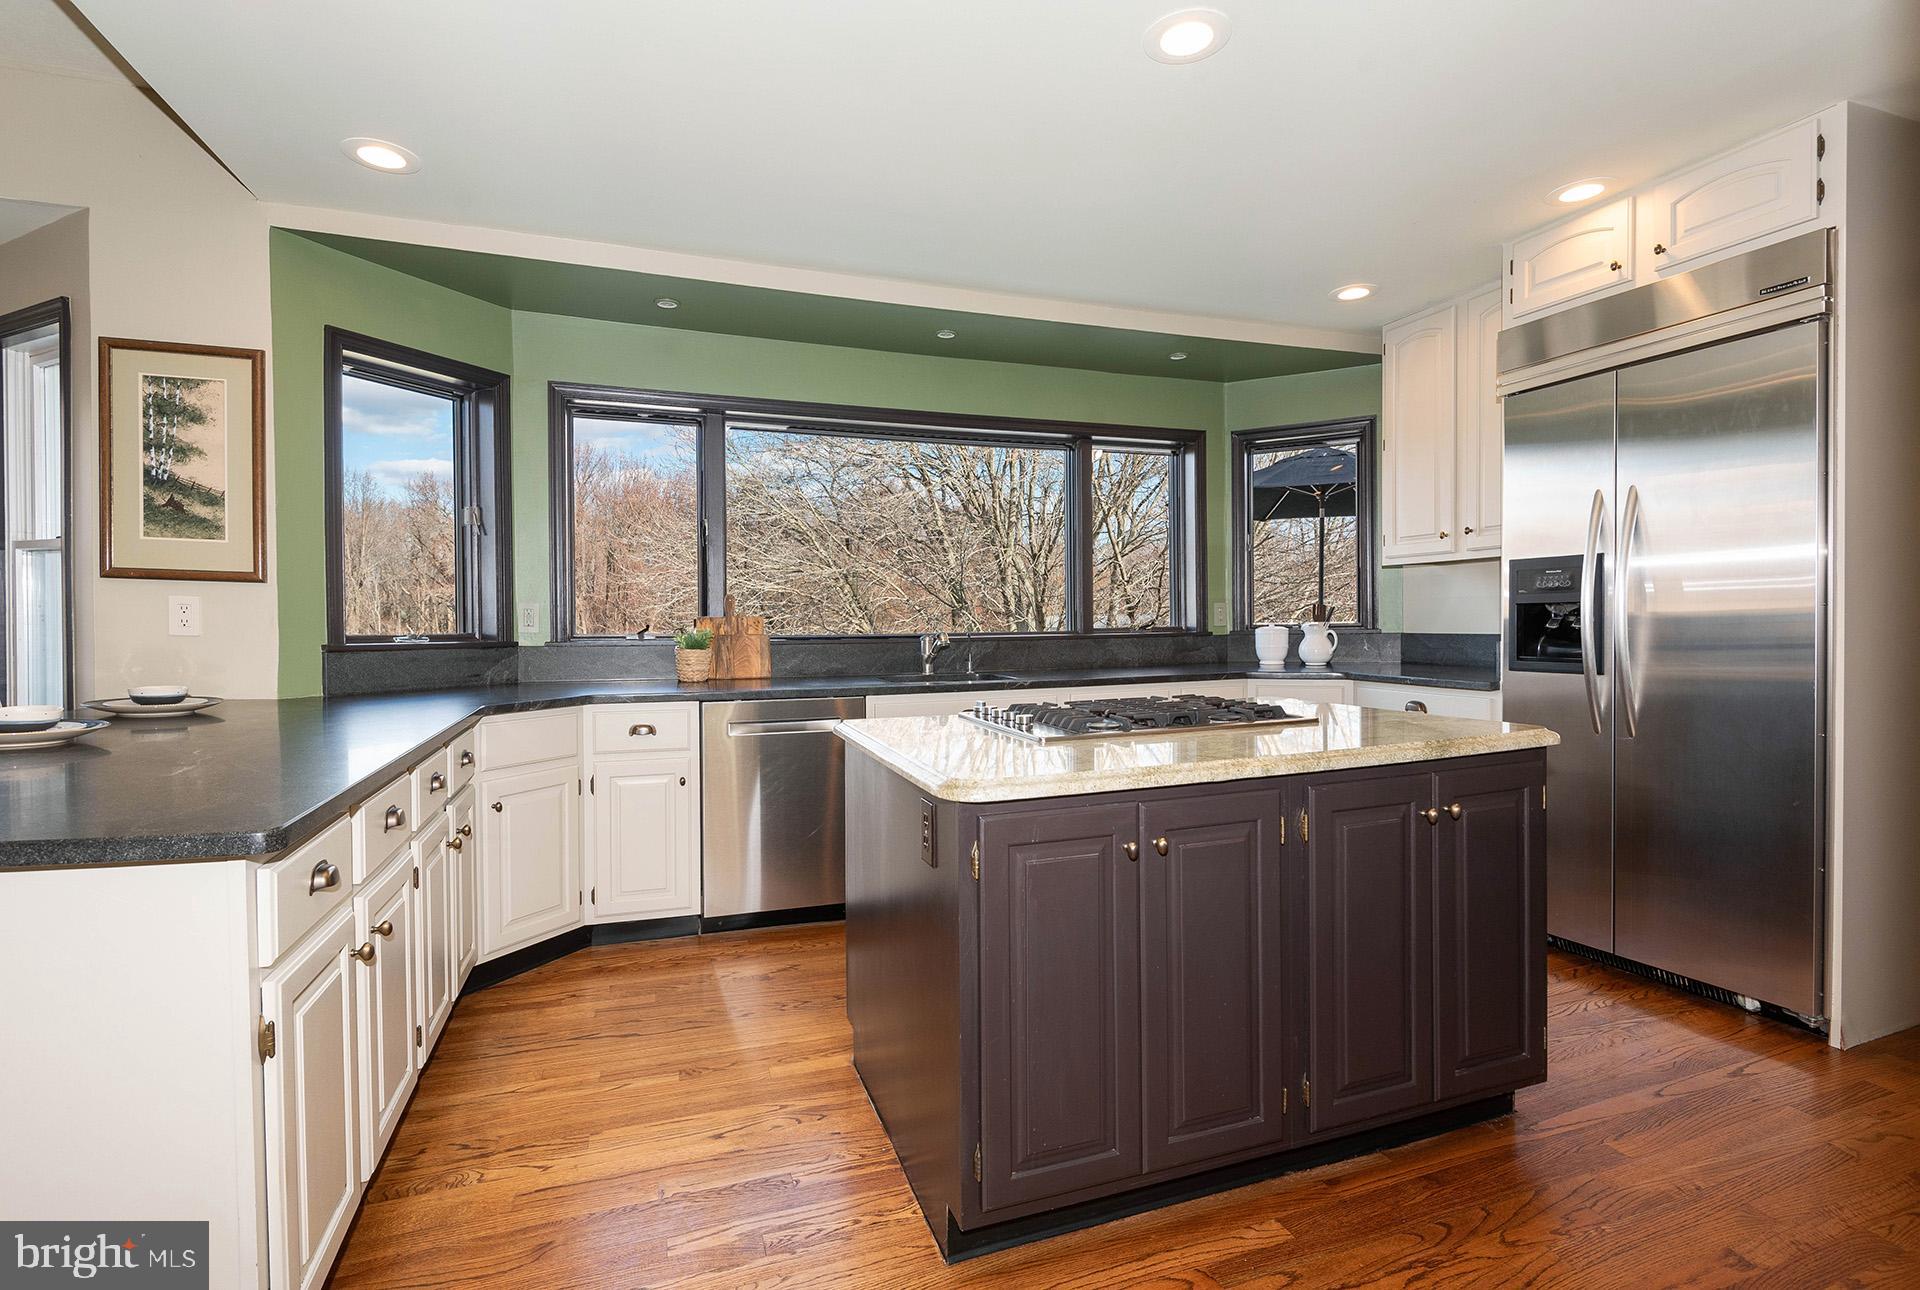
Kitchen with a large dark island, stainless steel appliances, and wide windows overlooking leafless trees.
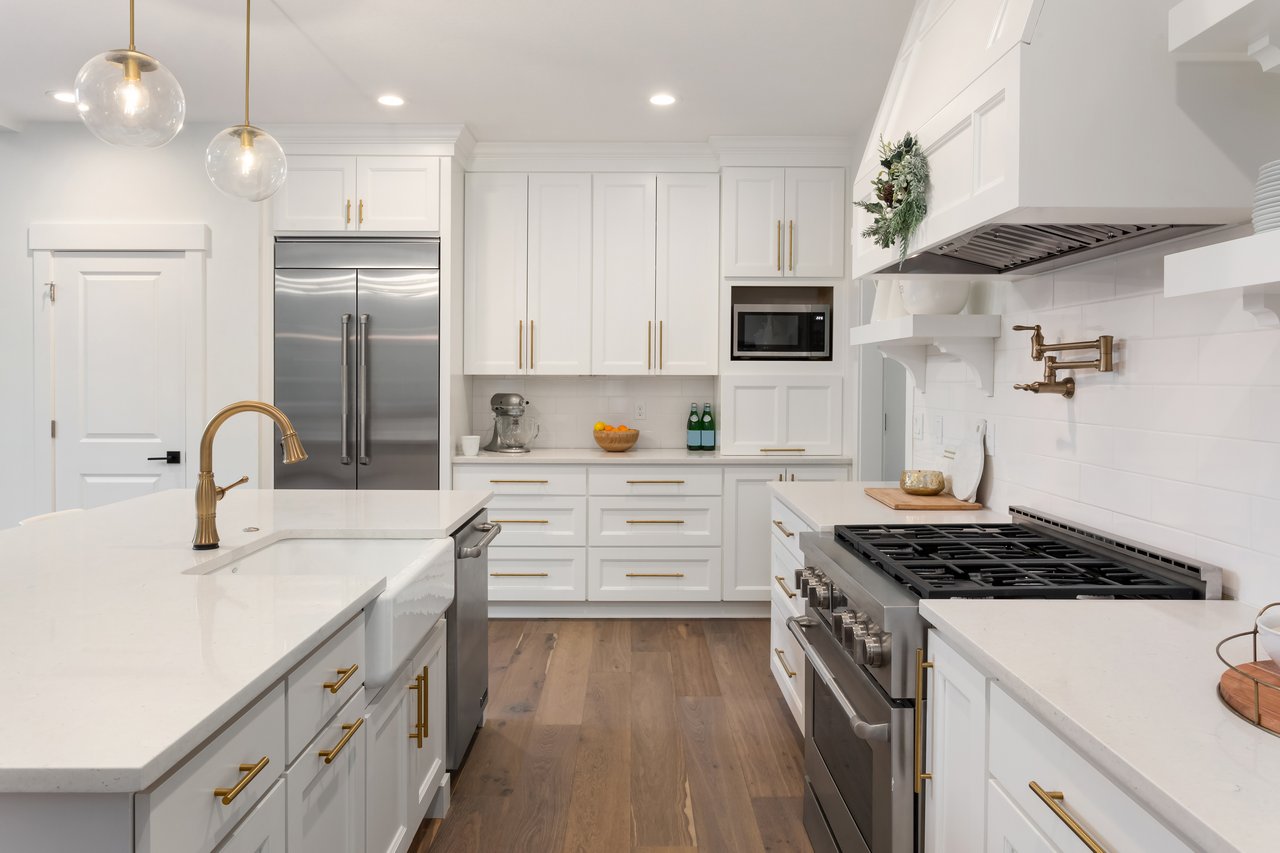
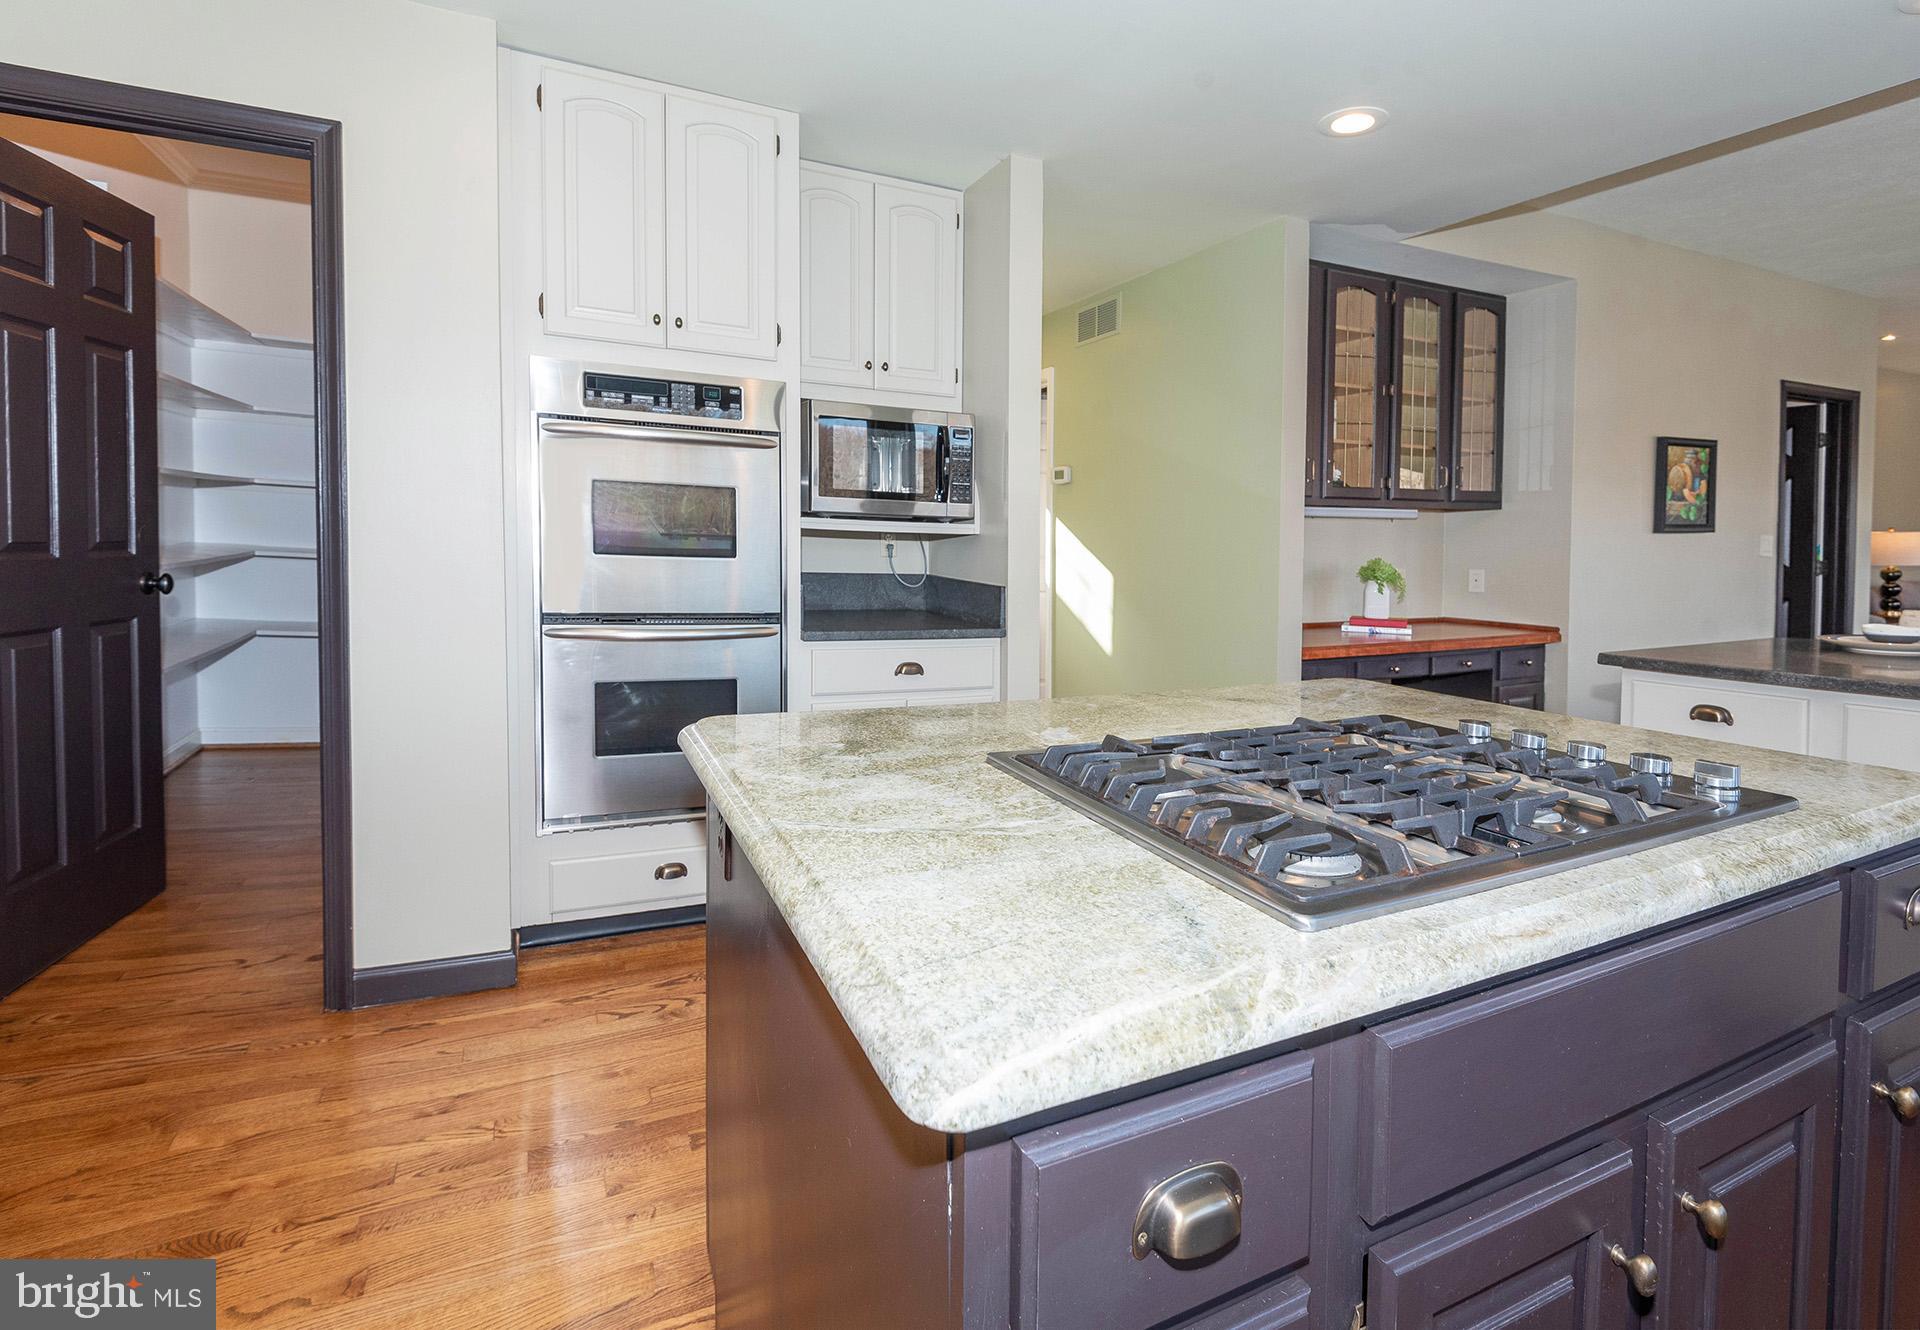
Kitchen with a large pale-stone island, gas cooktop, stainless double oven, and hardwood floors.
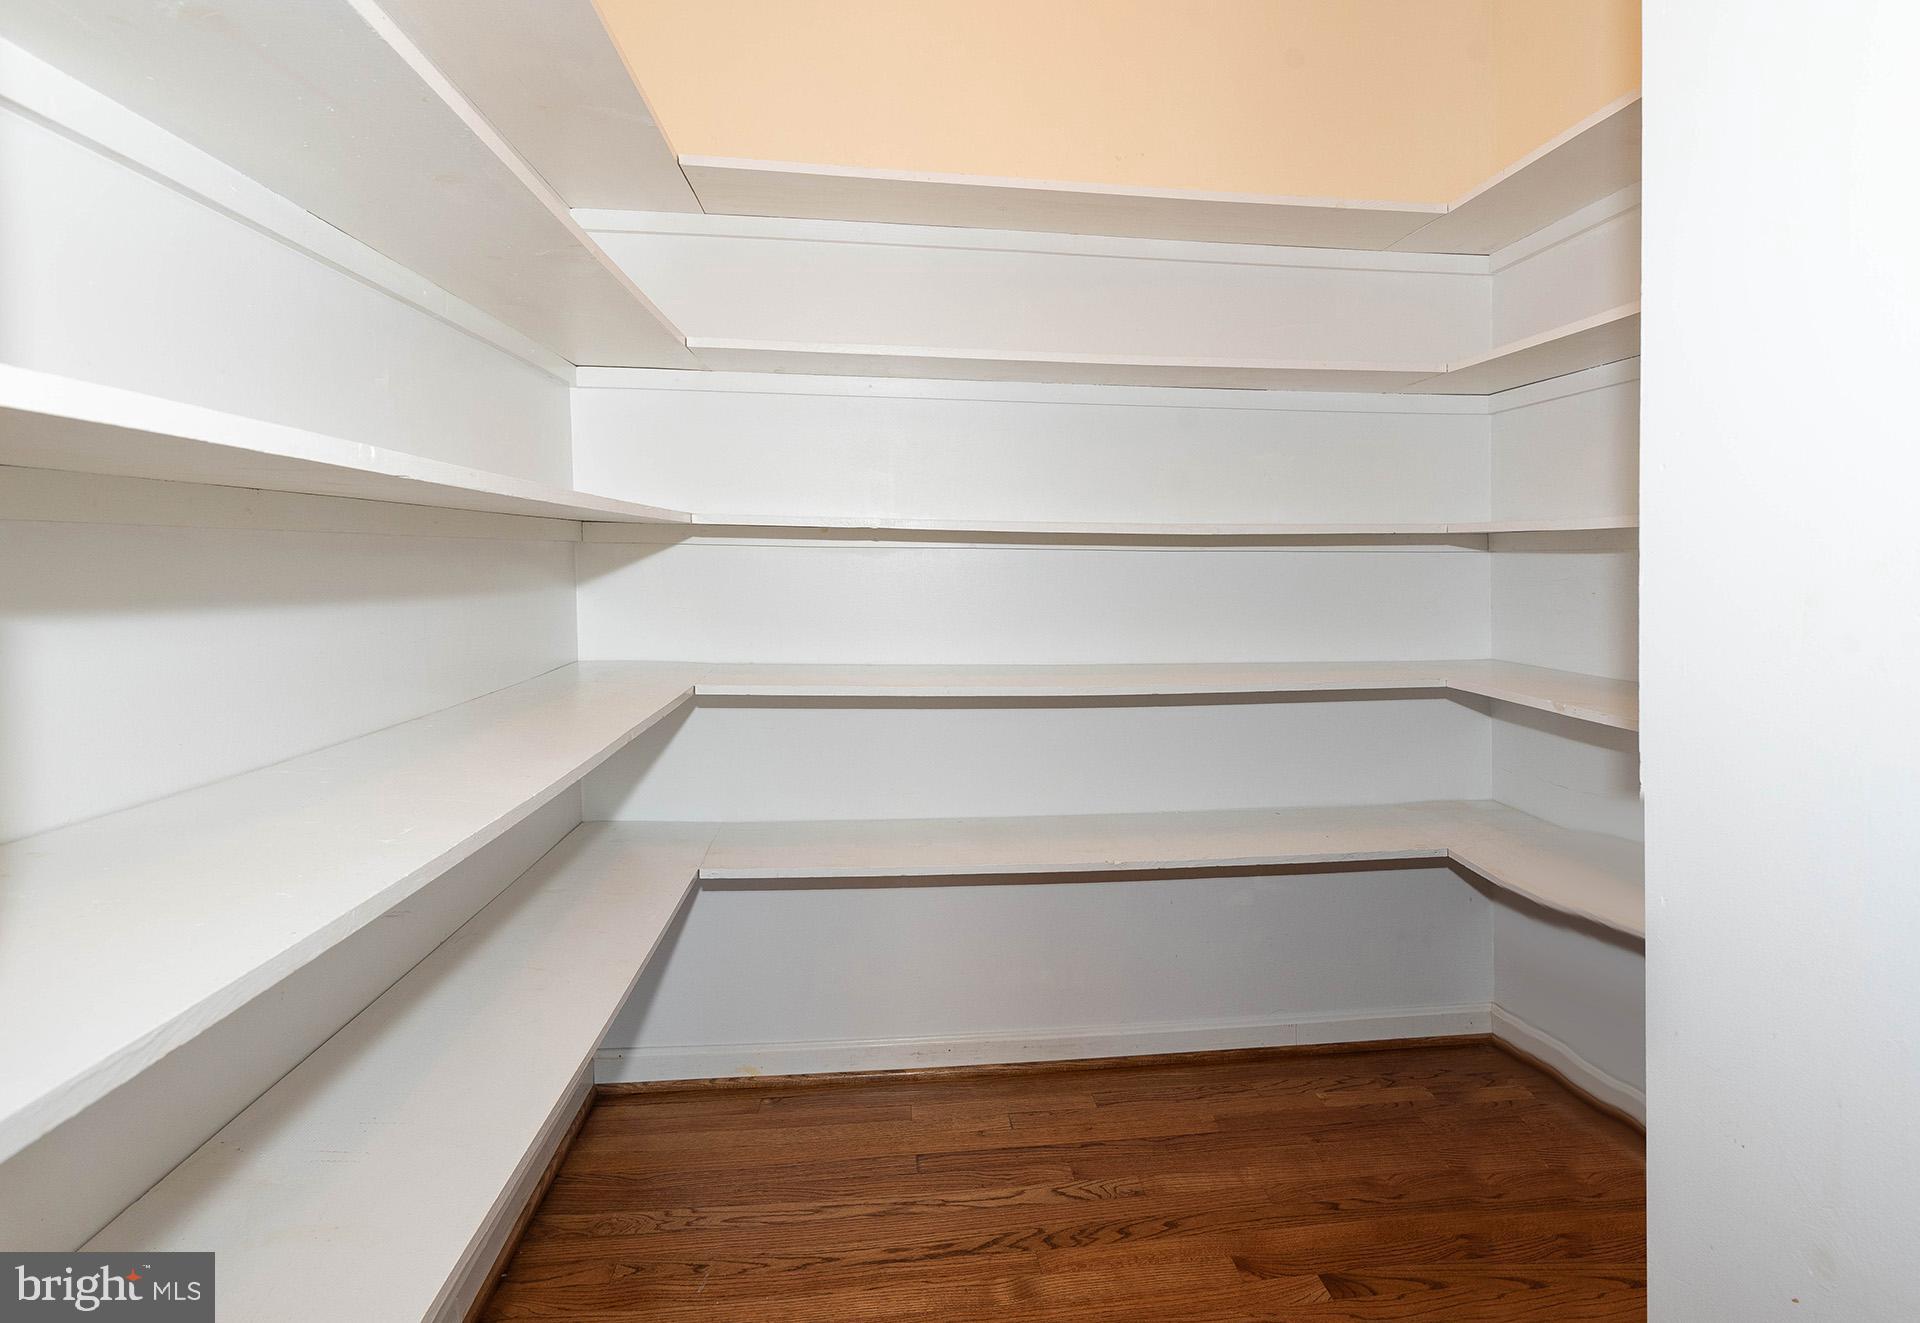
Walk-in closet with empty white built-in shelves and a hardwood floor.
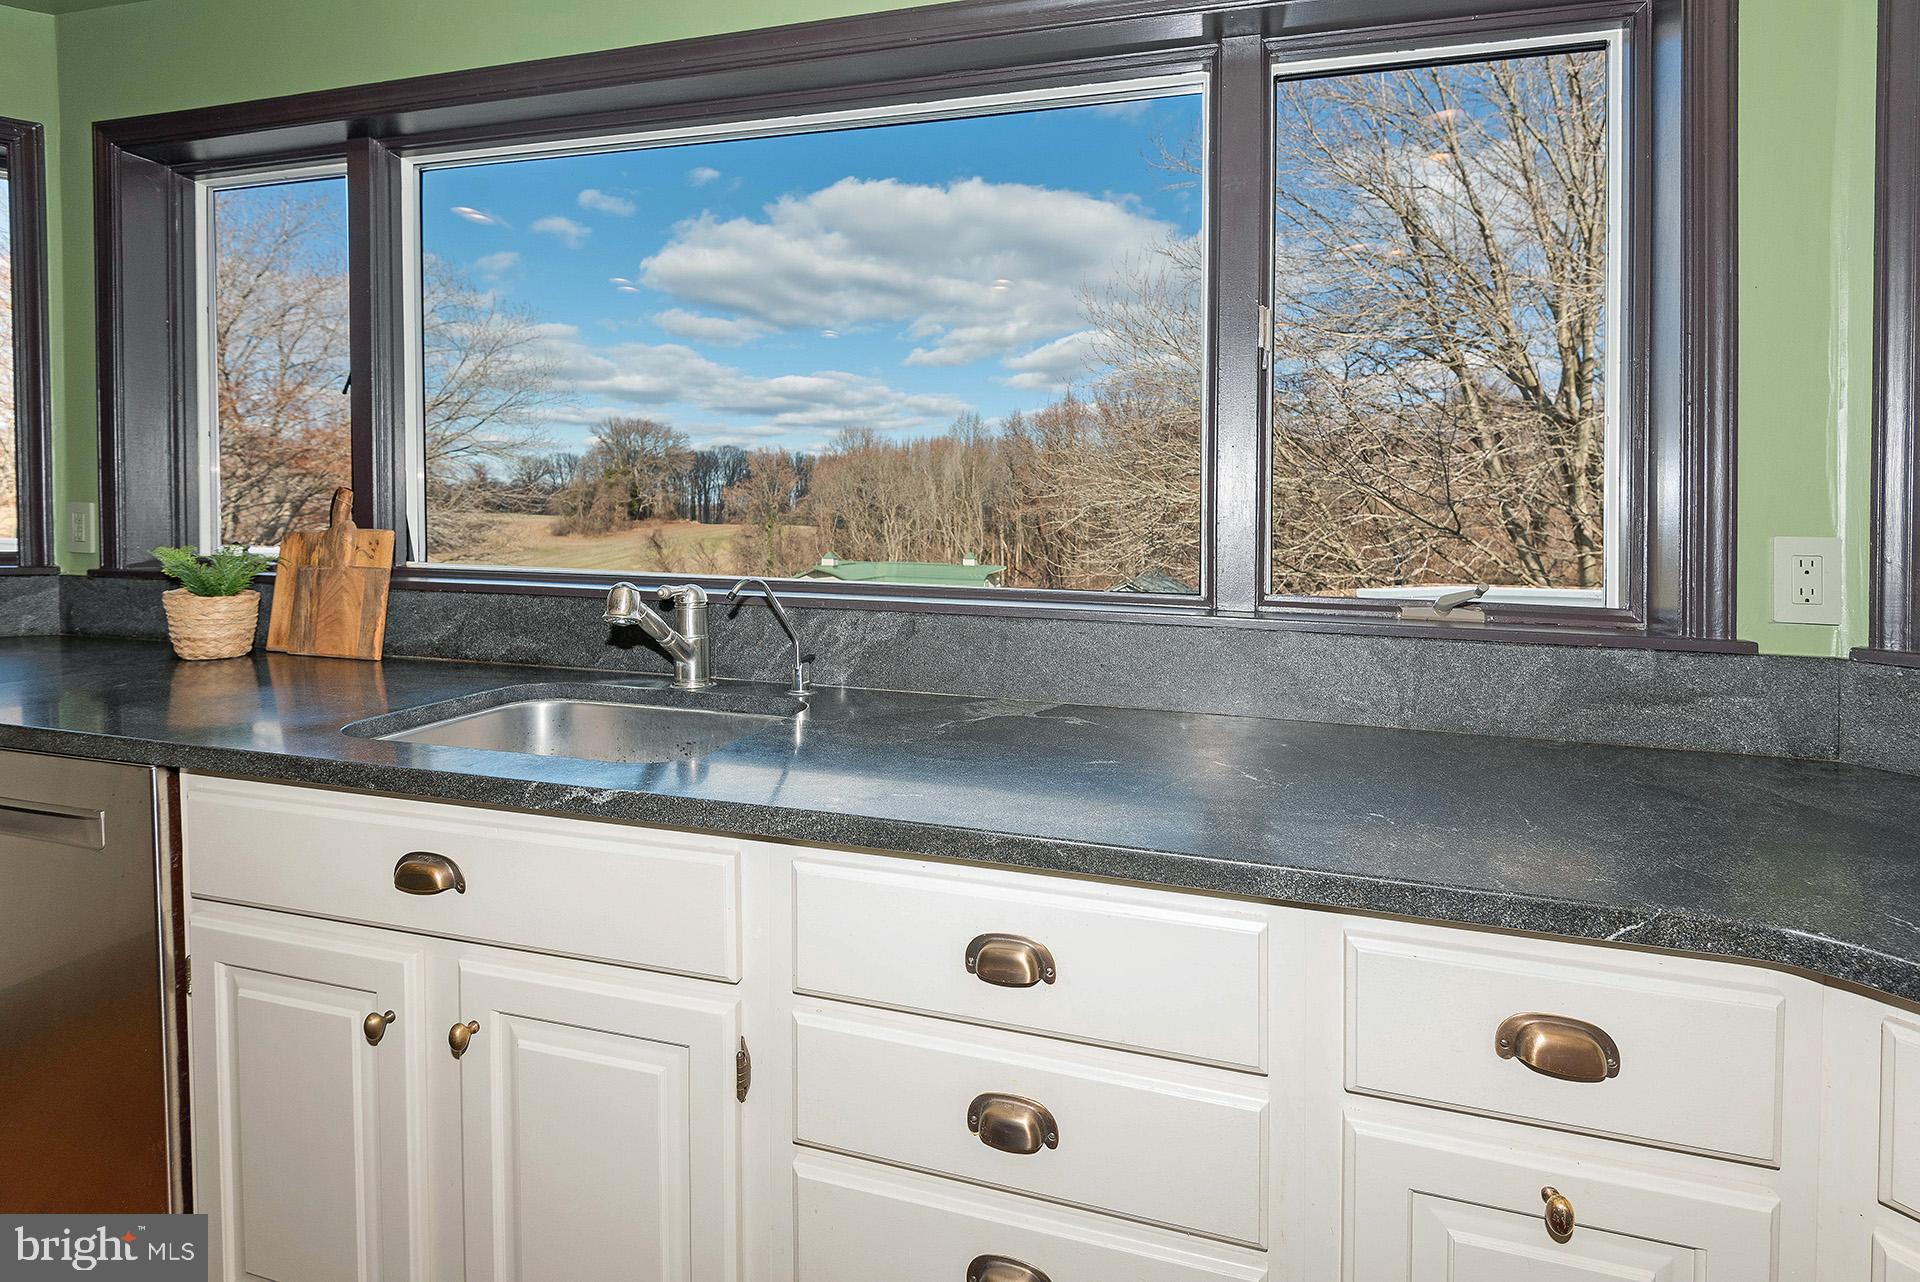
Kitchen sink and dark countertops beneath a wide window overlooking open fields.
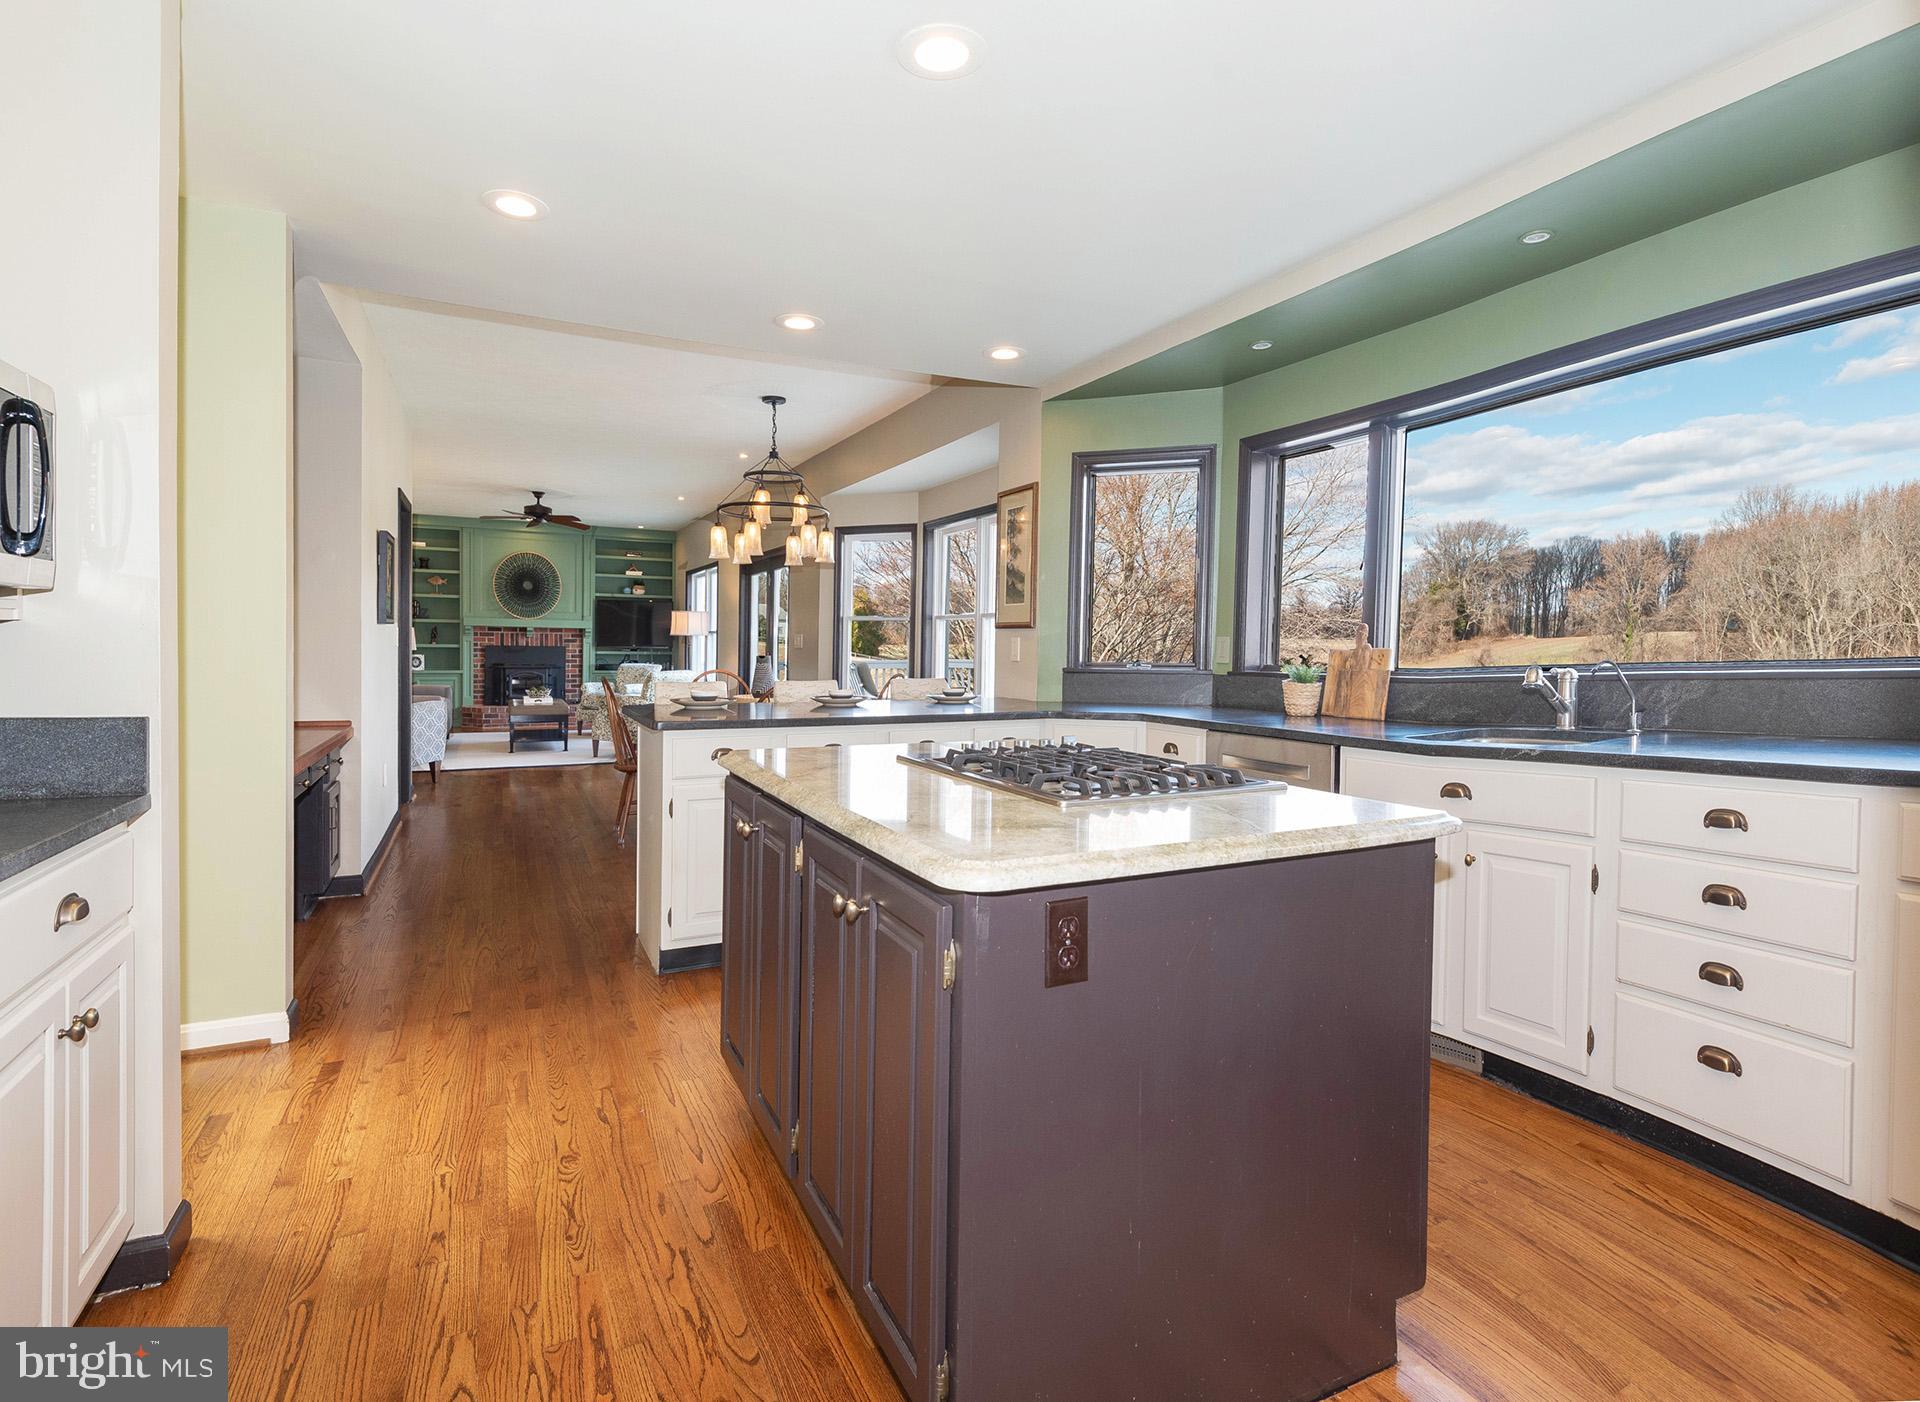
Spacious kitchen with a large cooktop island, wide windows, and an open living area beyond.
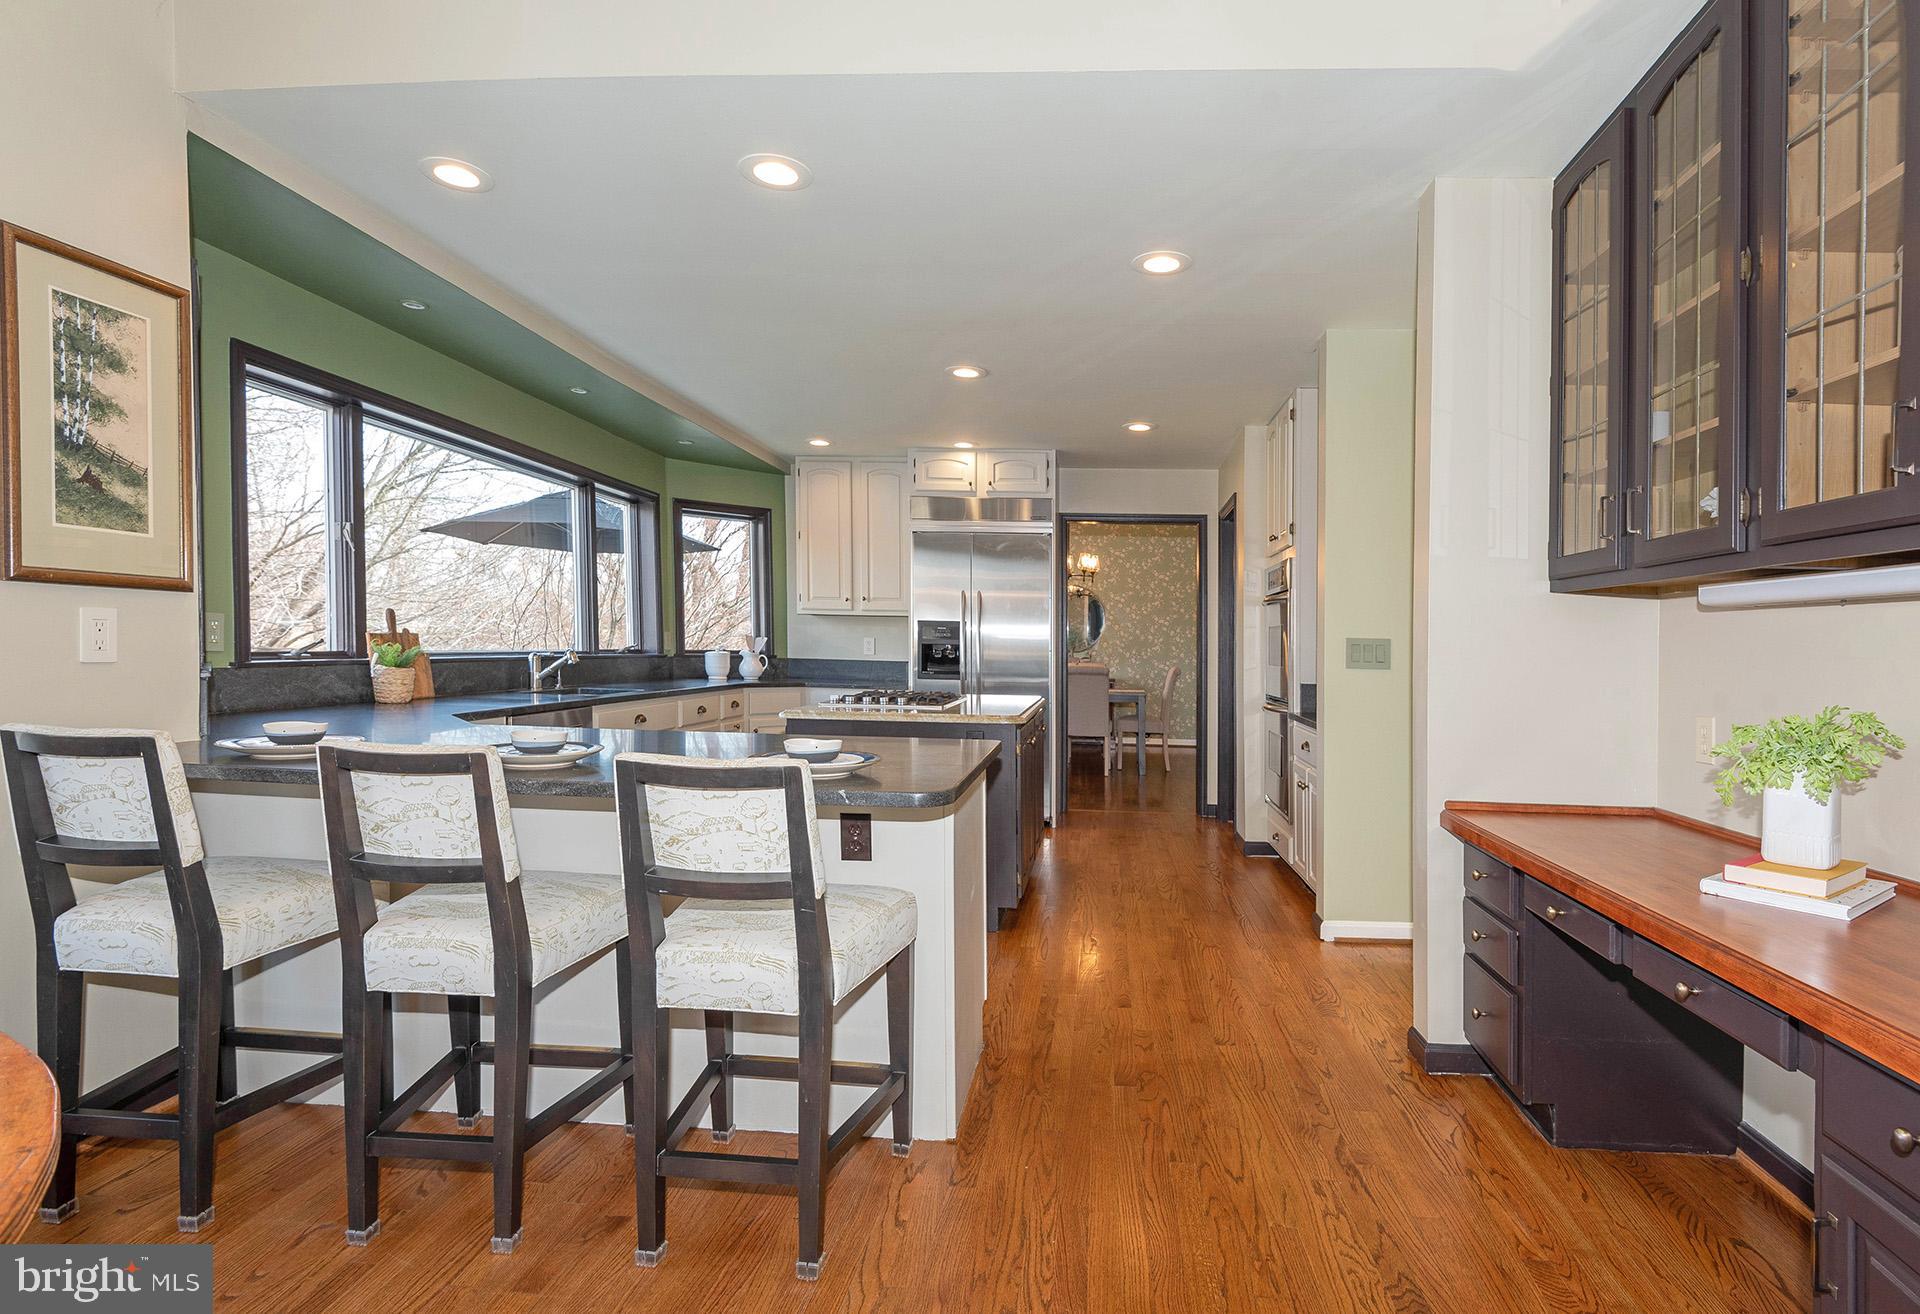
Kitchen with a central island, three breakfast bar stools, dark cabinetry, and large windows along a green wall.
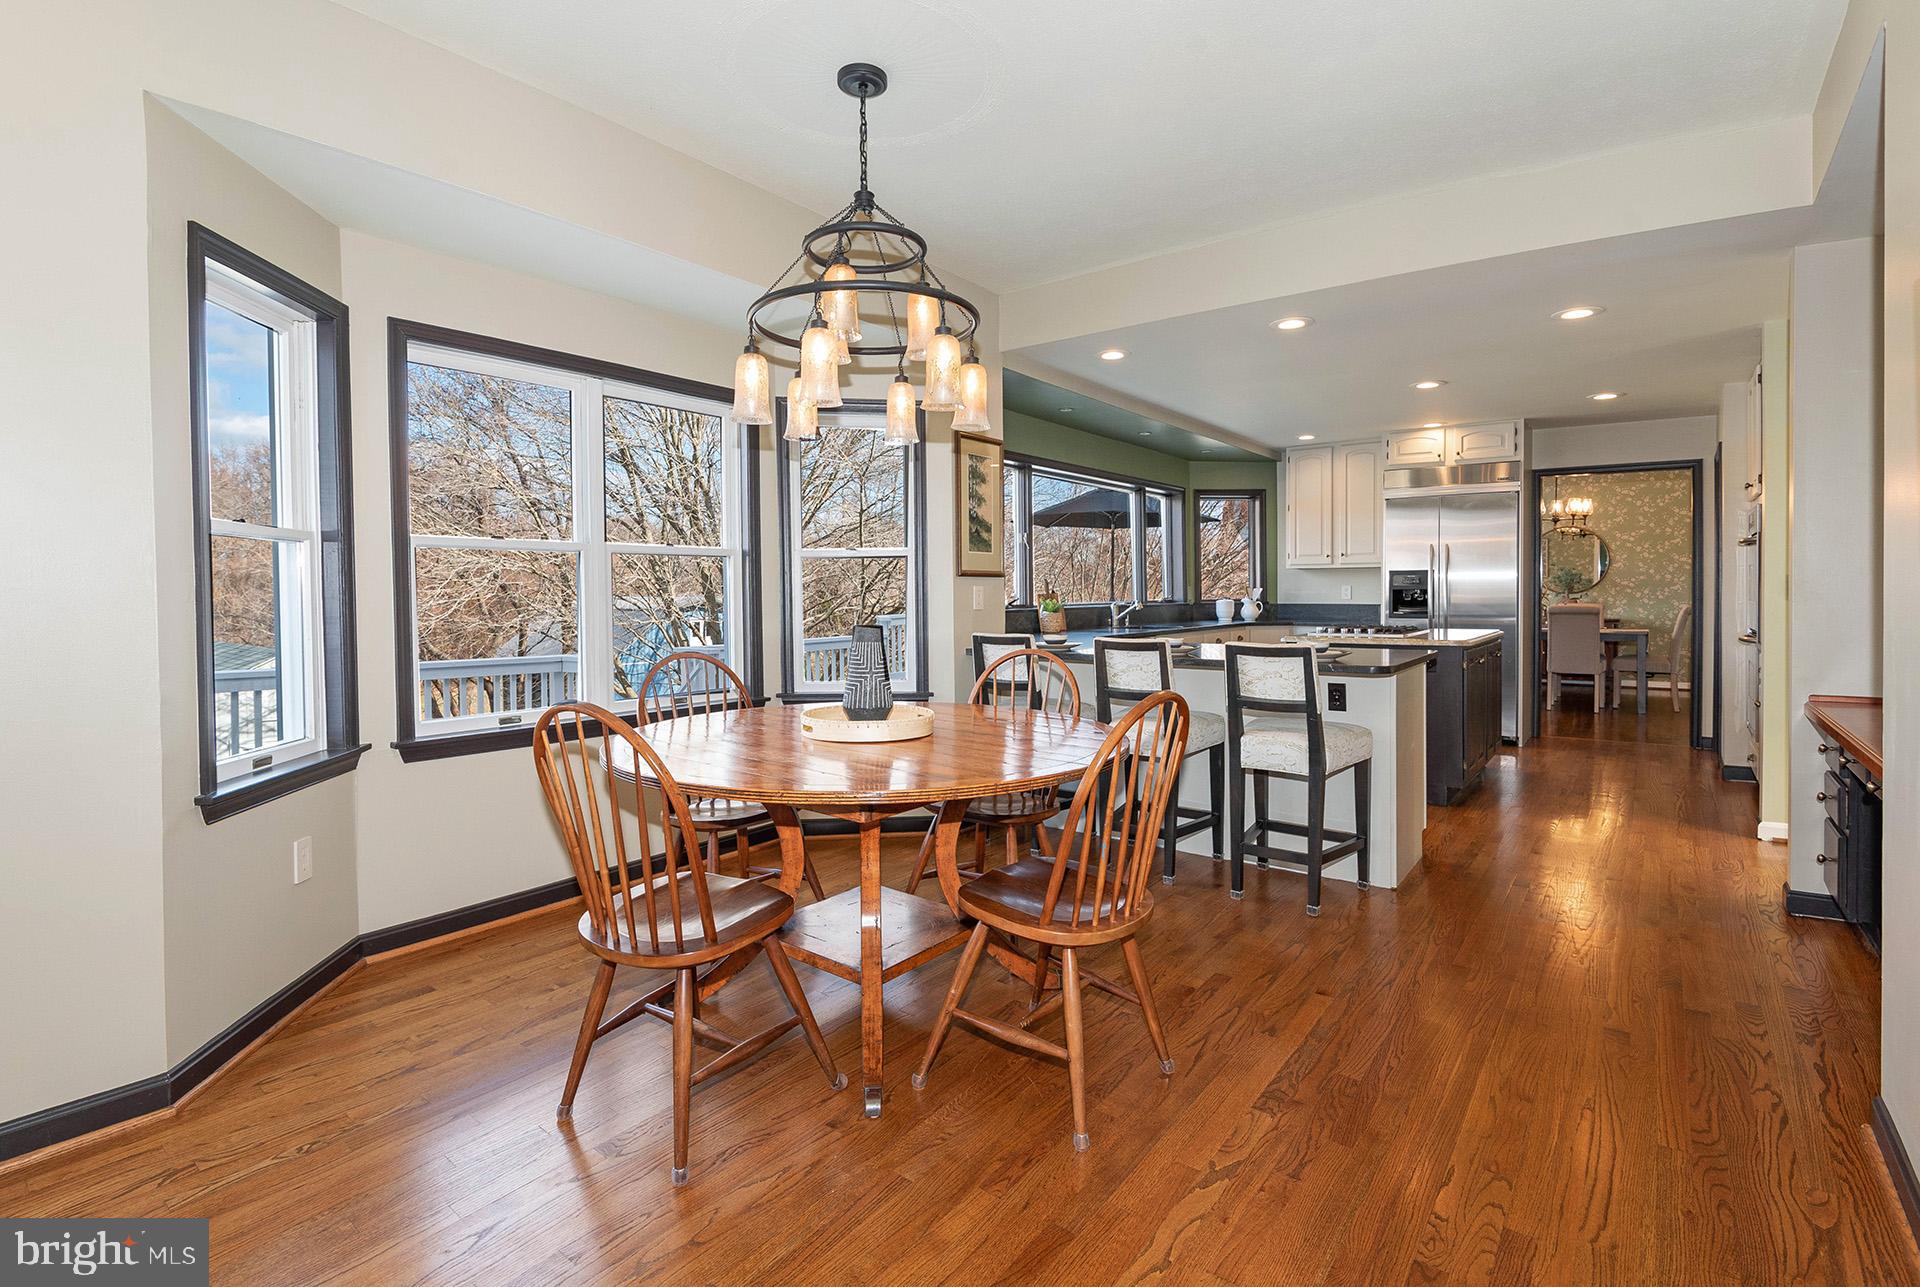
Dining area with a round wooden table opens to a kitchen with an island and stainless steel appliances.
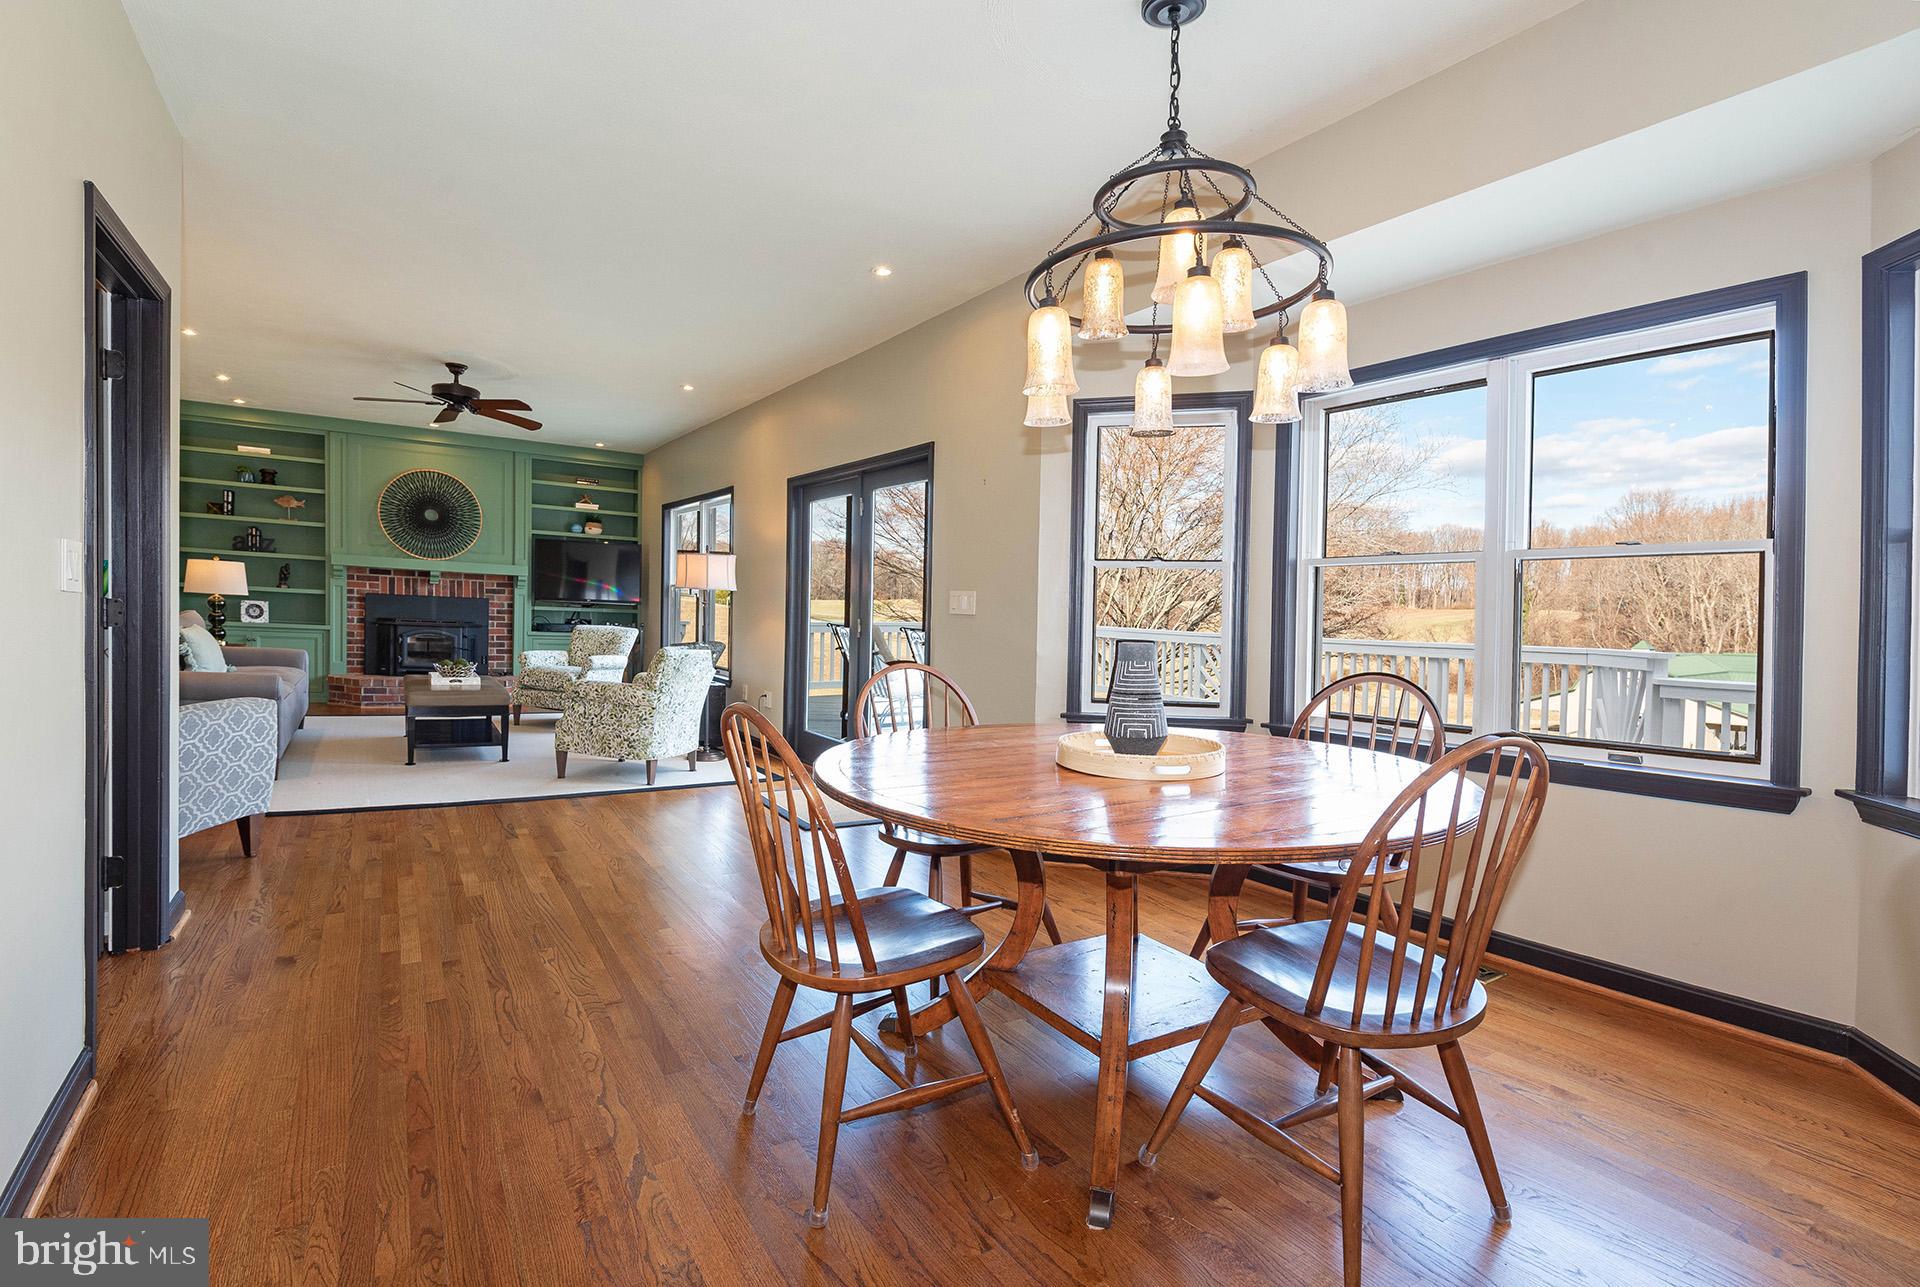
Dining and living area with green built-ins, brick fireplace, hardwood floors, and large windows.
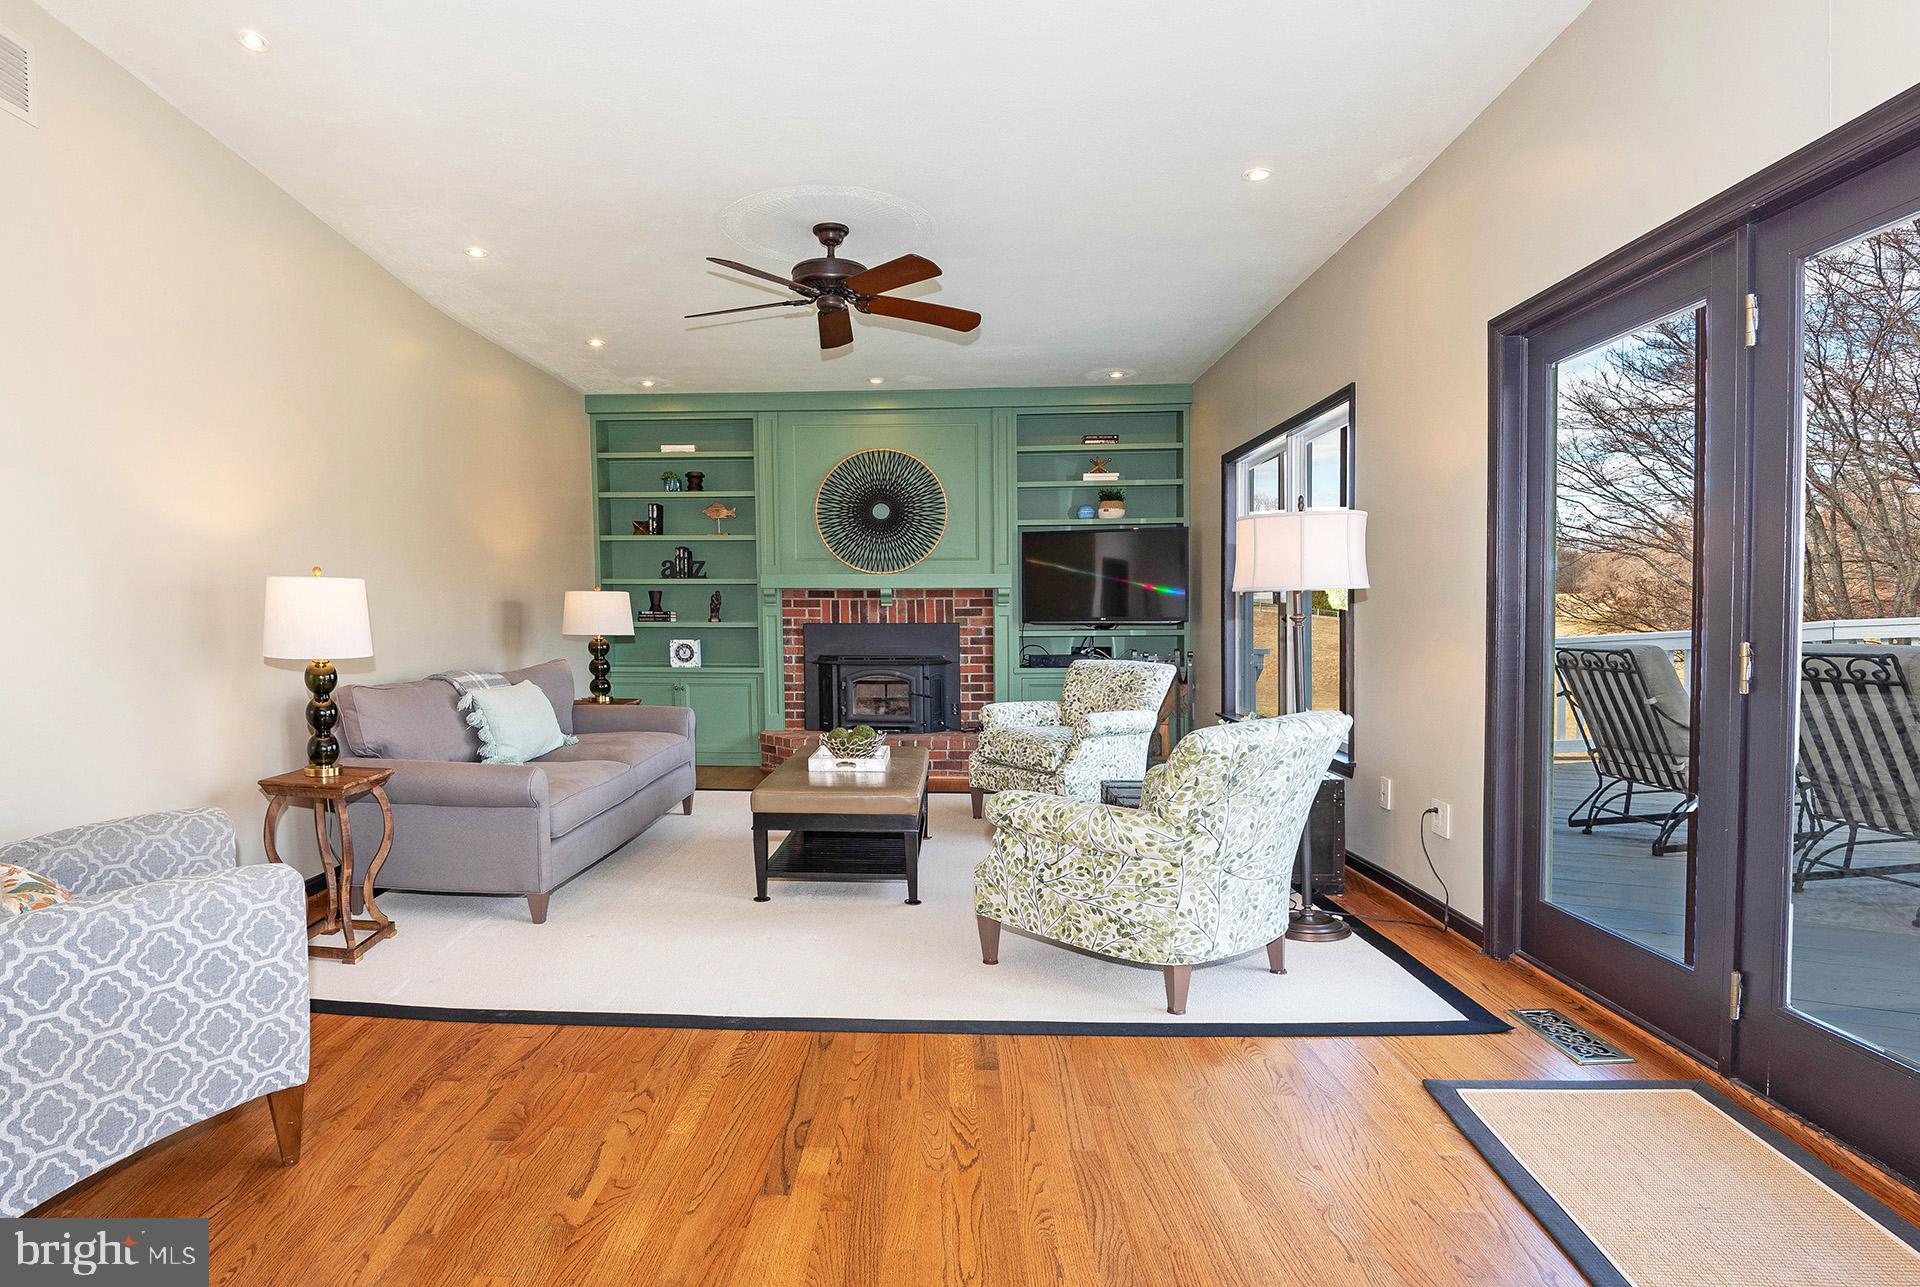
Living room with green built-ins framing a brick fireplace and glass doors opening to a deck.
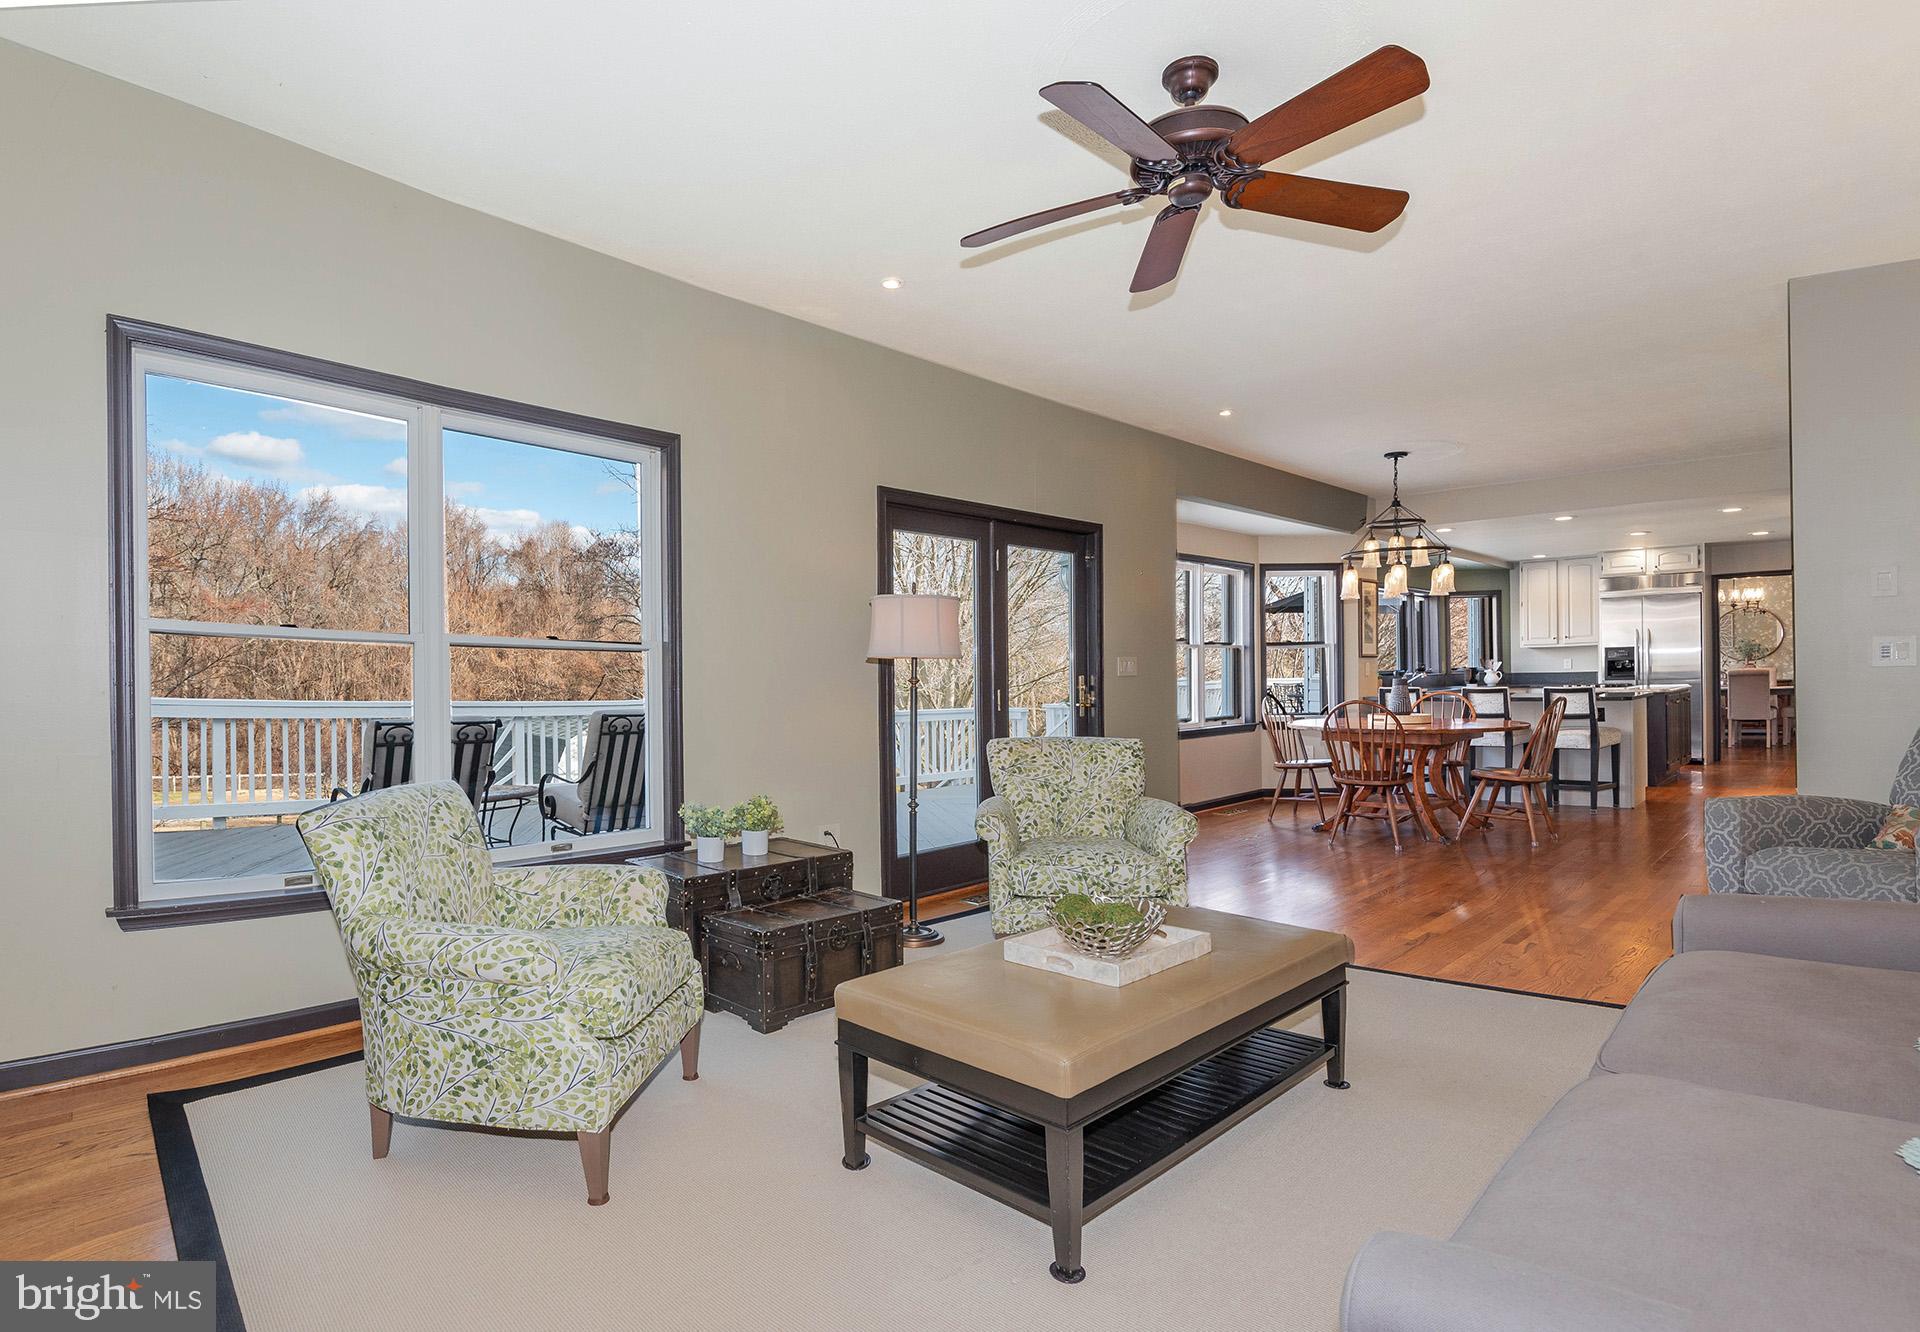
Furnished living room with large windows, deck access, and an open dining area and kitchen.
Furnished living room with gray seating and large windows overlooking the yard and water.
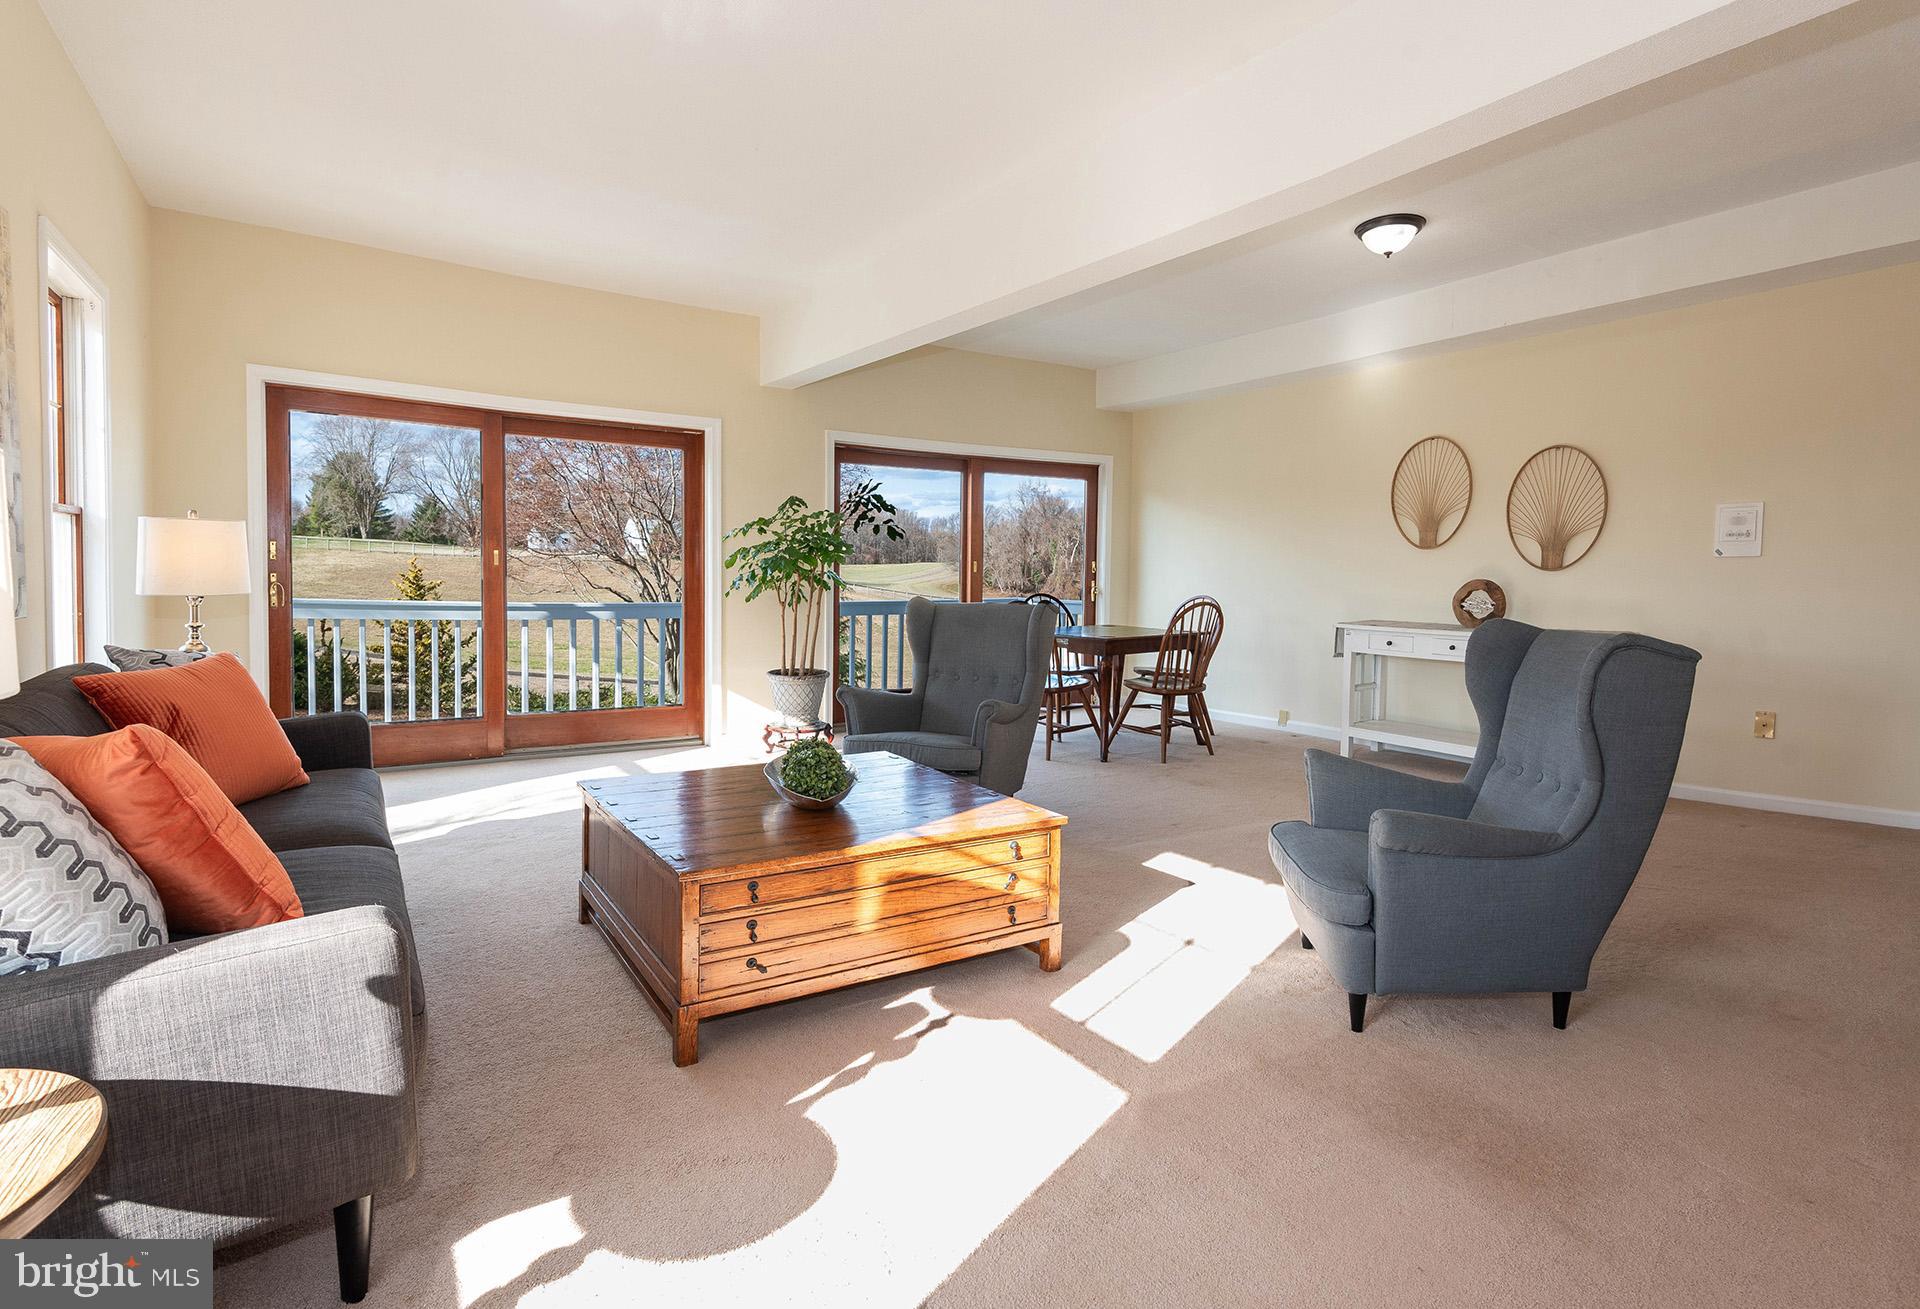
Furnished living room with sliding glass doors, gray armchairs, and a wooden coffee table.
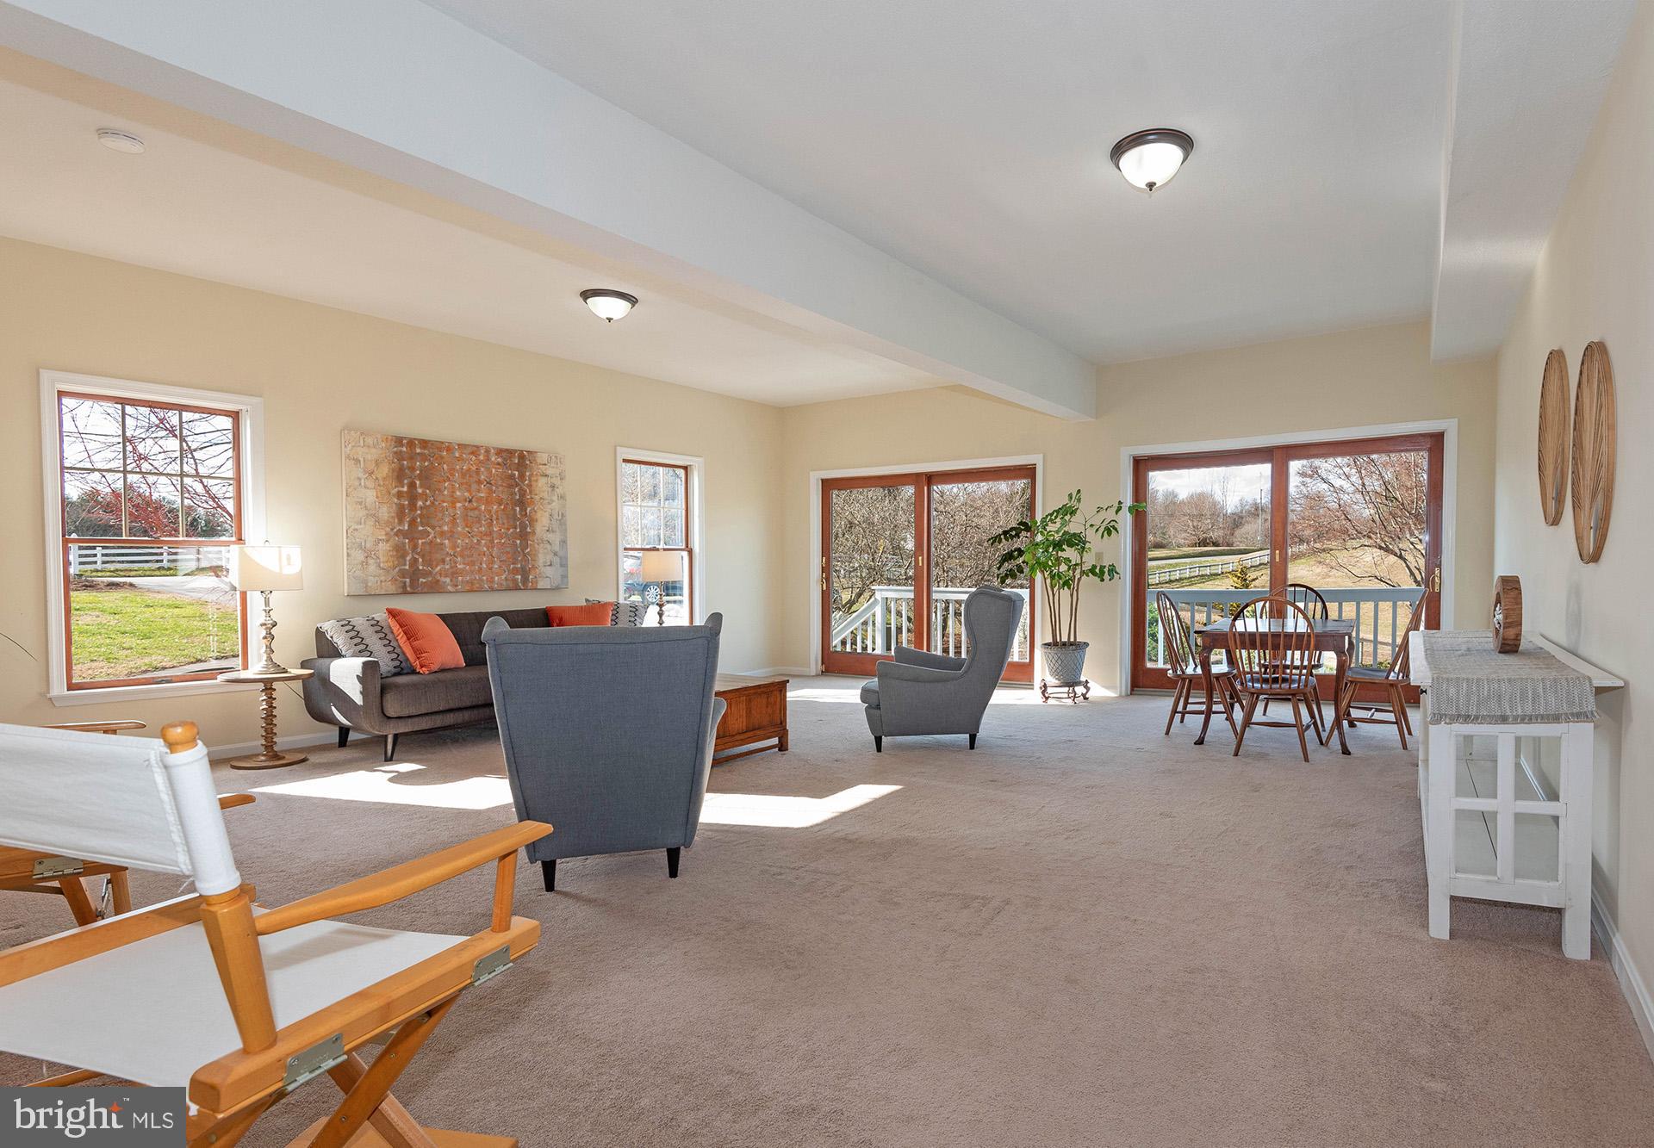
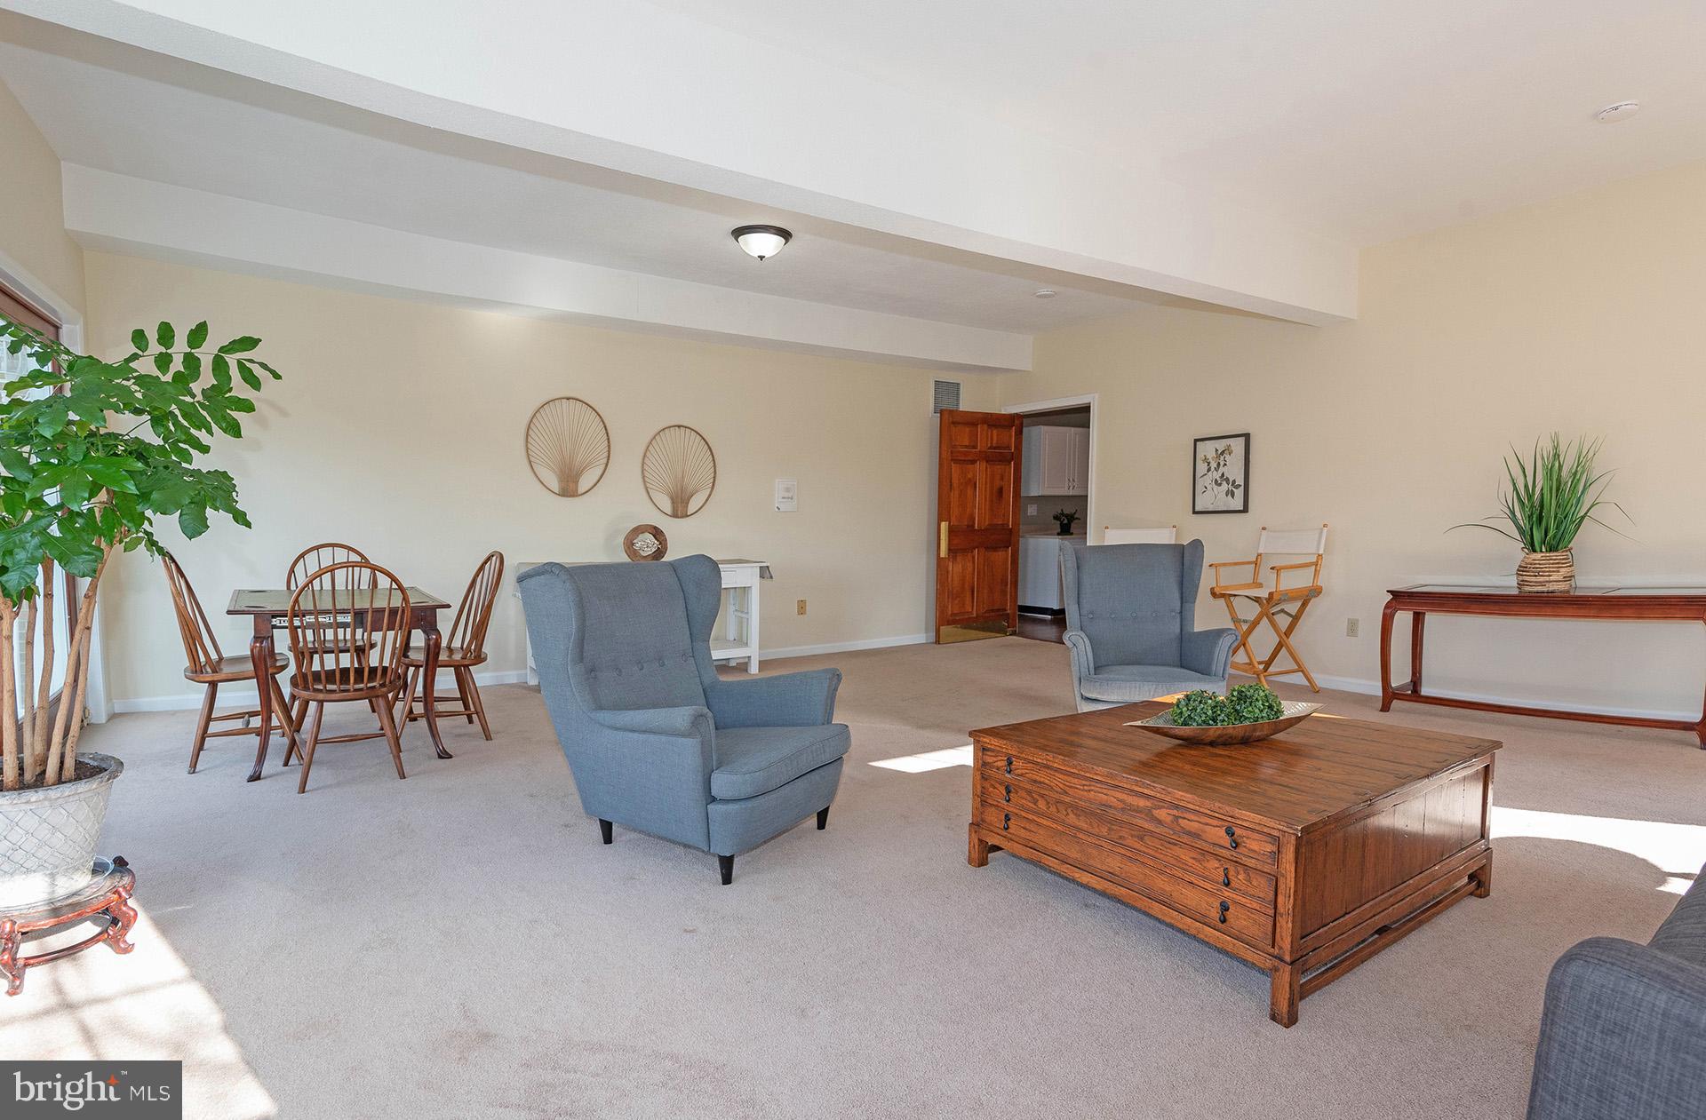
Living and dining room with blue armchairs, wooden coffee table, and a dining set.
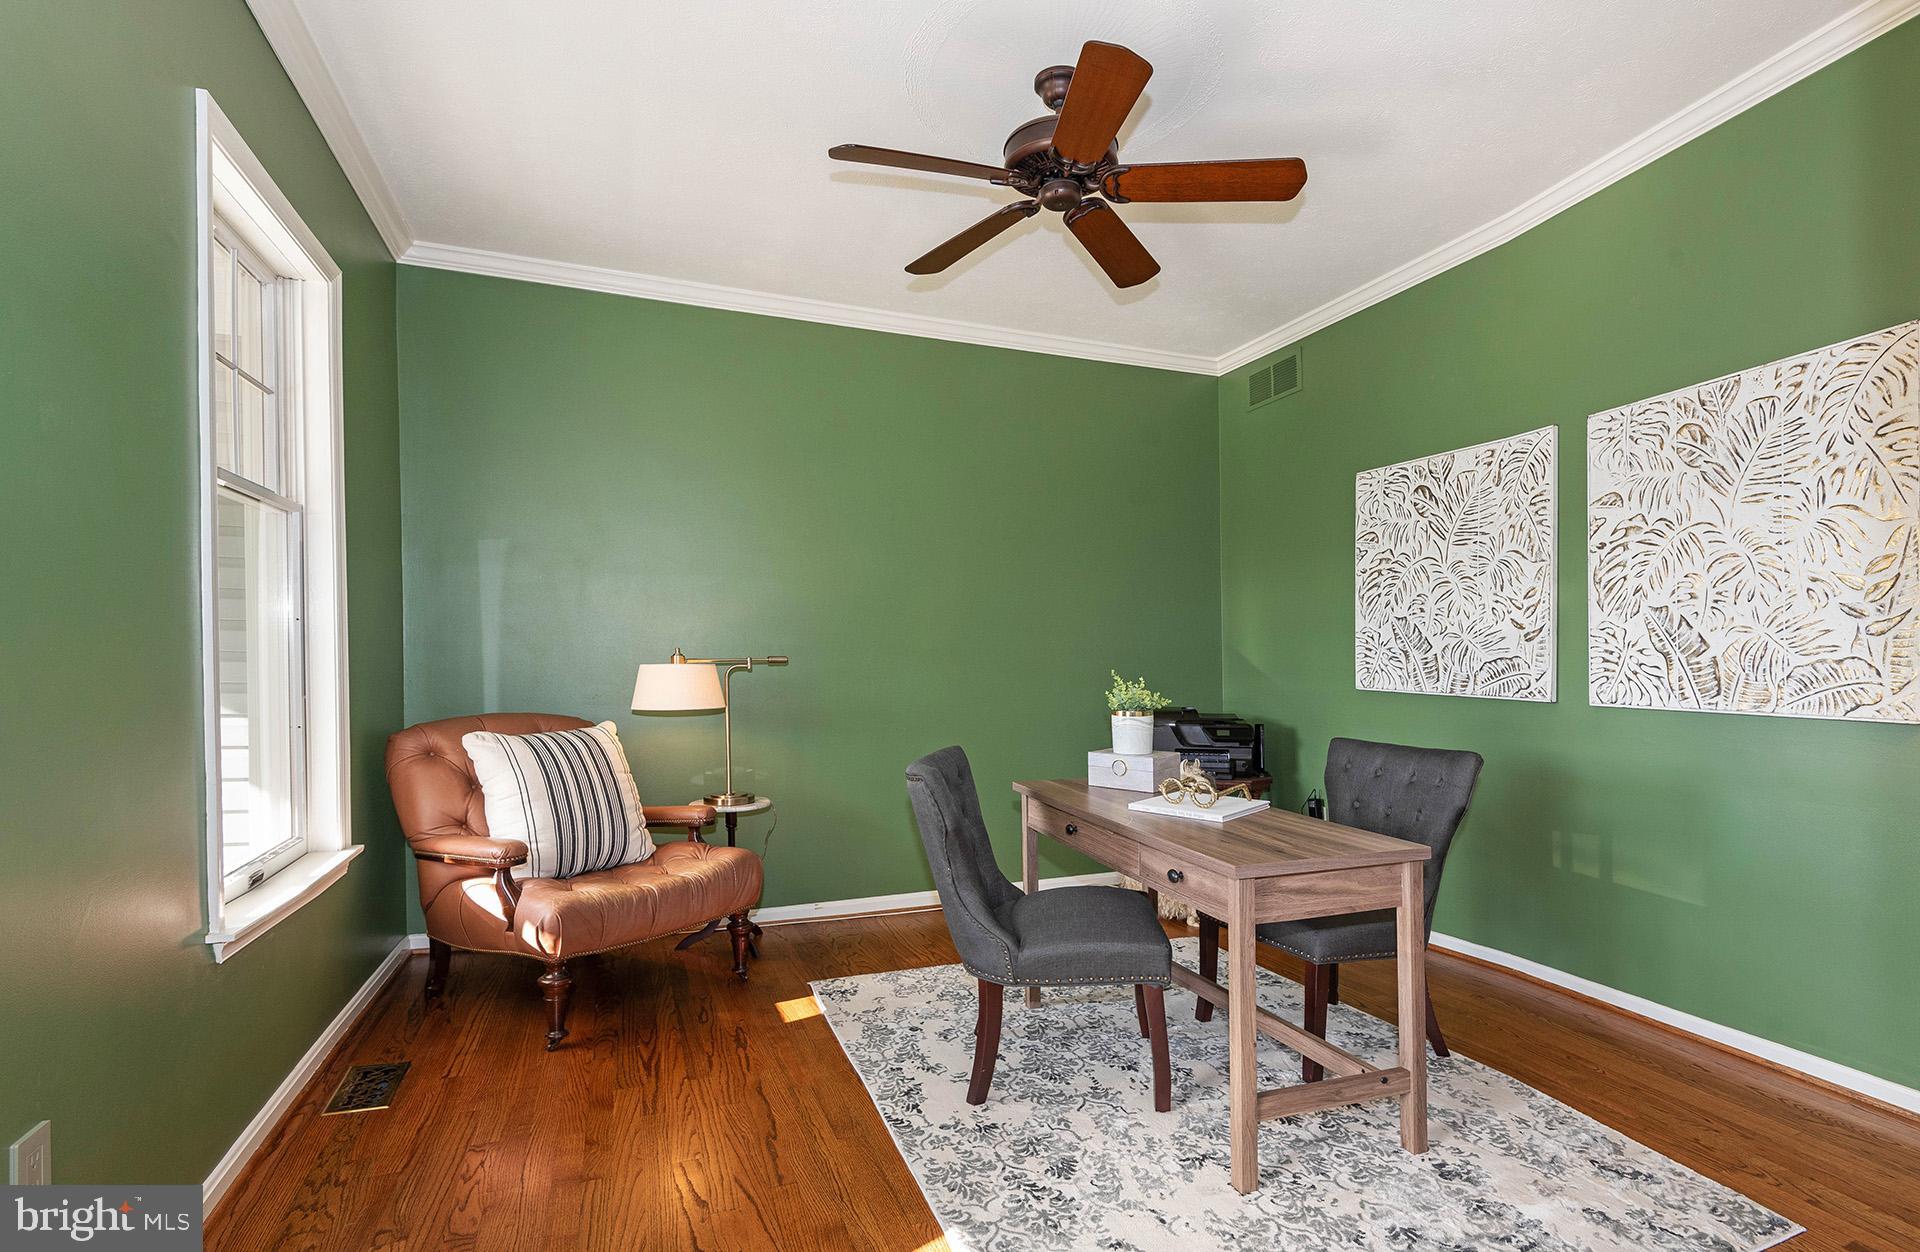
Green-walled home office with a wooden desk, leather armchair, hardwood floors, and ceiling fan.
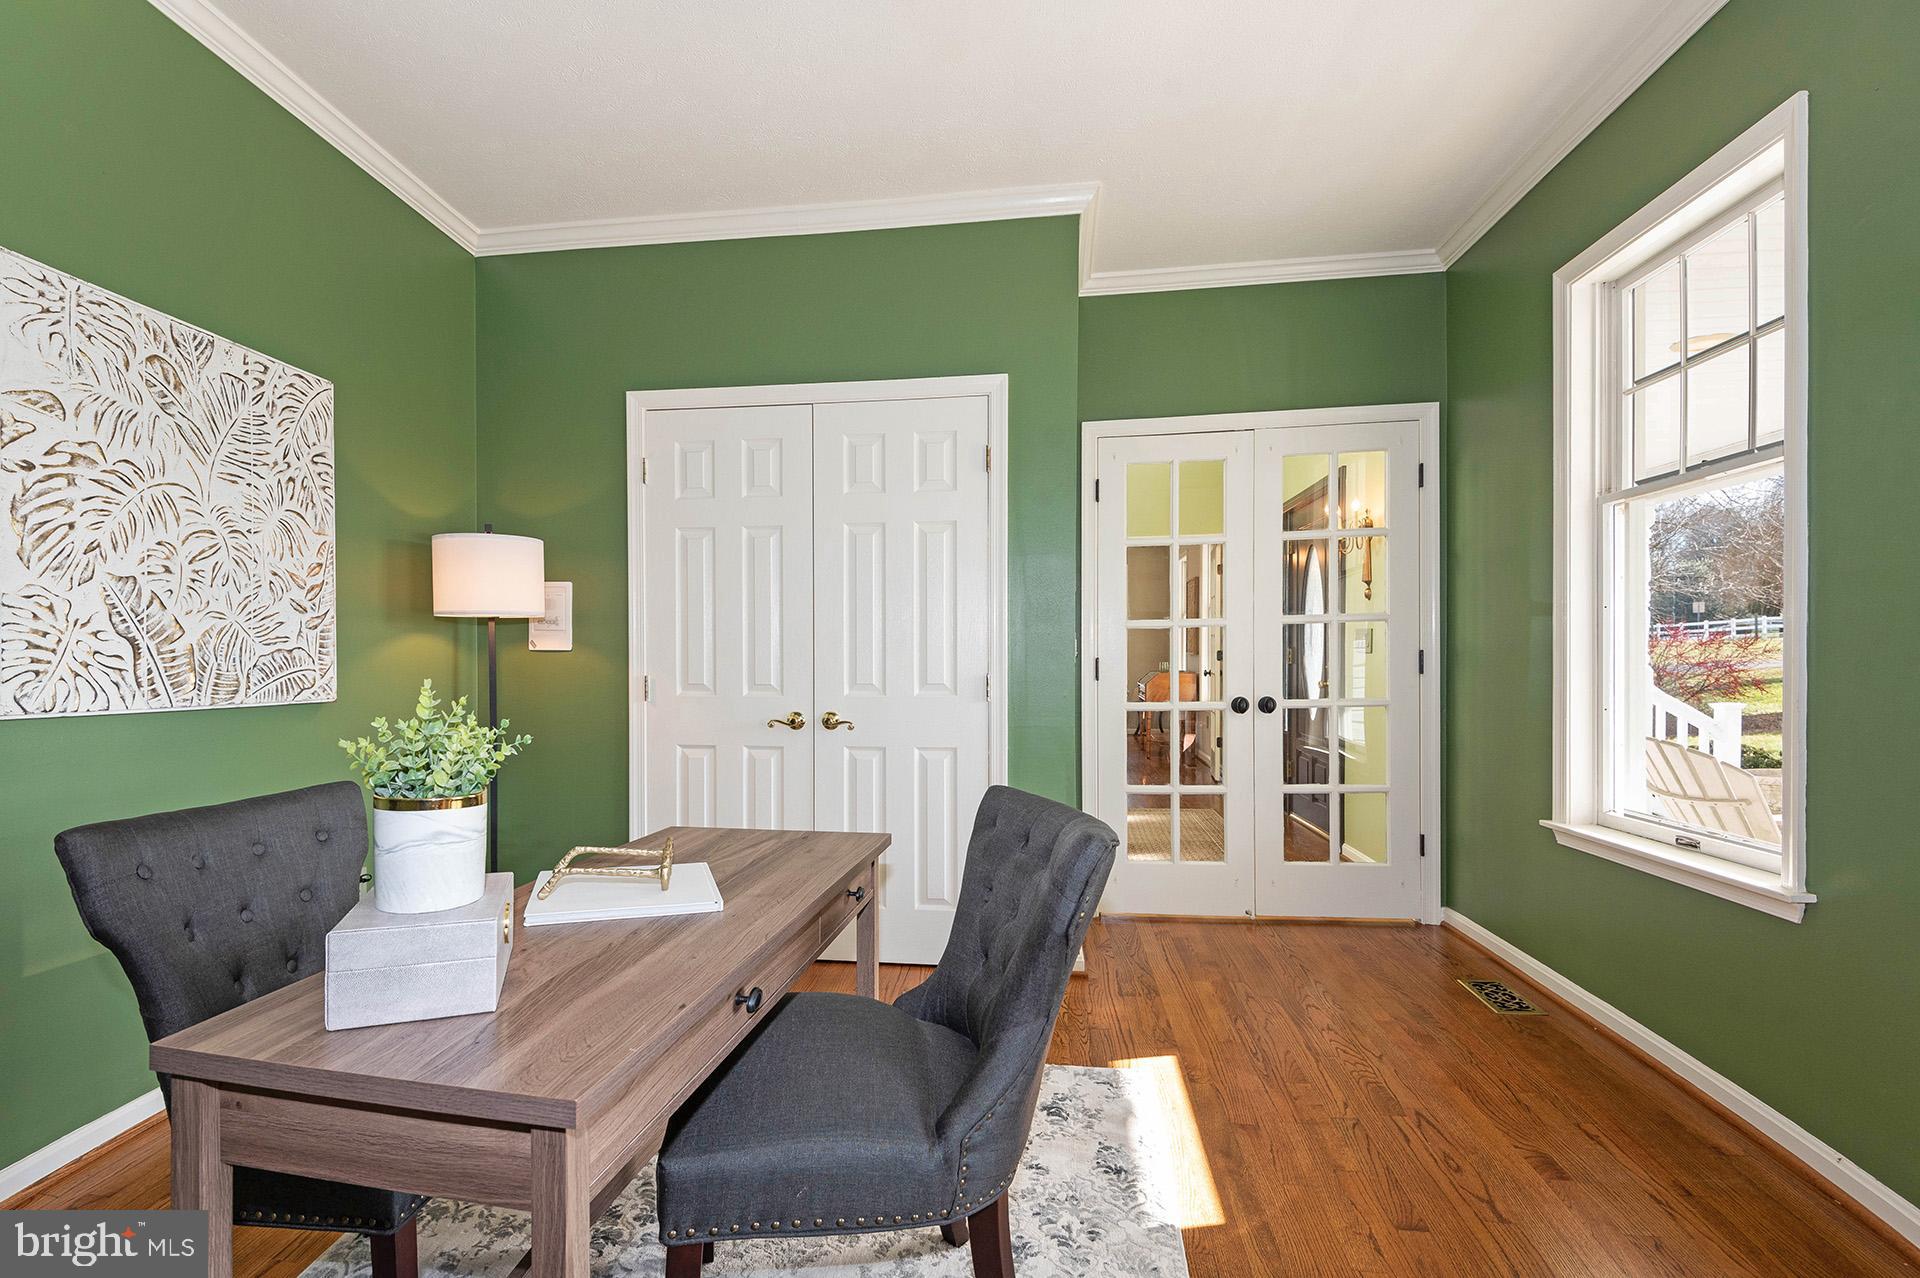
Furnished home office with green walls, a wood desk, gray chairs, and French doors.
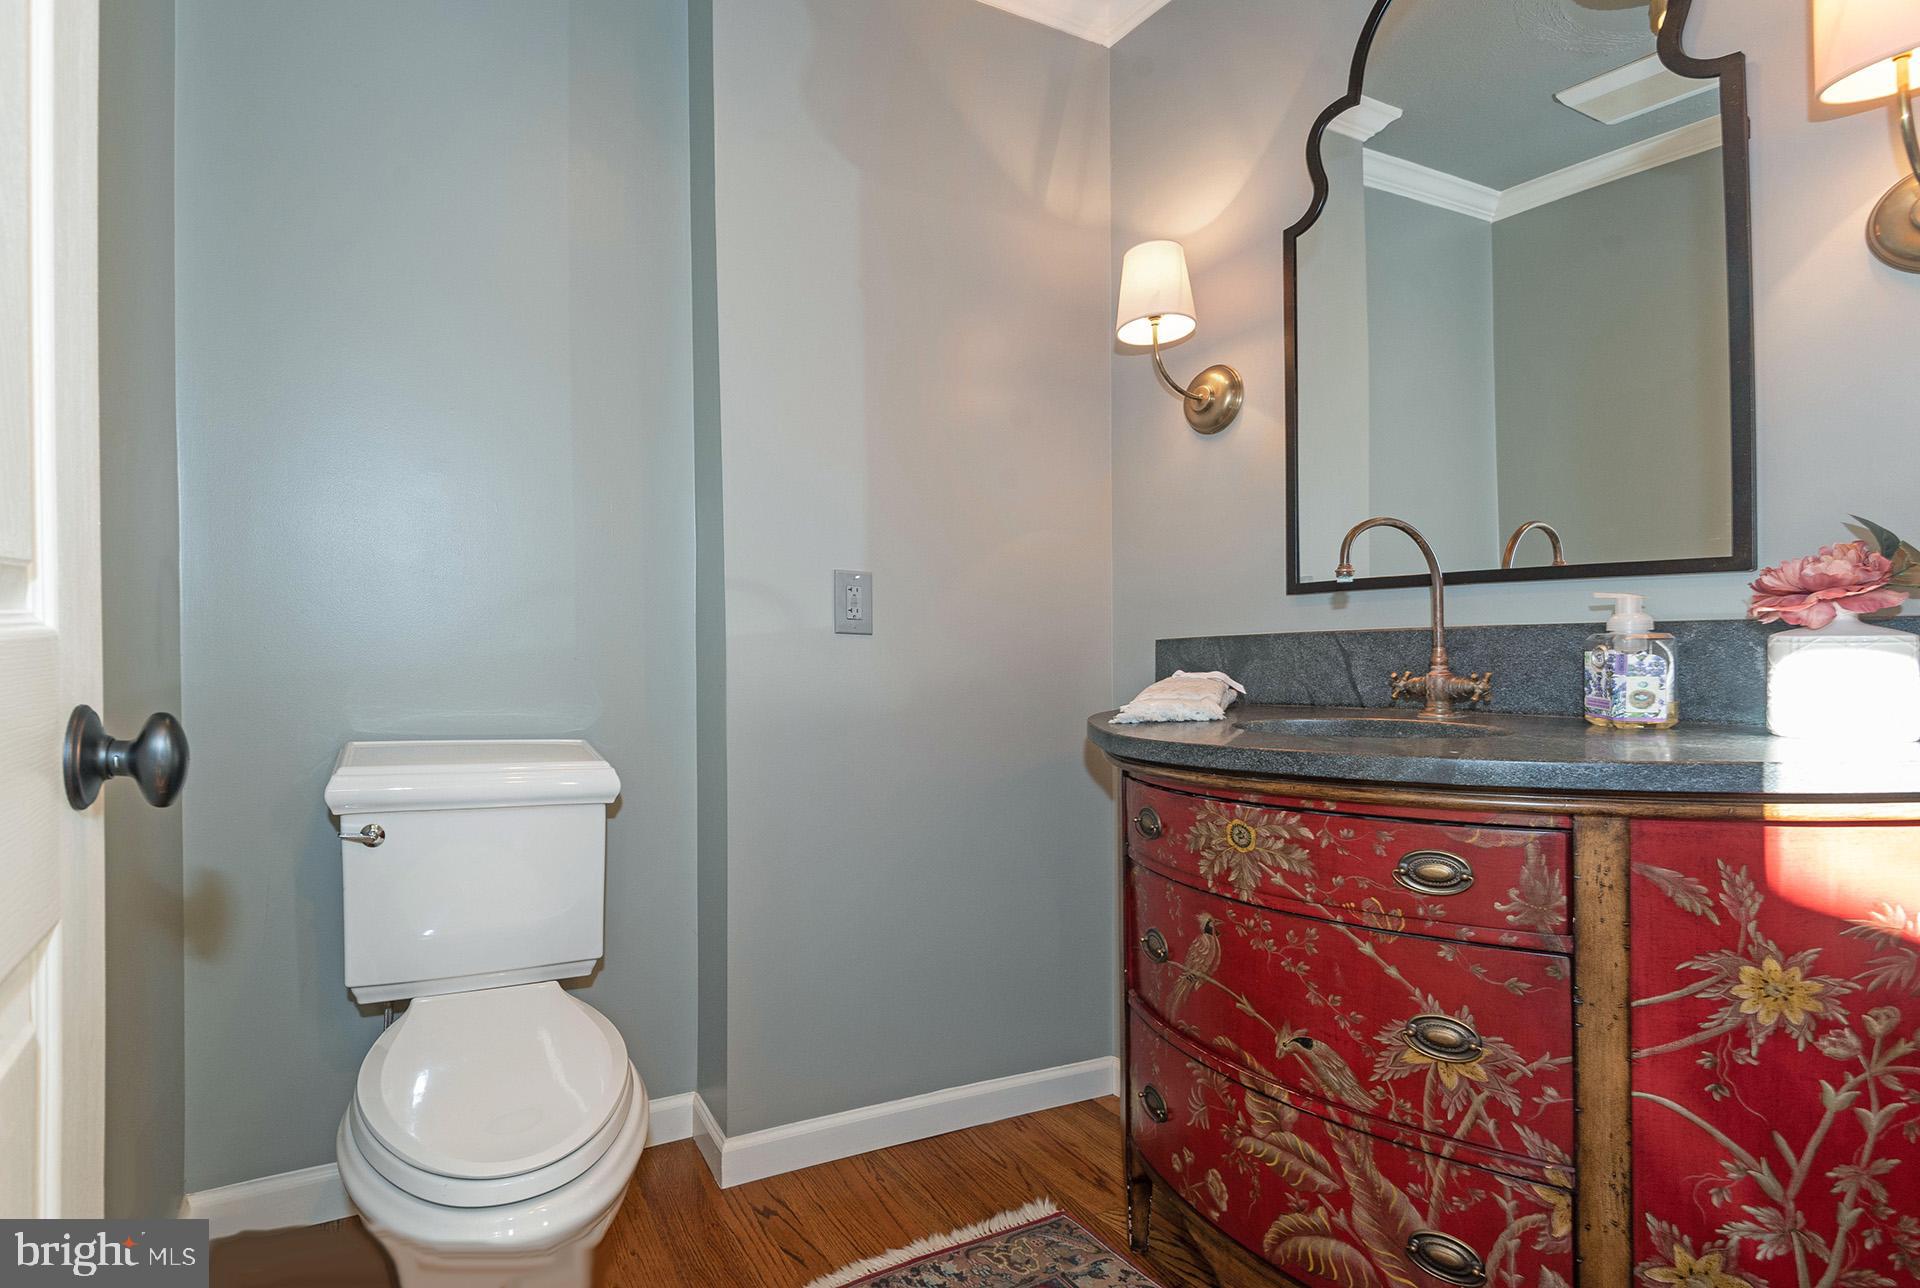
Bathroom with a white toilet and ornate red floral vanity cabinet
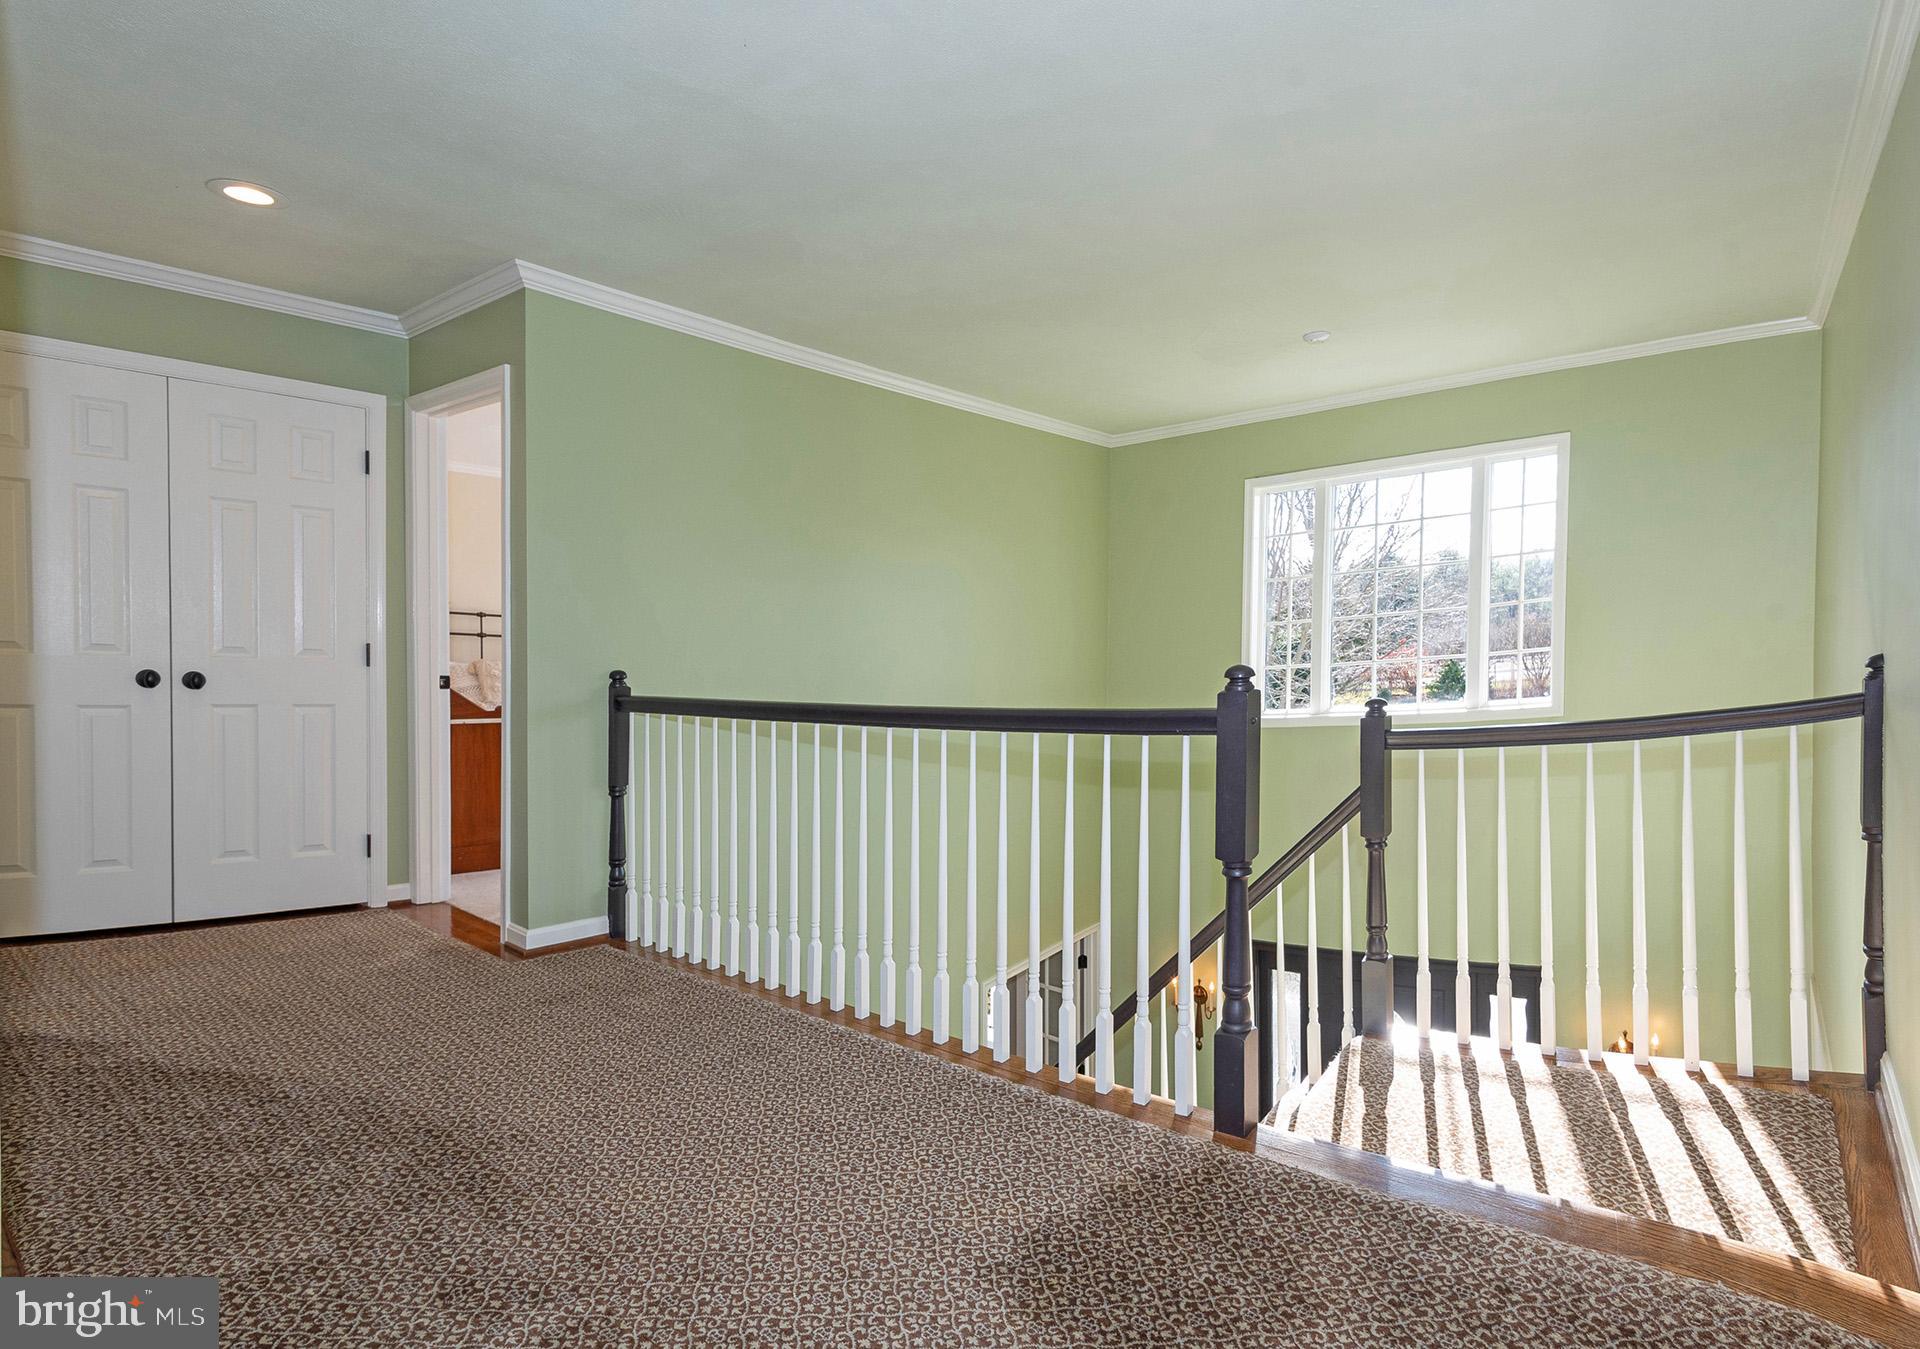
Carpeted upstairs landing with green walls, a dark handrail and white balusters beside a large window.
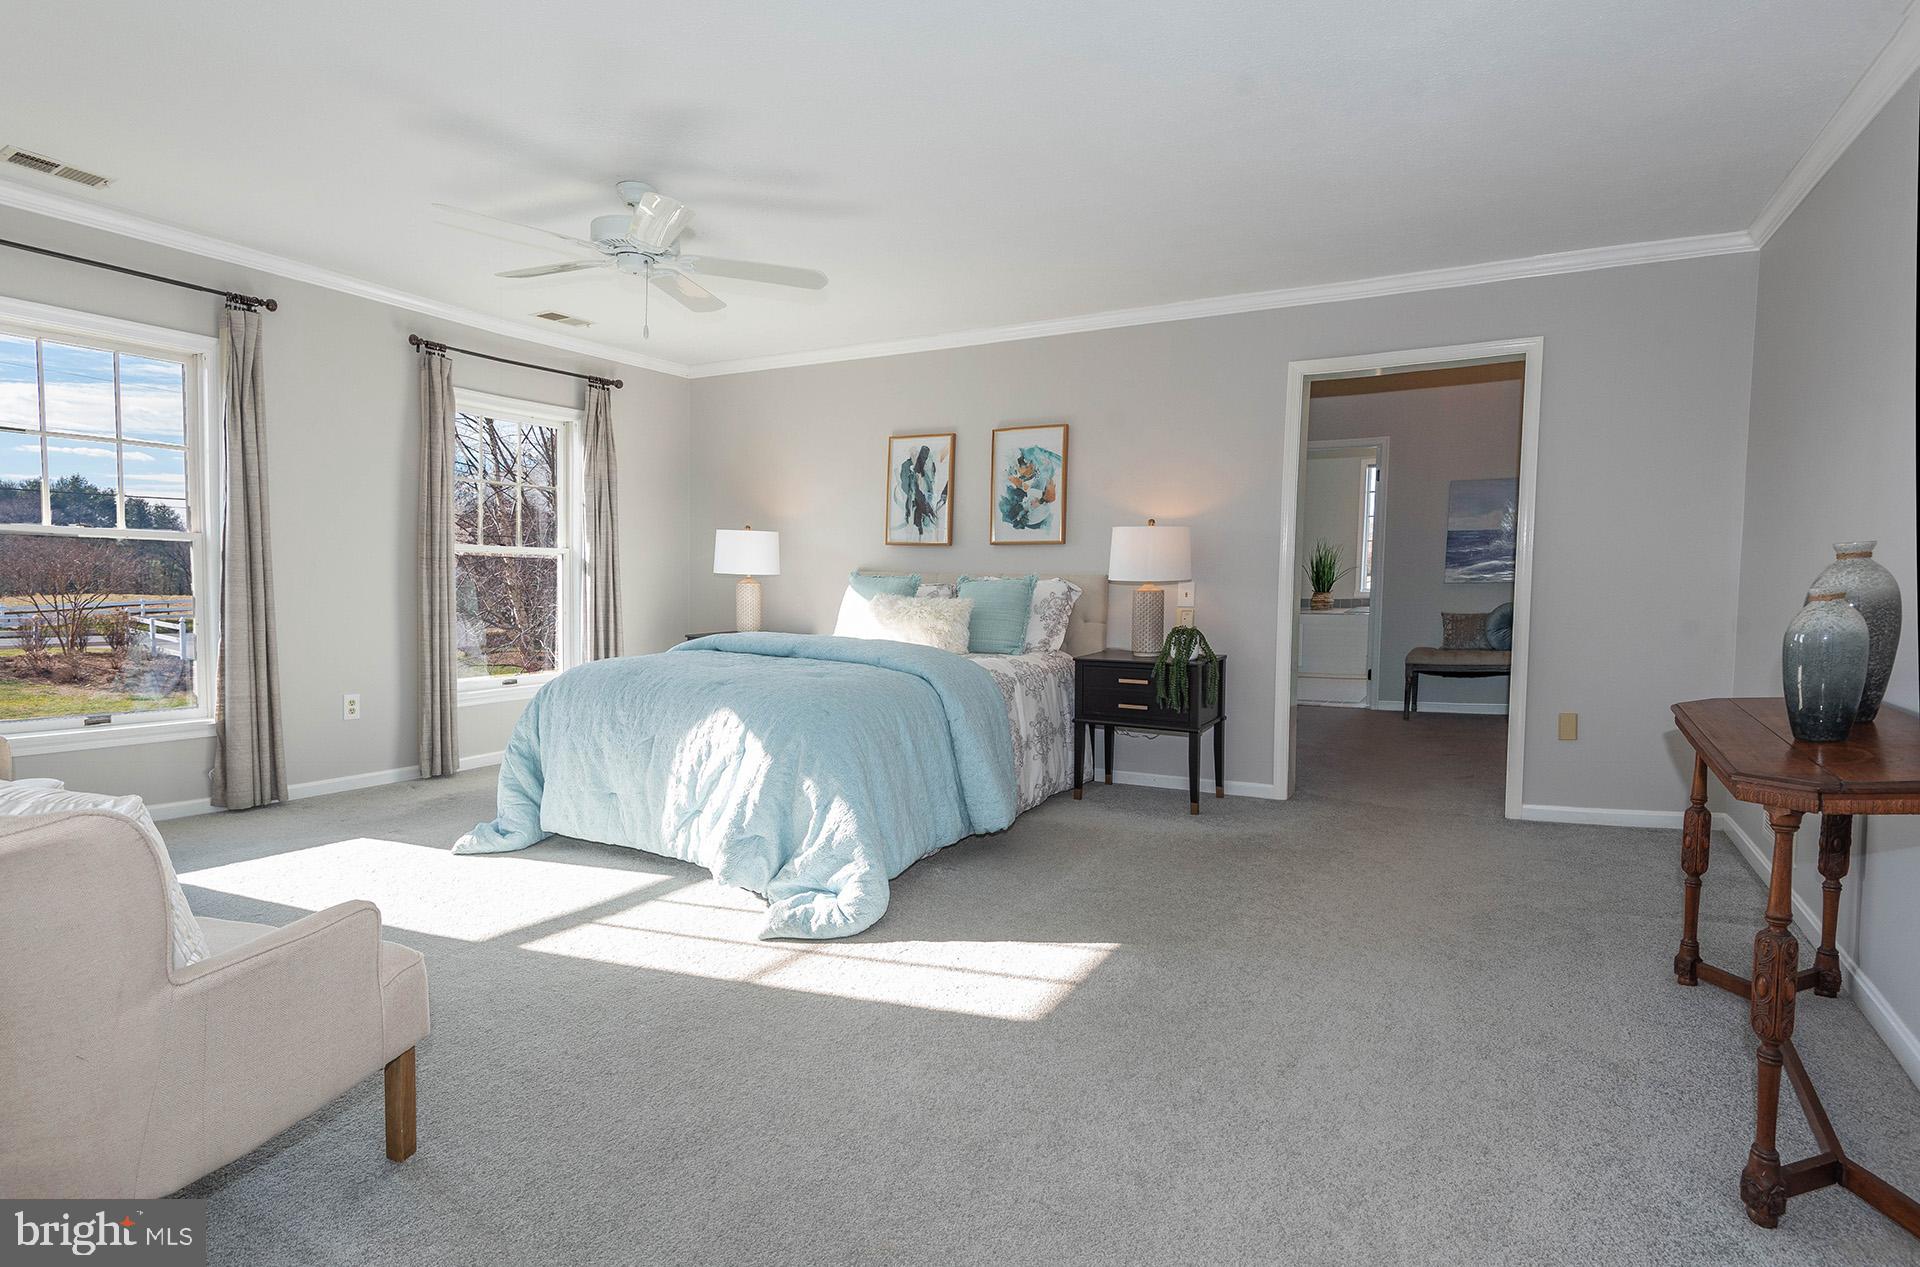
Staged bedroom with a light blue bed, gray carpet, two windows, and sunlight across the floor.
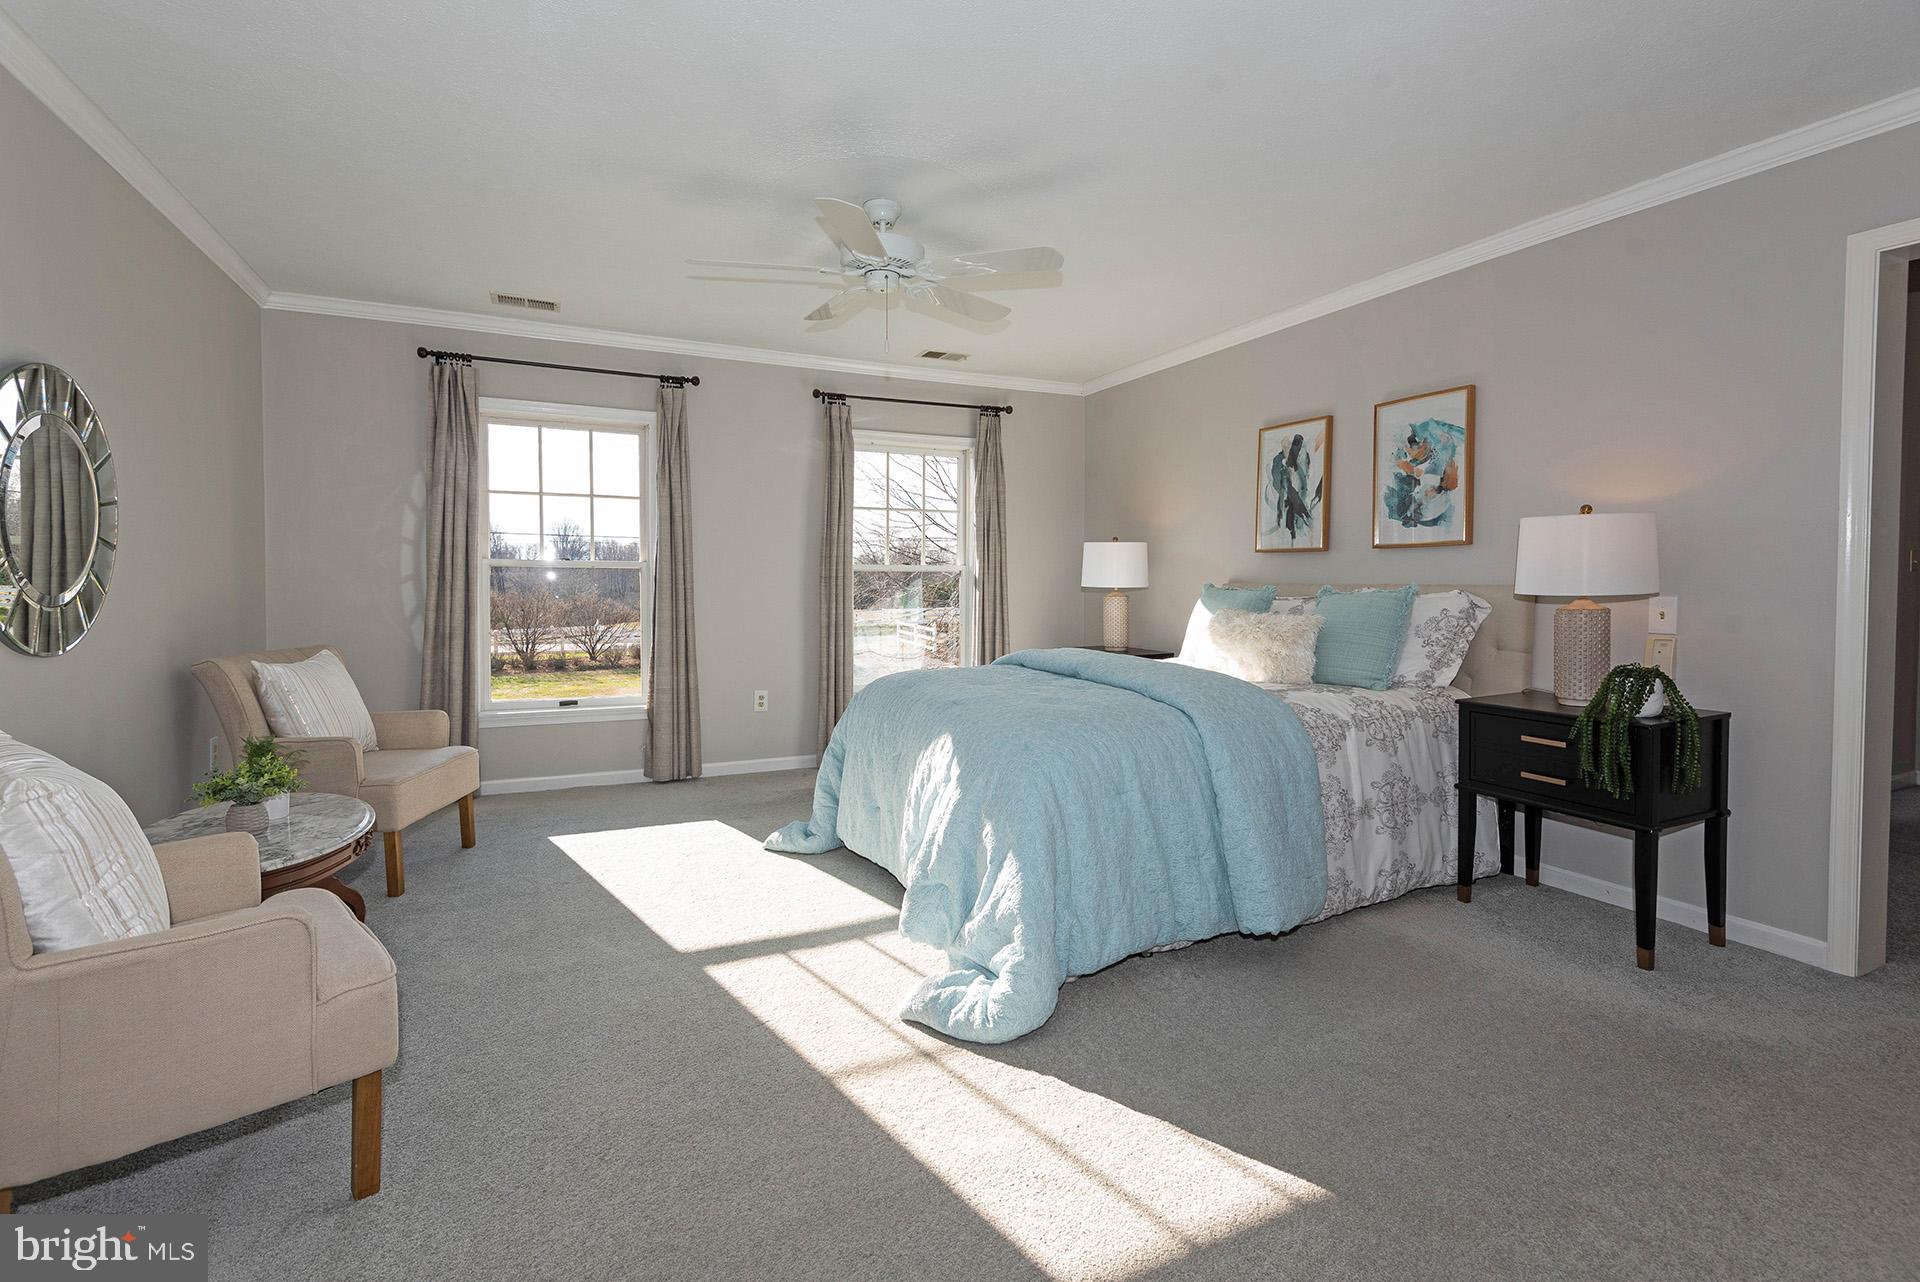
Staged bedroom with a pale blue bedspread, two curtained windows, and a sunlit sitting area.
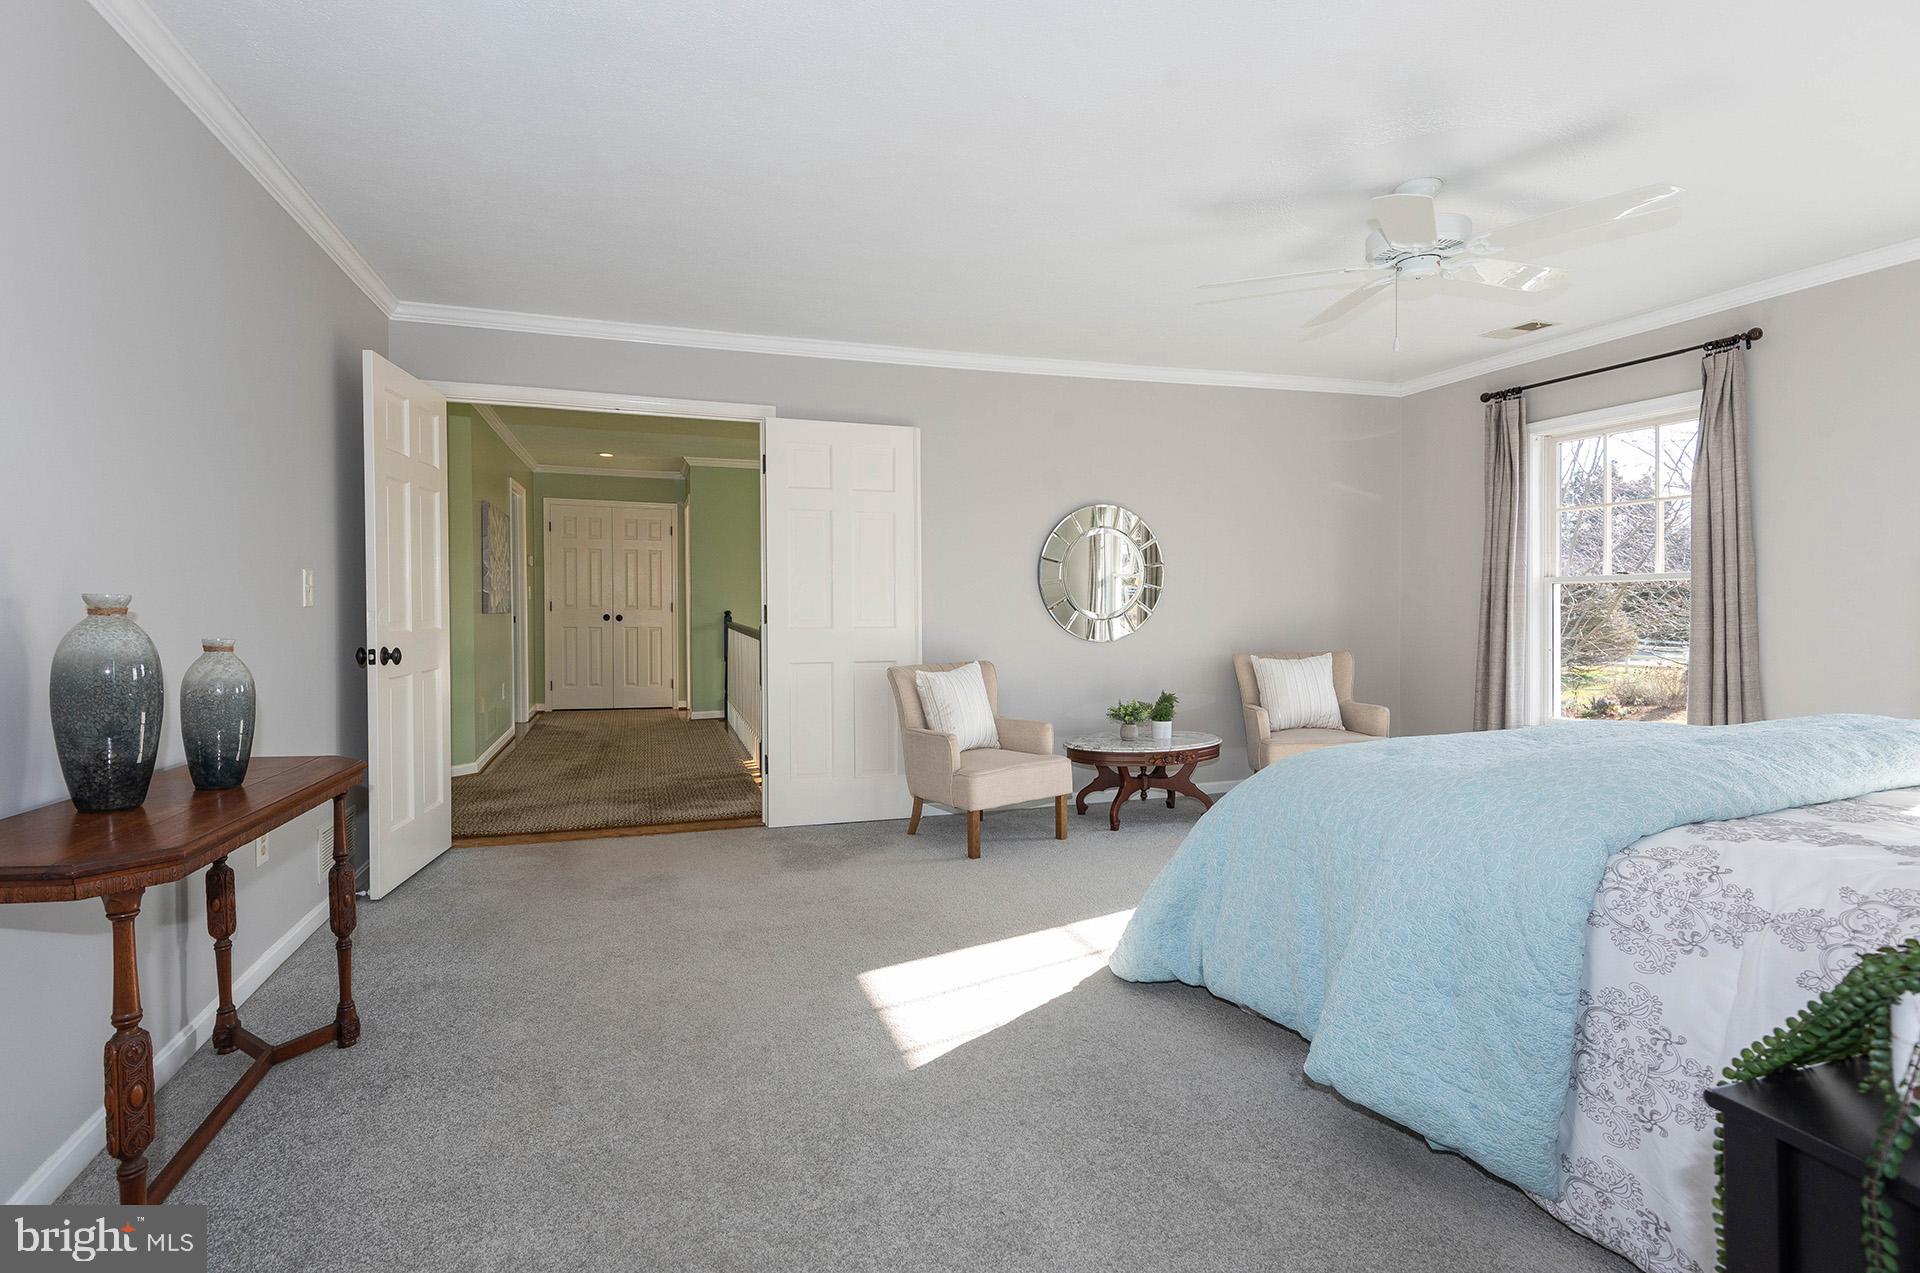
Furnished bedroom with a blue bedspread, two chairs, and an open doorway to a green hallway.
Furnished bedroom with a bench beneath wave artwork, an arched mirror, and doorways to a closet and bathroom.
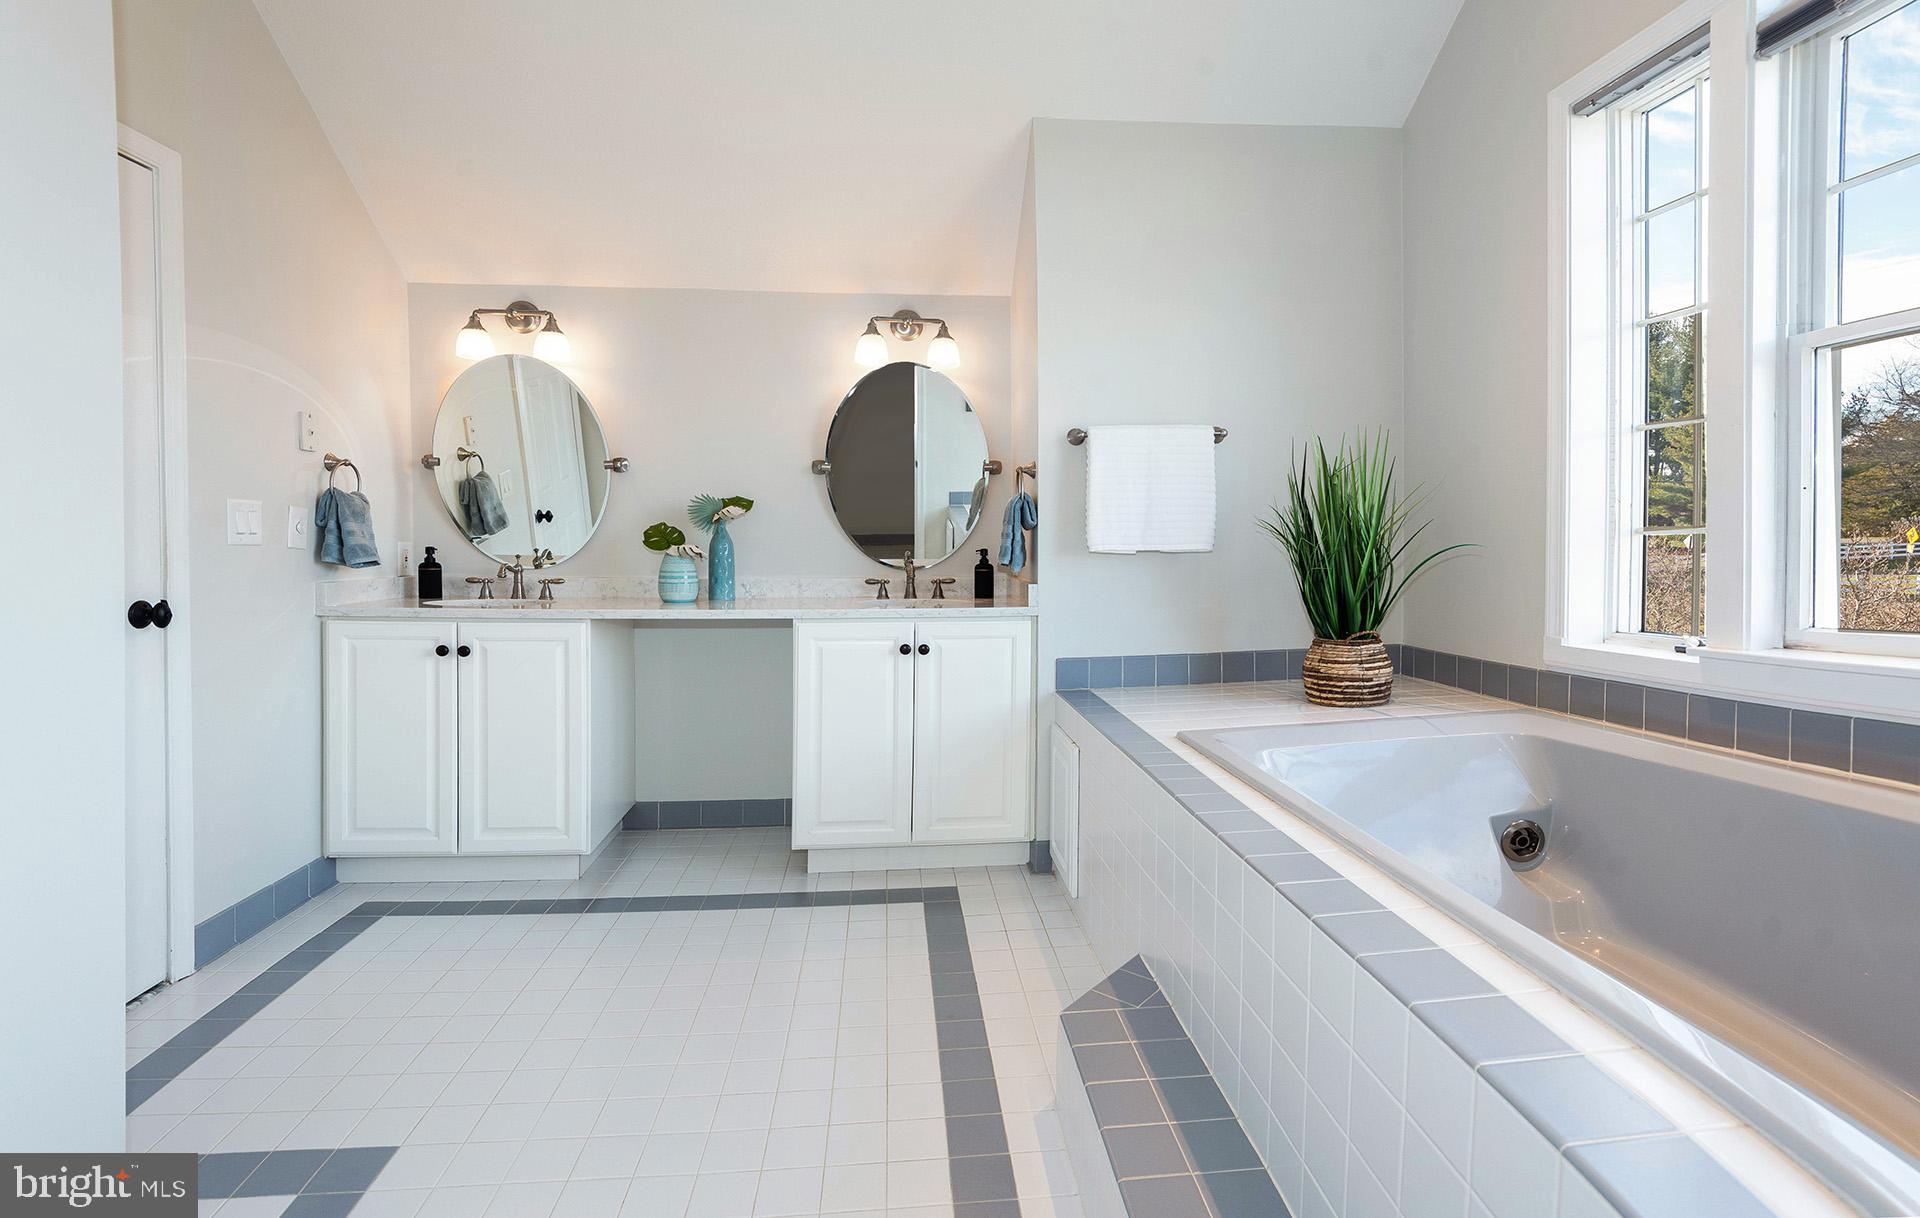
Bathroom with a white double vanity, oval mirrors, and a built-in soaking tub beside tall windows.
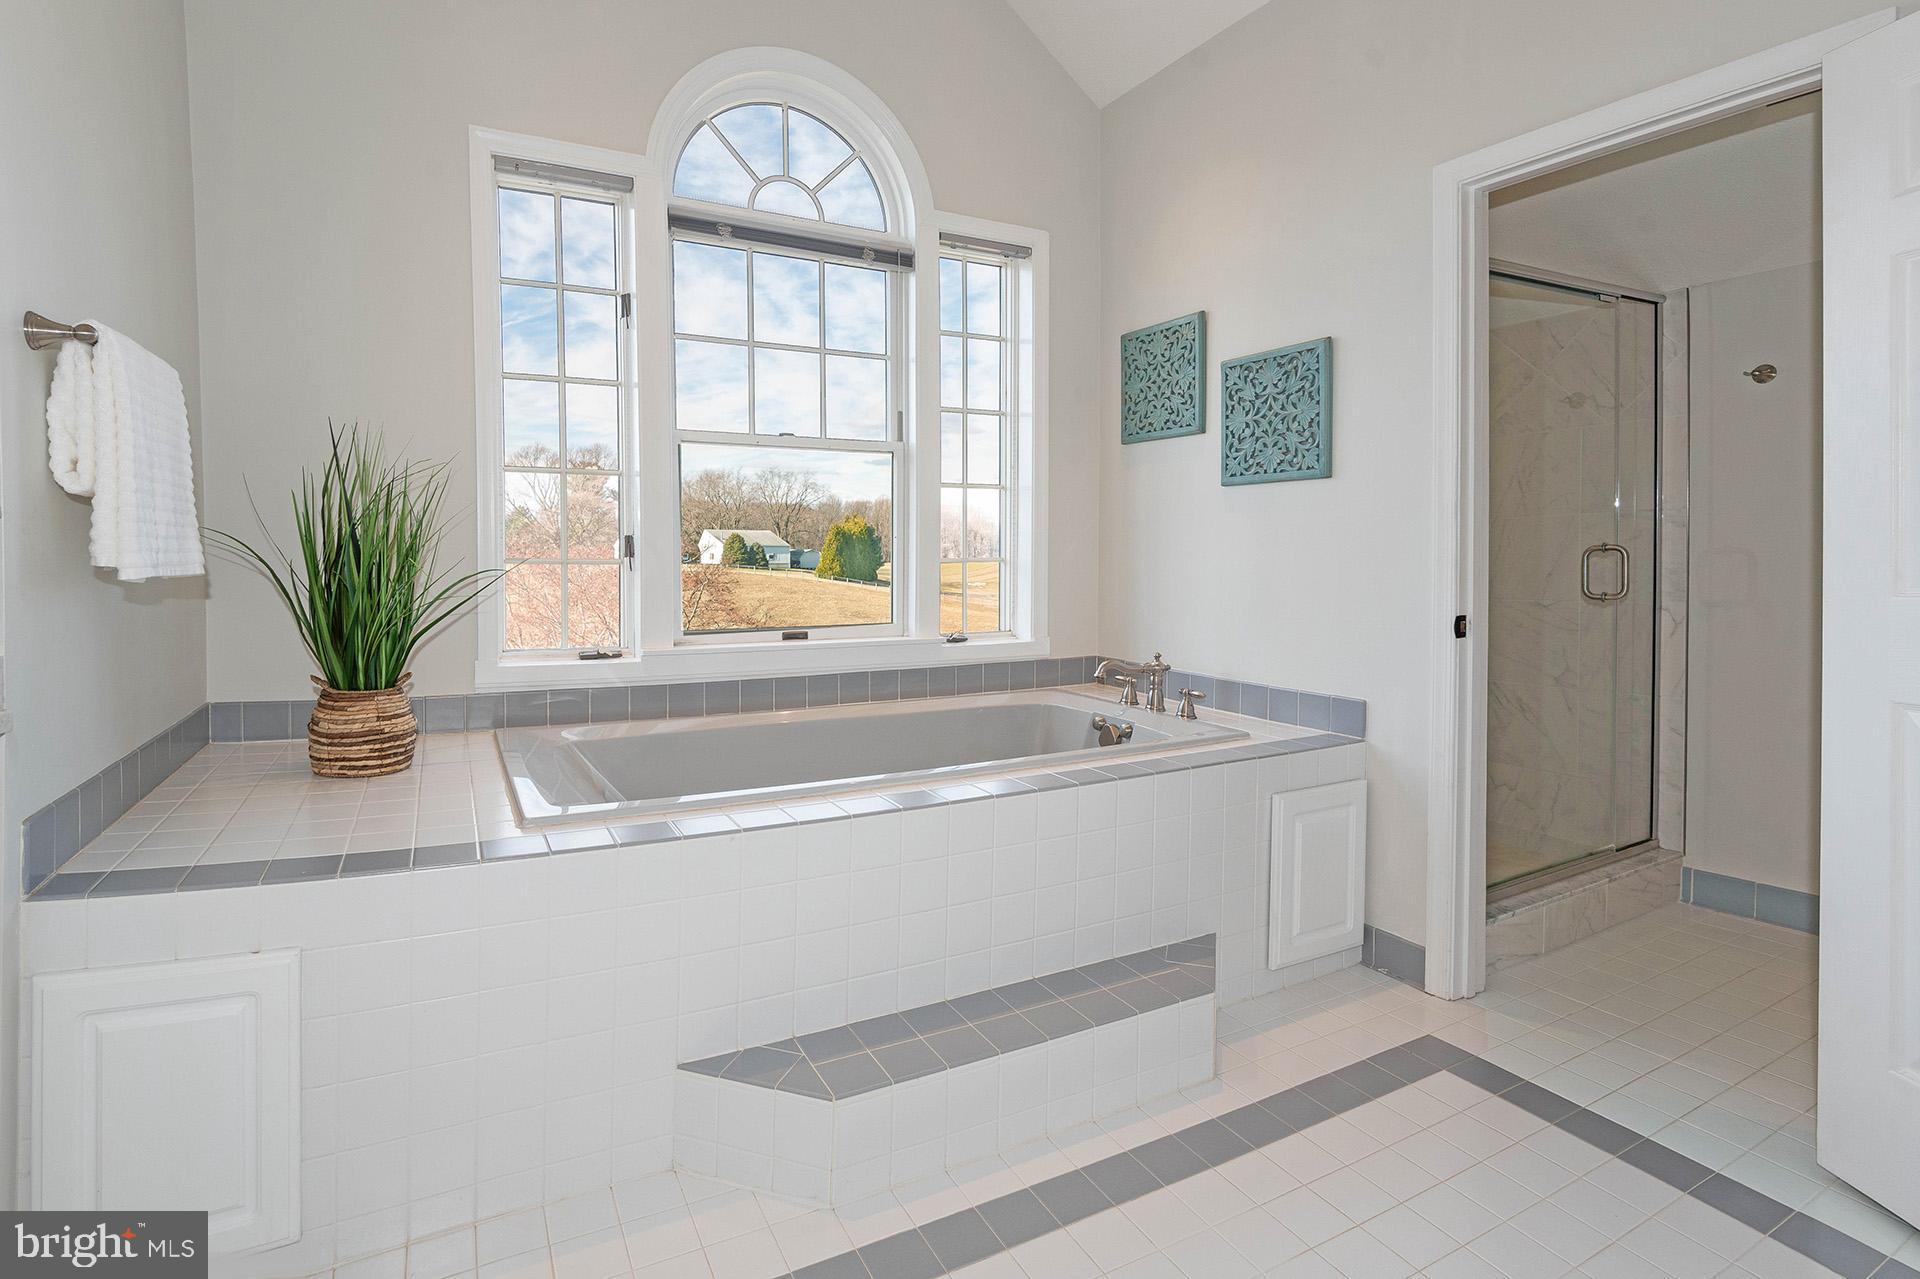
Primary bathroom with a tiled soaking tub beneath an arched window and a glass-enclosed shower.
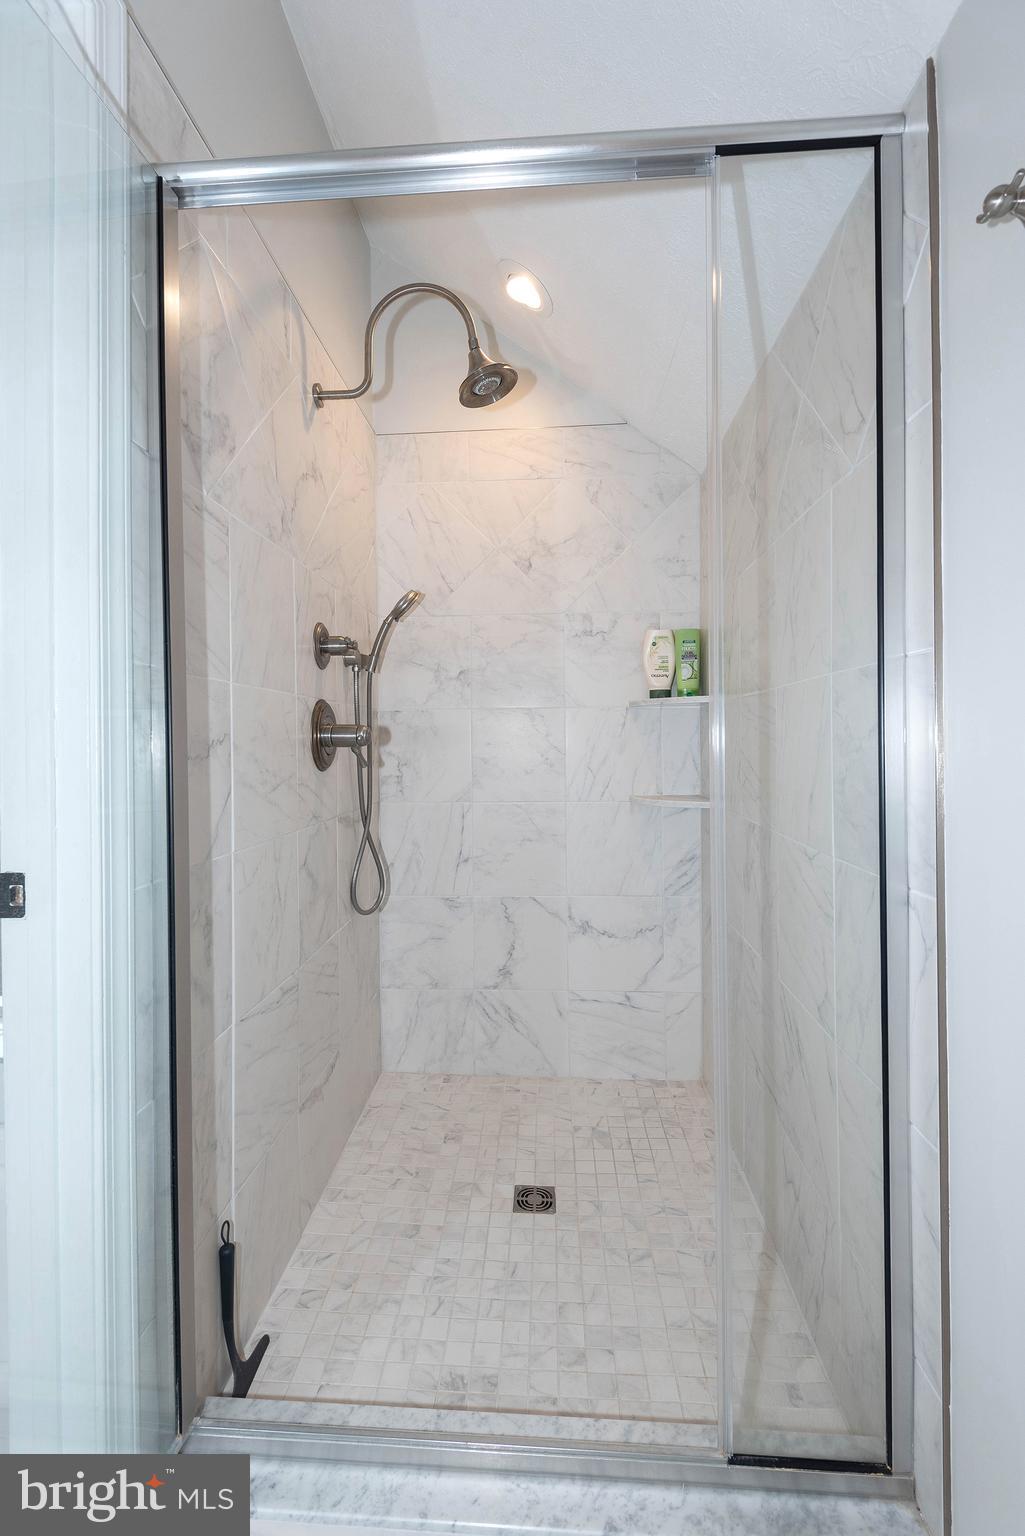
Walk-in shower with marble-look tile, glass doors, and overhead and handheld showerheads.
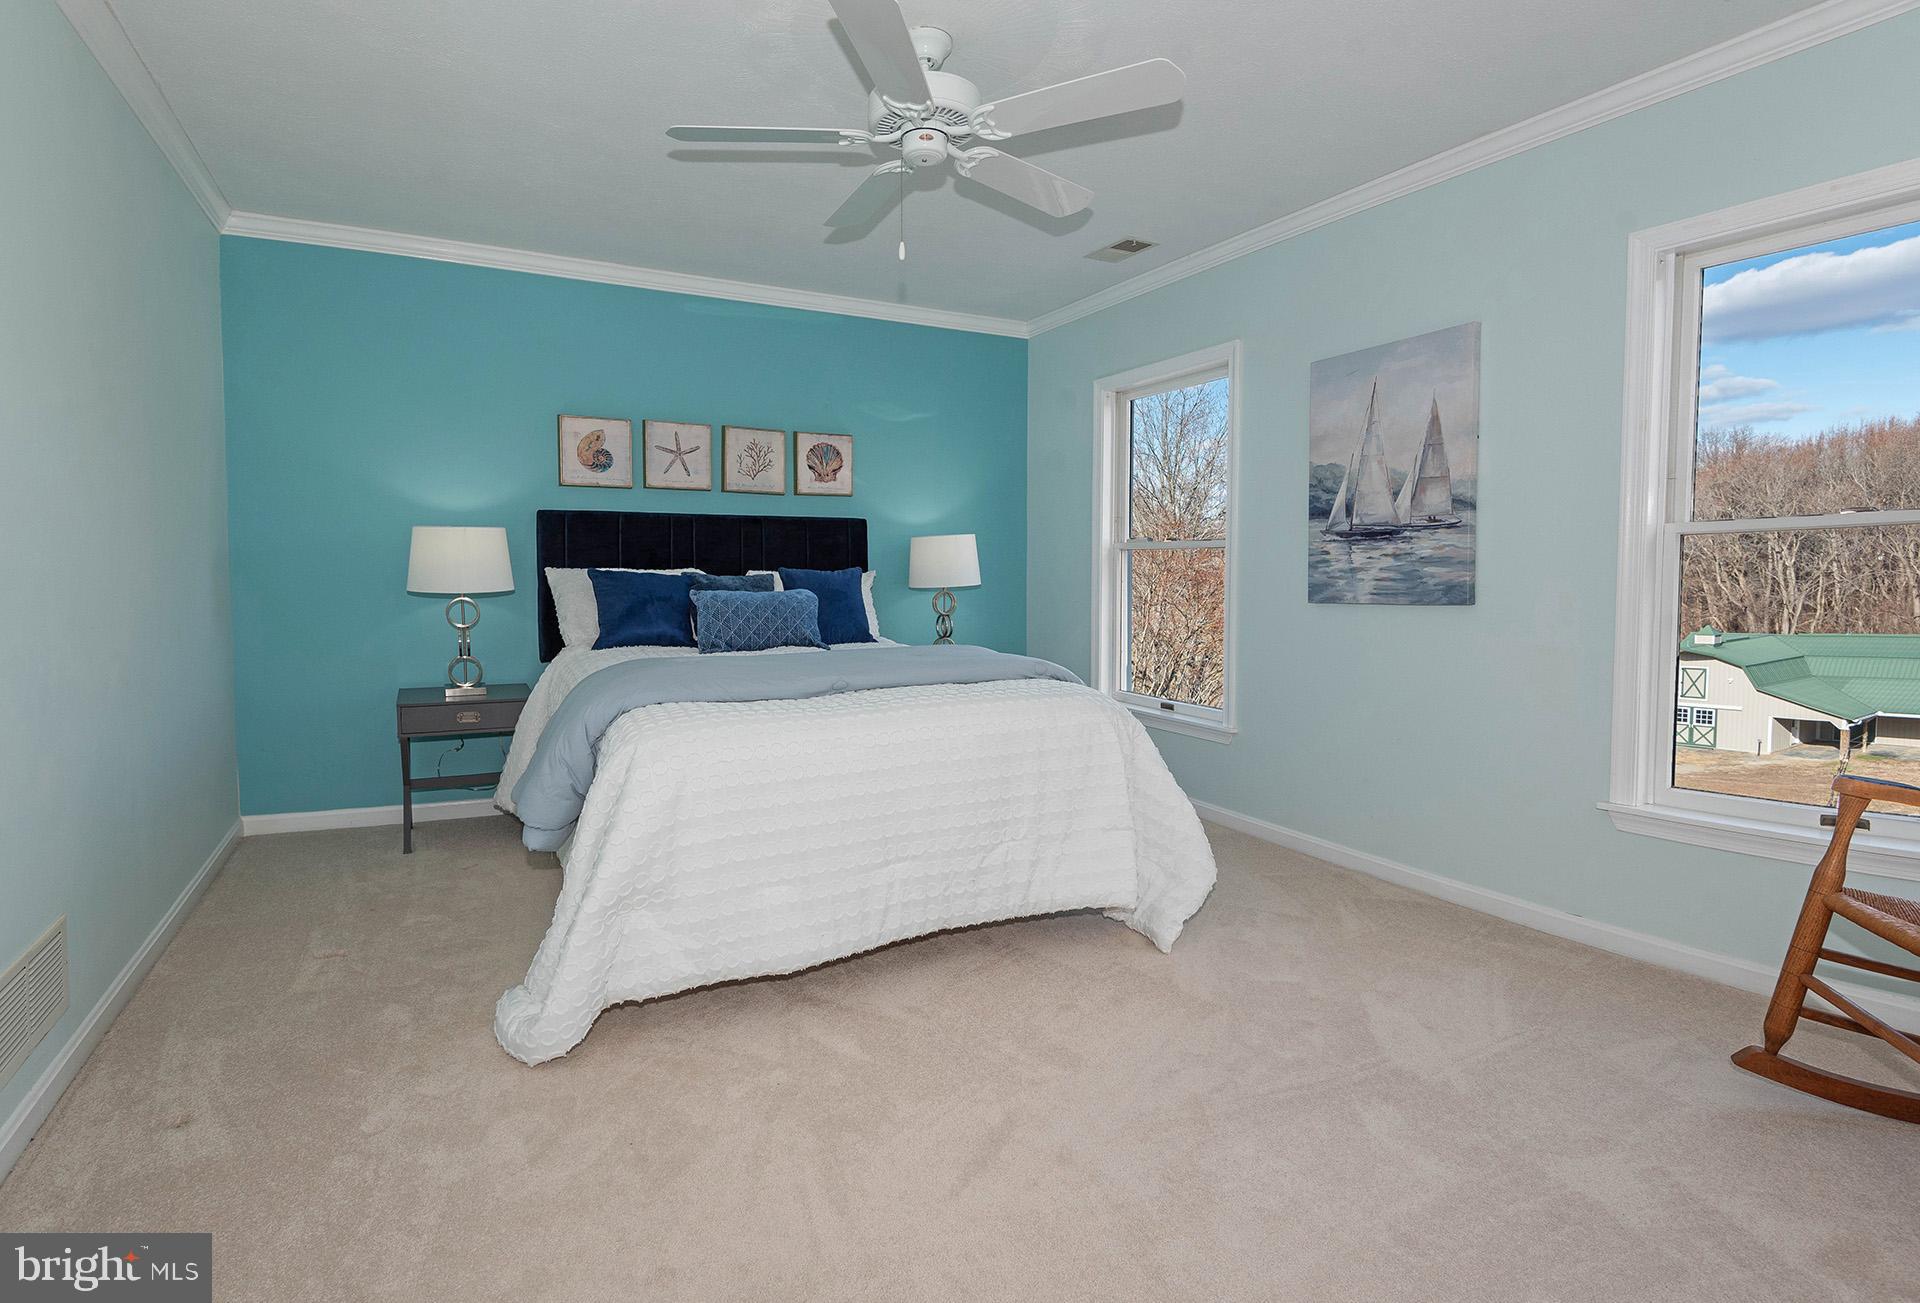
Bedroom with a white bed, turquoise accent wall, coastal artwork, and windows overlooking leafless trees.
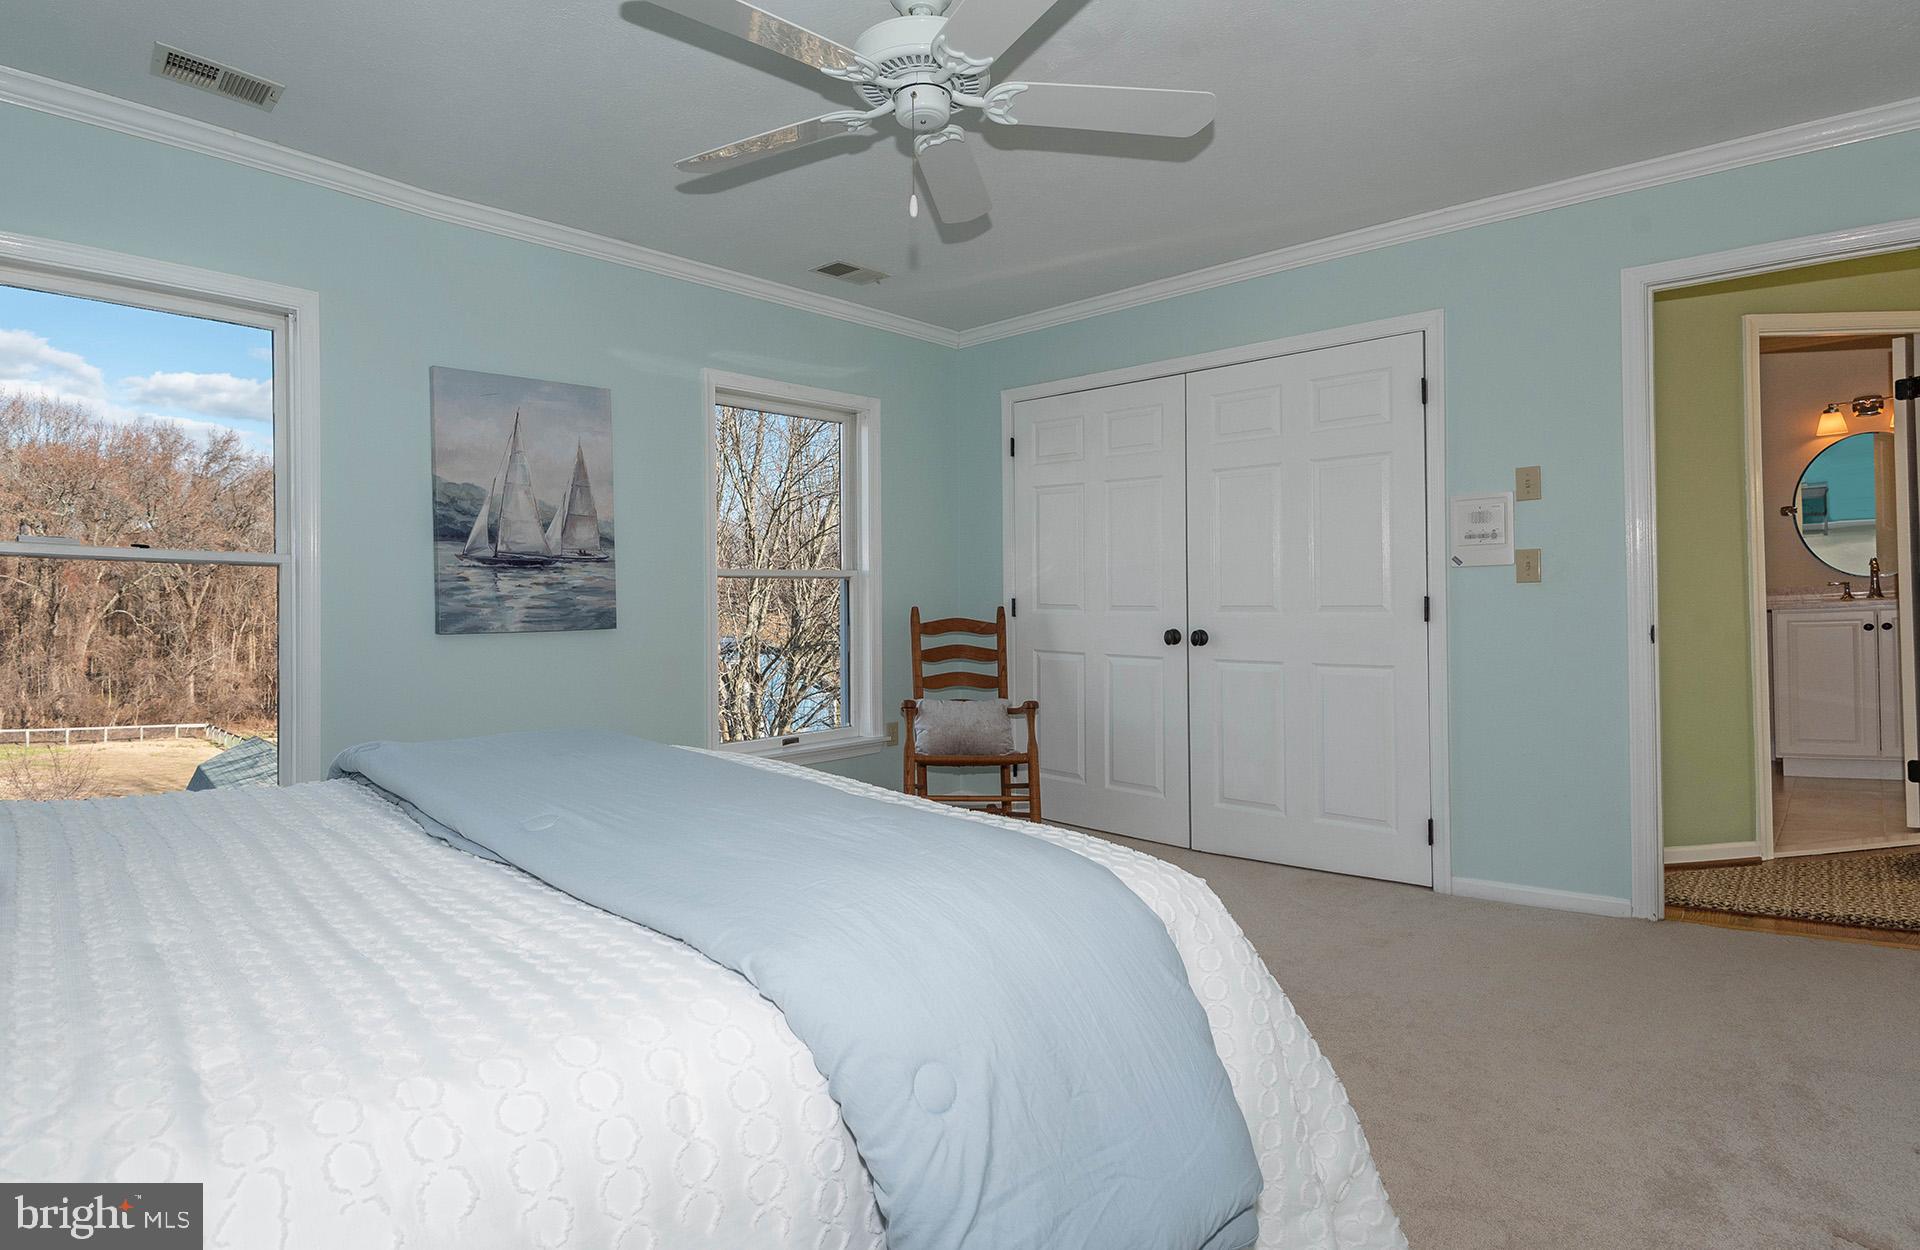
Bedroom with pale blue walls, a white bed, ceiling fan, and windows overlooking leafless trees.
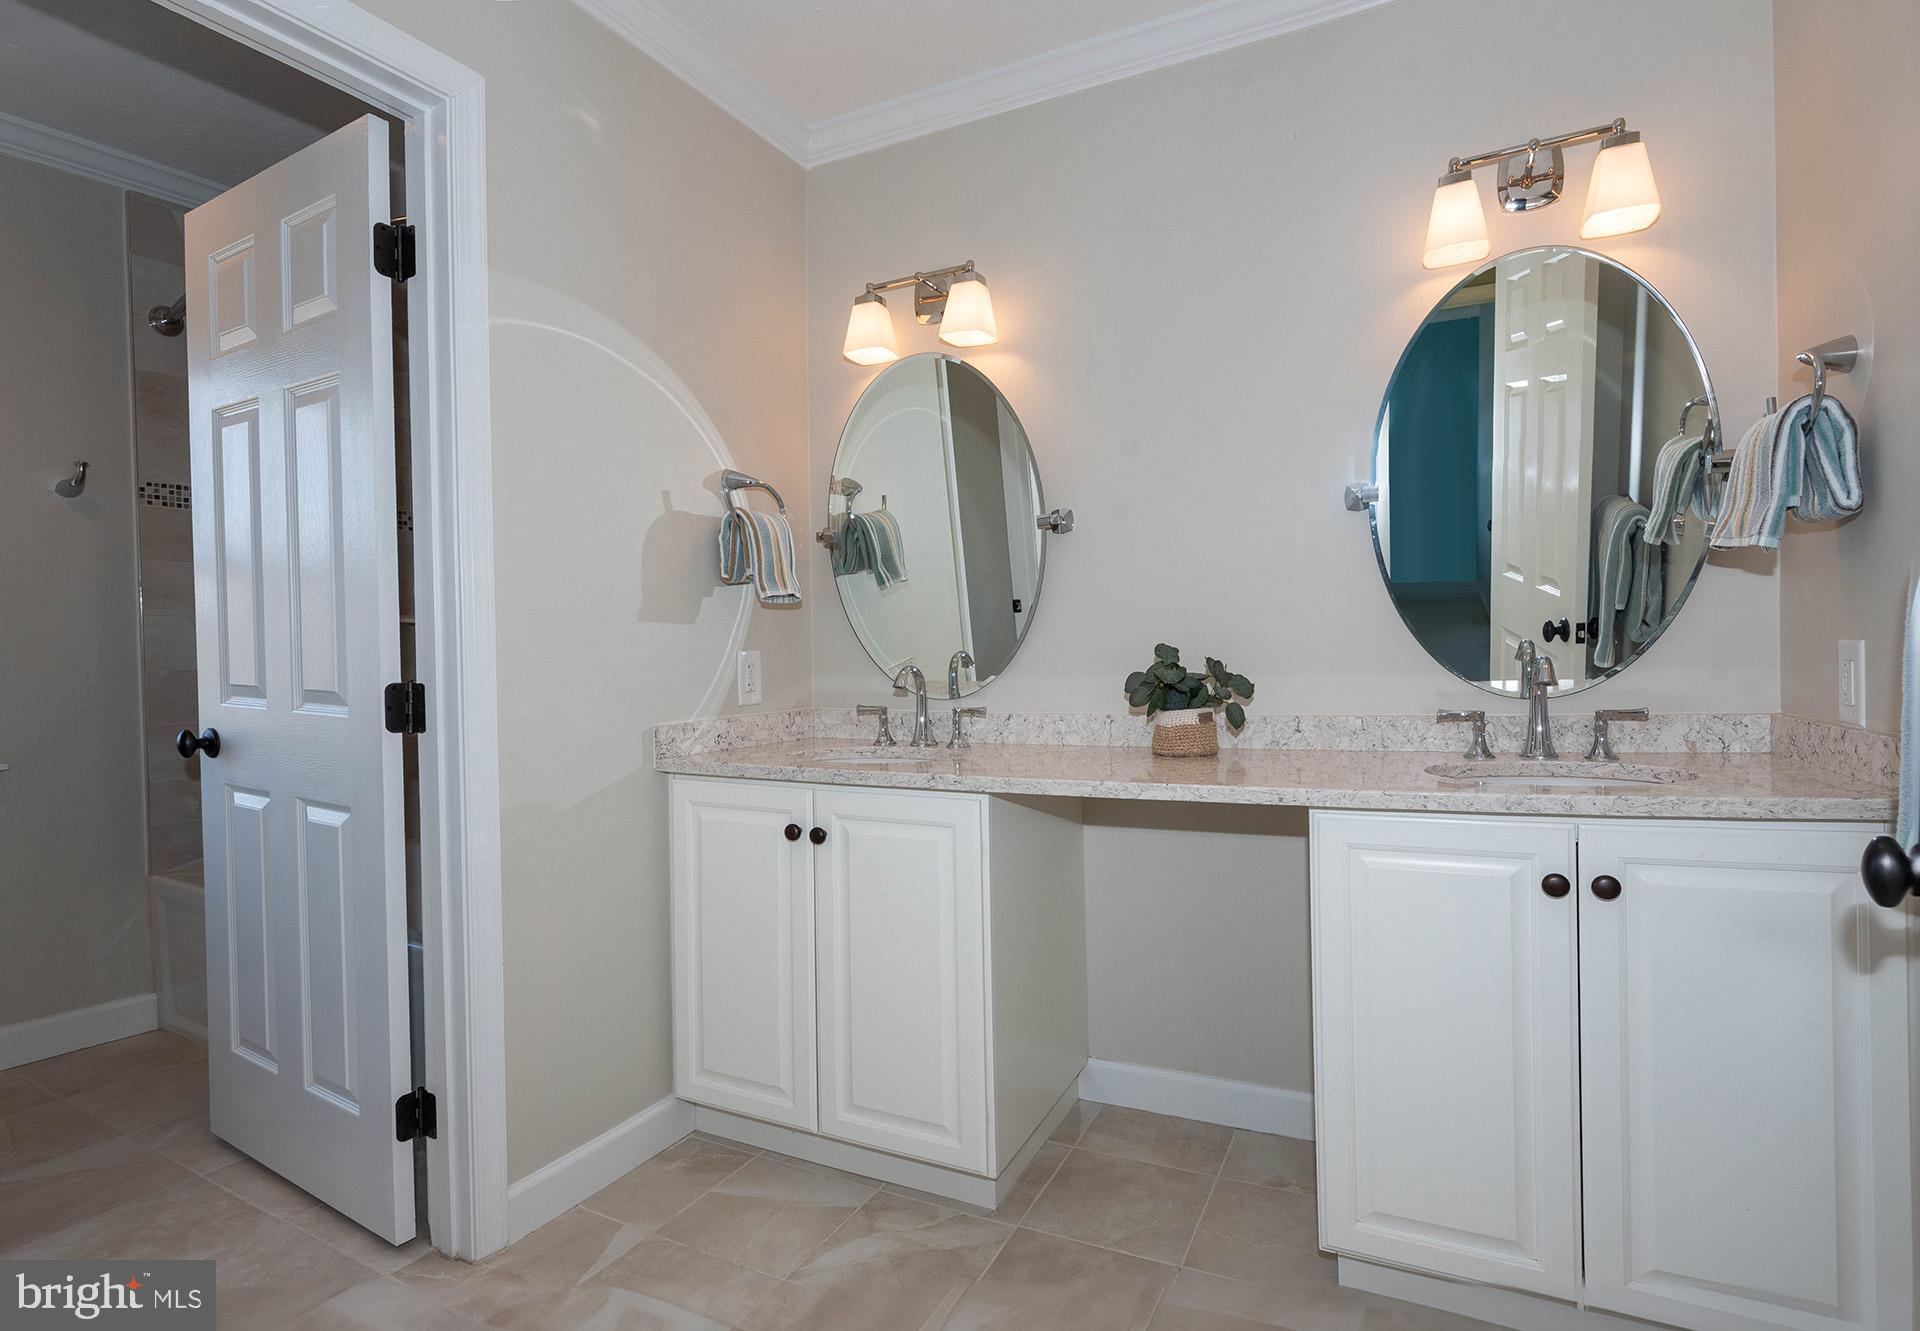
Bathroom with a double vanity, pale stone countertop, and two oval mirrors.
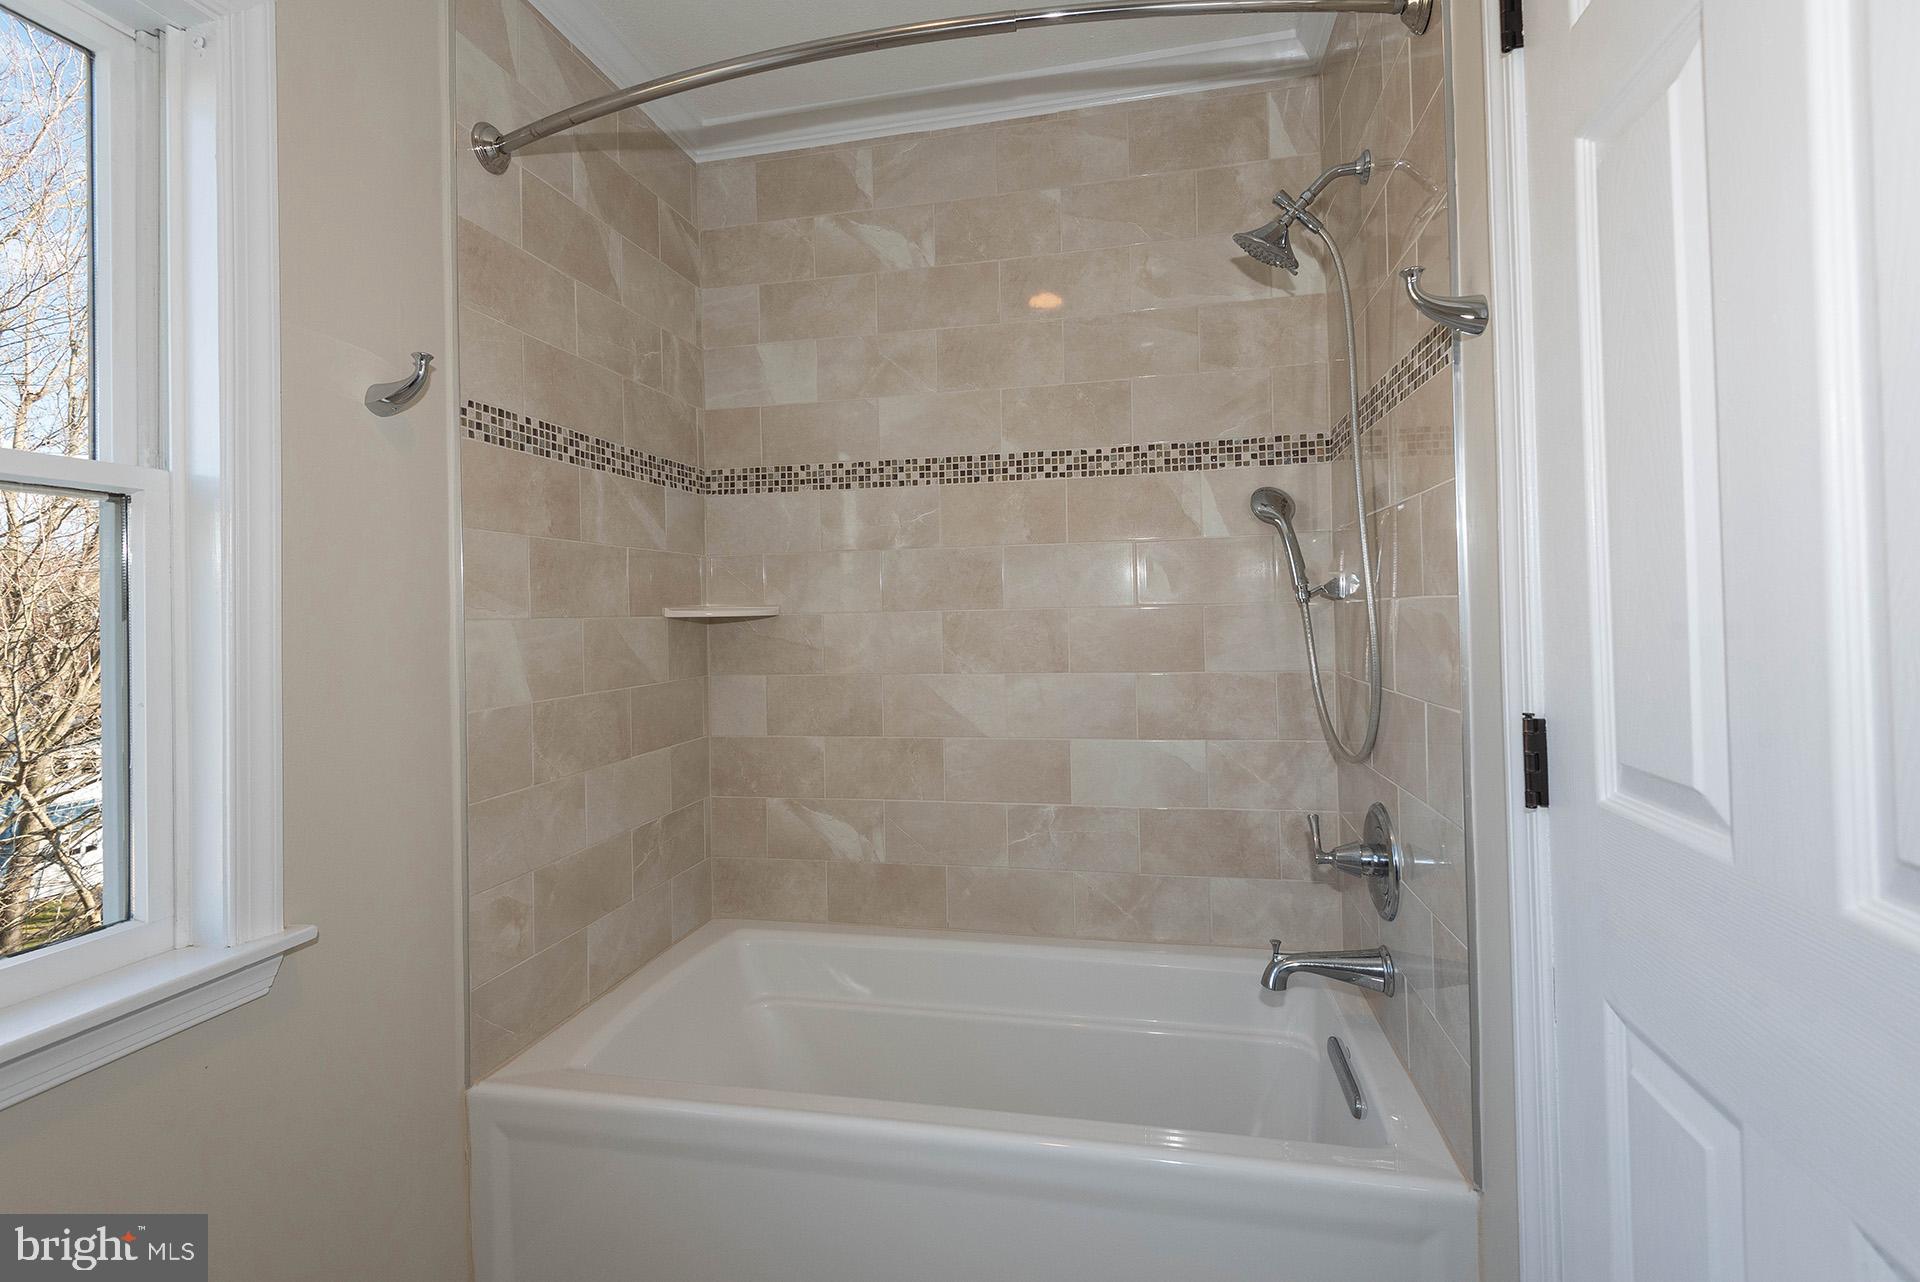
Bathroom tub and shower with beige tiled walls, mosaic accent band, and a window beside the tub.
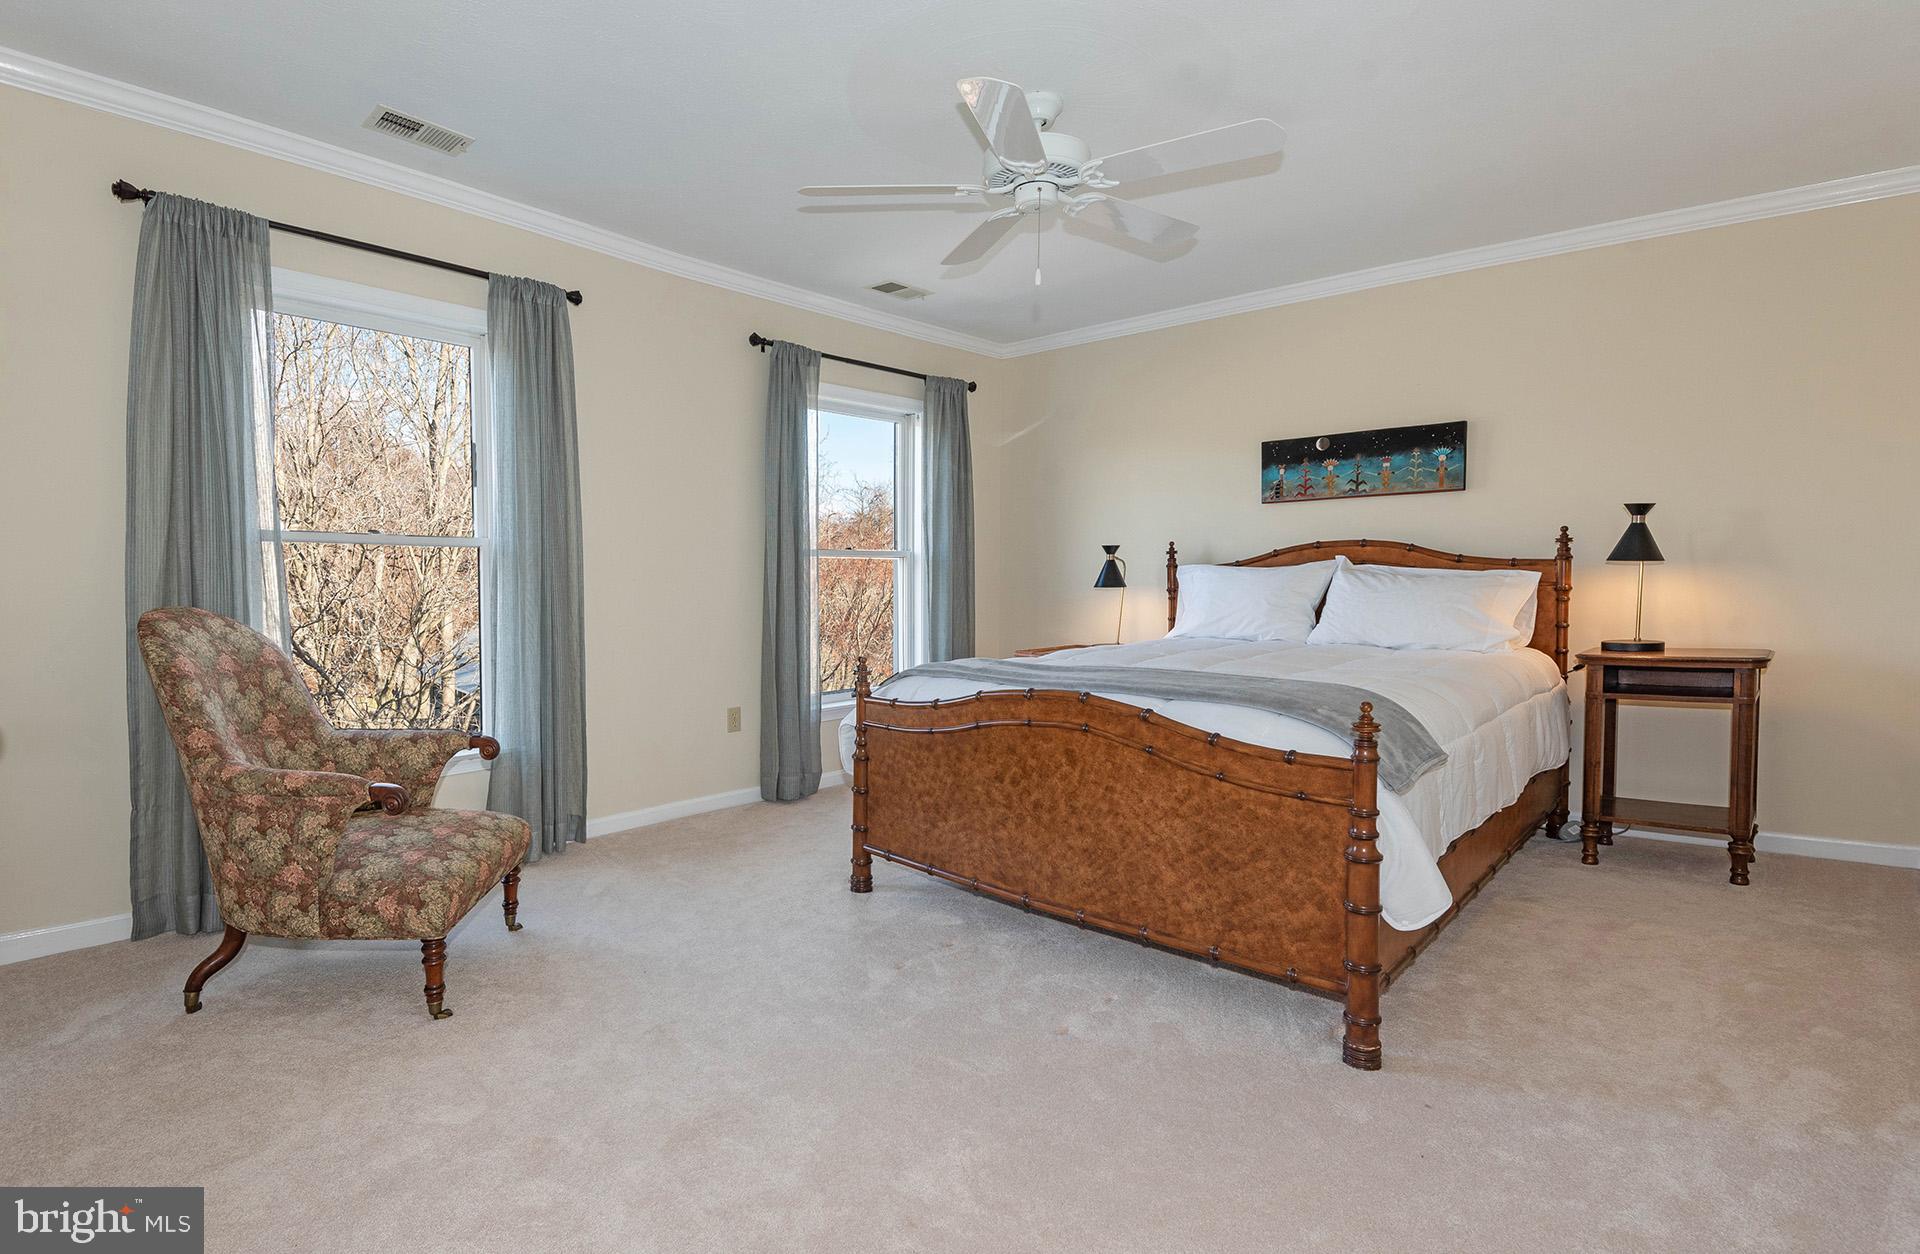
Furnished bedroom with a carved wooden bed, floral armchair, and two windows overlooking leafless trees.
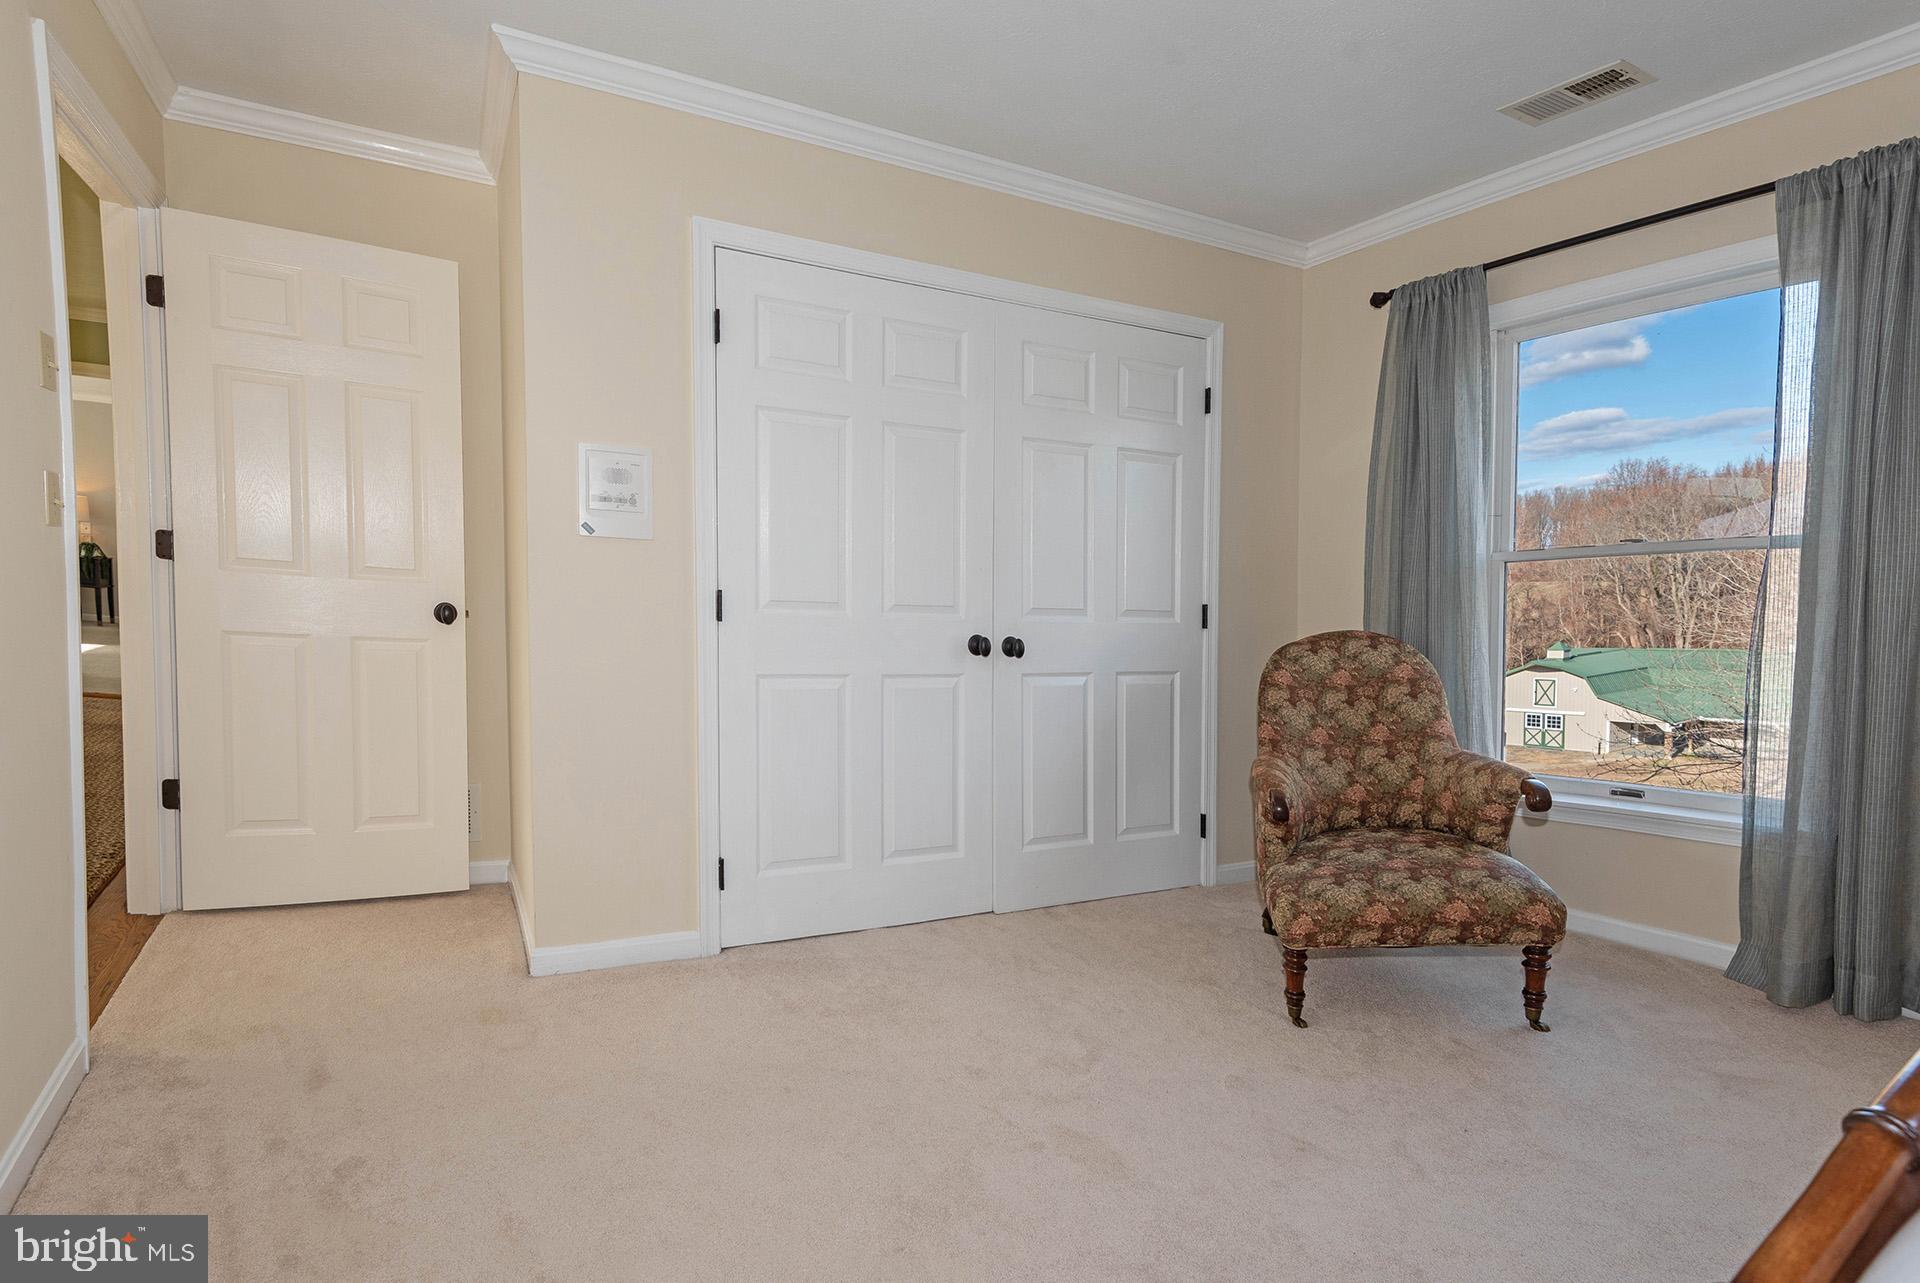
Carpeted room with white double closet doors and a floral armchair beside a window overlooking a barn.
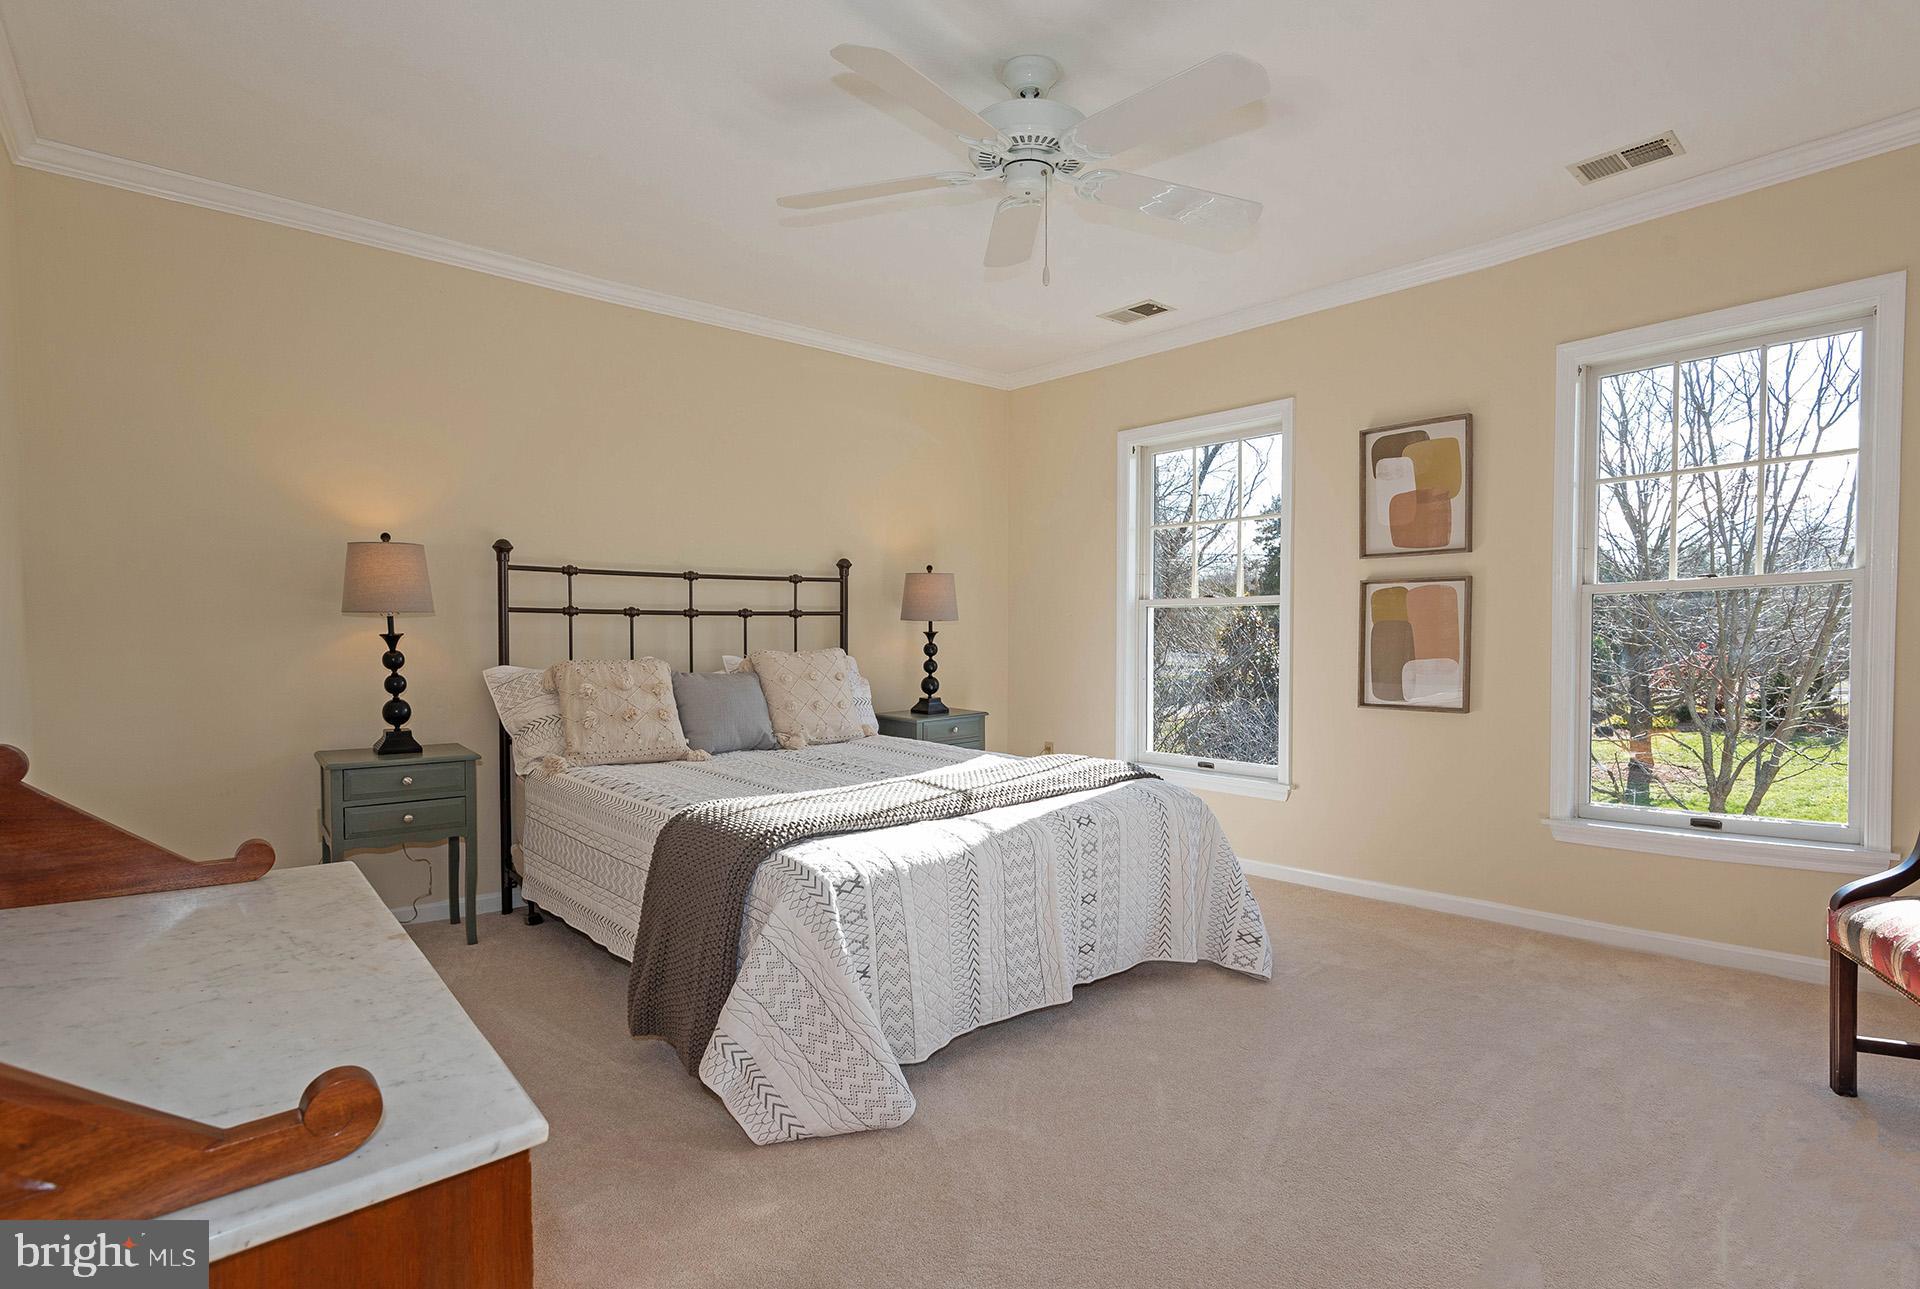
Furnished bedroom with a patterned white bedspread, two windows, and a ceiling fan.
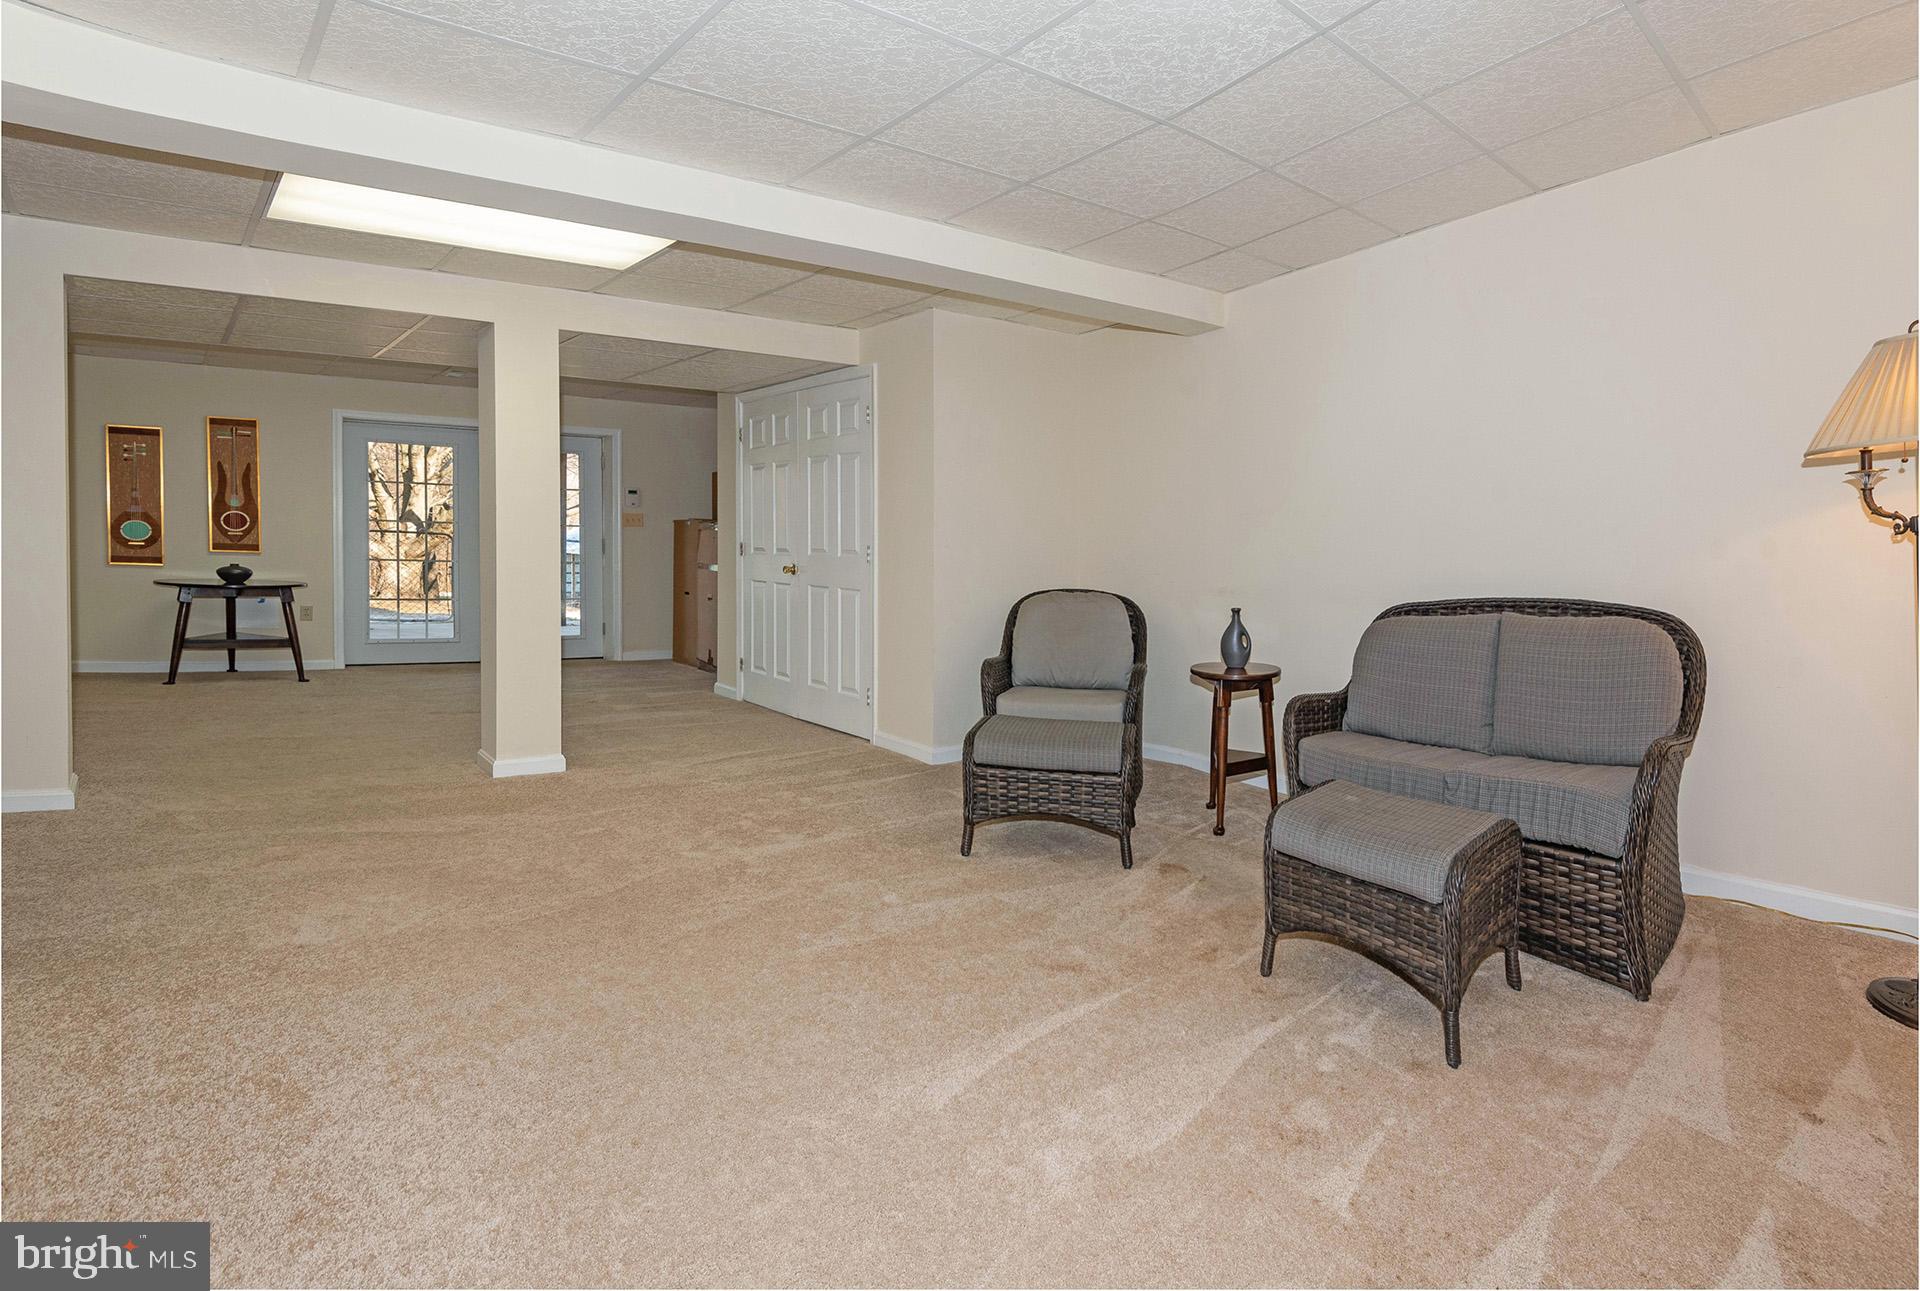
Carpeted sitting area with wicker loveseat and chairs beside an open passage and white double doors.
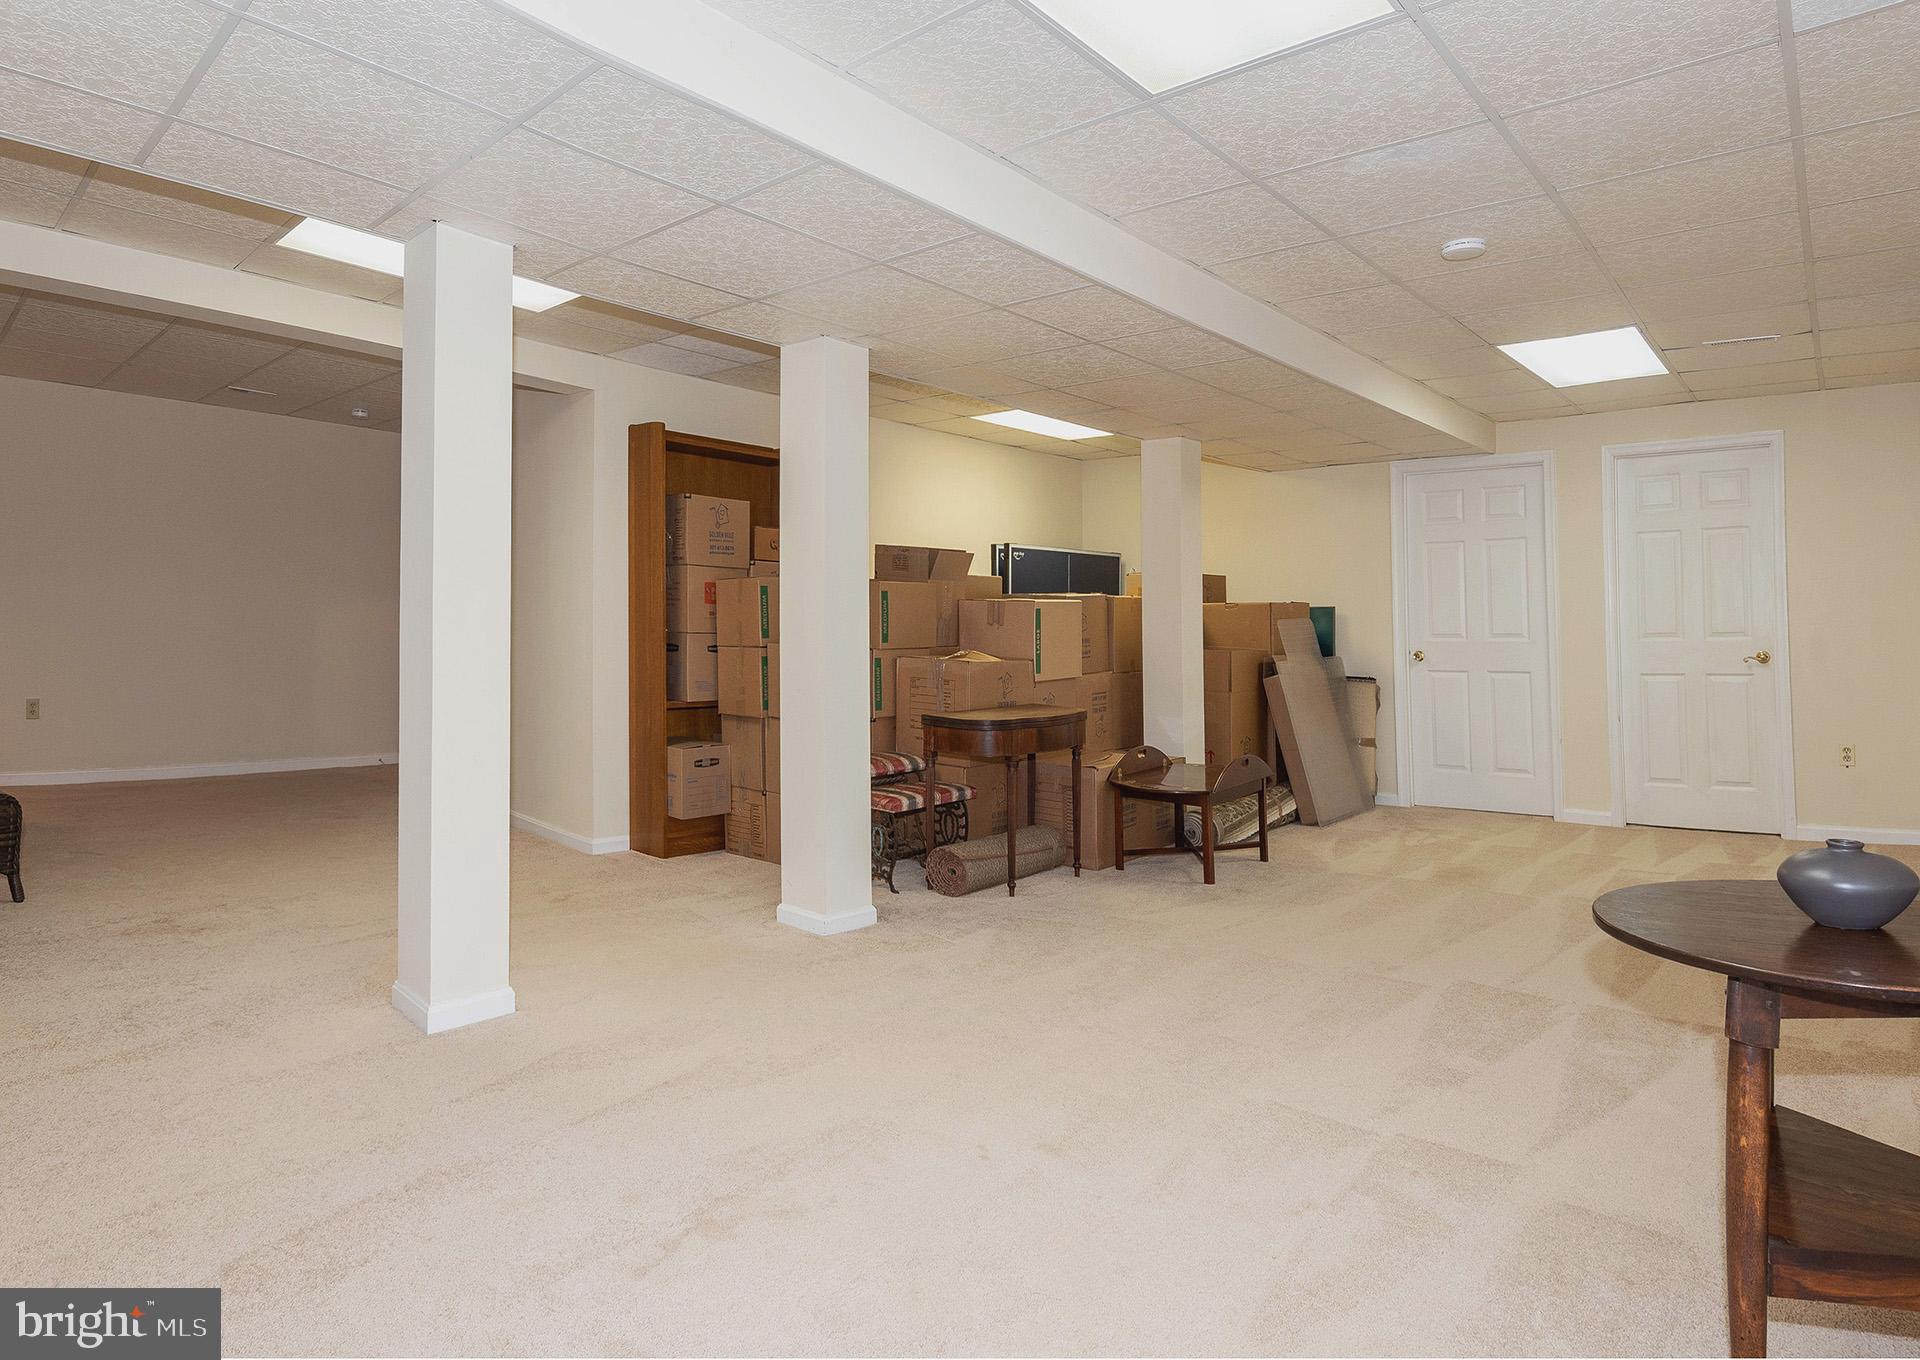
Carpeted basement with white support columns, stored boxes, and furniture.
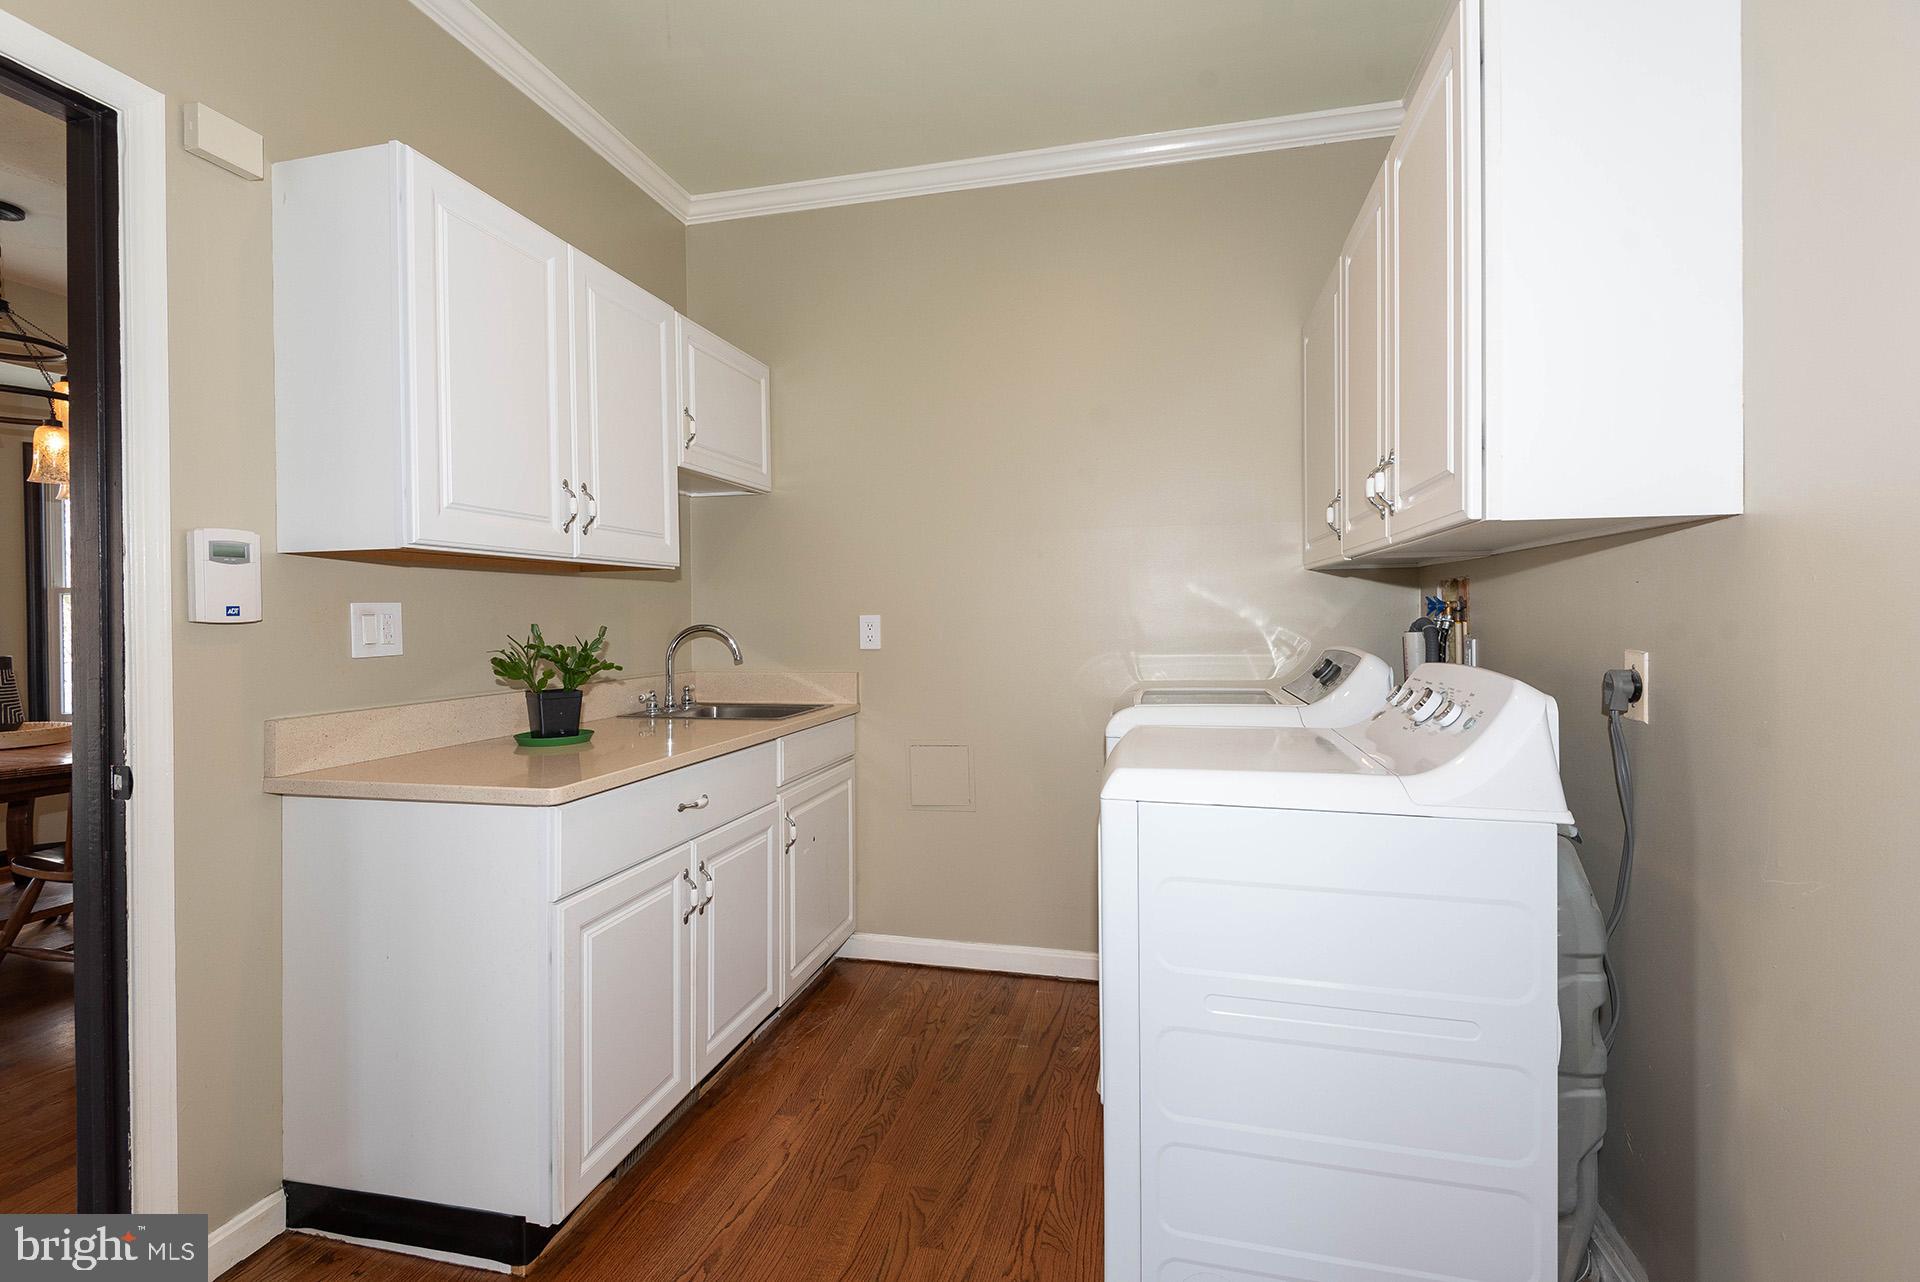
Laundry room with white cabinetry, a sink, washer and dryer, and hardwood flooring.
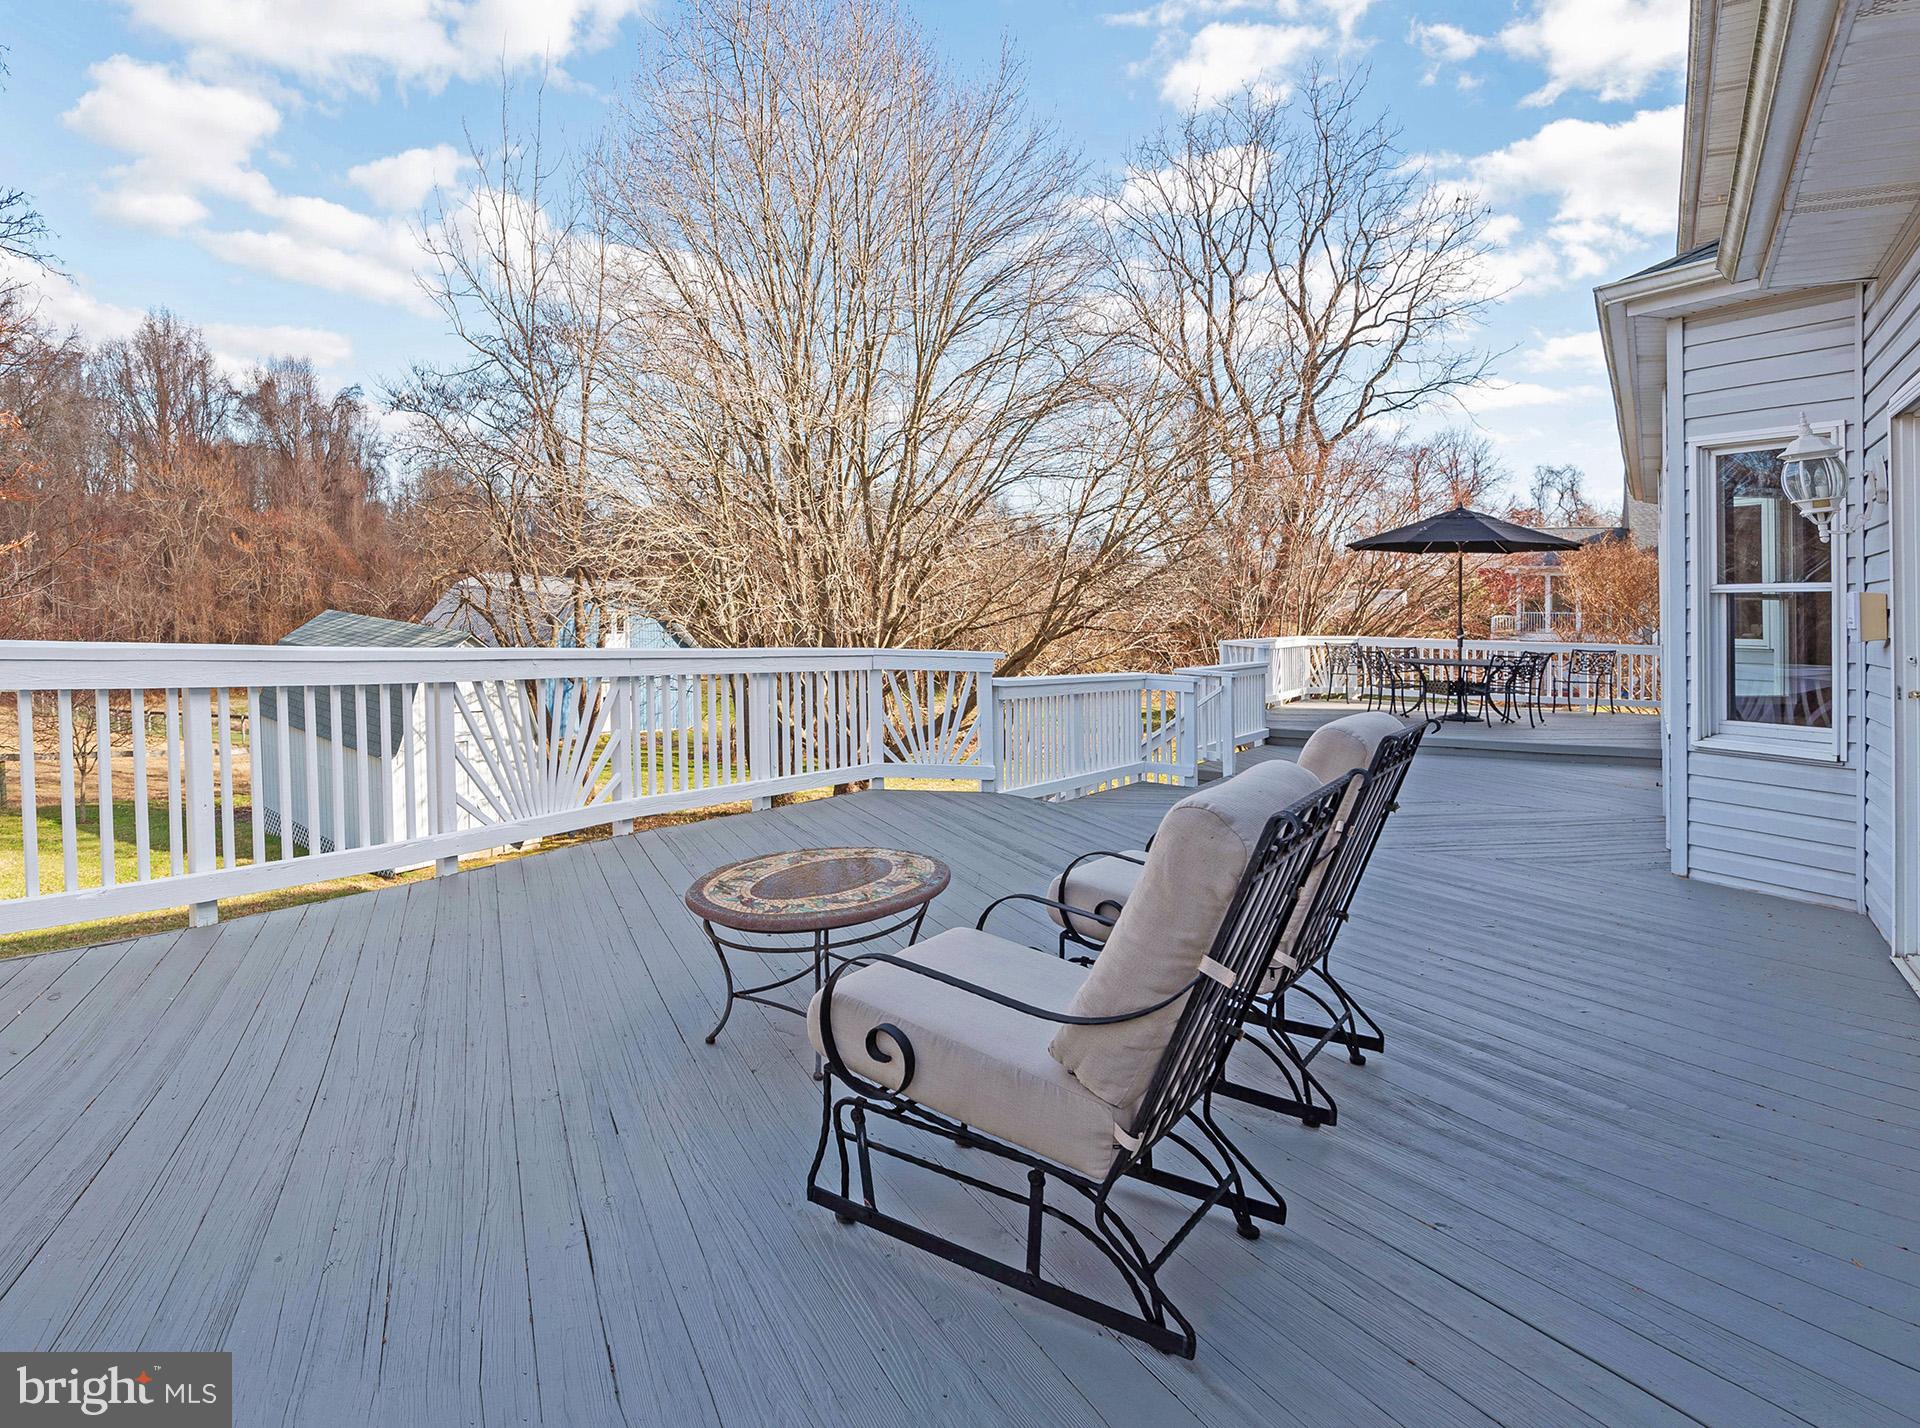
Gray deck with cushioned chairs and a dining set under a black umbrella, overlooking leafless trees.
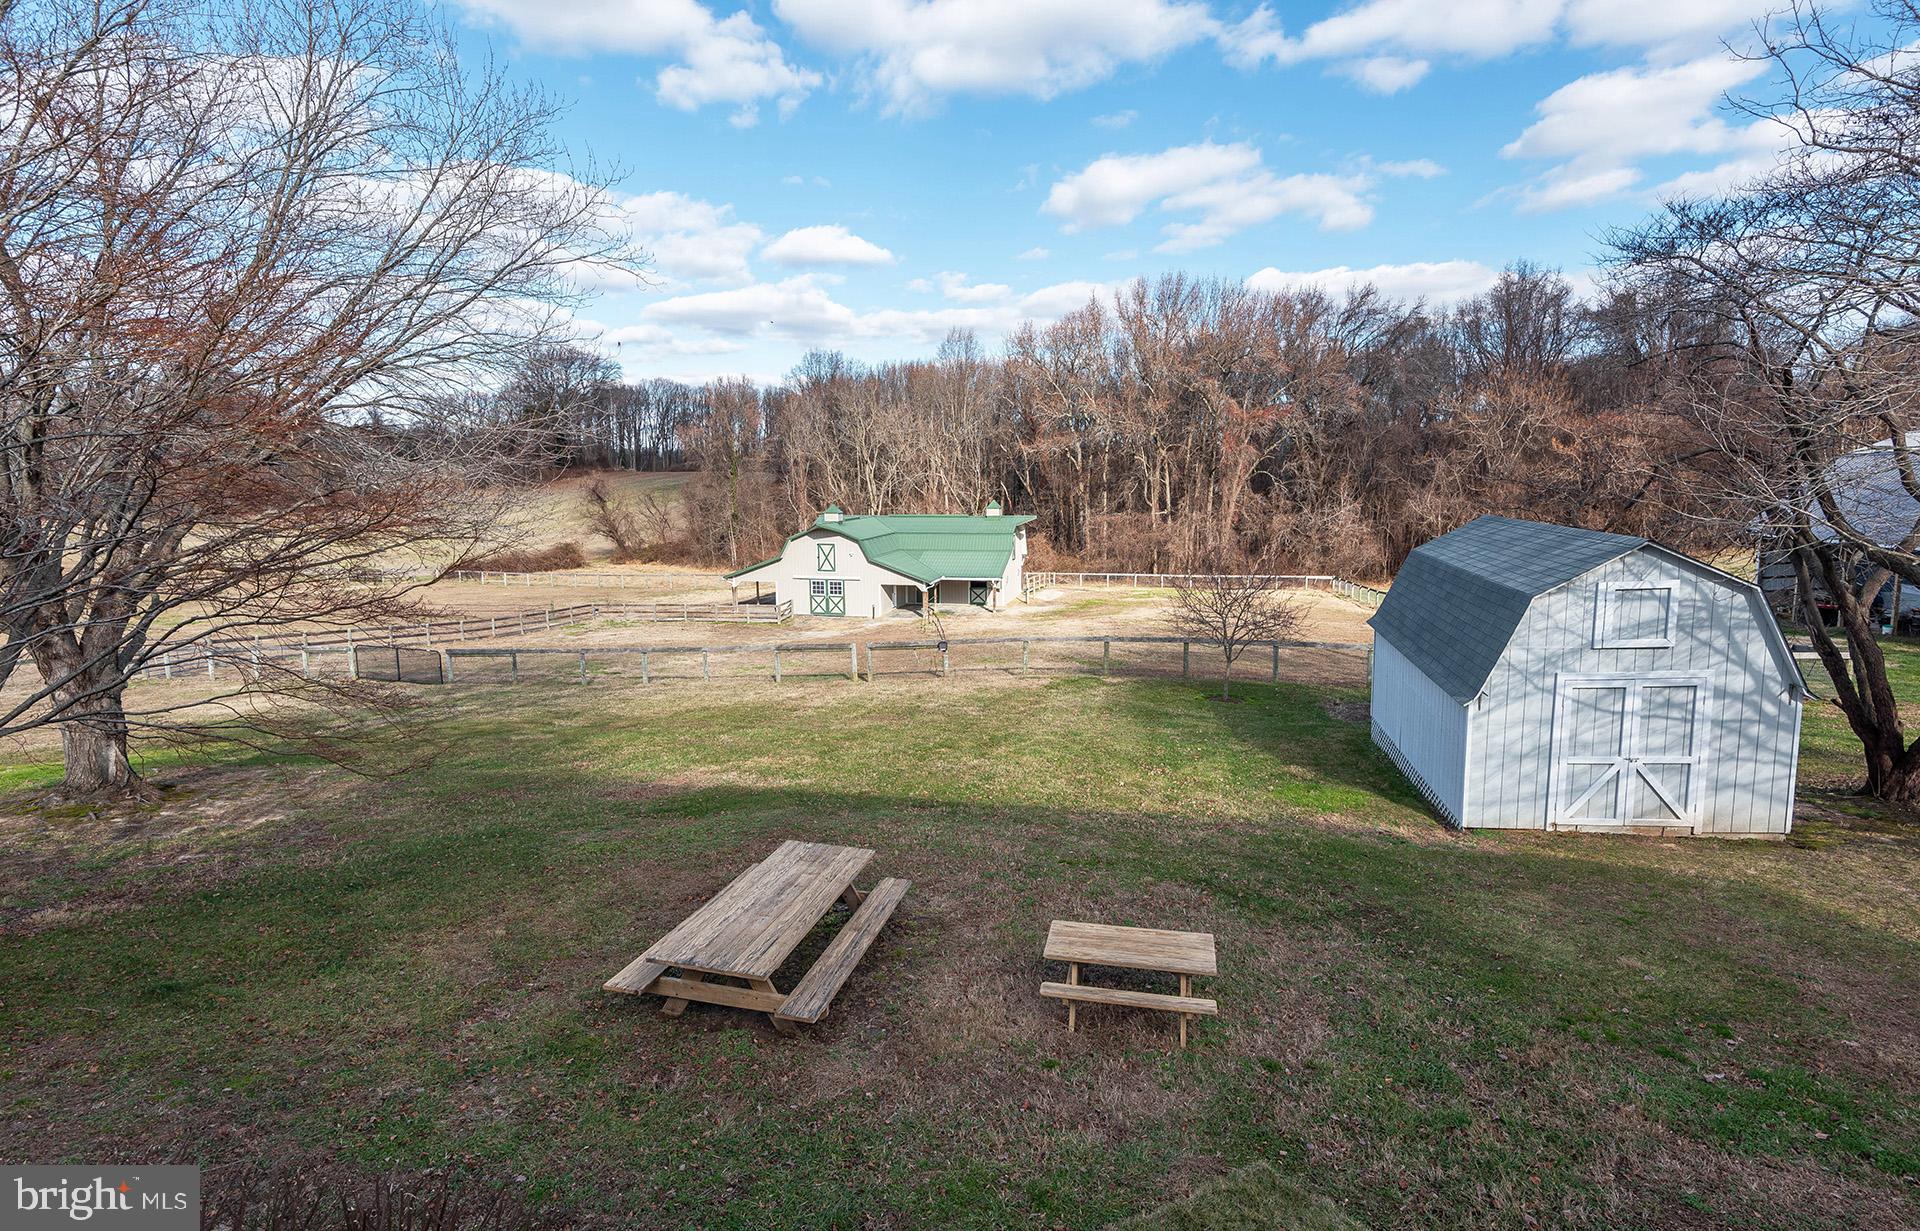
Aerial view of fenced grounds with two barns and picnic tables.
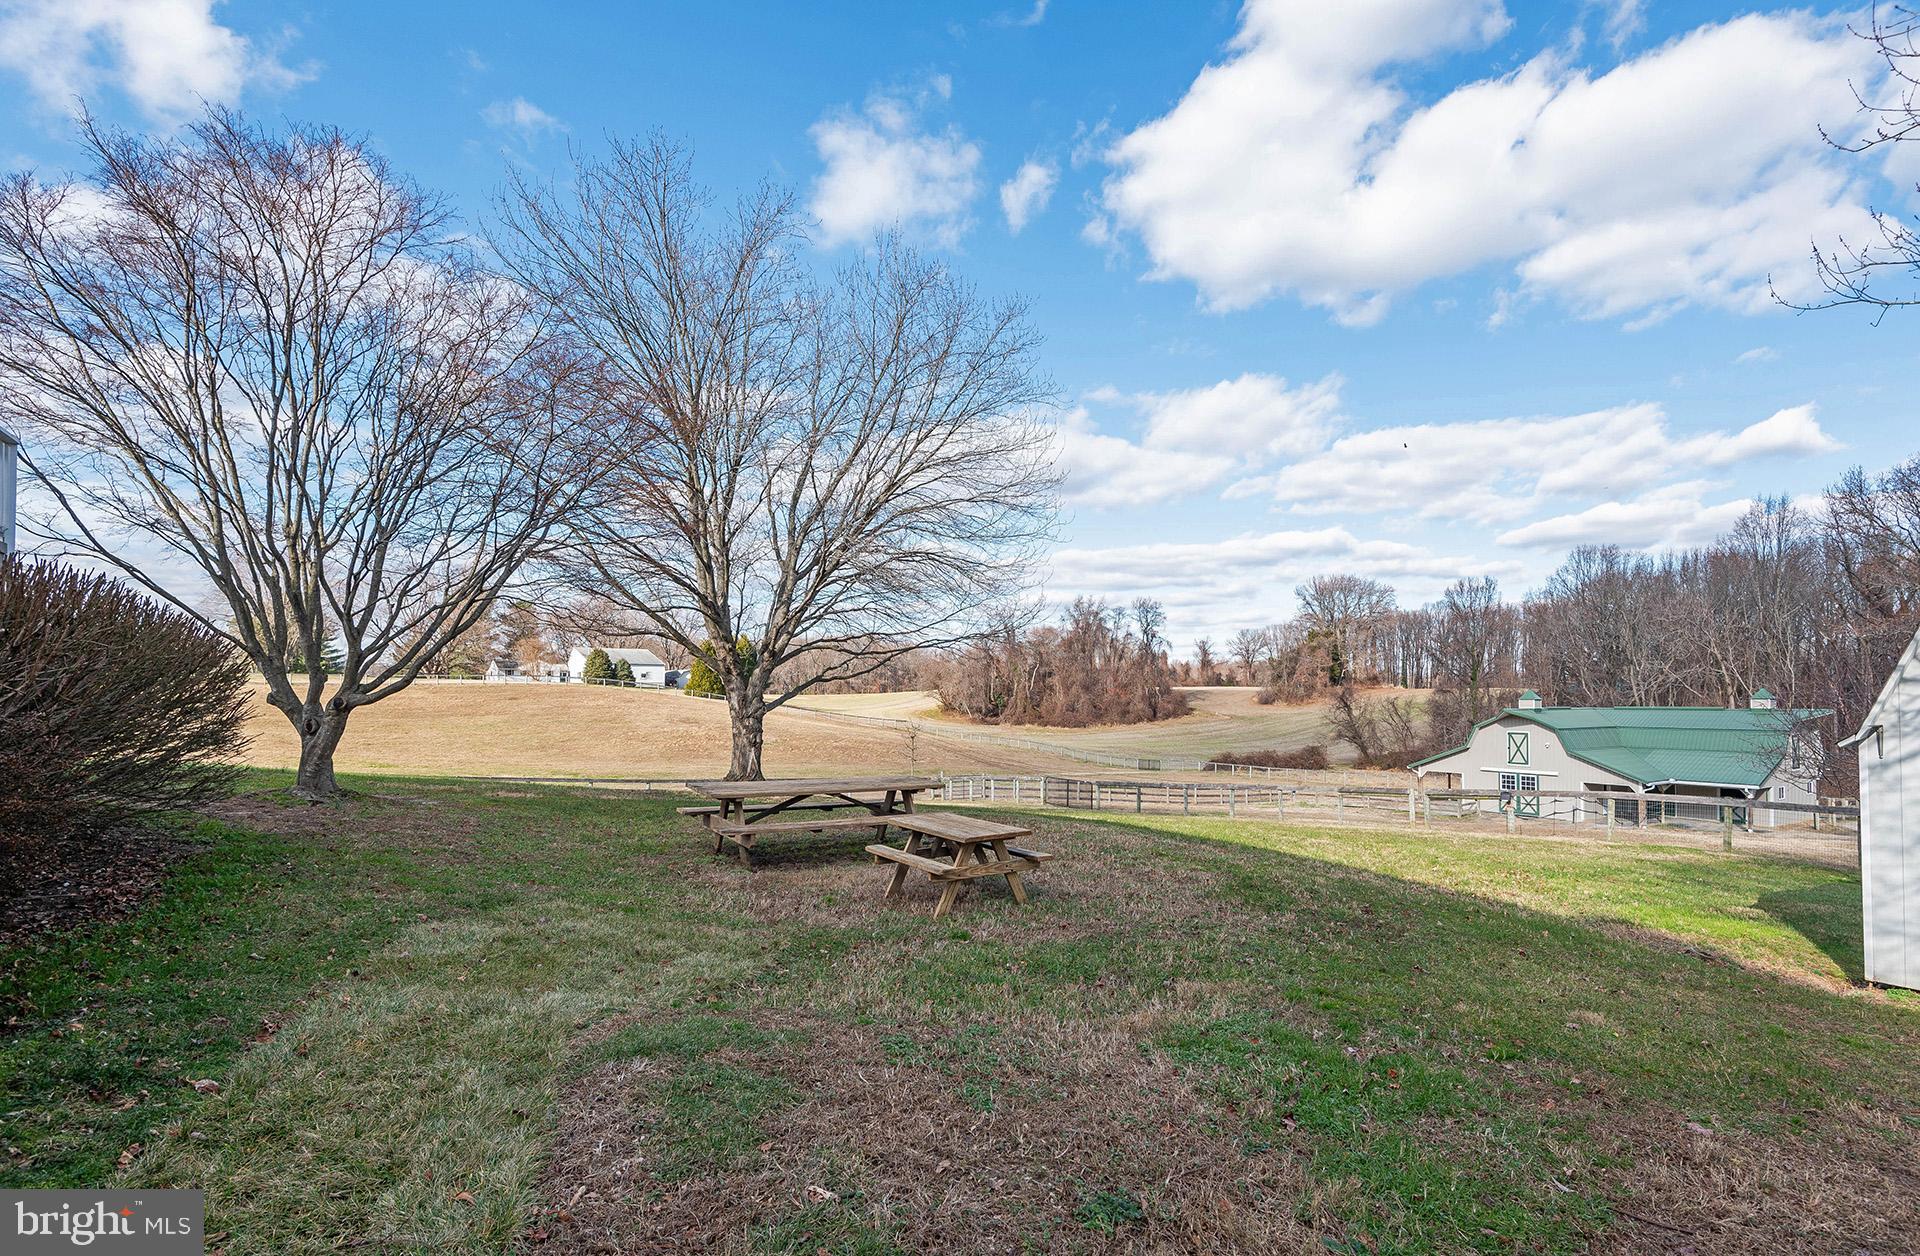
Property grounds with picnic tables, open fields, leafless trees, and a green-roofed outbuilding.
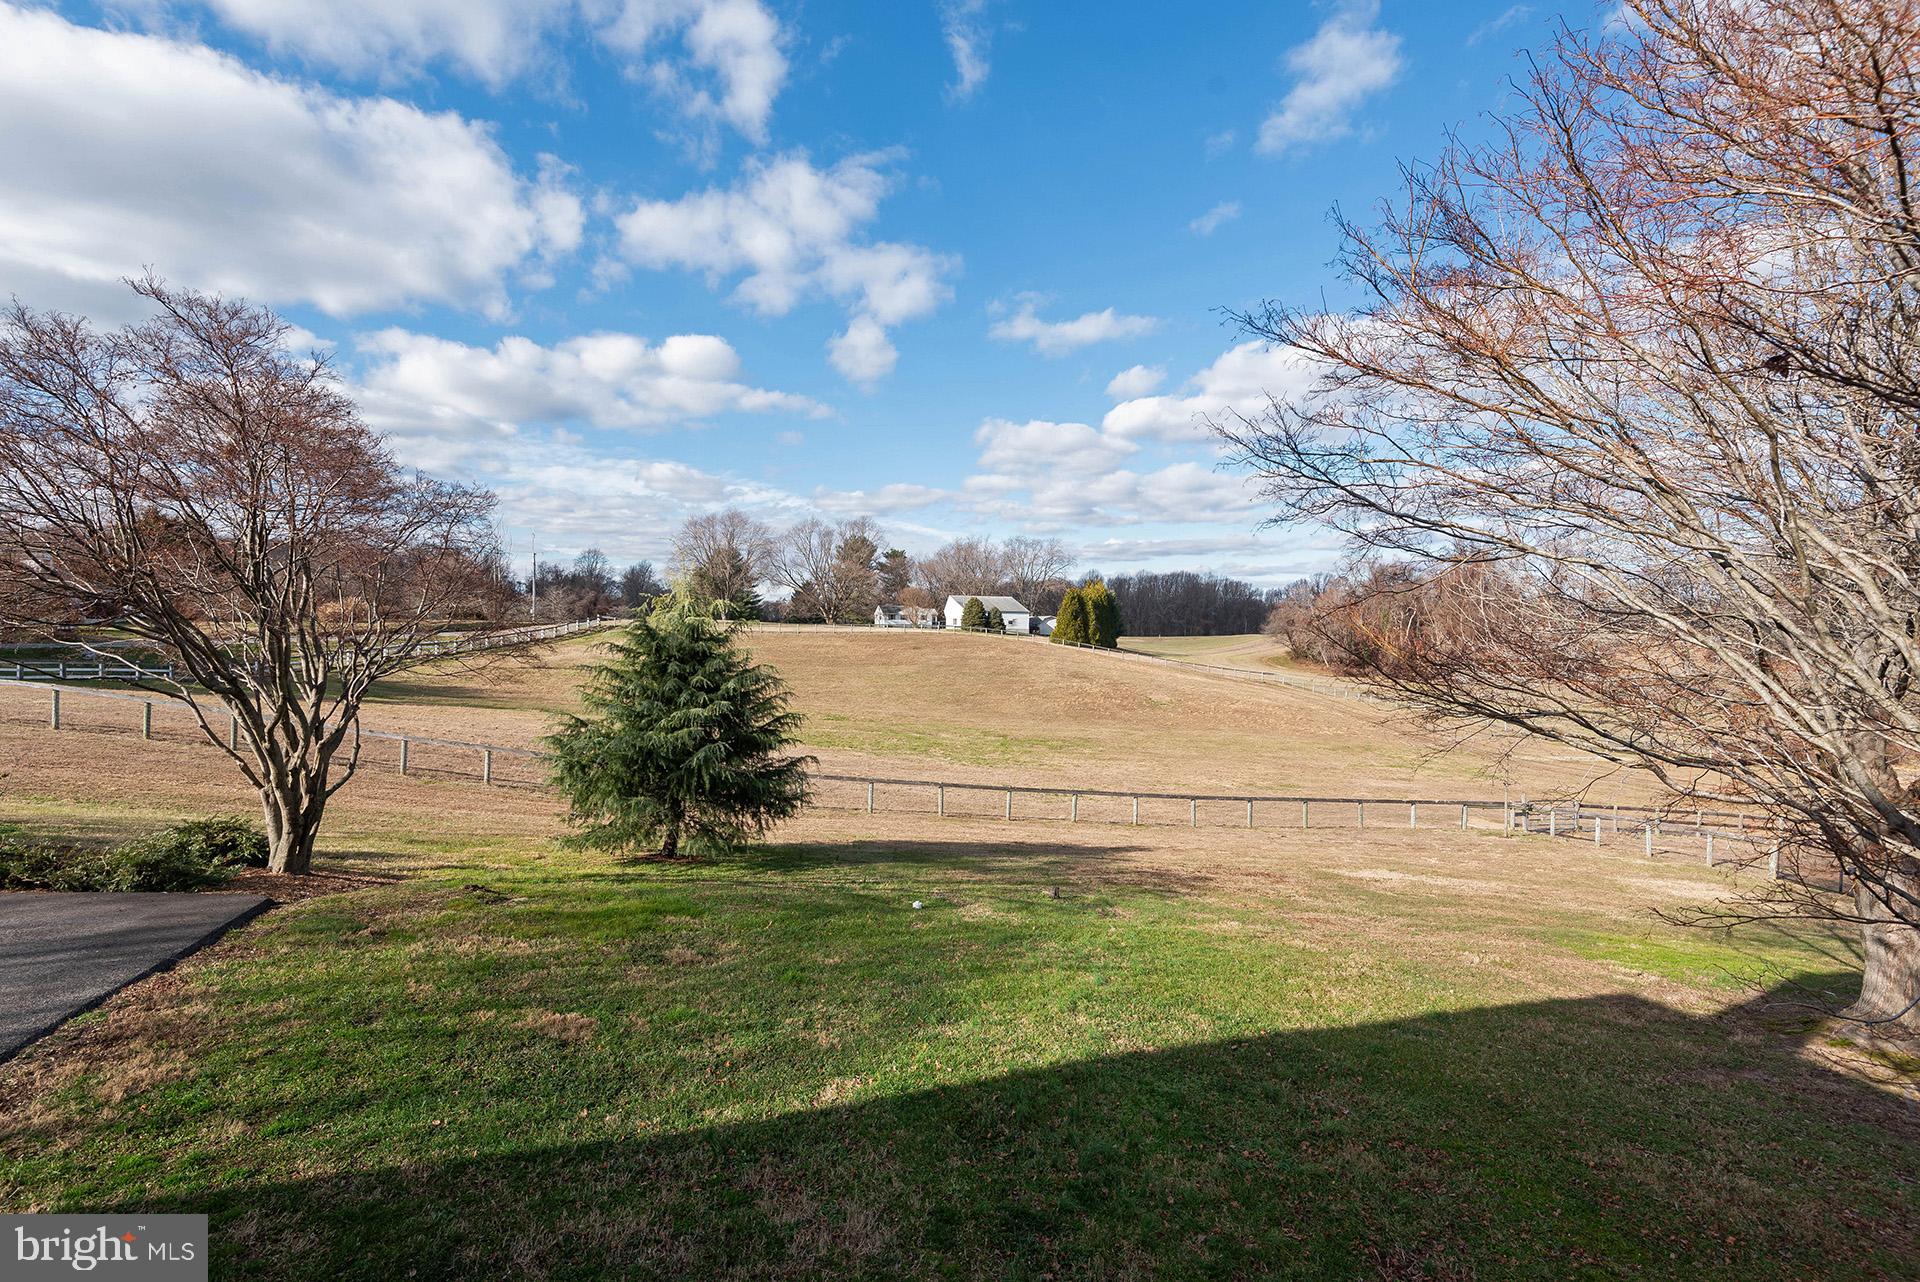
Fenced rural acreage with open fields, bare trees, and distant white farm buildings.
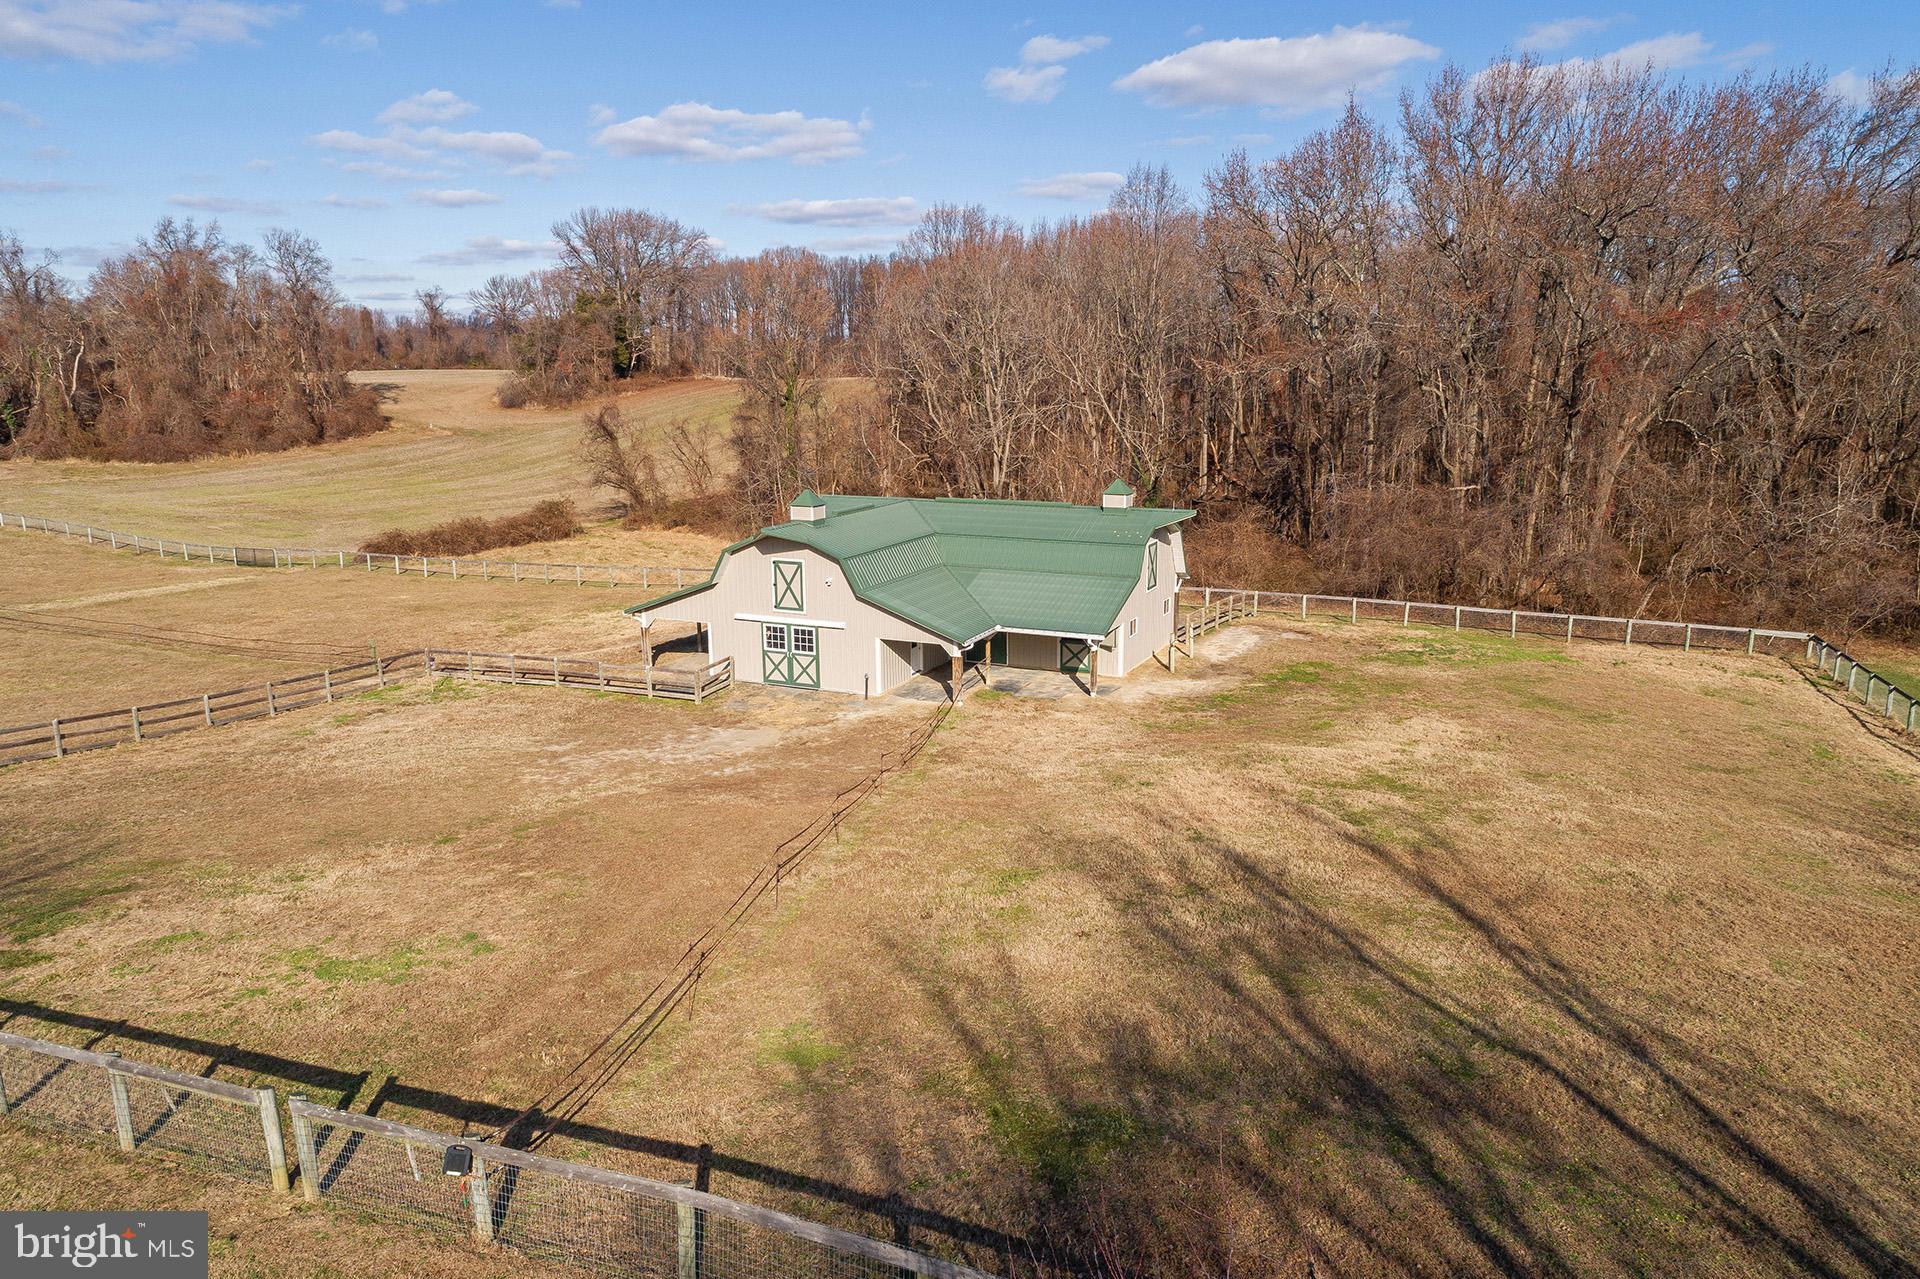
Aerial view of a beige barn with a green roof, surrounded by fenced pasture and leafless woods.
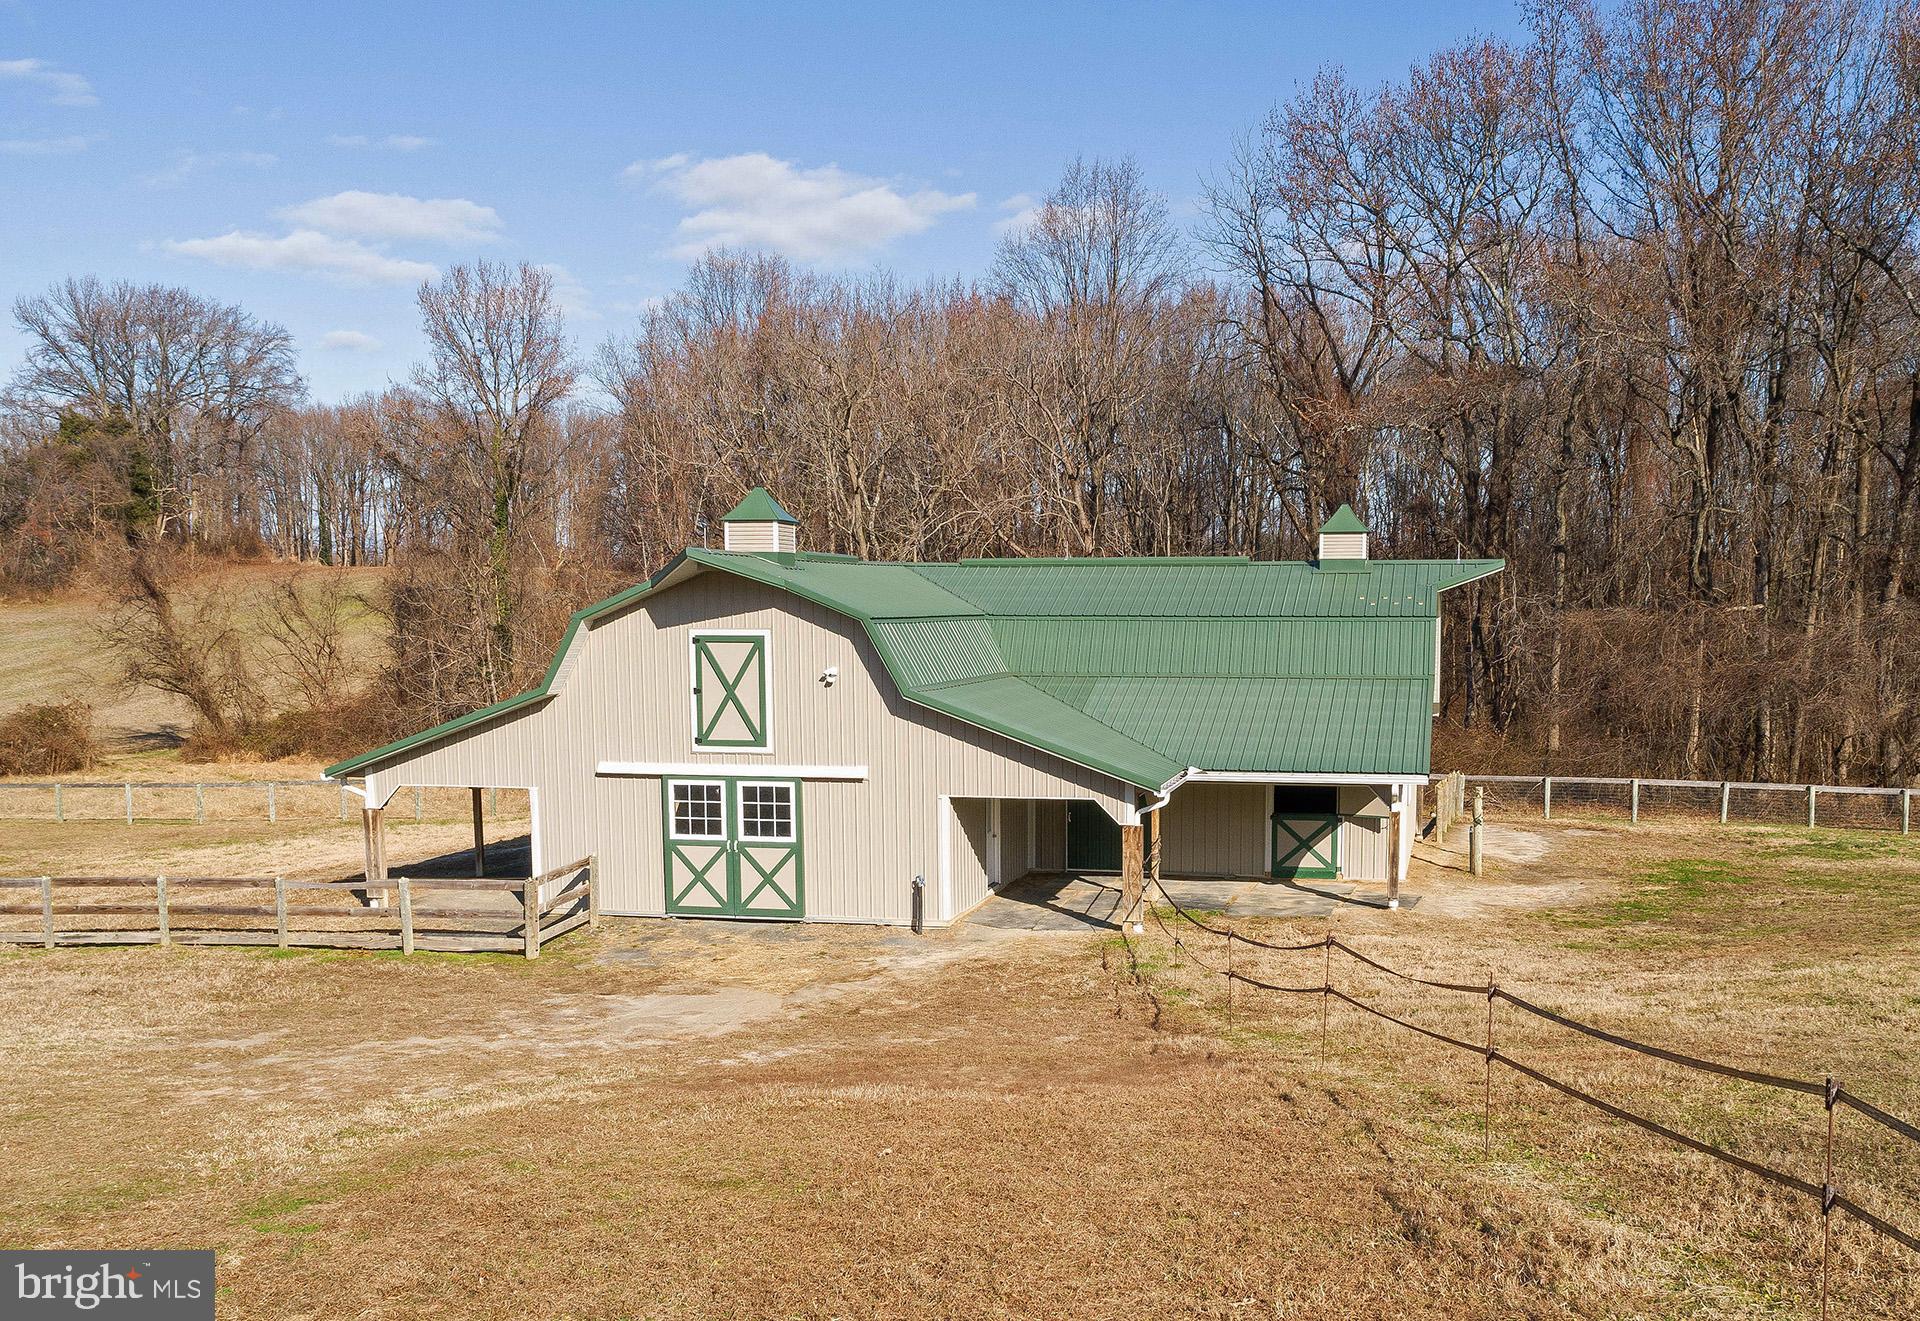
Large light-colored barn with a green metal roof and fenced paddock among leafless trees.
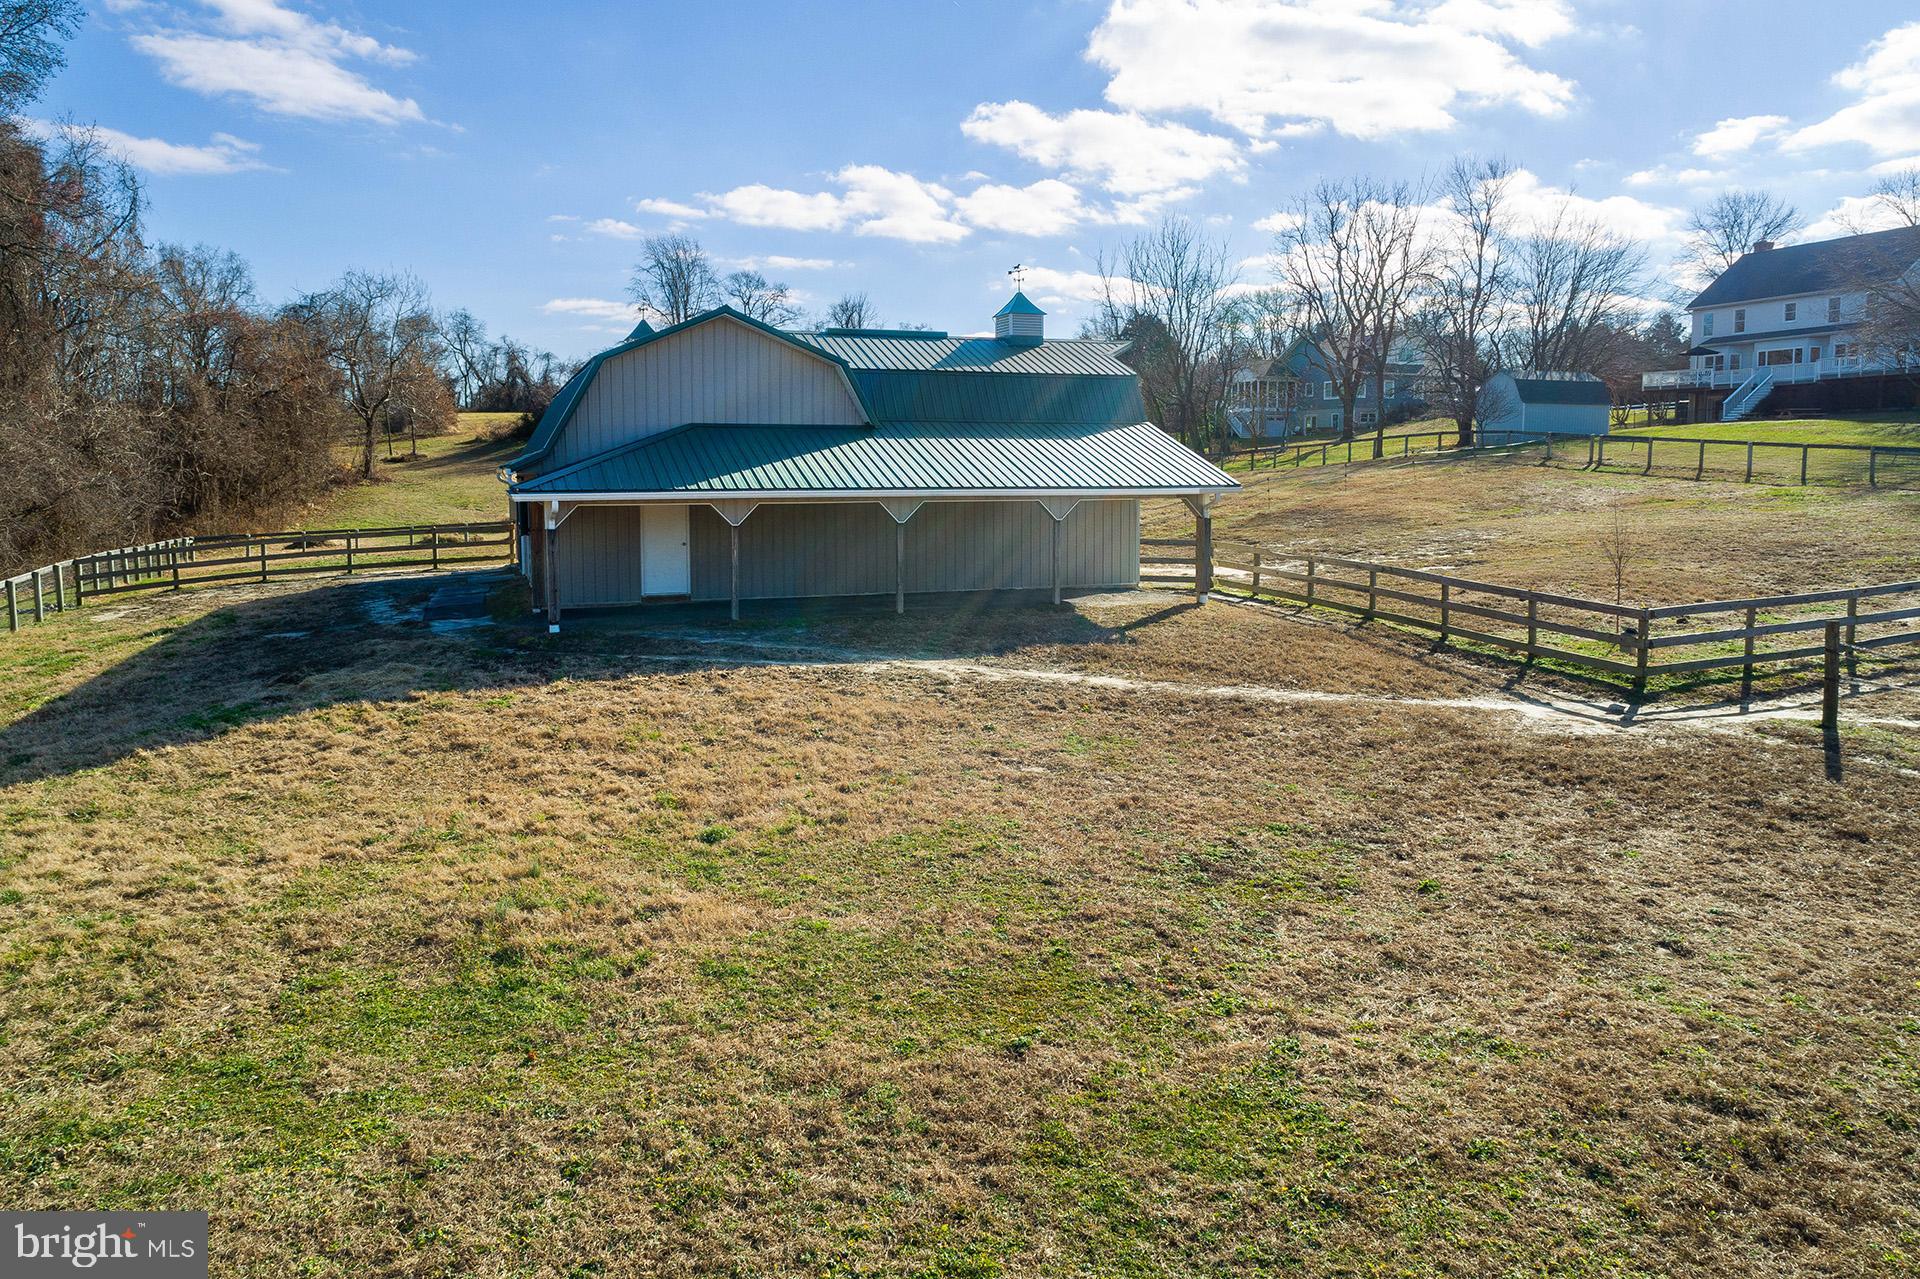
Gray barn with a teal metal roof and cupola in a fenced, open yard.
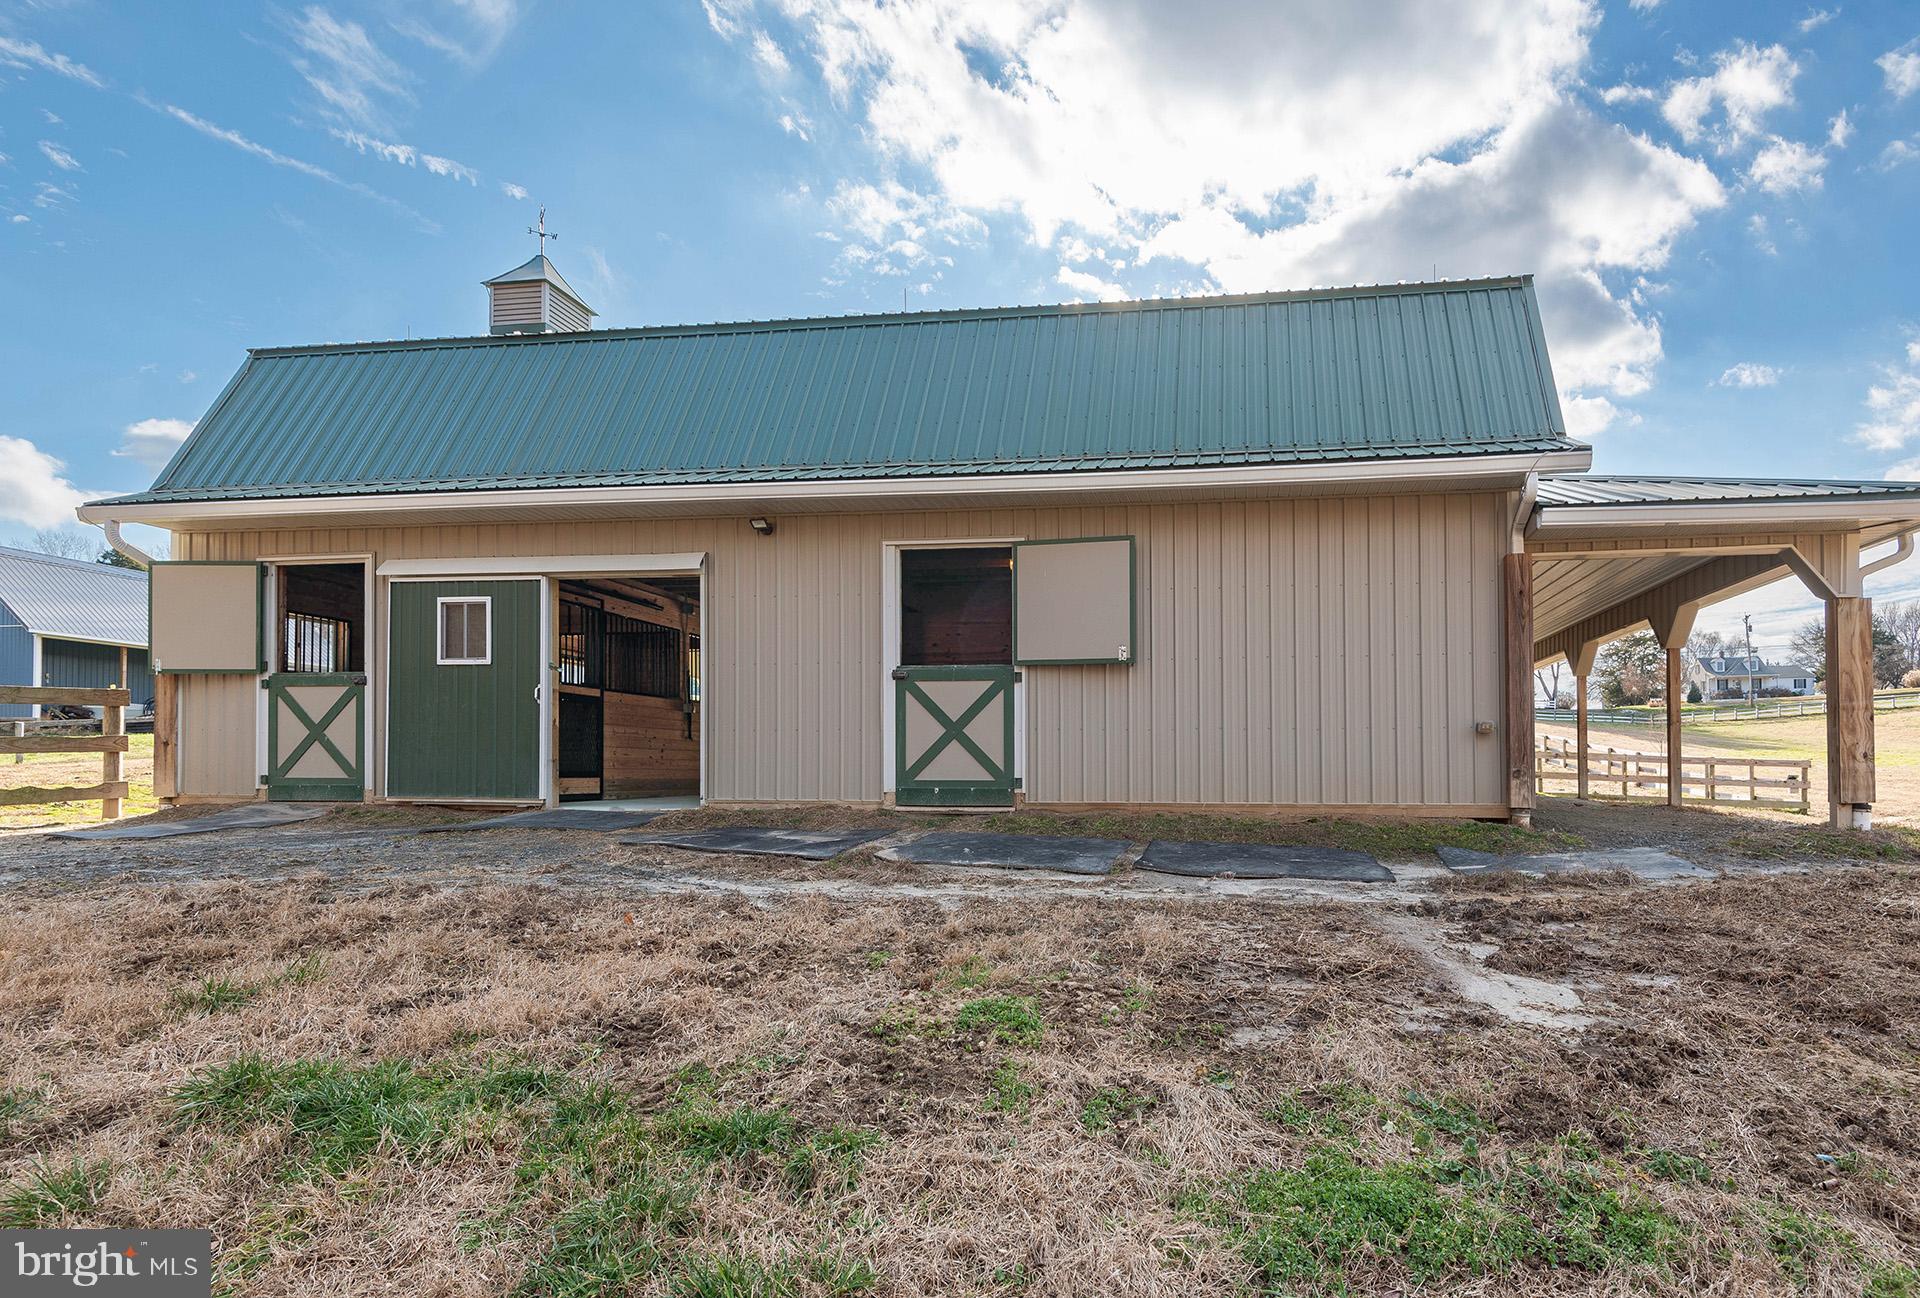
Barn with green metal roof, open stable doors, and a covered shelter along one side.
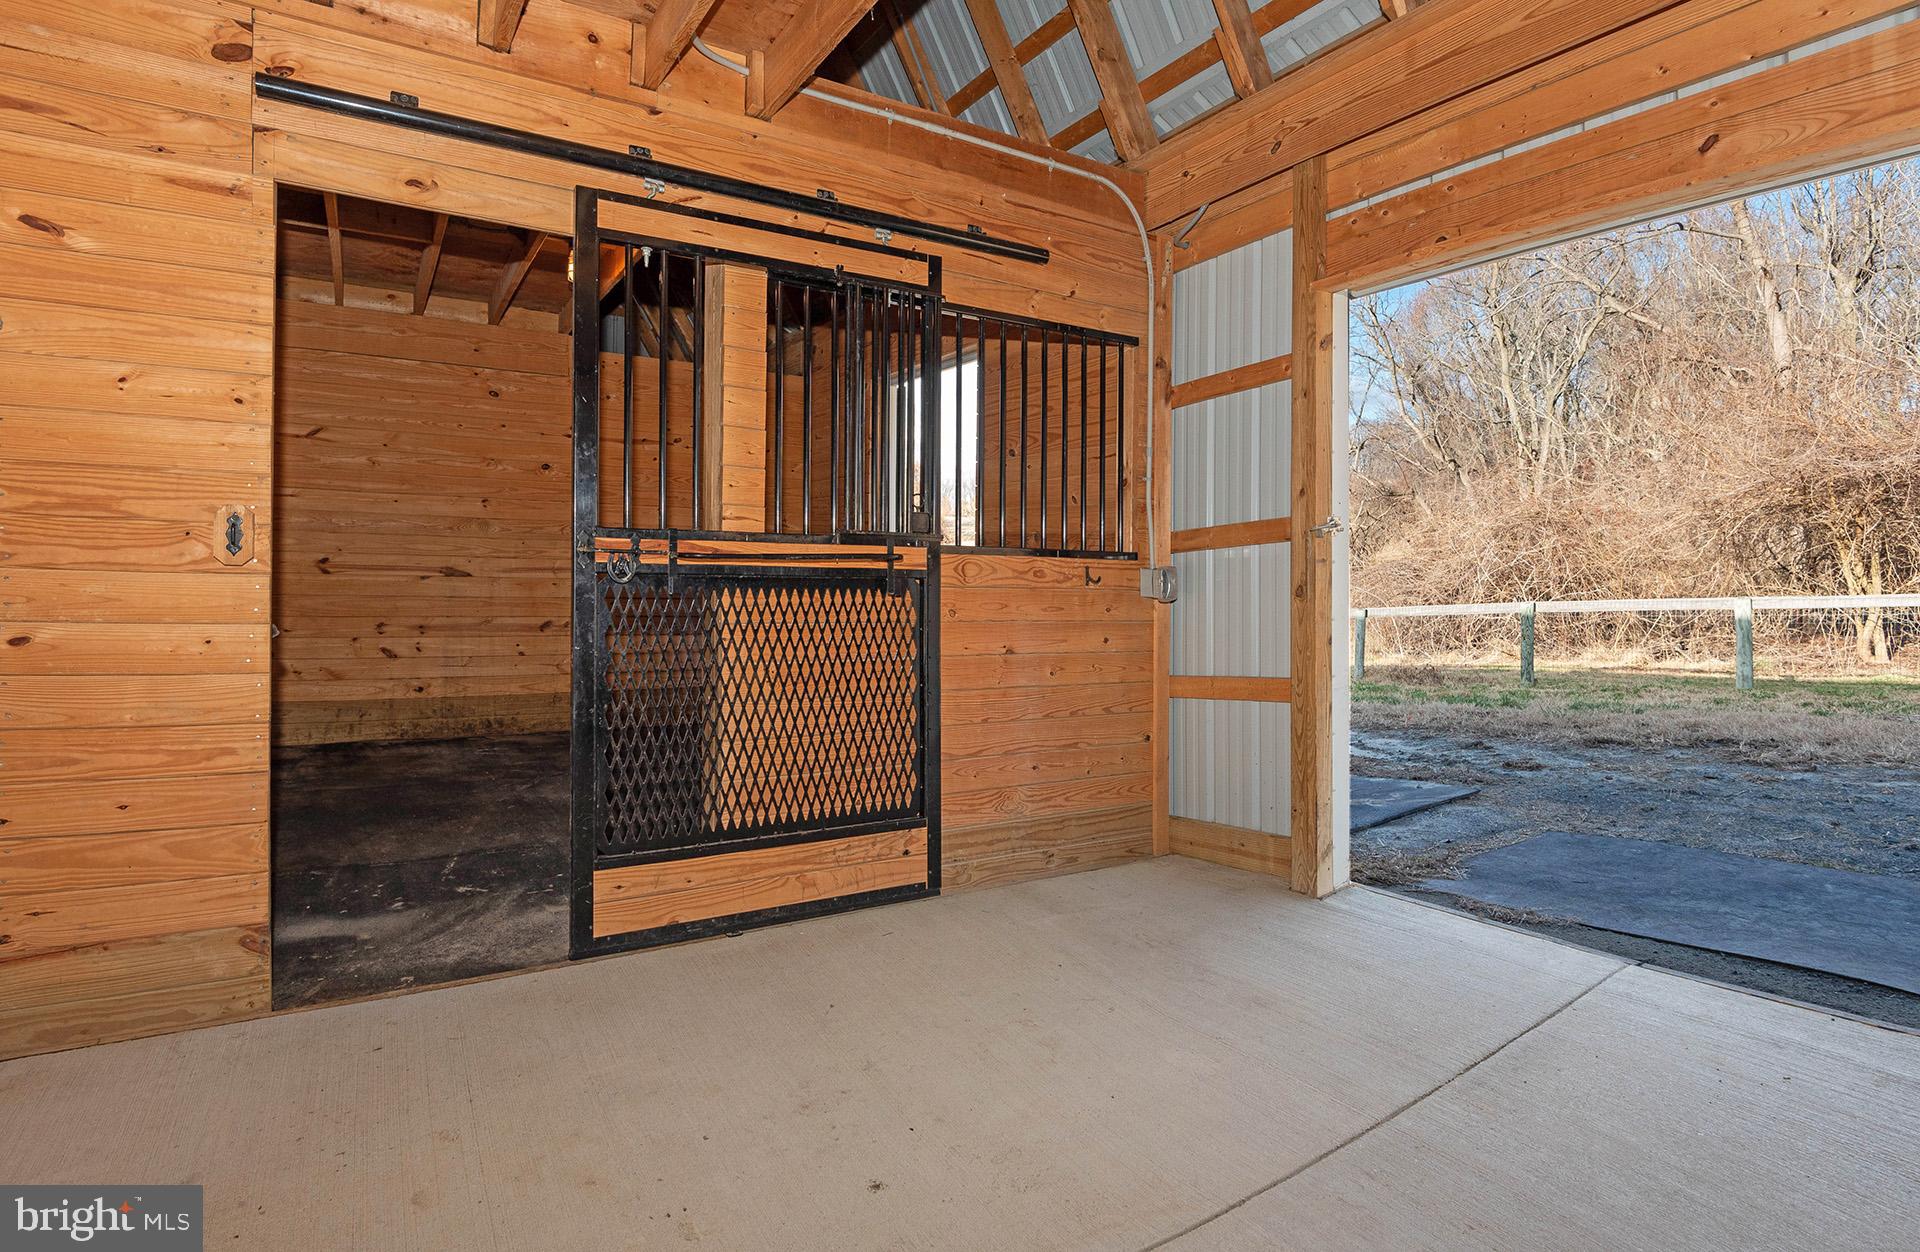
Horse stable aisle with wooden walls, black metal stall fronts, and a concrete floor.
Wooden horse barn interior with a black metal stall gate and open bay to a fenced area.
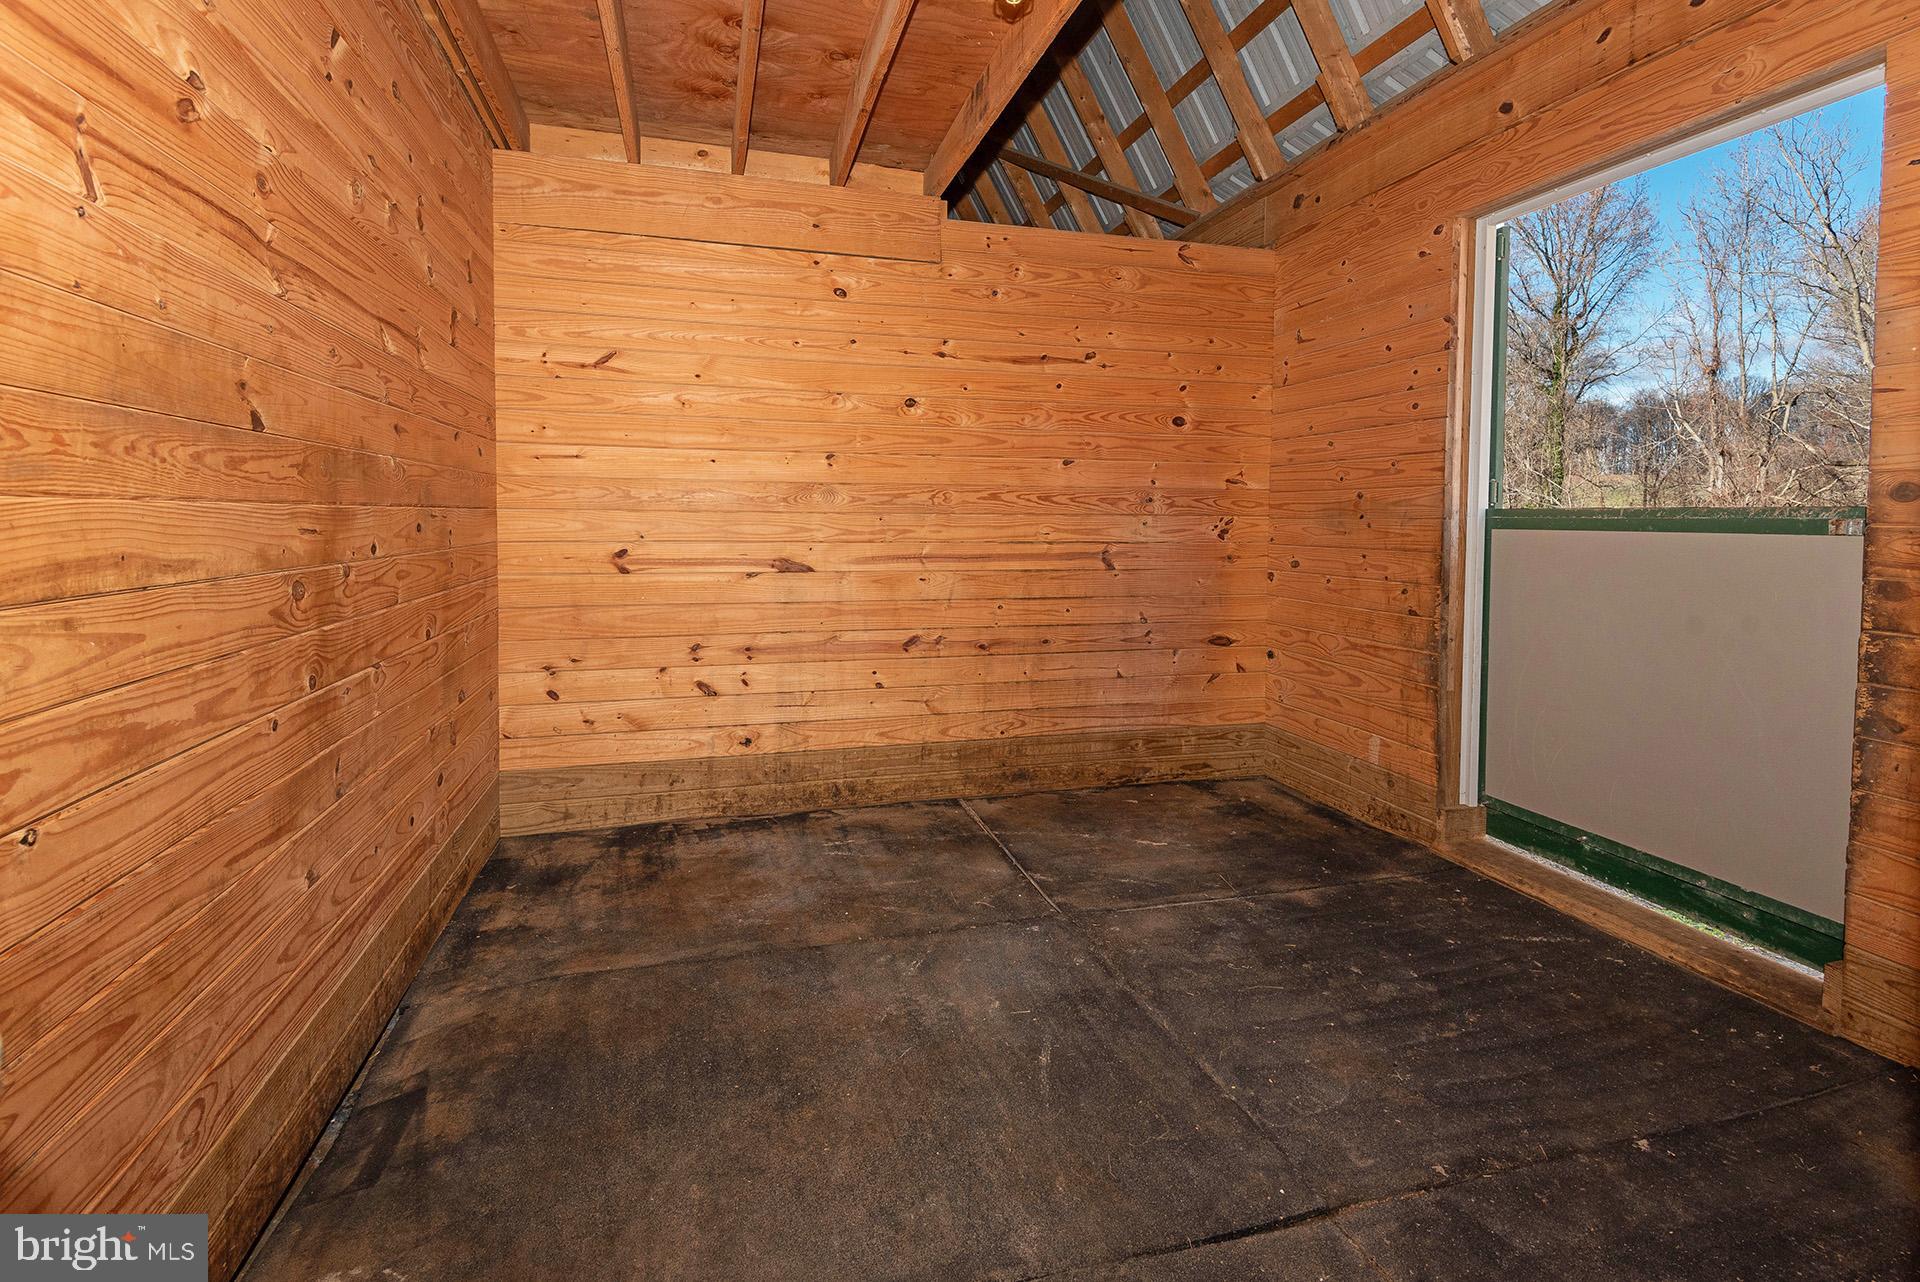
Unfinished wooden outbuilding interior with plank walls, exposed roof framing, and a concrete floor.
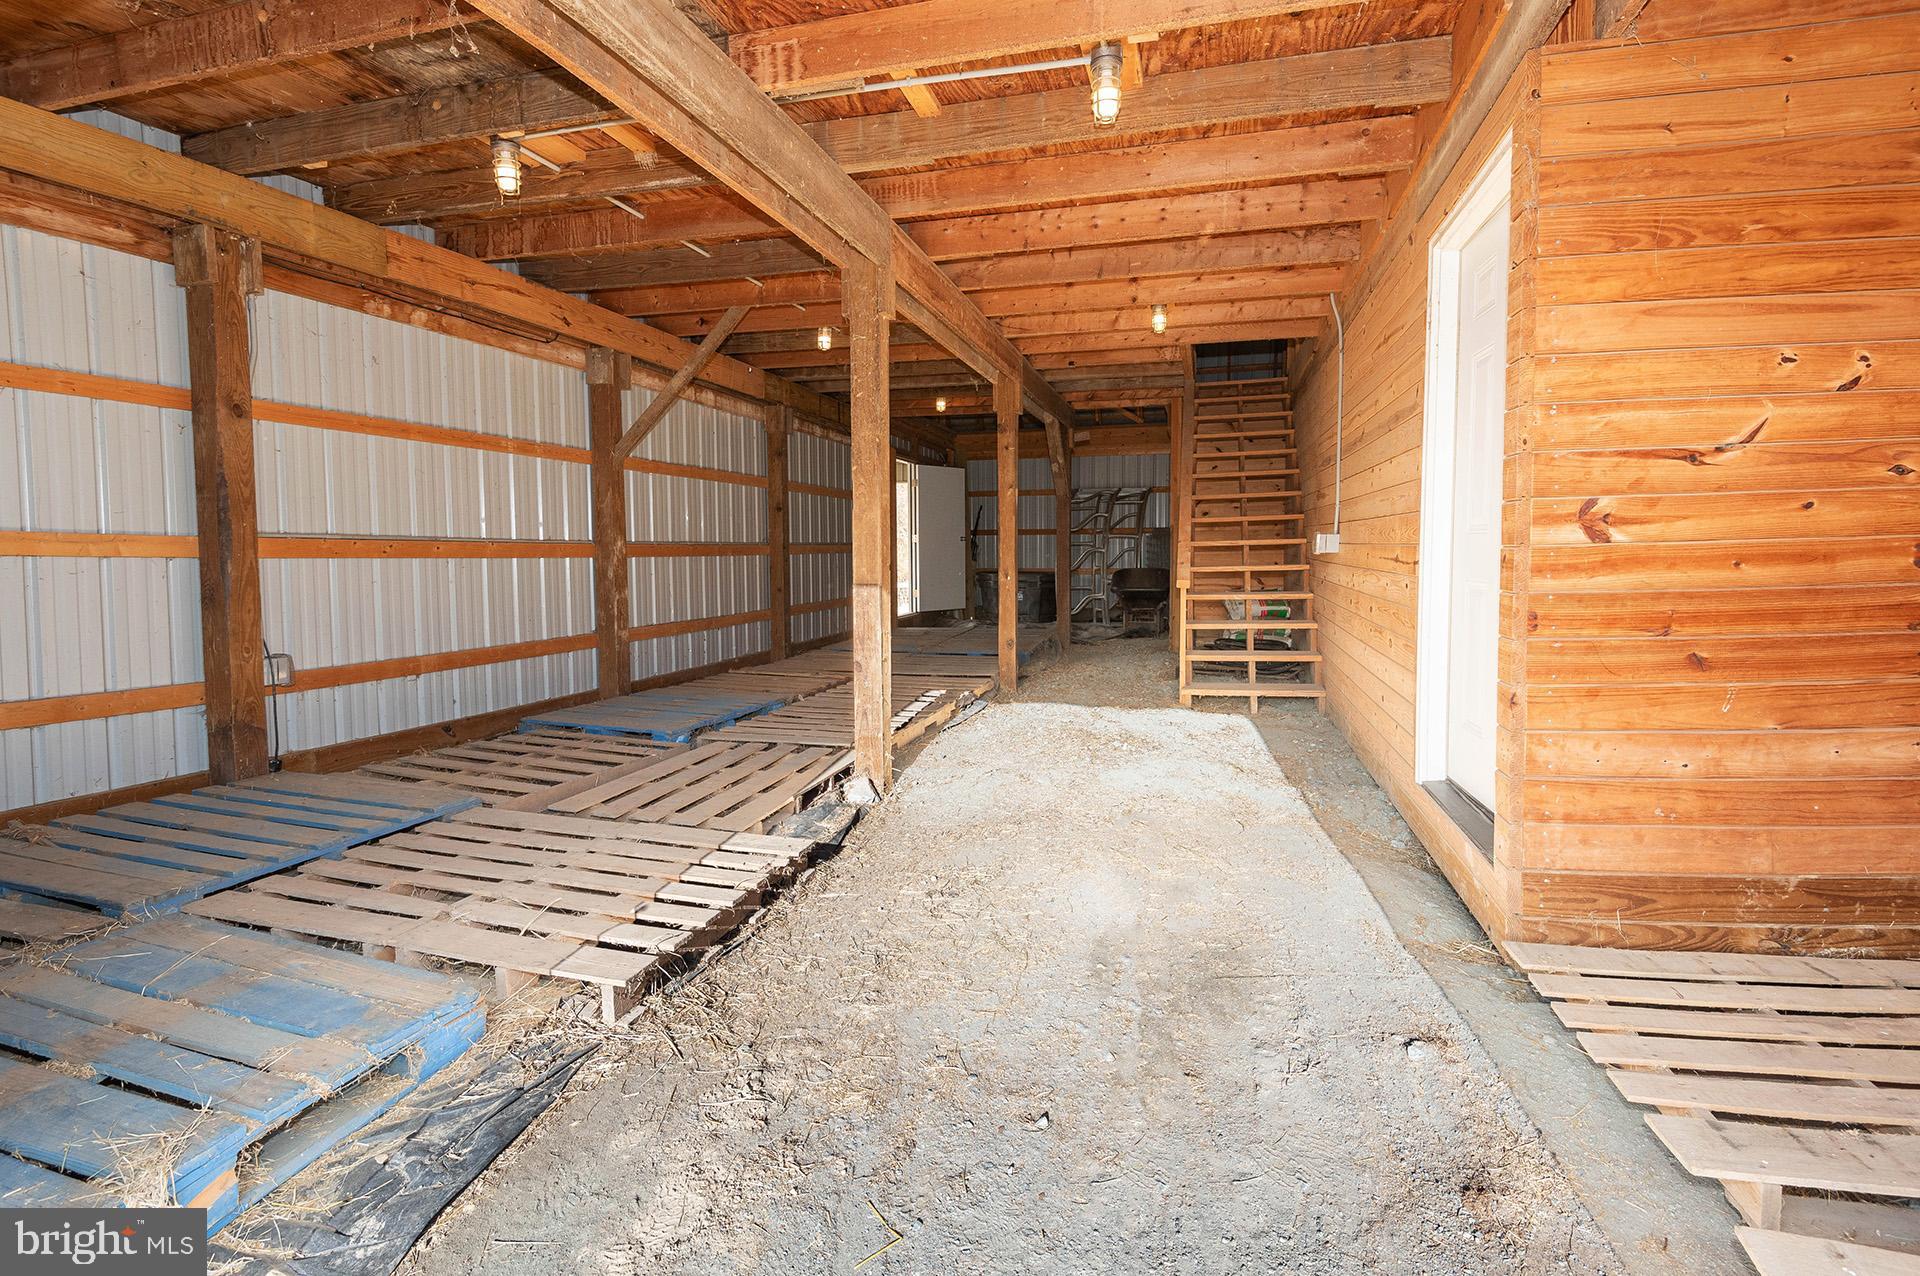
Barn interior with exposed timber beams, corrugated metal walls, wooden pallets, and stairs to an upper level.
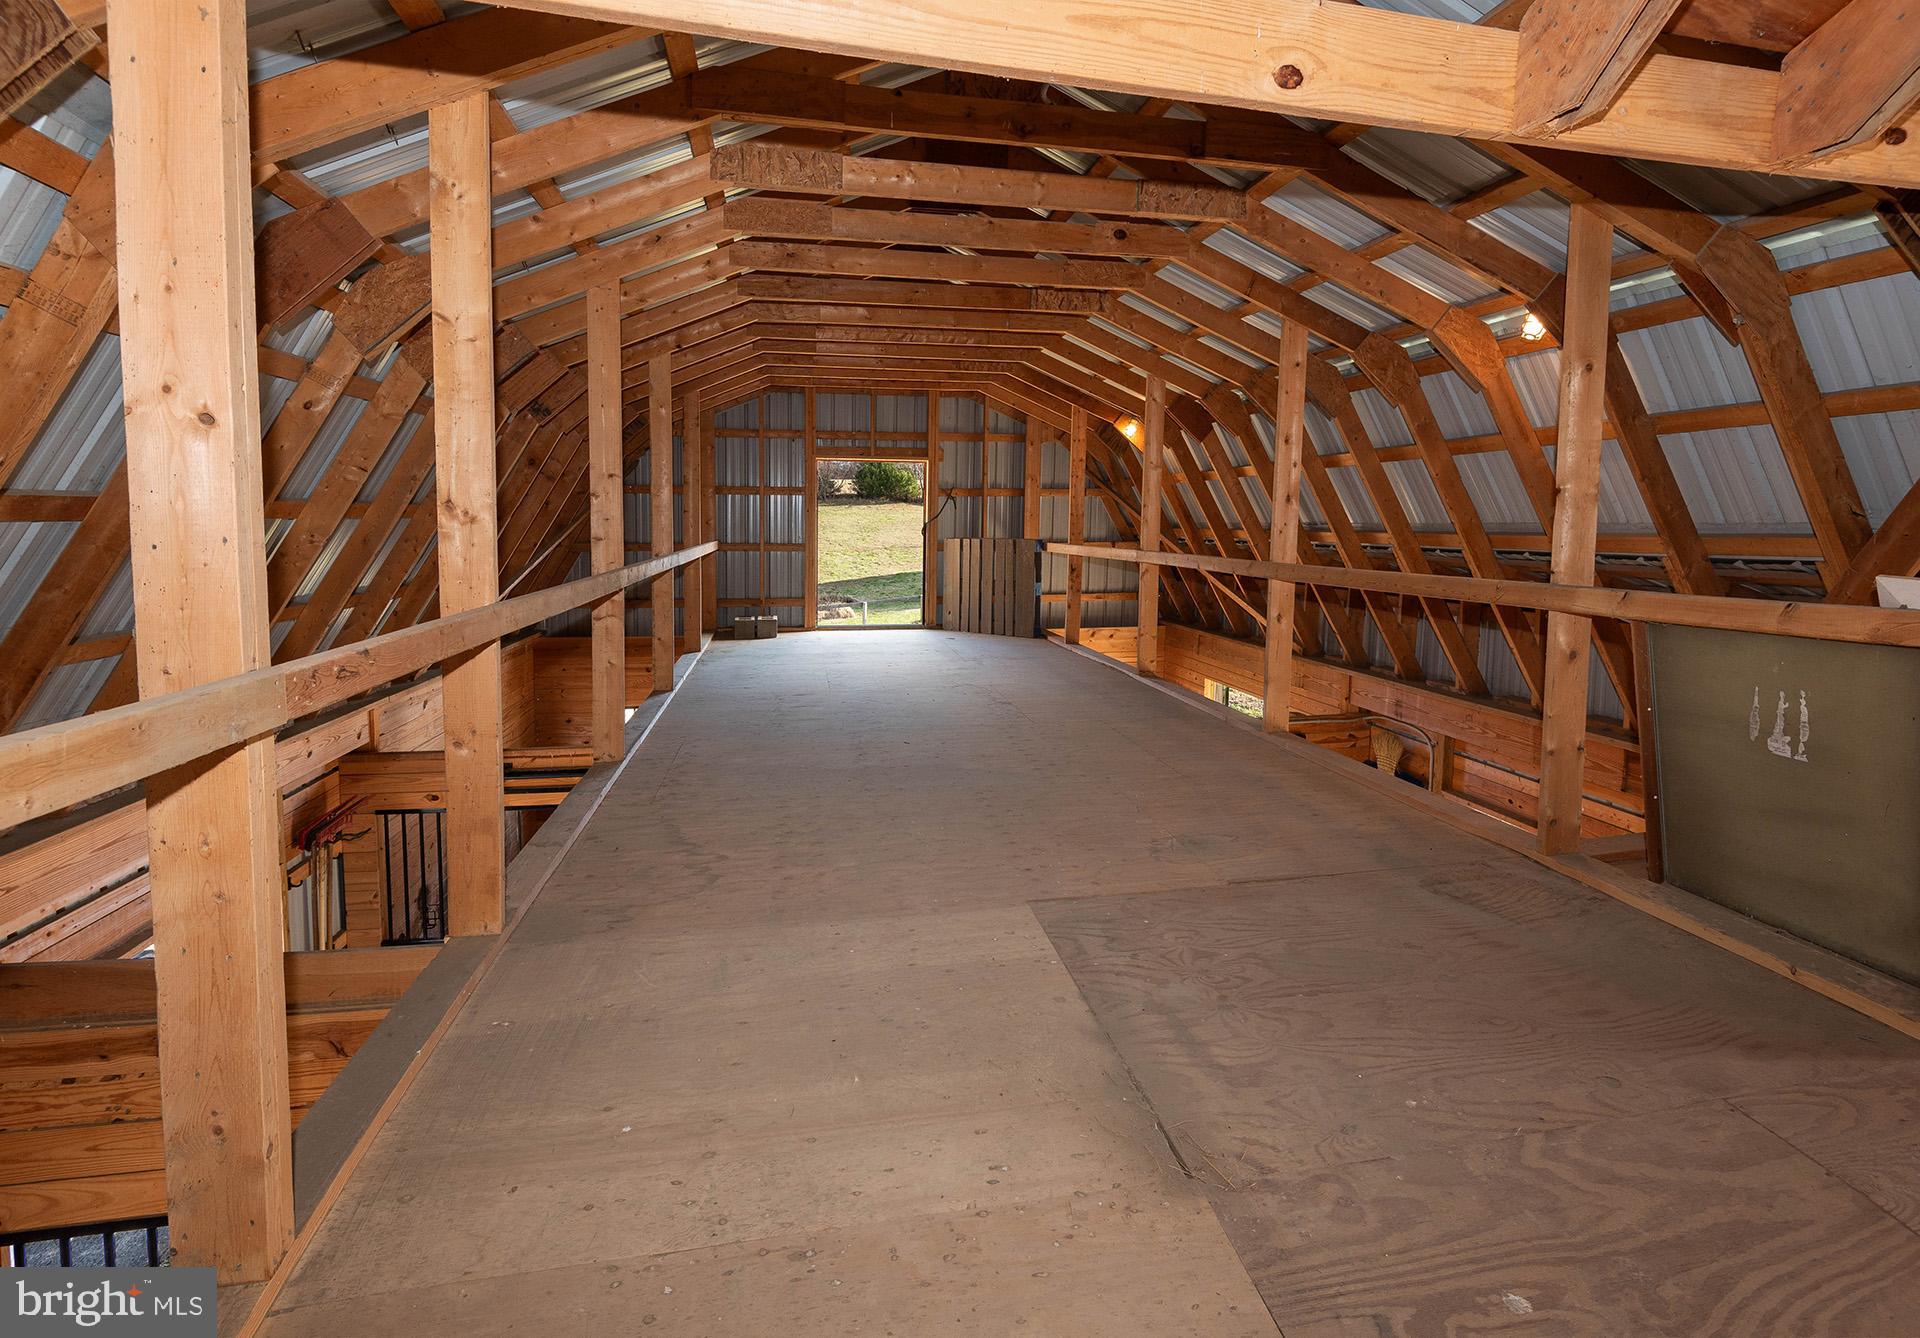
Barn loft with exposed timber trusses and a wide plywood walkway to an open doorway.
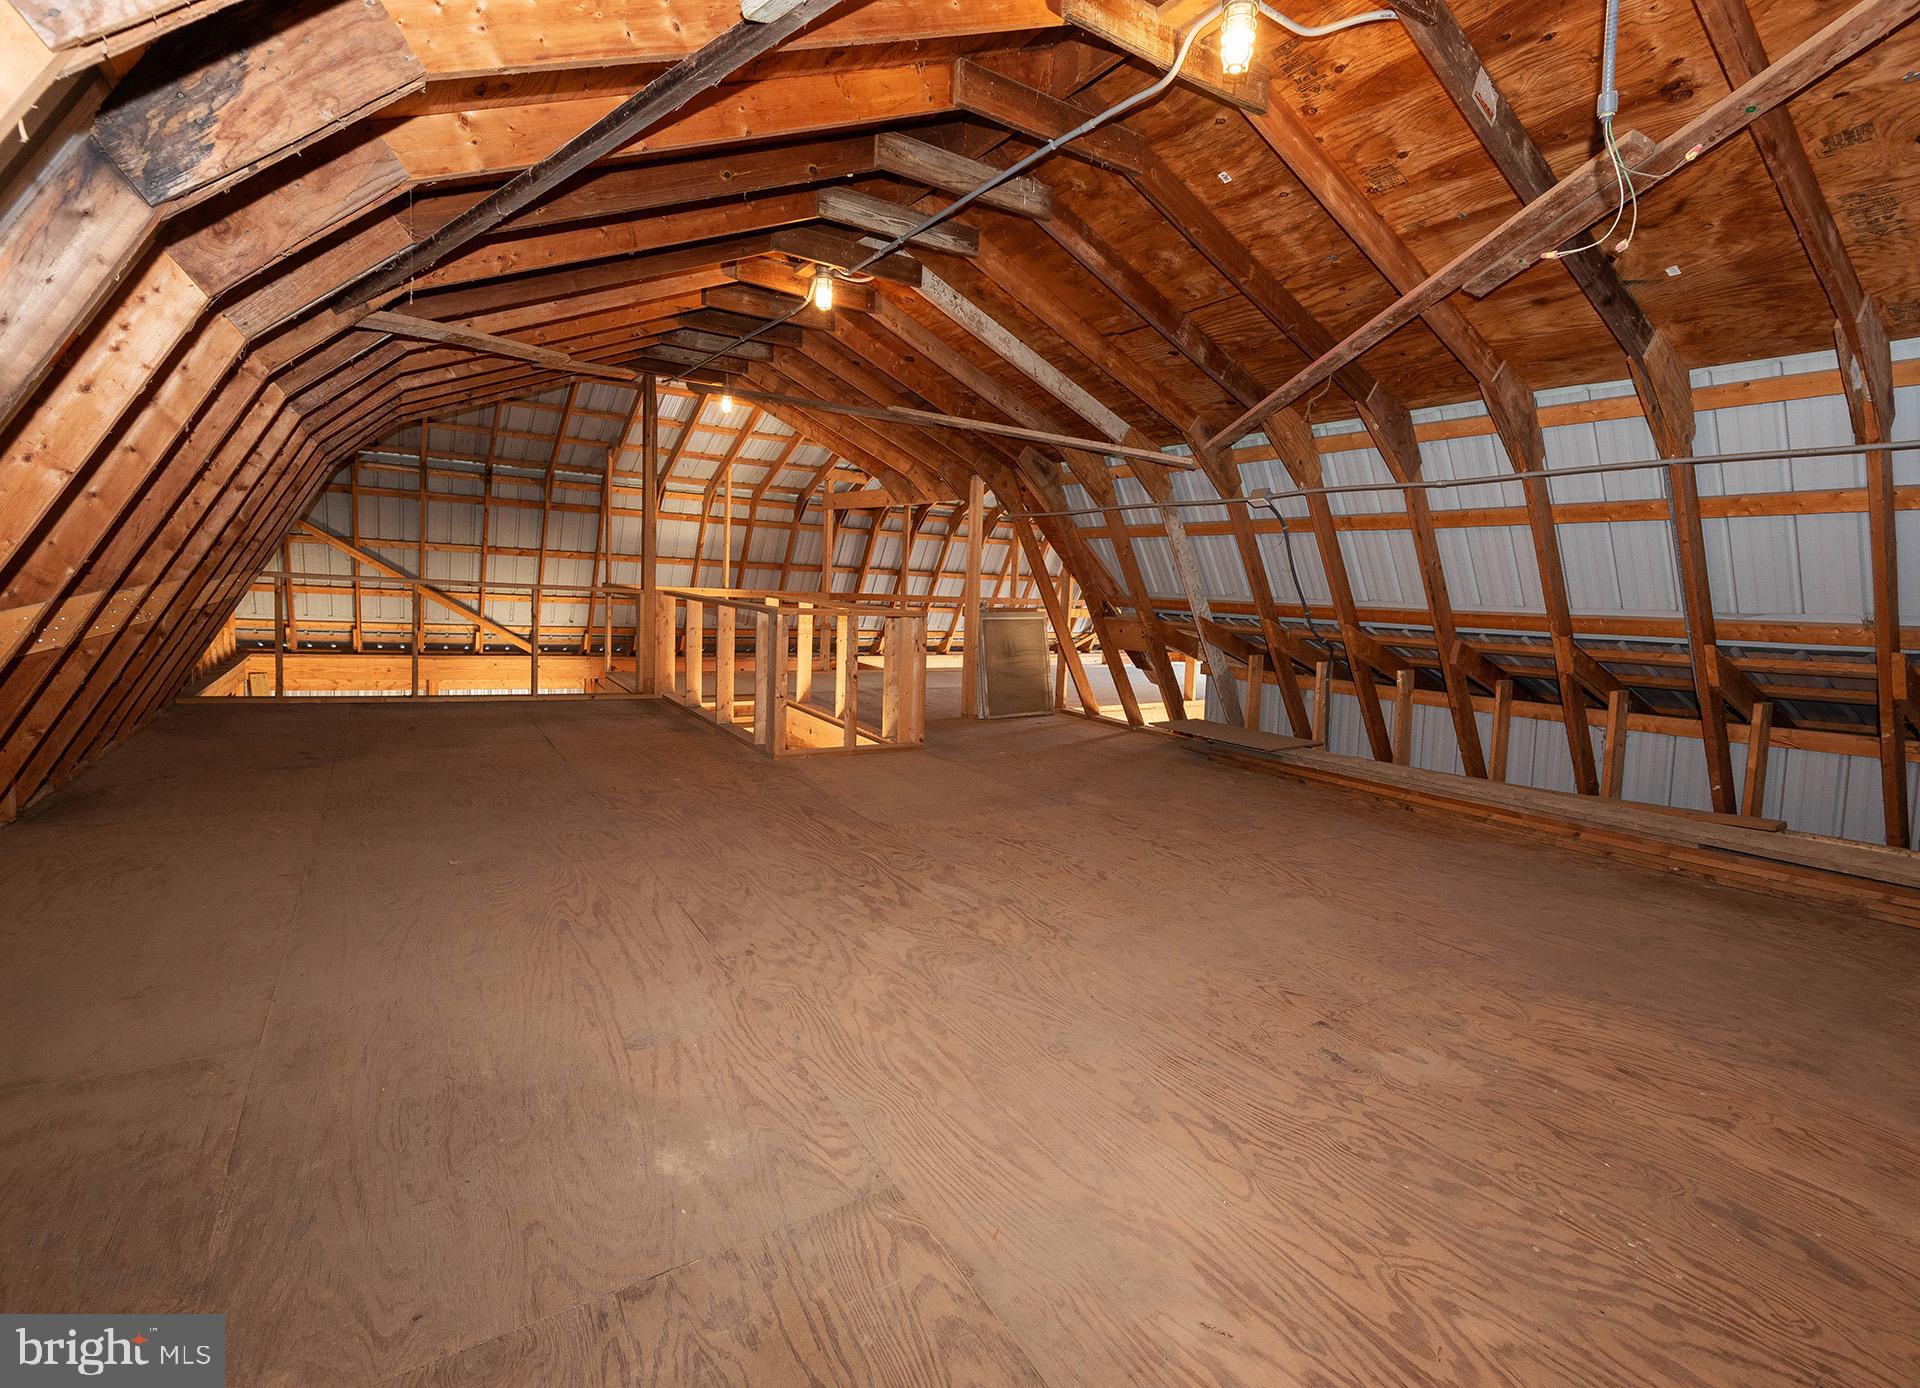
Unfinished attic with a broad plywood floor and exposed wooden rafters.
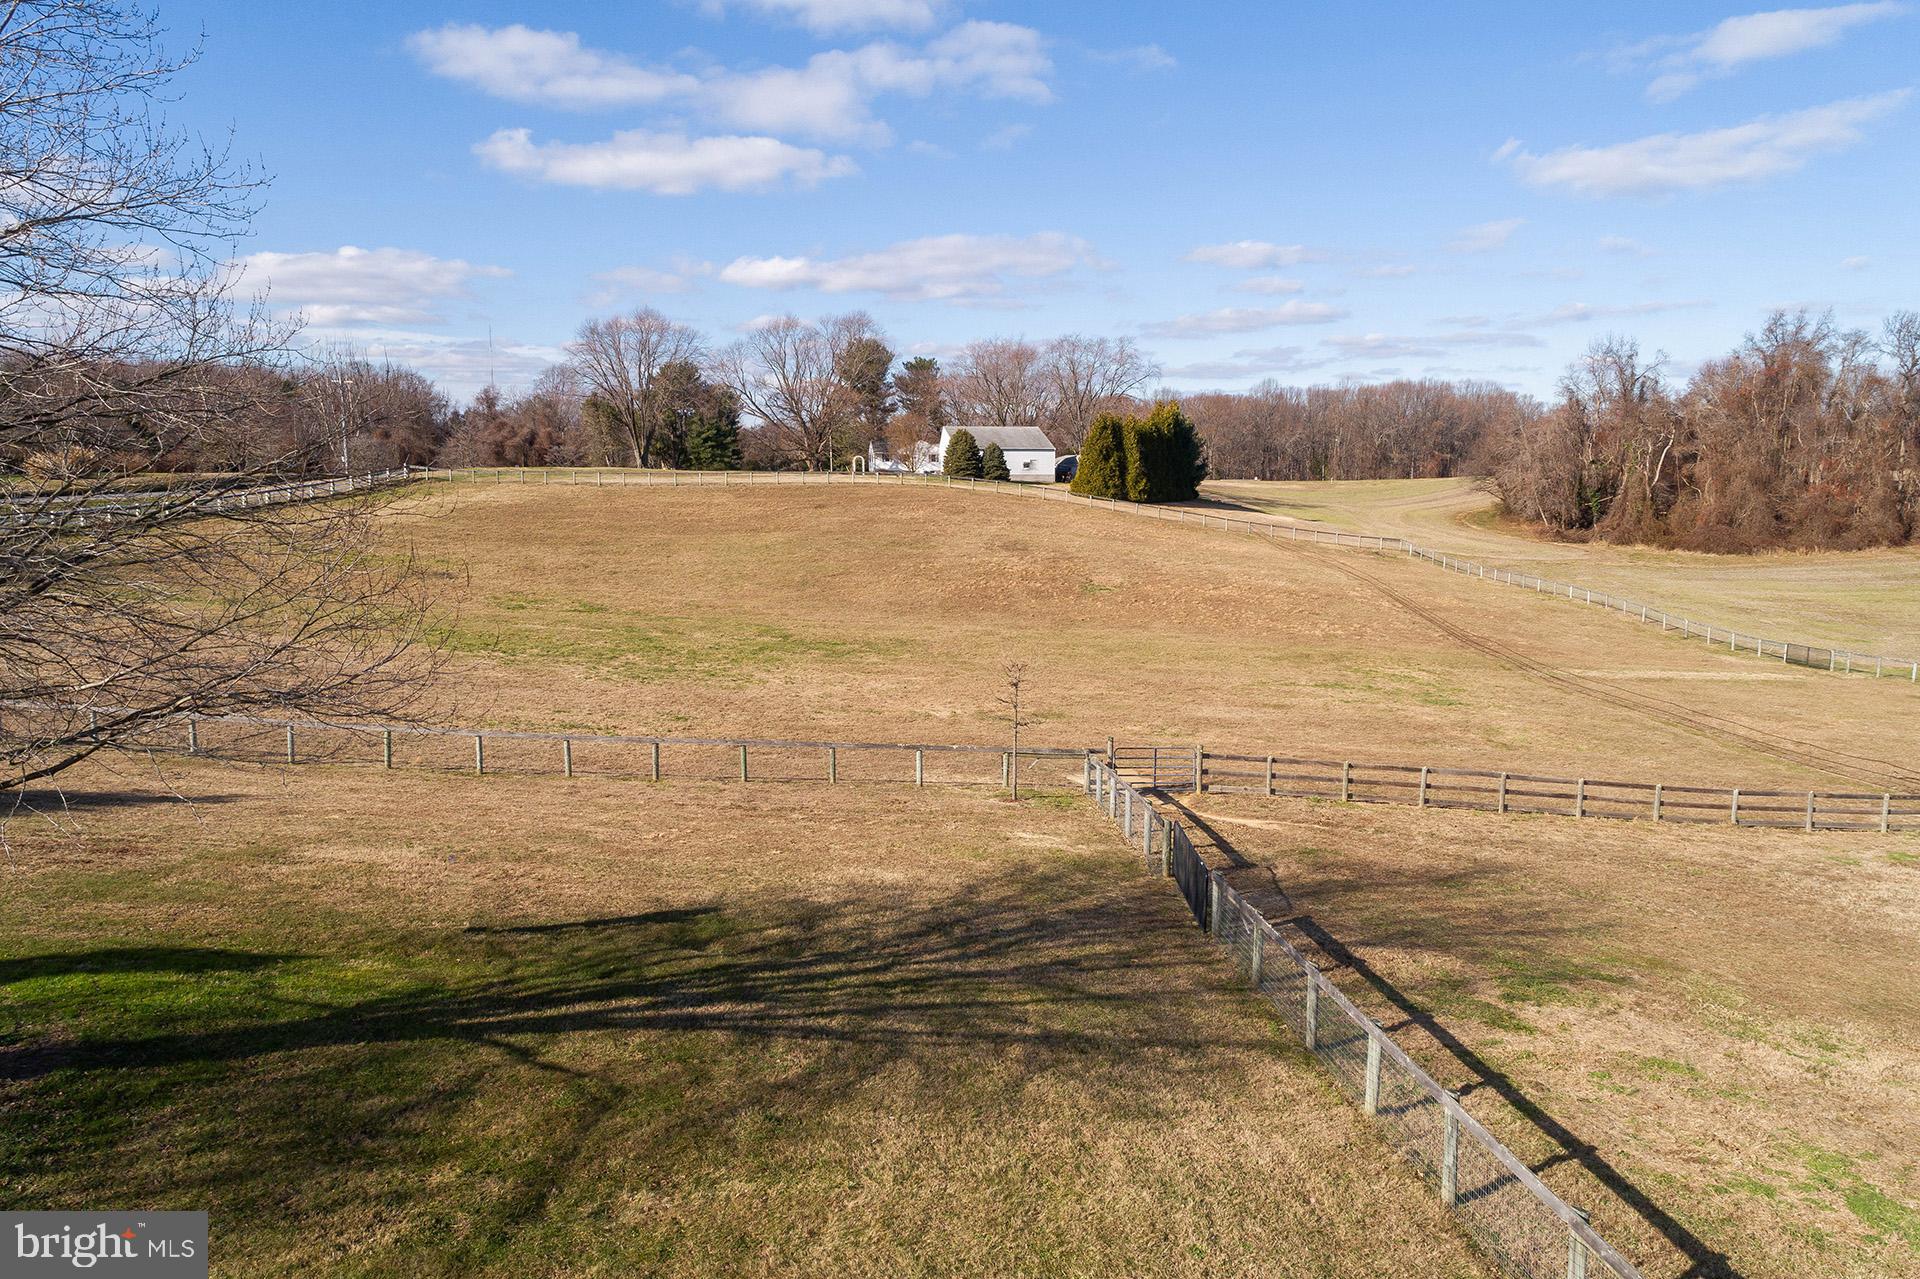
Aerial view of fenced brown pastureland with a small white building and woods beyond.
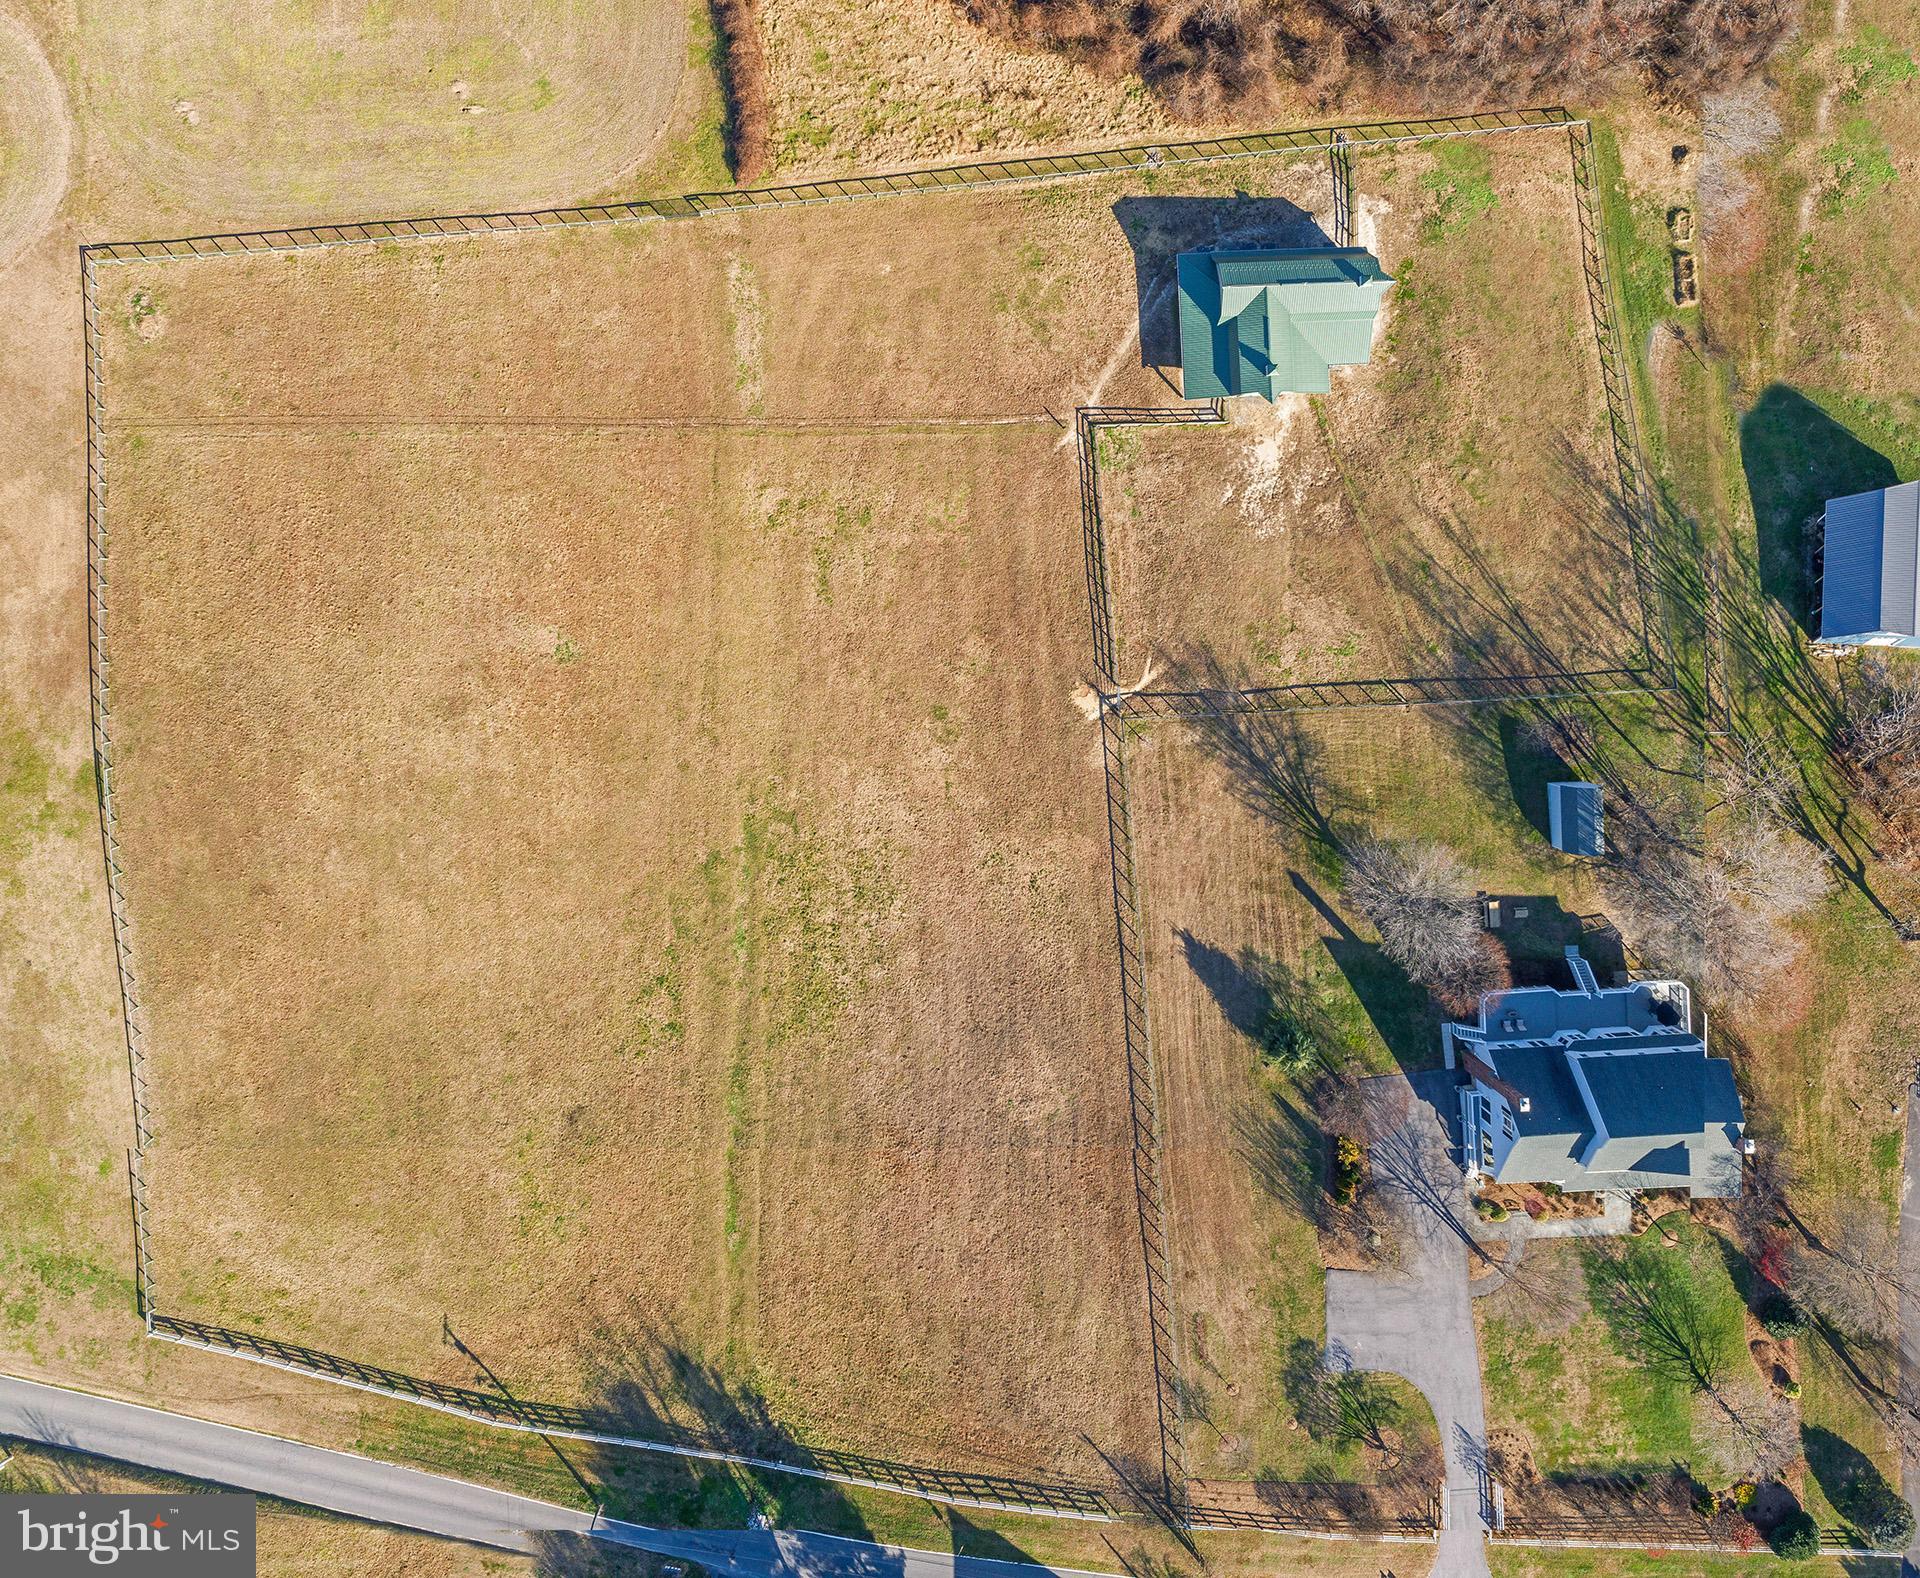
Aerial view of a large fenced yard with a house, driveway, and detached outbuilding.
Aerial view of a rural property with a large house, outbuildings, and fenced fields.
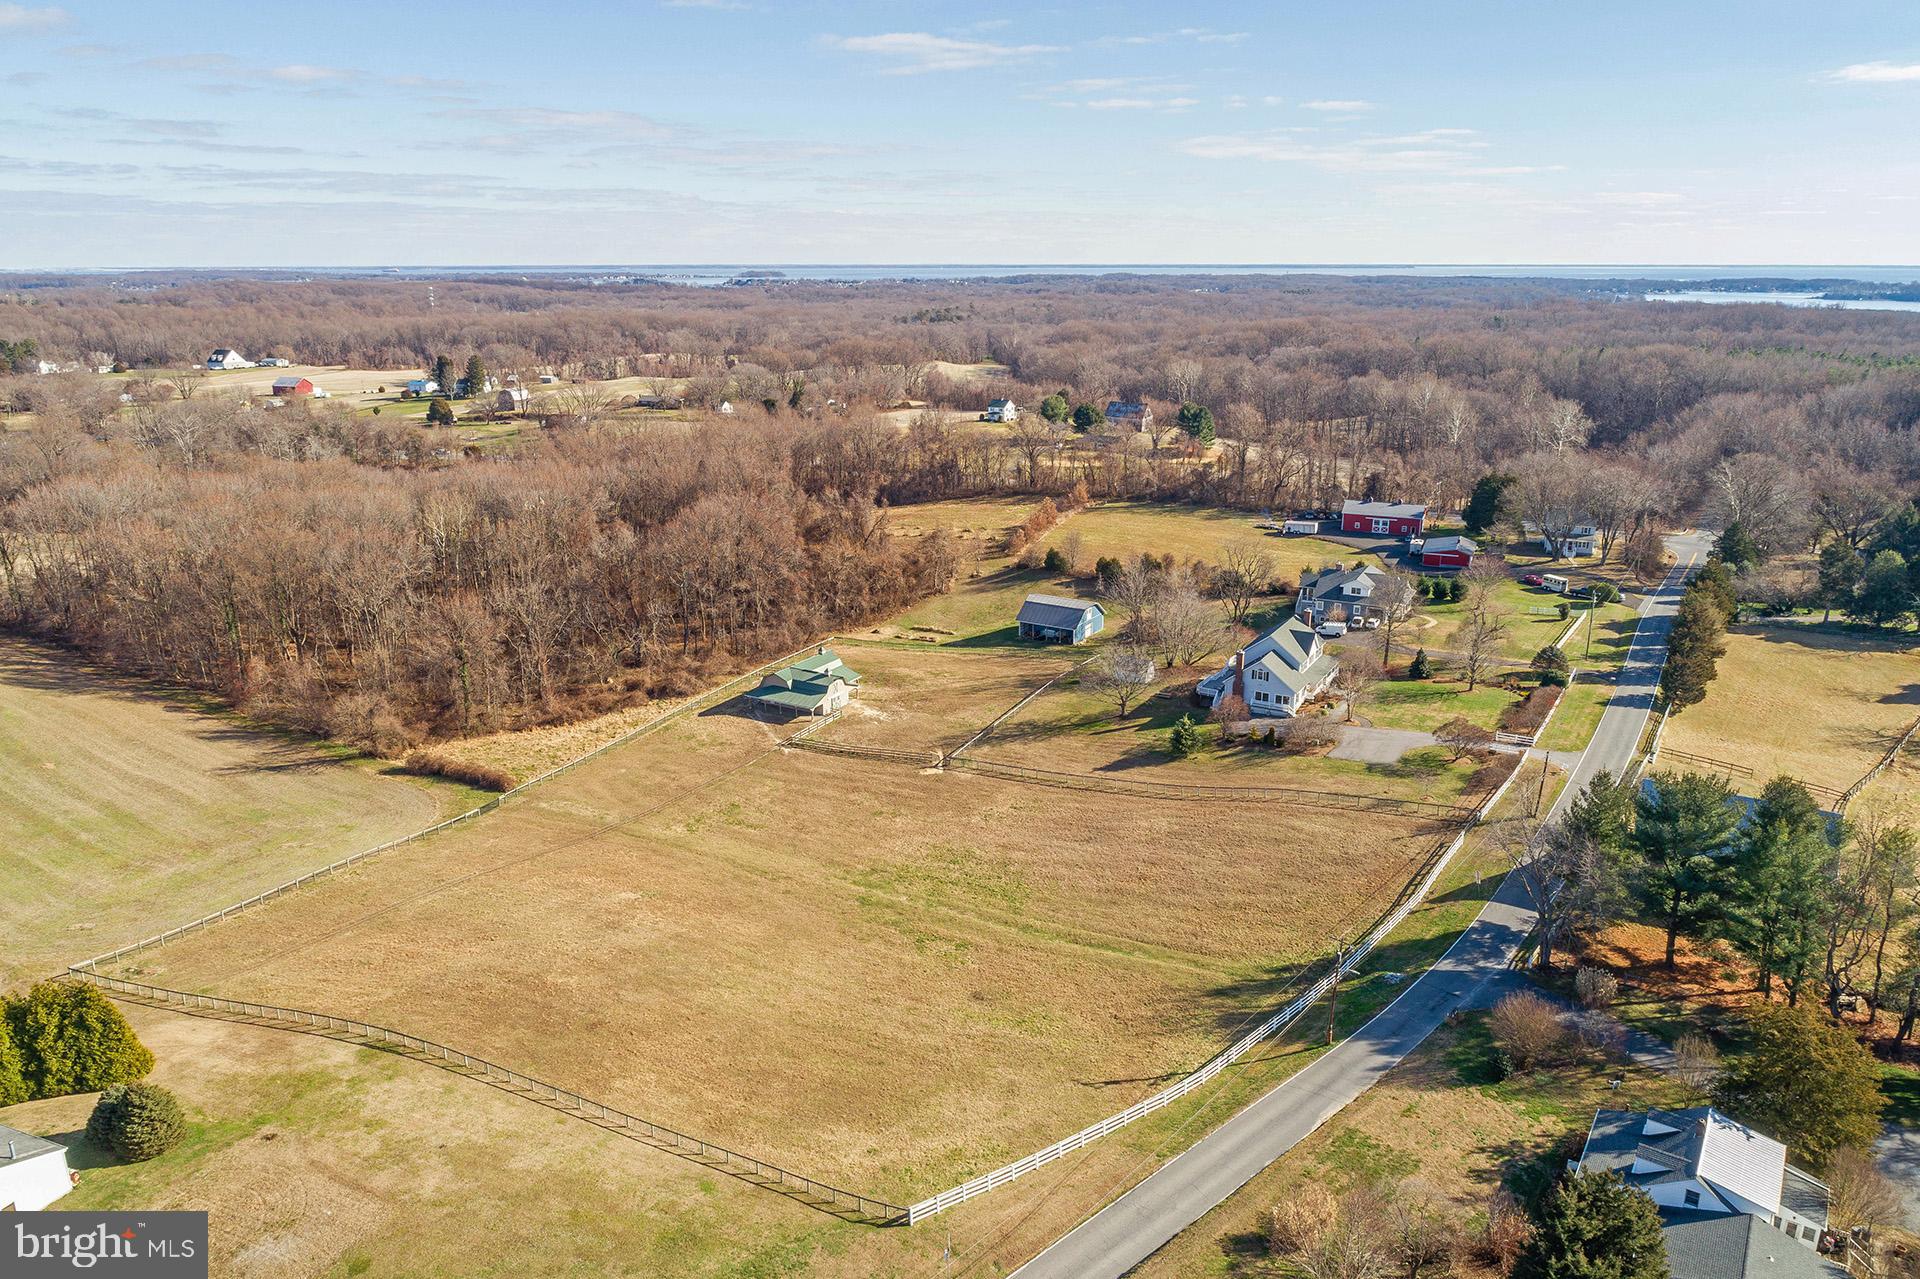
Aerial view of a fenced rural property with a house, outbuildings, pasture, and distant water.
Fenced rural fields with distant white outbuildings, framed by bare trees.
Two-story white house with a long covered porch, dark shutters, and a brick chimney.
Aerial view of a light-colored gabled house with a brick chimney and curved driveway.
VIEW PHOTOS
$1,200,000

348 South River Clubhouse Rd

5 Beds 3 Baths 4,964 Sq.Ft. 4.73 Acres

Description

Discover the endless possibilities of this farmstead located in Harwood, Maryland. Additions and renovated spaces offer a versatile setting that caters to a variety of lifestyles. Currently utilized as an equestrian farmstead, the property's flexible layout and notable upgrades make it suitable for many different uses. Whether you dream of having your horses just steps away in your own backyard, or you envision a different use, this property invites you to imagine and explore the opportunities blending the charm of the countryside with the convenience of modern living and a location that cannot be more convenient. The features and amenities of this property are too numerous to list here; a detailed feature sheet is available upon request. In the meantime, indulge in the photos, plan your tour, and usher in 2024 by making this unique property yours!

Share Property

Location

348 SOUTH RIVER CLUBHOUSE ROAD, HARWOOD, MD 20776

Status

Sold

Date Sold

February 7, 2024
Michele Deckman in a light blue blazer, posed outdoors against leafy greenery.

Michele Deckman

TITLE

Real Estate Advisor

Property Amenities

Interior
Fireplace Insert
Appliances Double Oven, Oven, Water Purifier, Electric Water Heater, Cooktop, Dishwasher, Dryer, Exhaust Fan, Washer, Microwave, Refrigerator, Stainless Steel Appliance(s), Water Heater
Flooring Carpet, Wood, Ceramic Tile, Hardwood
Total Bedrooms: 5
Half Bathrooms: 1
Full Bathrooms: 2
Other Interior Features Central Vacuum, Kitchen Island, Recessed Lighting, Pantry, Soaking Tub, Walk-In Closet(s), Vaulted Ceiling(s)
Area & Lot
Lot Area 4.73 Acres
Living area 4,964 Sq.Ft.
MLS® ID MDAA2074552
Year Built 1991
School District ANNE ARUNDEL COUNTY PUBLIC SCHOOLS
High School SOUTH RIVER
Middle School CENTRAL
Elementary School CENTRAL
View Description Pasture,Trees/Woods
Architecture Styles Victorian
Type Residential
Status Sold
Exterior
Air conditioning Central Air
Heat type Exhaust Fan, Fireplace Insert, Electric
Disability Features Therapeutic Whirlpool
Water Source Well
Sewer Septic Tank
Parking Asphalt
Lot Features Private, Cleared, Front Yard
Roof Asphalt
Finance
Sales Price $1,200,000
Real Estate Tax $7,236 yearly

Your Trusted Agent, Ready to Help

Whether you're buying your first home, searching for your dream property, or preparing to sell, I'm here to guide you every step of the way. With deep local knowledge, a client-first mindset, and proven expertise in the Annapolis luxury market, I’m committed to making your real estate journey smooth, successful, and stress-free.
Follow Me on Instagram