Let's Connect

Leave a Message

Thank you for your message. I will be in touch with you shortly.

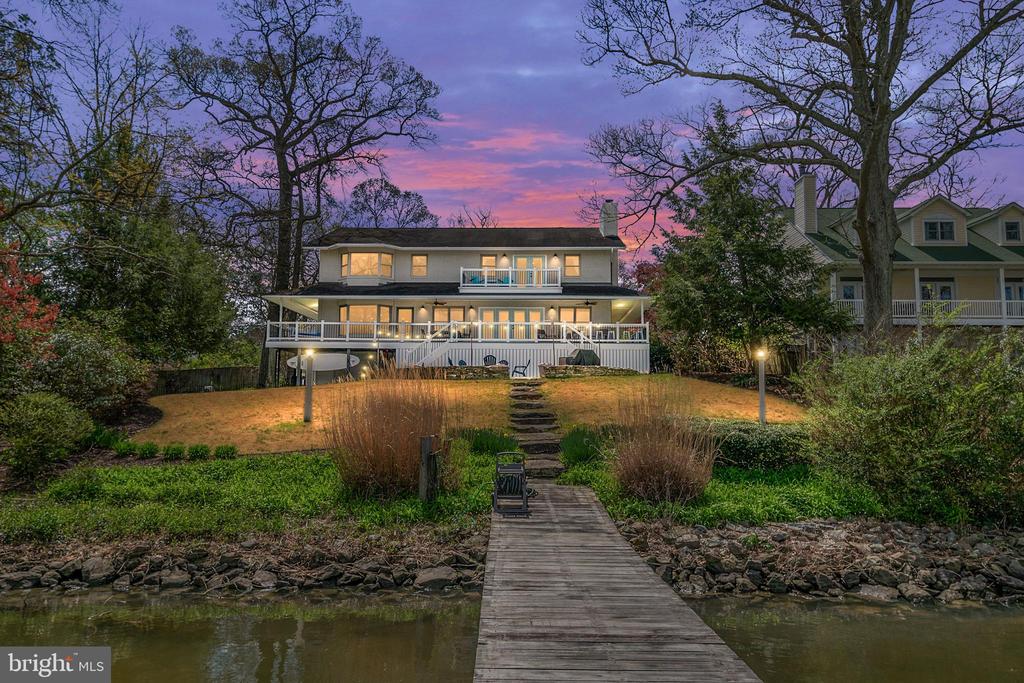
Waterfront home with a broad white deck and wooden dock at dusk.
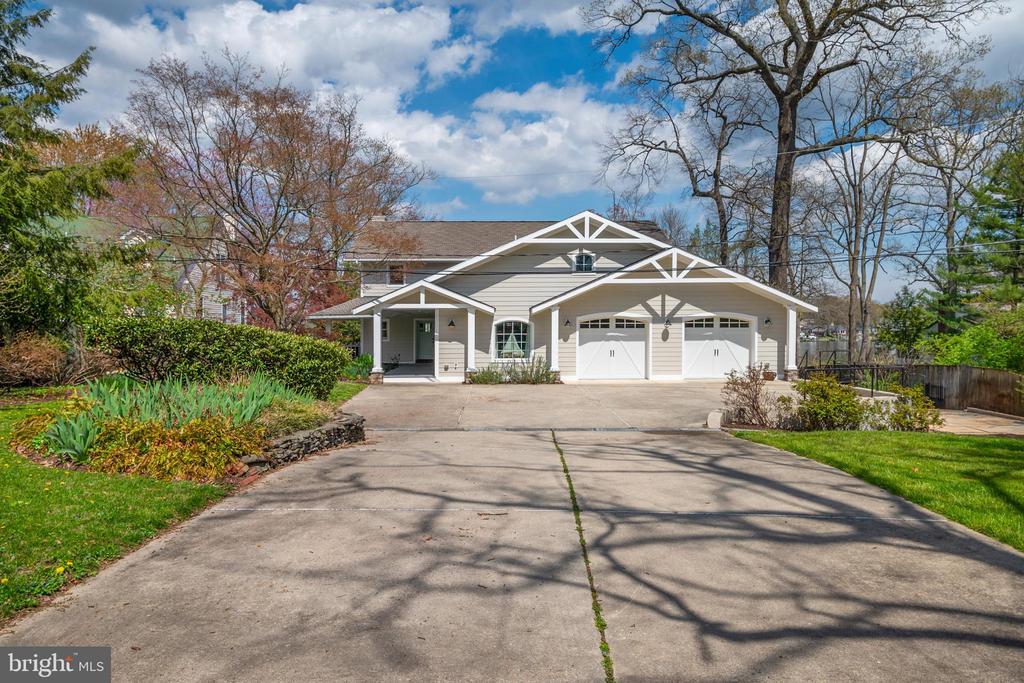
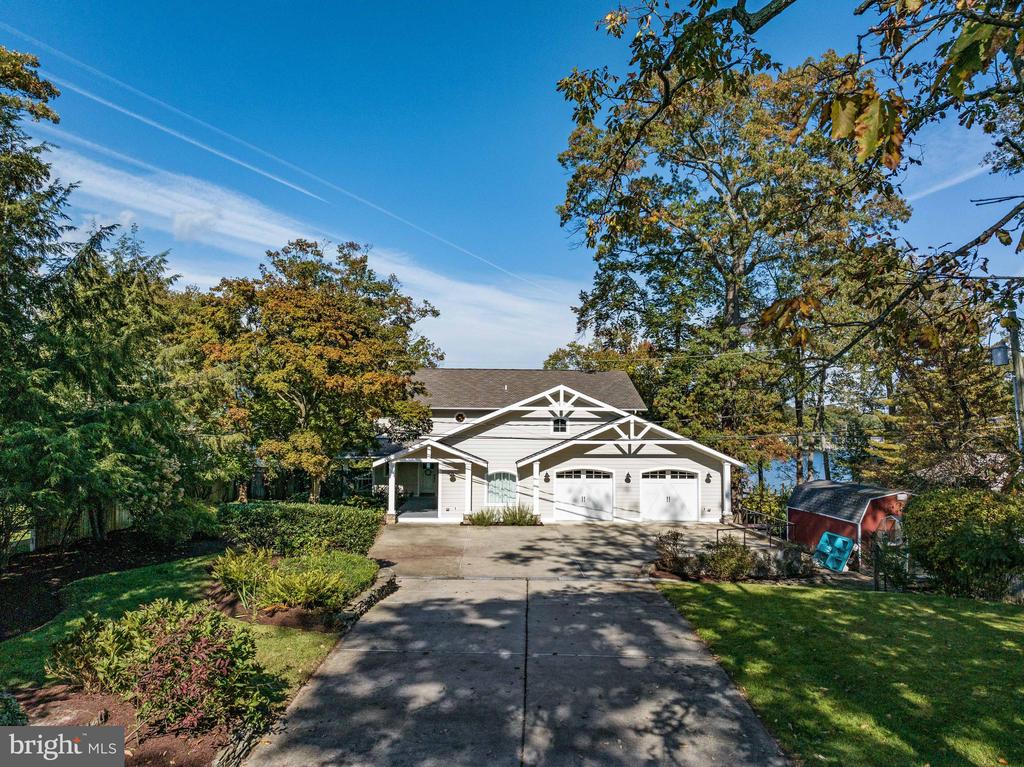
White house with timber-trimmed gables, a two-car garage, and a tree-lined driveway.
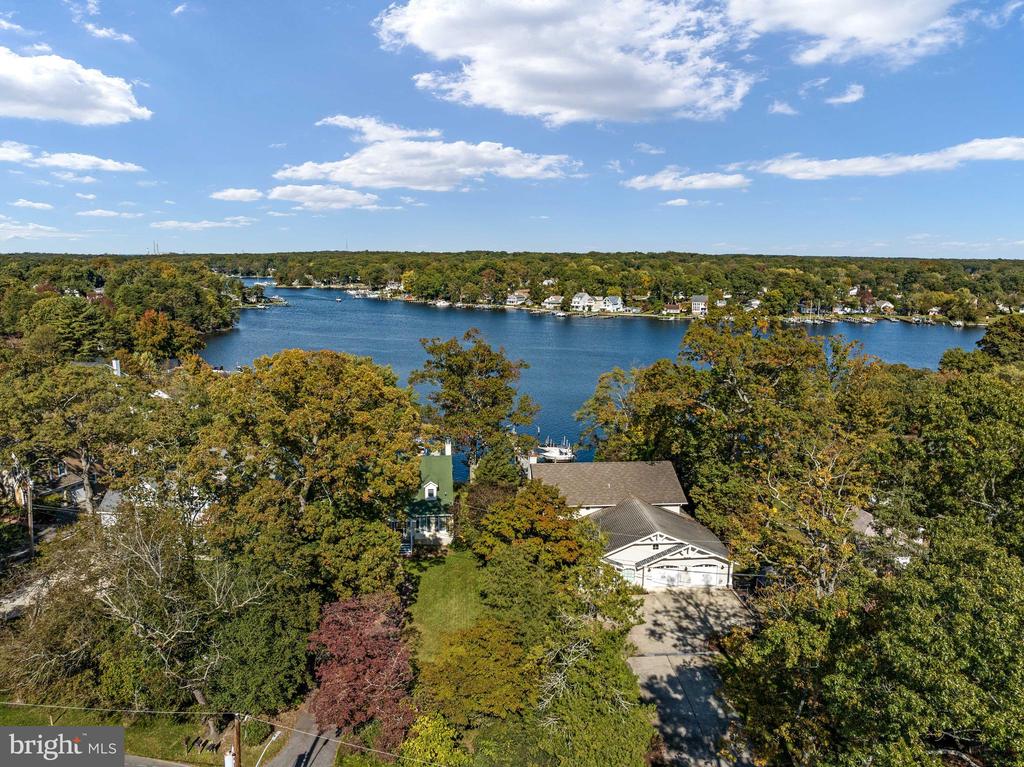
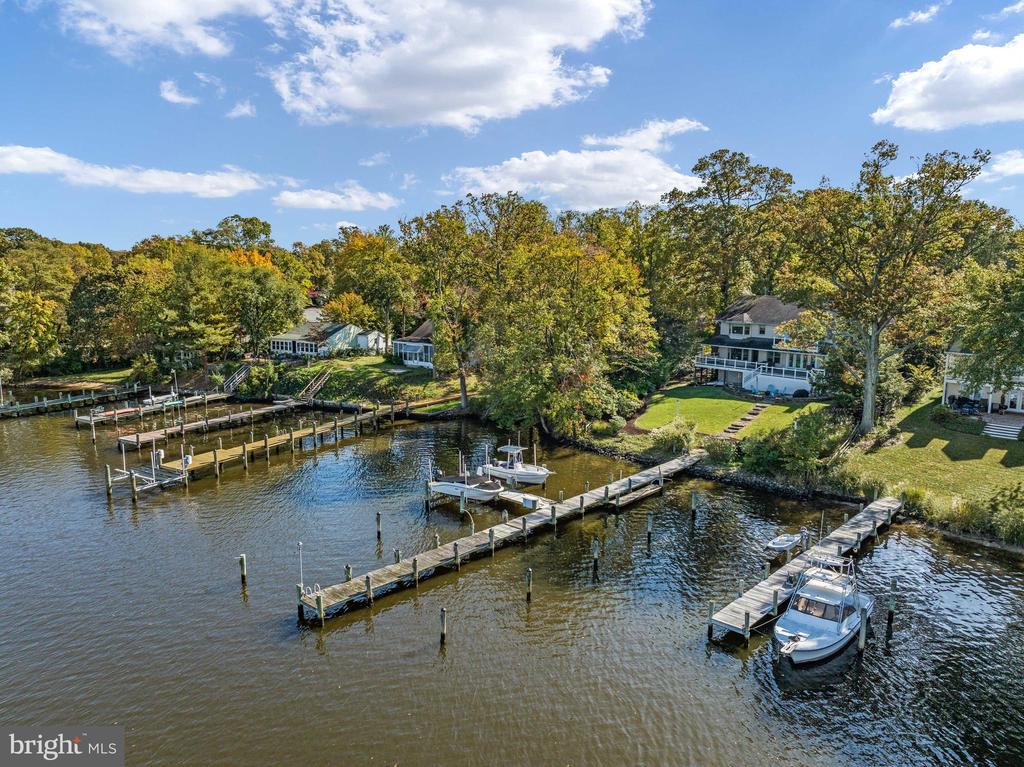
Waterfront home among autumn trees, overlooking a broad cove and wooded shoreline.
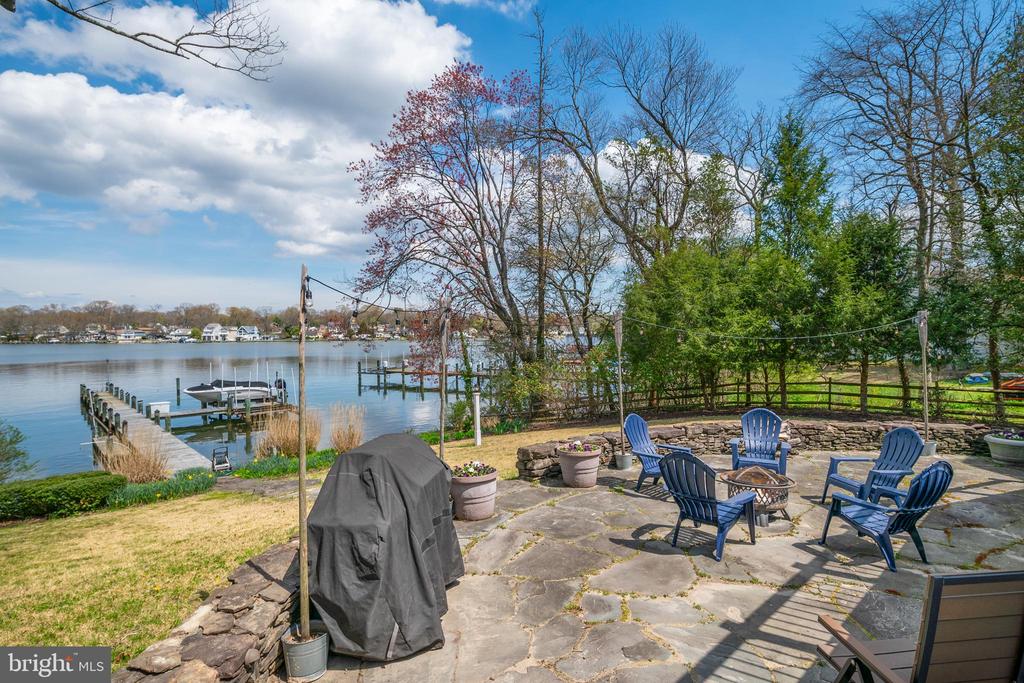
Stone waterfront patio with Adirondack chairs and a fire pit overlooking a dock and calm water.
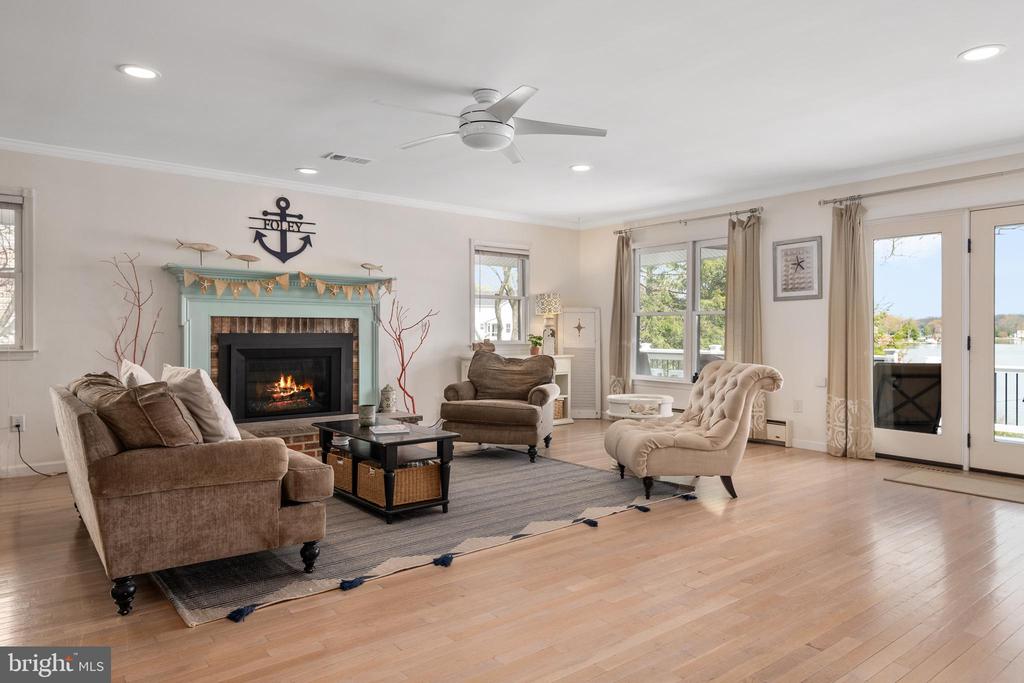
Living room with a fireplace, neutral seating, hardwood floors, and water visible through glass doors.
Furnished living room with hardwood floors and glass doors overlooking the water.
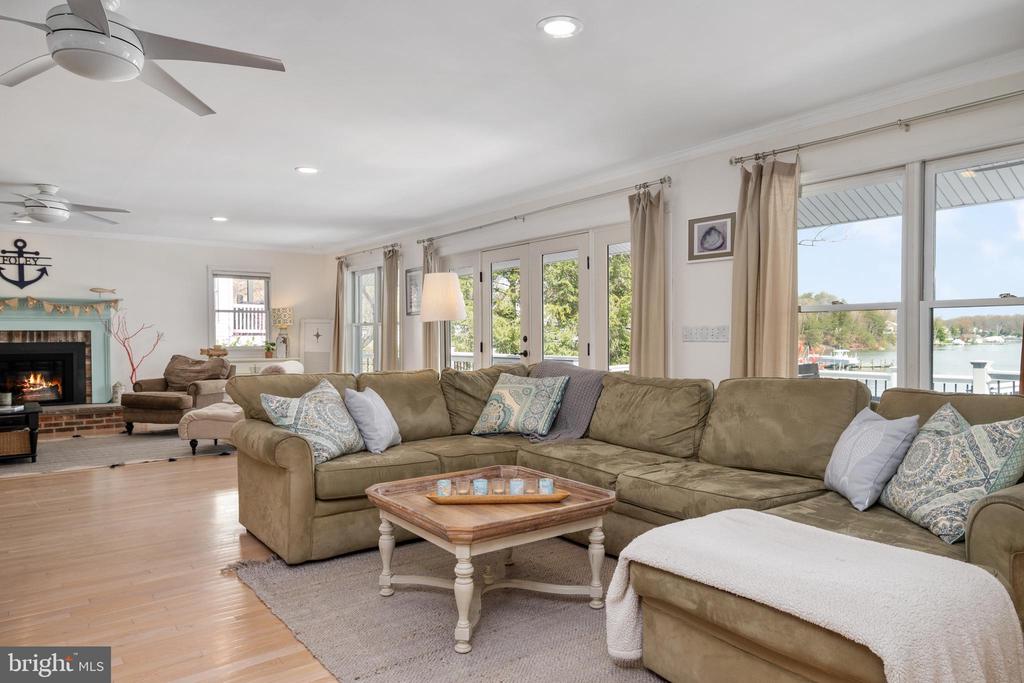
Living room with a large sectional sofa, fireplace, and windows overlooking the water.
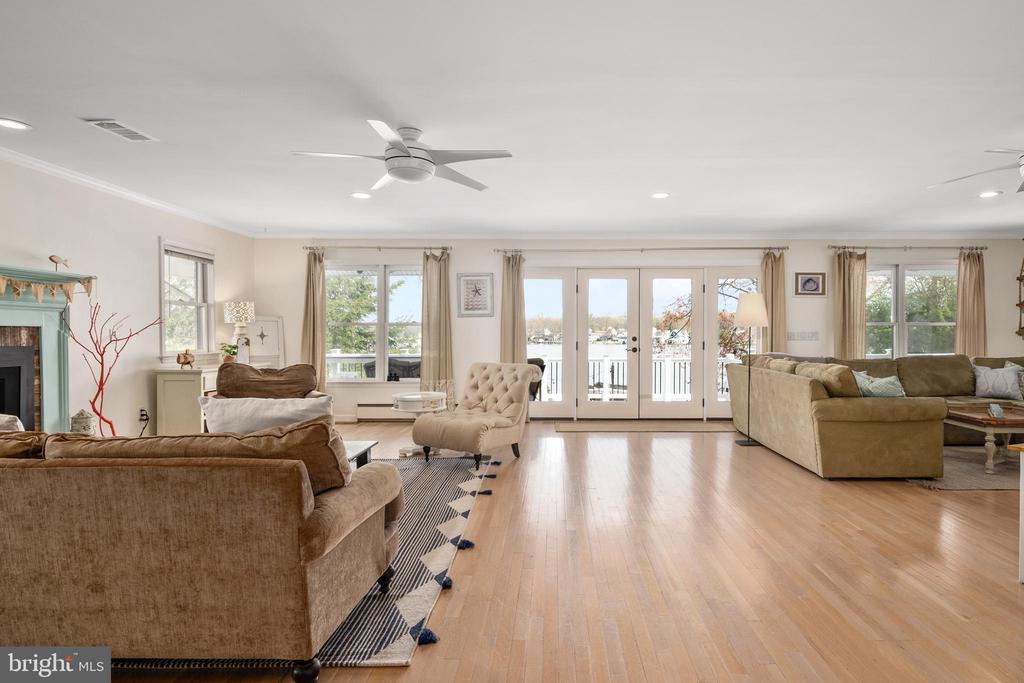
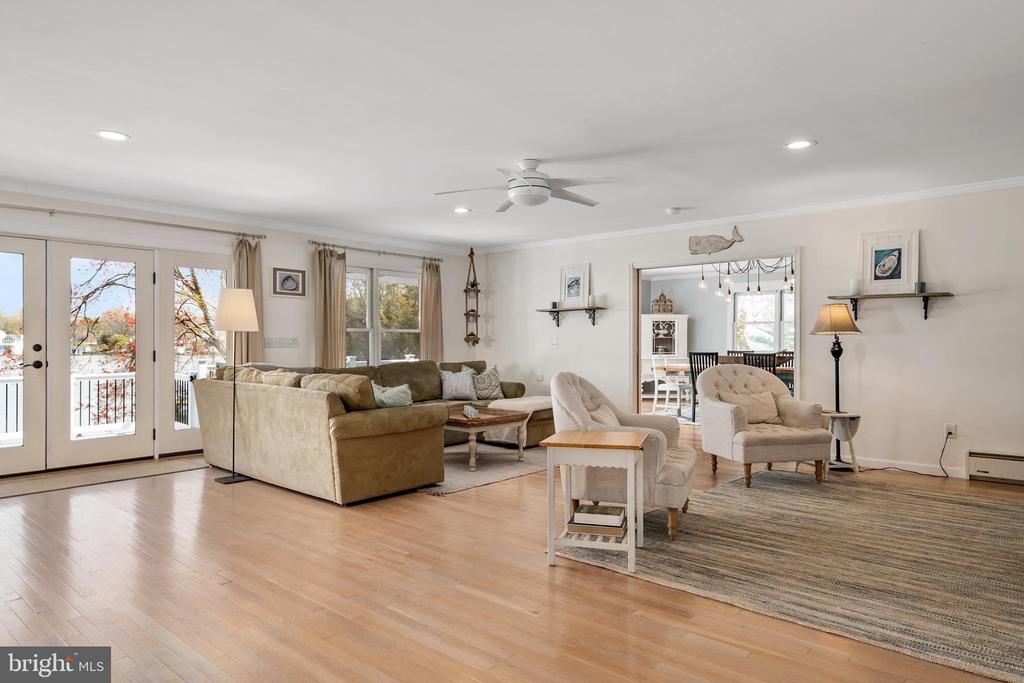
Living room with a beige sectional, hardwood floors, and French doors overlooking the water.
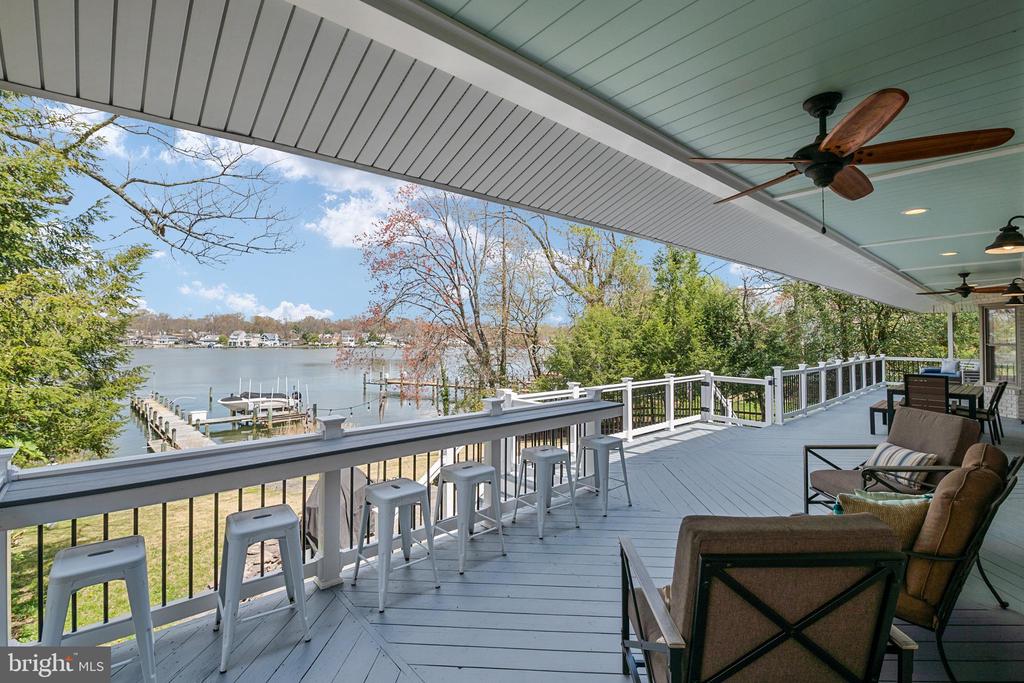
Covered deck overlooking the water, with bar stools, a ceiling fan, and a dock below.
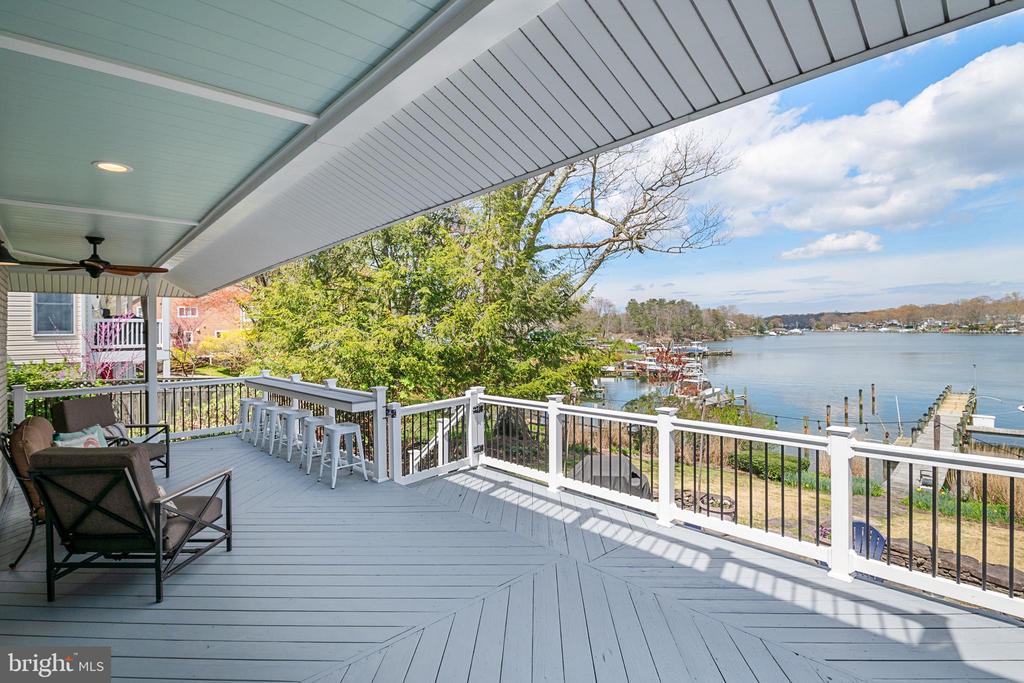
Covered waterfront deck with gray flooring, outdoor seating, and views of docks and boats.
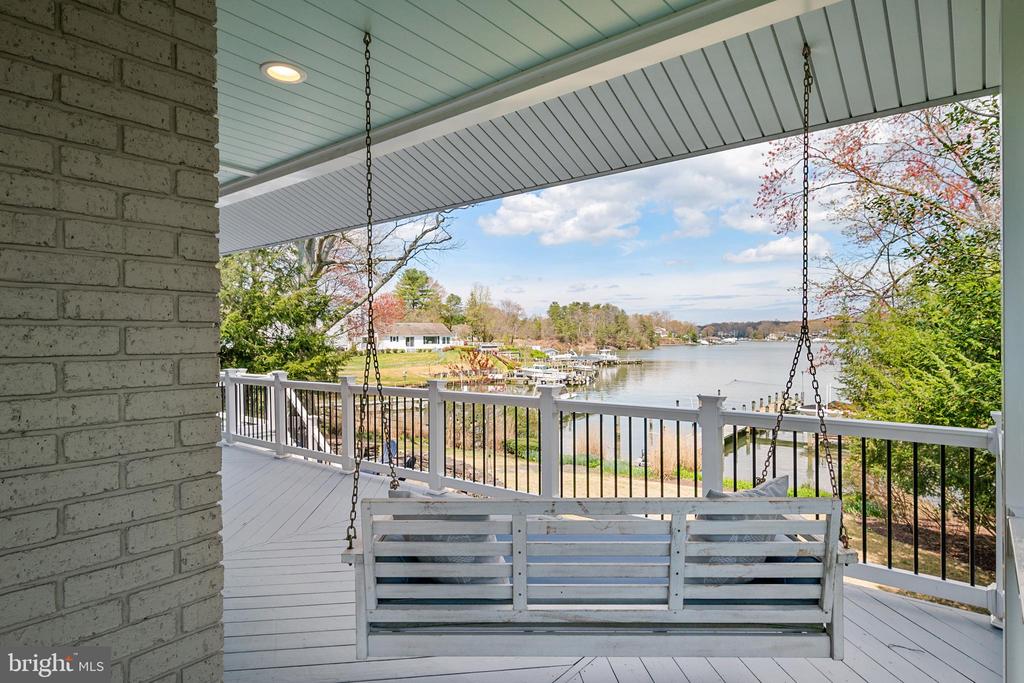
Covered waterfront deck with a hanging white swing and views across the water.
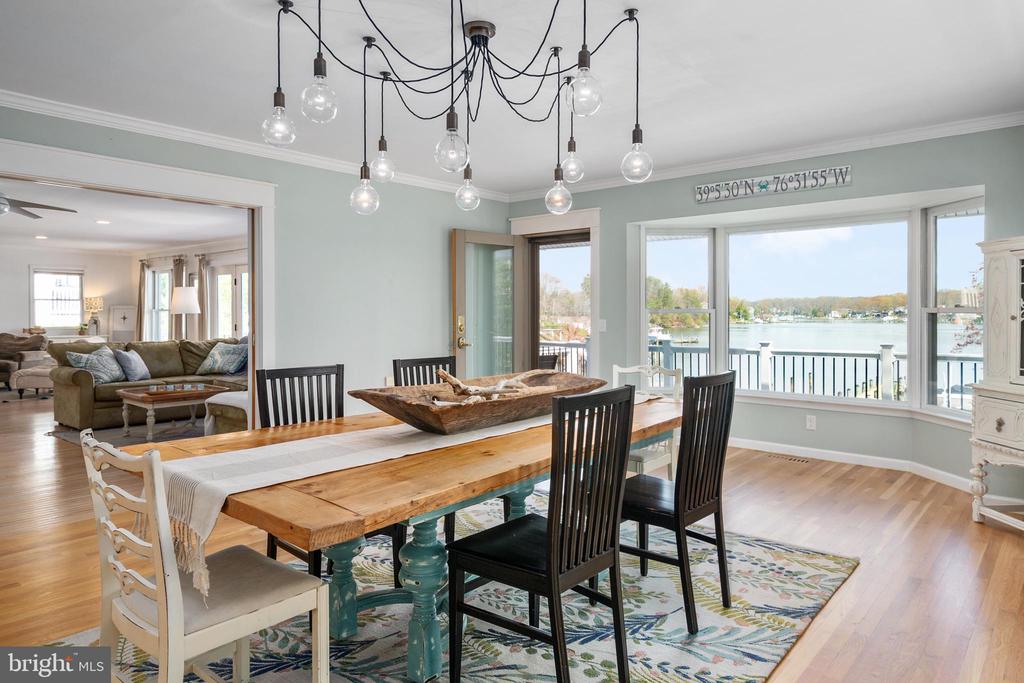
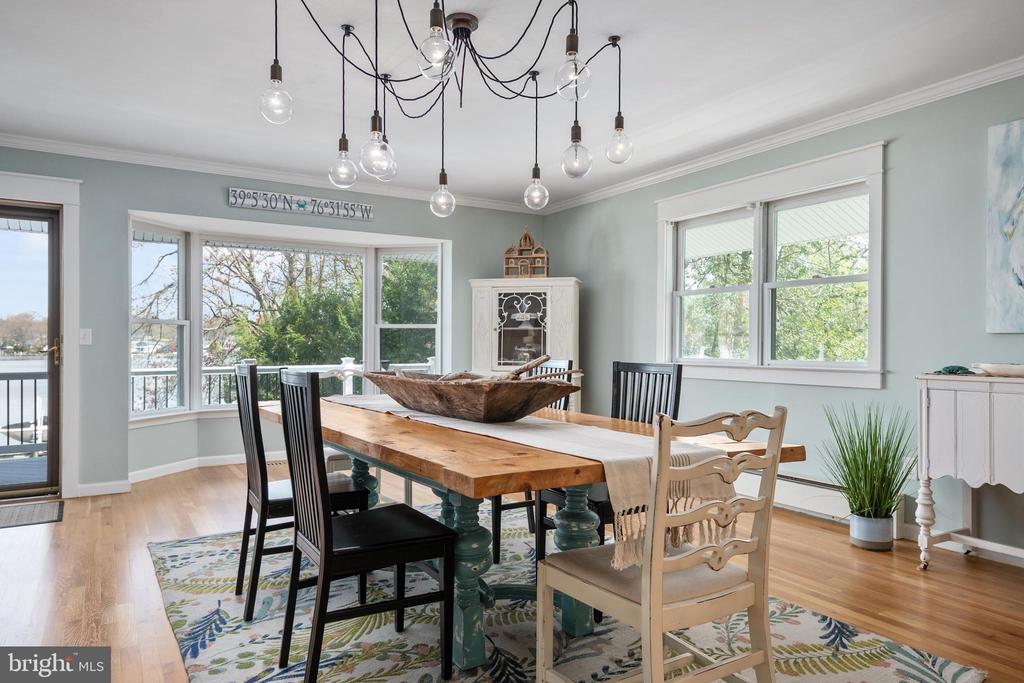
Dining room with a rustic wood table and wide windows overlooking the water.
Dining room with a rustic wood table, eclectic chairs, and large windows overlooking the water.
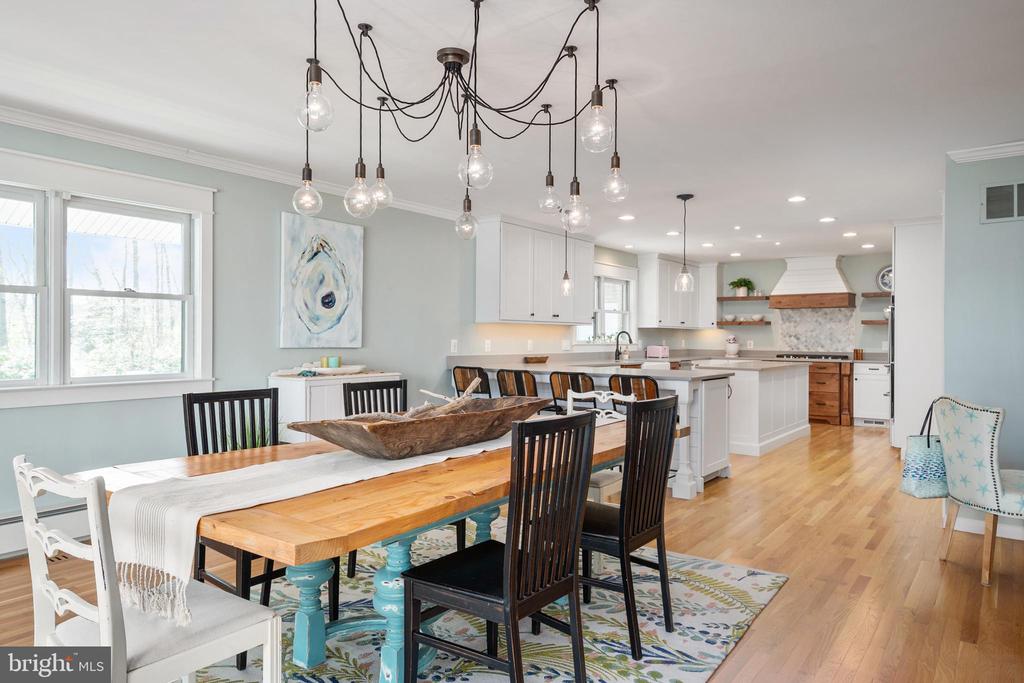
Open dining room with a long wood table, pale blue walls, and an adjoining white kitchen.
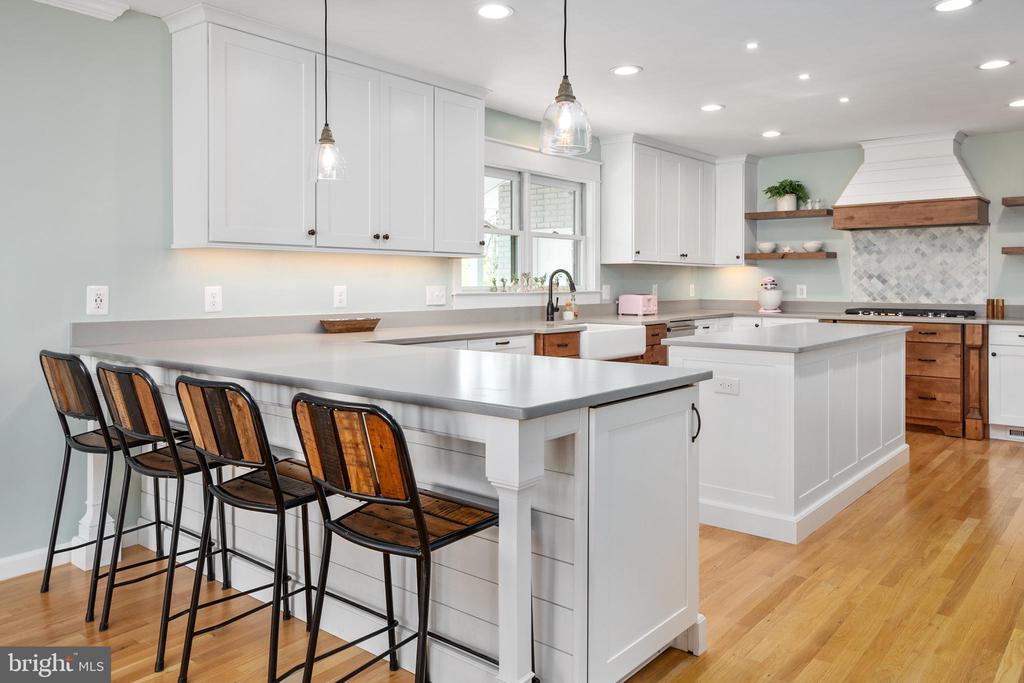
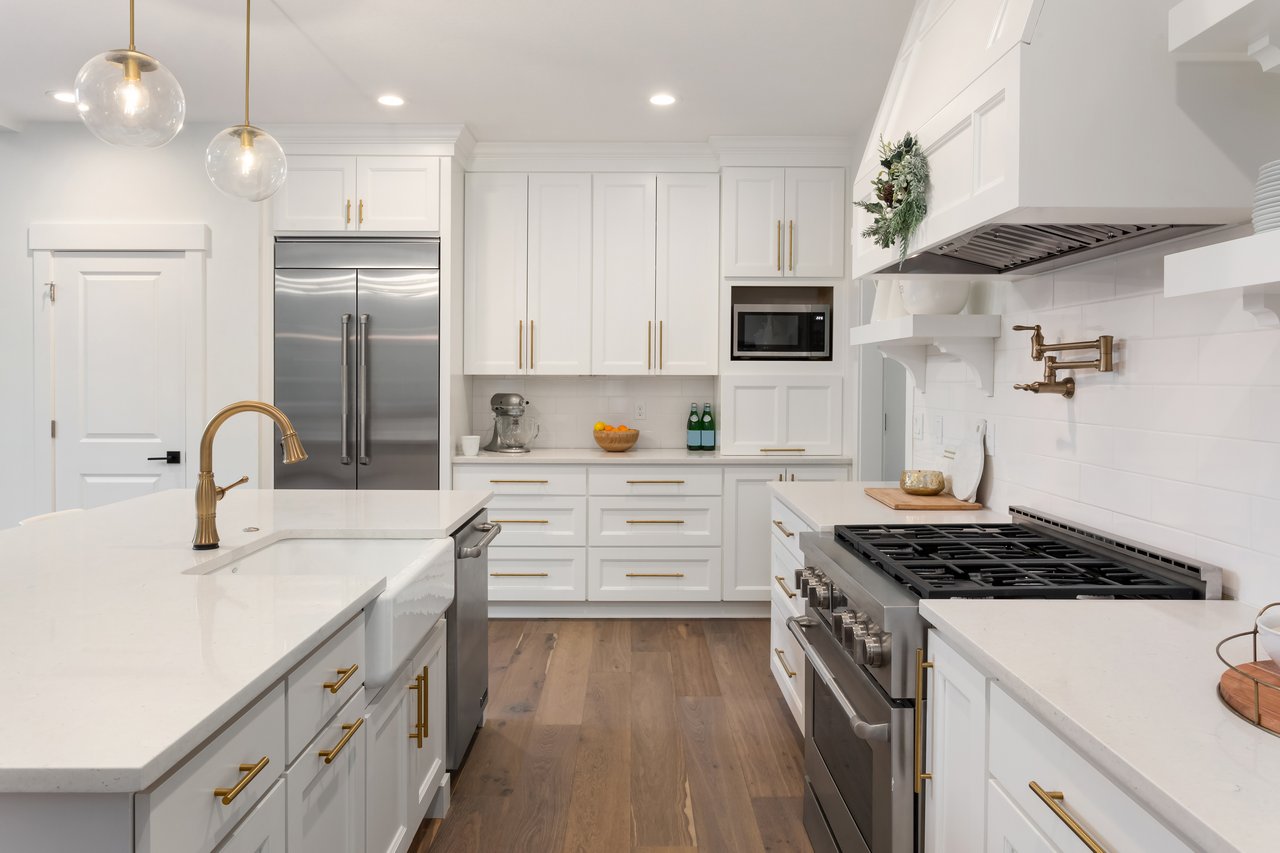
Bright kitchen with two large islands, white cabinetry, patterned backsplash, and hardwood floors.
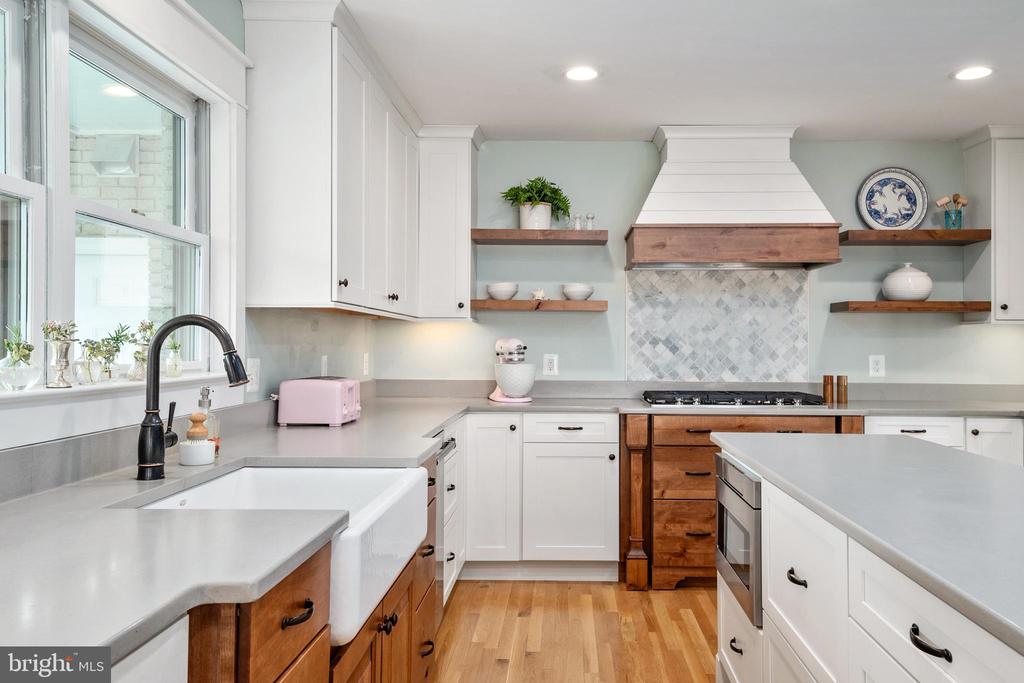
Kitchen with a farmhouse sink, white cabinets, wood accents, and a large island.
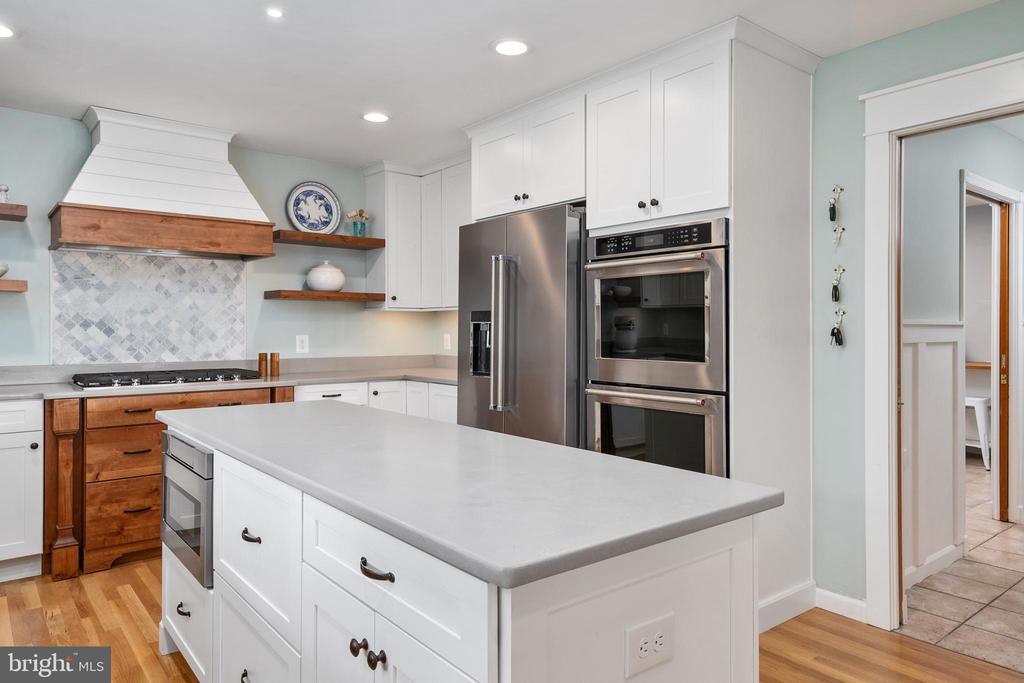
Kitchen with a large white island, stainless steel appliances, and a wood-accented range hood.
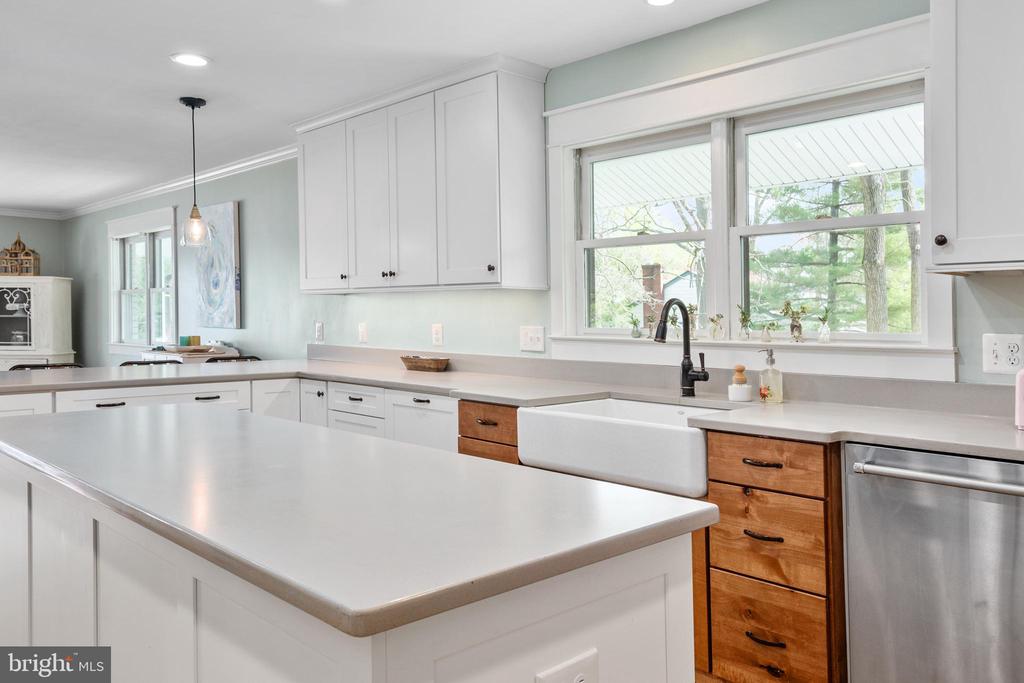
Bright kitchen with a large white island, farmhouse sink, and windows overlooking trees.
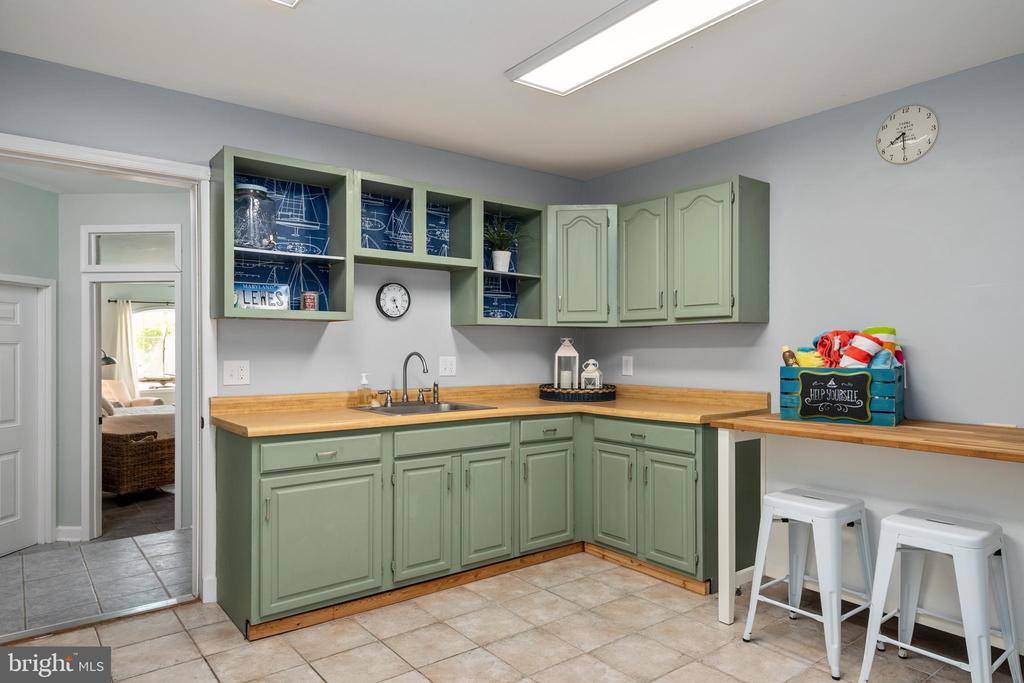
Sage-green kitchenette with wood countertops, open shelves, a sink, and two white stools.
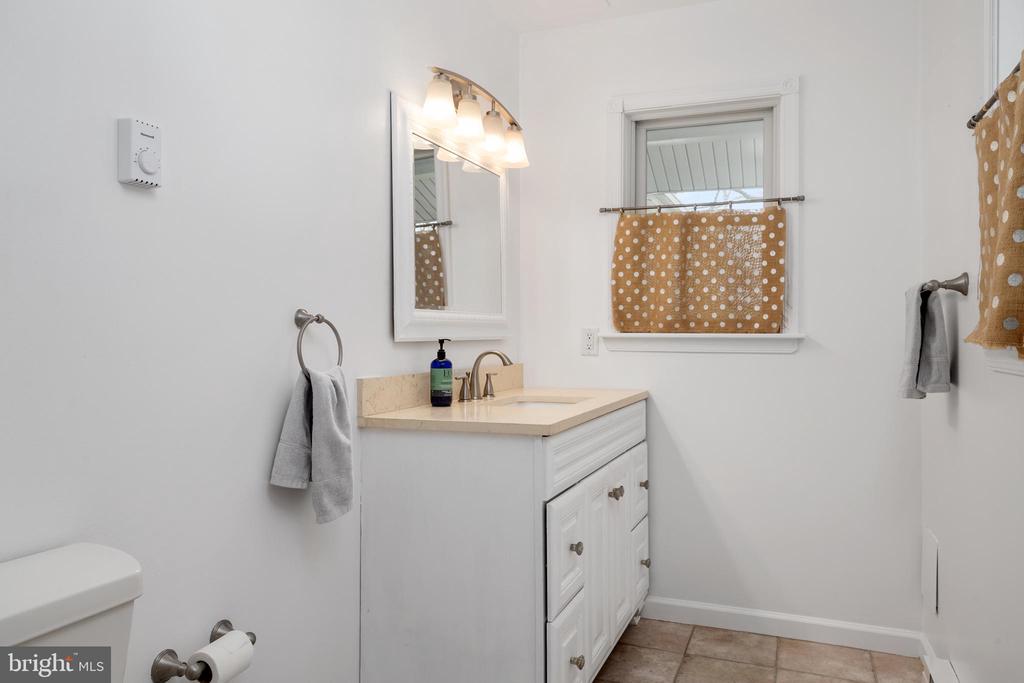
Bathroom with a white vanity and beige countertop beneath a mirror, beside a window with a tan polka-dot curtain.
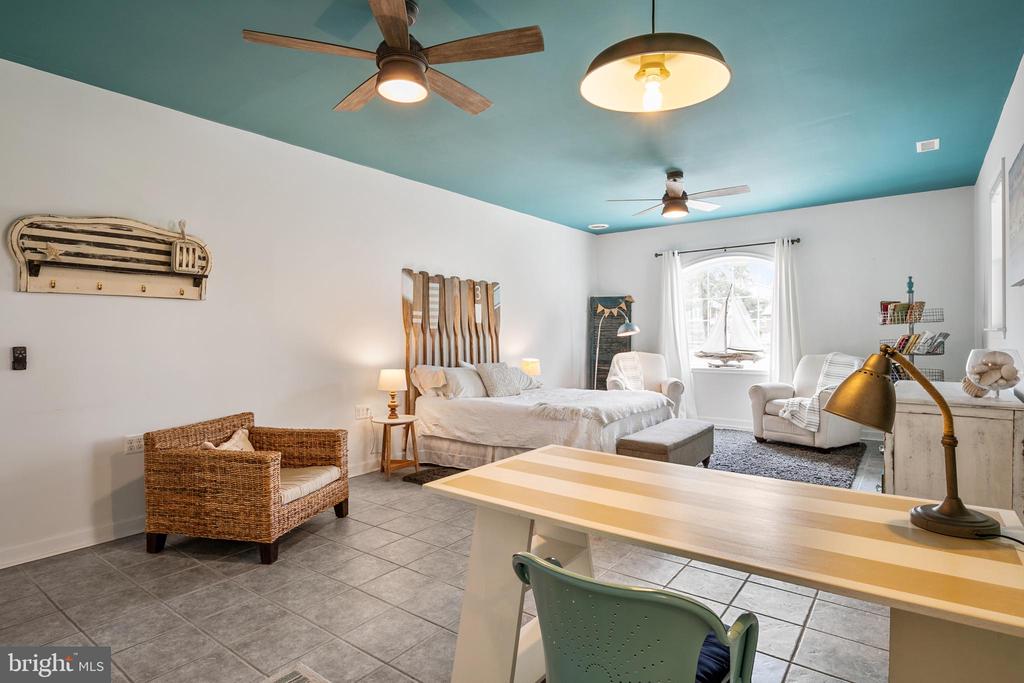
Bedroom with a teal ceiling, a bed, a foreground desk, and a sitting area by the window.
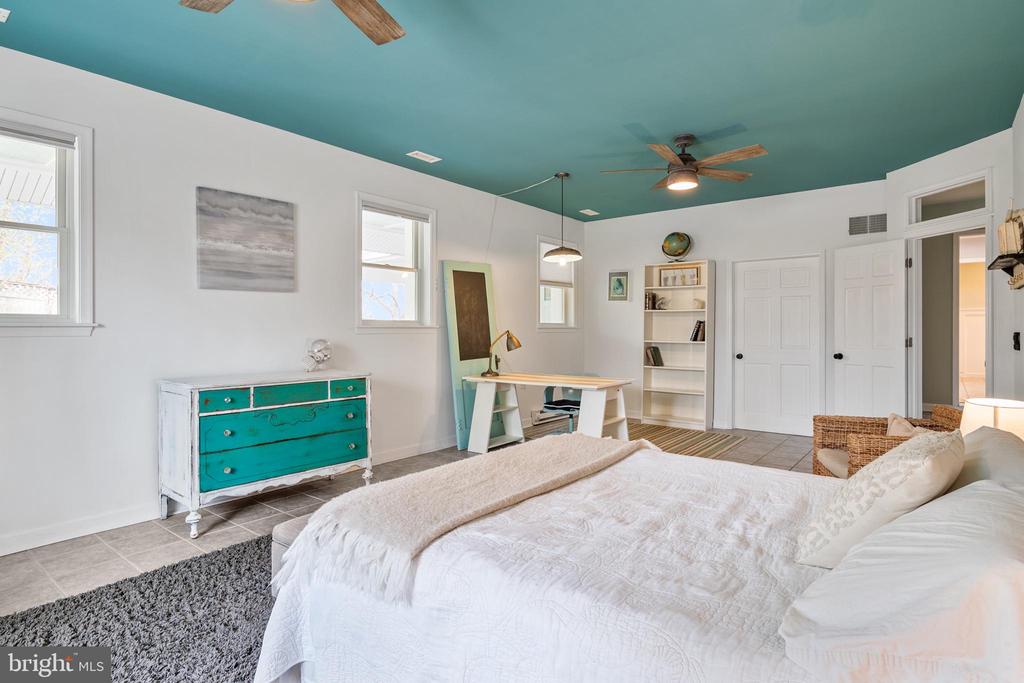
Bedroom with a white bed, turquoise ceiling, and turquoise dresser.
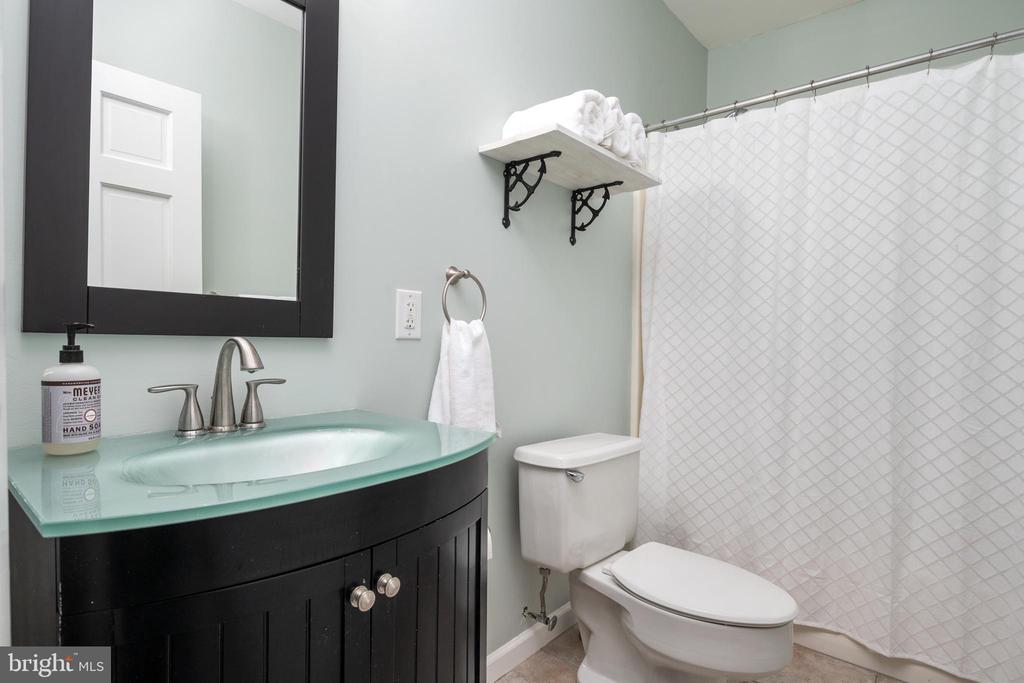
Bathroom with a black vanity, pale aqua glass countertop, and white patterned shower curtain.
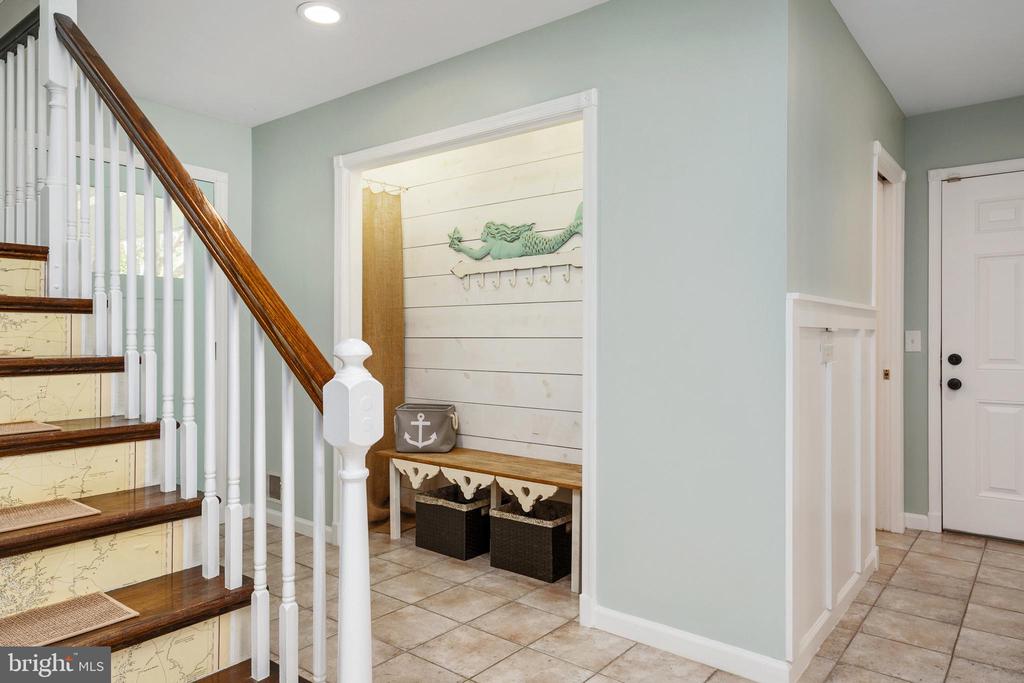
Foyer with a dark wood staircase and a bench in a shiplap entry nook.
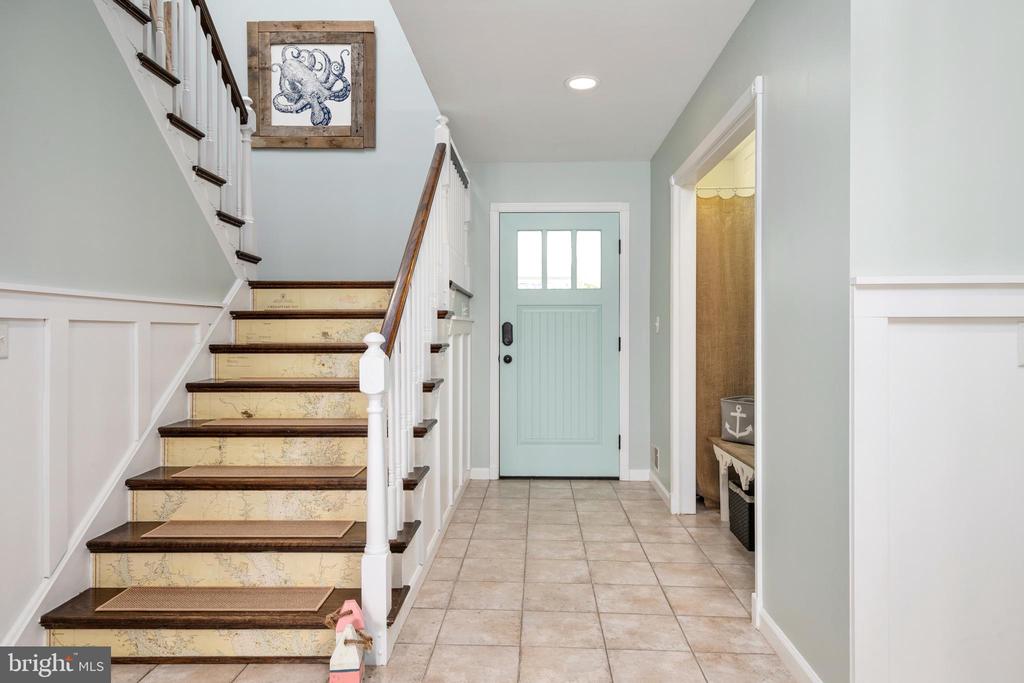
Entry foyer with a pale blue front door and staircase with map-patterned risers.
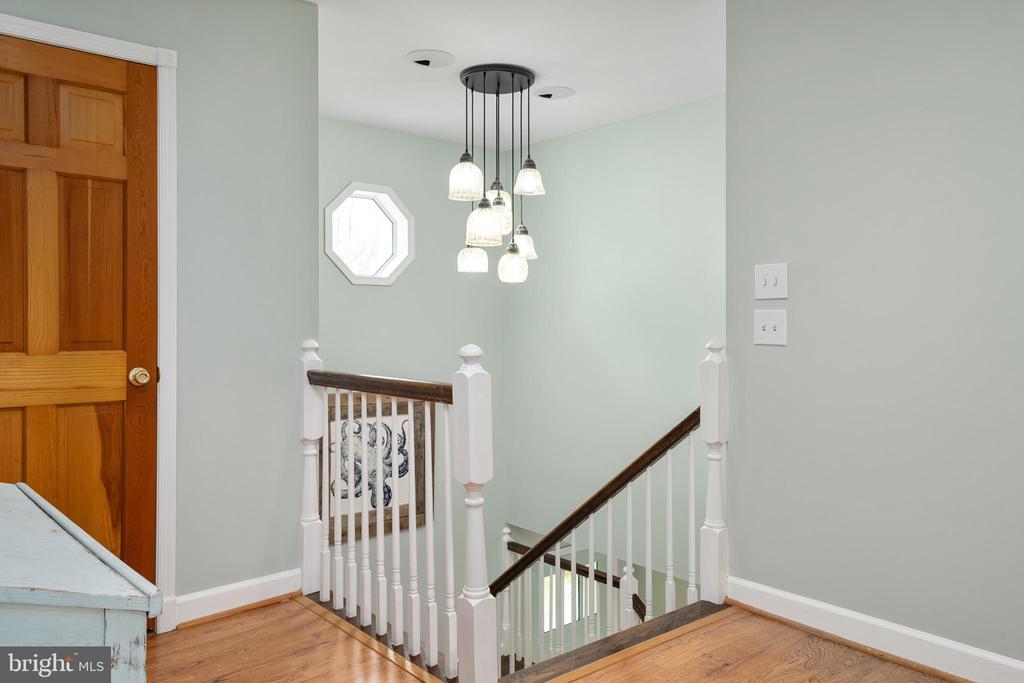
Upstairs landing with white stair railings, hardwood floors, and a cluster pendant light.
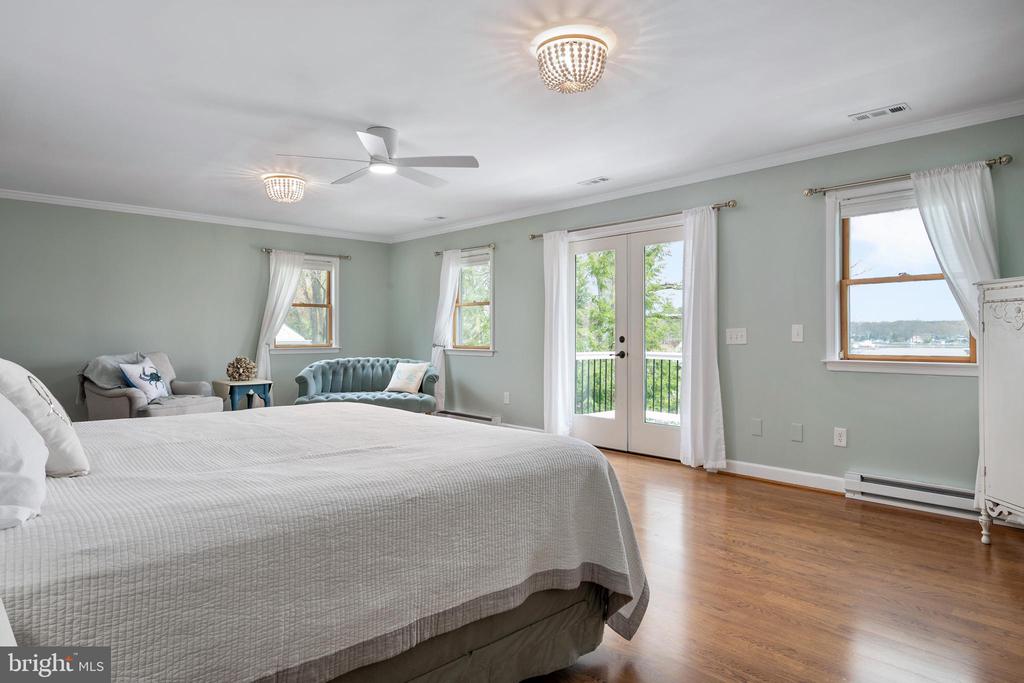
Furnished bedroom with French doors, hardwood floors, and a water view through the windows.
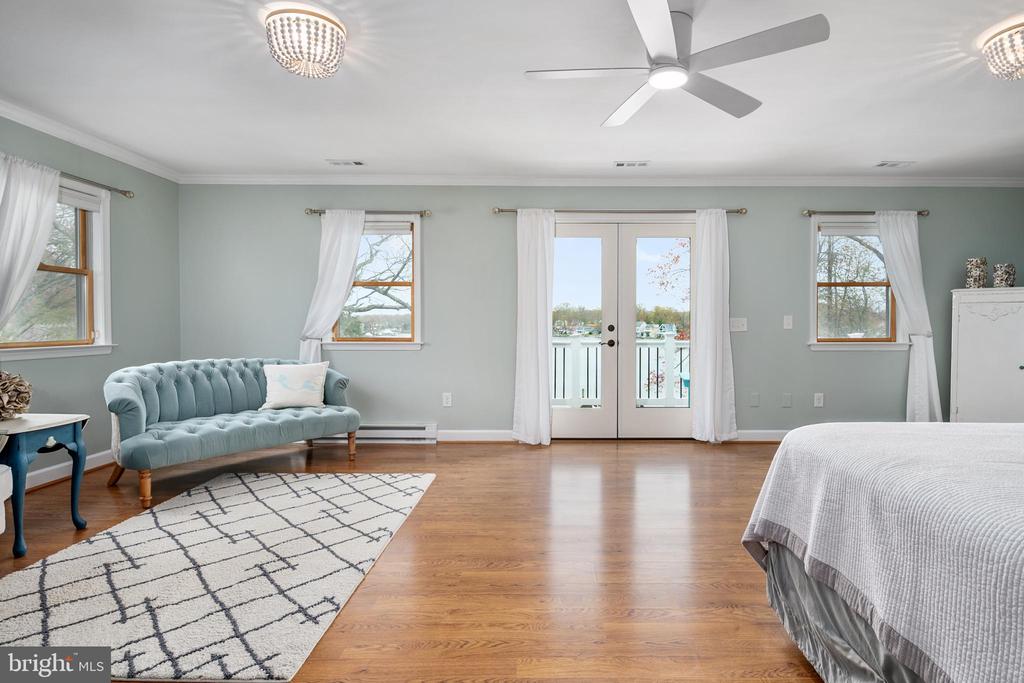
Bedroom with a blue tufted loveseat and French doors opening to a balcony overlooking the water.
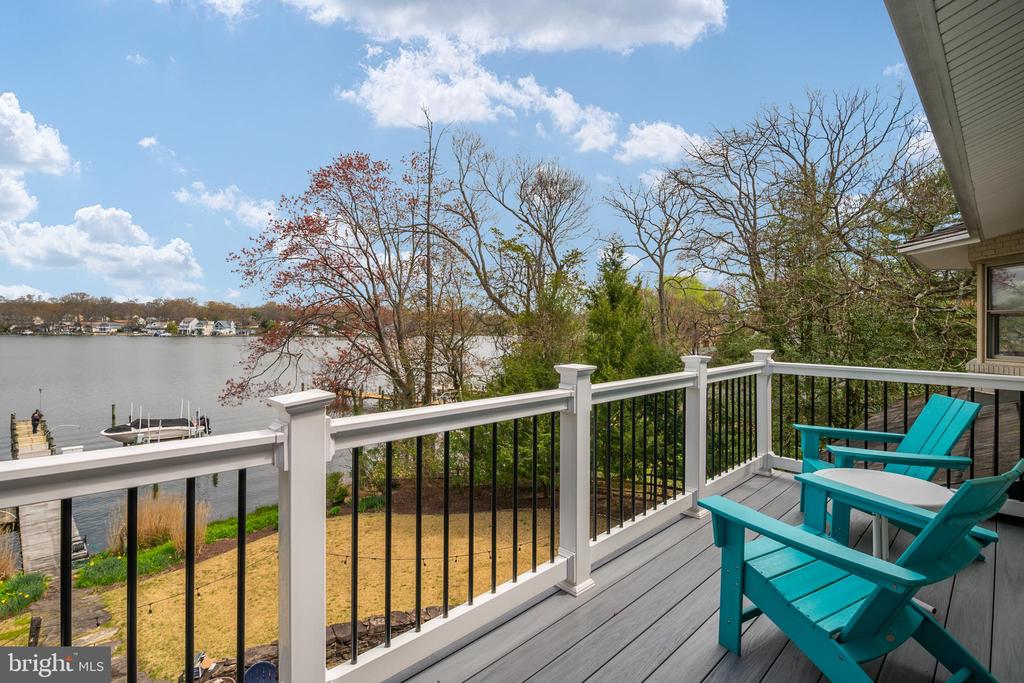
Deck with turquoise chairs overlooking calm water, a dock, and homes across the shore.
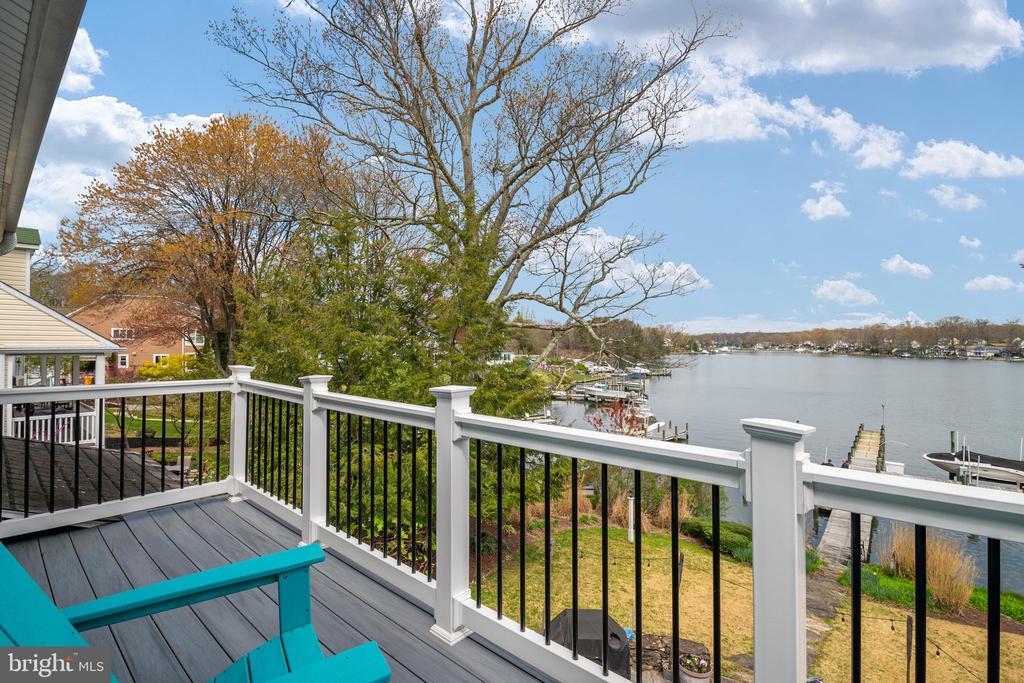
Waterfront deck with turquoise chairs overlooking a calm bay and shoreline docks.
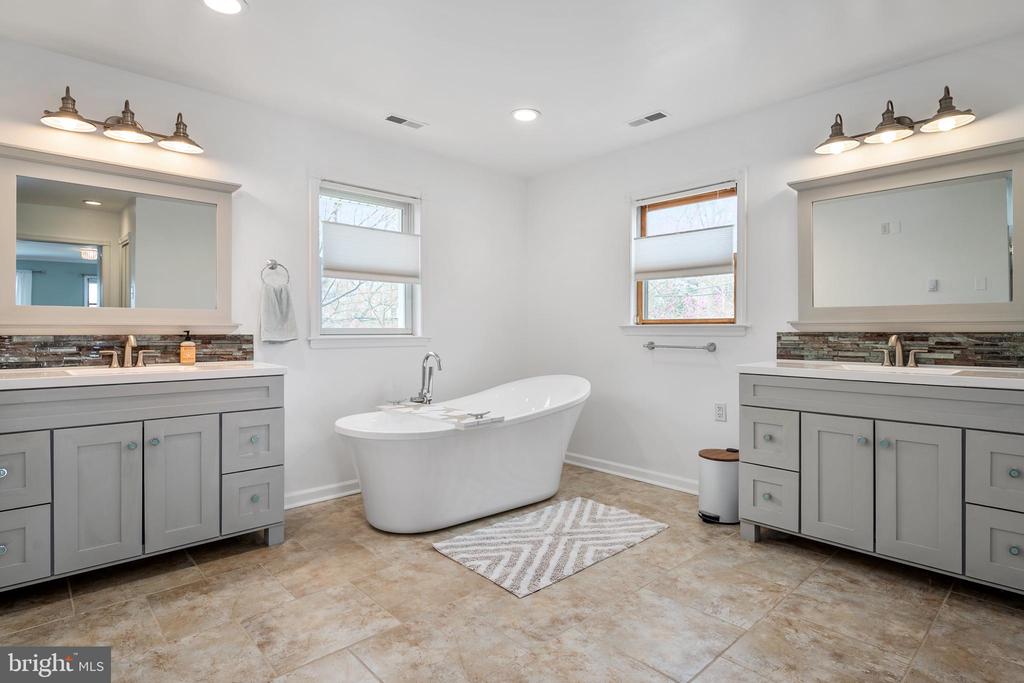
Bathroom with a freestanding soaking tub between matching gray vanities and large mirrors.
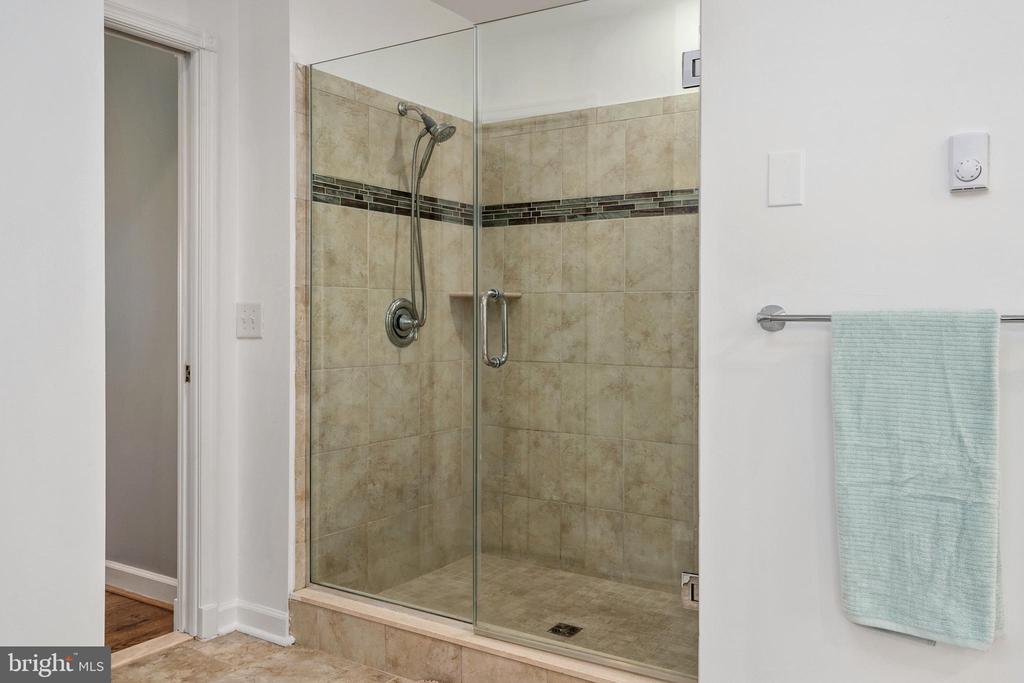
Bathroom with a glass-enclosed tiled shower and pale aqua towel.
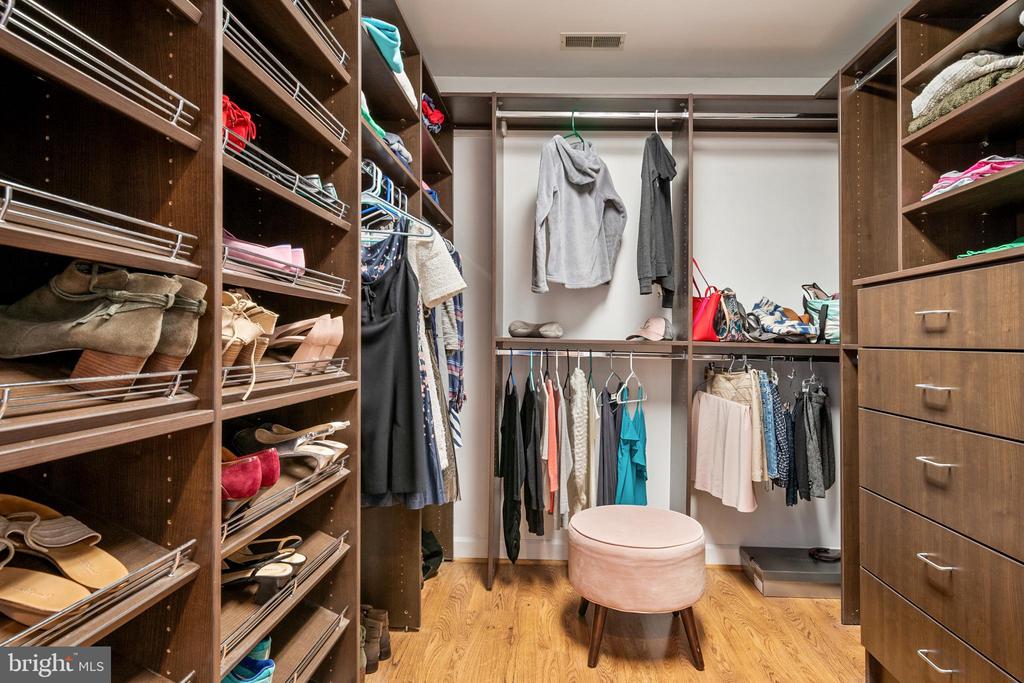
Walk-in closet with dark wood shelving, shoe racks, hanging clothes, and a round ottoman.
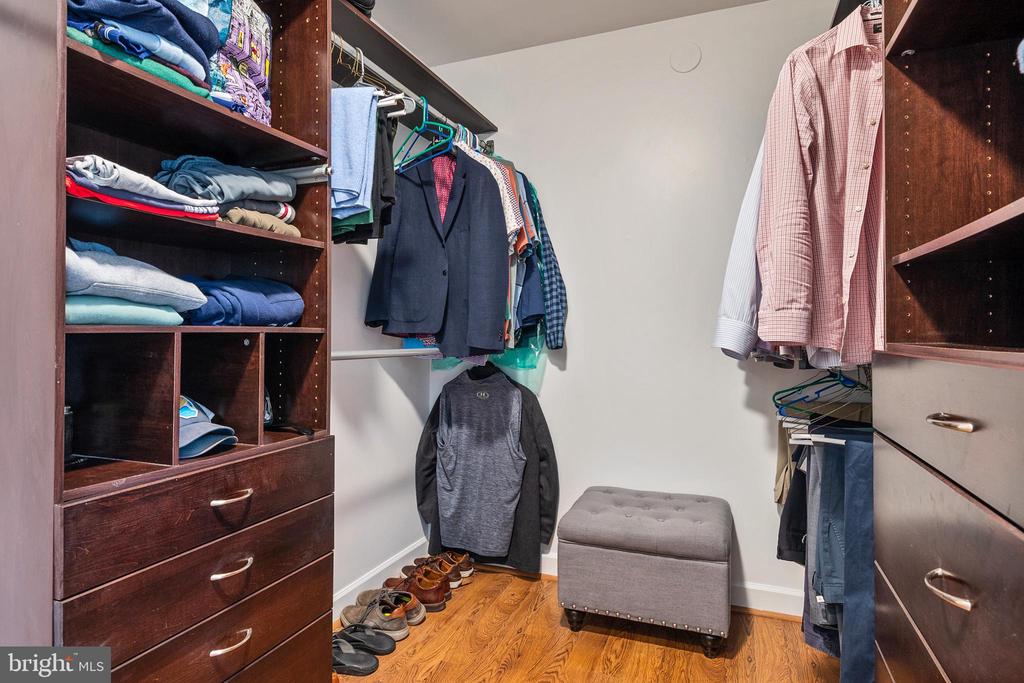
Walk-in closet with dark wood built-ins, hanging clothes, and a gray upholstered ottoman.
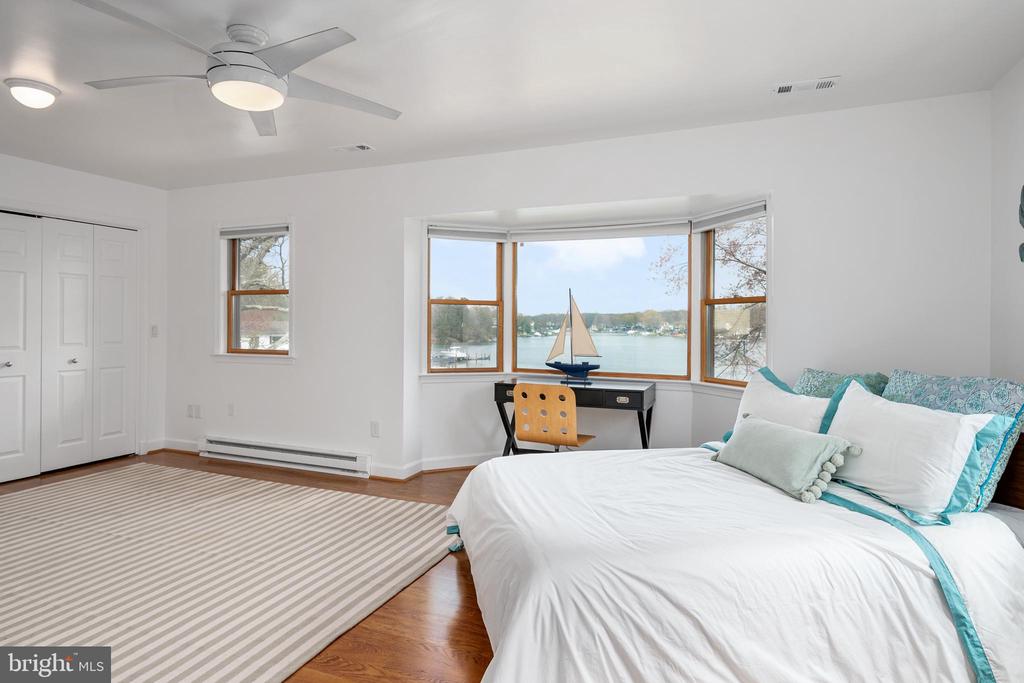
Bedroom with a white bed and bay window overlooking the water.
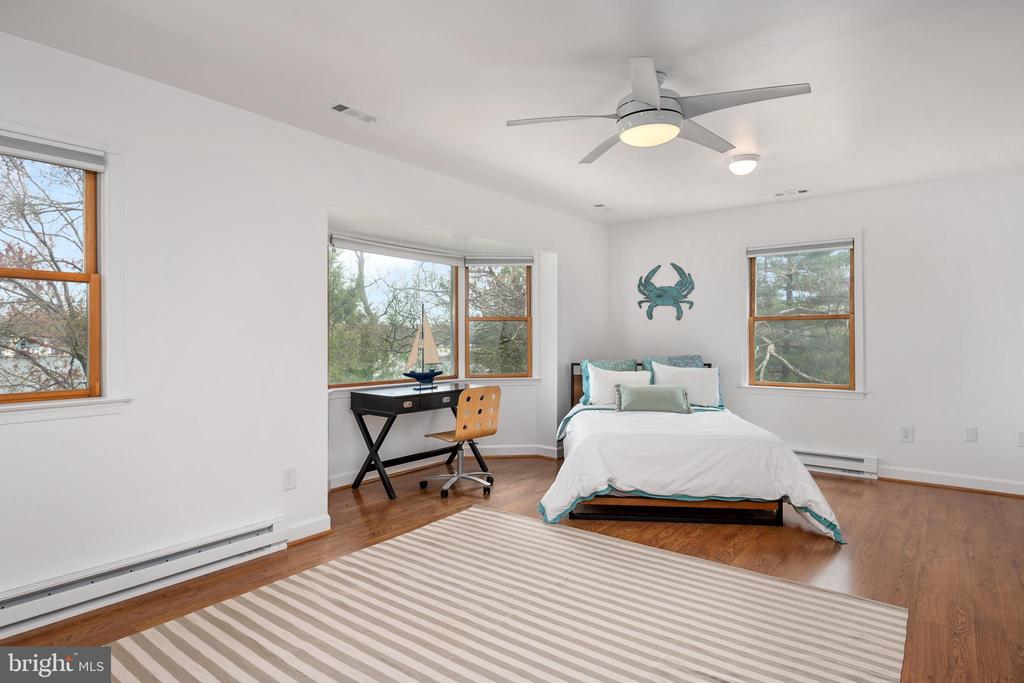
Bedroom with a bed, teal crab wall decor, desk by large windows, and striped rug.
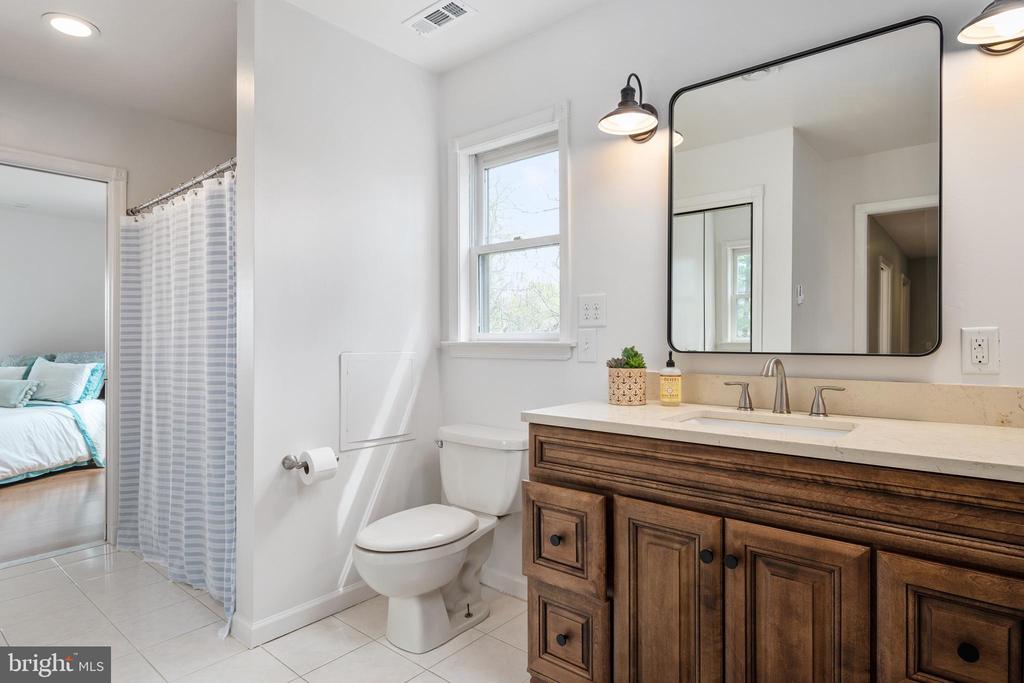
Bathroom with a wood vanity, large black-framed mirror, and striped shower curtain beside a bedroom.
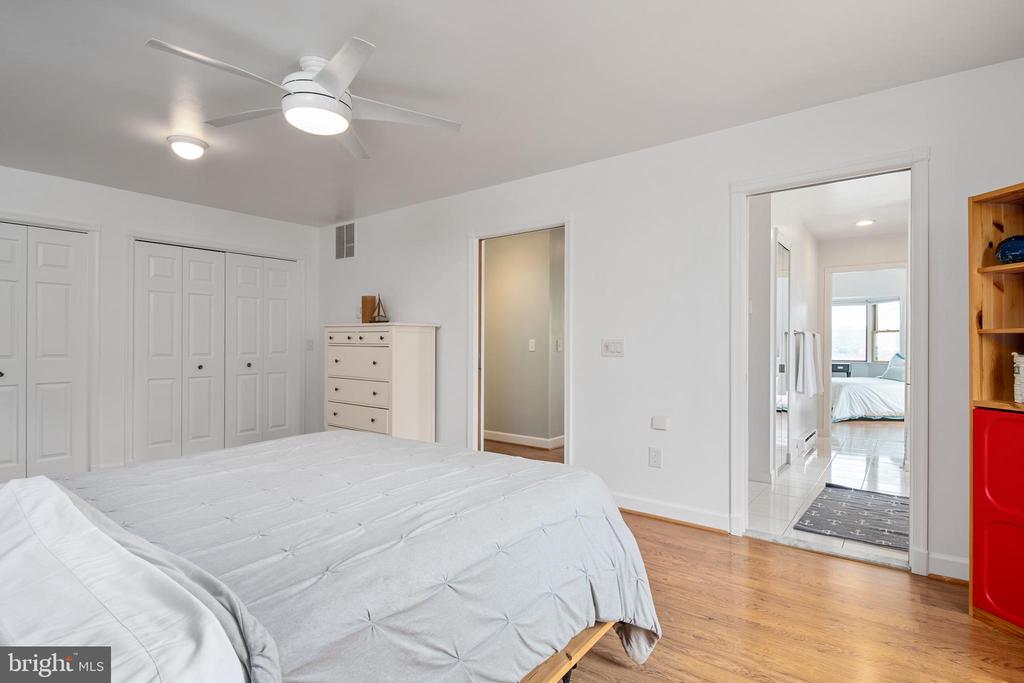
Bedroom with white bedding, multiple closets, a ceiling fan, and hardwood flooring.
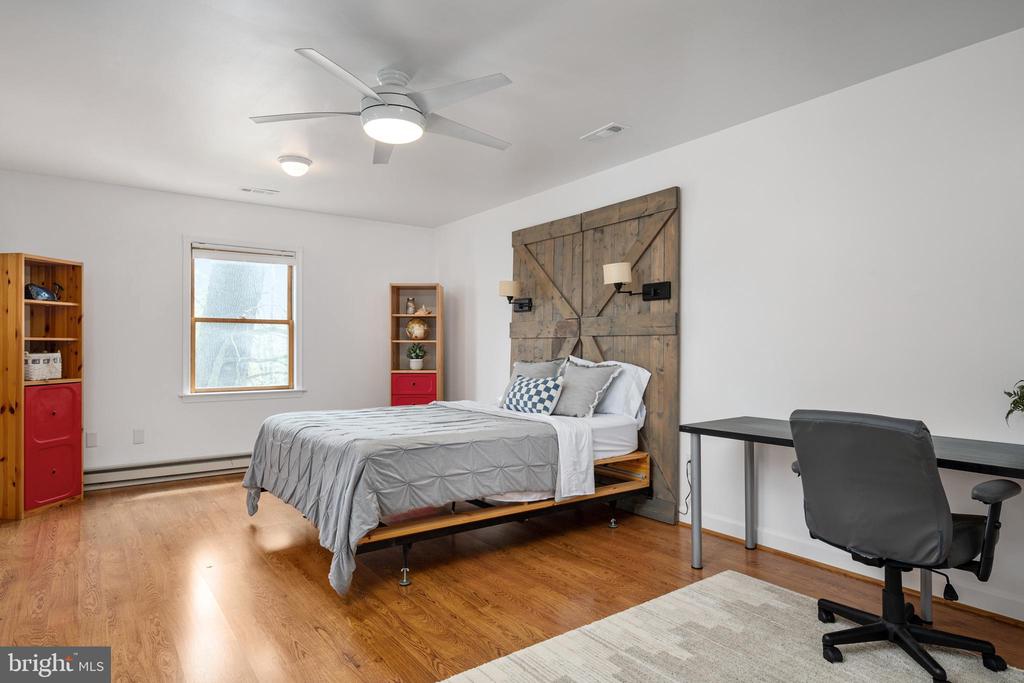
Bedroom with a rustic wood headboard, hardwood floors, and a desk beside the bed.
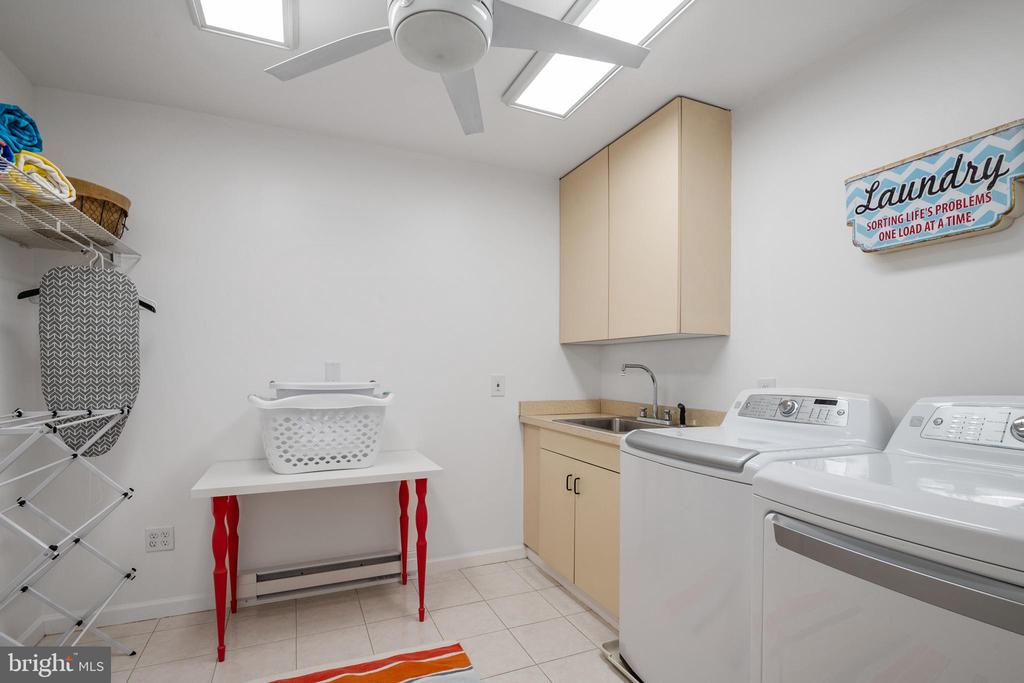
Laundry room with washer and dryer, utility sink, skylights, and a folding table.
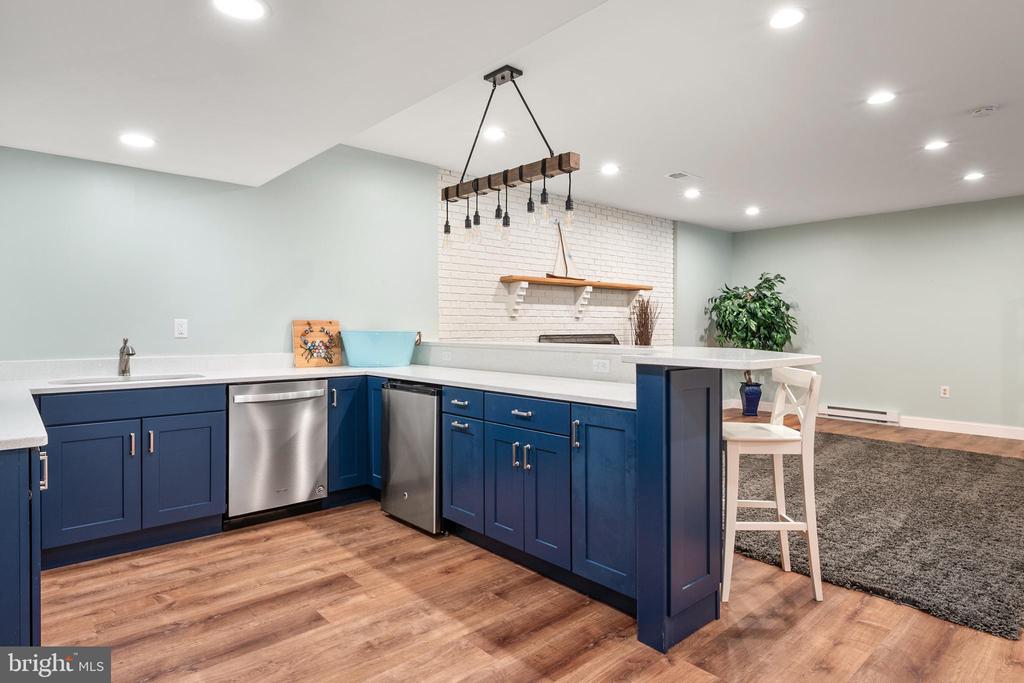
Kitchen with navy cabinets, stainless appliances, white brick backsplash, and a breakfast bar.
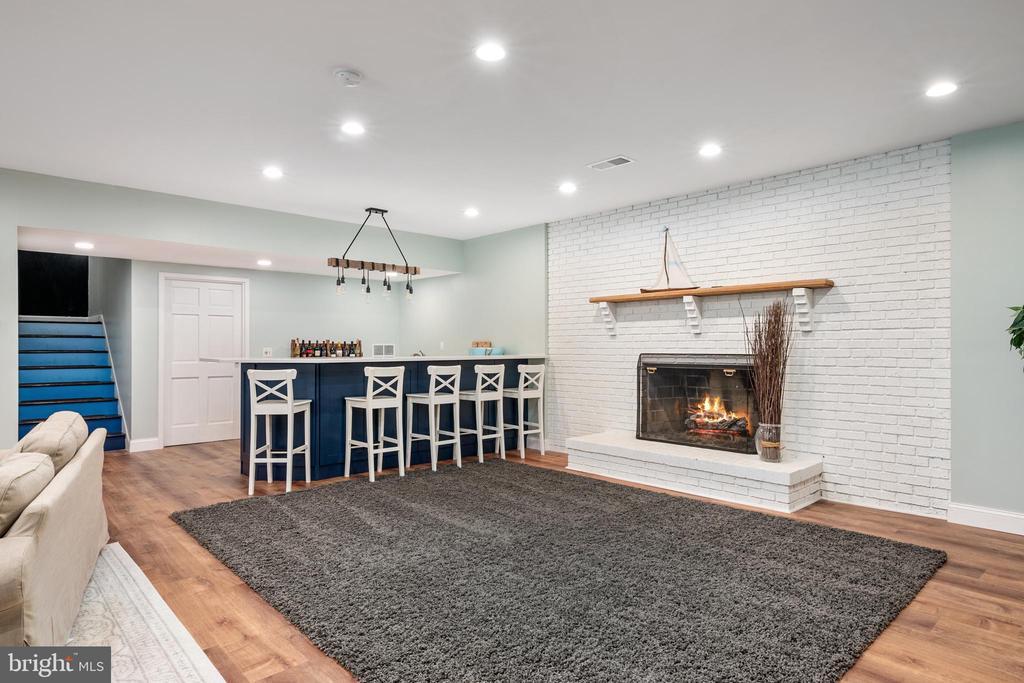
Finished basement with a navy bar, white stools, and a fireplace in a white brick wall.
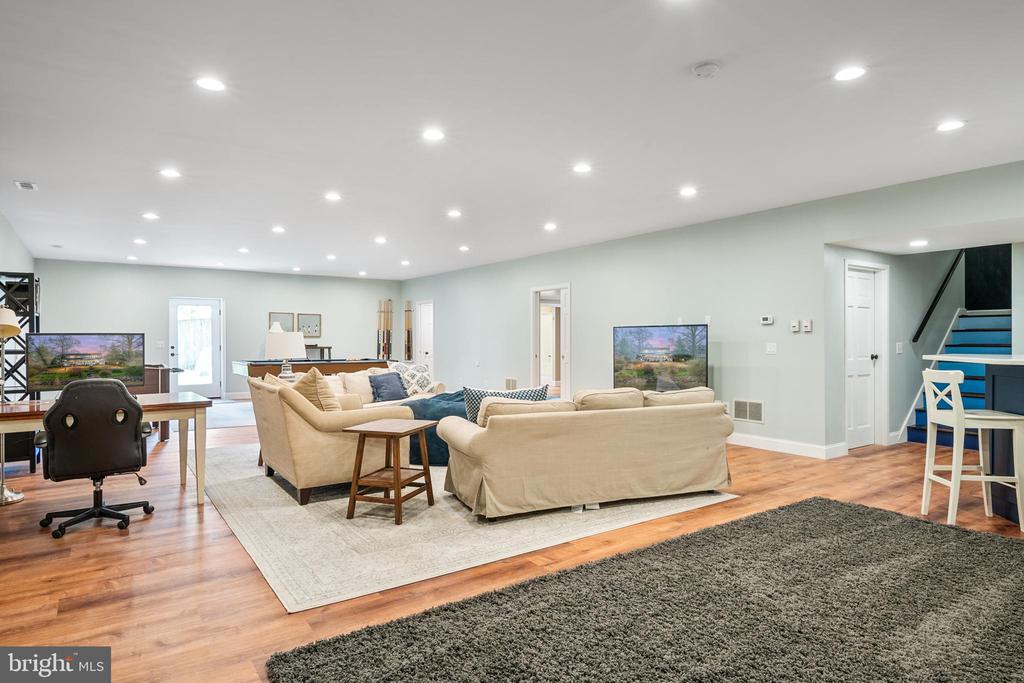
Furnished living and recreation room with beige sofas, hardwood floors, and a staircase with blue treads.
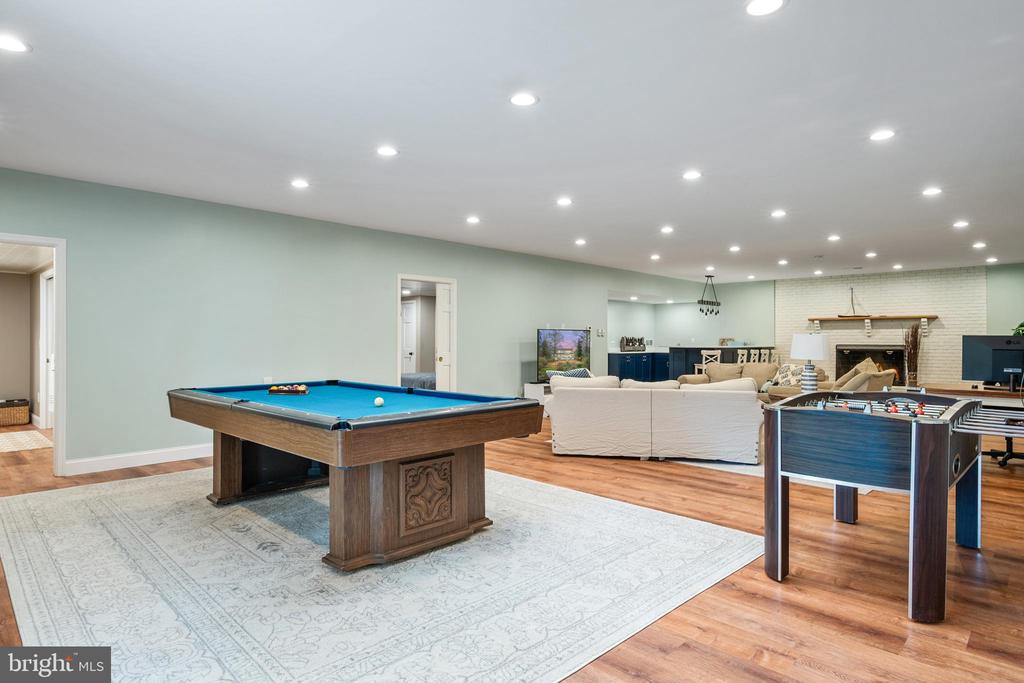
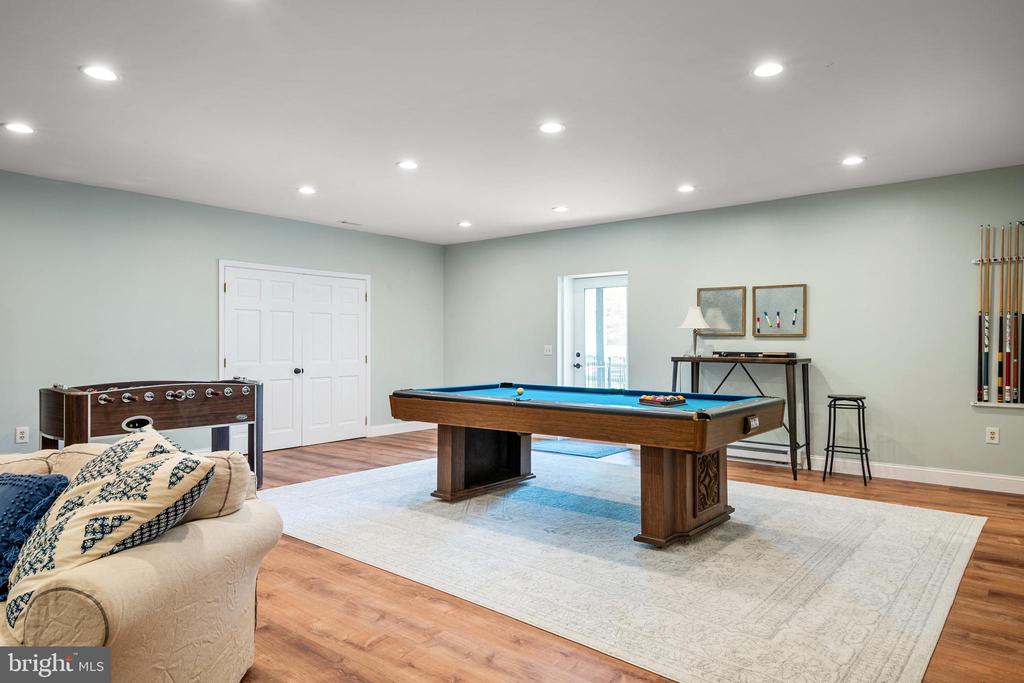
Furnished recreation room with a pool table, foosball table, sectional seating, and brick fireplace.
Recreation room with a pool table, foosball table, and cream sofa.
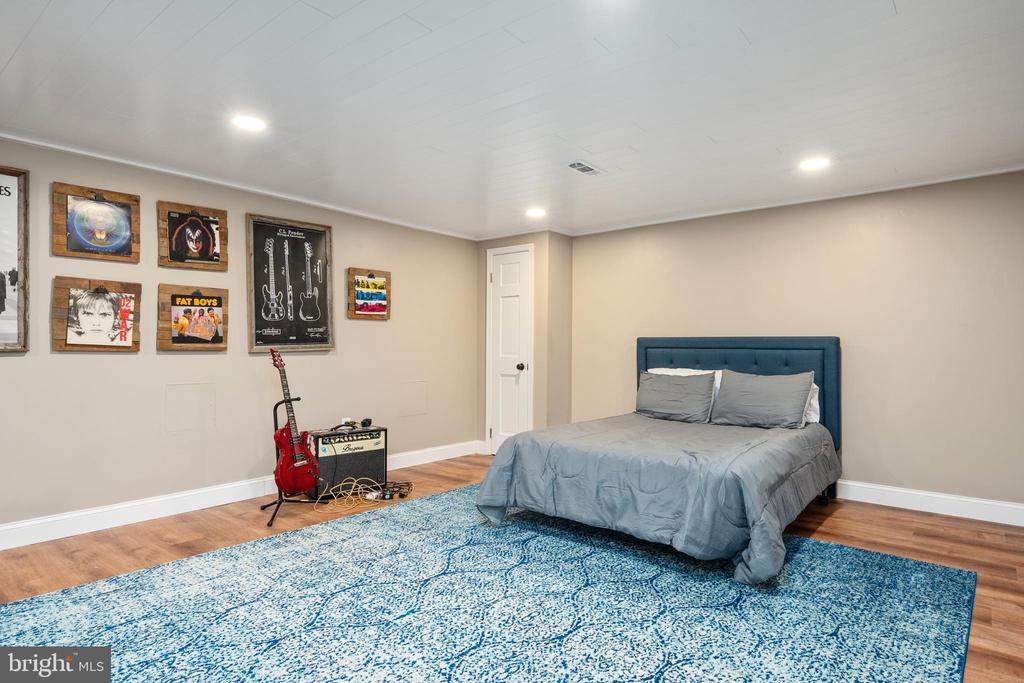
Bedroom with a blue bed and patterned rug, framed music posters, and a red electric guitar.
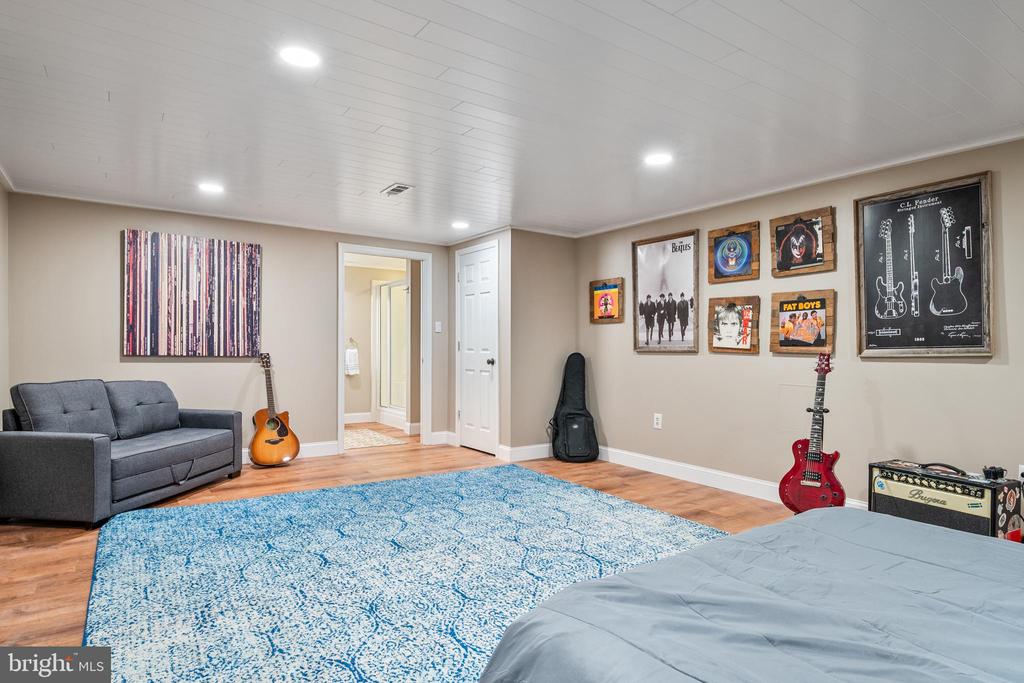
Bedroom with a blue patterned rug, guitars, and music-themed wall art.
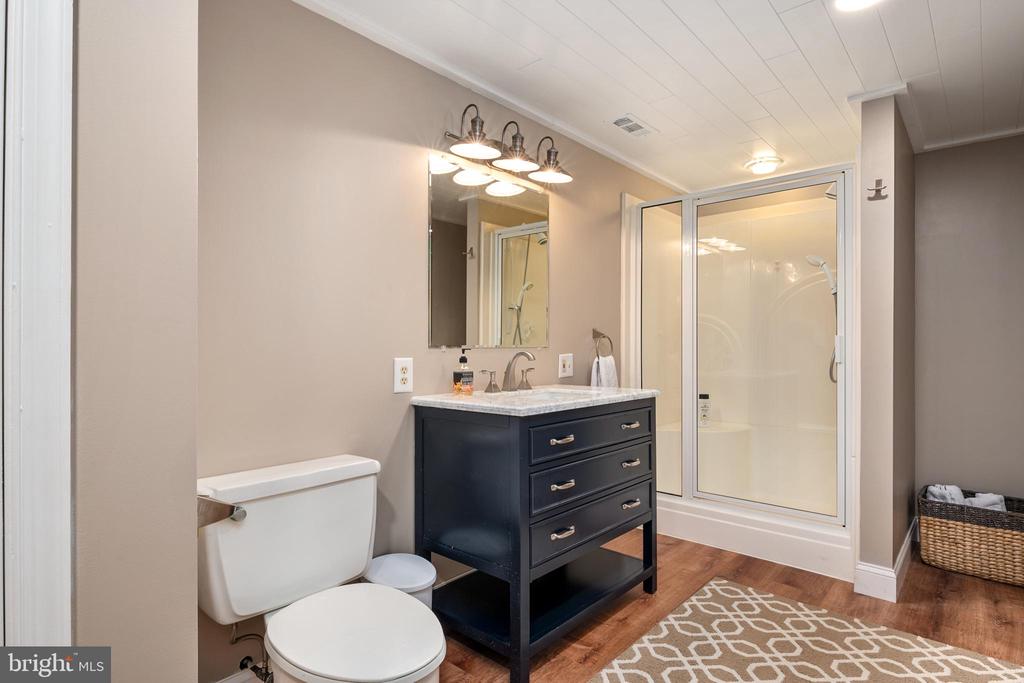
Bathroom with a dark blue vanity, glass-enclosed shower, and patterned rug.
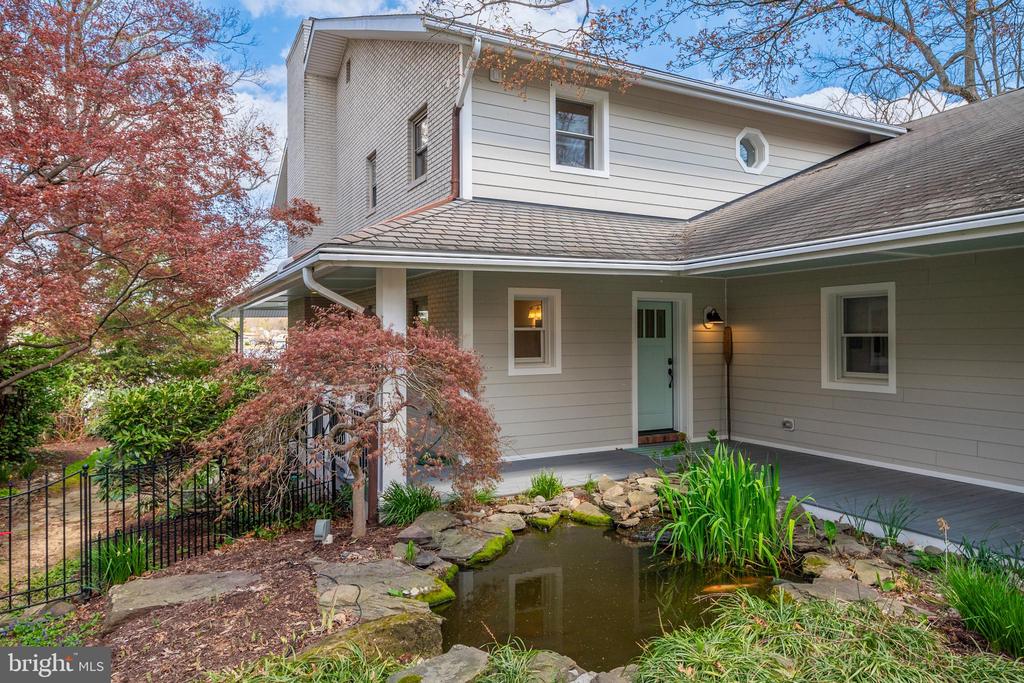
Two-story house with a covered porch, blue front door, and landscaped pond.
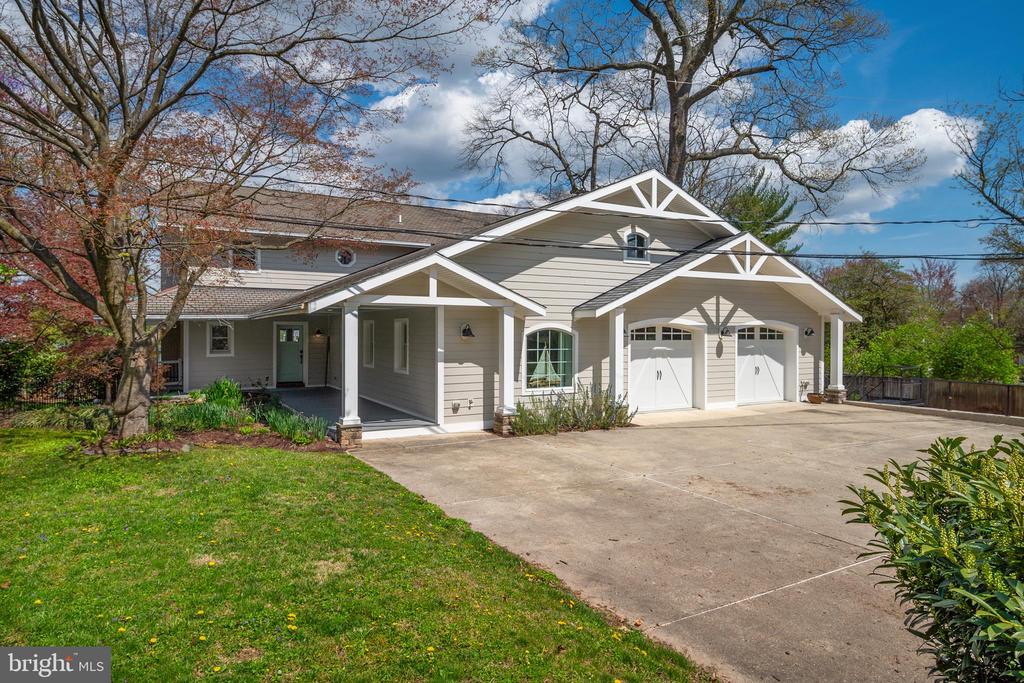
Two-story gray home with multiple gables, a two-car garage, and a wide driveway.
Light-colored home with two garage doors and a wide driveway framed by spring landscaping.
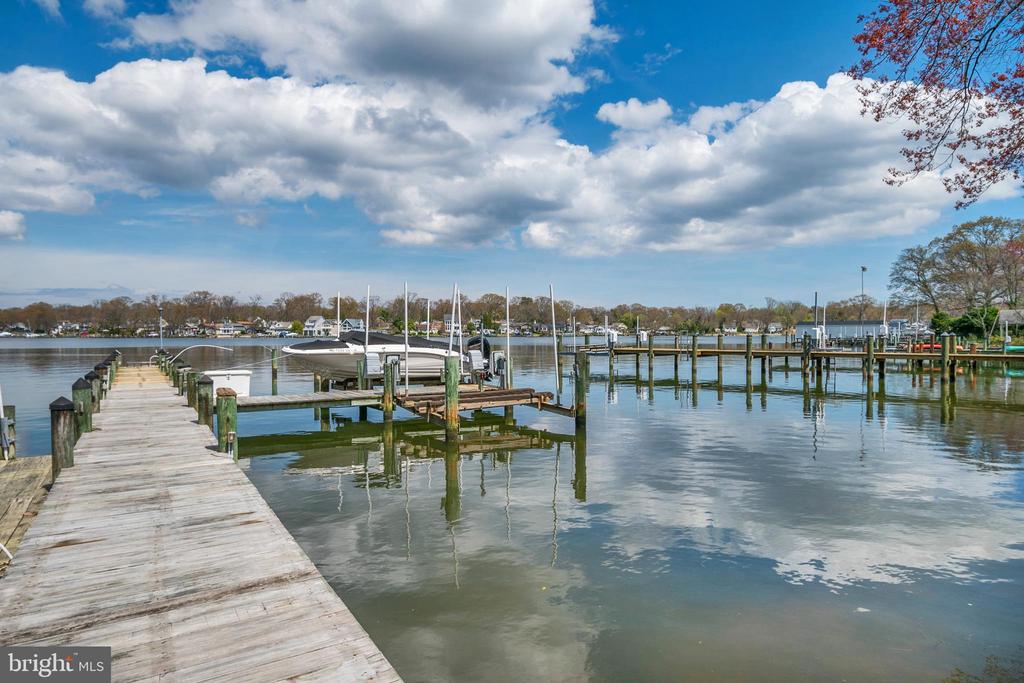
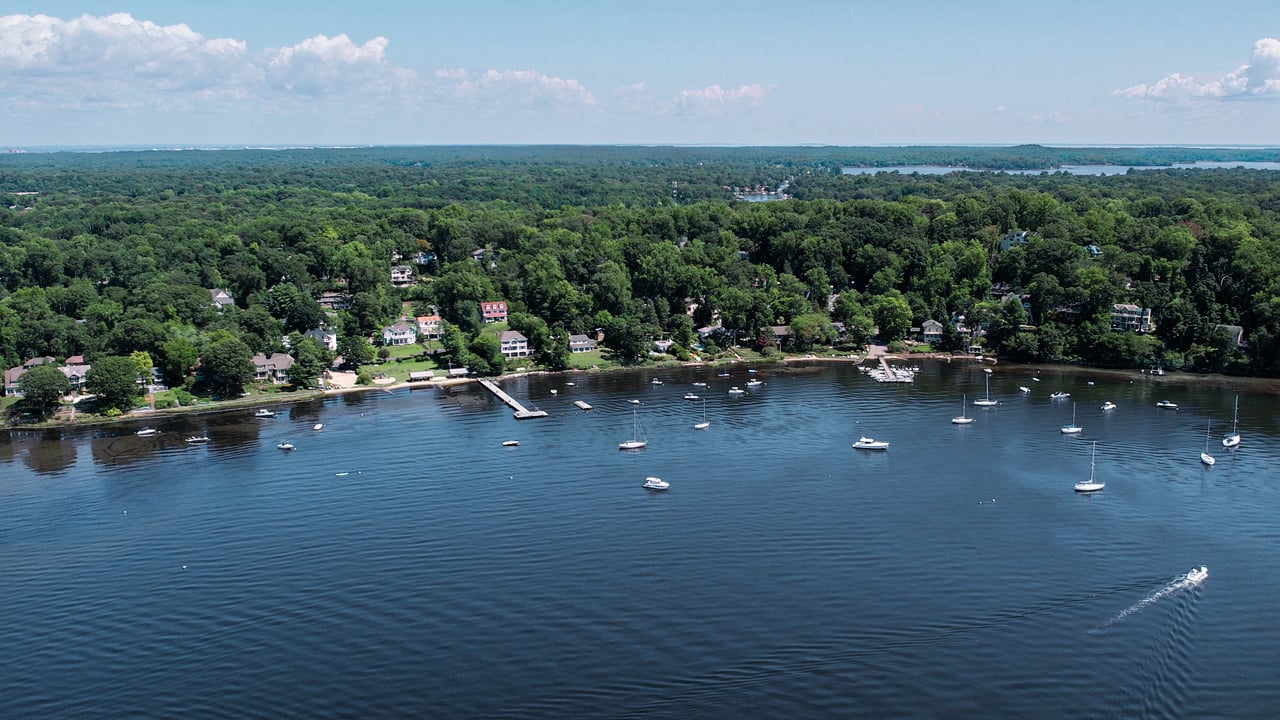
Wooden docks and sailboats line a calm marina beneath a cloud-filled blue sky.
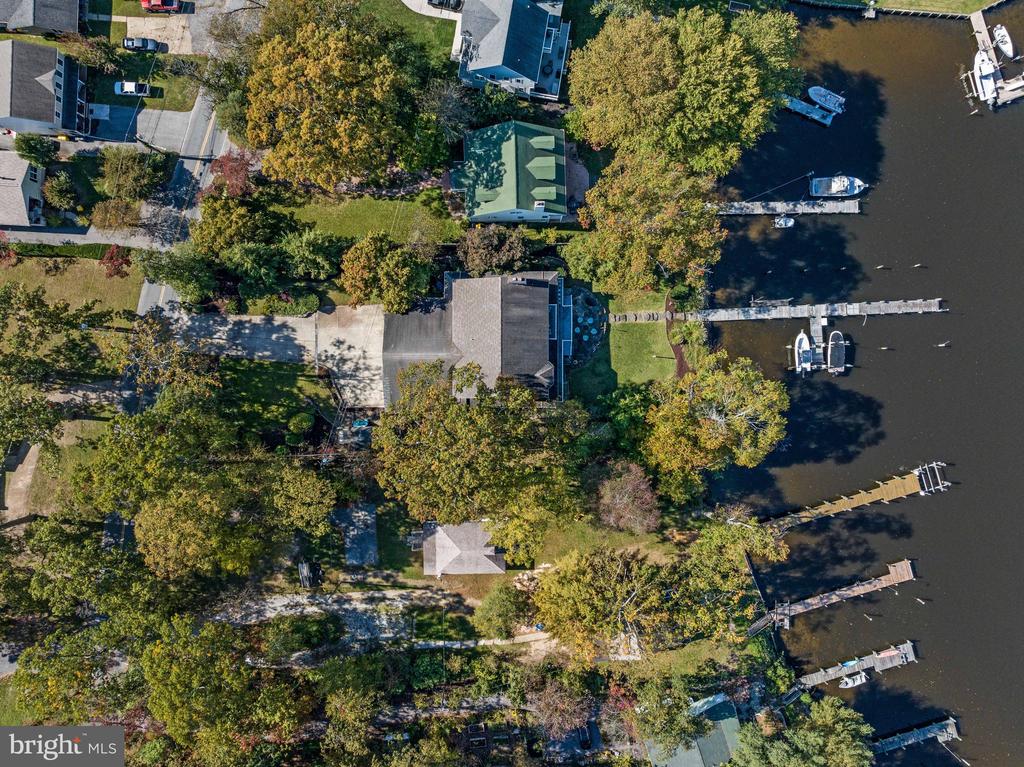
Aerial view of waterfront homes with private docks and boats along a wooded shoreline.
Waterfront home with a tree-lined yard, long dock, and boats on the water.
VIEW PHOTOS
$7,000/mo

322 NORTH DR

5 Beds 5 Baths 6,837 Sq.Ft. 0.63 Acres

Description

Waterfront sanctuary nestled along a wide expanse of the Magothy River in Severna Park, Maryland. Upon arrival, you'll be immediately captivated by the allure and charm of this expansive, nearly 7,000 square foot residence with updated interior ( in 2017). Craftsman-style architecture with striking curb appeal, characterized by its distinct lines and welcoming porch & coy pond. Step inside to discover an interior flooded with natural light, creating an inviting atmosphere. The waterfront living room, complete with a gas fireplace and hardwood floors, offers room for several conversation areas and a large sectional for TV viewing. The kitchen and dining area are a chef's delight, showcasing quartz countertops, custom cabinetry, a farmhouse sink, and high-end stainless steel appliances including a gas stove and double ovens. A convenient beverage refrigerator at the end of the kitchen peninsula adds to the functionality of the space, making it ideal for hosting gatherings or spending quality time with loved ones in a warm and welcoming environment. Discover the adaptable main level space, ideal for a 4th bedroom, home office, or gym. Convert it into a private in-law or au pair suite with a full bath and space for a kitchenette and laundry. Indulge in the serenity of the luxurious primary suite, where breathtaking waterfront vistas await. This secluded retreat features a generous layout, a spa-inspired ensuite bathroom and two custom walk-in closets. Step outside onto the private waterfront deck, ideal for enjoying morning coffee or stargazing under the evening sky. Two additional bedrooms on this level share a convenient Jack and Jill bathroom, with one bedroom offering picturesque water views. Also upper-level laundry room and a spacious cedar closet. Basement offers 2,000 square foot of additional living area; a stylish bar with full-size dishwasher, mini fridge, double sink, and quartz counters. & a cozy gas fireplace. Whether you're hosting a cocktail party or enjoying a casual night in by the fireplace, this area provides the perfect setting for socializing and relaxation. Additionally, there's a 5th bedroom, with a connecting door to a full bath, and a convenient walkout door to the side yard for easy access to outdoor enjoyment. Whether you're passionate about boating or simply enjoy waterfront living, this property caters to maritime enthusiasts of all kinds. Delight in your very own private oasis featuring deep water access, a pier, two lifts, and rip rap along the shoreline. With ample space for a sailboat, you'll relish the freedom to explore the open waters at your leisure. Additionally, the pier offers the convenience of hot and cold water access, enhancing your waterfront experience. Relax and unwind on the expansive deck overlooking the water, perfect for al fresco dining or soaking in the natural beauty of your surroundings. The deck staircase leads to a stone patio complete with fire pit and white lights strung through oars! A lush lawn, meticulously landscaped gardens and fish pond complete the outdoor oasis, creating a tranquil retreat for outdoor enjoyment. An oversized 2-car garage awaits, equipped with an EV hookup for modern convenience. A dedicated tool room stands ready for your projects, while a convenient door leads directly to the sideyard, facilitating effortless transitions between indoor and outdoor pursuits. Beyond, a spacious concrete pad awaits your vision, offering potential for a future shed, basketball court, or pickleball court, inviting active living right at your doorstep. Prime commuting location to Baltimore, Ft Meade/NSA, Annapolis or Washington DC. Schedule your private showing today and make your waterfront dreams a reality.
Share Property

Location

322 NORTH DRIVE, SEVERNA PARK, MD 21146

Status

Leased

Date Leased

September 1, 2024
Michele Deckman

Michele Deckman

TITLE

Real Estate Advisor

Property Amenities

Interior
Fireplace Mantel(s), Heatilator
Appliances Built-In Microwave, Built-In Range, Dishwasher, Disposal, Dryer, Exhaust Fan, Extra Refrigerator/Freezer, Icemaker, Instant Hot Water, Oven - Double, Refrigerator, Washer
Total Bedrooms: 5
Half Bathrooms: 1
Full Bathrooms: 4
Other Interior Features Breakfast Area, Central Vacuum, Entry Level Bedroom, Kitchen - Eat-In, Kitchen - Gourmet, Kitchen - Island, Kitchen - Table Space, Primary Bedroom - Bay Front, Bathroom - Soaking Tub, Upgraded Countertops, Wainscotting, Walk-in Closet(s), Wood Floors, Other
Area & Lot
Total area 6,837 Sq.Ft.
Lot Area 0.63 Acres
Living area 6,837 Sq.Ft.
MLS® ID MDAA2091670
Year Built 1994
School District ANNE ARUNDEL COUNTY PUBLIC SCHOOLS
Water Frontage Rip-Rap, Private Dock Site
View Description River,Water
Architecture Styles Craftsman, Coastal
Type Residential
Status Leased
Exterior
Stories 3
Pool No Pool
Air conditioning Central A/C, Ceiling Fan(s)
Heat type Heat Pump(s)
Disability Features Level Entry - Main
Water Source Public
Garage Space 2.0
Sewer Public Sewer
Other Exterior Features Extensive Hardscape, Gutter System, Stone Retaining Walls
Parking Attached Garage
Utilities Cable TV Available, Propane
Finance
Lease Price $7,000/mo
White house with timber-trimmed gables, a two-car garage, and a tree-lined driveway.
360 Virtual Tour

Take a tour of this property

Severna Park

Your Trusted Agent, Ready to Help

Whether you're buying your first home, searching for your dream property, or preparing to sell, I'm here to guide you every step of the way. With deep local knowledge, a client-first mindset, and proven expertise in the Annapolis luxury market, I’m committed to making your real estate journey smooth, successful, and stress-free.
Follow Me on Instagram