
Let's Connect
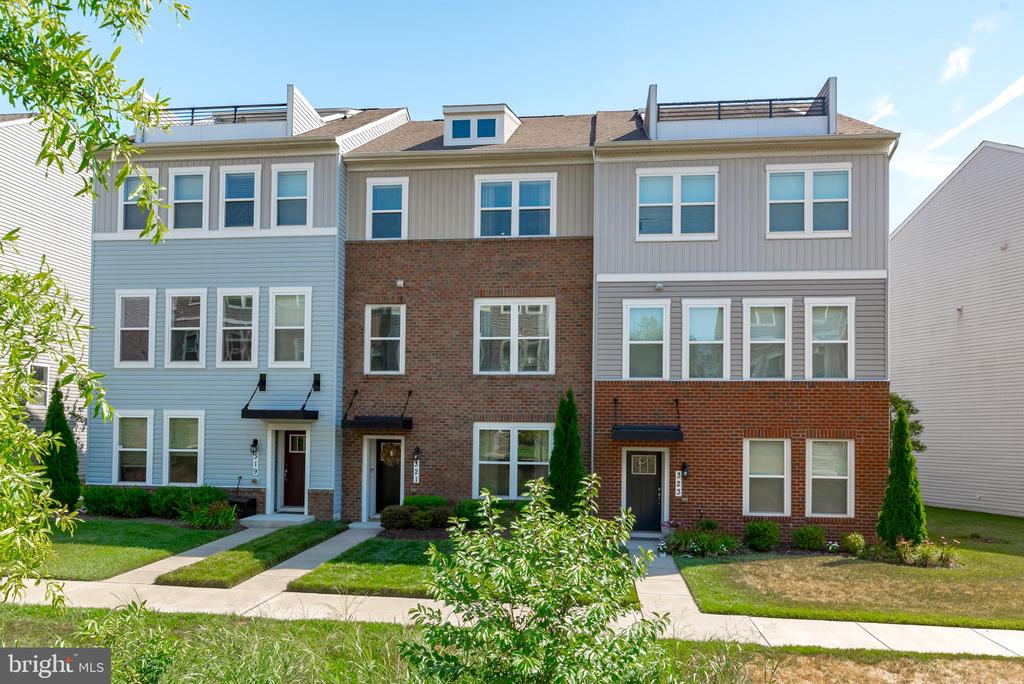
Three-story townhomes with brick and siding facades, rooftop decks, and landscaped front walks.
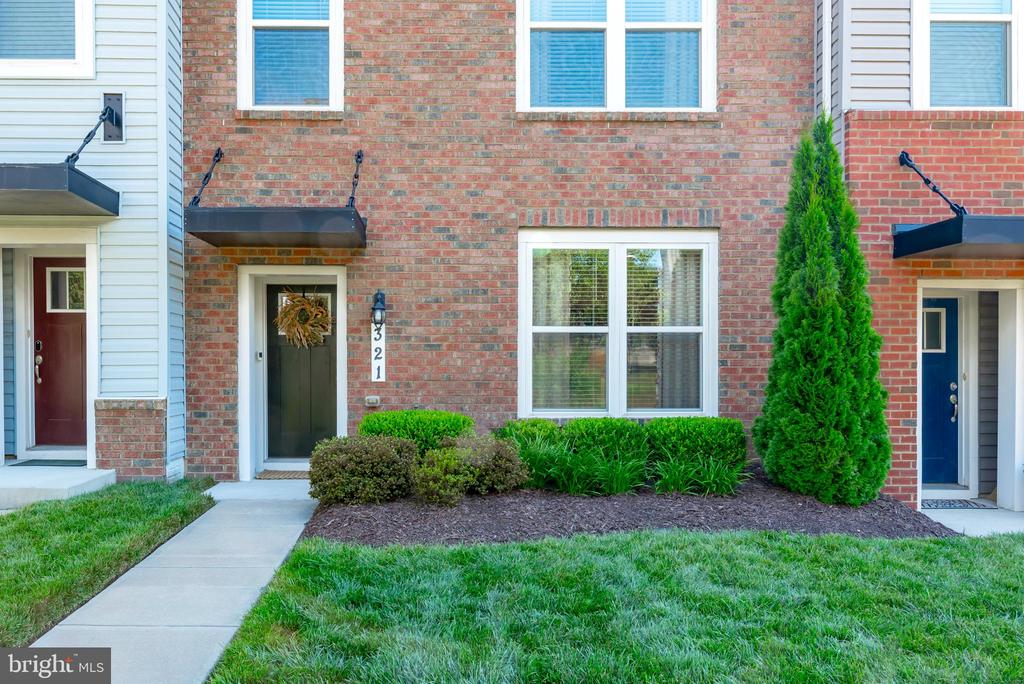
Brick townhouse entrance with a covered doorway, landscaped shrubs, and a concrete walkway.
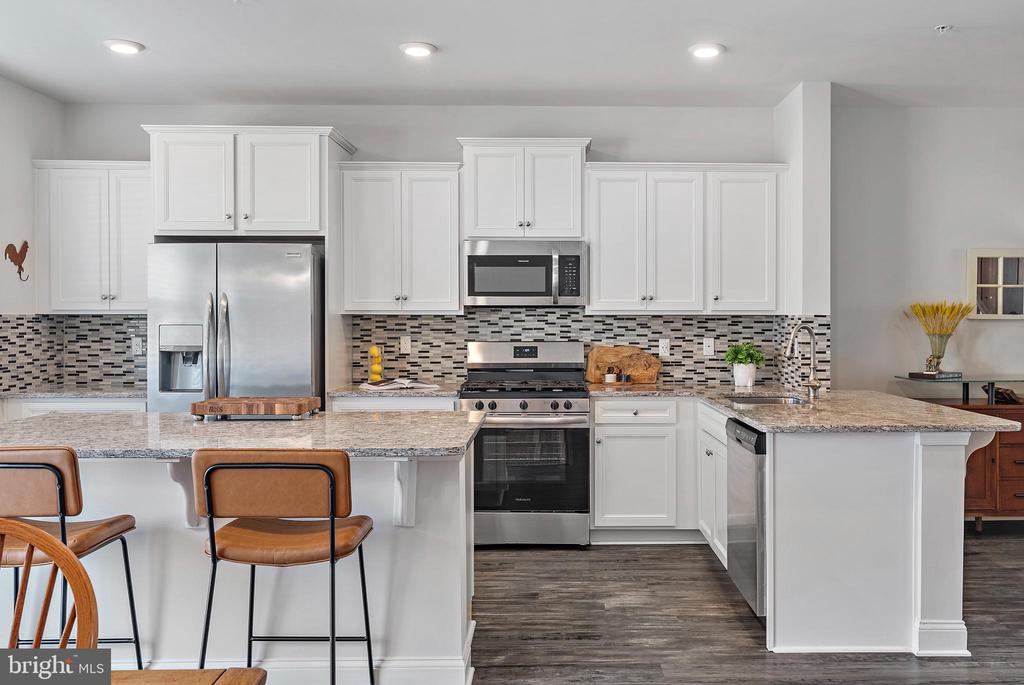
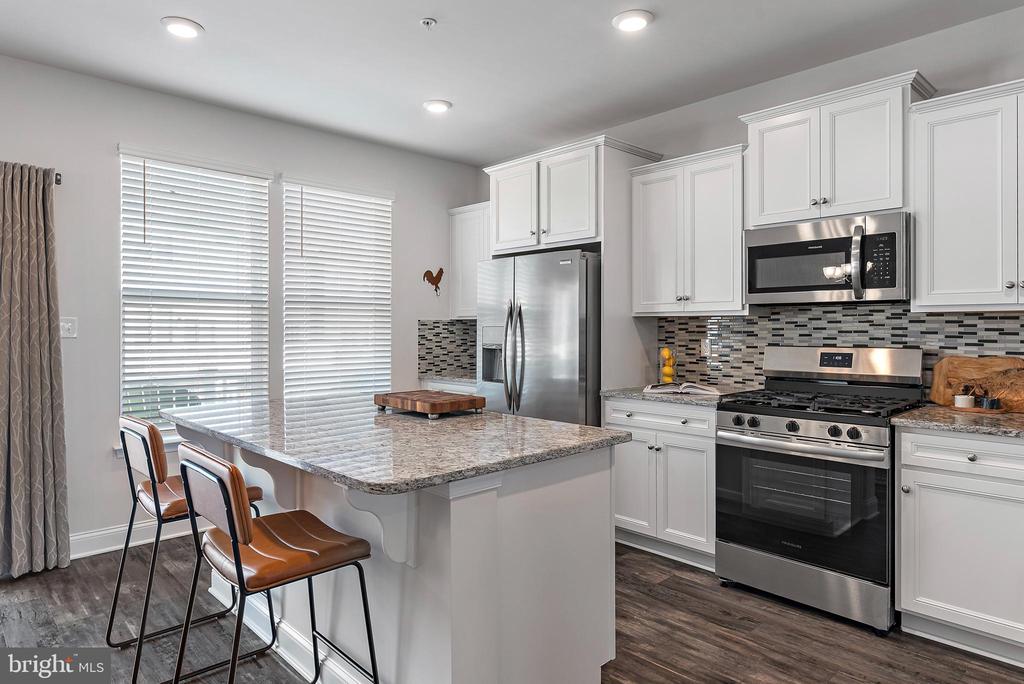
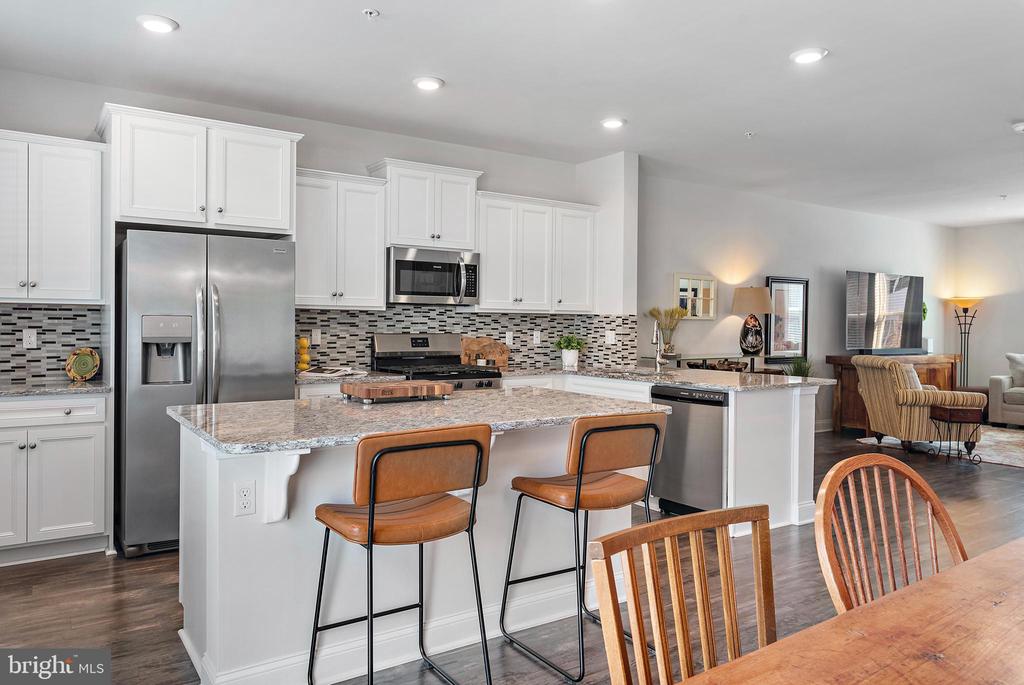
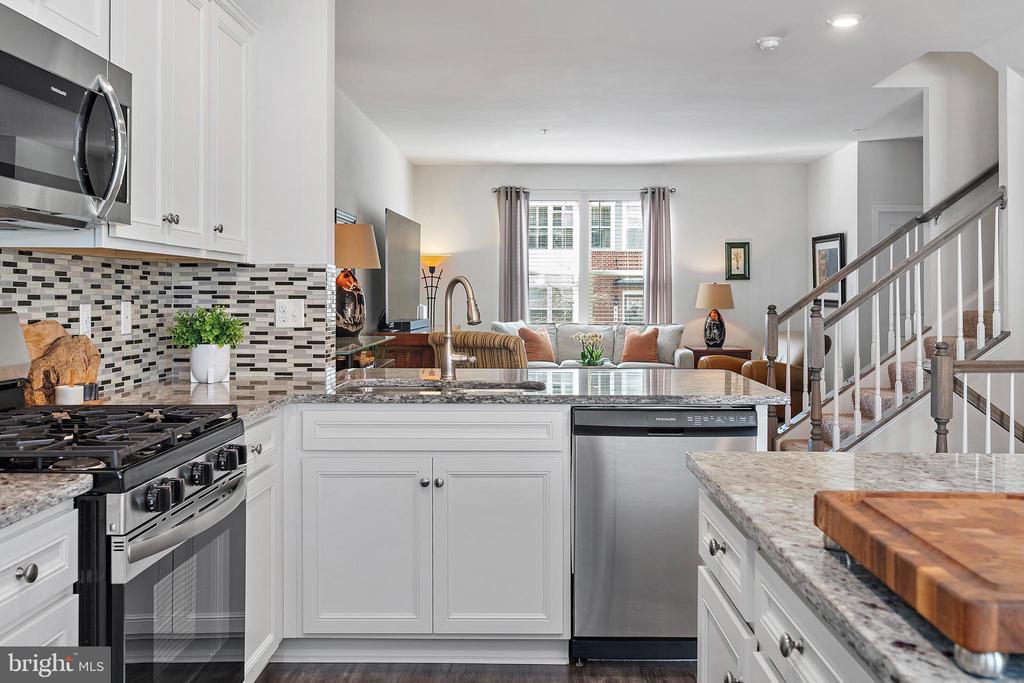
Kitchen with white cabinets, stainless steel appliances, a mosaic backsplash, and a large granite island.
Kitchen with white cabinets, stainless steel appliances, and a granite-topped island with two stools.
Open kitchen with white cabinets, stainless steel appliances, a stone island, and bar stools beside the dining area.
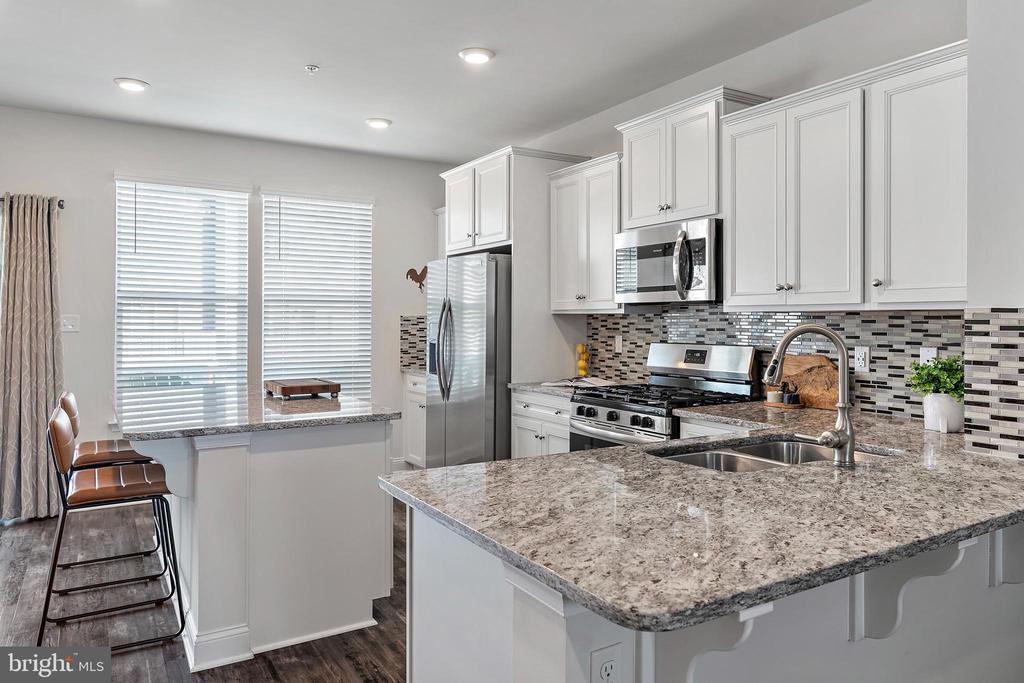
Bright kitchen with white cabinets, stainless steel appliances, mosaic backsplash, and a large granite island.
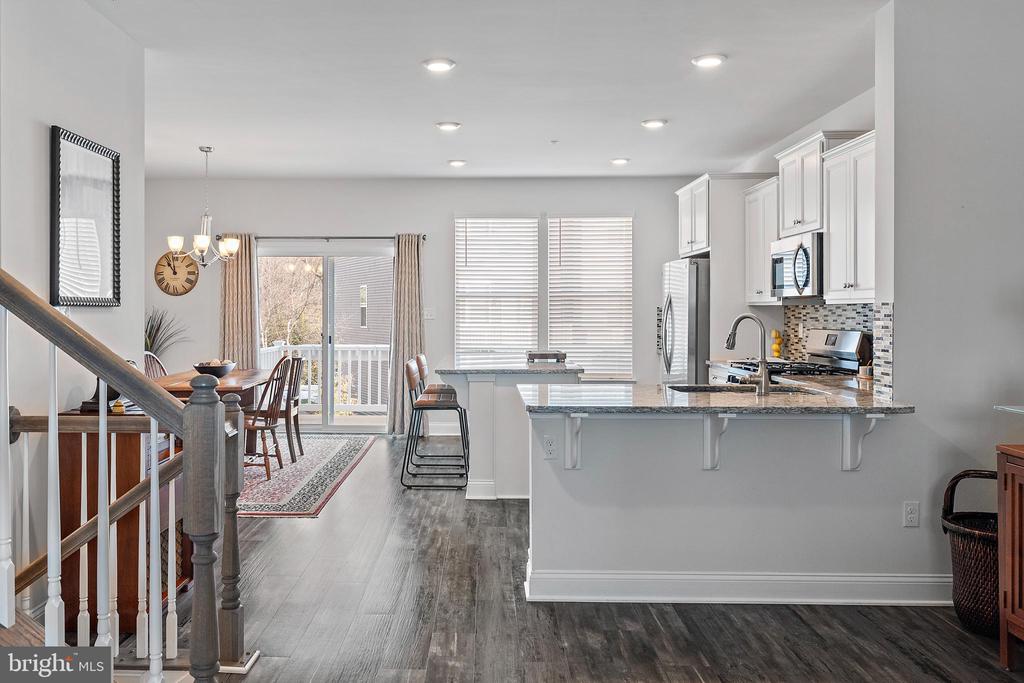
Open kitchen and dining area with white cabinetry, a breakfast bar, and sliding glass doors.
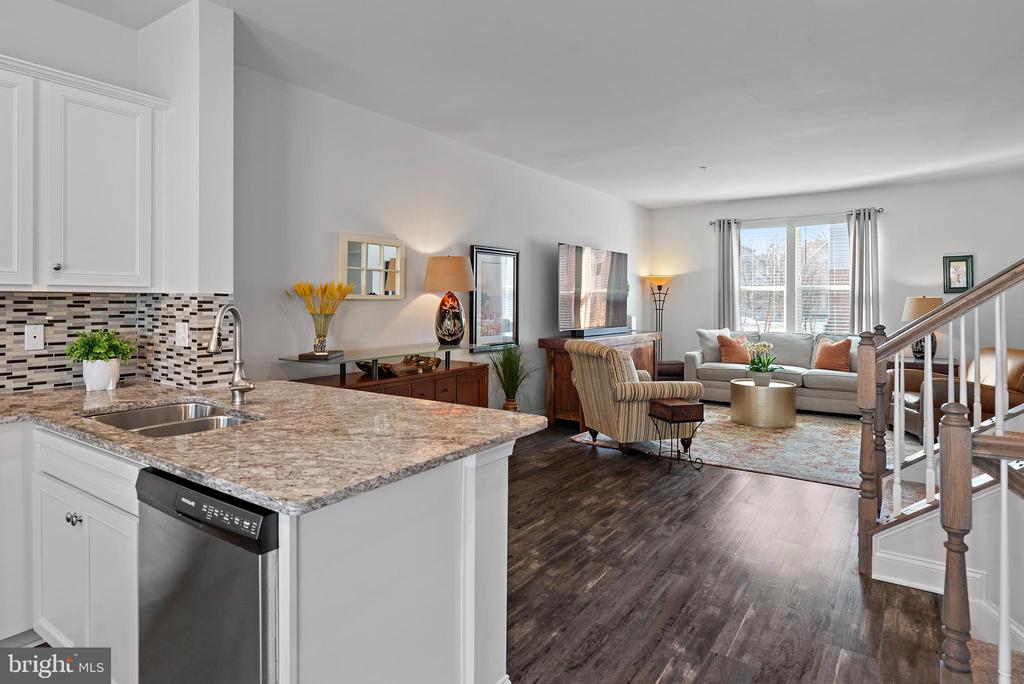
Kitchen with white cabinetry, granite counters, stainless appliances, and an open view to the living room.
Open kitchen and living room with granite island, white cabinetry, and dark wood floors.
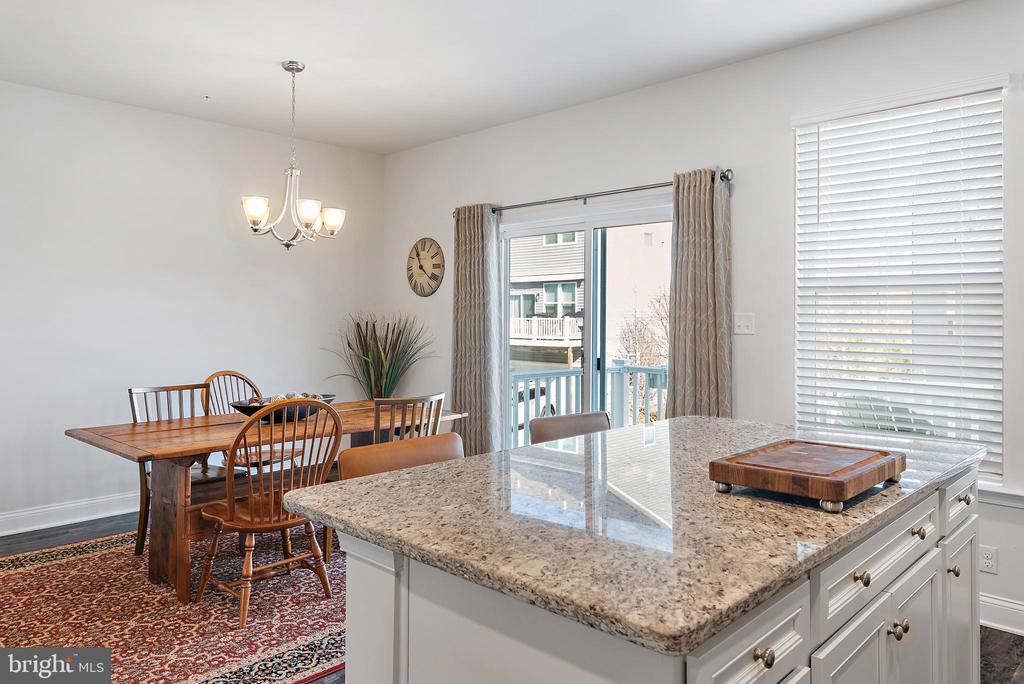
Kitchen and dining area with a granite island, wood dining table, and sliding doors to a balcony.
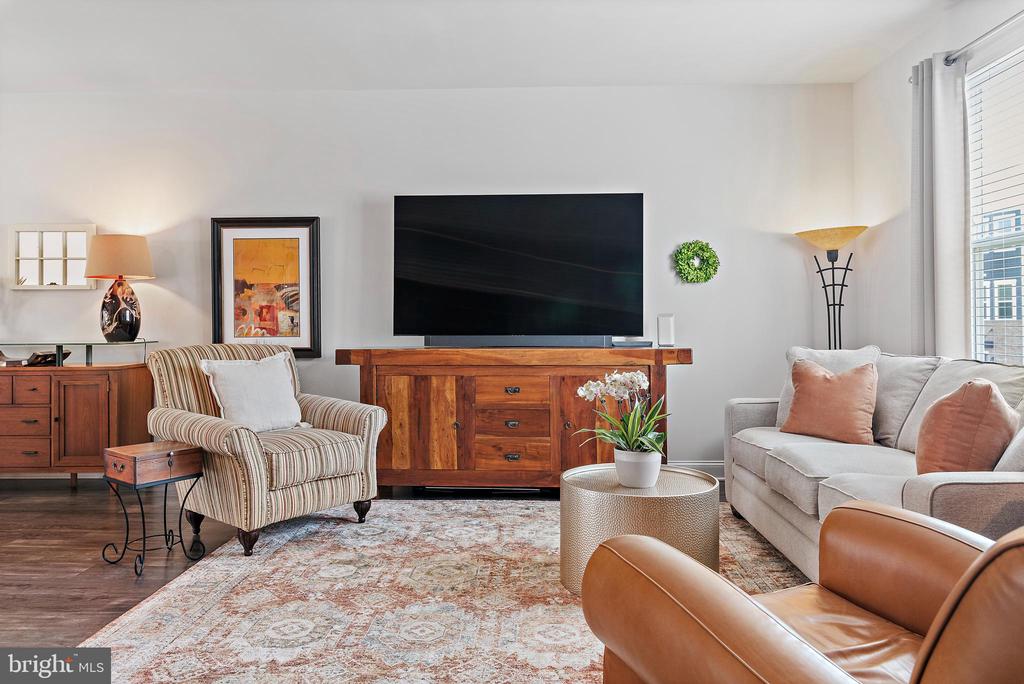
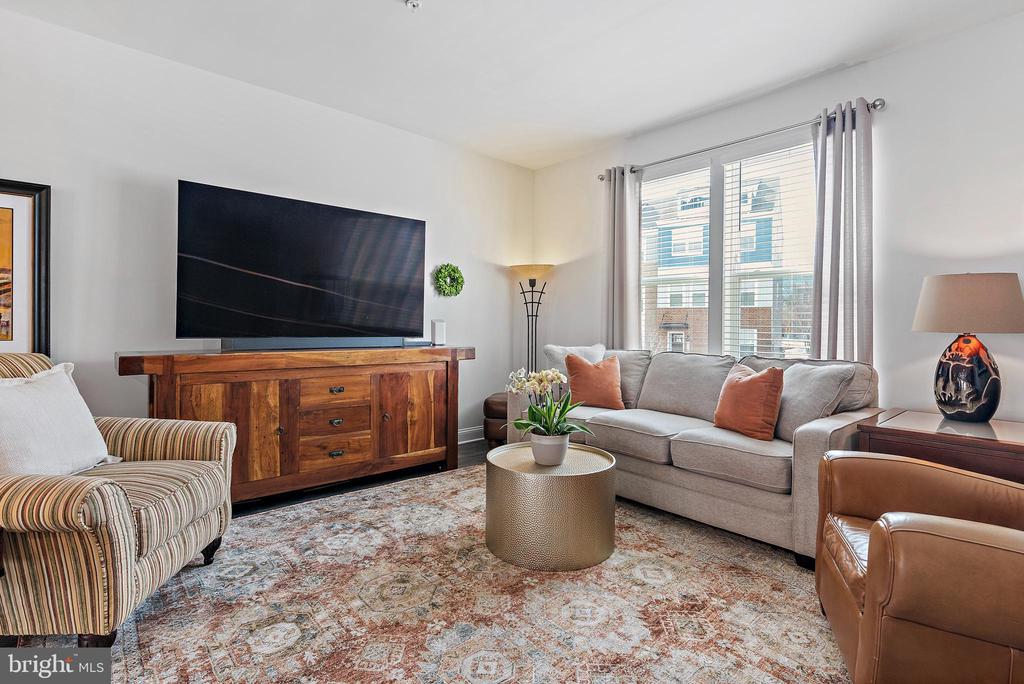
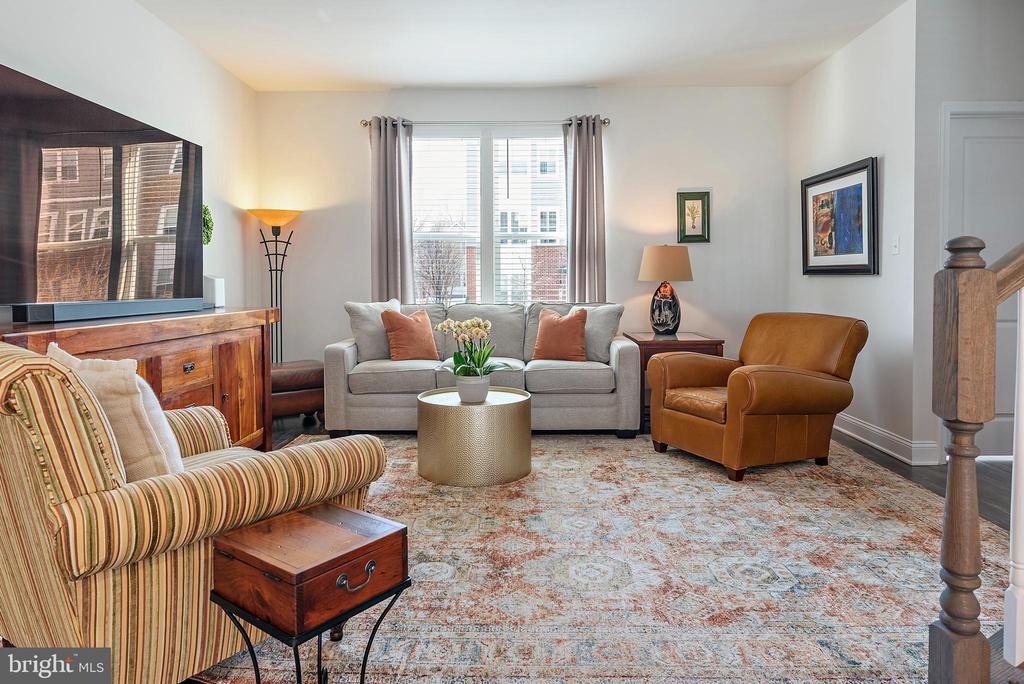
Living room with a large television, striped armchair, and light sofa around a wood media console.
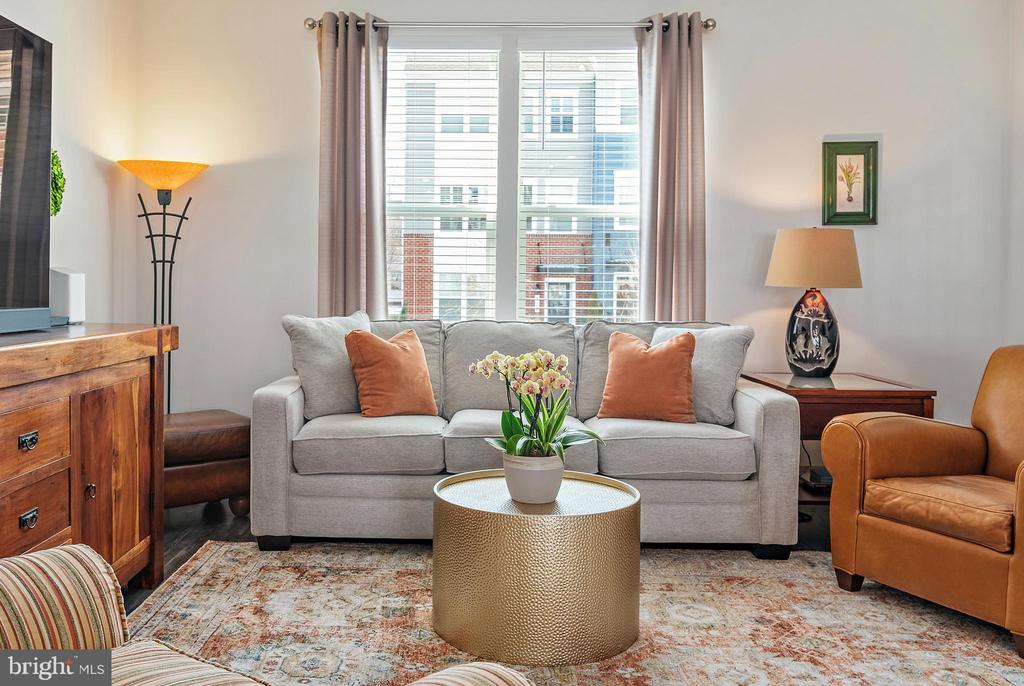
Living room with gray sofa, patterned rug, wood media console, and large windows.
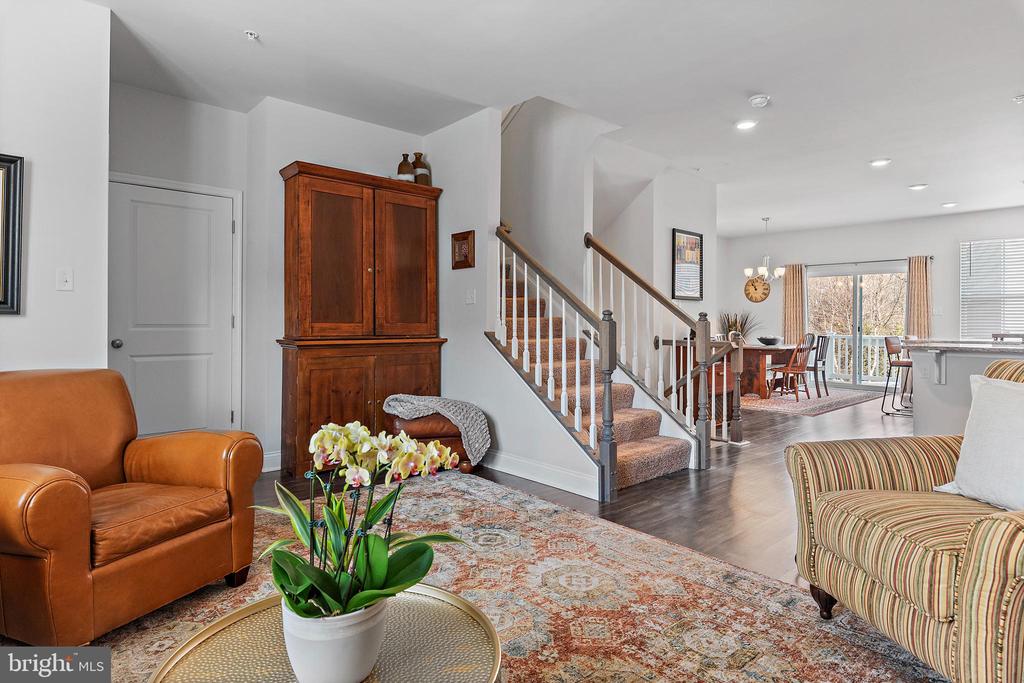
Living room with leather armchair, patterned rug, staircase, and dining area by the windows.
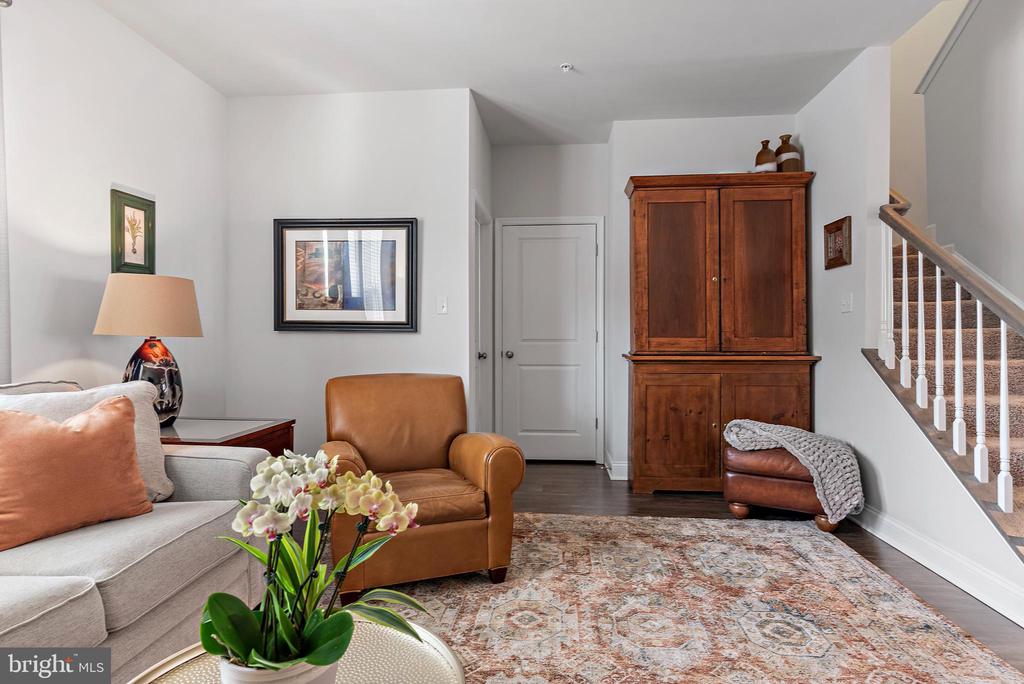
Living room with a patterned area rug, leather chairs, and a tall wooden cabinet beside the staircase.
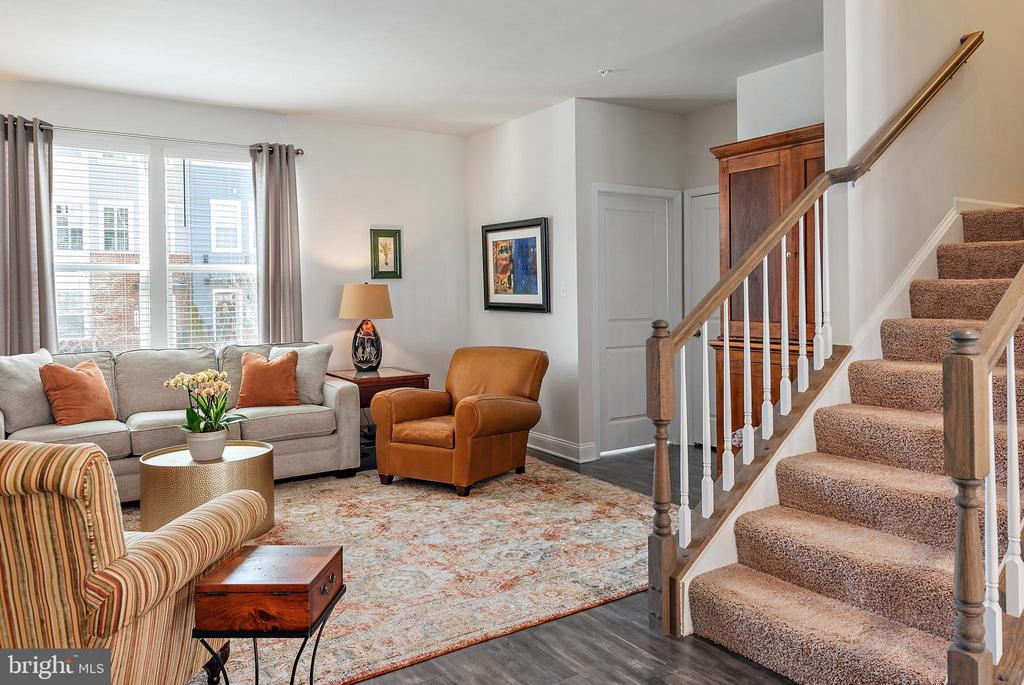
Living room with a gray sofa, leather armchair, large windows, and carpeted staircase.
Living room with a gray sofa, leather armchair, striped chair, and large patterned rug.
Living room with a gray sofa, leather armchair, and large window with blinds.
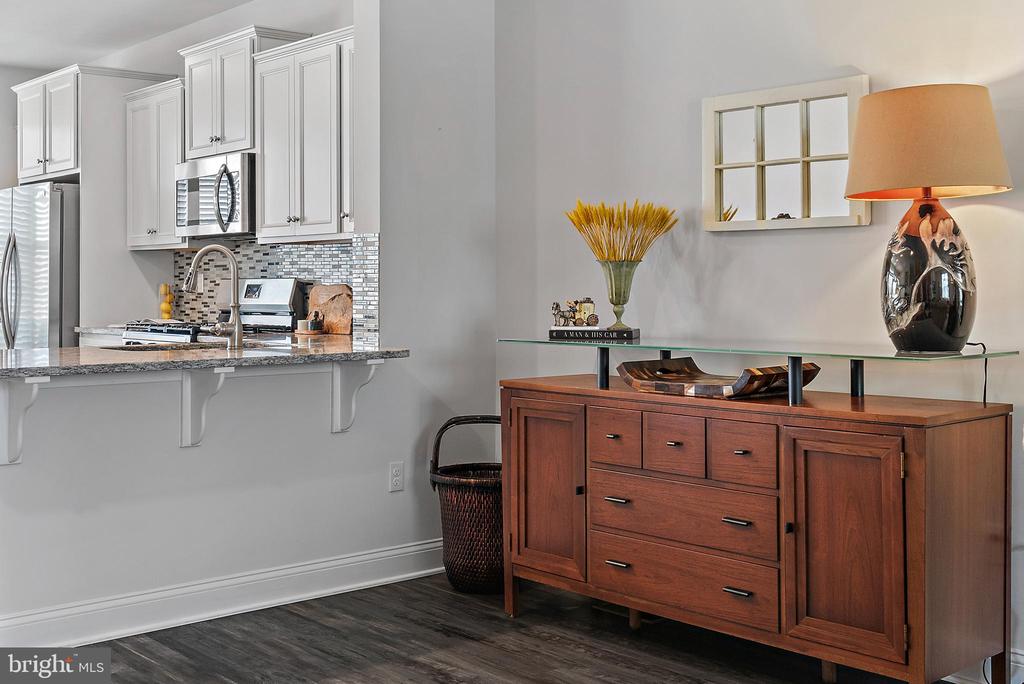
Kitchen with white cabinets and granite breakfast bar beside a wood sideboard.
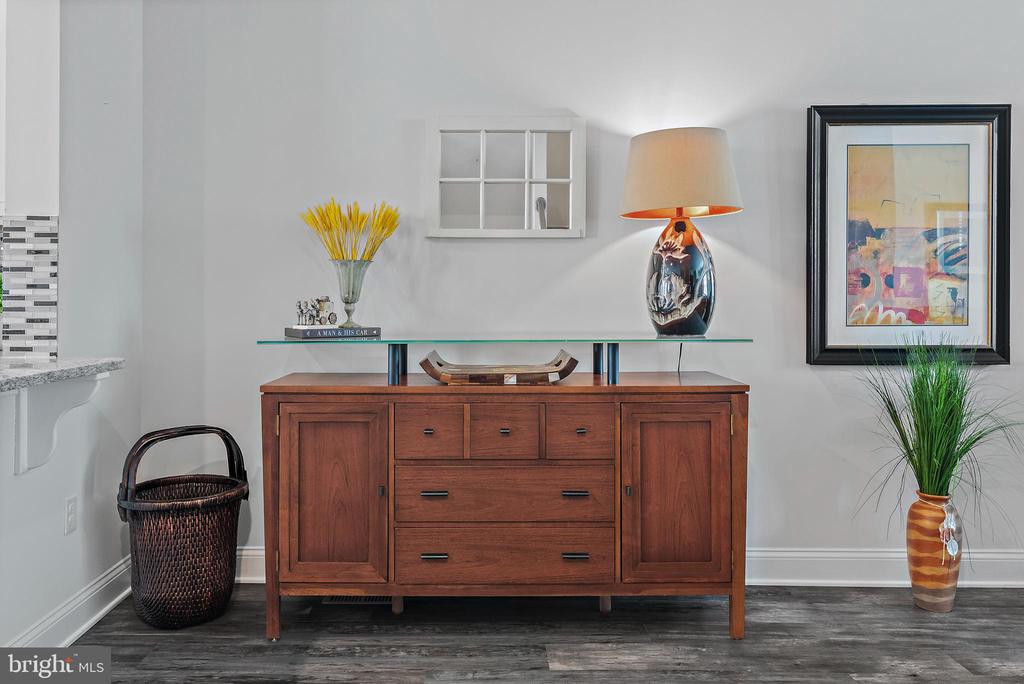
Dining area with a wooden sideboard, decorative lamp, framed artwork, and potted plant.
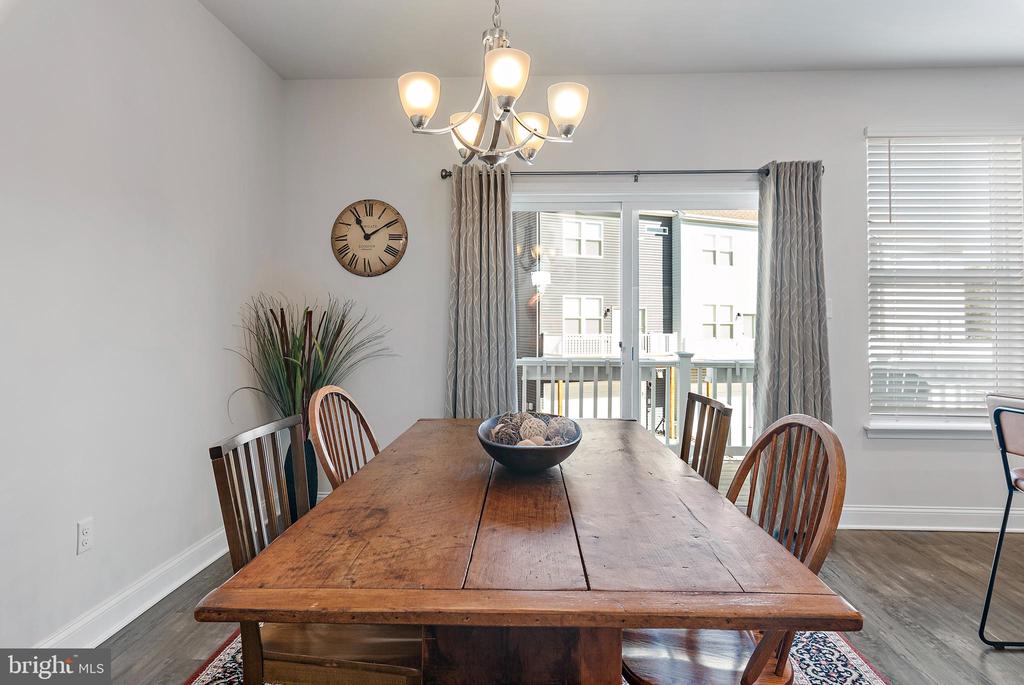
Dining room with a large wooden table, chandelier, and glass doors to a balcony.
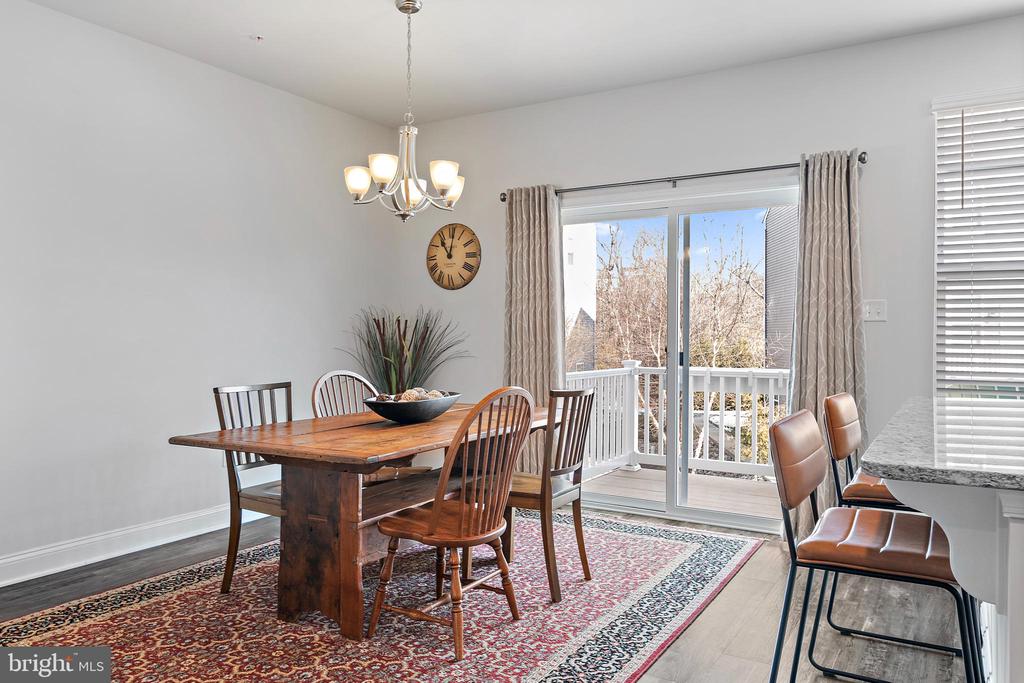
Dining room with a wooden table, patterned rug, and sliding doors opening to a deck.
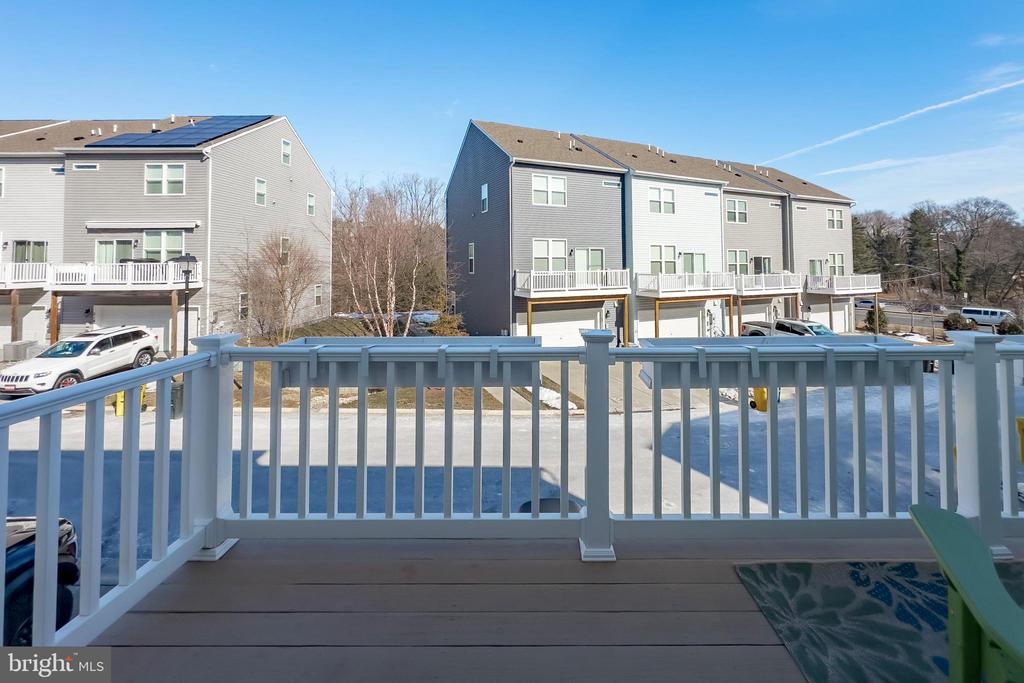
Deck with white railing overlooking neighboring townhouses and a parking area.
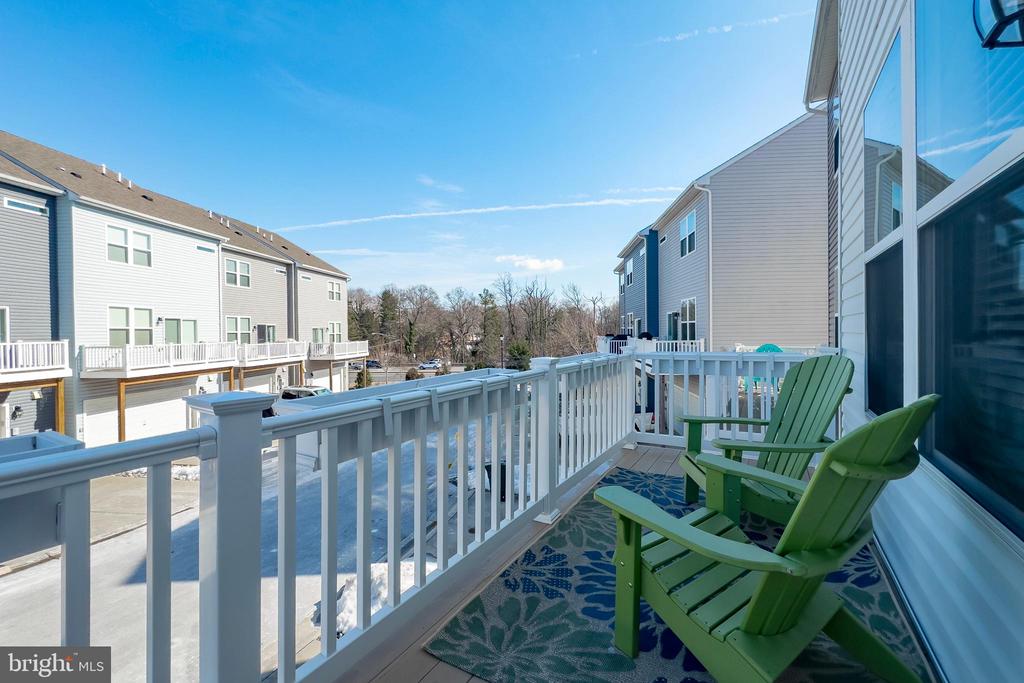
Deck with green Adirondack chairs, patterned rug, and white railing overlooking neighboring townhomes.
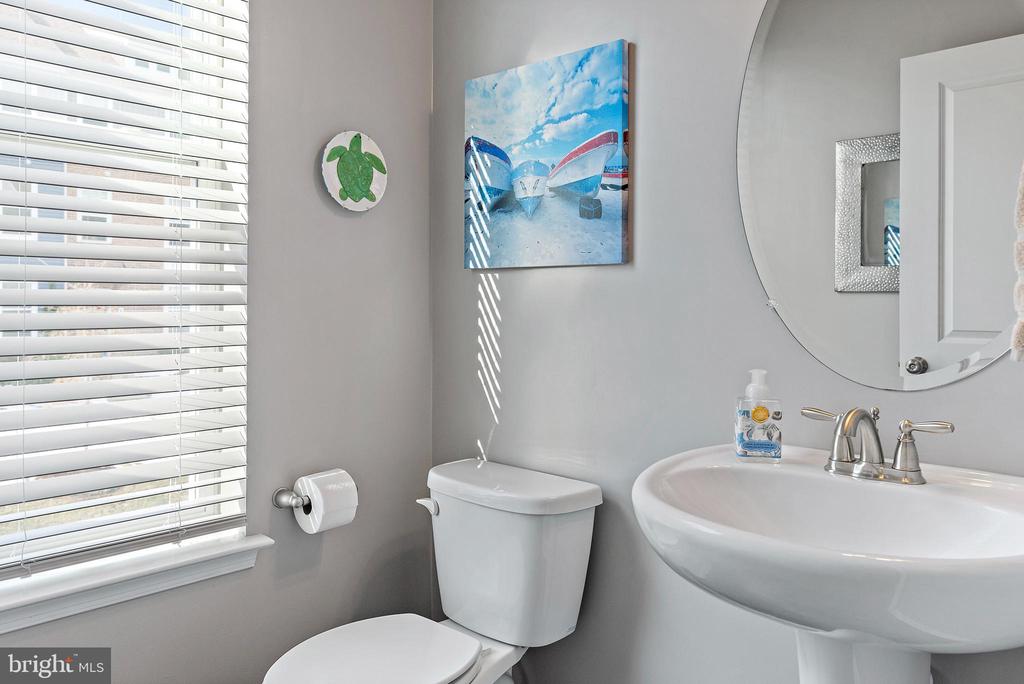
Bathroom with a white pedestal sink, toilet, wide window blinds, and boat artwork.
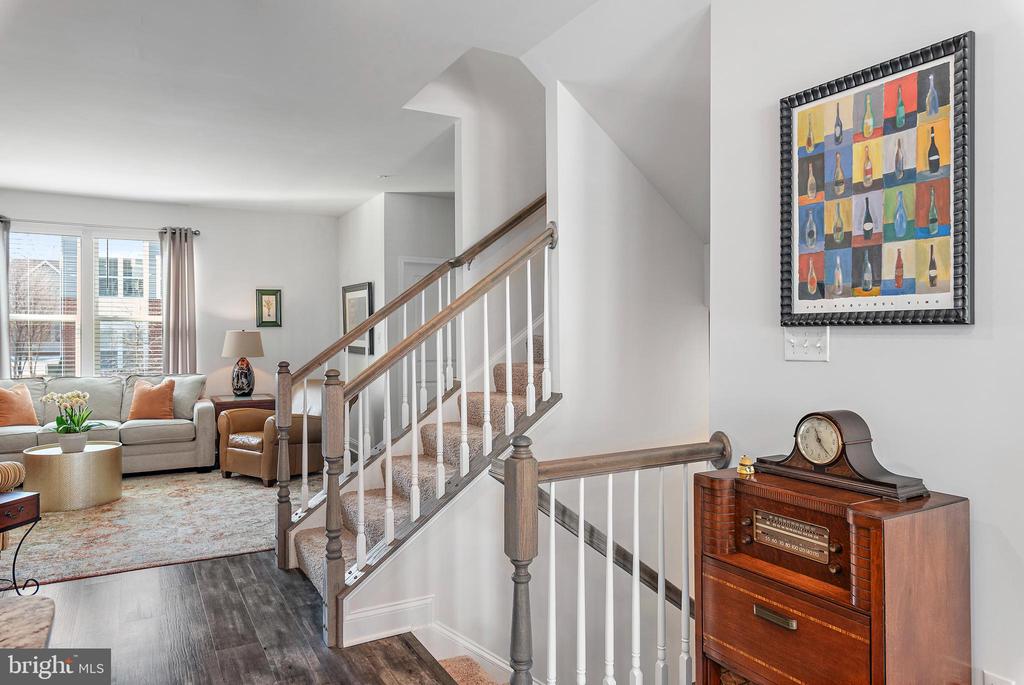
Living room and staircase with wood railings, a vintage radio cabinet, and colorful framed artwork.
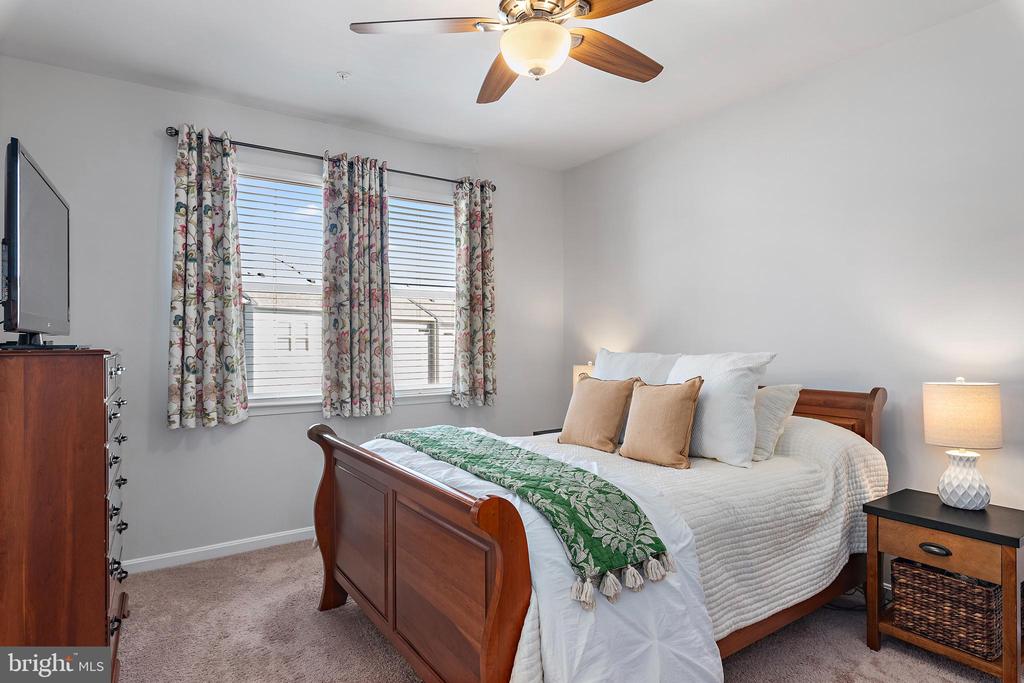
Bedroom with a wooden bed, green patterned throw, floral curtains, and ceiling fan.
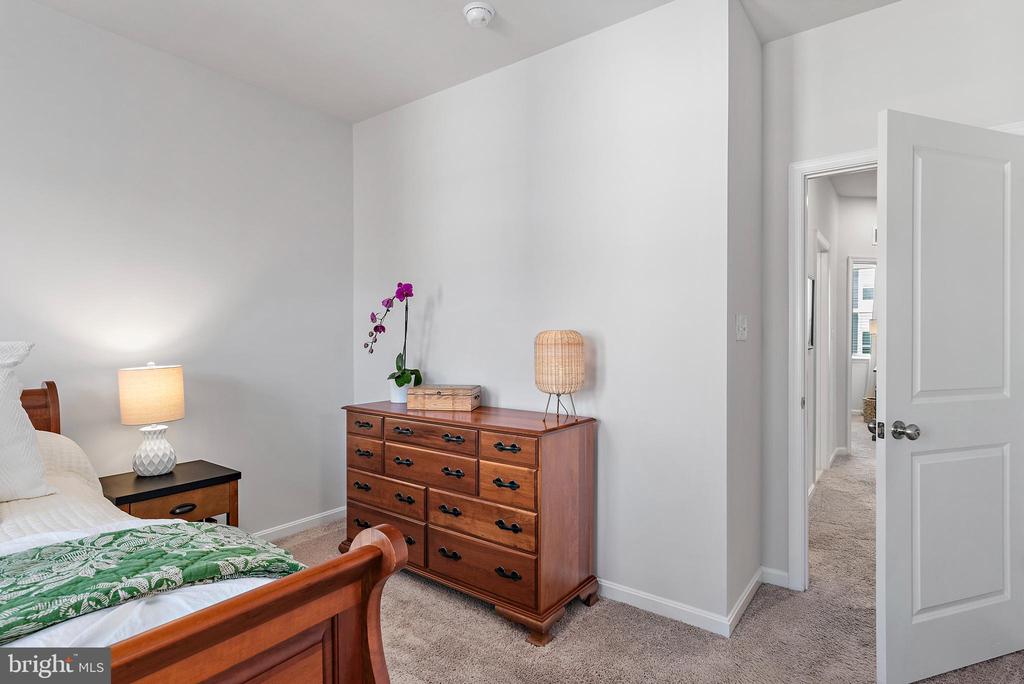
Furnished bedroom with a wooden bed, green bedding, and a matching dresser beside an open doorway.
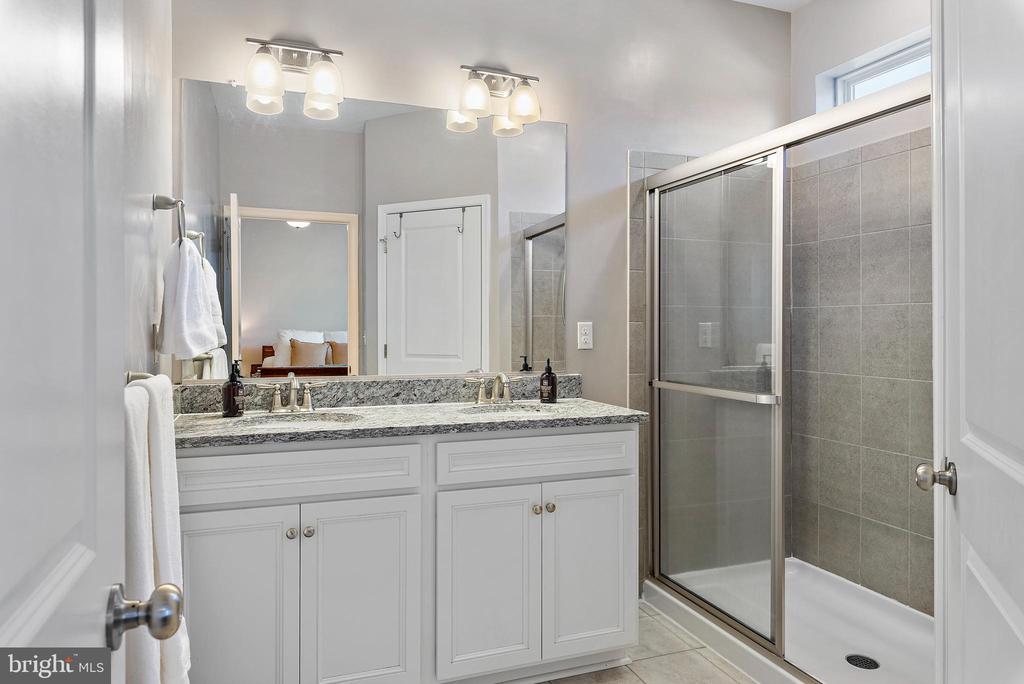
Bathroom with a double-sink vanity, granite countertop, and glass-enclosed tiled shower.
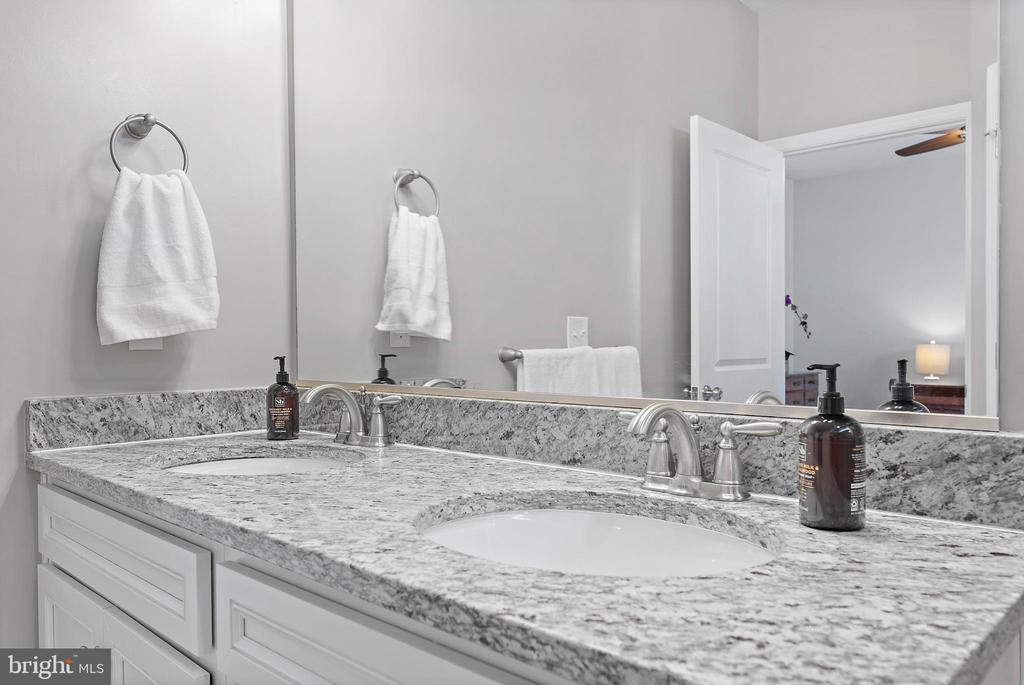
Bathroom vanity with two sinks, a gray-and-white stone countertop, and a large mirror.
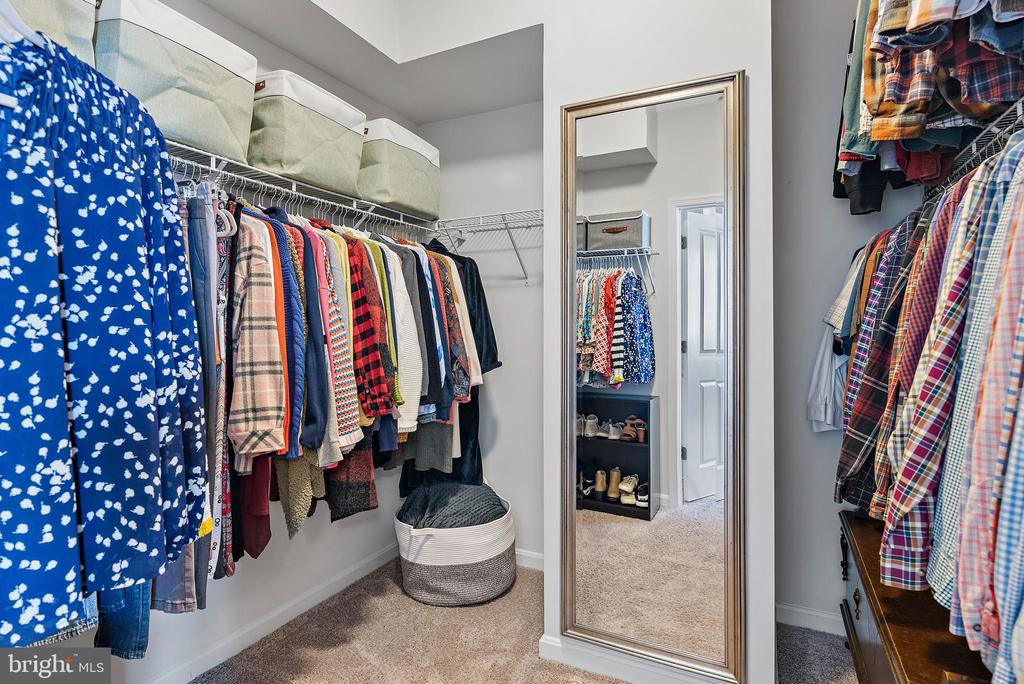
Walk-in closet with clothing on both sides, storage bins, and a full-length mirror.
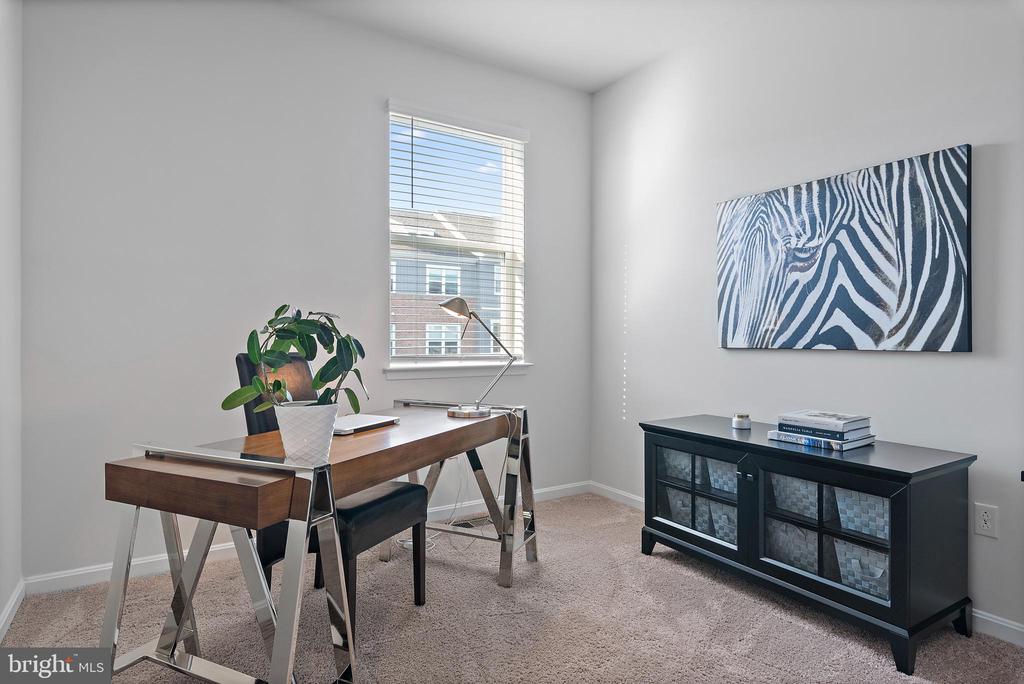
Furnished home office with a wood desk, zebra artwork, and a window overlooking nearby homes.
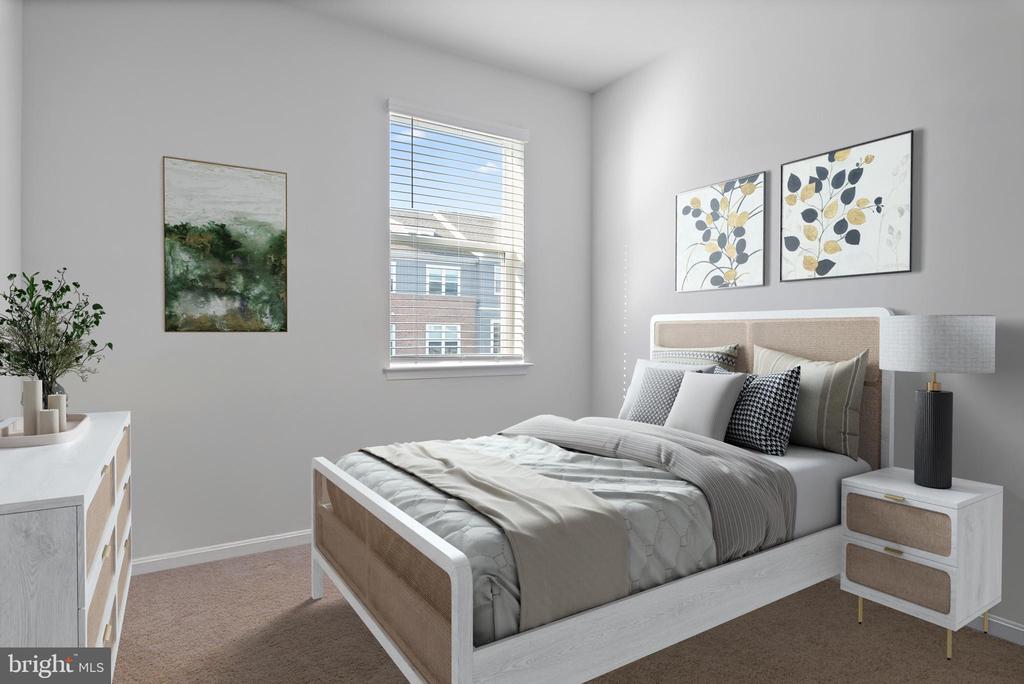
Staged bedroom with a large bed, neutral decor, and a window overlooking a neighboring building.
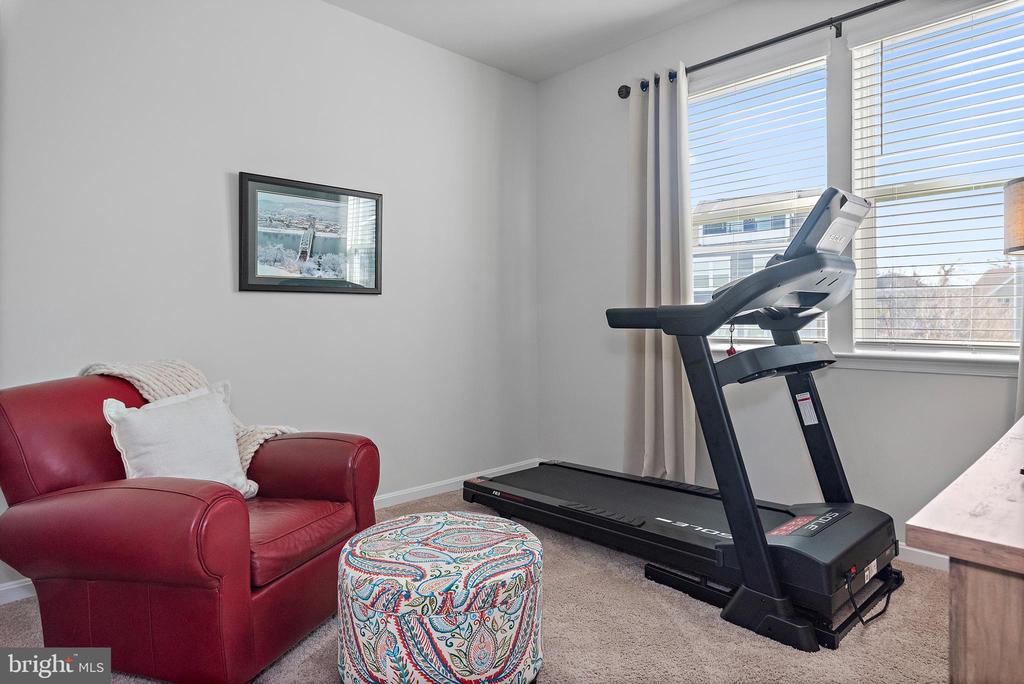
Home exercise room with a treadmill, red leather chair, and patterned ottoman by the windows.
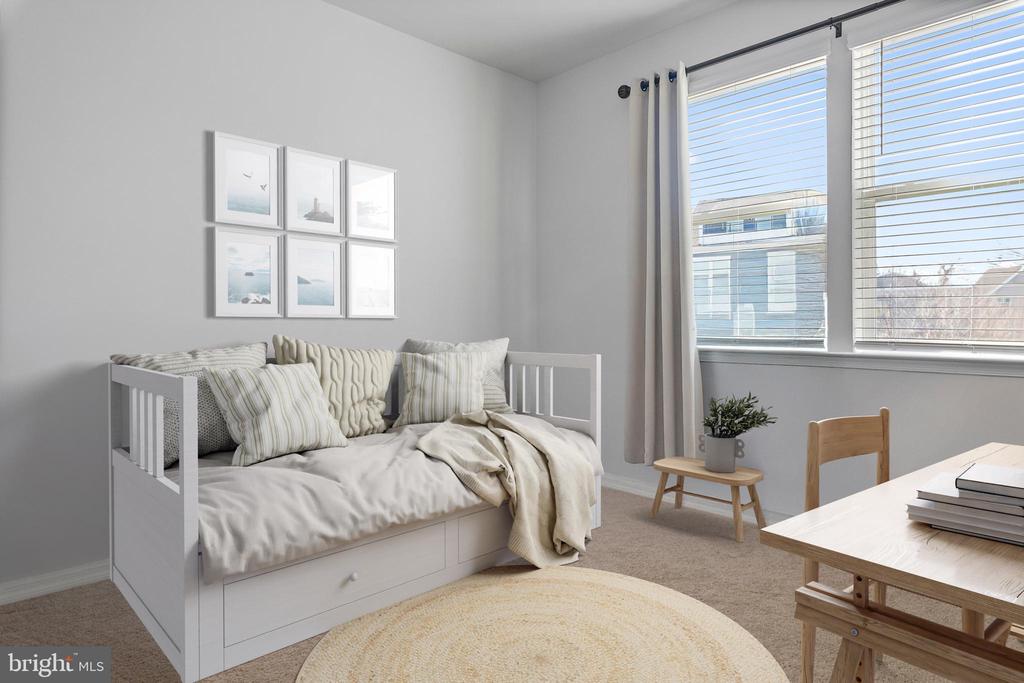
Bright, staged room with a white daybed, framed prints, and large sunlit windows.
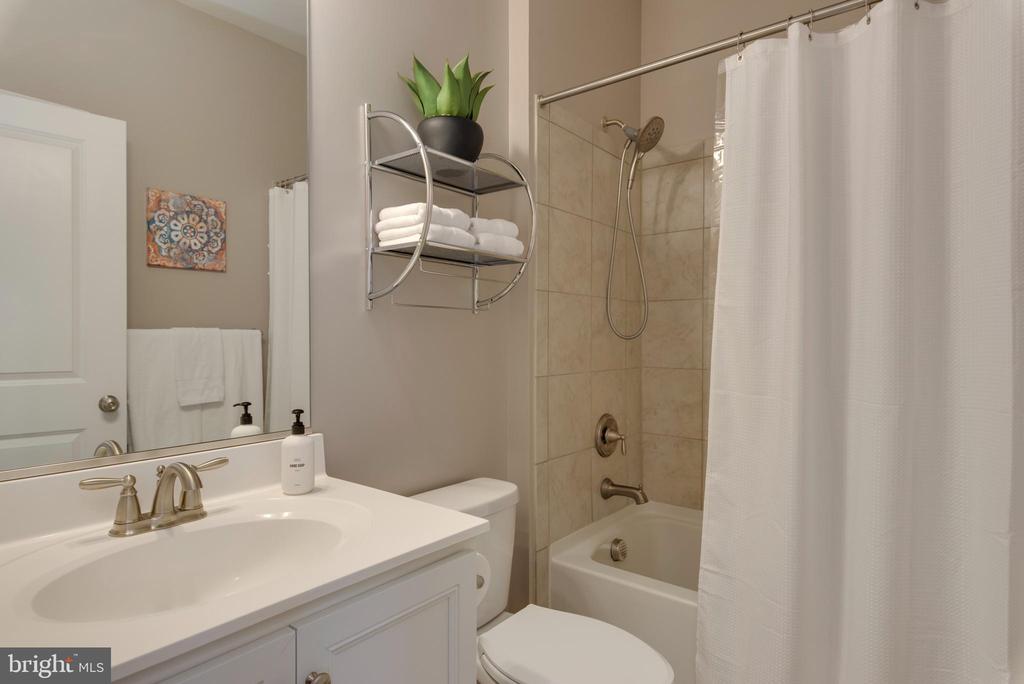
Bathroom with white vanity, tiled tub and shower, and towel rack.
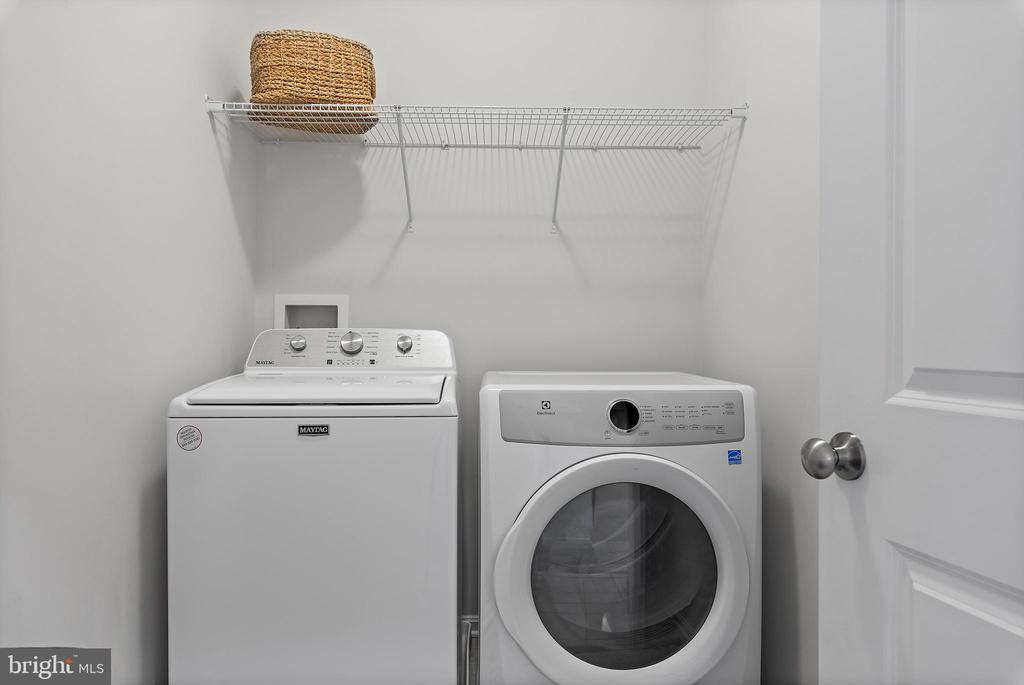
Laundry room with a top-load washer, front-load dryer, and wire shelf with a woven basket.
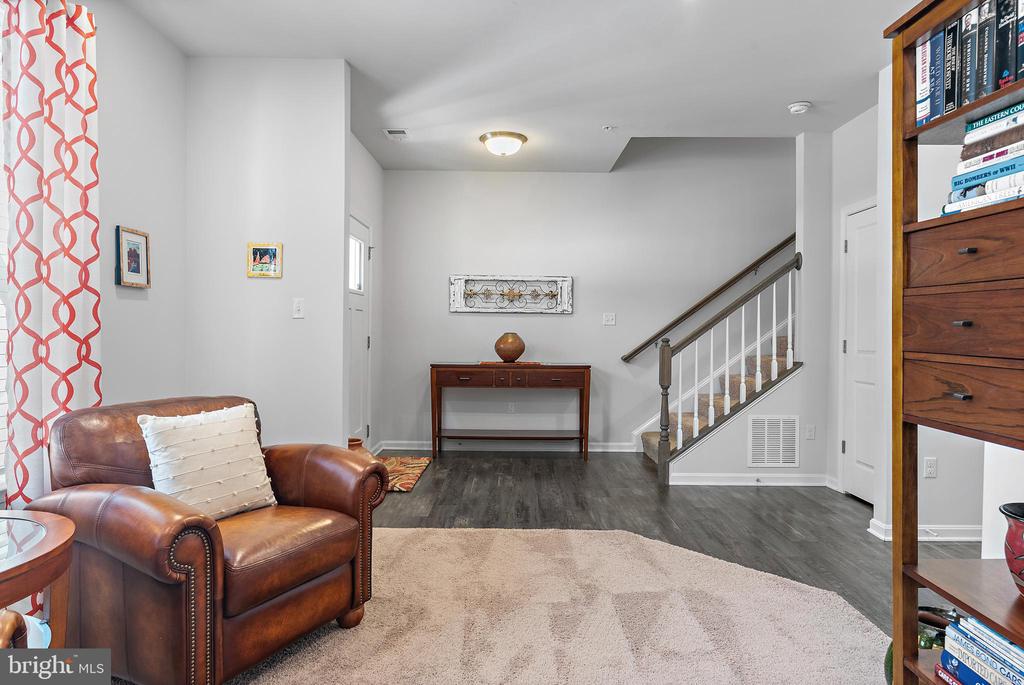
Living room with a leather armchair, gray flooring, and staircase with white balusters.
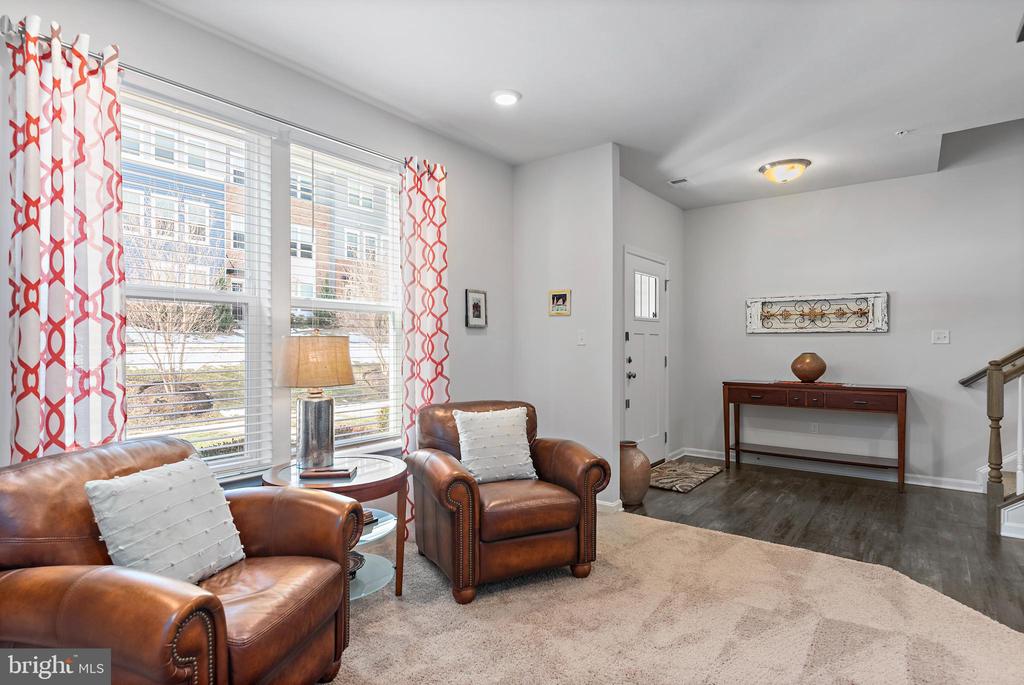
Furnished living room with leather armchairs, large front windows, and patterned curtains.
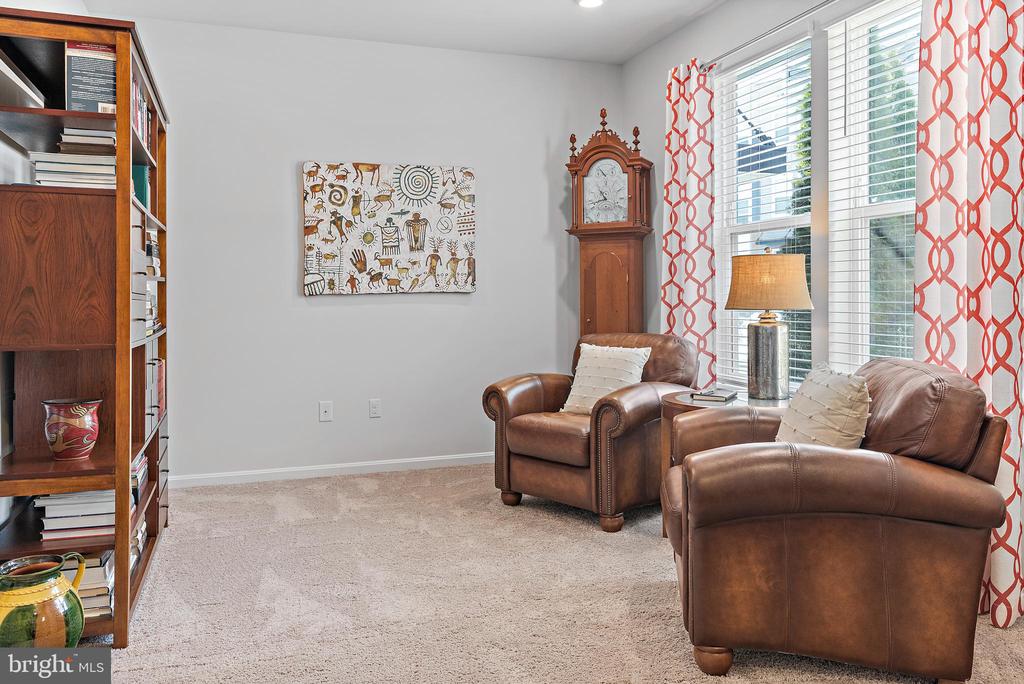
Sitting room with leather armchairs, a grandfather clock, and tall windows with patterned curtains.
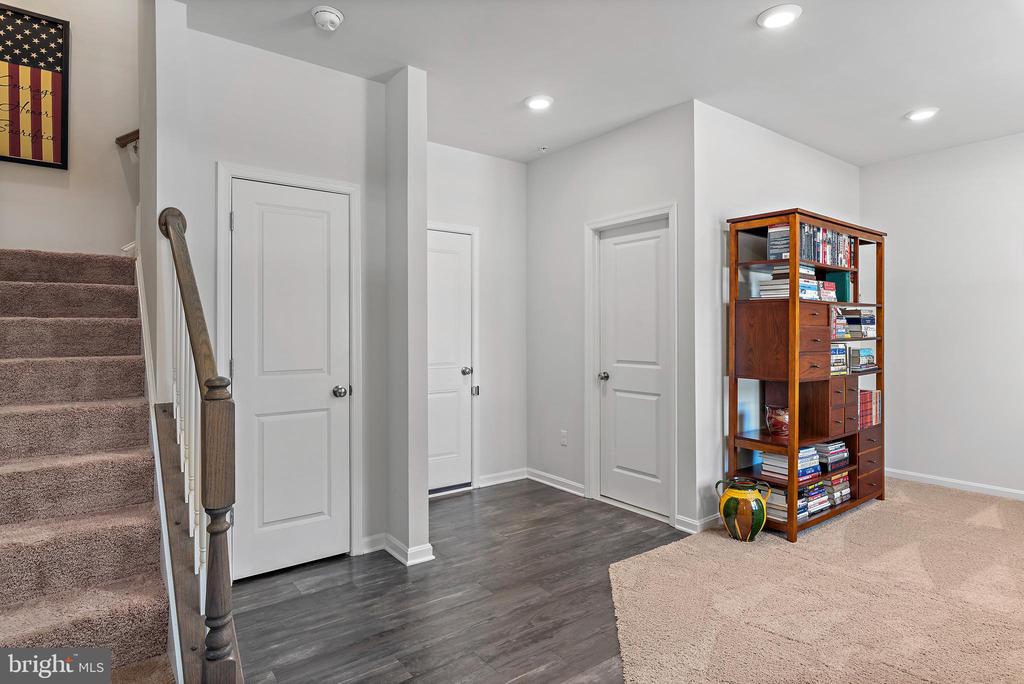
Interior hallway with carpeted stairs, gray flooring, white doors, and a wooden bookcase.
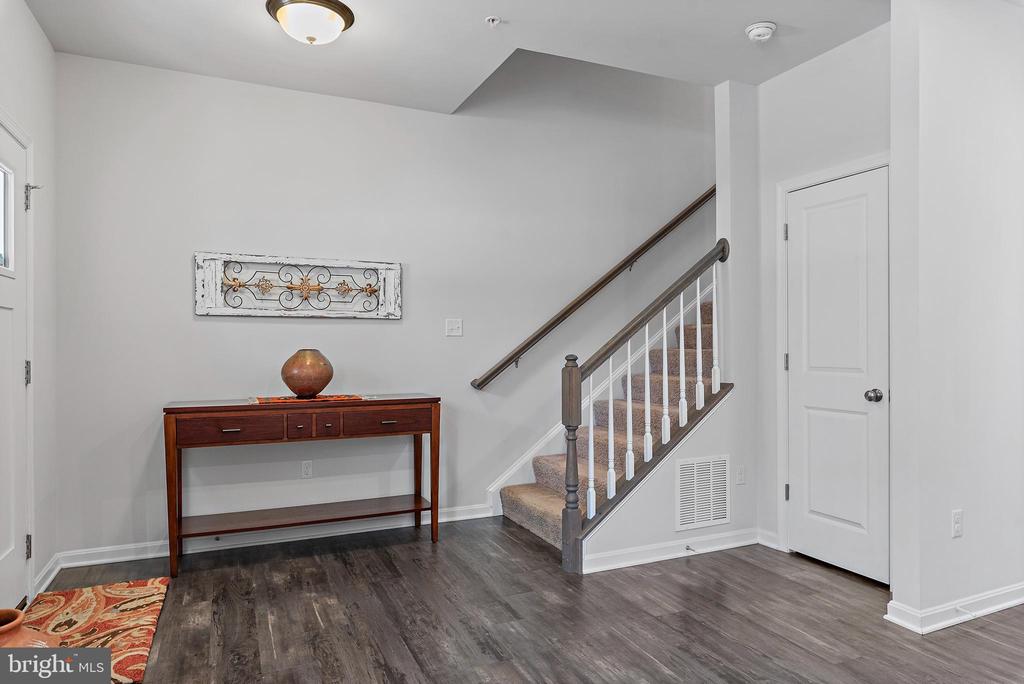
Entryway with a dark wood console table beside a carpeted staircase with white balusters.
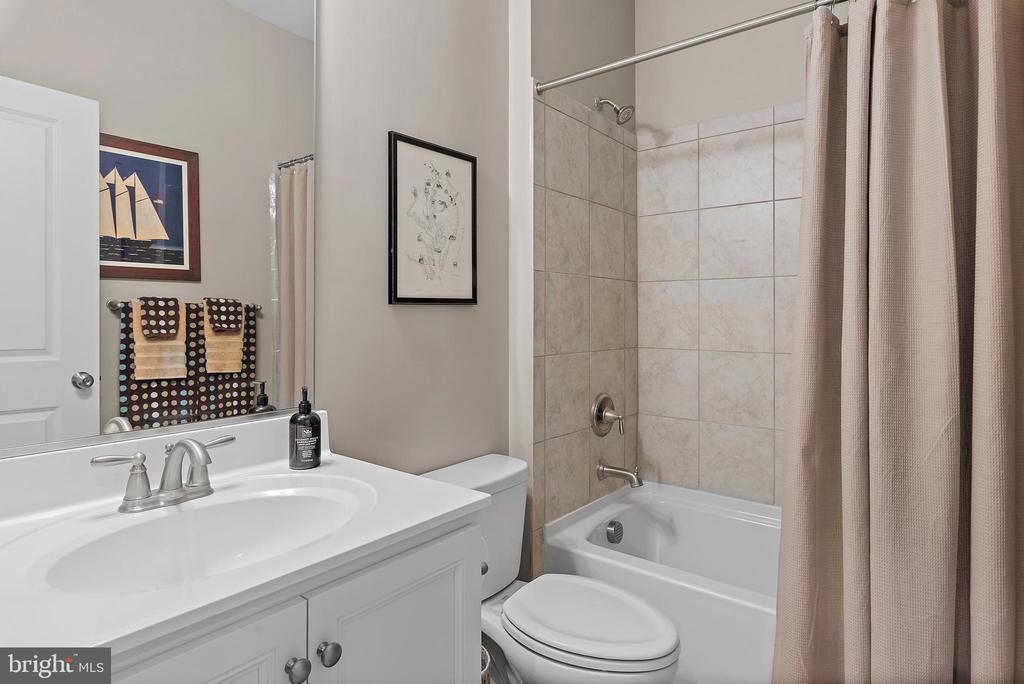
Bathroom with a white vanity, toilet, and tub-shower with tiled walls.
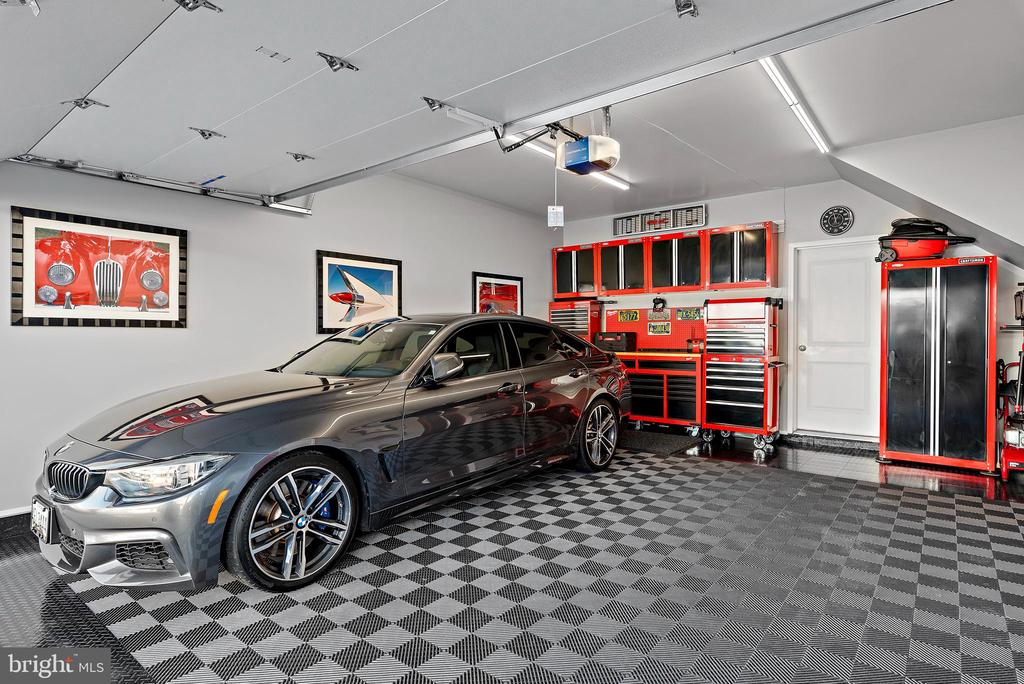
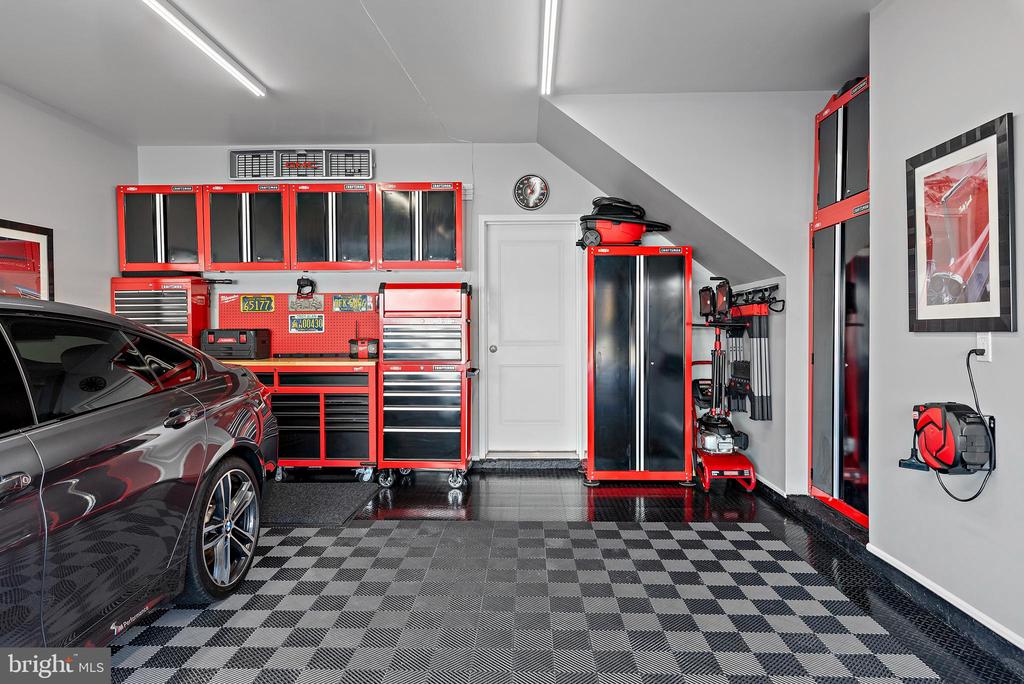
Garage with a gray BMW, red tool cabinets, and a black-and-gray checkerboard floor.
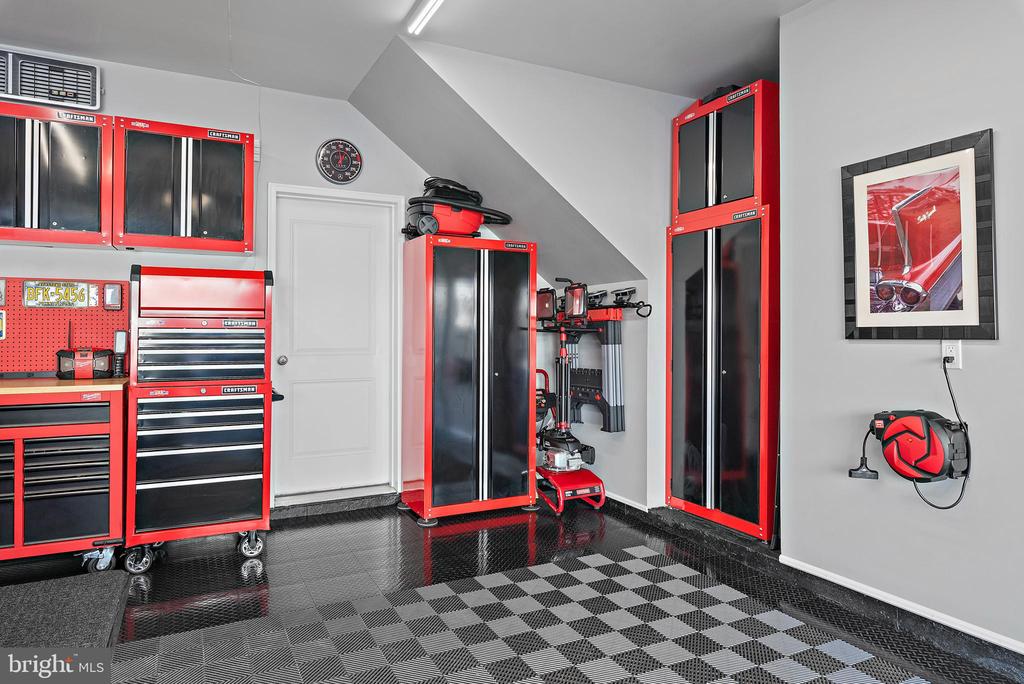
Garage with red tool cabinets, a checkered floor, and a parked car.
Garage workshop with red-and-black tool cabinets and a checkered floor.
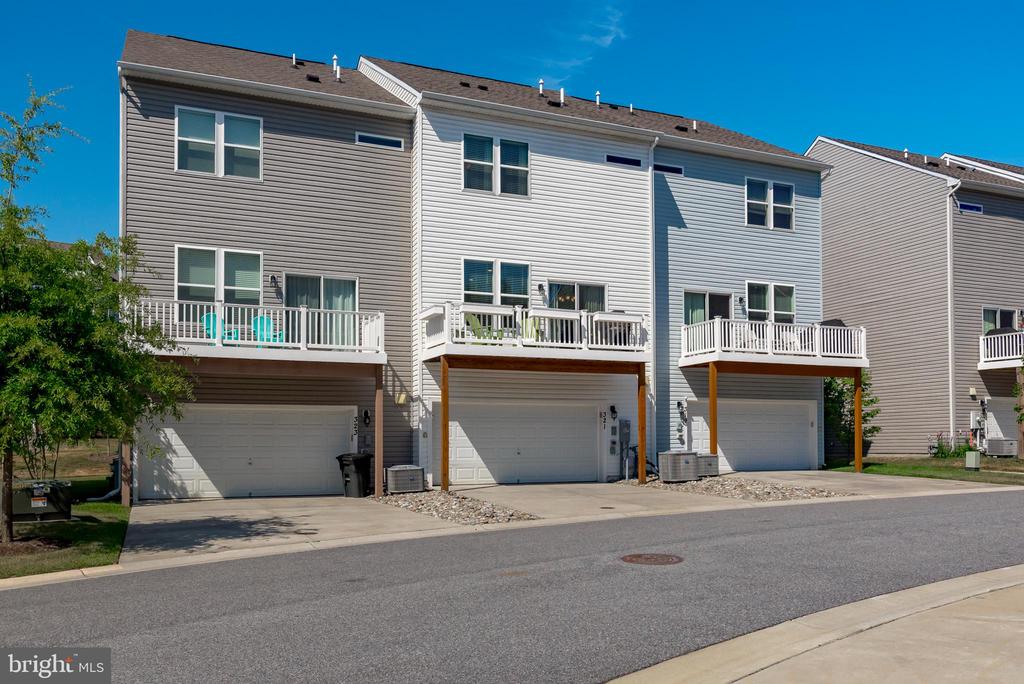
321 Bright Light Ct townhome with elevated decks and garage bays along a sunny street
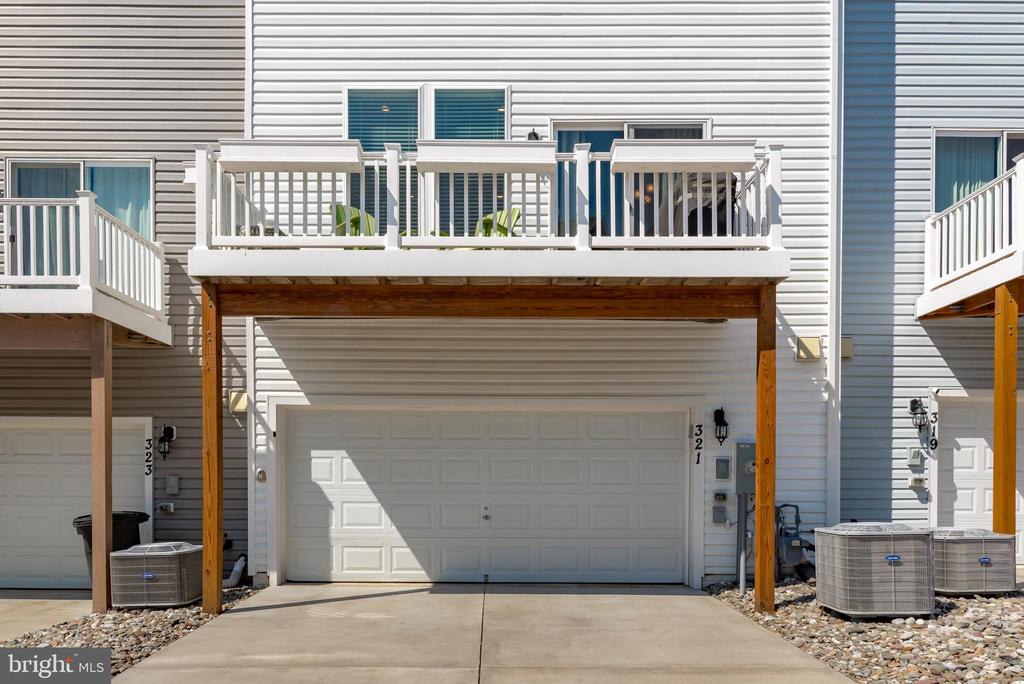
Townhouse exterior with an elevated white deck above a two-car garage.
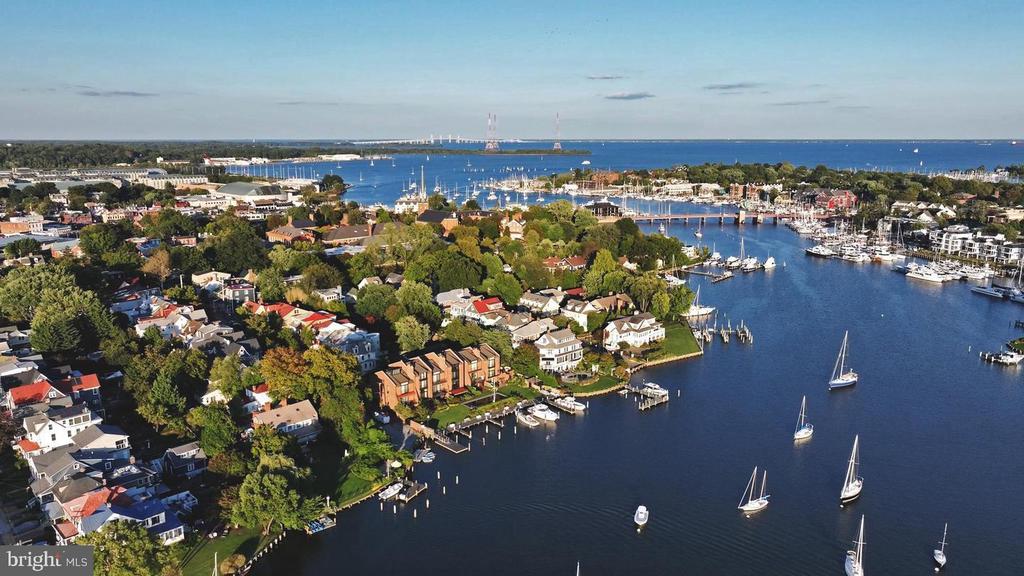
Aerial view of waterfront homes and marinas with sailboats on the water.
United States Capitol dome and facade beneath a clear blue sky.
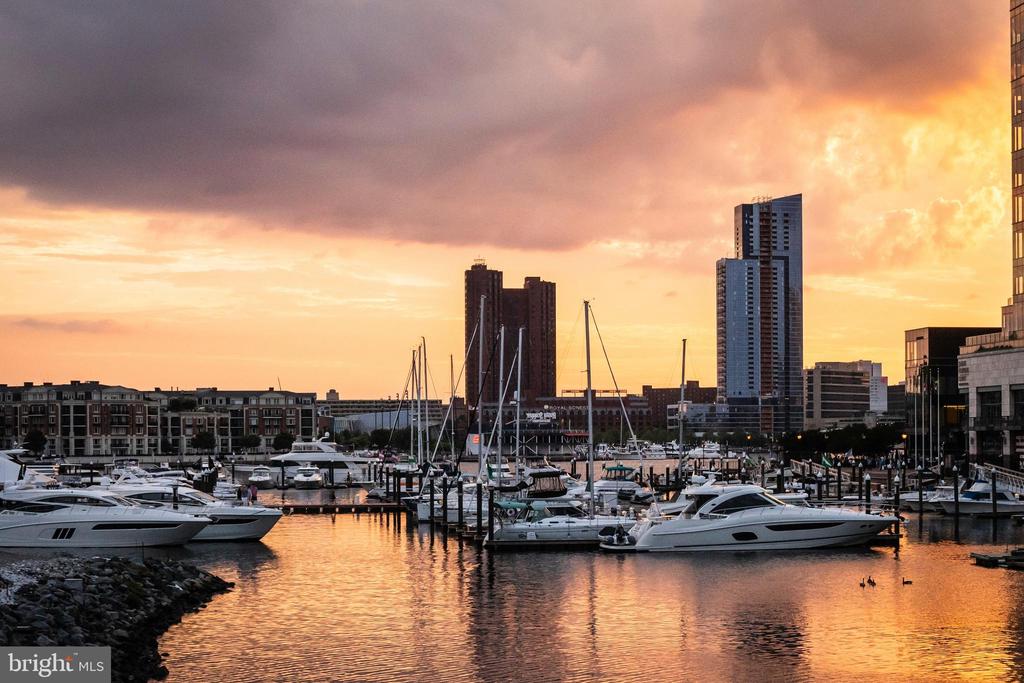
Marina with yachts and a city skyline beneath a glowing sunset sky.
VIEW PHOTOS
$570,000

321 Bright Light Ct

3 Beds 4 Baths 2,156 Sq.Ft. 1,771 Sq.Ft.

Description

This one is not to be missed! A meticulously kept, 3 level townhome in The Cove is located right in the heart of everything...minutes from all your favorite shopping and dining, Historic Downtown Annapolis and commuter routes to both DC and Baltimore. Once inside this light filled home, you will not hear a thing and will feel far away from it all. Built by DR Horton in 2018, The Cove Townhomes are the answer to convenient in-town living, with parking for multiple cars and room to spread out. The garage is a car lovers dream! The homeowner went to great lengths to upgrade the space. Equipped with a custom flow through floor for convenient in-garage washing and draining, to the fully finished walls, lighting, additional insulation for temperature control and brand new automatic door, they have thought of everything. The main level has a full bath, convenient for creating an additional bedroom in the lower level flex space. Level two is a spacious floor plan with a large living room open to the kitchen/dining space and offers a powder room for guests. The back deck is the perfect place to grill just off the kitchen. There are two additional bedrooms, a hall bath, and the spacious owner's suite on level three. A large spa bath, walk-in closet and oversized windows give this primary bedroom a grand feeling. Rent a boat for the day down the street at the local marina, host a gathering at the local Great Frogs Winery, or just enjoy a date night in town overlooking the Annapolis Harbour. Annapolis offers so many wonderful activities with world class dining and excellent shopping options. This townhome is turn-key, light filled, and in the heart of it all! (Check documents for a full list of upgrades).
OPEN HOUSE Sunday May 4 1-3
CHECK OUT THE VIRTUAL WALK THROUGH TOUR

Share Property

Location

321 BRIGHT LIGHT COURT, EDGEWATER, MD 21037

Status

Sold

Date Sold

June 23, 2025
Michele Deckman in a light blue blazer, posed outdoors against leafy greenery.

Michele Deckman

TITLE

Real Estate Advisor

Property Amenities

Interior
Total Bedrooms: 3
Half Bathrooms: 1
Full Bathrooms: 3
Area & Lot
Total area 2,156 Sq.Ft.
Lot Area 1,771 Sq.Ft.
Living area 2,156 Sq.Ft.
MLS® ID MDAA2113044
Year Built 2018
School District ANNE ARUNDEL COUNTY PUBLIC SCHOOLS
Architecture Styles Contemporary
Type Townhouse
Status Sold
Exterior
Stories 3
Pool No Pool
Air conditioning Central A/C
Heat type Forced Air
Disability Features None
Water Source Public
Garage Space 2.0
Sewer Public Sewer
Parking Attached Garage, Driveway
Roof Asphalt
Finance
Sales Price $570,000
HOA Fees $330 quarterly
Real Estate Tax $5,349 yearly
Brick townhouse entrance with a covered doorway, landscaped shrubs, and a concrete walkway.
Kitchen with white cabinets, stainless steel appliances, a mosaic backsplash, and a large granite island.
Kitchen with white cabinets, stainless steel appliances, and a granite-topped island with two stools.
"This one is not to be missed! A meticulously kept, 3 level townhome in The Cove is located right in the heart of everything."

— Michele Deckman

Brick townhouse entrance with a covered doorway, landscaped shrubs, and a concrete walkway.

360 Virtual Tour

Take a tour of this property

Your Trusted Agent, Ready to Help

Whether you're buying your first home, searching for your dream property, or preparing to sell, I'm here to guide you every step of the way. With deep local knowledge, a client-first mindset, and proven expertise in the Annapolis luxury market, I’m committed to making your real estate journey smooth, successful, and stress-free.
Follow Me on Instagram