Let's Connect
Gray shingle two-story house with a covered porch, attached garage, and mature trees.
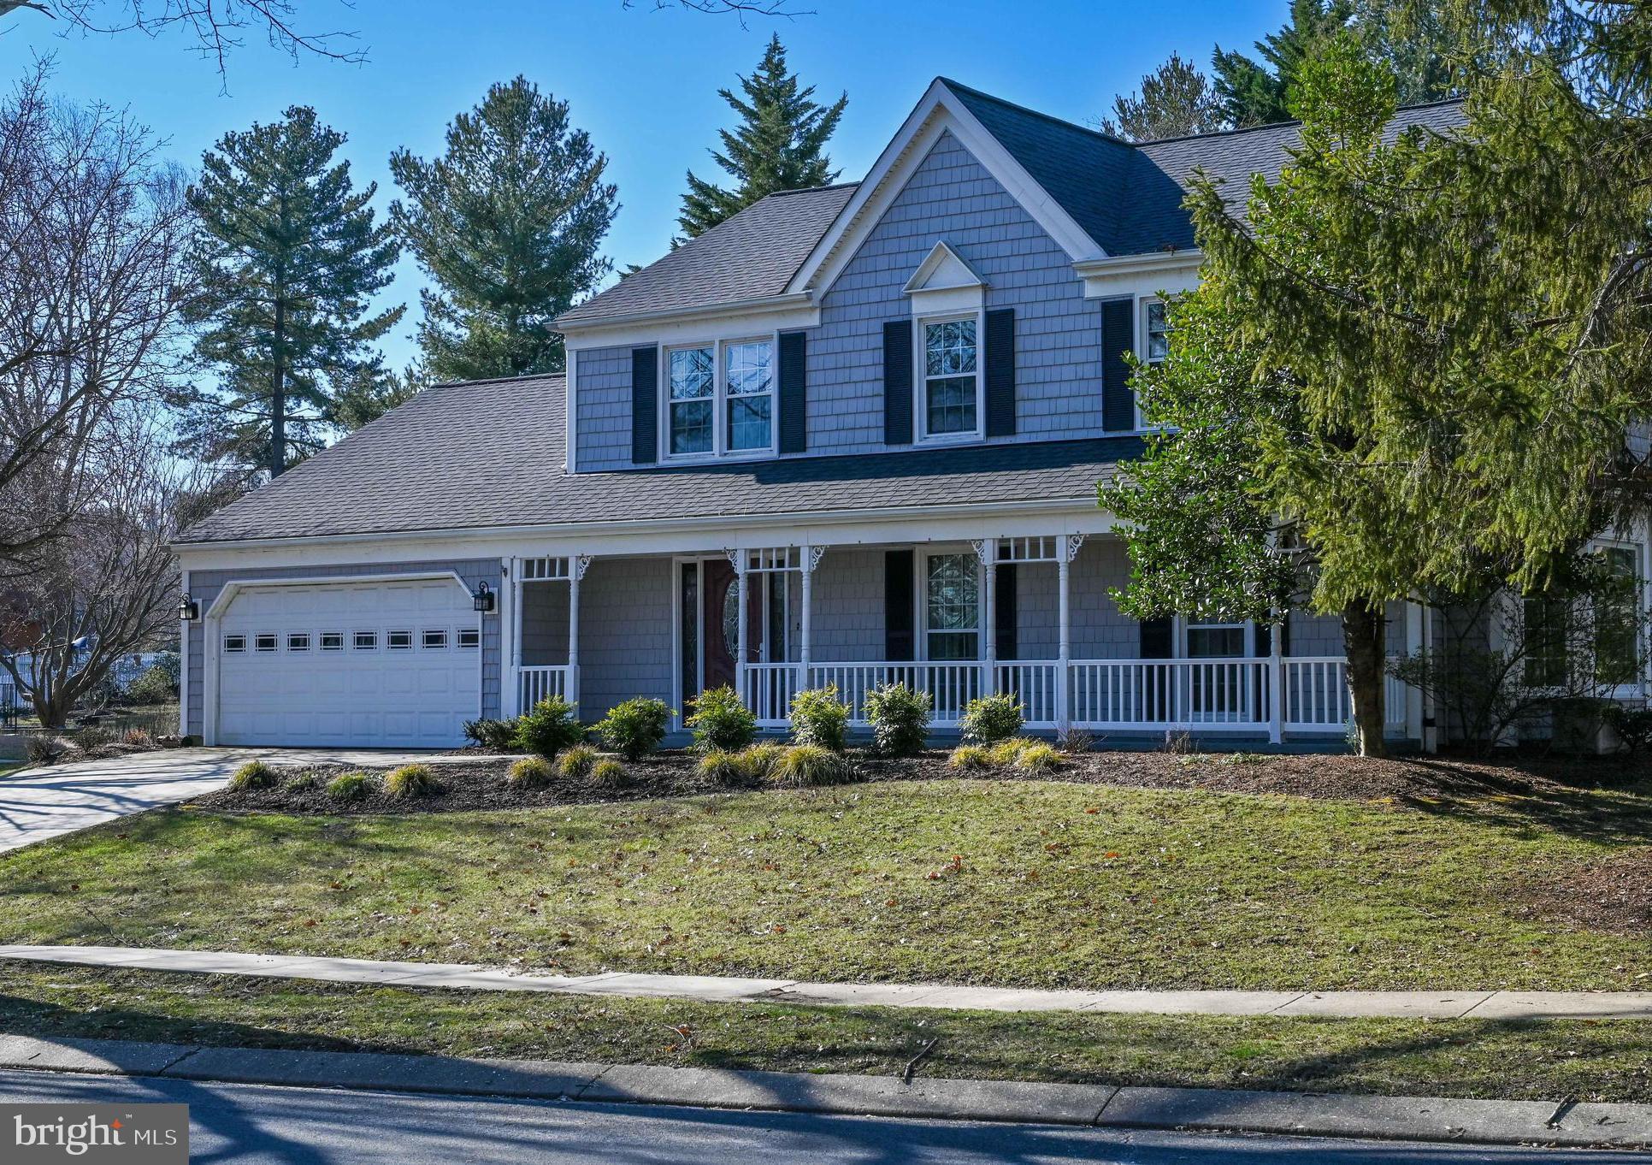
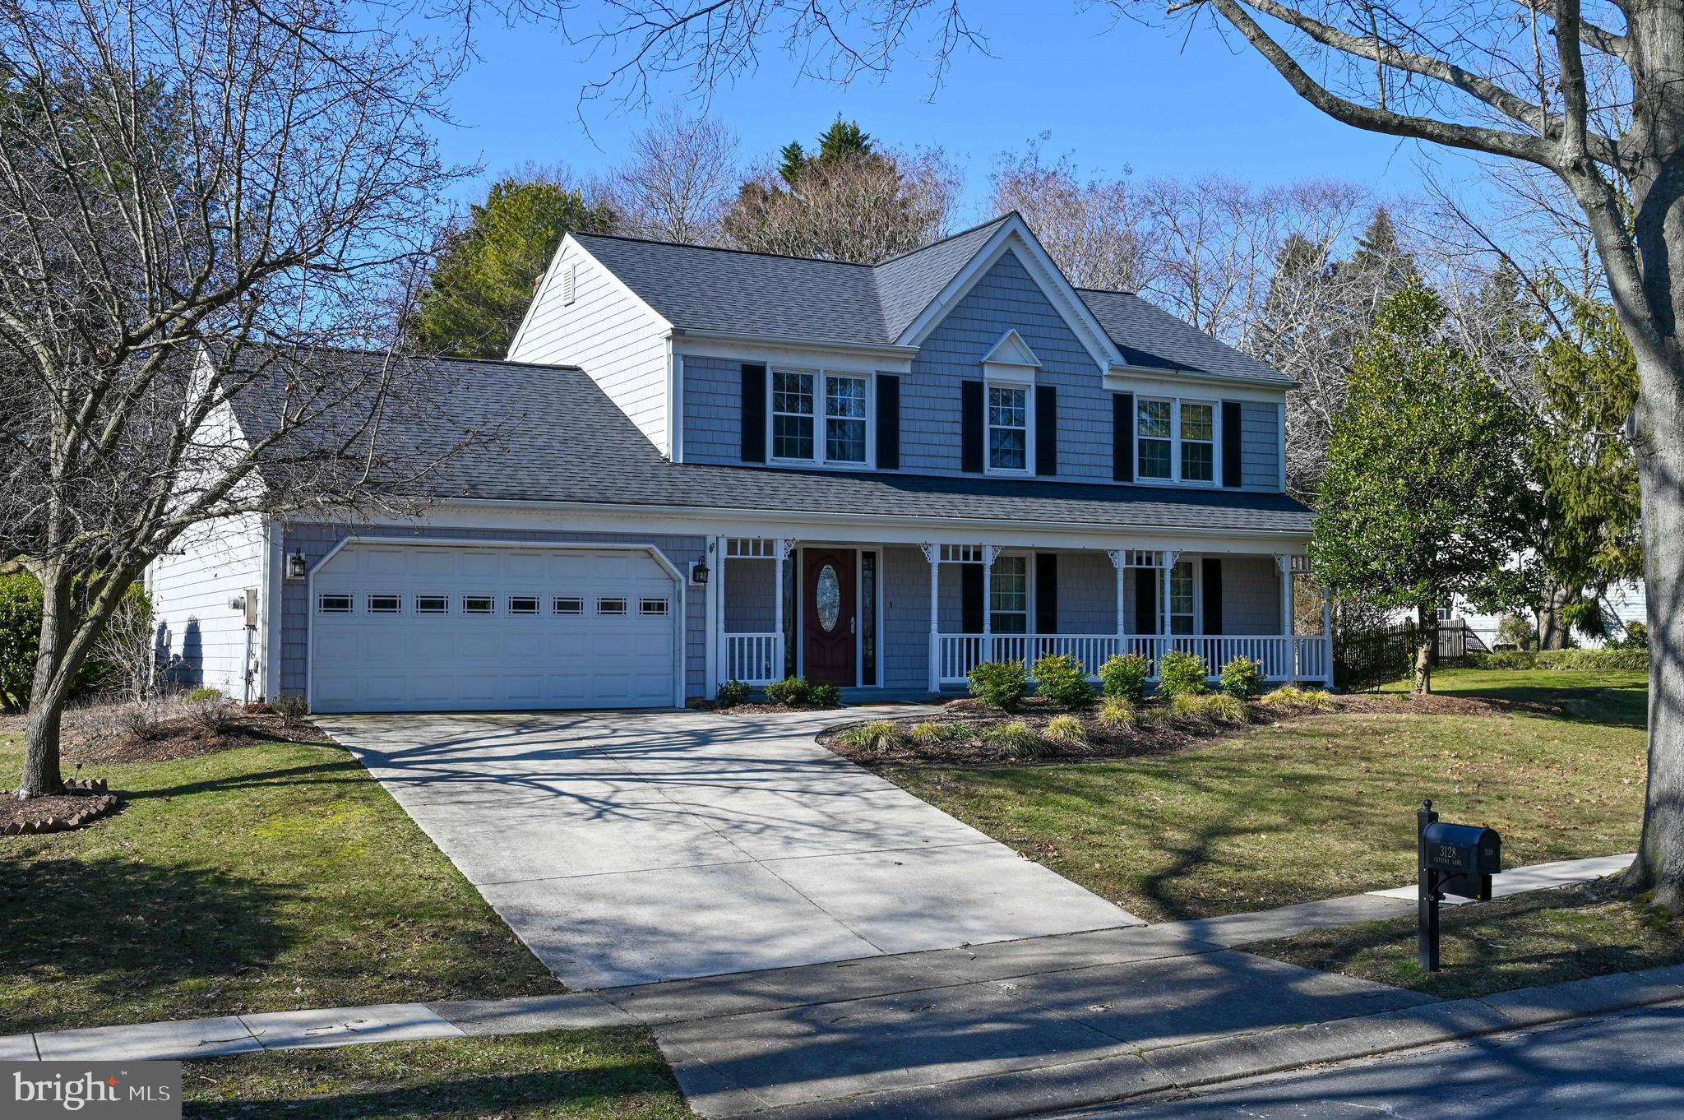
Blue-gray two-story house with a covered porch, two-car garage, and driveway.
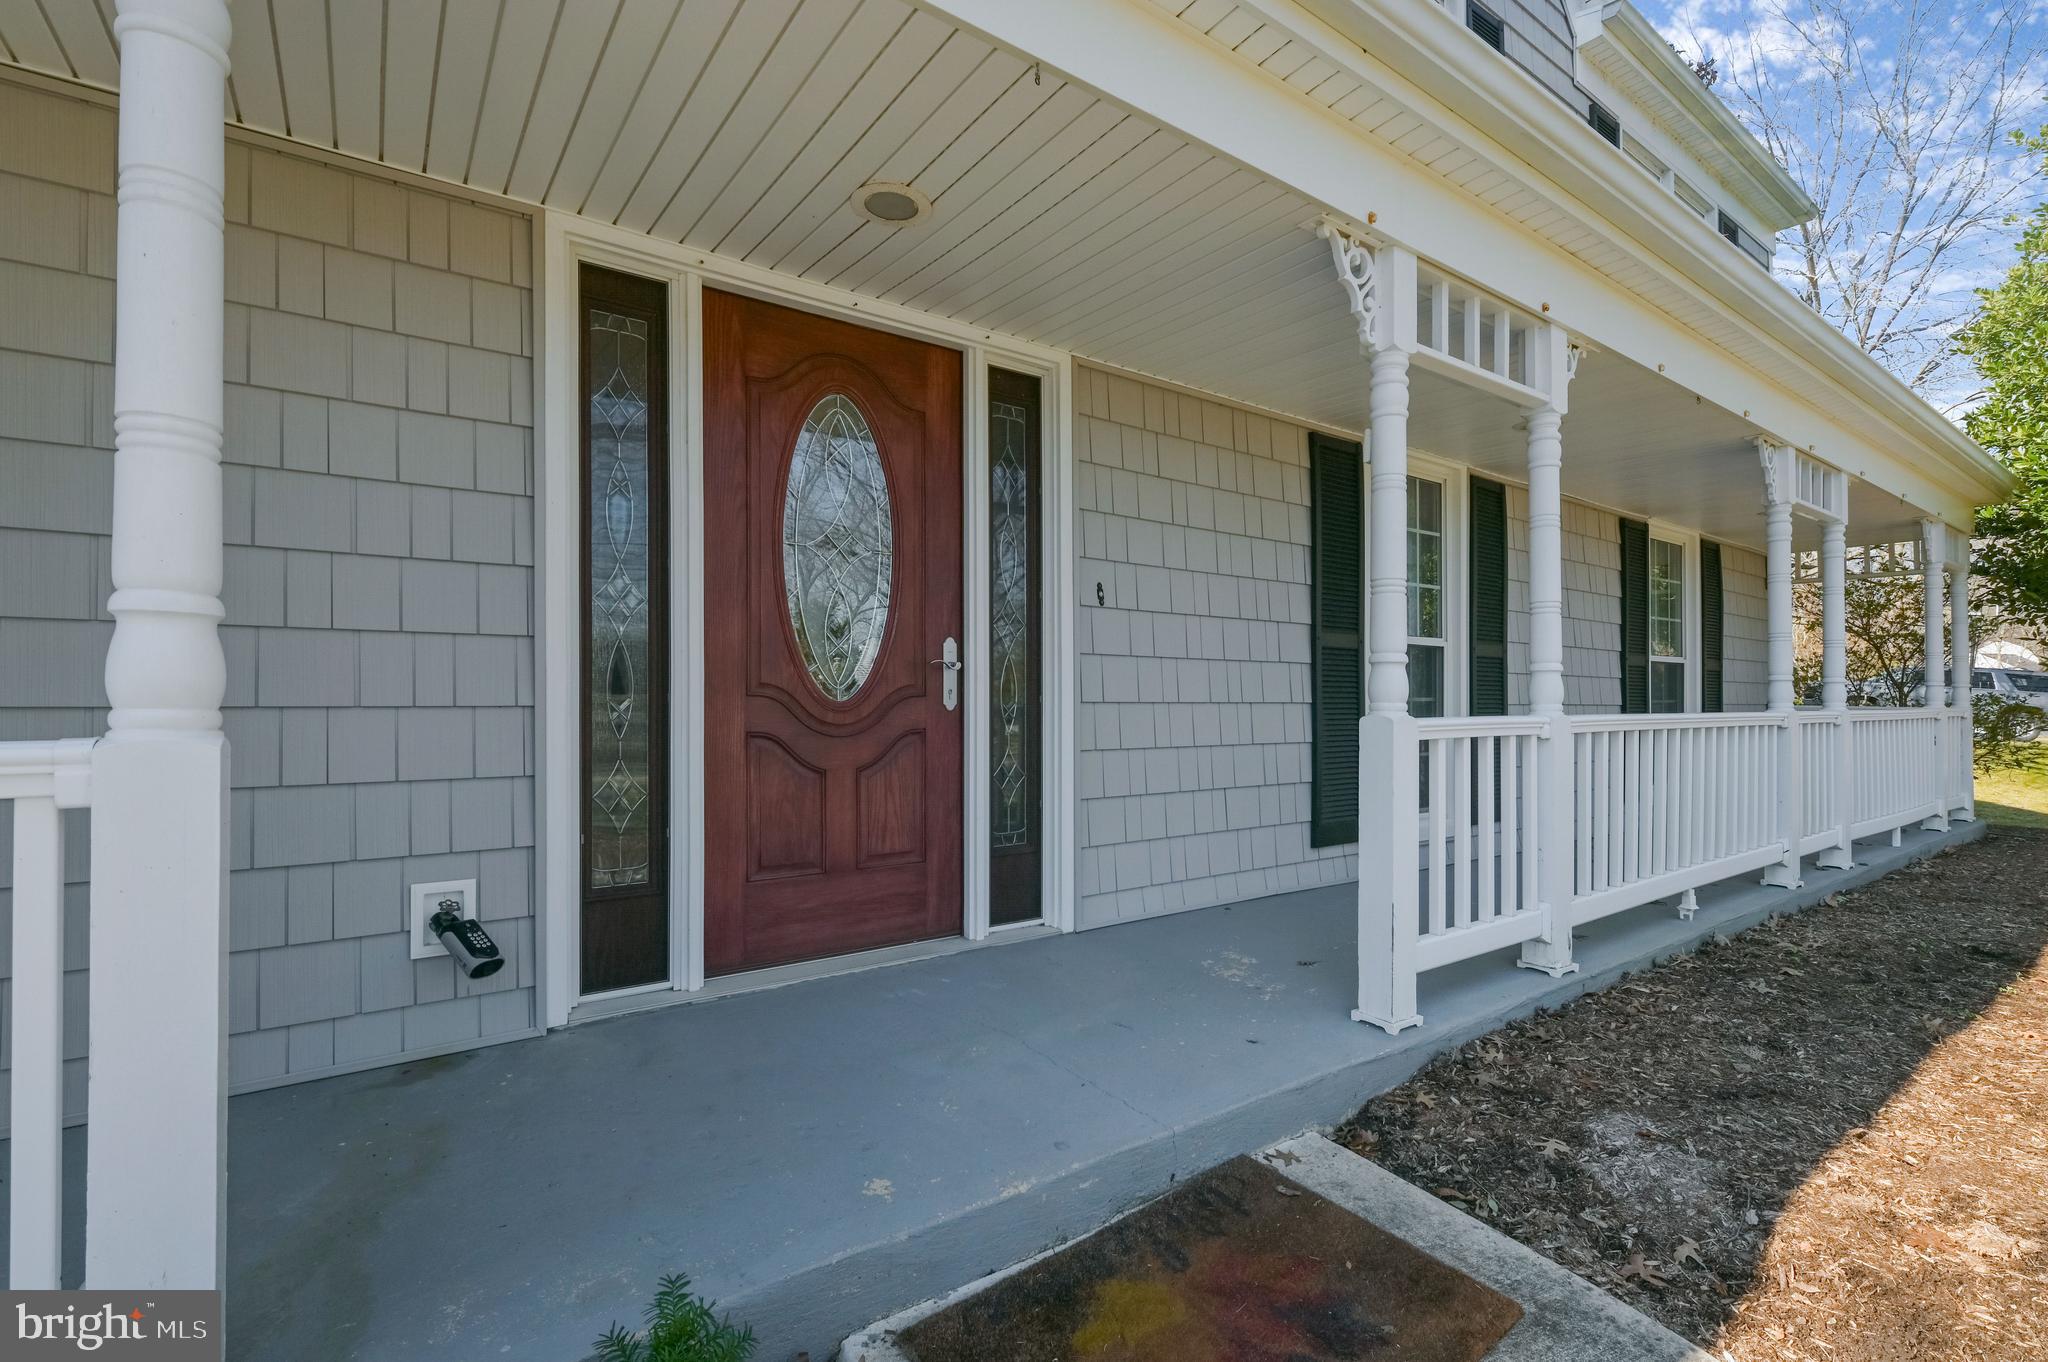
Gray-shingled house entrance with a reddish-brown glass-paneled door and long white-columned porch.
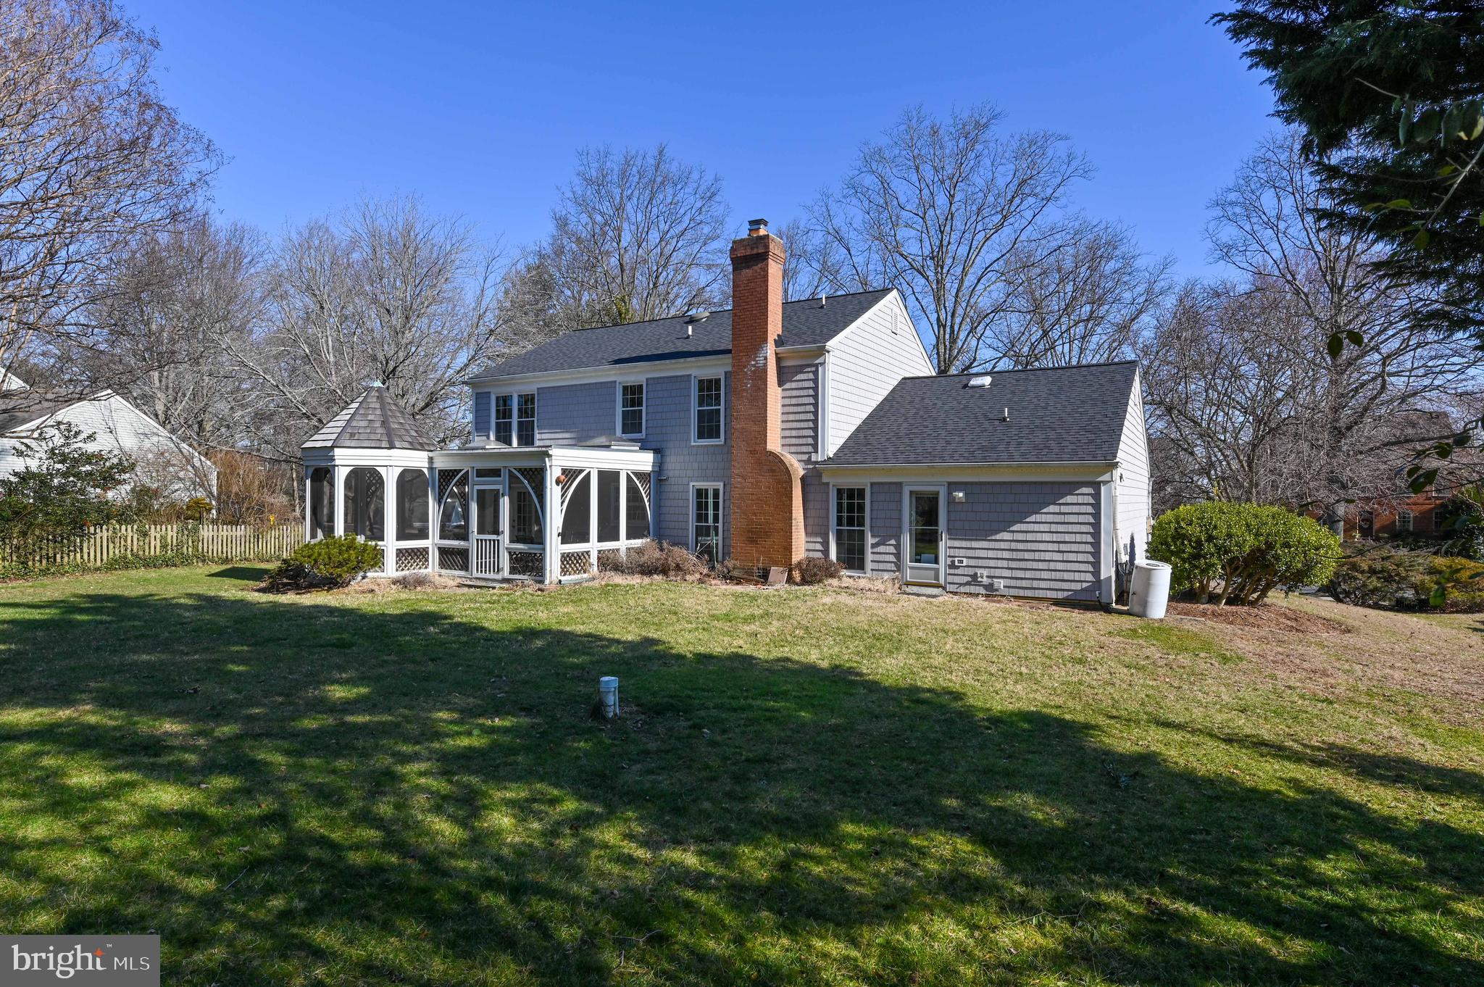
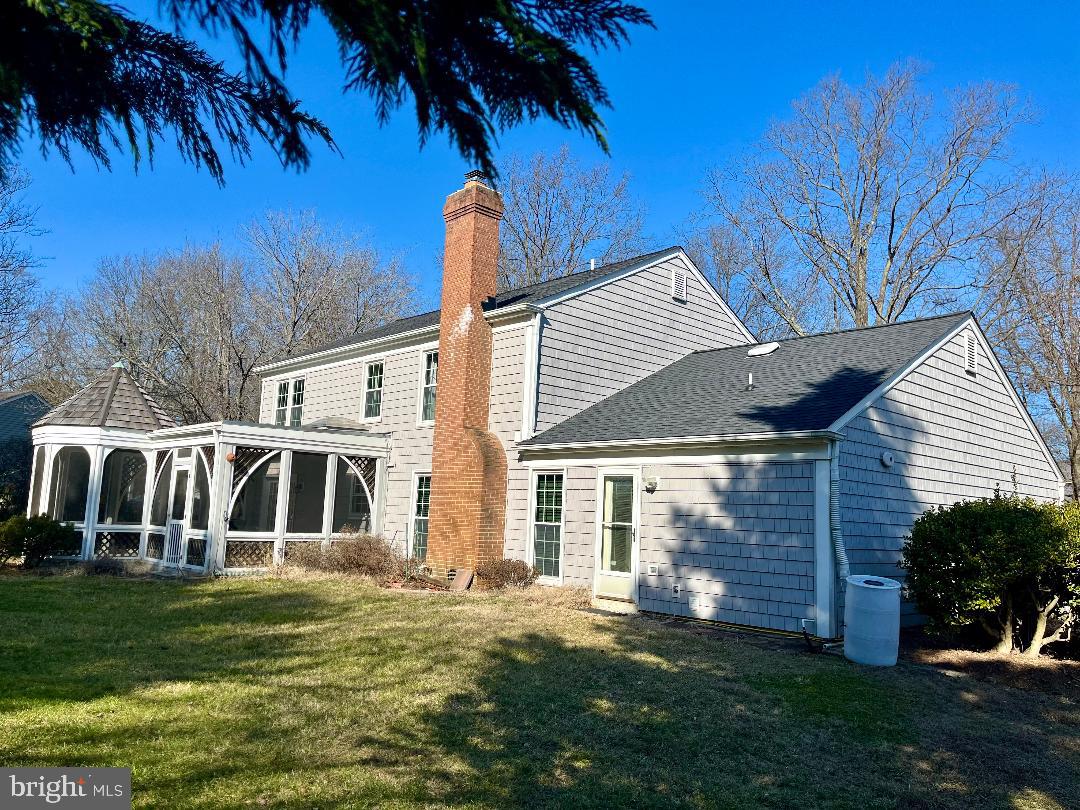
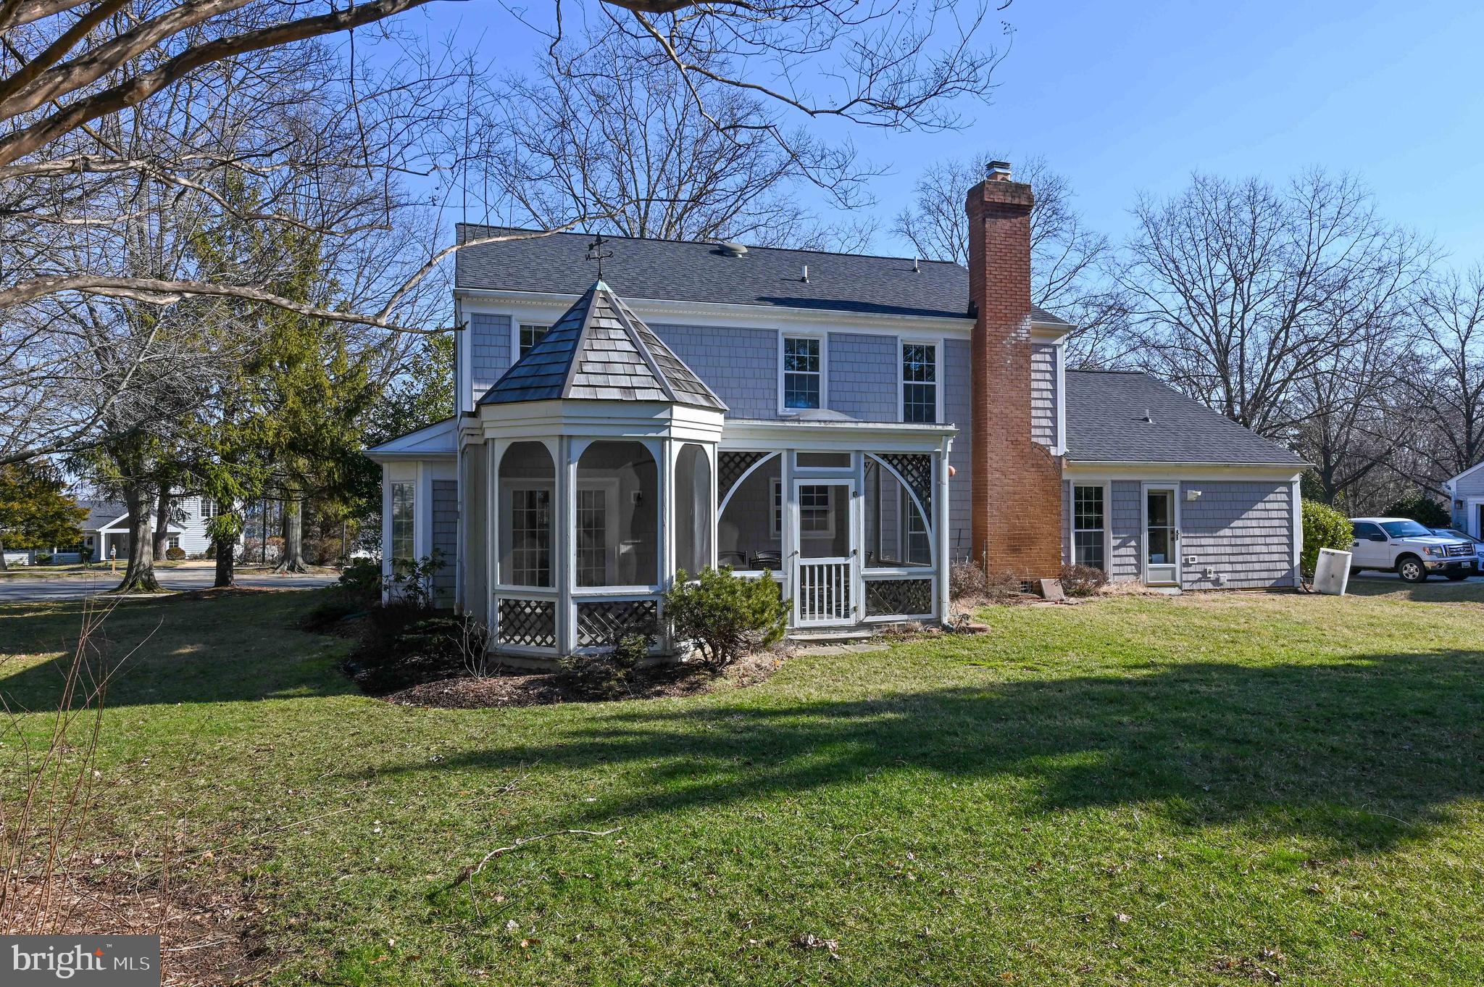
Gray shingle-sided home with a brick chimney, screened porch, and broad backyard lawn.
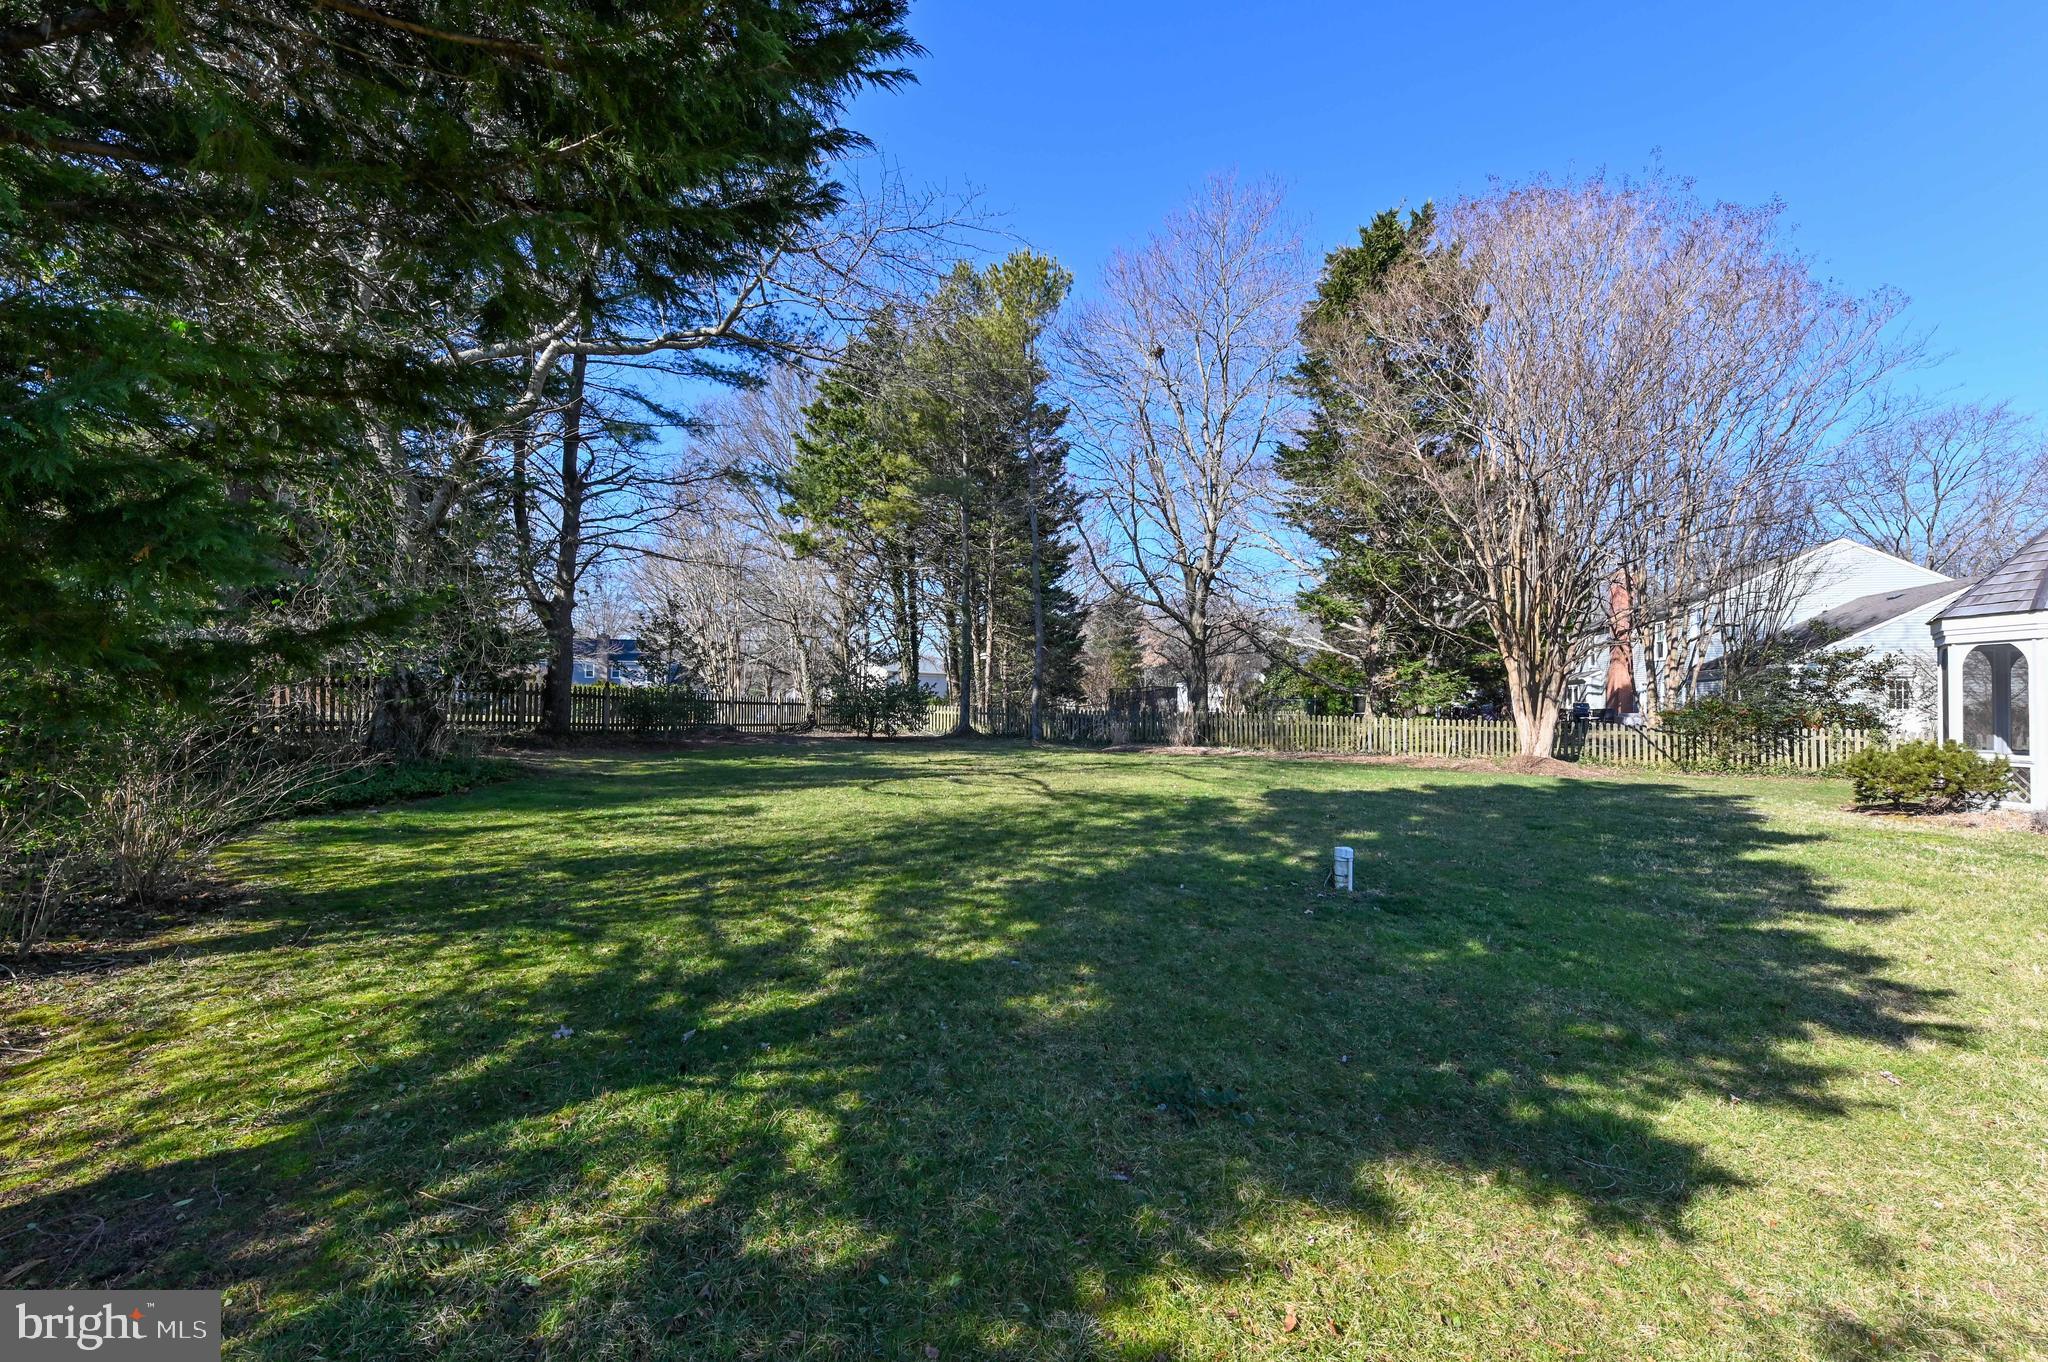
Grassy backyard with mature trees, a wooden picket fence, and a gazebo at the edge.
Rear of a gray shingle-sided home with a brick chimney and enclosed sunroom.
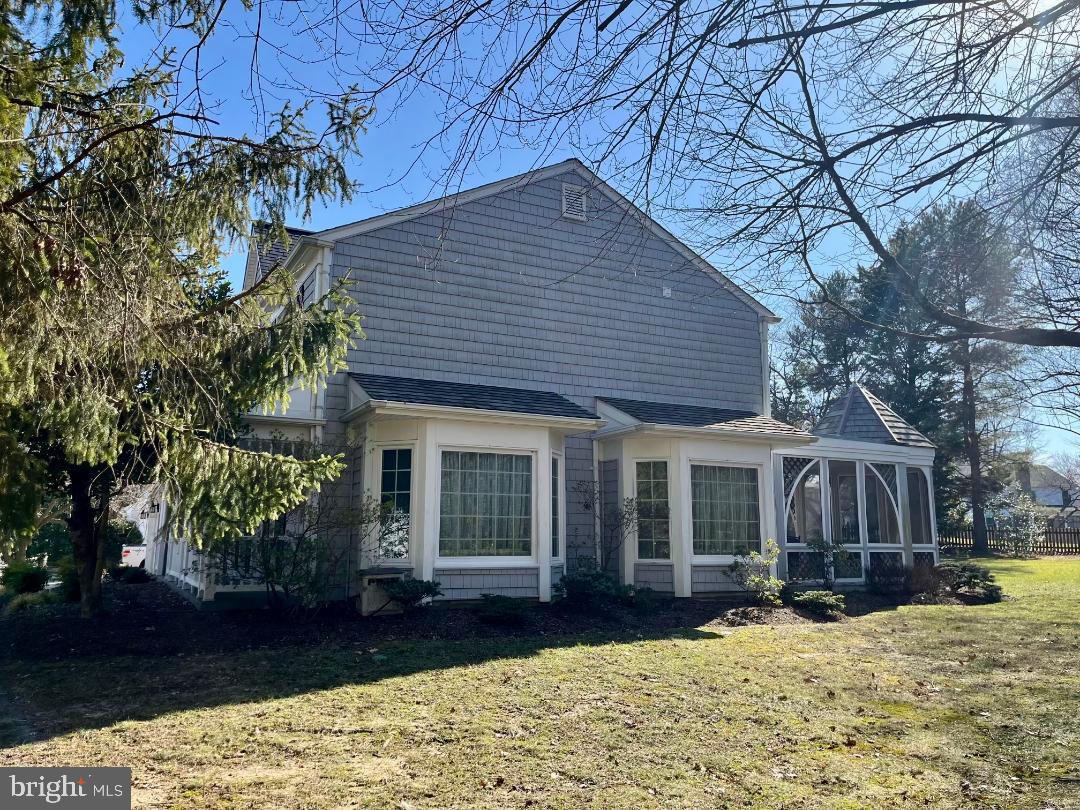
Gray two-story house with a white-trimmed enclosed sunroom, viewed from the lawn.
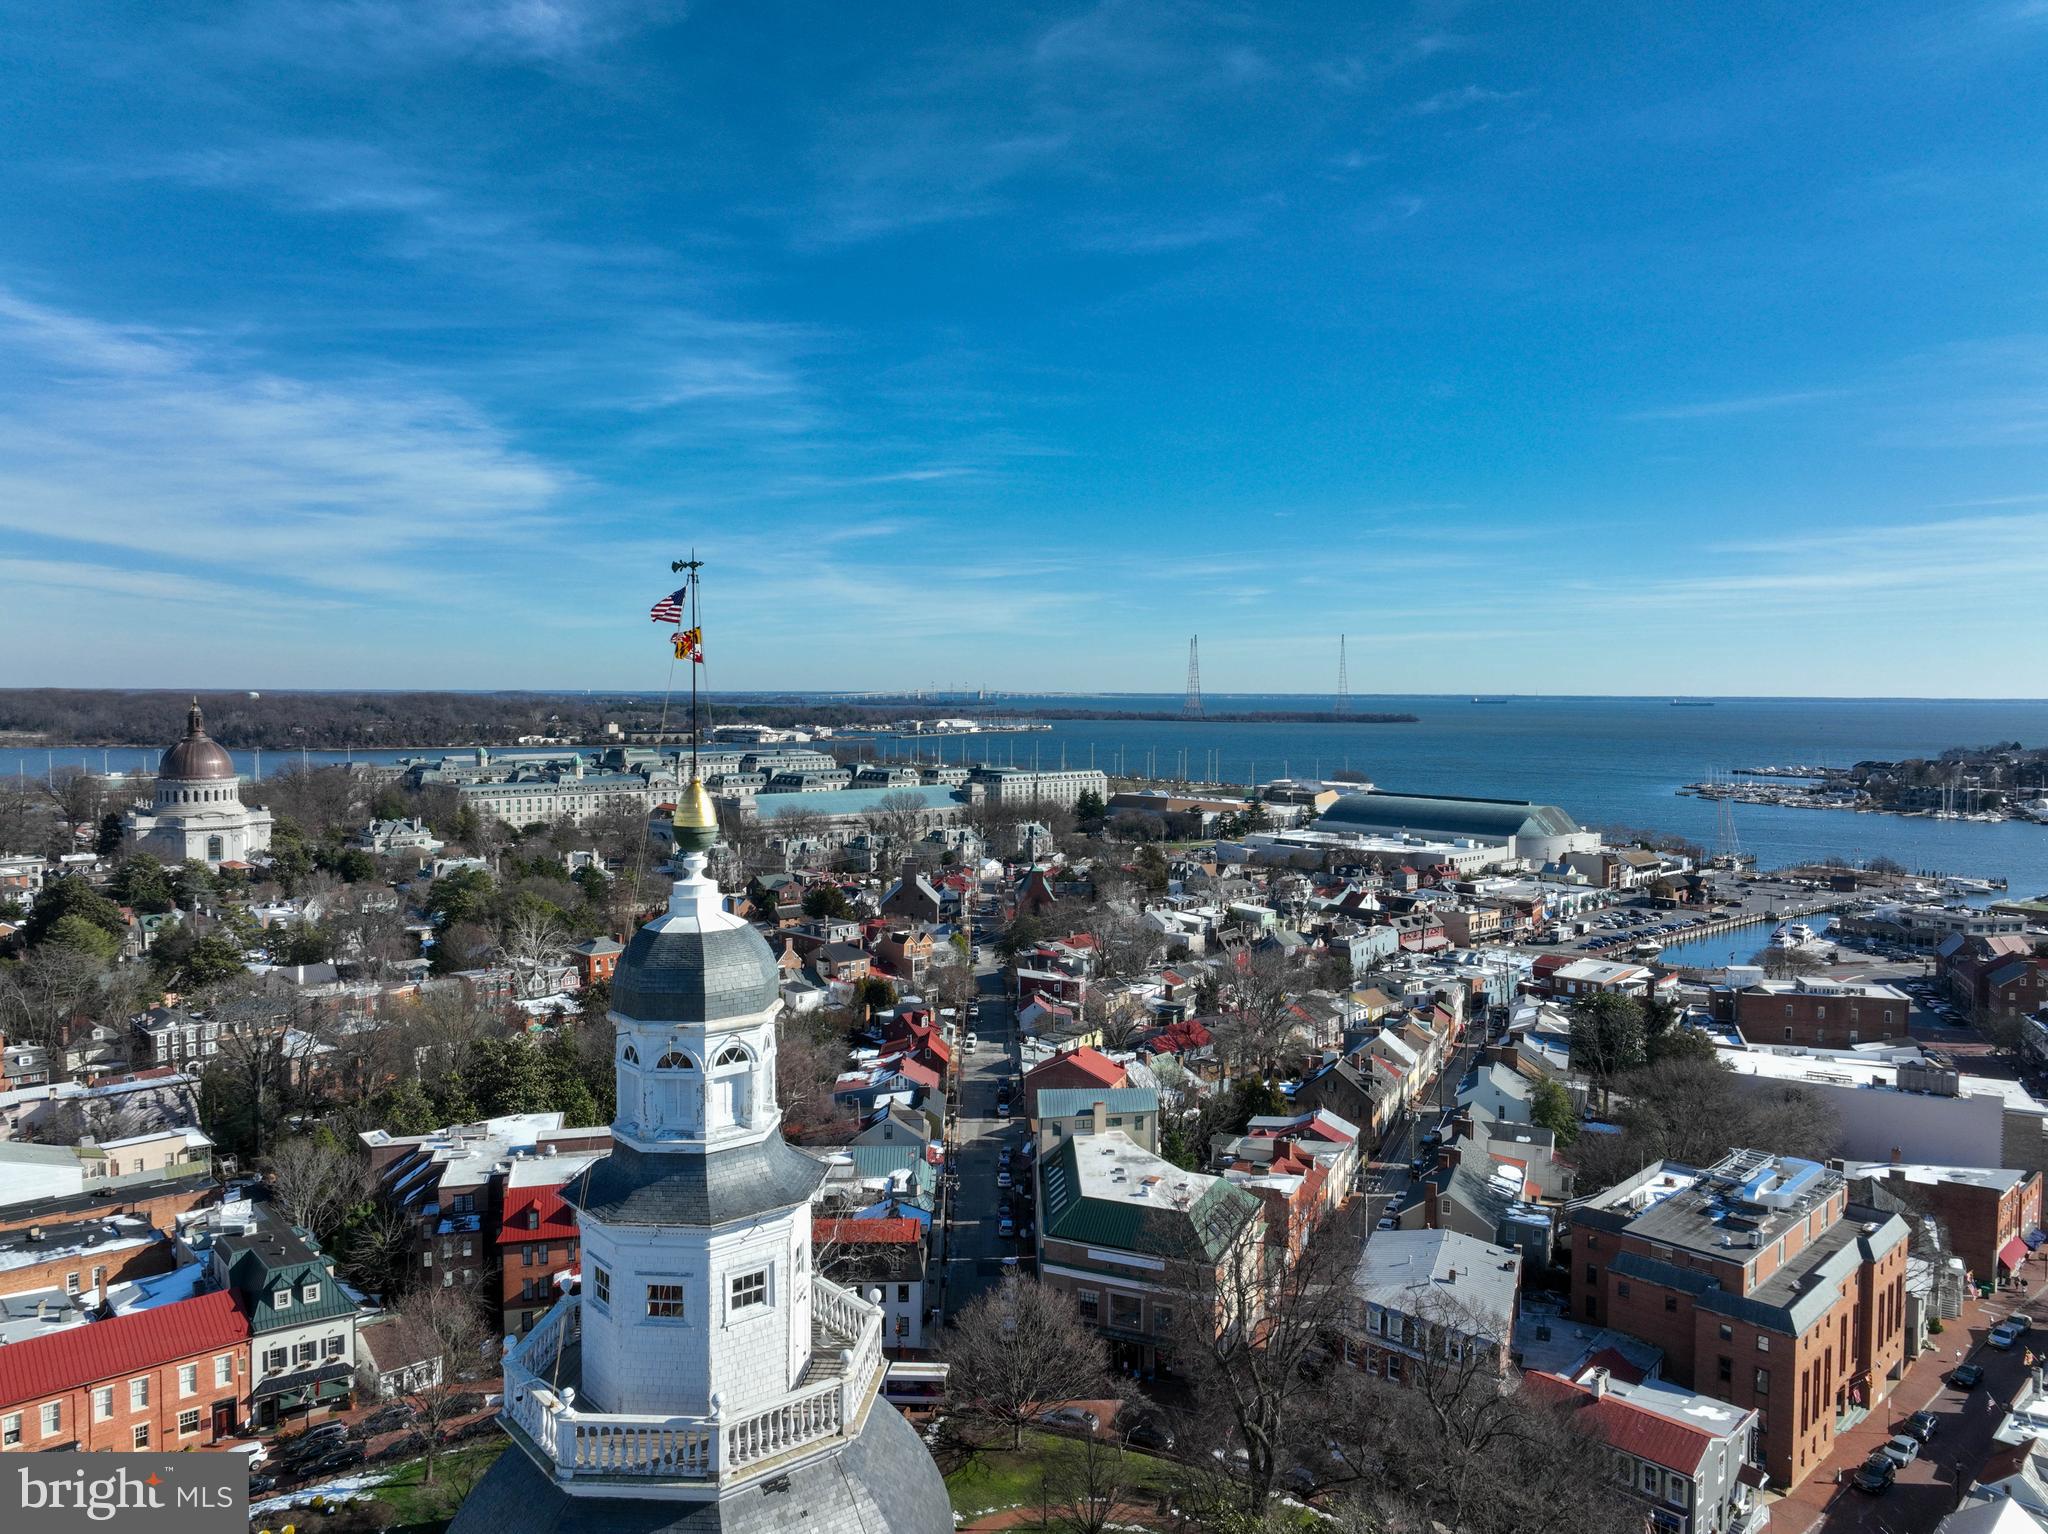
Aerial view of downtown Annapolis and the harbor, with a white cupola in the foreground.
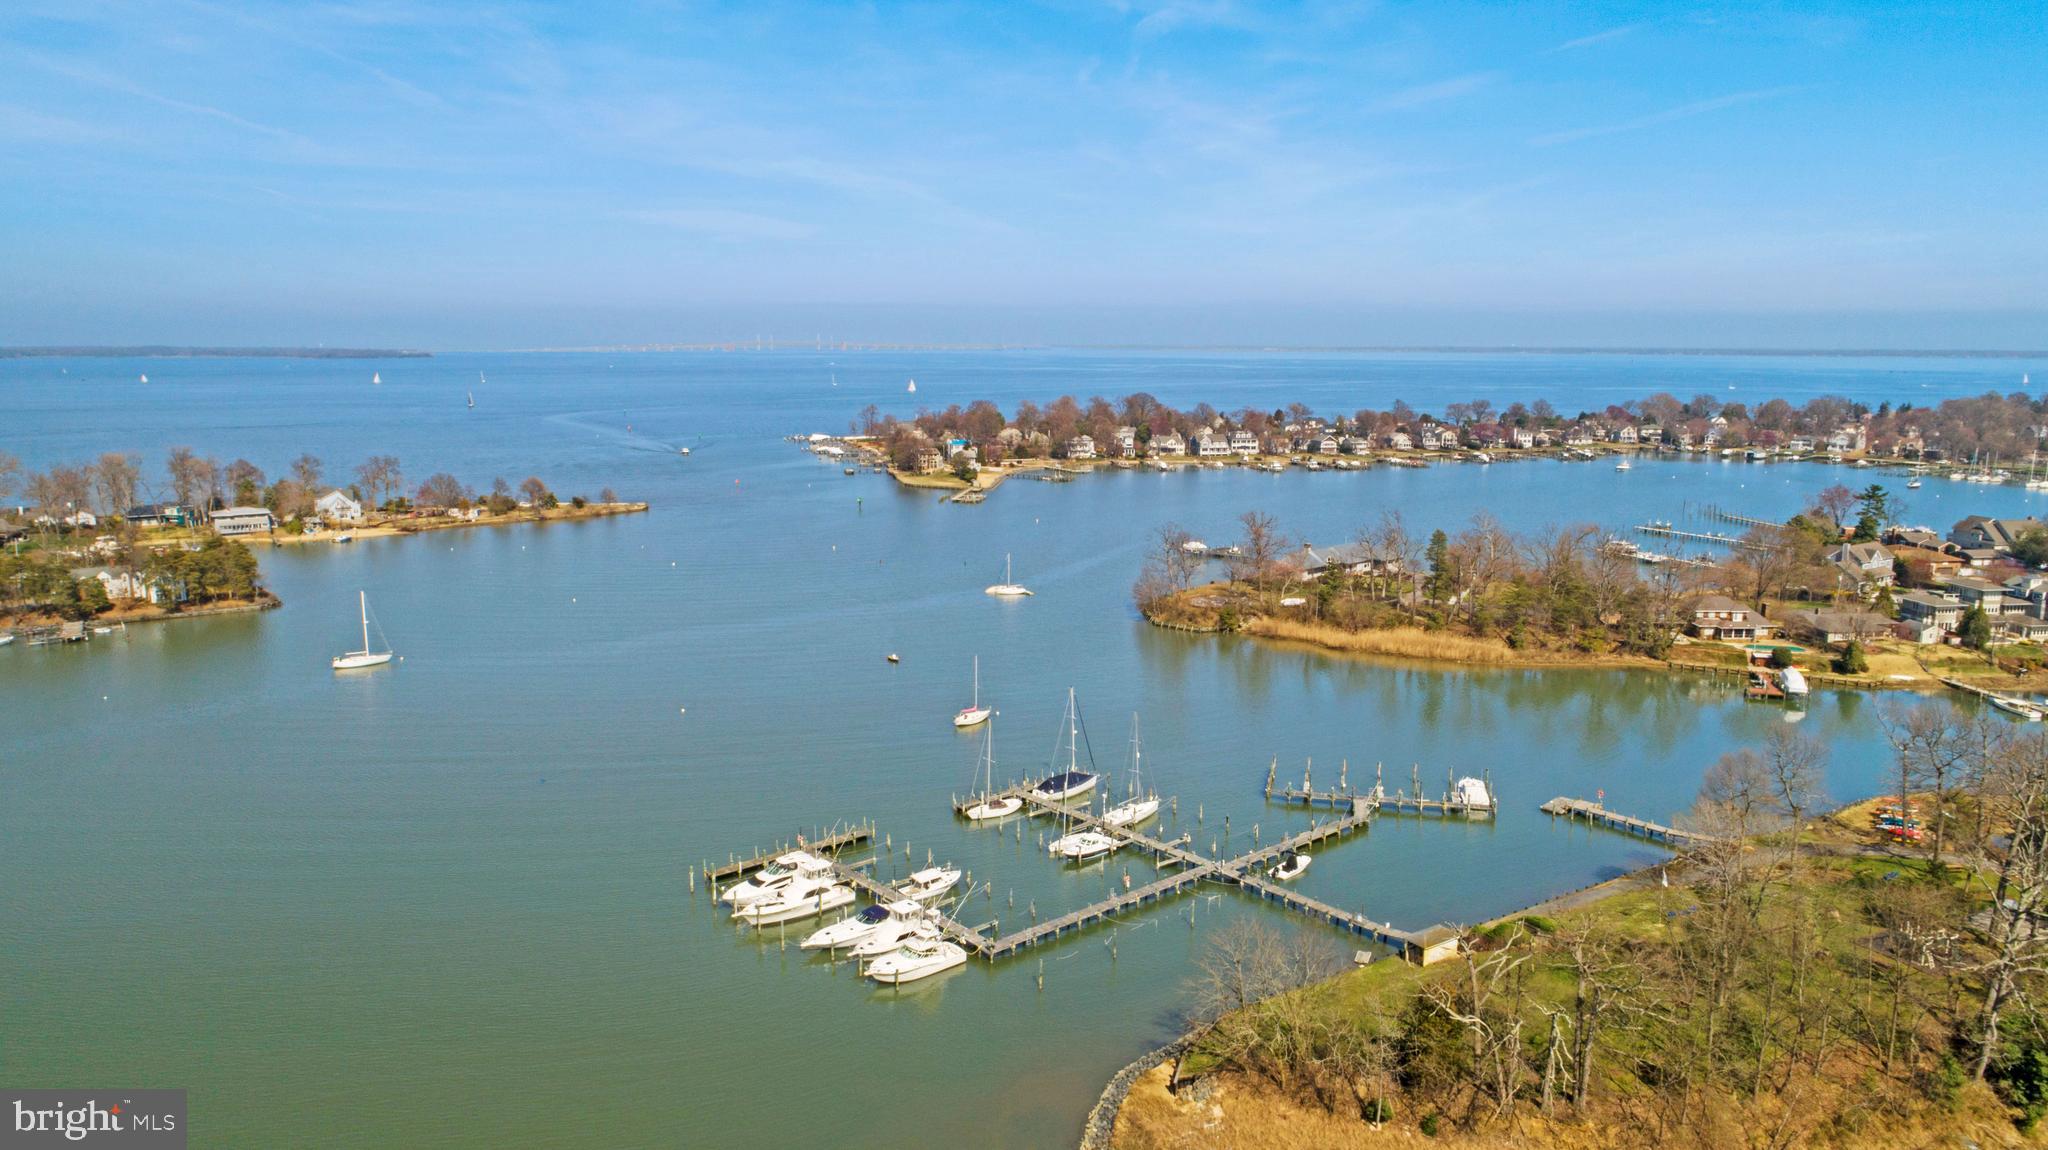
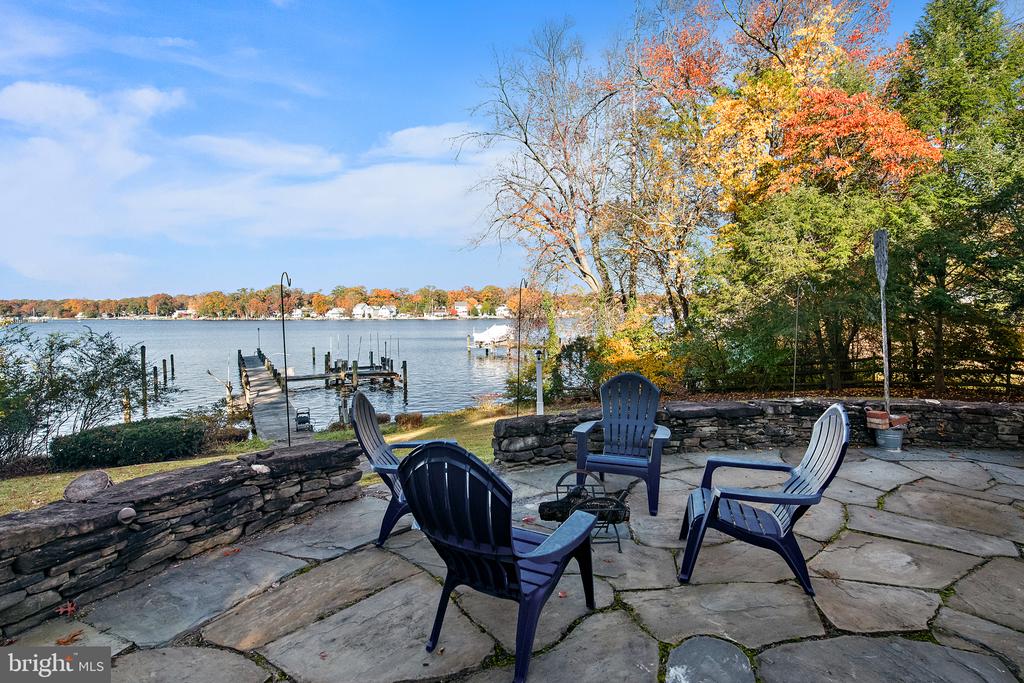
Aerial view of a waterfront inlet with sailboats, marinas, and homes along the shore.
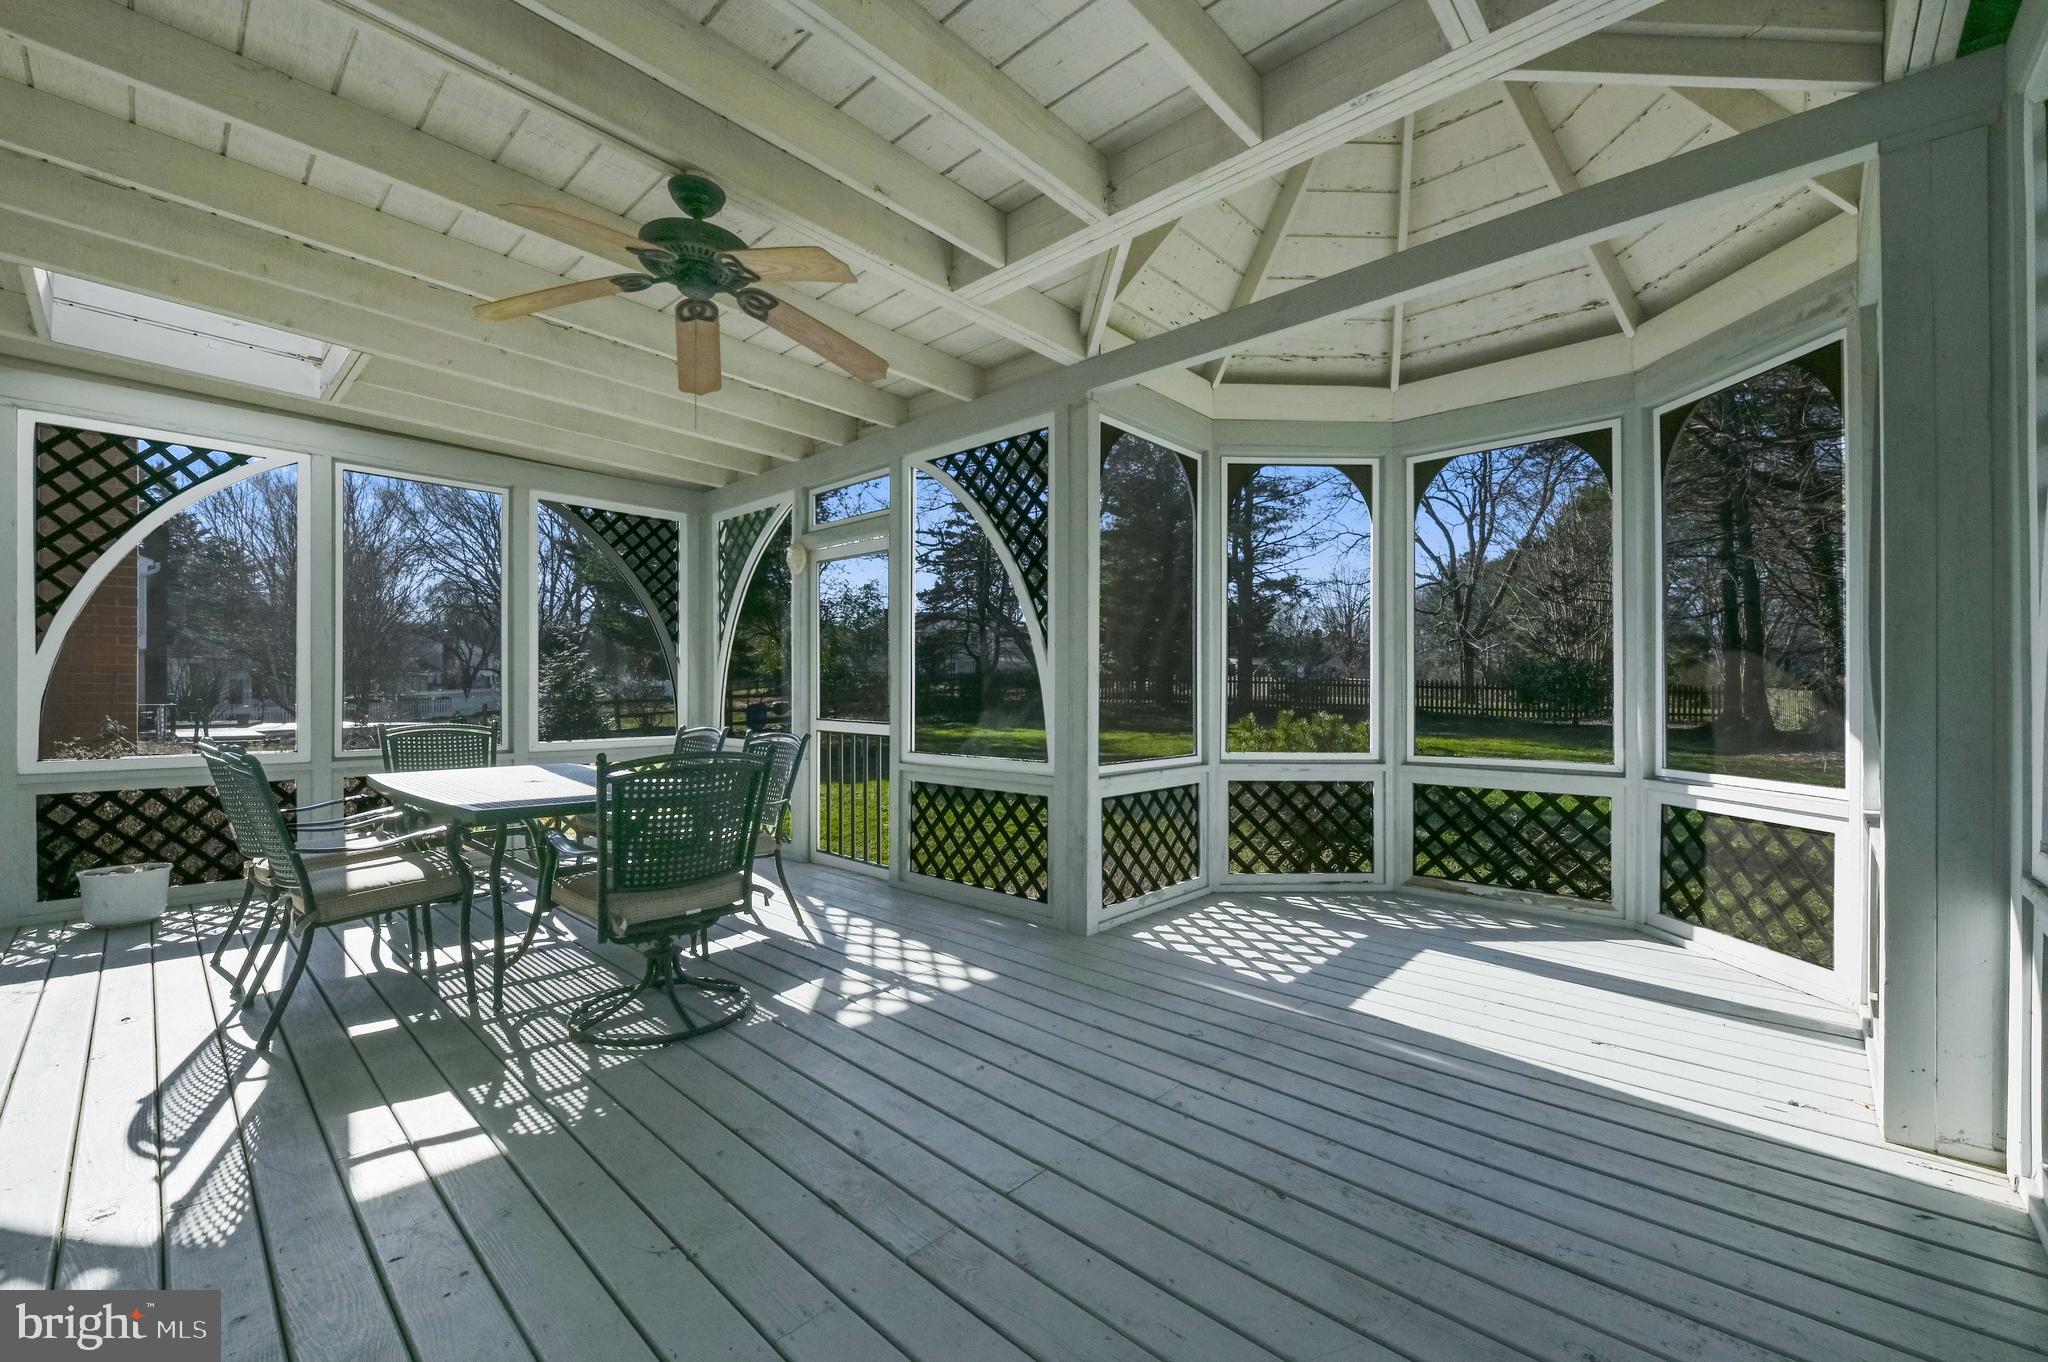
Enclosed sunroom with a vaulted beam ceiling, patio furniture, and large windows overlooking the yard.
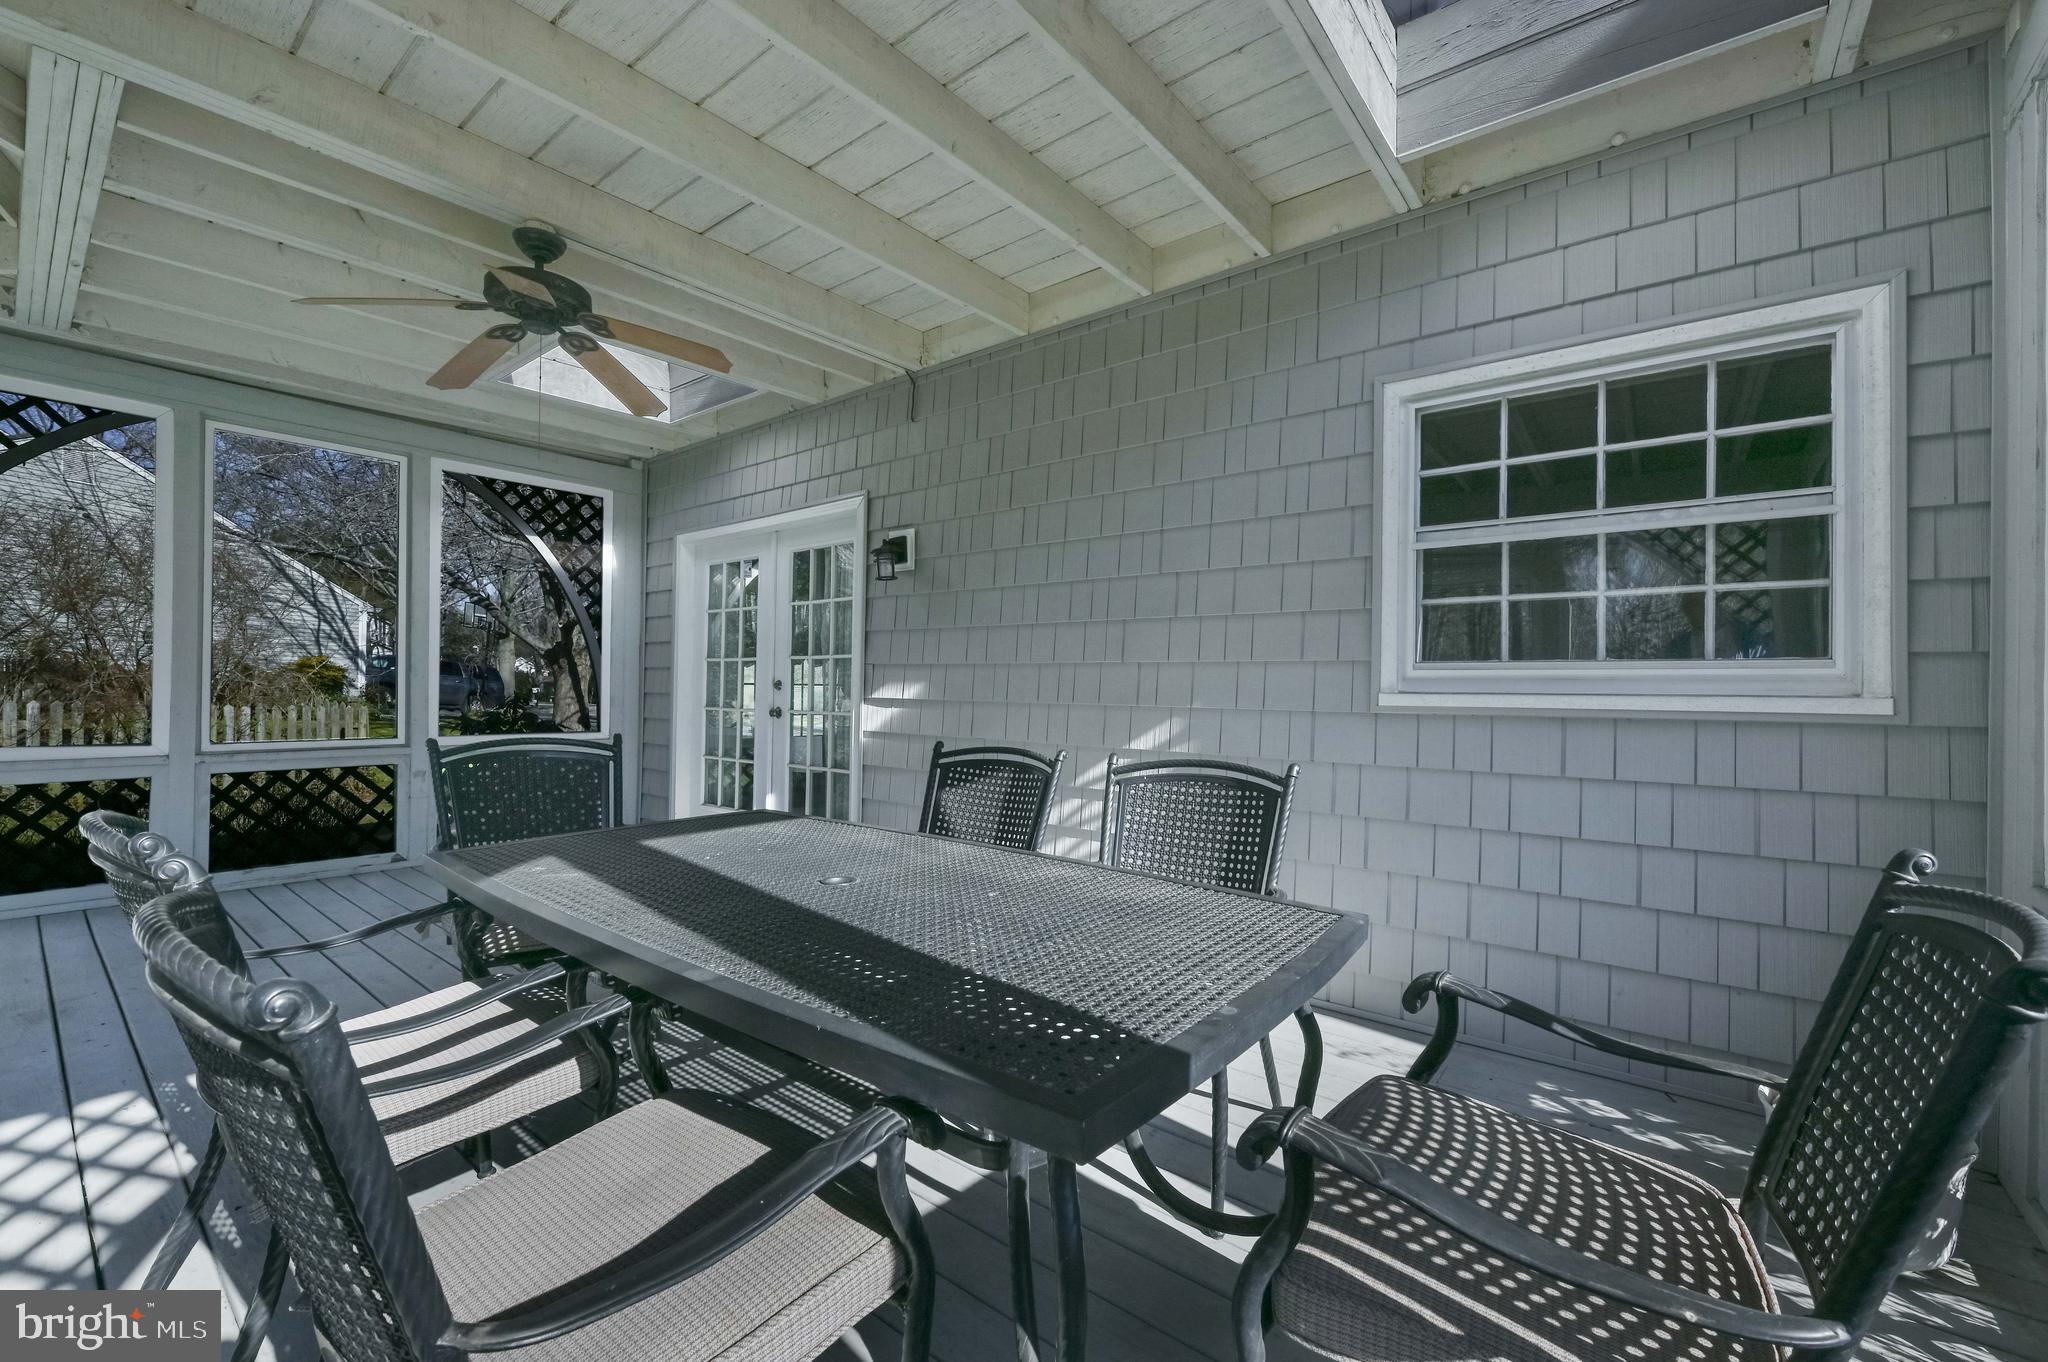
Covered porch with a metal dining set, screened windows, and a white plank ceiling with fan.
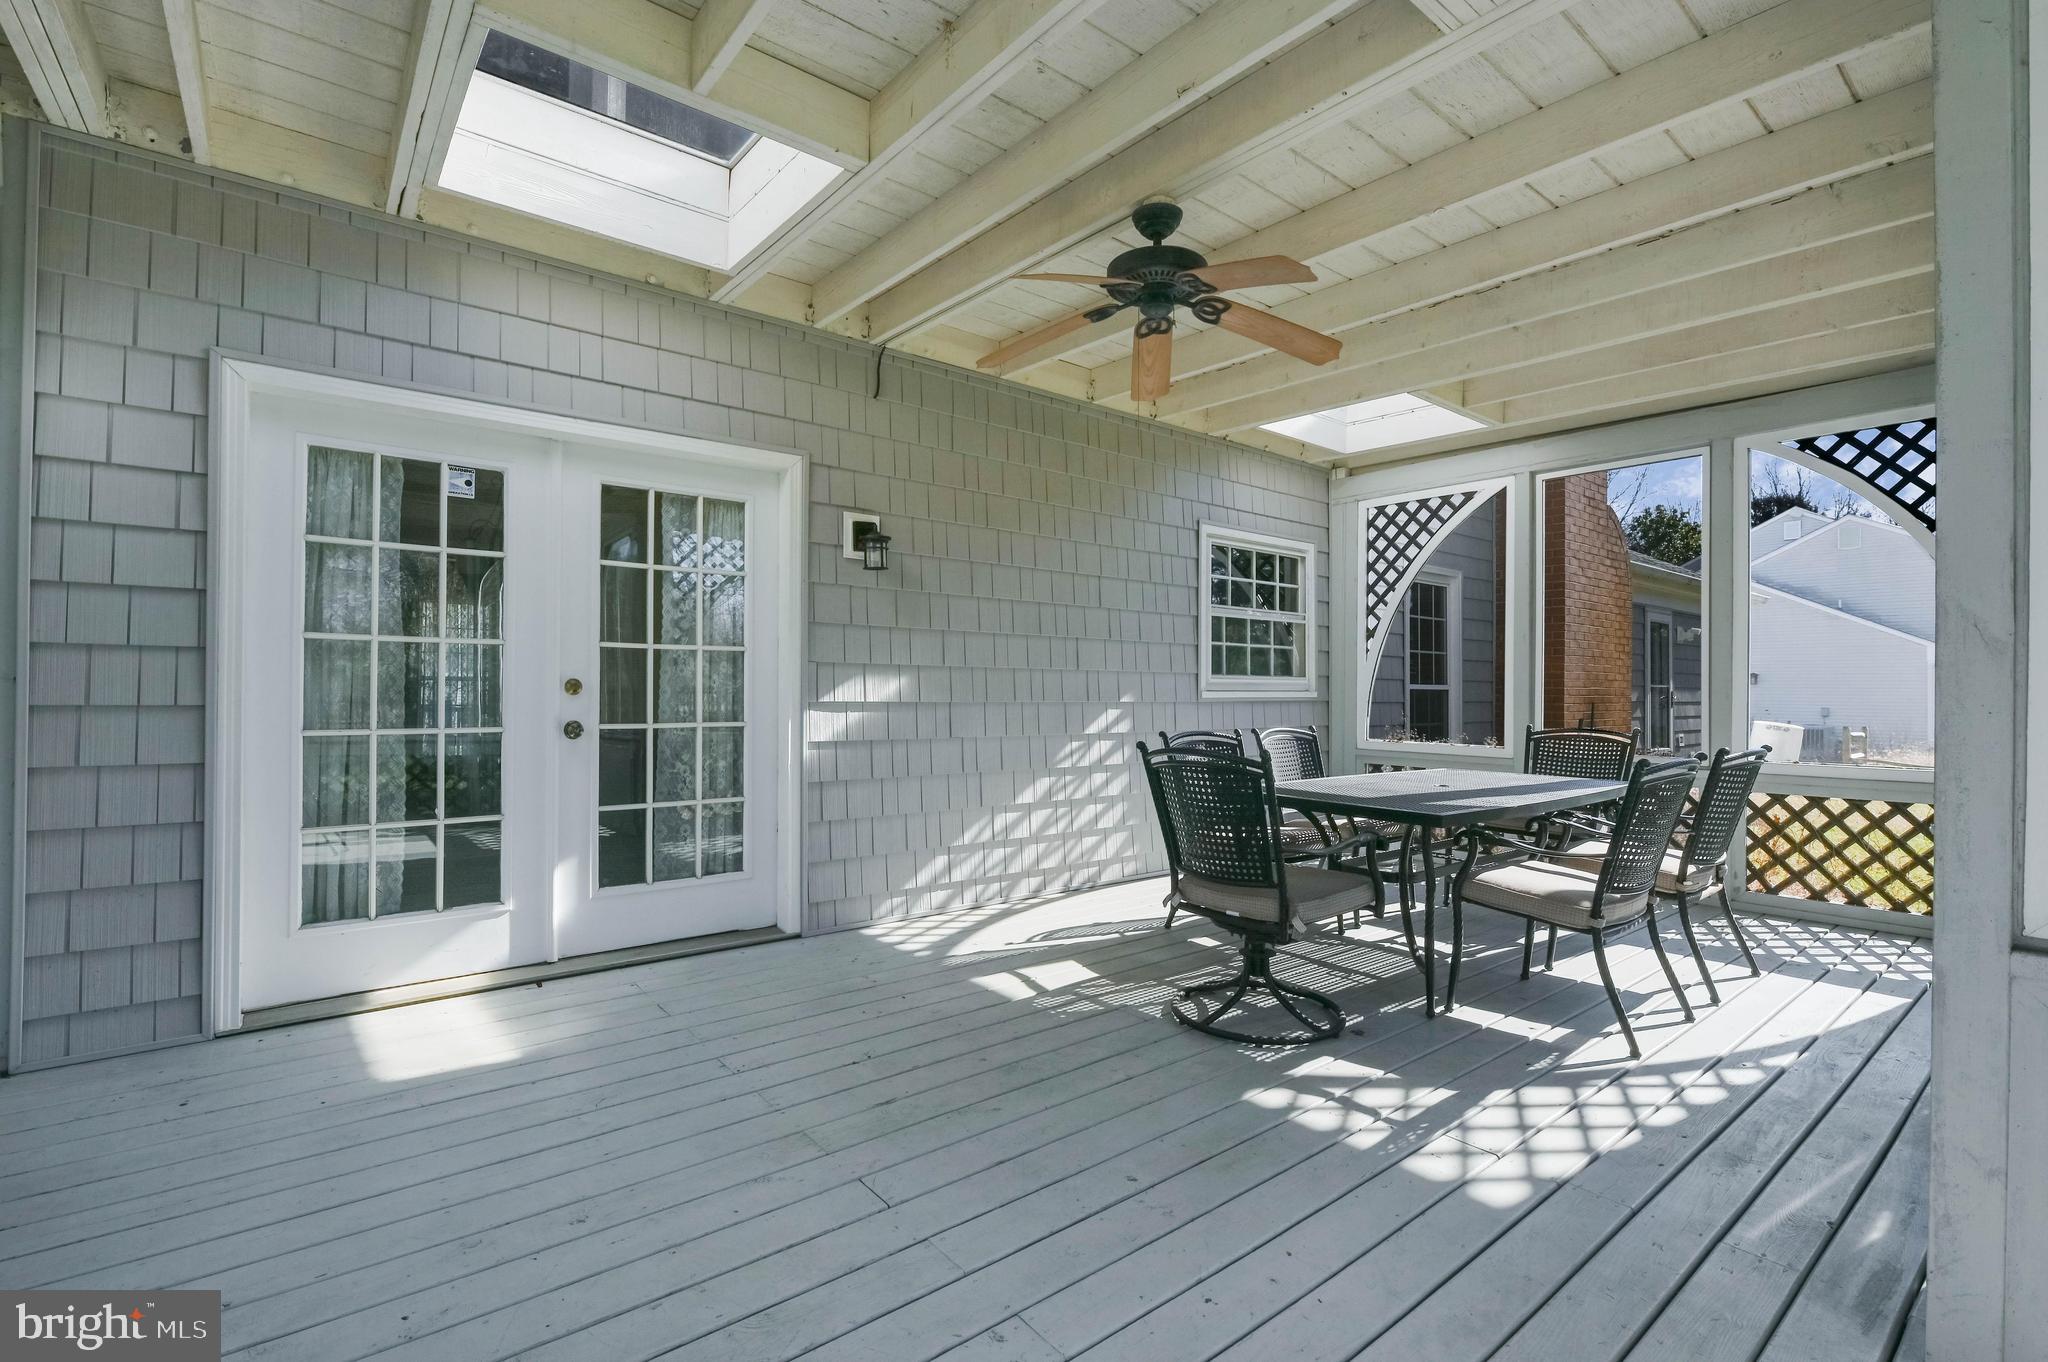
Covered porch with skylights, ceiling fan, and outdoor dining table and chairs.
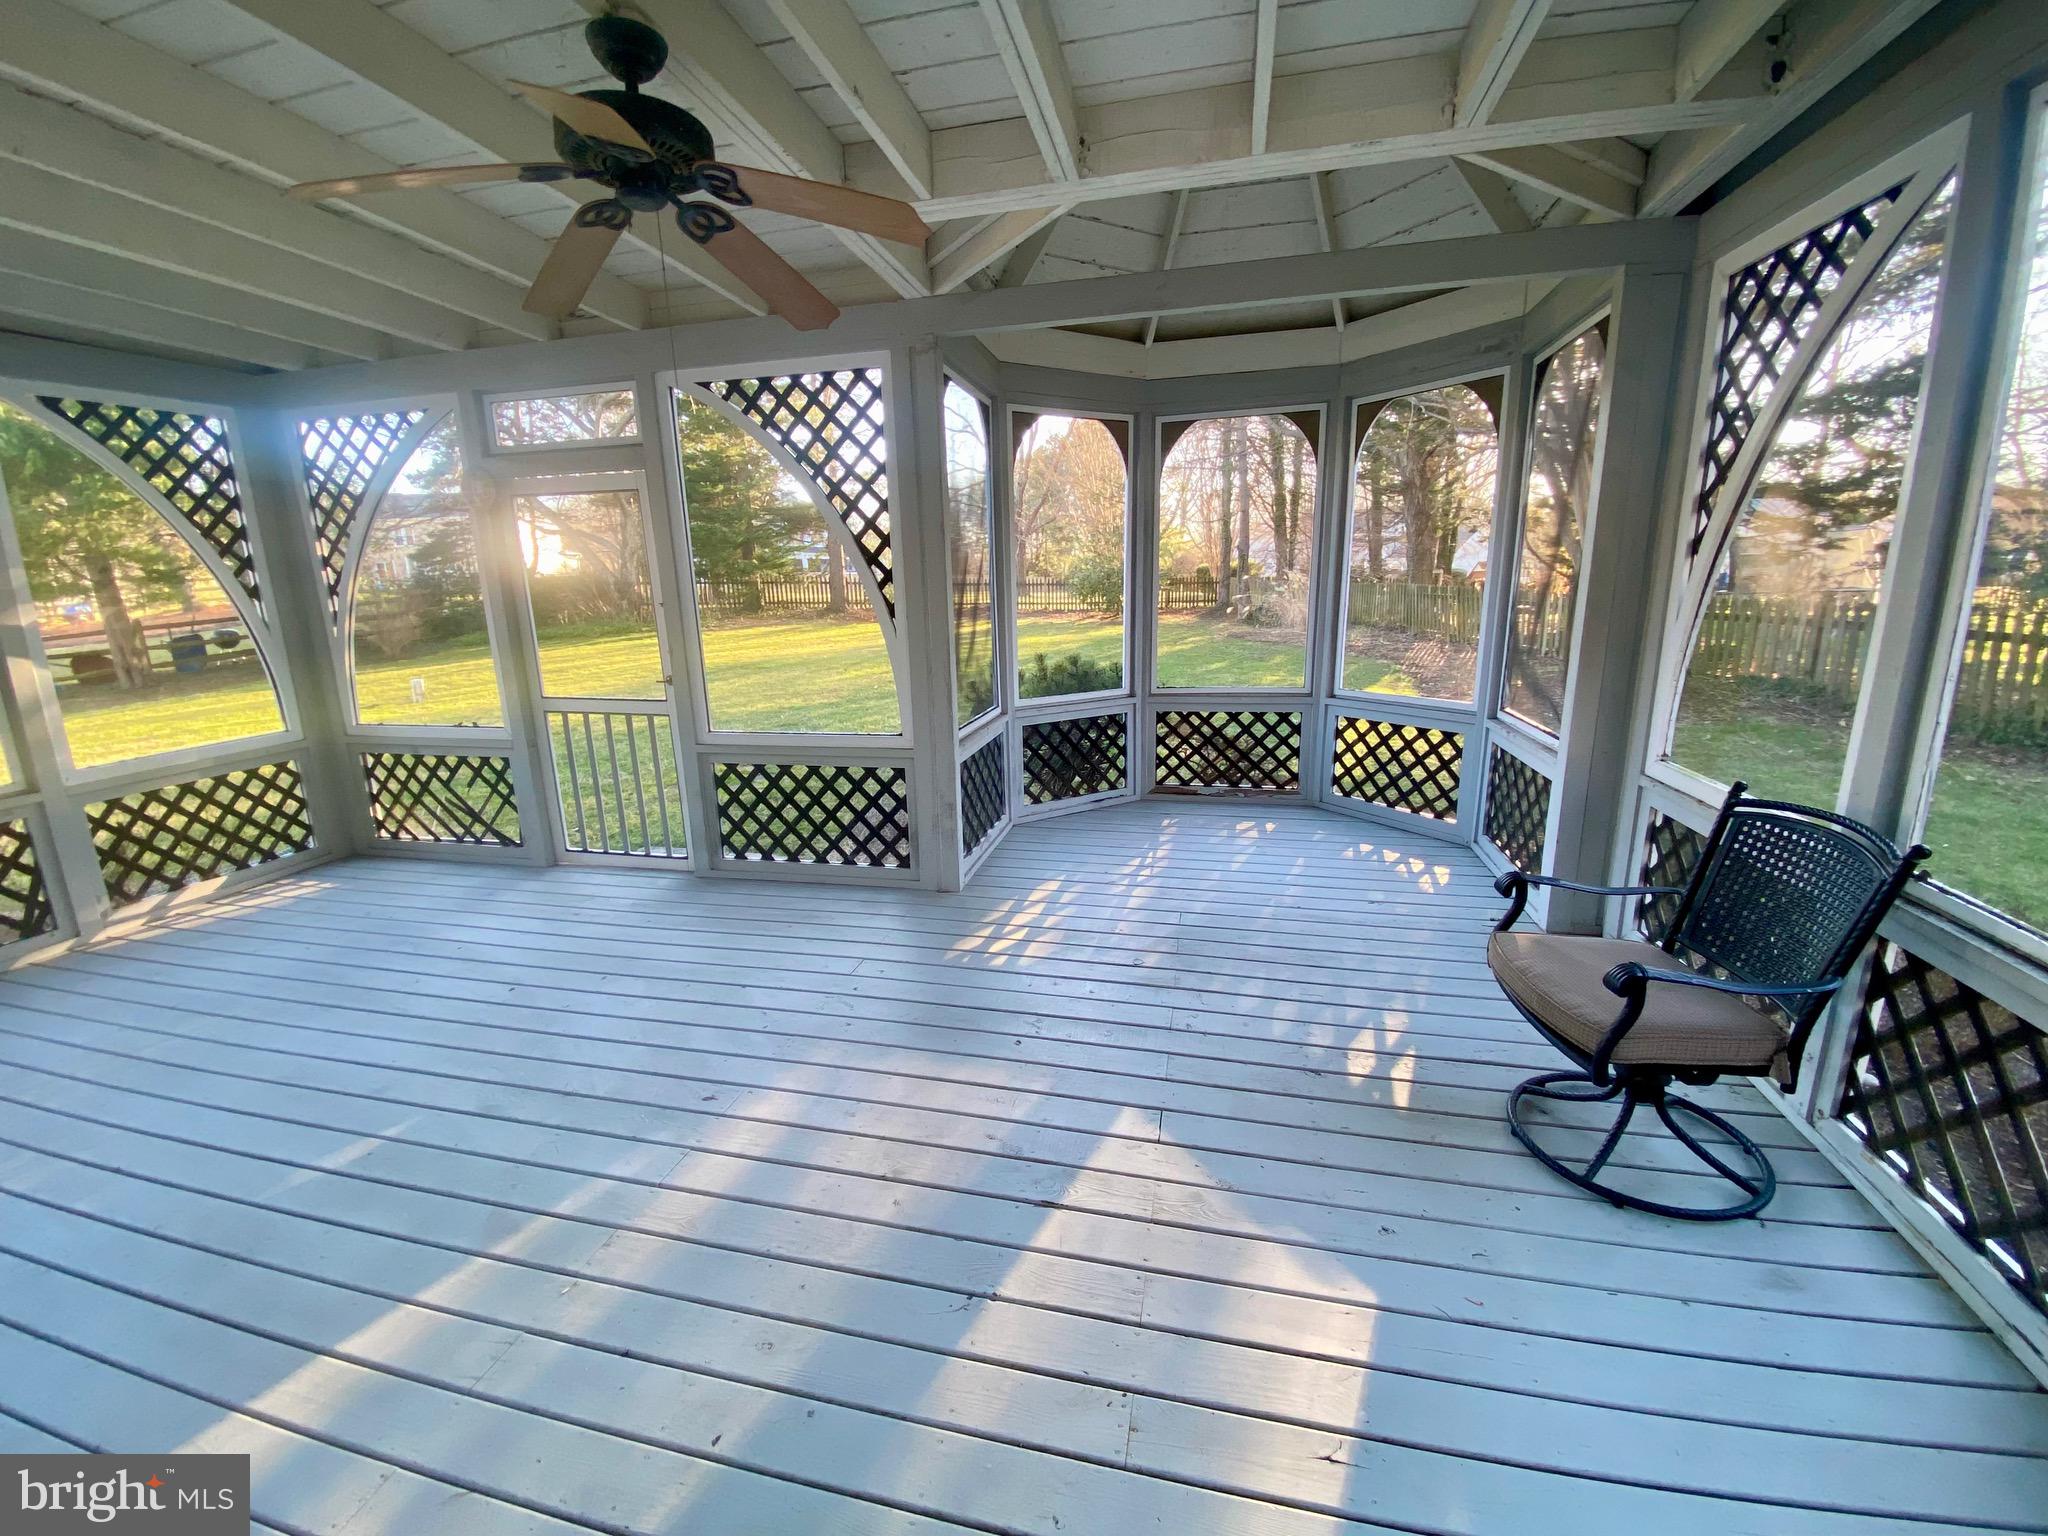
Enclosed porch with white floorboards, lattice panels, a ceiling fan, and views of a fenced yard.
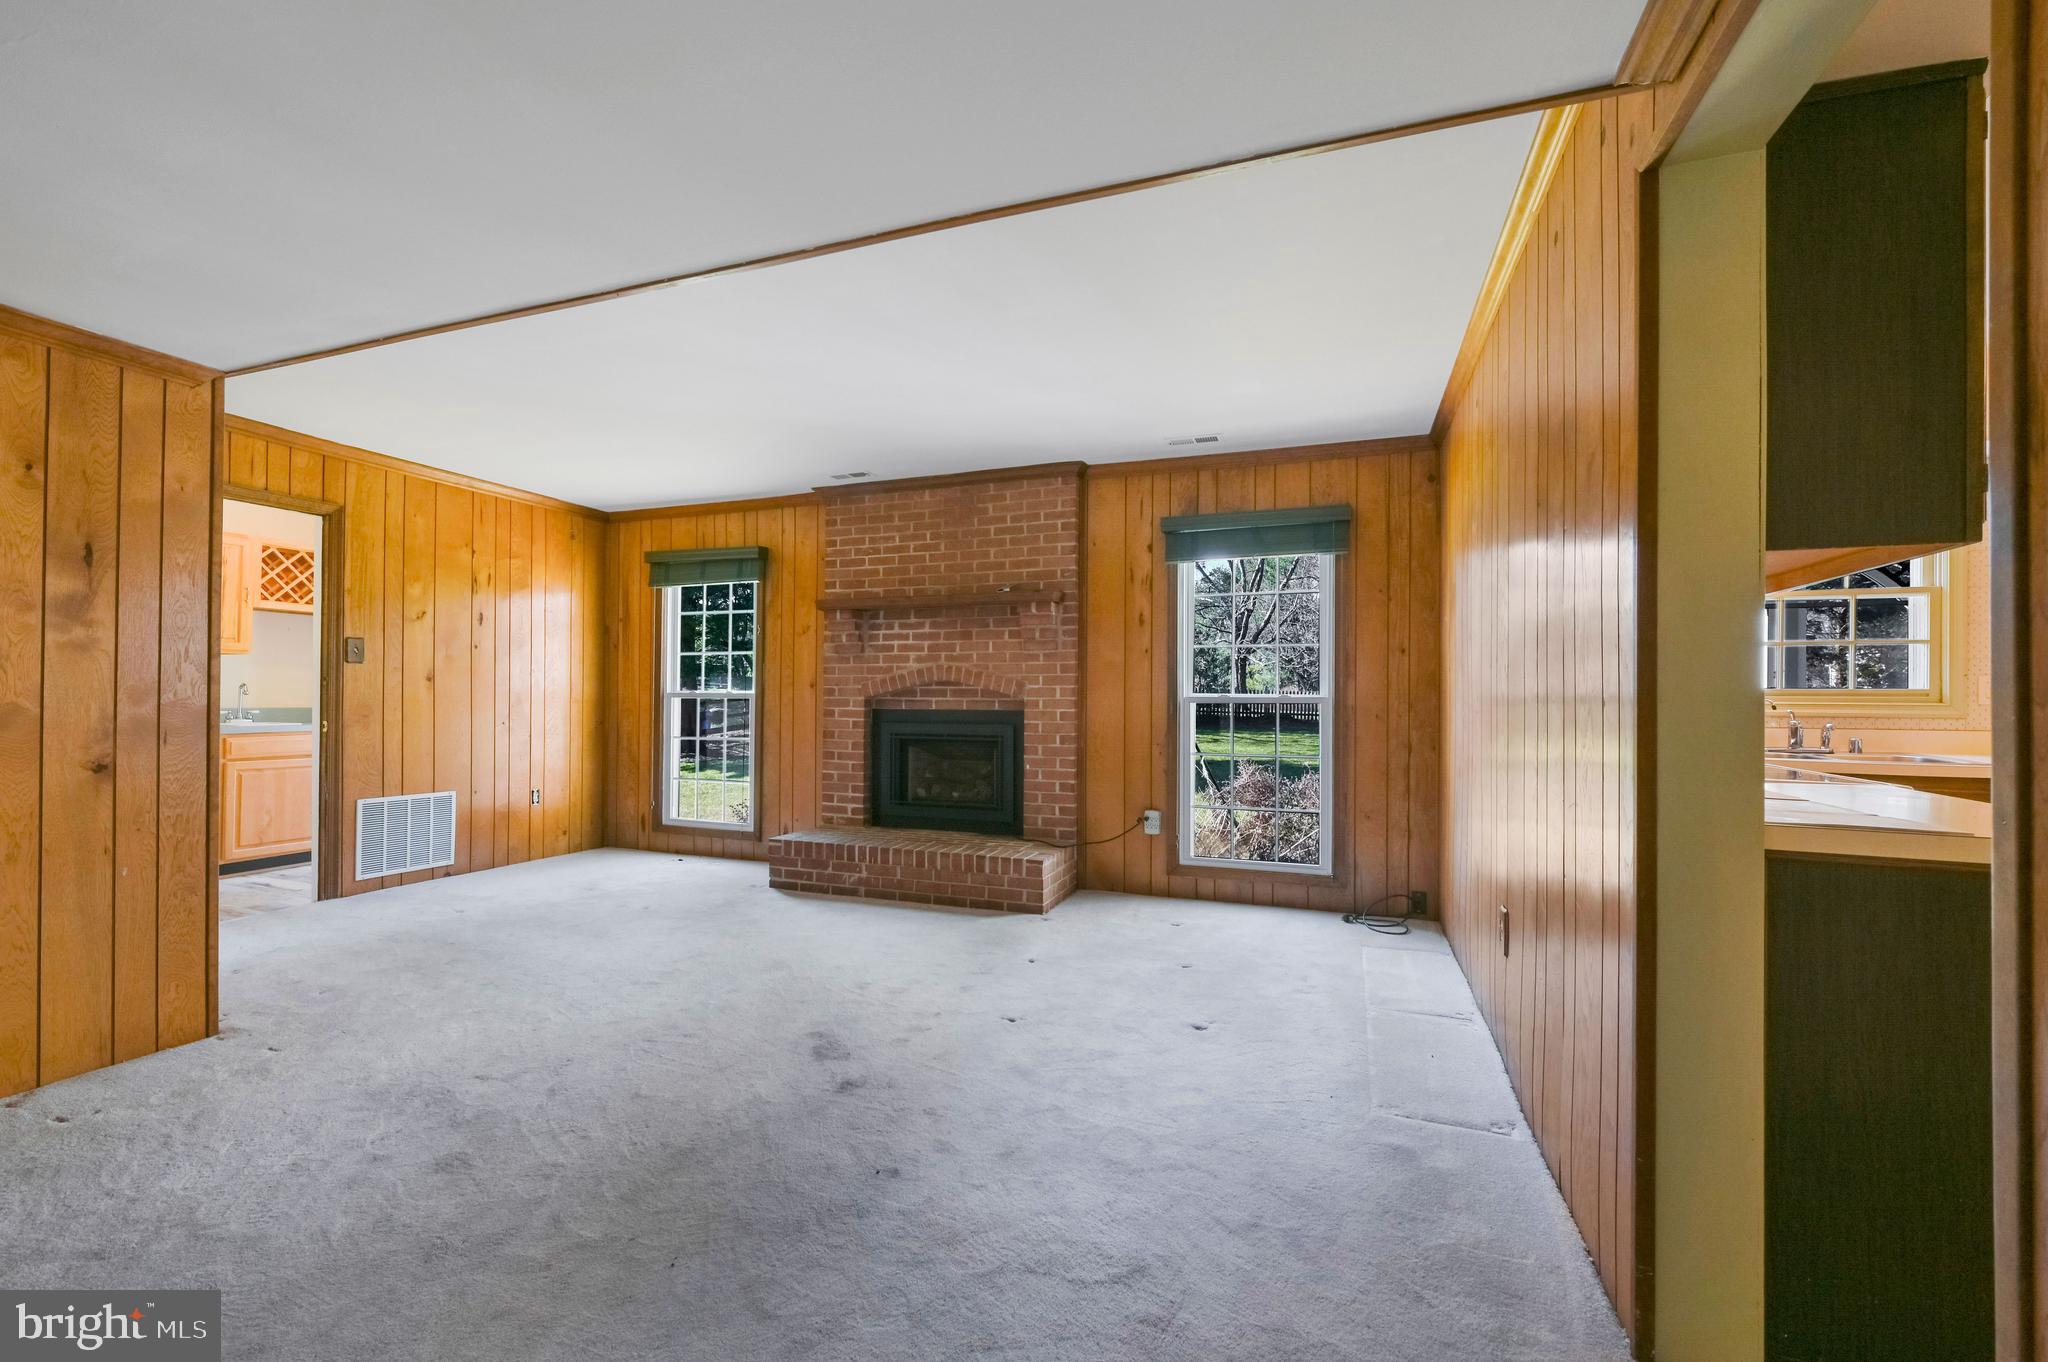
Vacant living room with wood-paneled walls, a brick fireplace, and carpet.
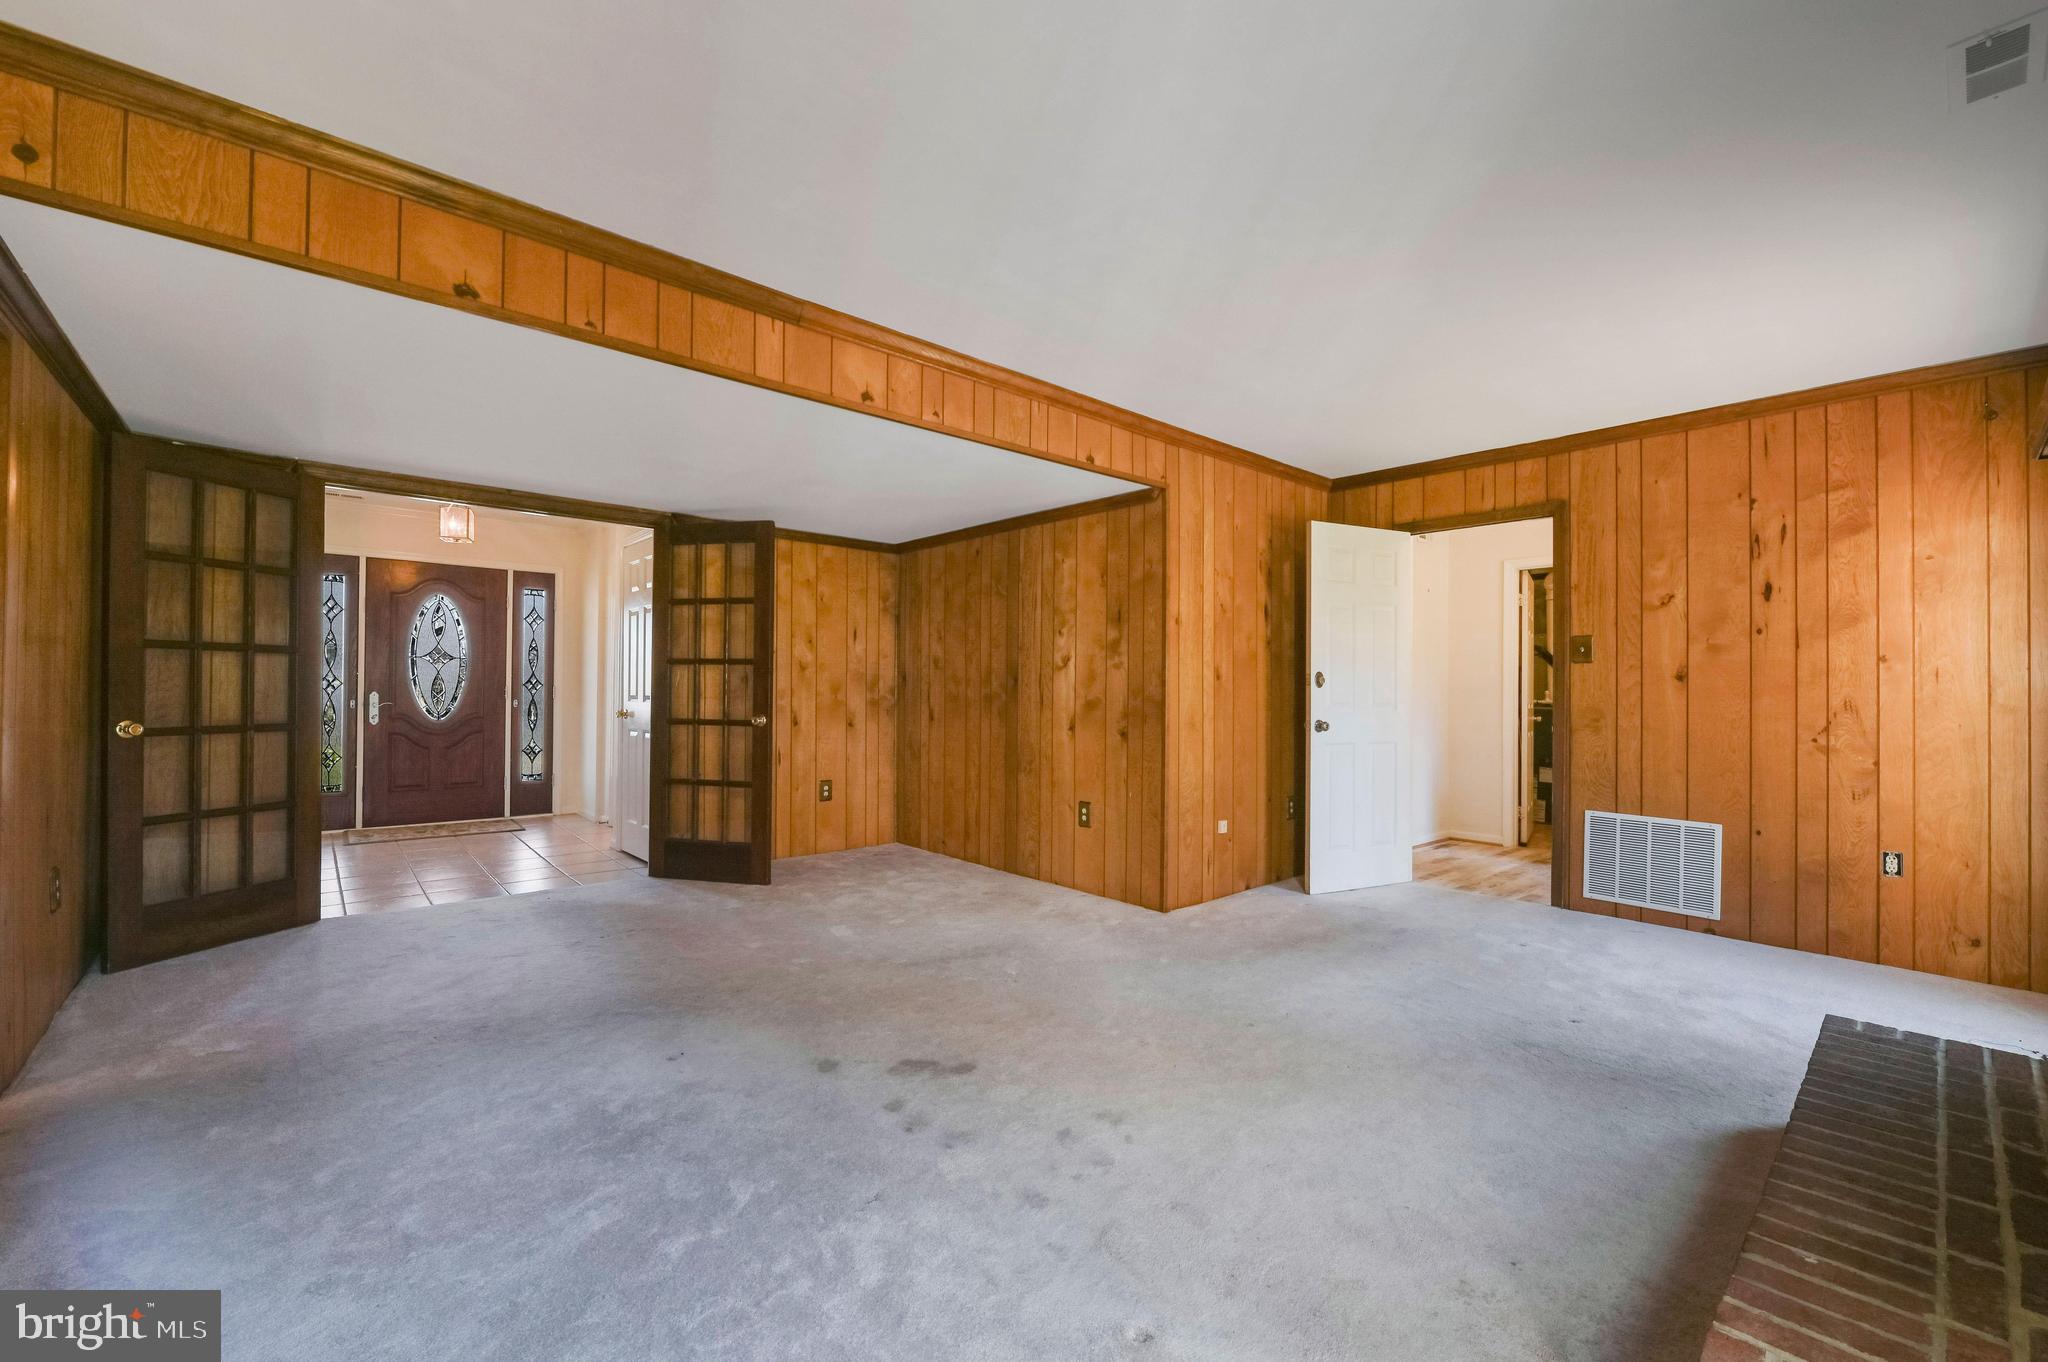
Empty living room with wood-paneled walls, gray carpet, and glass-paneled doors to the tiled entry.
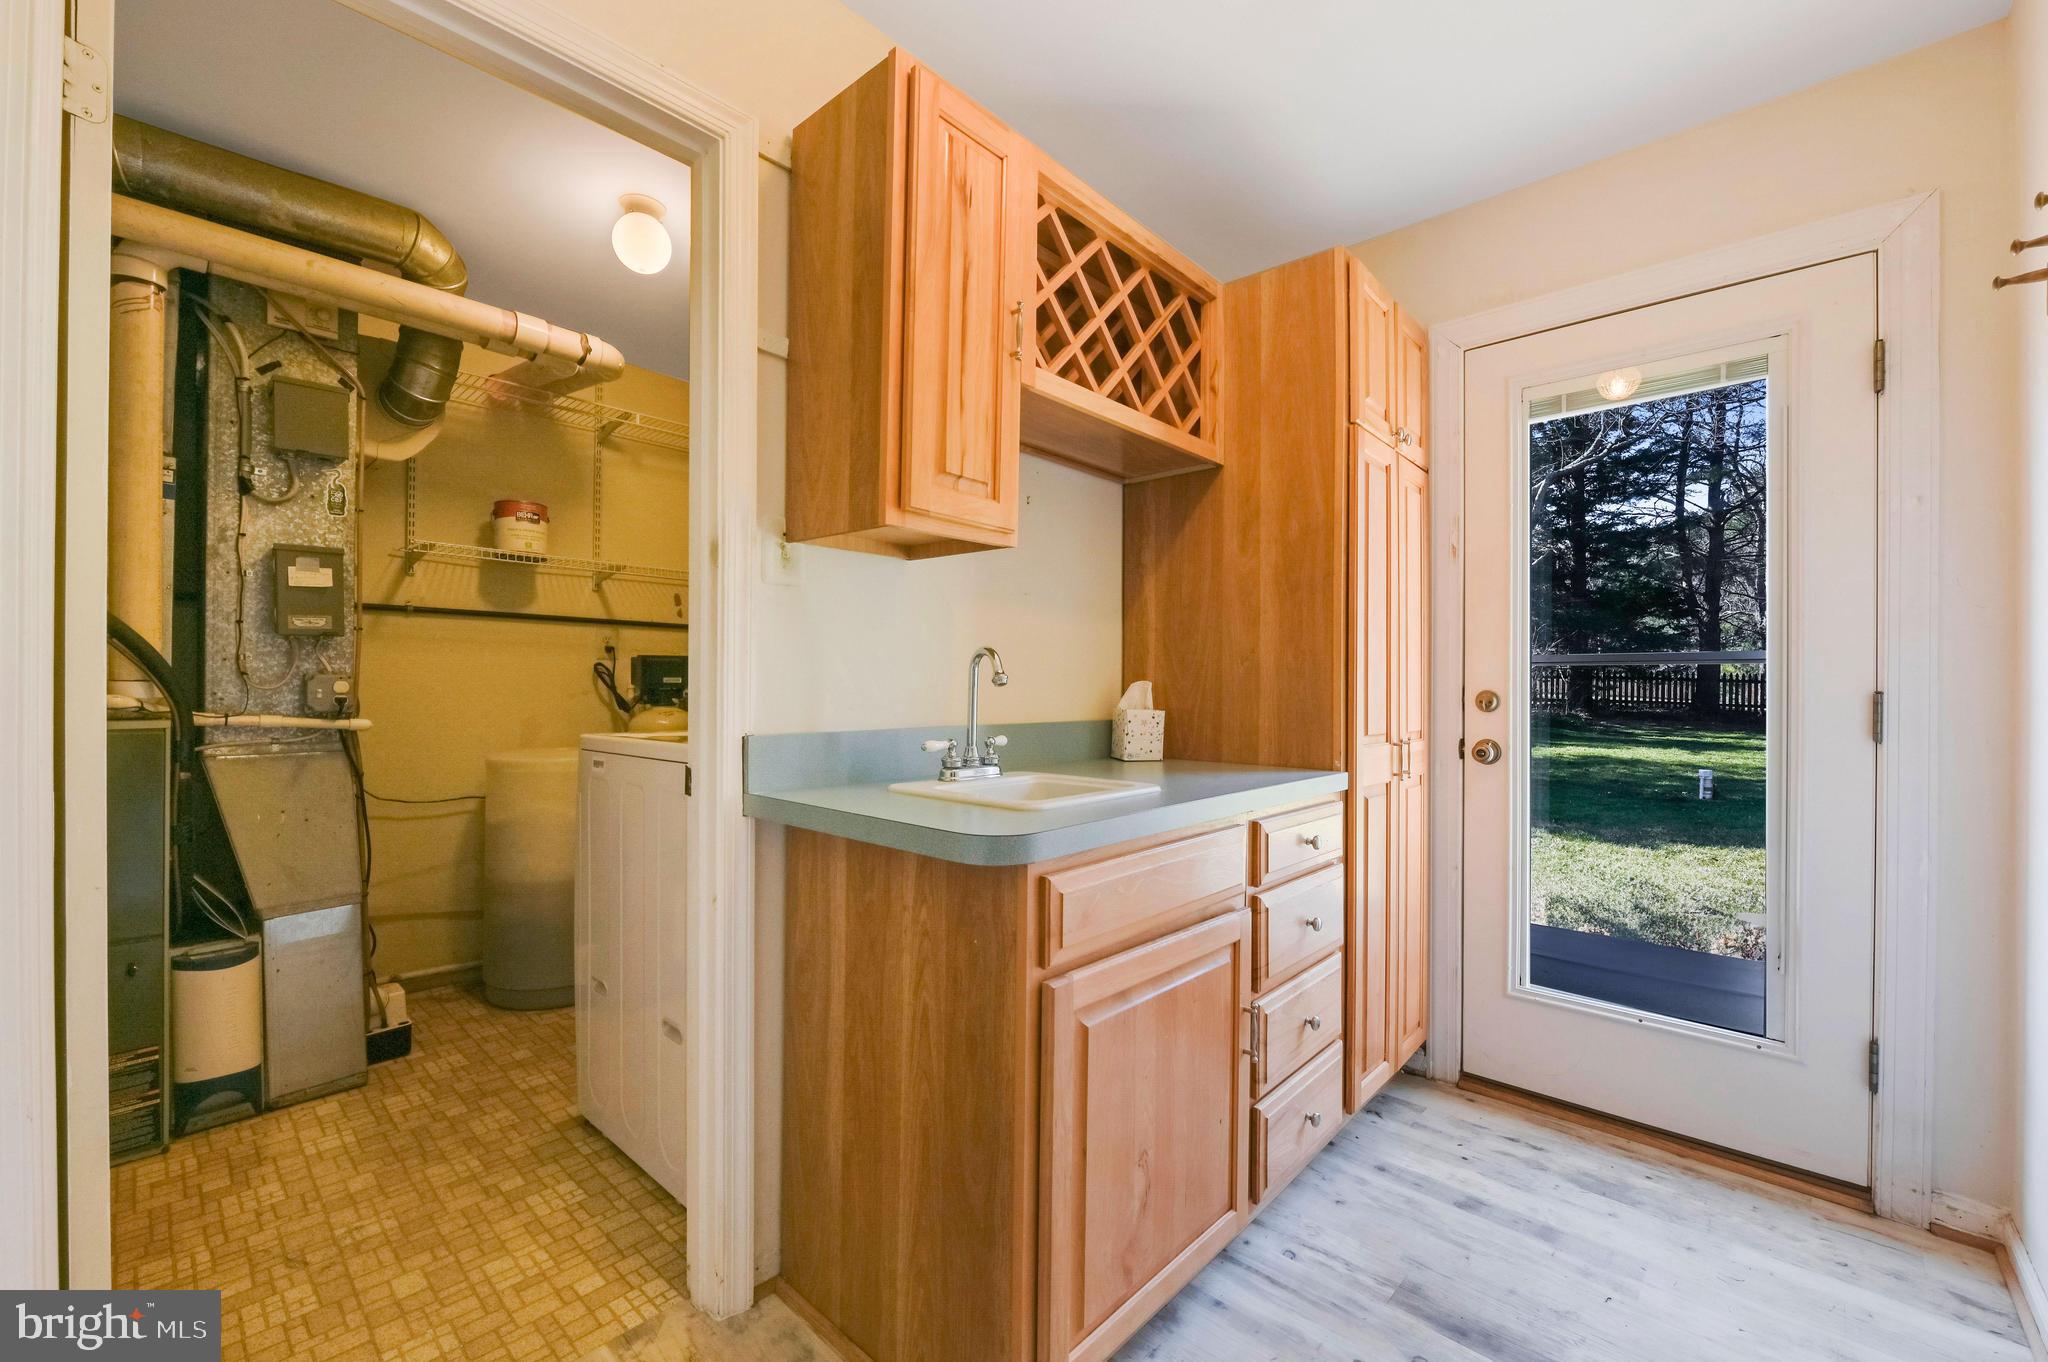
Laundry room with wood cabinetry, utility sink, and glass door to the backyard.
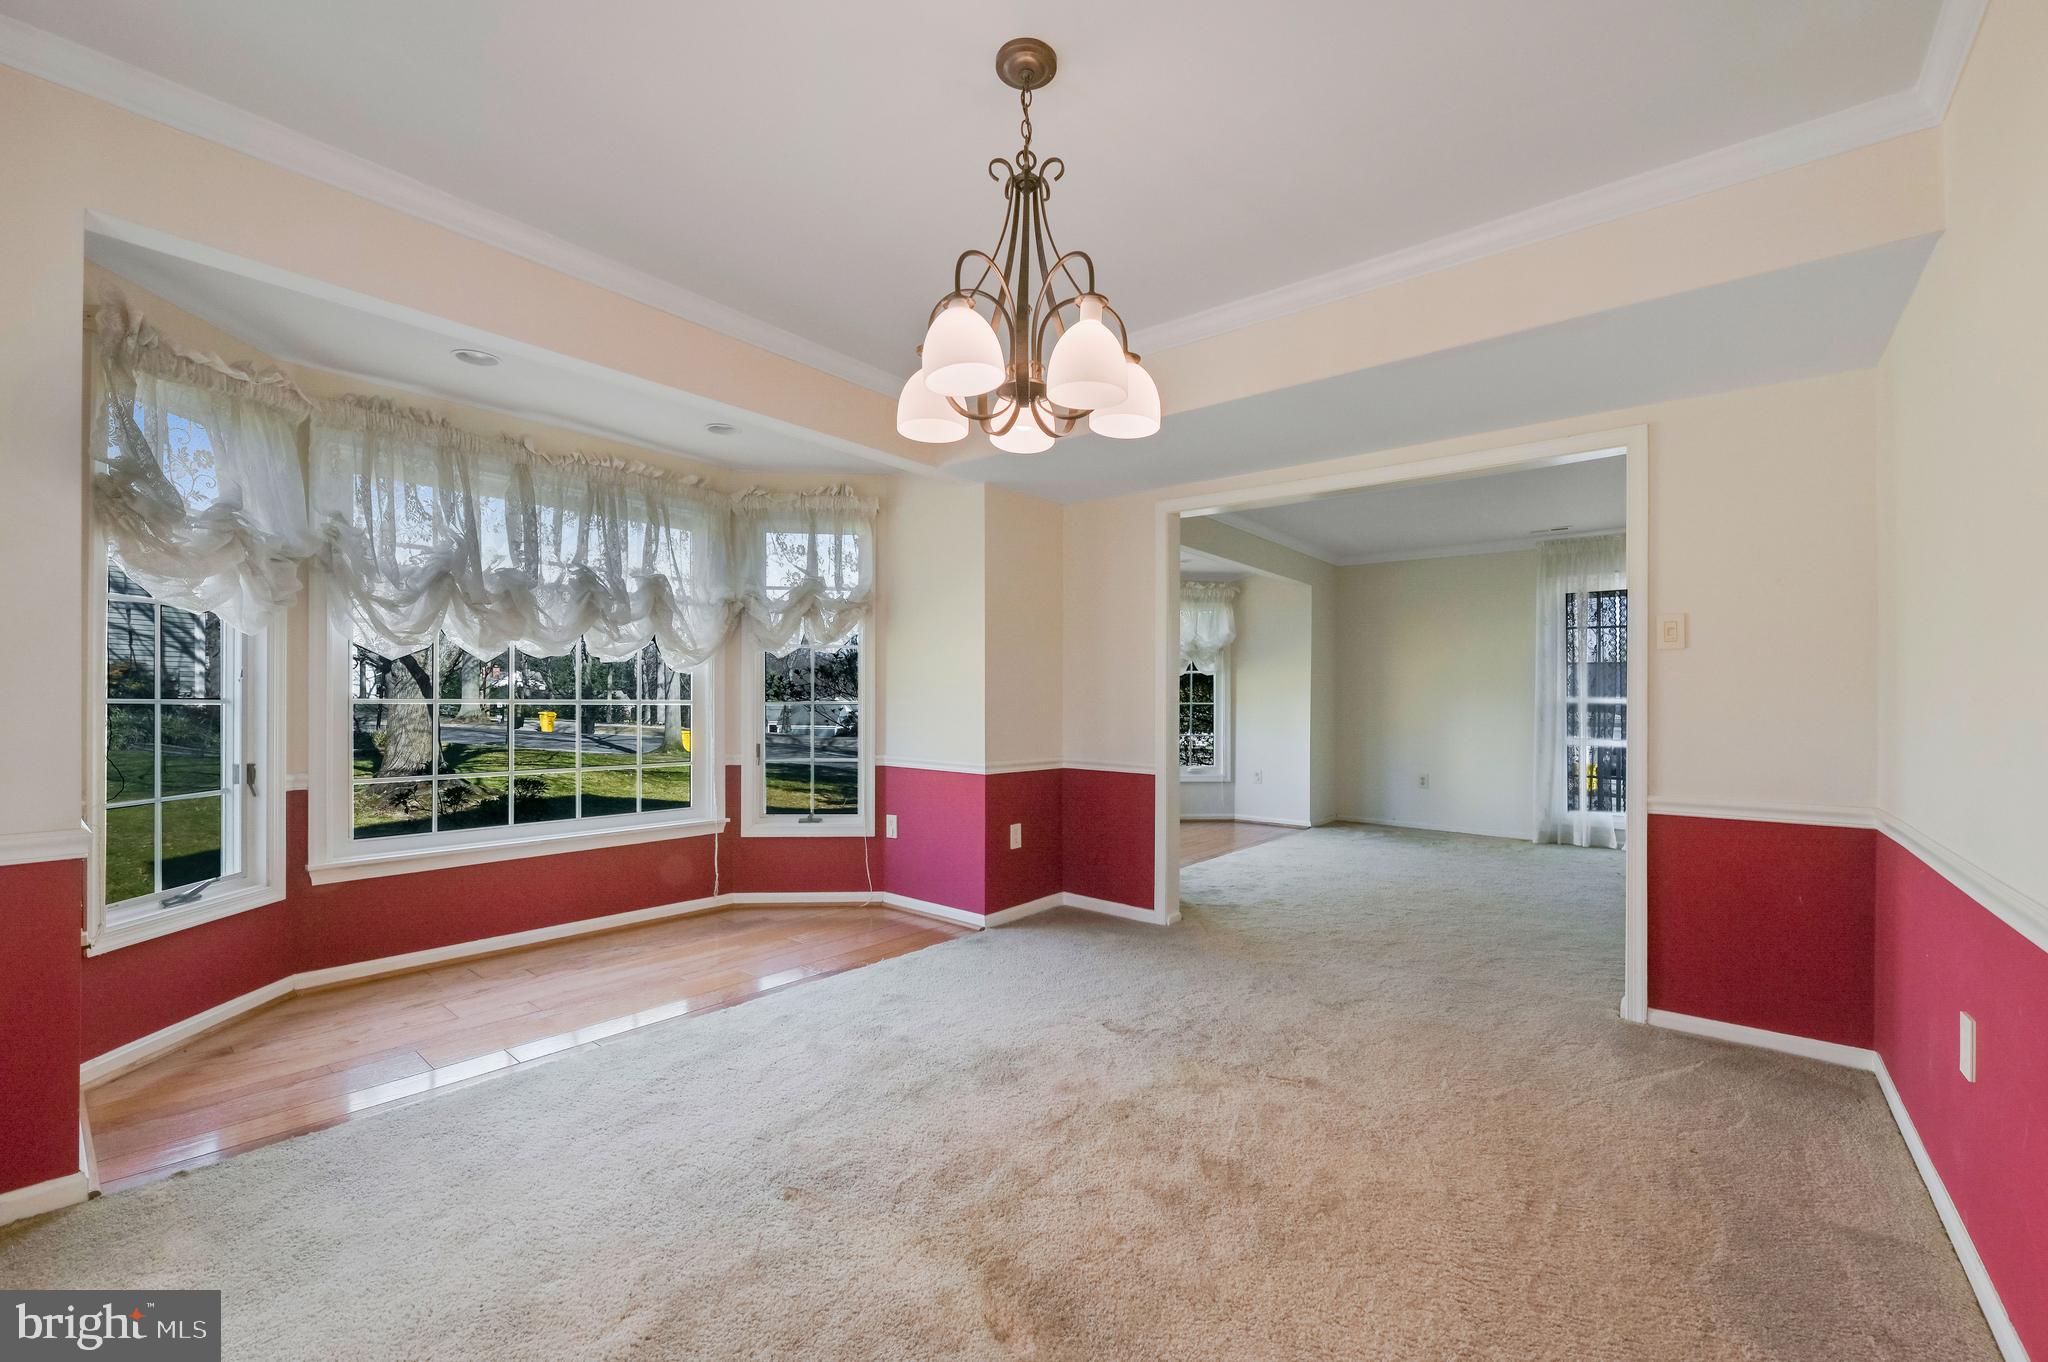
Empty dining room with a chandelier, large curtained windows, and red lower walls.
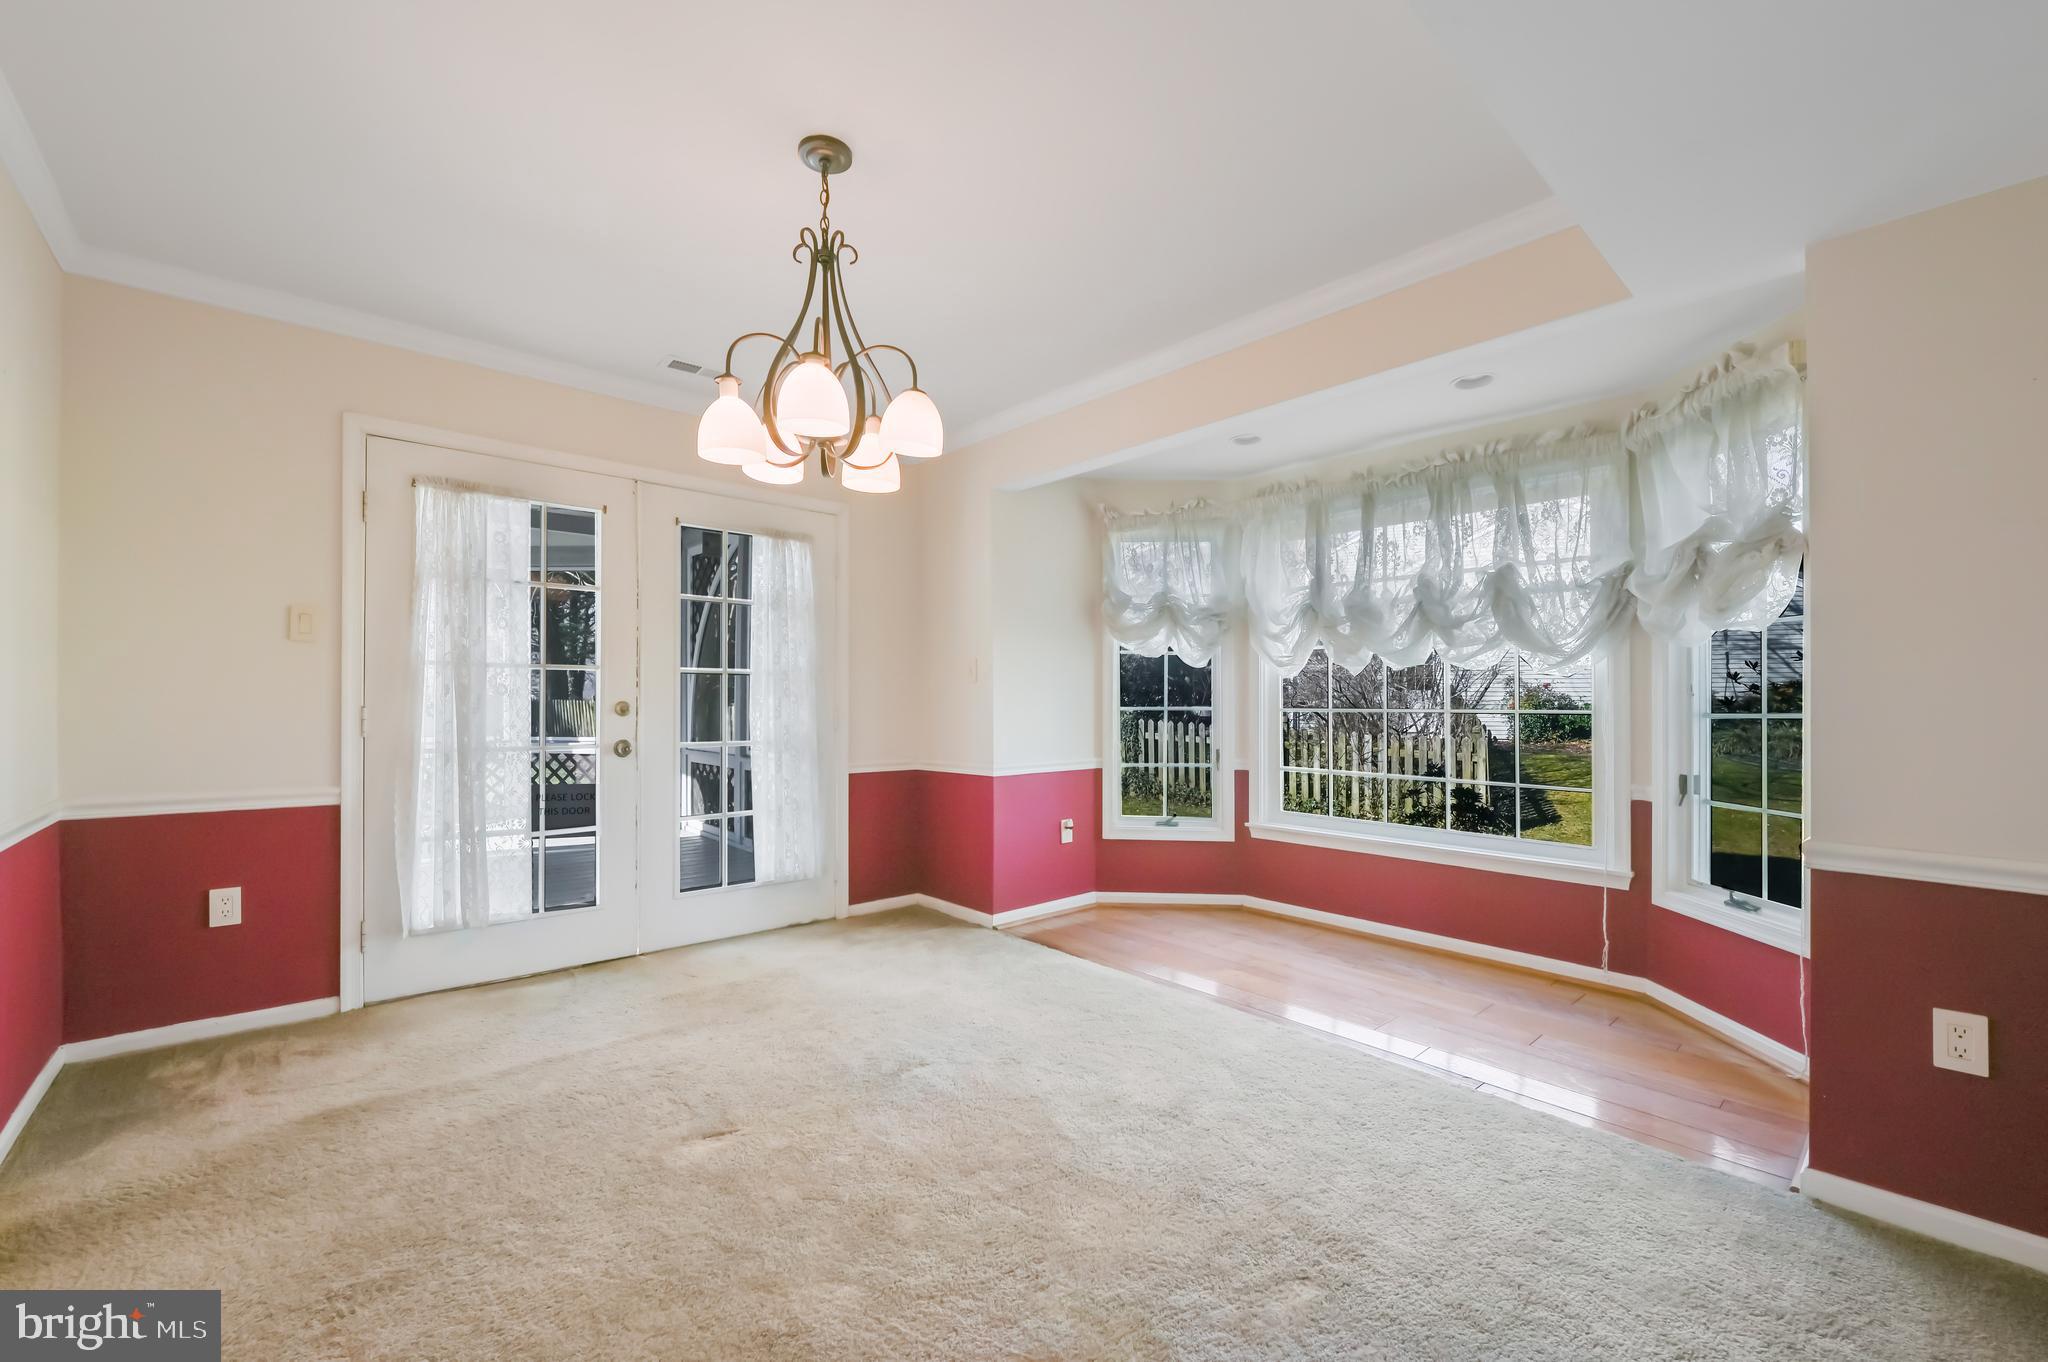
Empty dining room with French doors, a curtained bay window, and a chandelier.
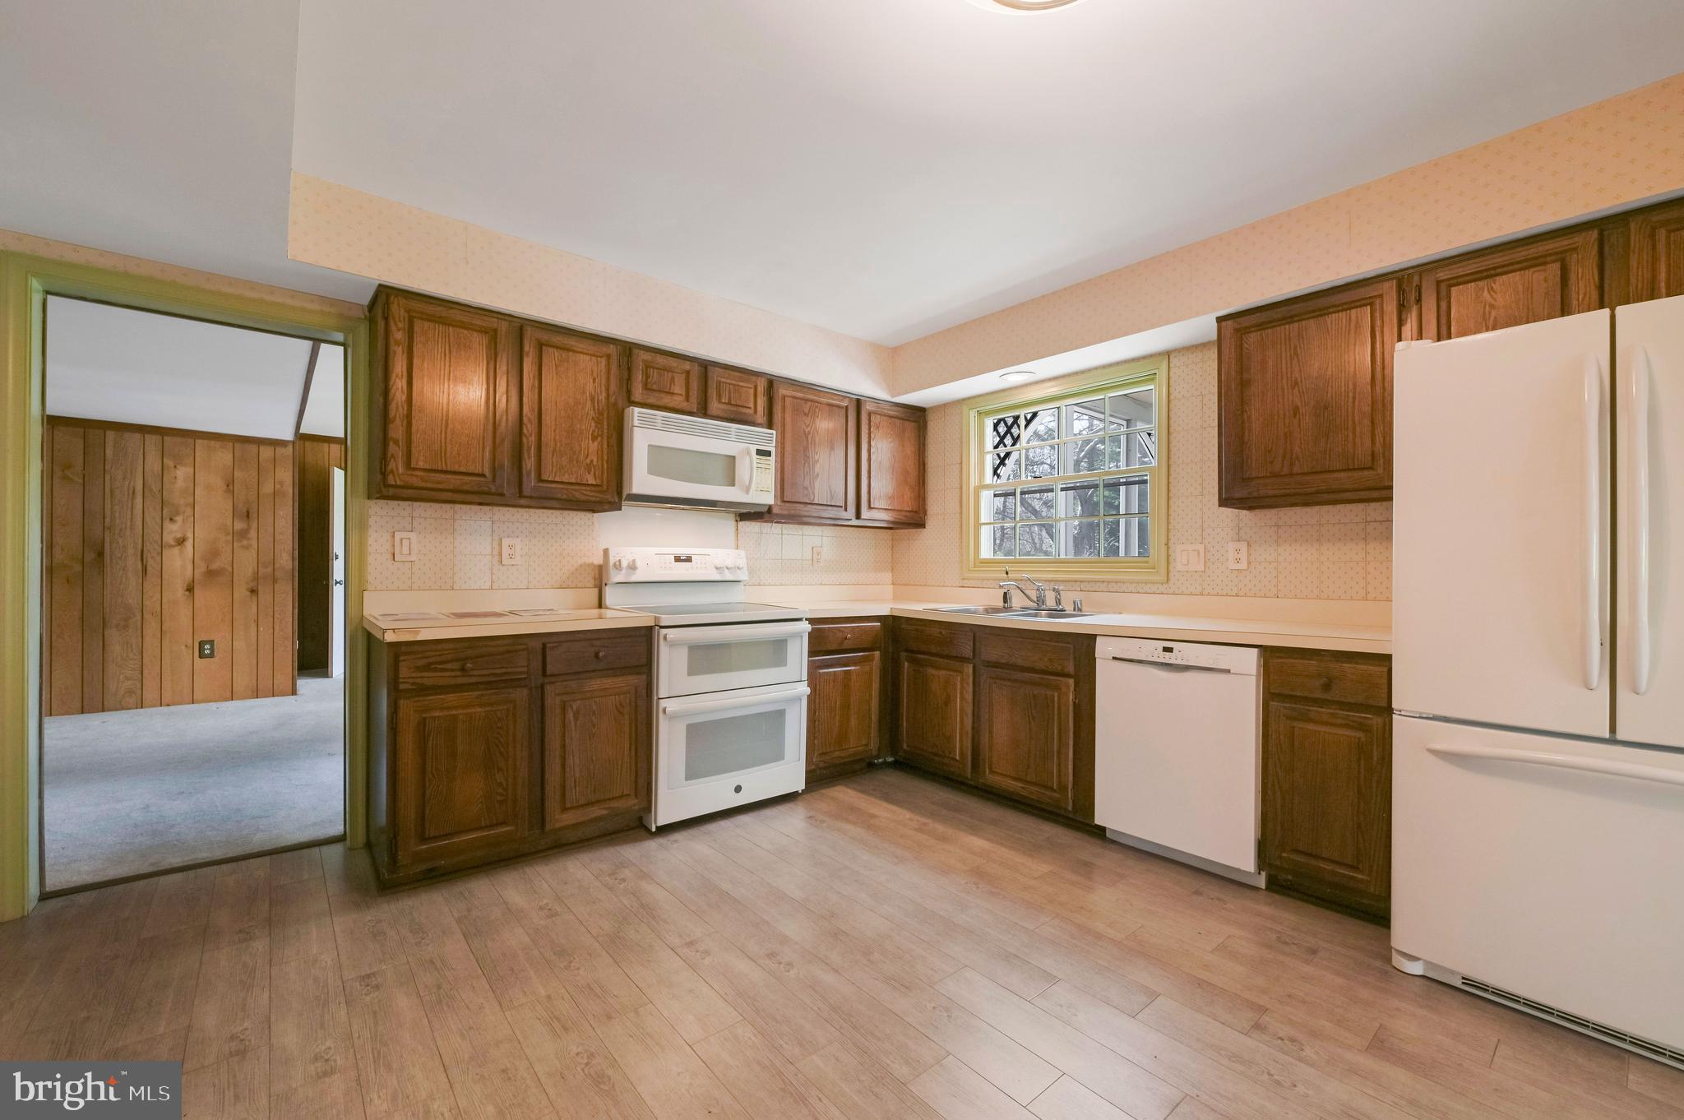
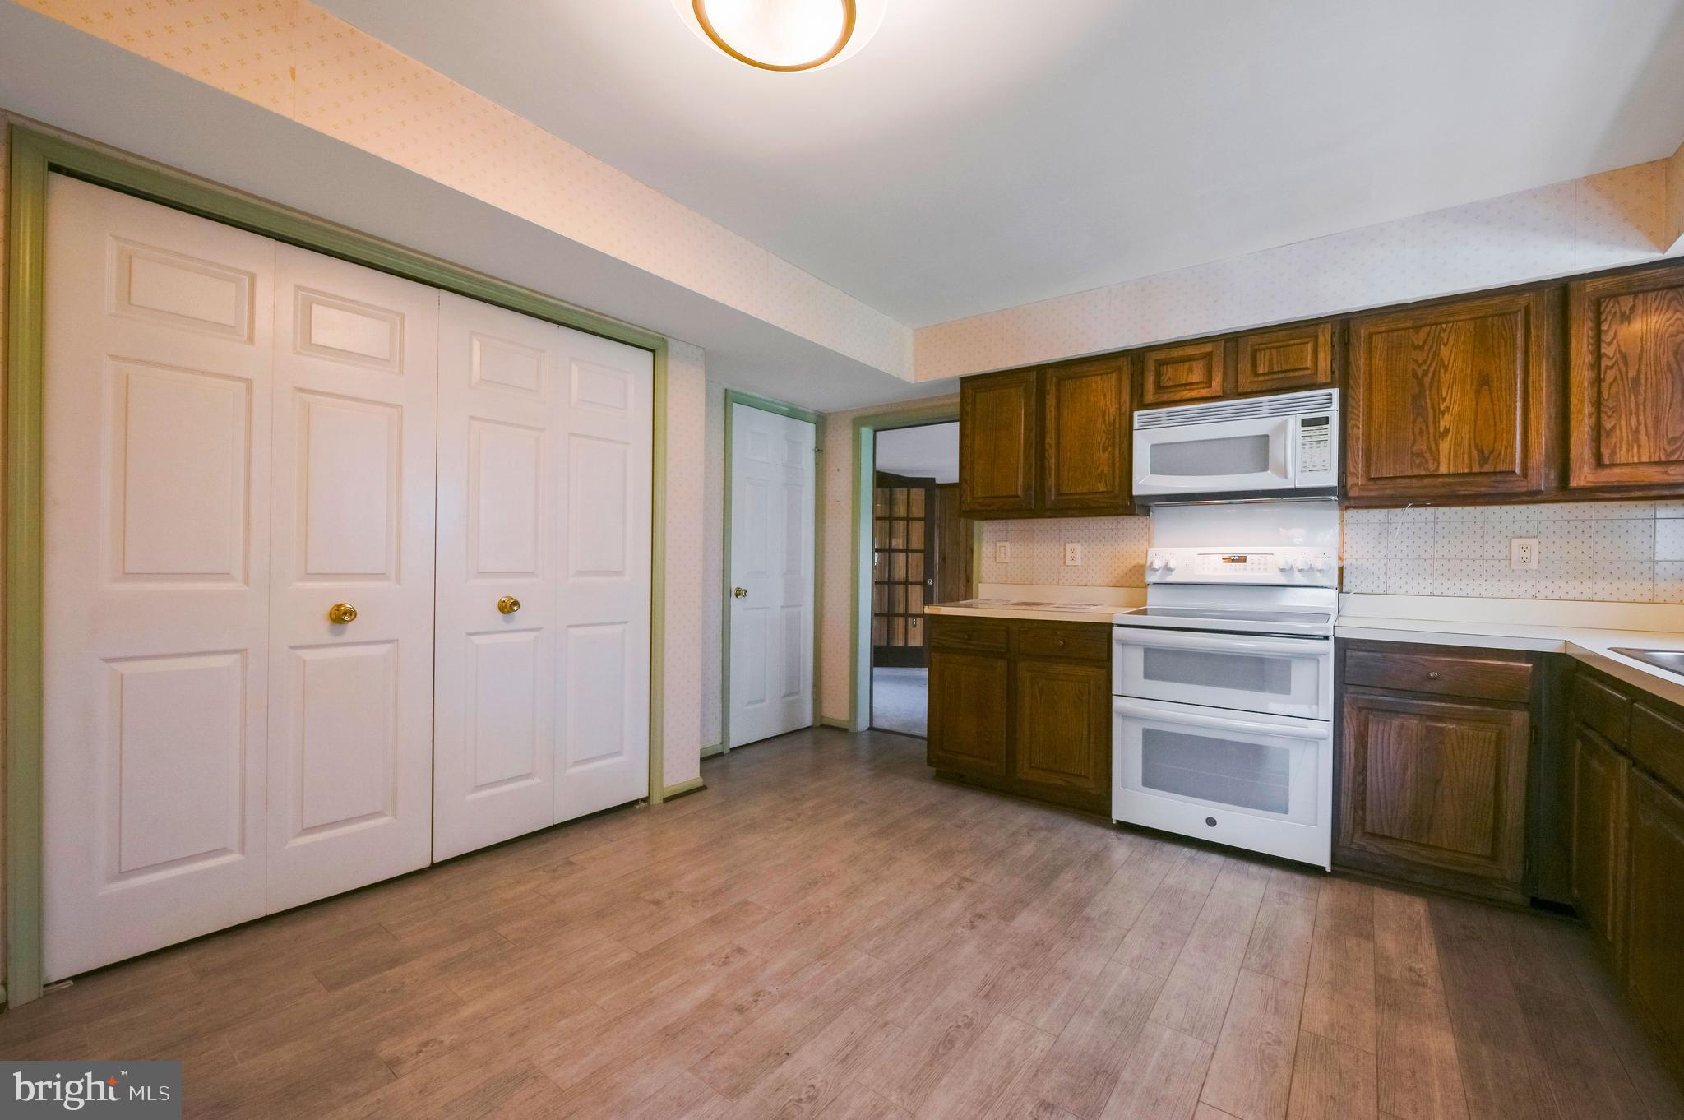
Kitchen with dark wood cabinets, white appliances, and a window above the sink.
Kitchen with dark wood cabinets, white double oven and microwave, and wide paneled pantry doors.
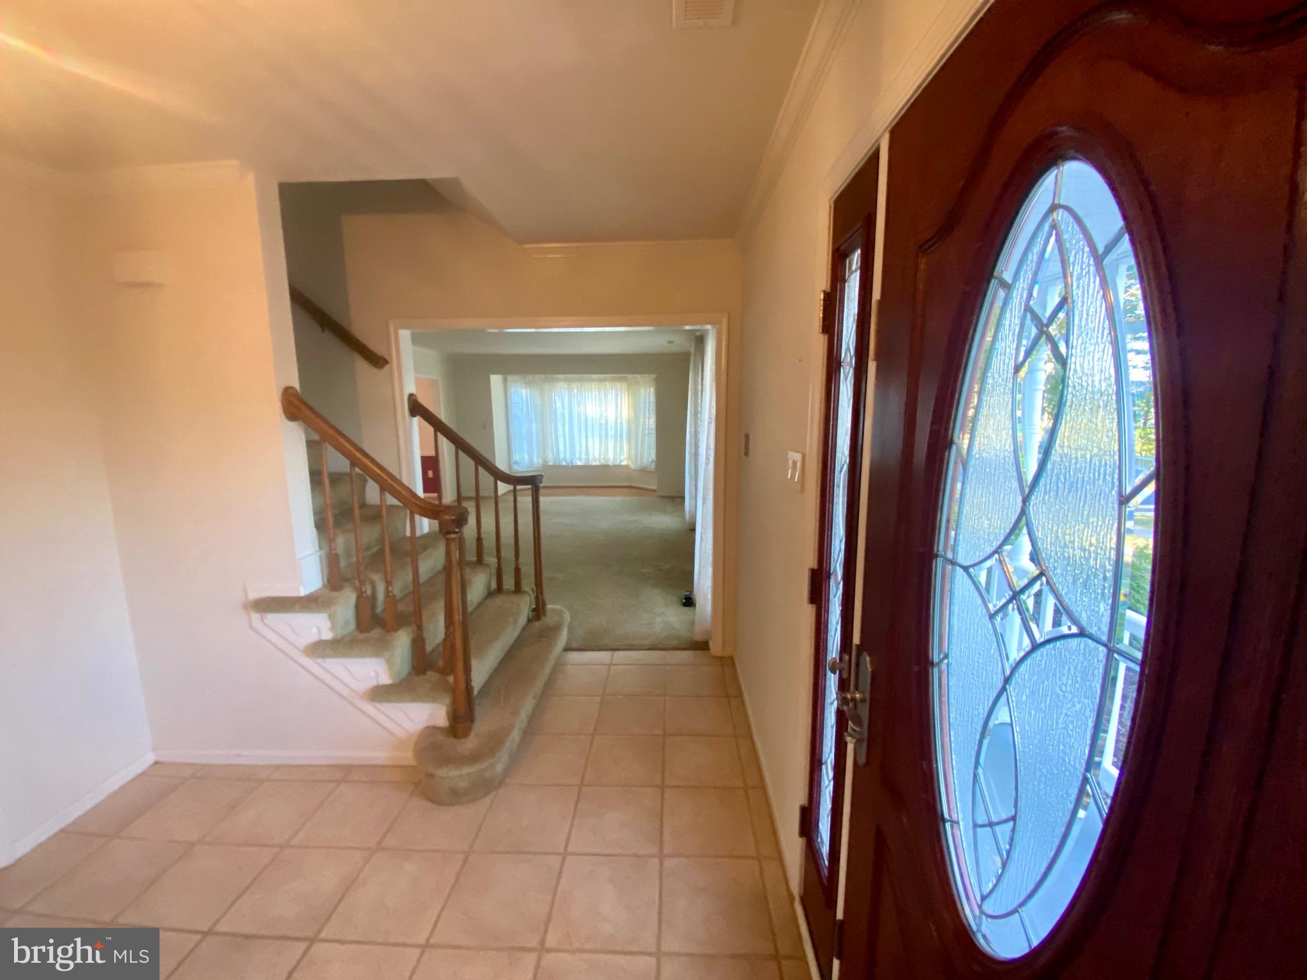
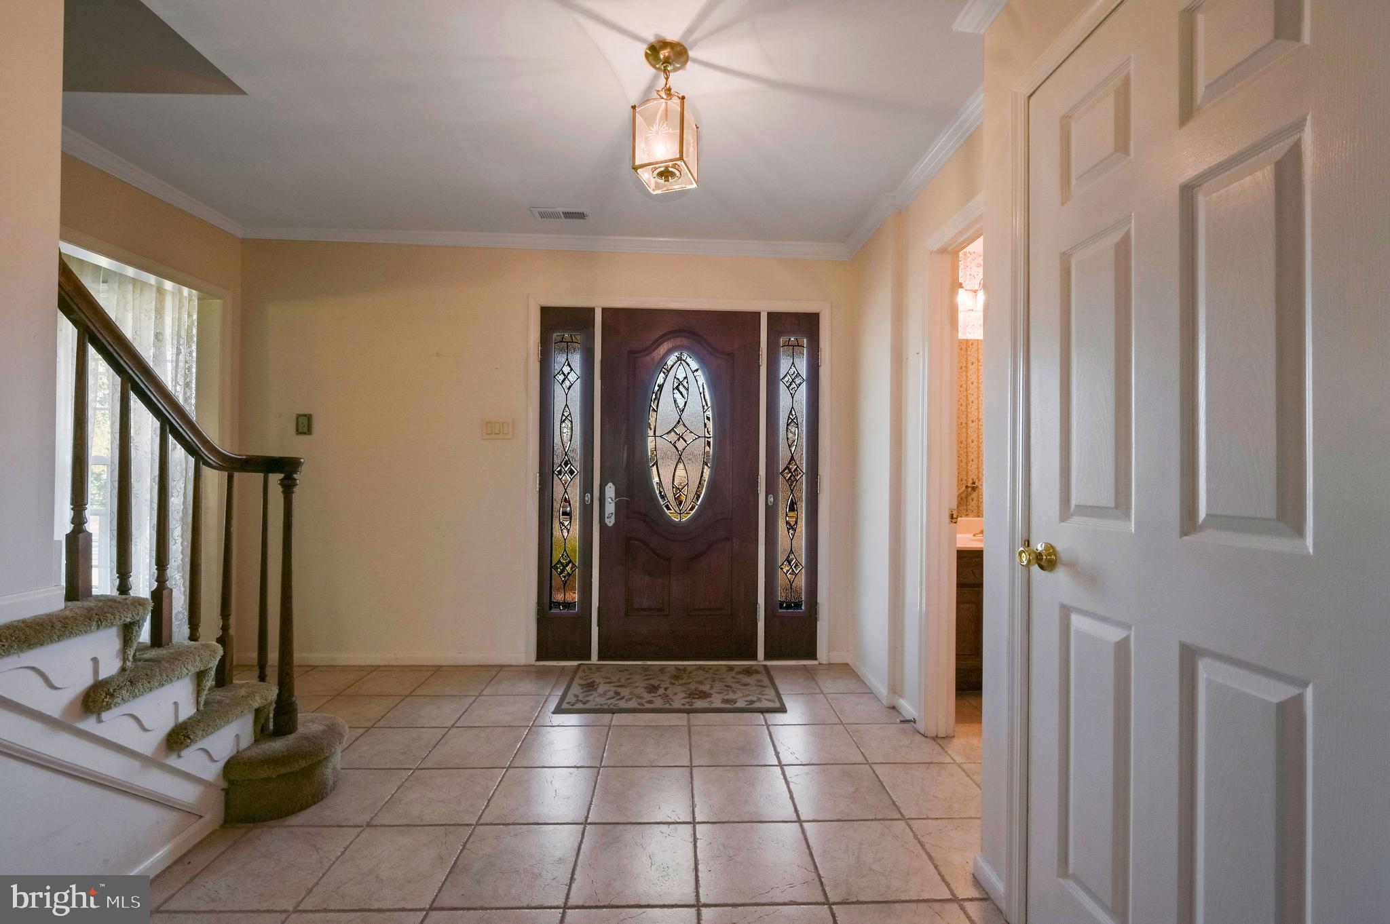
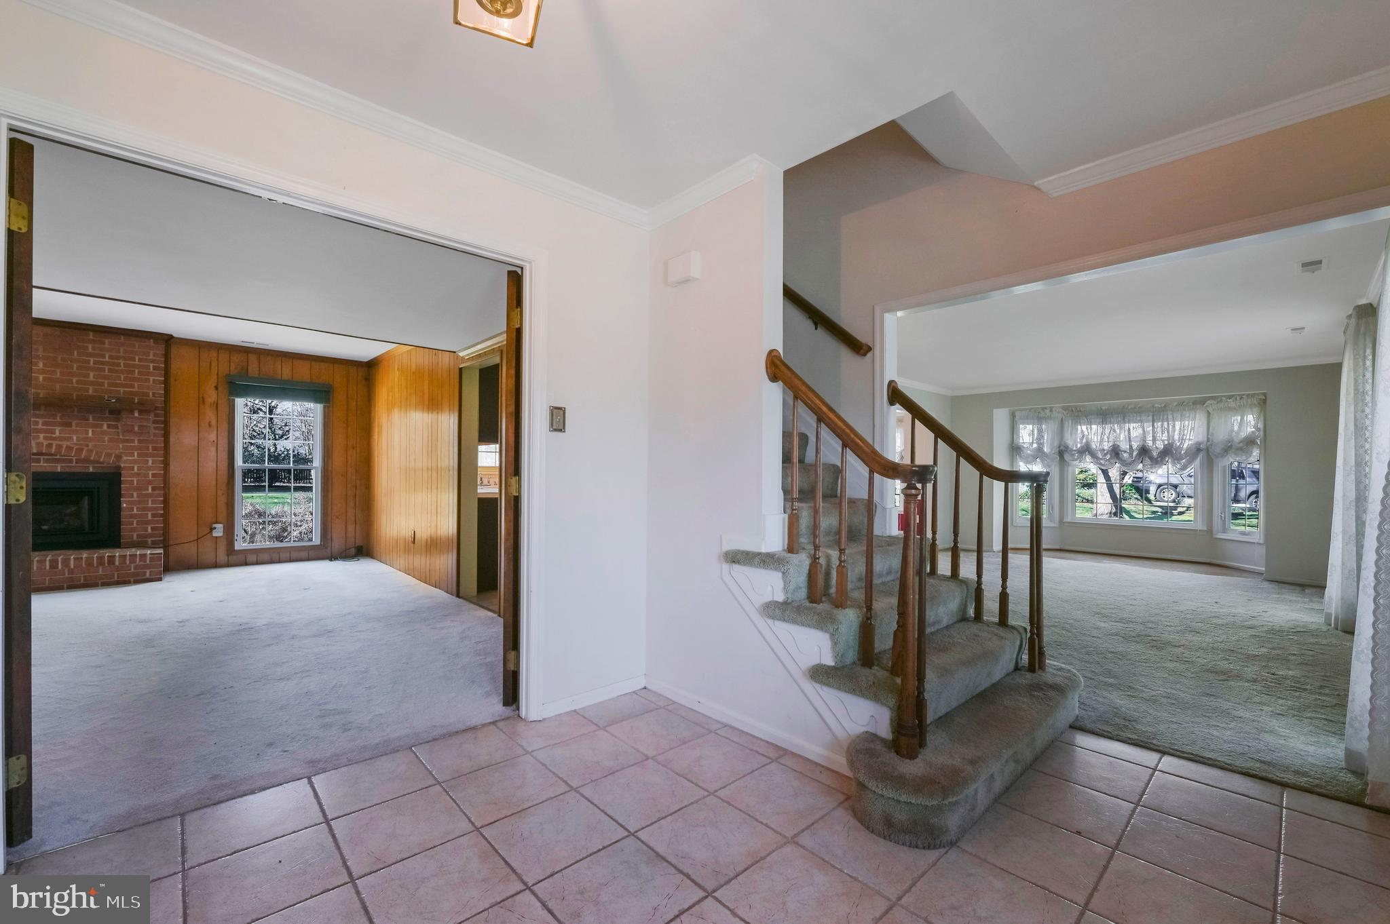
Empty tiled foyer with a carpeted staircase and a dark wood front door with oval glass.
Tiled entry foyer with a decorative glass front door and carpeted staircase.
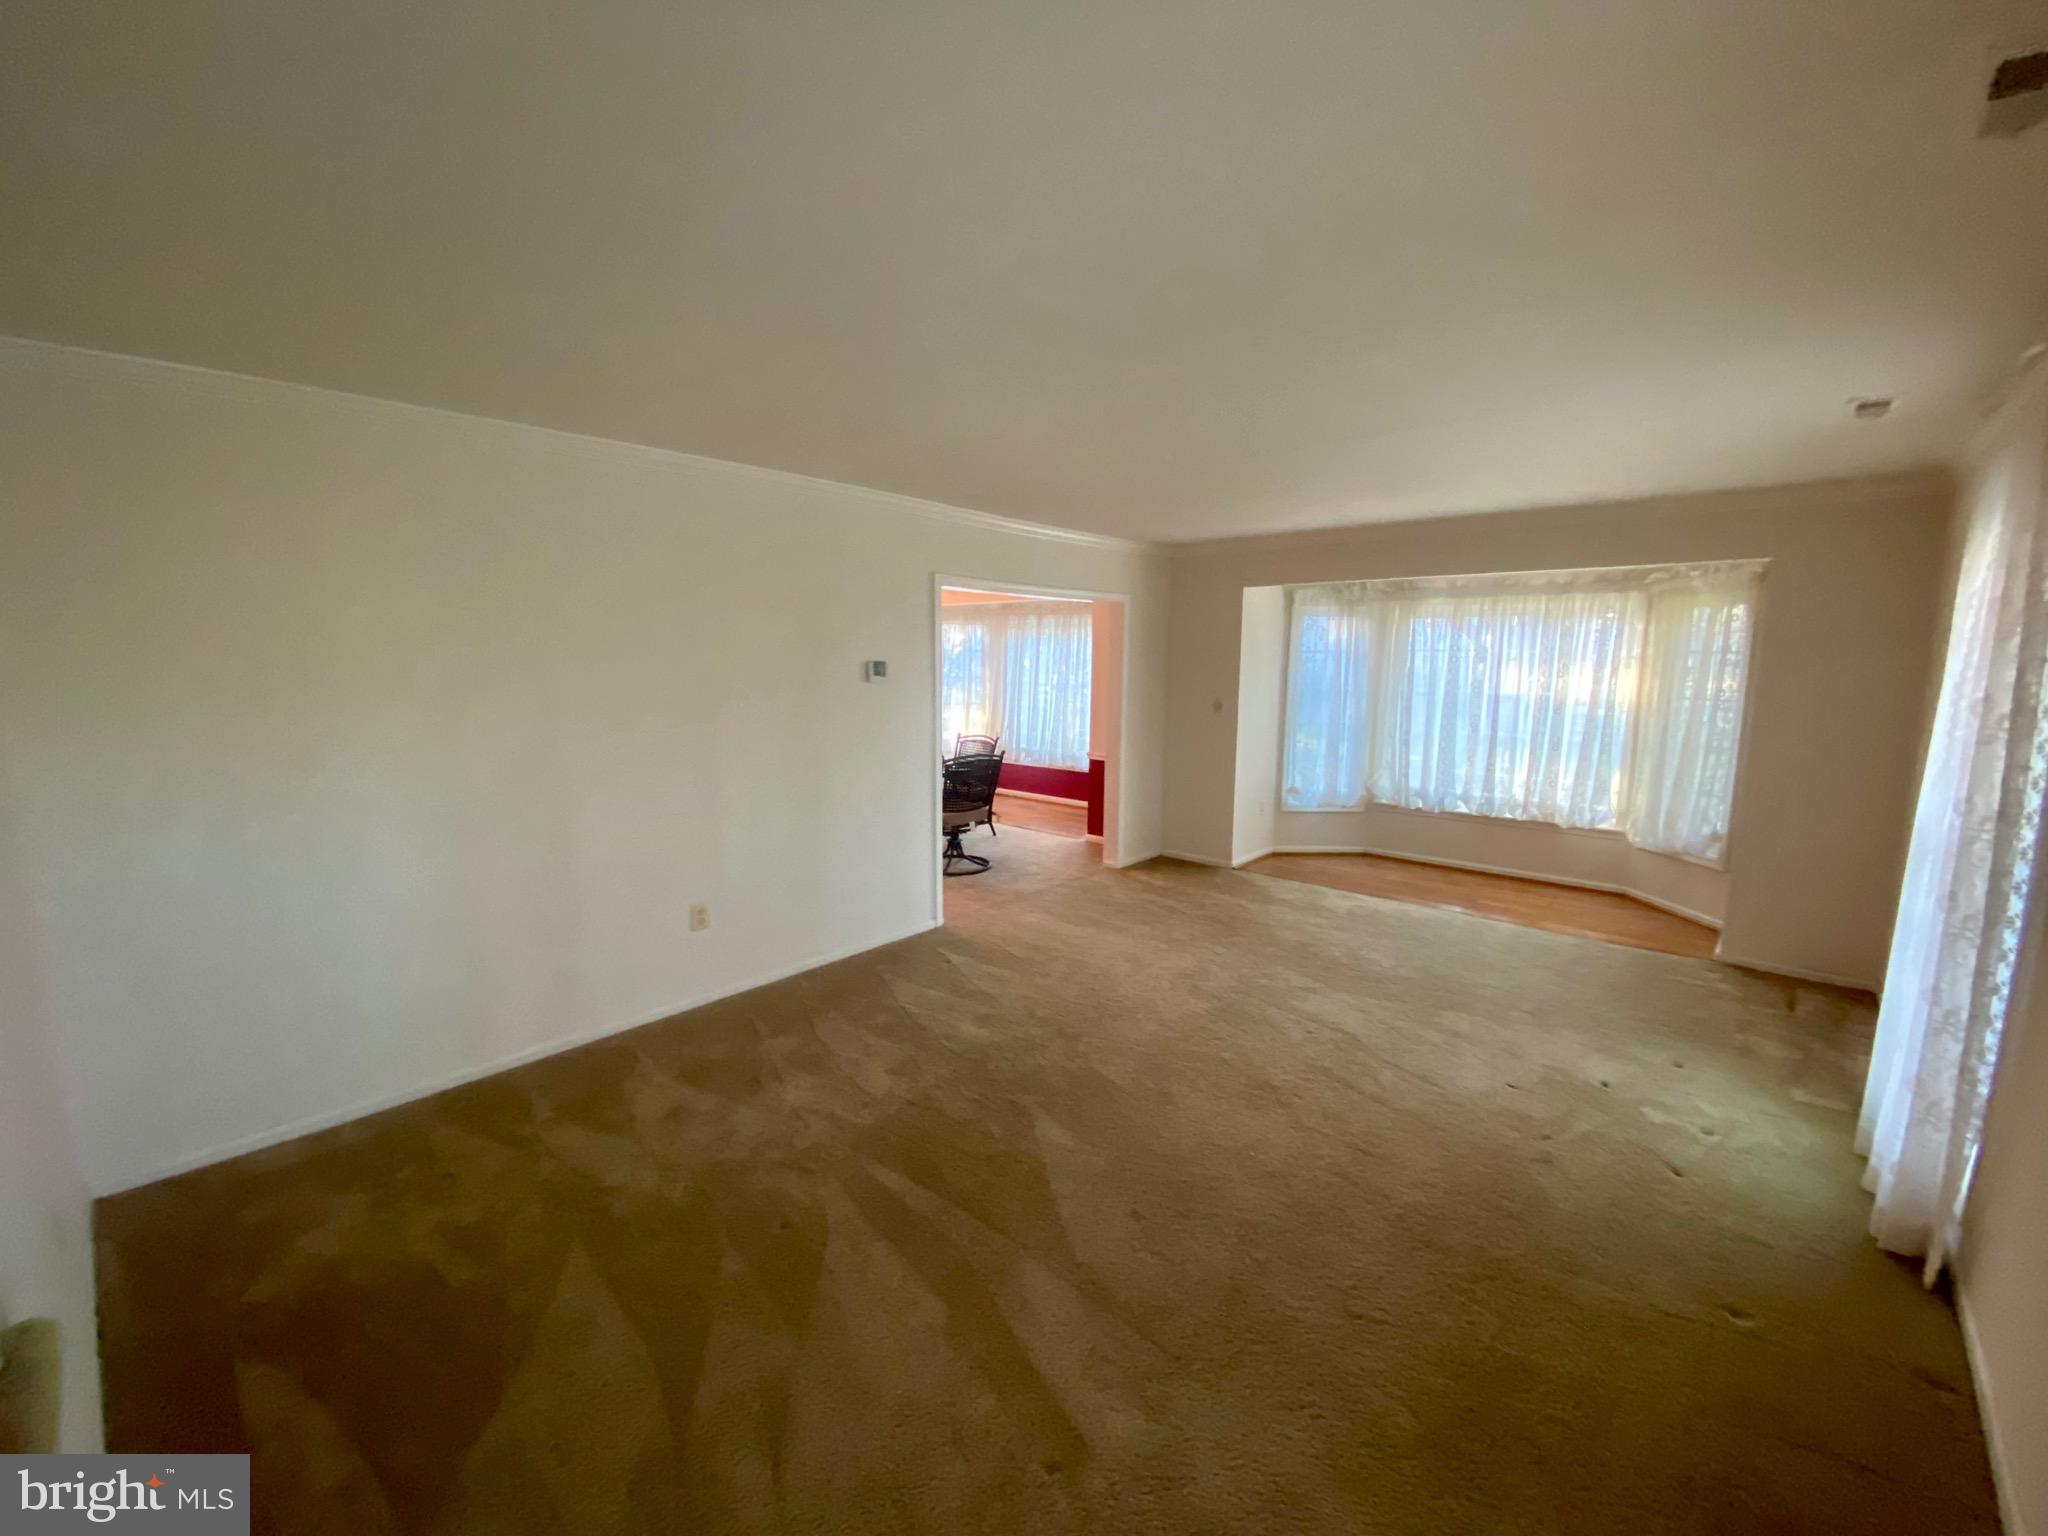
Living room with beige carpet and a large curtained bay window.
Entry foyer with a carpeted staircase, opening to living rooms with a brick fireplace and wood paneling.
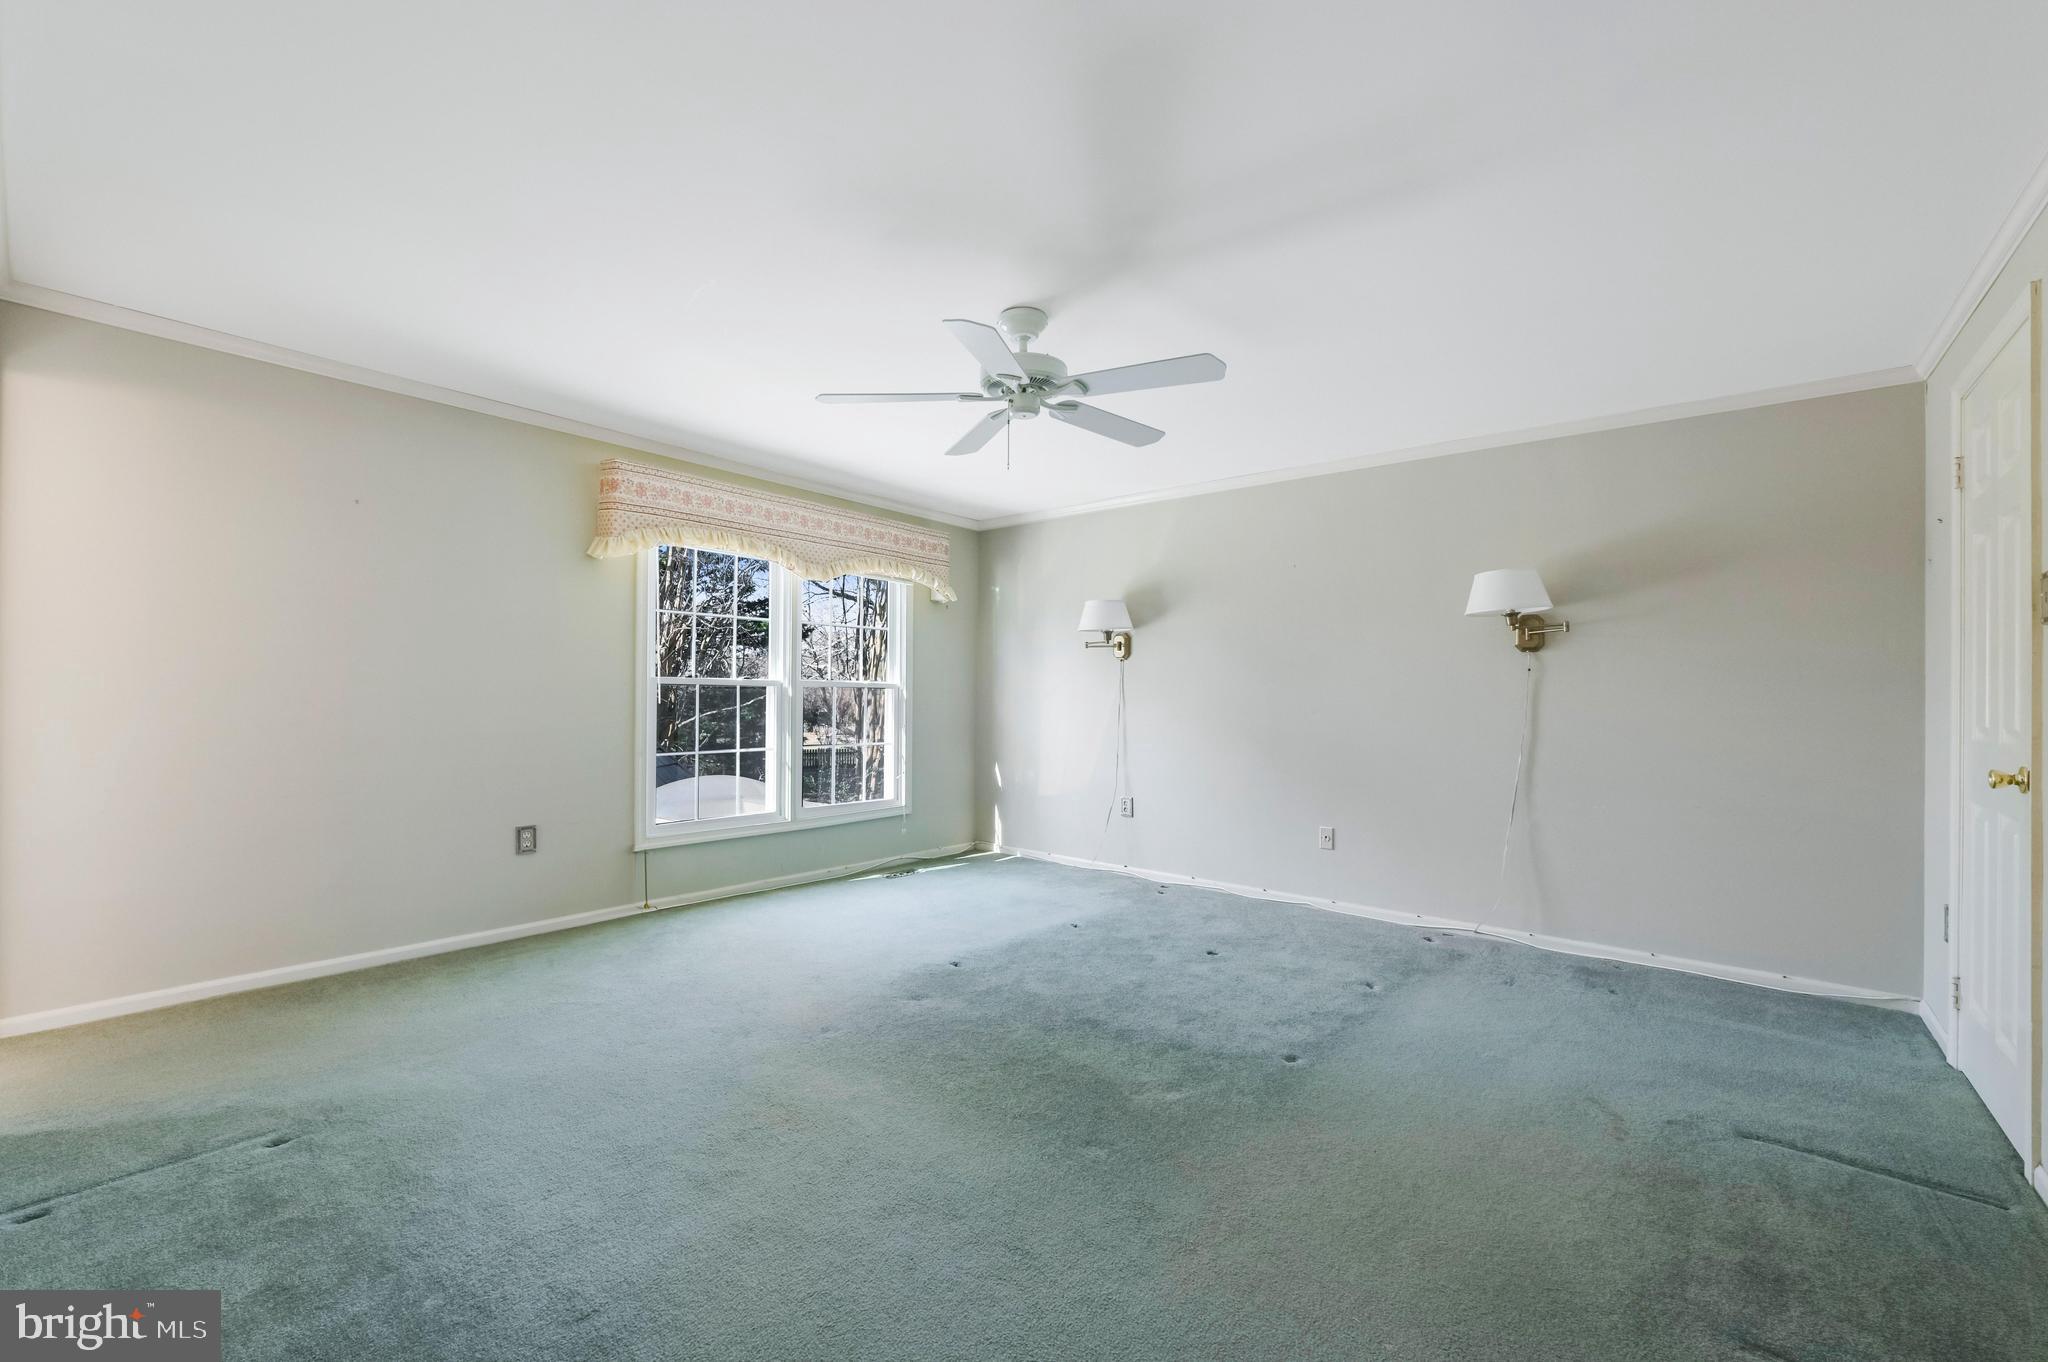
Empty bedroom with blue-gray carpet, a ceiling fan, and a double window.
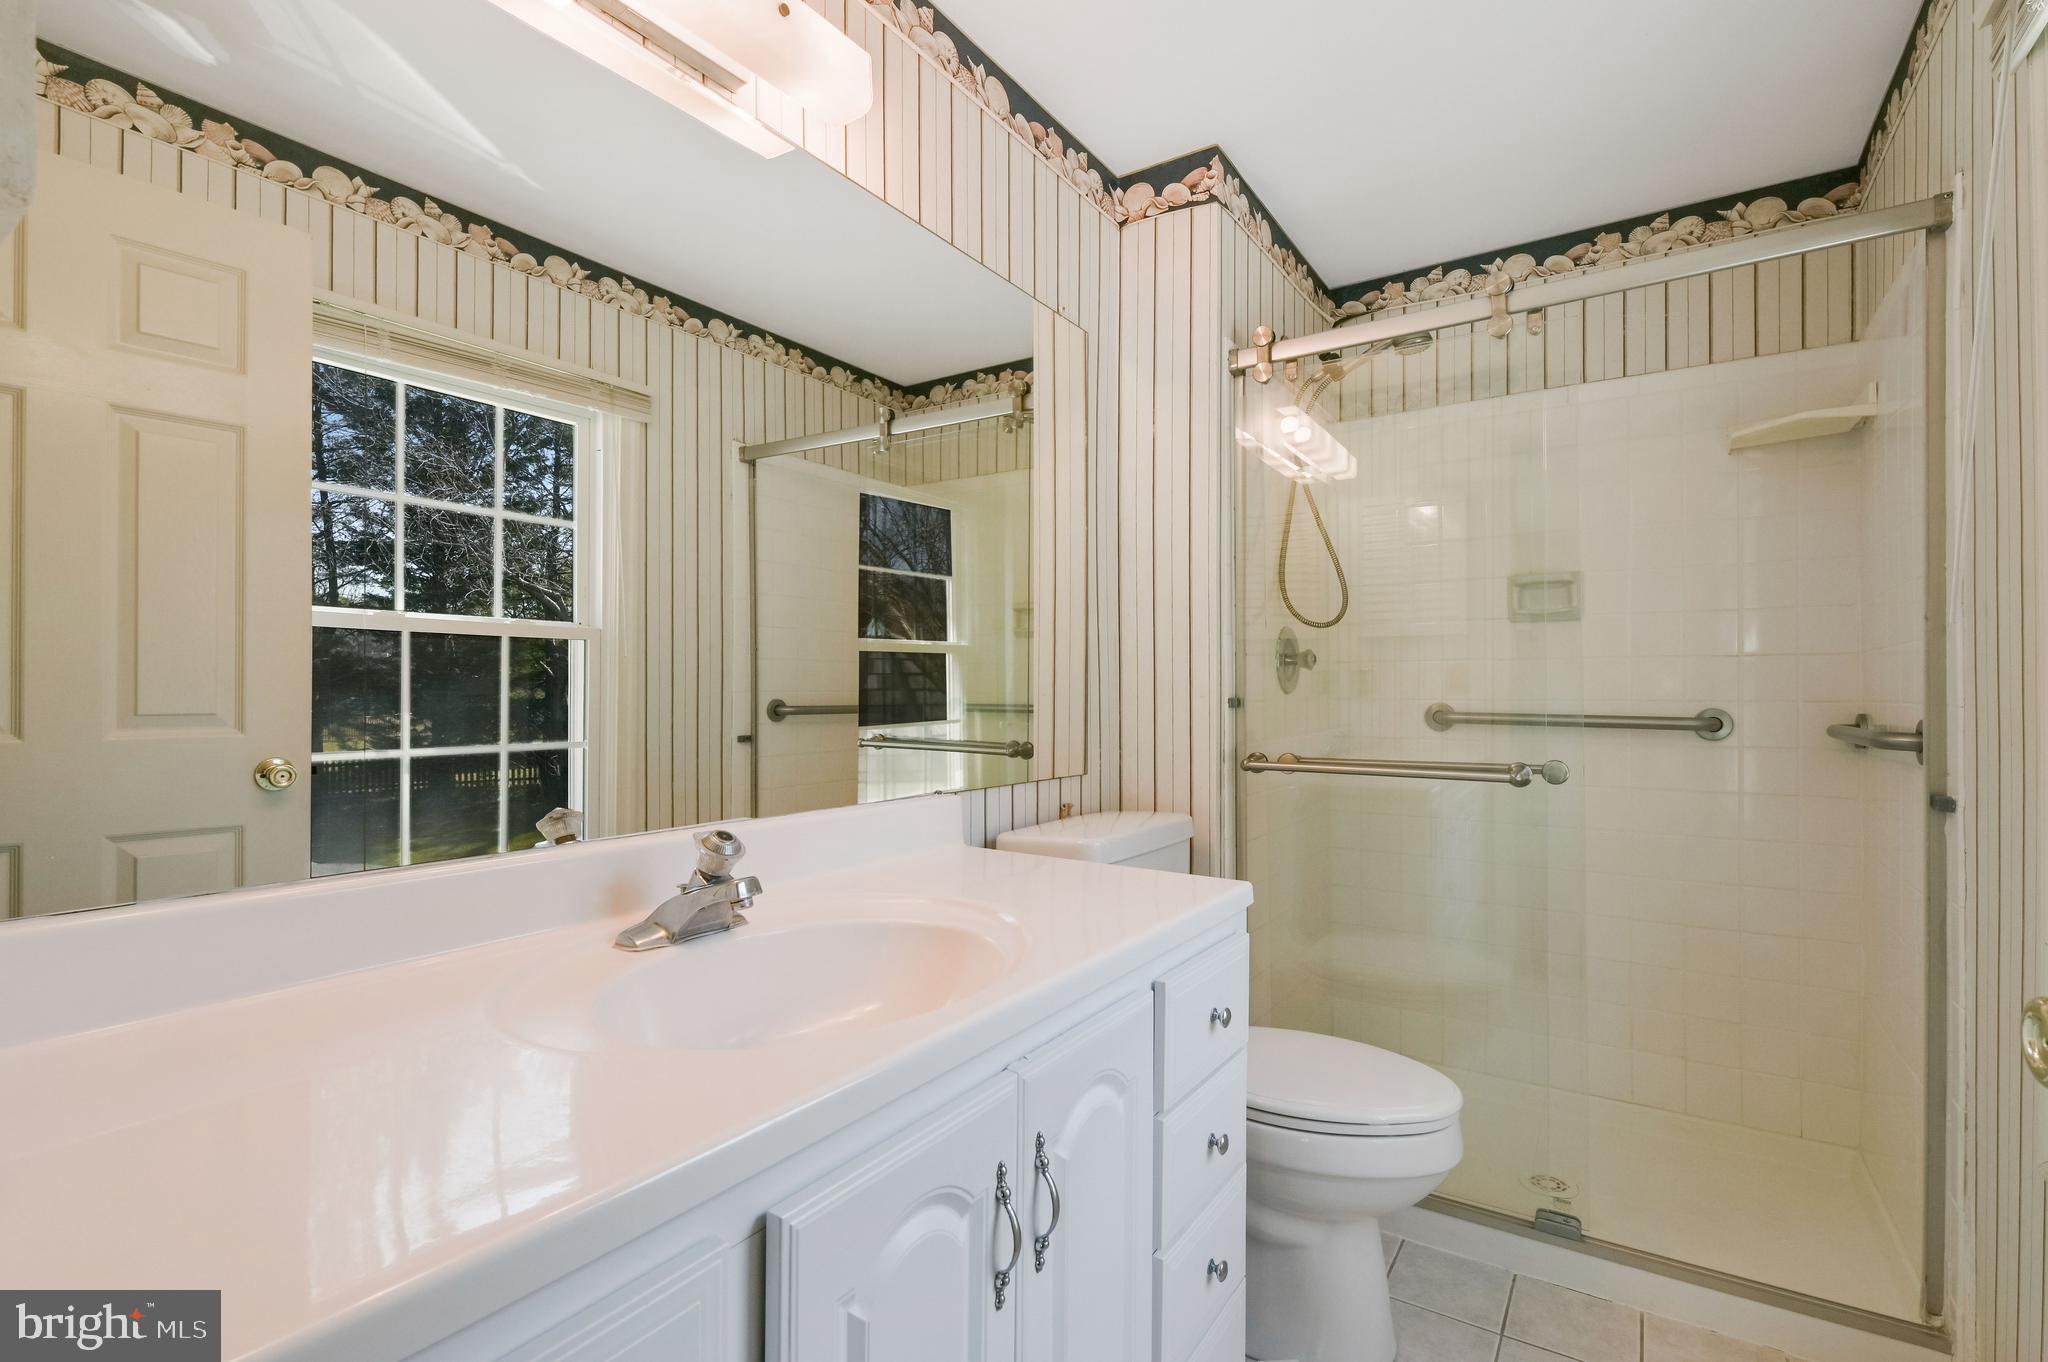
Bathroom with a white vanity, large window, and glass-enclosed tiled shower with grab bars.
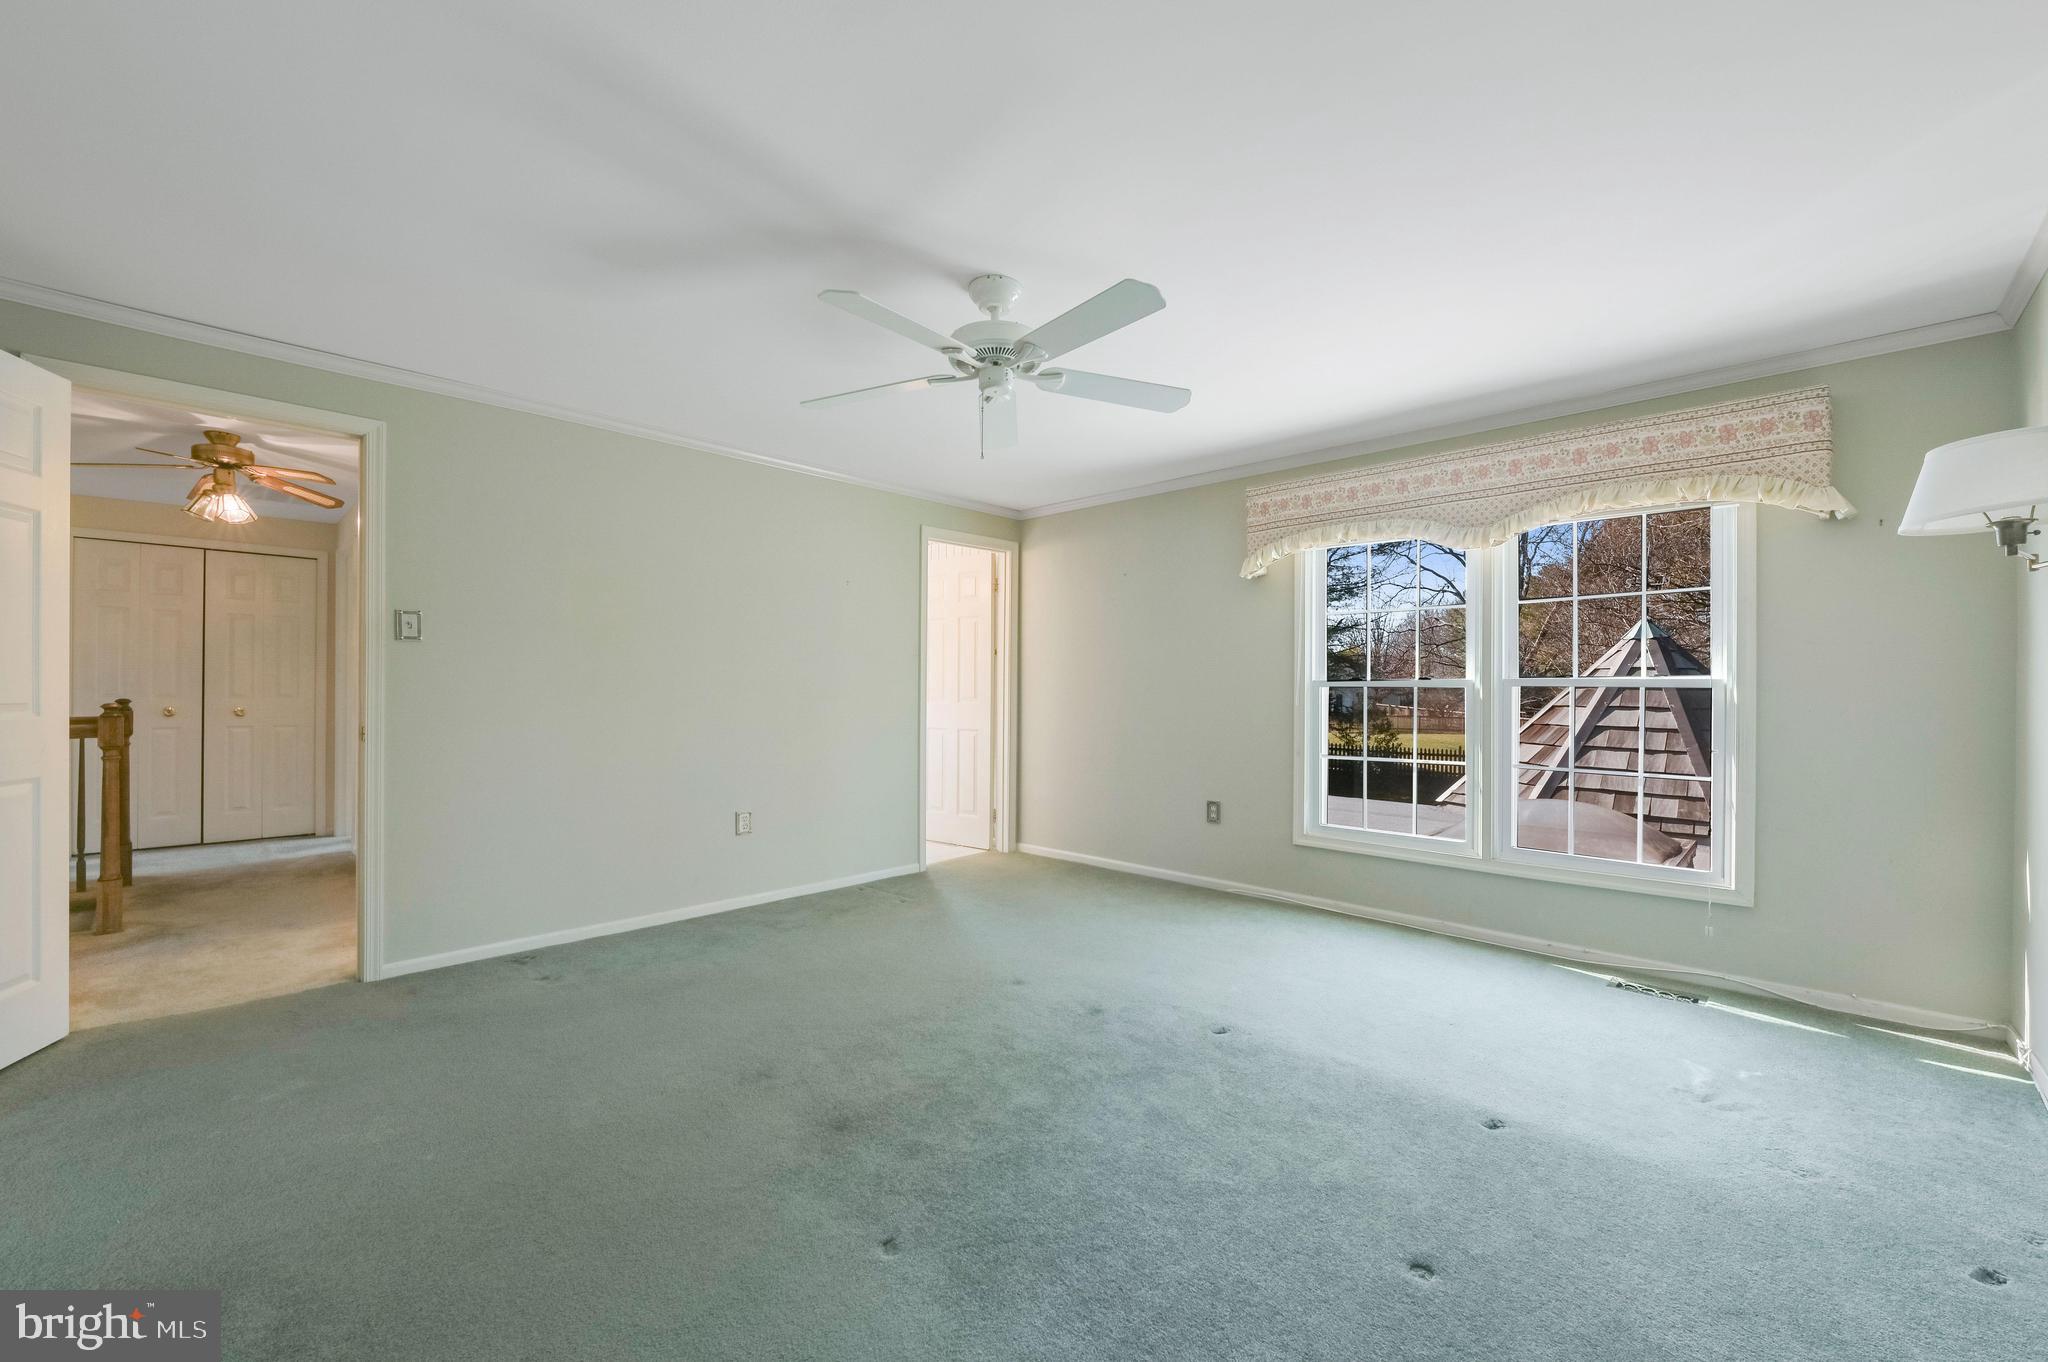
Vacant bedroom with gray carpet, a ceiling fan, and two windows overlooking the yard.
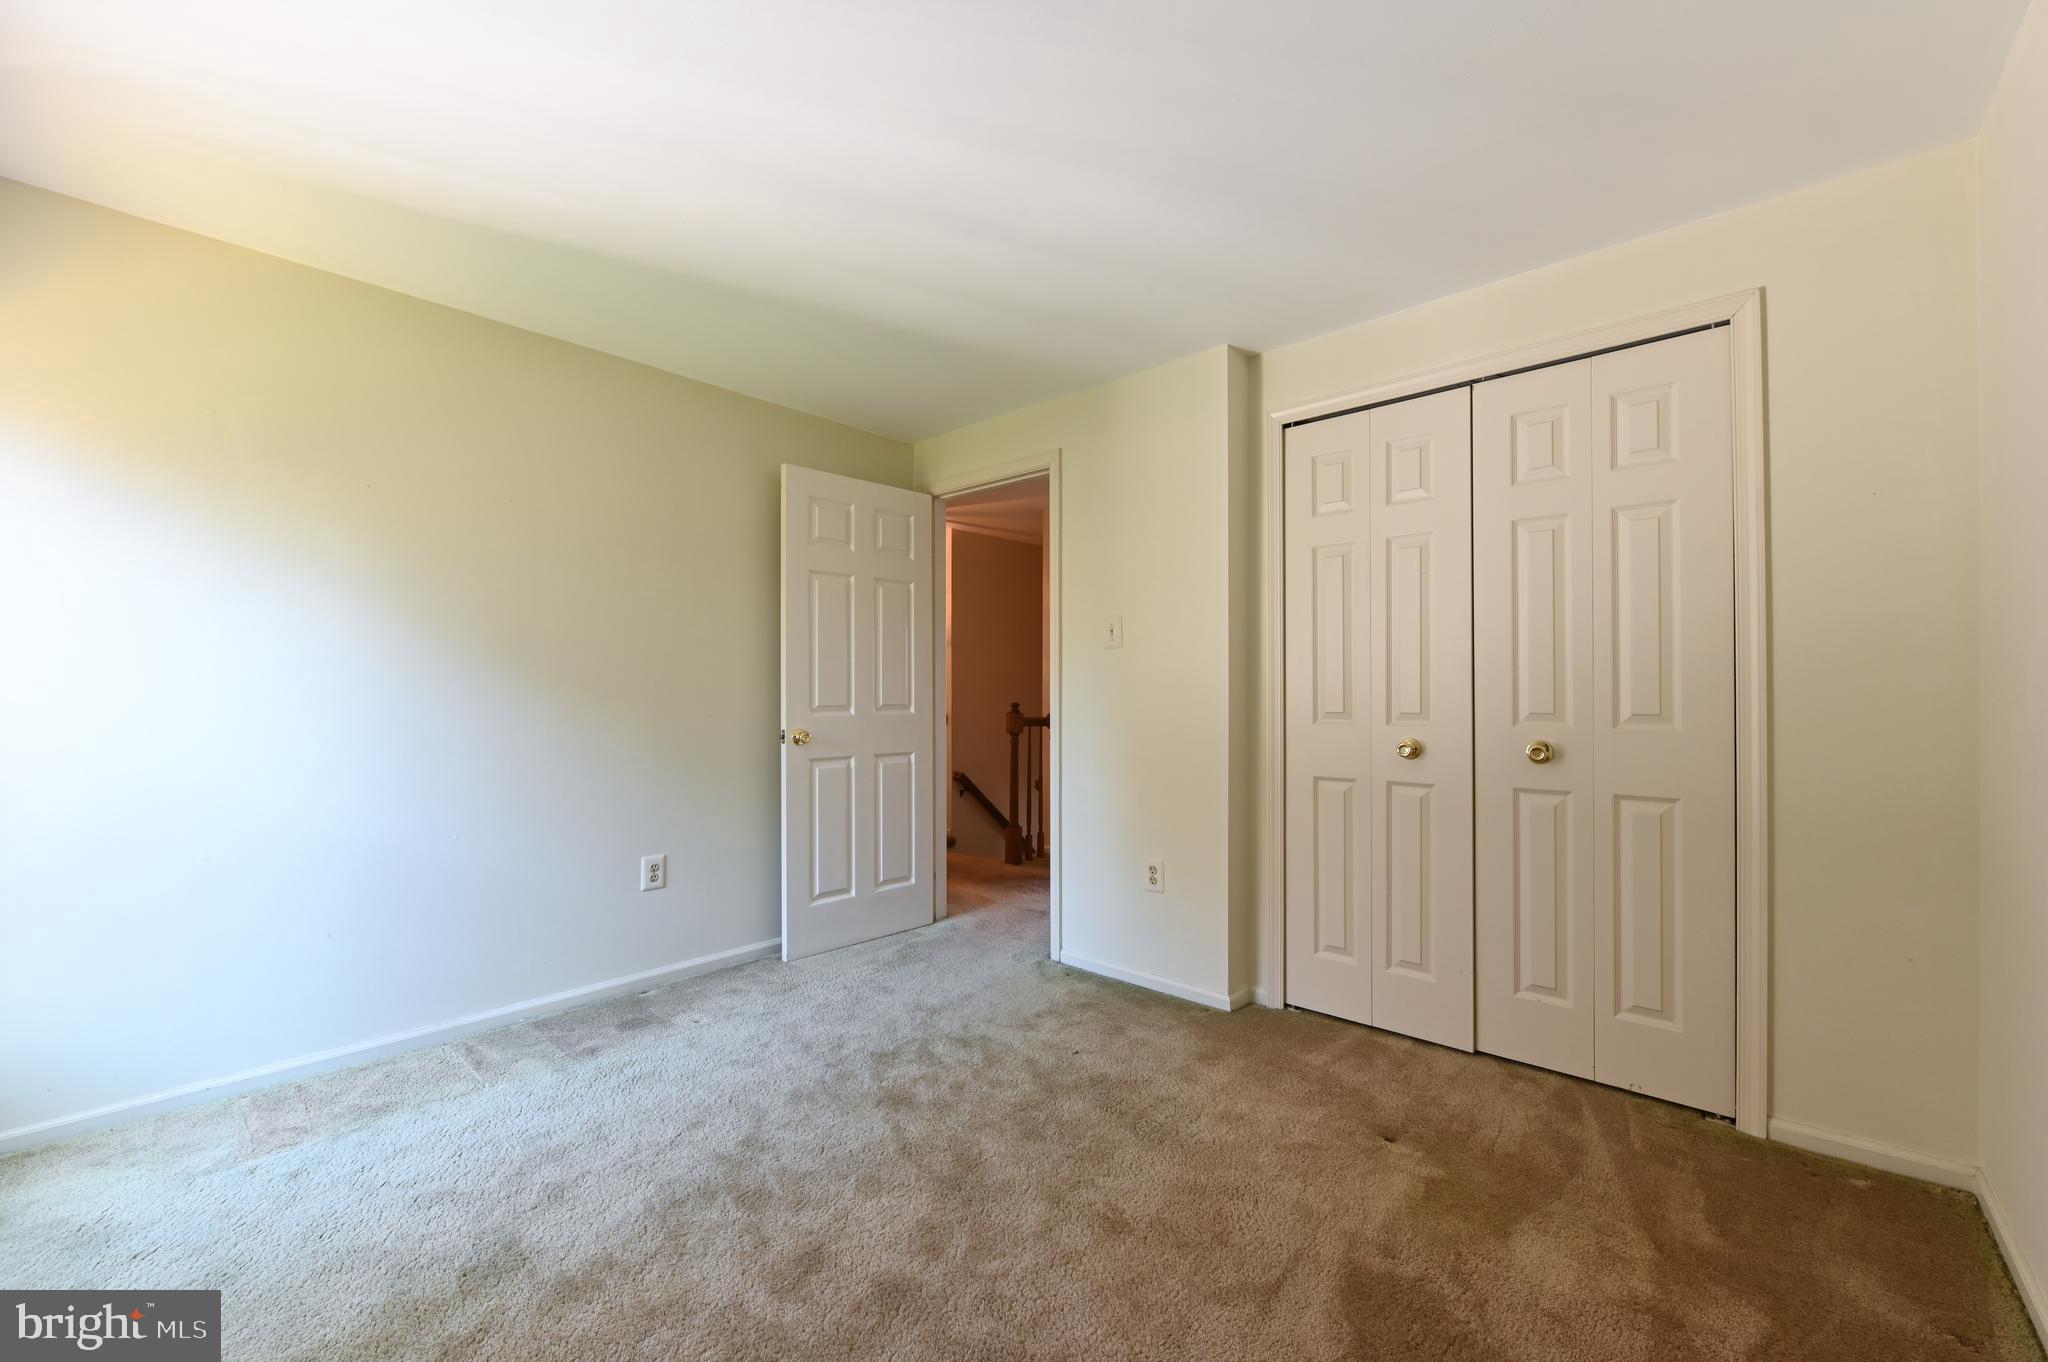
Empty bedroom with beige carpet, double-door closet, and open doorway to the hall.
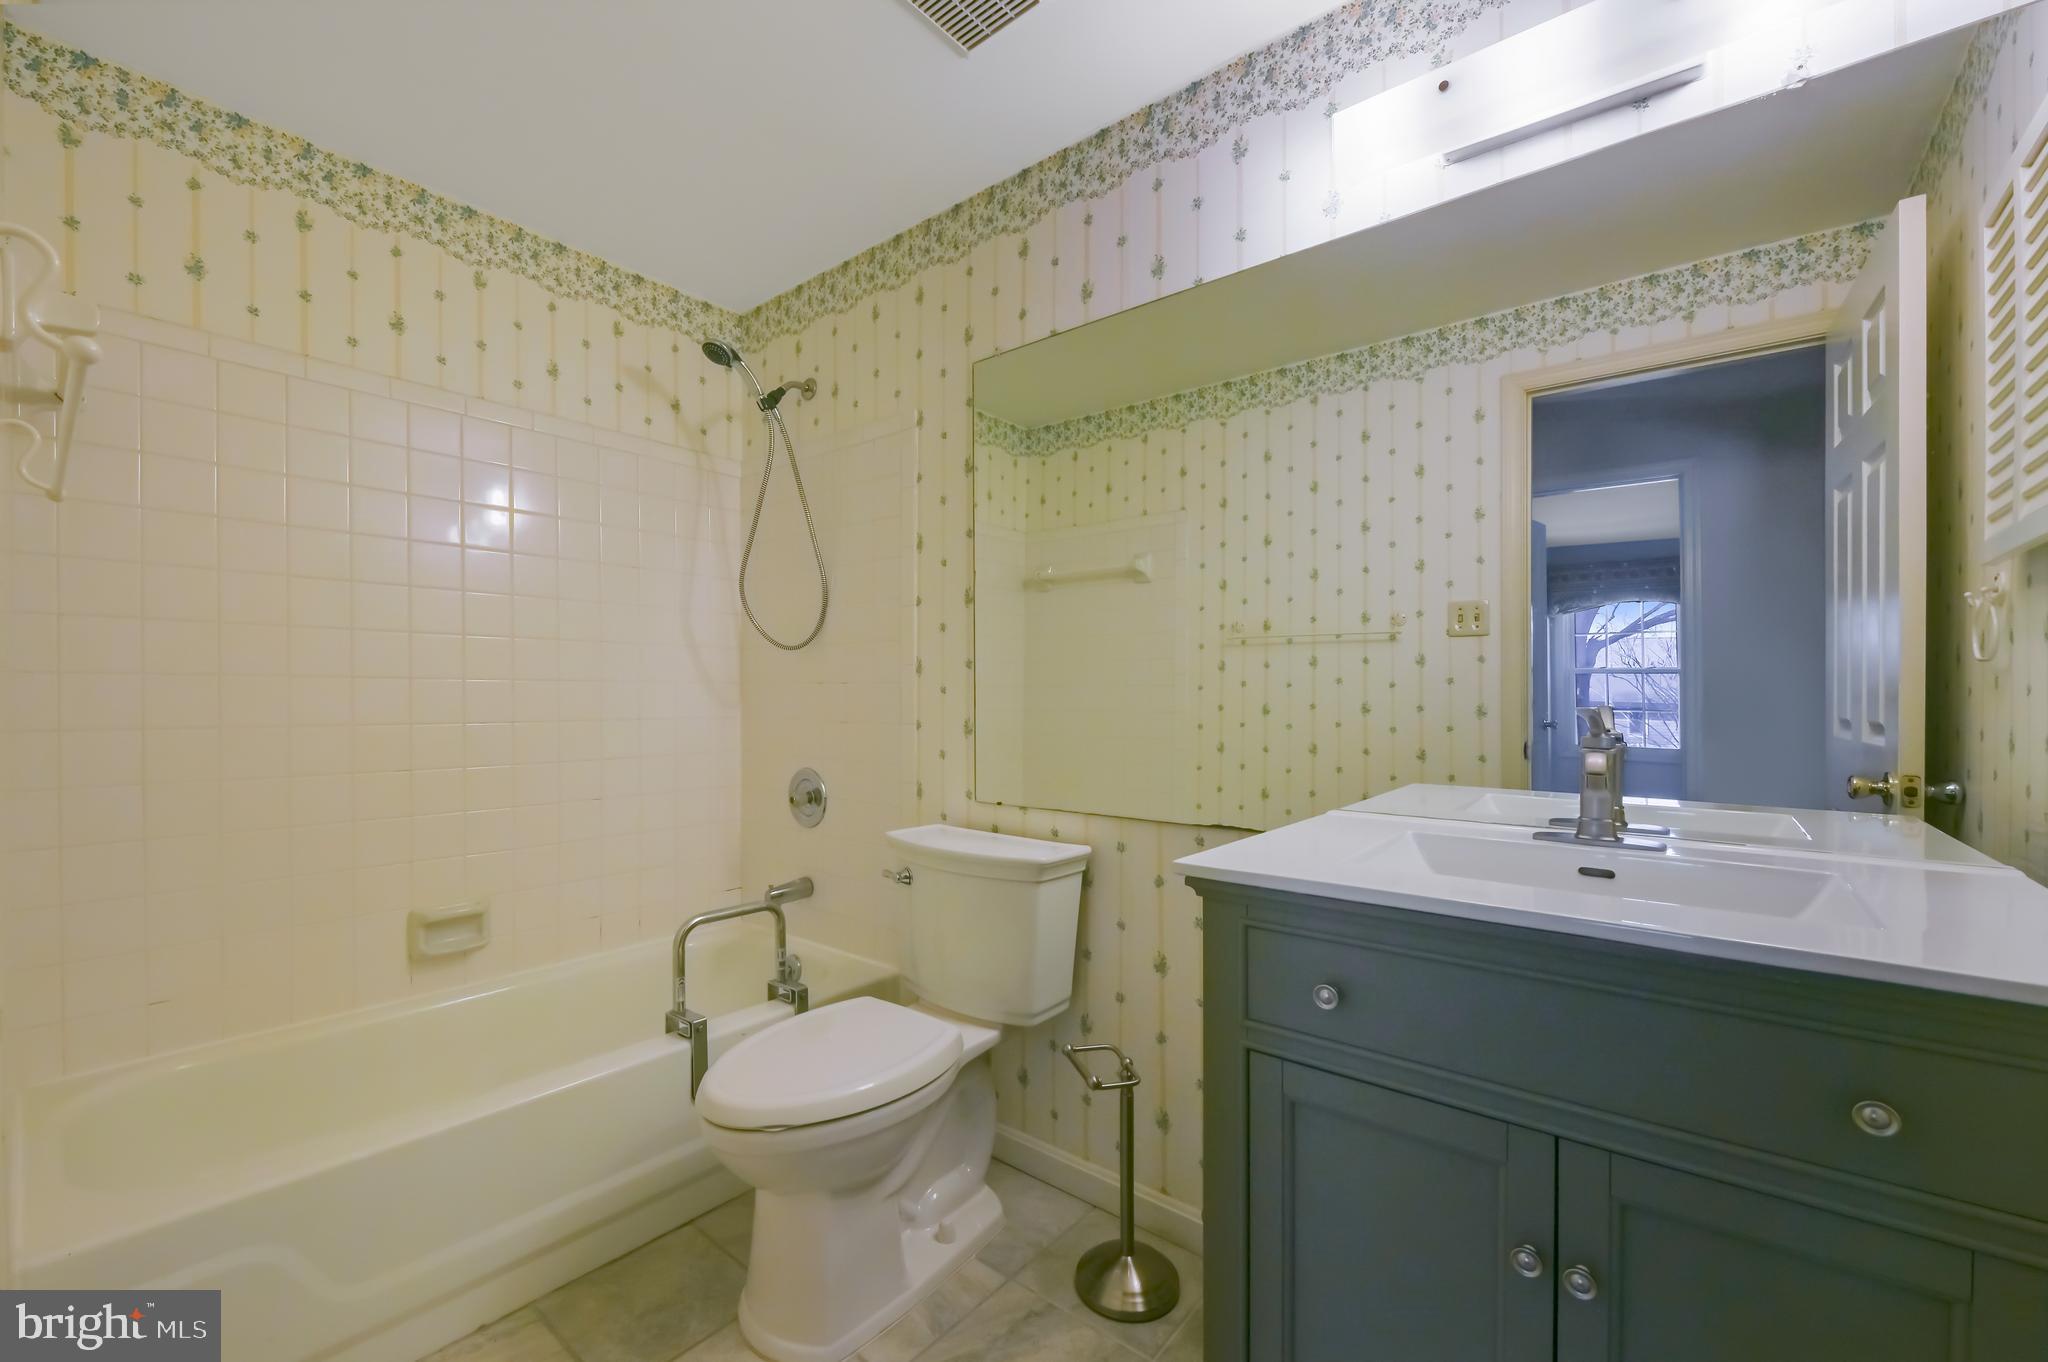
Bathroom with a white tub, floral wallpaper, and a dark blue-gray vanity.
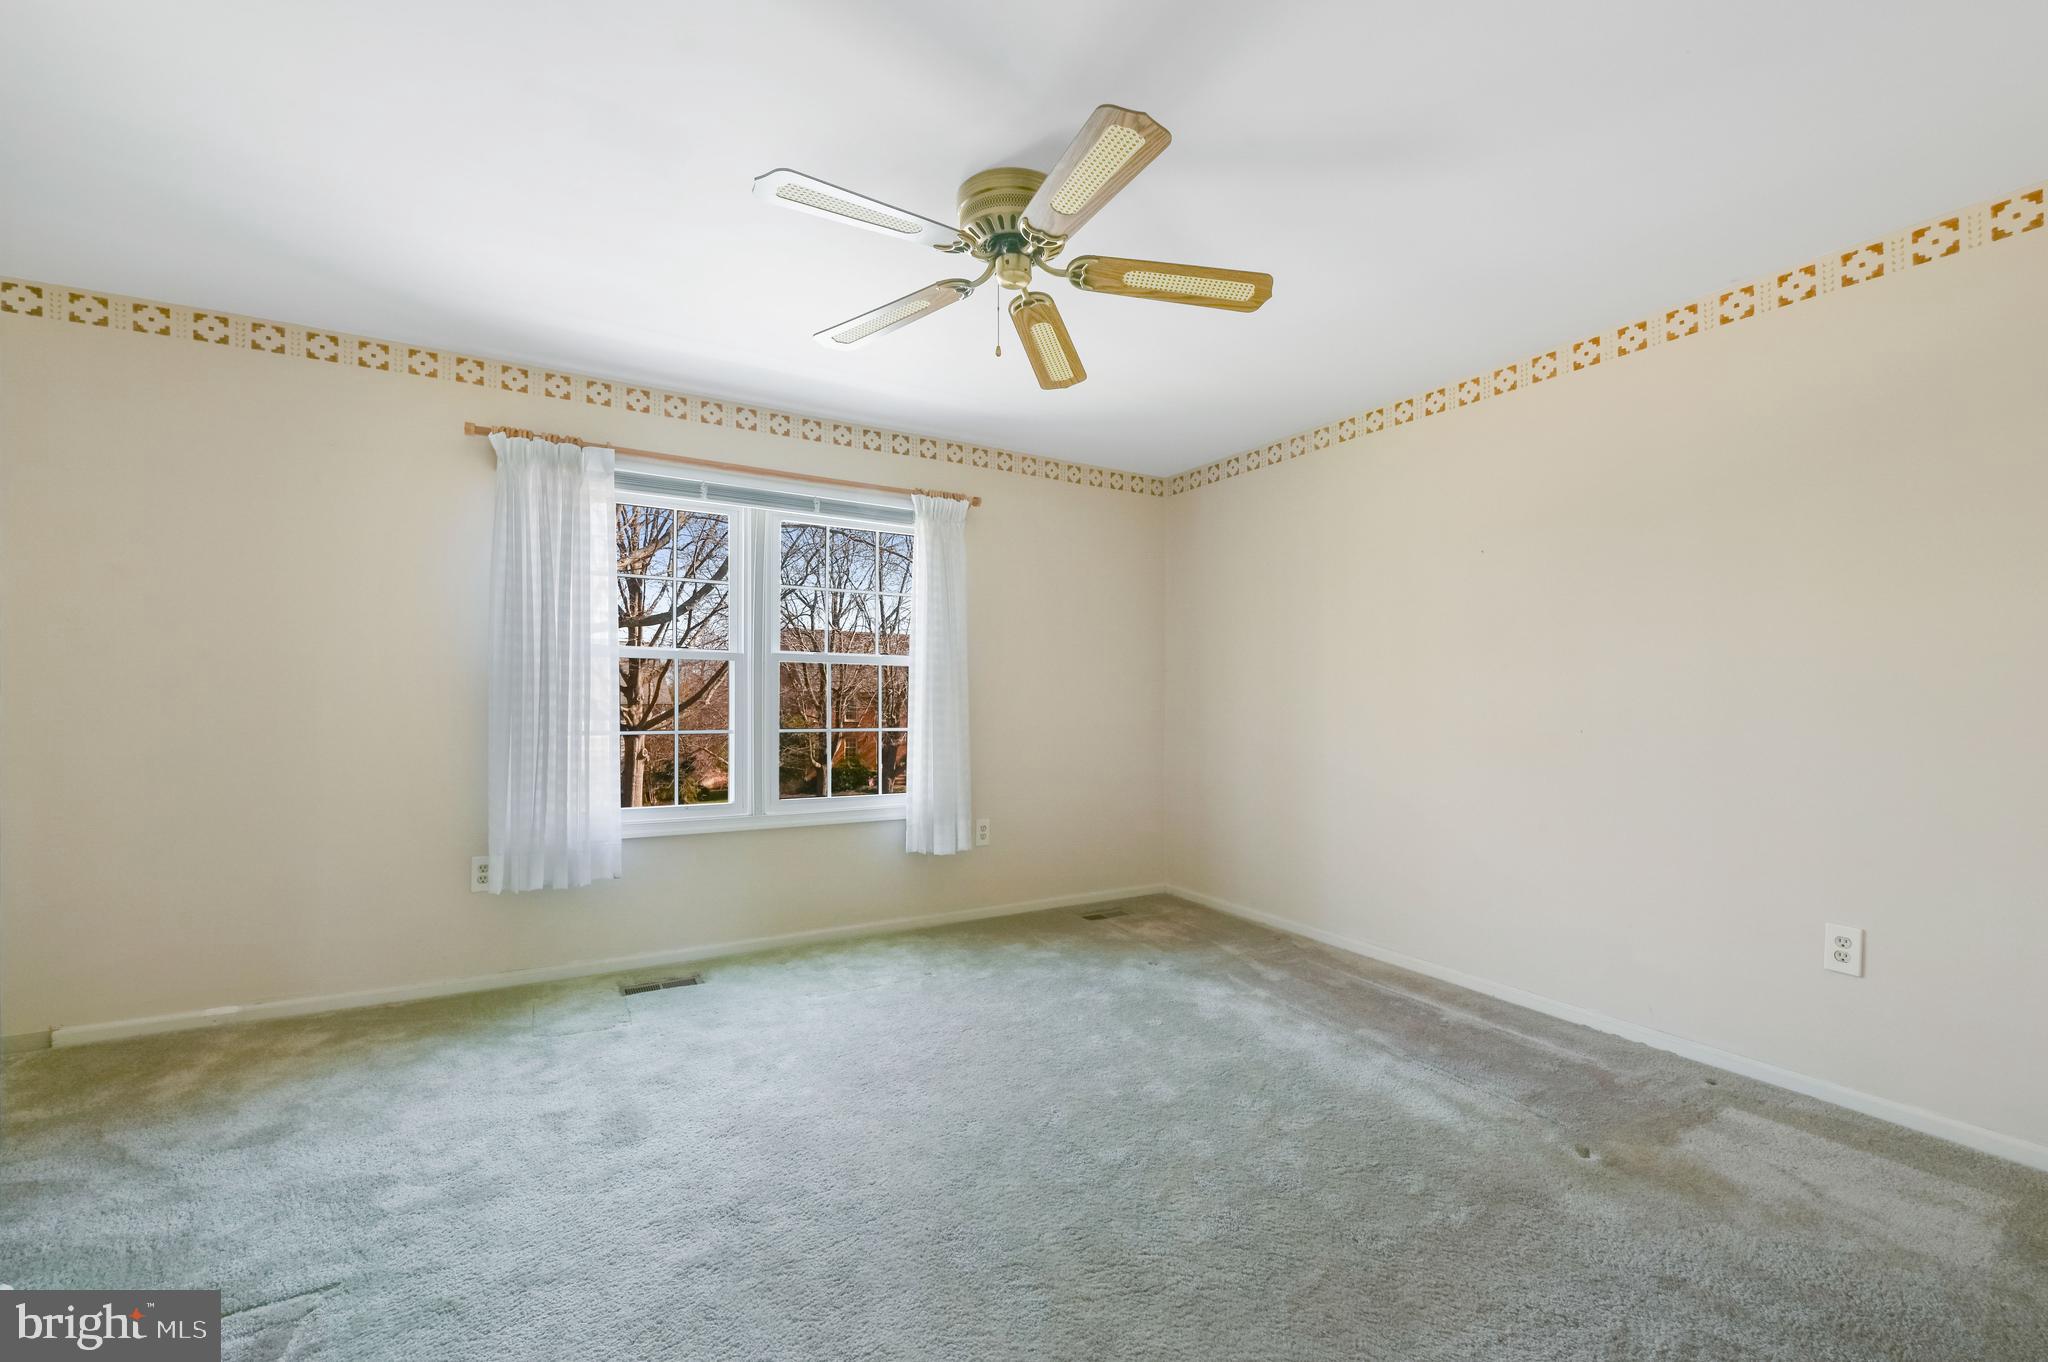
Empty carpeted bedroom with a ceiling fan and curtained double window.
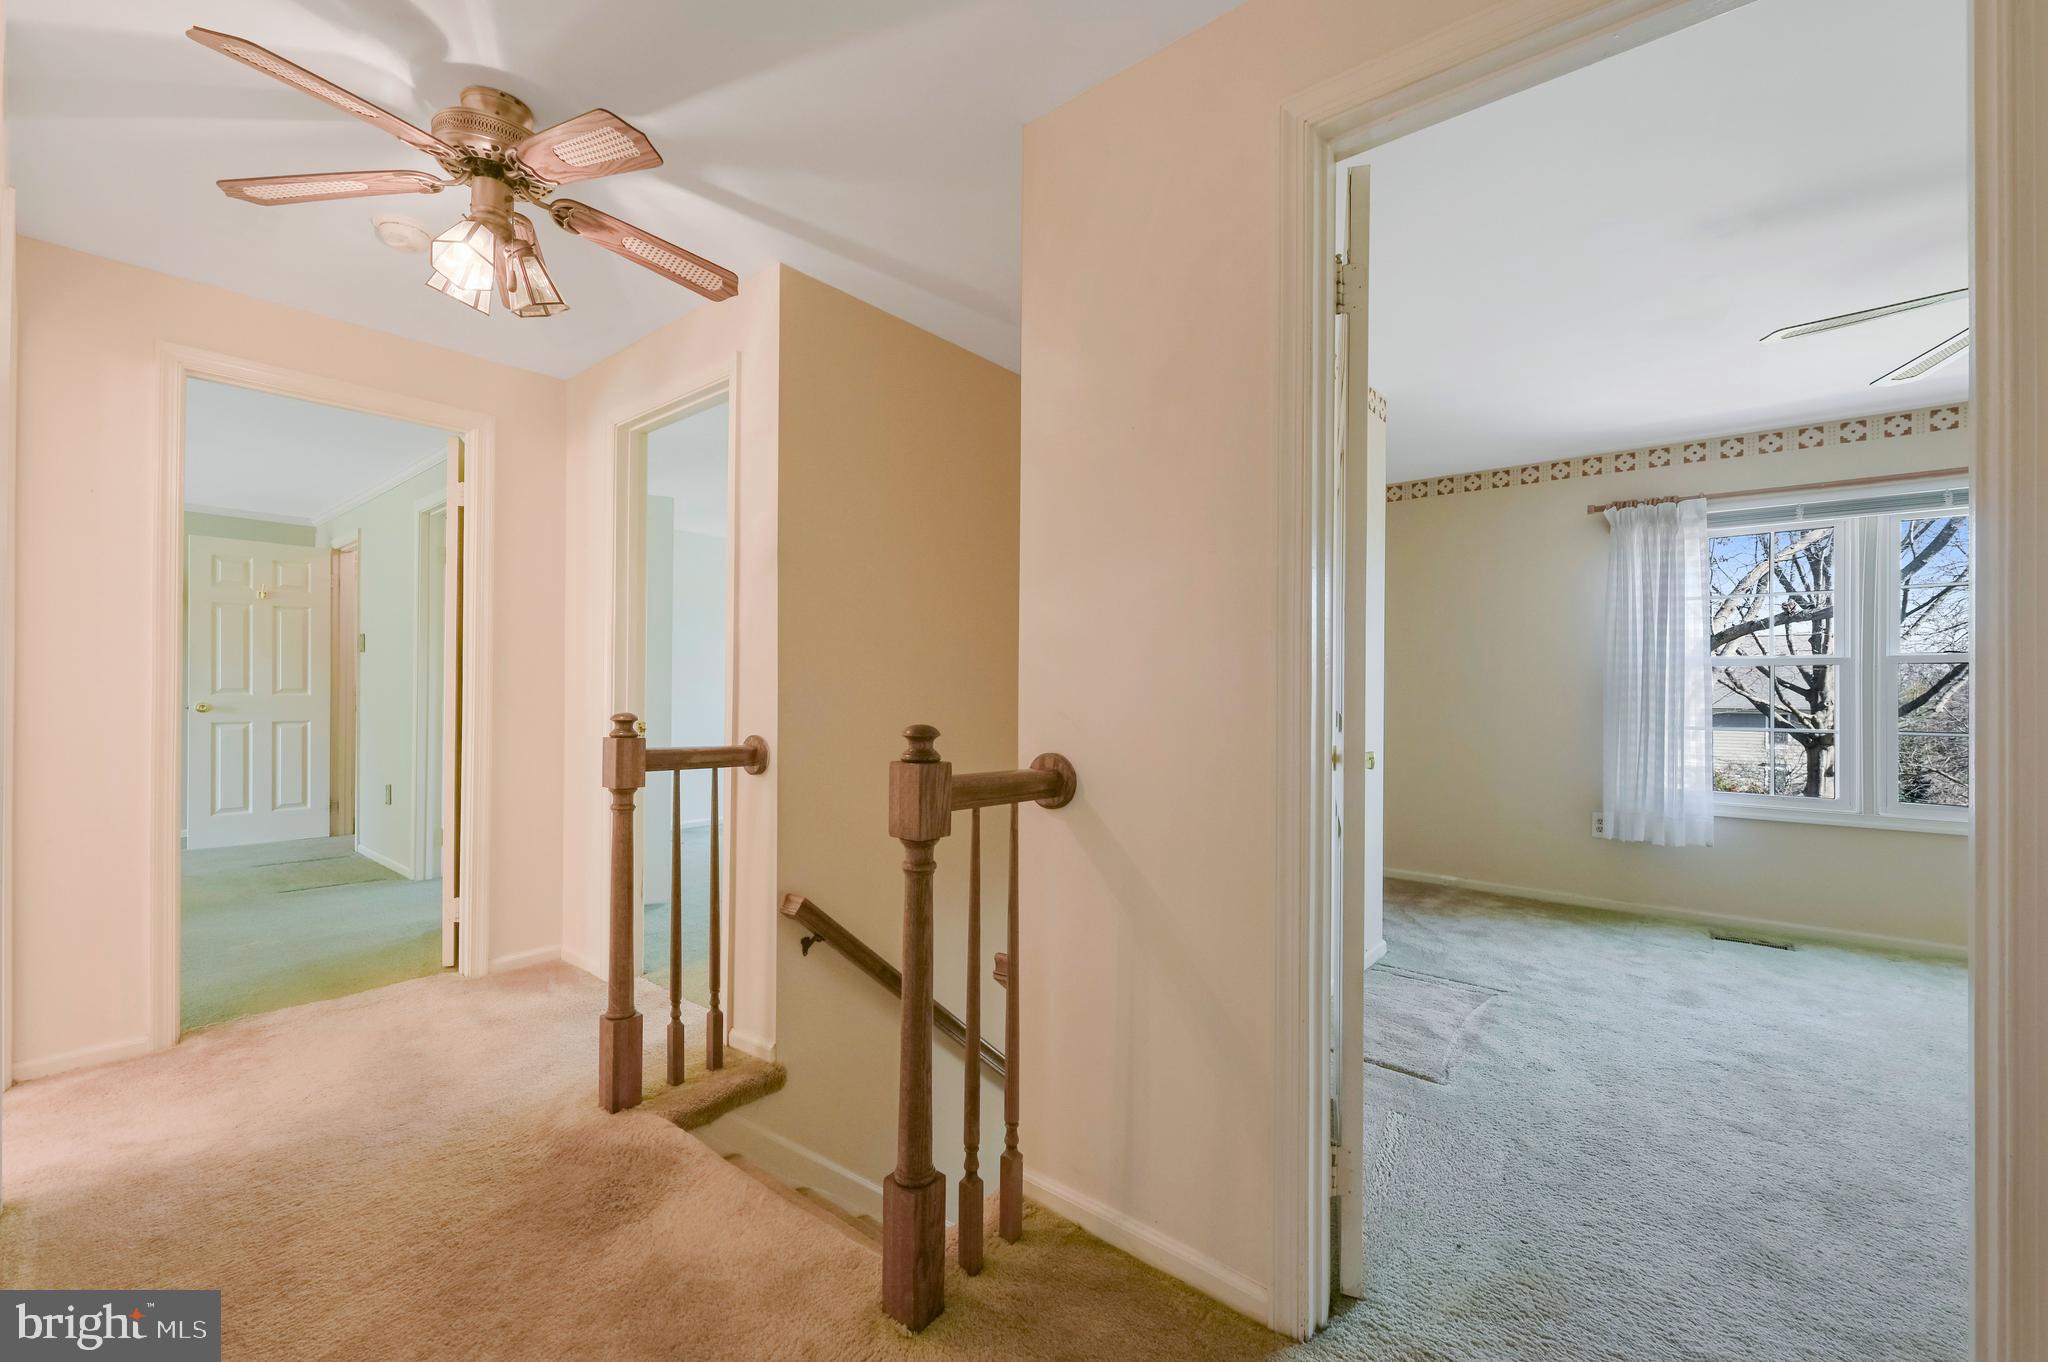
Upstairs landing with wooden stair railings and an open doorway to a carpeted bedroom.
Gray-shingled two-story house with a tall brick chimney and a pointed-roof screened porch.
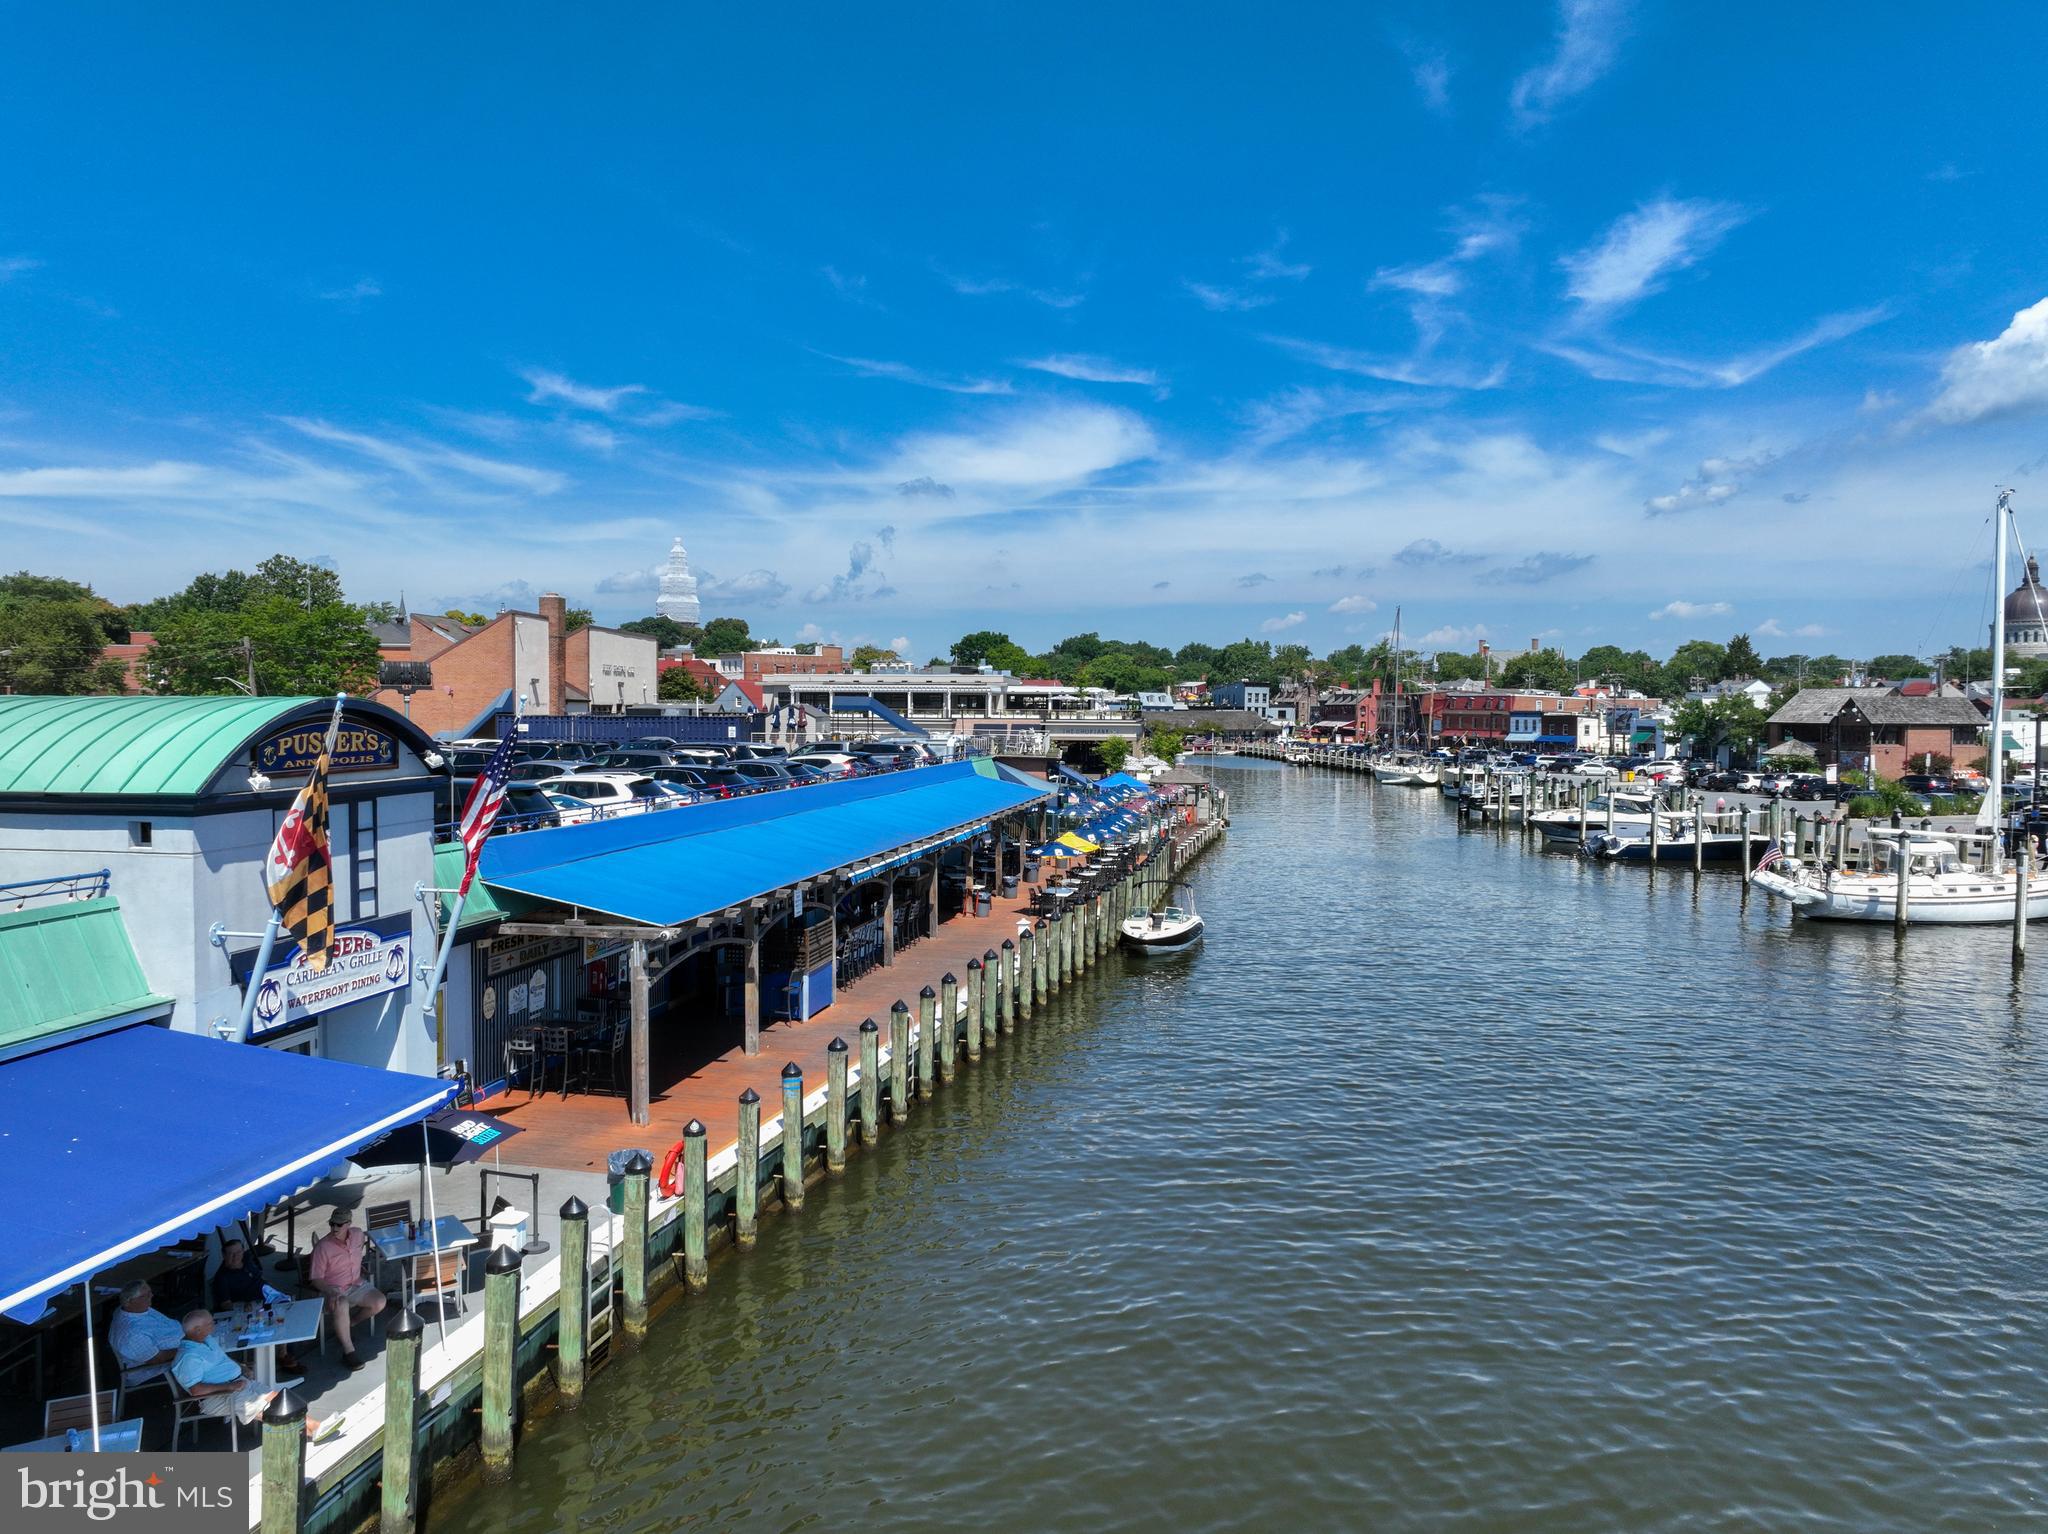
Annapolis harbor with dockside restaurants, moored boats, and downtown buildings.
VIEW PHOTOS
$699,900

3128 Catrina Ln

4 Beds 3 Baths 2,250 Sq.Ft. 0.36 Acres

Description

EXCELLENT OPPORTUNITY IN WATER PRIVILEGED ANNAPOLIS COVE! FEATURING AWESOME CURB APPEAL WITH A COVERED FRONT PORCH, THIS 4 BR 2.5 BATH HOME HAS BEEN WELL MAINTAINED BY THE ORIGINAL OWNER. RECENT IMPROVEMENTS INCLUDE A NEW ROOF (2020), NEW SIDING (2019), GAS FIREPLACE (2019) AND BAY WINDOWS (2014). YOU WILL LOVE THE SCREENED IN PORCH AND GAZEBO OVERLOOKING THE PRIVATE LEVEL REAR YARD. THE INTERIOR HAS GREAT BONES AND IS JUST WAITING FOR YOUR UPDATING/RENOVATION. COZY FAMILYI ROOM W/ A GAS FIREPLACE, NEWER APPLIANCES IN KITCHEN. GRAB BARS IN BATHS FOR HANDICAP ASSISTANCE. TWO CAR GARAGE, AND AMPLE STORAGE. ONE YEAR HOME WARRANTY CONVEYS!
ANNAPOLIS COVE IS A SCENIC WATERFRONT COMMUNITY WITH A BEAUTIFUL PRIVATE MARINA, BASKETBALL COURT, PLAYGROUND AND REREATIONAL/PICNIC AREA. POOL MEMBERSHIP AVAILABLE AT THE BAY RIDGE POOL NEARBY. FIVE MINUTES TO QUIET WATERS PARK, AND 10 MINUTES TO DOWNTOWN HISTORIC ANNAPOLIS. LOCATION, LOCATION! LOVE WHERE YOU LIVE!

Share Property

Location

3128 CATRINA LANE, ANNAPOLIS, MD 21403

Status

Sold

Date Sold

March 21, 2024
Michele Deckman in a light blue blazer, posed outdoors against leafy greenery.

Michele Deckman

TITLE

Real Estate Advisor

Property Amenities

Interior
Fireplace Masonry
Appliances Range, Double Oven, Electric Range, Electric Oven, Washer, Water Purifier, Built-In Range, Dishwasher, Microwave, Refrigerator, Water Heater
Flooring Laminate, Carpet, Other
Total Bedrooms: 4
Half Bathrooms: 1
Full Bathrooms: 2
Other Interior Features Eat-in Kitchen, Other
Area & Lot
Lot Area 0.36 Acres
Living area 2,250 Sq.Ft.
MLS® ID MDAA2077580
Year Built 1983
School District ANNE ARUNDEL COUNTY PUBLIC SCHOOLS
Water Frontage Lake
Architecture Styles Colonial
Type Residential
Status Sold
Exterior
Air conditioning Central Air
Heat type Natural Gas
Water Source Well
Garage Space 2.0
Sewer Public Sewer
Parking Attached
Lot Features Cleared, Front Yard
Finance
Sales Price $699,900
HOA Fees $398 yearly
Real Estate Tax $6,223 yearly

Your Trusted Agent, Ready to Help

Whether you're buying your first home, searching for your dream property, or preparing to sell, I'm here to guide you every step of the way. With deep local knowledge, a client-first mindset, and proven expertise in the Annapolis luxury market, I’m committed to making your real estate journey smooth, successful, and stress-free.
Follow Me on Instagram