Let's Connect

Leave a Message

Thank you for your message. I will be in touch with you shortly.

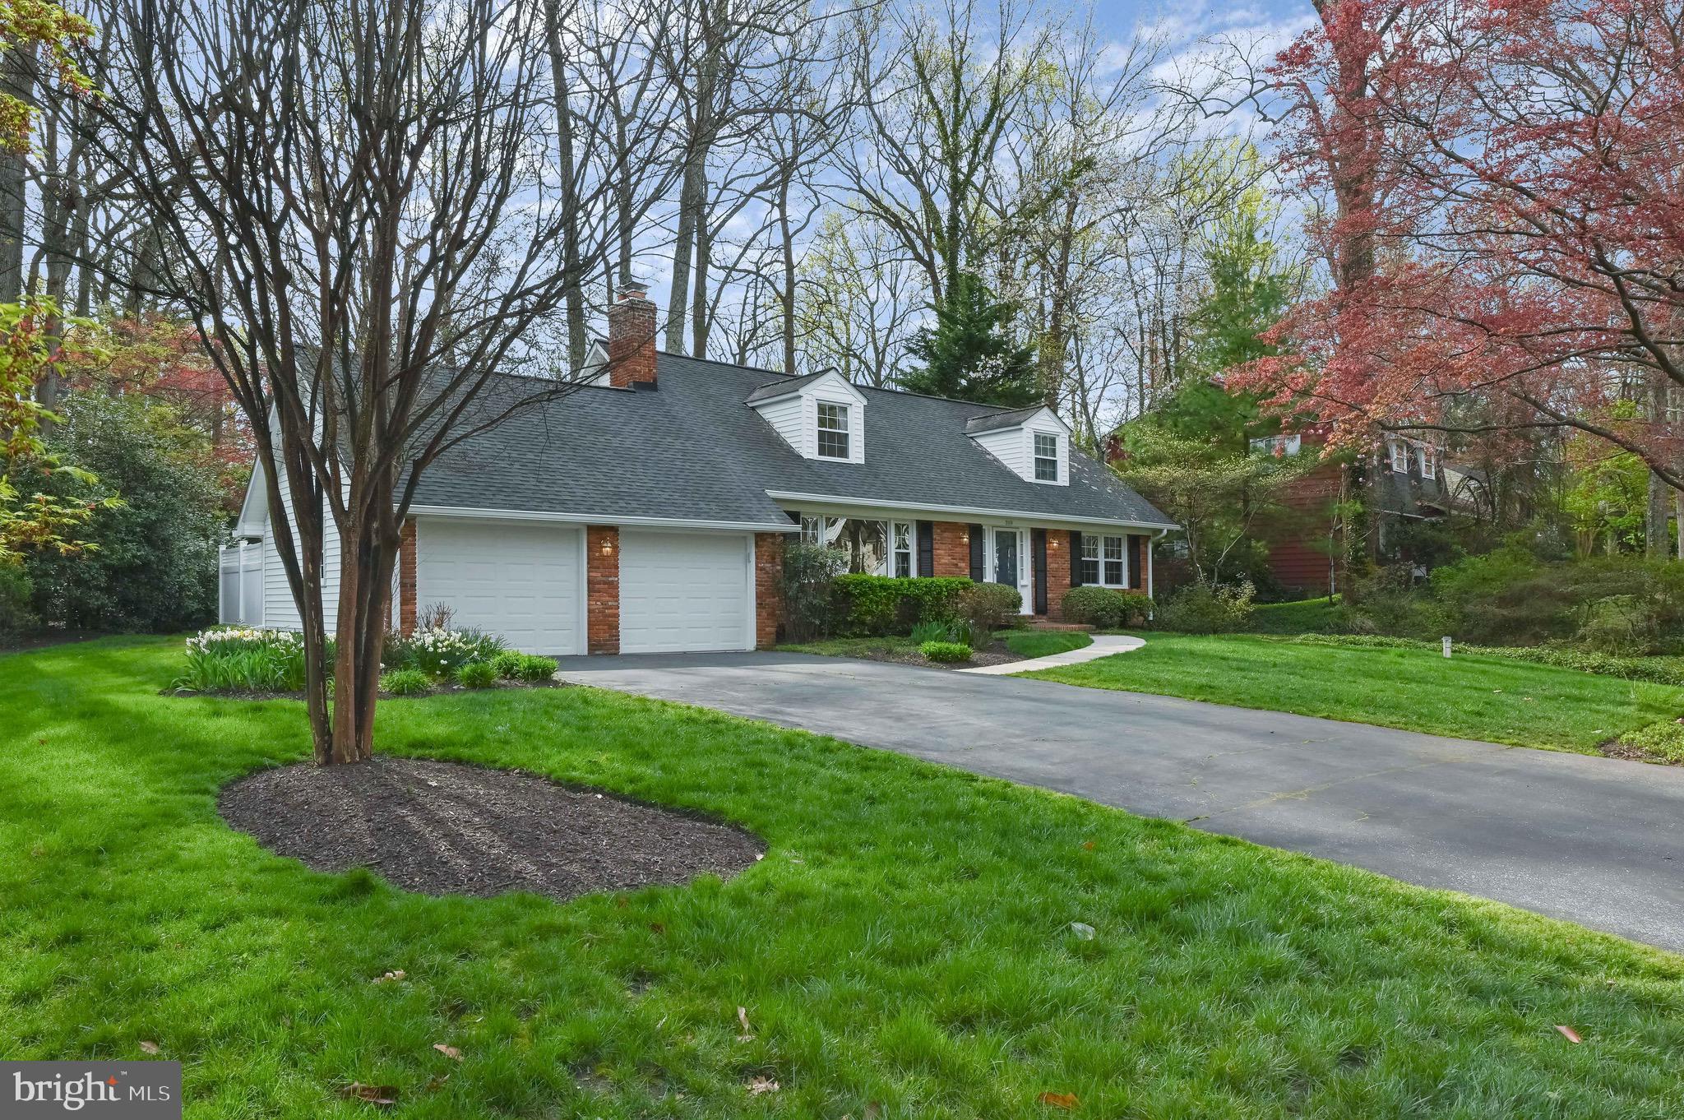
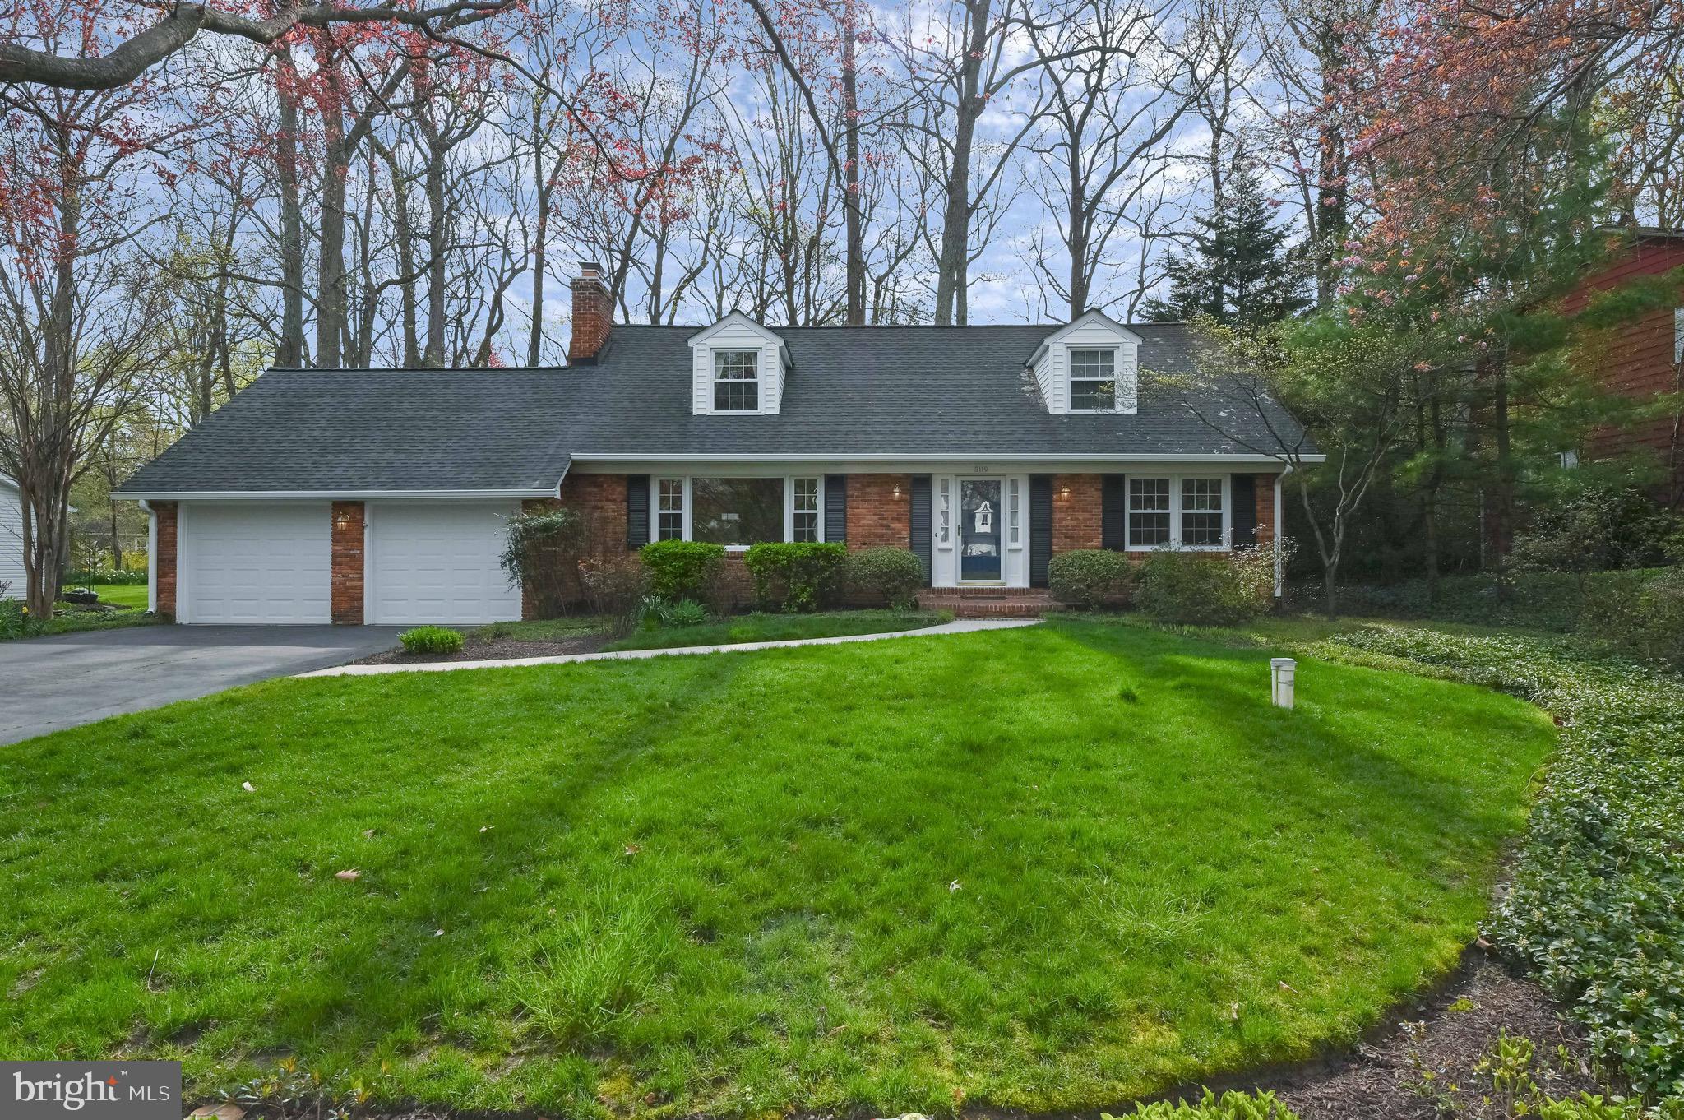
Brick-and-white house with two garage doors, dormers, mature trees, and a broad lawn.
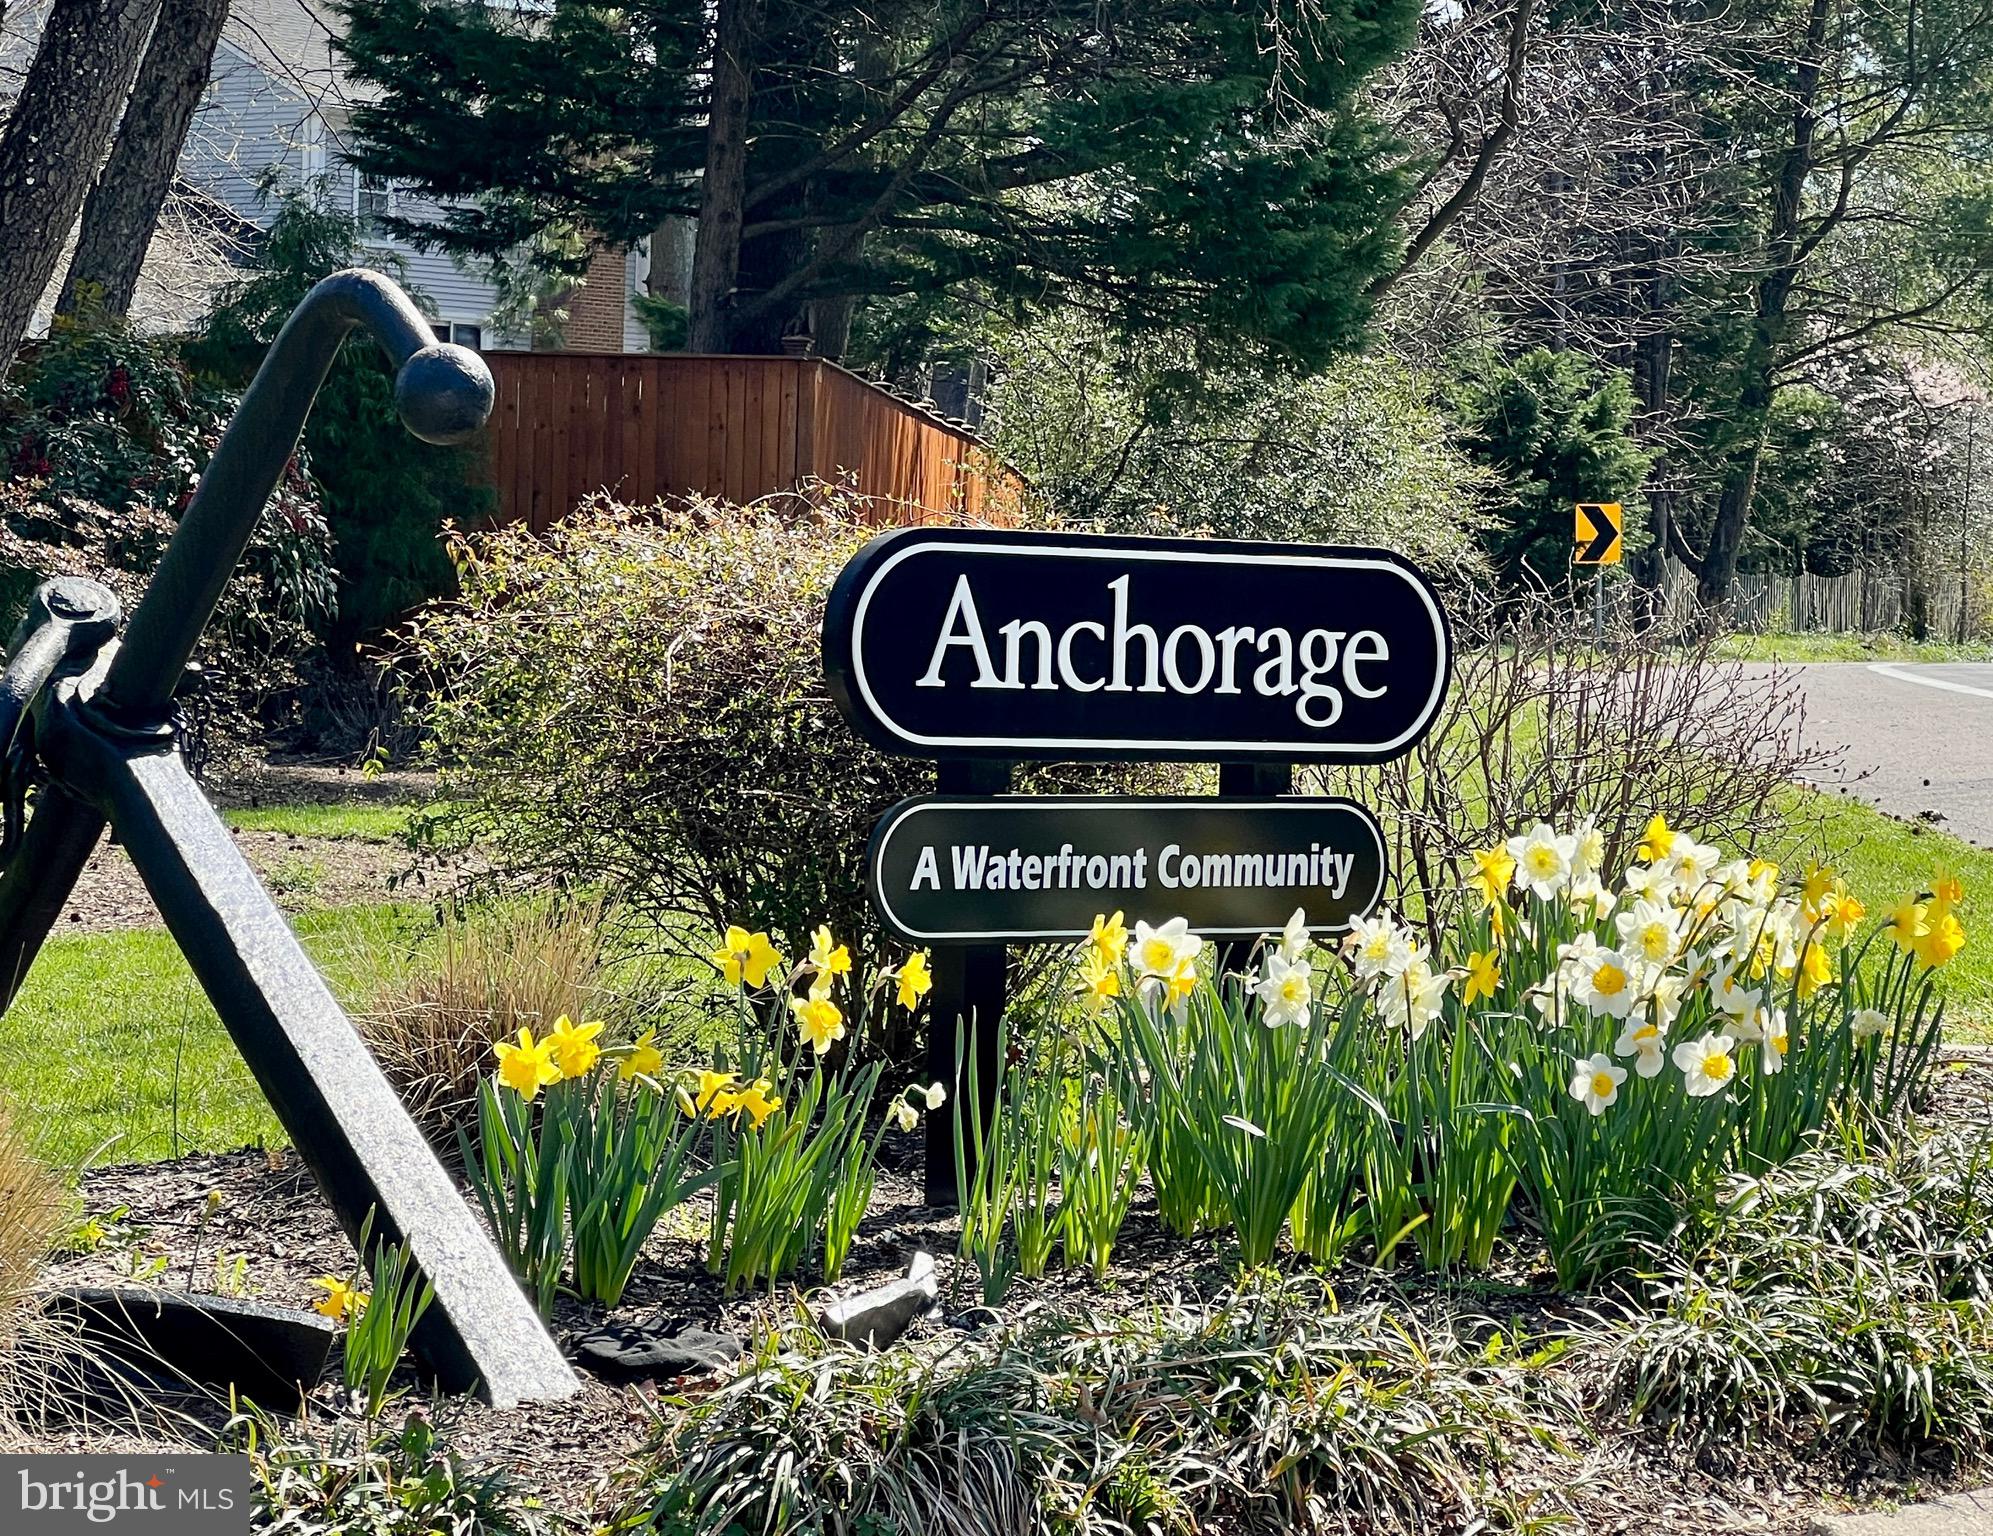
Anchorage waterfront community entrance sign beside an anchor sculpture and blooming daffodils.
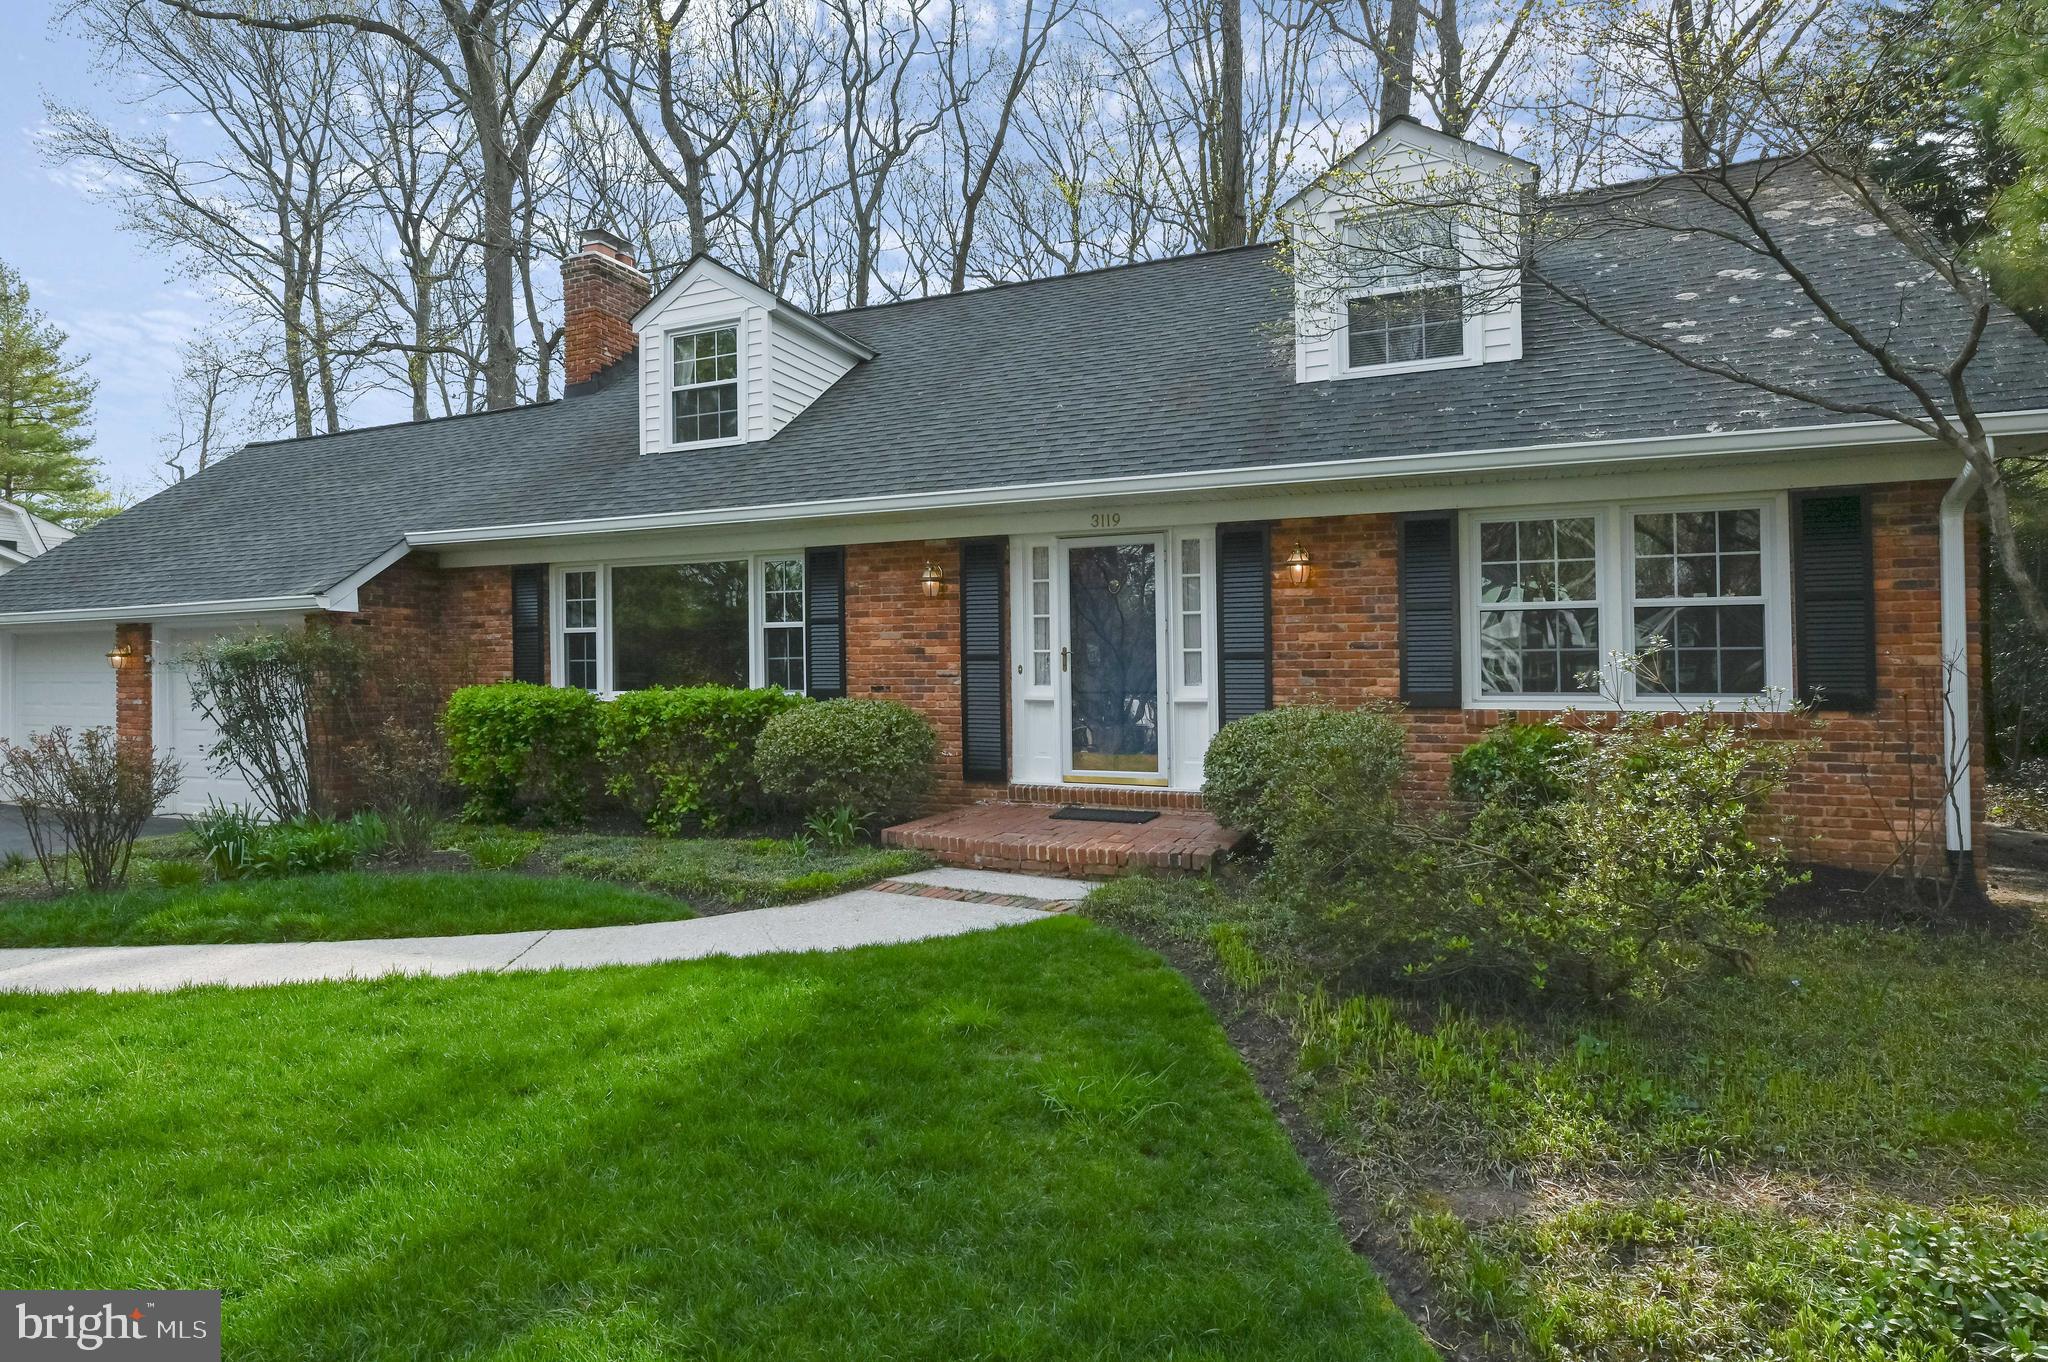
Red-brick house with two dormers, dark shutters, attached garage, and landscaped front lawn.
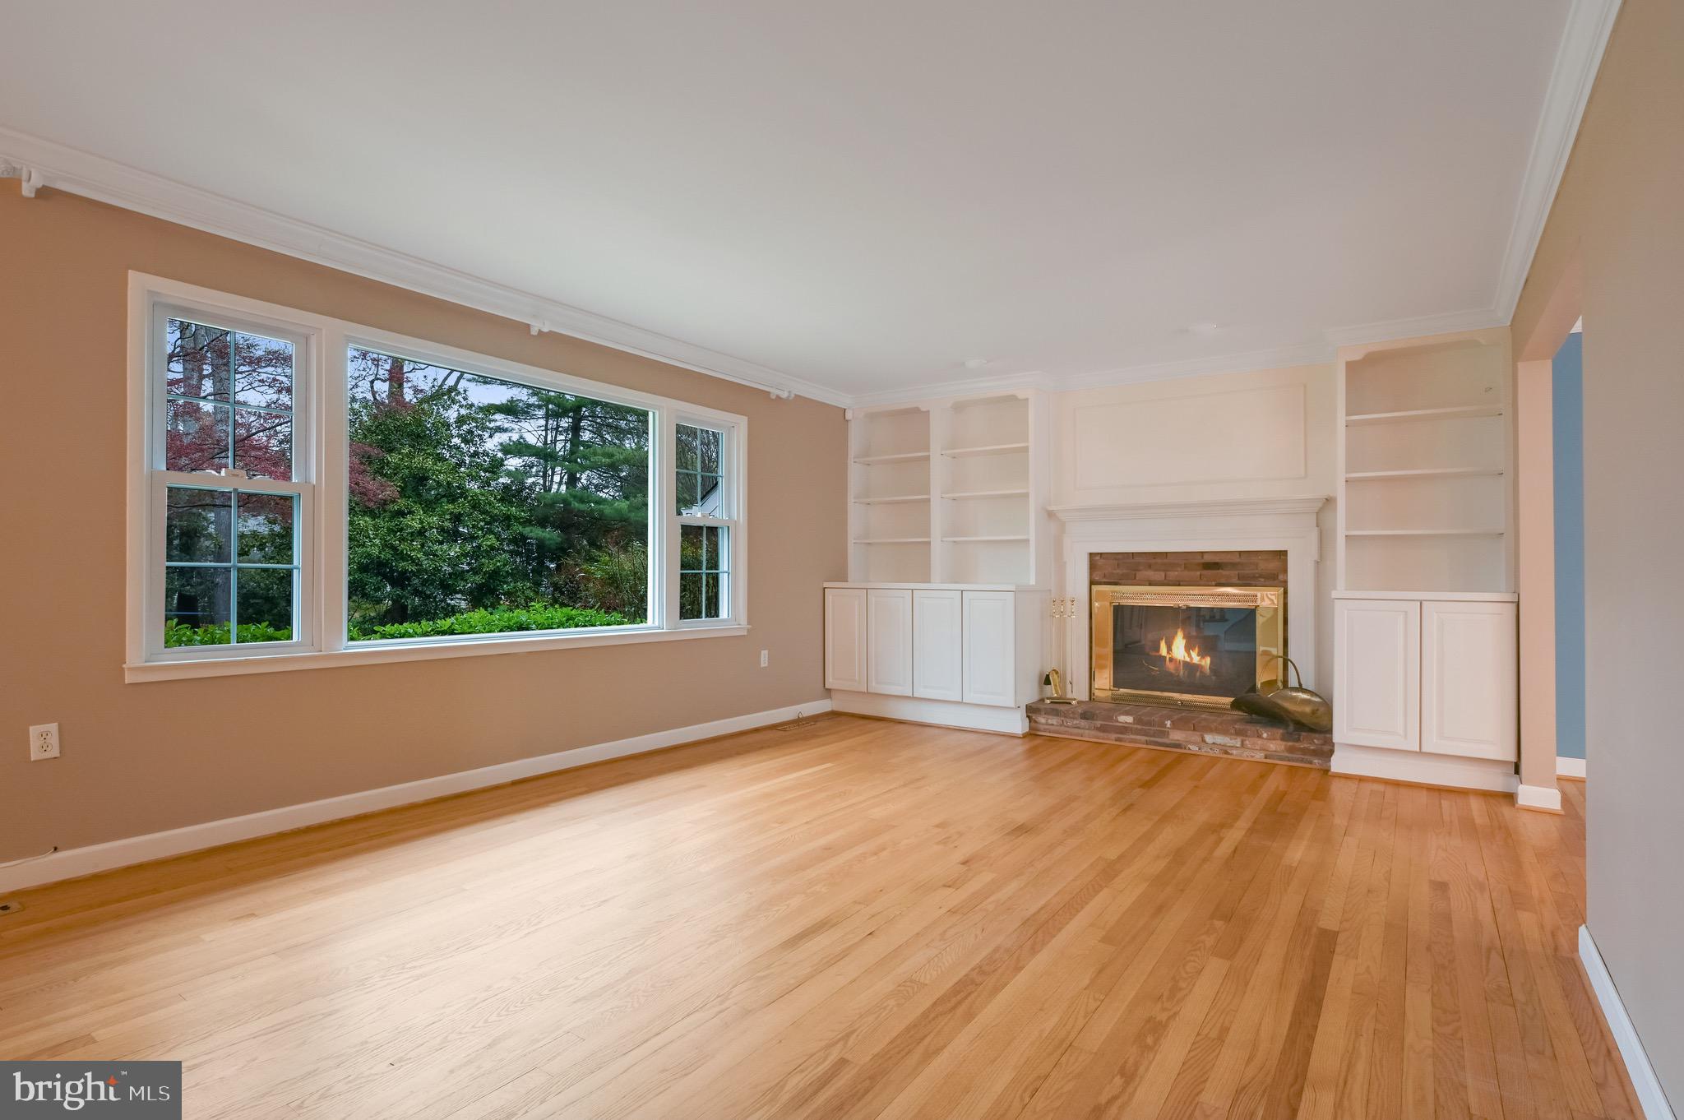
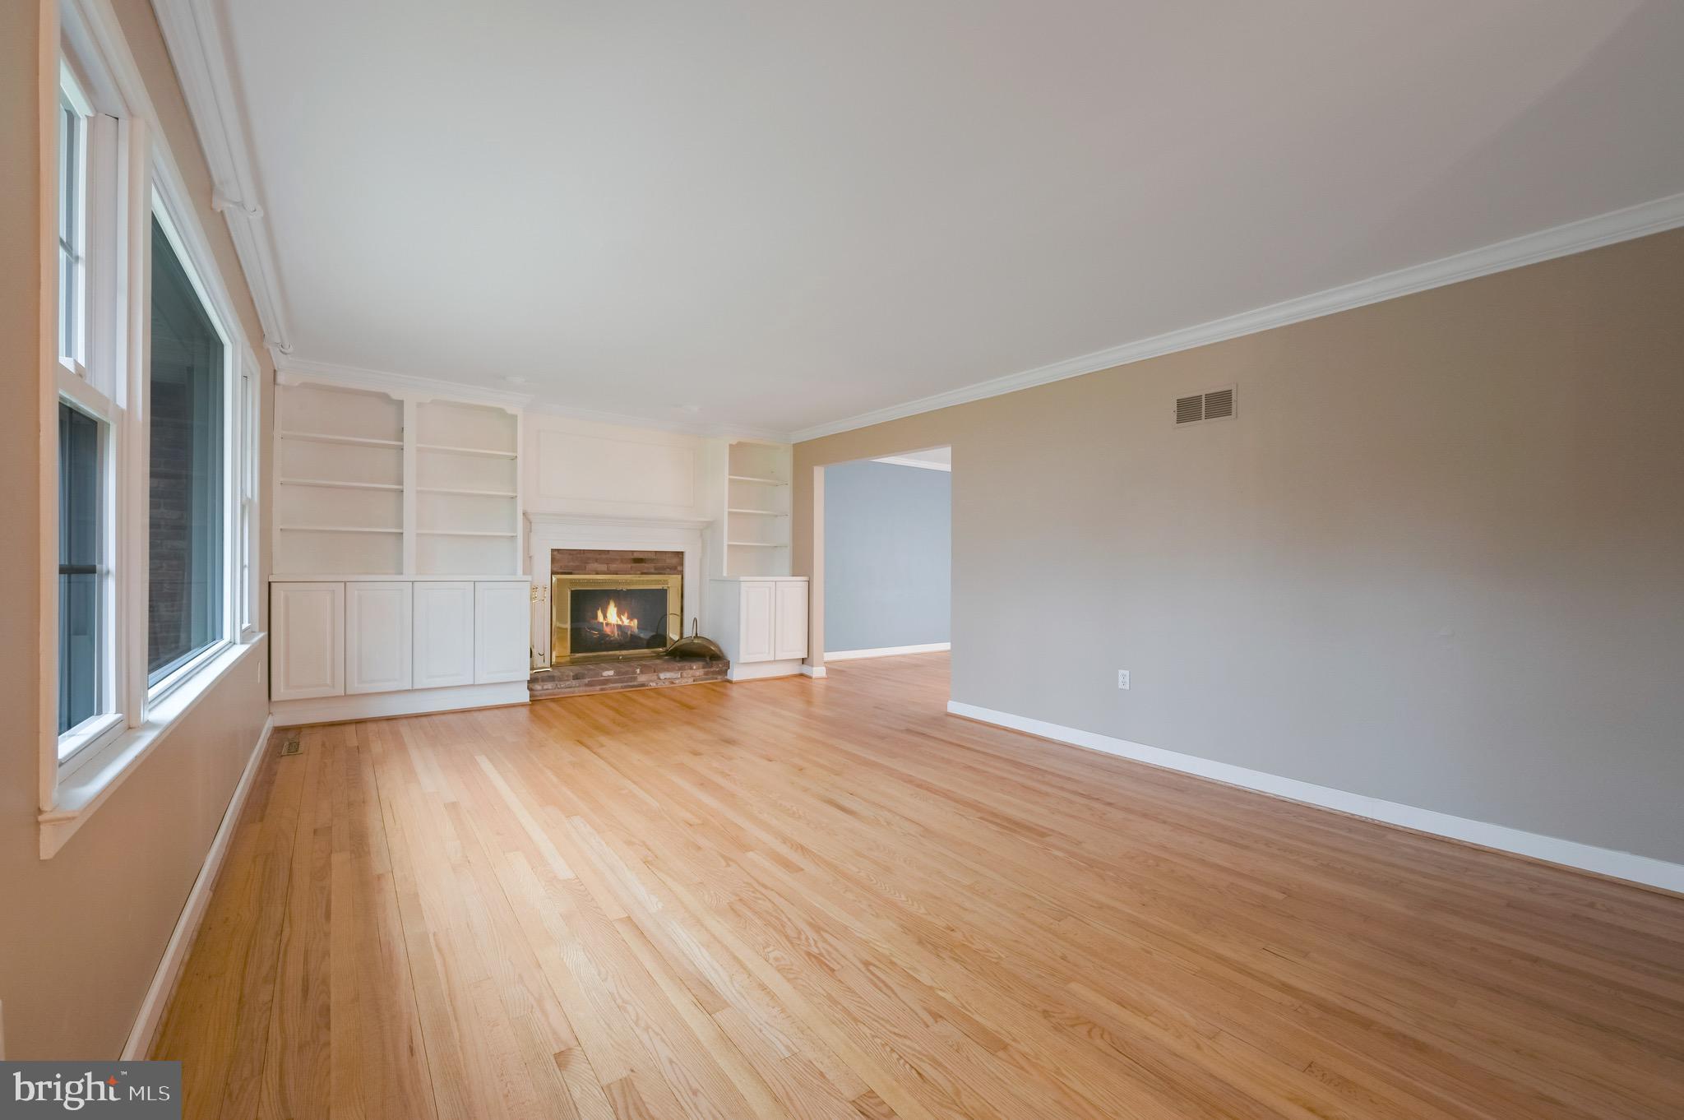
Empty living room with hardwood floors, a large tree-facing window, and a lit fireplace with built-in shelving.
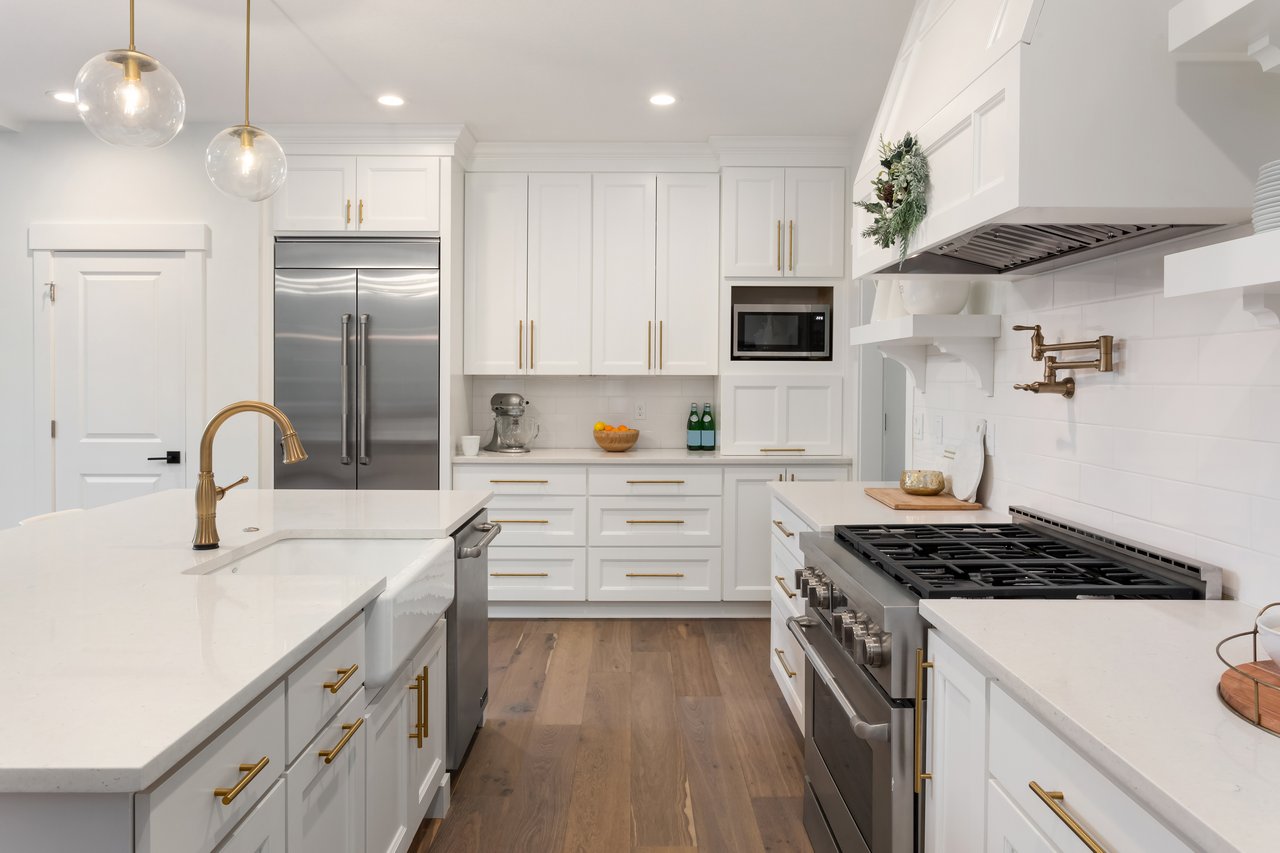
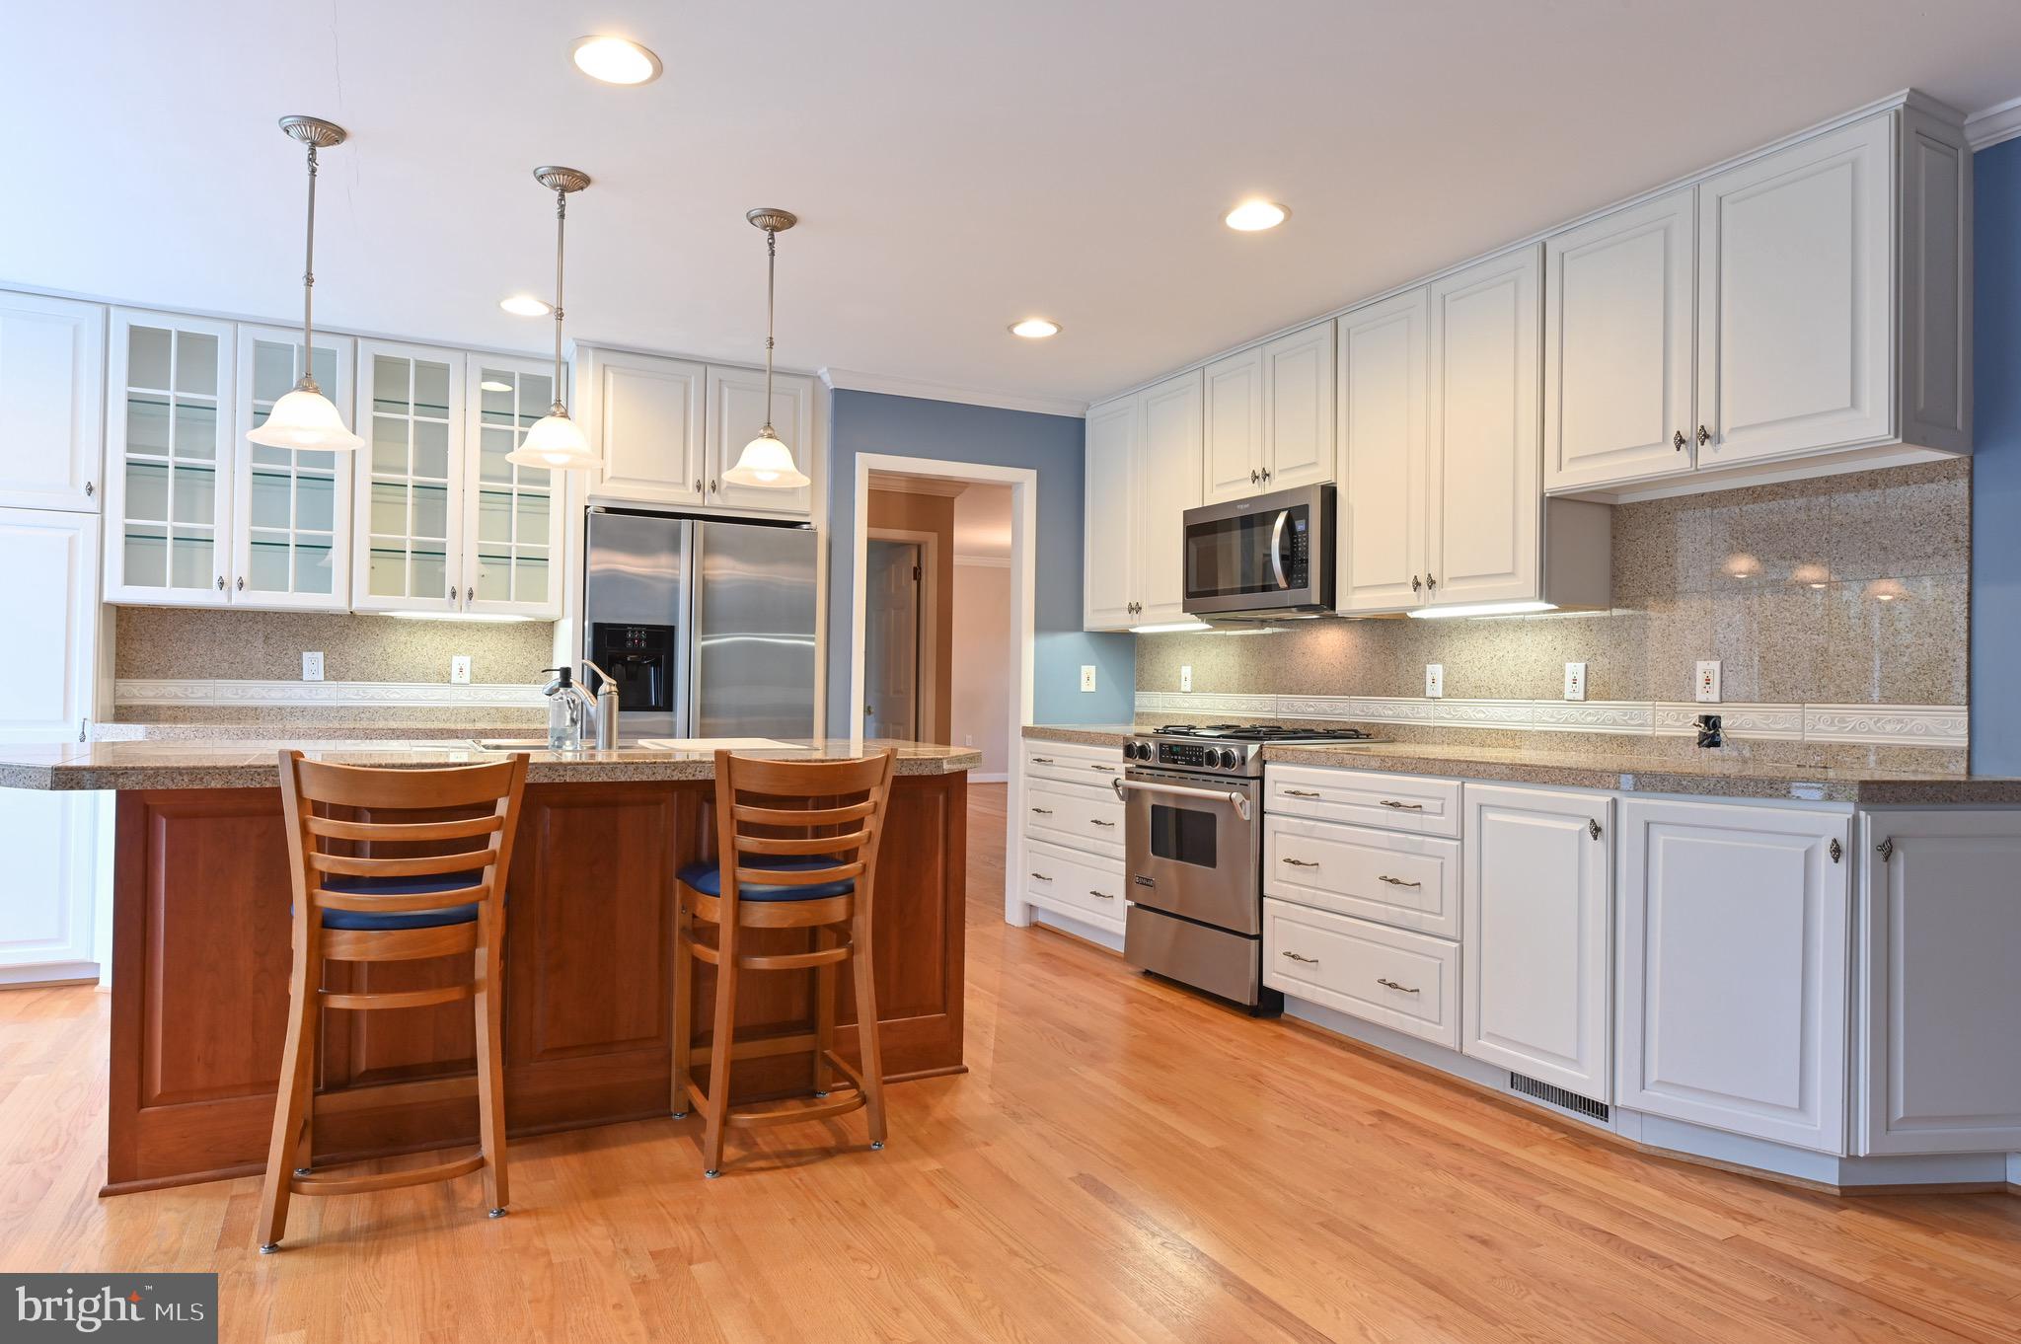
Kitchen with white cabinetry, stainless steel appliances, and a dark wood island with two chairs.
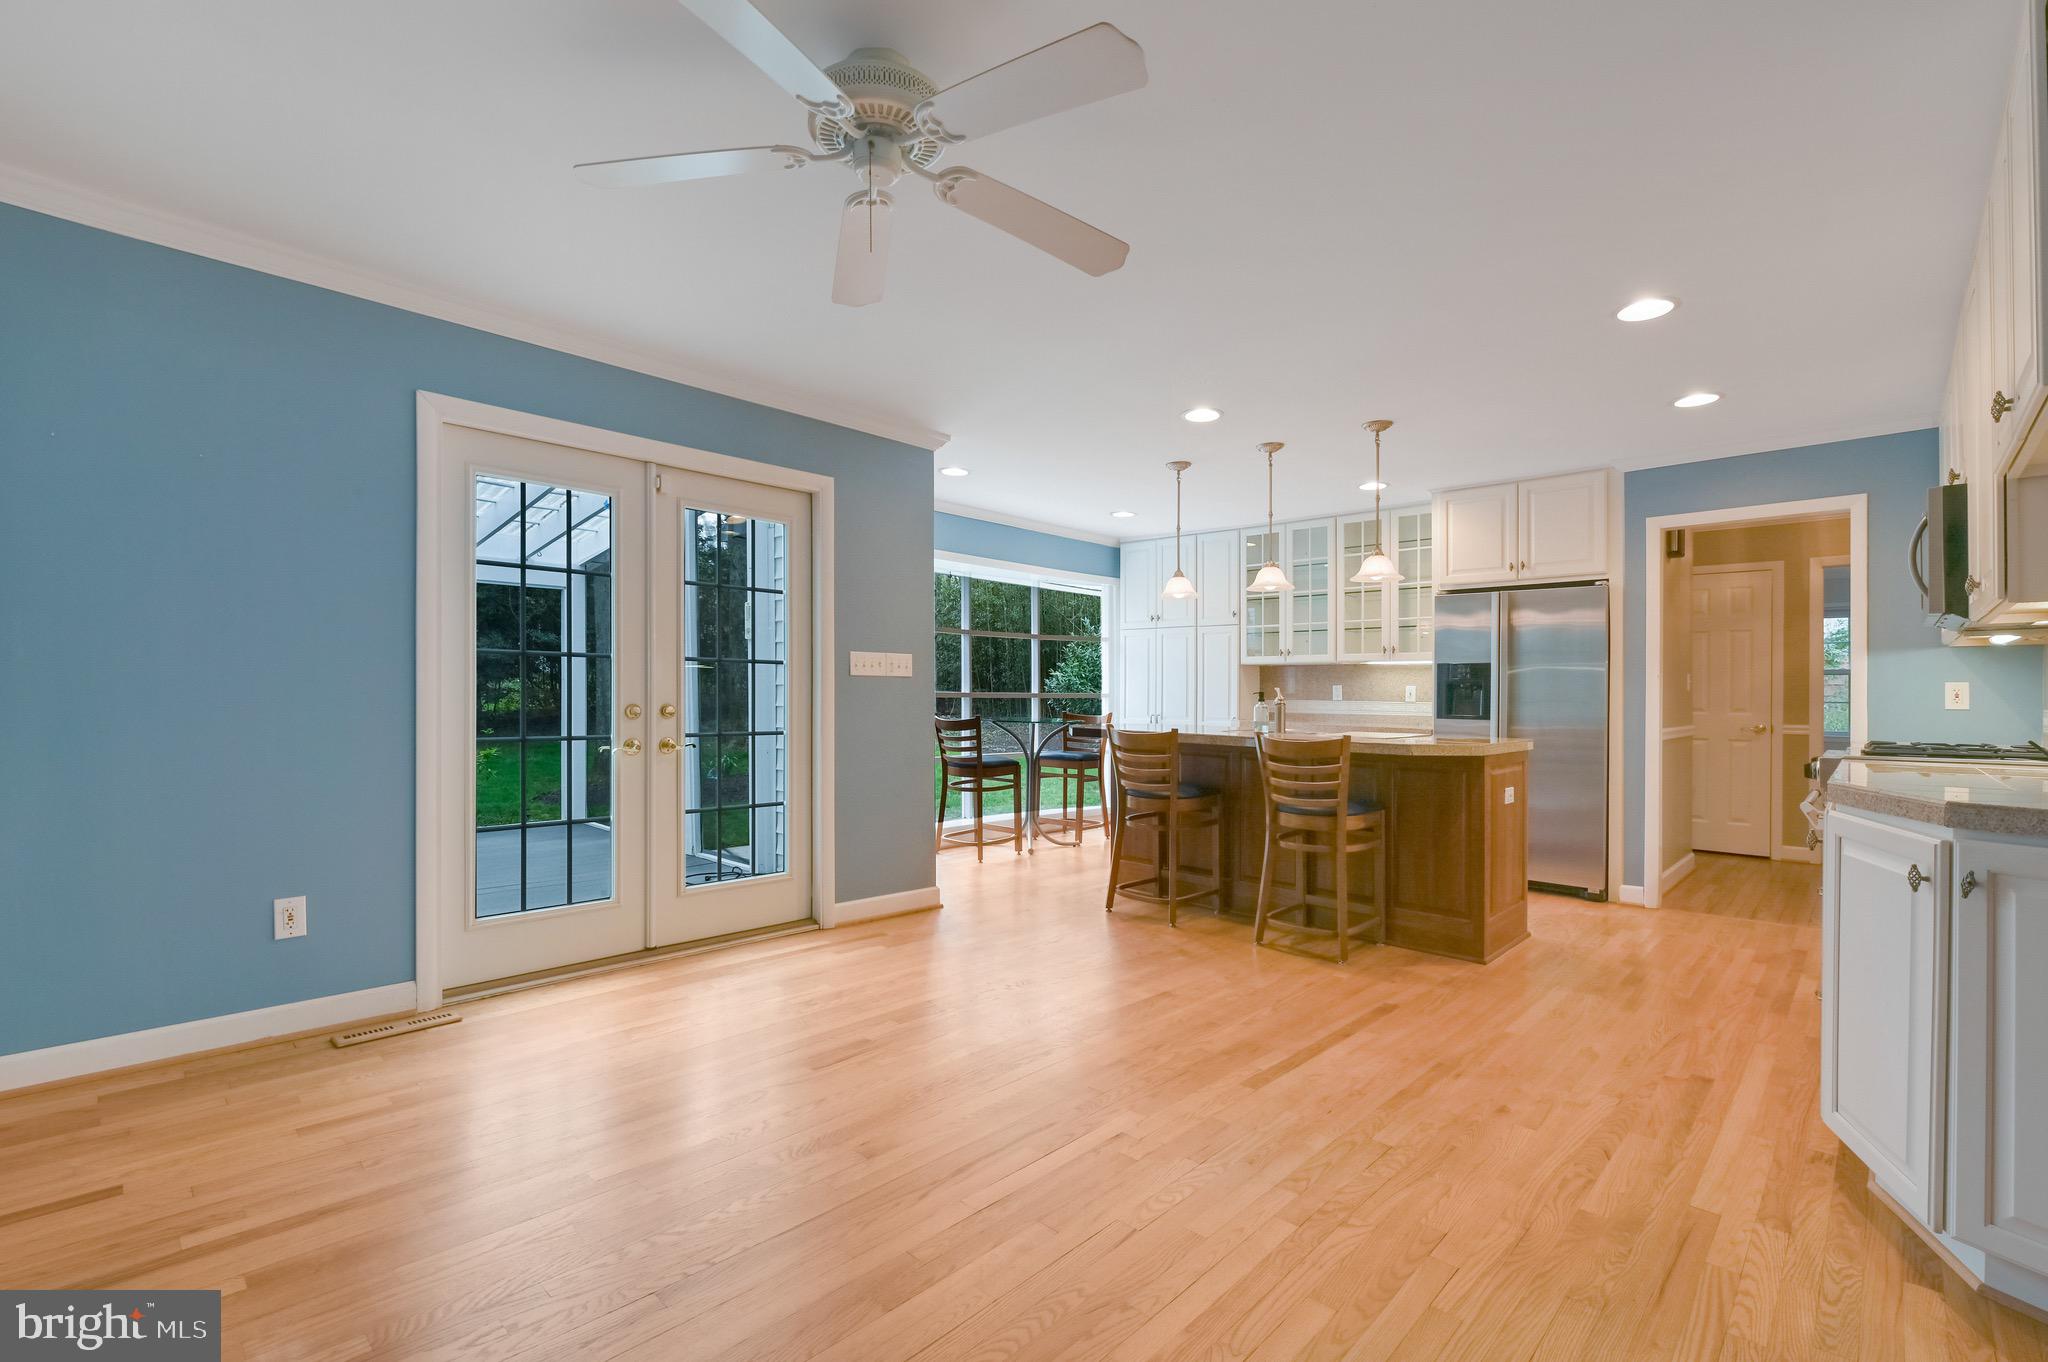
Open kitchen with a dark wood island, white cabinets, and French doors to an outdoor space.
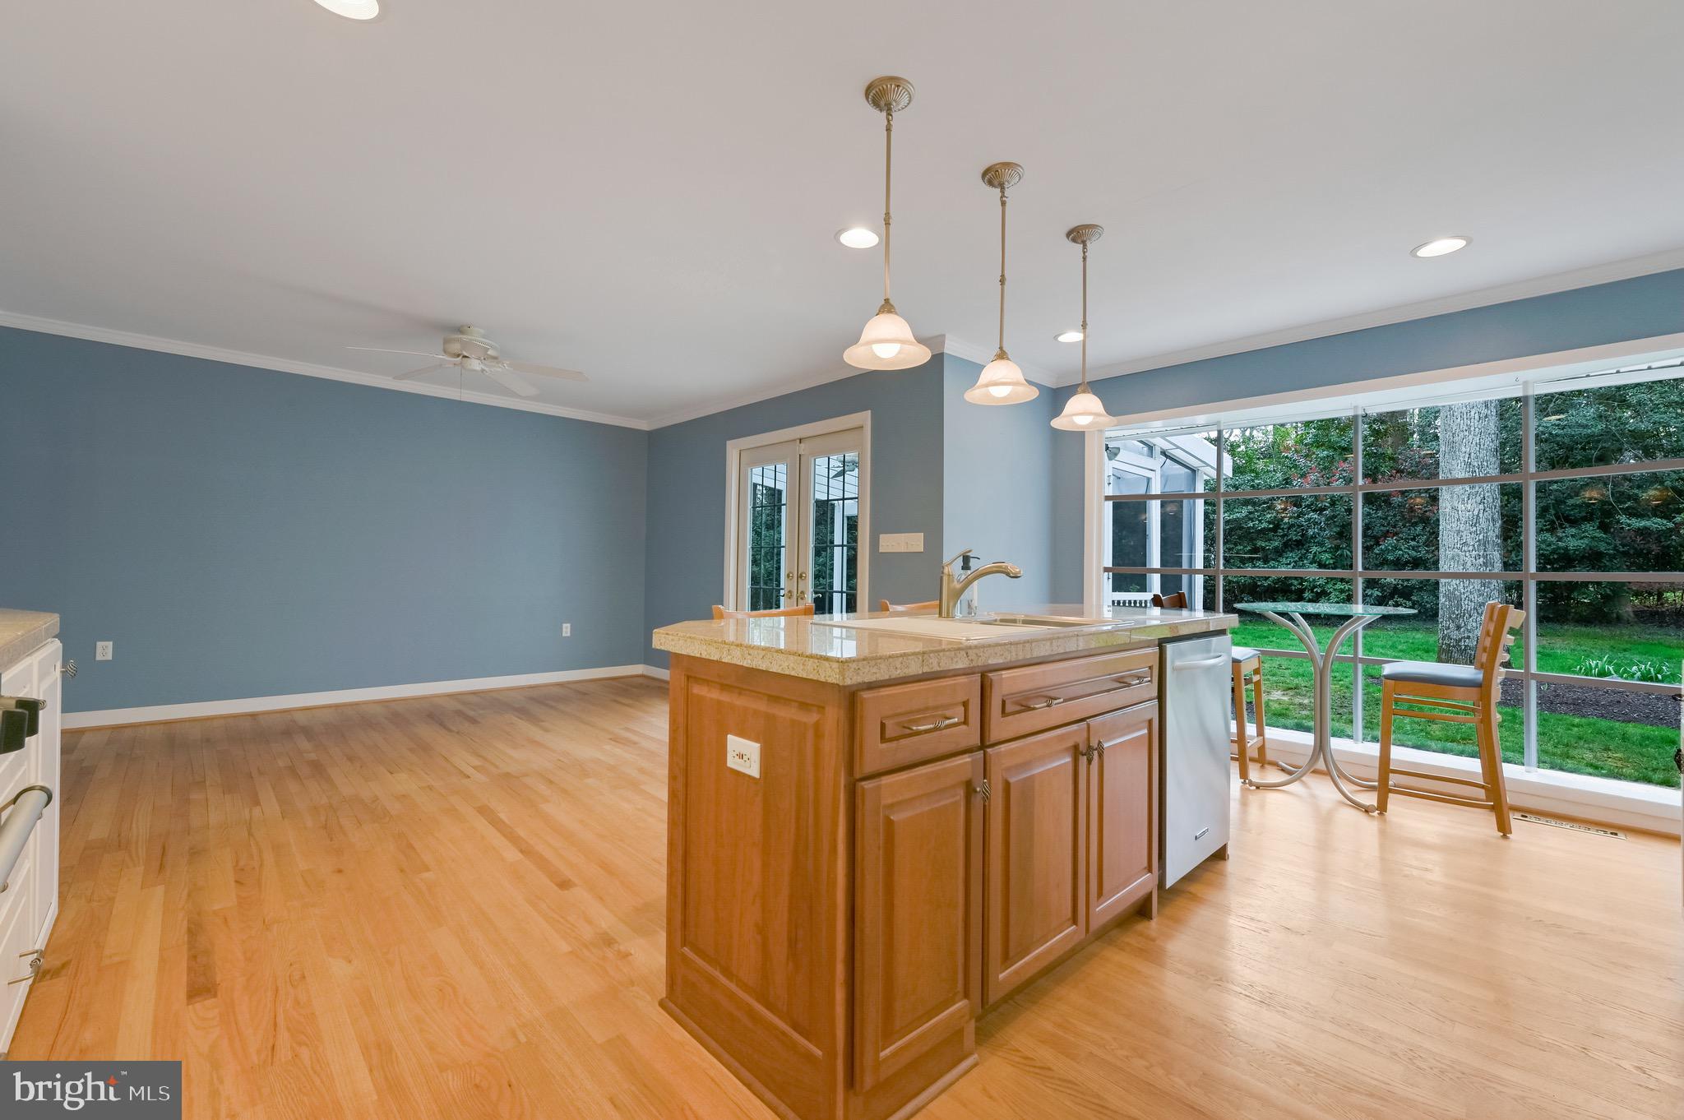
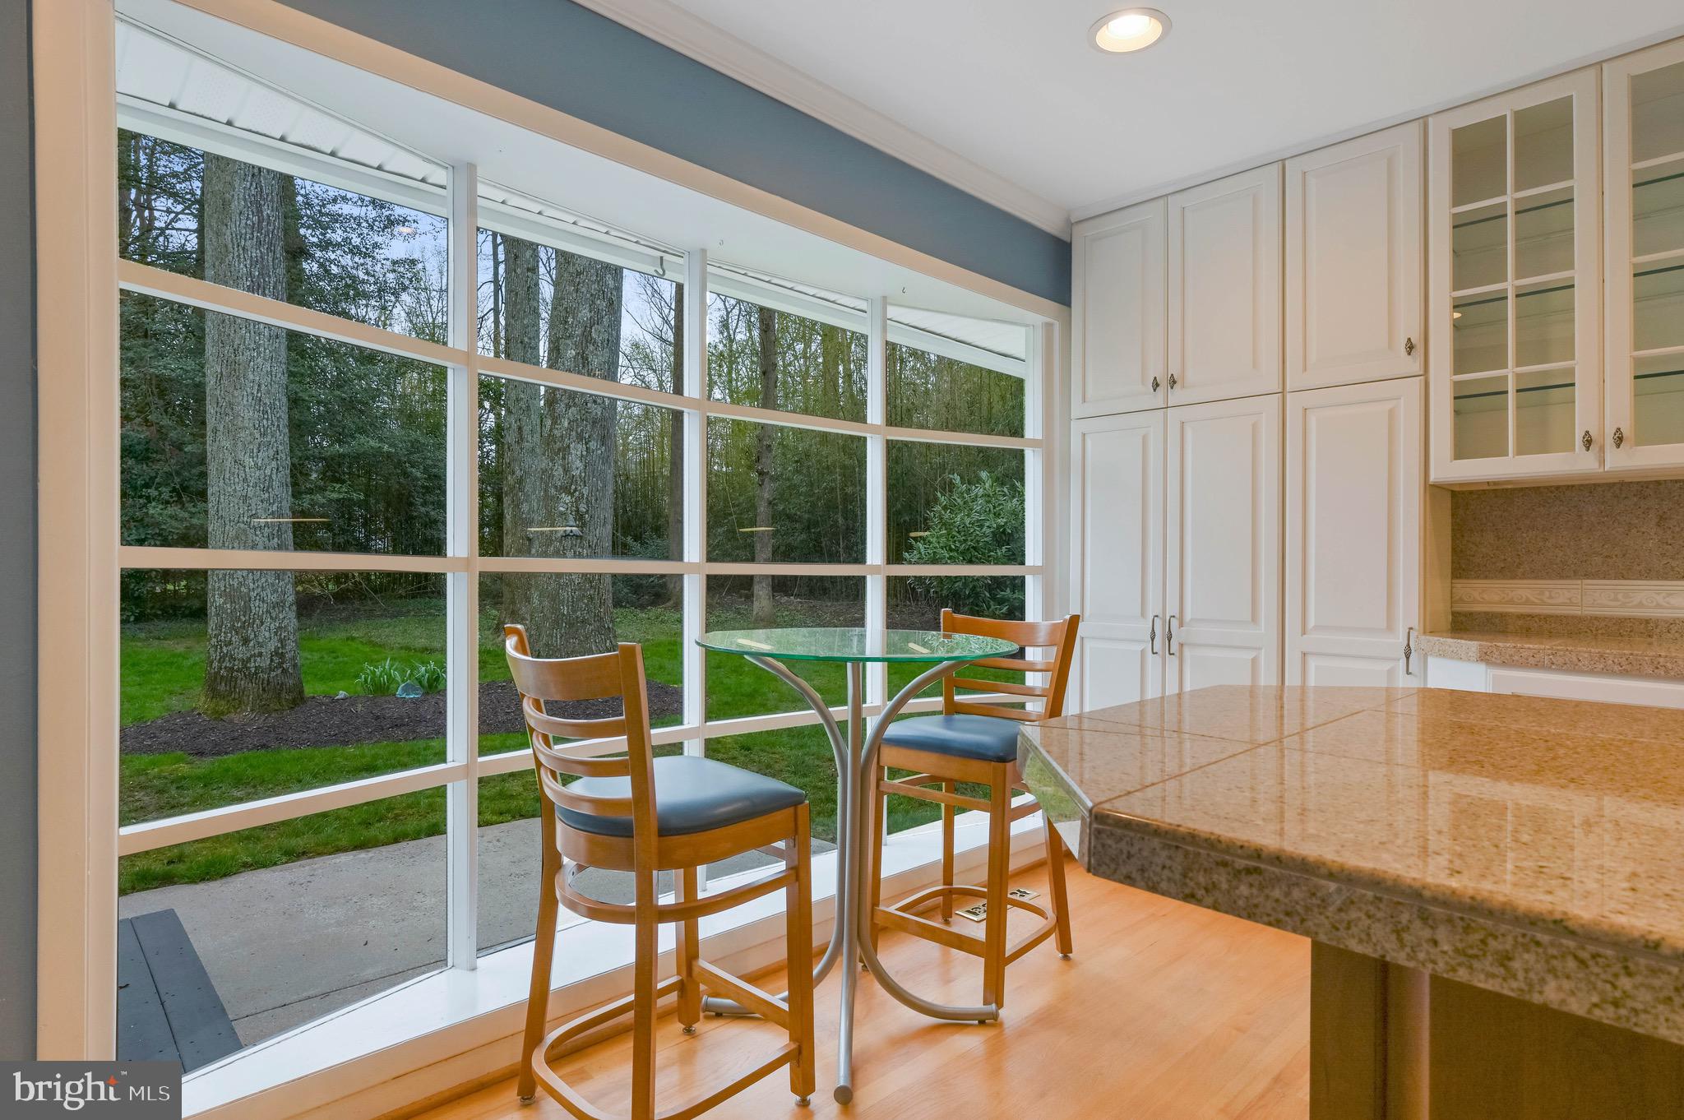
Open kitchen with a wood island, hardwood floors, and large windows overlooking the backyard.
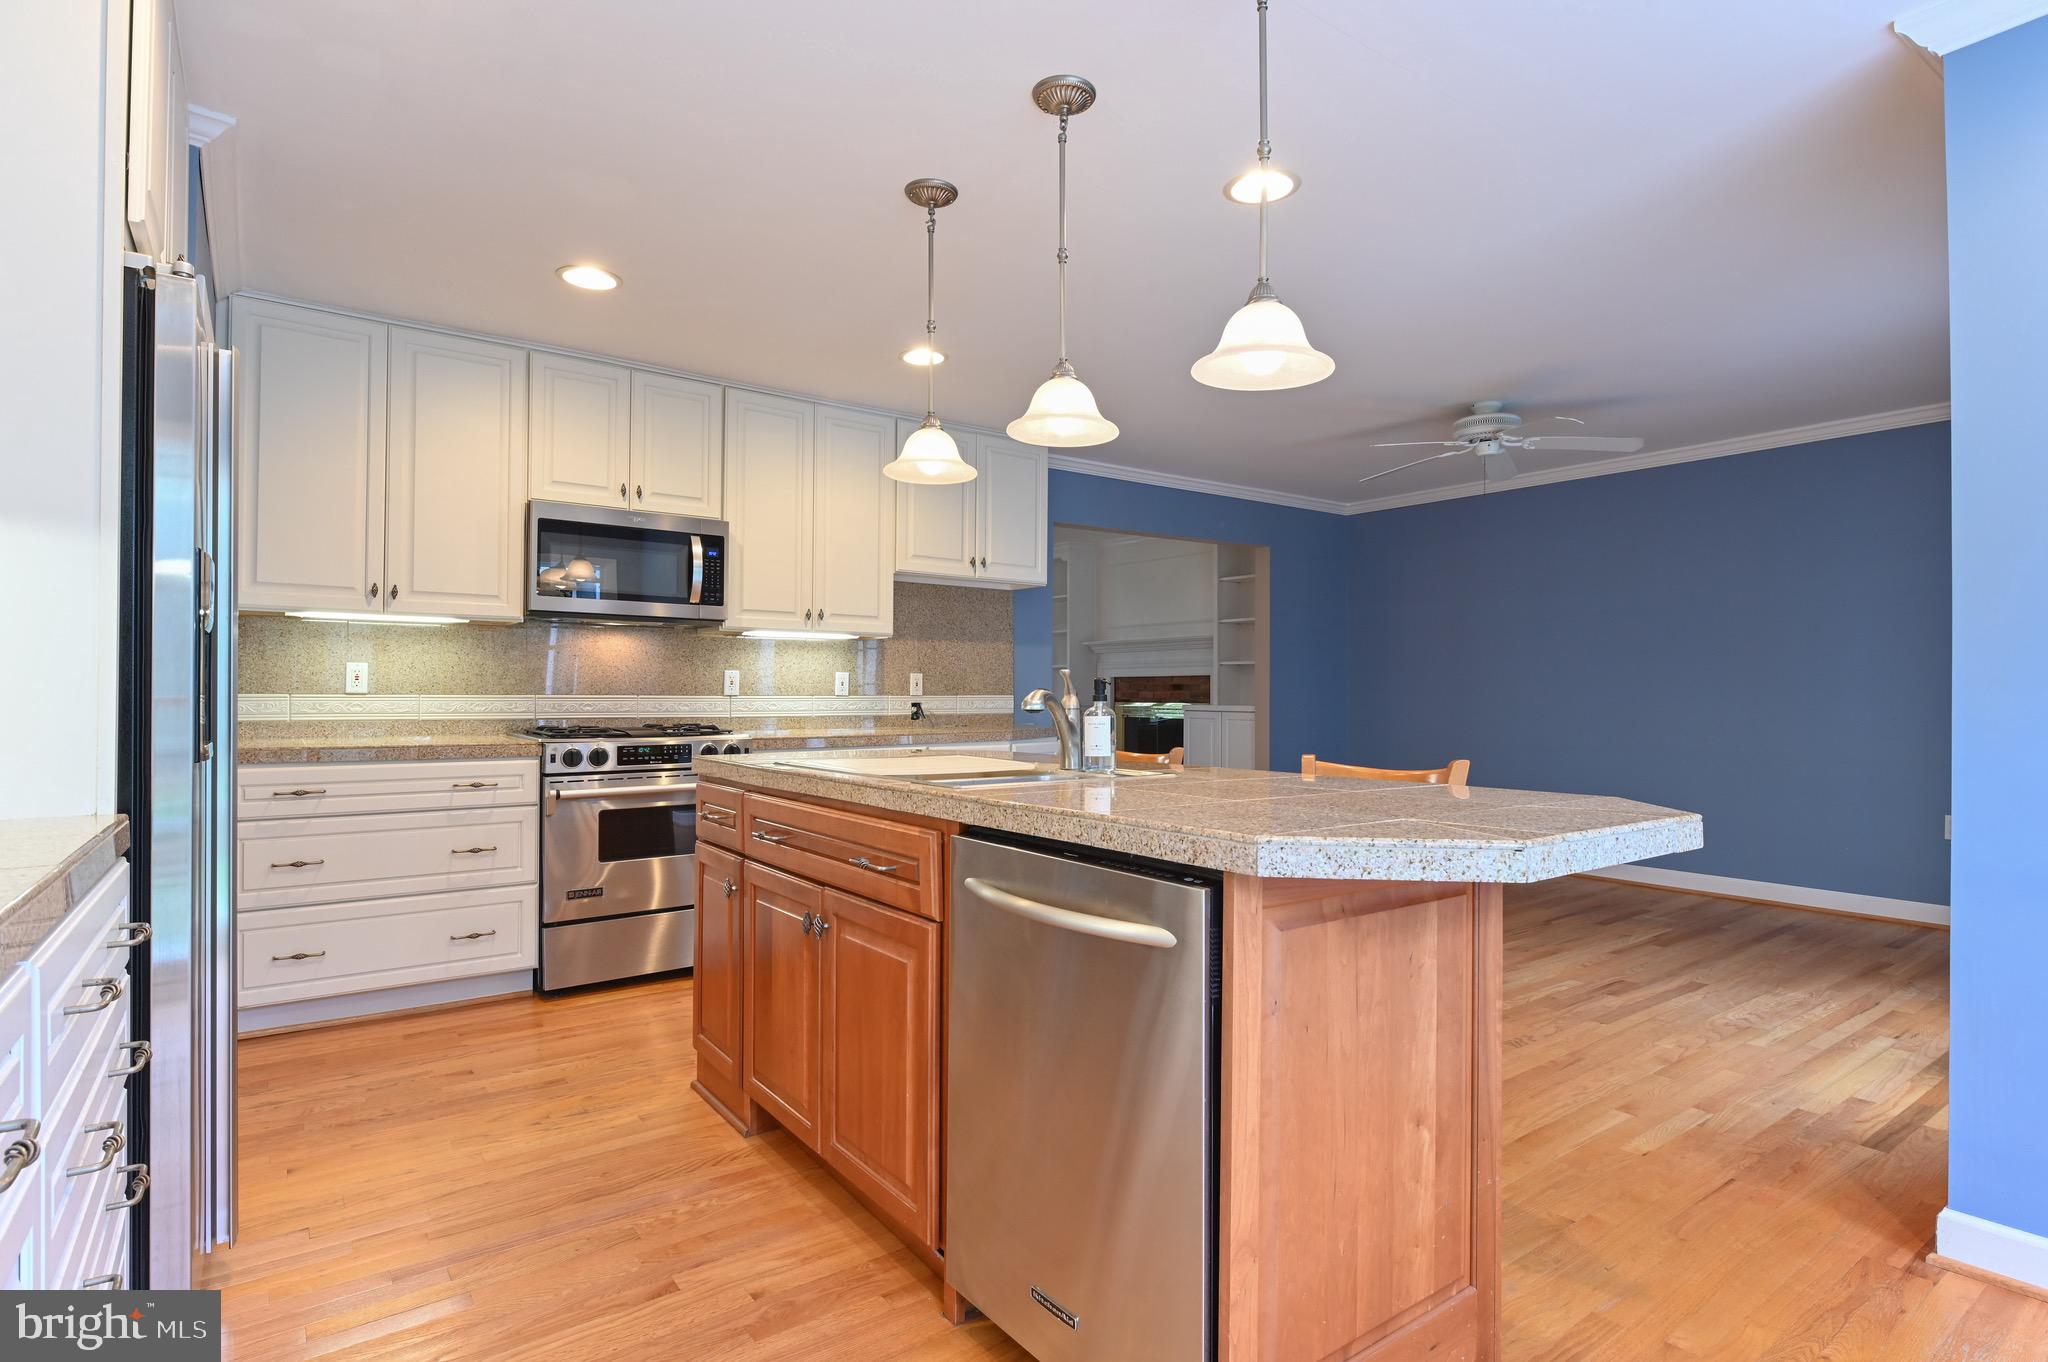
Kitchen with a large cherry-wood island, granite countertop, white cabinets, and stainless steel appliances.
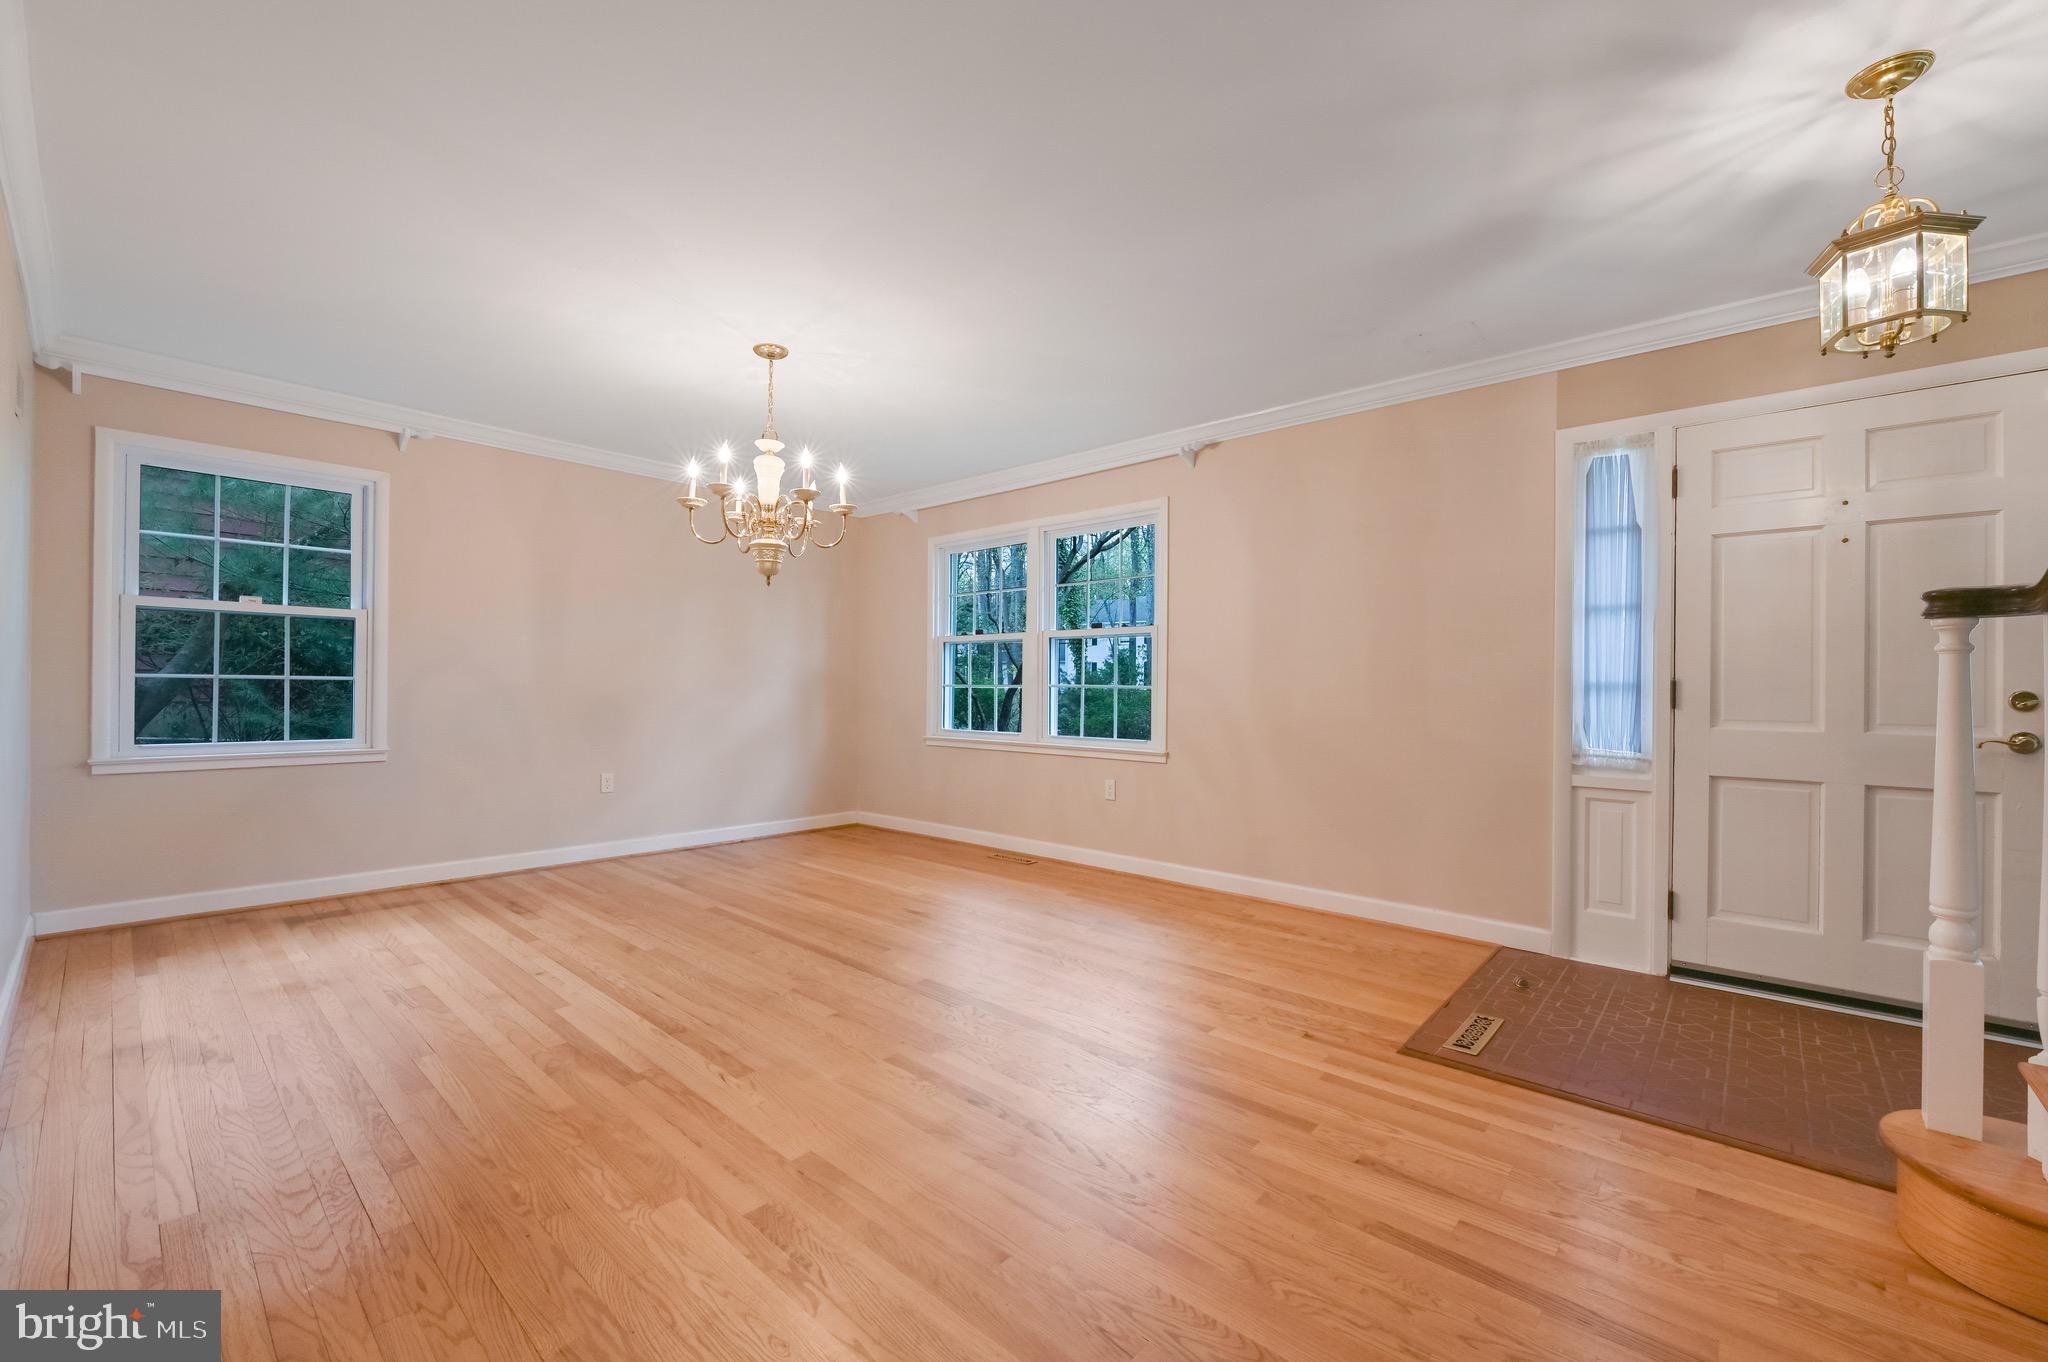
Empty dining room with hardwood floors, peach walls, and a brass chandelier.
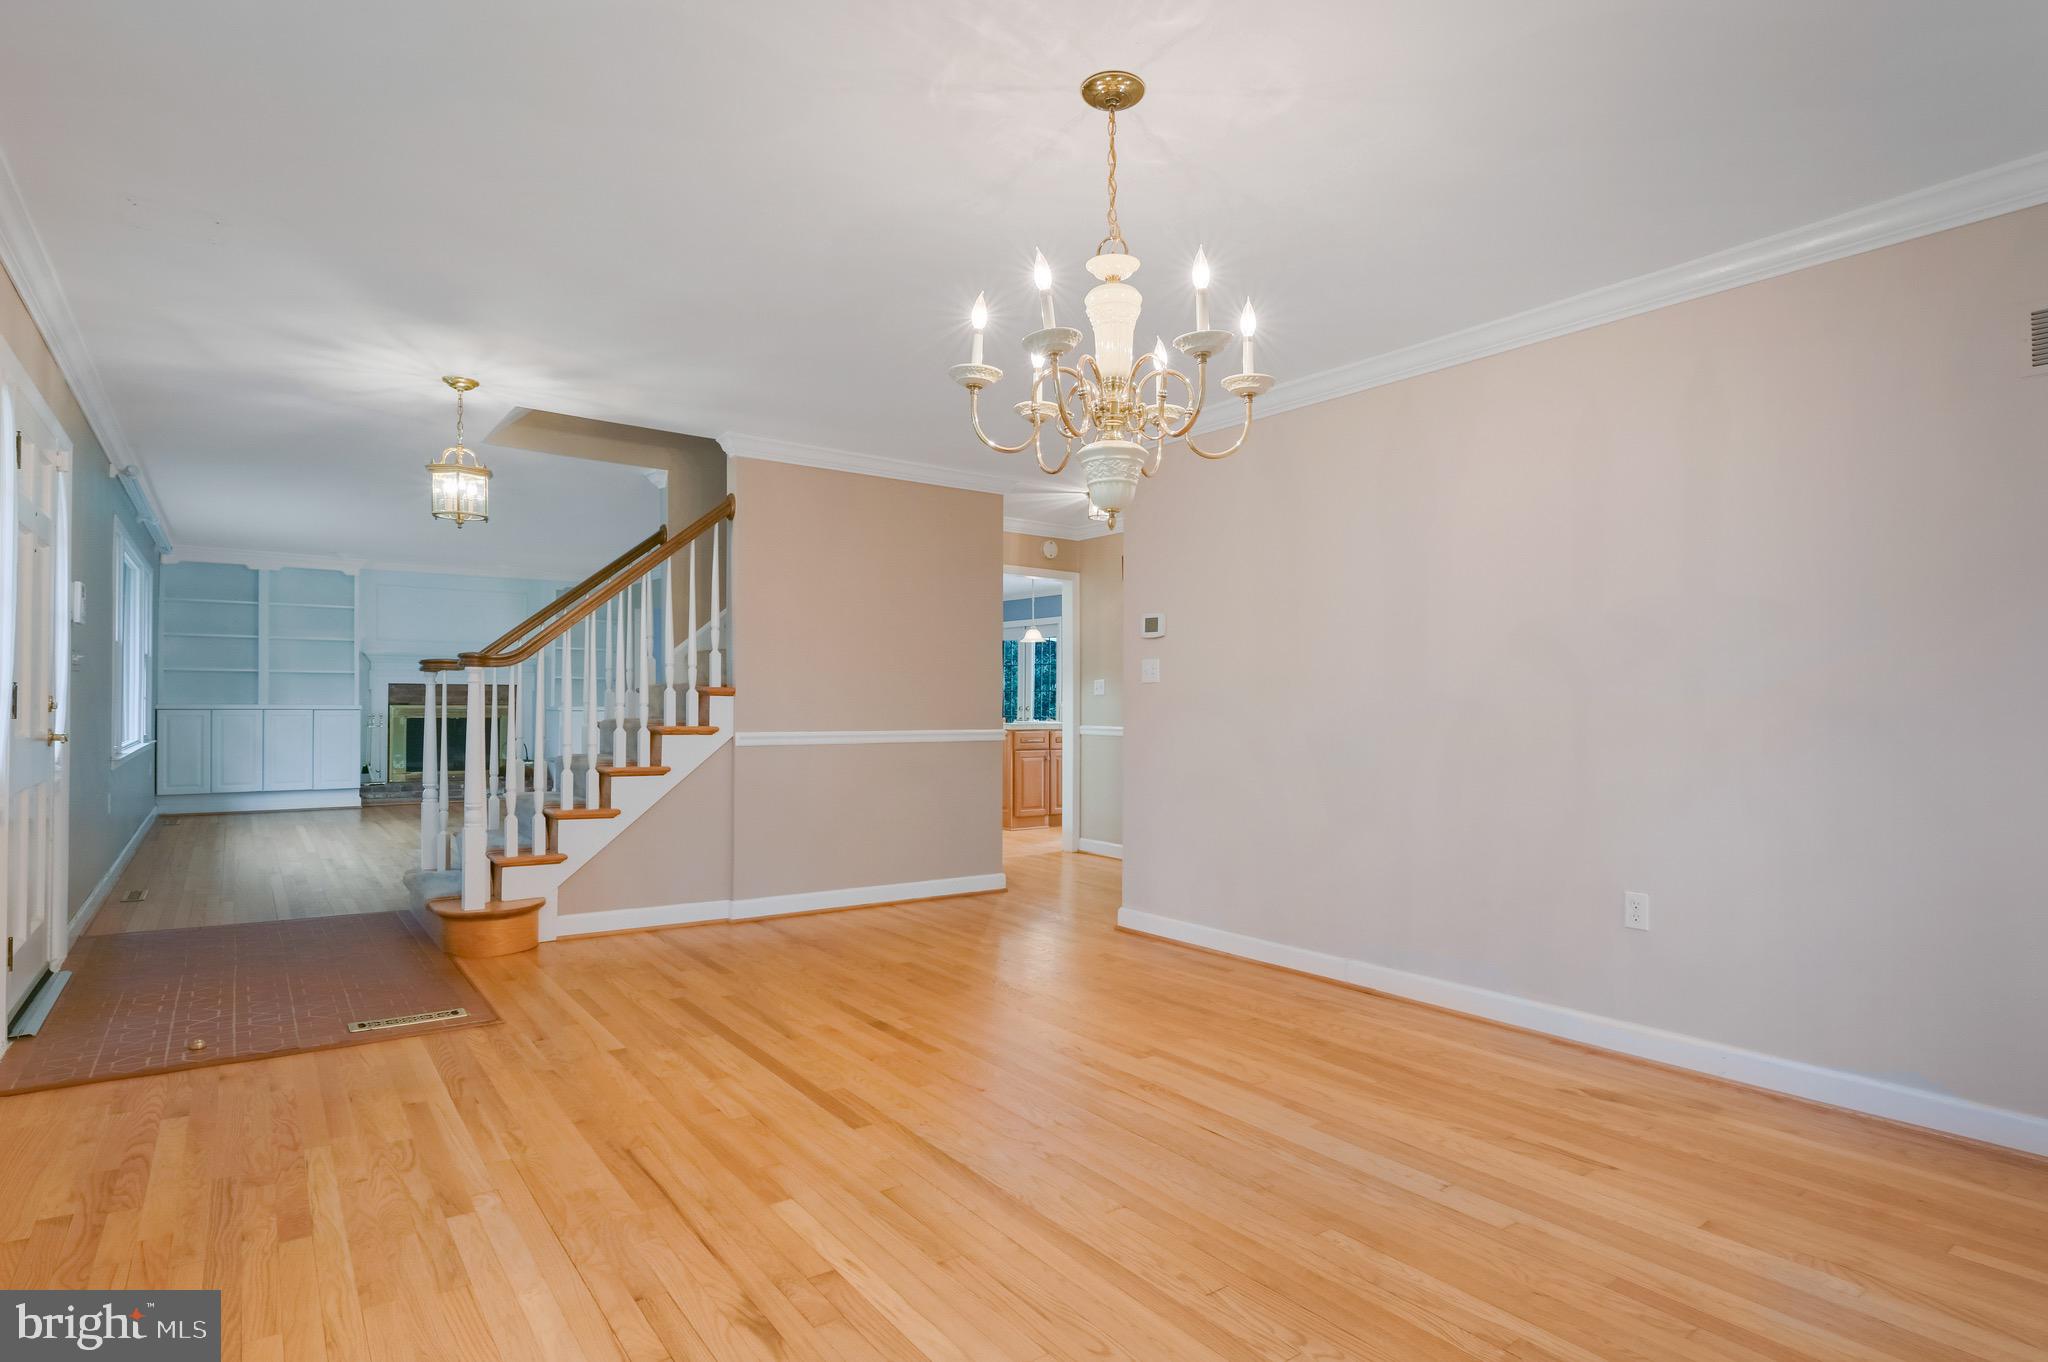
Empty dining area with hardwood floors, chandelier, staircase, and built-in shelving.
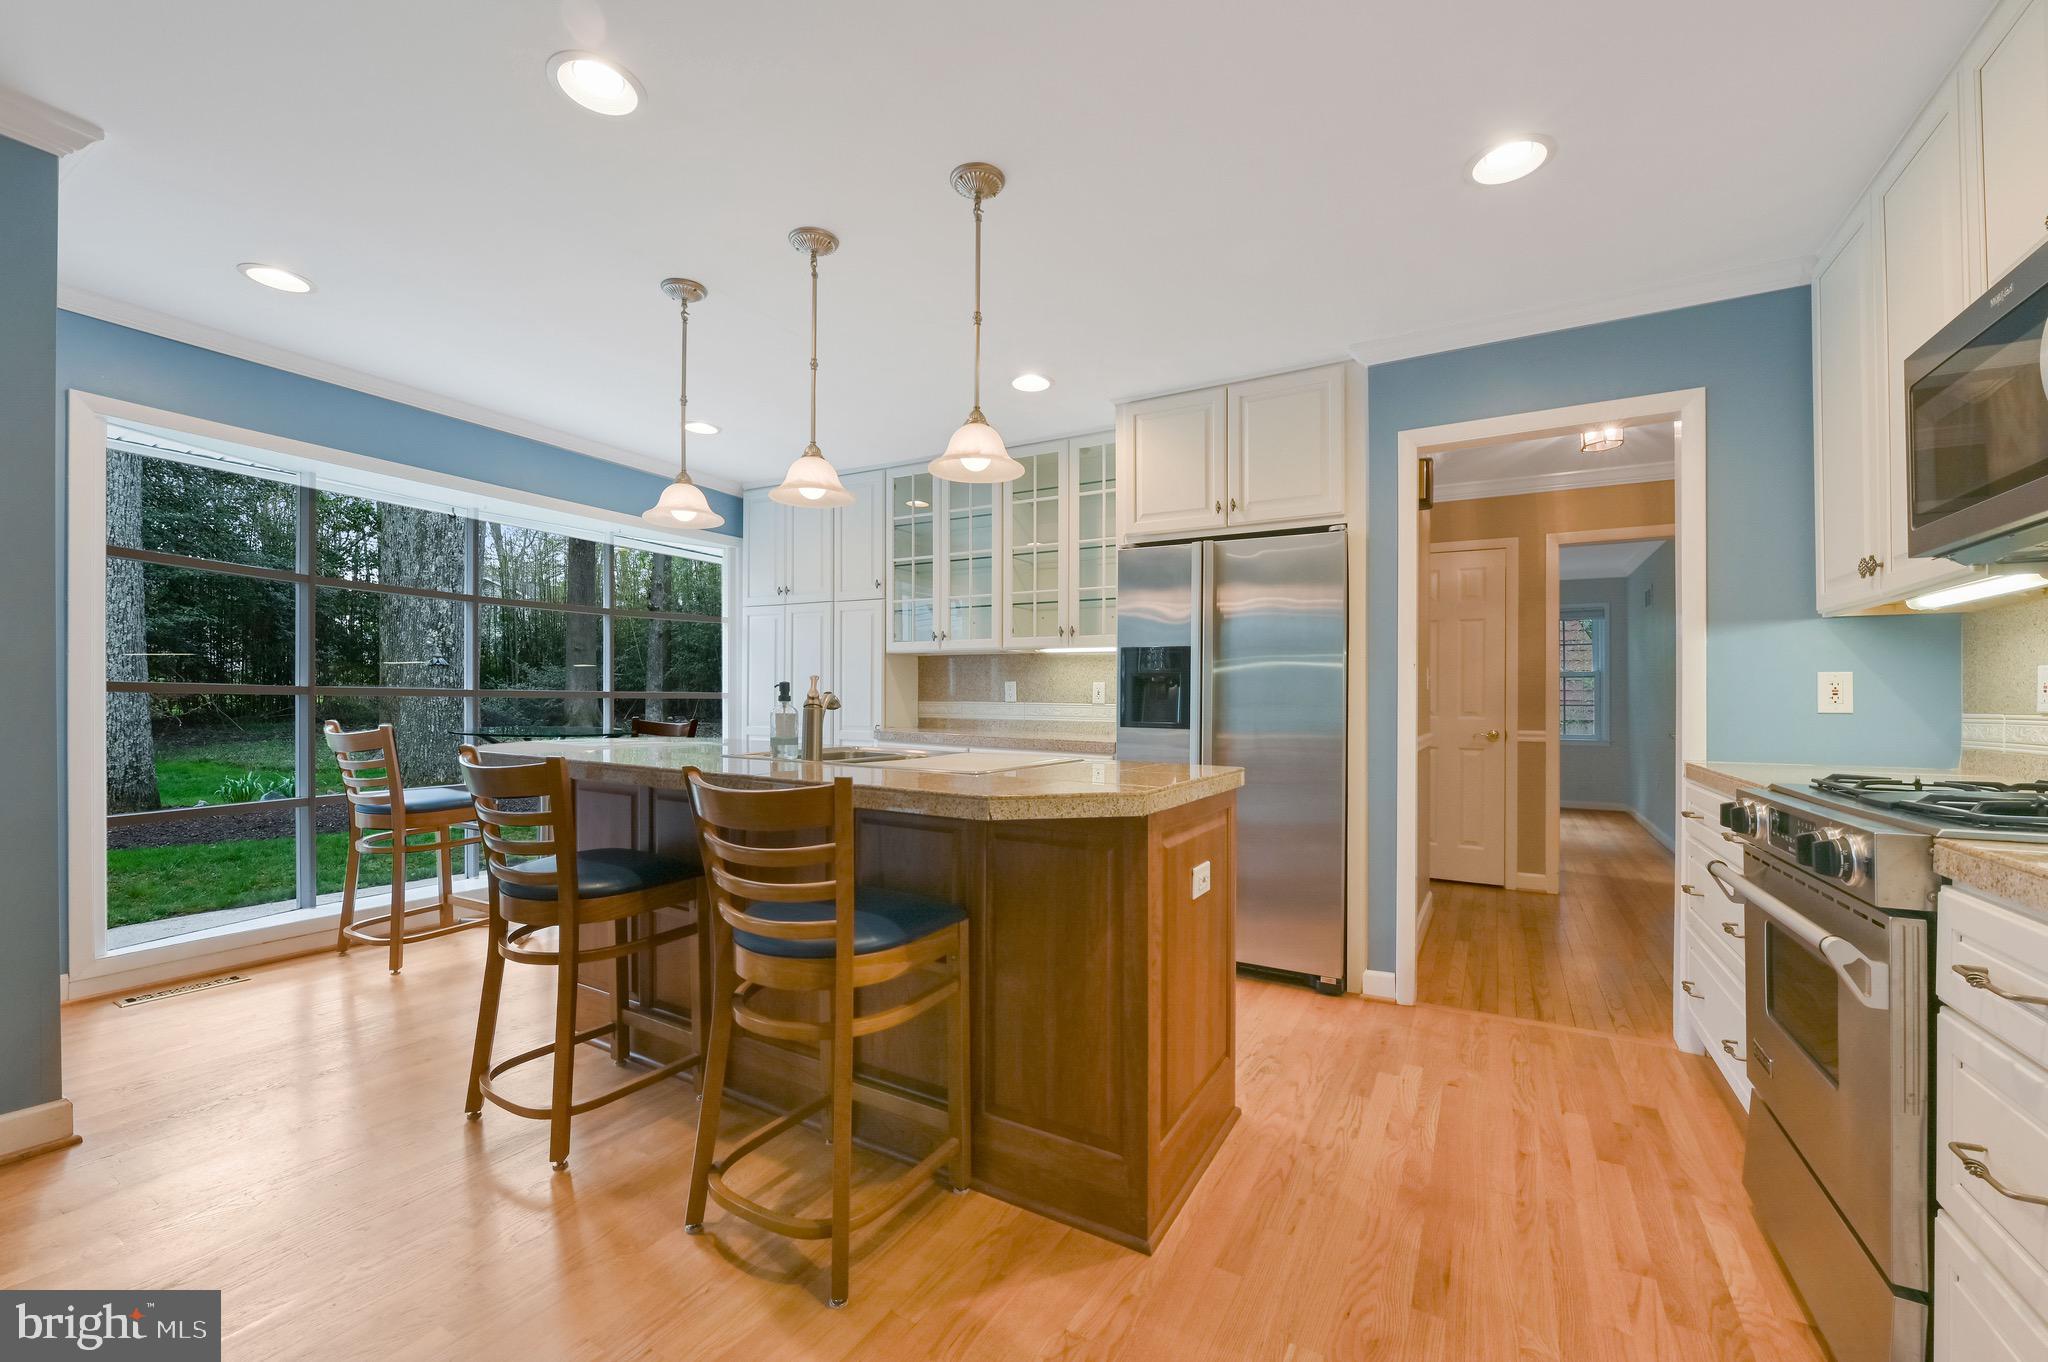
Kitchen with a large wood island, stainless steel appliances, and wide windows facing a wooded yard.
Kitchen breakfast area with a granite island, glass-top table, and large windows overlooking trees.
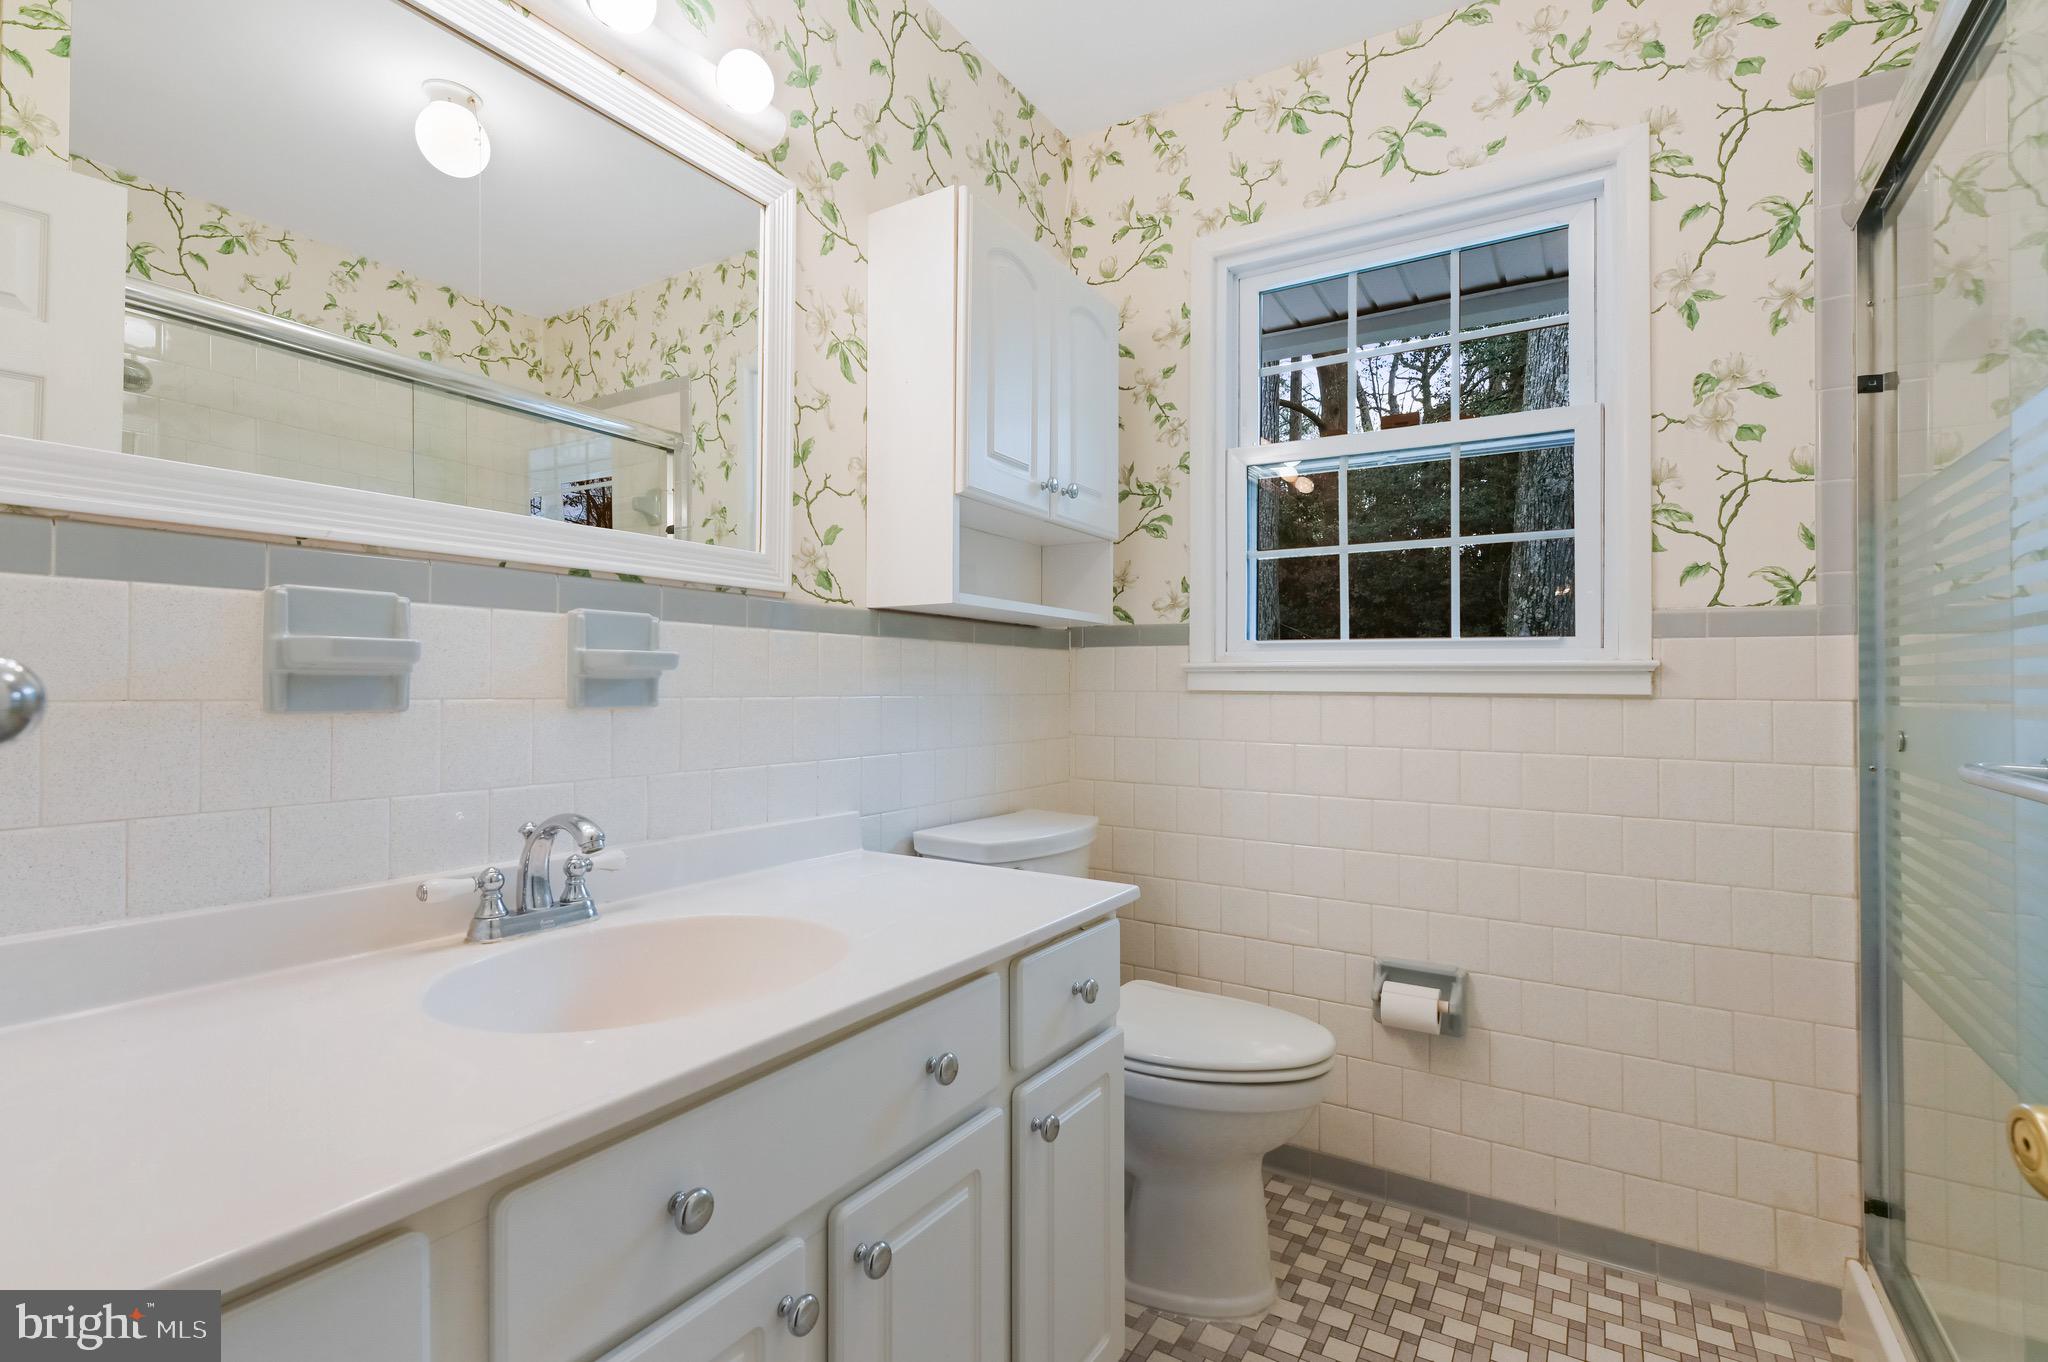
Bathroom with a white vanity, glass shower, tiled walls, and floral branch-pattern wallpaper.
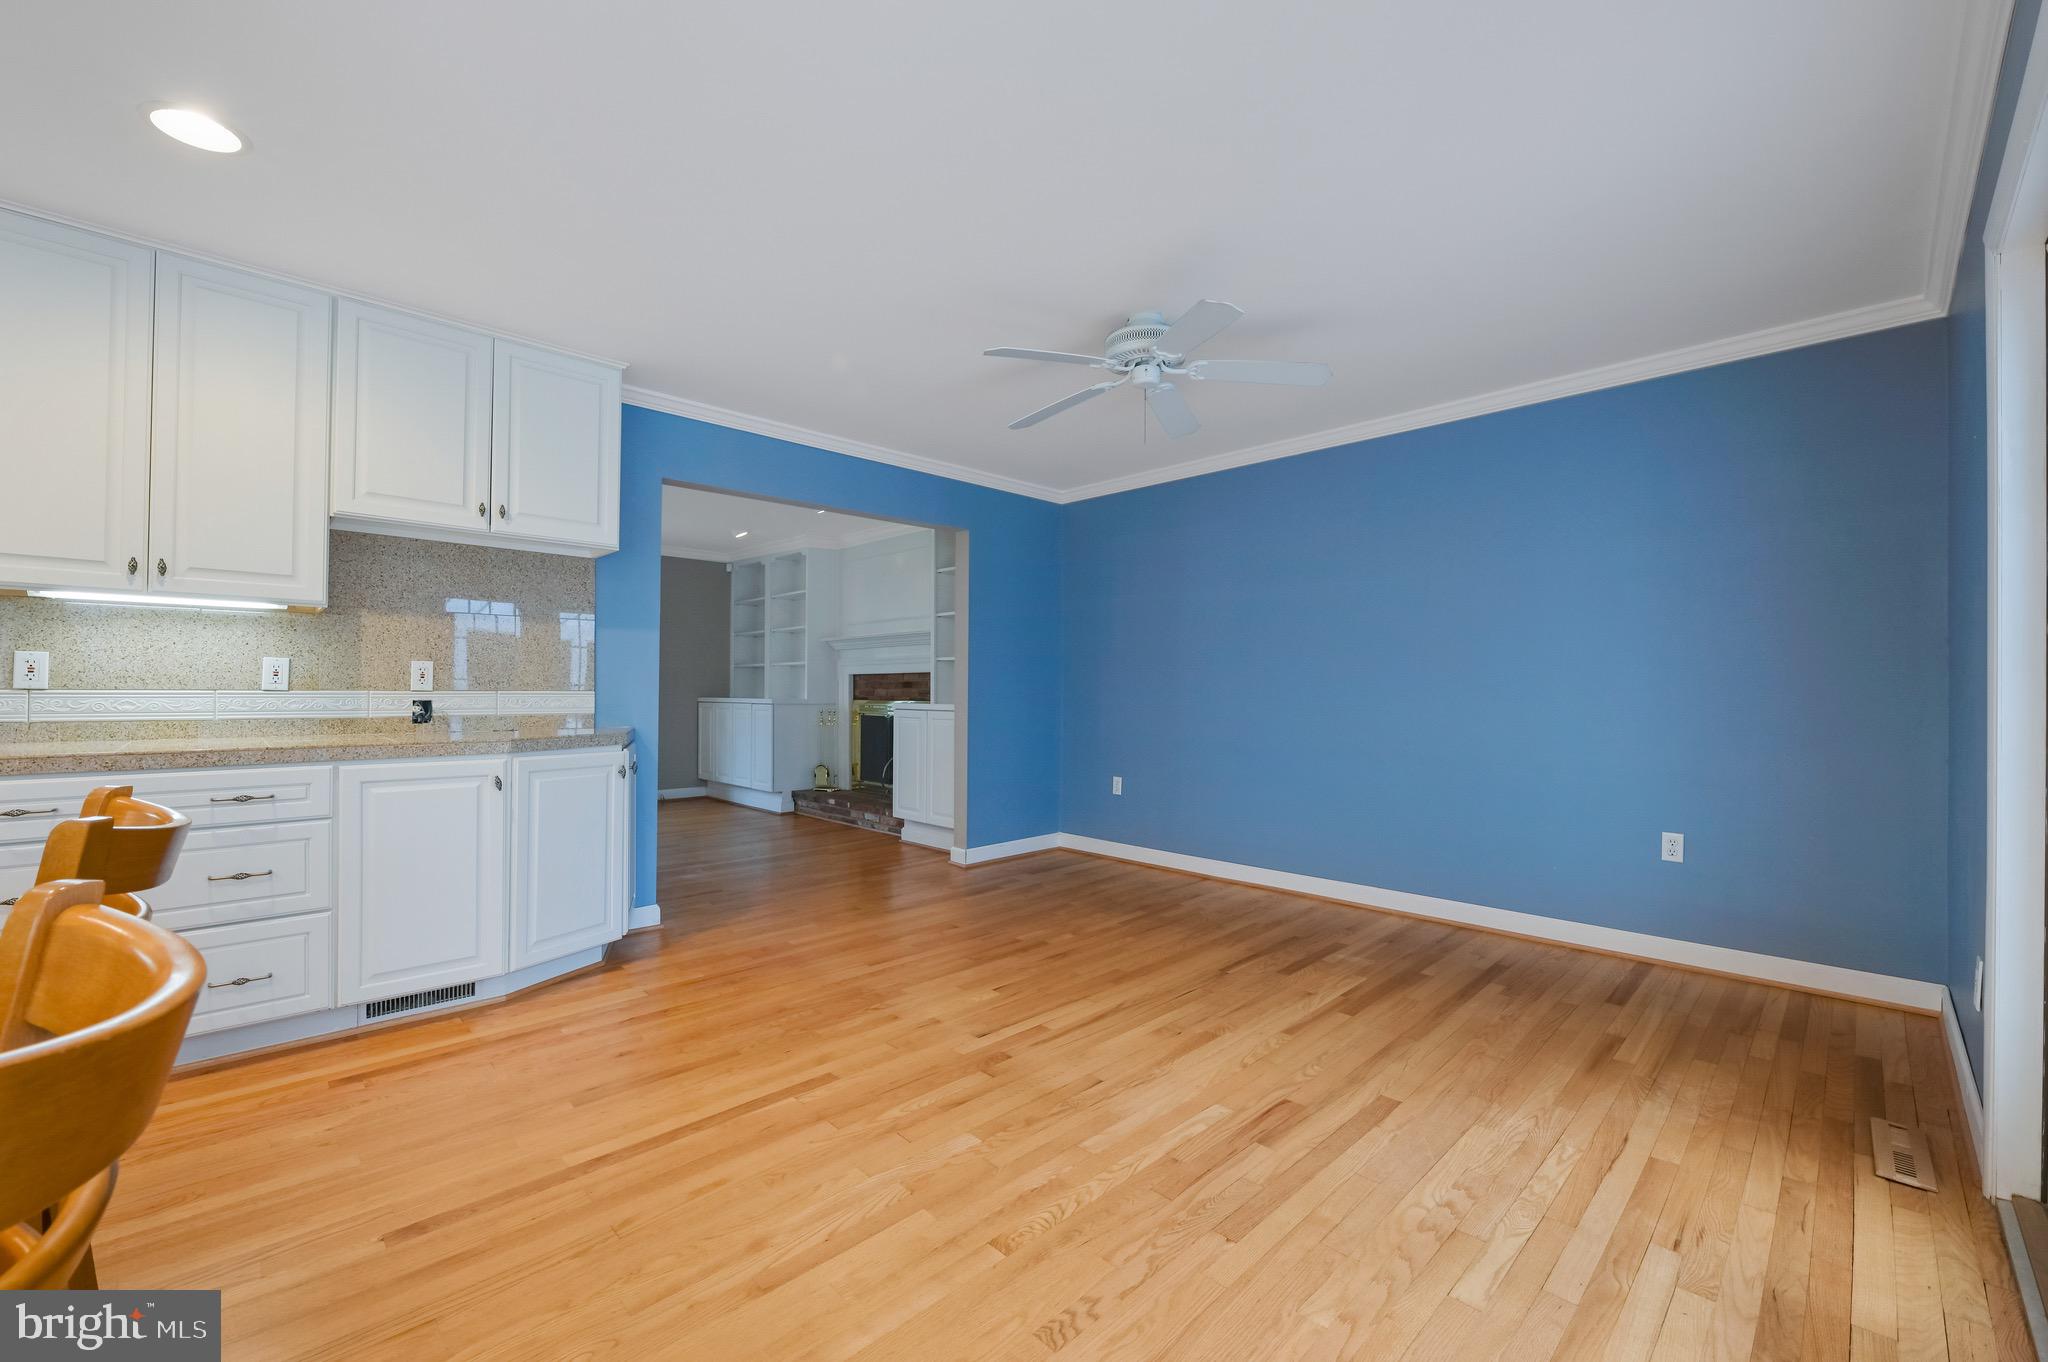
Kitchen and dining area with white cabinetry, hardwood floors, and a blue accent wall.
Empty living room with hardwood floors, tall windows, built-in shelves, and a lit fireplace.
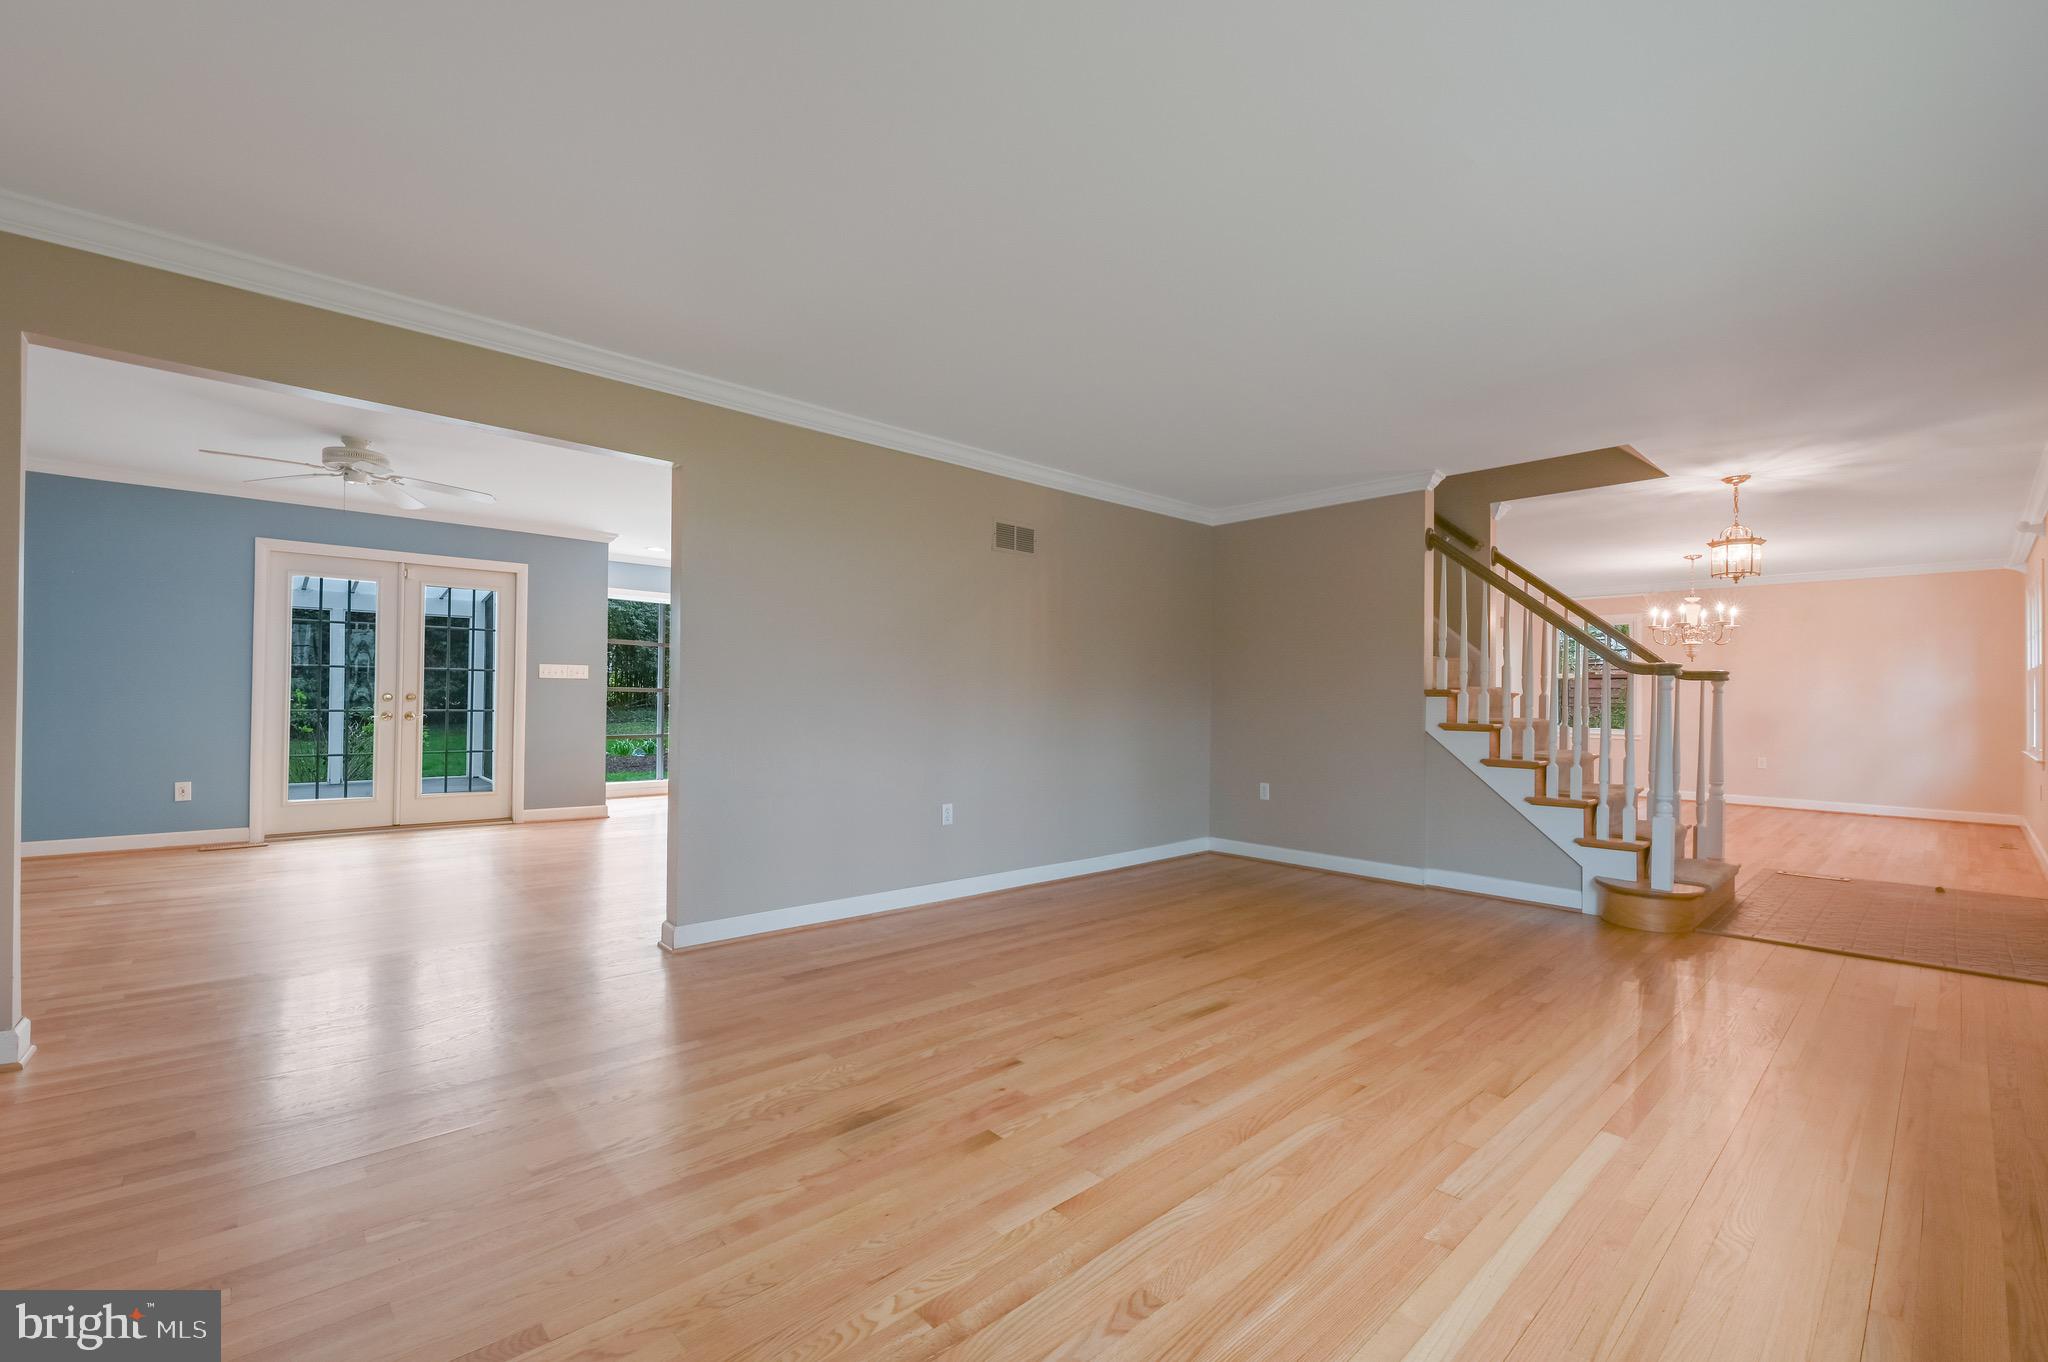
Vacant living area with hardwood floors, French doors to the yard, and a staircase beside the dining room.
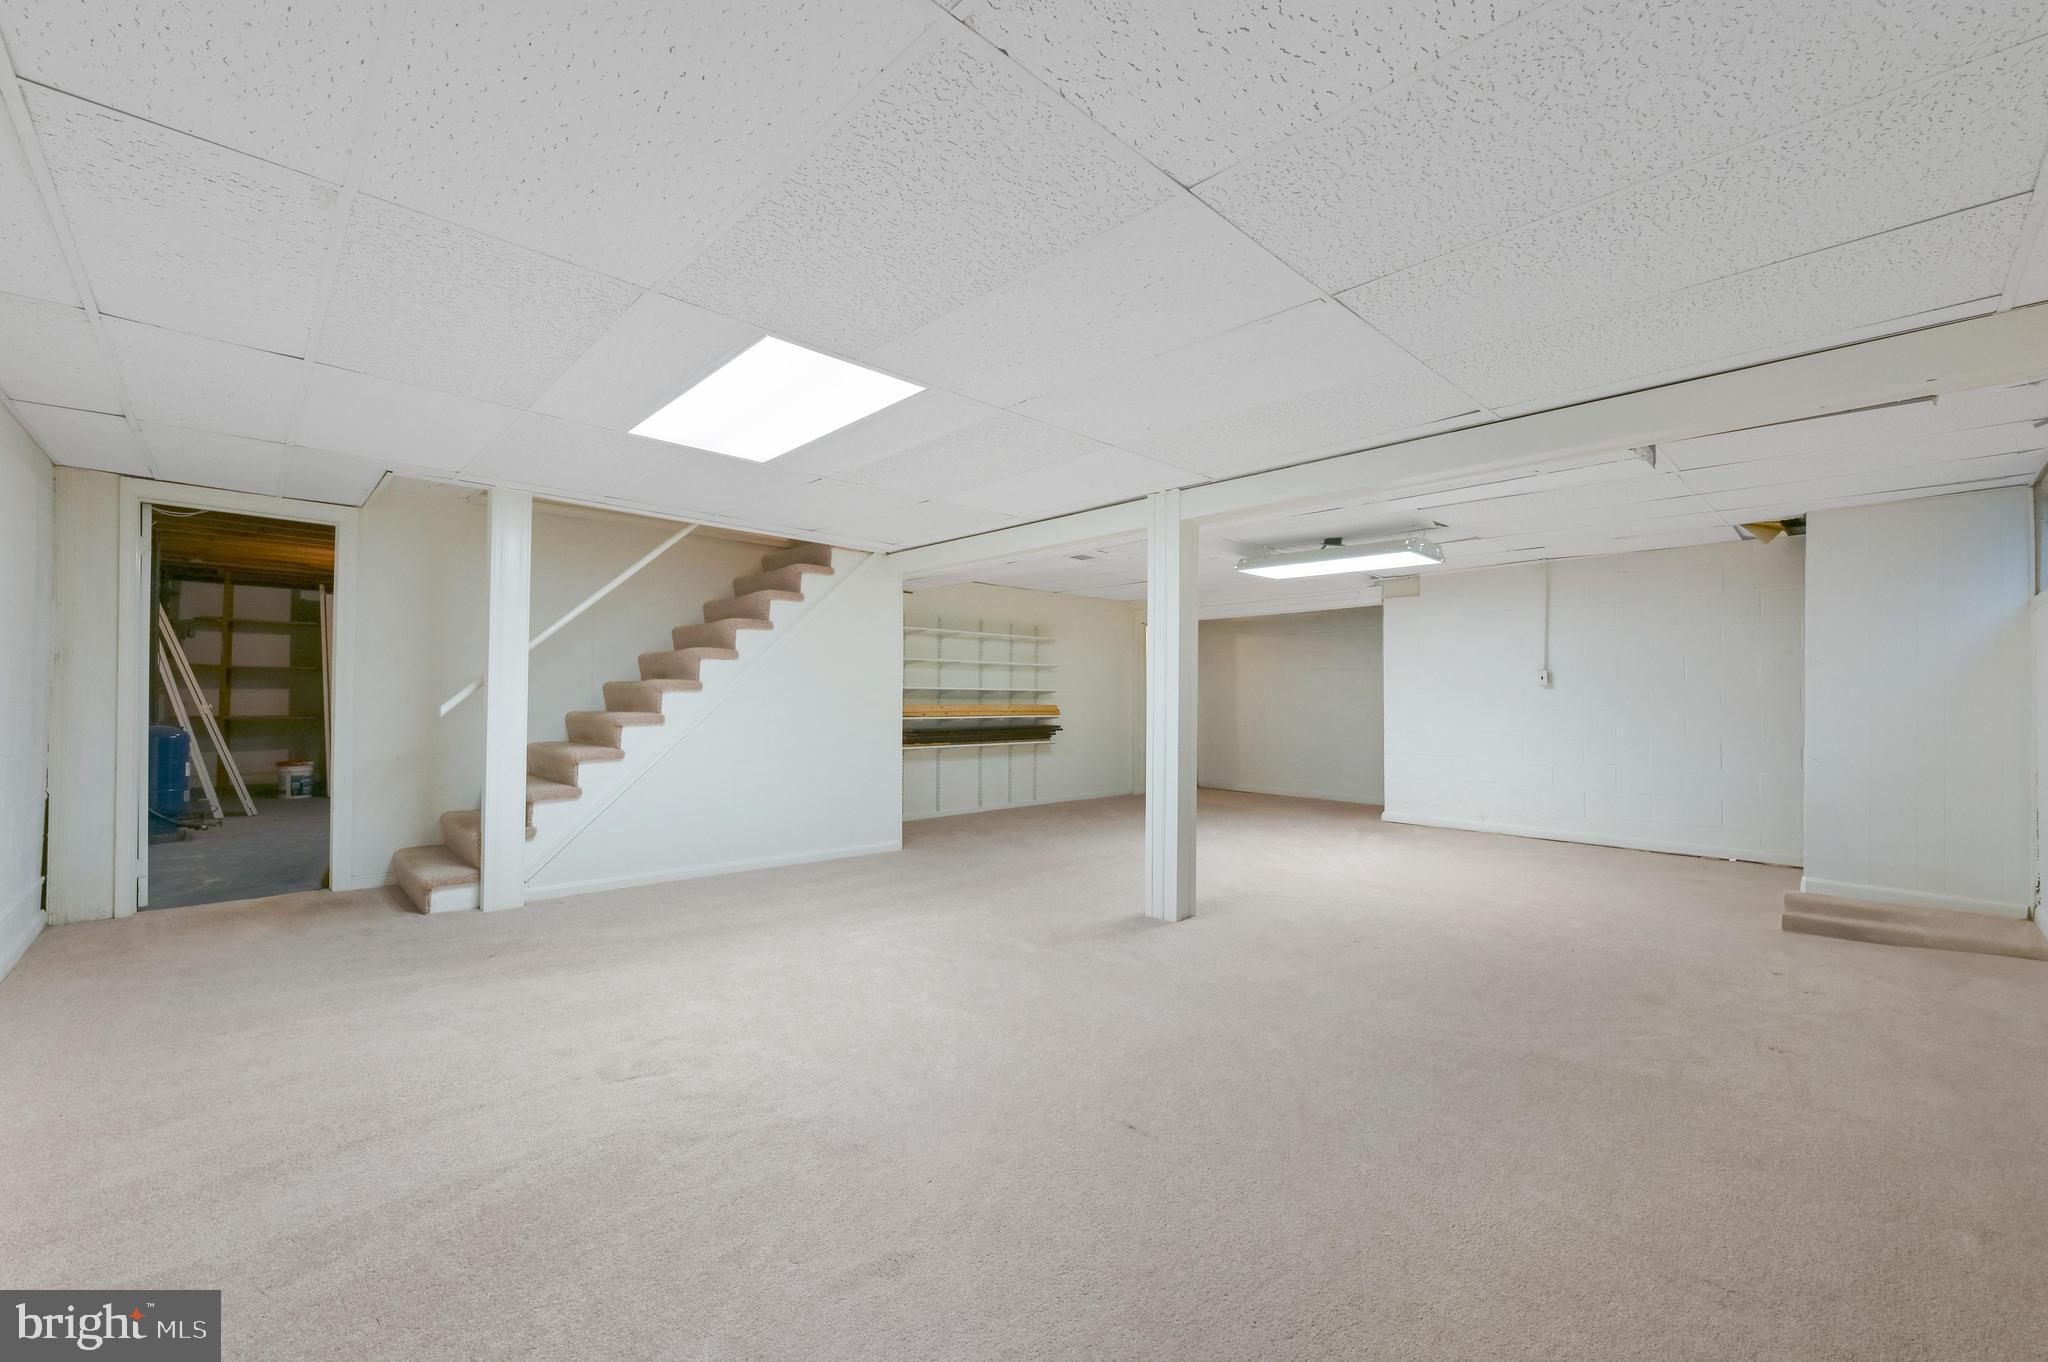
Vacant carpeted basement with a staircase, built-in shelves, and open storage beneath the stairs.
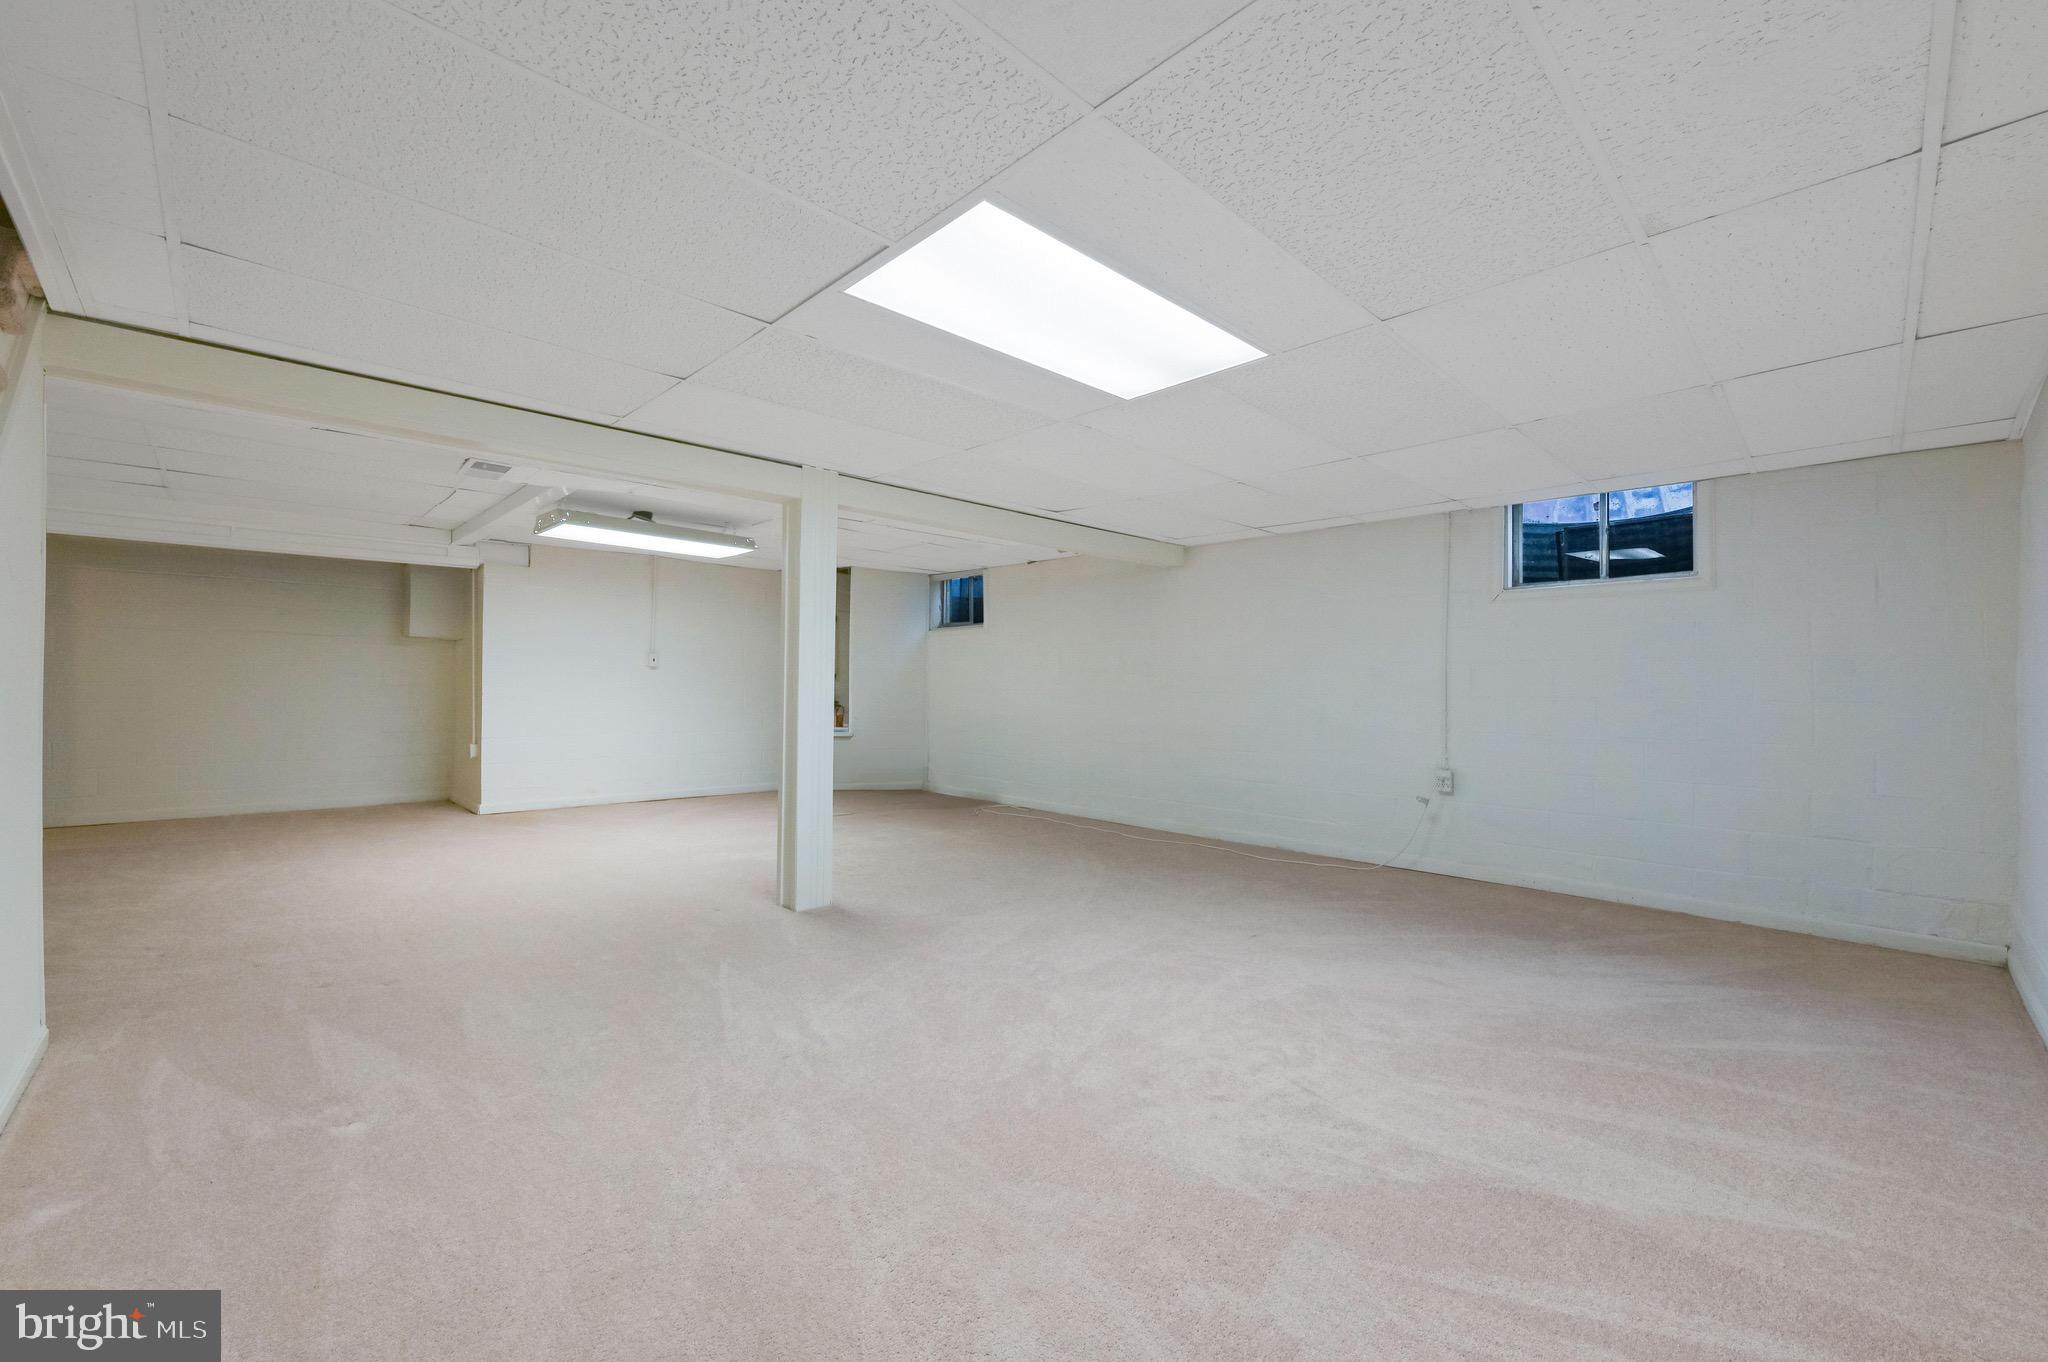
Empty carpeted basement with a central support column and small high windows.
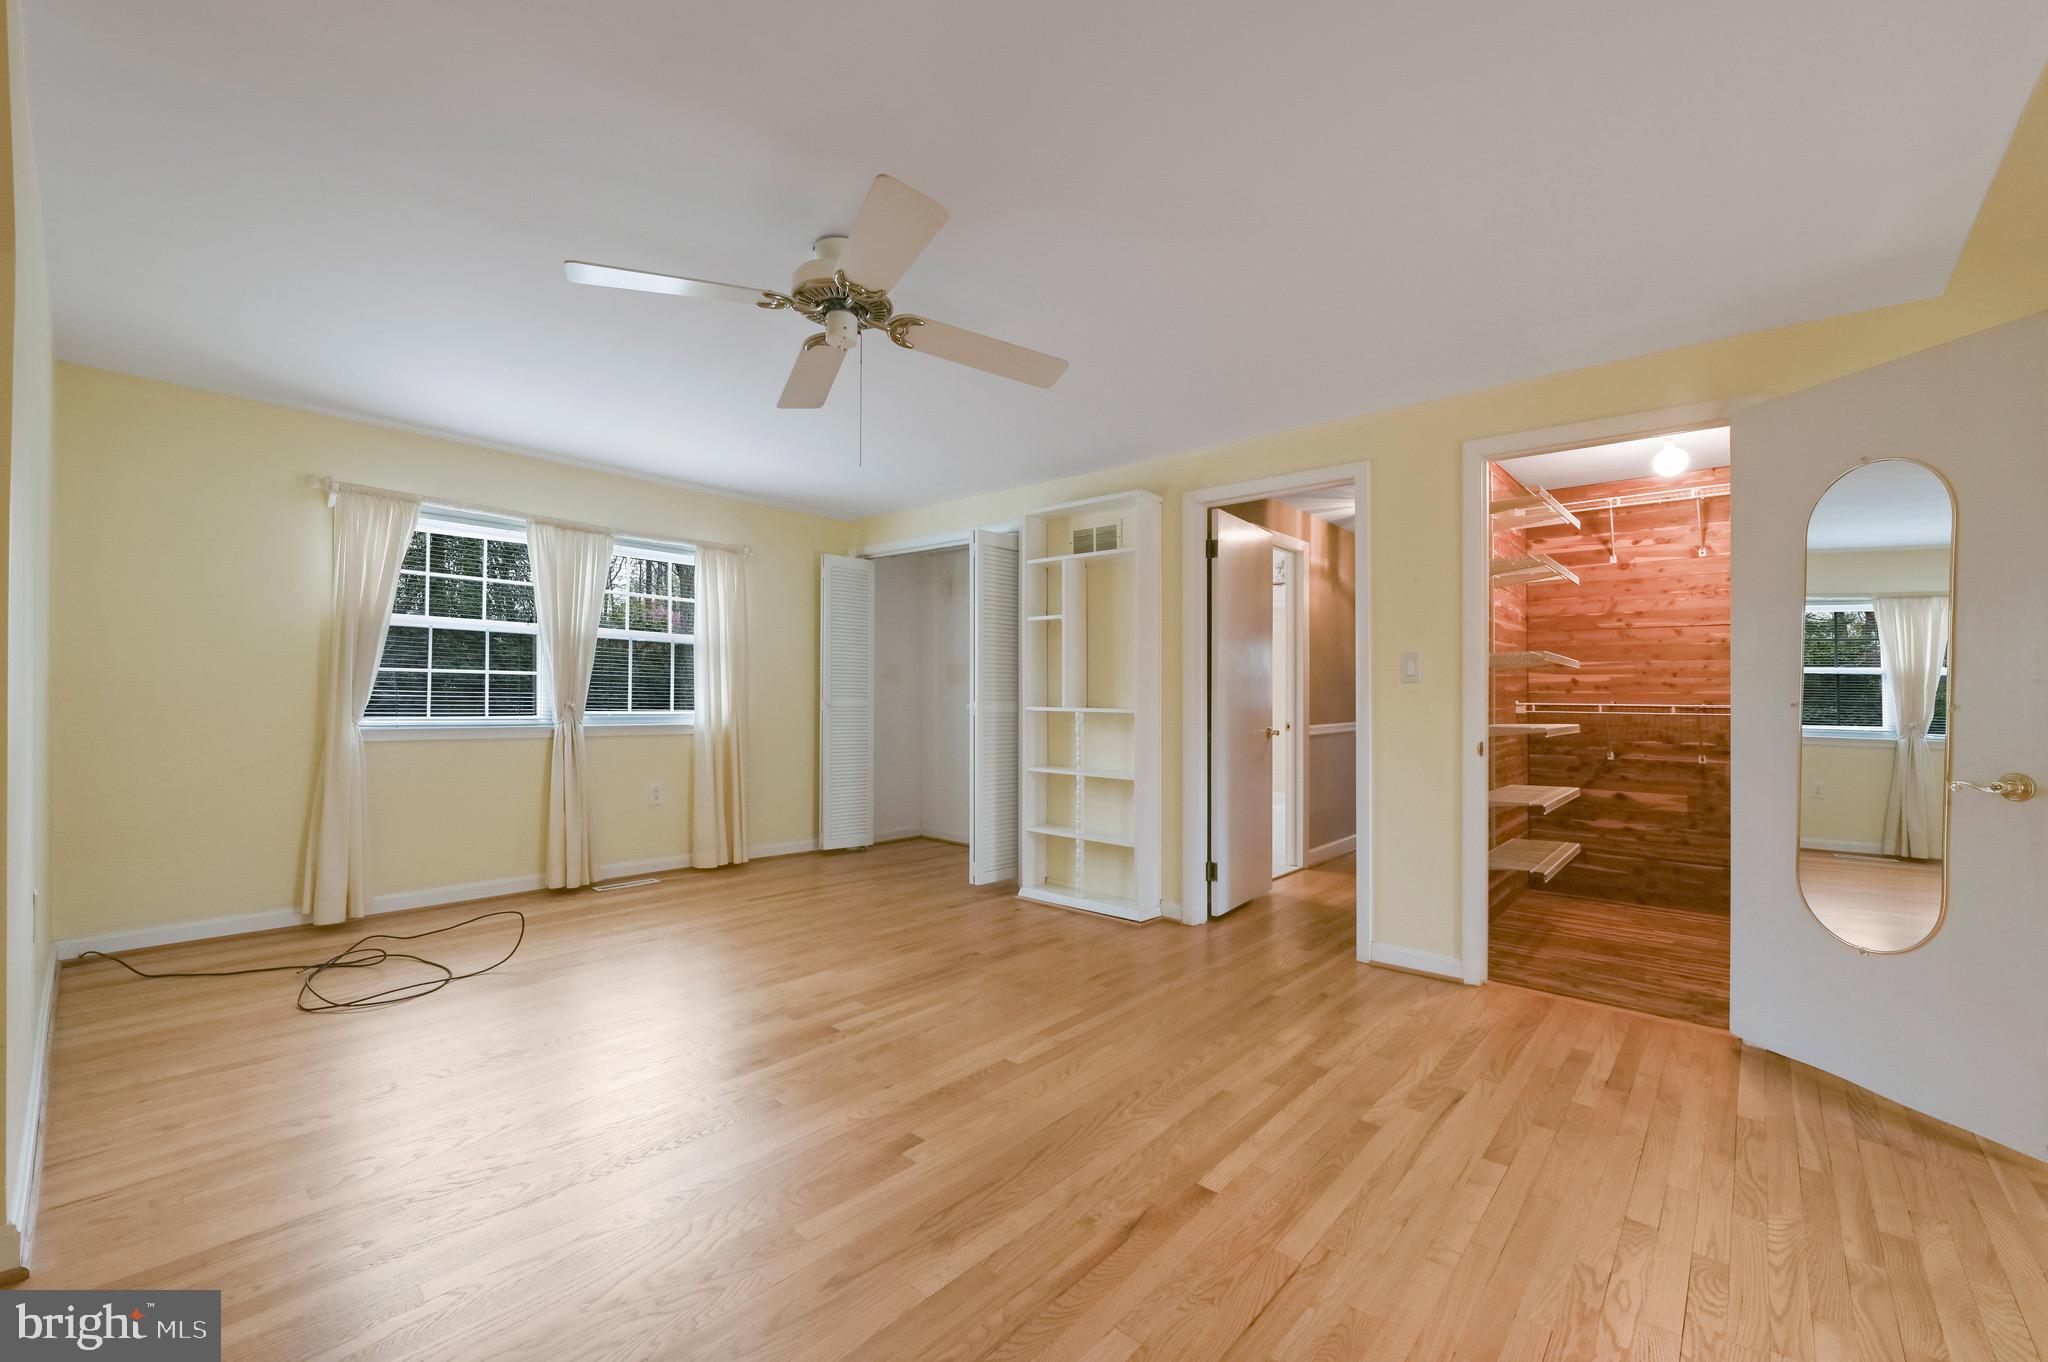
Empty bedroom with hardwood floors, curtained windows, and a cedar-lined closet.
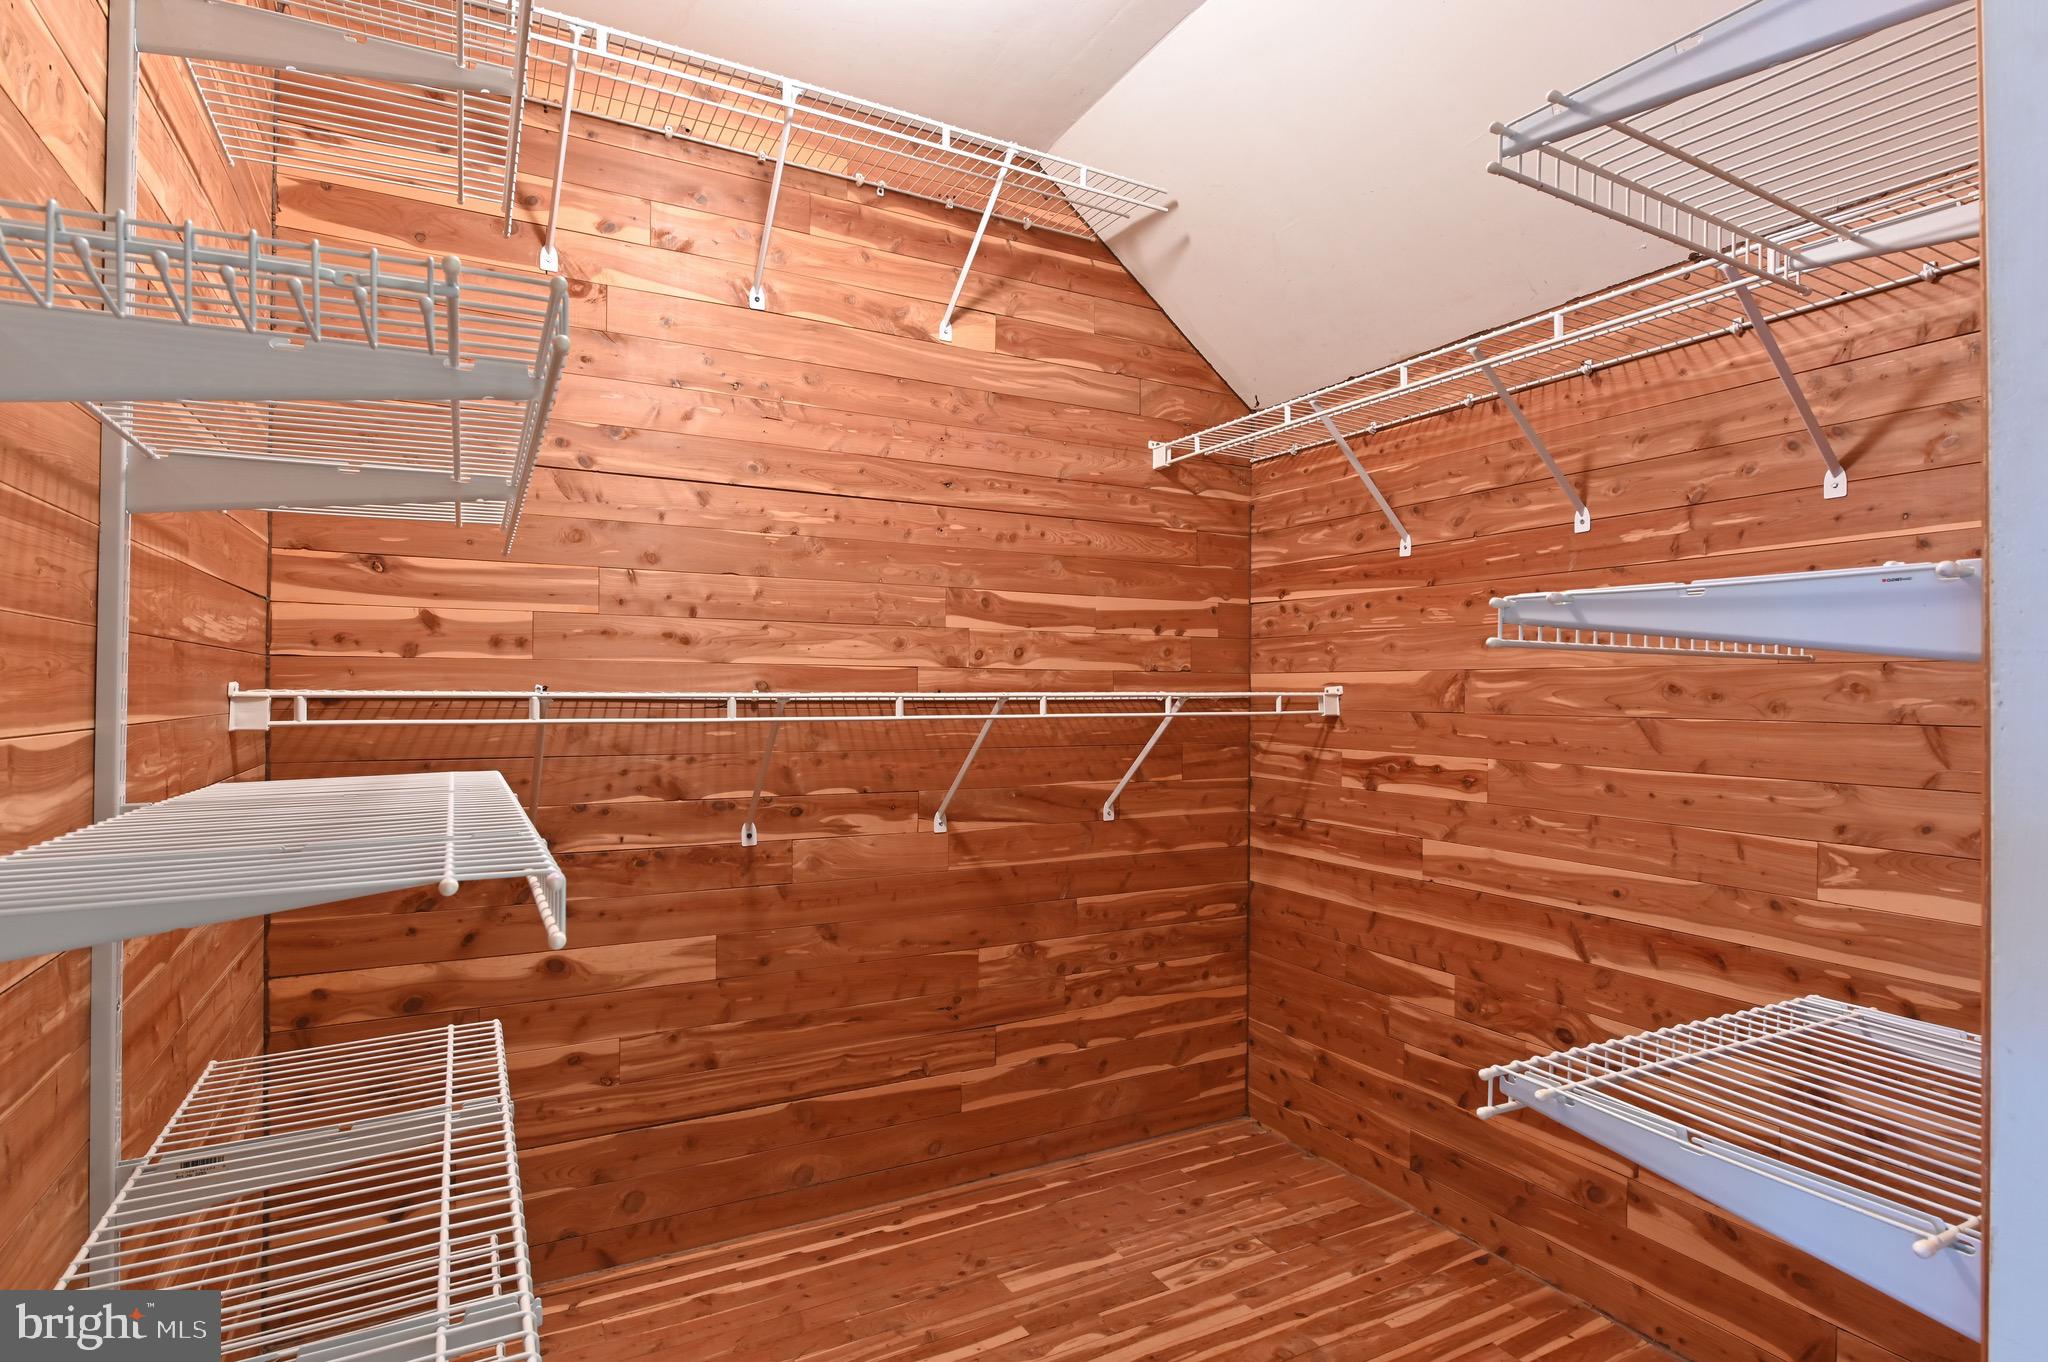
Walk-in closet with cedar walls and floor and white wire shelving.
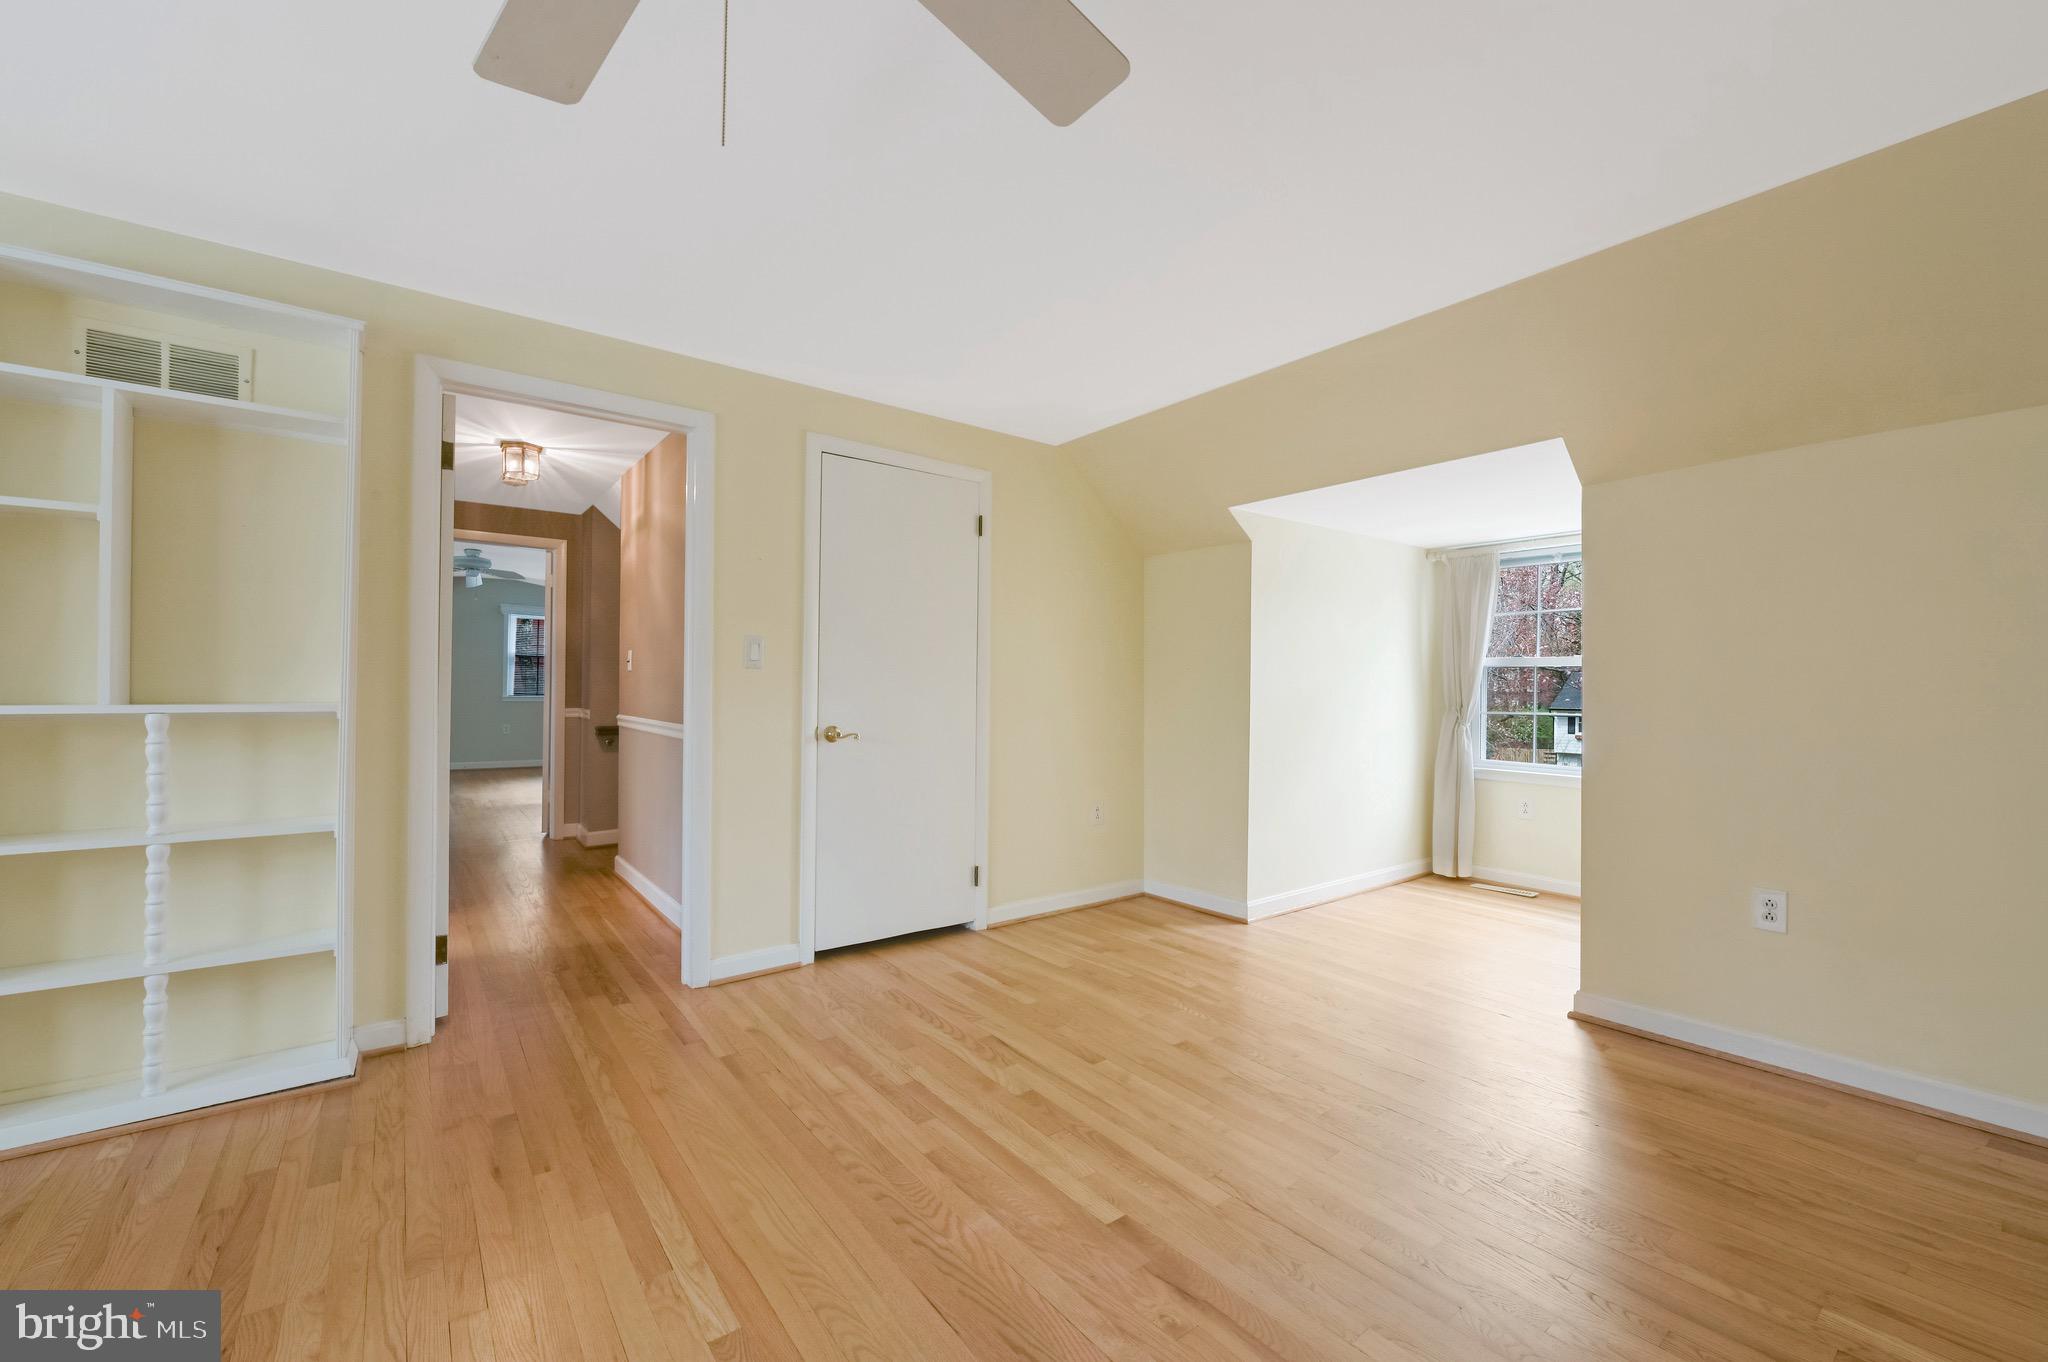
Empty room with hardwood floors, built-in shelving, and a curtained window alcove.
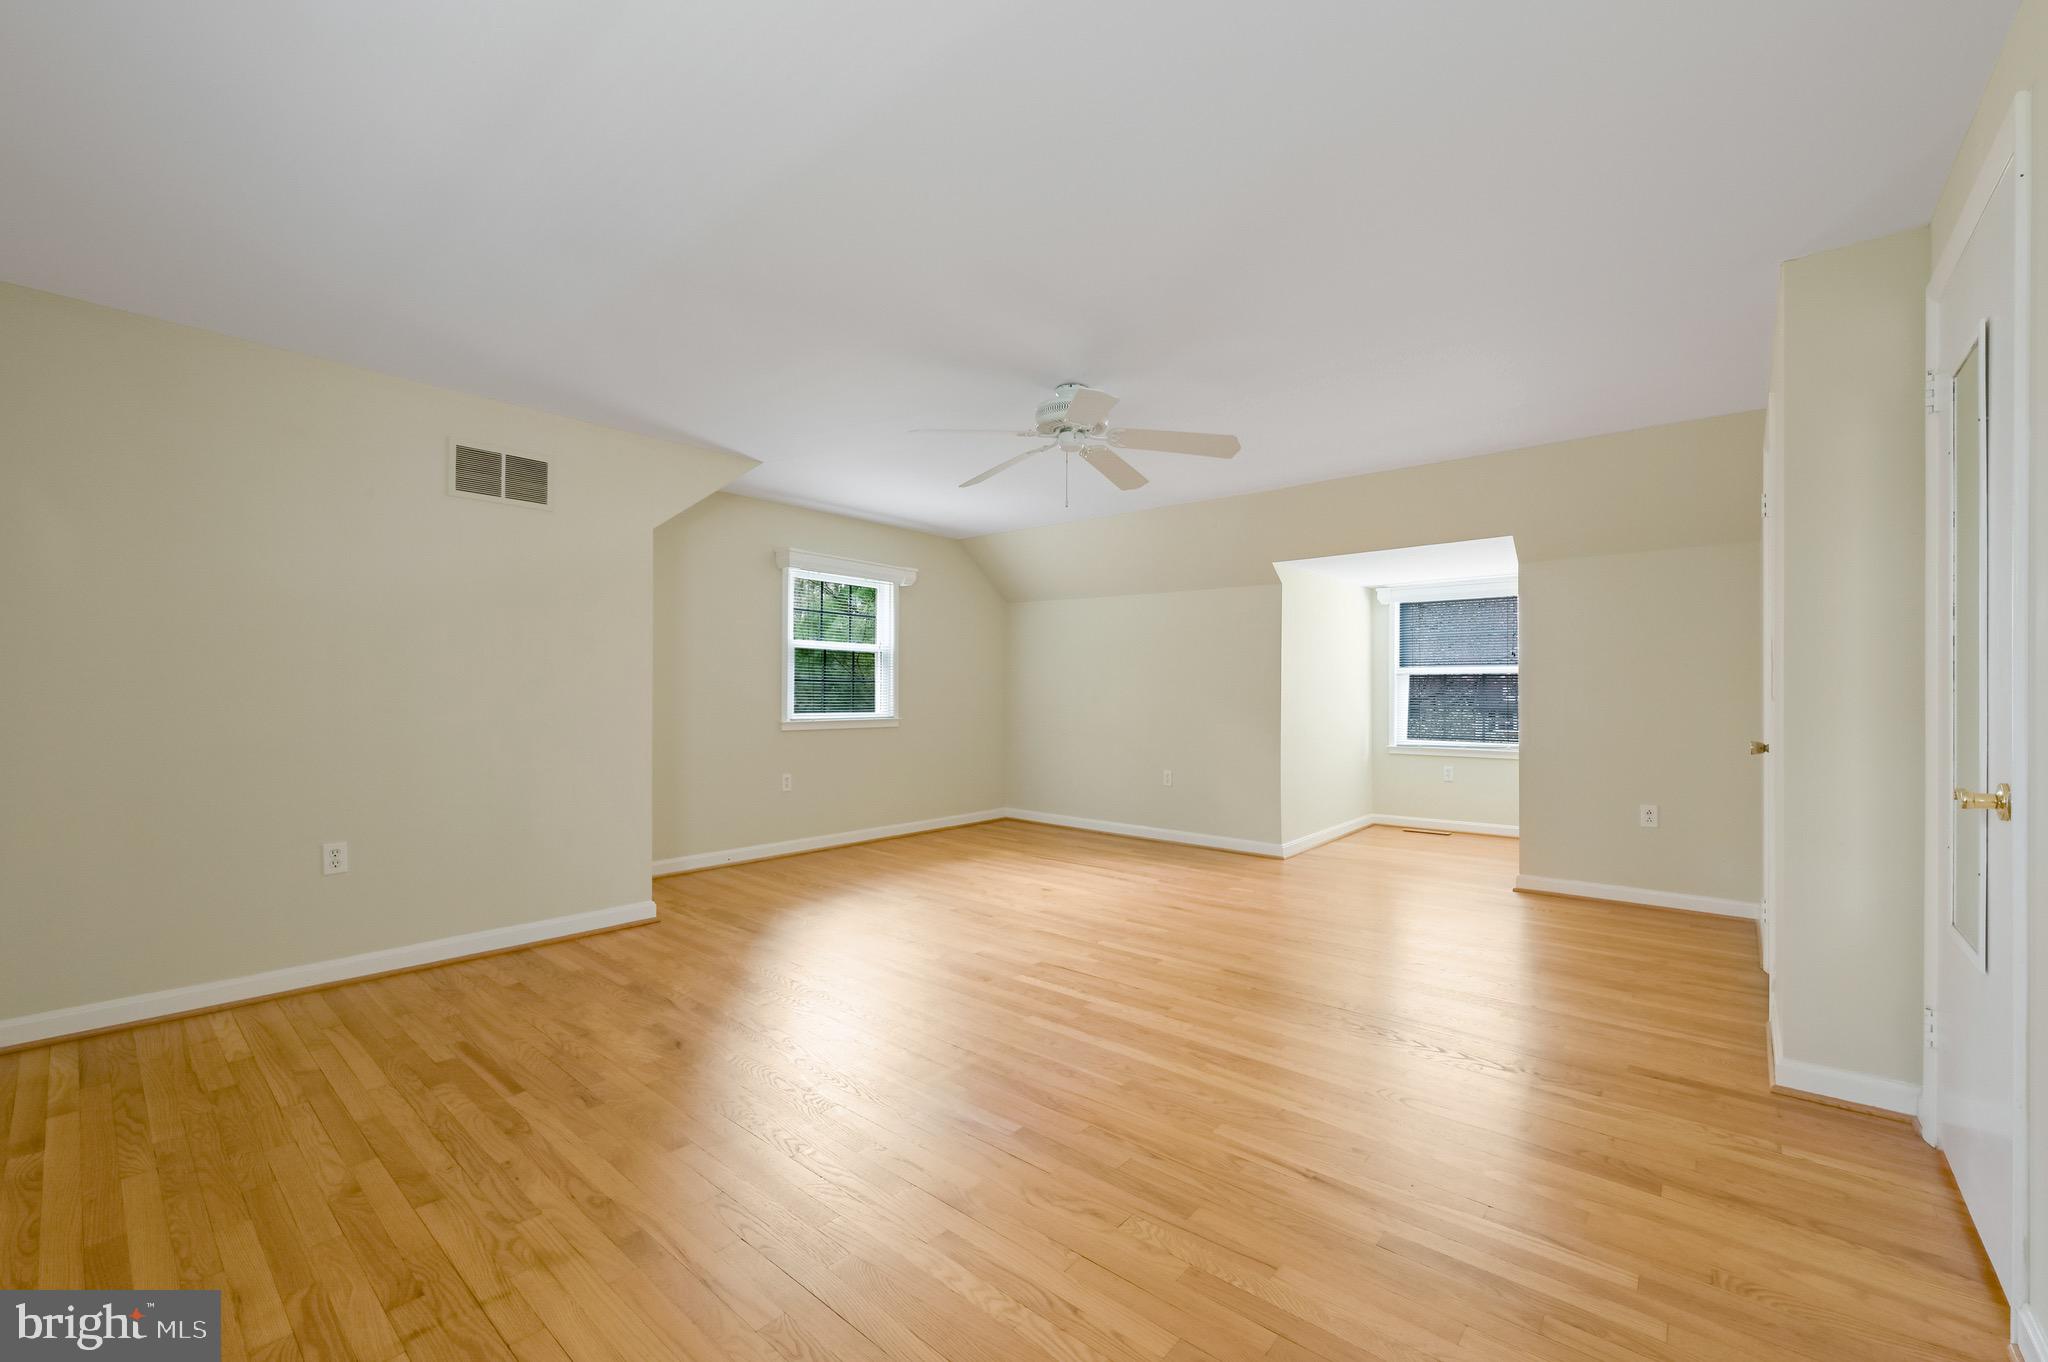
Empty room with hardwood floors, two windows, and a ceiling fan.
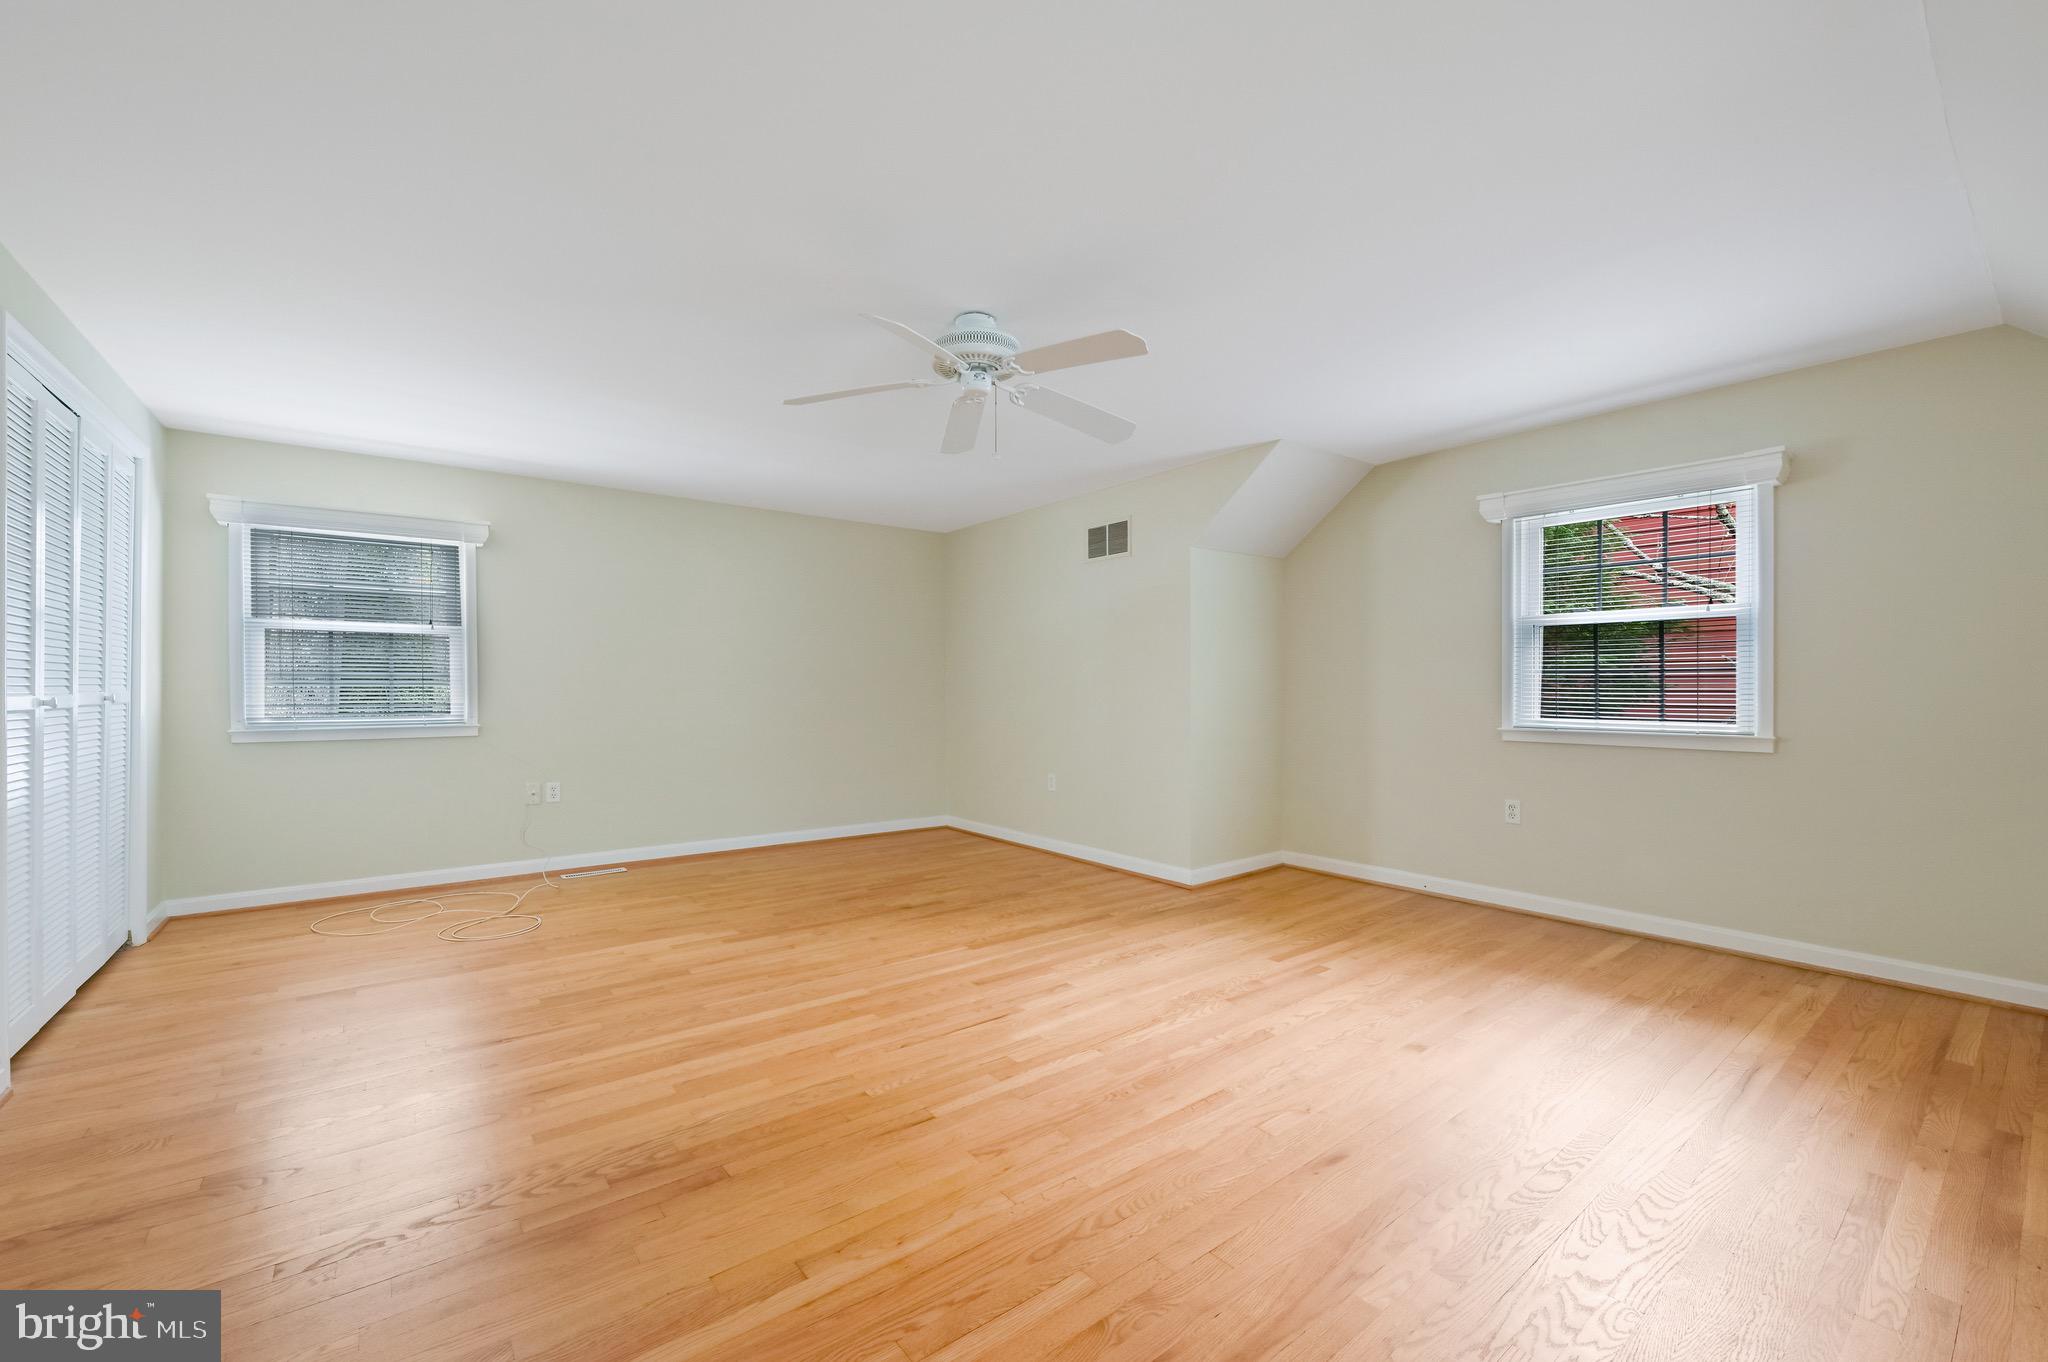
Empty room with hardwood floors, two windows, a ceiling fan, and a louvered closet door.
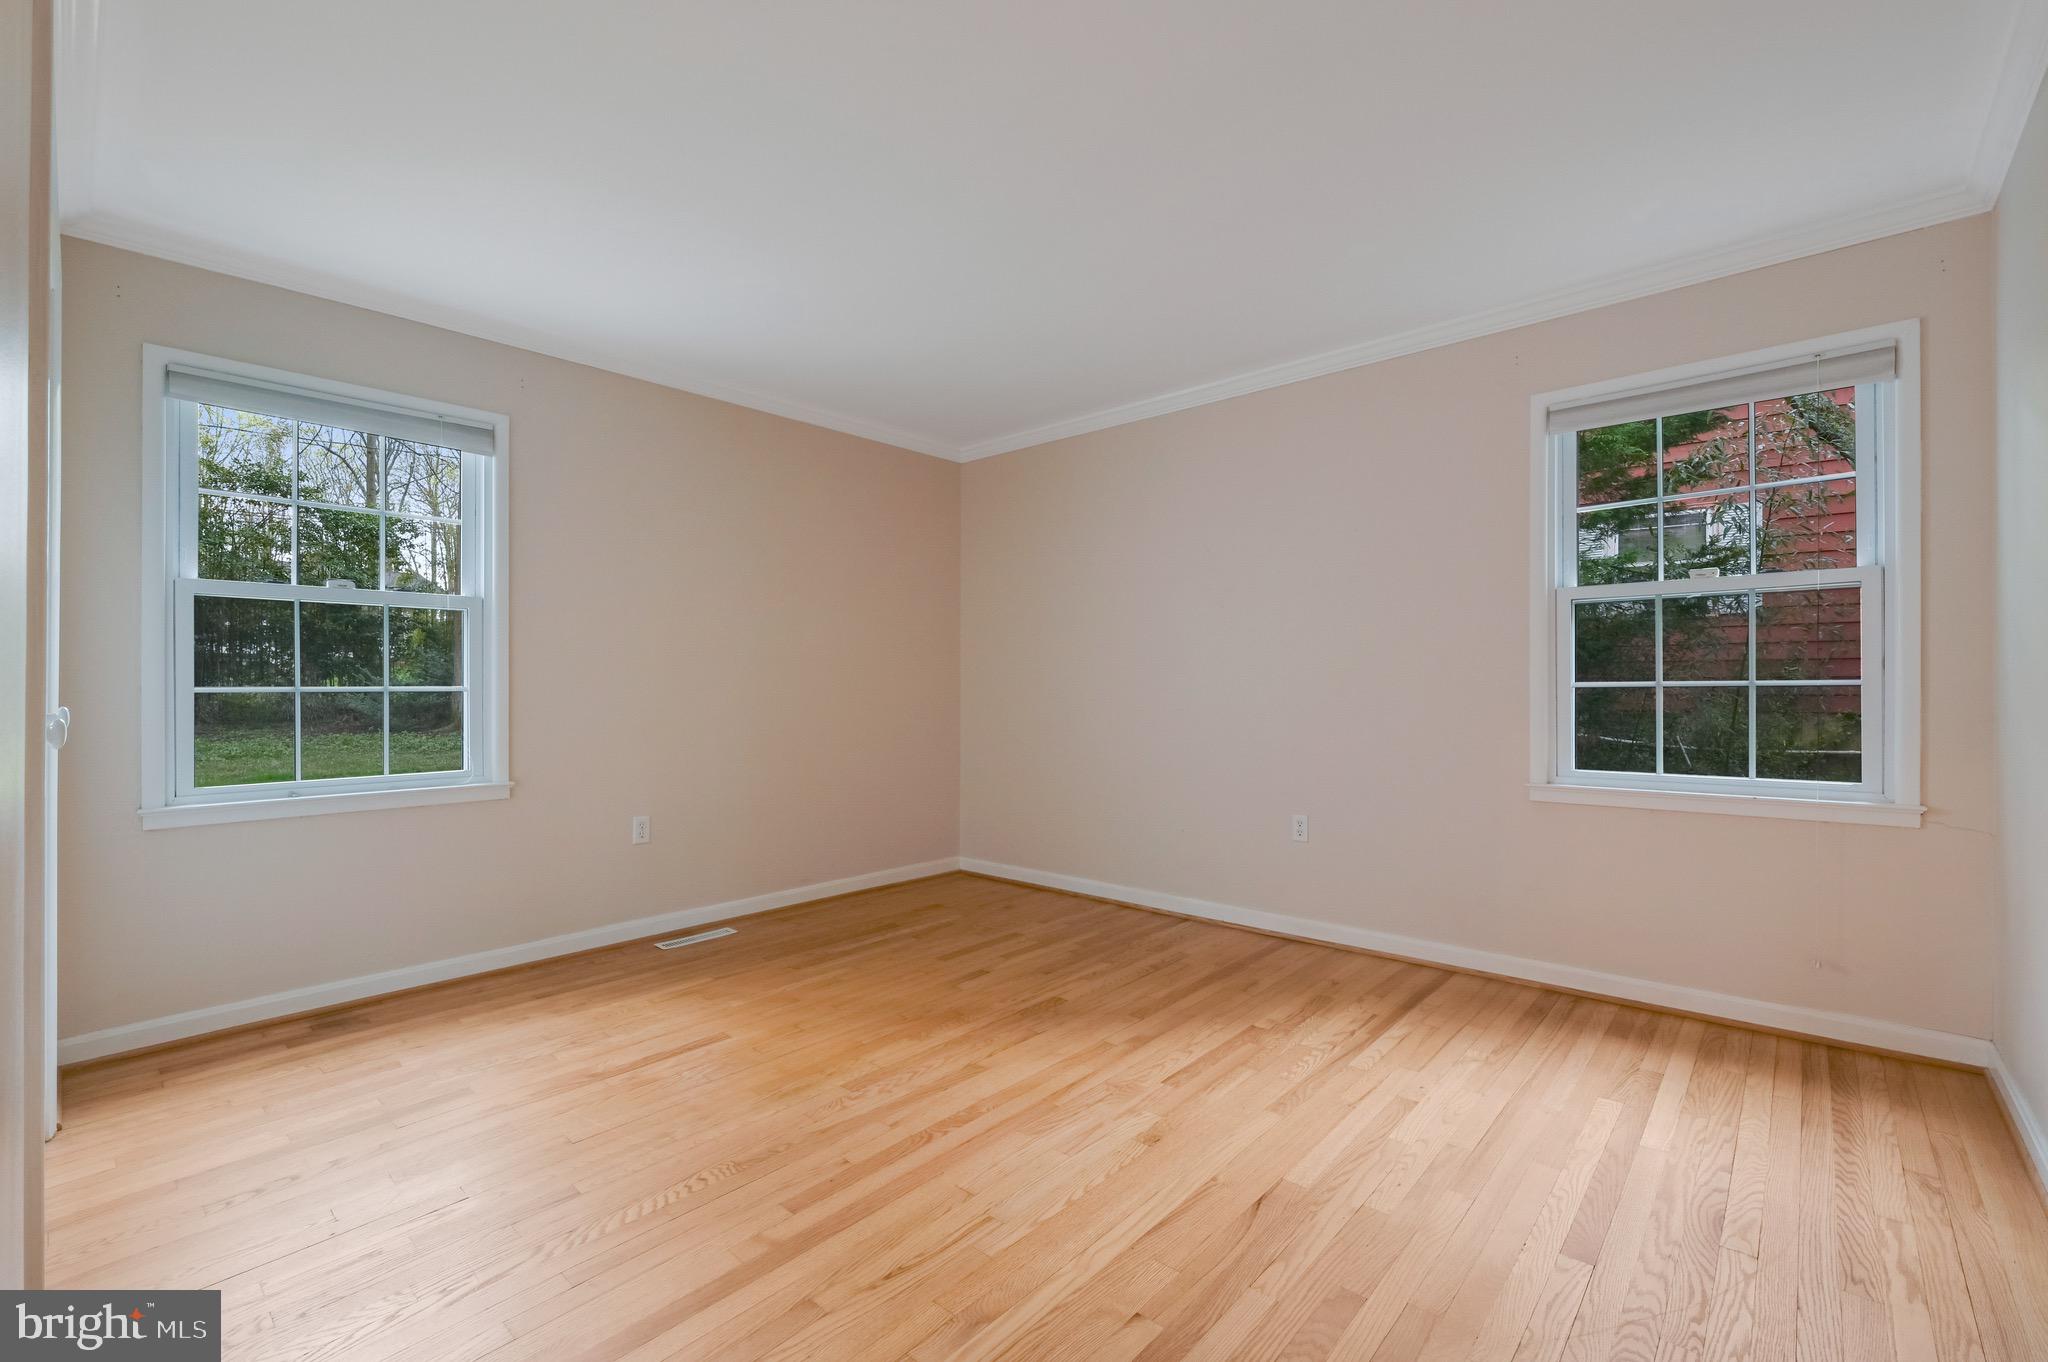
Empty bedroom with light hardwood floors, beige walls, and two large windows.
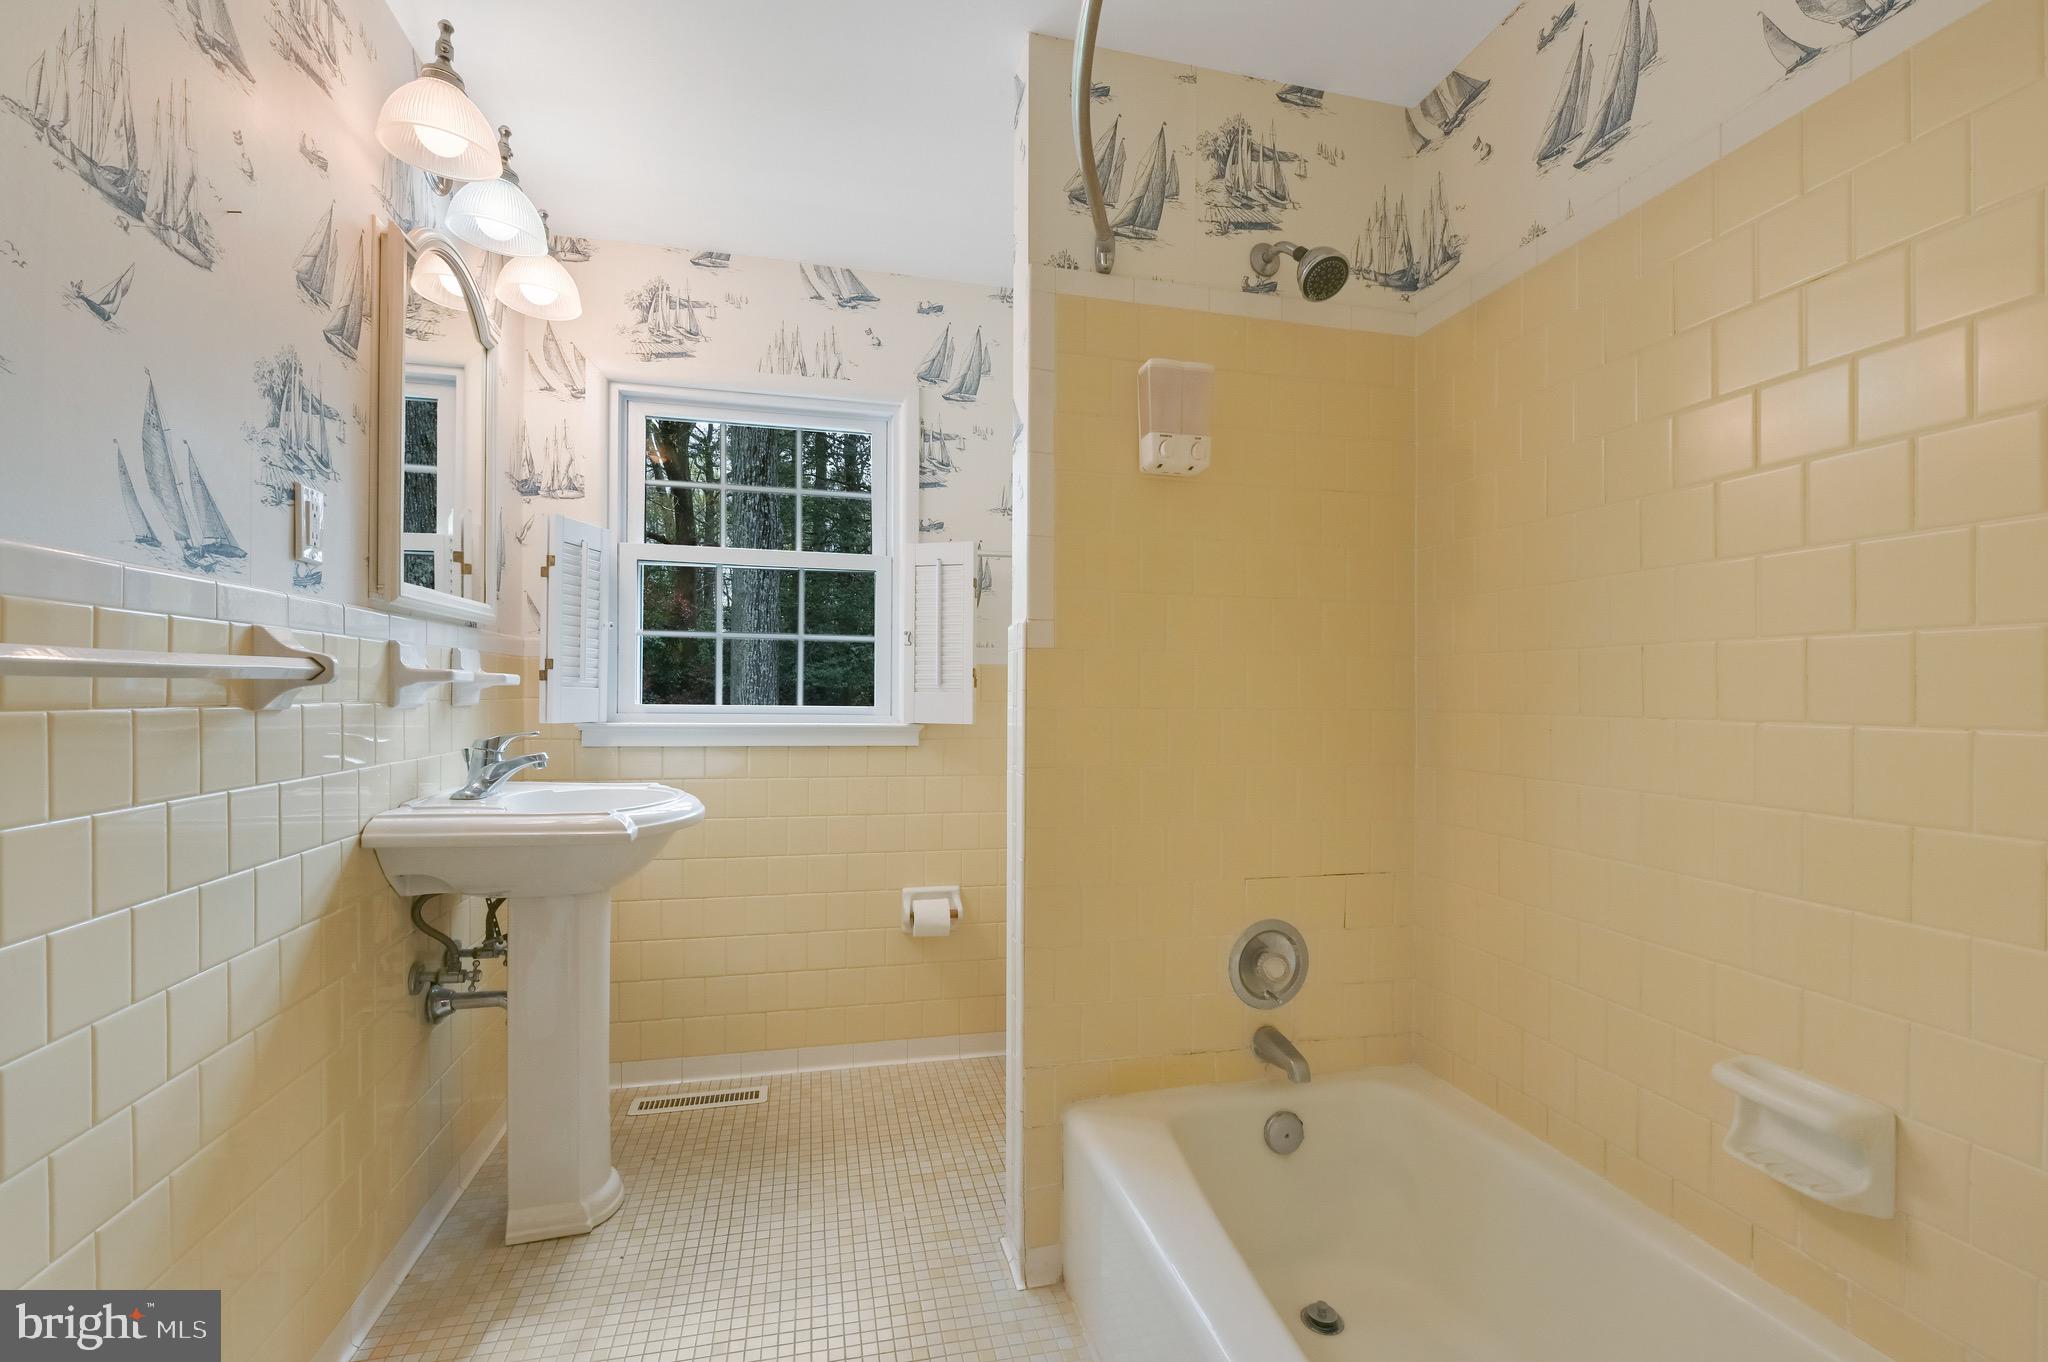
Bathroom with pale yellow tile, sailboat wallpaper, pedestal sink, and bathtub with shower.
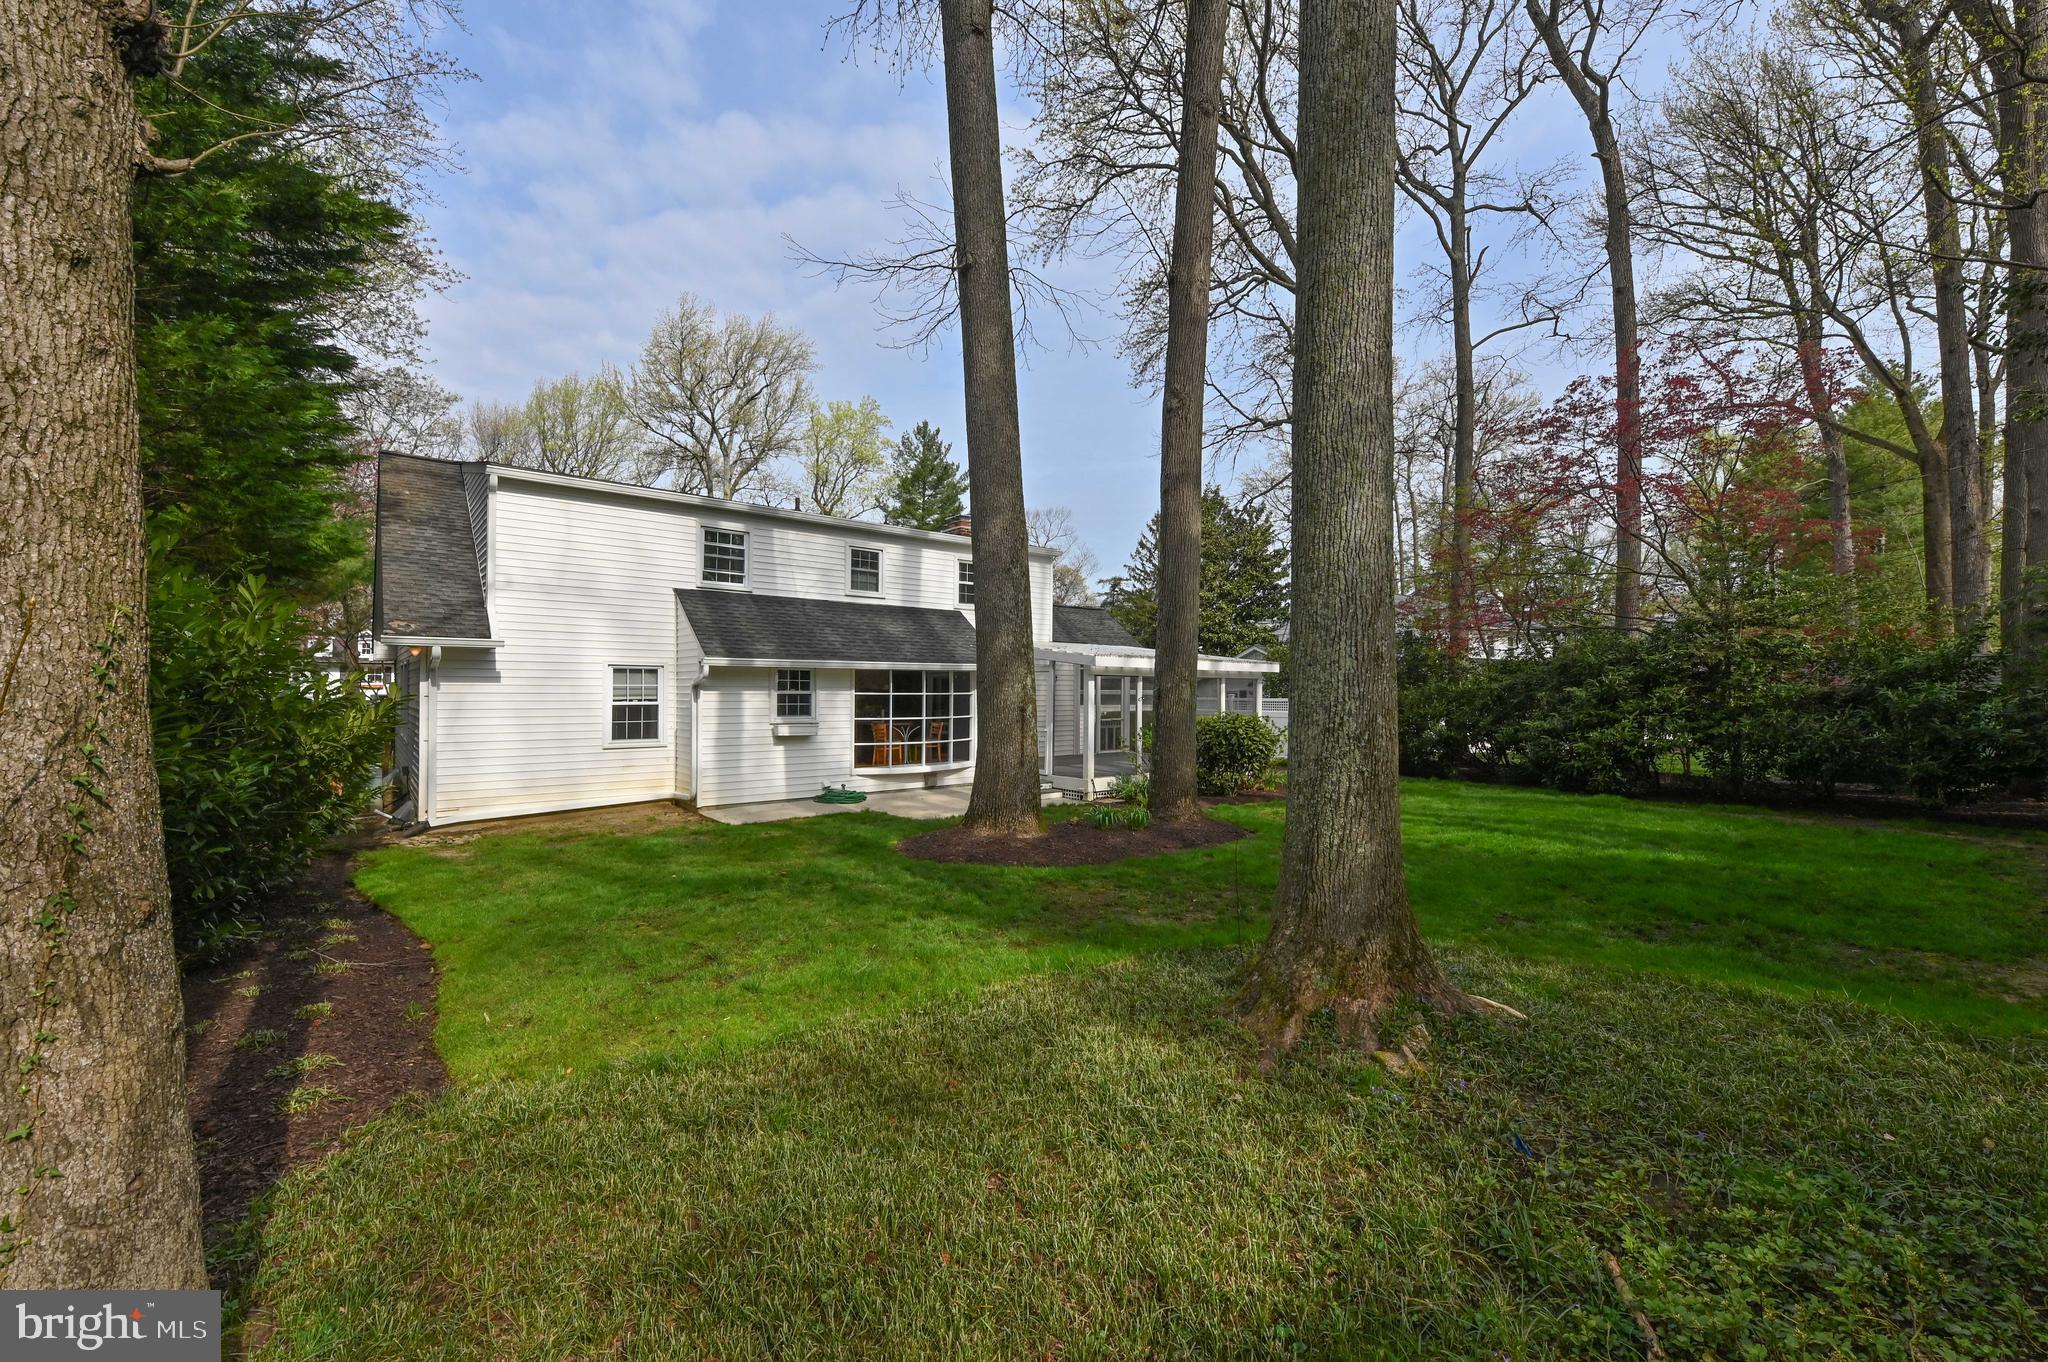
White two-story home with a covered patio and mature trees across the lawn.
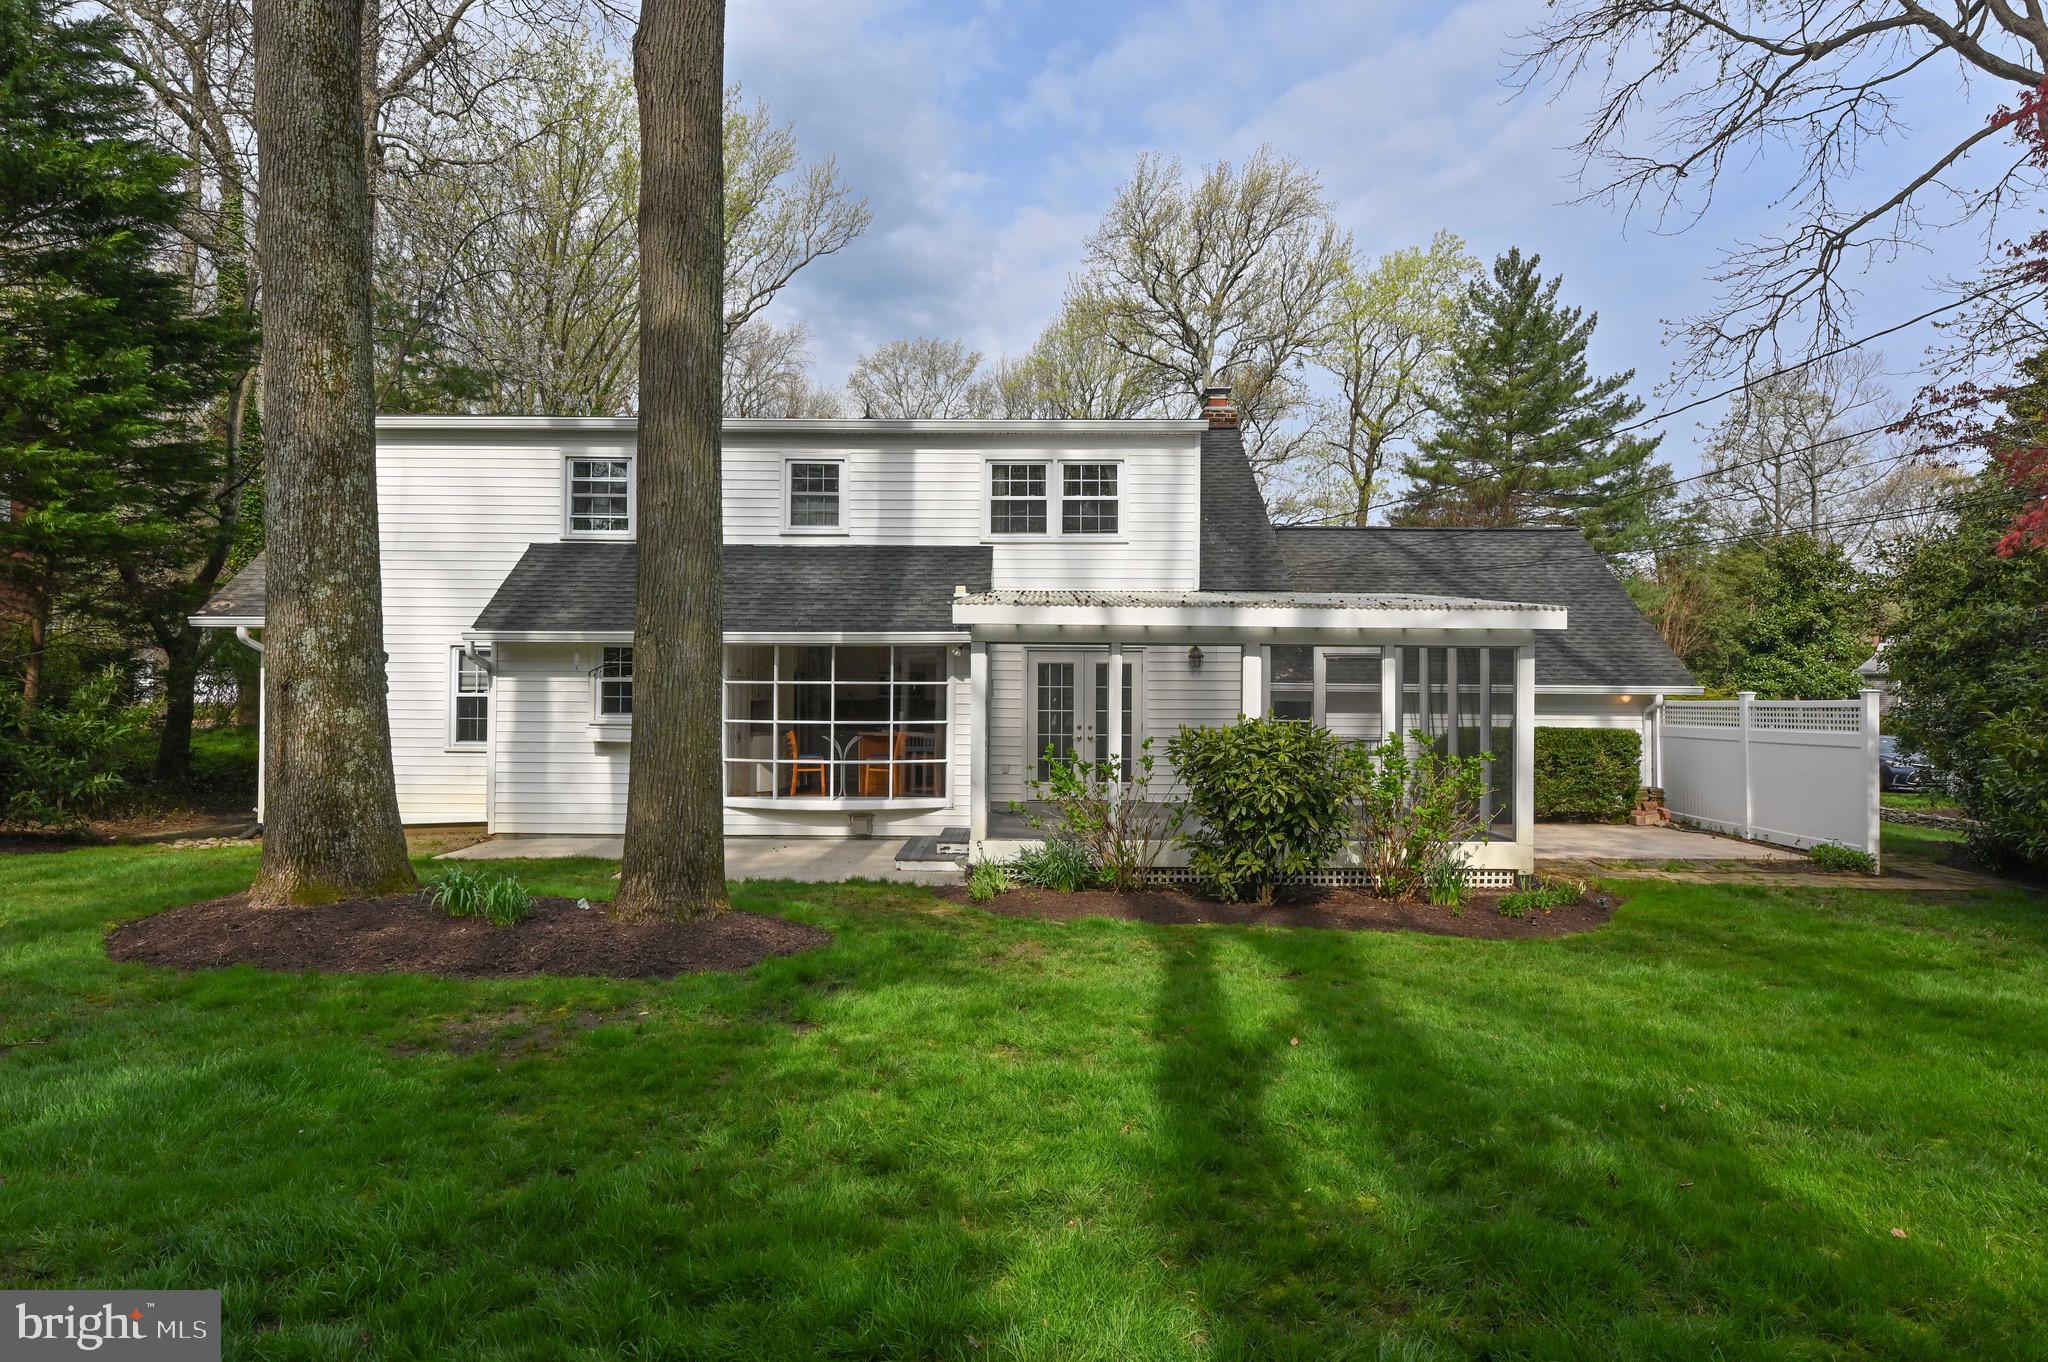
Rear of a white two-story home with a glass sunroom and covered patio, framed by mature trees.
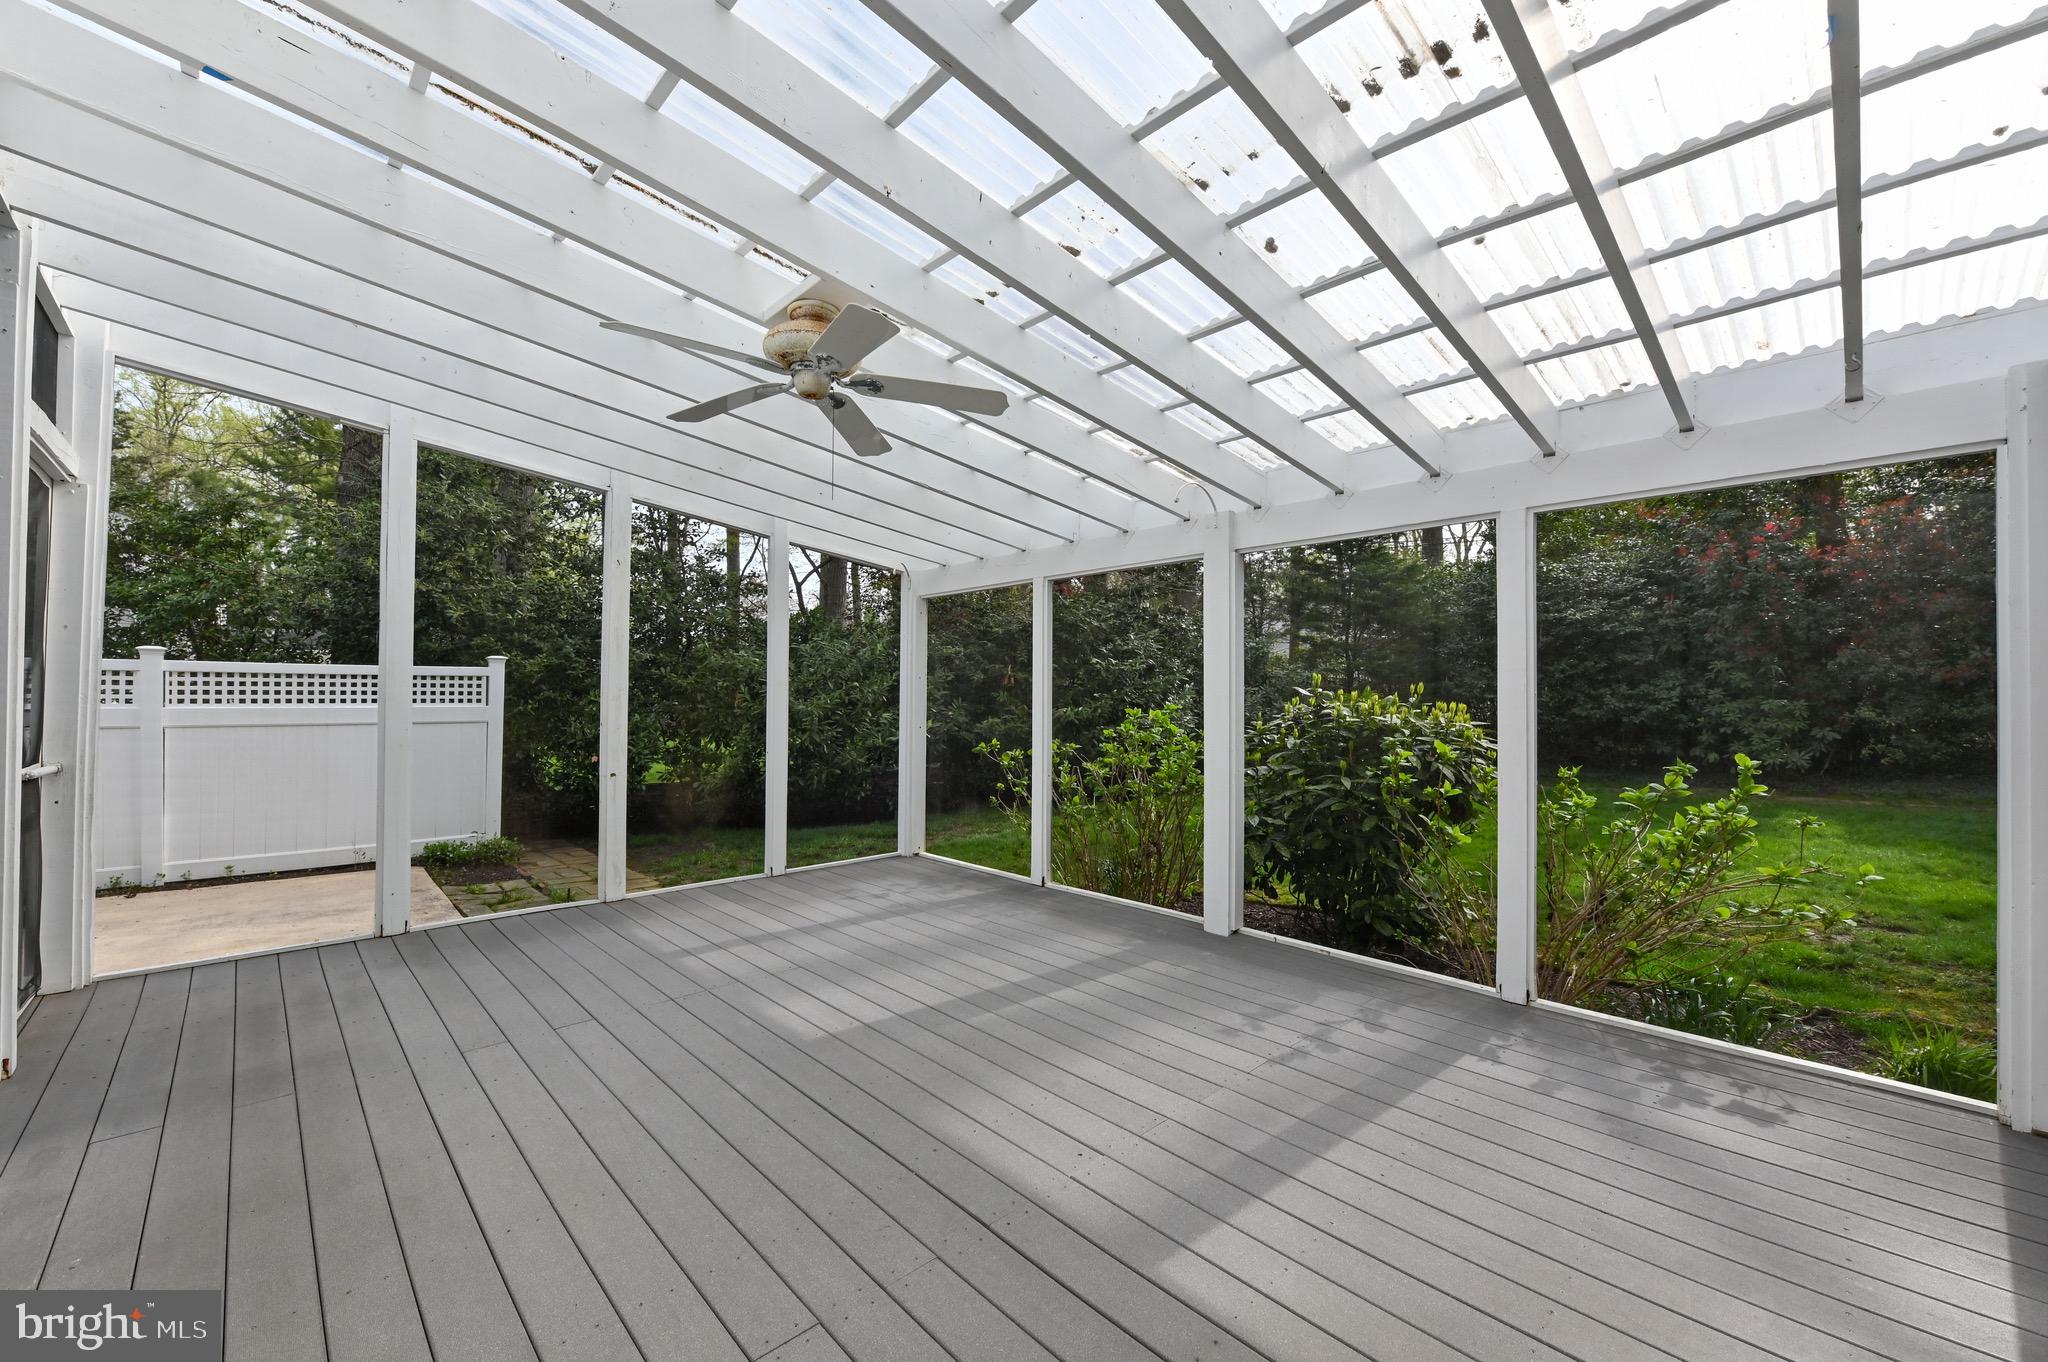
Covered porch with gray plank flooring, translucent roof, and garden views through large windows.
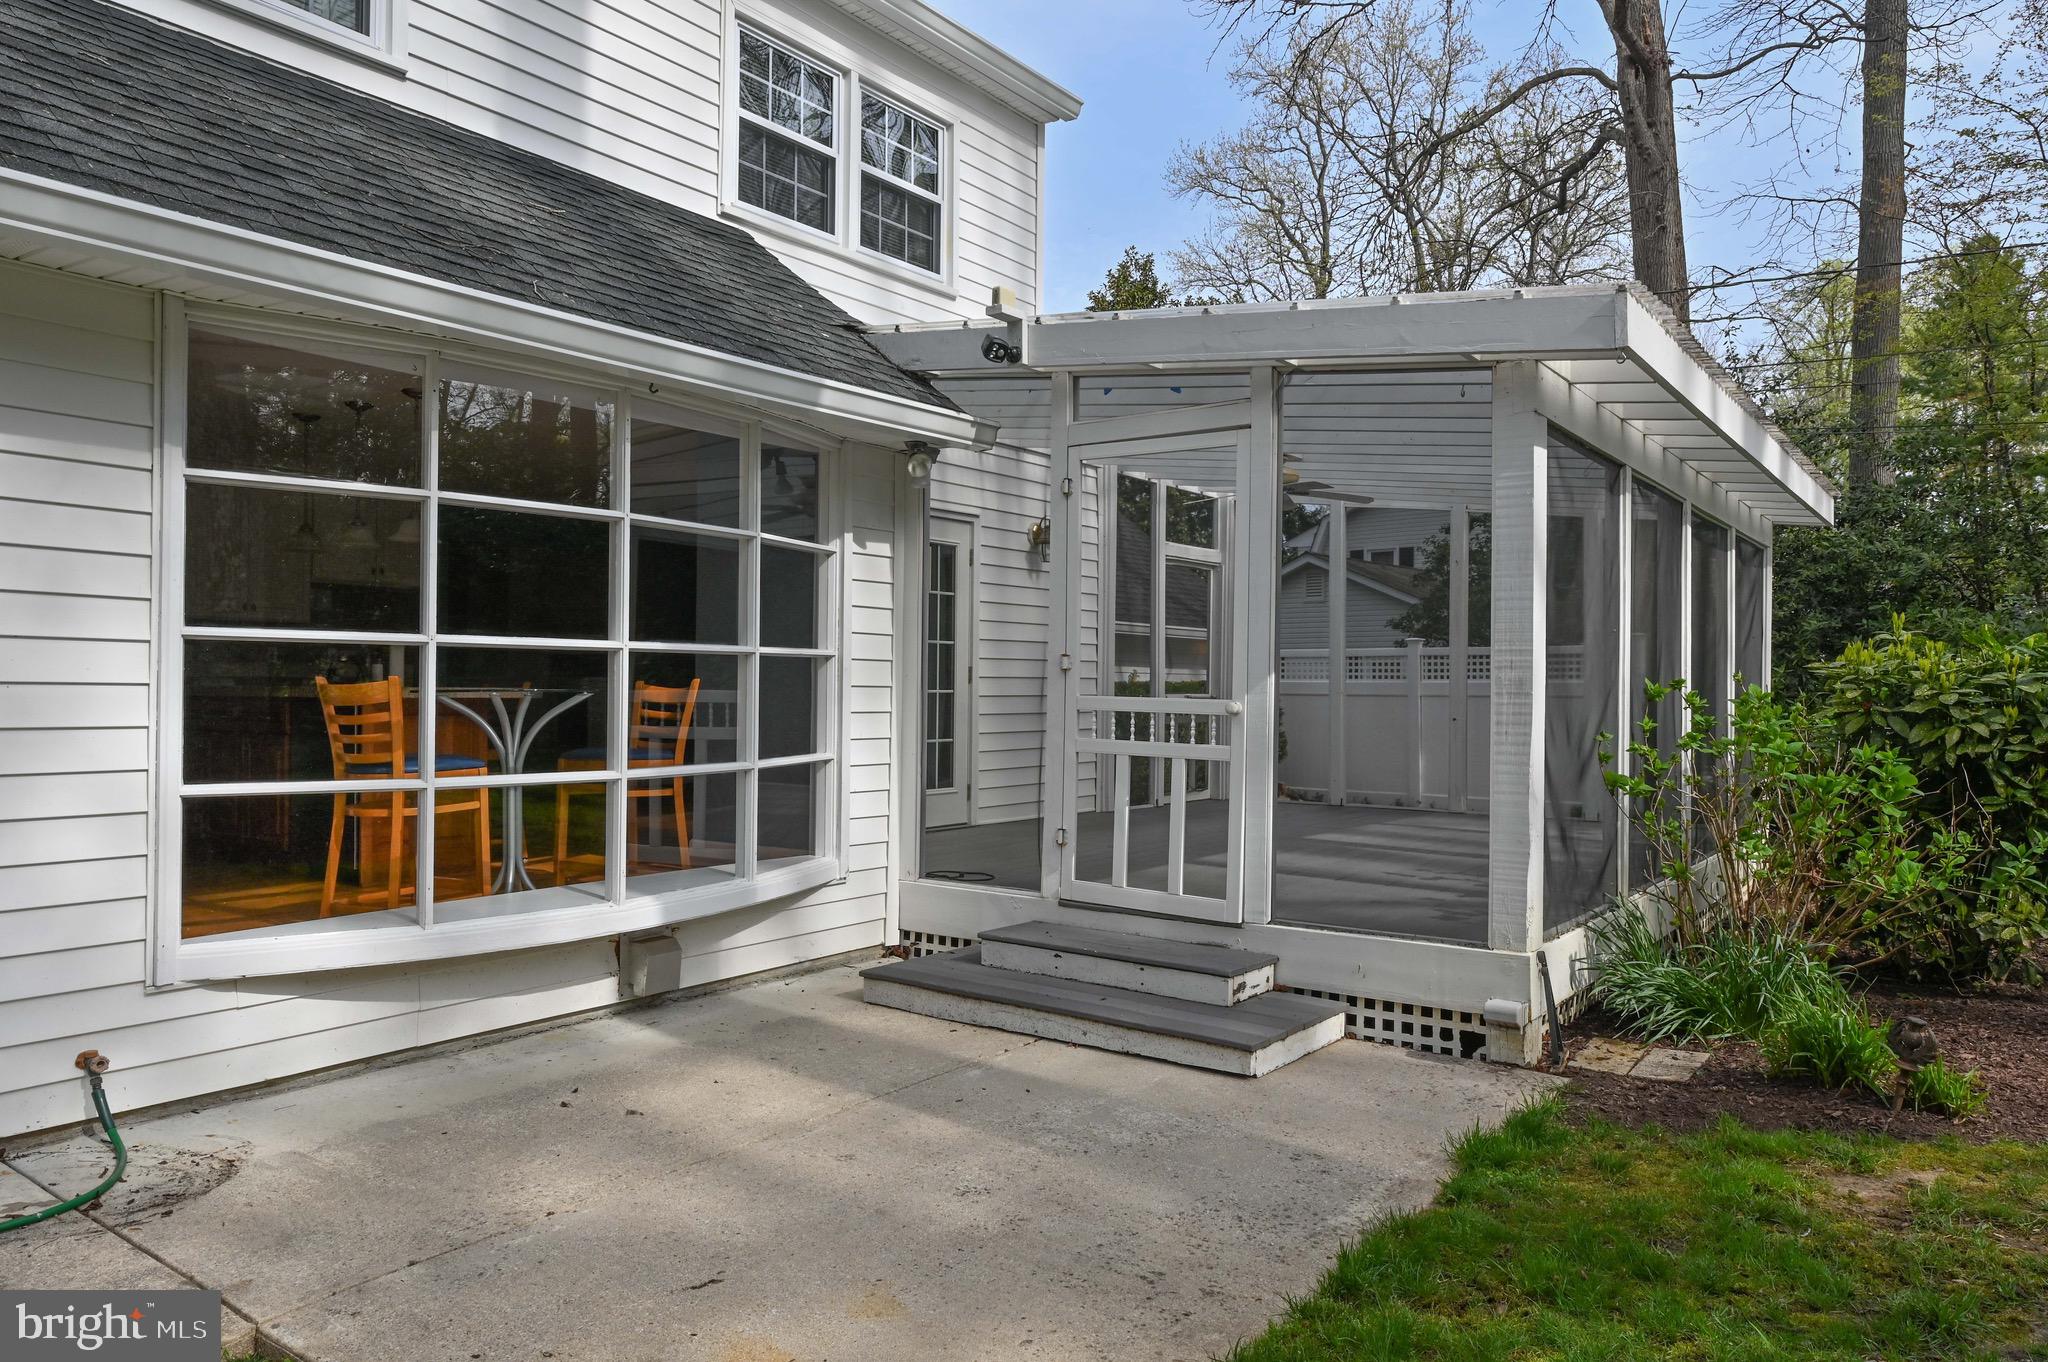
White-sided home with a screened porch, broad windows, and a concrete patio.
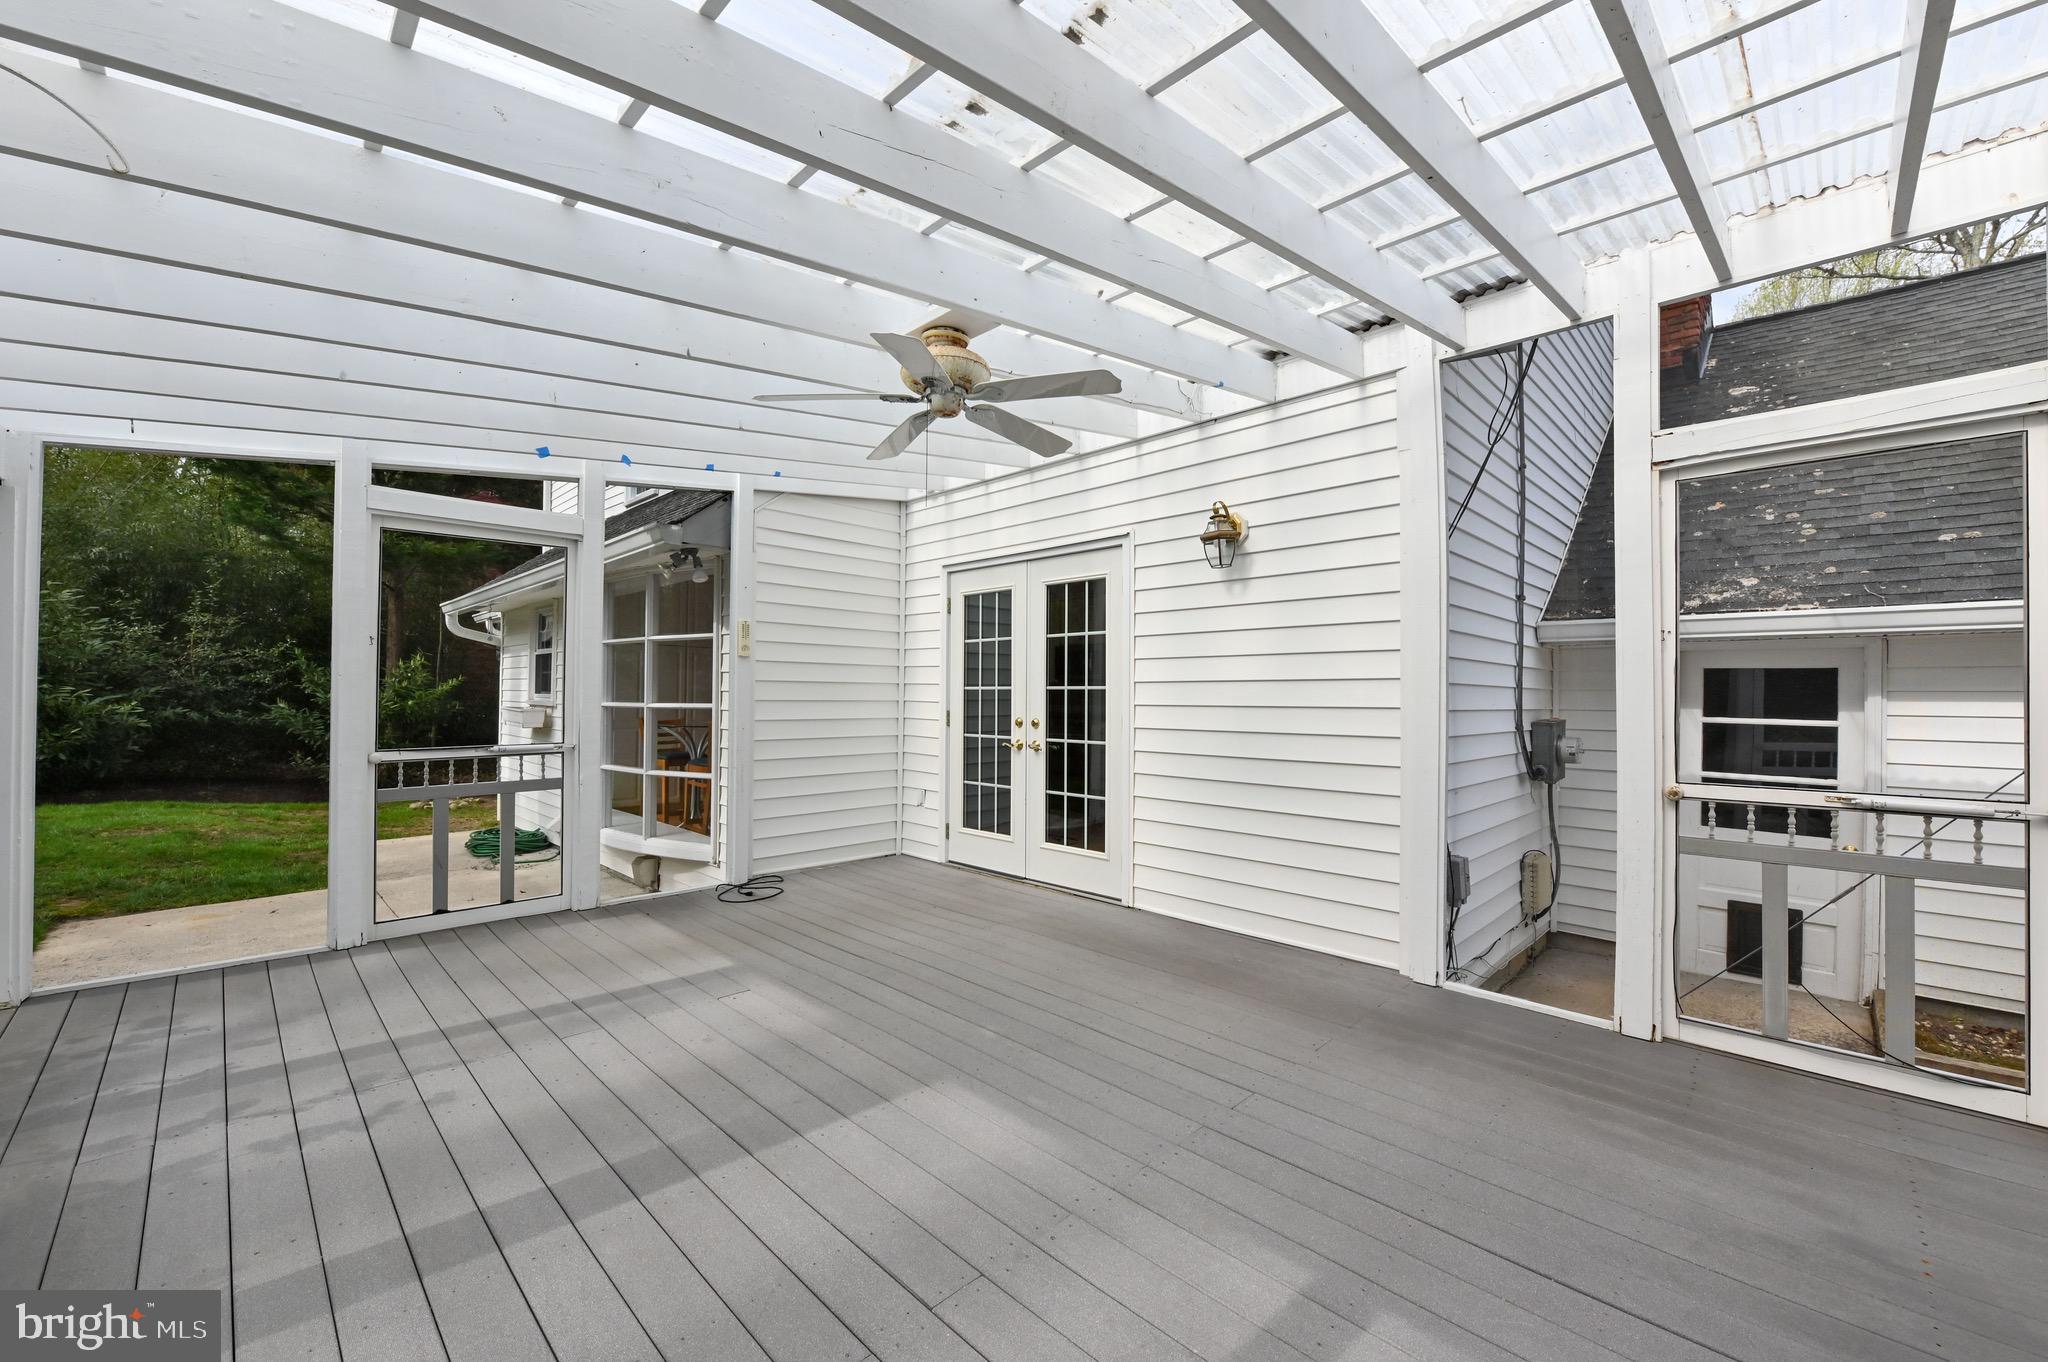
Covered porch with gray decking, white French doors, and a ceiling fan.
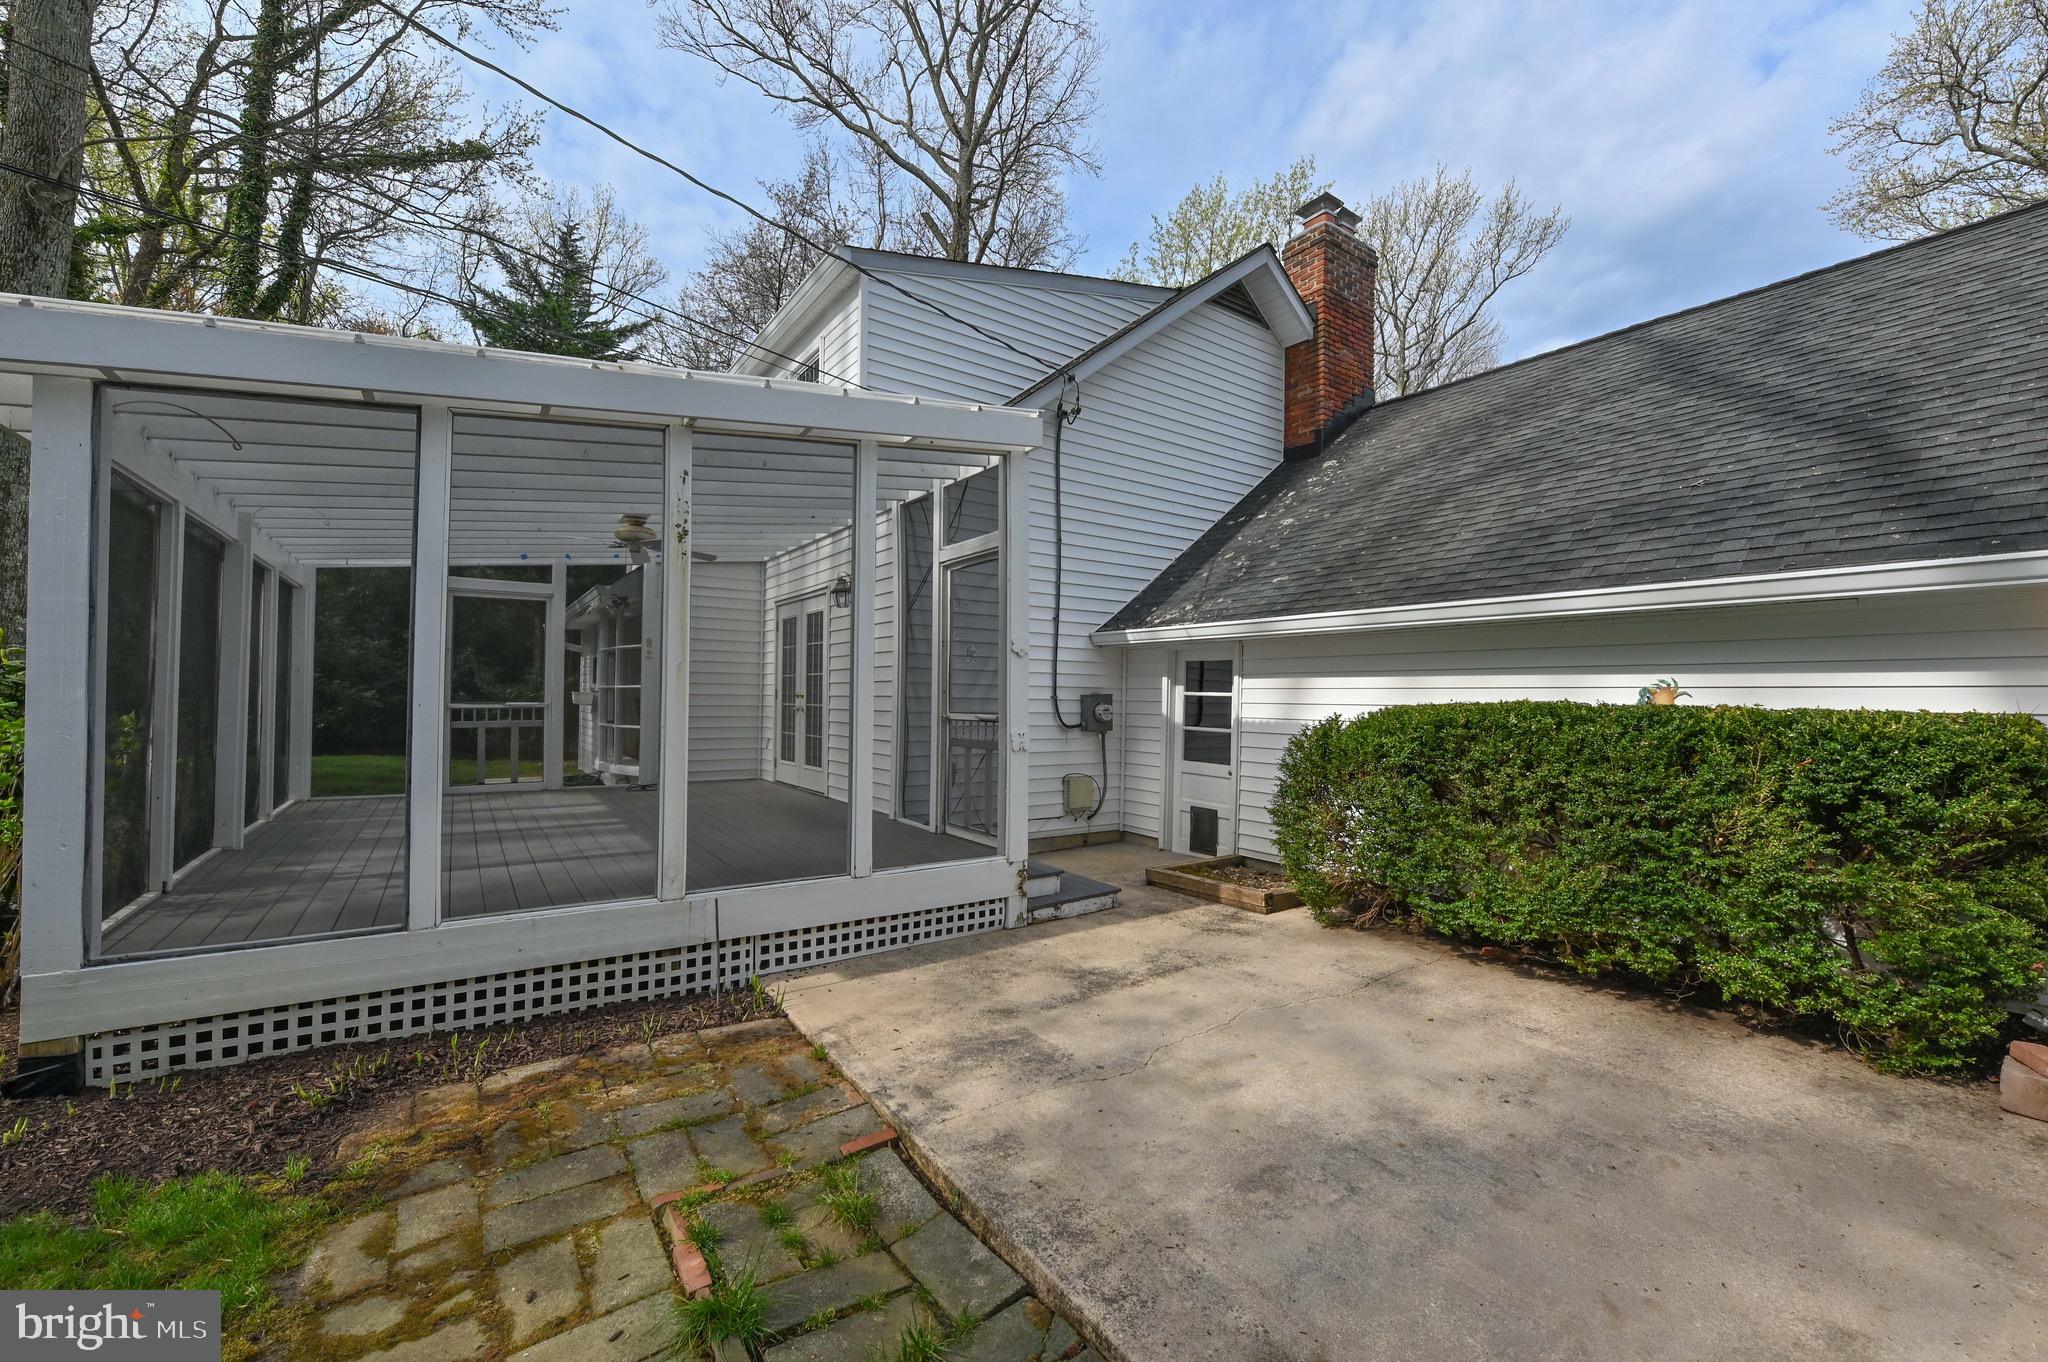
House’s rear exterior with a screened porch, concrete patio, and brick chimney.
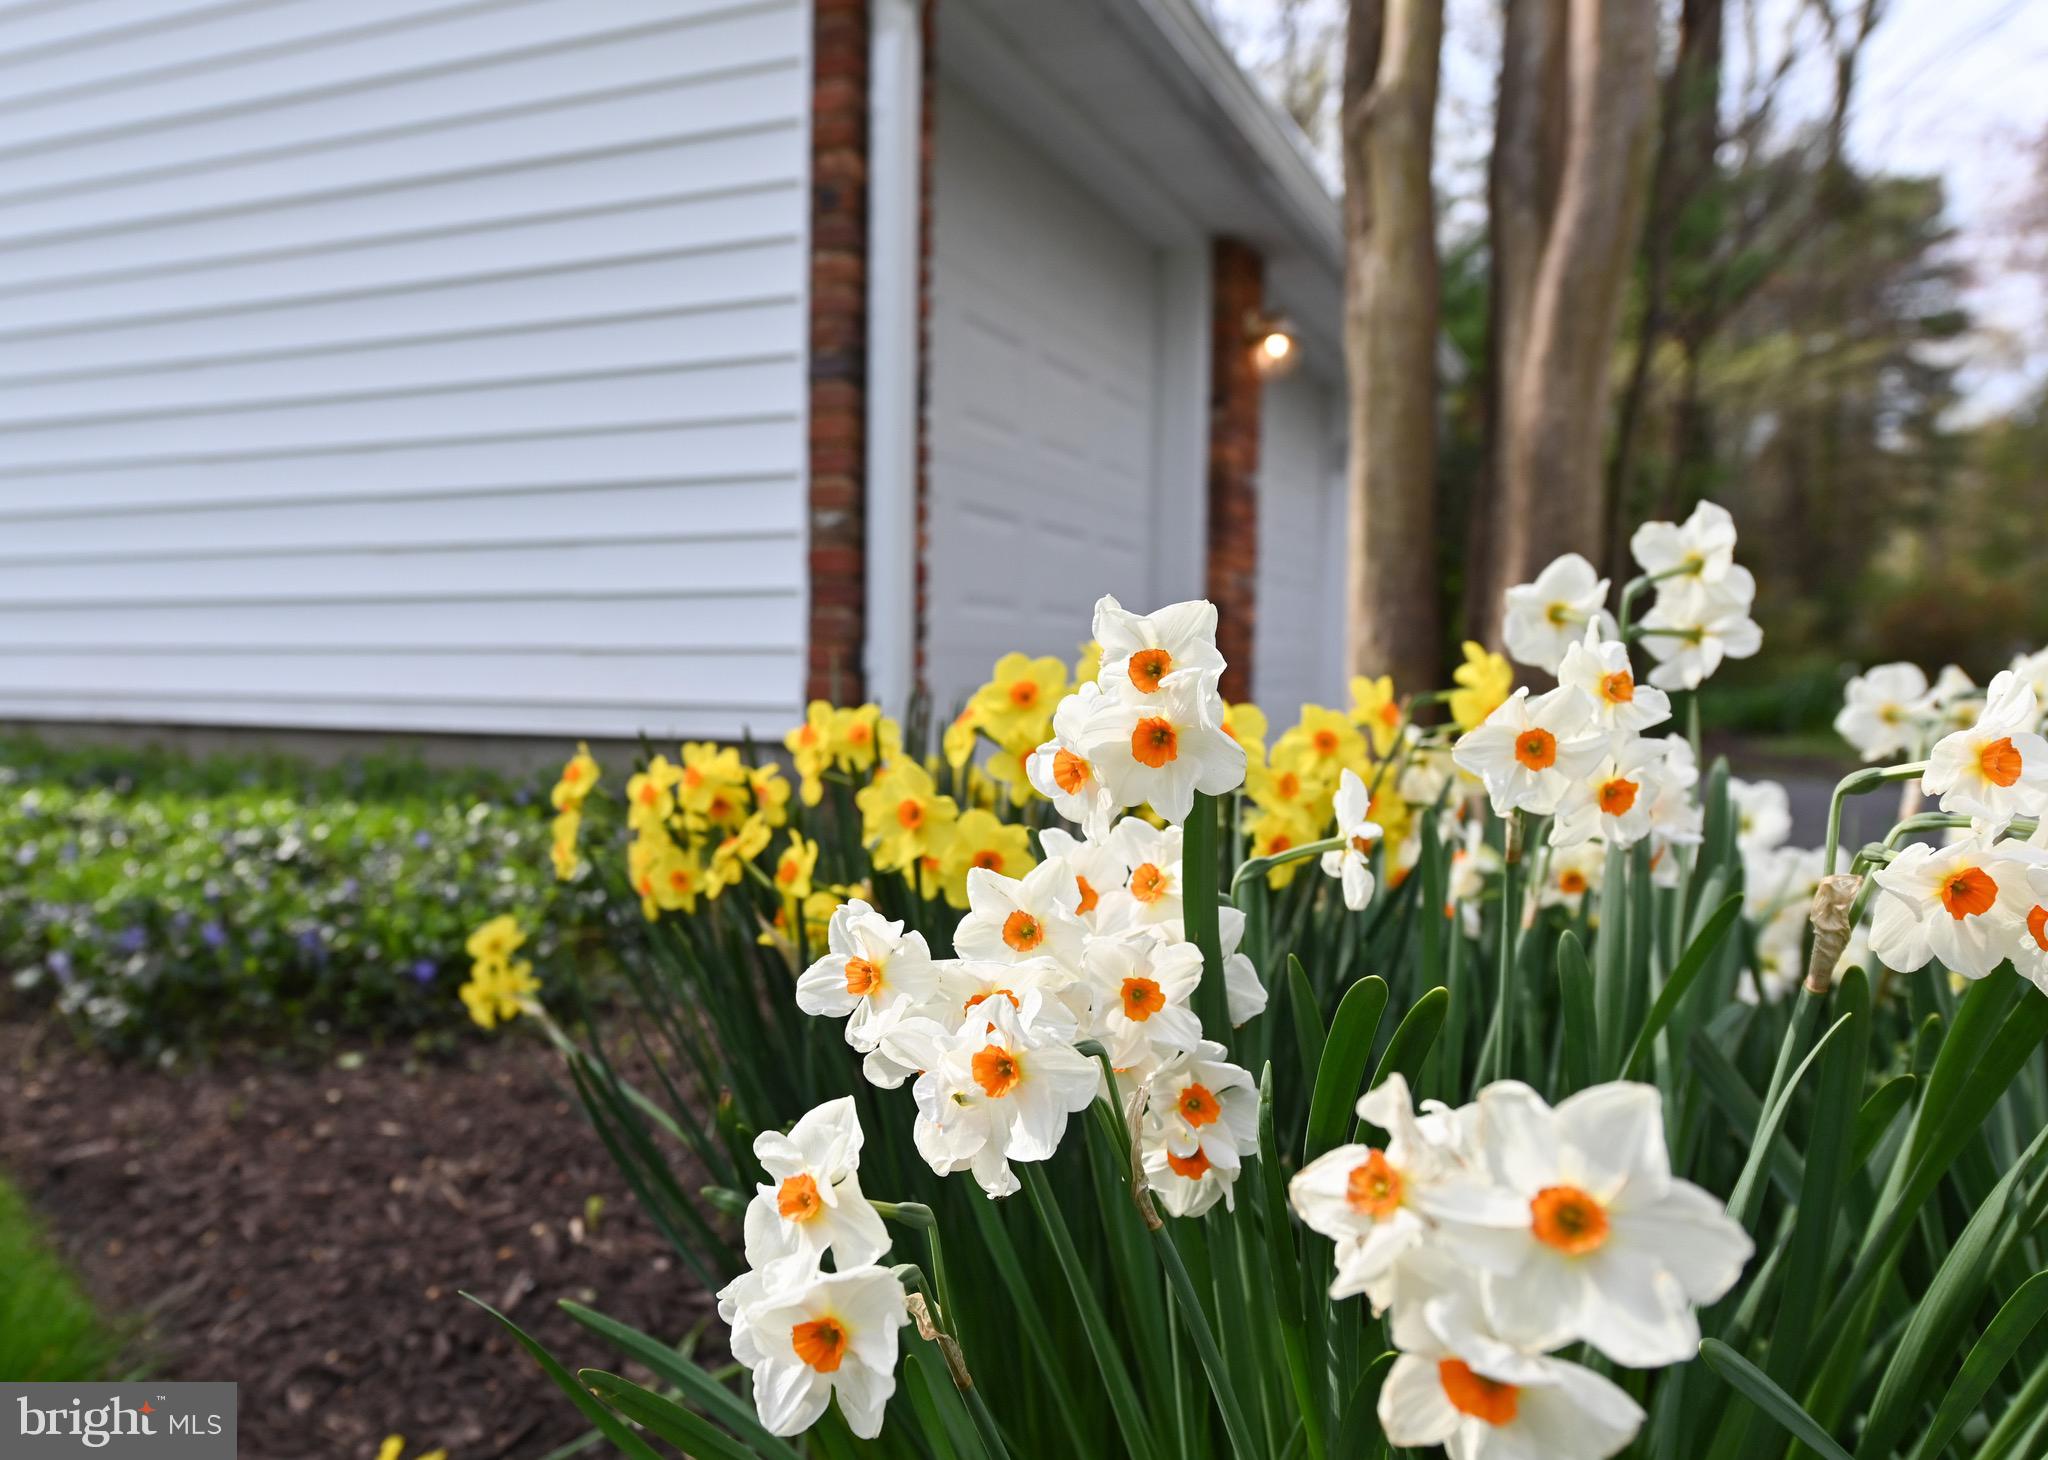
Spring daffodils beside a white-sided home with brick trim.
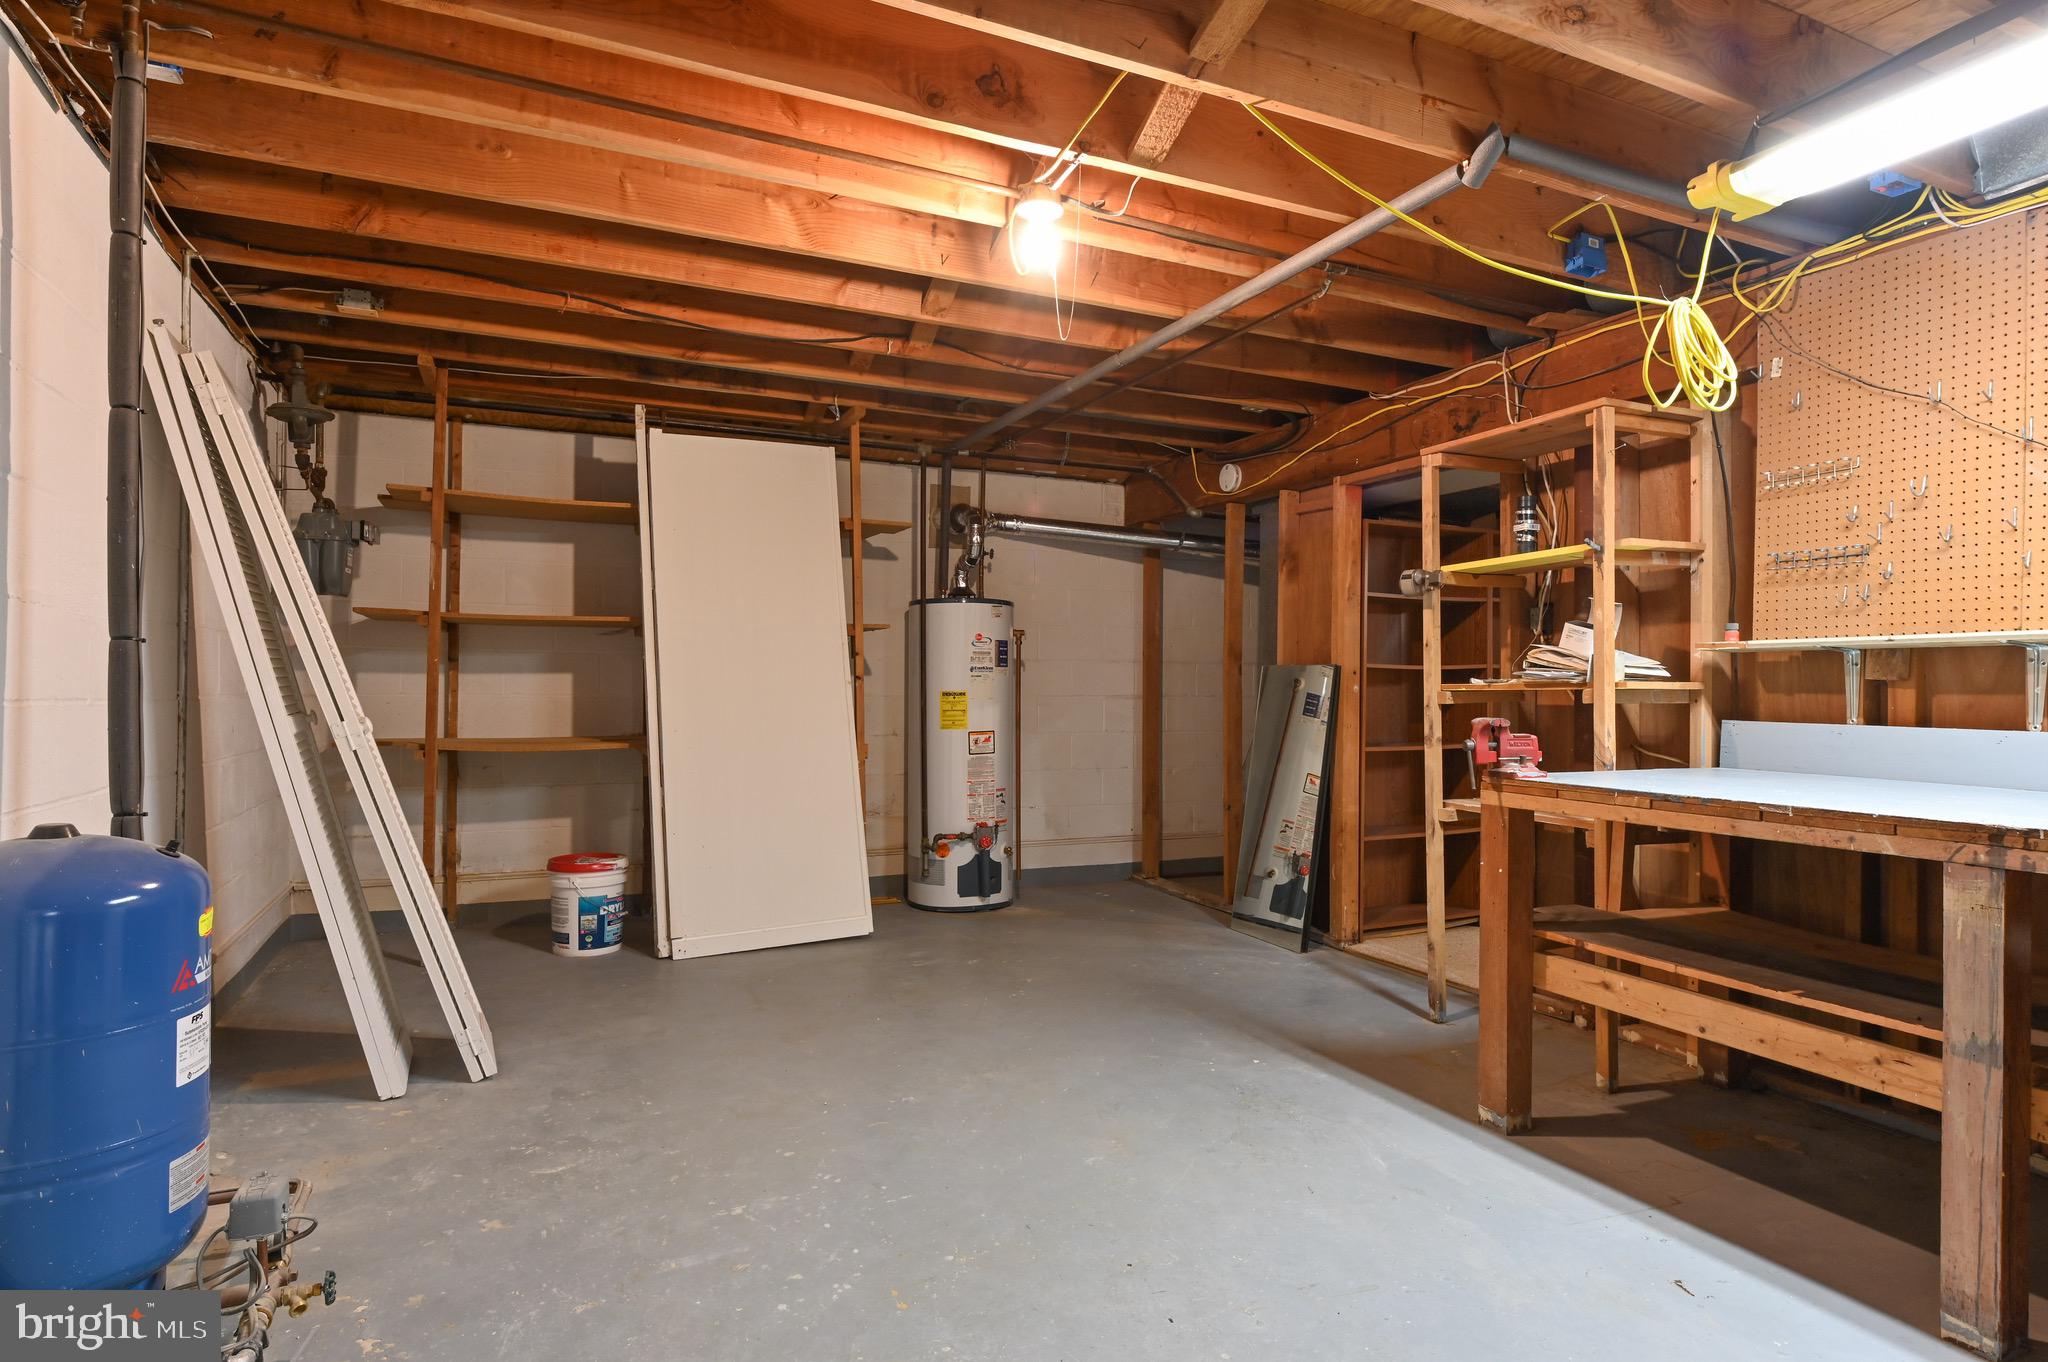
Unfinished basement workshop with exposed ceiling joists, wooden shelving, a workbench, and utility equipment.
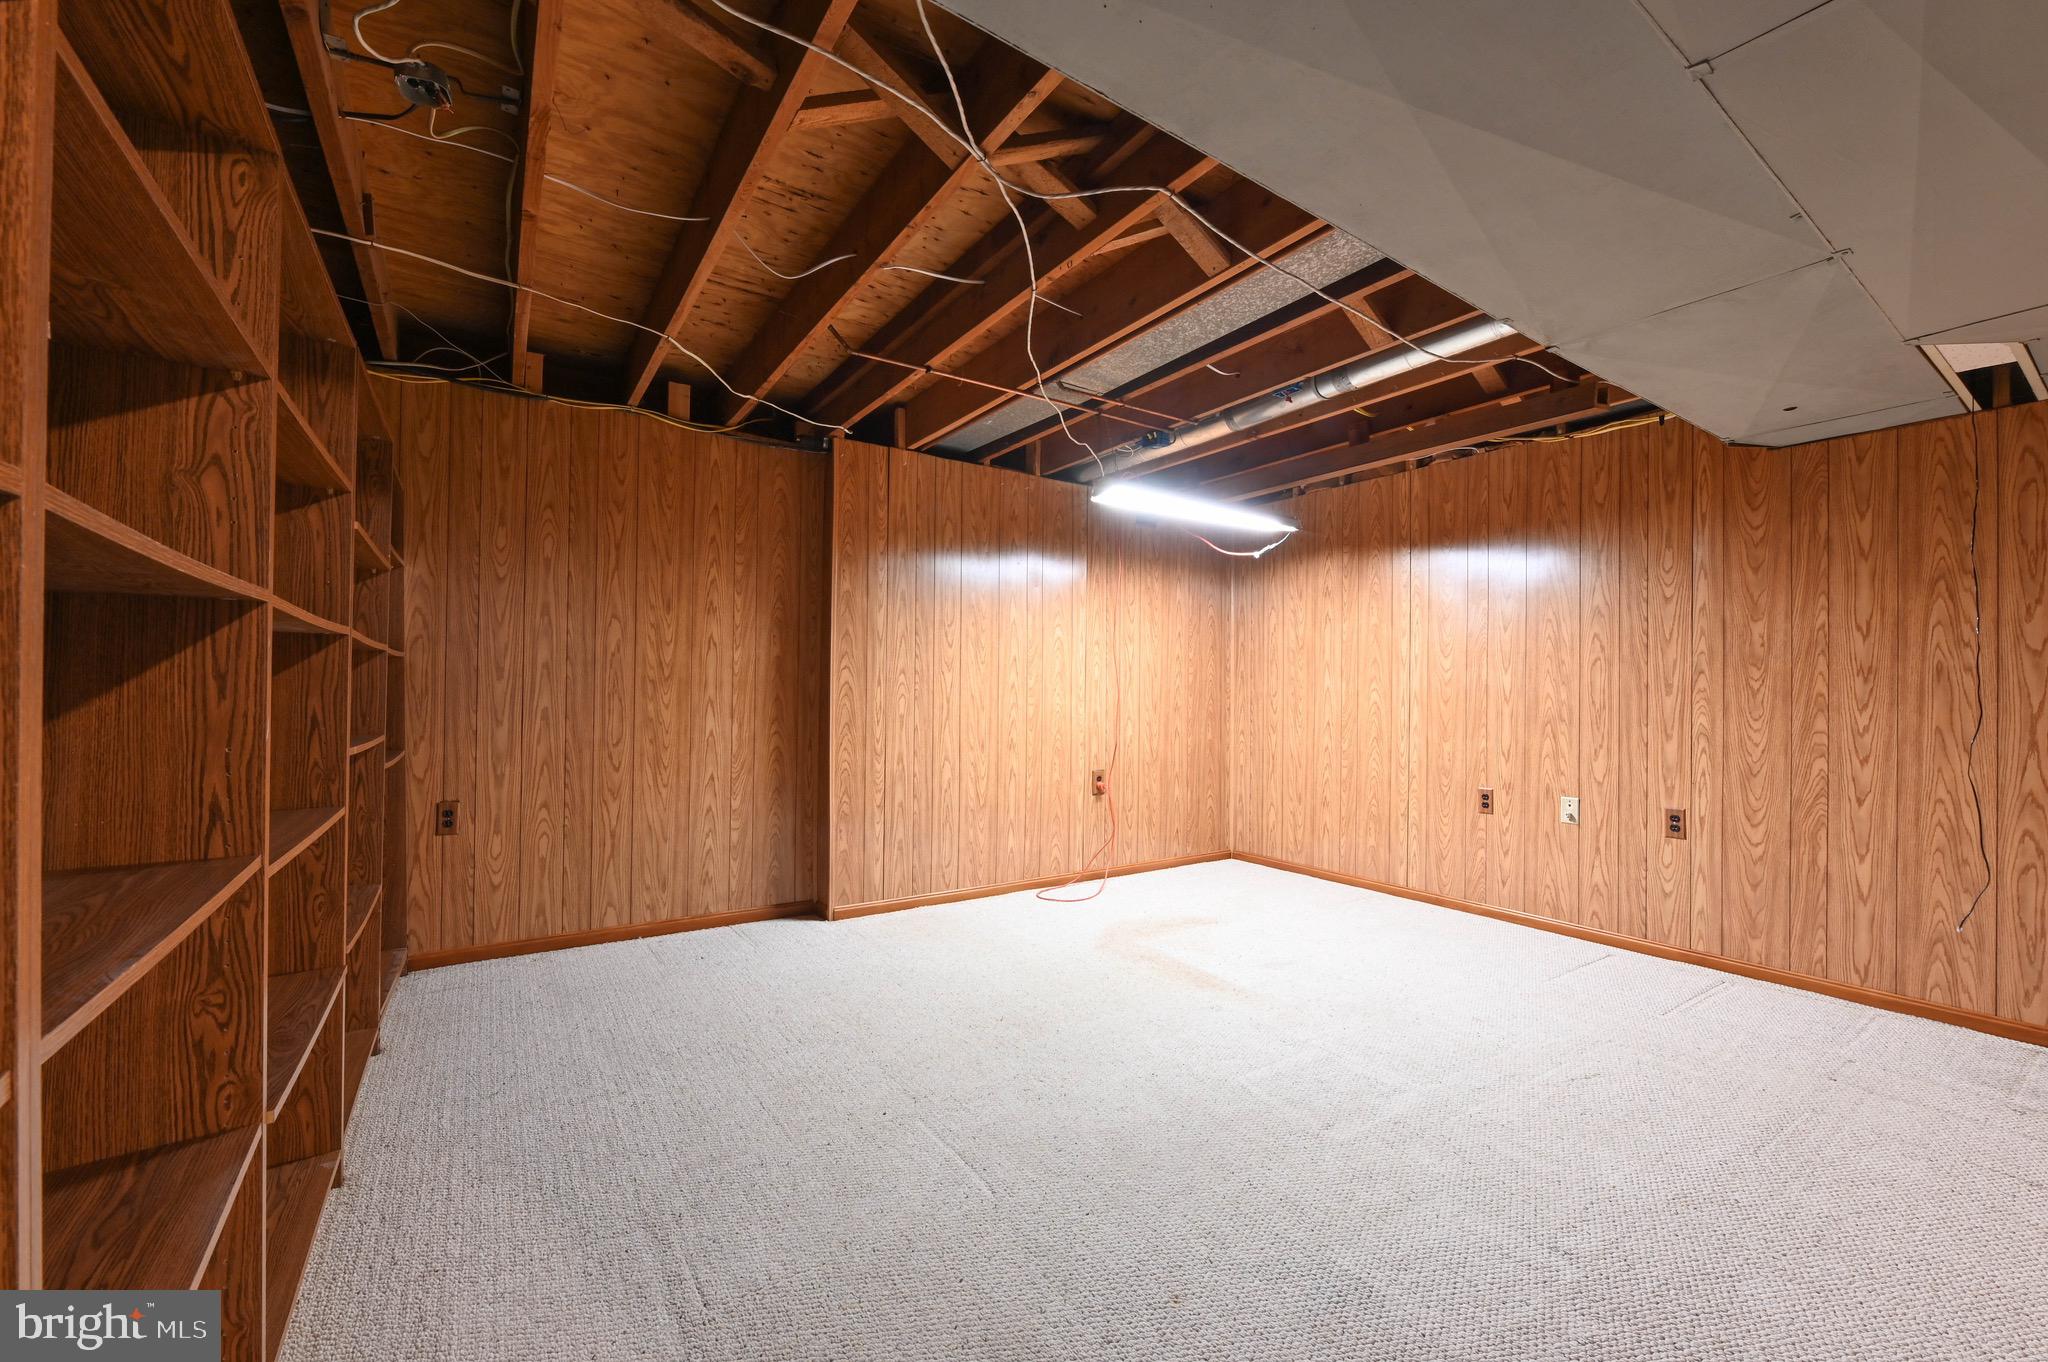
Empty basement room with wood-paneled walls, built-in shelving, and exposed ceiling joists.
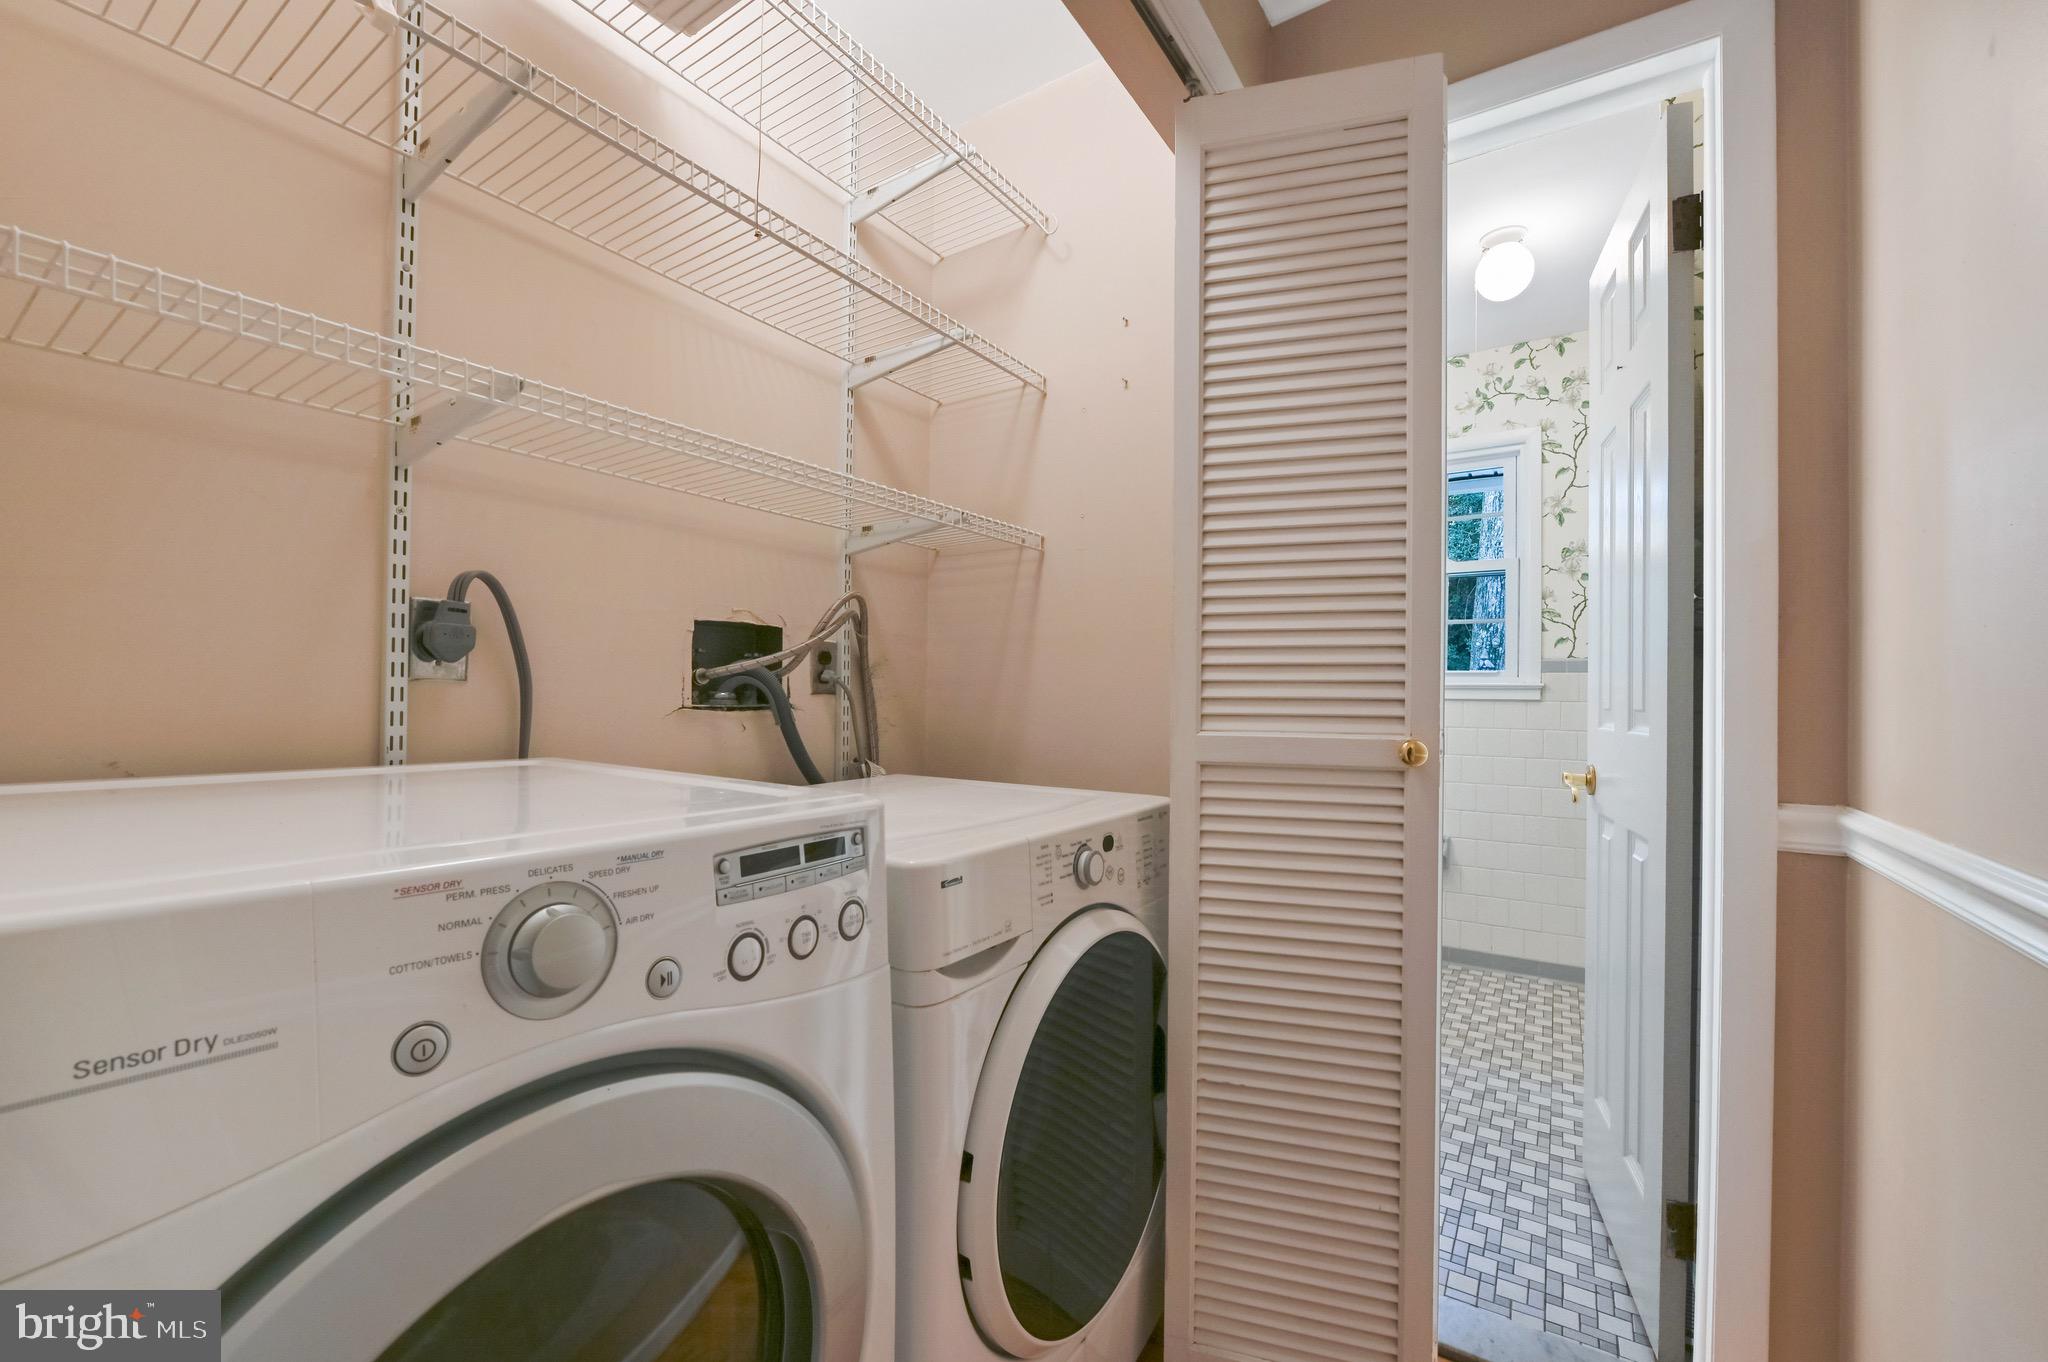
Laundry room with front-loading washer and dryer, wire shelving, and a view into the tiled bathroom.
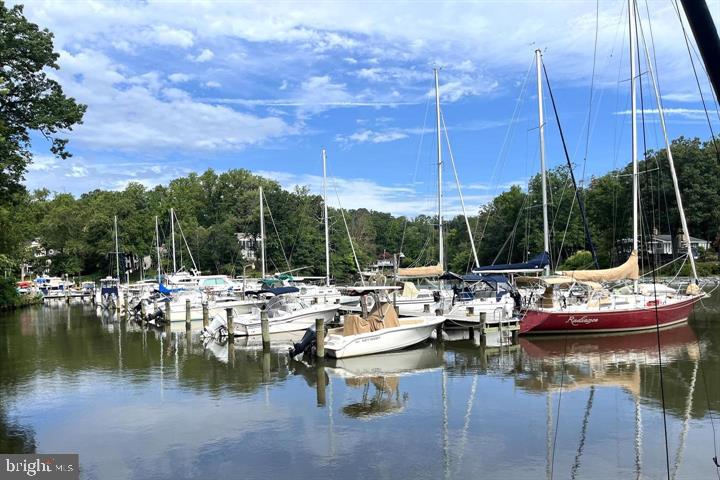
Marina with sailboats and motorboats moored along wooded shores, reflected in calm water.
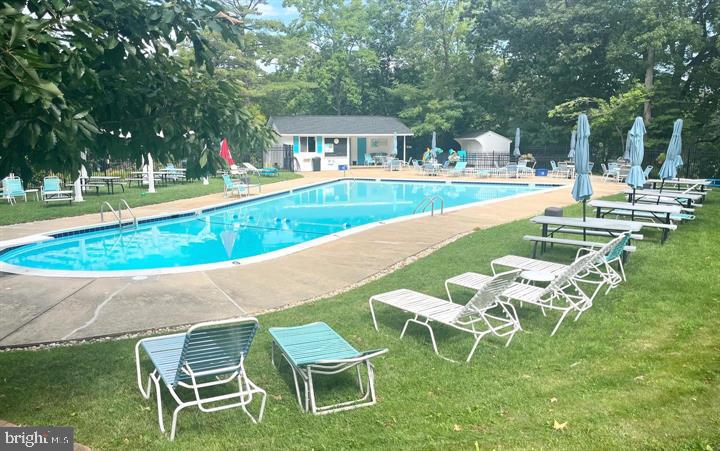
Community swimming pool with lounge chairs, picnic tables, and a small pool house.
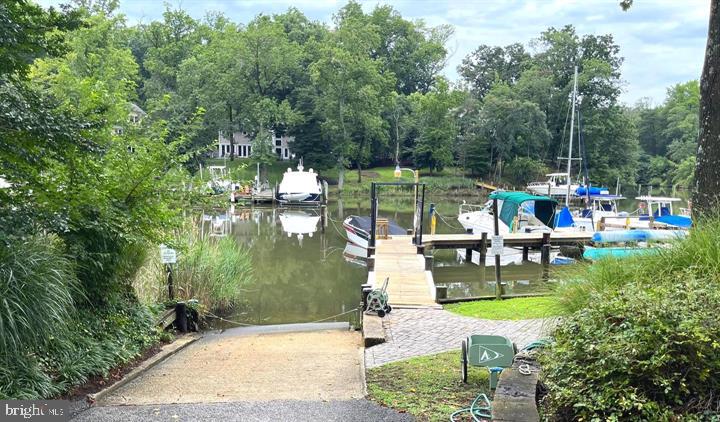
Wooden dock and moored boats on a tree-lined inlet, viewed from a paved path.
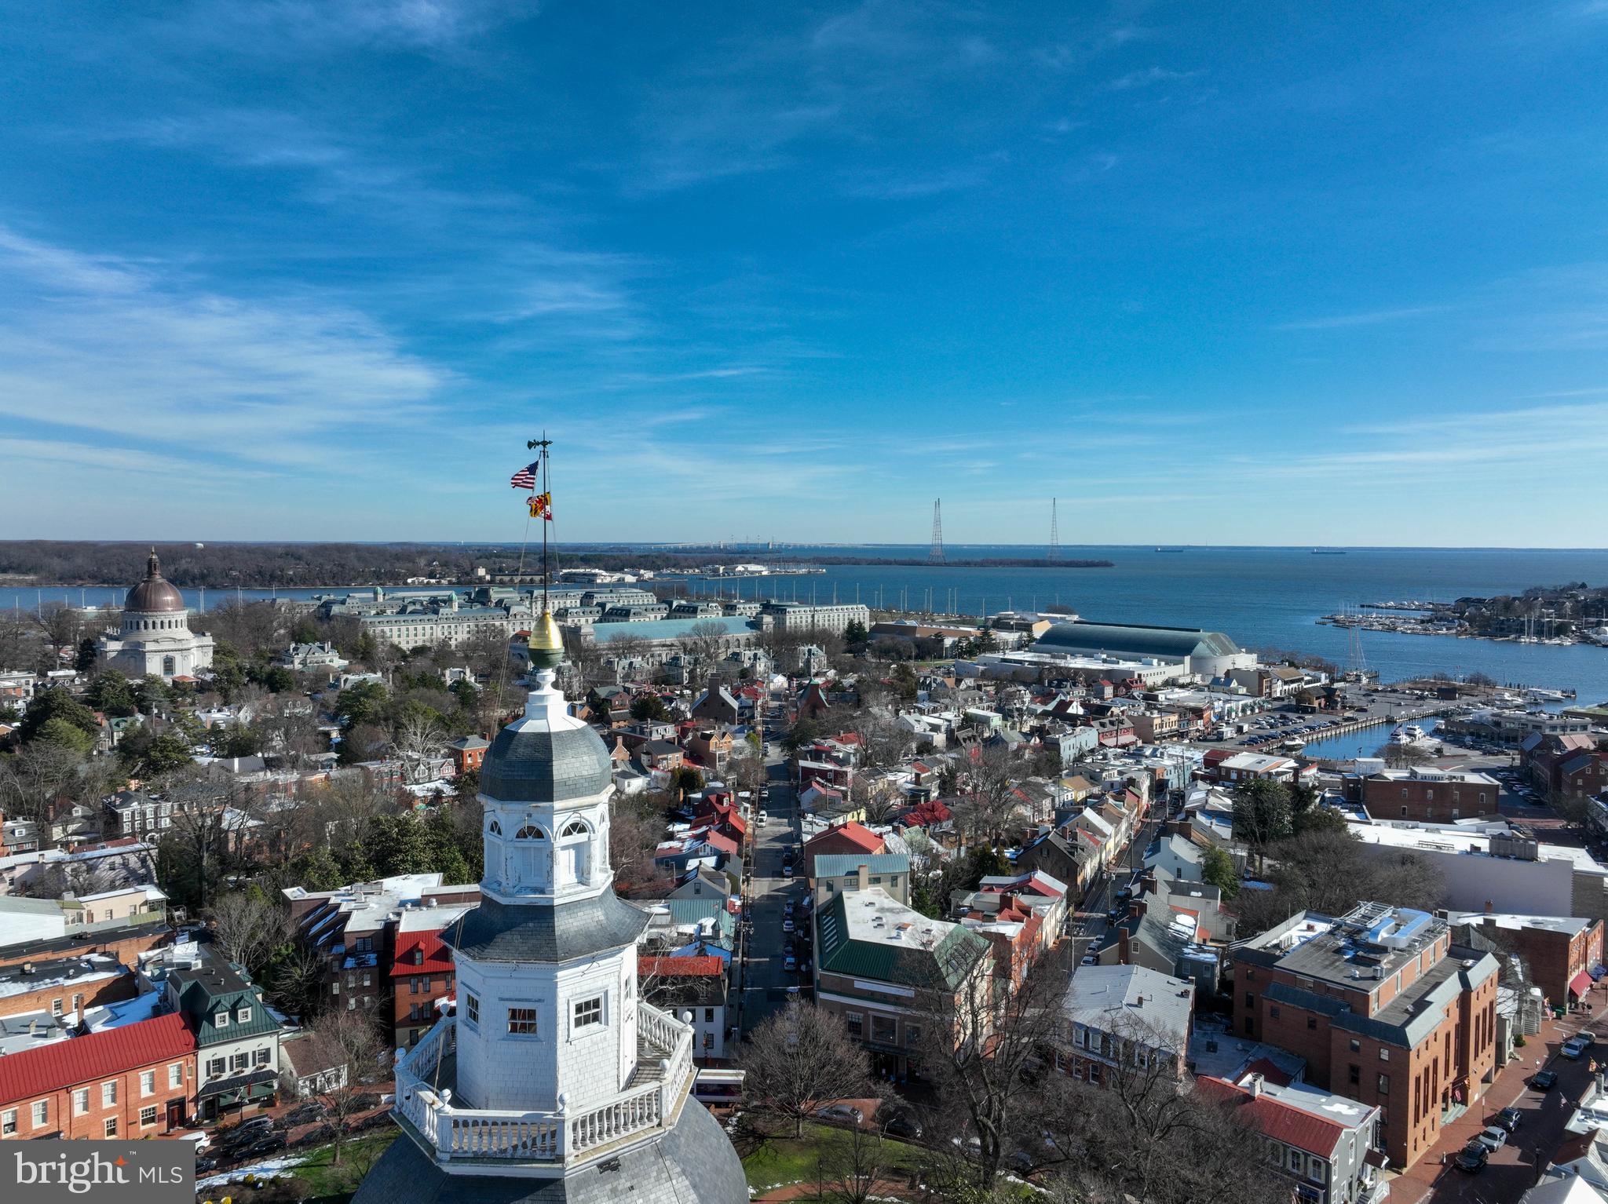
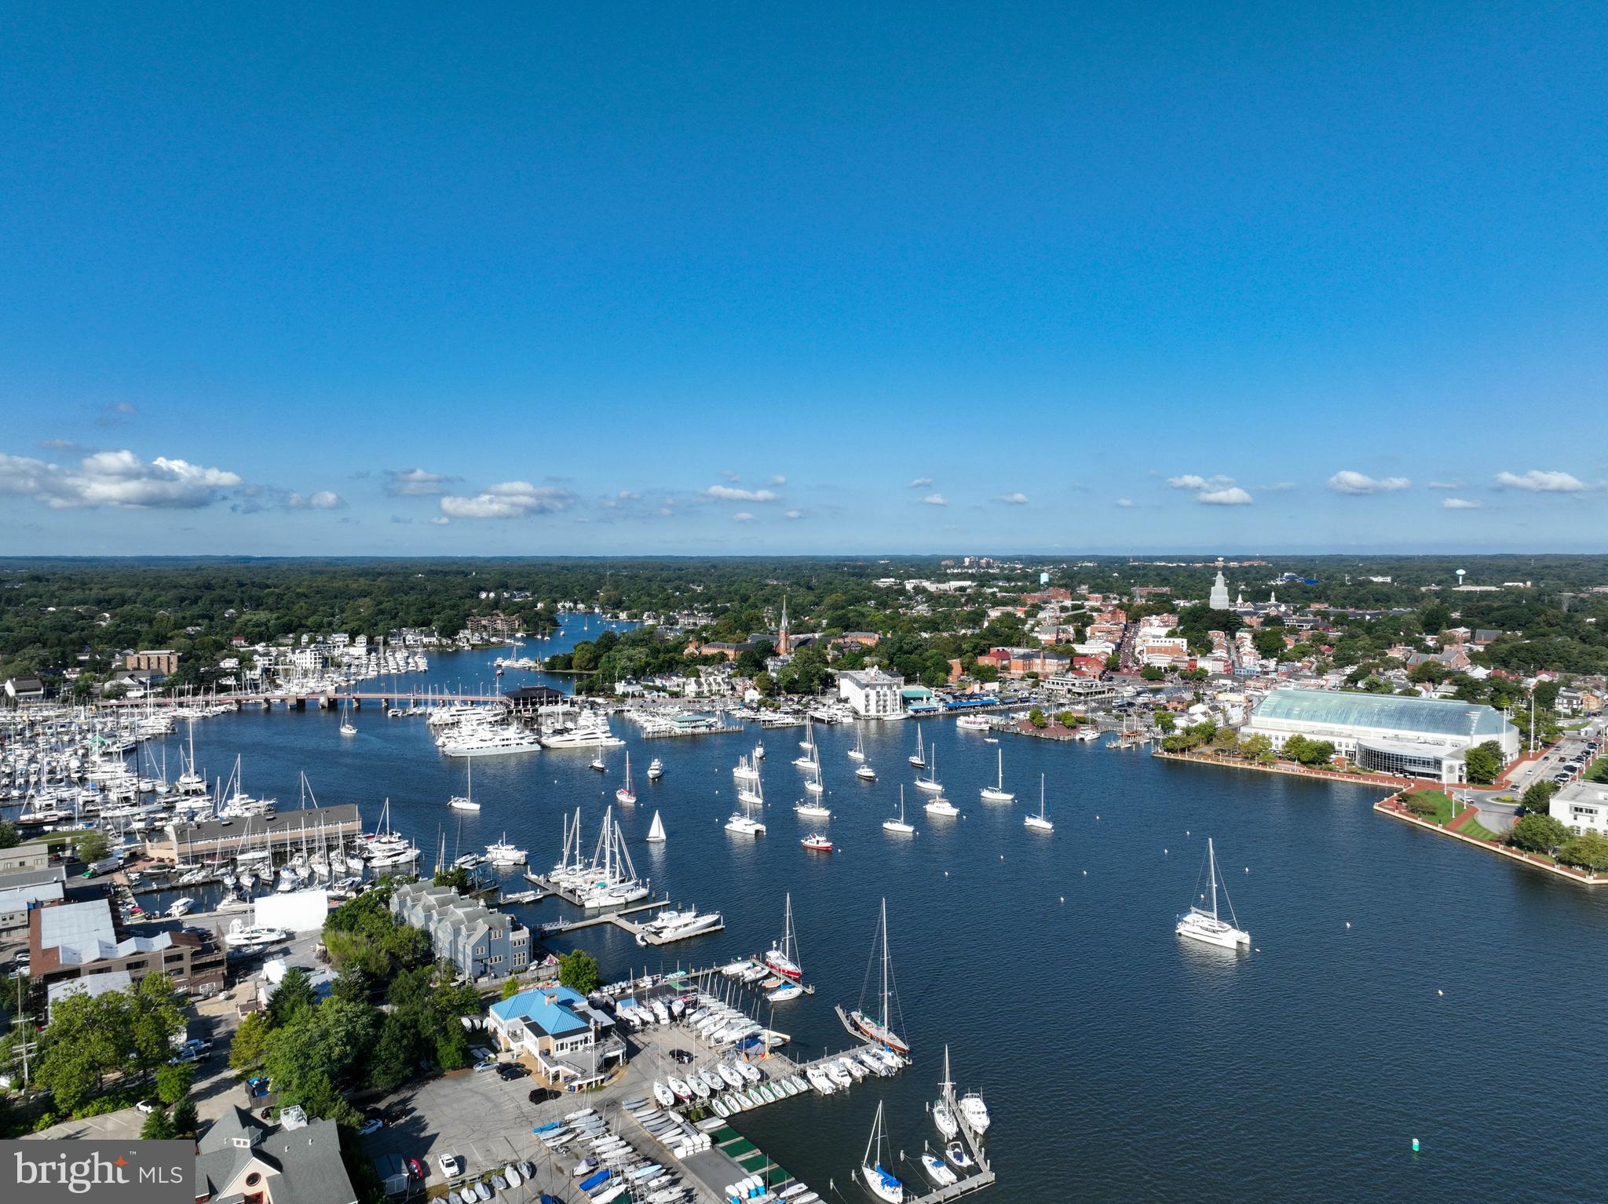
Aerial view of downtown Annapolis, with the State House dome overlooking the harbor.
Aerial view of Annapolis harbor with sailboats, marinas, and the waterfront city.
Brick home with a two-car garage, dormer windows, and a broad green lawn.
VIEW PHOTOS
$745,000

3119 Starboard Dr

3 Beds 2 Baths 2,544 Sq.Ft. 0.33 Acres

Description

OPEN HOUSE SUNDAY, APRIL 14TH FROM 12-2 PM! OFFERS DUE BY MONDAY AT NOON.
Note to appraisers: sold "as is." YOU WILL FALL IN LOVE WITH THIS COZY BRICK FRONT CAPE COD IN THE "AMENITY RICH" WATER PRIVILEGED COMMUNITY OF ANCHORAGE! IDEALLY LOCATED ON .33 ACRES BACKING TO TREES IN A PRIVATE & PEACEFUL SETTING, THIS RARE OPPORTUNITY IS ONE THAT YOU WON'T WANT TO MISS!
THE OPEN FLOORPLAN OFFERS AN UPDATED KITCHEN W/ A CENTER ISLAND, GRANITE COUNTERS & TABLE SPACE OVERLOOKING THE REAR YARD. HARDWOOD FLOORS IN THE FAMILY & LIVING ROOMS WITH A BRICK WOODBURNING FIREPLACE WITH BUILT INS. MAIN LEVEL BEDROOM OR OFFICE MAKES WORKING FROM HOME EASY. LARGE DINING ROOM FOR YOUR ENTERTAINING PLEASURE. PARTIALLY FINISHED LOWER LEVEL WITH TONS OF STORAGE SPACE. TWO CAR GARAGE, AND NICELY LANDSCAPED. THE SCREENED IN PORCH OFFERS A QUIET RETREAT TOO.
MOST MAJOR TICKET ITEMS HAVE BEEN REPLACED OVER THE YEARS, INCLUDING ROOF, WINDOWS, ETC.
SELLERS HAVE INVESTED SIGNIFICANT $$ IN RECENT IMPROVEMENTS, INCLUDING BRAND NEW GUTTERS AND A NEWLY REBUILT/REPAIRED CHIMNEY & FLUE FOR THE WOODBURNING FIREPLACE (SEE RECEIPTS IN DISCLOSURES). TWO BEDROOMS UPSTAIRS WITH HARDWOOD FLOORS AND TONS OF NATURAL LIGHT.
BEST OF ALL IS THE LOCATION! THIS COMMUNITY OFFERS A 49 SLIP DEEP WATER MARINA & BOAT RAMP ON LAKE OGLETON, SWIMMING POOL, KAYAK/PADDLEBALL STORAGE & A HALF BASKETBALL COURT! JUST MINUTES TO HISTORIC DOWNTOWN ANNAPOLIS, QUIET WATERS PARK, AND MAJOR COMMUTING ROUTES. COME AND ENJOY EVERYTHING THAT ANNAPOLIS HAS TO OFFER: FABULOUS RESTAURANTS, SHOPPING, BOATING, CULTURE, HISTORY, AND SO MUCH MORE. WOW!

Share Property

Location

3119 STARBOARD DRIVE, ANNAPOLIS, MD 21403

Status

Sold

Date Sold

May 8, 2024
Michele Deckman

Michele Deckman

TITLE

Real Estate Advisor

Property Amenities

Interior
Appliances Gas Range, Gas Oven, Washer, Gas Water Heater, Dishwasher, Disposal, Microwave, Refrigerator, Stainless Steel Appliance(s), Water Heater
Flooring Wood, Hardwood
Total Bedrooms: 3
Full Bathrooms: 2
Other Interior Features Eat-in Kitchen, Kitchen Island, Recessed Lighting, Ceiling Fan(s), Vaulted Ceiling(s)
Area & Lot
Lot Area 0.33 Acres
Living area 2,544 Sq.Ft.
MLS® ID MDAA2080384
Year Built 1967
School District ANNE ARUNDEL COUNTY PUBLIC SCHOOLS
Water Frontage River Front
View Description Trees/Woods
Architecture Styles Cape Cod
Type Residential
Status Sold
Exterior
Air conditioning Central Air, Ceiling Fan(s)
Heat type Natural Gas, Forced Air
Water Source Well
Garage Space 2.0
Sewer Public Sewer
Other Exterior Features Other
Parking Garage Door Opener, Attached
Lot Features Cleared, Front Yard, Private
Utilities Cable Available, Natural Gas Available
Finance
Sales Price $745,000
HOA Fees $995 yearly
Real Estate Tax $6,018 yearly

Your Trusted Agent, Ready to Help

Whether you're buying your first home, searching for your dream property, or preparing to sell, I'm here to guide you every step of the way. With deep local knowledge, a client-first mindset, and proven expertise in the Annapolis luxury market, I’m committed to making your real estate journey smooth, successful, and stress-free.
Follow Me on Instagram