Let's Connect
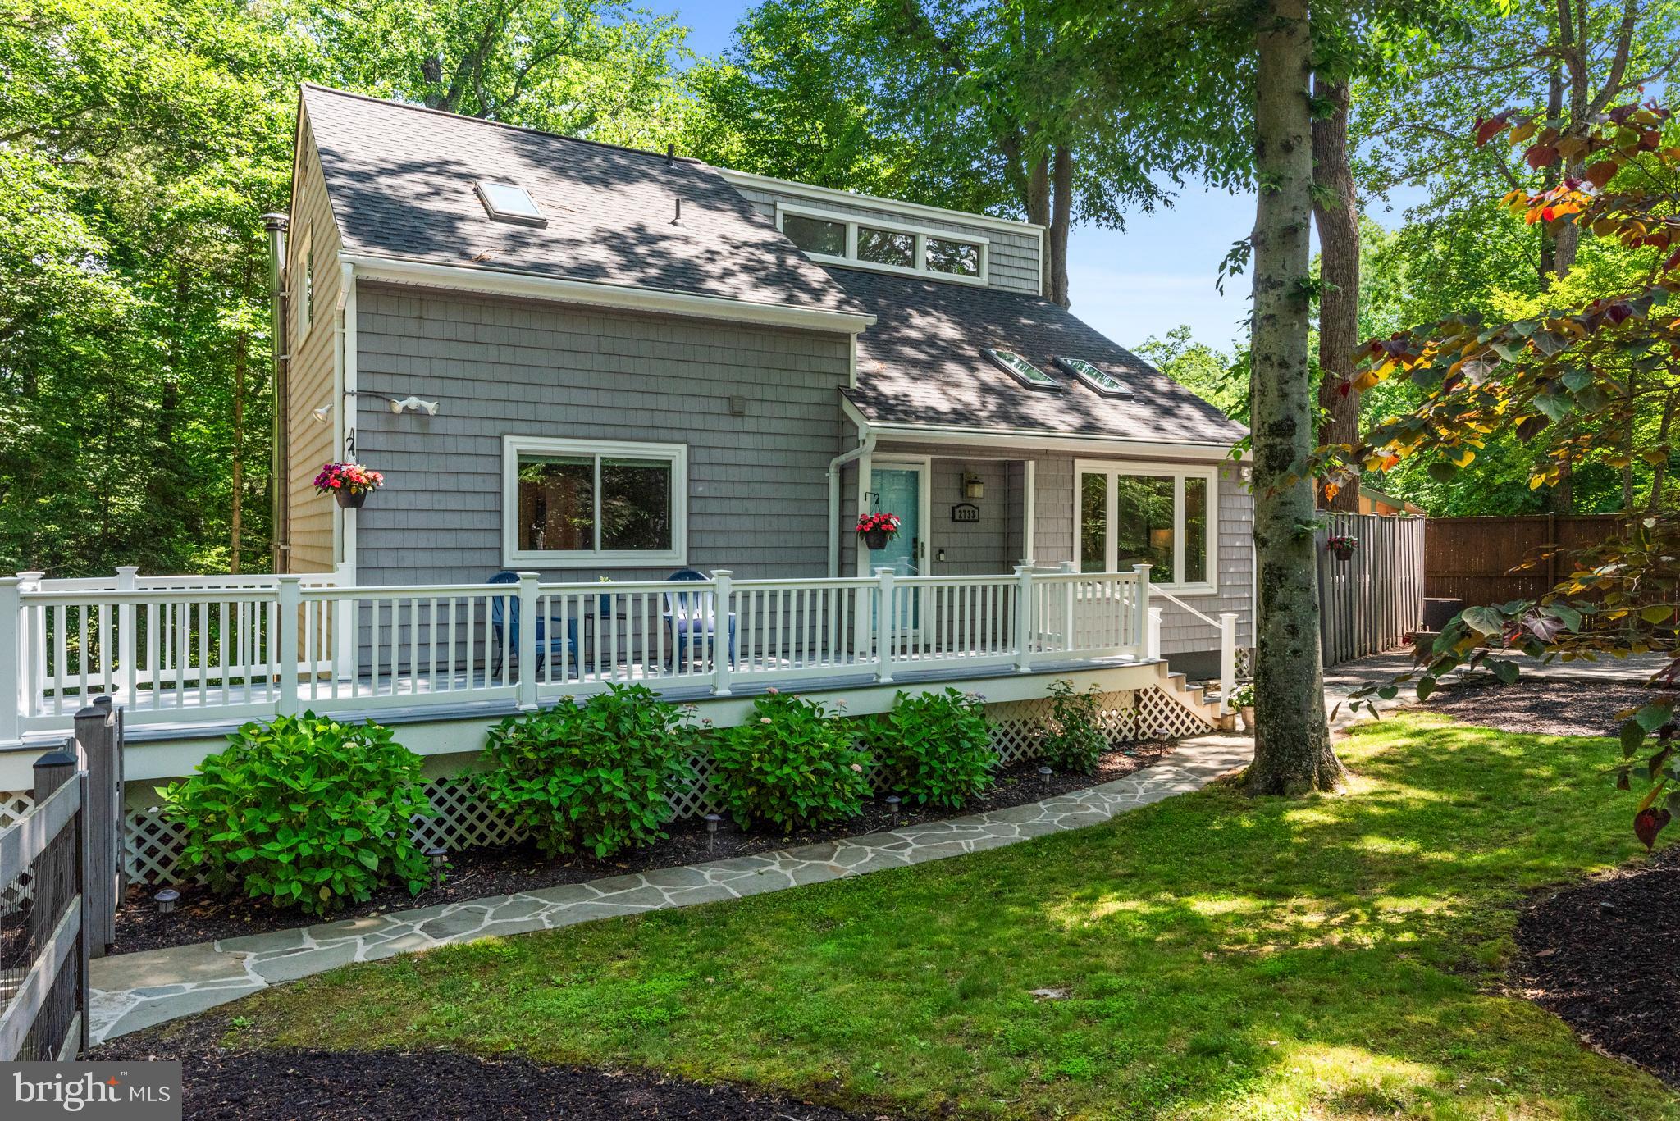
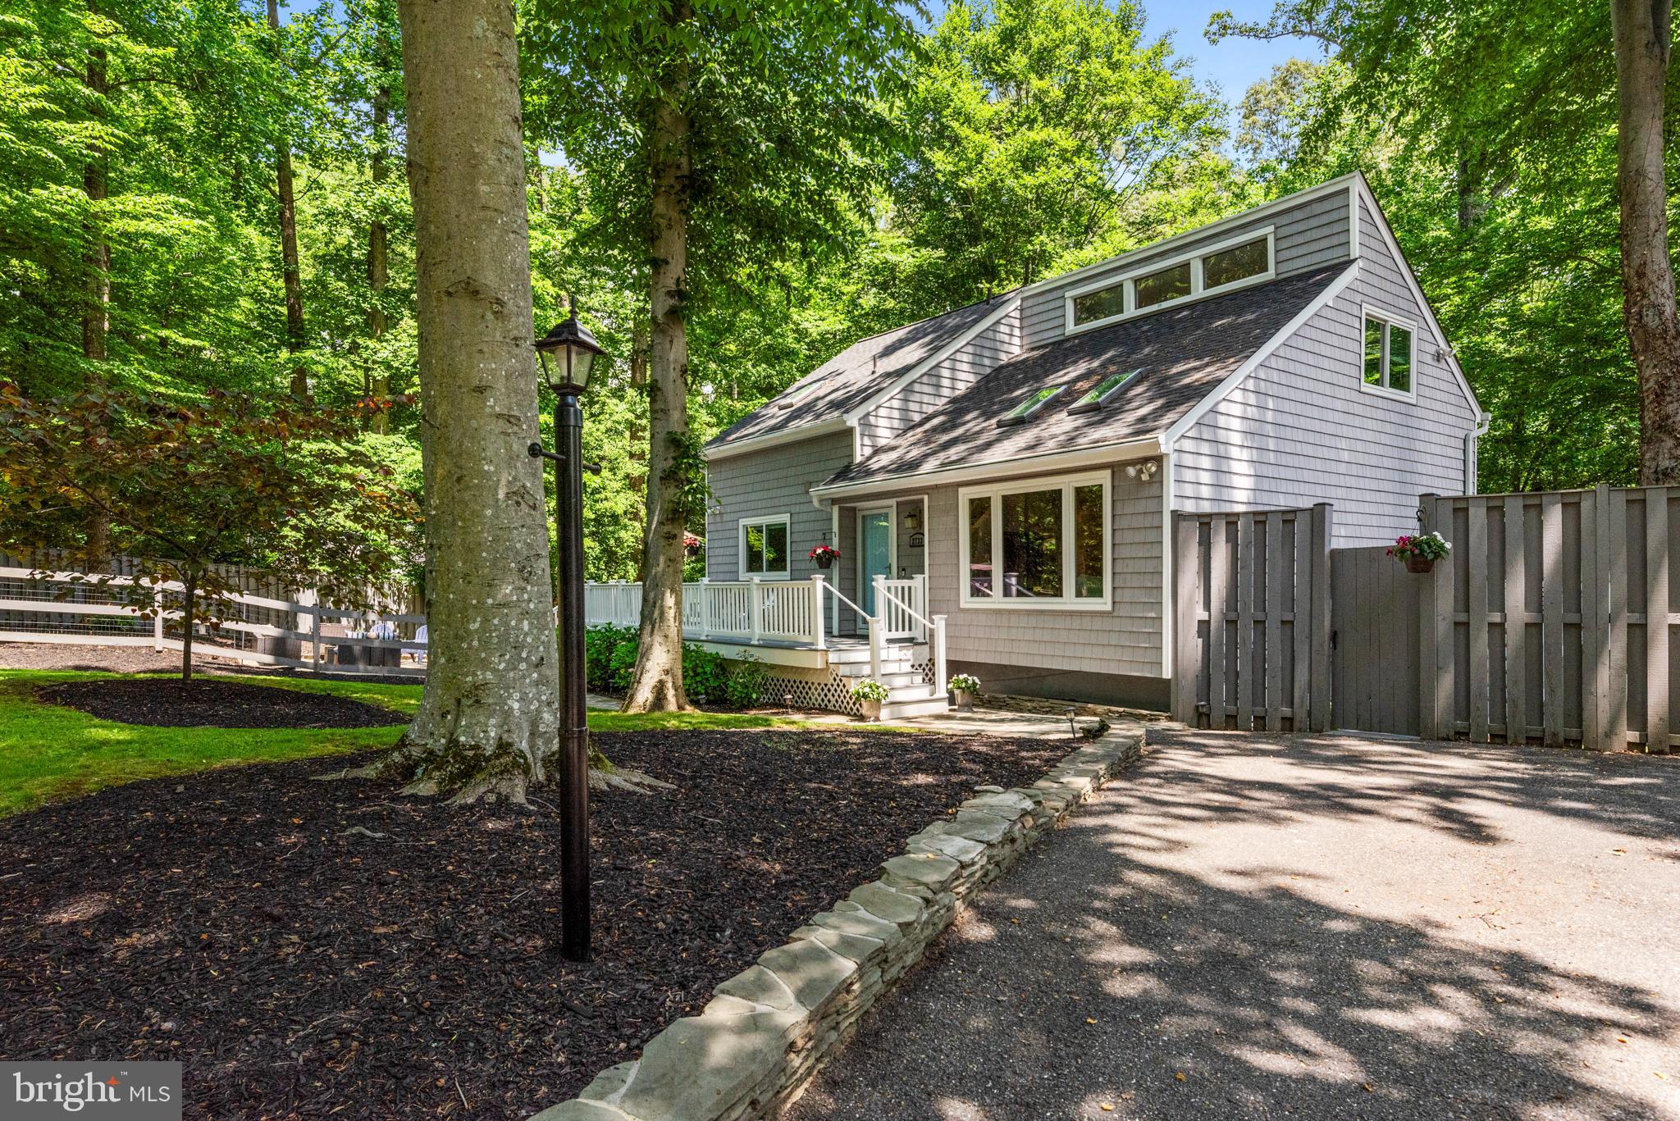
Gray-shingled home with a white-railed deck, stone walkway, and mature trees.
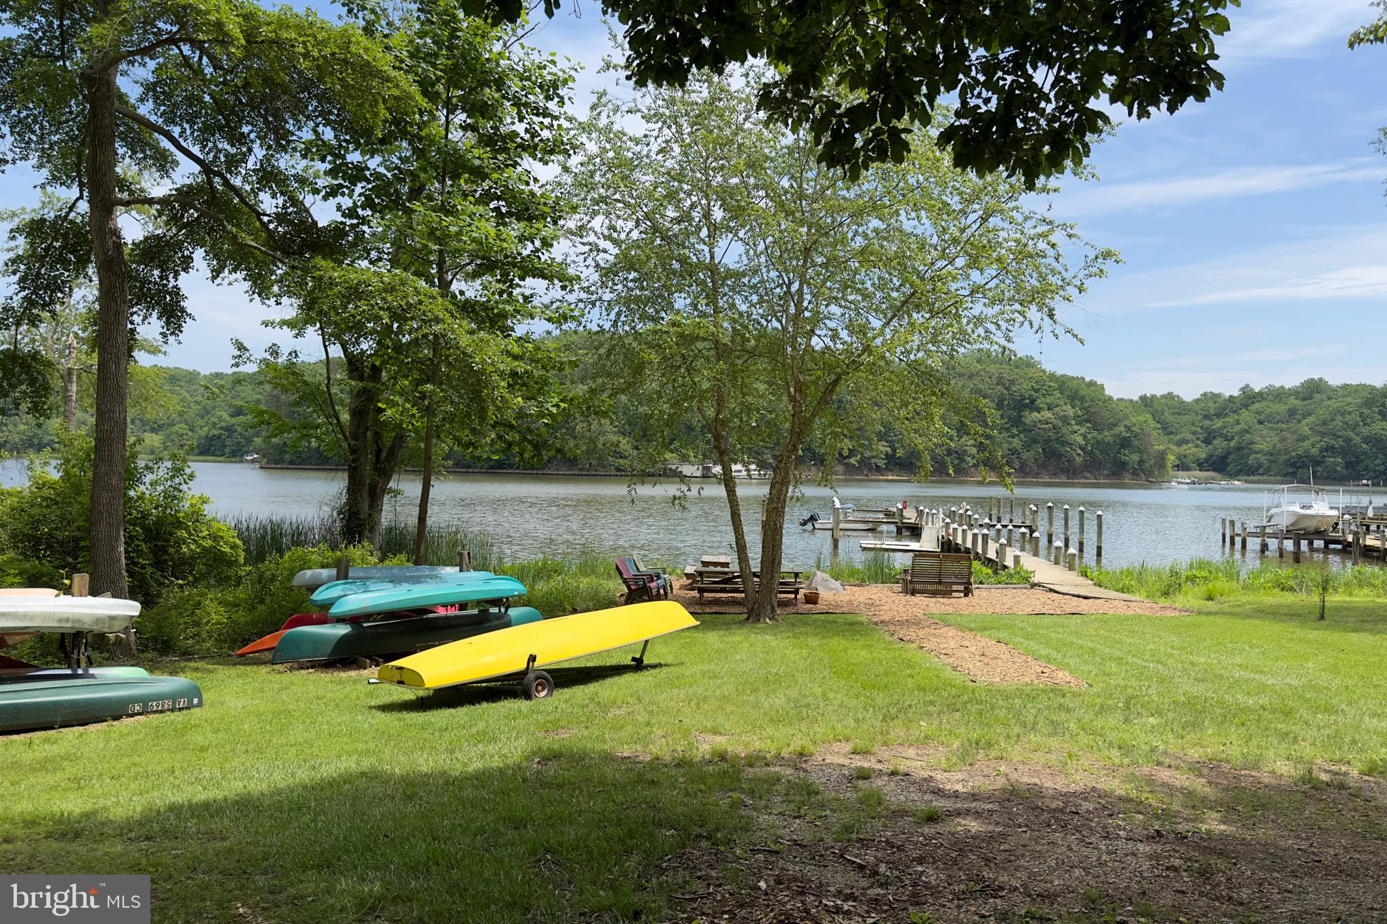
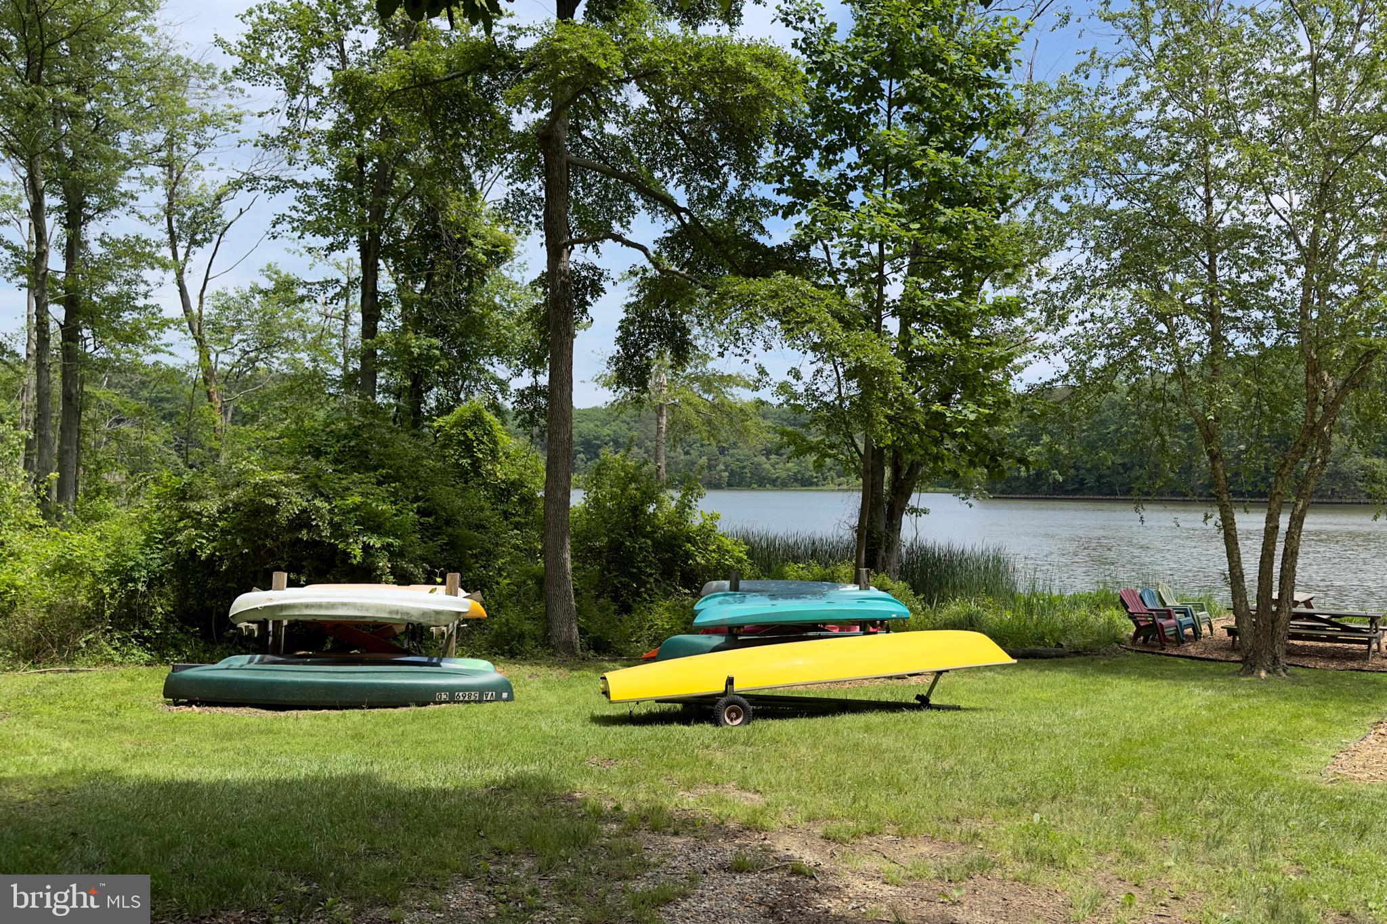
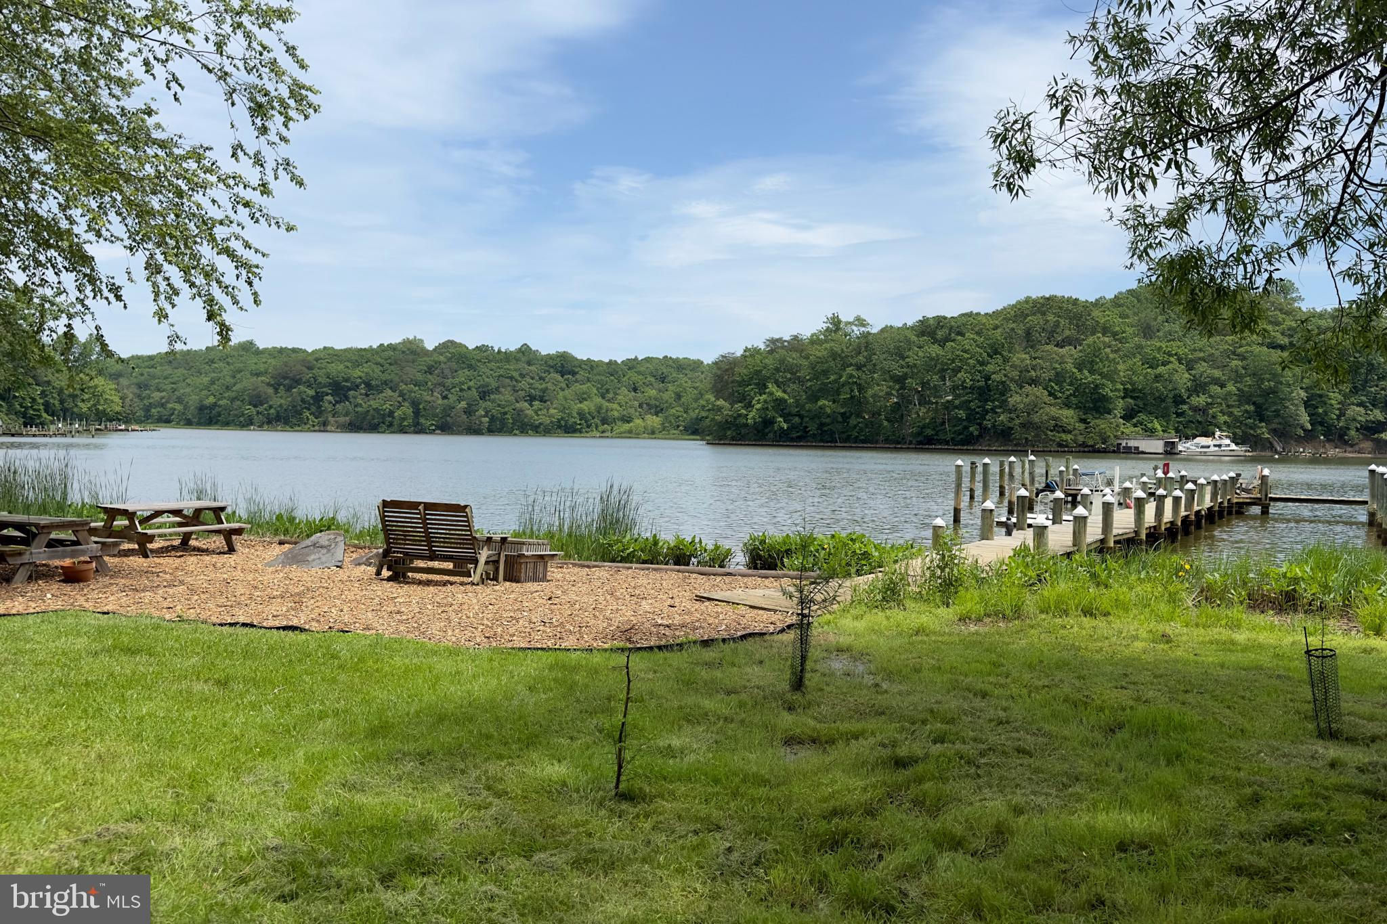
Waterfront lawn with kayaks, a dock, and wooded shoreline across the lake.
Gray shingle-sided home with skylights and a white-railed porch among mature trees.
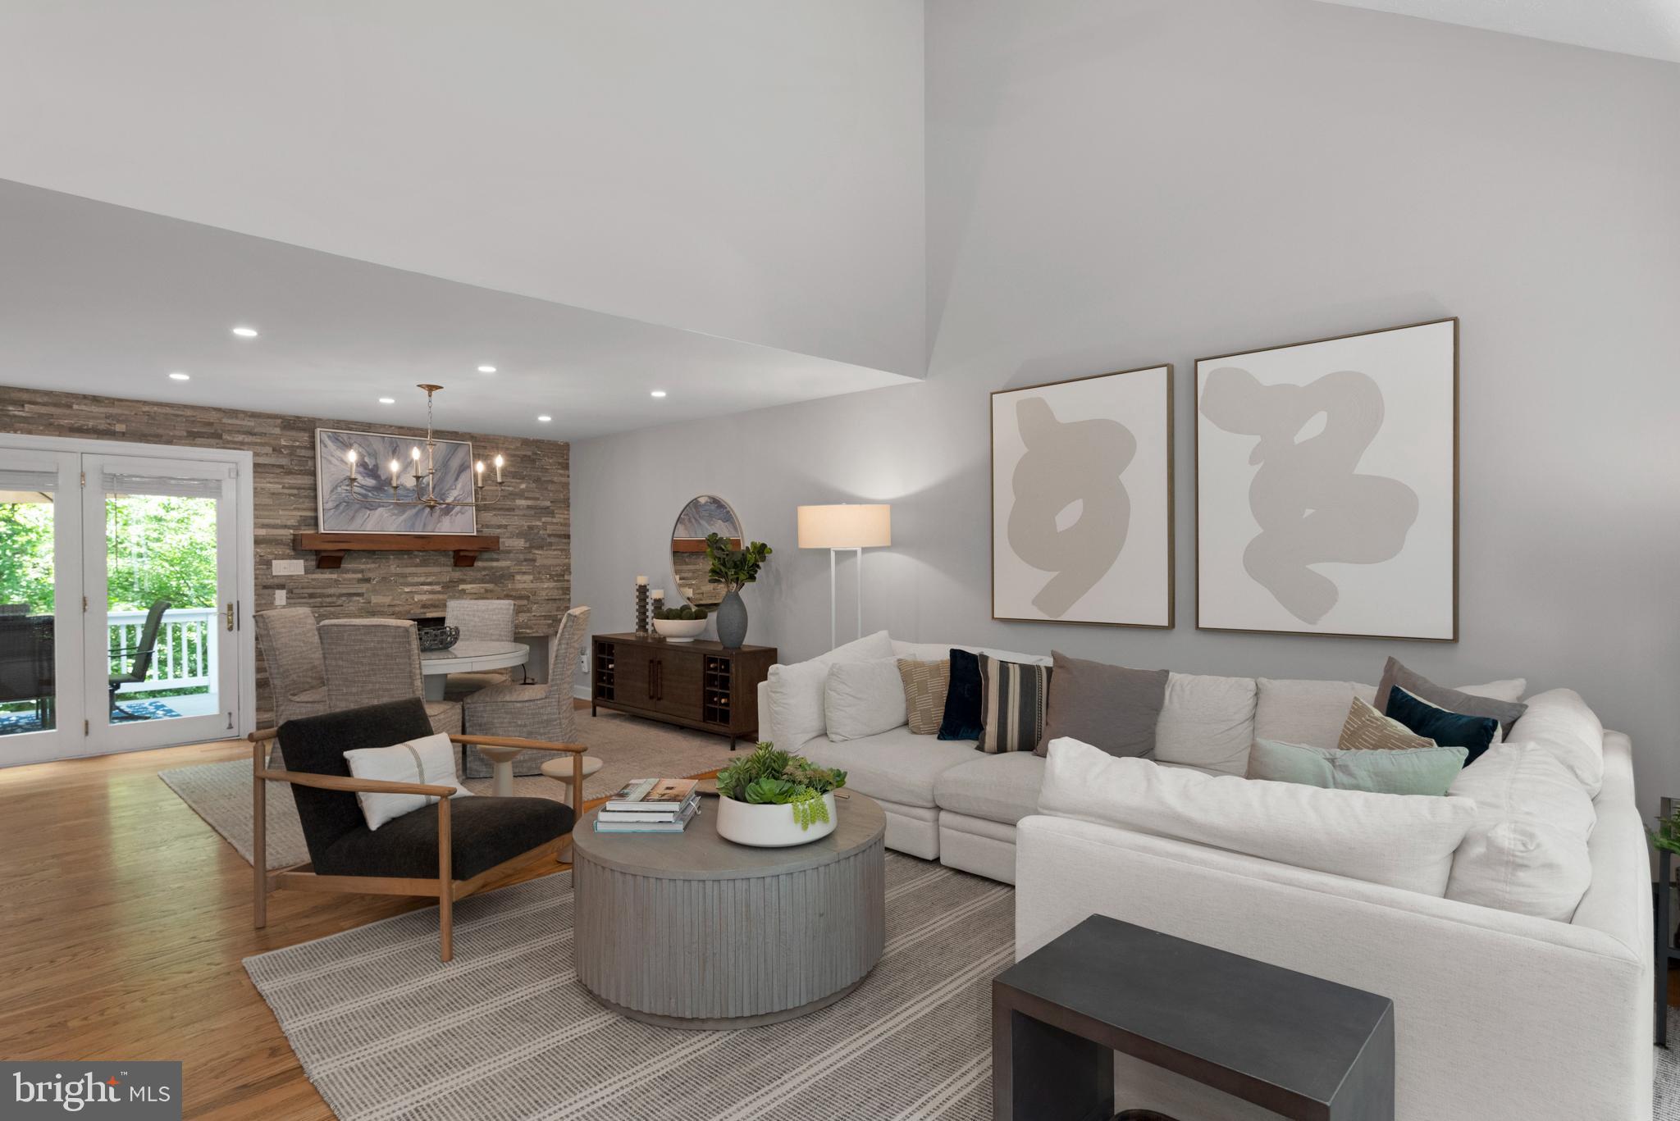
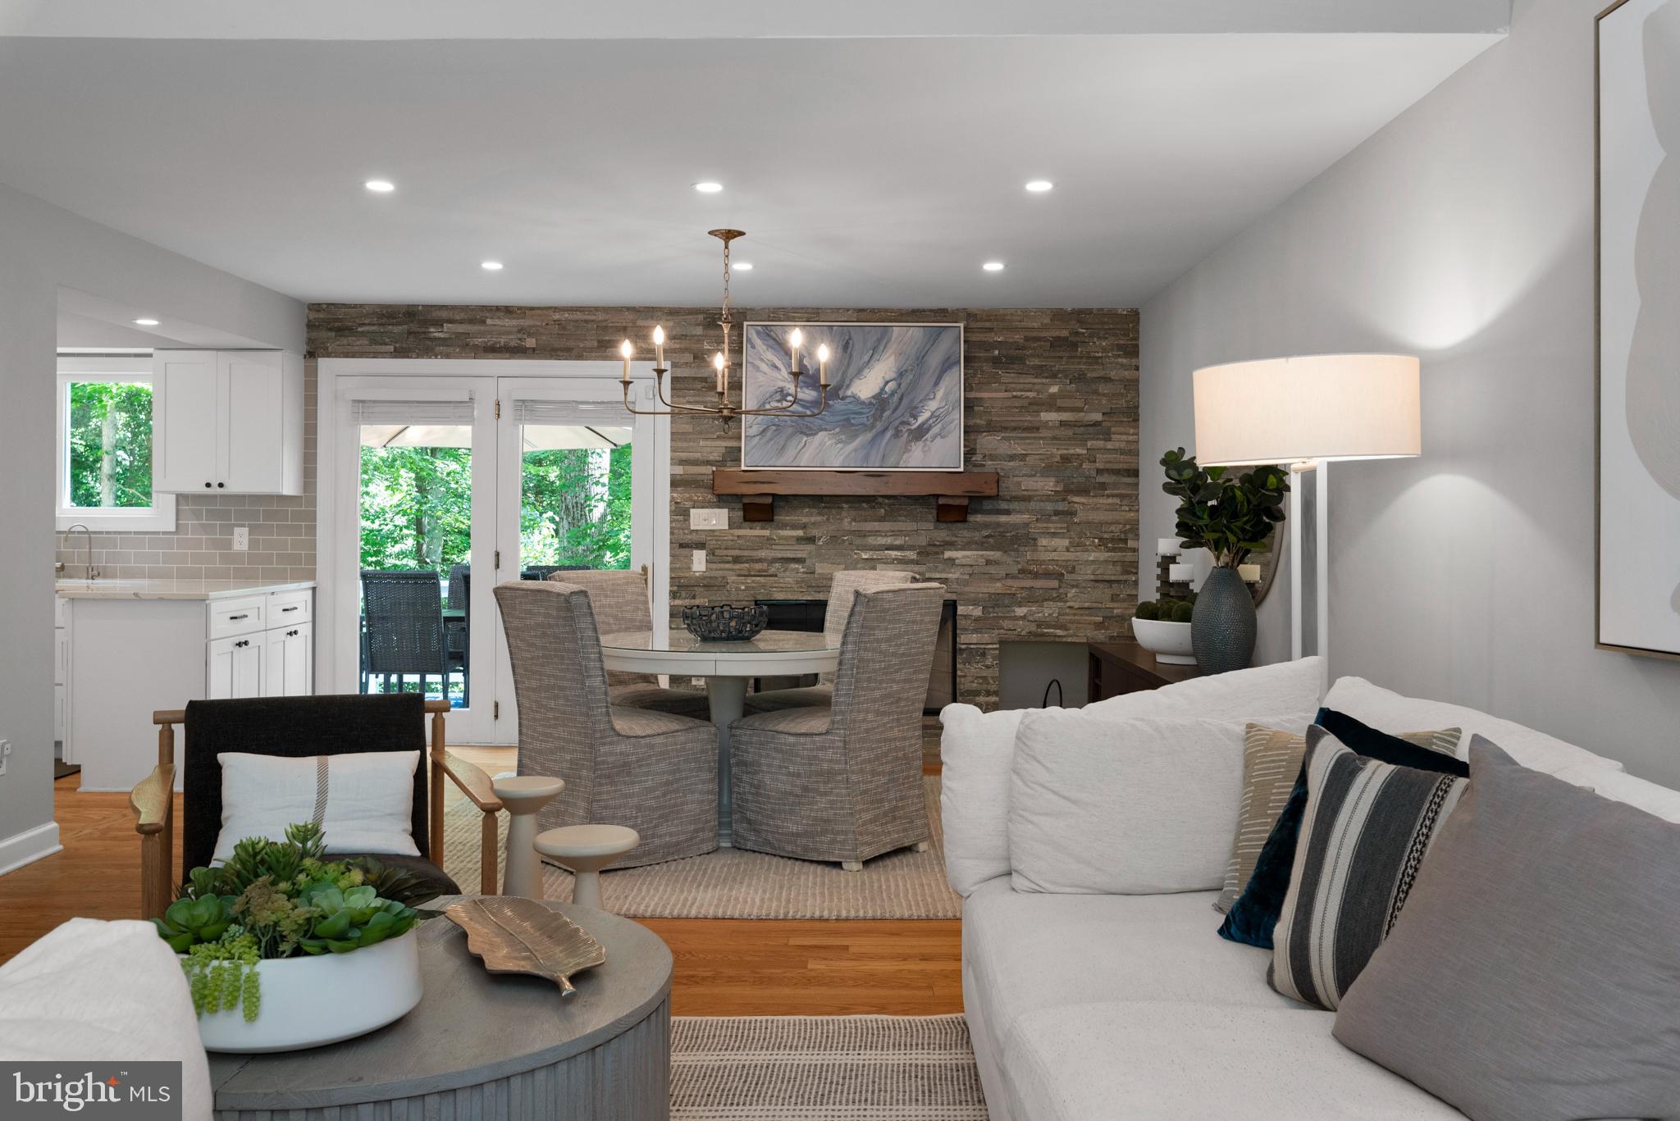
Living room with a white sectional, vaulted ceiling, and stone accent wall beside glass deck doors.
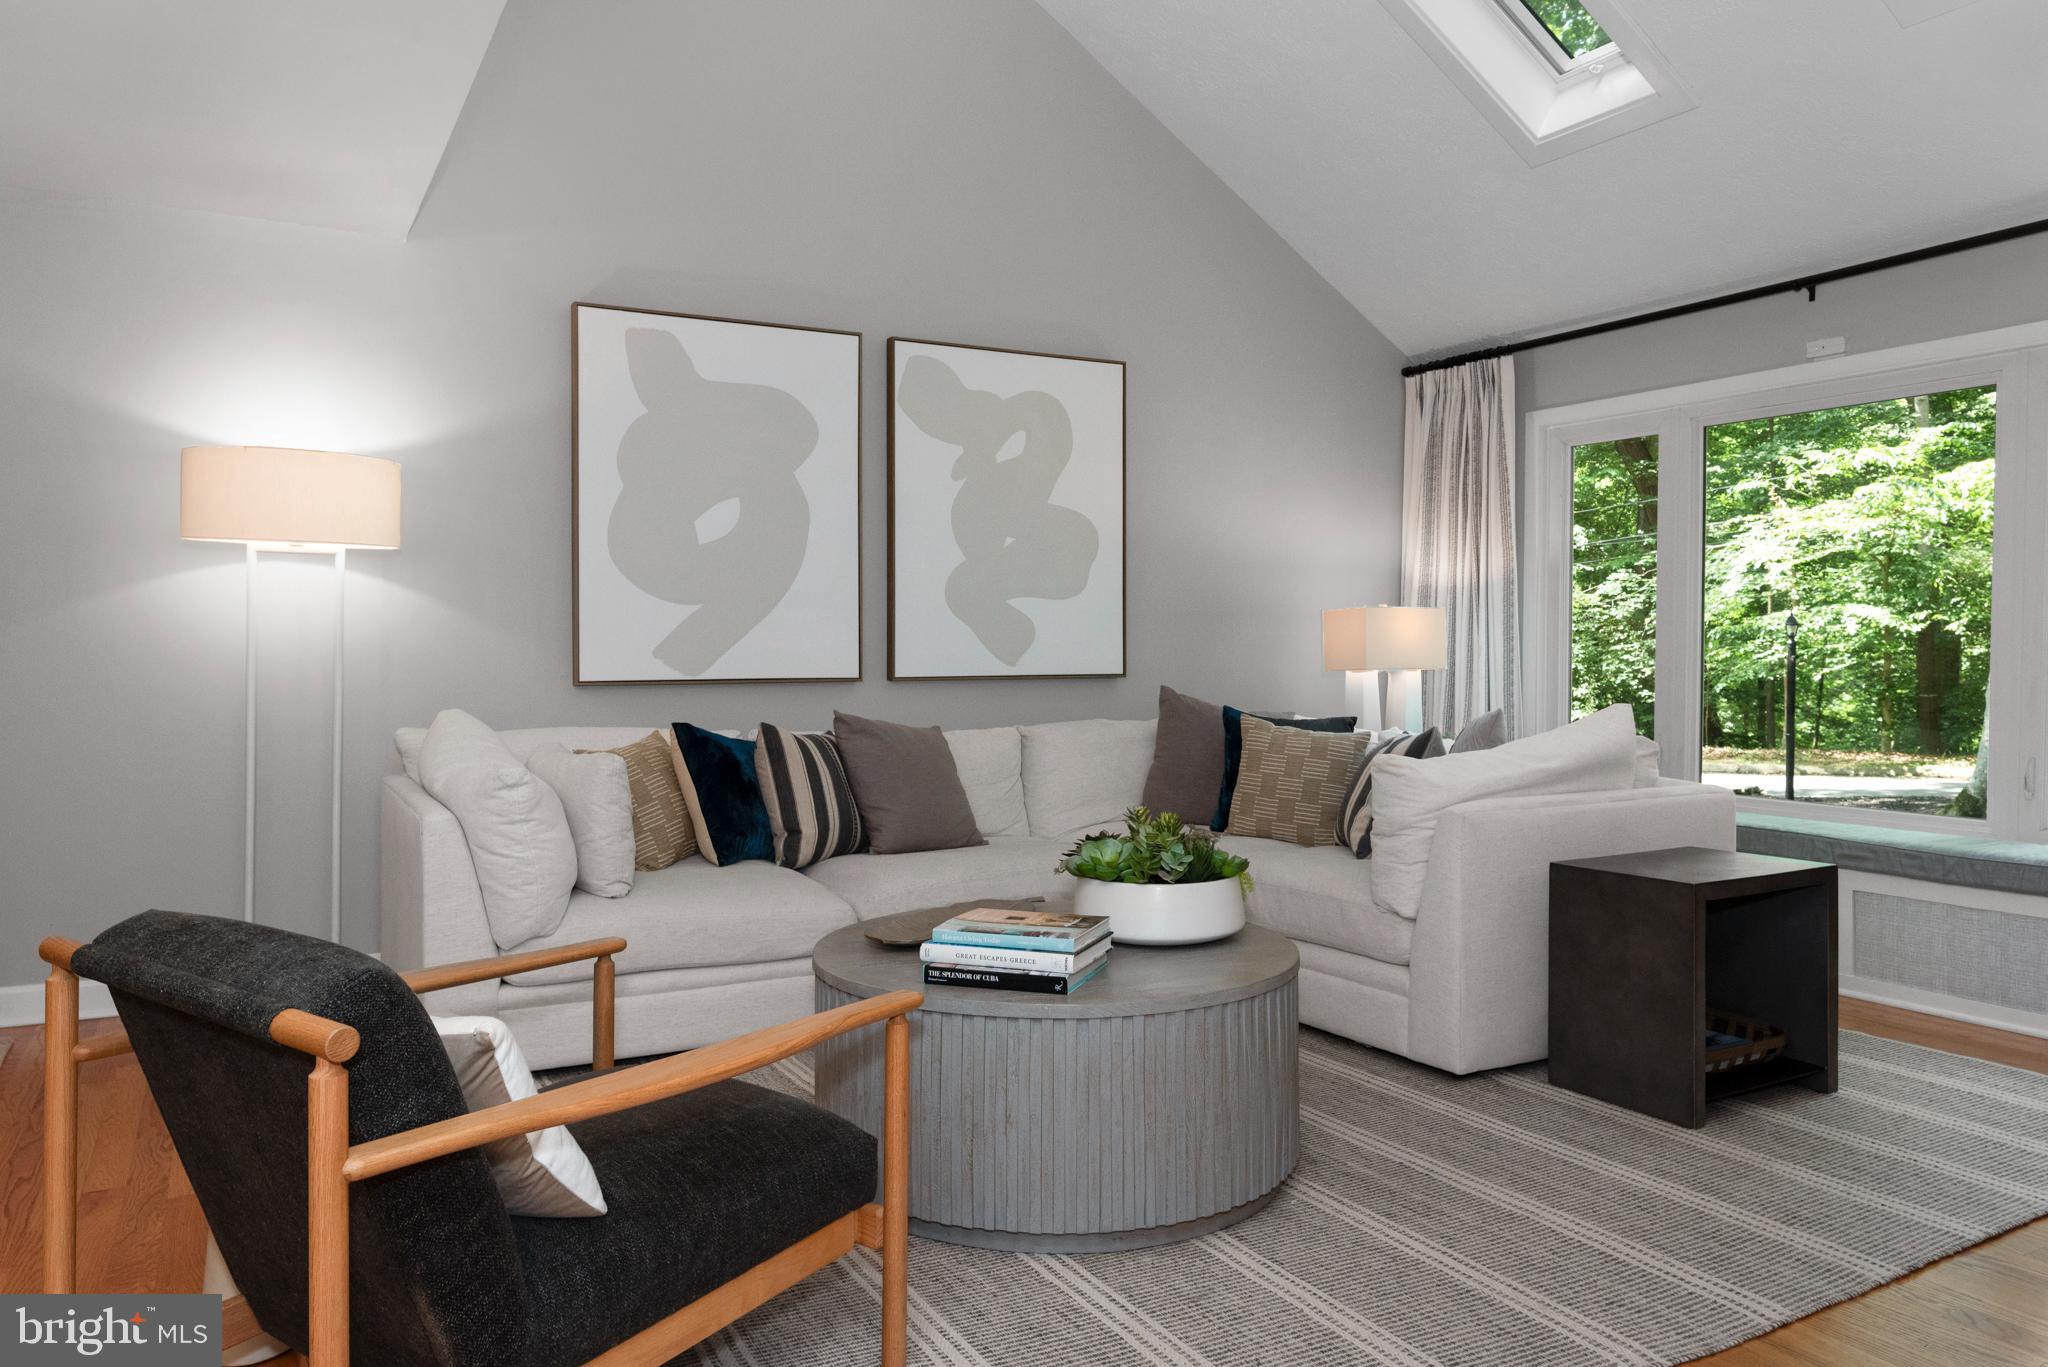
Staged living room with a gray sectional, round coffee table, skylight, and leafy trees beyond the window.
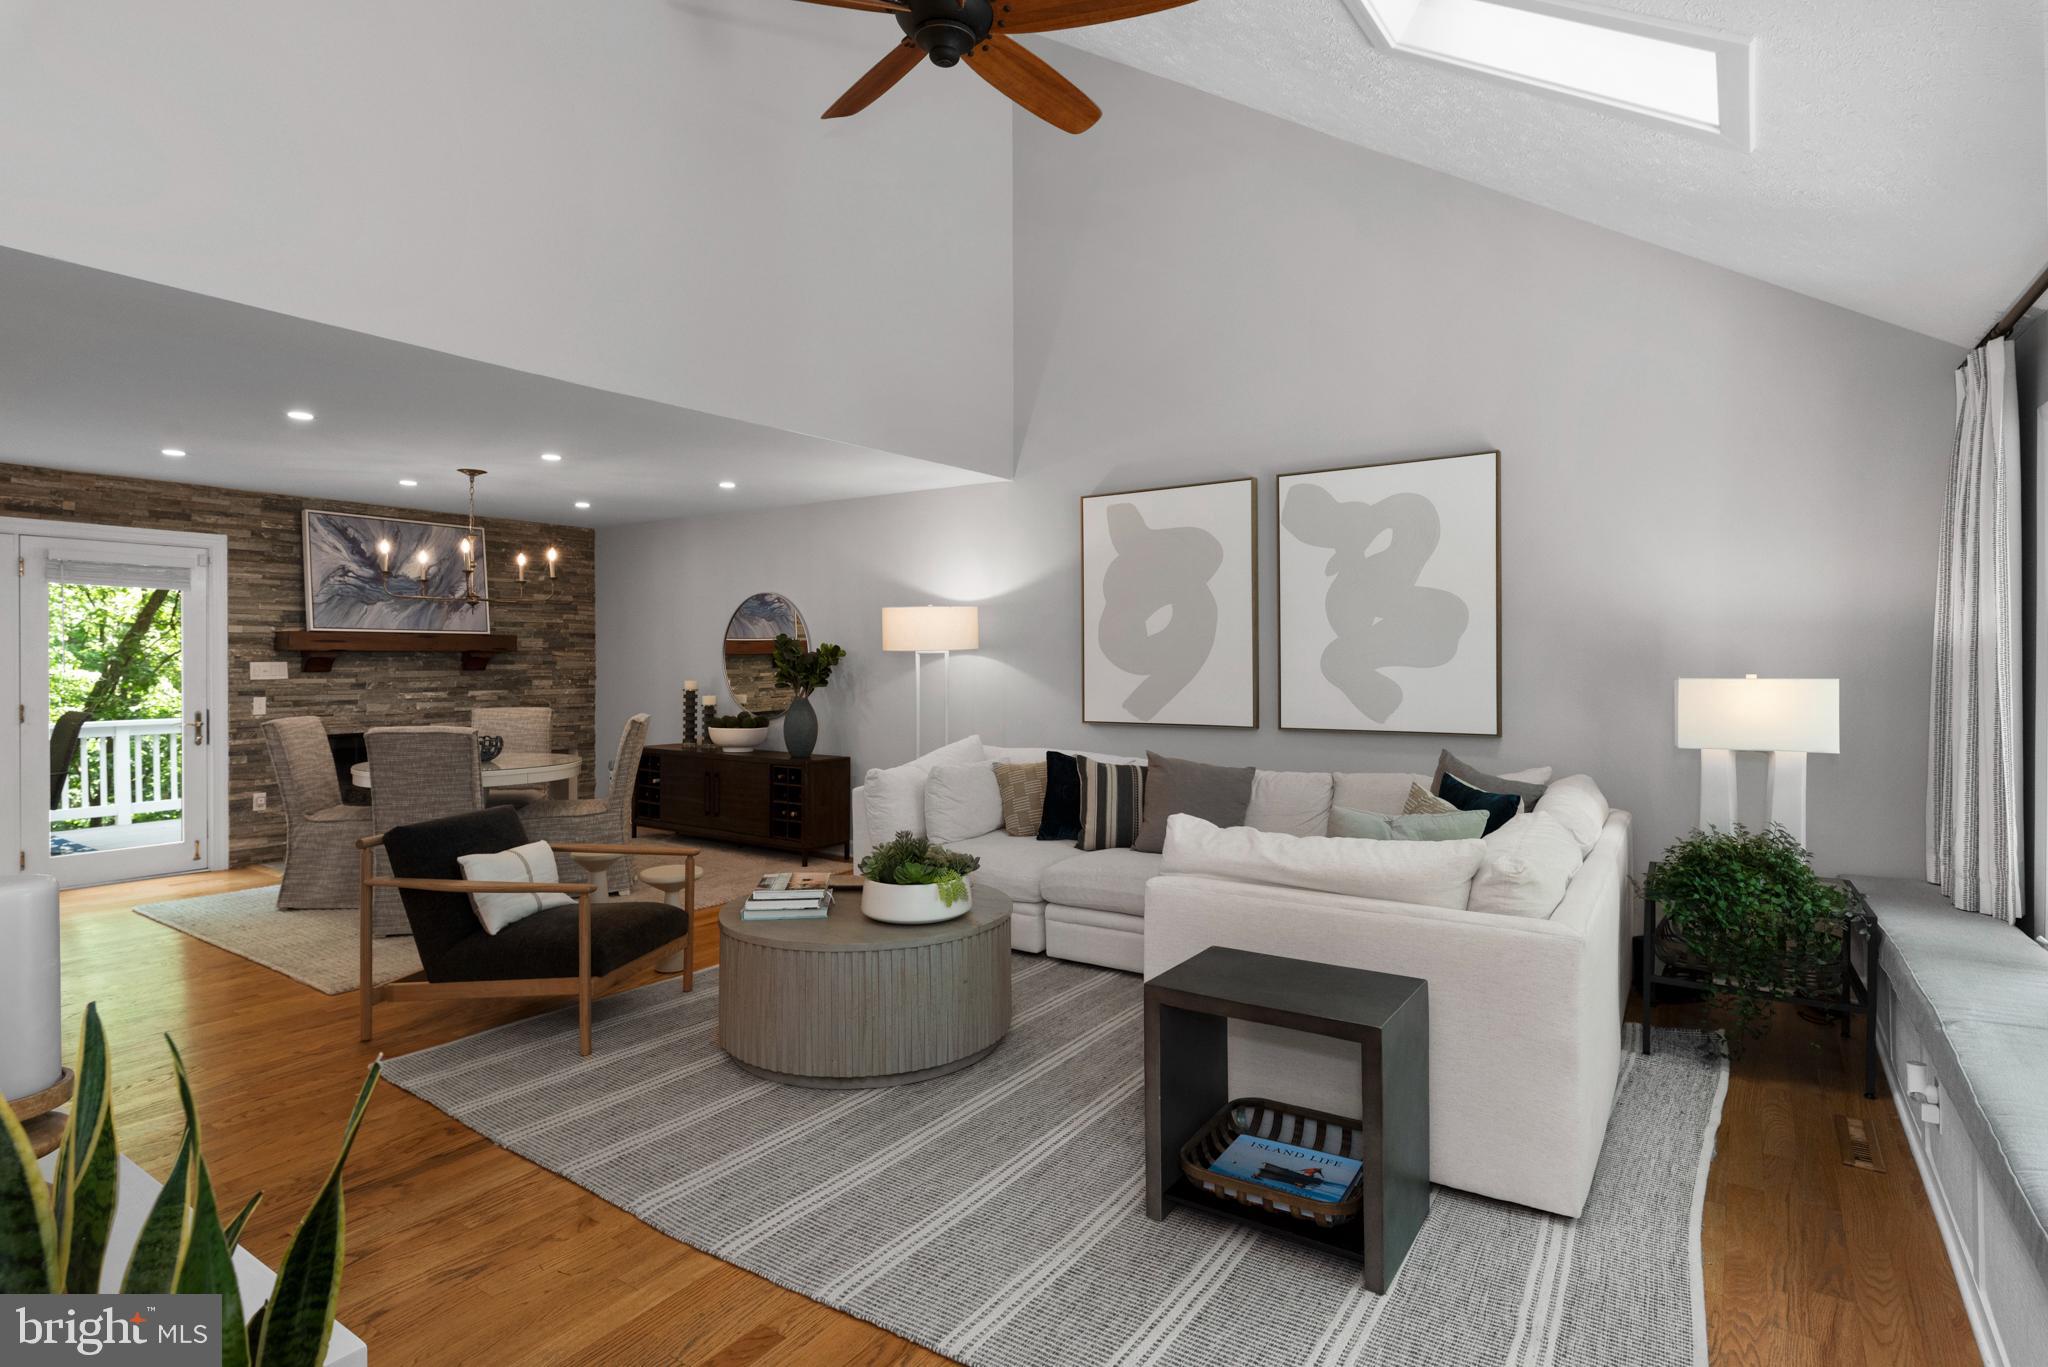
Staged living room with a white sectional, vaulted ceiling, skylight, and stone accent wall.
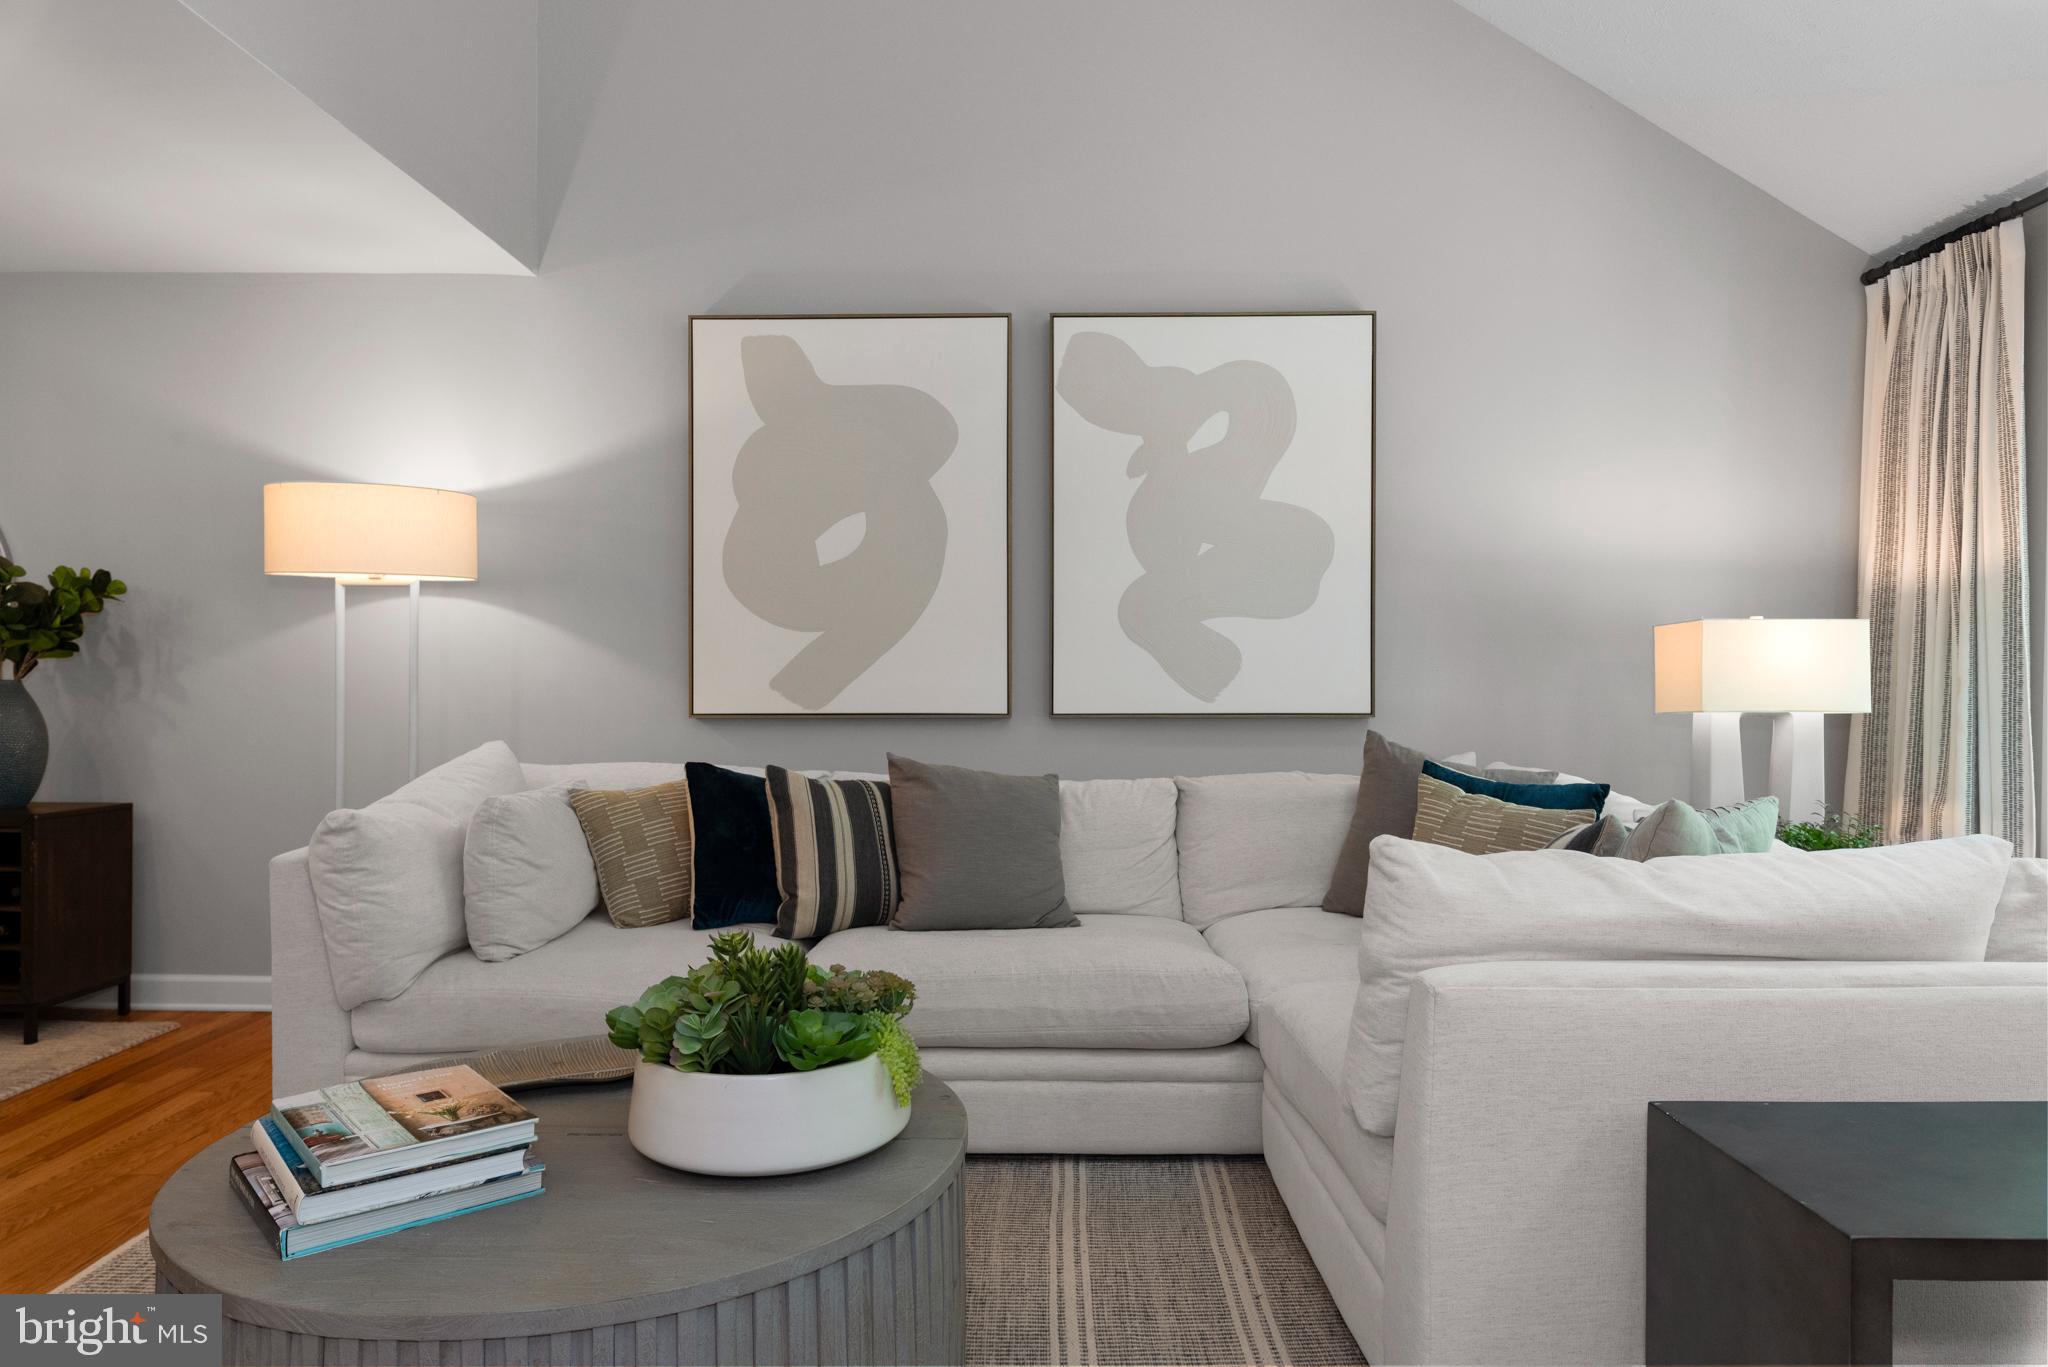
Living room with a white sectional, round coffee table, abstract wall art, and vaulted ceiling.
Open-plan living and dining area with a stone fireplace wall, white sofa, and glass doors to greenery.
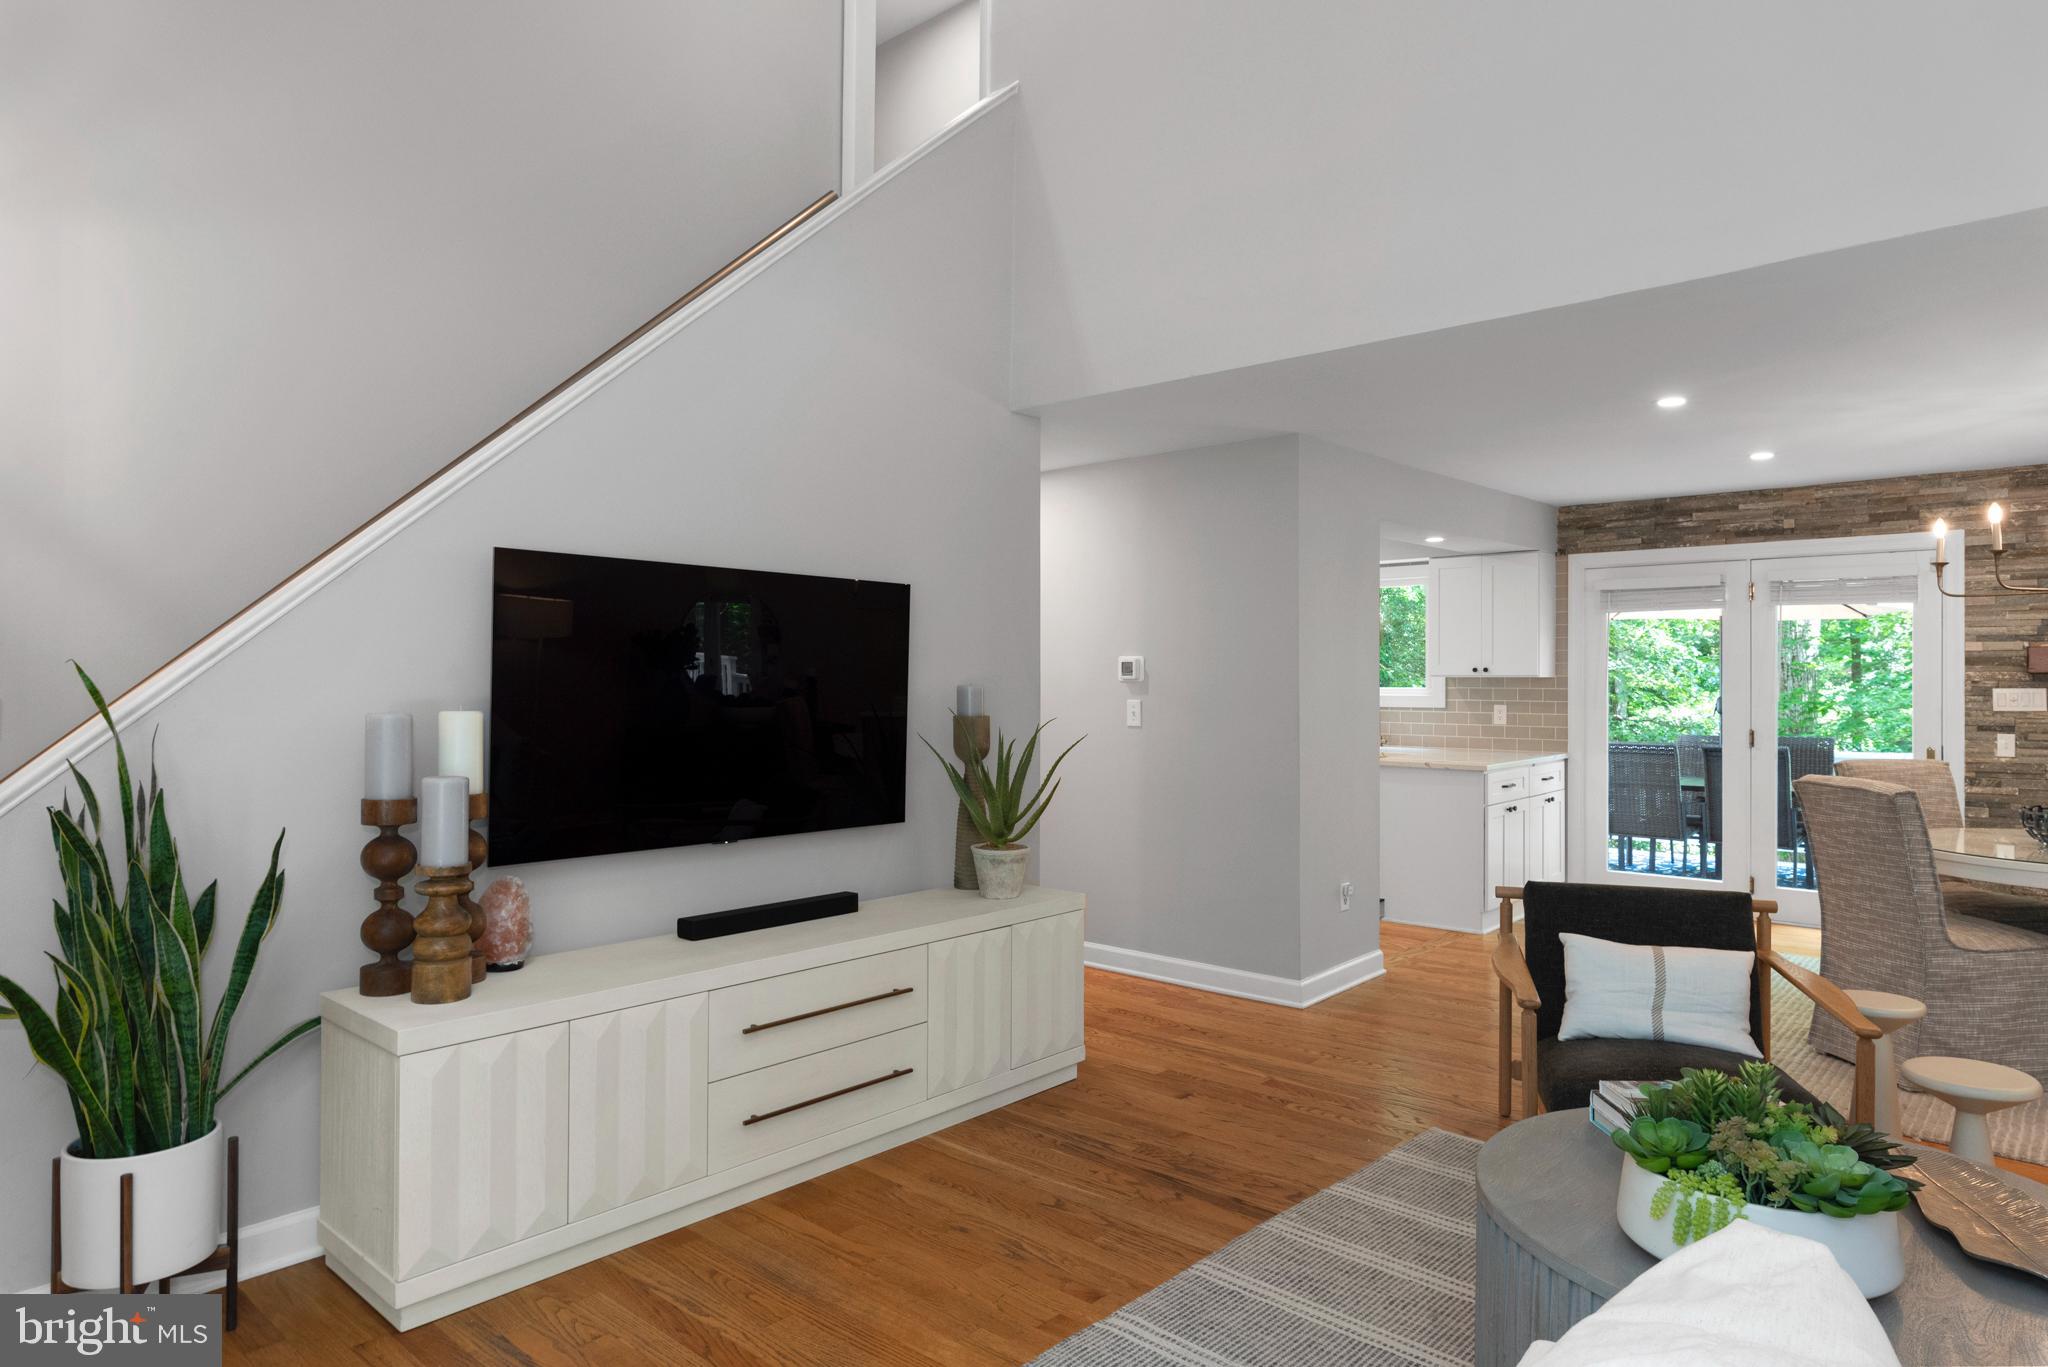
Living room with a wall-mounted TV, hardwood floors, and an open view into the kitchen.
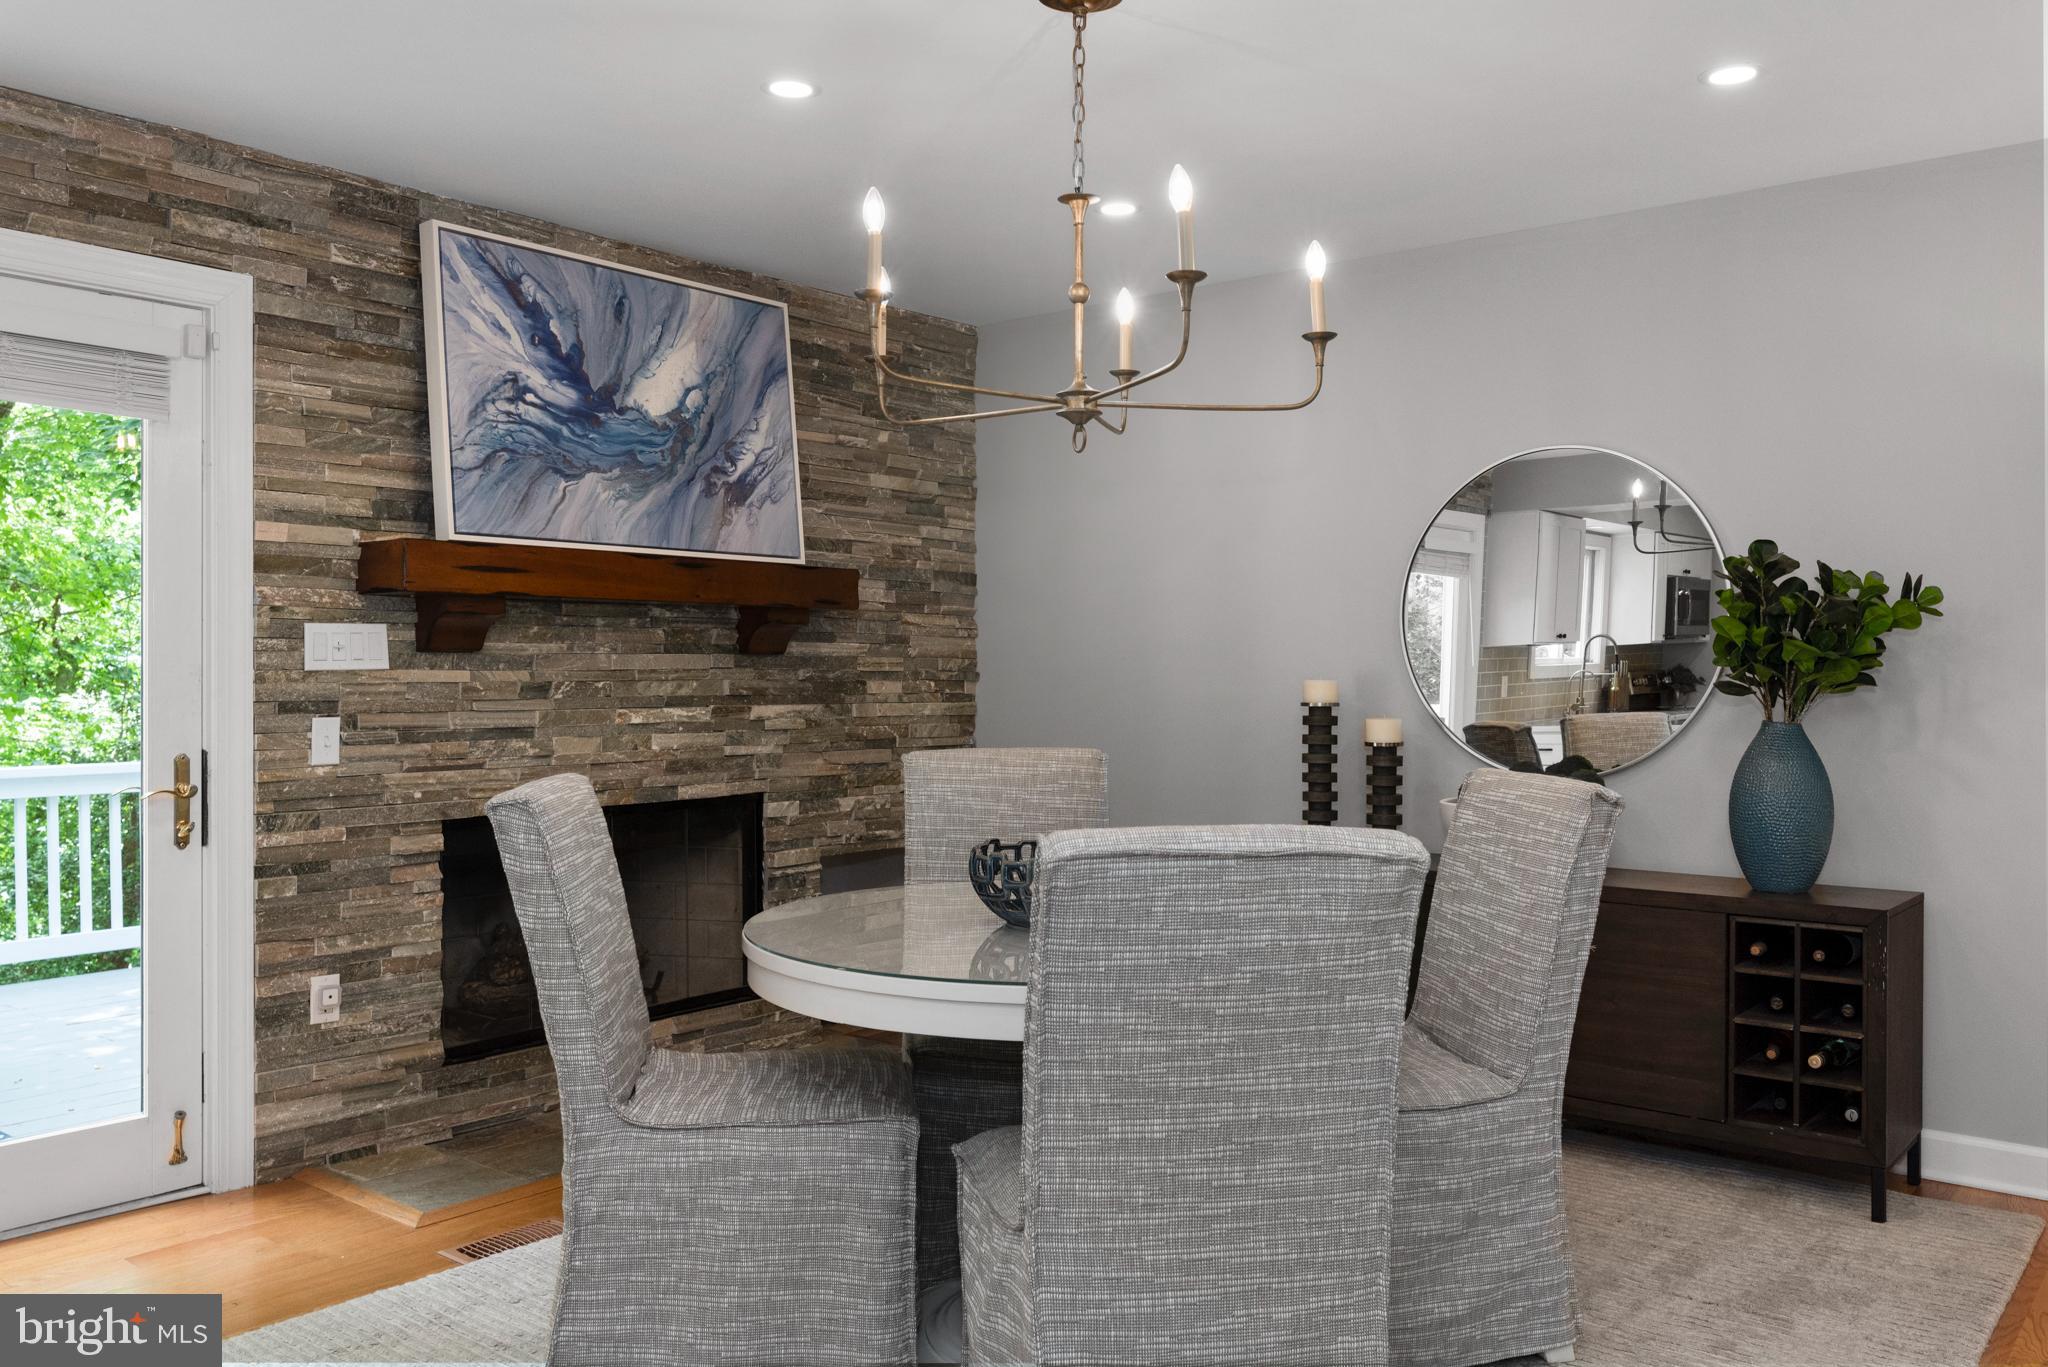
Dining room with a round table and brass chandelier beside a stacked-stone fireplace.
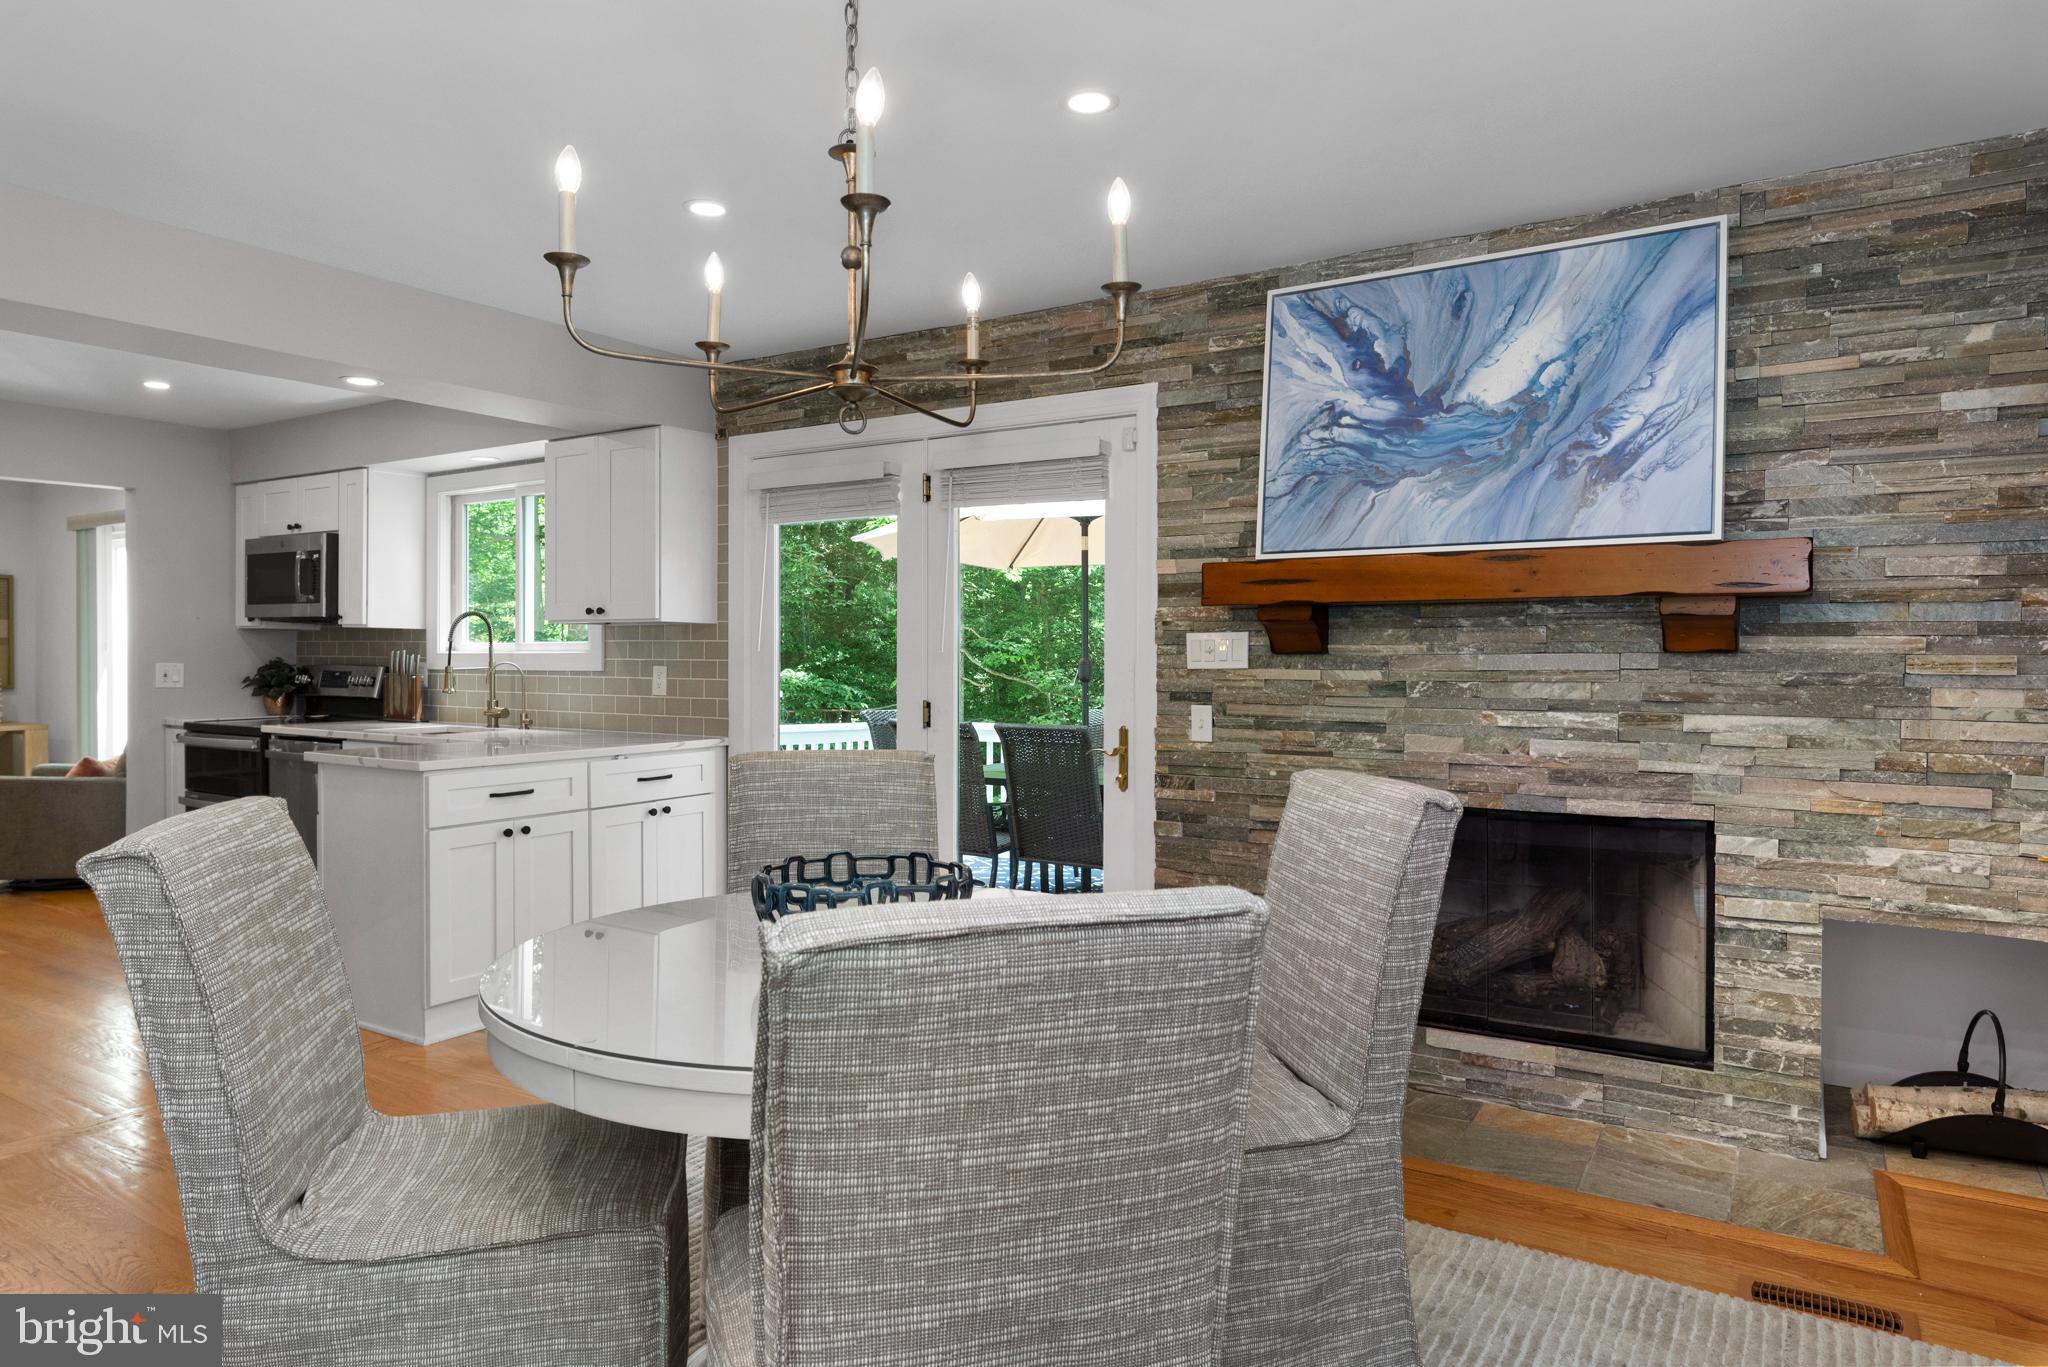
Dining area with a round table beside a stone fireplace and open kitchen.
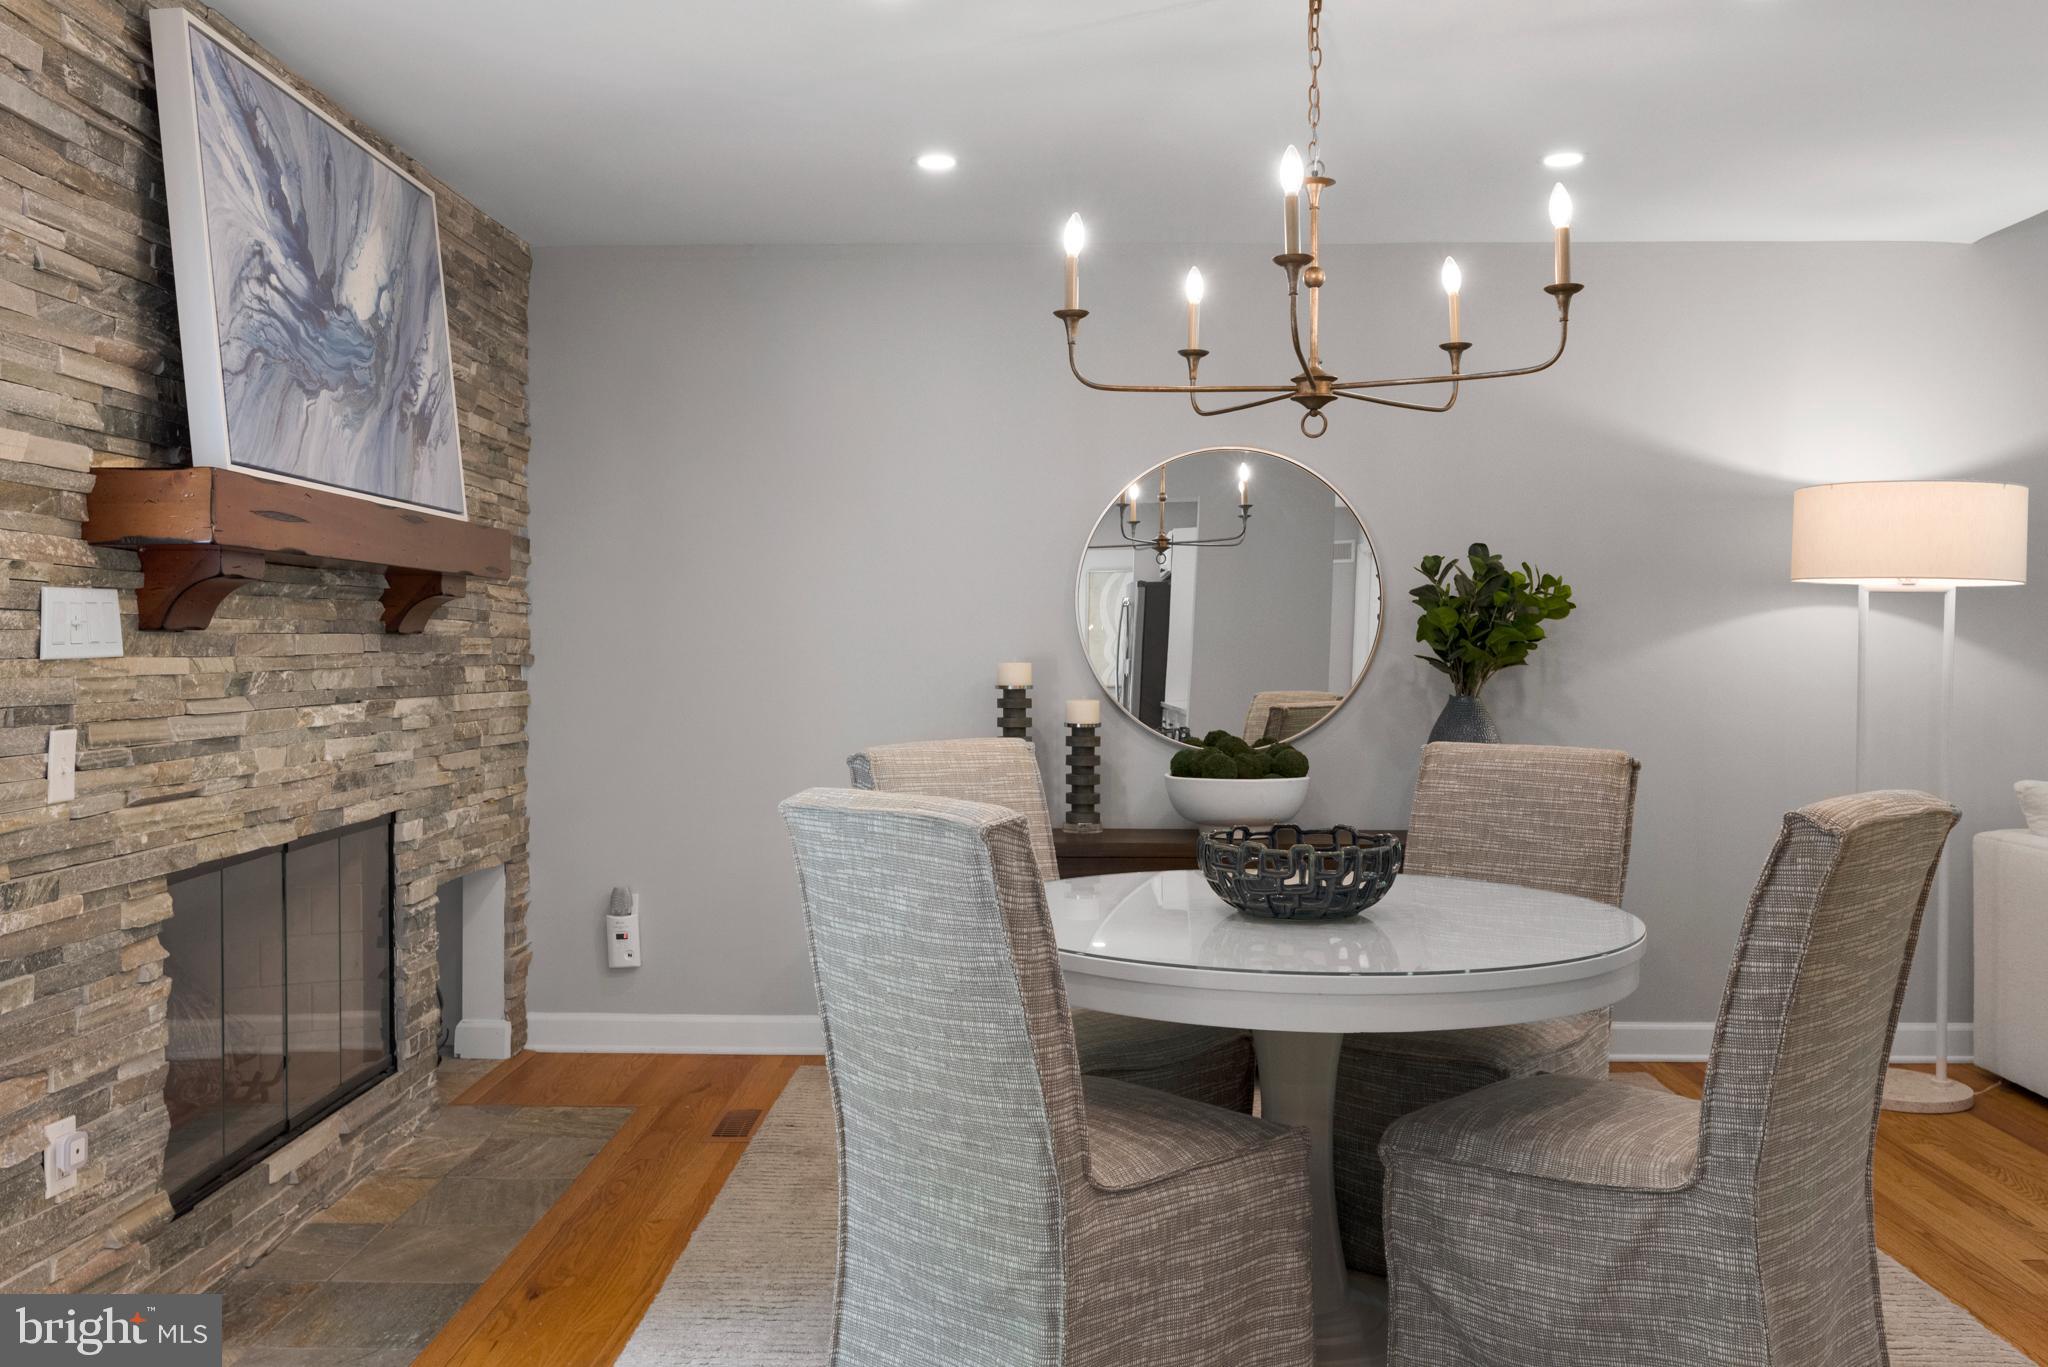
Dining room with a stone fireplace wall, round glass table, gray upholstered chairs, and brass chandelier.
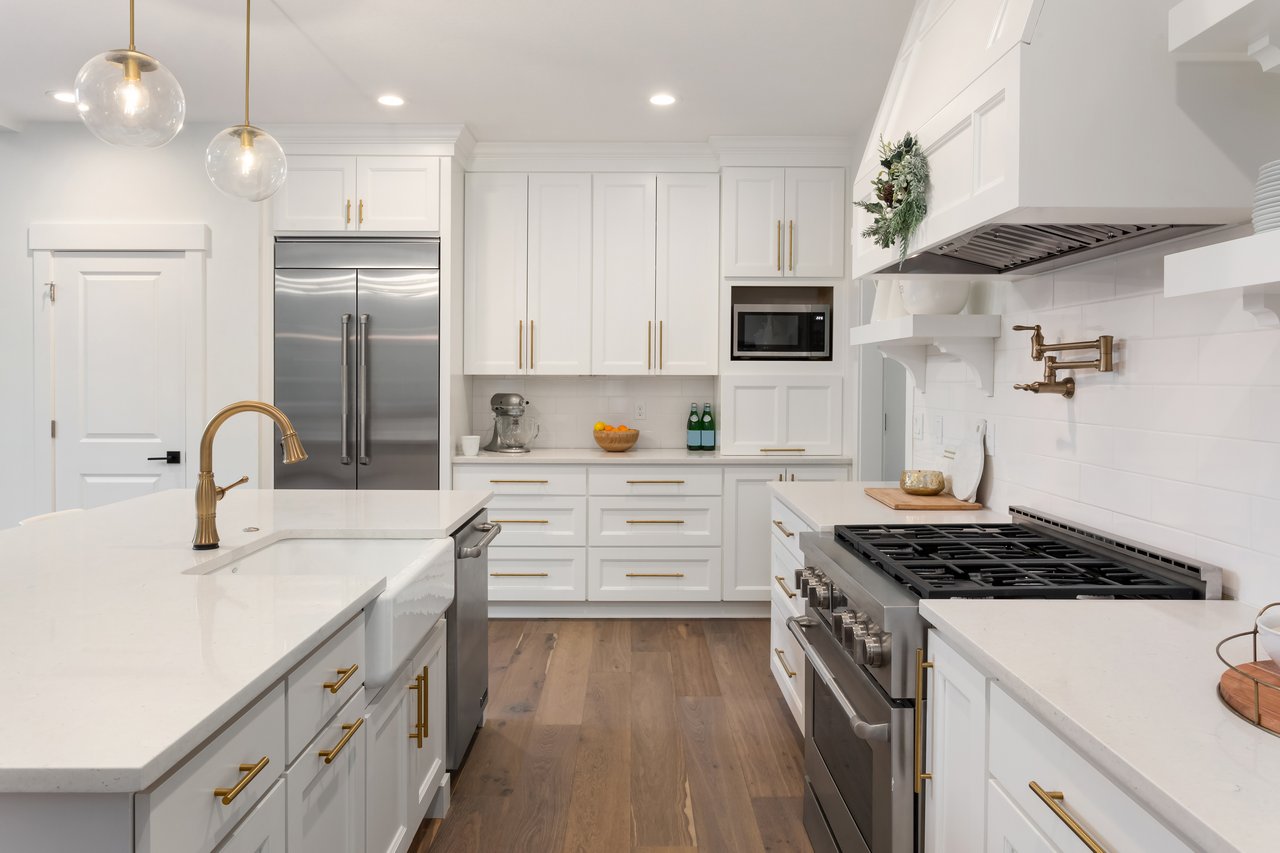
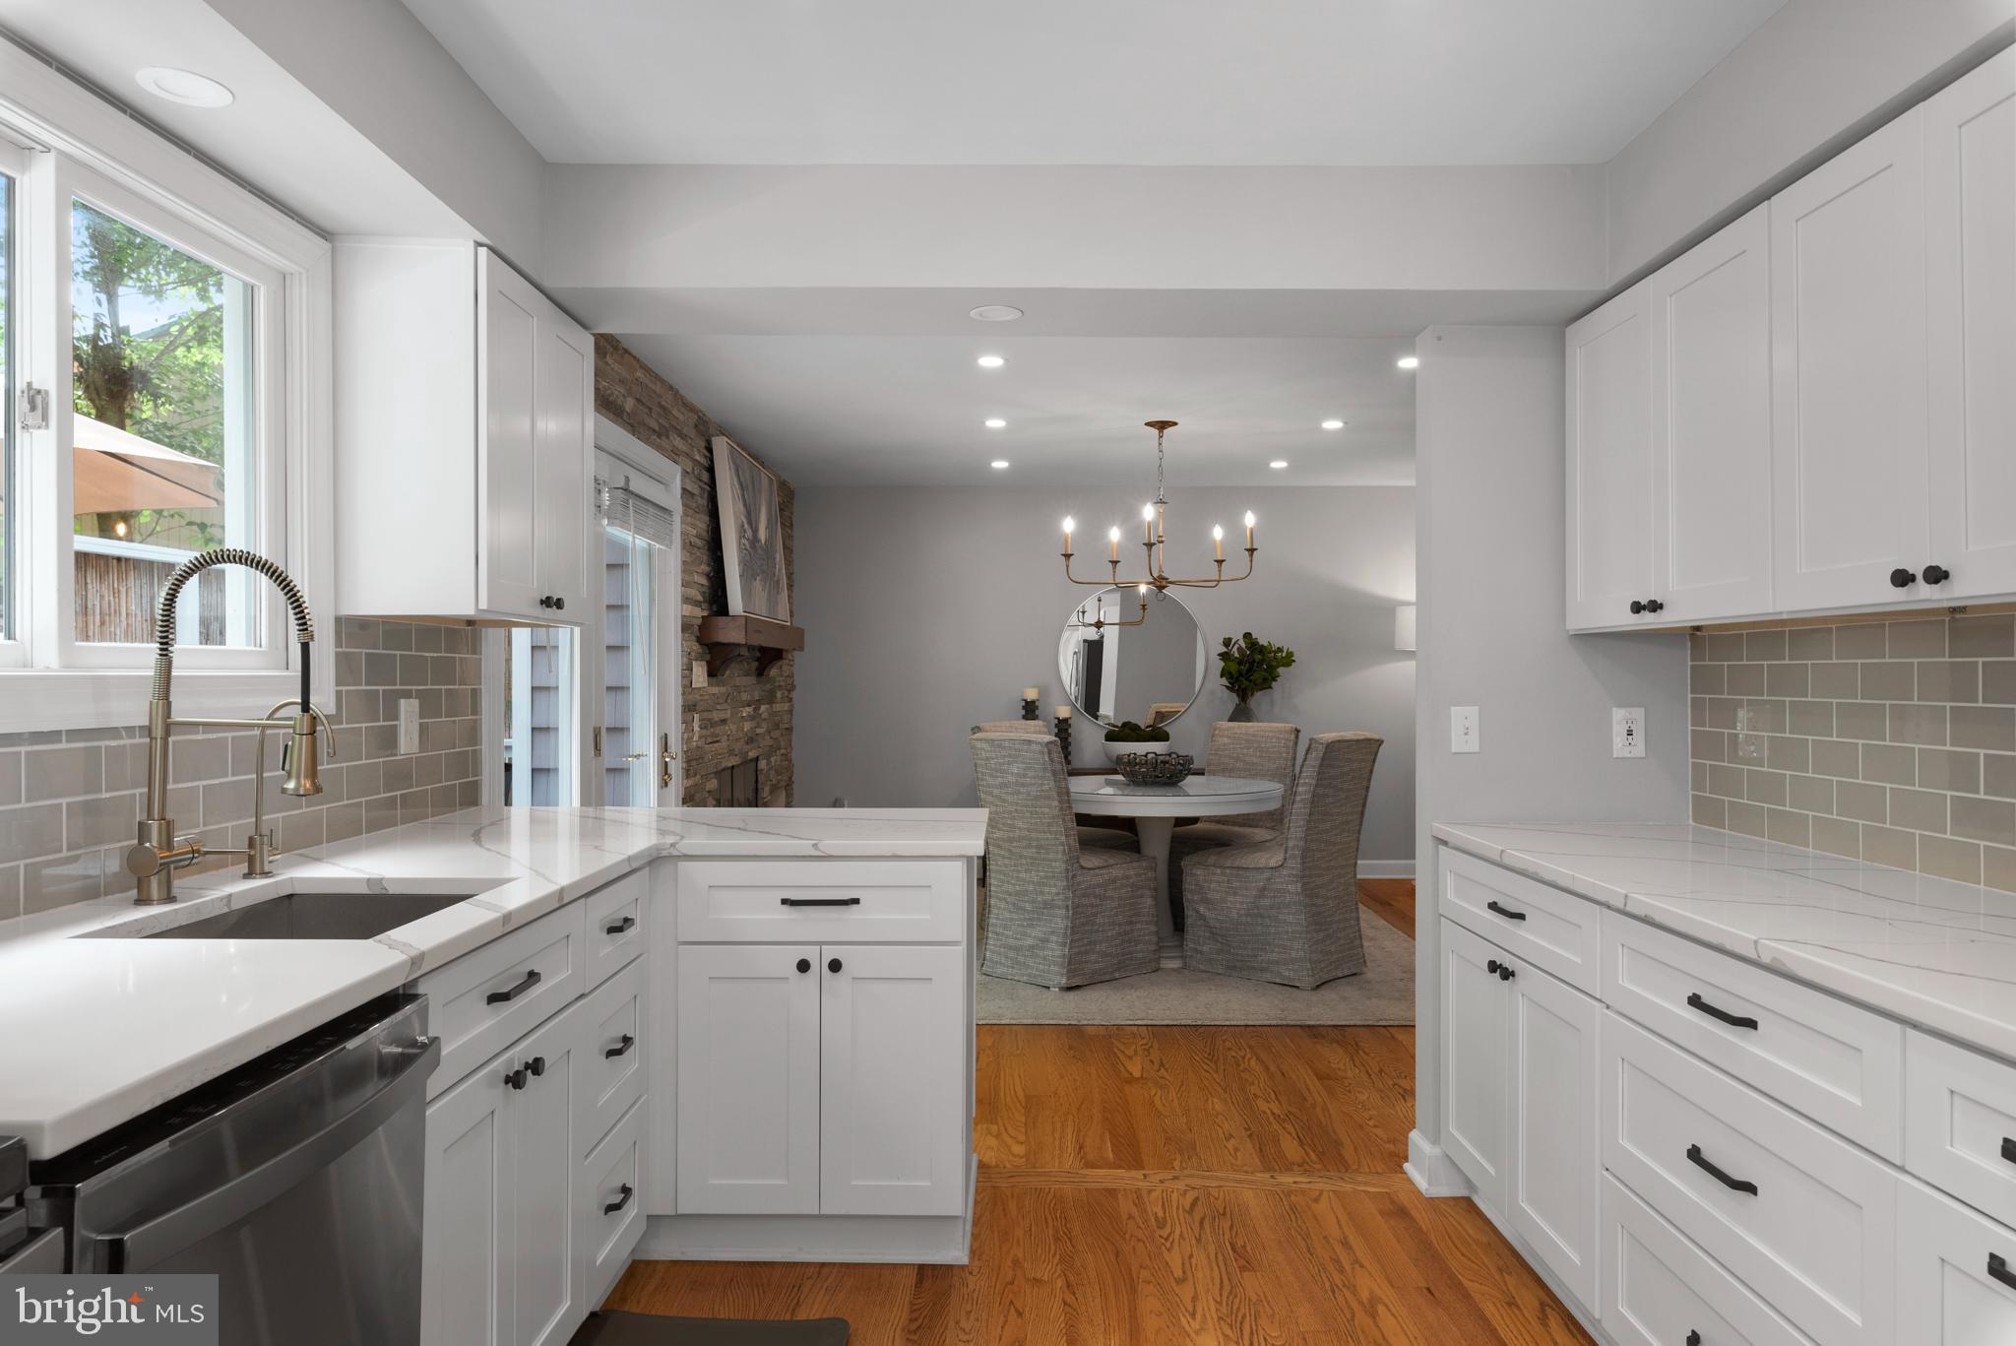
Renovated white kitchen with stone counters opening to a dining area and stone fireplace.
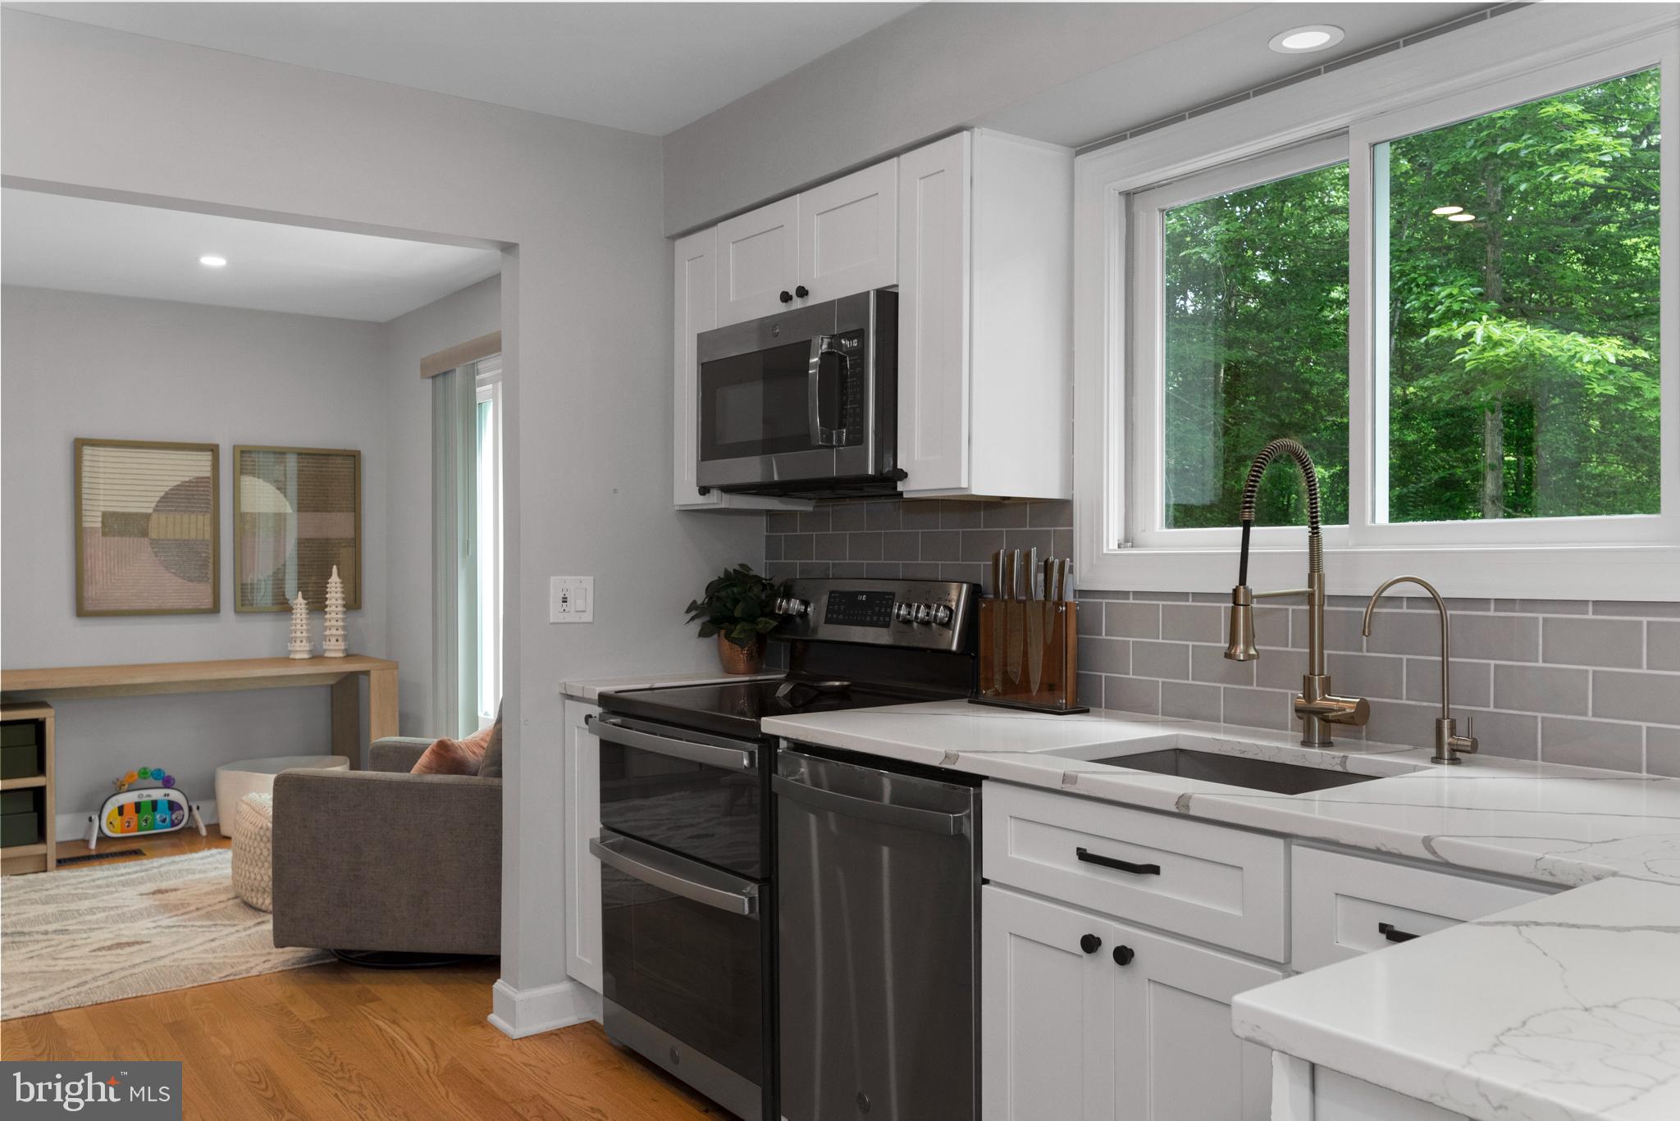
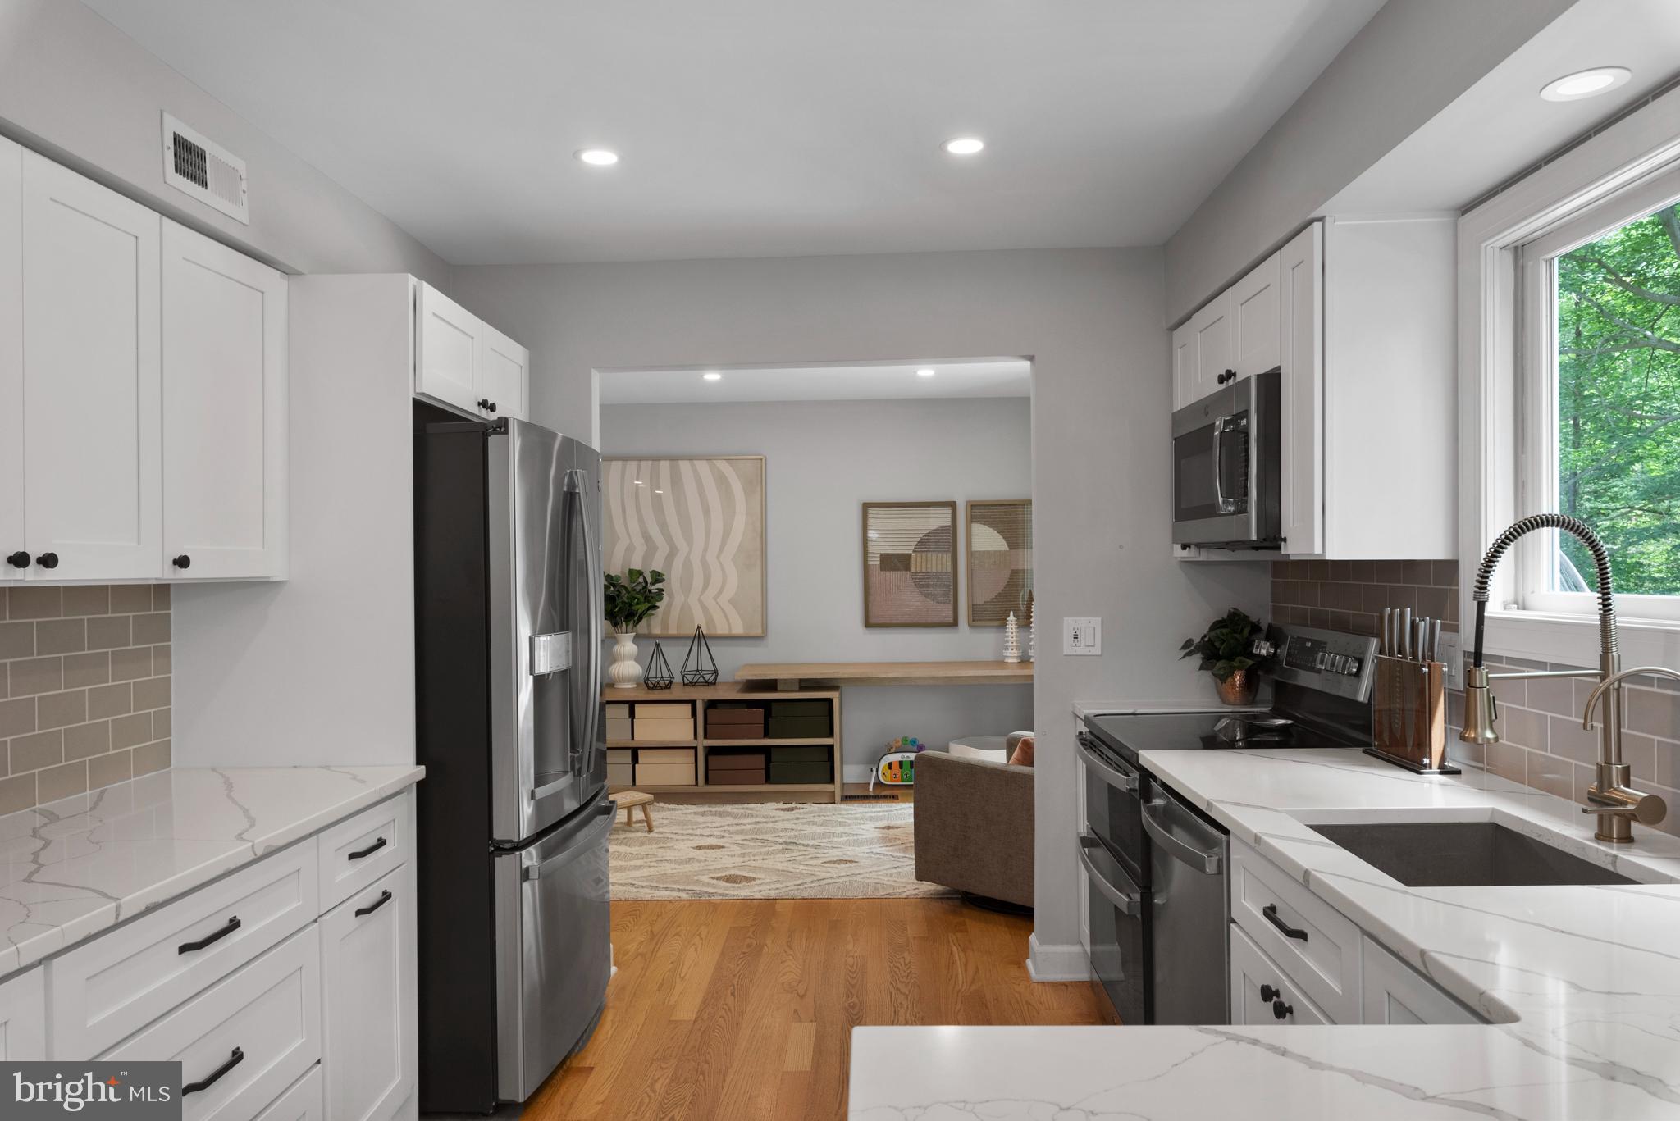
Updated kitchen with white cabinets, stainless steel appliances, and a large window overlooking trees.
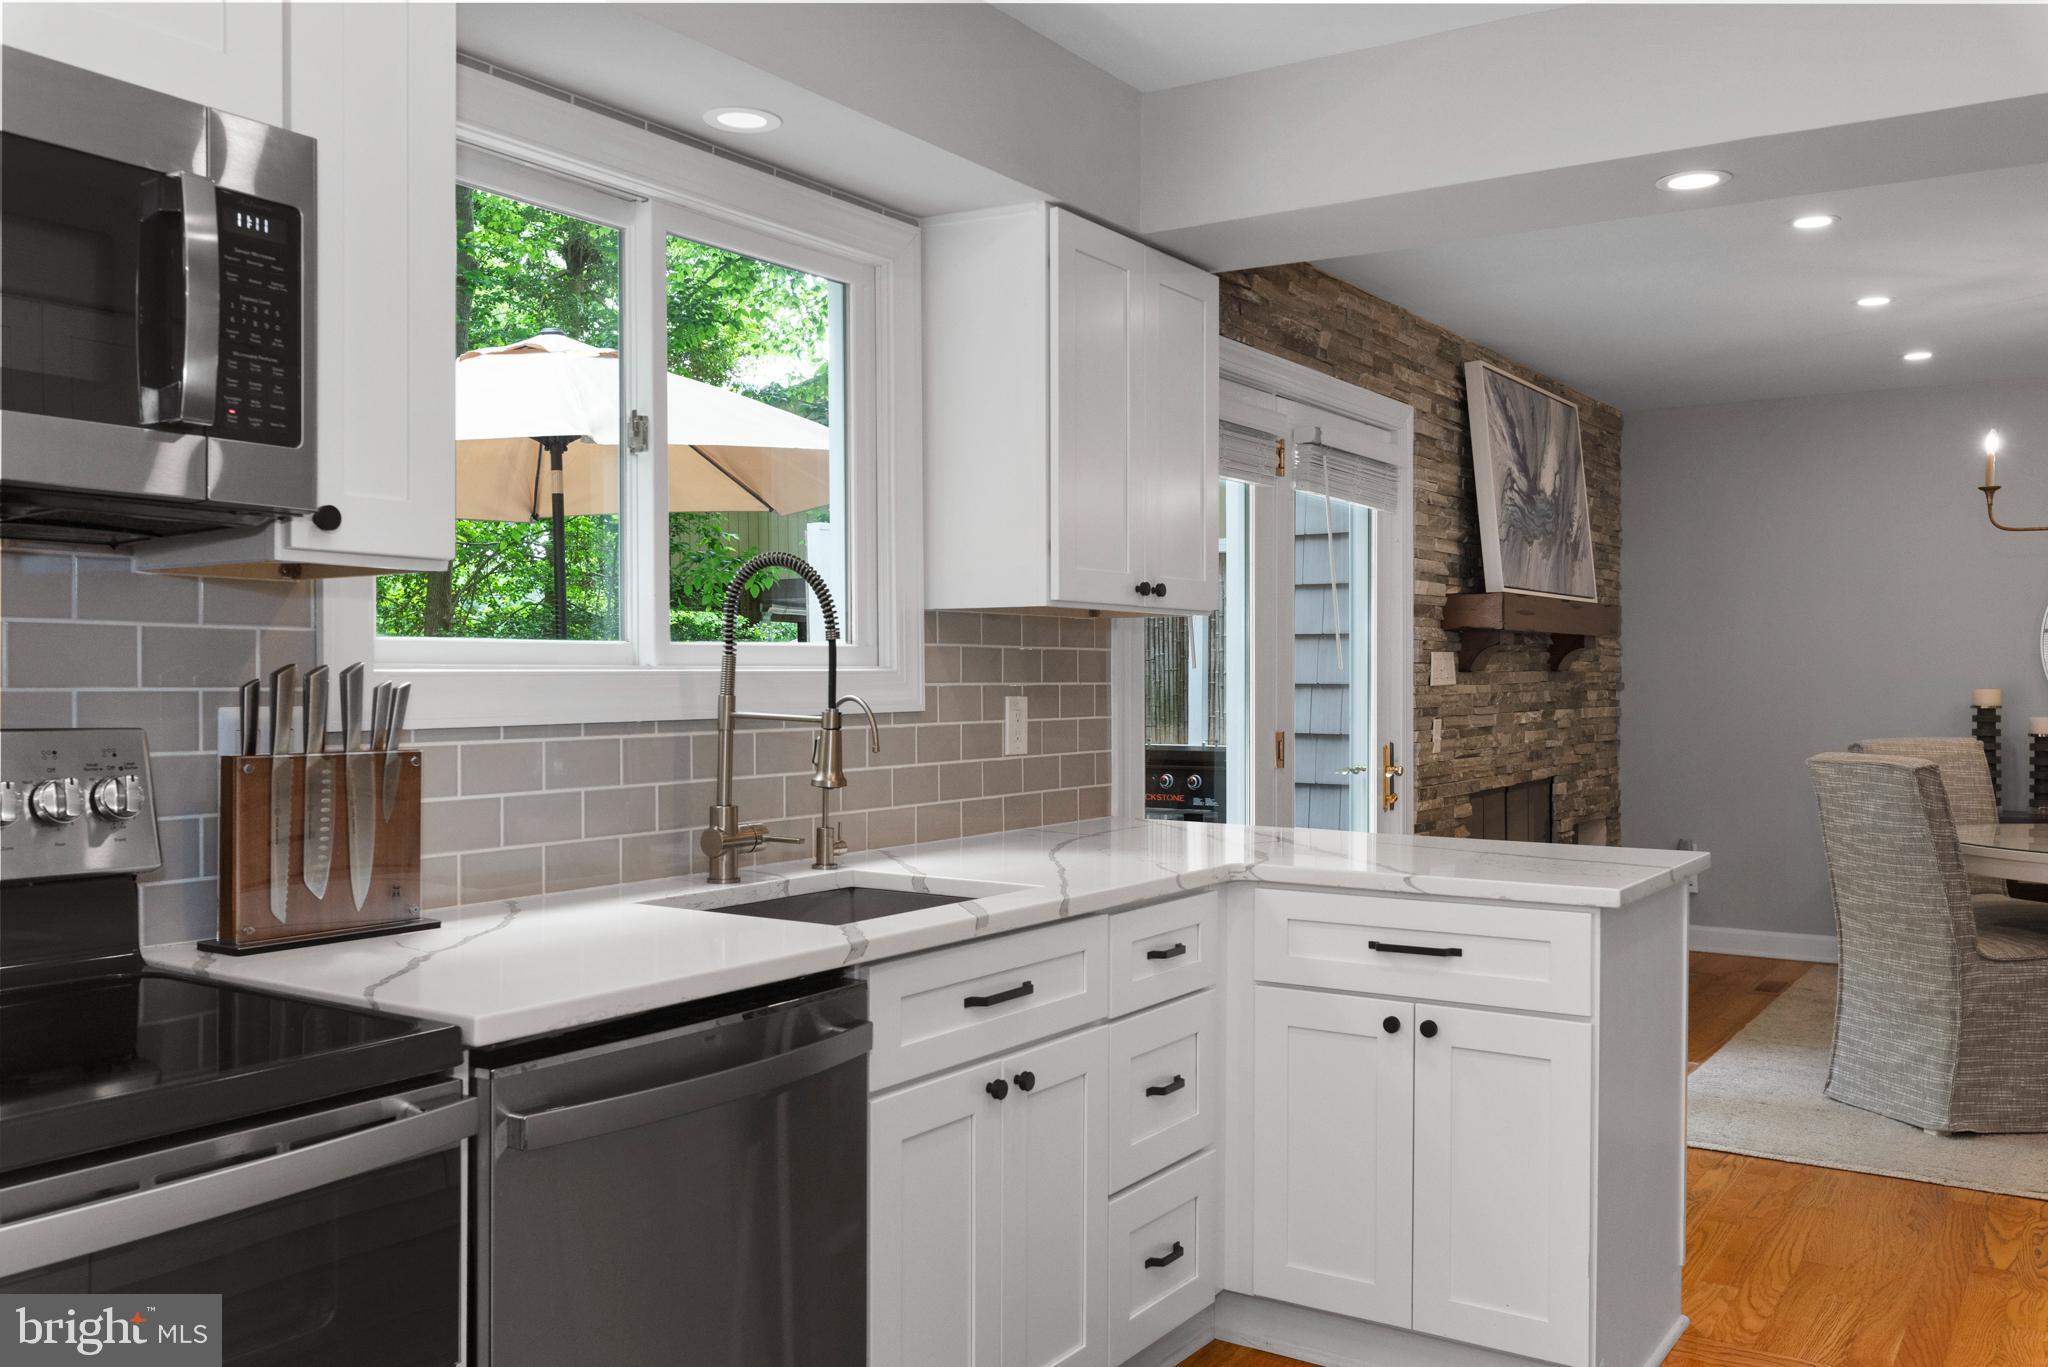
Remodeled kitchen with white cabinets, veined quartz counters, stainless appliances, and a stone fireplace nearby.
Remodeled kitchen with white shaker cabinets, stainless steel appliances, veined countertops, and a large window over the sink.
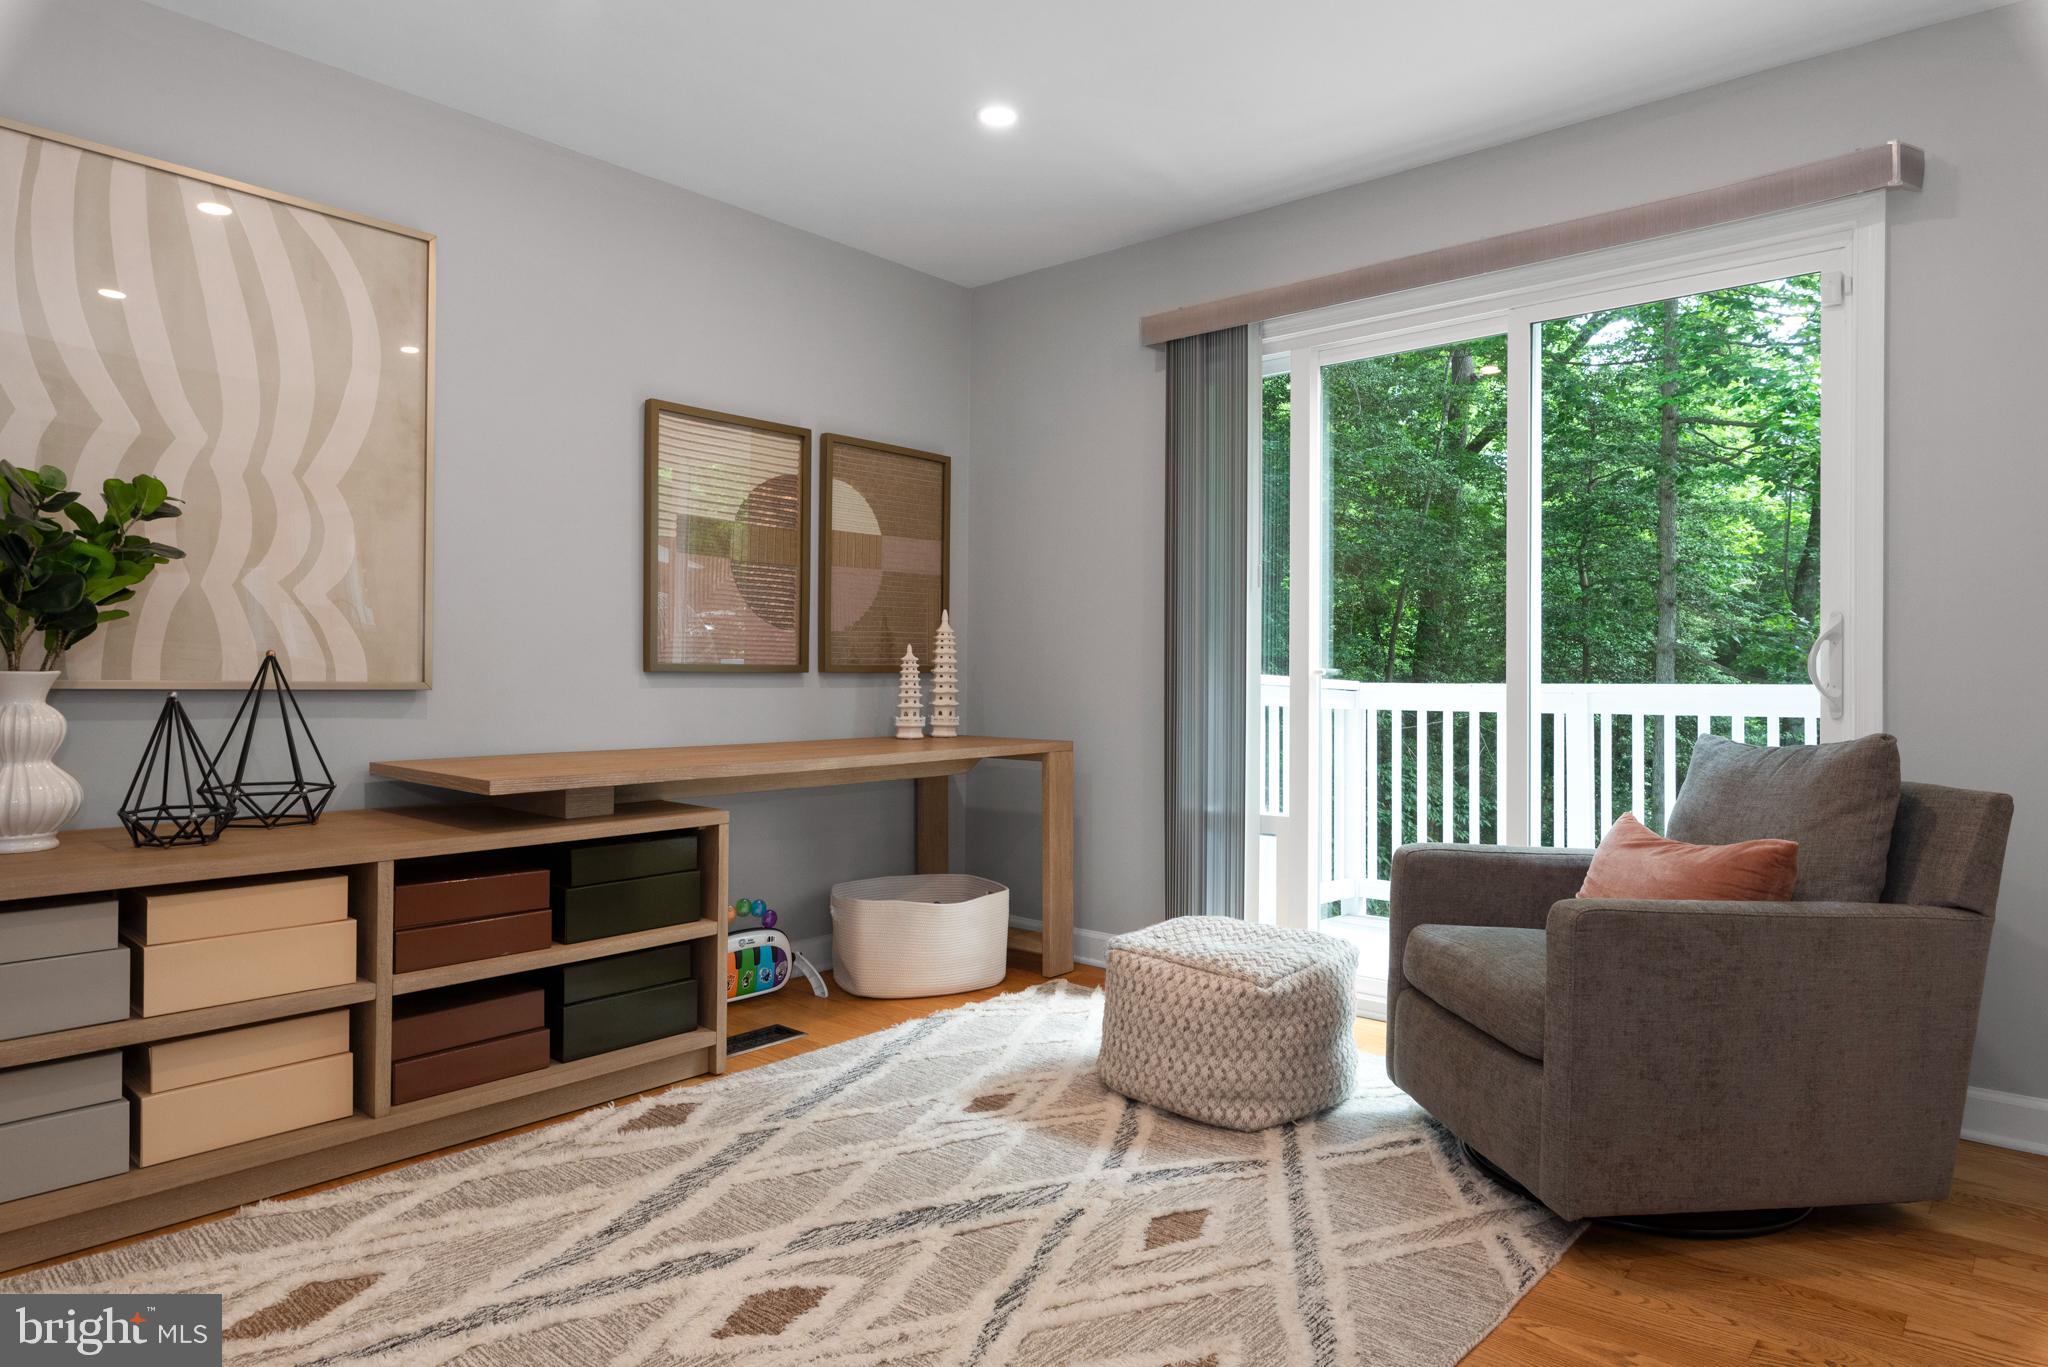
Furnished sitting room with a gray armchair beside sliding doors to a tree-lined balcony.
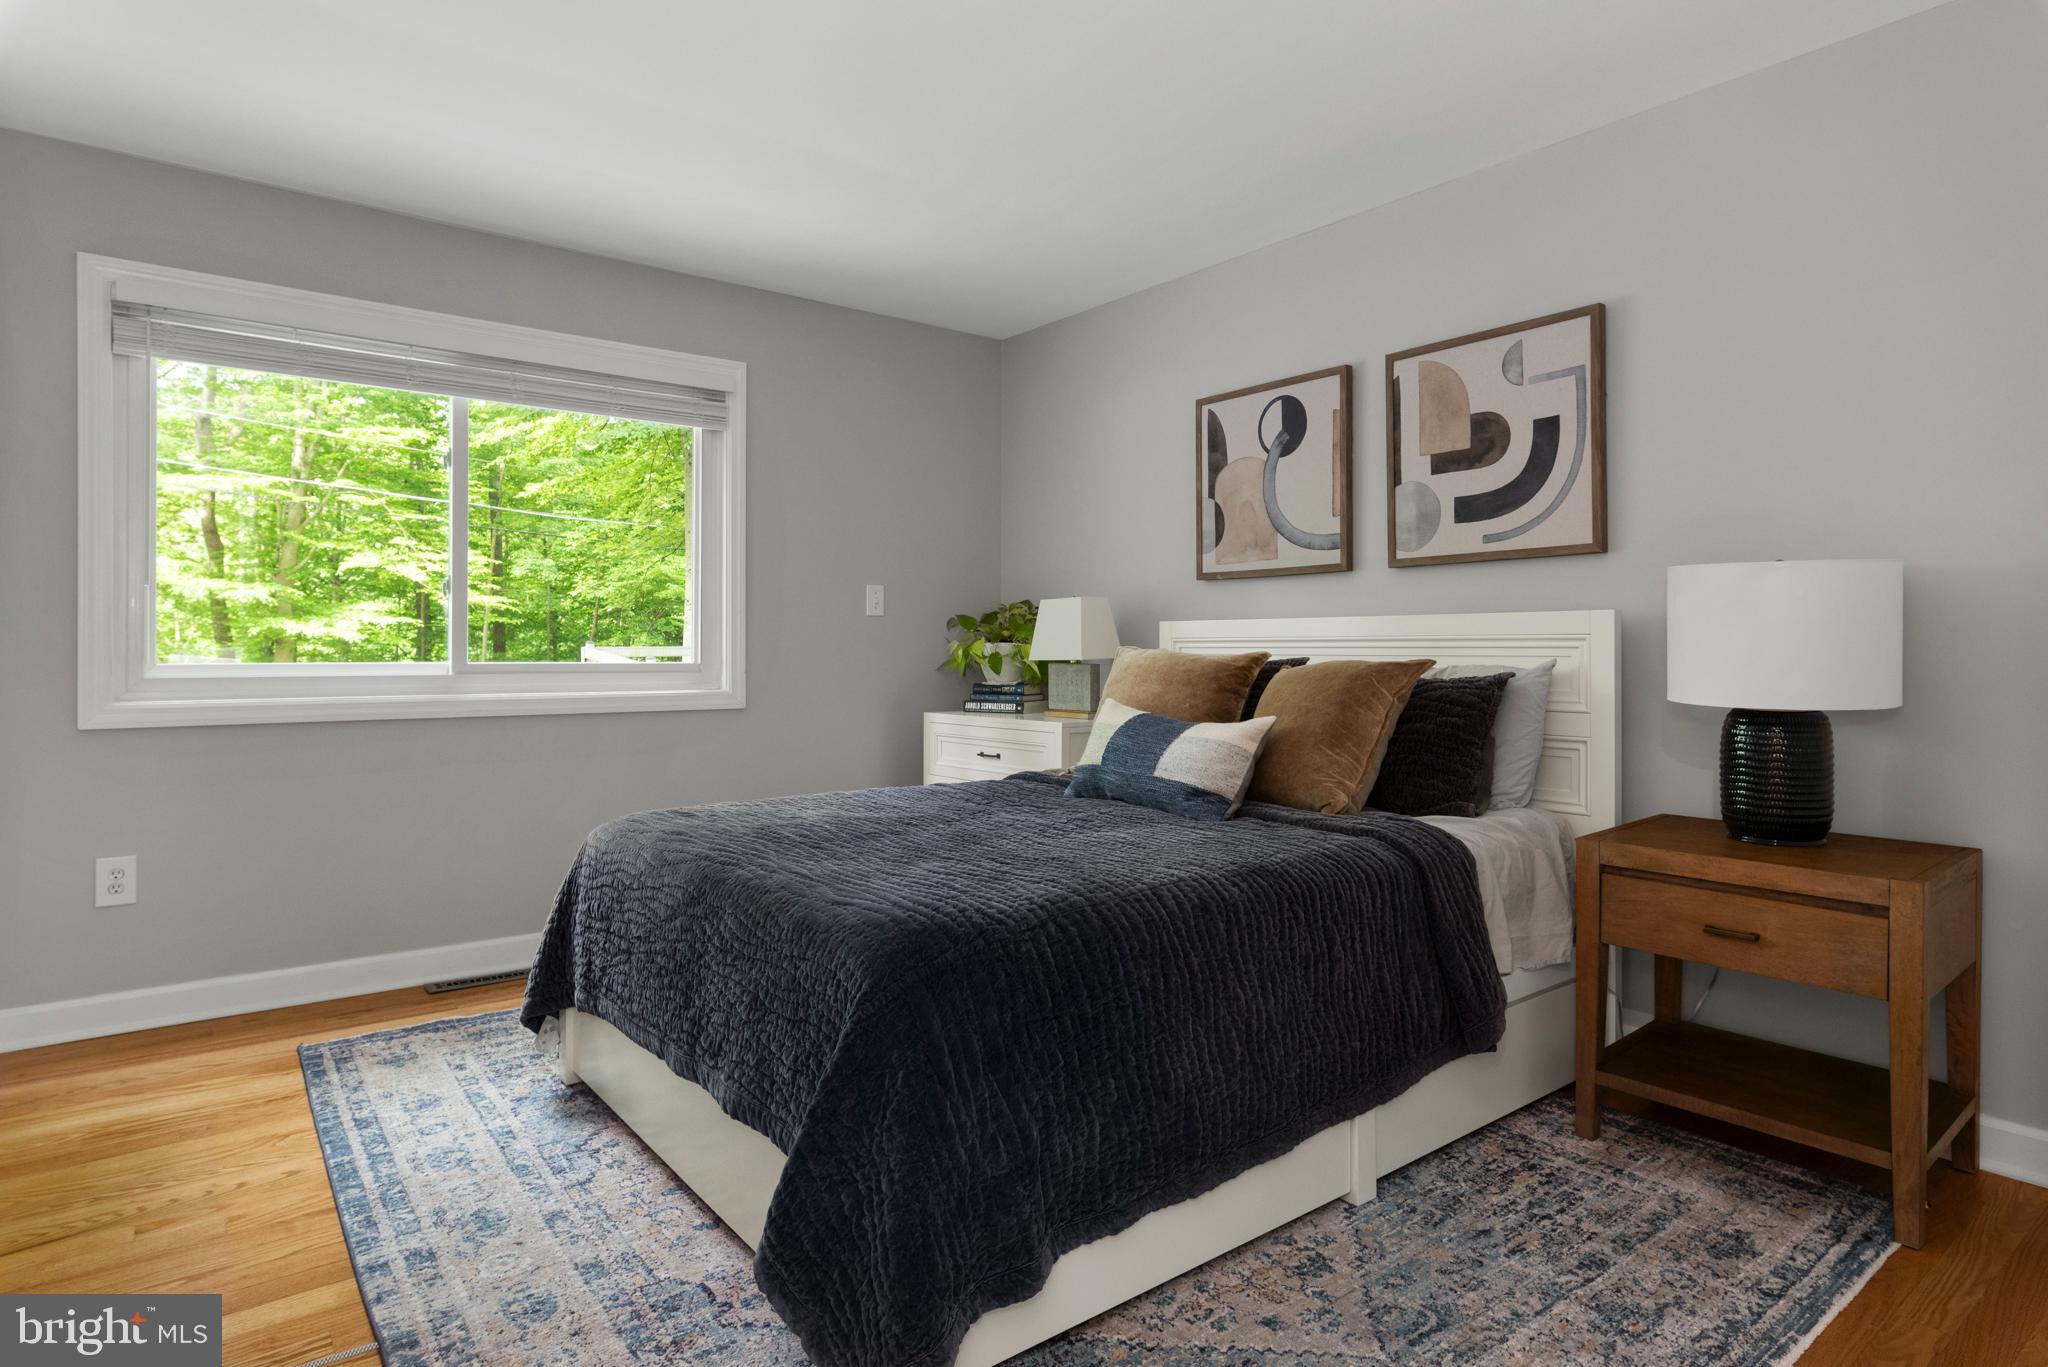
Staged bedroom with a navy quilted bed, abstract wall art, and a large window overlooking trees.
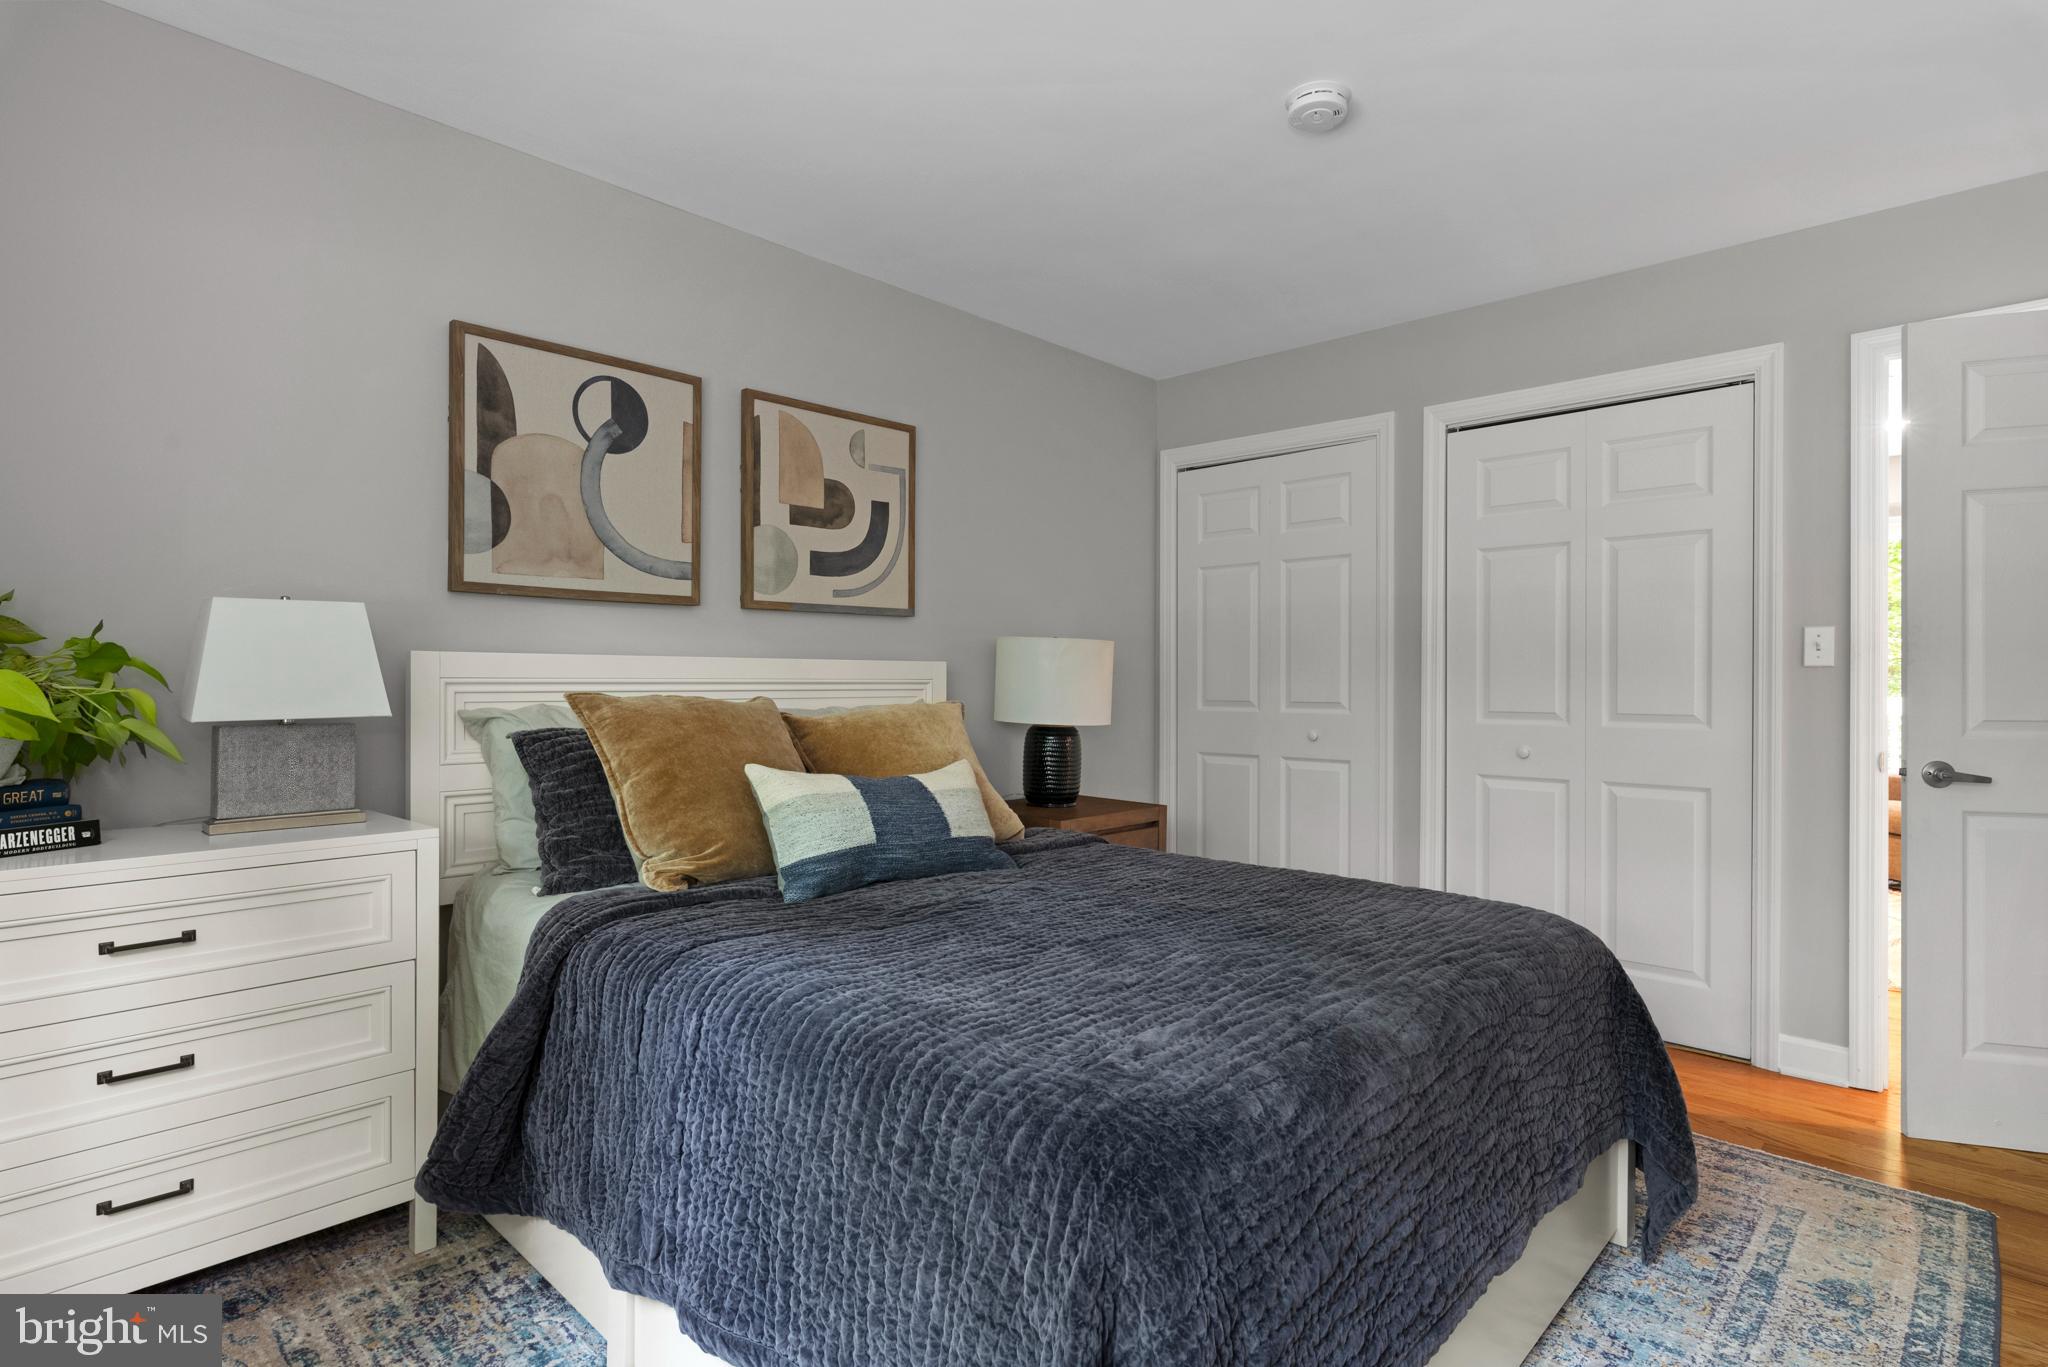
Furnished bedroom with a dark blue quilt, layered pillows, abstract artwork, and white closet doors.
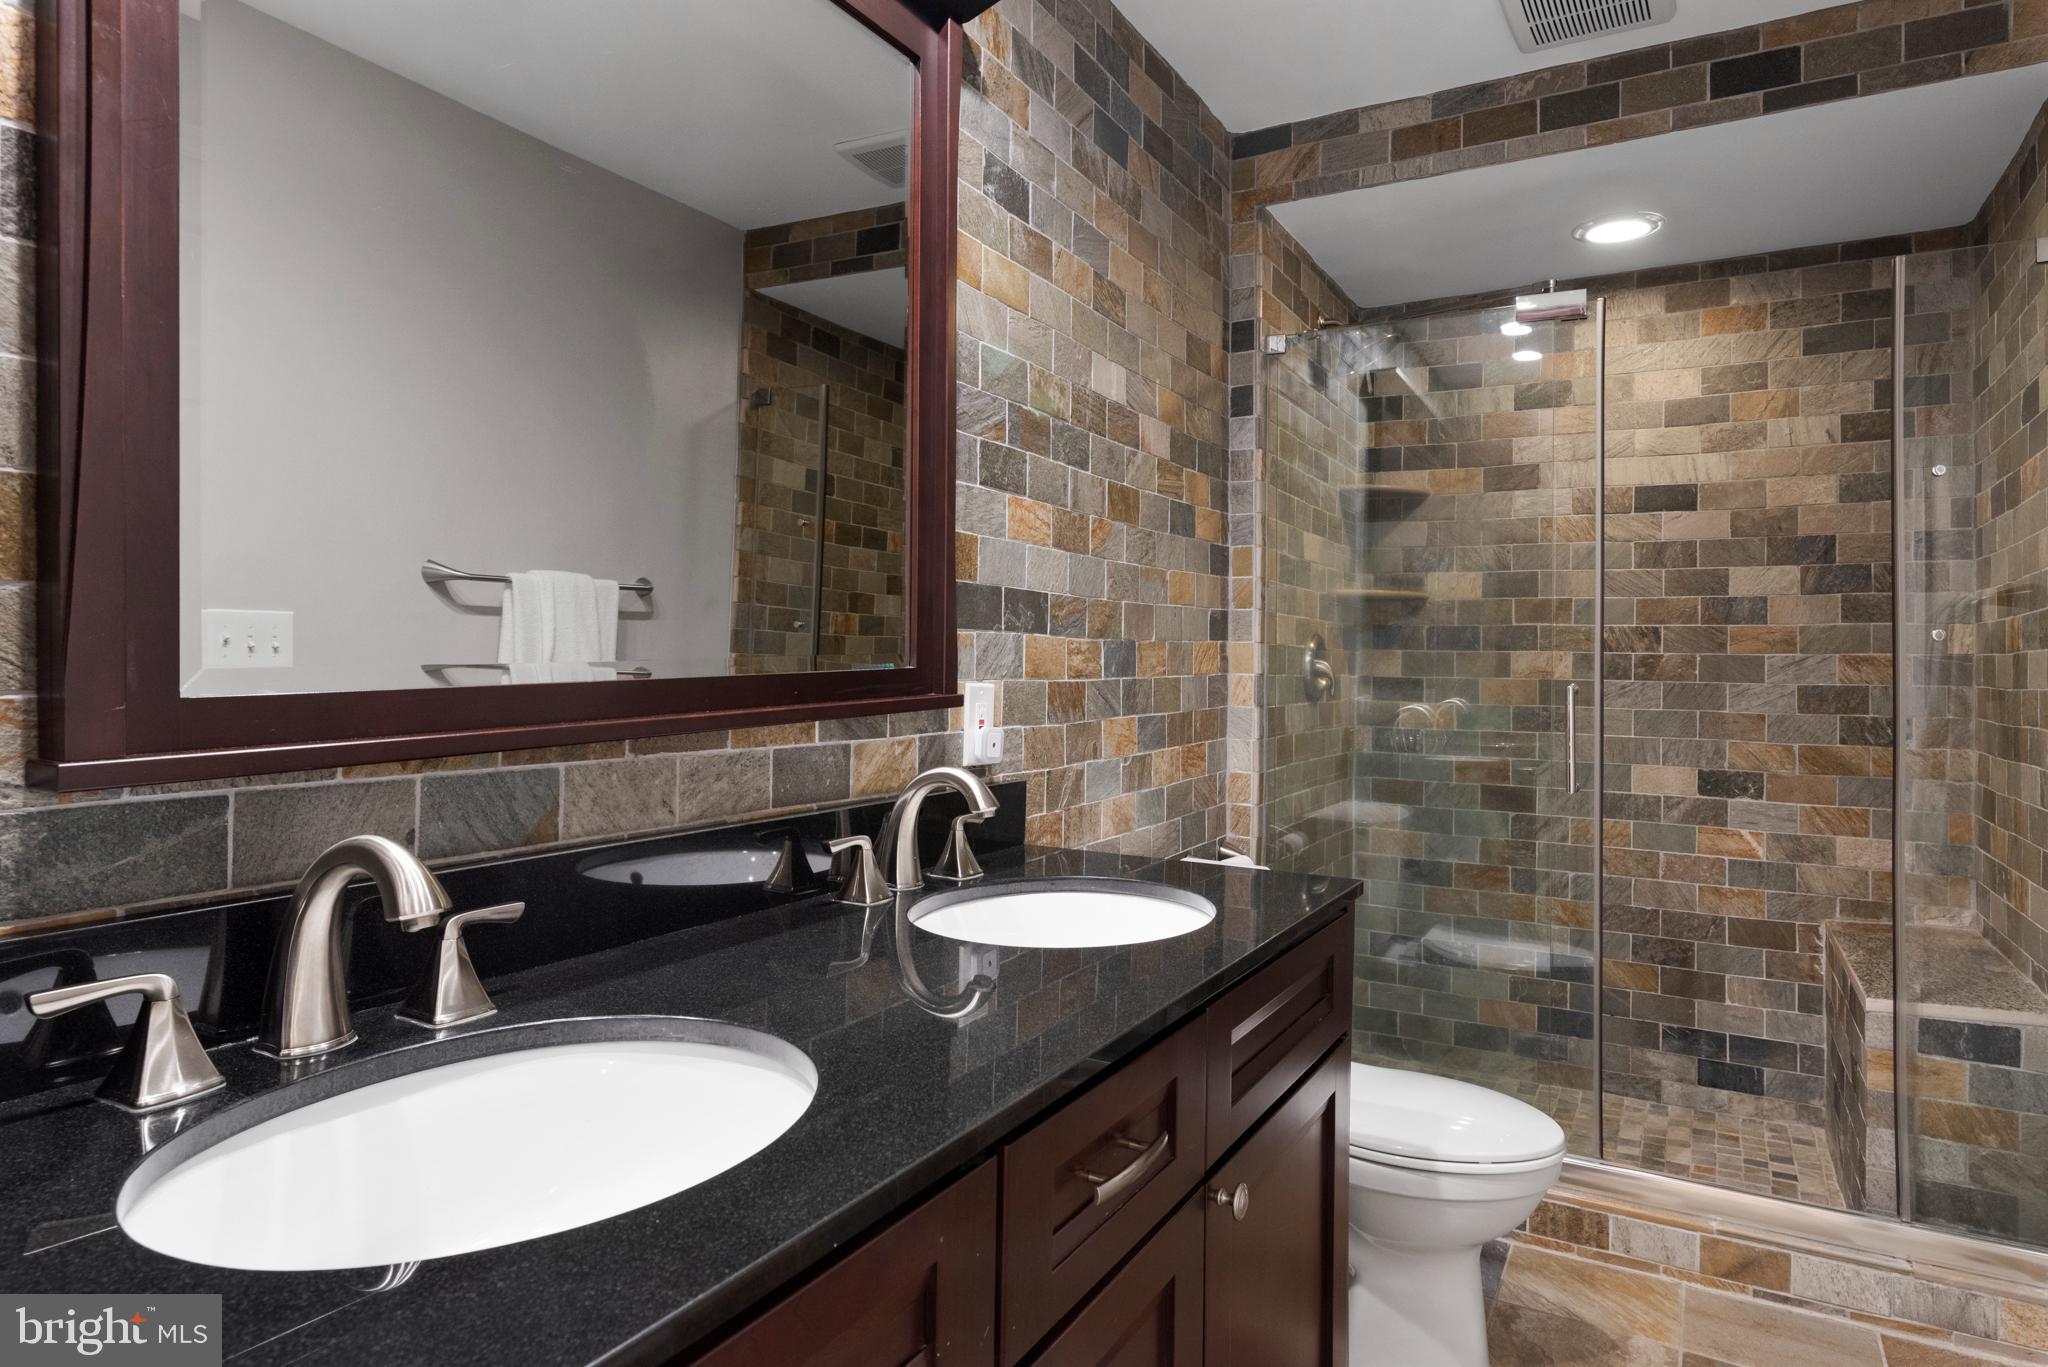
Bathroom with a dark double vanity and glass-enclosed stone-tile shower.
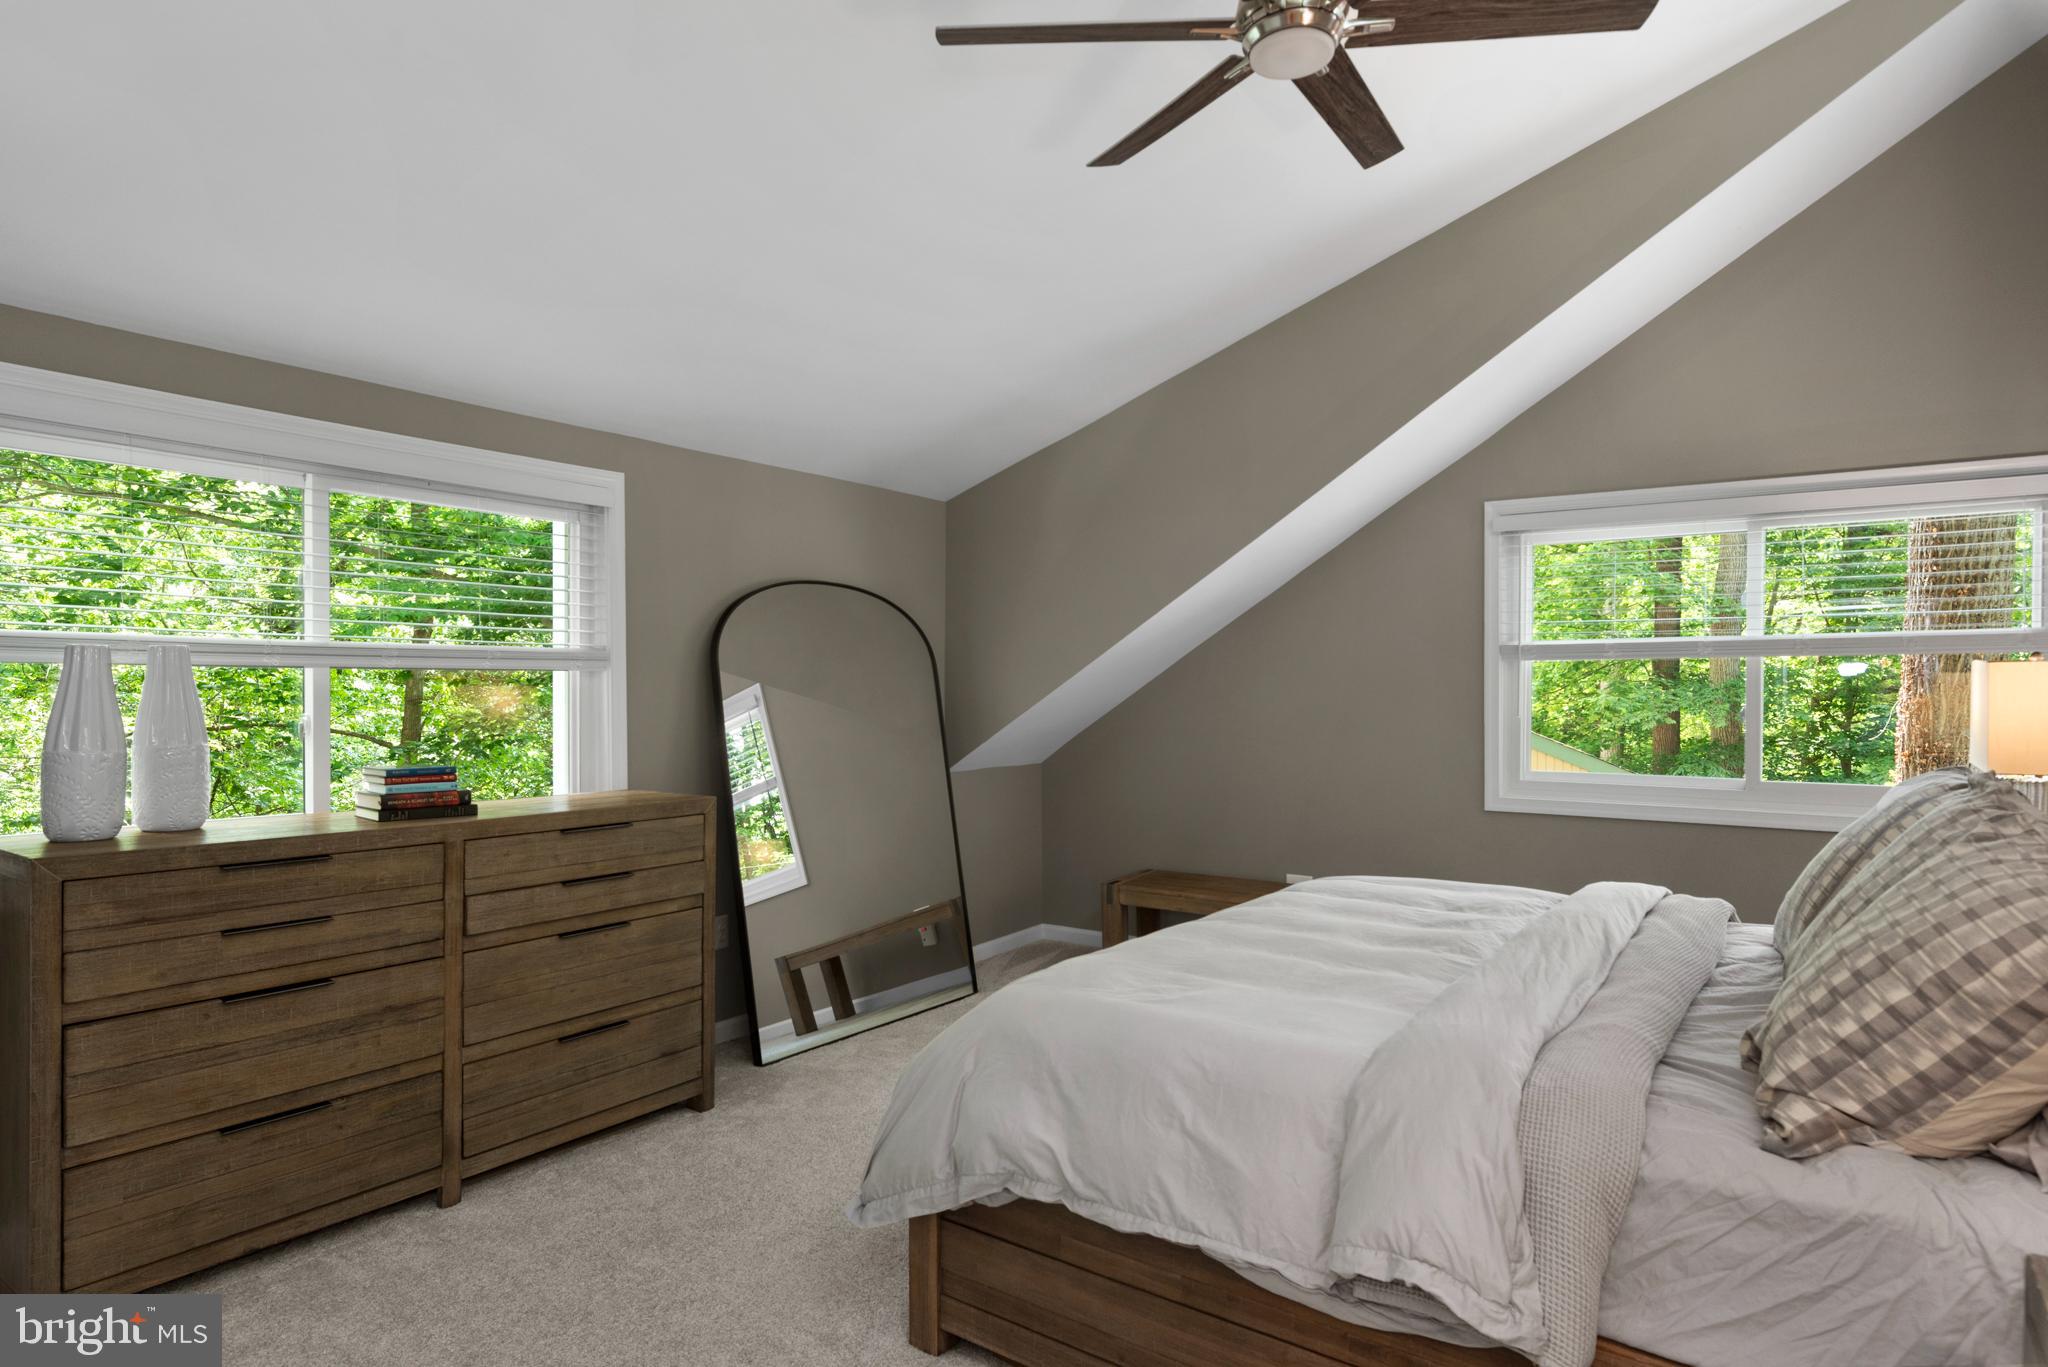
Furnished bedroom with a vaulted ceiling, wooden furniture, and windows overlooking leafy trees.
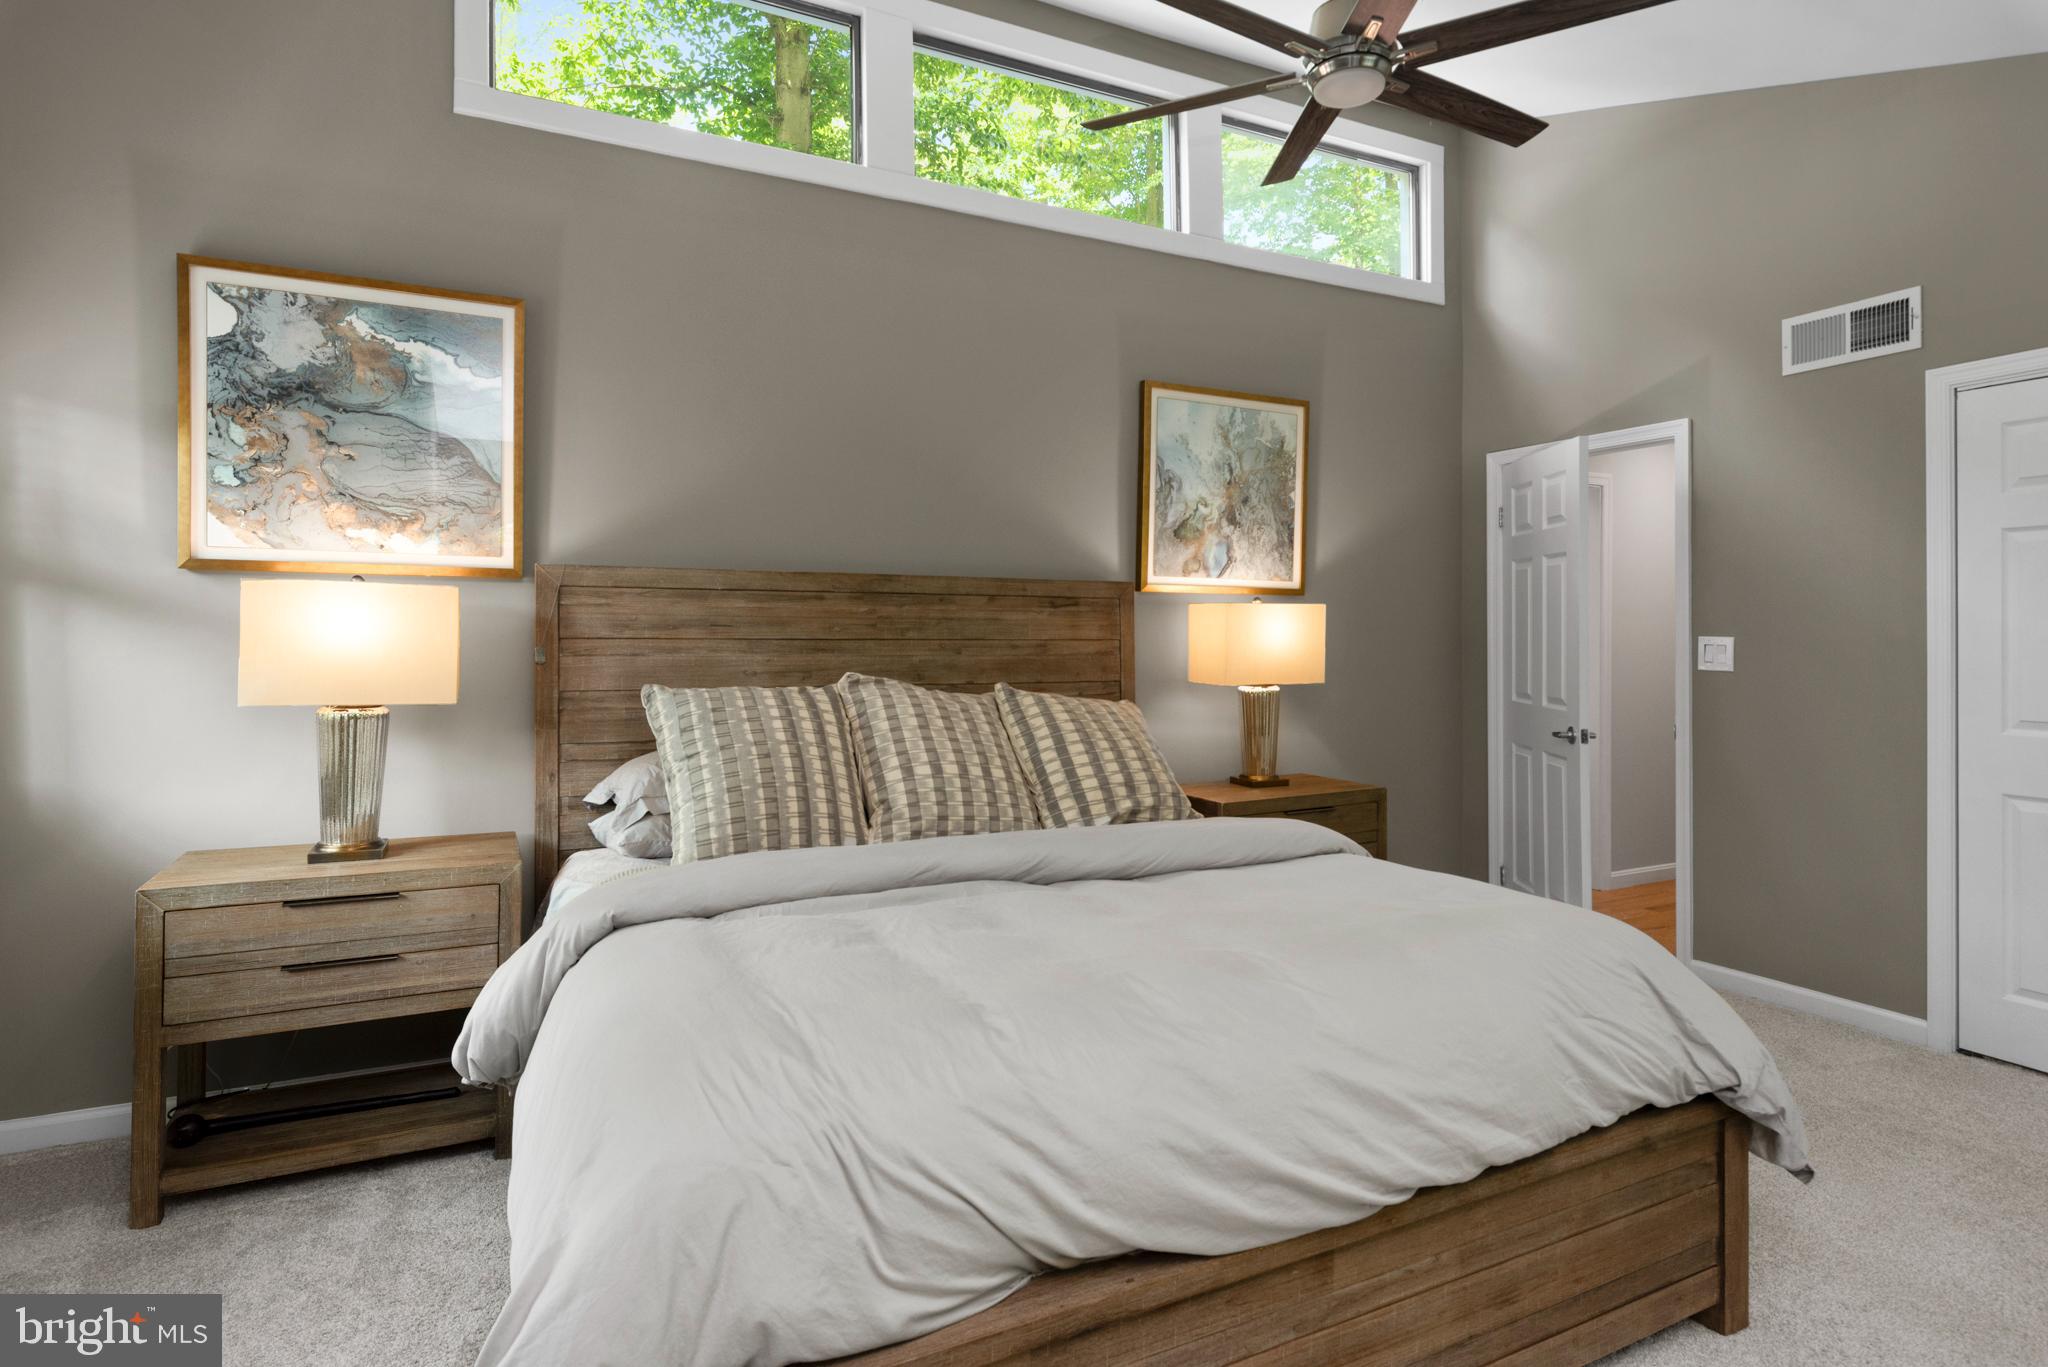
Bedroom with a wooden bed beneath high windows and a dark-bladed ceiling fan.
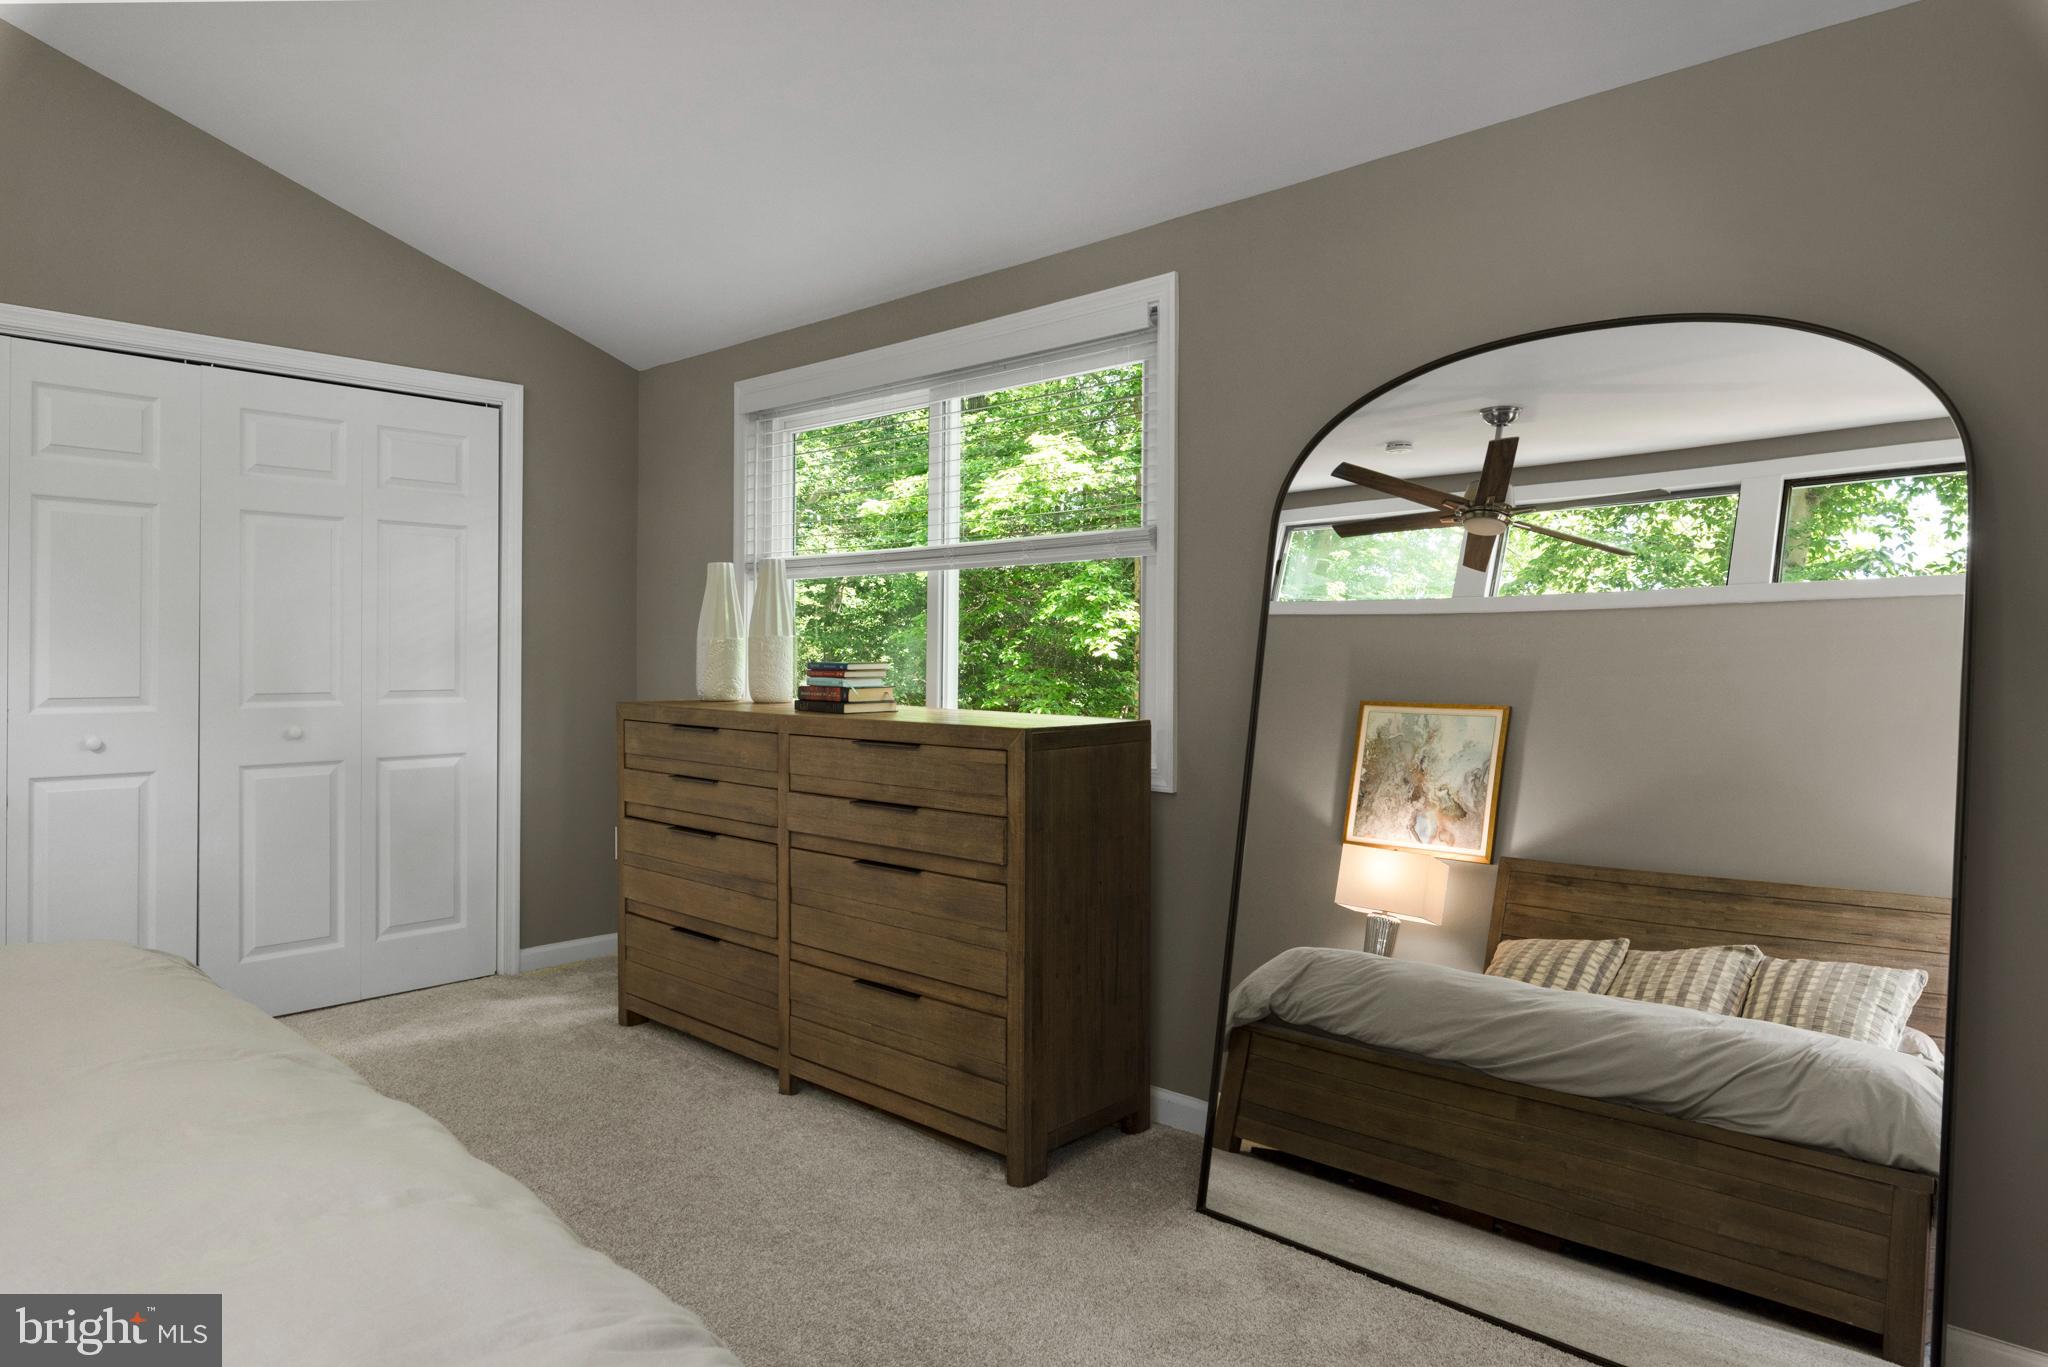
Furnished bedroom with a vaulted ceiling, leafy window view, wooden dresser, and large arched mirror.
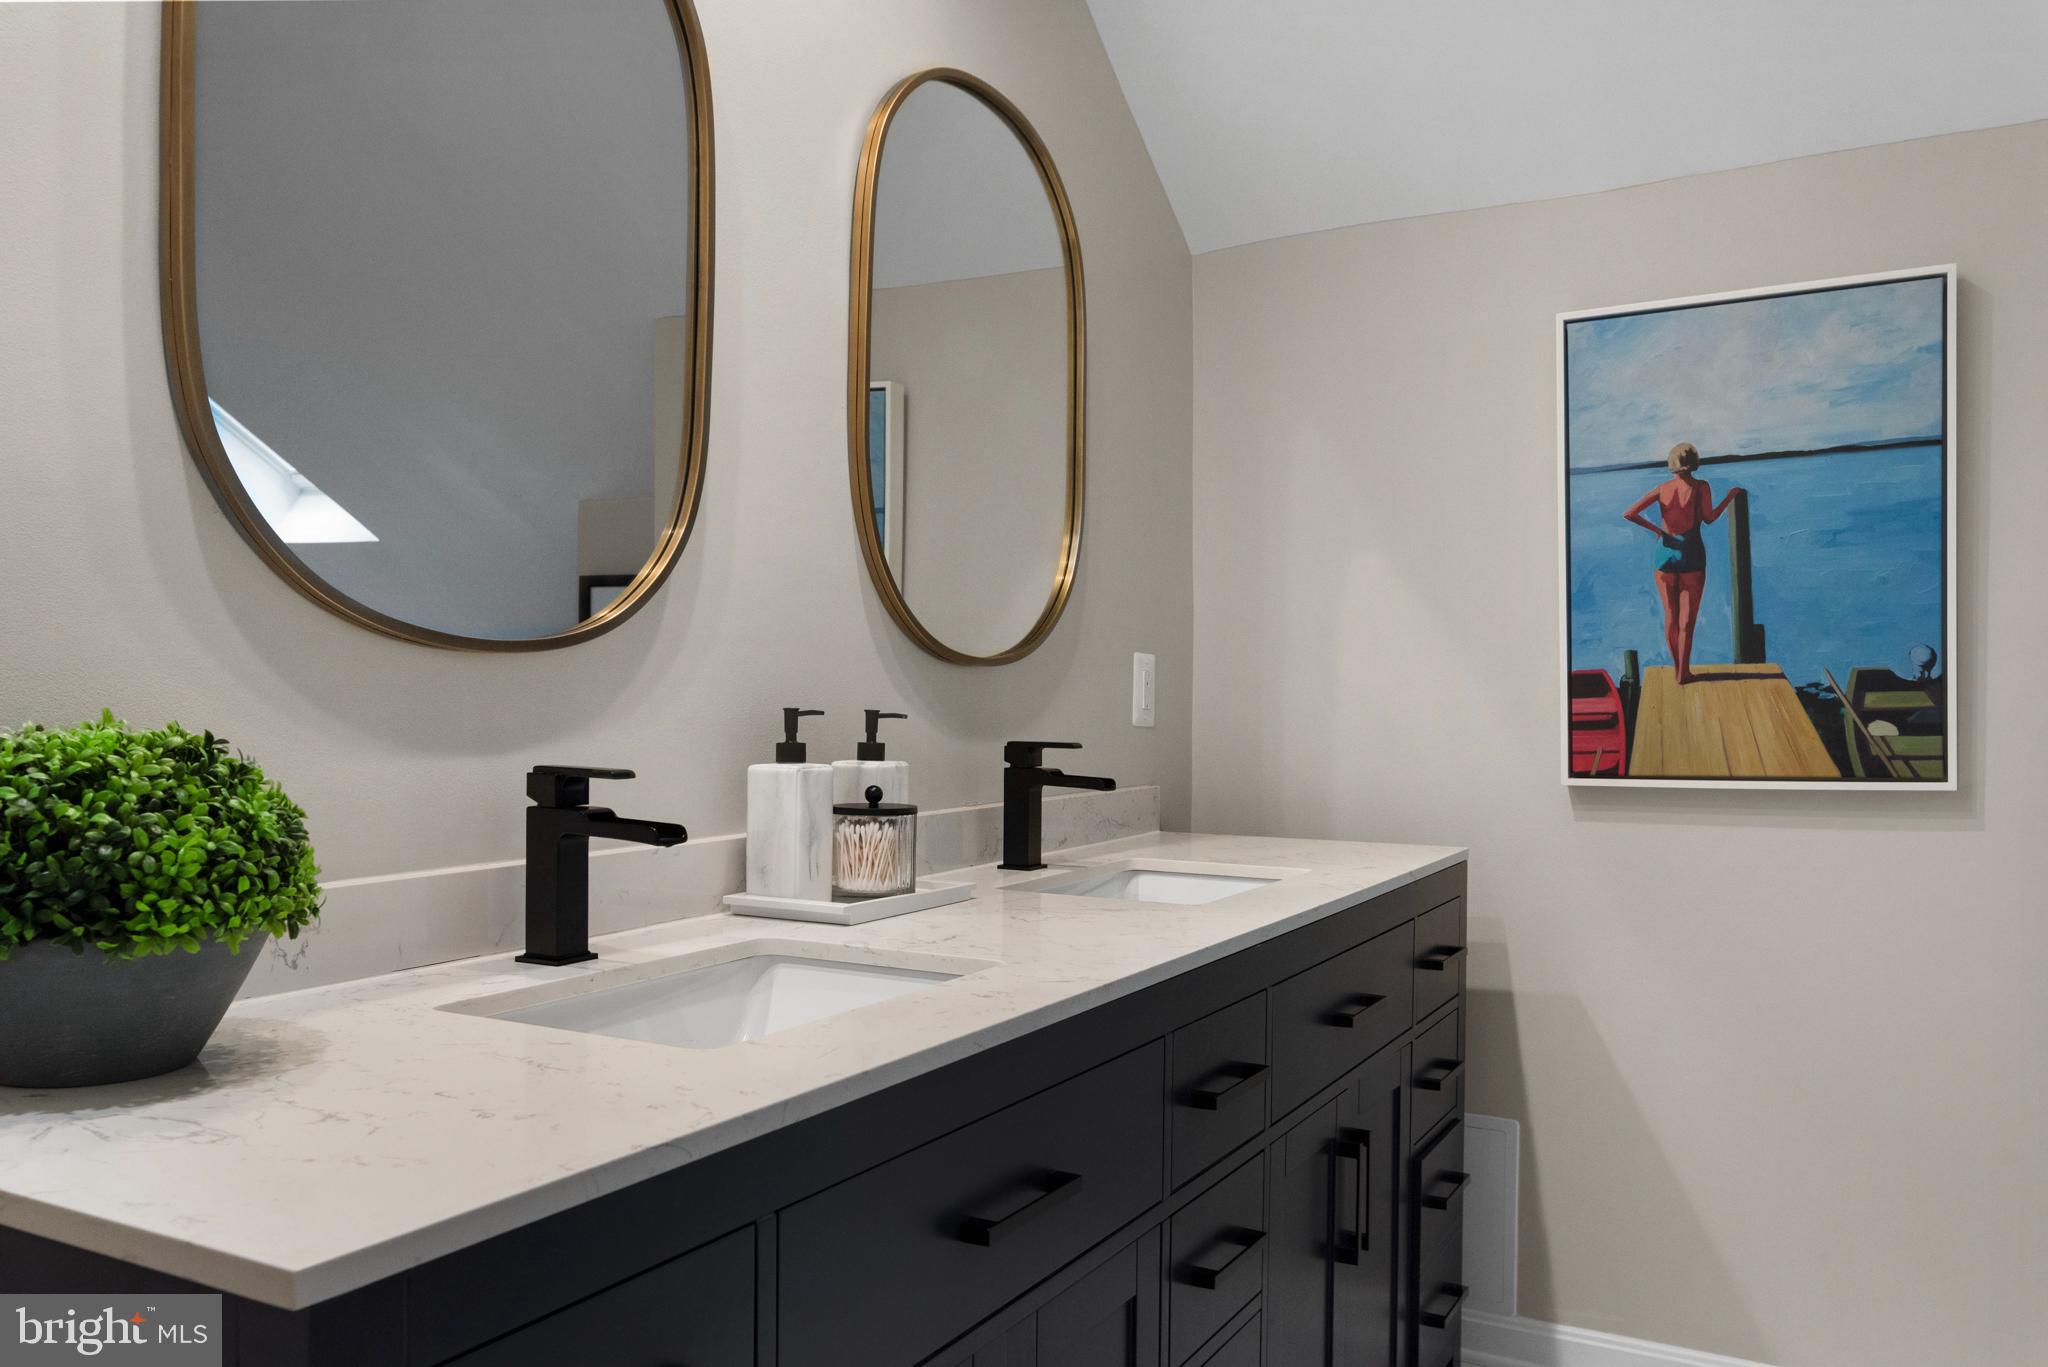
Modern double-sink bathroom vanity with a veined countertop, black cabinetry, and gold-framed mirrors.
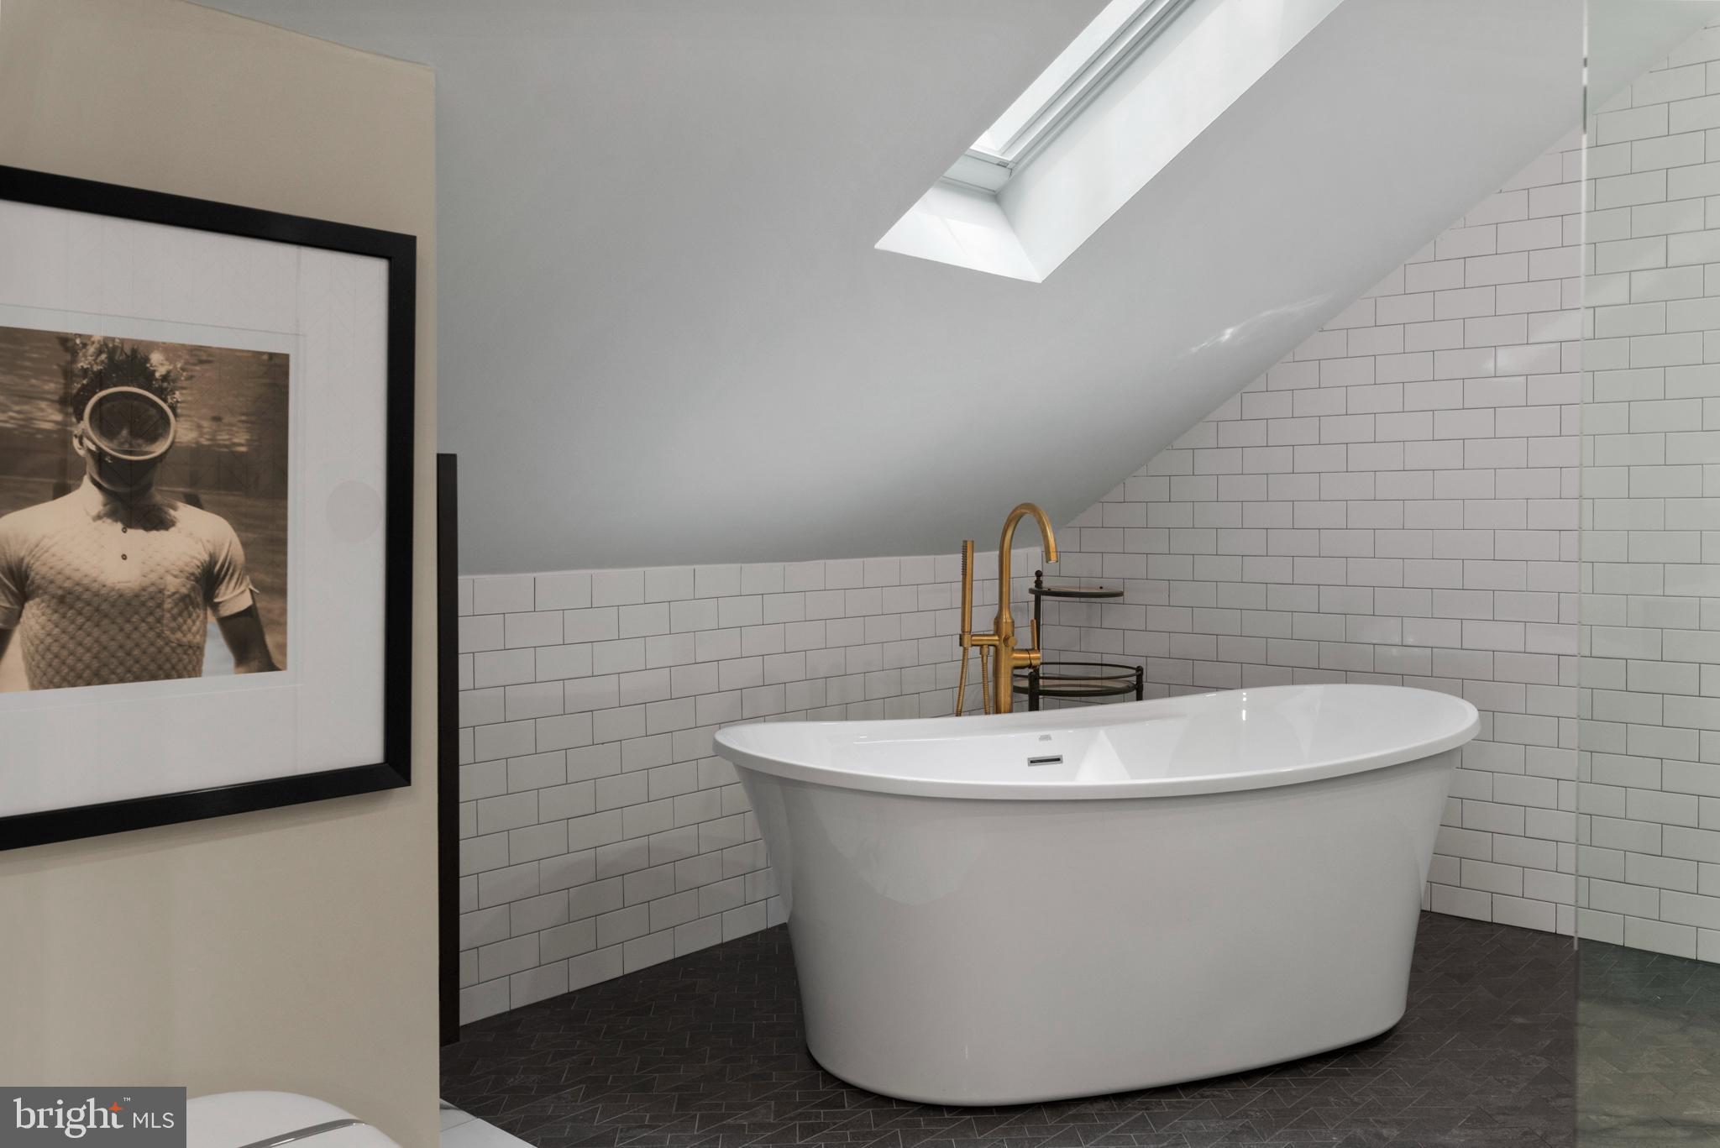
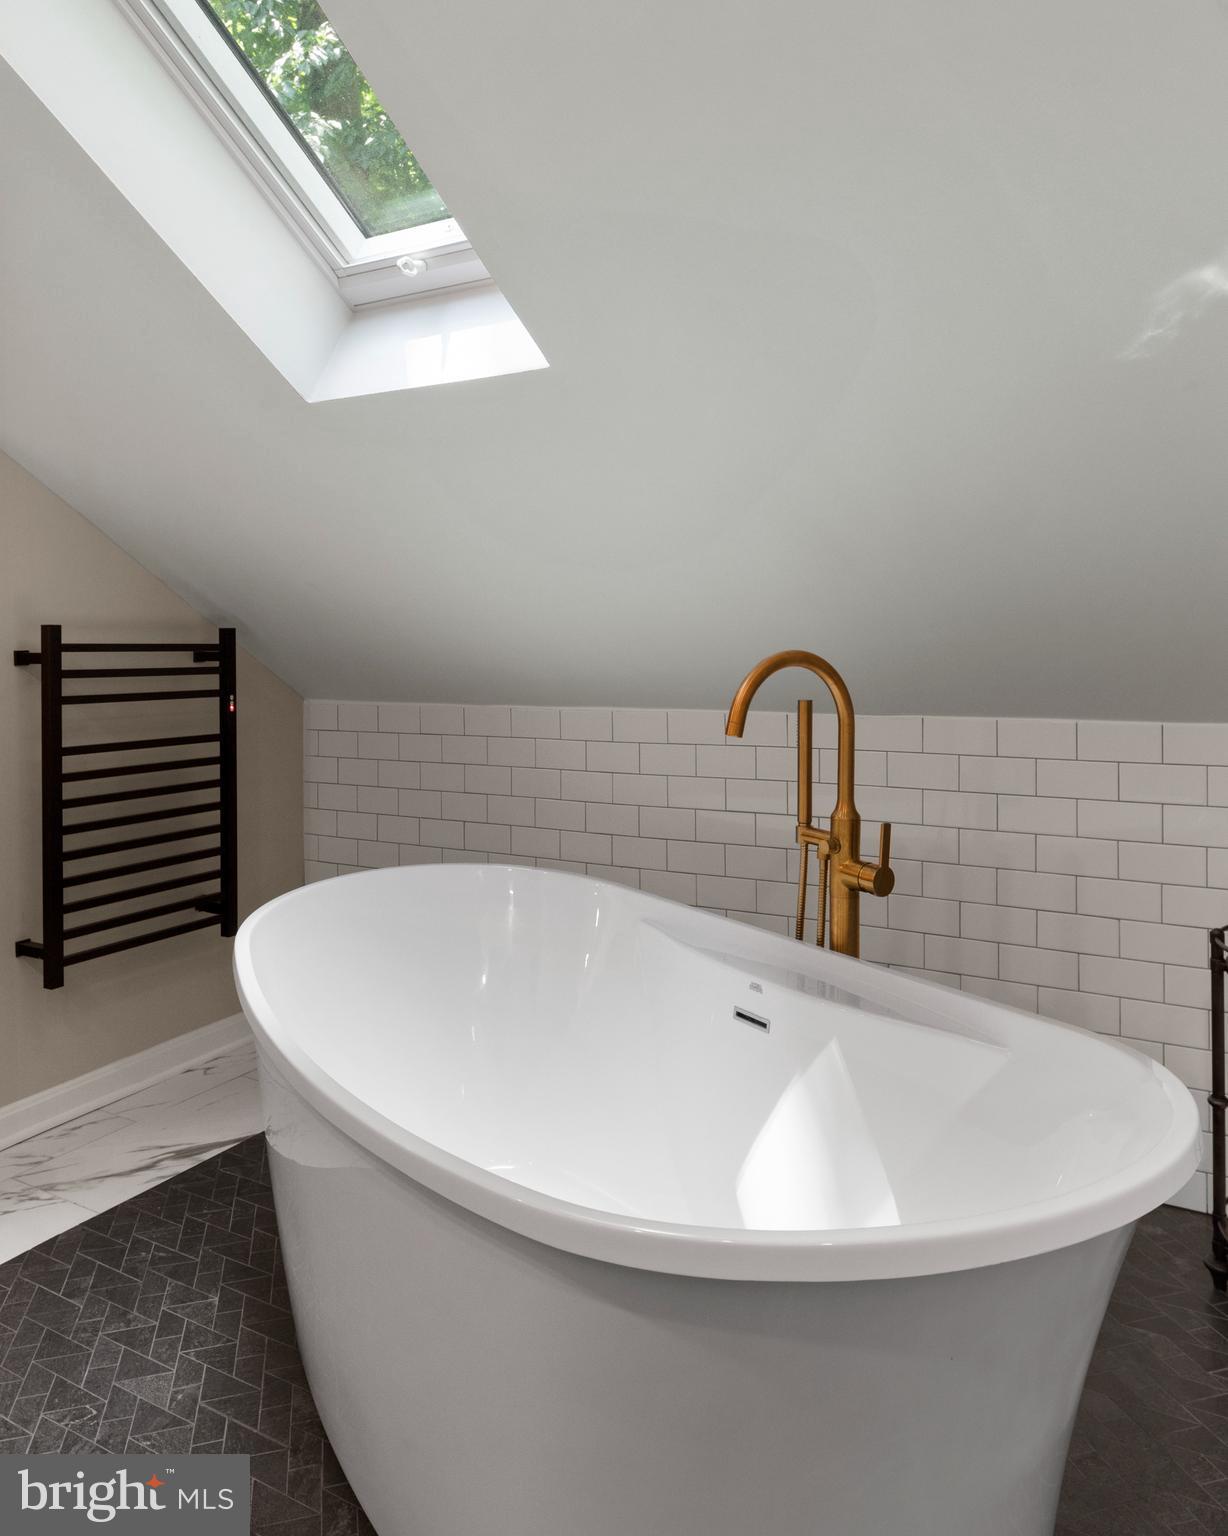
Bathroom with a freestanding white tub, brass faucet, subway tile, and skylight.
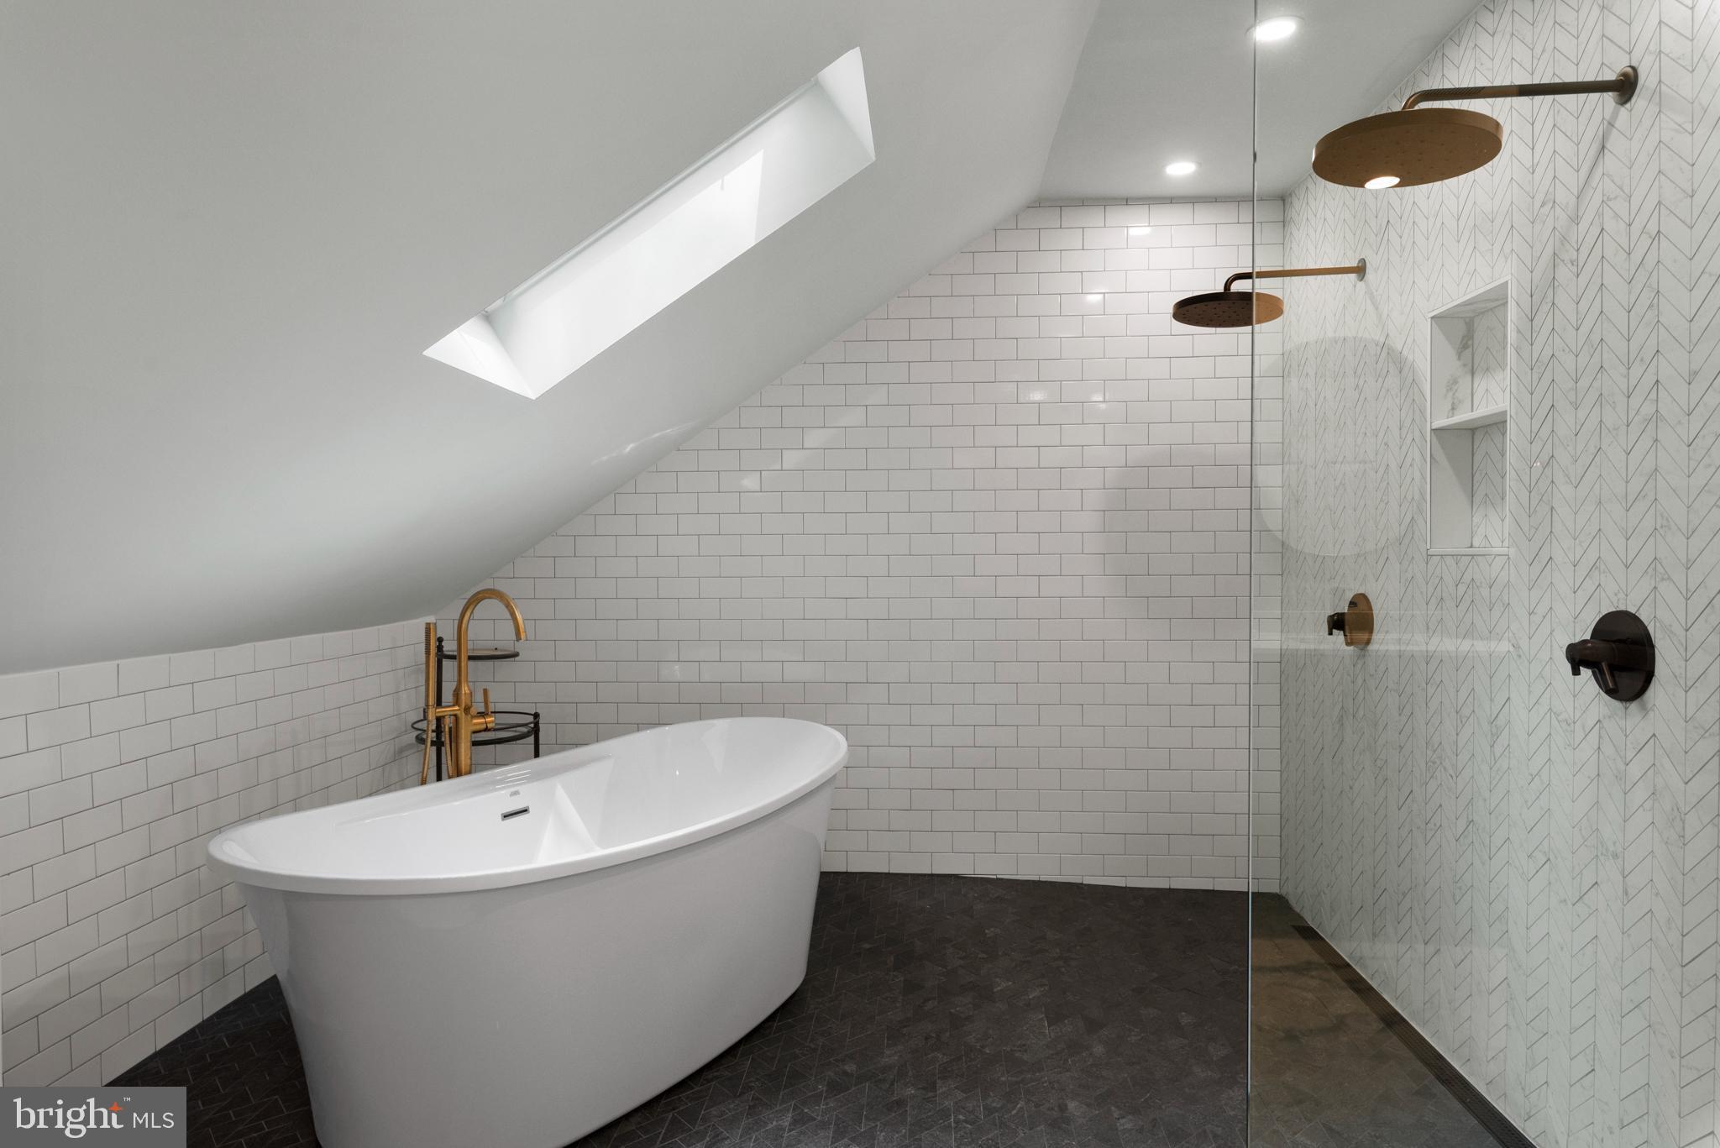
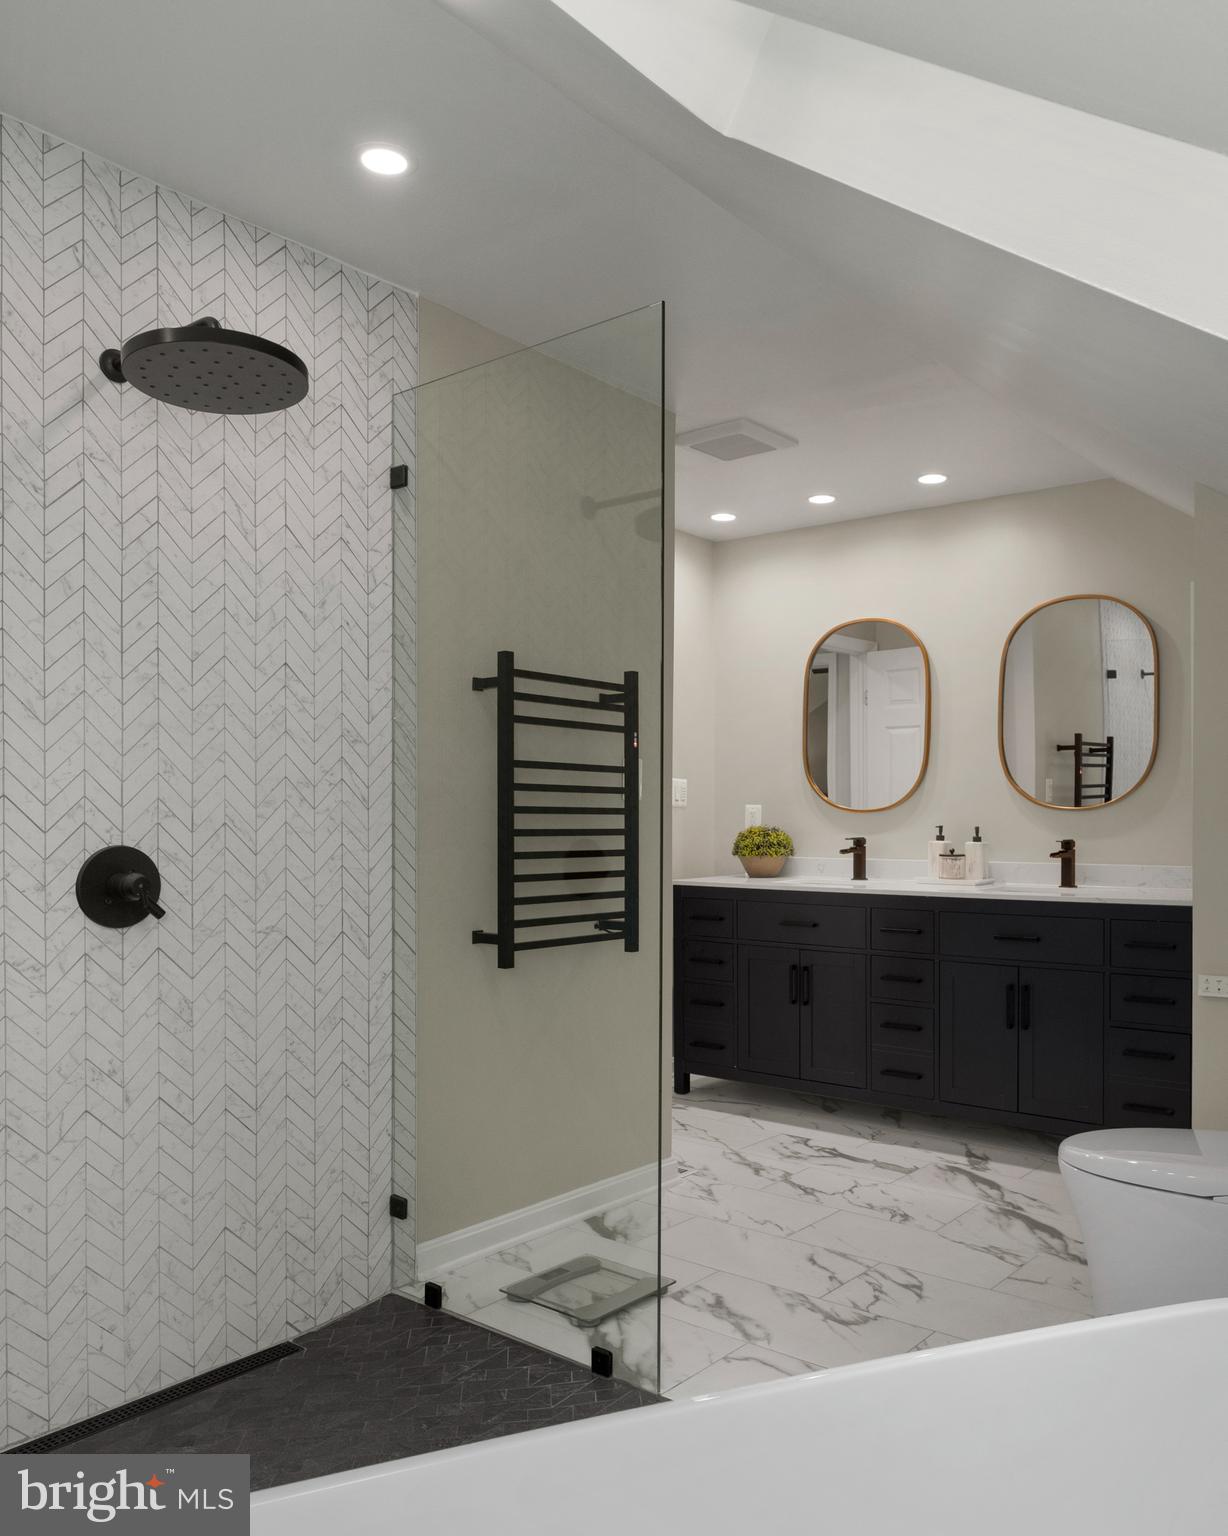
Bathroom with freestanding soaking tub, skylight, and glass-enclosed shower with patterned tile.
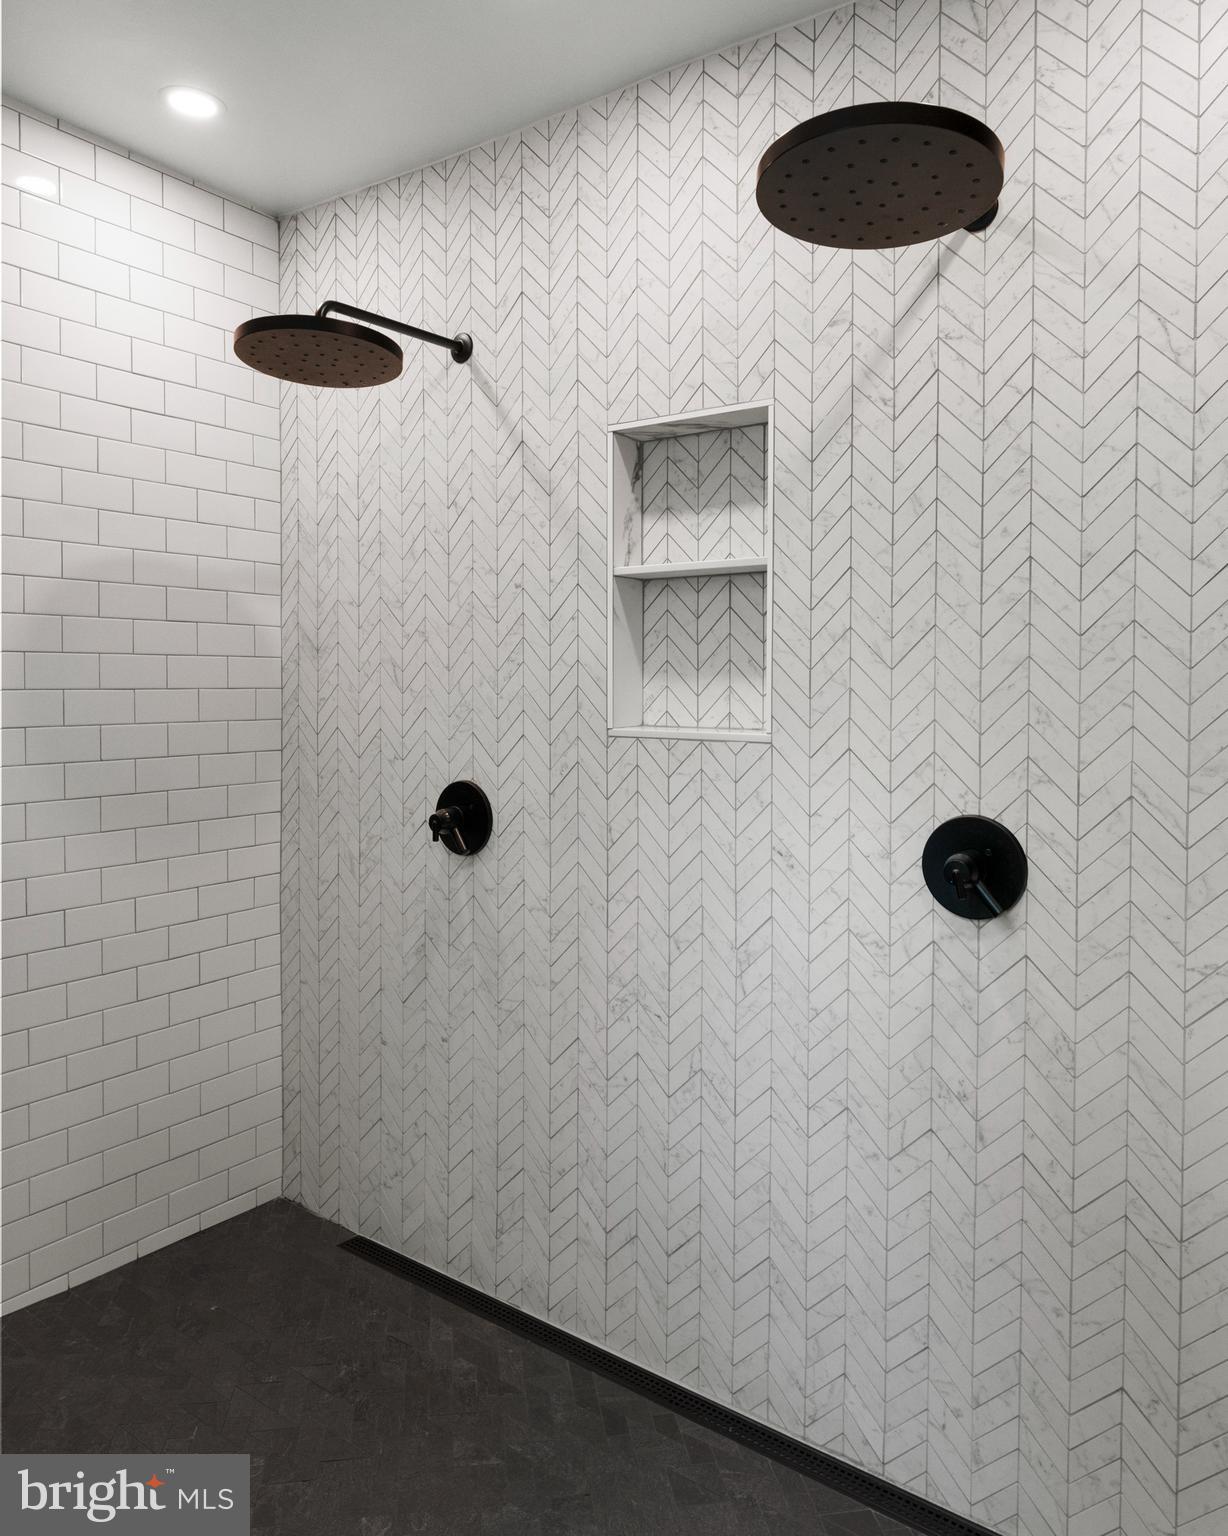
Walk-in shower with marble-look herringbone tile, two black rain showerheads, and a recessed niche.
Freestanding white bathtub with brass faucet beneath a skylight, against subway tile.
Bathroom with a glass shower, white herringbone tile, black double vanity, and oval mirrors.
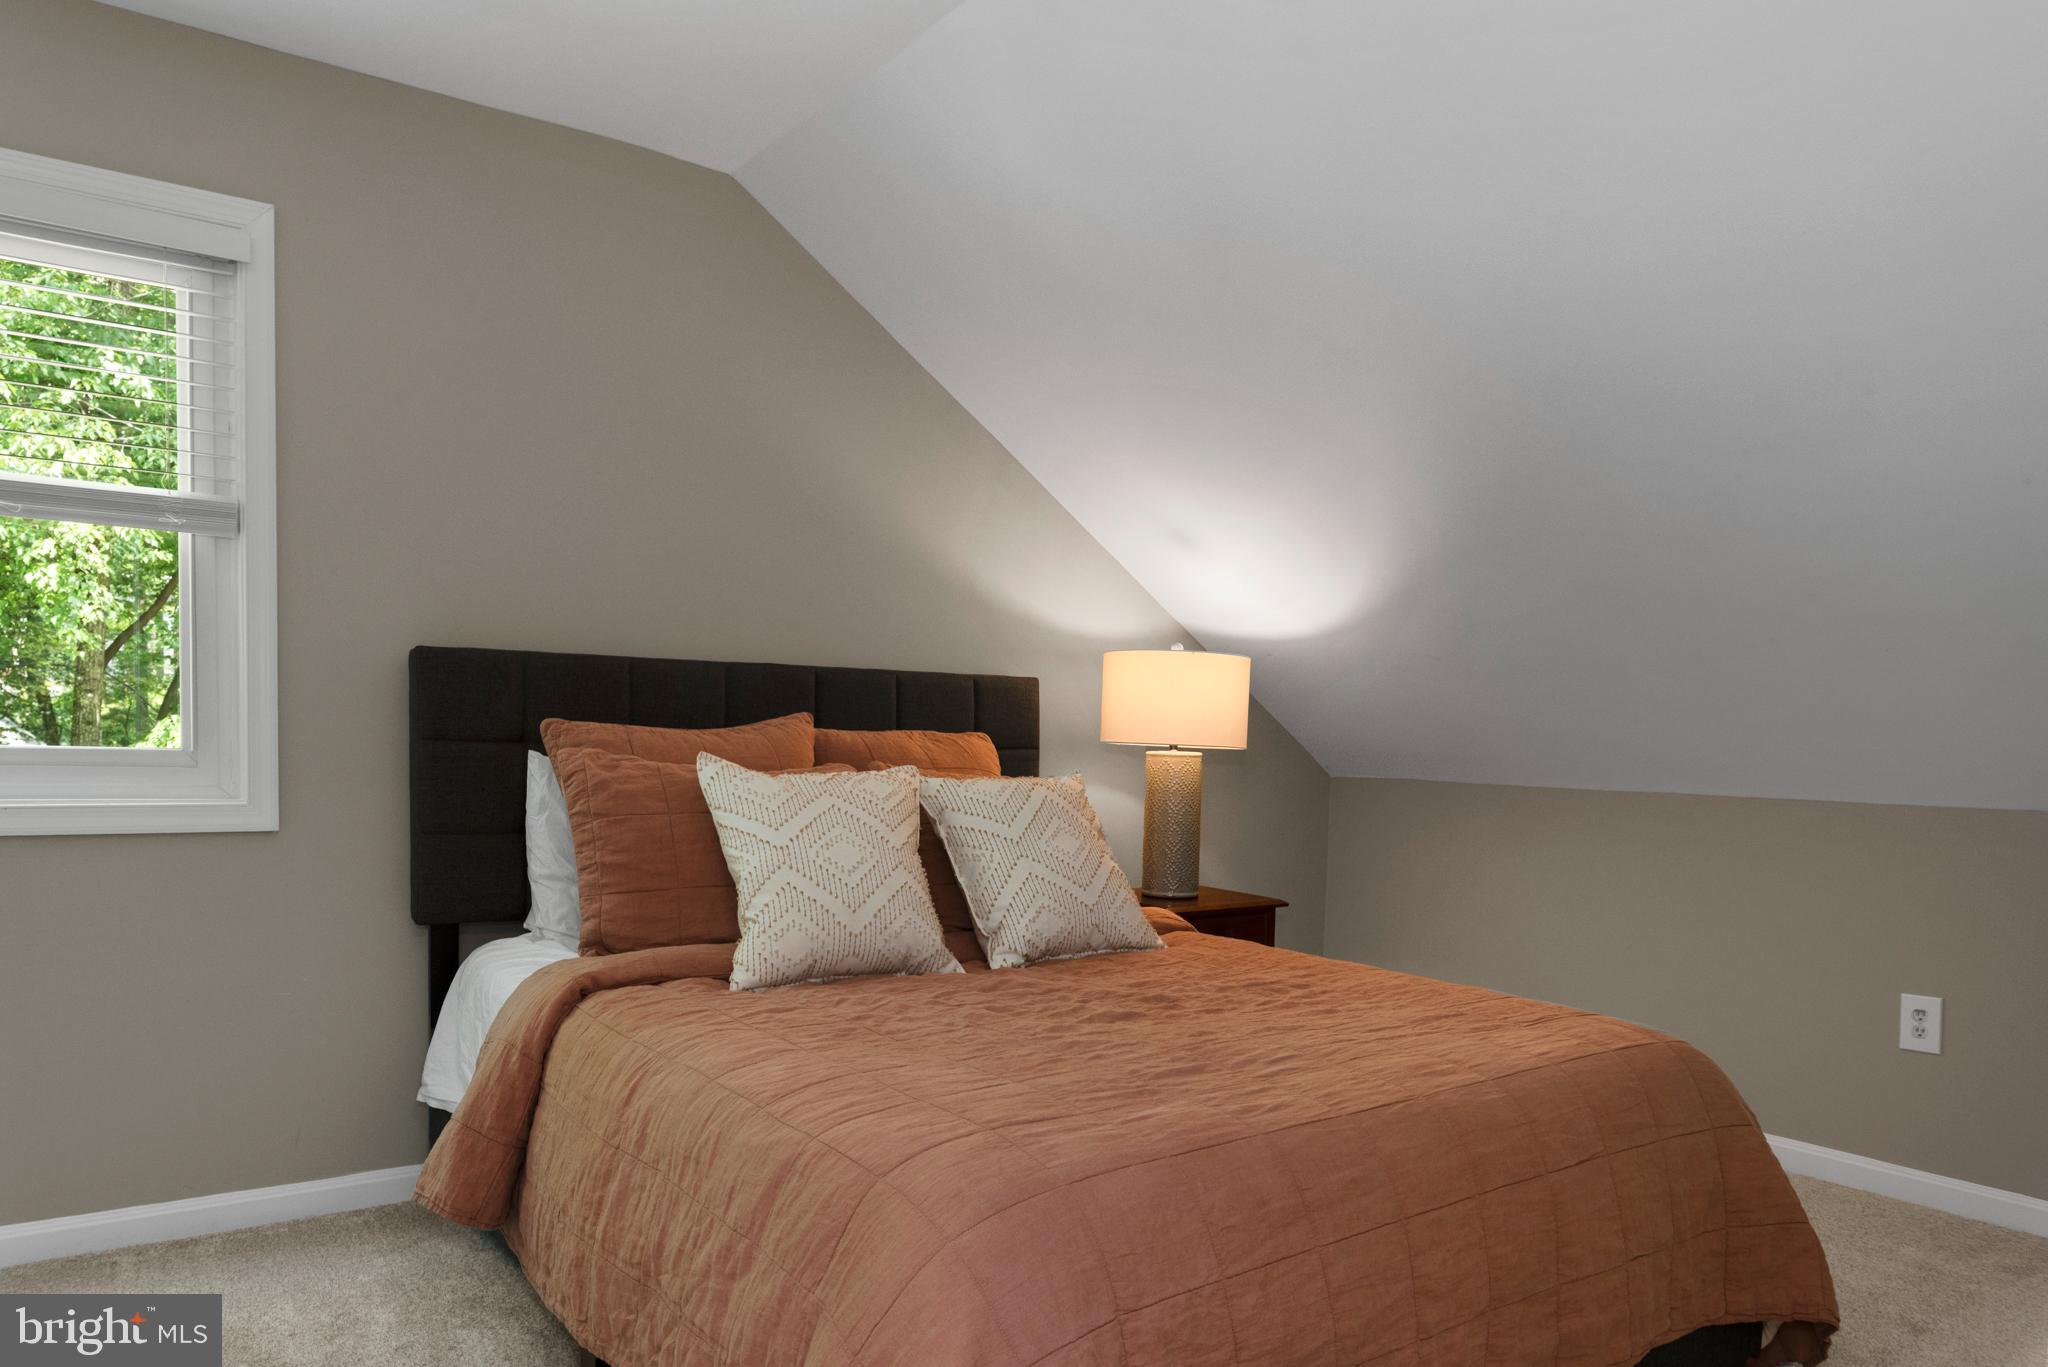
Furnished bedroom with a rust-colored bed beneath a sloped ceiling and a window overlooking trees.
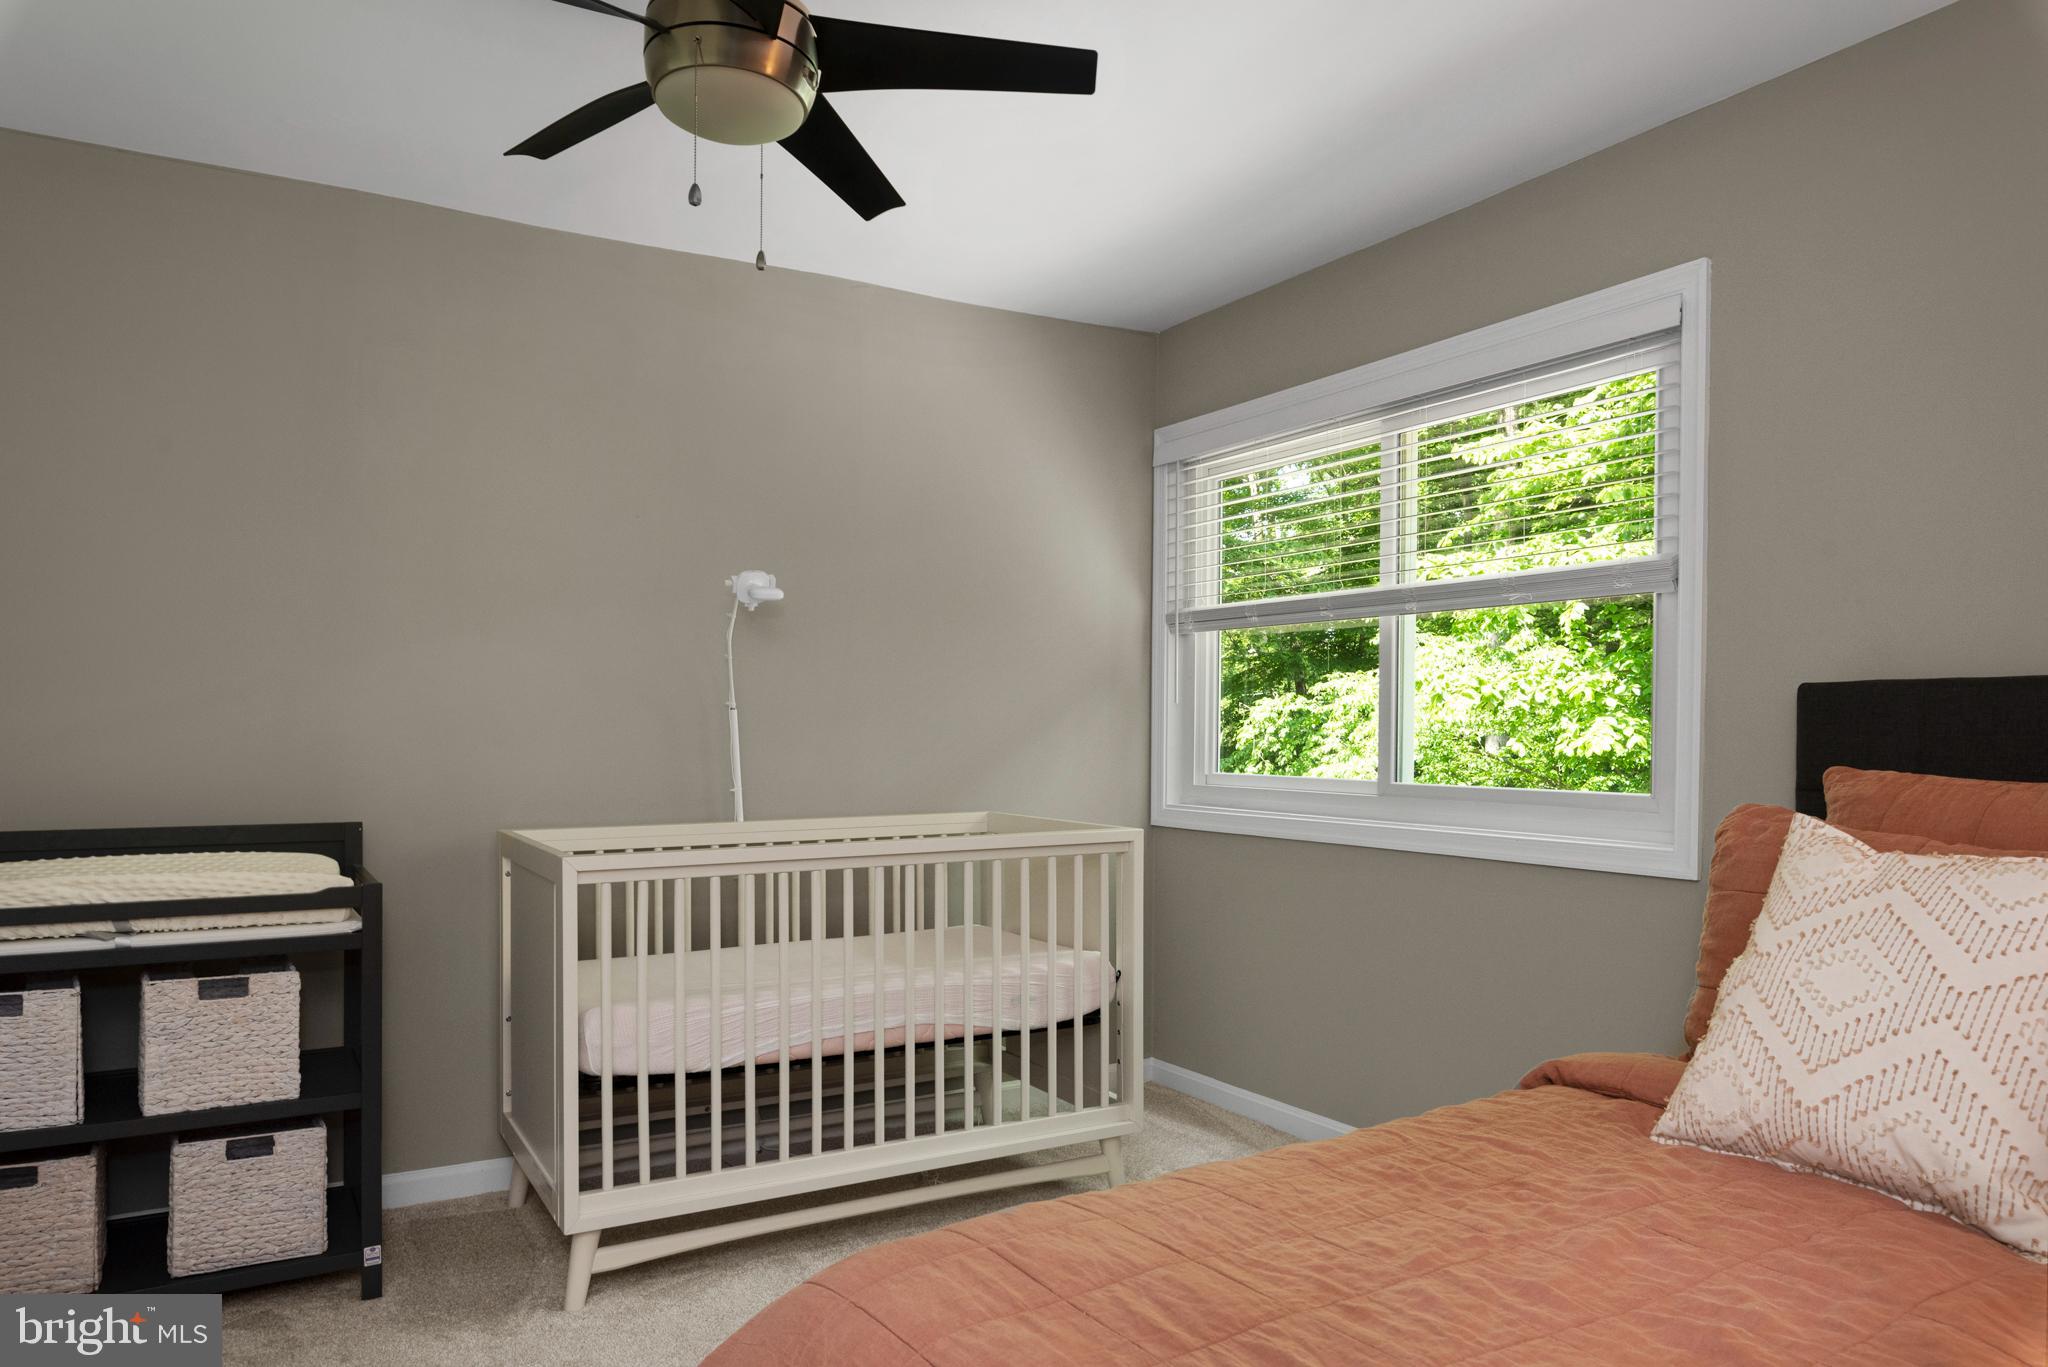
Nursery bedroom with a white crib beside a large window and a bed with a rust-colored quilt.
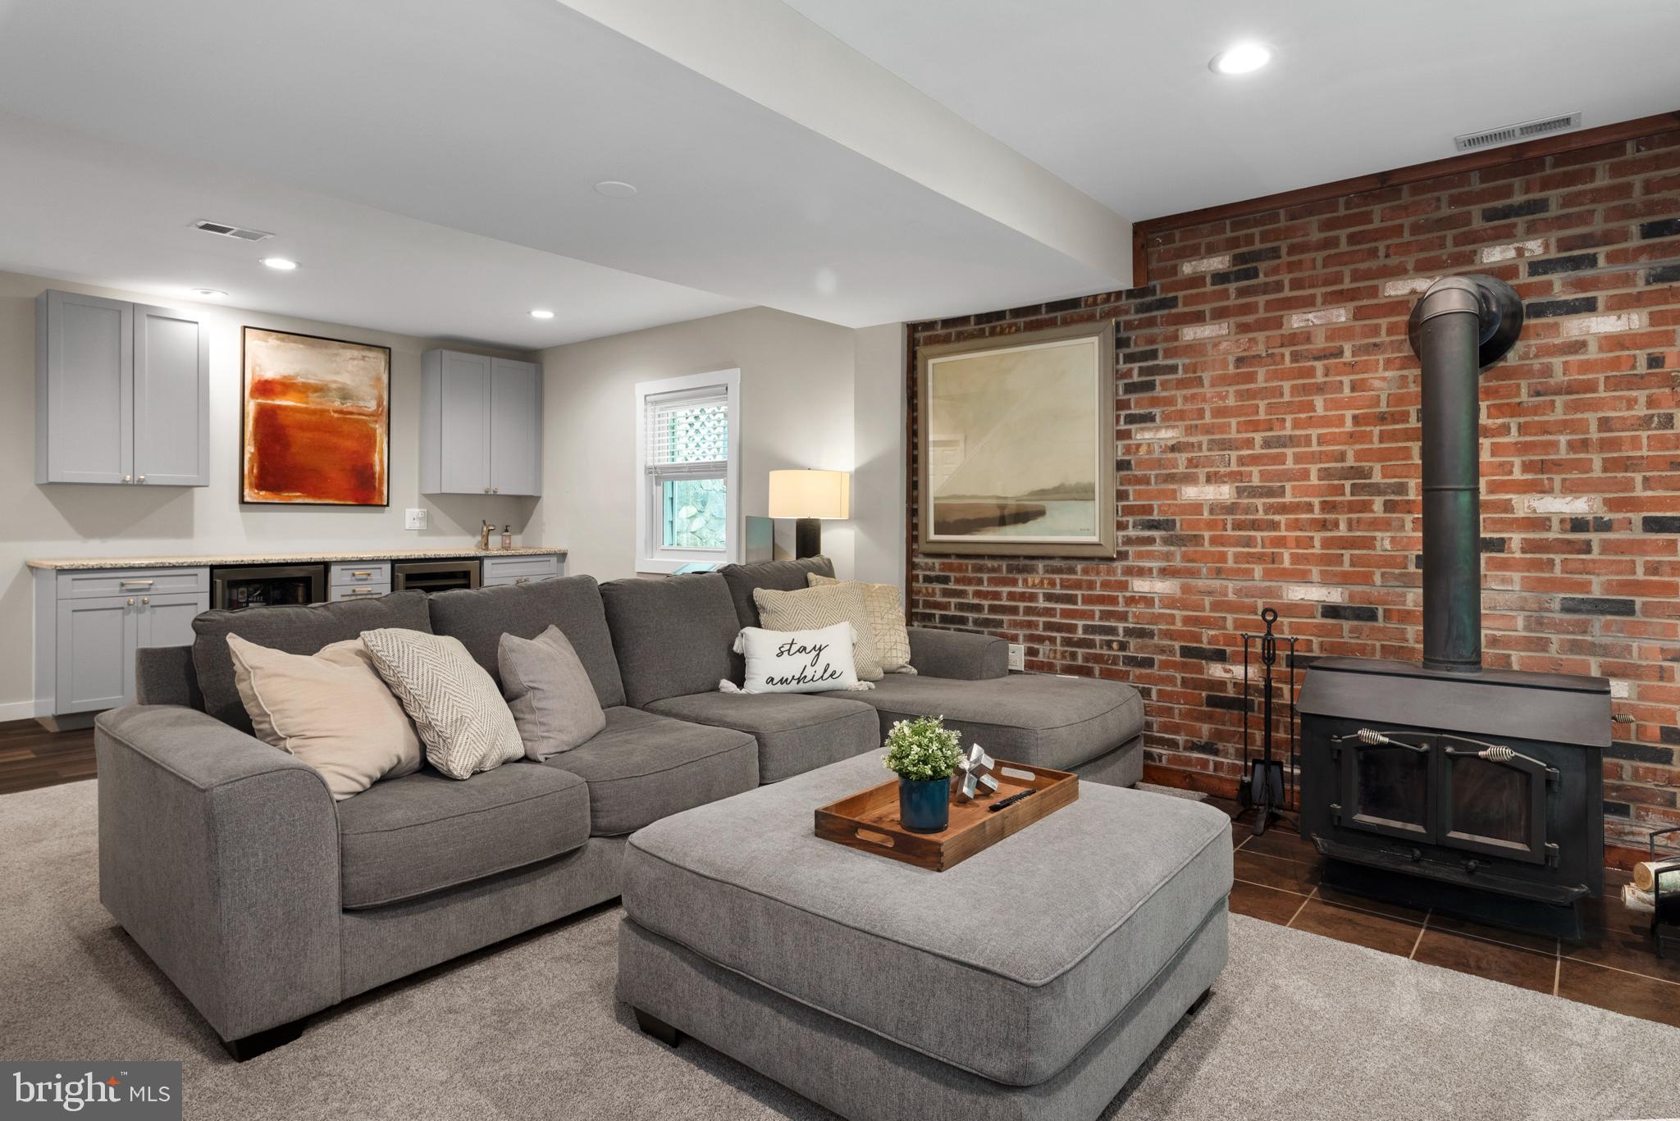
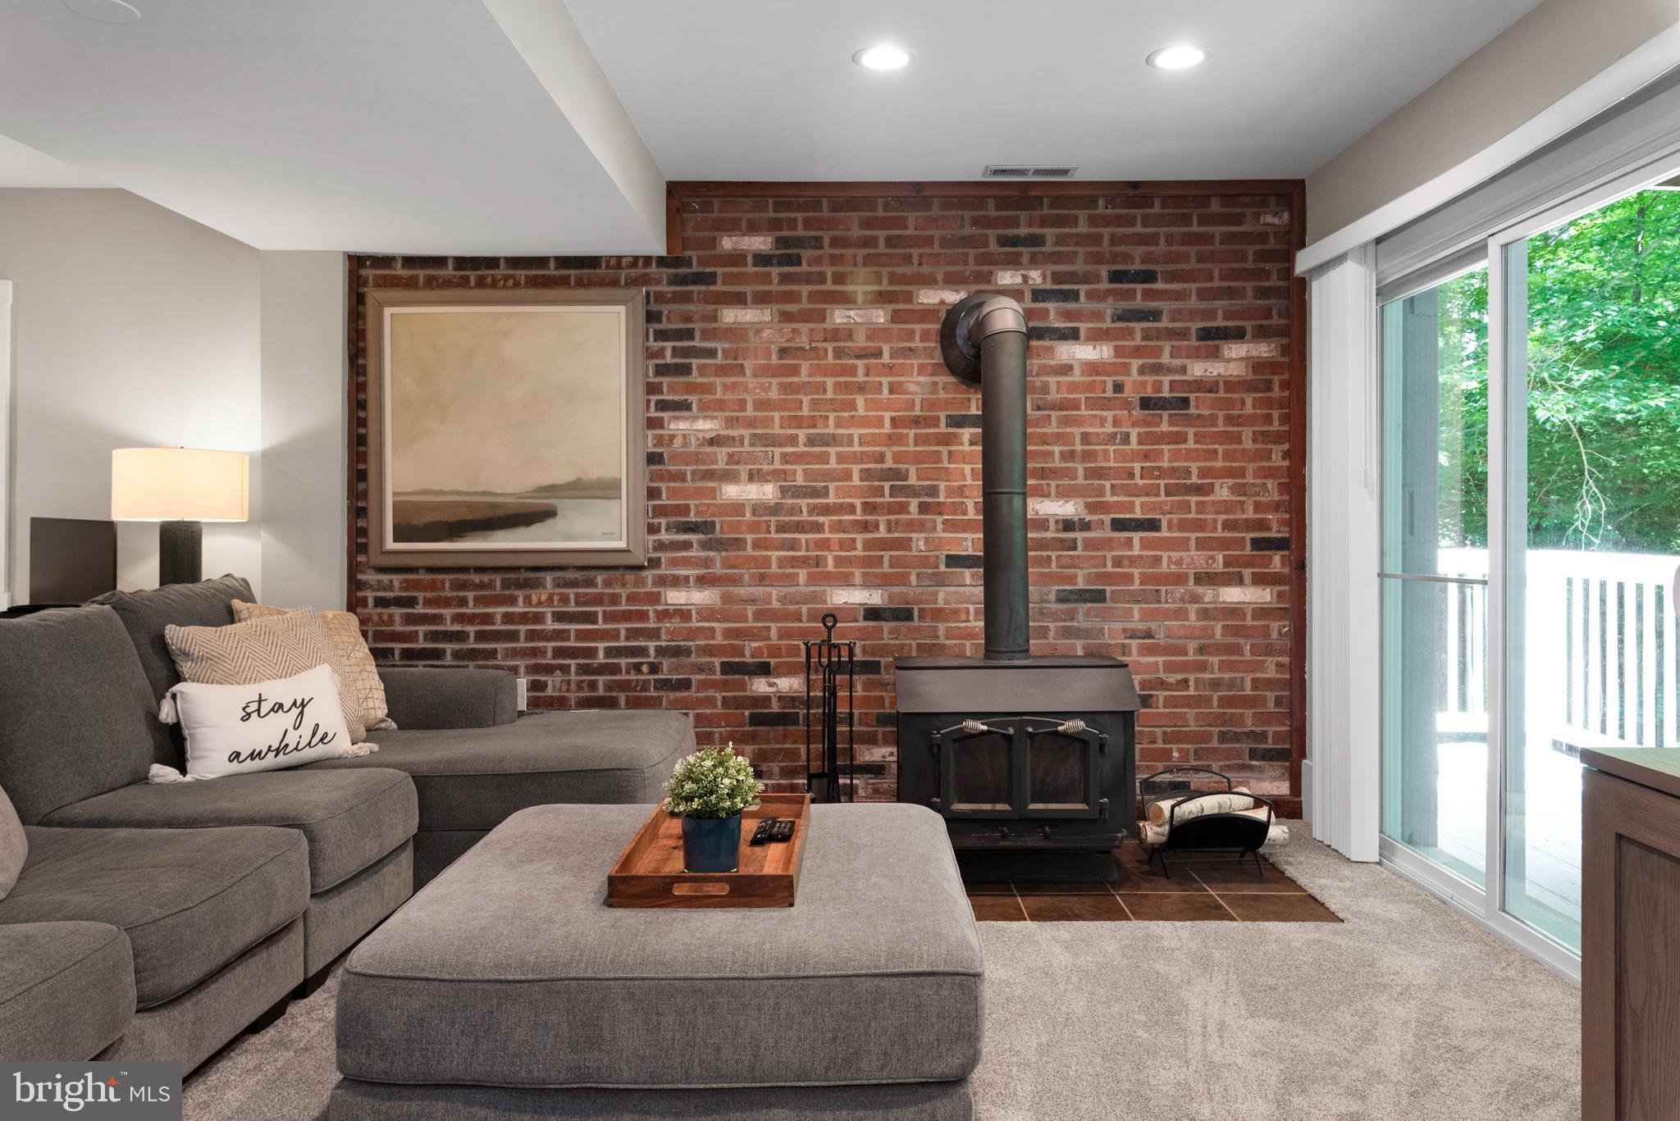
Living room with a gray sectional, exposed brick wall, and black wood-burning stove.
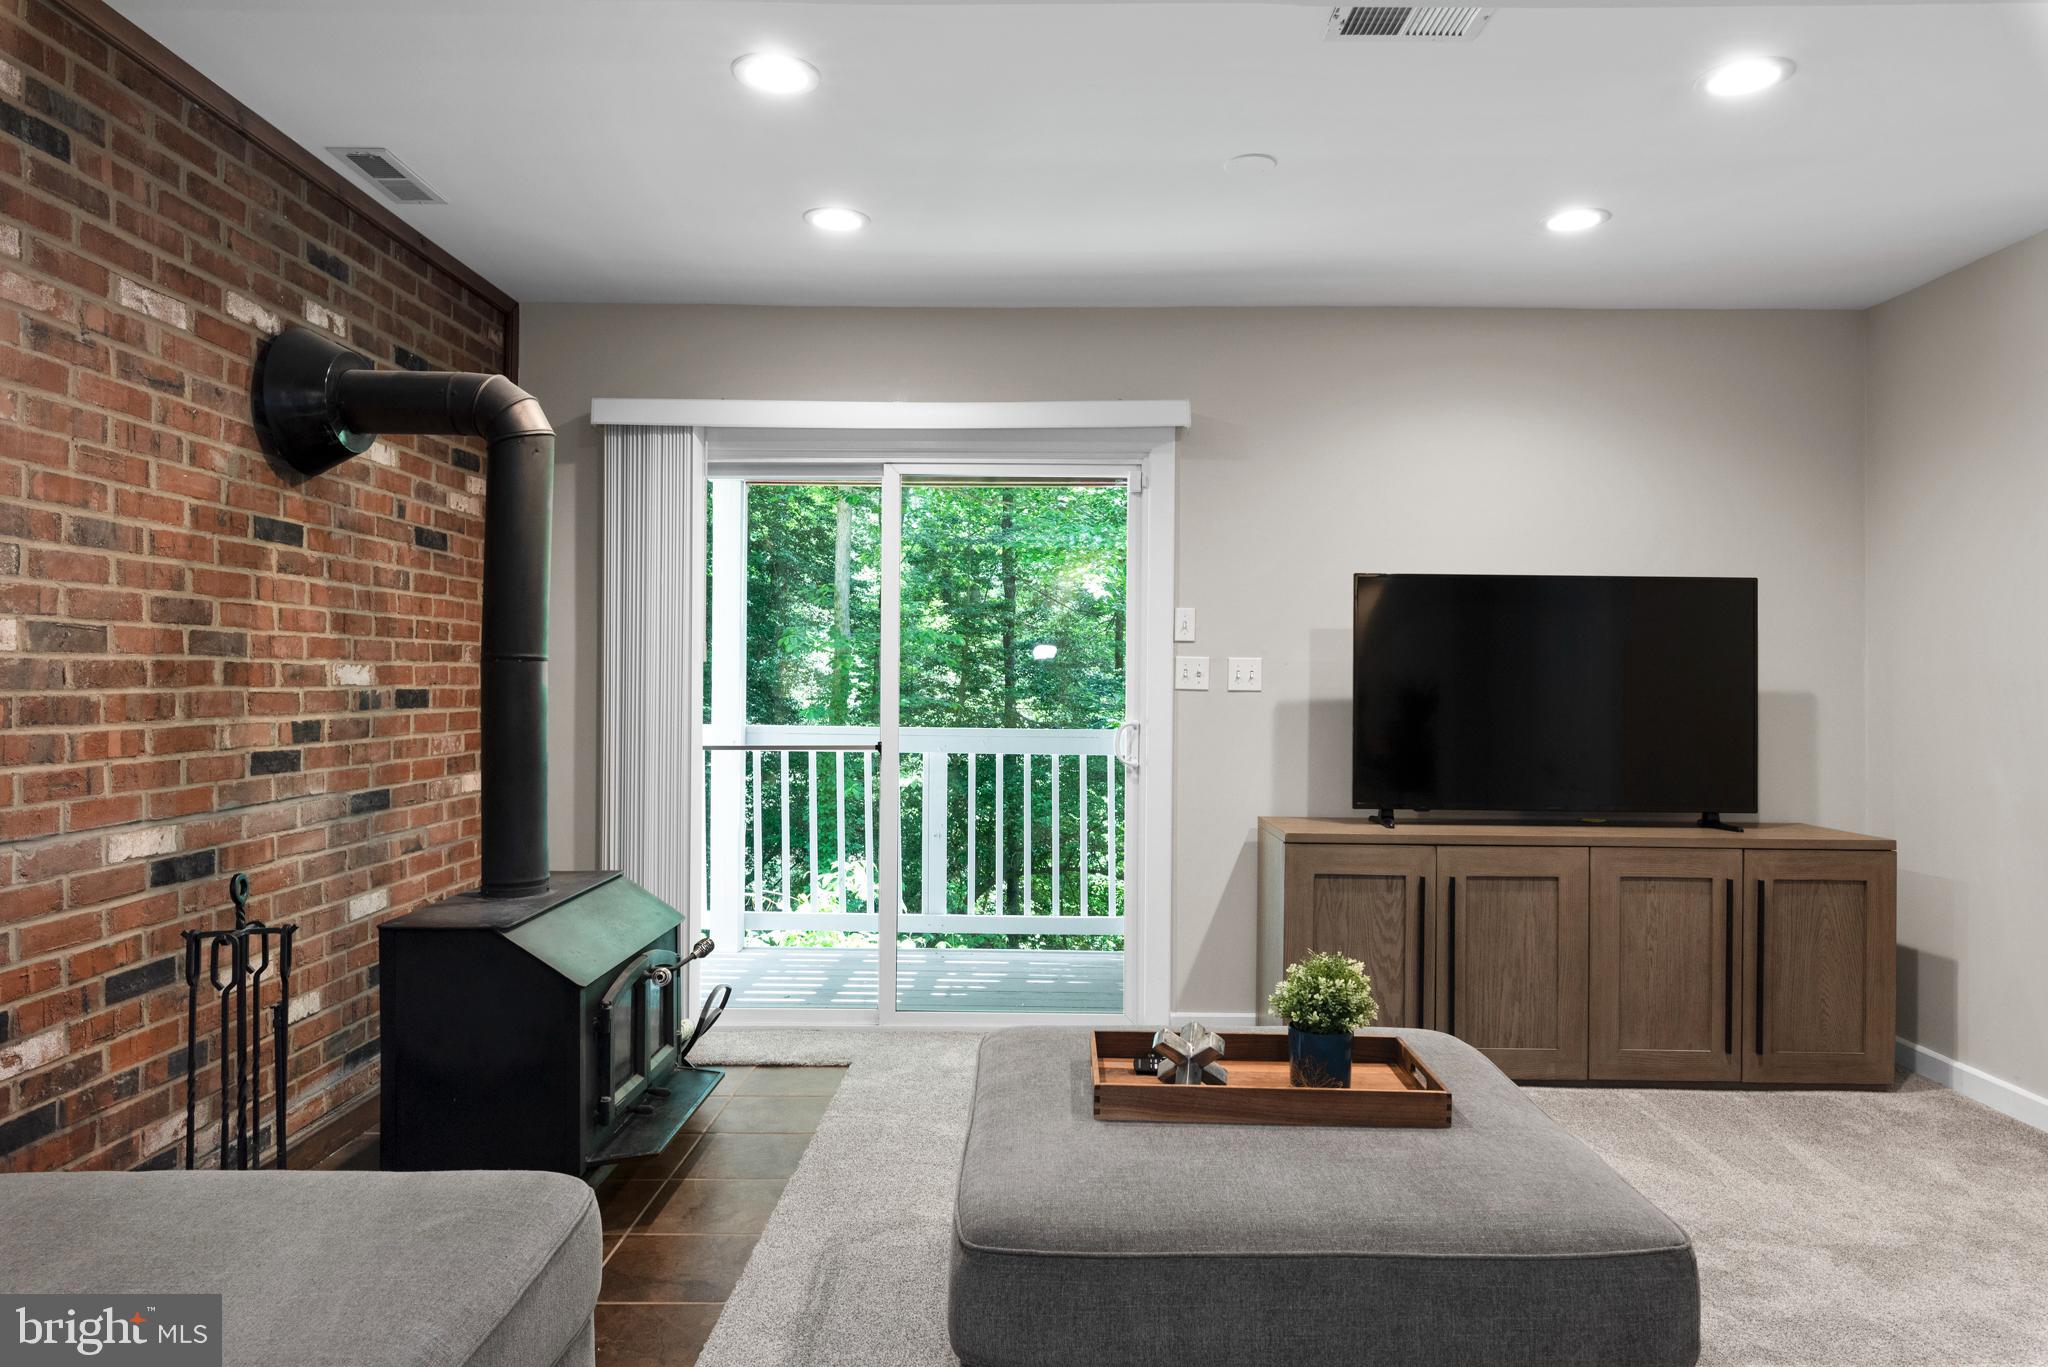
Living room with a gray sectional, exposed brick wall, wood-burning stove, and sliding glass doors to a deck.
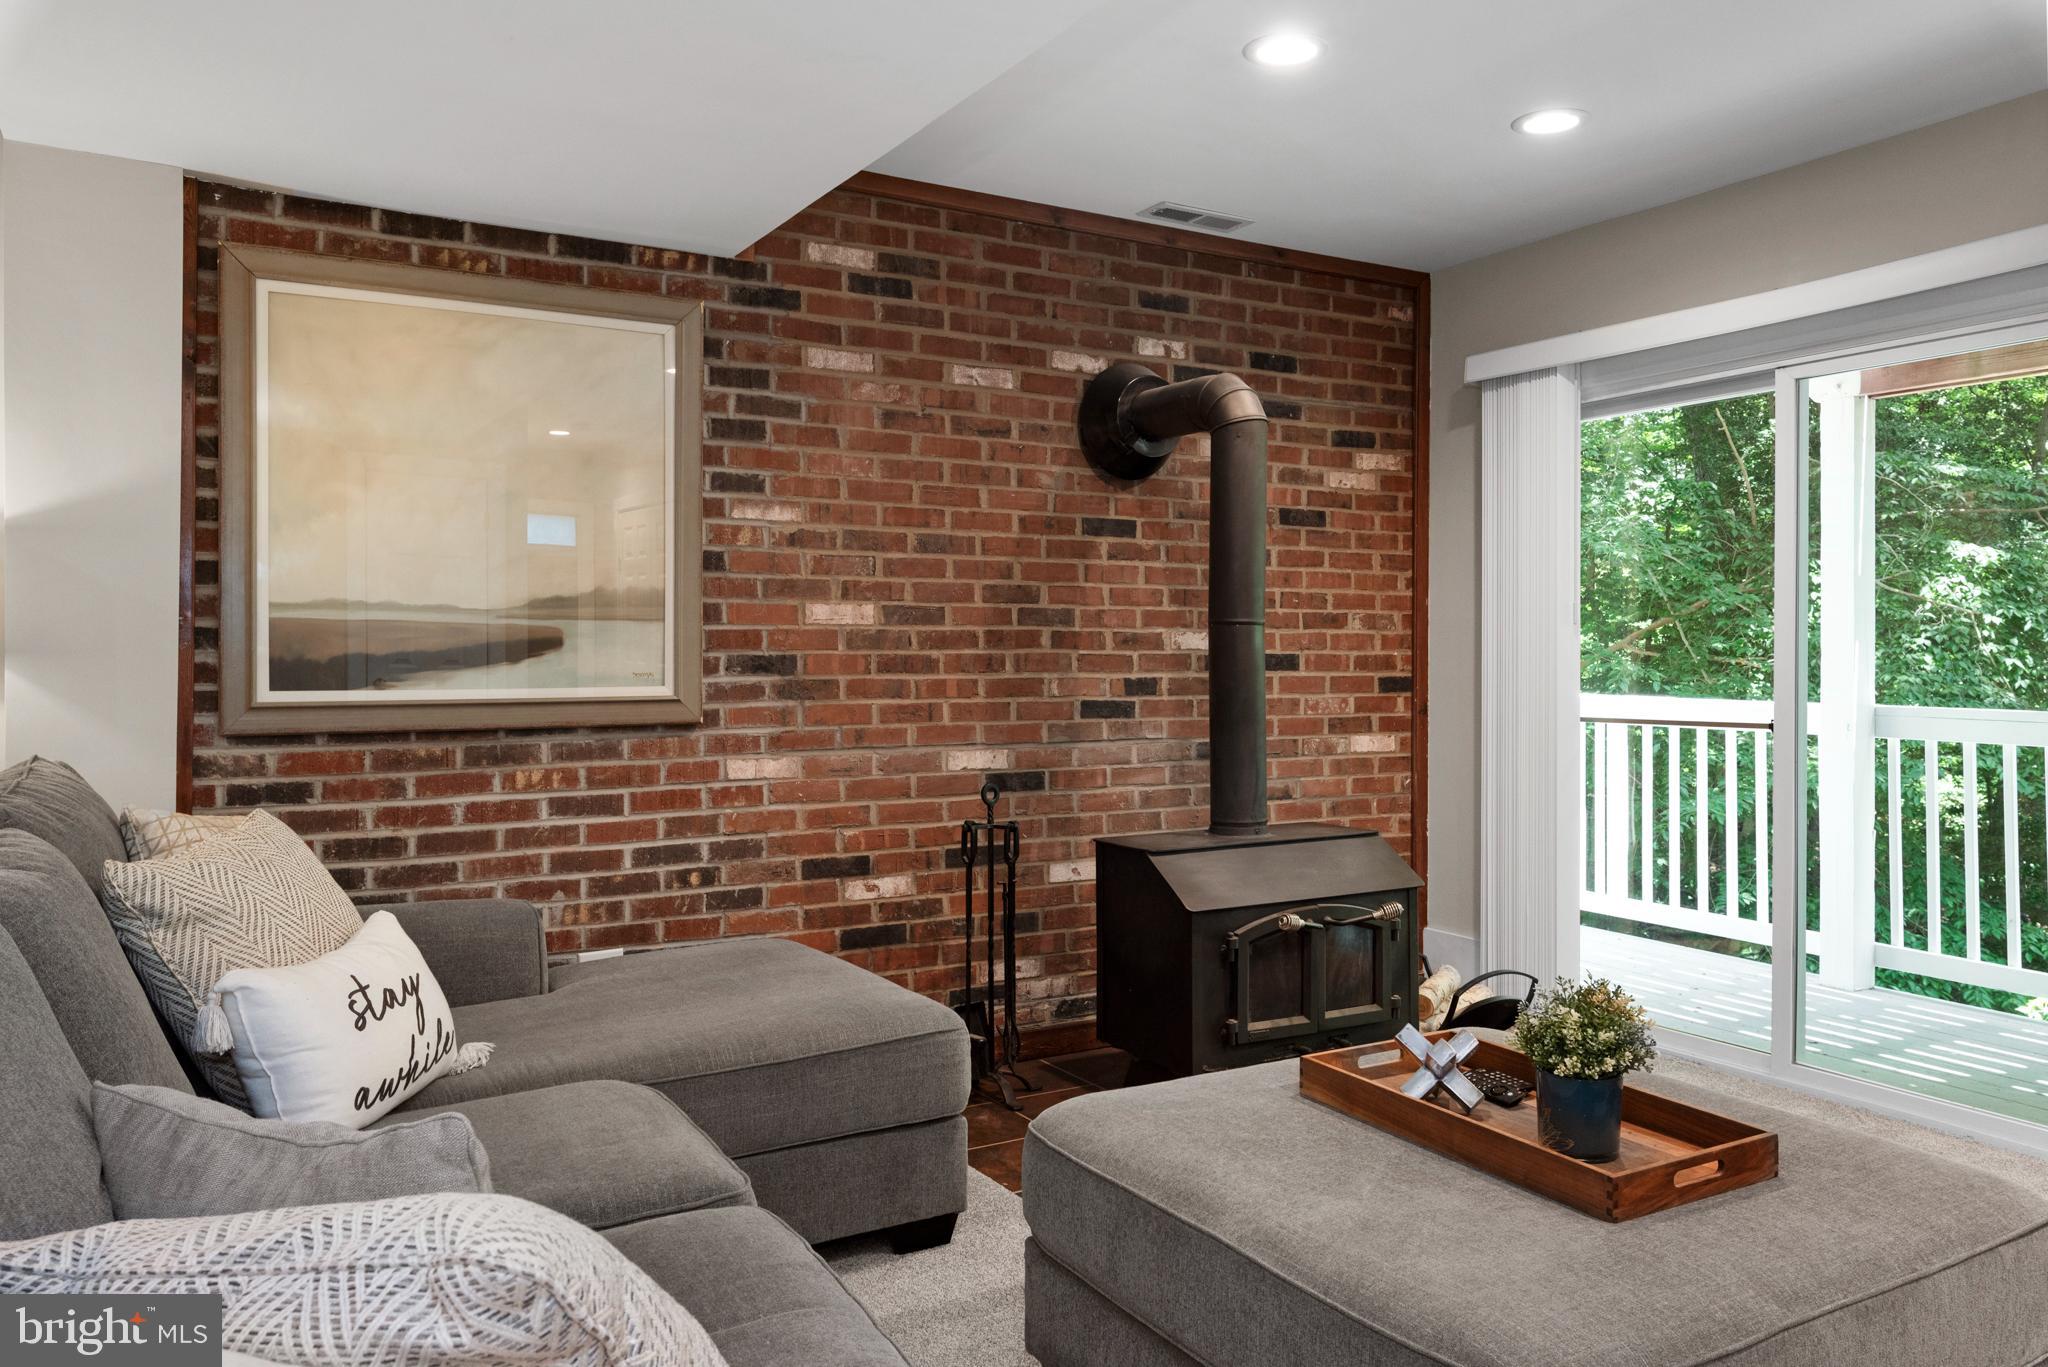
Living room with a brick accent wall, black wood stove, gray sectional, and sliding doors to a tree-lined deck.
Living room with a brick wall, wood-burning stove, and sliding doors to a leafy balcony.
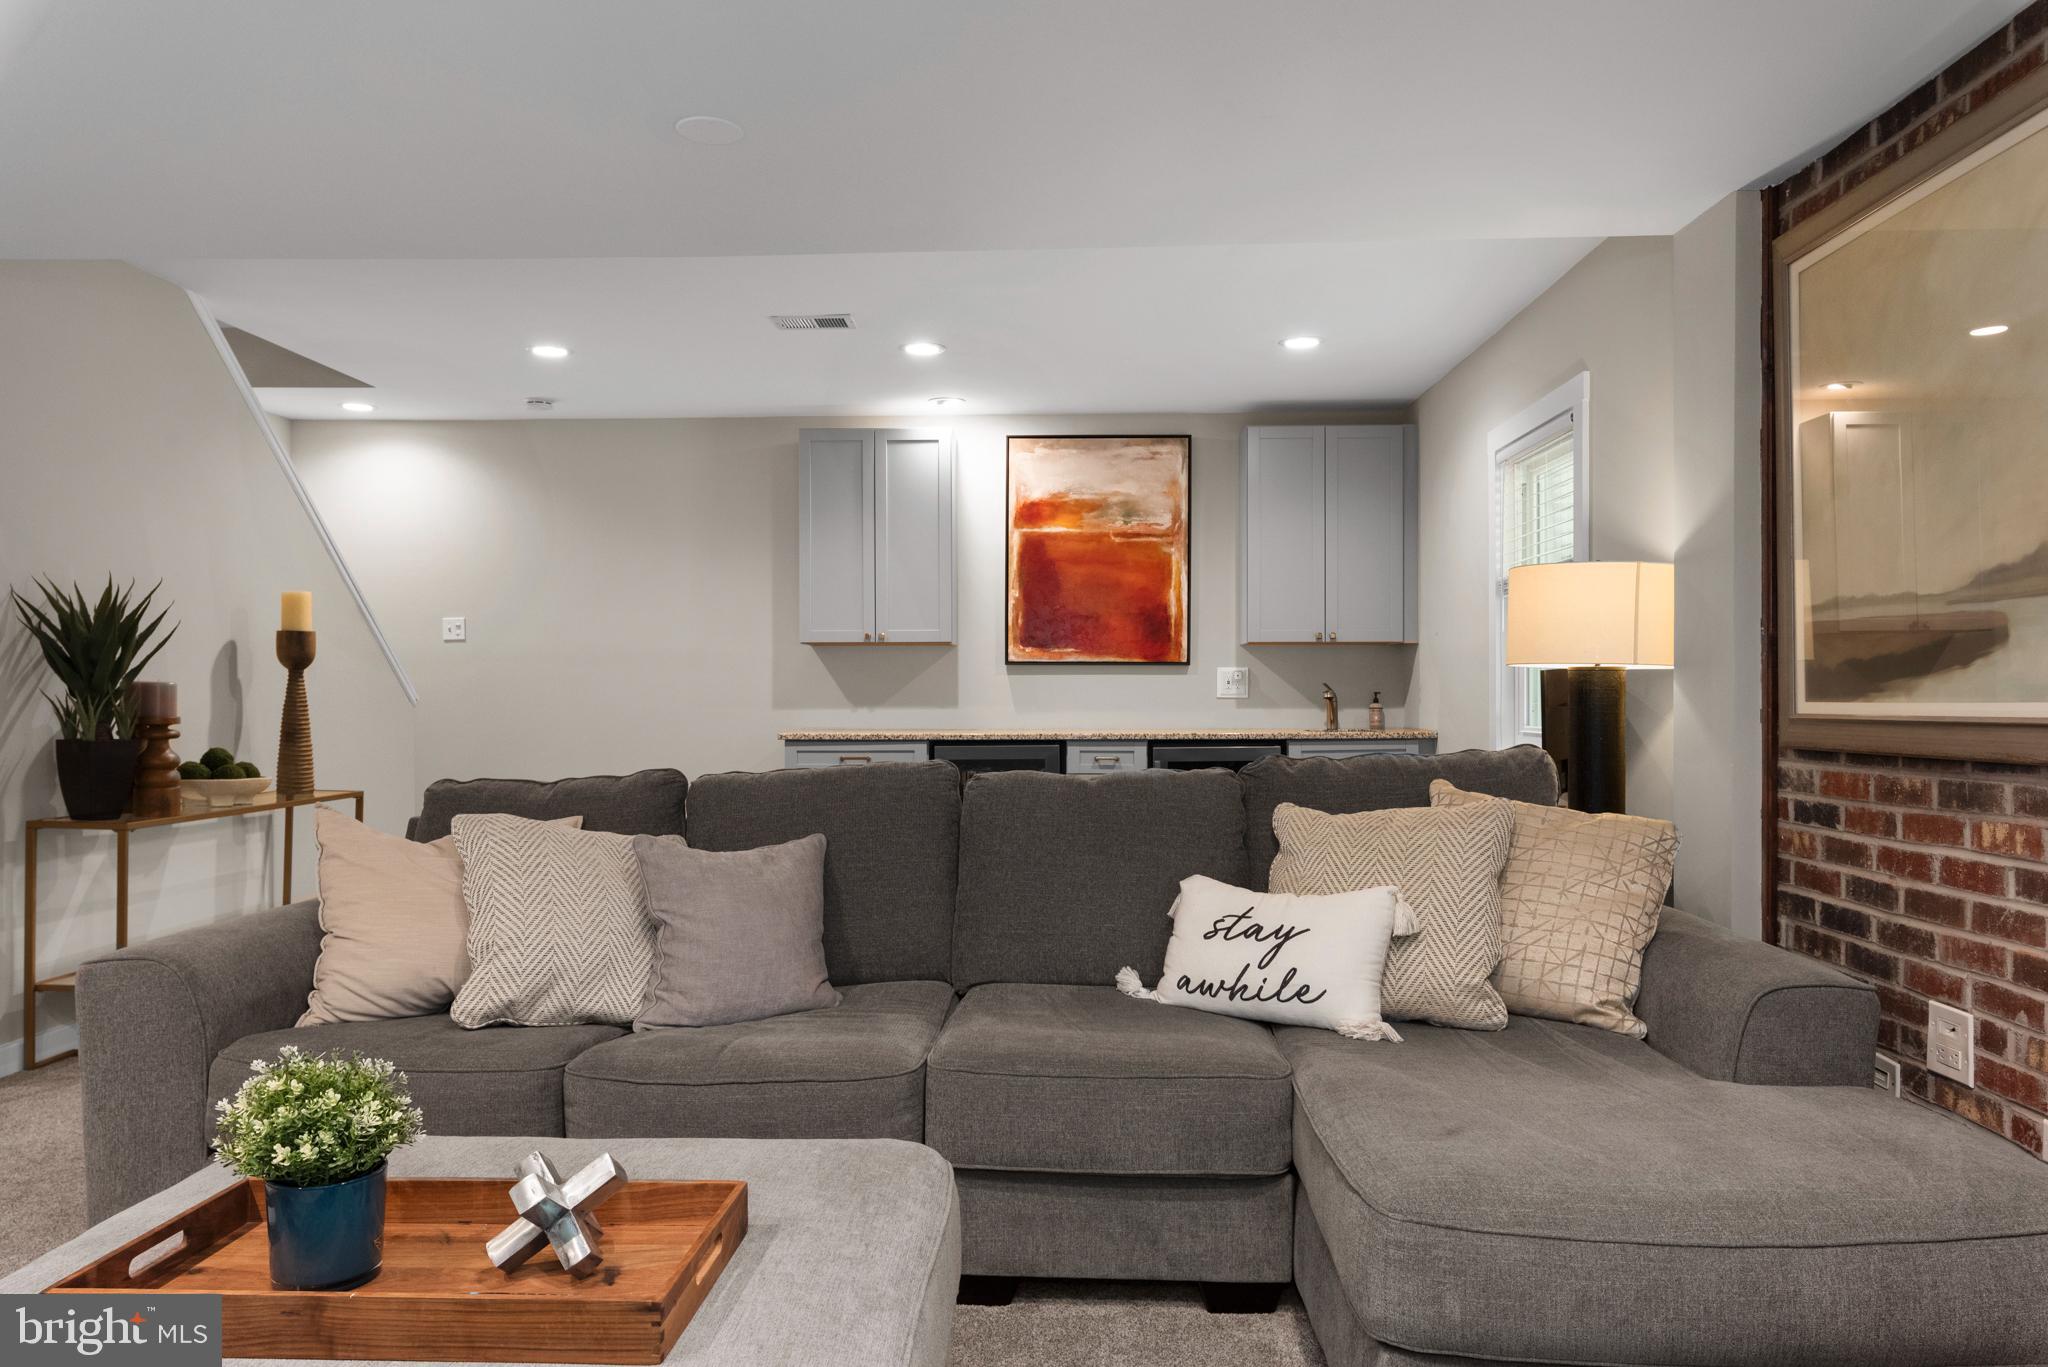
Staged living room with a gray sectional, gray cabinetry, and a brick fireplace wall.
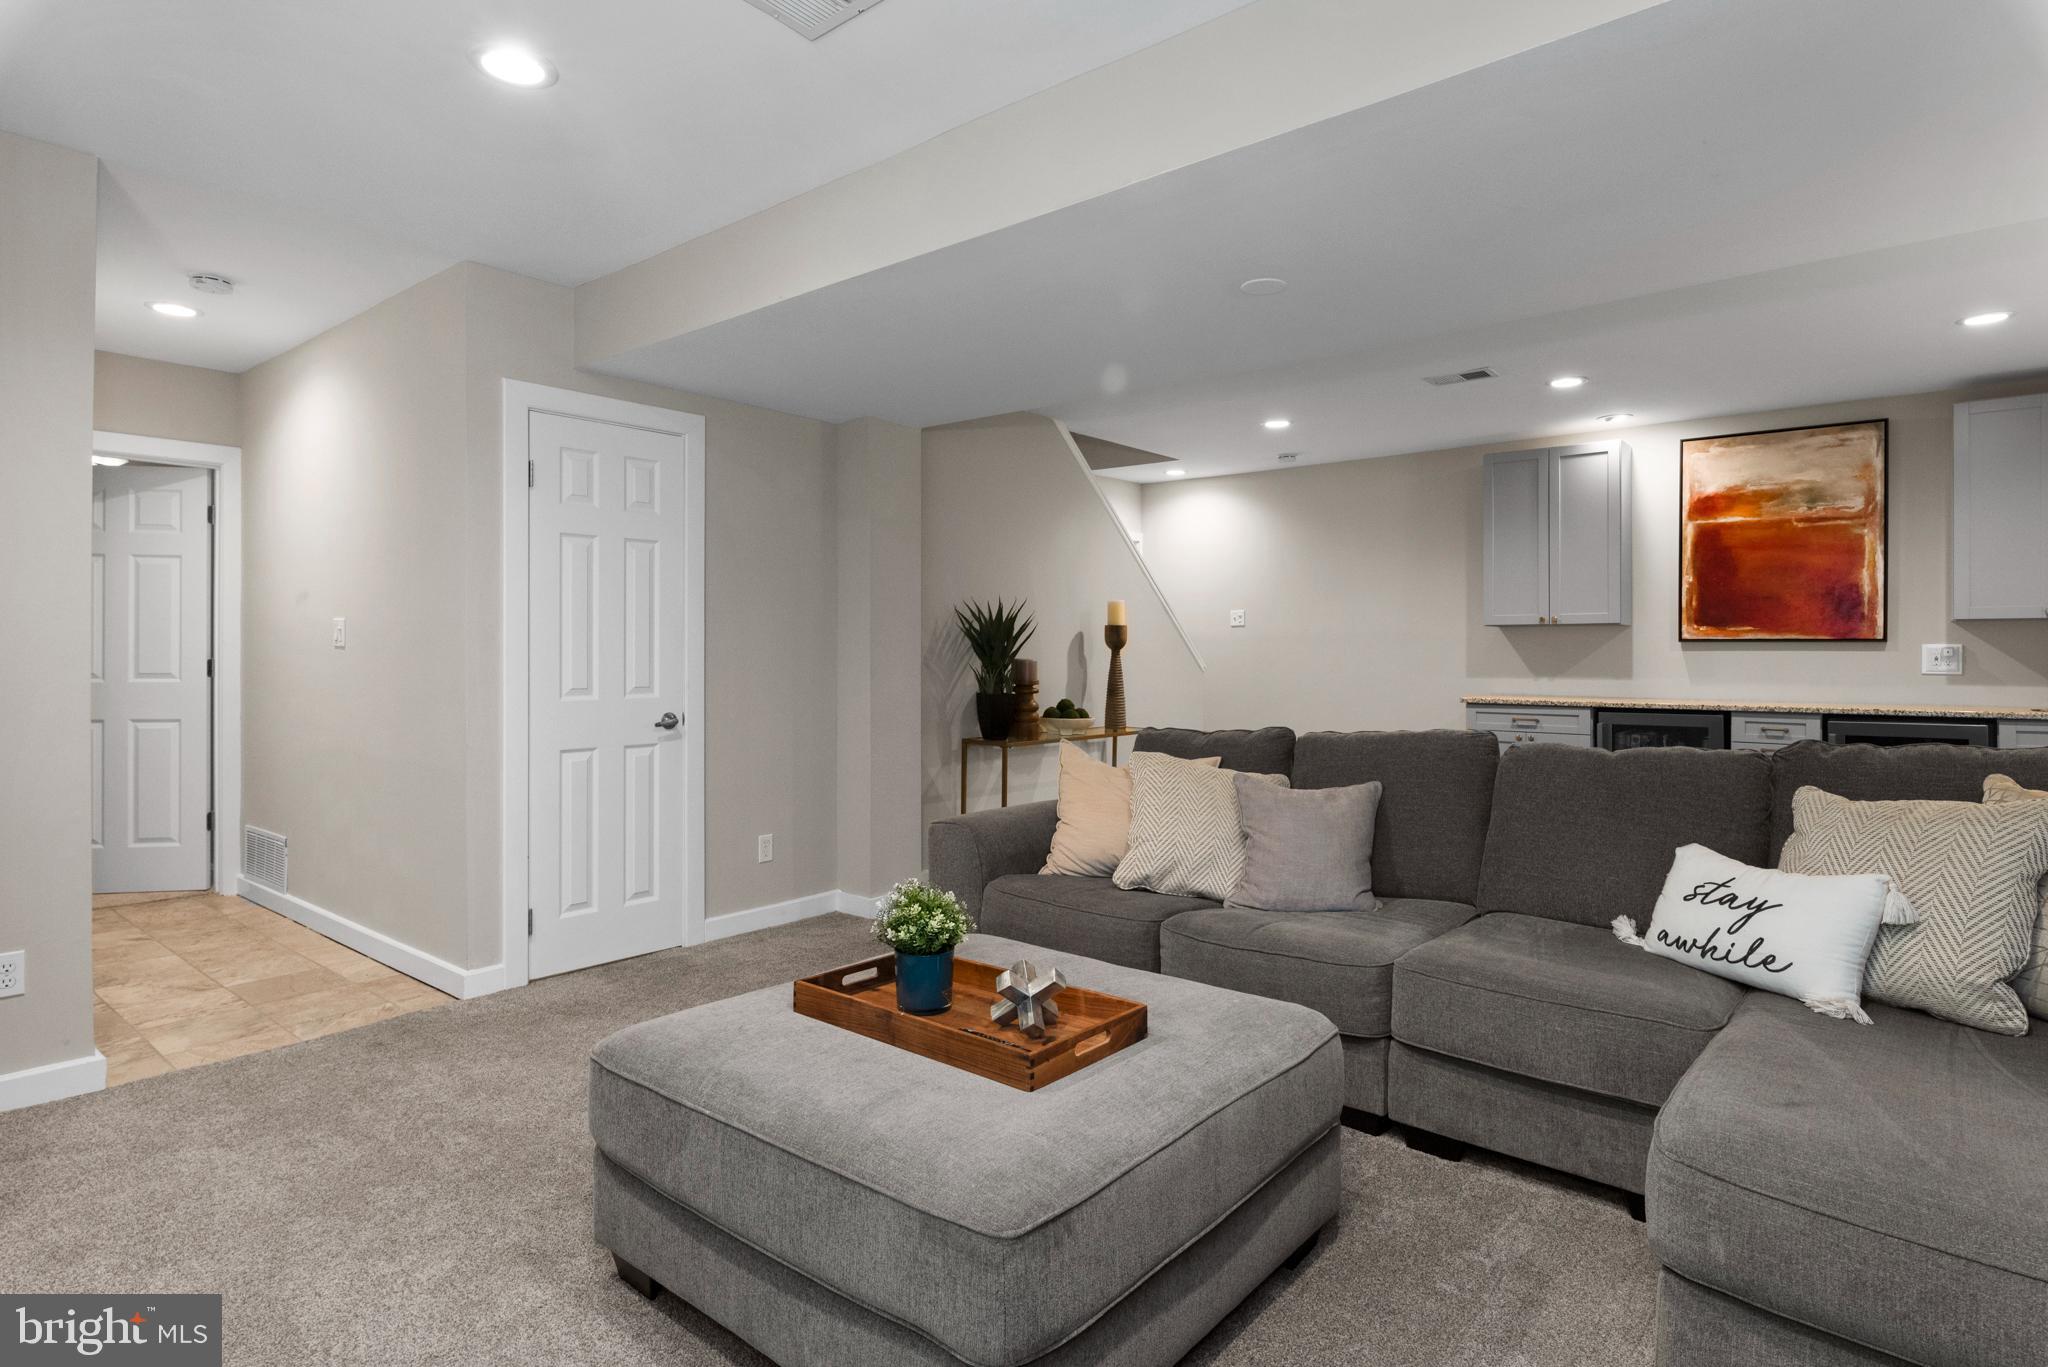
Staged basement living room with a gray sectional, large ottoman, and cabinetry along the back wall.
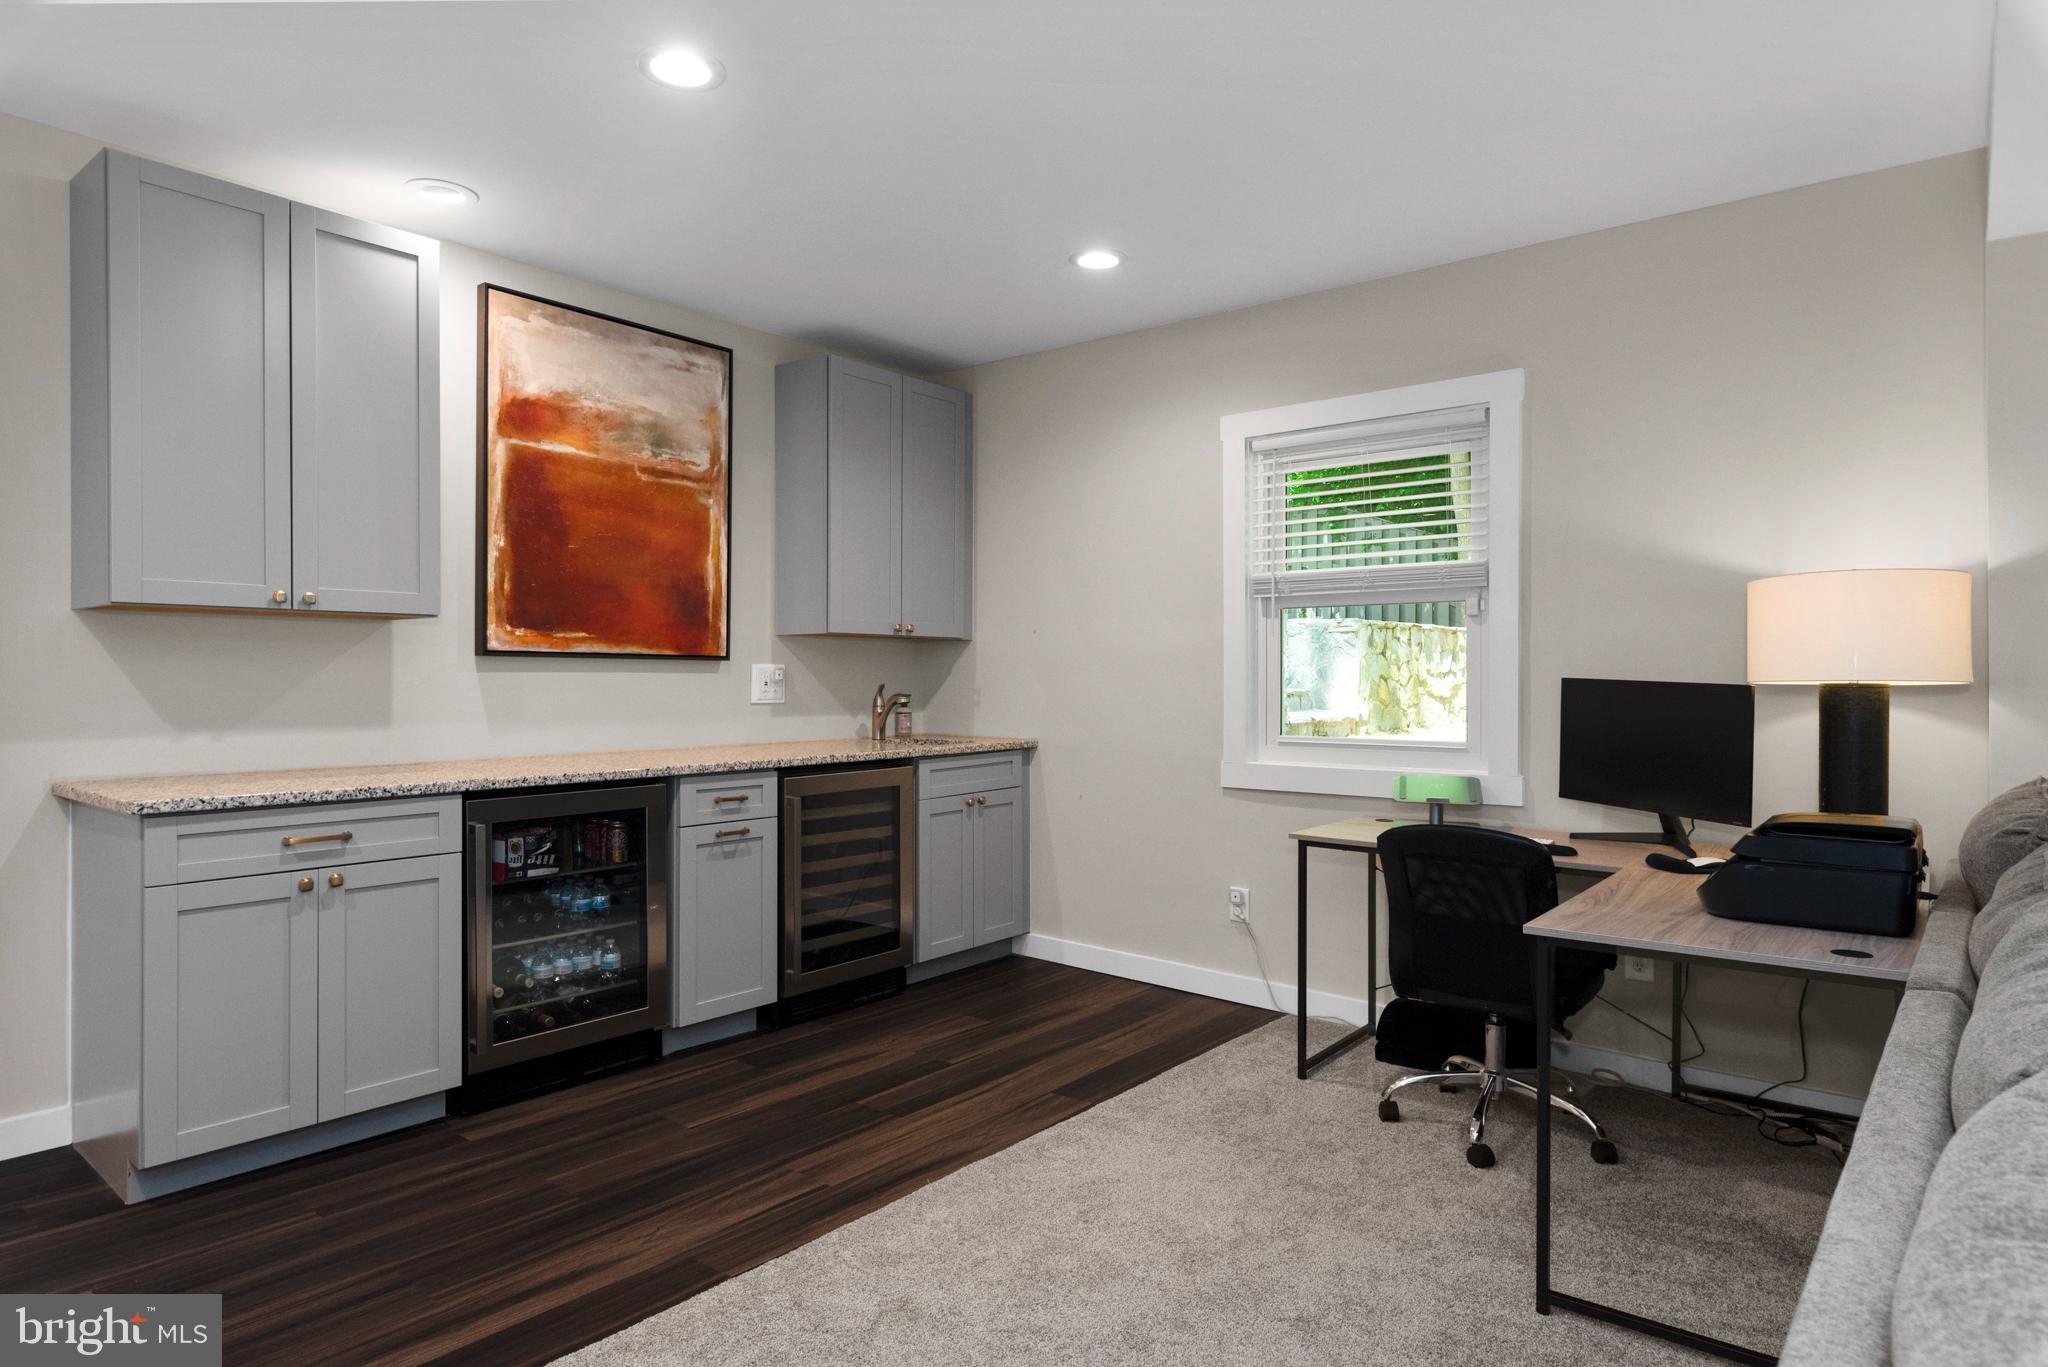
Furnished home office with gray built-ins, beverage refrigerators, a desk, and a window.
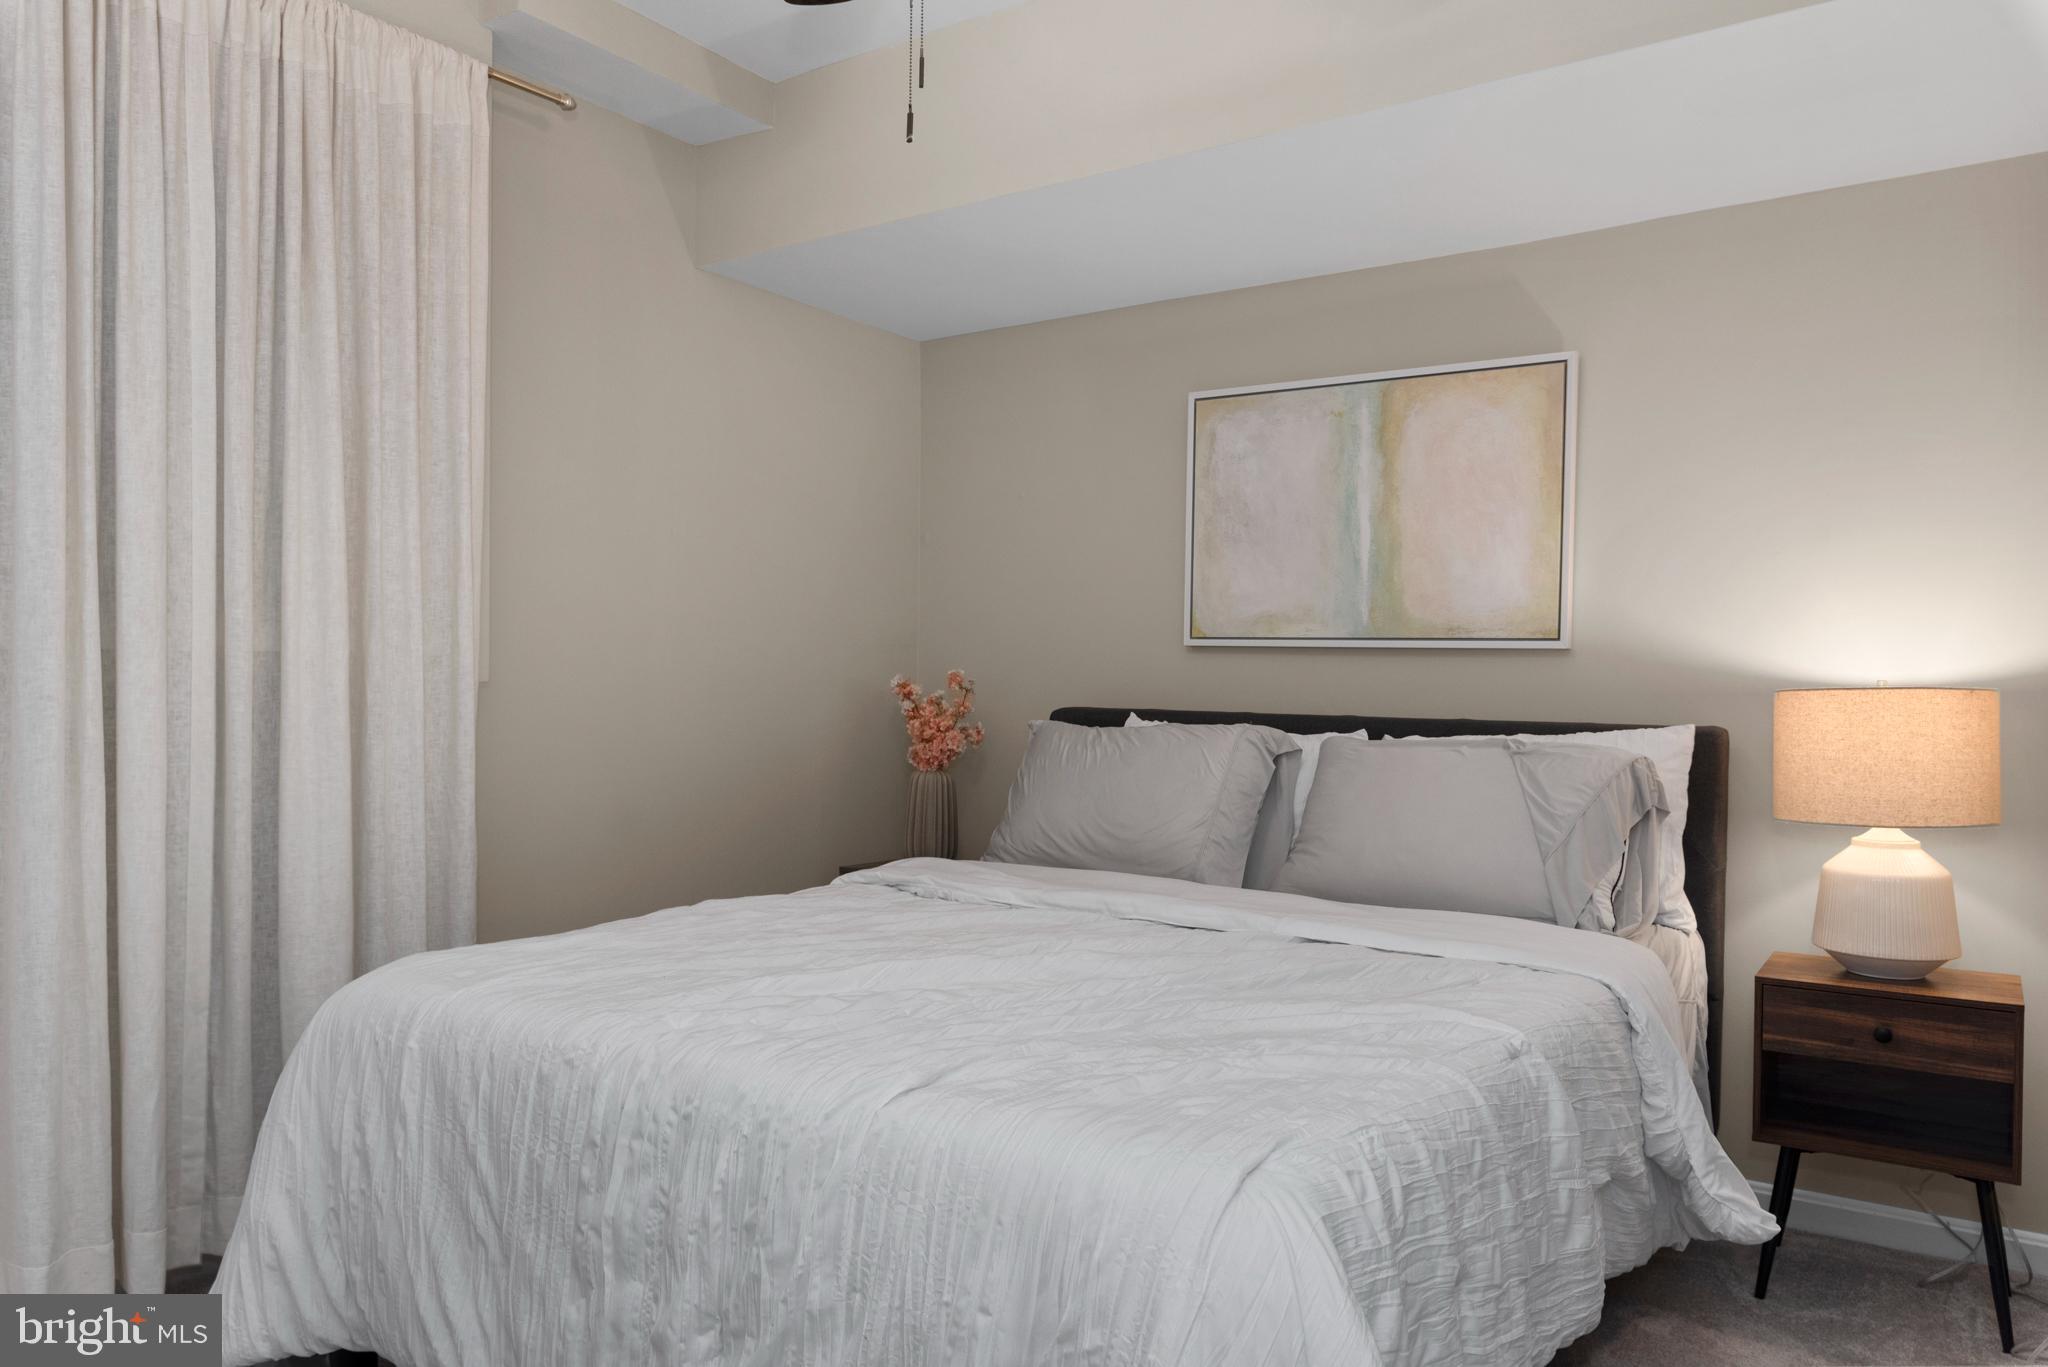
Staged bedroom with a large white bed, floor-length curtains, and a lit bedside lamp.
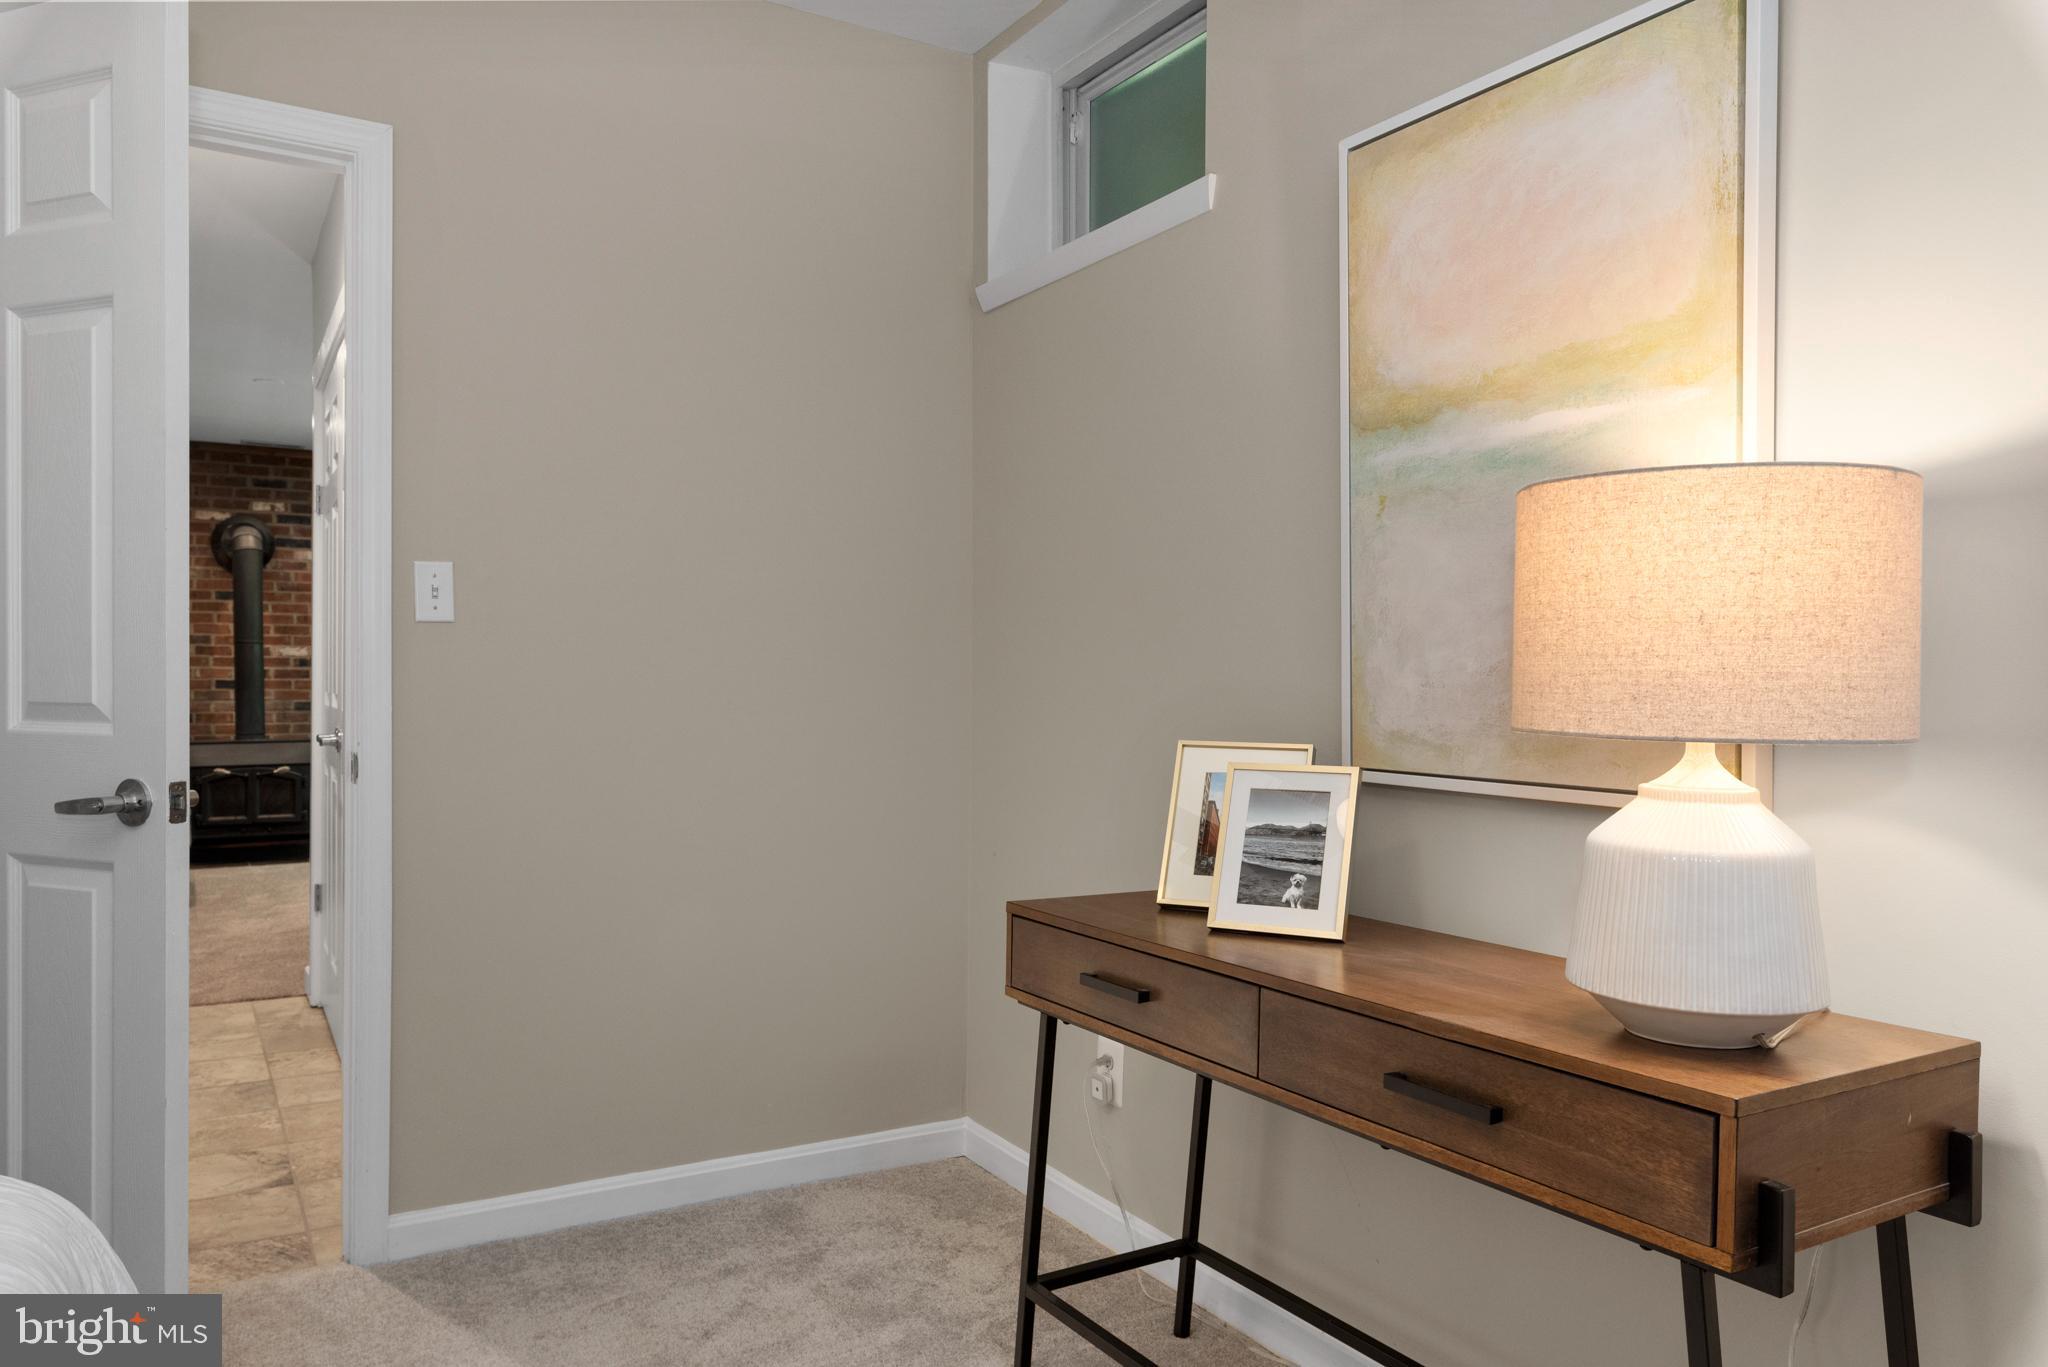
Bedroom with a wood console table, lit lamp, abstract artwork, and doorway to a brick fireplace.
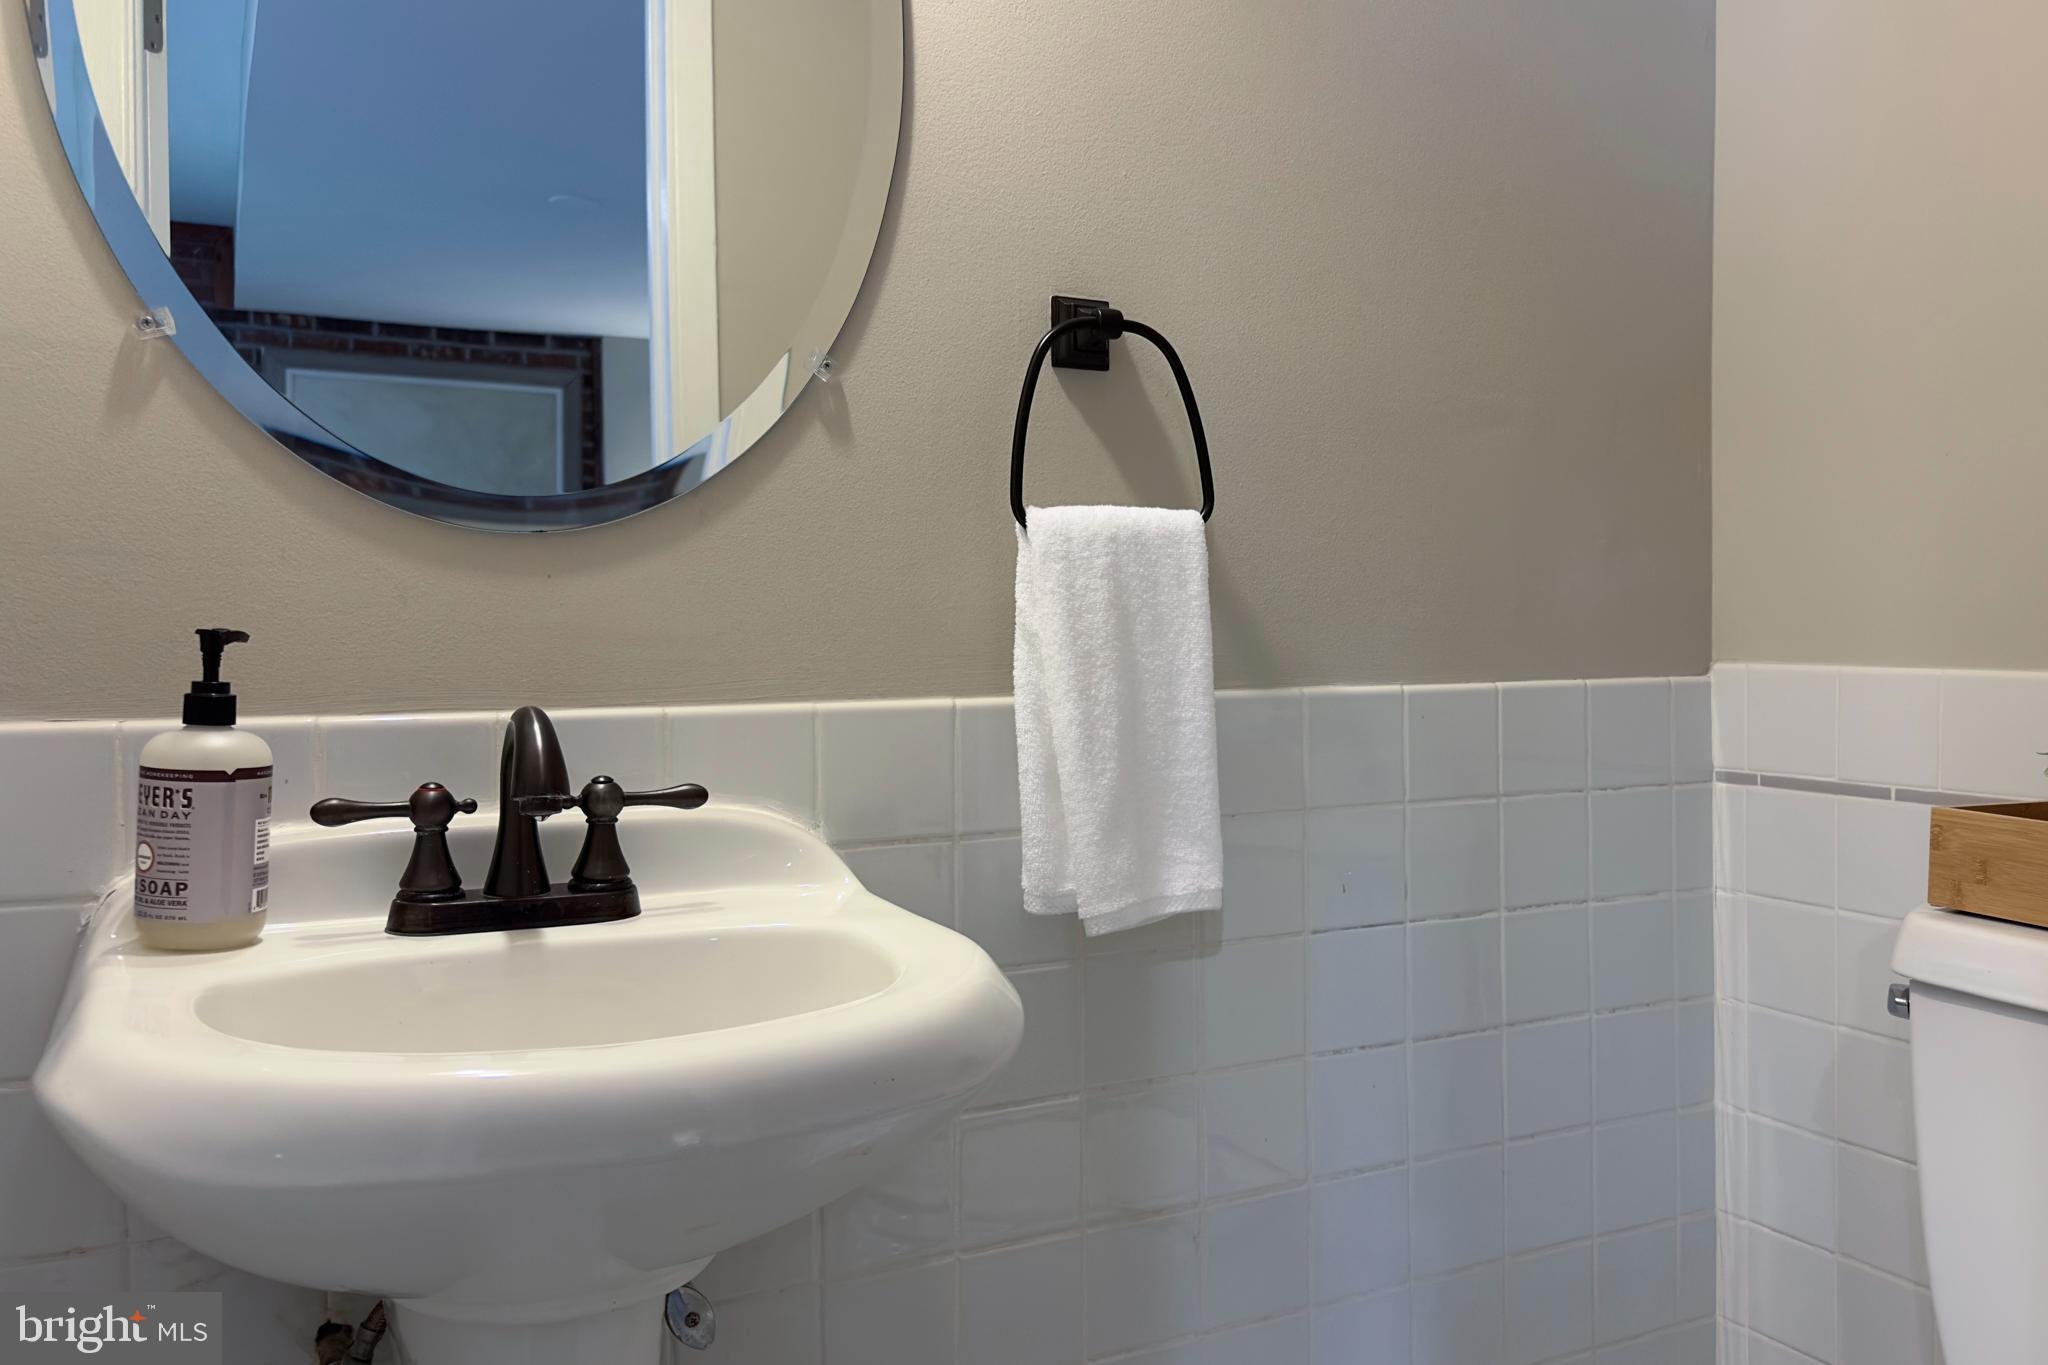
Bathroom vanity with a white sink, dark bronze faucet, round mirror, and white towel.
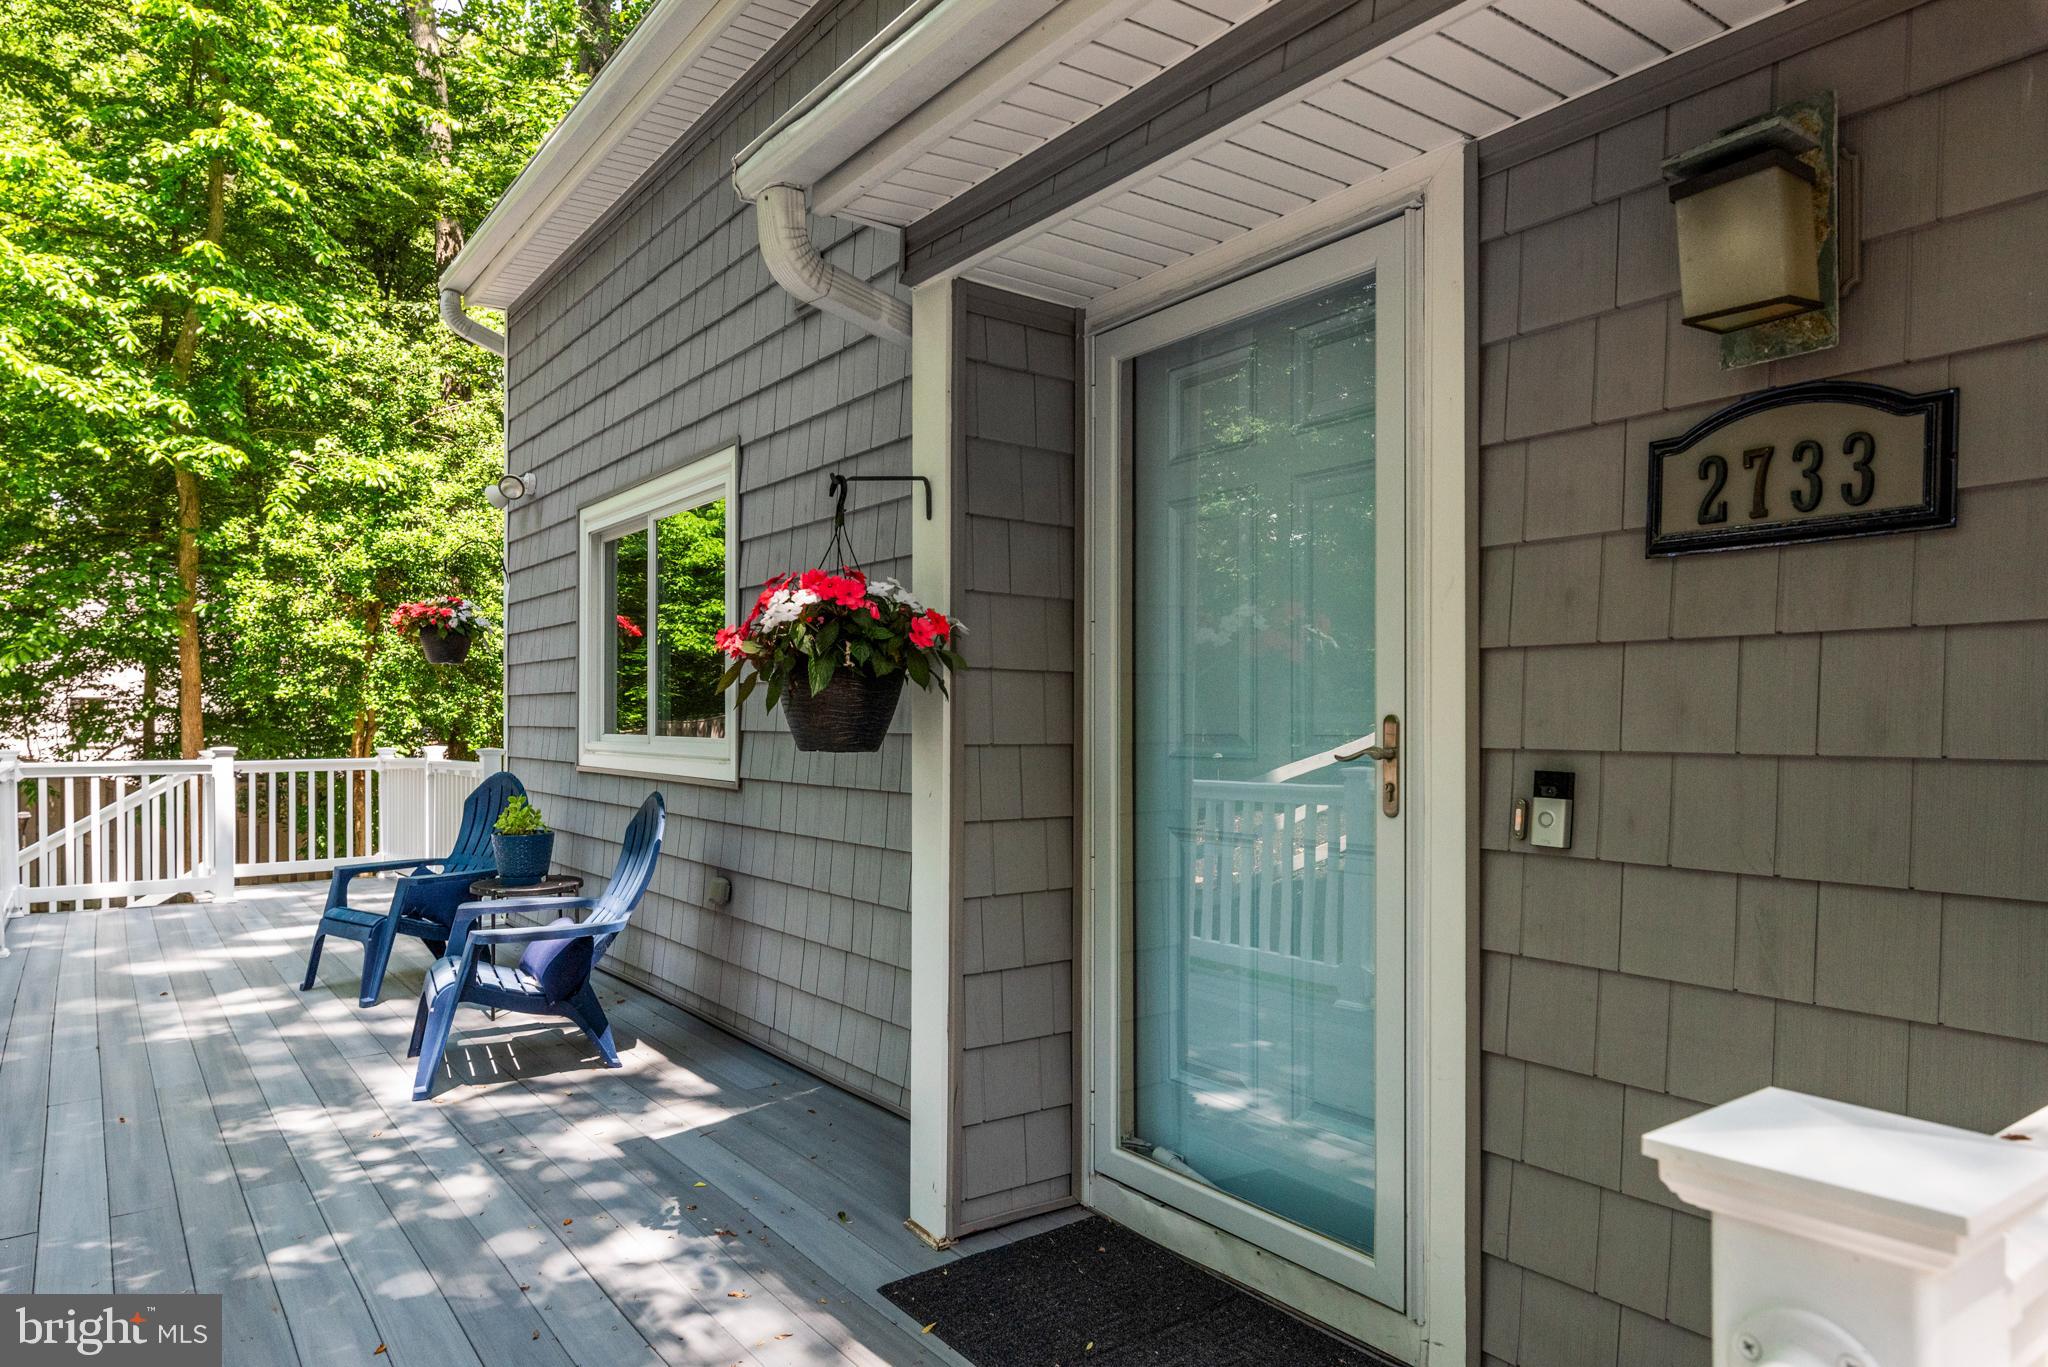
Home entrance with a glass door opening onto a deck with blue chairs and hanging flowers.
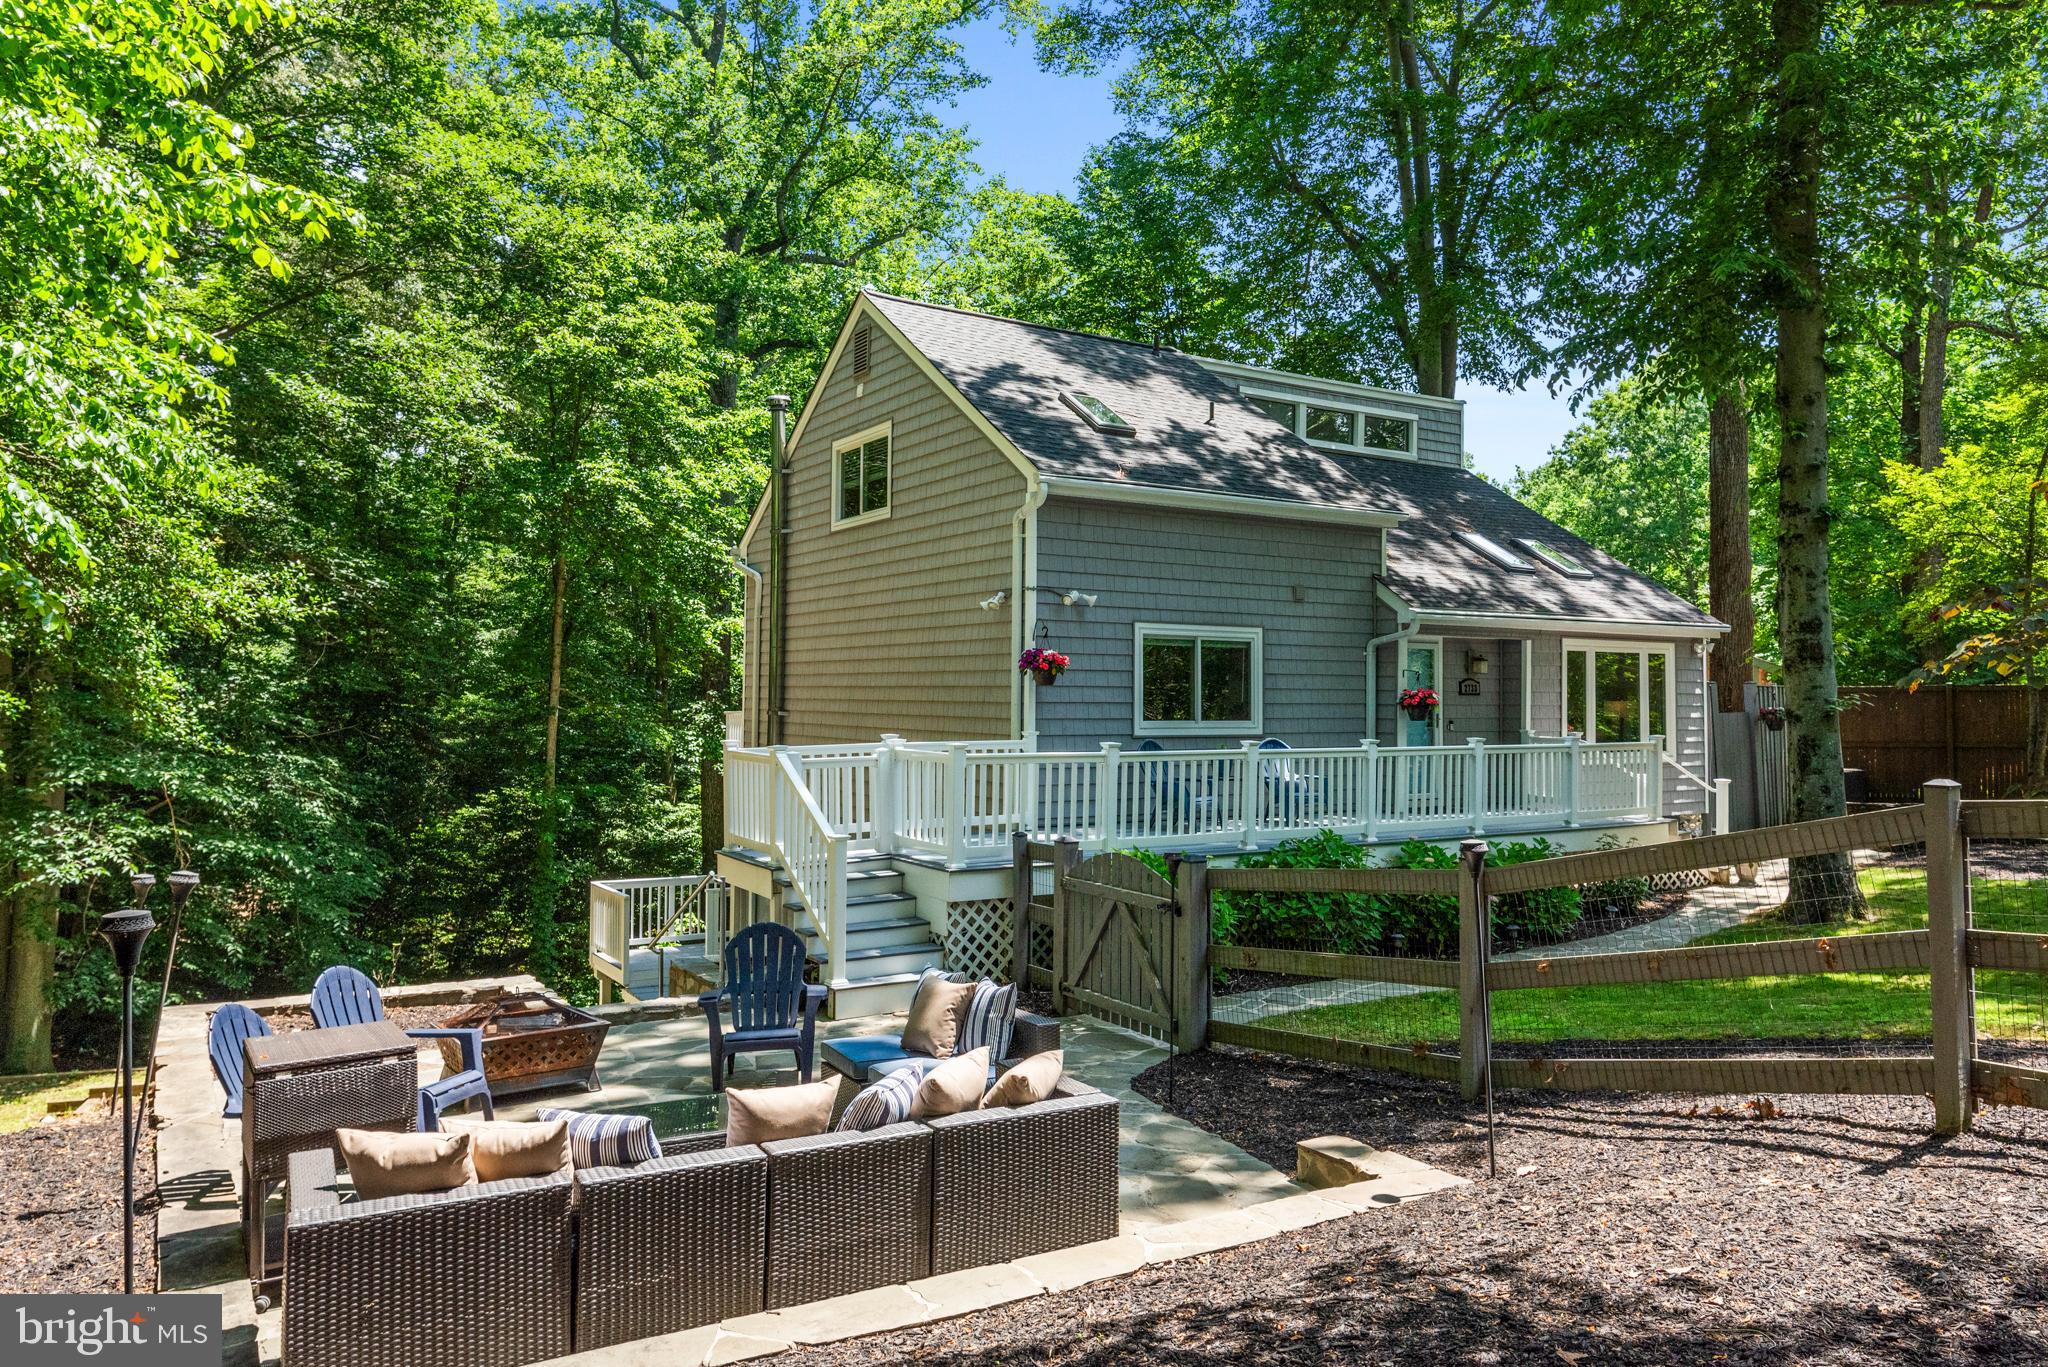
Gray home with a white-railed deck above a stone patio furnished with outdoor seating, surrounded by trees.
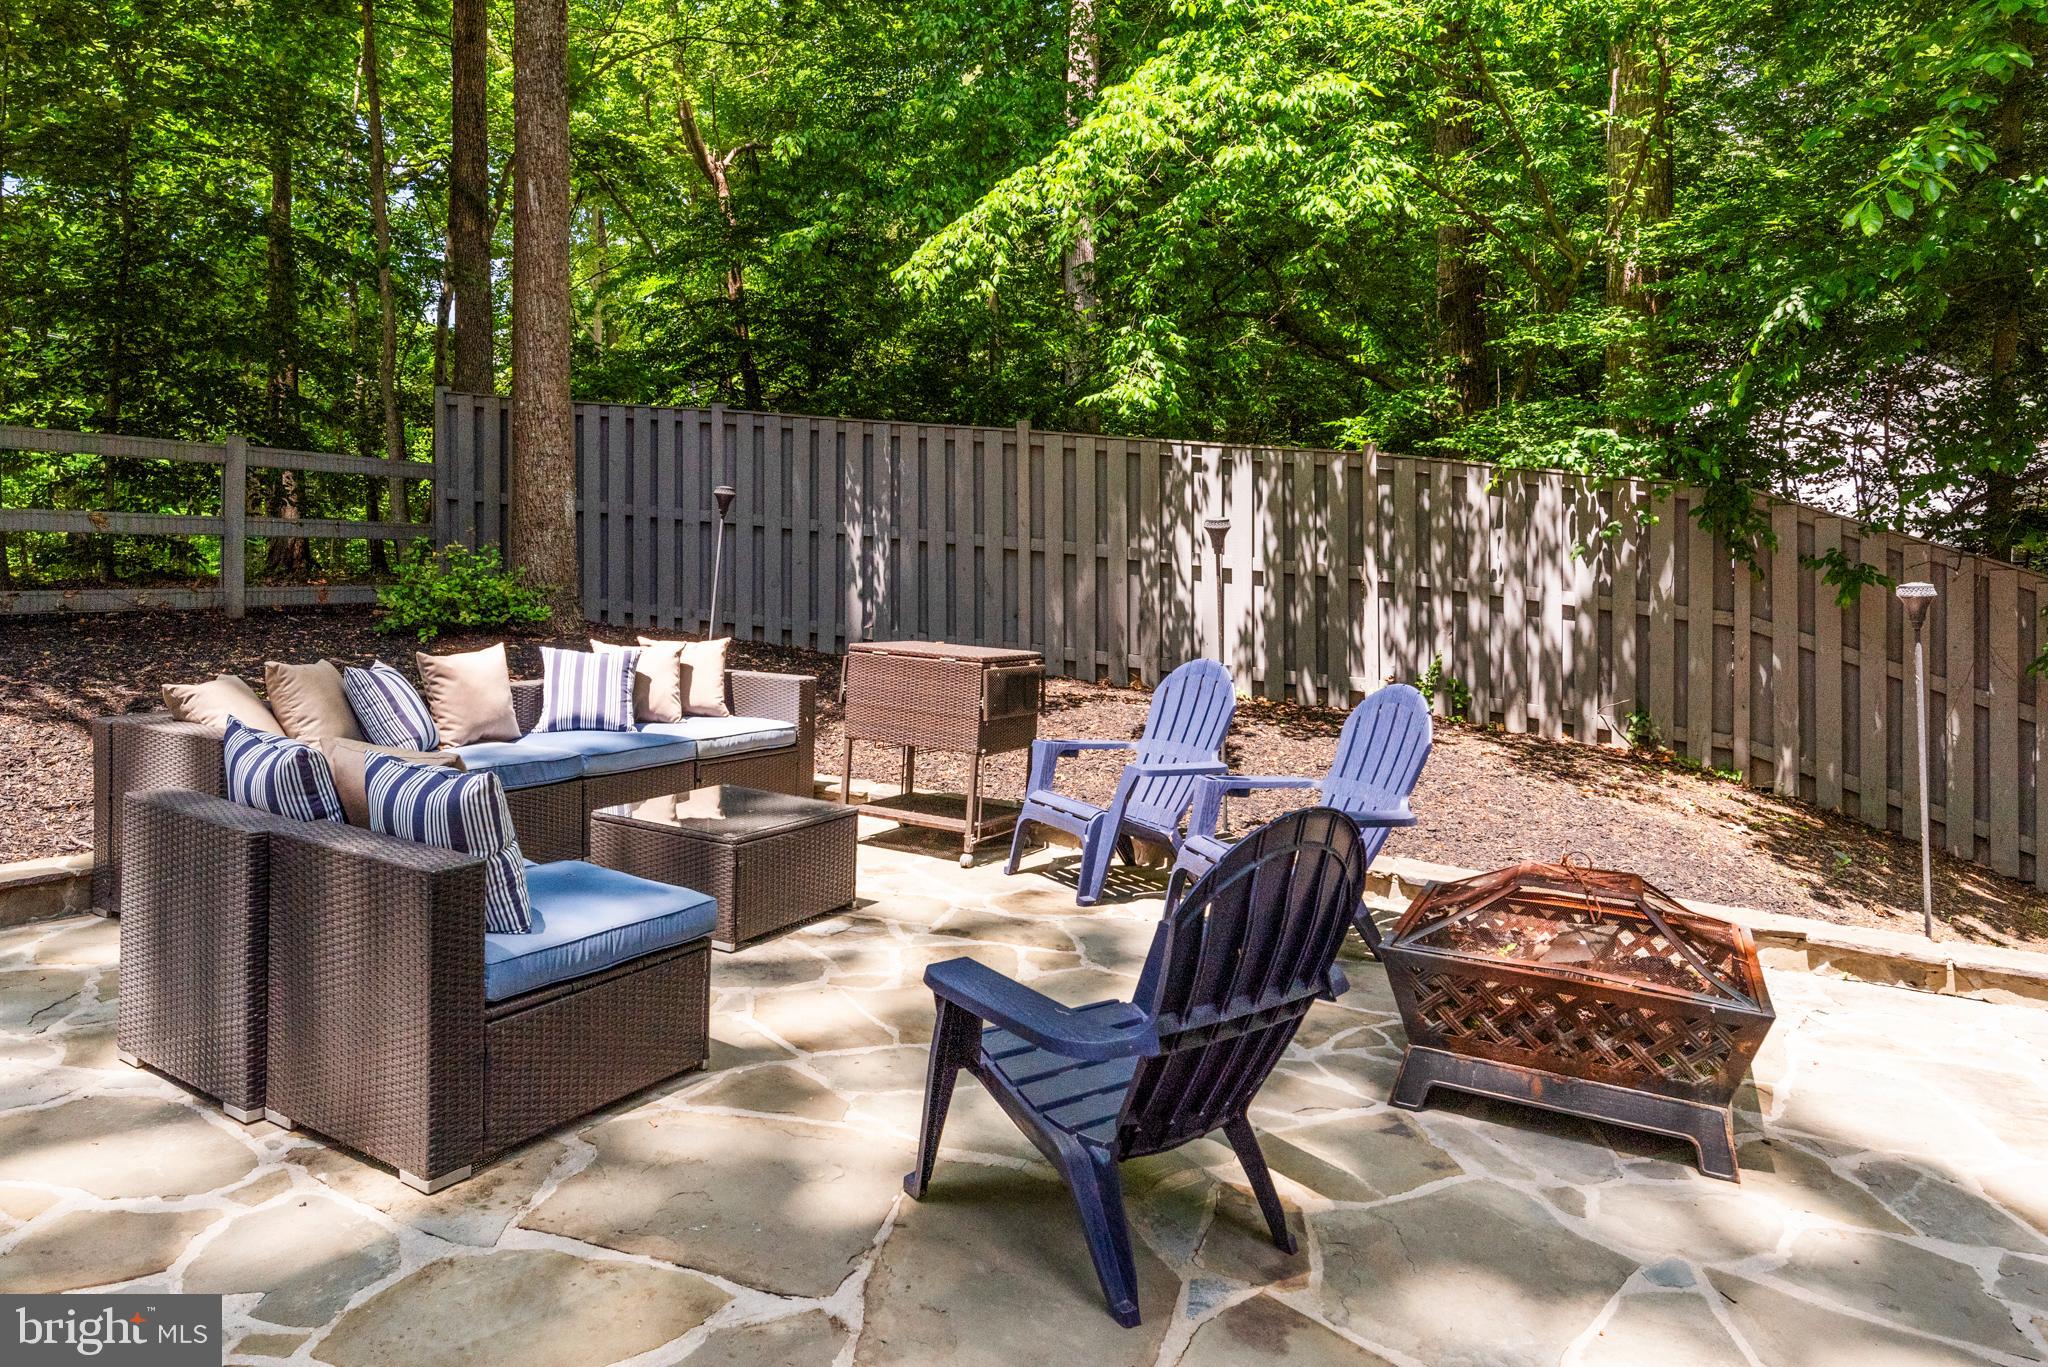
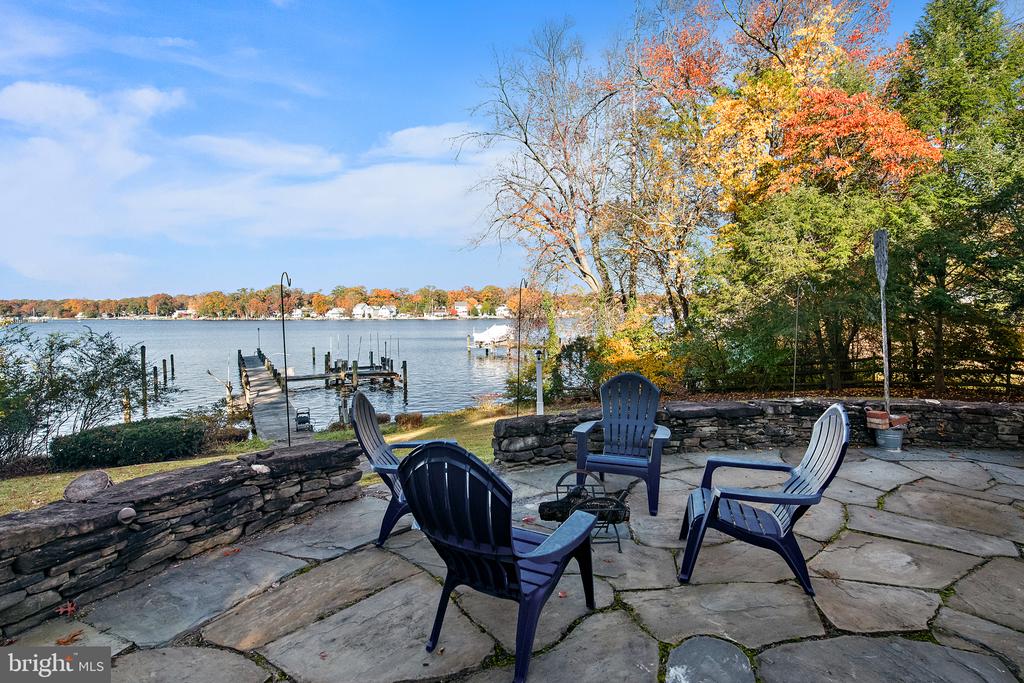
Furnished stone patio with wicker seating, Adirondack chairs, and a fire pit in a leafy fenced yard.
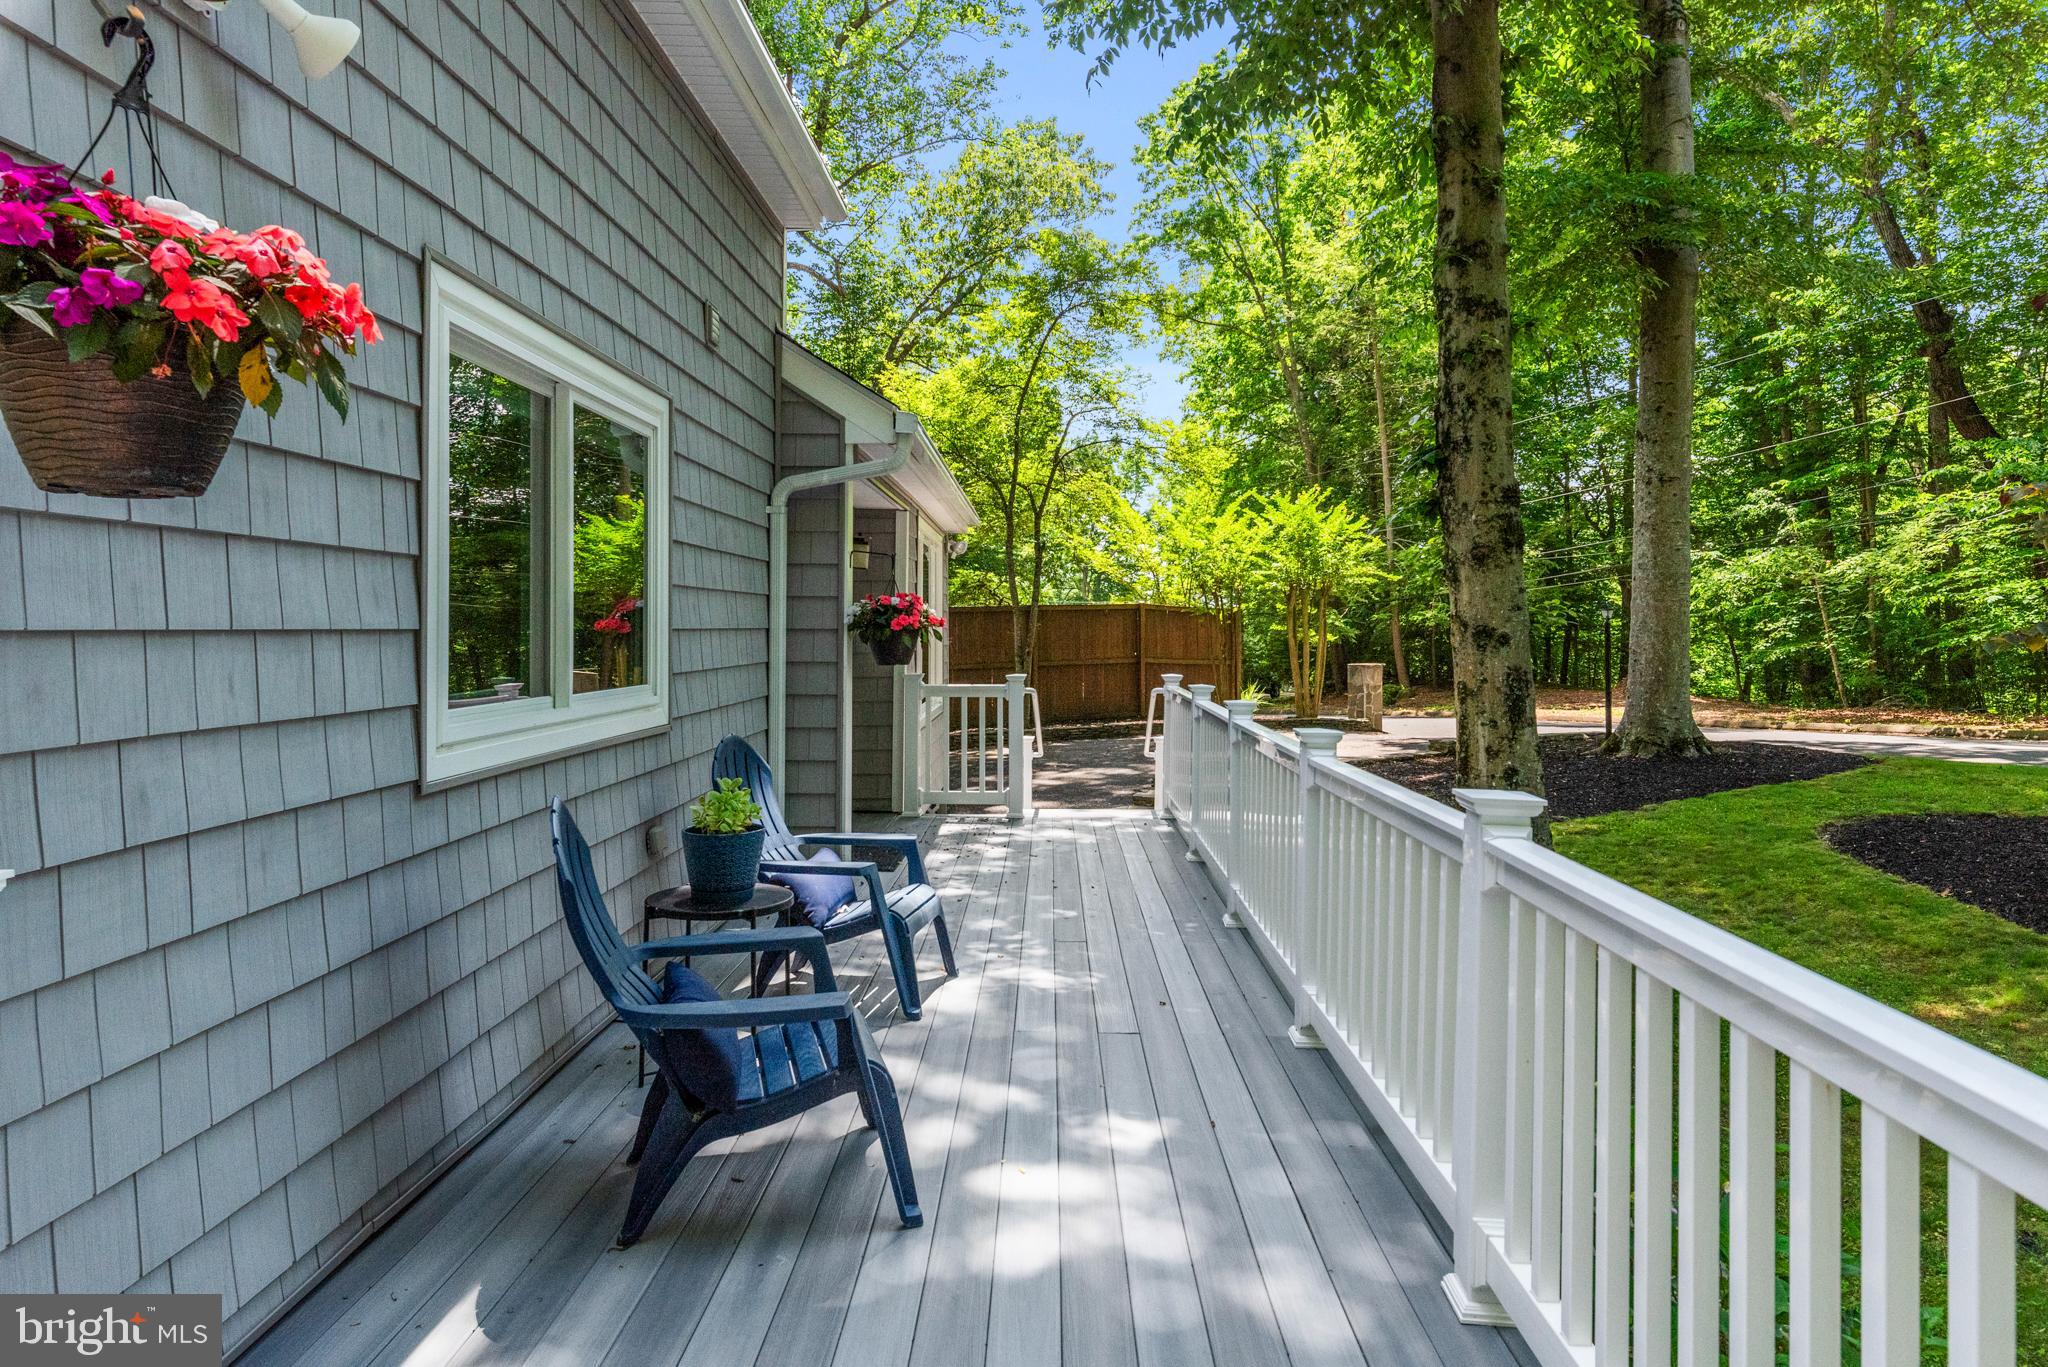
Gray-sided home’s deck with white railing, blue chairs, flower baskets, and a leafy wooded yard.
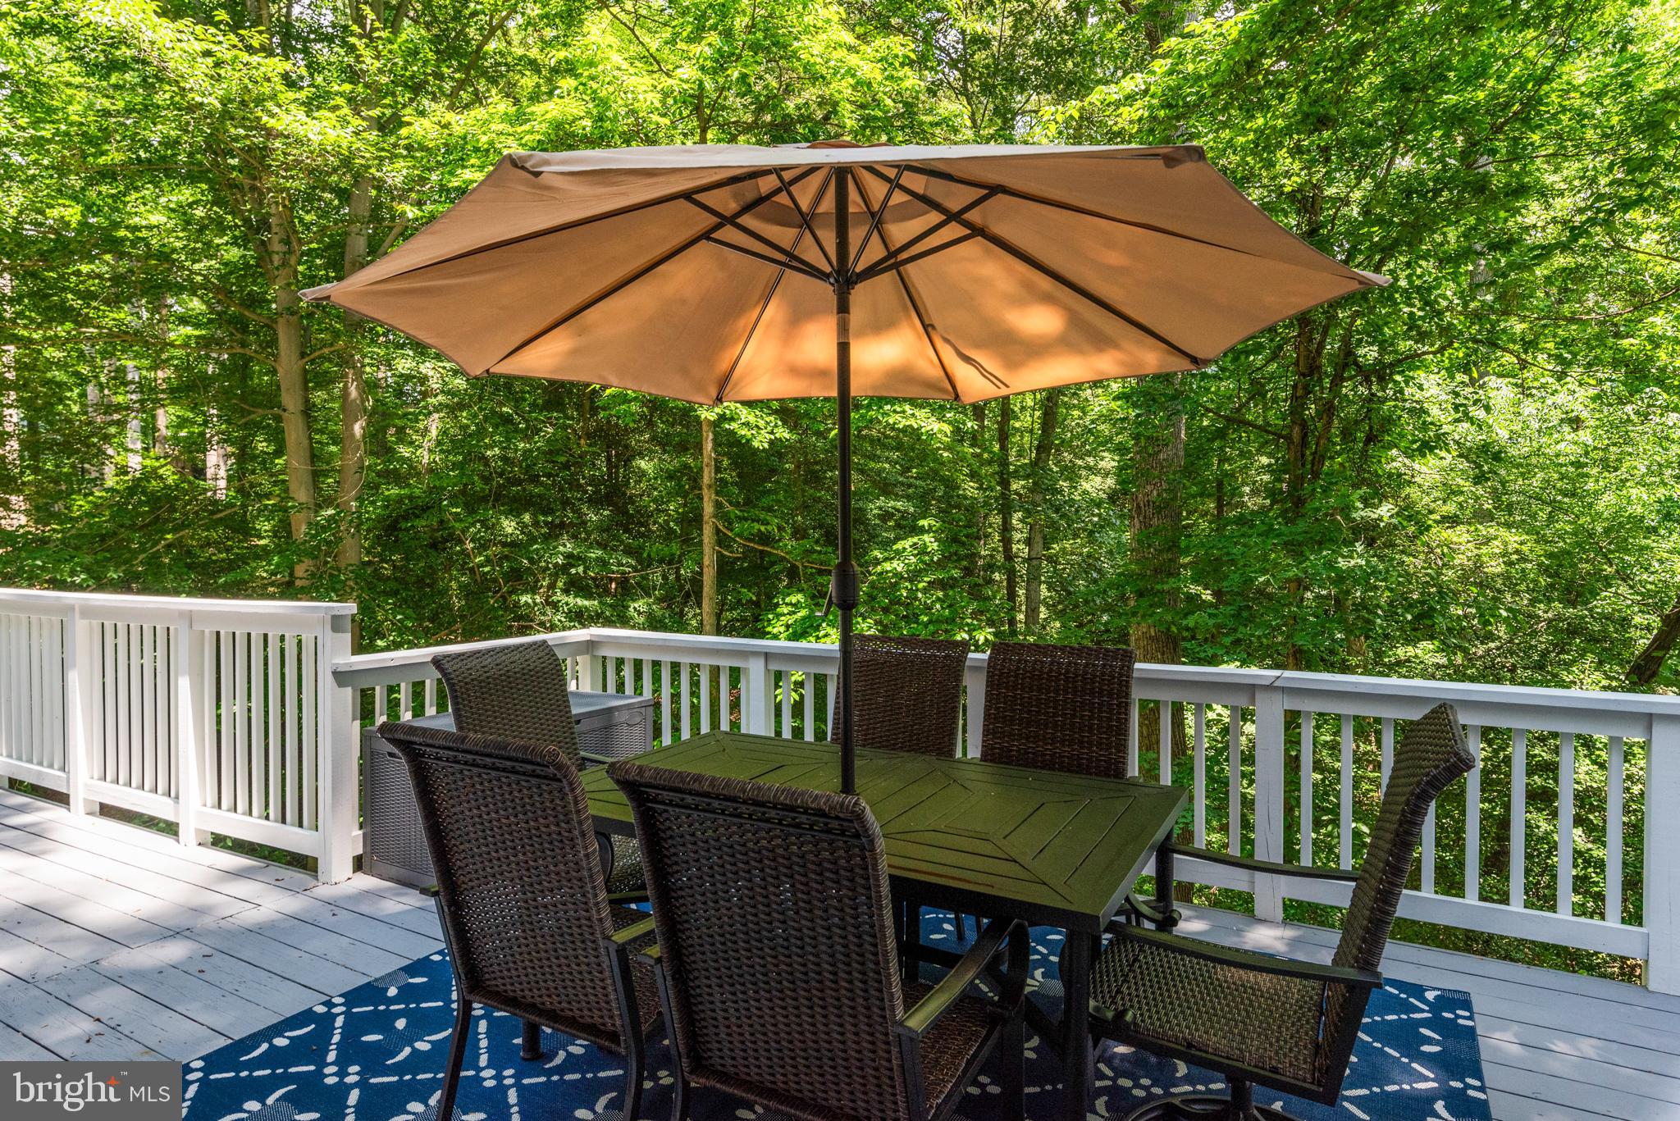
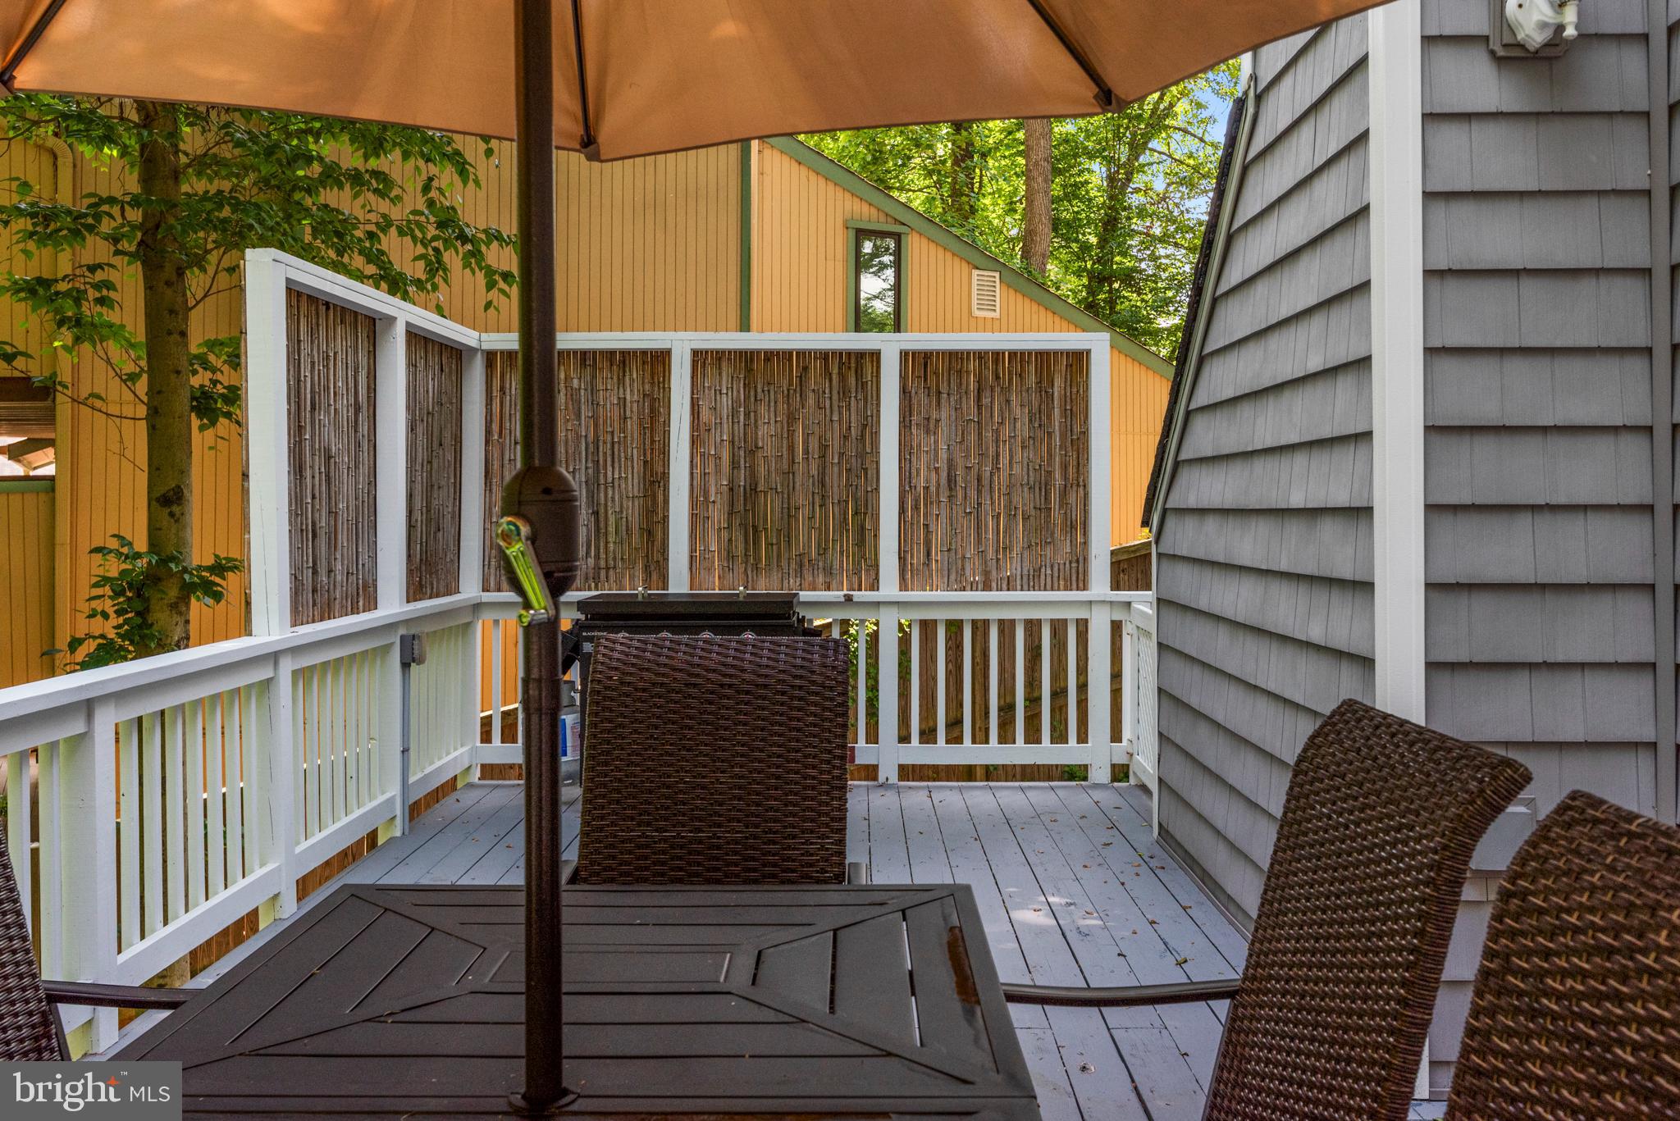
Wooded deck with wicker dining set and a large tan umbrella.
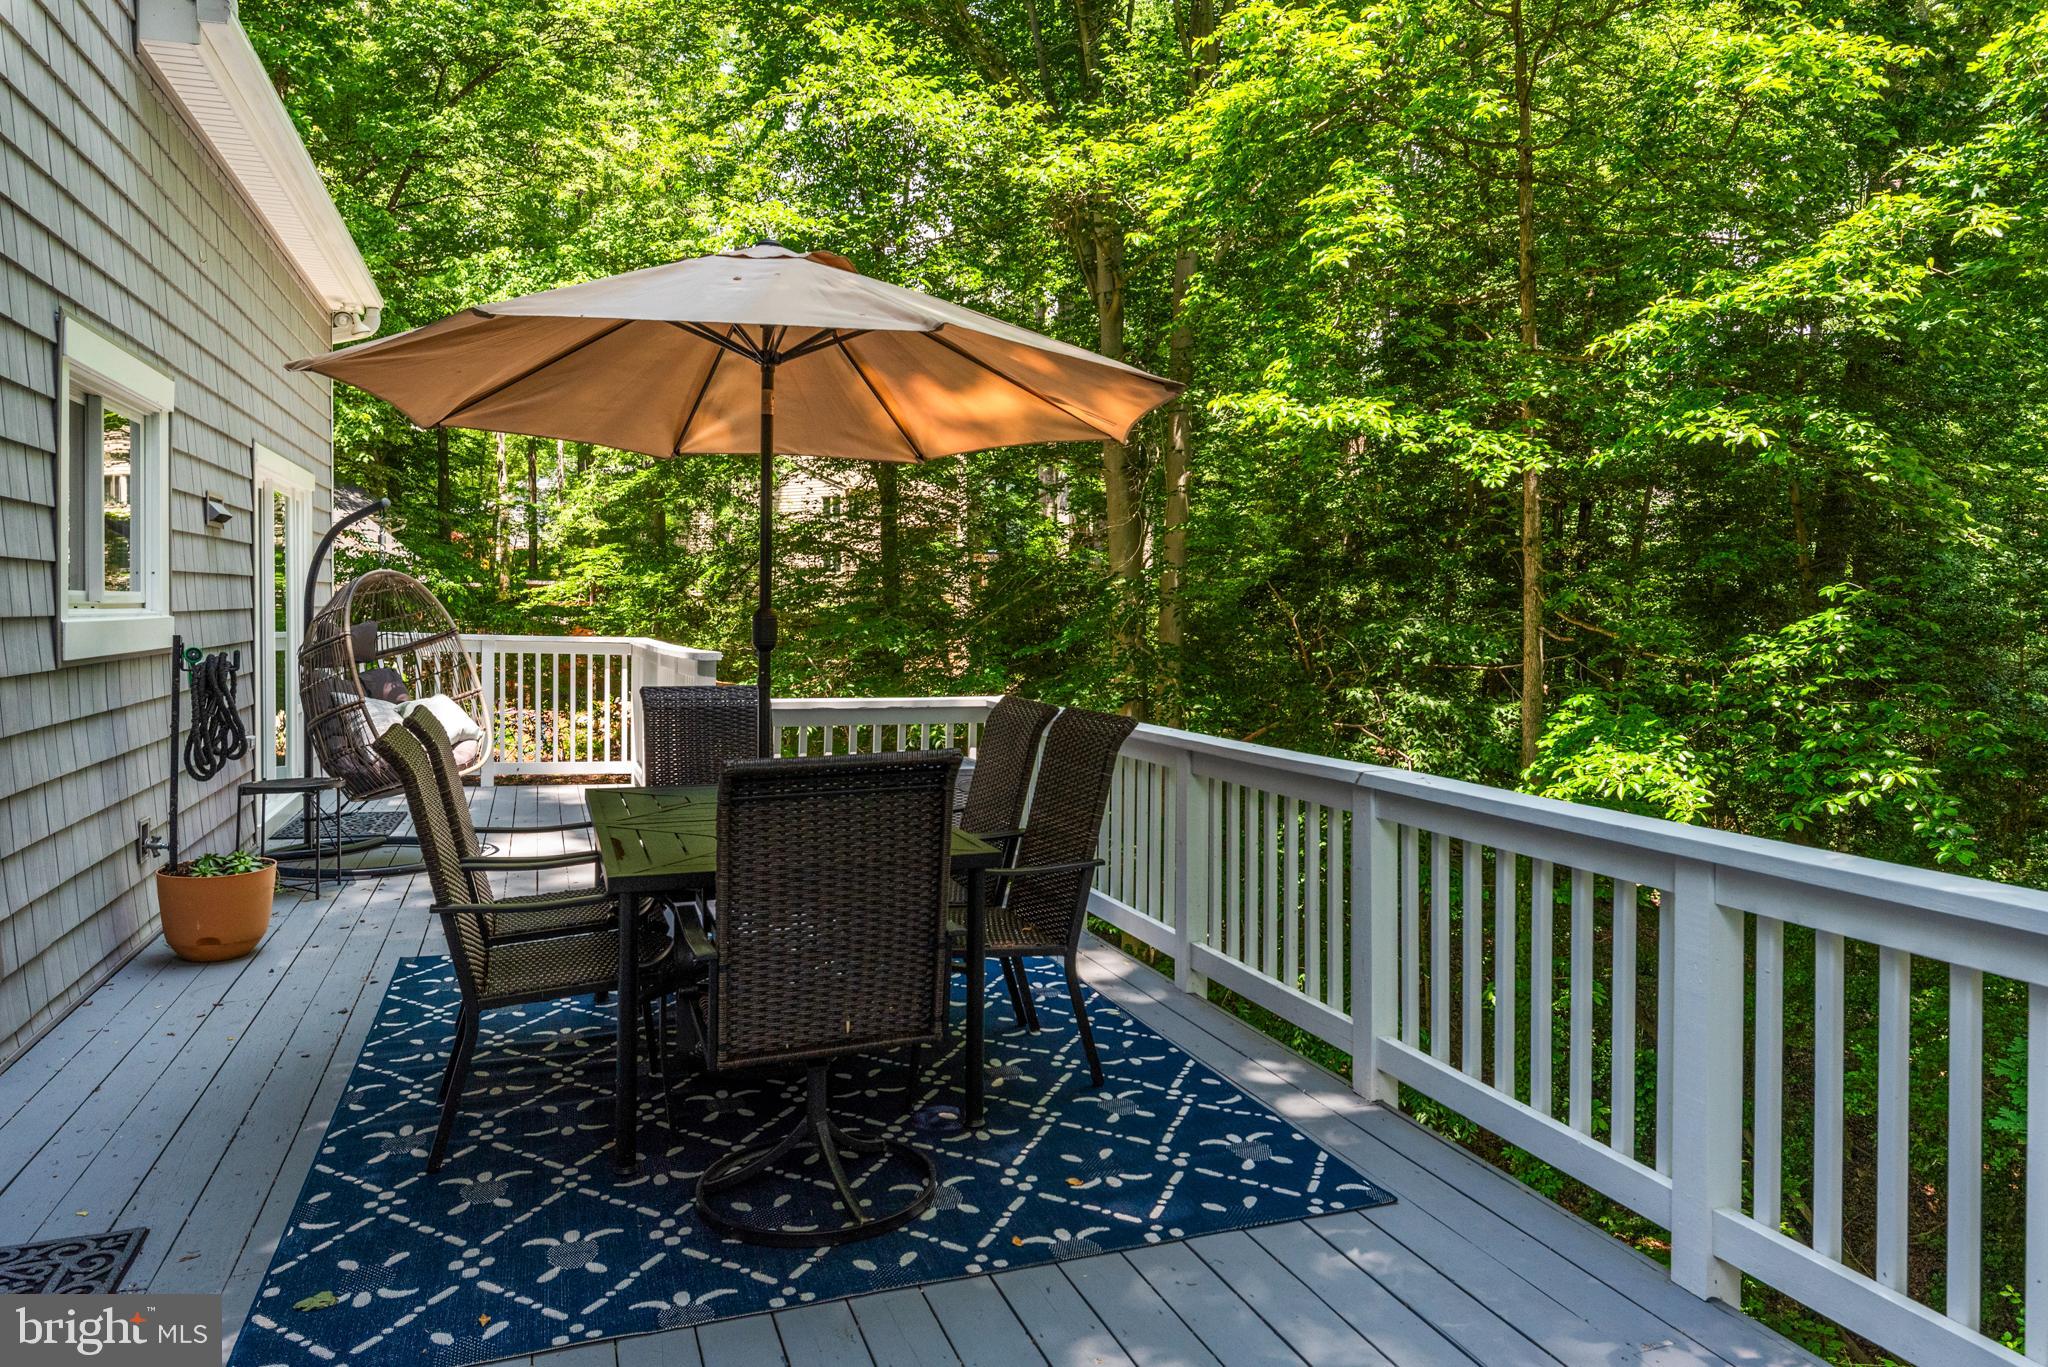
Furnished deck with dining set and umbrella overlooking a leafy wooded area.
Deck with bamboo privacy screens, woven chairs, and a table beneath a tan umbrella.
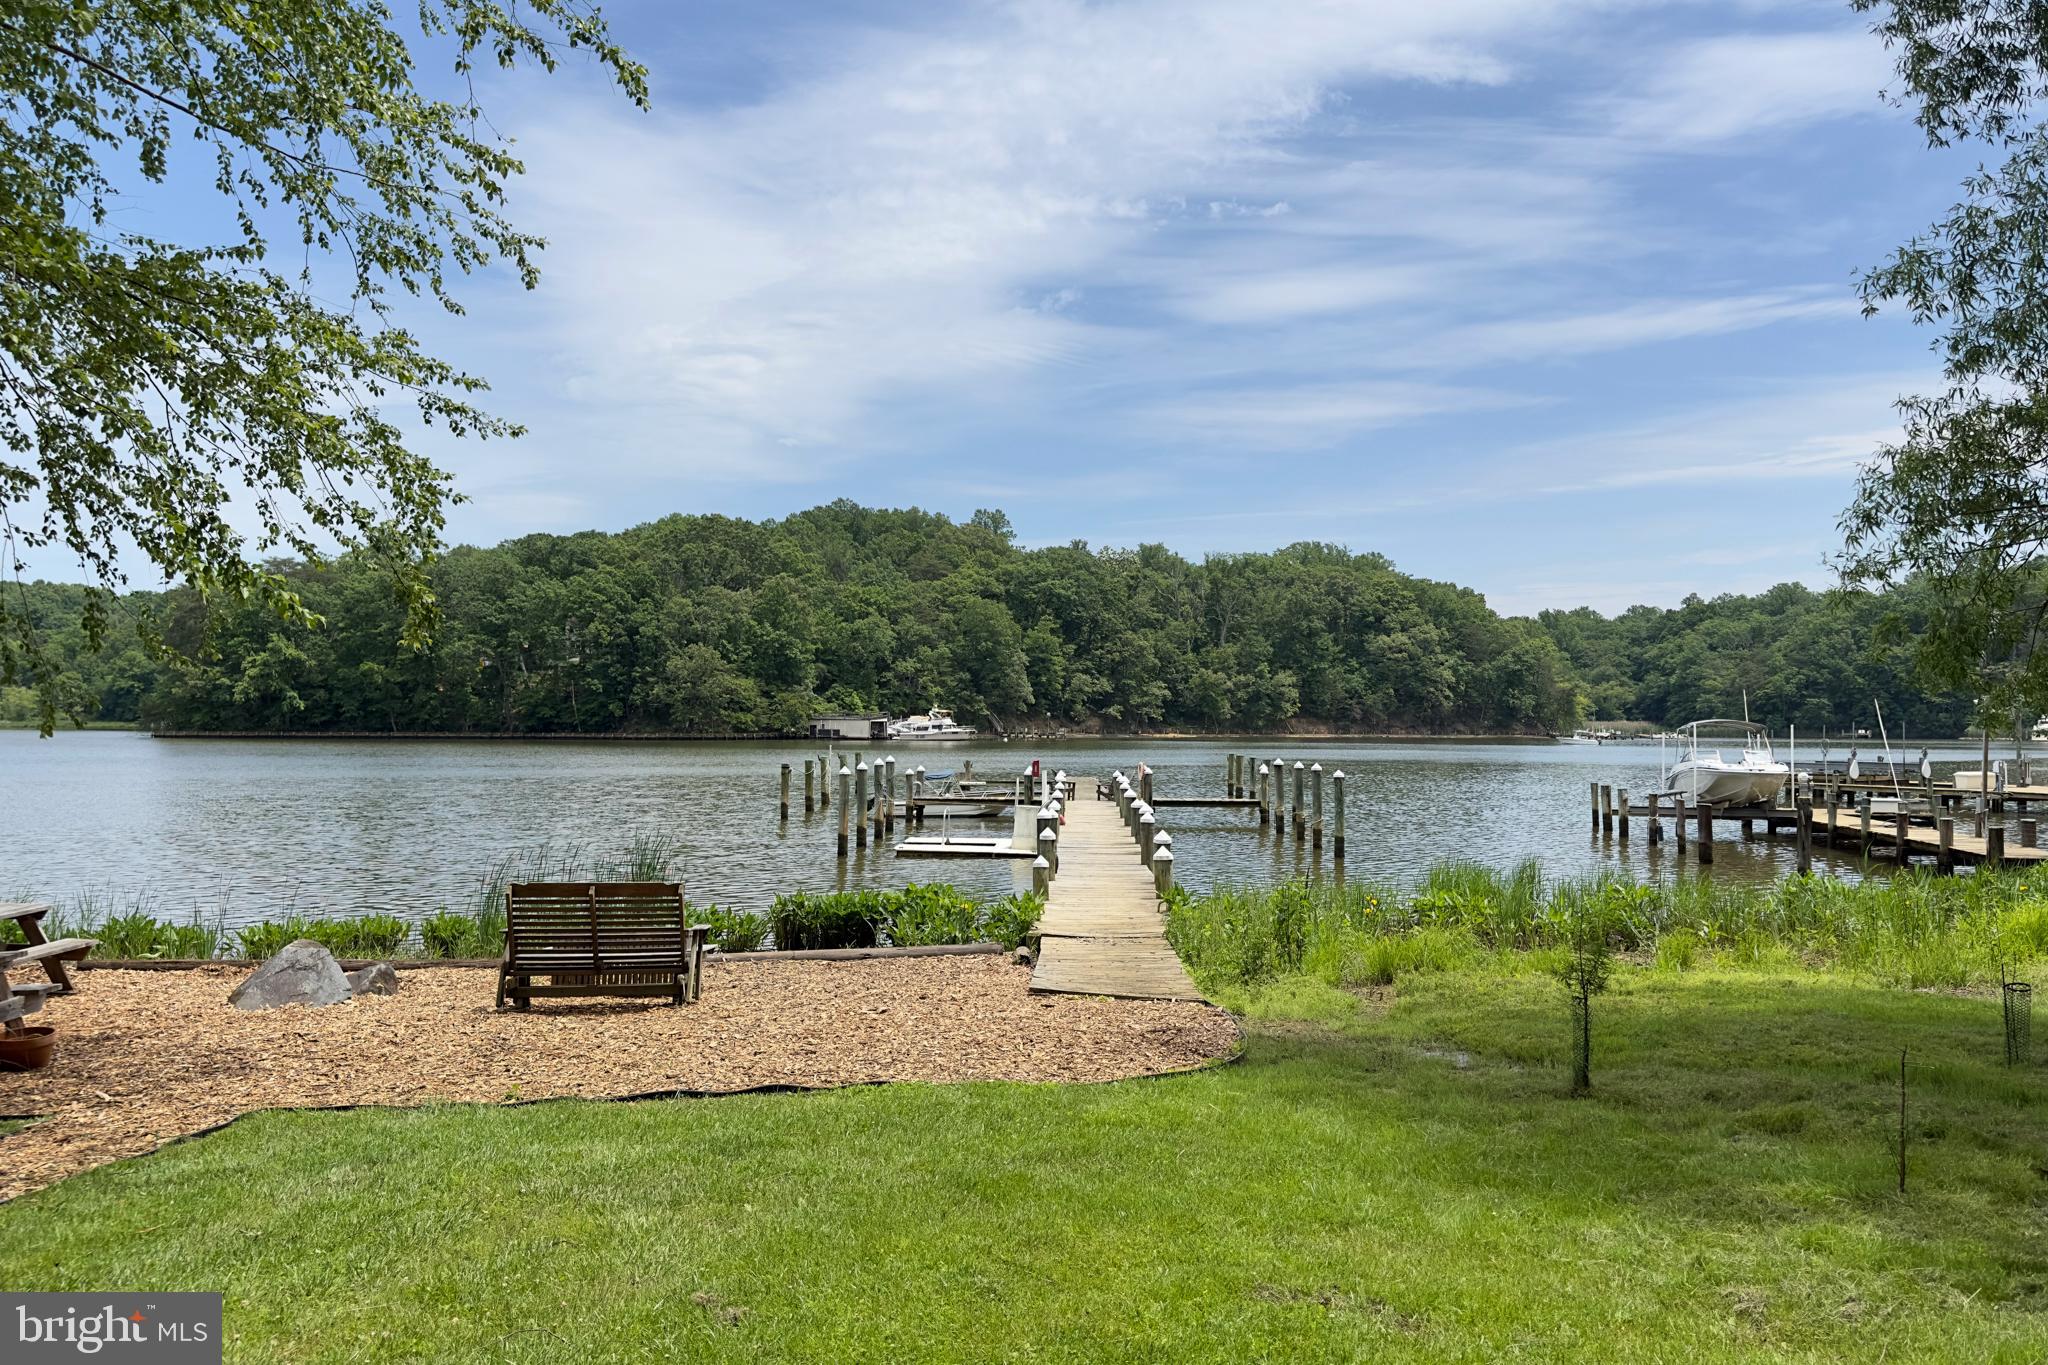
Waterfront backyard with a dock, boat slips, wooded shoreline, and grassy lawn.
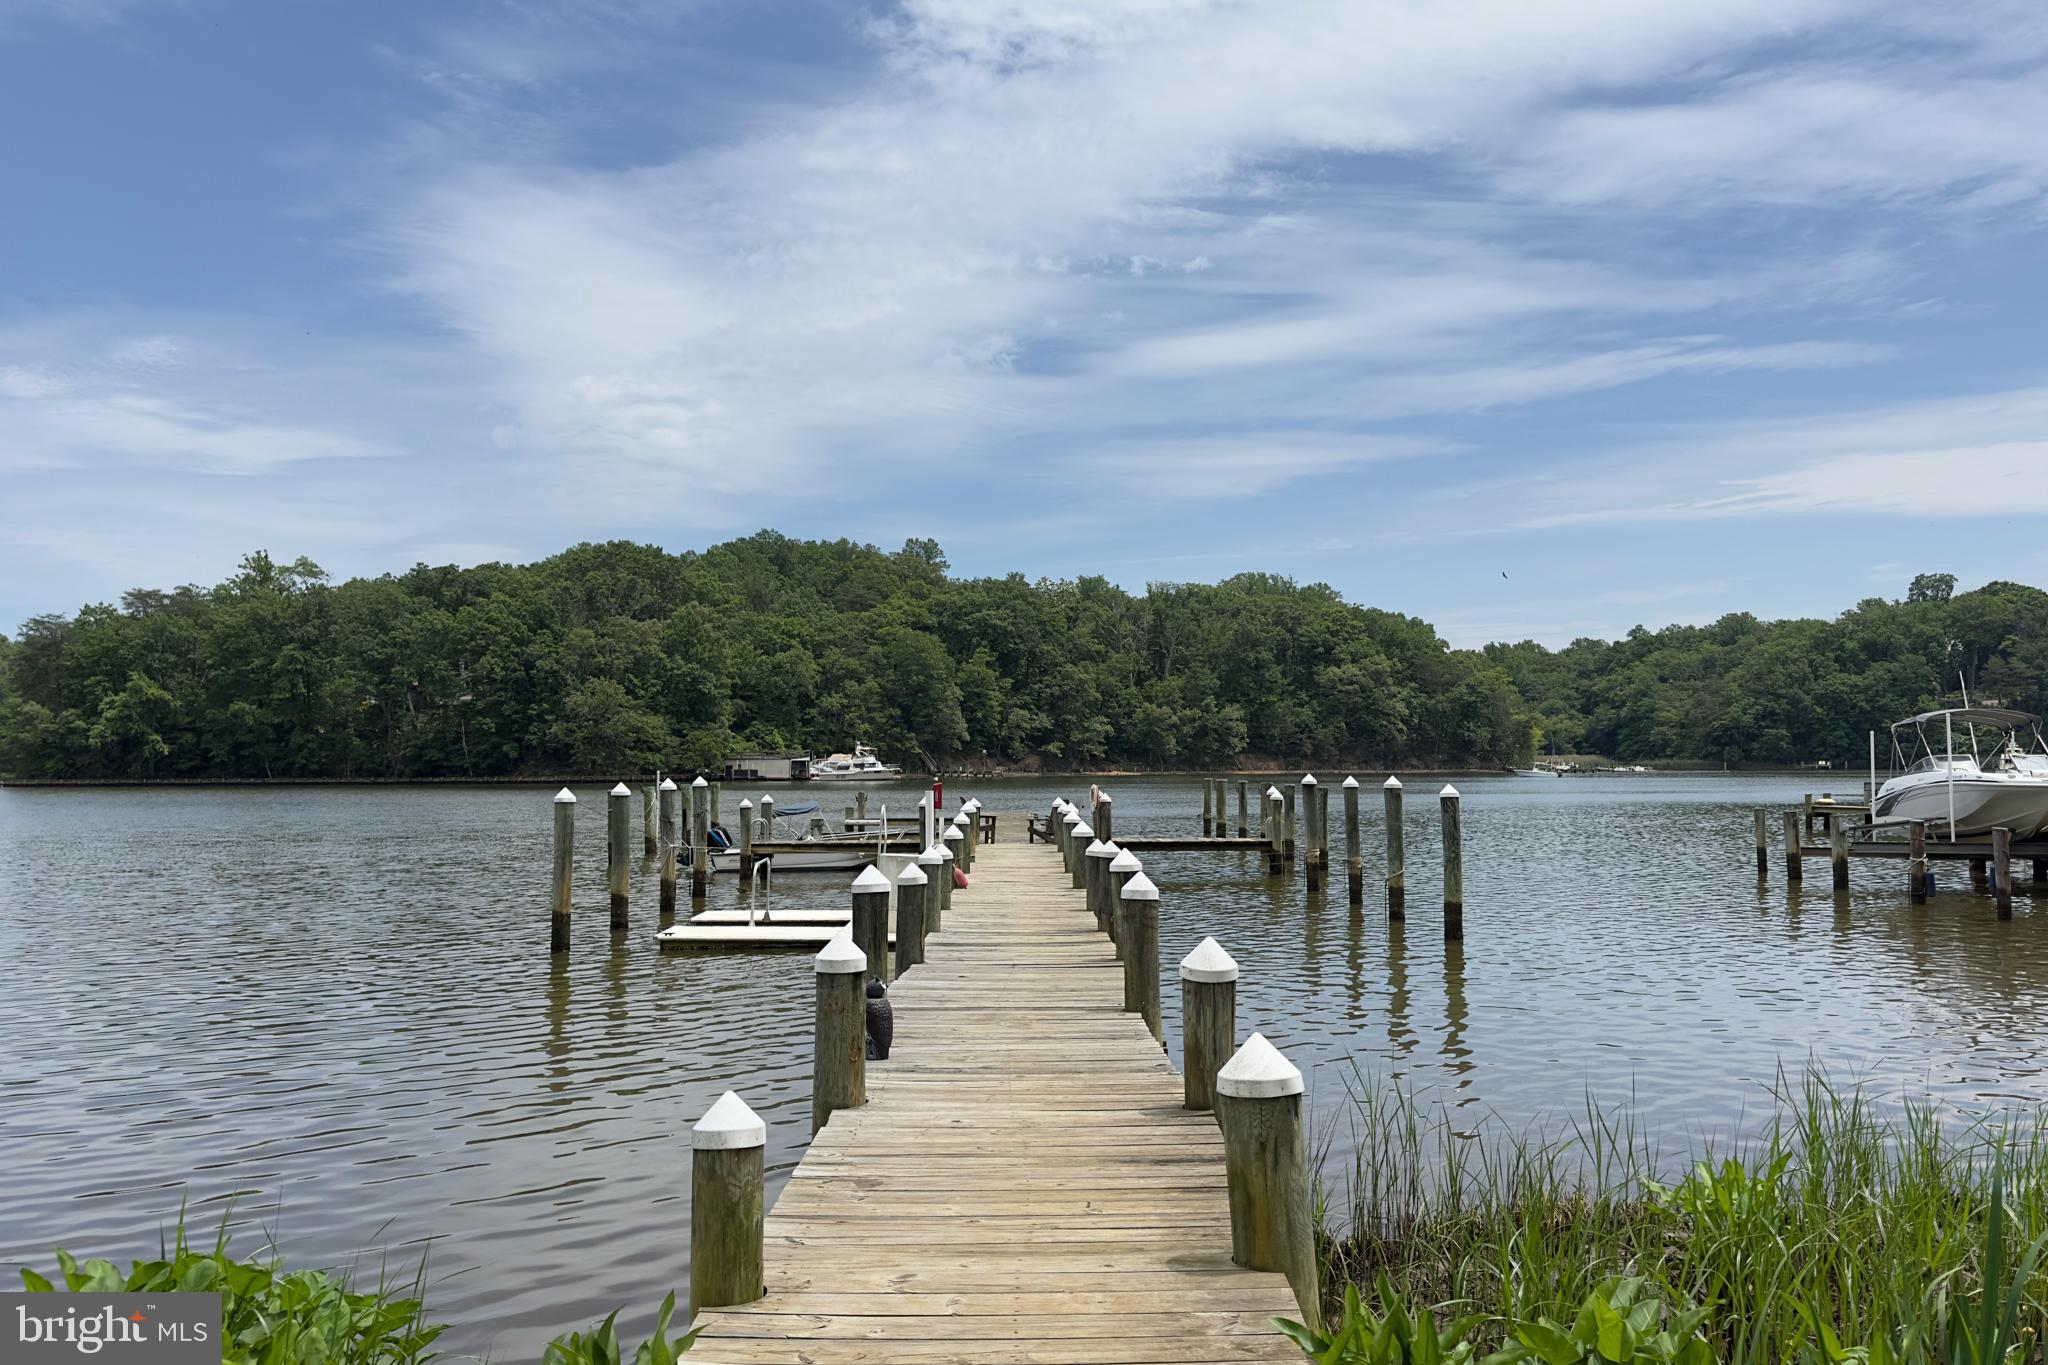
Wooden dock extending into calm water toward a wooded shoreline, with boats nearby.
Waterfront lawn with kayaks and boats beside a tree-lined lake.
Waterfront yard with a dock, lakeside benches, and a calm lake bordered by wooded hills.
VIEW PHOTOS
$820,000

2733 Poplar Ln

4 Beds 3 Baths 1,995 Sq.Ft. 0.54 Acres

Description

UPDATED CONTEMPORARY! (Tax record is wrong; total finished square footage is 2,045. Floor plans included with documents). Welcome home to 2733 Poplar Lane in water-oriented South River Manor on Broad Creek. This charming, contemporary home with seasonal water views is turn key! The seller has transformed this lovely home with many updates. As you enter from the stone walk you immediately notice the front porch and side courtyard with fire pit. The perfect spots to entertain your family and friends. This private, wooded property is .5+ acres but feels more like an acre. The two story entry and living room welcomes you with soaring ceilings, a bank of windows with custom bench seating and brand new sky lights to bring in the sunshine. The stacked stone gas fireplace is the perfect compliment to your cozy dining room. Step out through the slider and dine under the stars on the large deck that runs across the back of the home and enjoy seasonal views of the water (filled in with privacy from the tree cover in summer). Enjoy a completely new kitchen with white cabinetry, quartz countertops, upgraded stainless appliances and a custom tile back splash. Thoughtfully laid out, this kitchen has ample storage and everything is just where you need it. This level of the home conveniently offers a second sitting room/den/playroom just off of the kitchen with its own egress to the deck. A bedroom with access to the full hall bath completes the main level which is a highly coveted feature for those family members needing one level living. On level two there are two spacious bedrooms with ample closets and an incredible spa bath. The sleek modern design features a gorgeous contemporary vanity, stunning custom tile work and a wet room complete with a free standing tub and rainfall showers. Don't miss the added bonus of a heated towel rack. Finishes like designer mirrors and upscale lighting give the space its magazine worthy vibe. The primary bedroom has lots of windows to capture the natural light and amazing water views for most of the year. The finished walk-out lower level has been tastefully updated with a cozy second family room, a well designed wet bar, a powder room, laundry closet and a fourth bedroom. The wood stove is amazing for cuddling up on movie nights in the cooler months. There is plenty of storage in the unfinished utility room for all of your belongings. Put your mind at ease with a new roof and all new systems including a new hot water heater, new HVAC, new Reverse Osmosis system for water filtration and new UV lights for water purification and air quality. These homeowners thought of everything! Just pack your bags and move right in! Keep your boat at the community dock down the street and live the Chesapeake Bay lifestyle you have dreamed of. Broad Creek is a deep water creek conveniently located just West of the Riva Bridge. Hop on the boat and take a lovely cruise to Mike's Crab House, popular anchorages like Harness Creek and Crab Creek and continue right out to Thomas Point and the Chesapeake Bay. This home is located within a quick ride to Historic Downtown Annapolis by car or by boat. An added bonus to all of these amenities and updates is an assumable VA loan on the property! Close to commuting routes for easy access to Baltimore, Ft. Meade and Washington. Be sure to check out the virtual walk through tour.

Share Property

Location

2733 POPLAR LANE, ANNAPOLIS, MD 21401

Status

Sold

Date Sold

July 2, 2024
Michele Deckman in a light blue blazer, posed outdoors against leafy greenery.

Michele Deckman

TITLE

Real Estate Advisor

Property Amenities

Interior
Appliances Electric Water Heater
Total Bedrooms: 4
Half Bathrooms: 1
Full Bathrooms: 2
Area & Lot
Lot Area 0.54 Acres
Living area 1,995 Sq.Ft.
MLS® ID MDAA2085174
Year Built 1977
School District ANNE ARUNDEL COUNTY PUBLIC SCHOOLS
Architecture Styles Contemporary
Type Residential
Status Sold
Exterior
Air conditioning Central Air
Heat type Electric, Propane
Water Source Well
Finance
Sales Price $820,000
Real Estate Tax $5,389 yearly
Waterfront lawn with kayaks, a dock, and wooded shoreline across the lake.

360 Virtual Tour

Take a tour of this property

Your Trusted Agent, Ready to Help

Whether you're buying your first home, searching for your dream property, or preparing to sell, I'm here to guide you every step of the way. With deep local knowledge, a client-first mindset, and proven expertise in the Annapolis luxury market, I’m committed to making your real estate journey smooth, successful, and stress-free.
Follow Me on Instagram