
Let's Connect
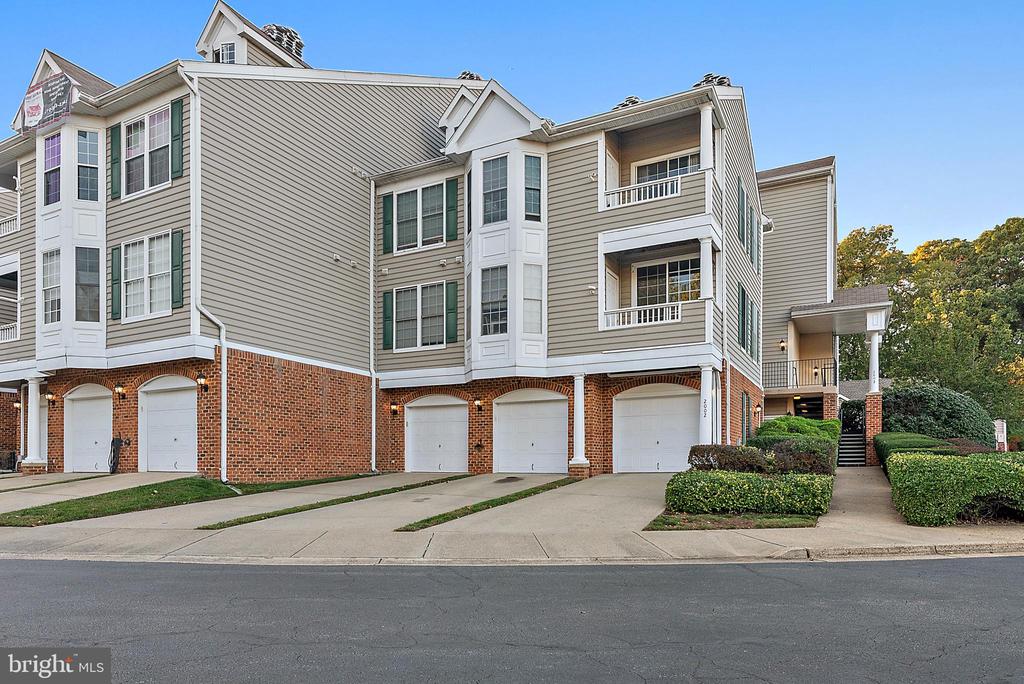
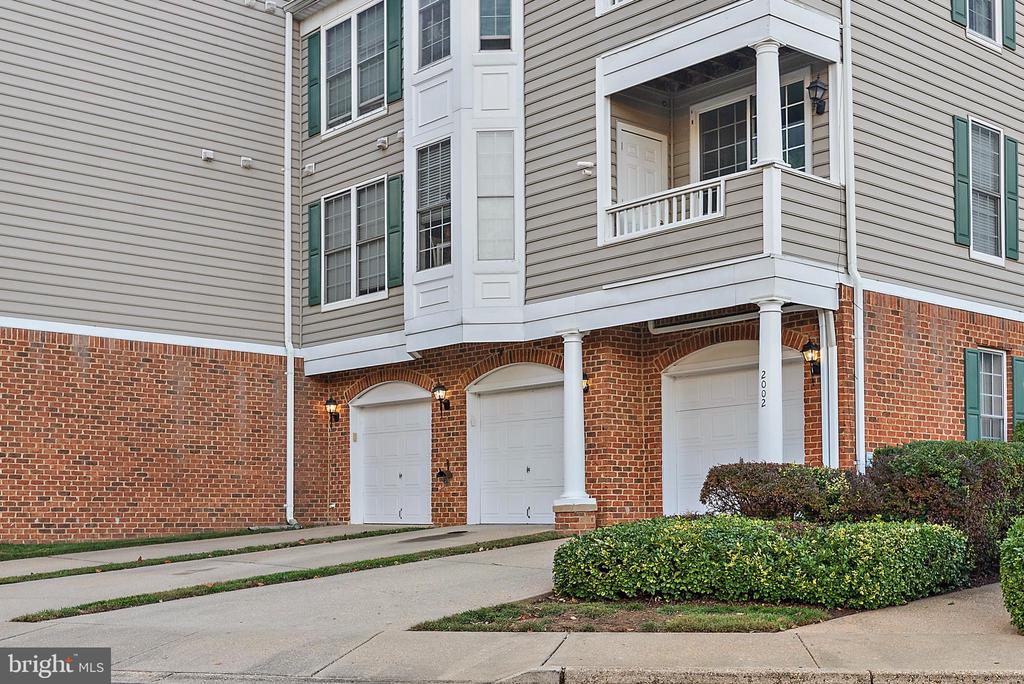
Condominium building with beige siding, brick ground floor, garage doors, and balconies.
Residential building exterior with tan siding, brick lower level, white trim, and balconies.
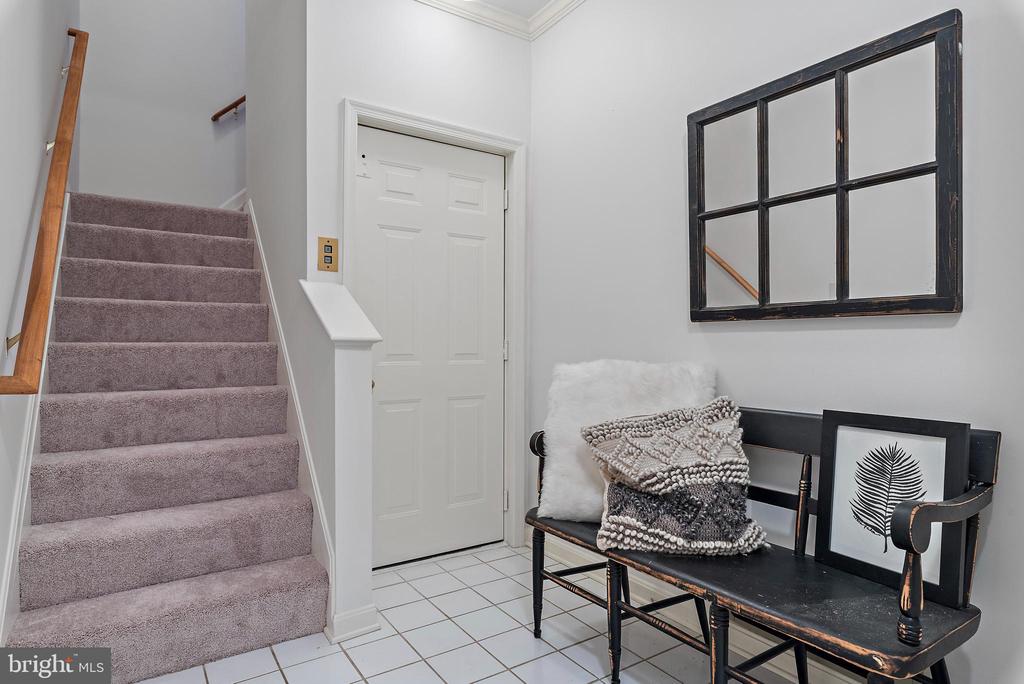
Condo entryway with carpeted stairs, a black bench, textured pillows, and framed botanical art.
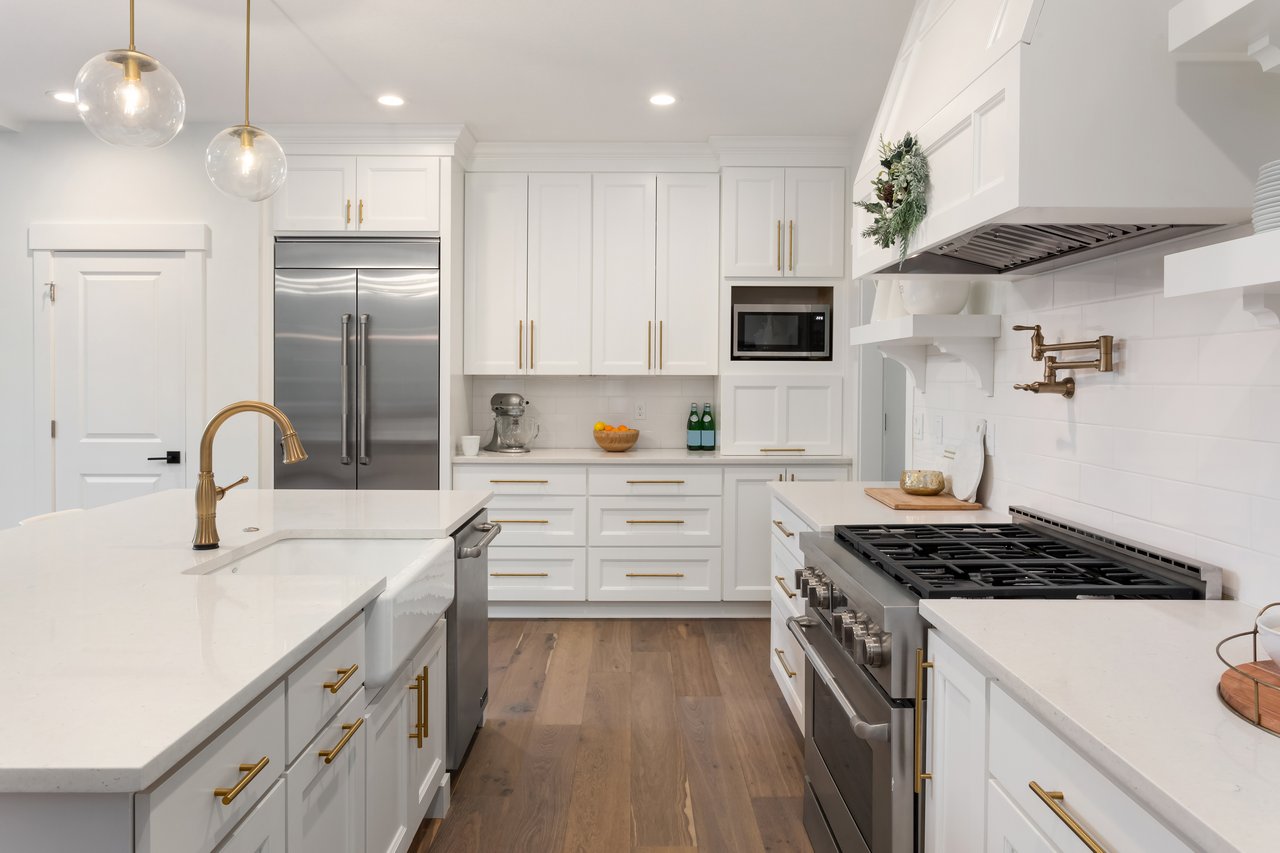
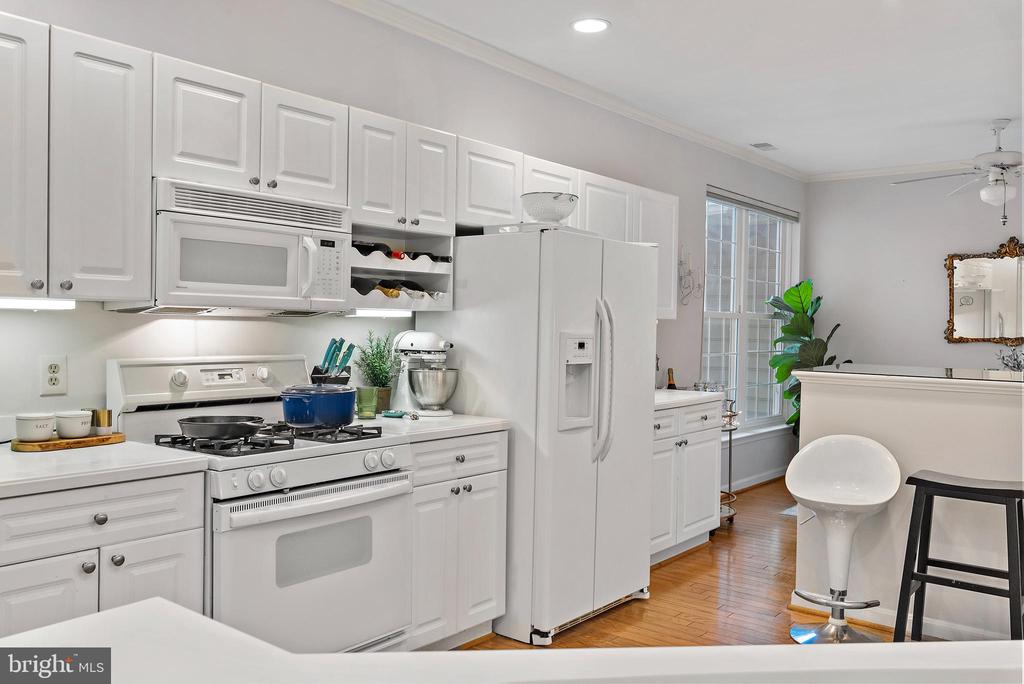
White kitchen with paneled cabinets, gas range, and a breakfast bar beside a large window.
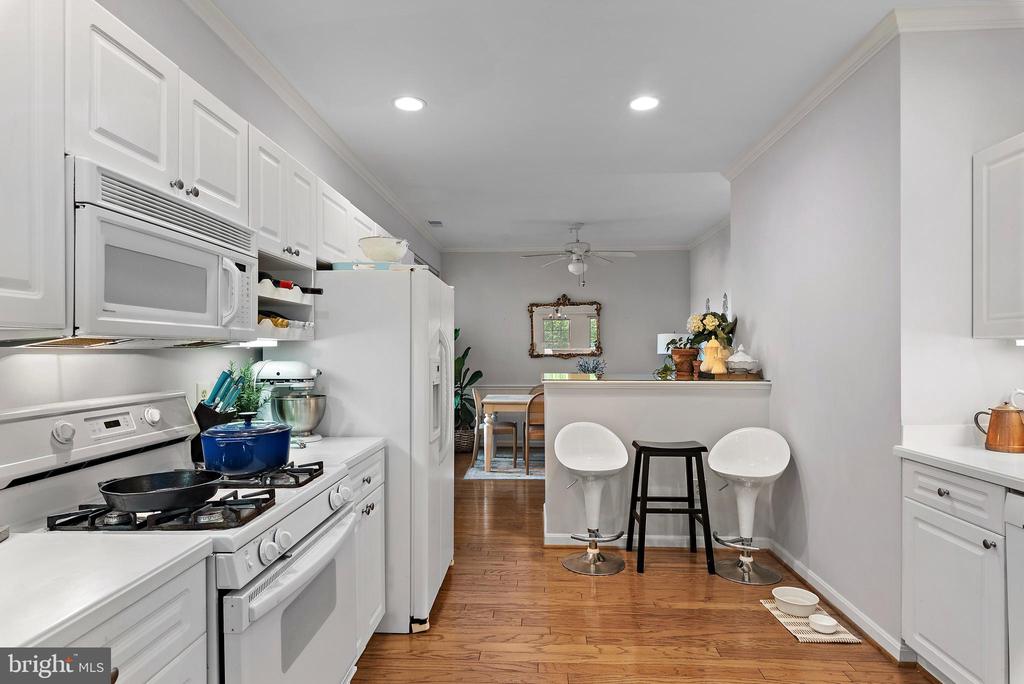
White kitchen with a gas range, hardwood floors, and a breakfast bar with three stools.
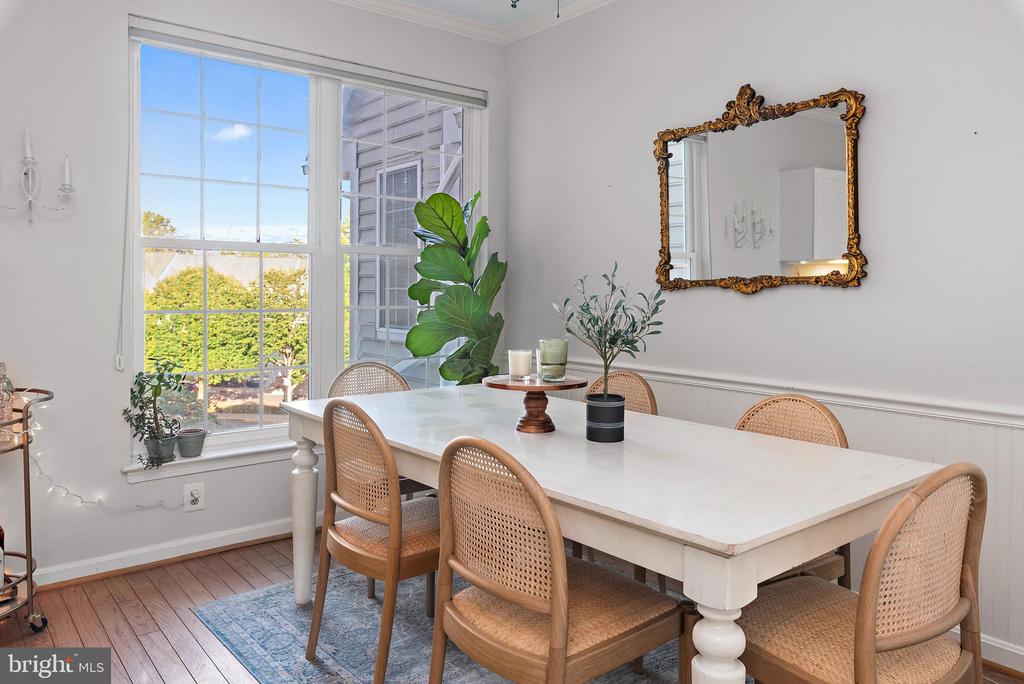
Dining room with a white table, cane chairs, large windows, and an ornate gold-framed mirror.
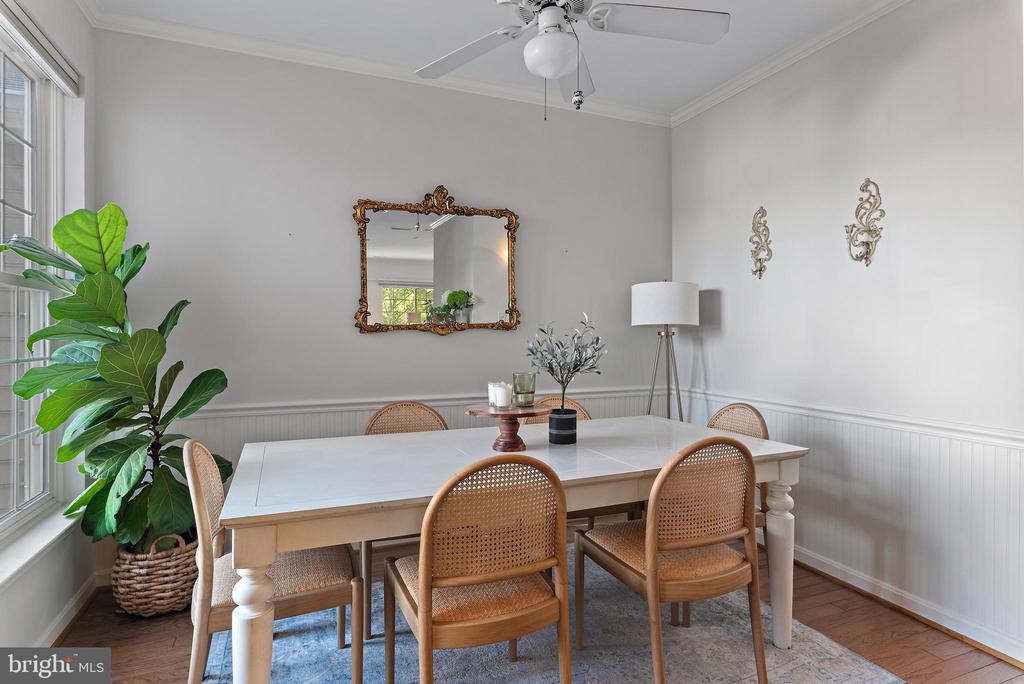
Dining room with a white table, woven chairs, tall windows, and a large potted plant.
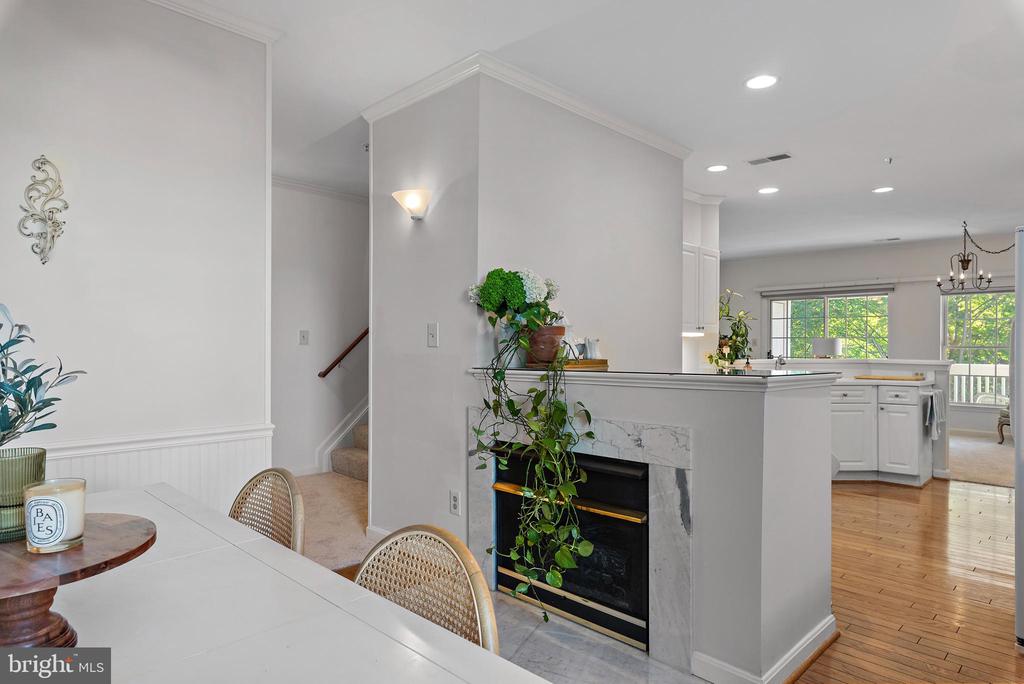
Open kitchen and dining area with a marble-surround fireplace and large windows.
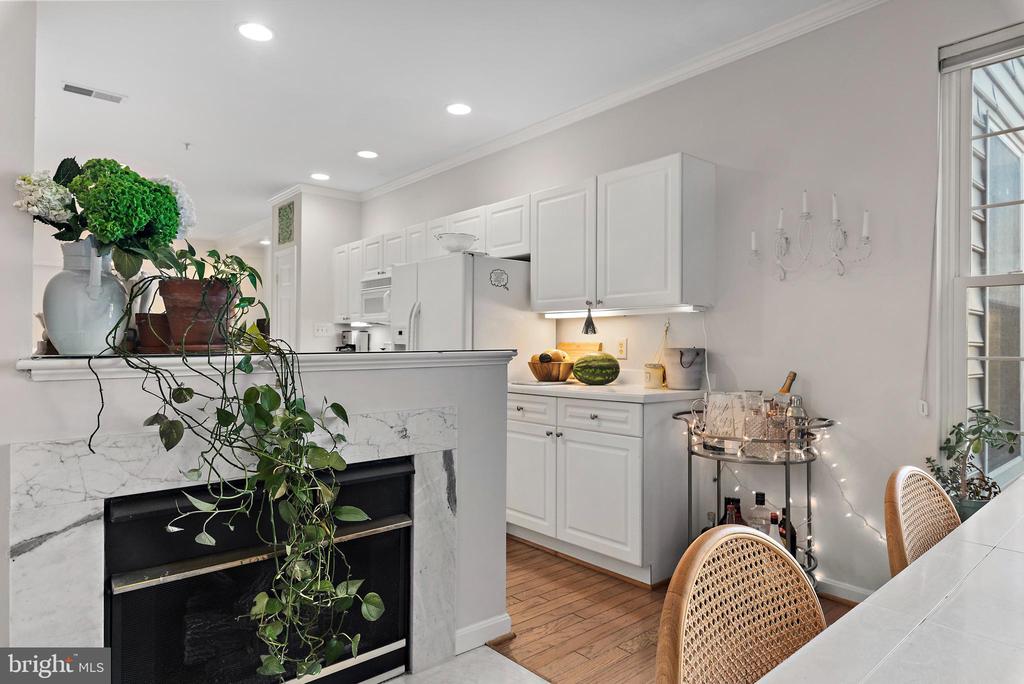
Condo kitchen with white cabinetry, hardwood floors, and a marble-surround fireplace.
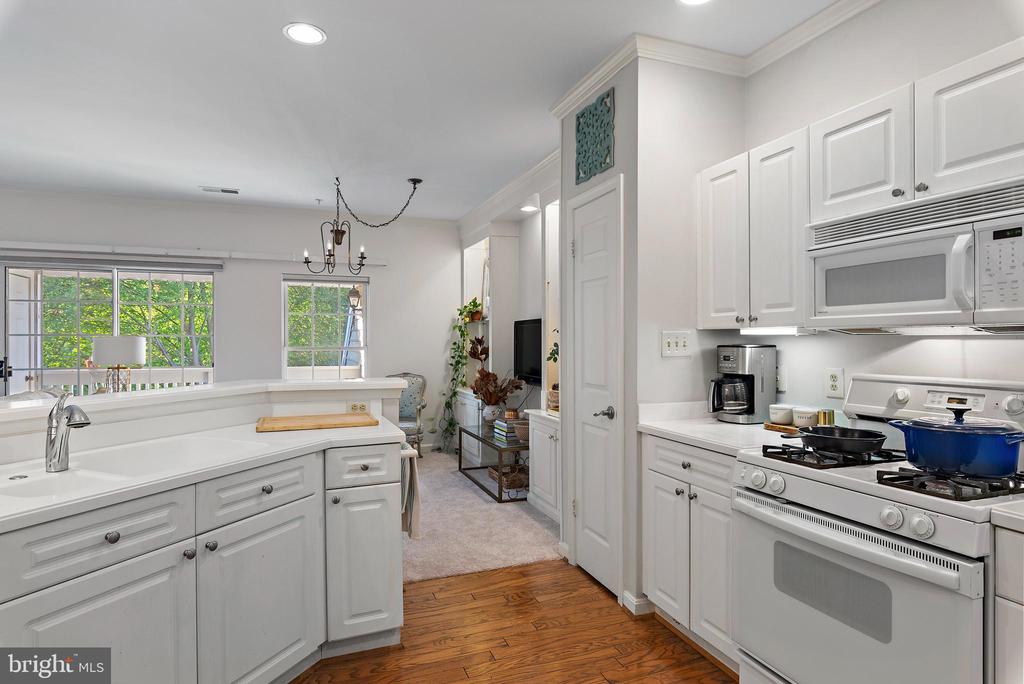
White kitchen with gas range and sink peninsula opening to a living area with large windows.
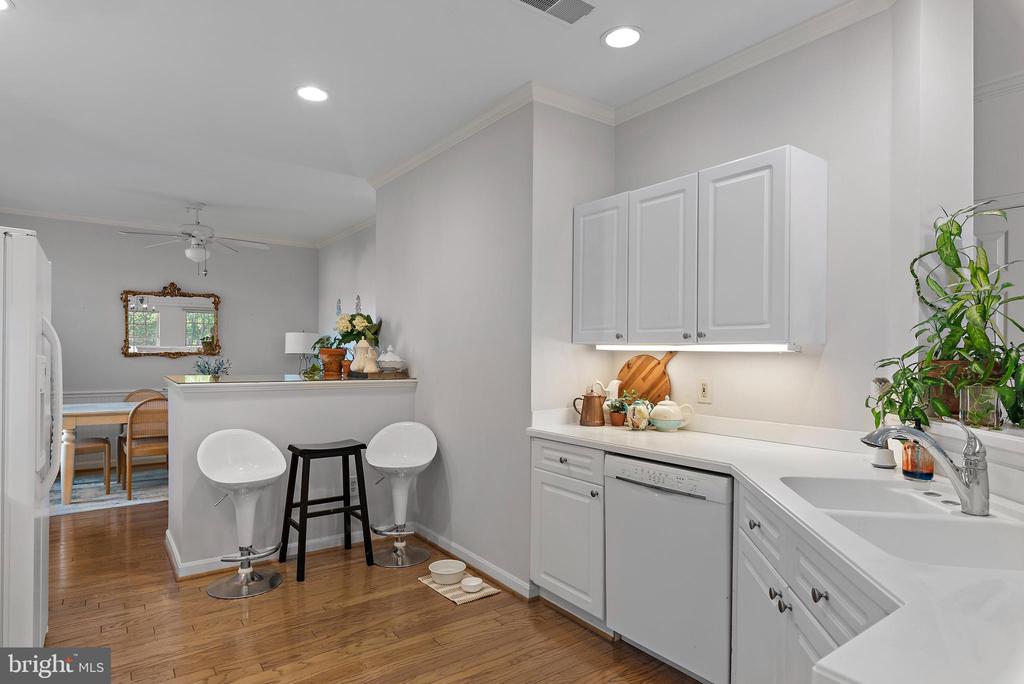
White kitchen with hardwood floors, a breakfast bar, and two white stools.
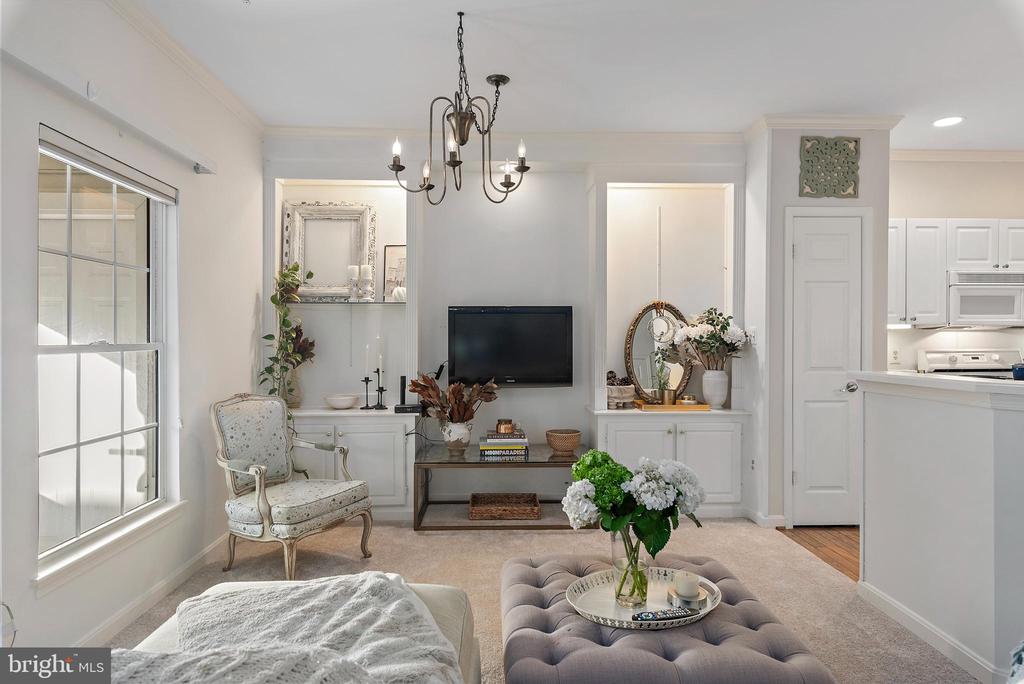
Living room with white built-ins, a wall-mounted TV, tufted ottoman, and adjoining kitchen.
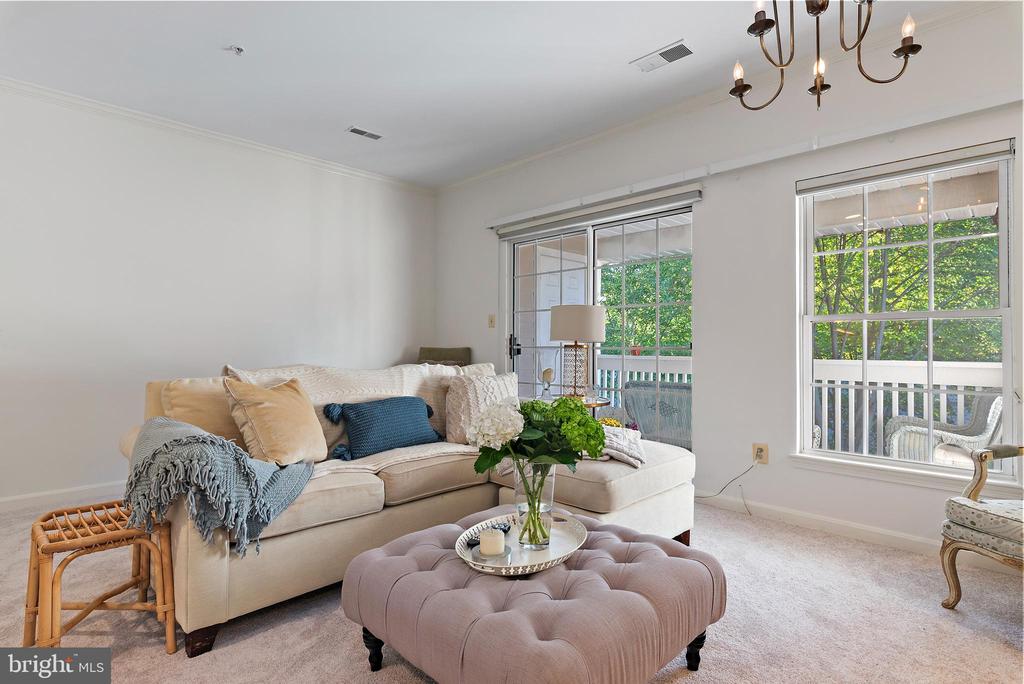
Living room with a cream sectional, tufted ottoman, and large windows overlooking a leafy balcony.
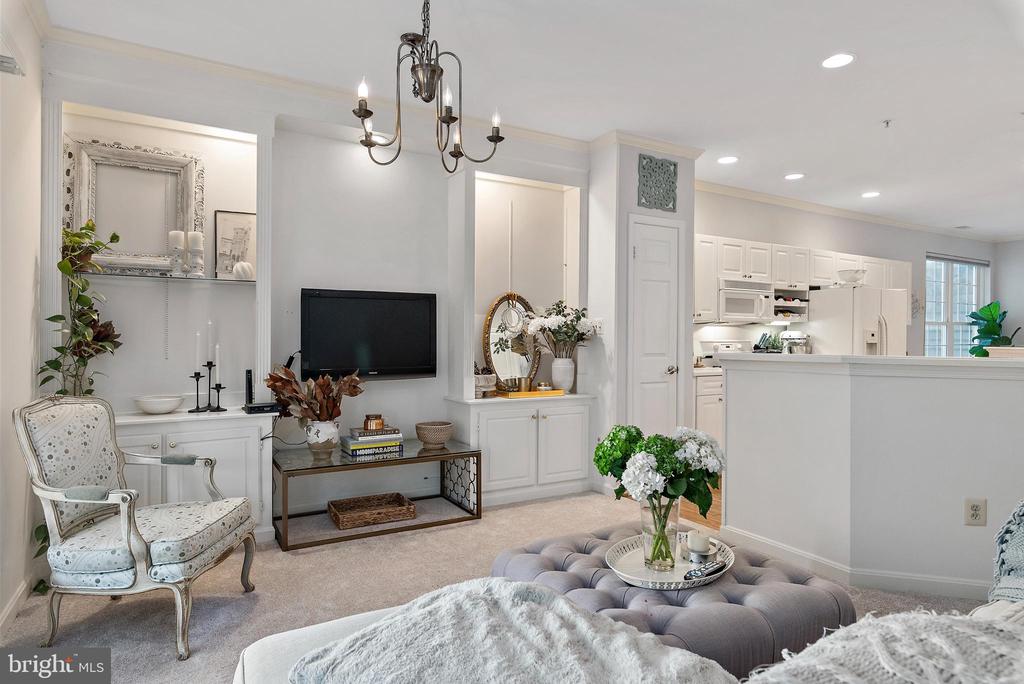
Furnished living room opening into a white kitchen, with a tufted ottoman and floral accent chairs.
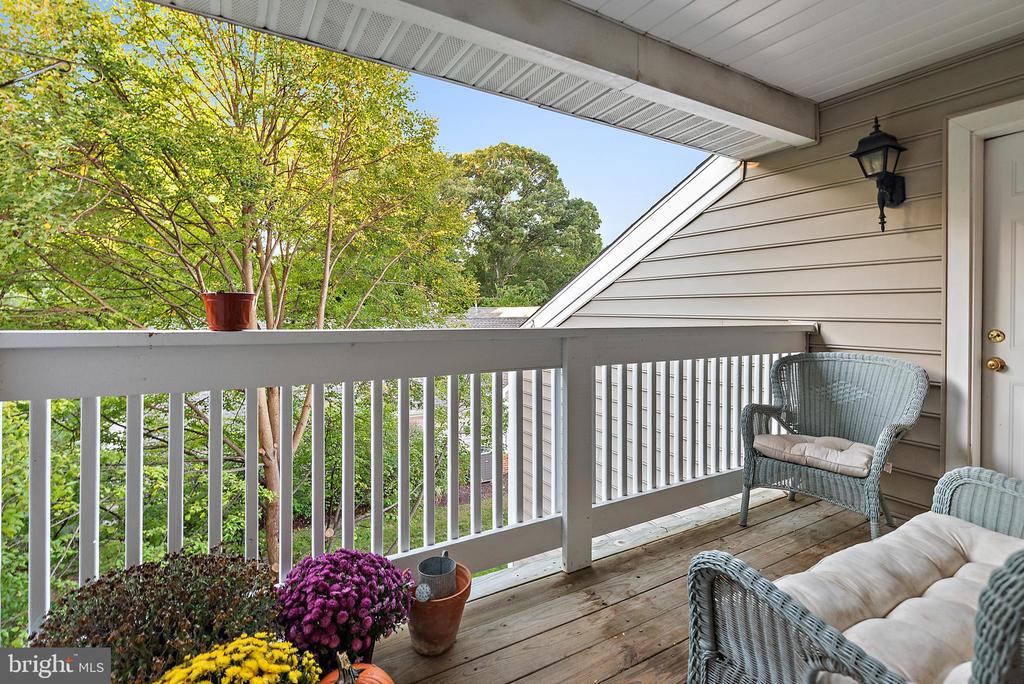
Covered balcony with wicker seating, potted flowers, and leafy trees beyond the railing.
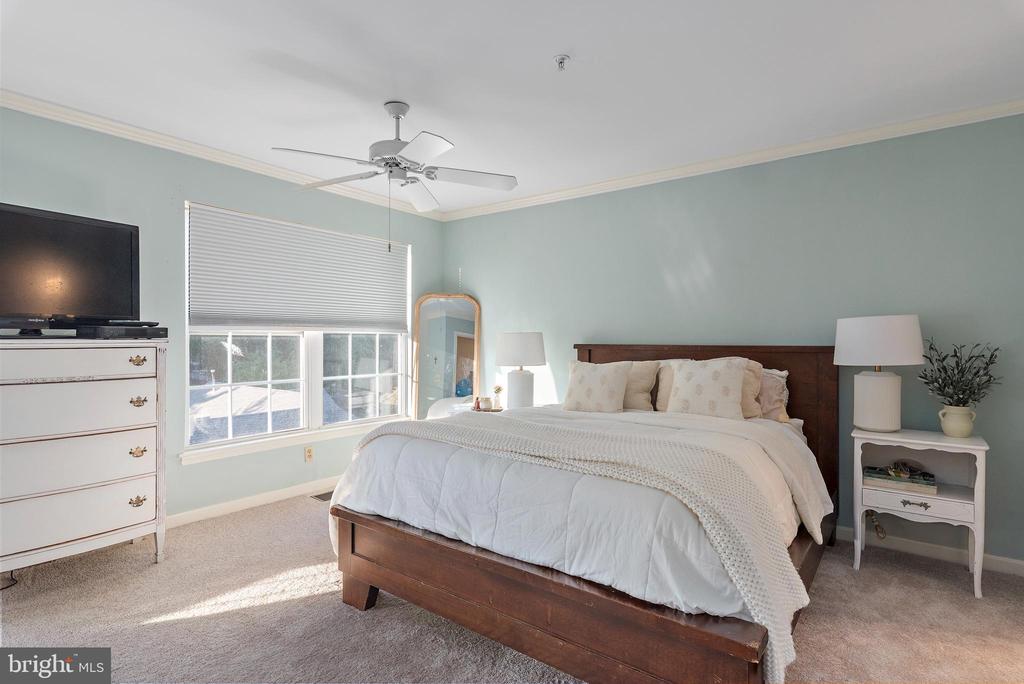
Bedroom with a dark wood bed, white bedding, pale blue walls, and a wide sunlit window.
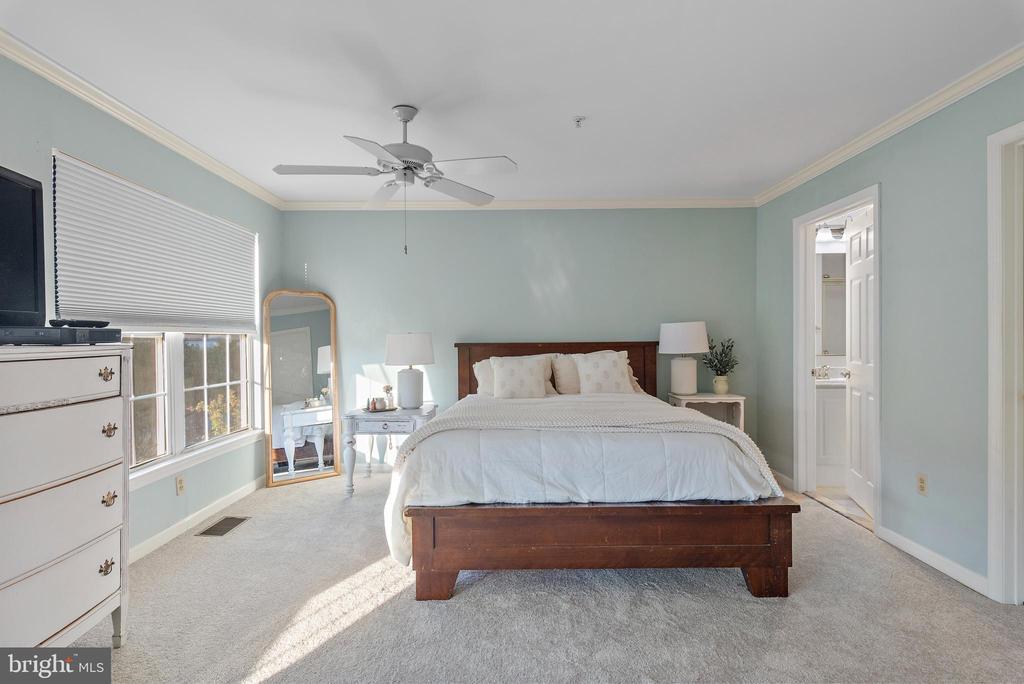
Bedroom with a dark wood bed, white bedding, pale blue walls, and large windows.
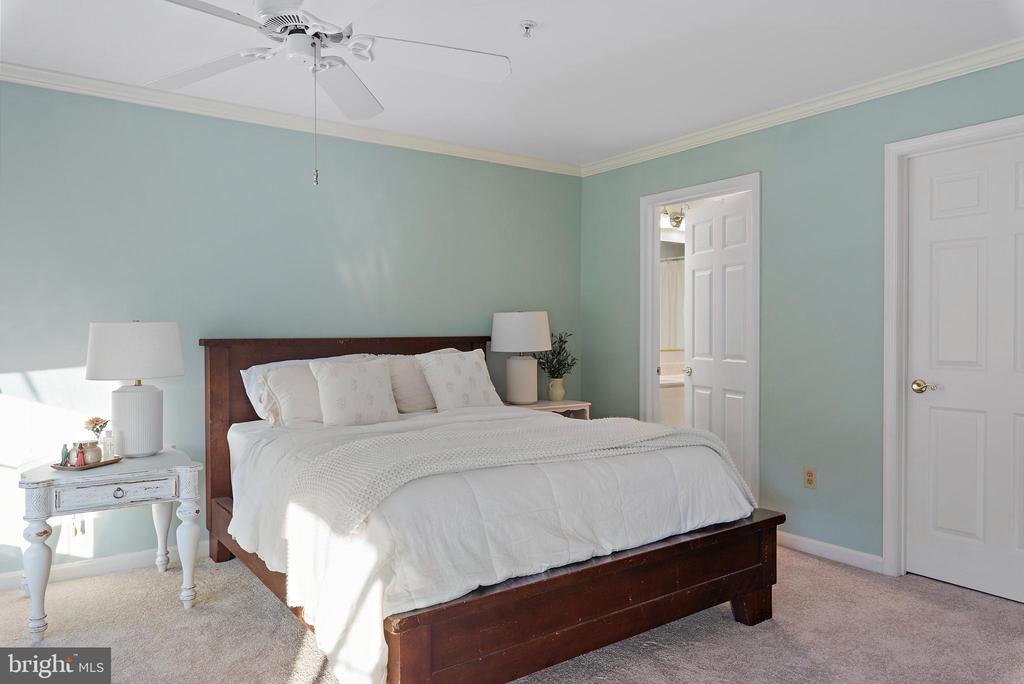
Bedroom with a dark wood bed, white bedding, pale aqua walls, and a white ceiling fan.
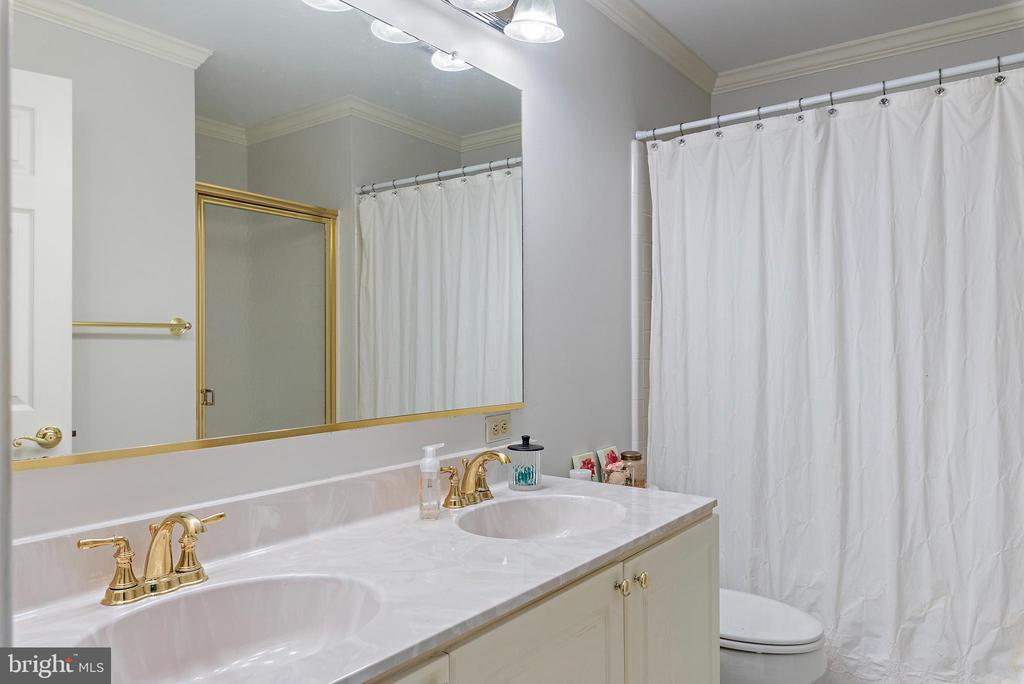
Bathroom with a double-sink vanity, gold-tone faucets, and a large framed mirror.
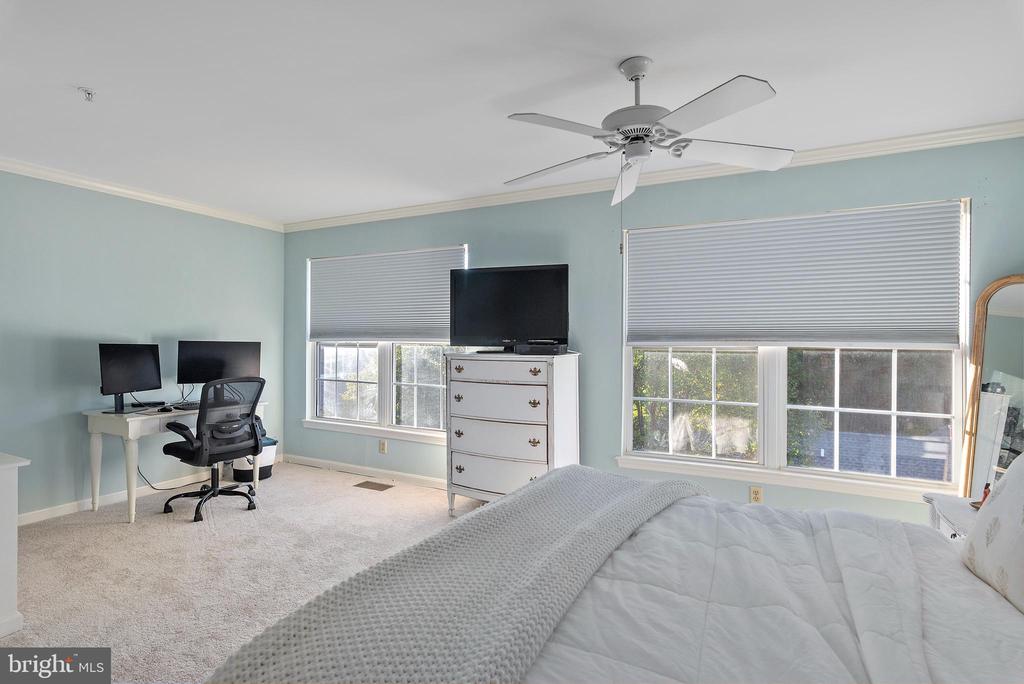
Bedroom with pale blue walls, a bed, large windows, and a desk workspace.
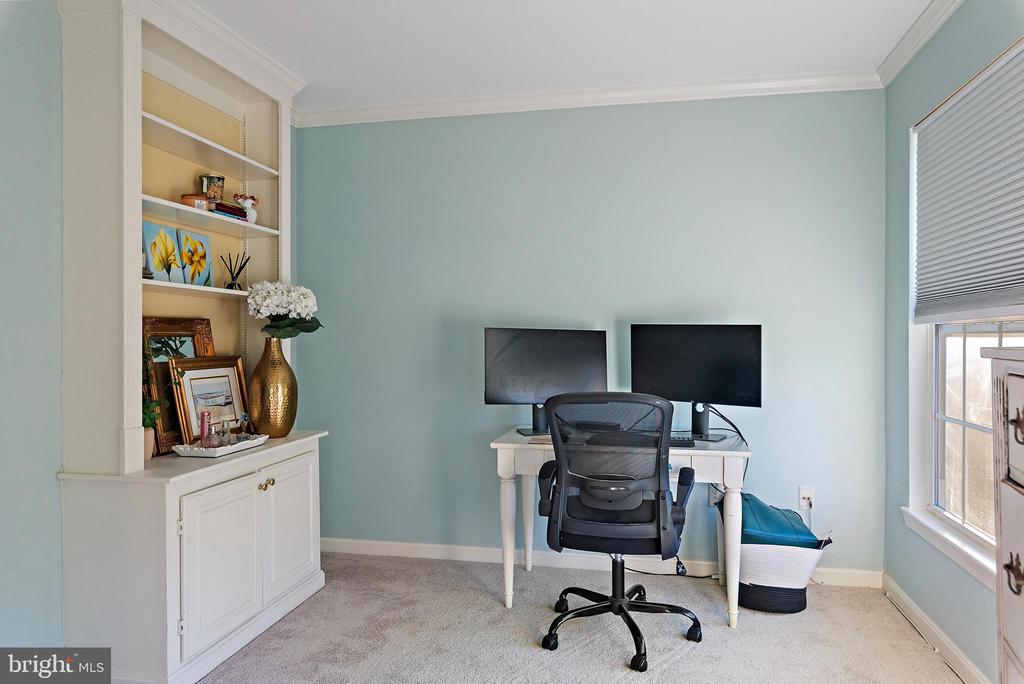
Home office with pale blue walls, built-in shelves, and a desk with two monitors.
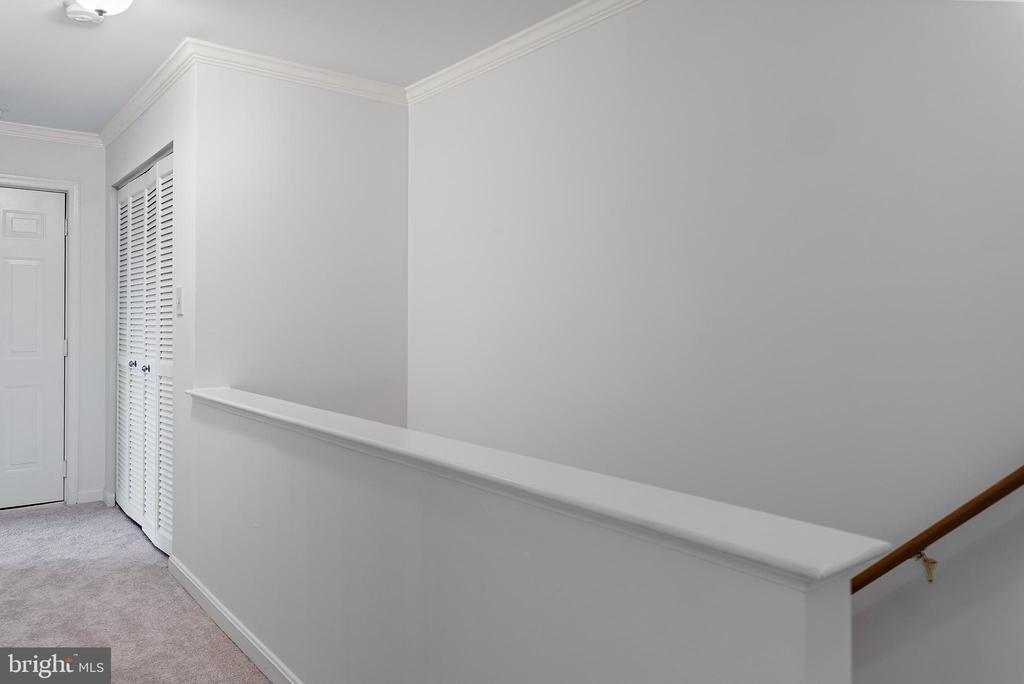
Carpeted hallway landing with a louvered closet and wooden stair railing.
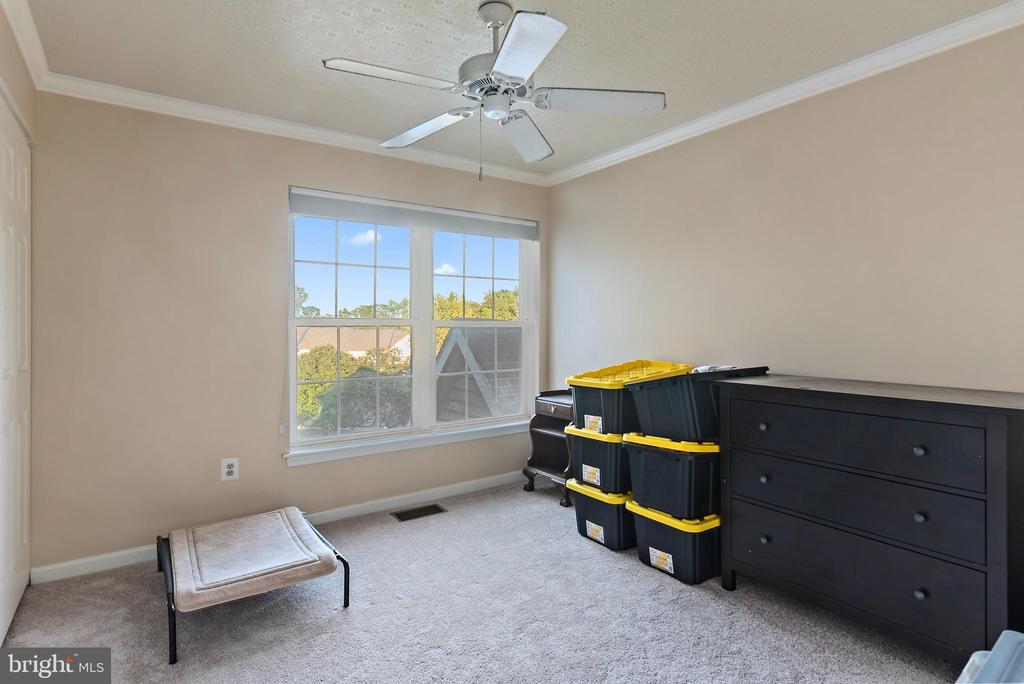
Carpeted bedroom with a ceiling fan, large window, dark dresser, and stacked storage bins.
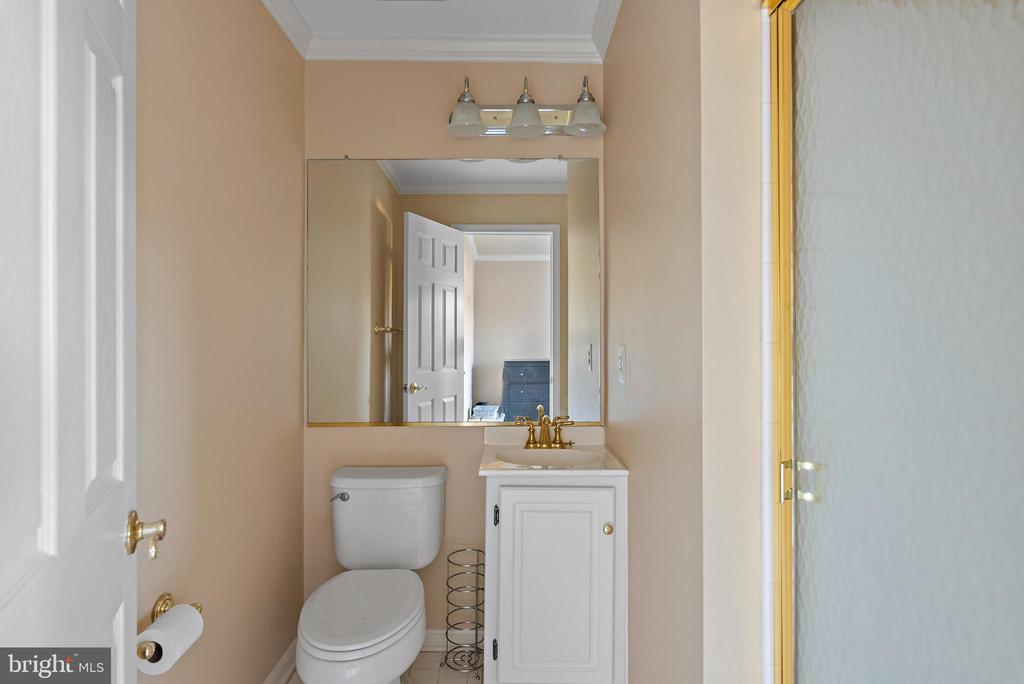
Compact bathroom with a white vanity, toilet, large mirror, and frosted-glass shower door.
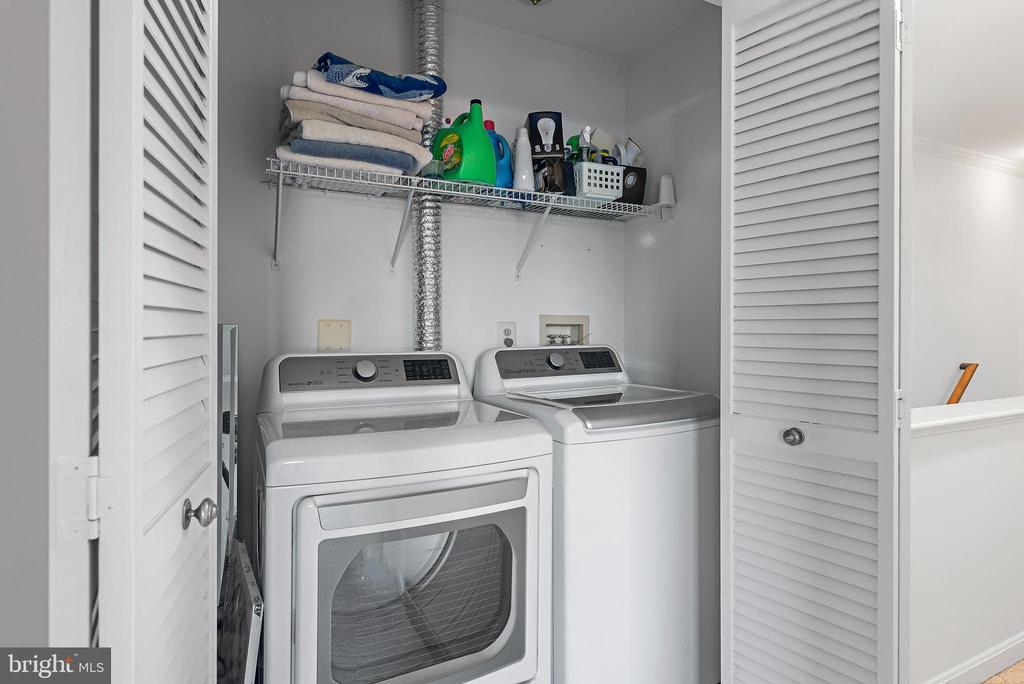
Laundry room with front-loading dryer, top-loading washer, and shelf of towels and supplies.
Brick entrance sign for Tidewater Colony of Annapolis among landscaped shrubs and mature trees.
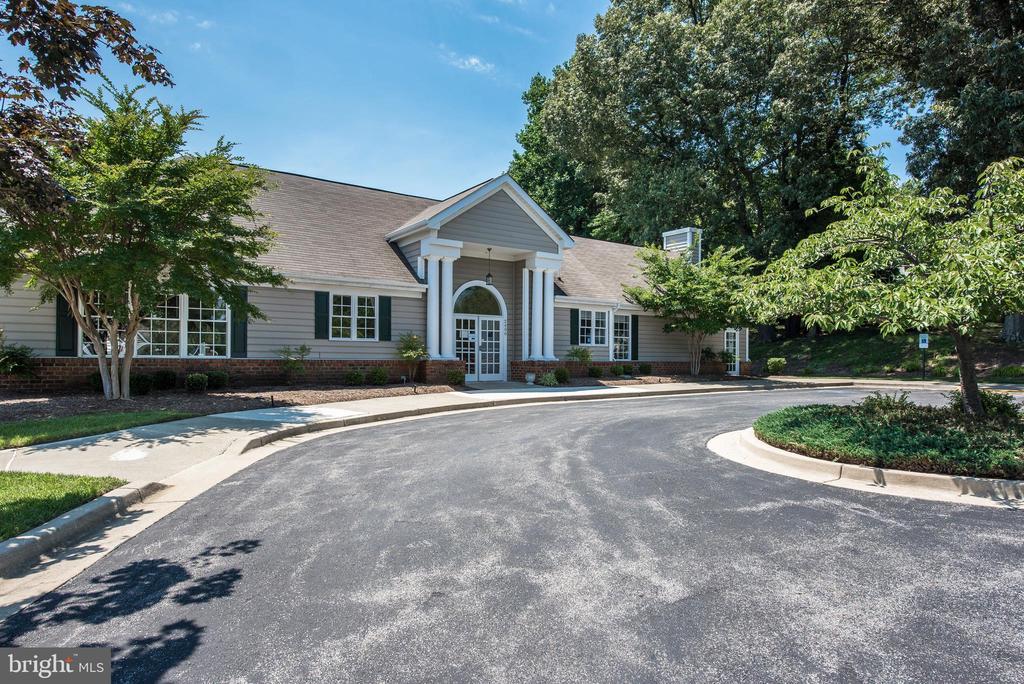
Residential building entrance with white columns, landscaped grounds, and a curved driveway.
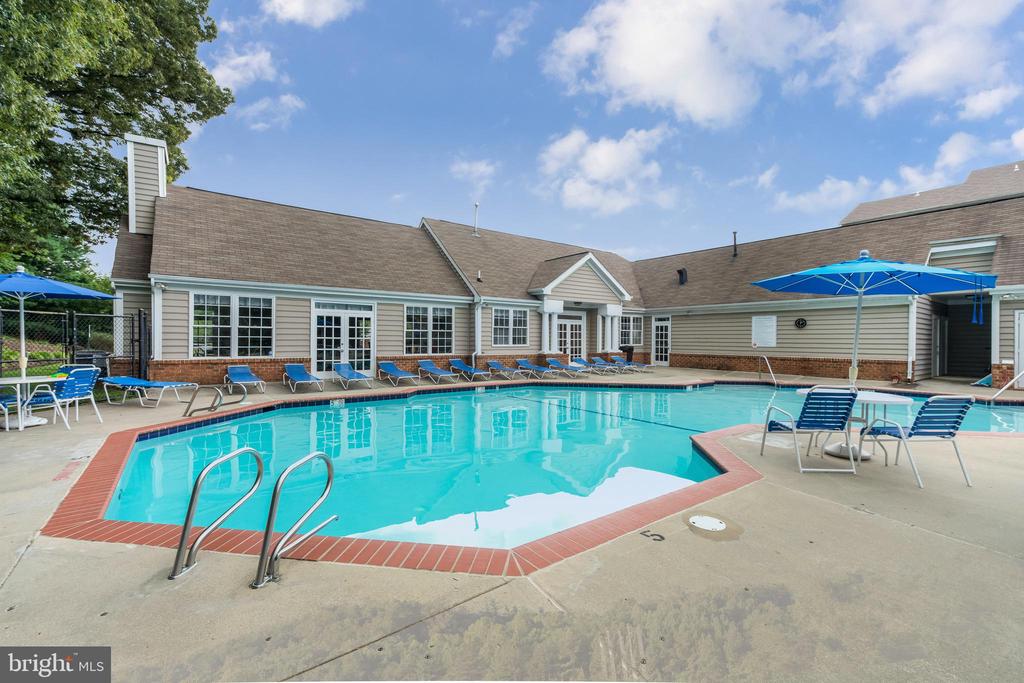
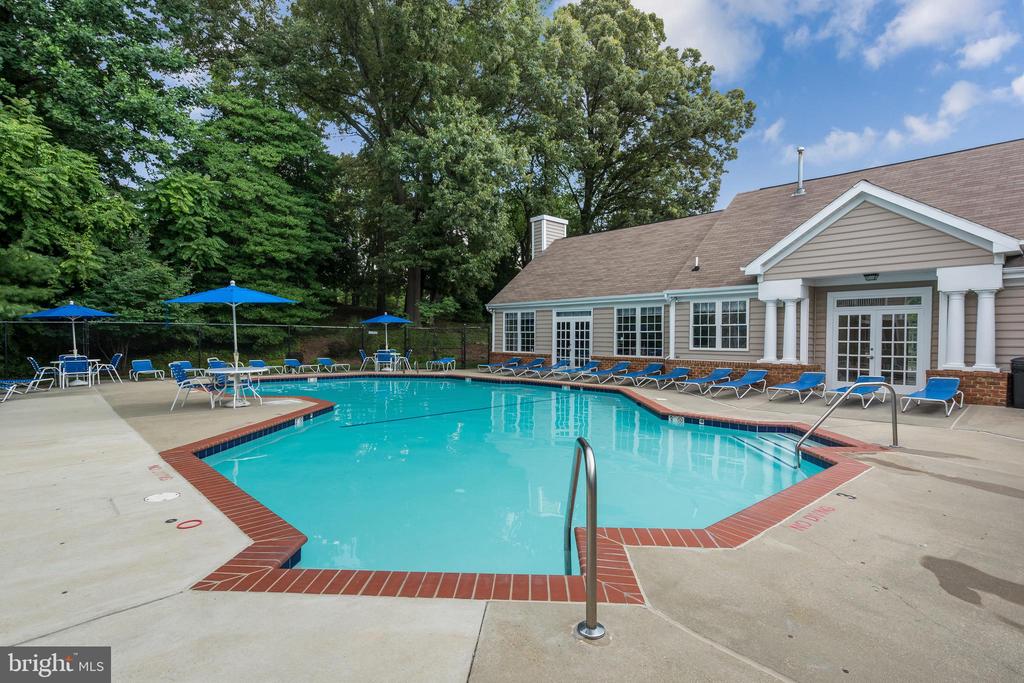
Community swimming pool with brick edging, blue umbrellas, and lounge chairs beside a low-rise building.
Community swimming pool with blue umbrellas, lounge chairs, and a poolside building.
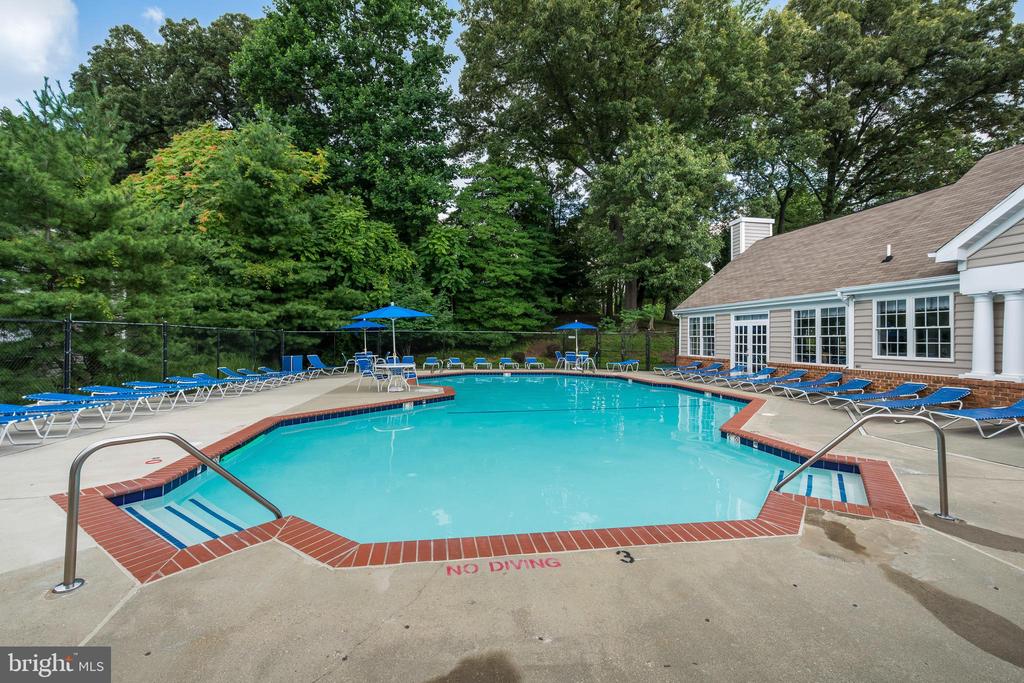
Outdoor swimming pool with brick edging, blue lounge chairs, umbrellas, and trees.
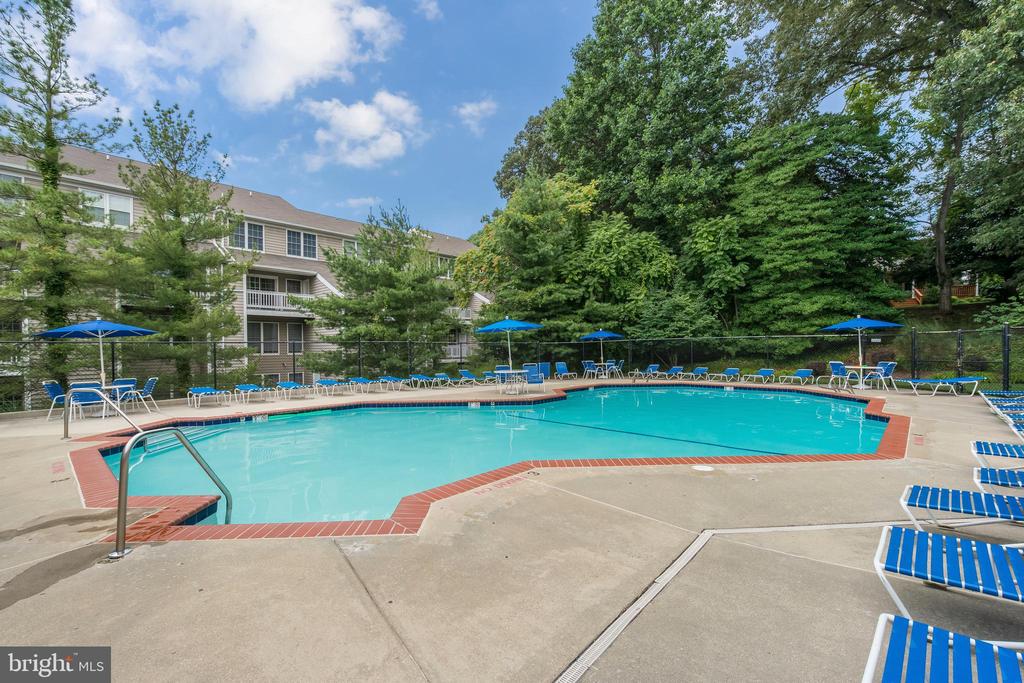
Outdoor community pool with blue umbrellas, lounge chairs, and a residential building among trees.
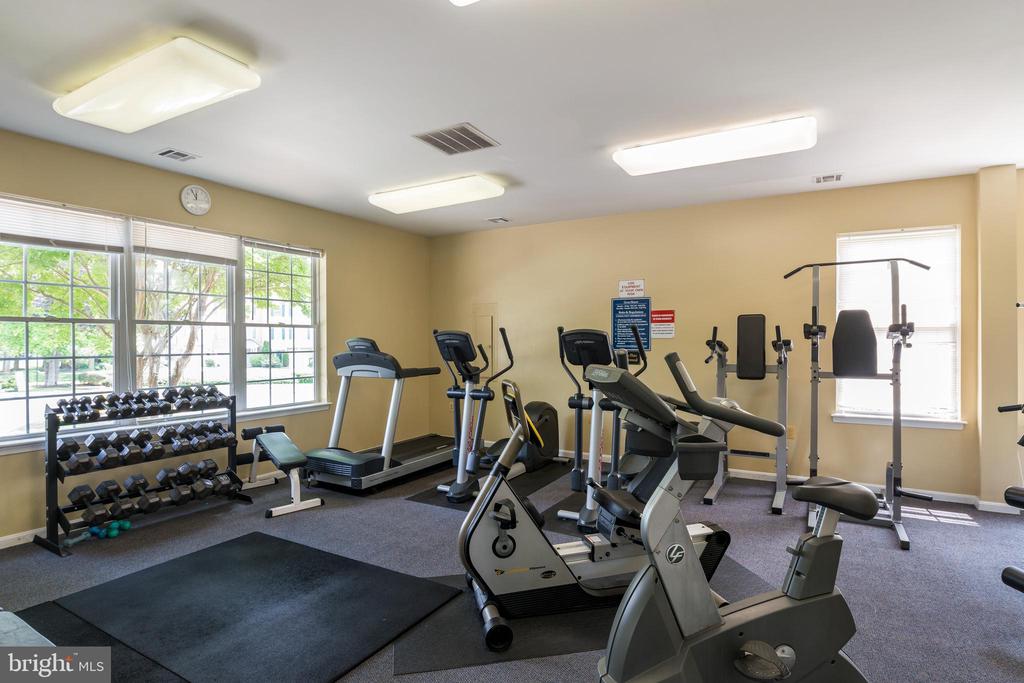
Fitness room with treadmills, stationary bikes, weight machines, and dumbbell racks by large windows.
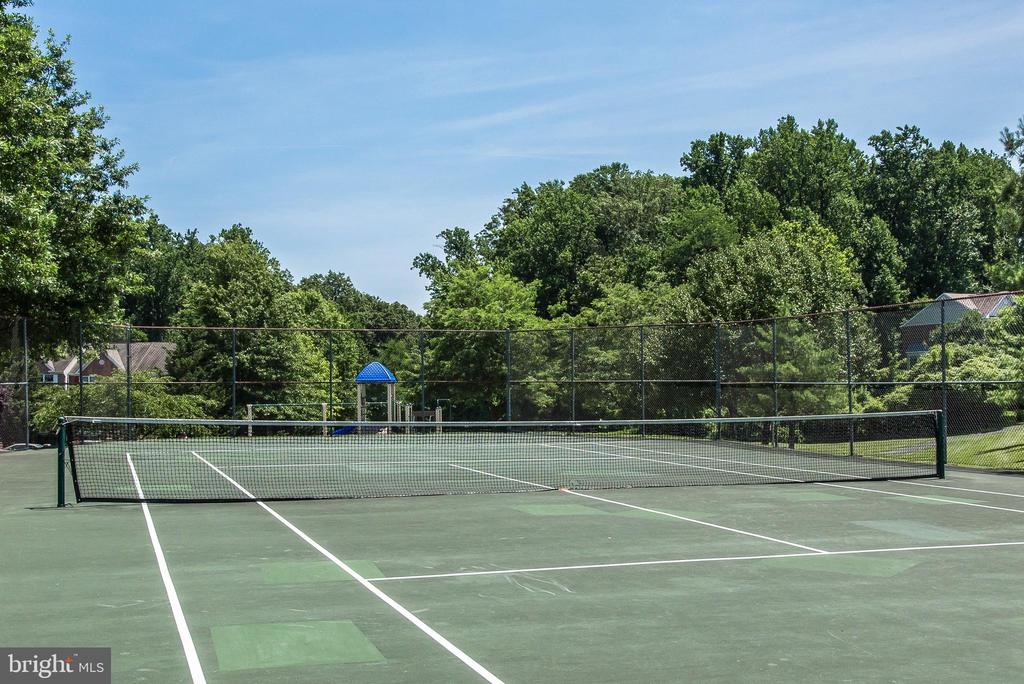
Outdoor tennis court with a central net, surrounded by trees and chain-link fencing.
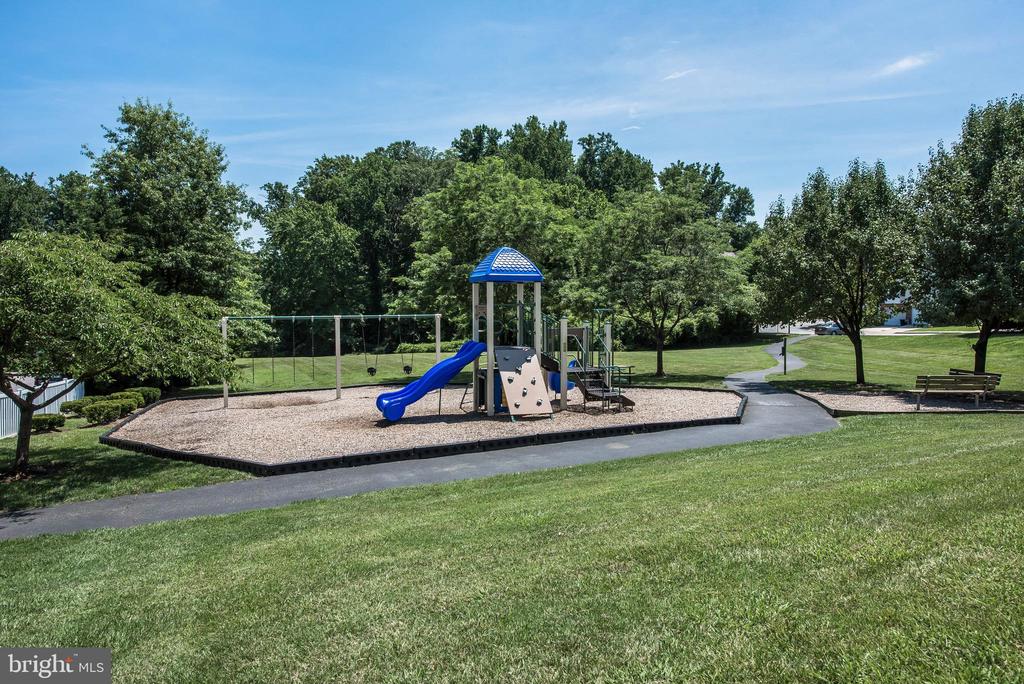
Outdoor playground with a blue-roofed play structure, slide, climbing wall, and swings.
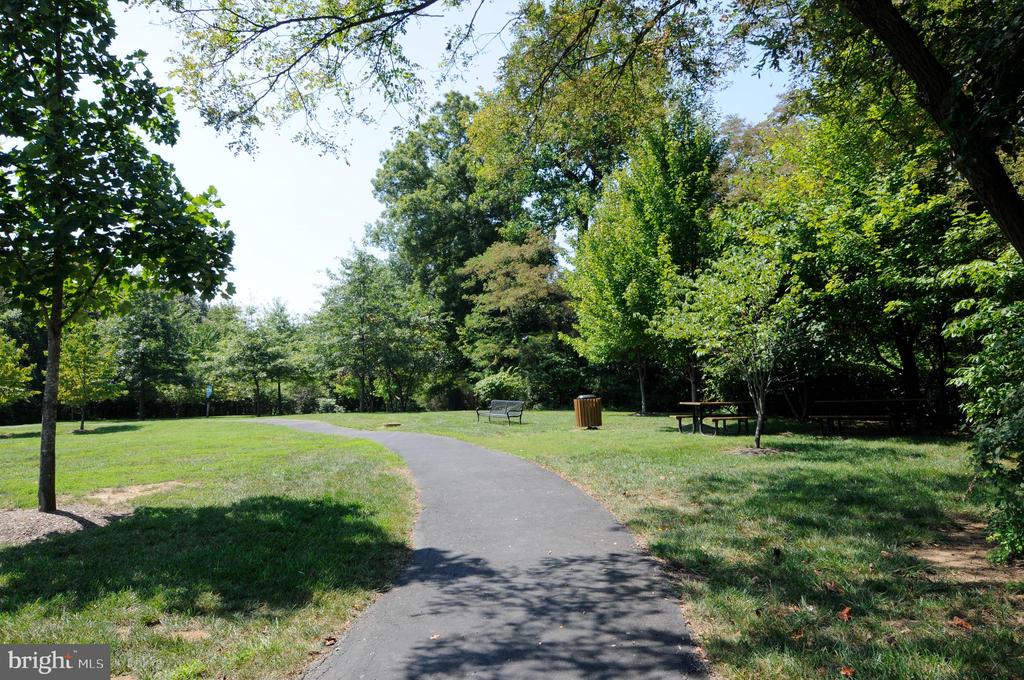
Paved walking path through a leafy common area, with benches and a picnic table.
VIEW PHOTOS
$2,700/mo

2002 PEGGY STEWART WAY #203

2 Beds 3 Baths 1,572 Sq.Ft. 1,572 Sq.Ft.

Description

PROFESSIONAL PHOTOS COMING SOON! Lovely and rare 4 level condo in Tidewater Colony with garage and elevator!! These highly coveted units do not come up often. The living spaces are situated in the rear and side of the building giving wonderful privacy. The garage is oversized with an extra area for storage and opens into an additional bonus area, ideal for more storage. or an exercise room. Each bedroom has it's own private bath and the laundry and utility closet is also on the bedroom level, very convenient. The back deck looks out to the trees and you can take your private stairs down from your balcony to the clubhouse for the pool and the gym. Throw a party in the club room, host a pickle ball tournament, take a jog on the walking paths, enjoy the frequent food trucks with neighbors or head downtown Annapolis, it's only 5 minutes away! Proximity to all the shopping districts, commuter routes and public water access (just down the road on Tucker Street in West Annapolis) make this location one of the most convenient in the Annapolis area. Freshly painted and carpeted; this is a wonderful spot, it won't last long!

Rental application found here: https://apply.link/OZ_48Q0

Share Property

Location

2002 PEGGY STEWART WAY Unit: 203, ANNAPOLIS, MD 21401

Status

Leased

Date Leased

November 15, 2024
Michele Deckman in a light blue blazer, posed outdoors against leafy greenery.

Michele Deckman

TITLE

Real Estate Advisor

Property Amenities

Interior
Fireplace Gas/Propane
Total Bedrooms: 2
Half Bathrooms: 1
Full Bathrooms: 2
Area & Lot
Total area 1,572 Sq.Ft.
Lot Area 1,572 Sq.Ft.
Living area 1,572 Sq.Ft.
MLS® ID MDAA2096288
Year Built 1995
School District ANNE ARUNDEL COUNTY PUBLIC SCHOOLS
Architecture Styles Colonial
Type Townhouse
Status Leased
Exterior
Stories 4
Pool Yes - Community
Air conditioning Central A/C
Heat type Forced Air
Disability Features Elevator
Water Source Public
Garage Space 1.0
Sewer Public Sewer
Parking Driveway, Attached Garage
Finance
Lease Price $2,700/mo

Your Trusted Agent, Ready to Help

Whether you're buying your first home, searching for your dream property, or preparing to sell, I'm here to guide you every step of the way. With deep local knowledge, a client-first mindset, and proven expertise in the Annapolis luxury market, I’m committed to making your real estate journey smooth, successful, and stress-free.
Follow Me on Instagram