Let's Connect
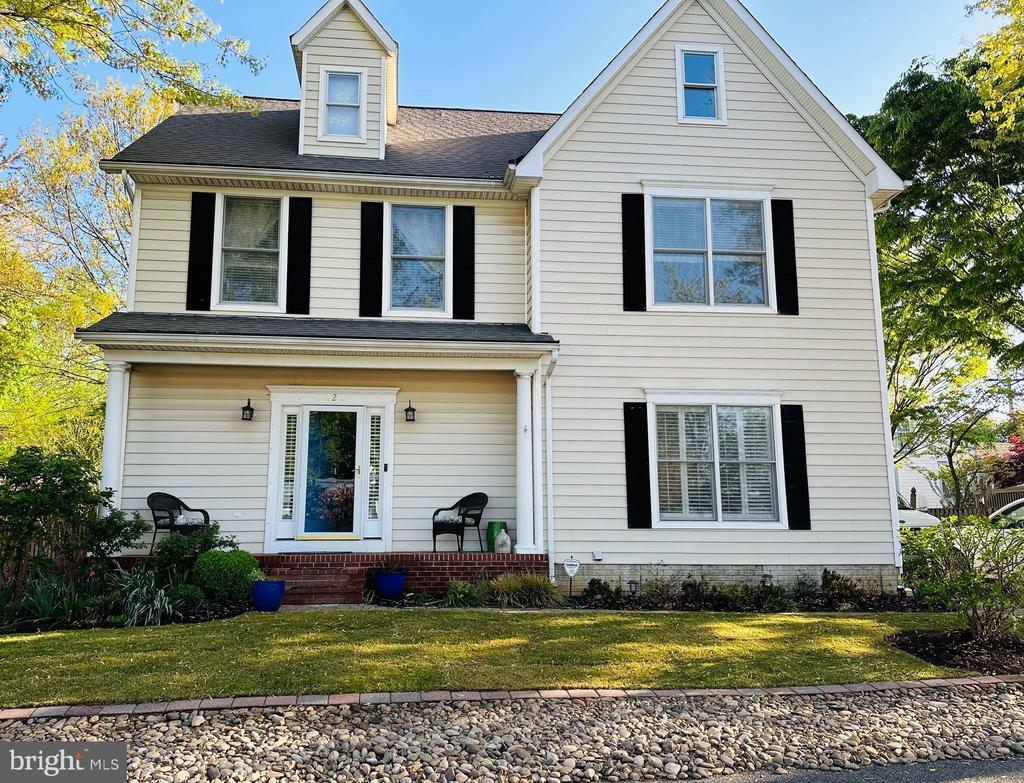
White two-story house with black shutters, a brick porch, and a river-stone border along the front lawn.
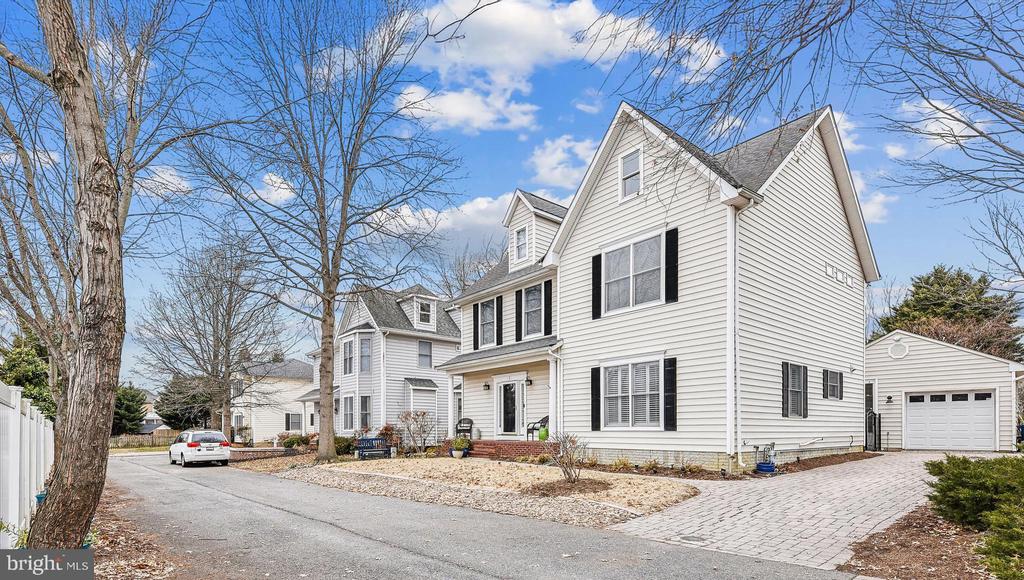
White two-story house with black shutters, steep gables, and a paved driveway to an attached garage.
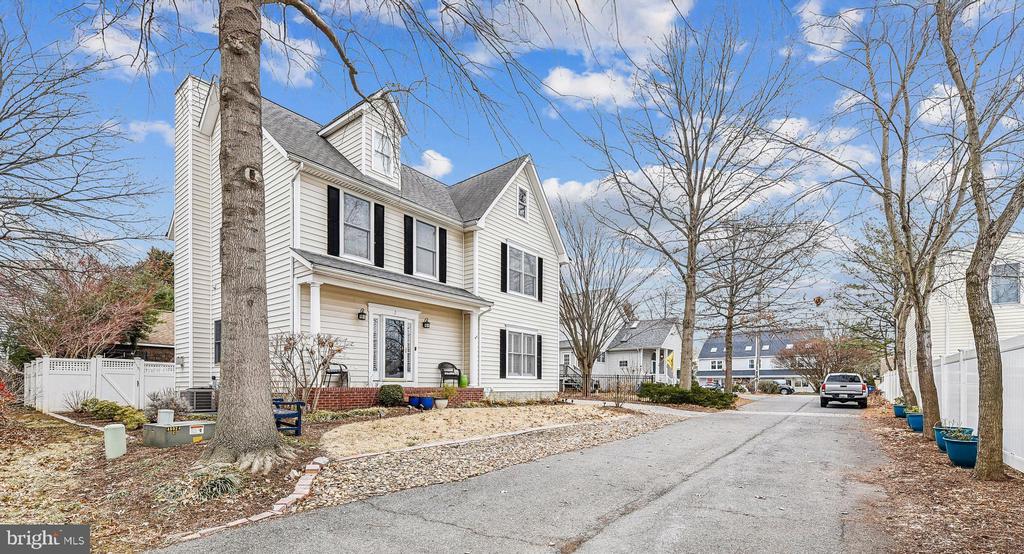
White two-story house with black shutters and a red-brick foundation beside a tree-lined residential lane.
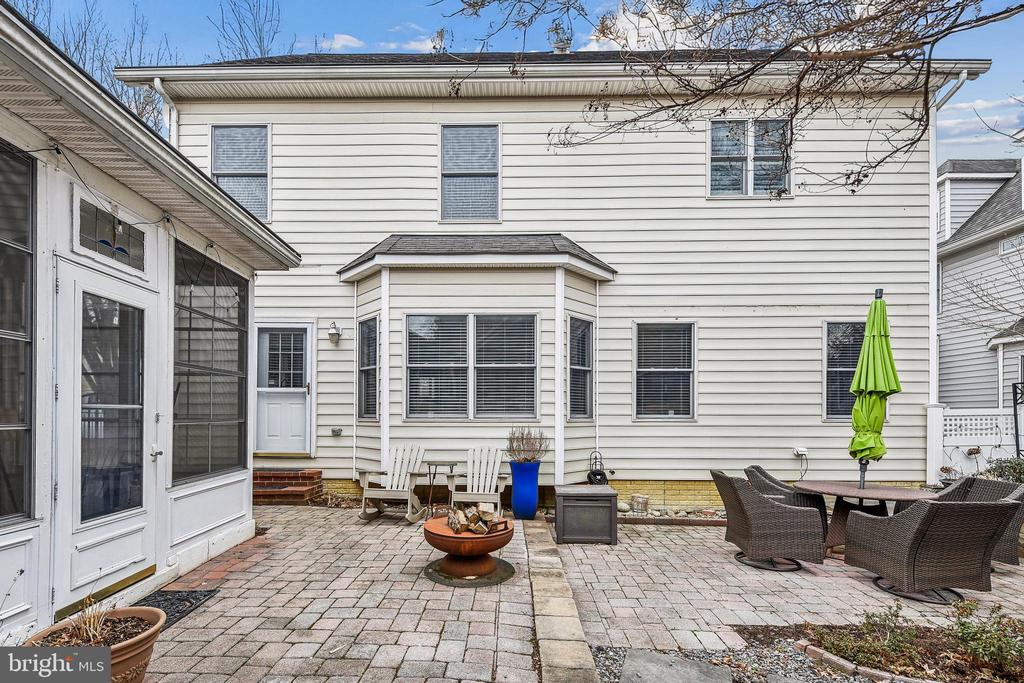
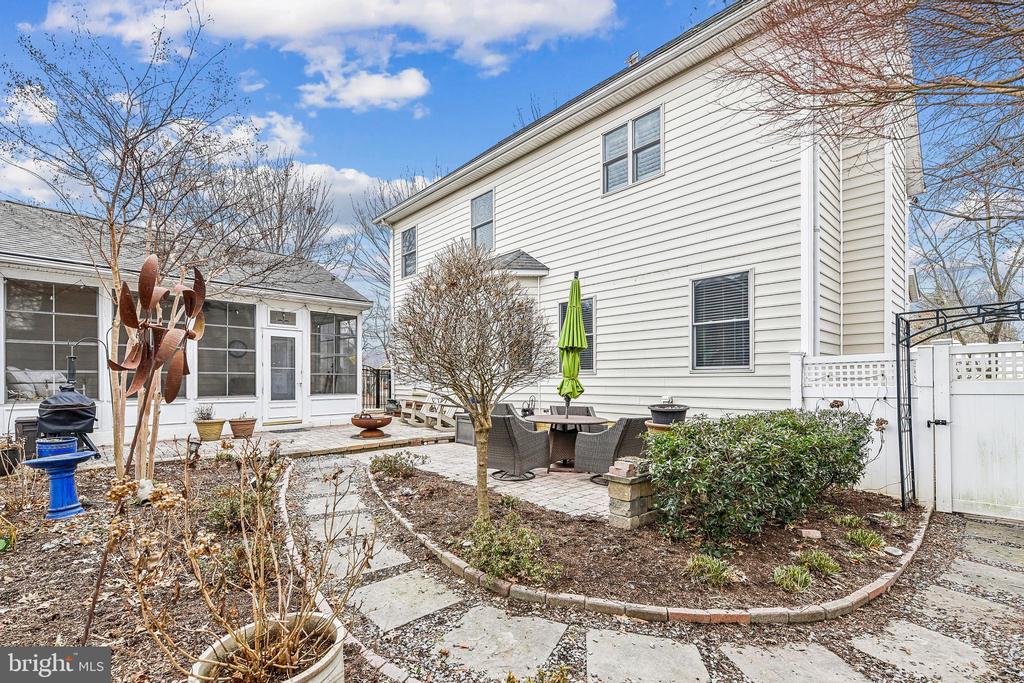
Rear exterior of a two-story home with a paved patio, bay window, and outdoor seating.
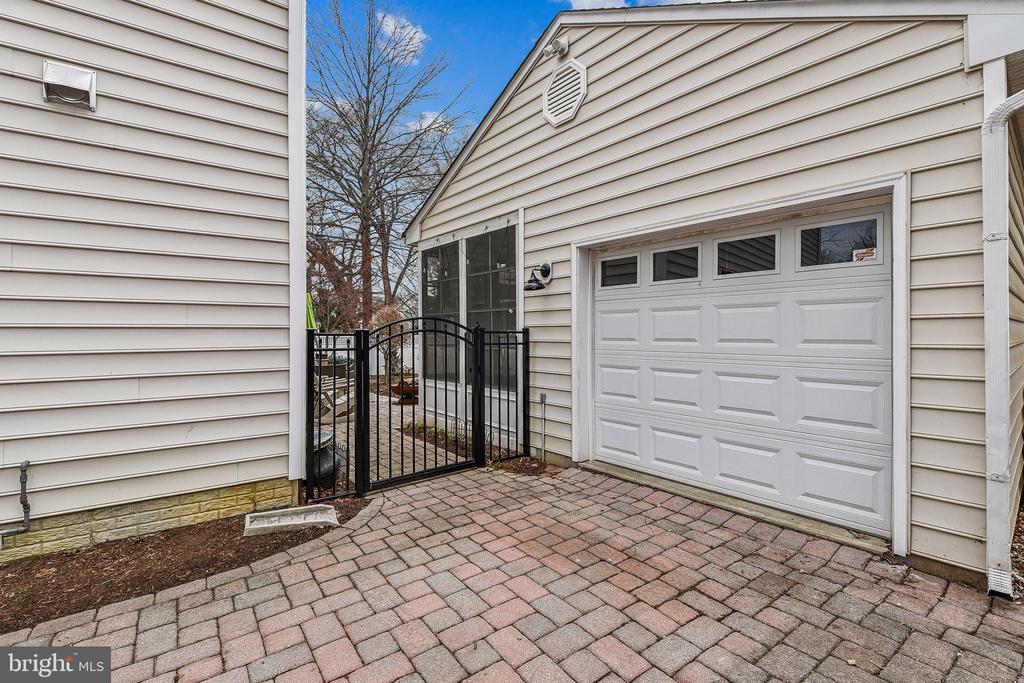
Home exterior with a white garage door, brick-paver driveway, and gated patio entrance.
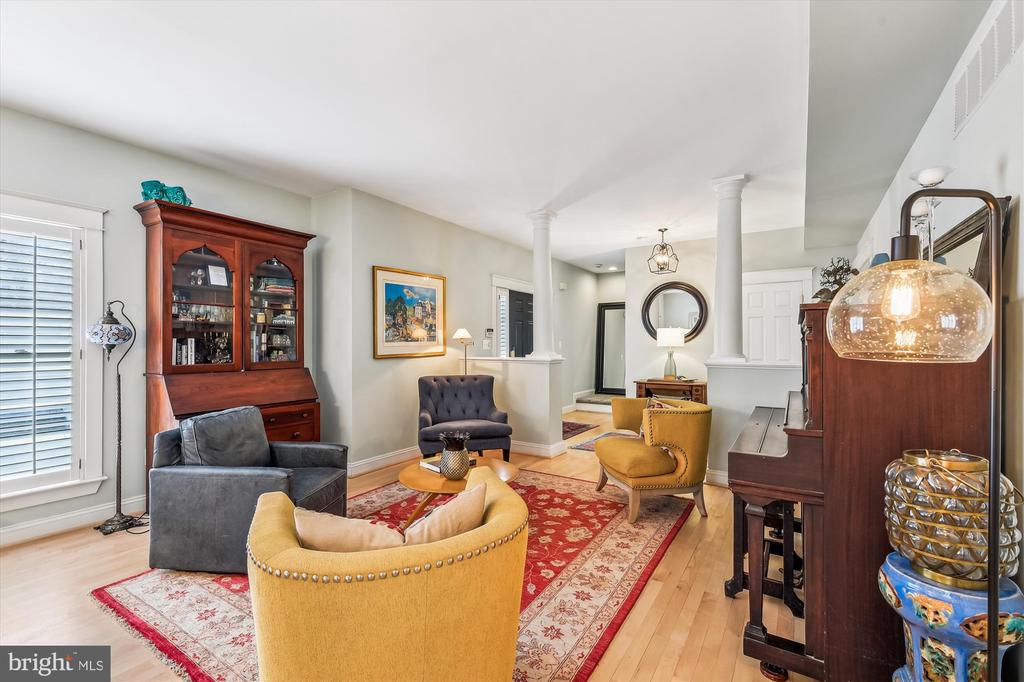
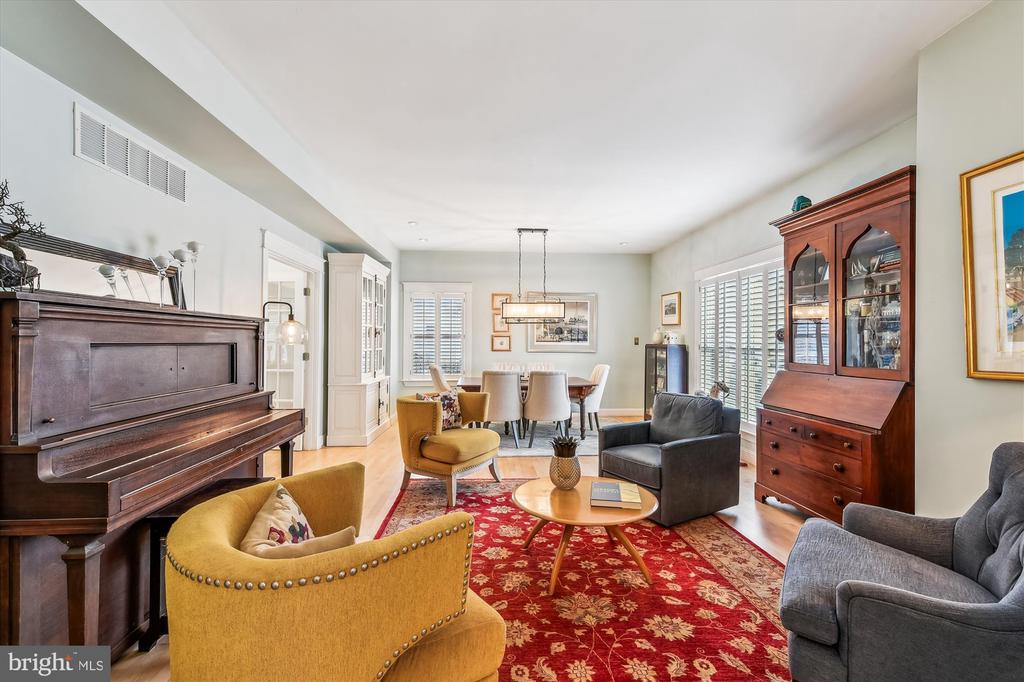
Furnished living room with hardwood floors, a red patterned rug, yellow chairs, and a dark wood piano.
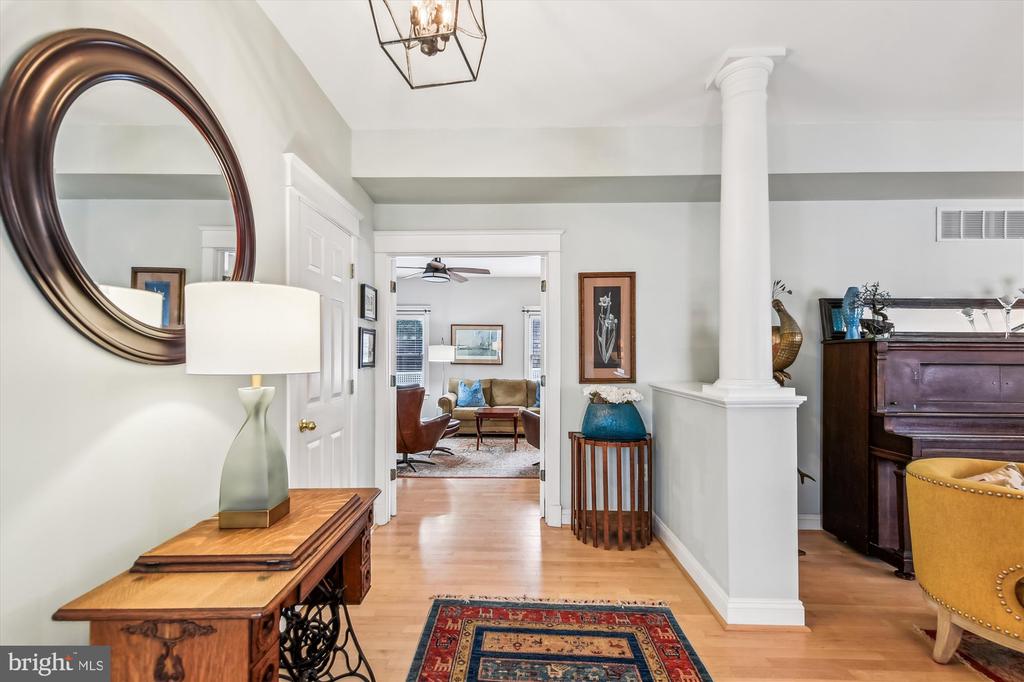
Foyer with hardwood floors, an oval mirror, and a doorway opening to the living room.
Living and dining room with an upright piano, mustard-yellow chairs, and a red patterned rug.
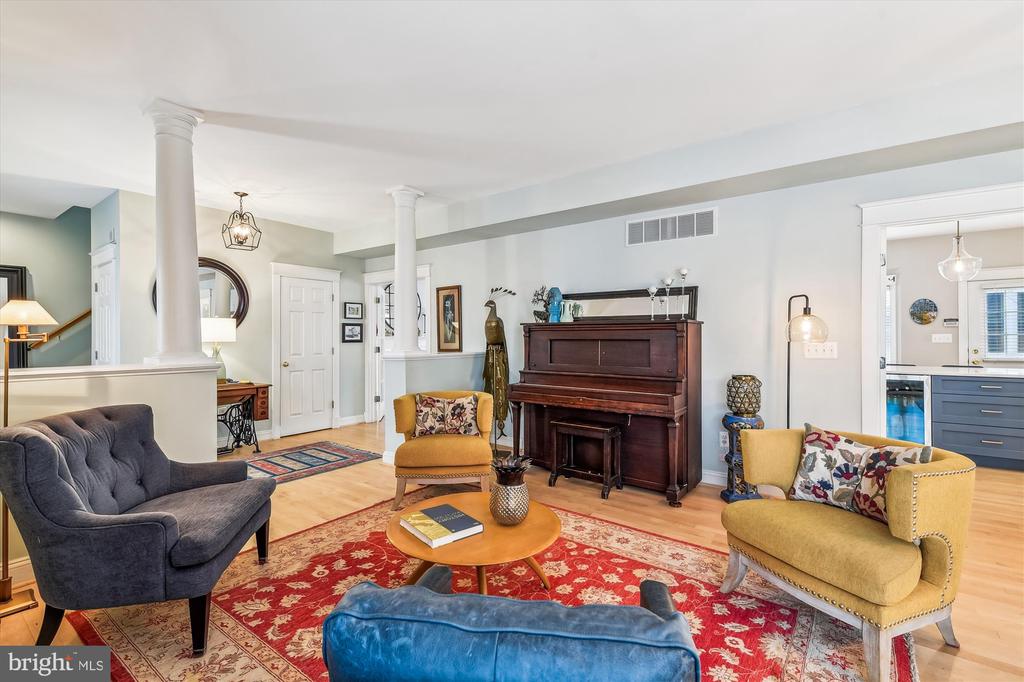
Living room with an upright piano, white columns, and a red patterned area rug.
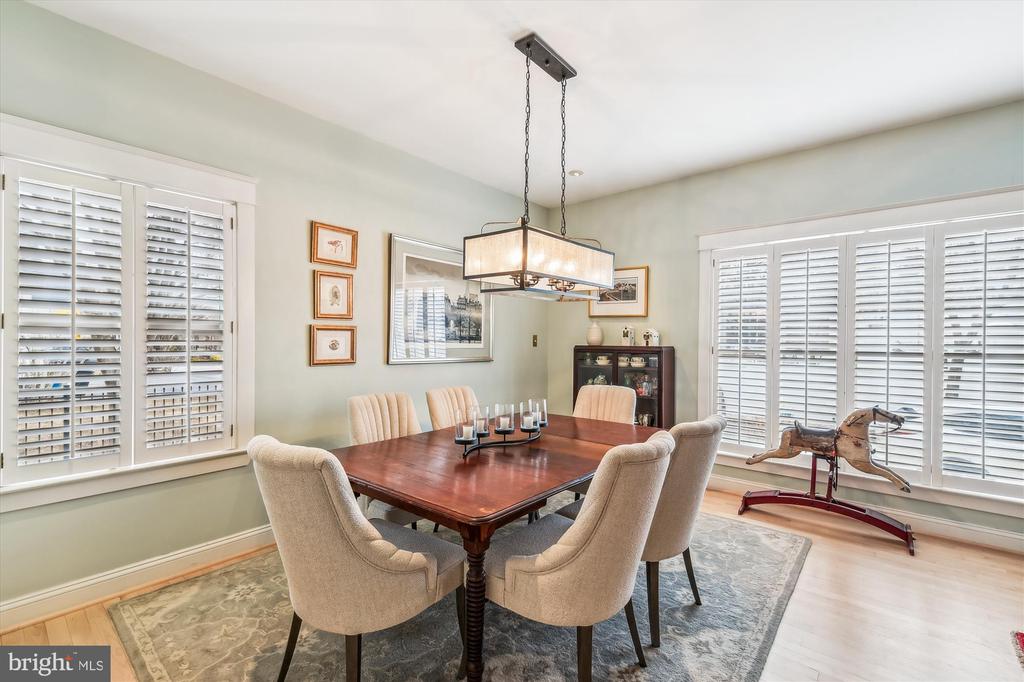
Dining room with a wooden table, upholstered chairs, plantation shutters and a rectangular chandelier.
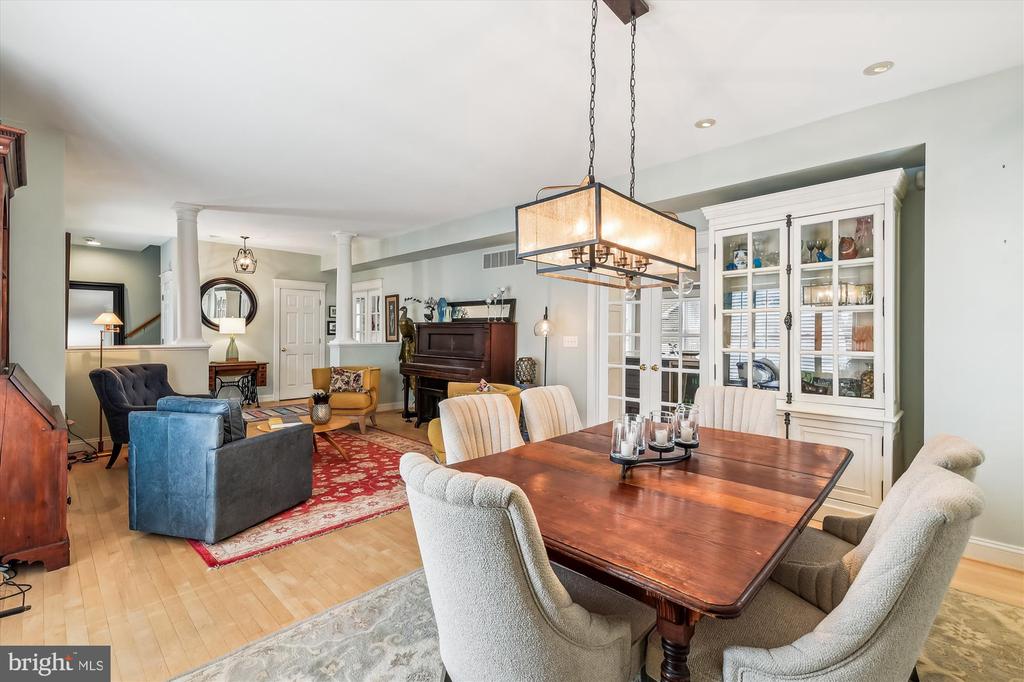
Open dining and living area with wood table, china cabinet, and red patterned rug.
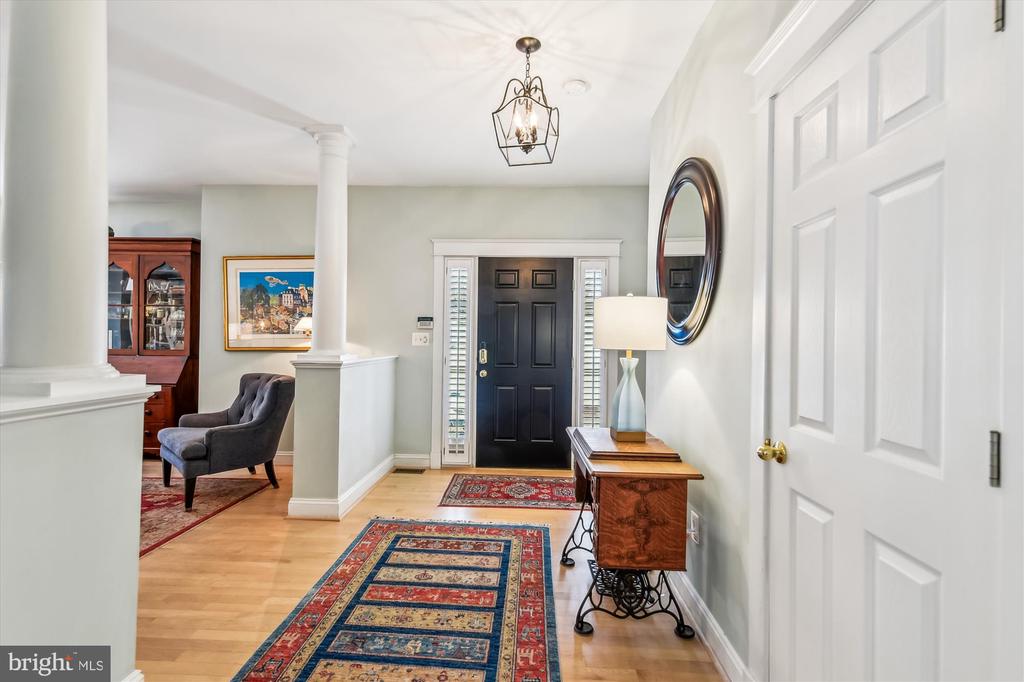
Entry foyer with black front door, shuttered sidelights, hardwood floors, and colorful patterned runners.
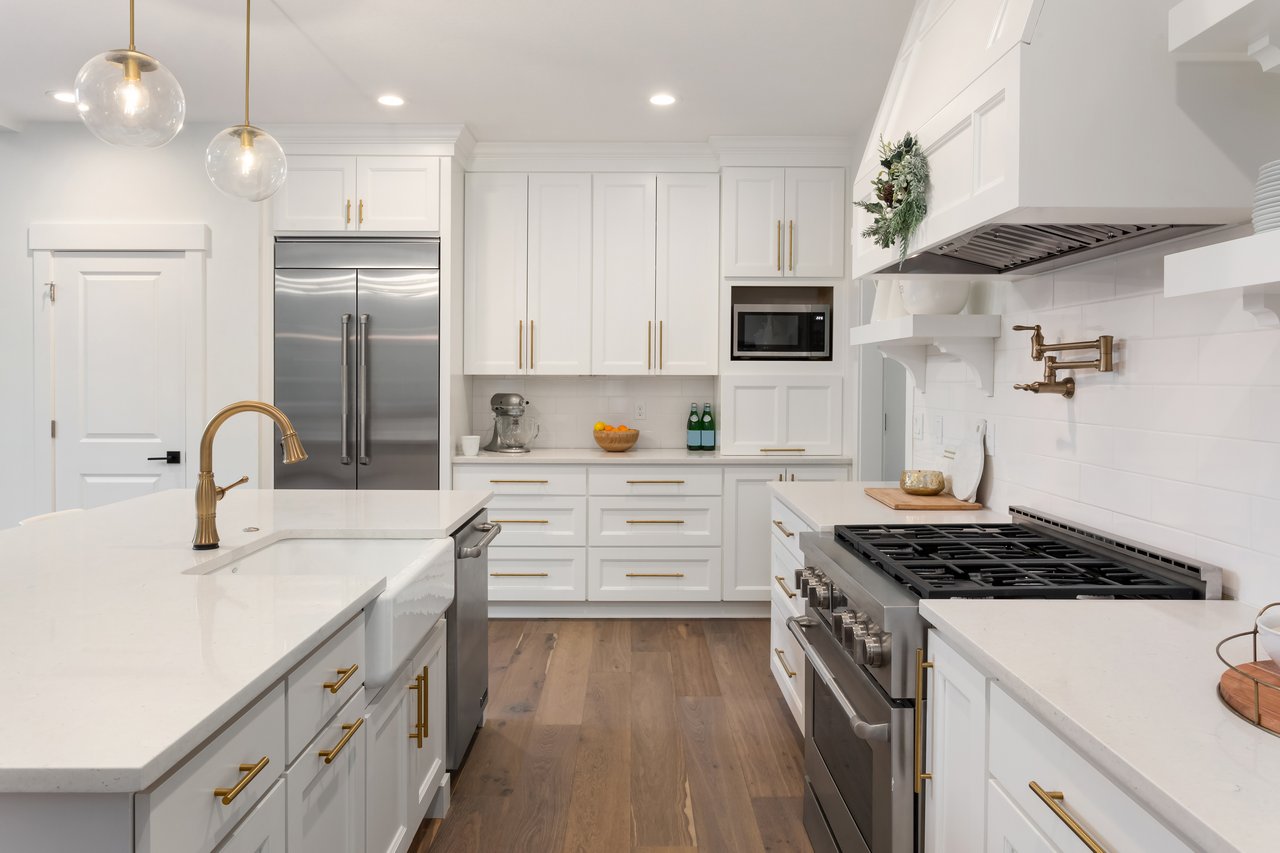
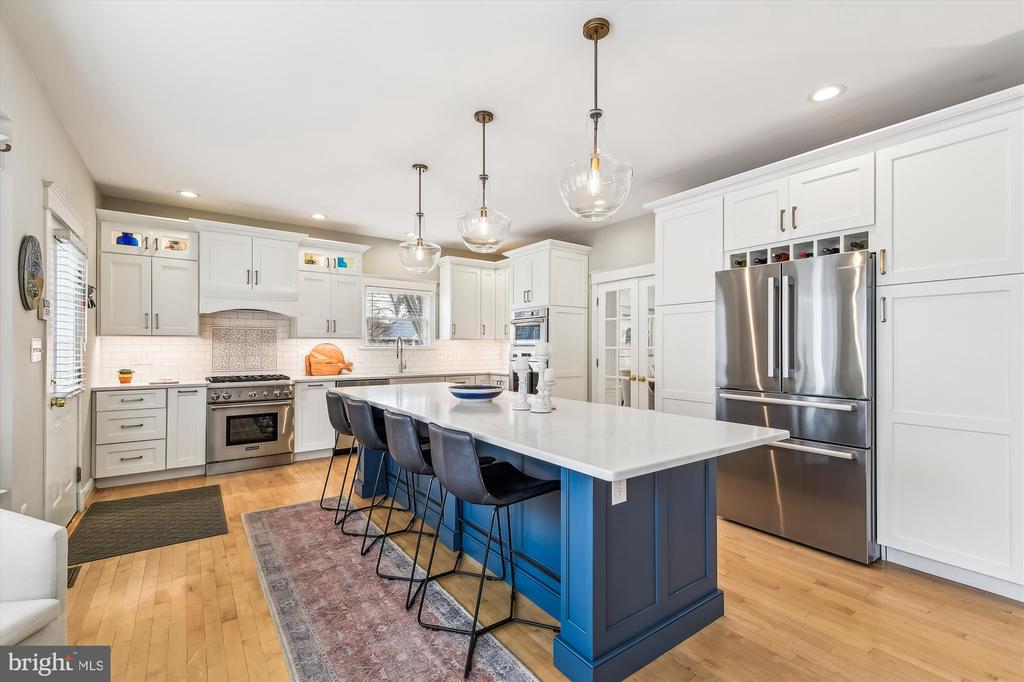
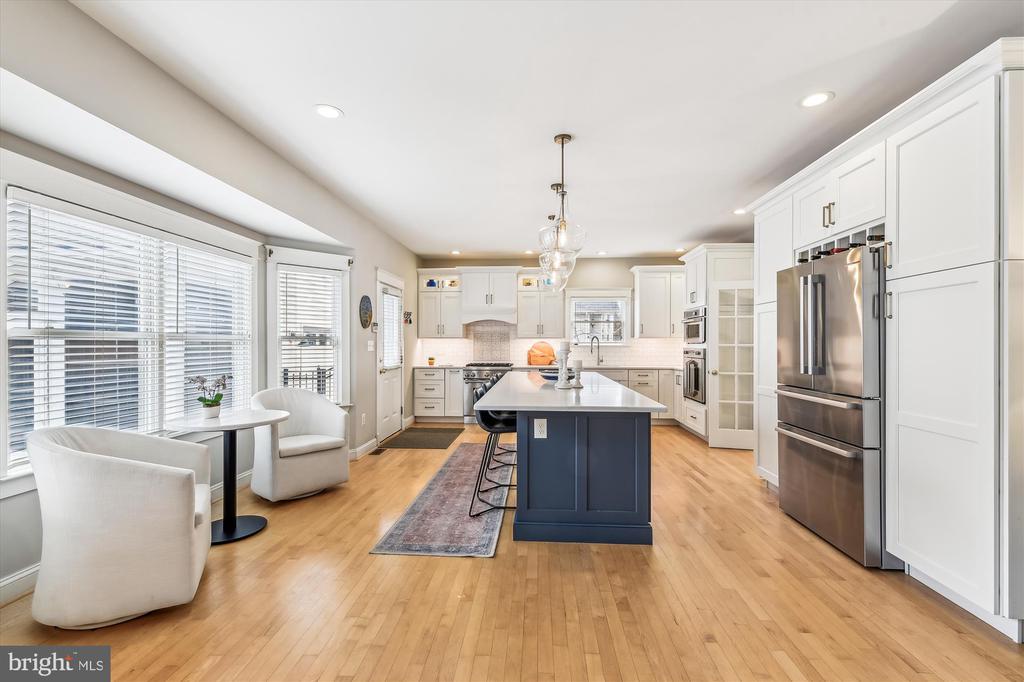
Kitchen with a large blue island, white cabinetry, stainless steel appliances, and hardwood floors.
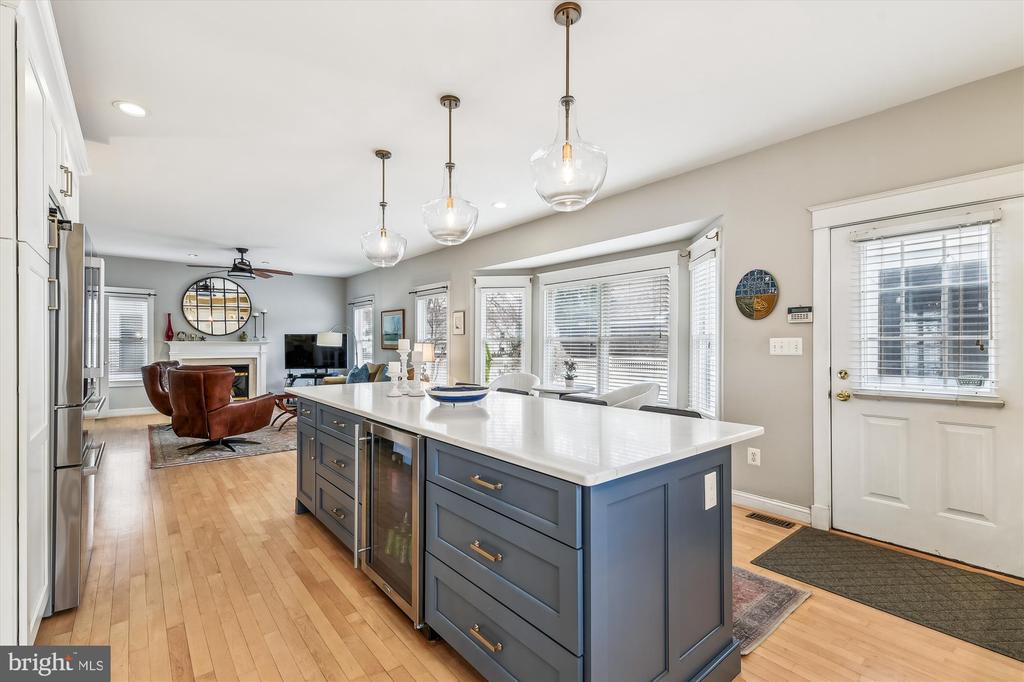
Kitchen with a large blue island, white countertop, pendant lights, and an adjoining living area.
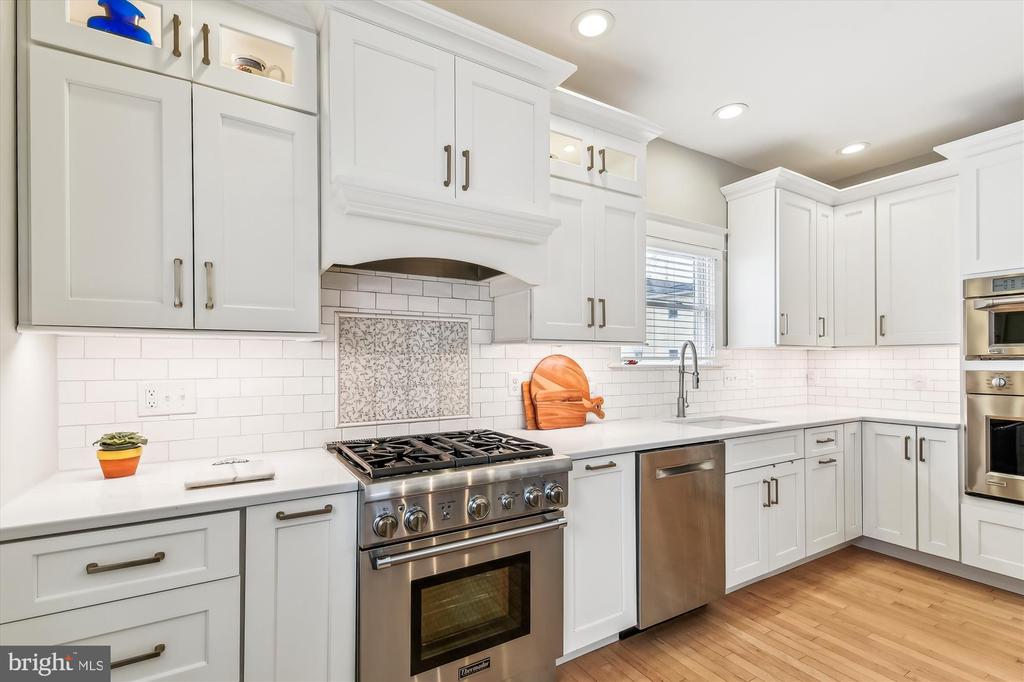
White kitchen with a large stainless-steel gas range, subway tile backsplash, and hardwood flooring.
Kitchen with a navy island, white cabinets, stainless appliances, hardwood floors, and a window-side seating nook.
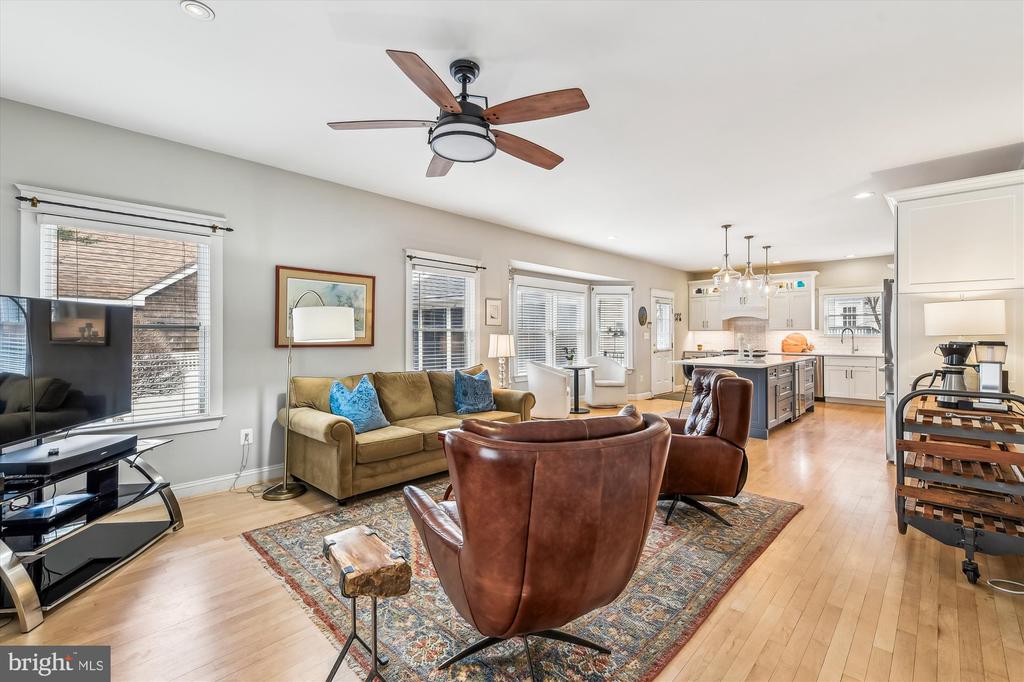
Open-plan living room with a tan sofa, leather chairs, and kitchen beyond.
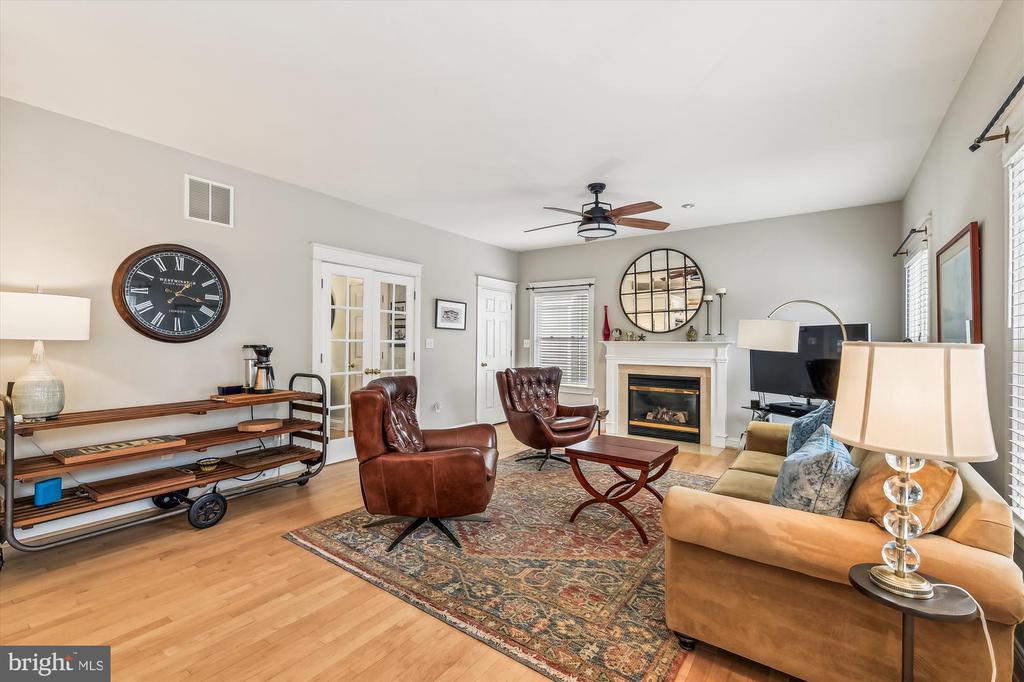
Living room with a white-mantel fireplace, leather armchairs, and hardwood floors.
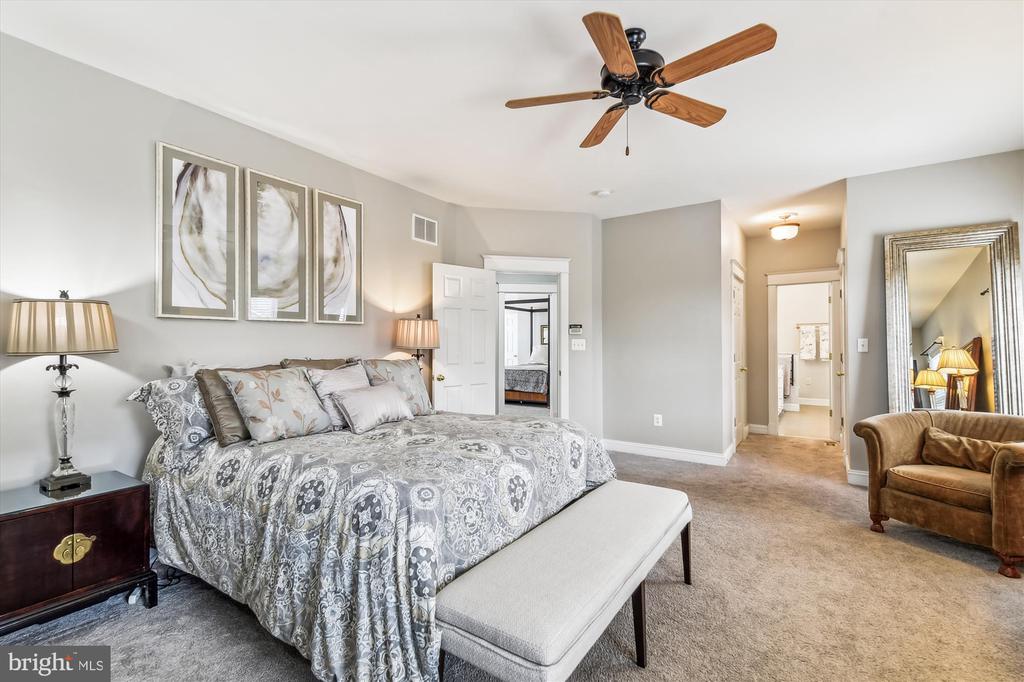
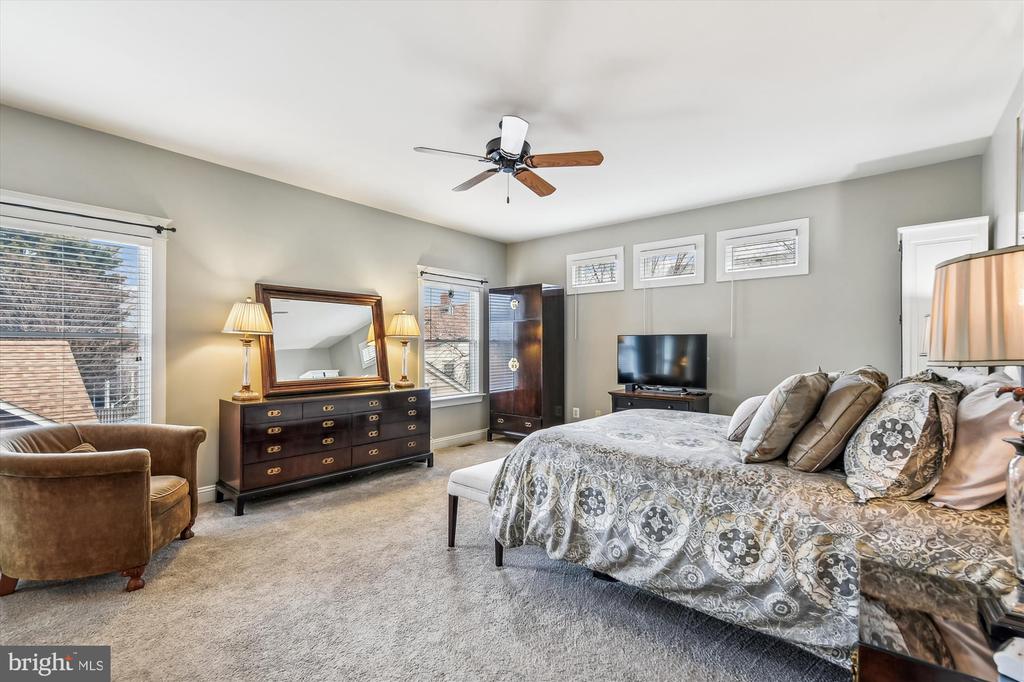
Furnished bedroom with patterned bedding, a wood-blade ceiling fan, and a bench at the foot of the bed.
Bedroom with a patterned bed, dark wood dresser and mirror, and windows with blinds.
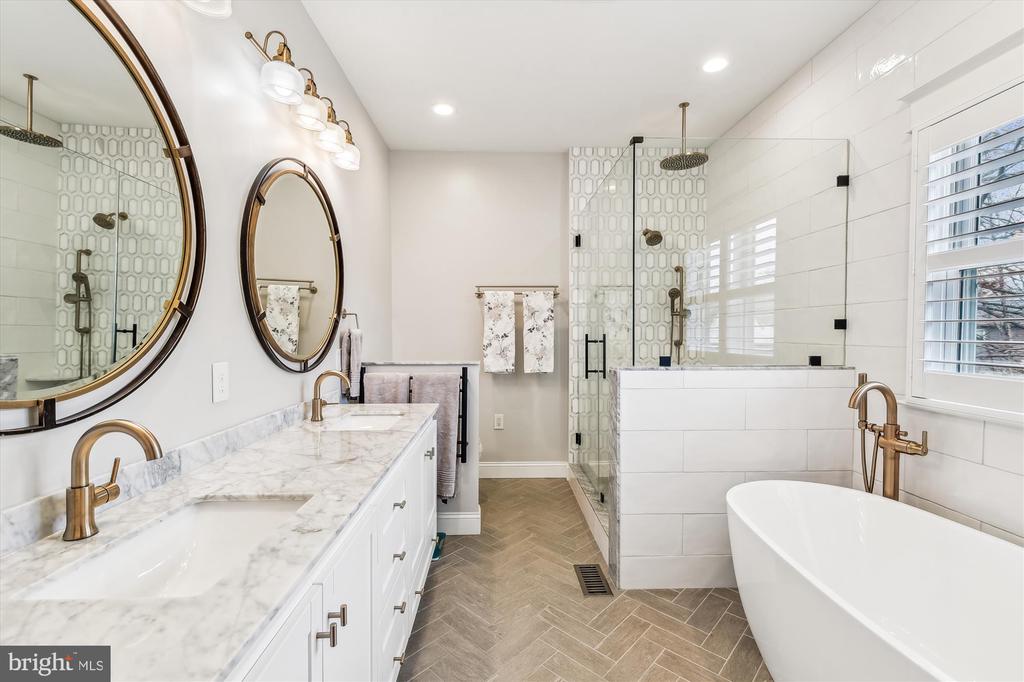
Bathroom with marble double vanity, glass shower, freestanding tub, and brass fixtures.
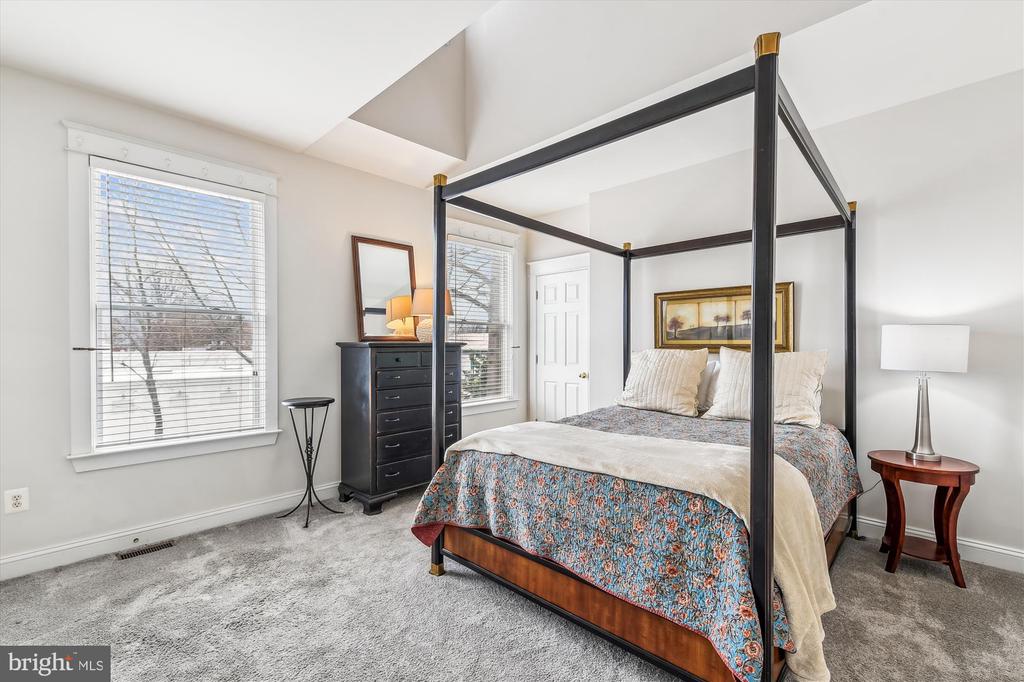
Furnished bedroom with a black four-poster bed, patterned blue bedding, and gray carpet.
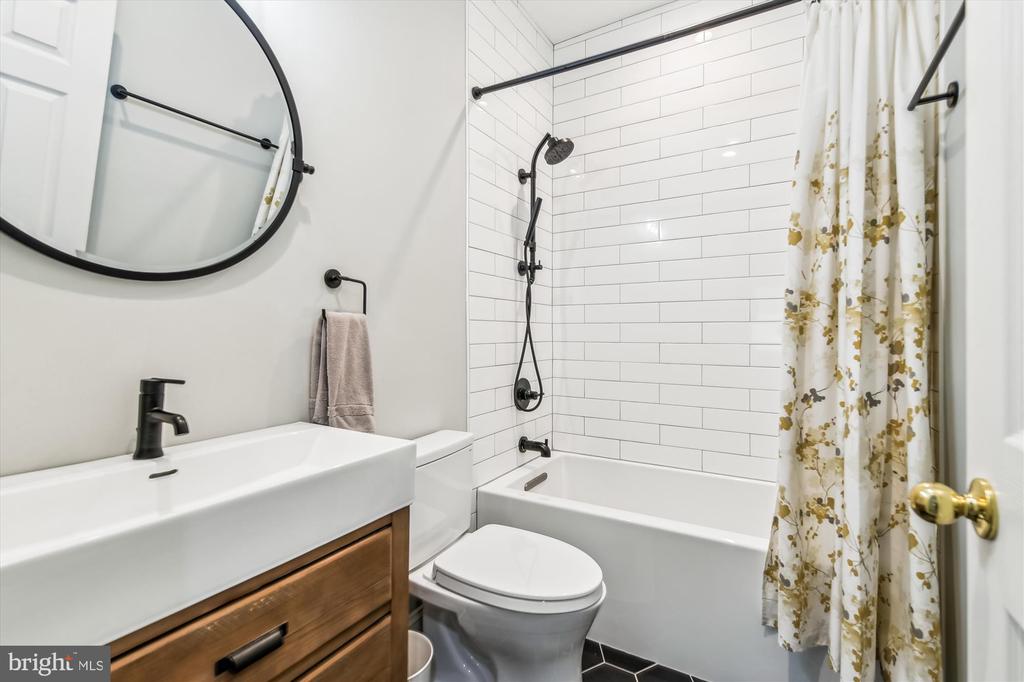
Bathroom with a white subway-tile shower, black fixtures, and a wood vanity.
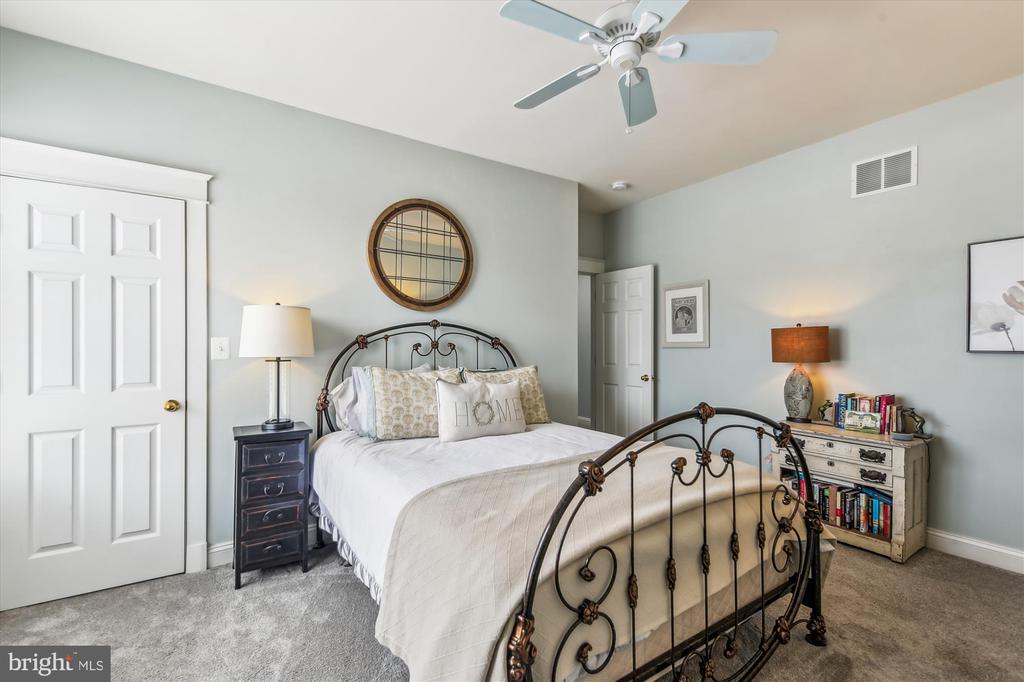
Furnished bedroom with a wrought-iron bed, round wall mirror, and ceiling fan.
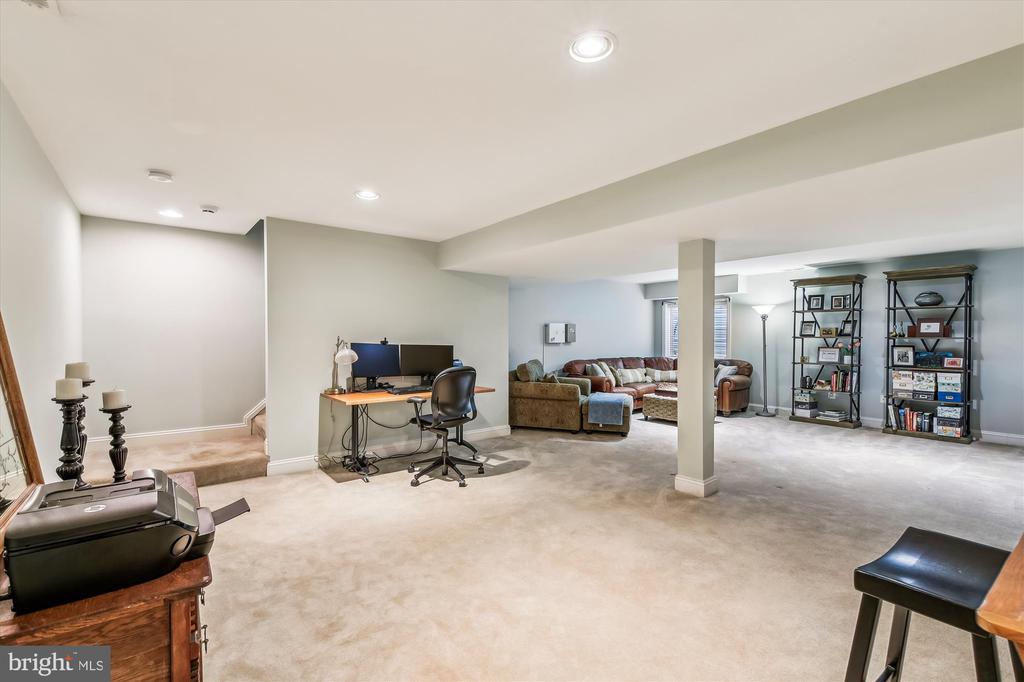
Finished basement living area with a desk, leather seating, and tall bookcases.
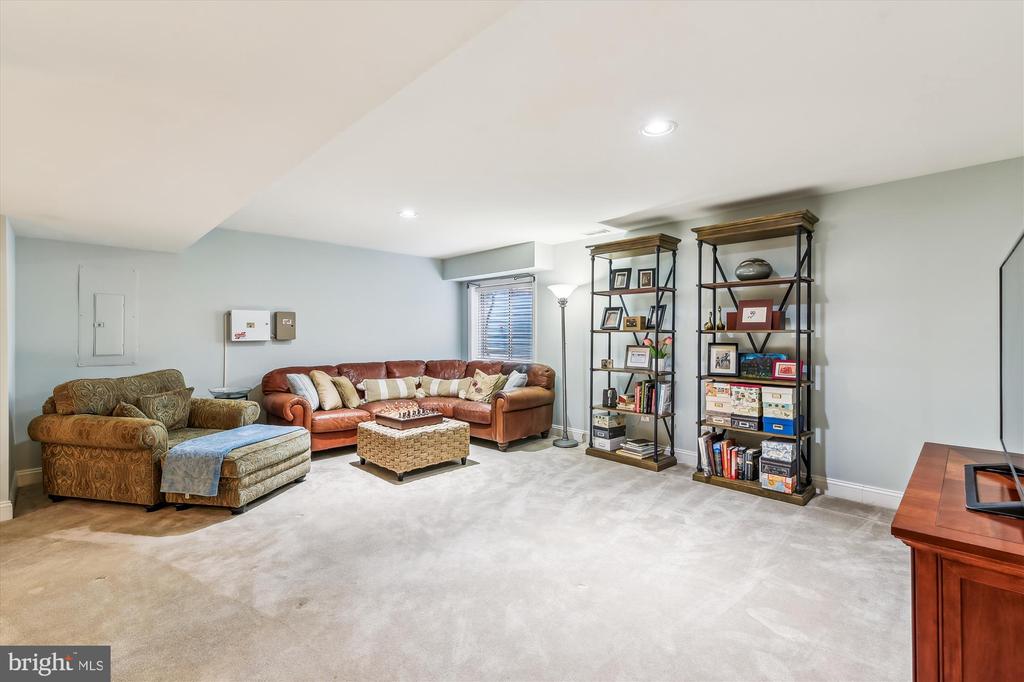
Living room with a brown leather sectional, patterned armchair, and two display shelves.
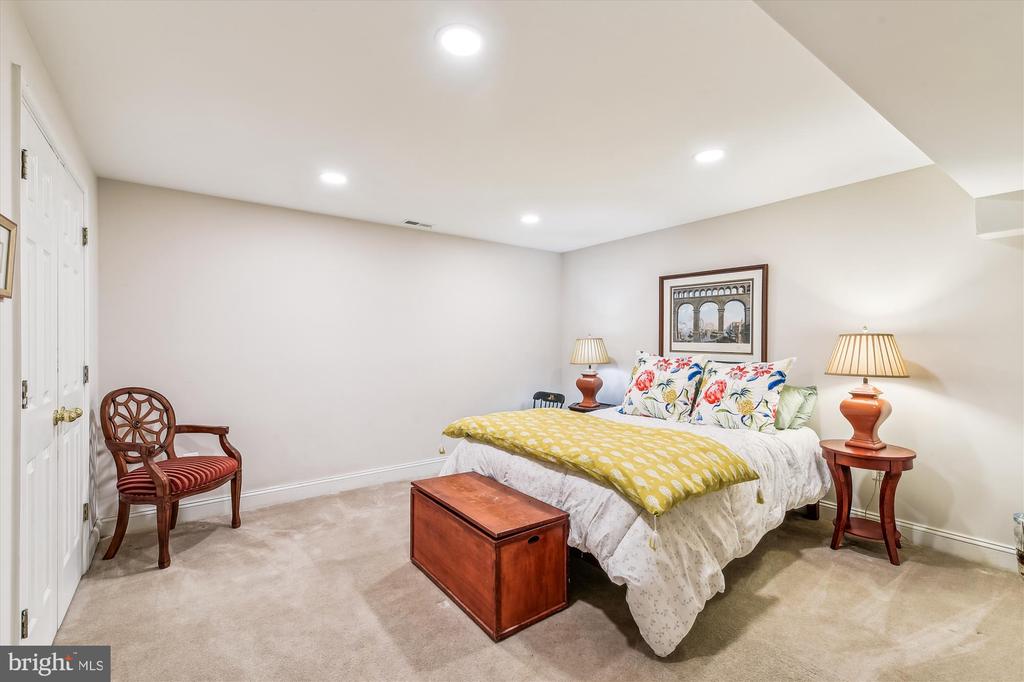
Furnished bedroom with a large bed, floral pillows, and matching bedside lamps.
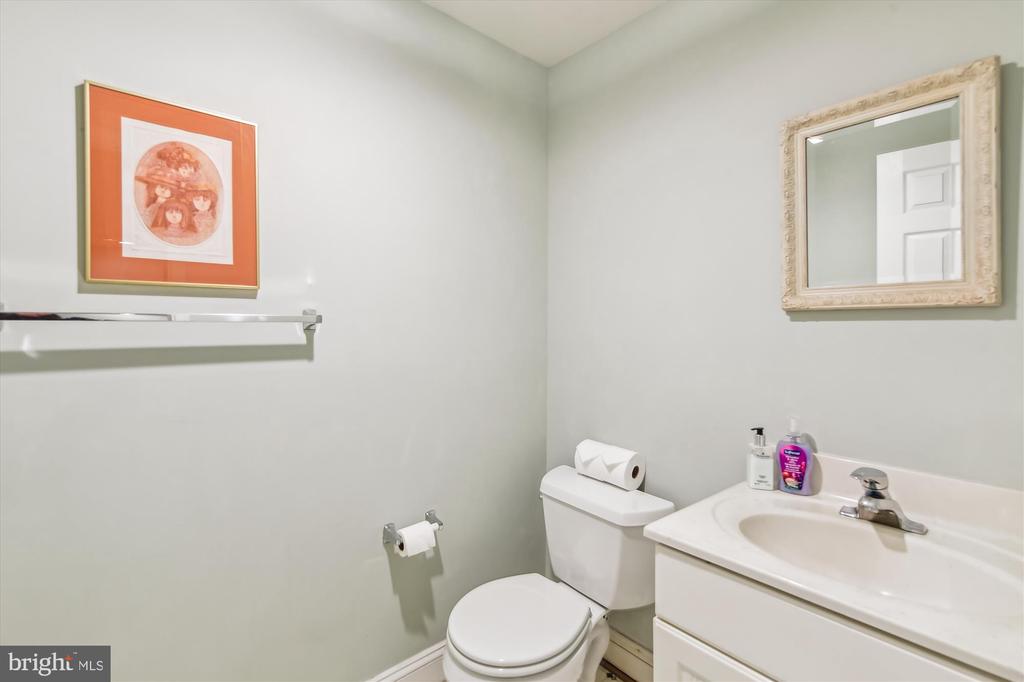
Bathroom with a white vanity, toilet, framed mirror, and orange-framed artwork.
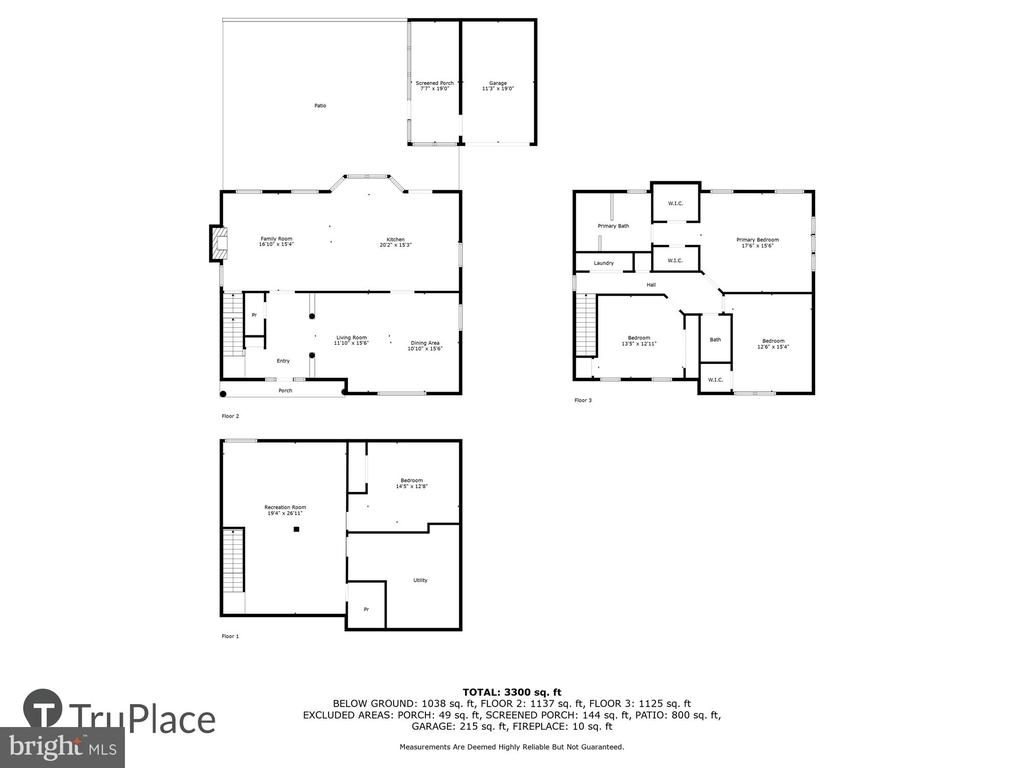
Three-level home floor plan showing living areas, bedrooms, recreation room, patio, screened porch, and garage.
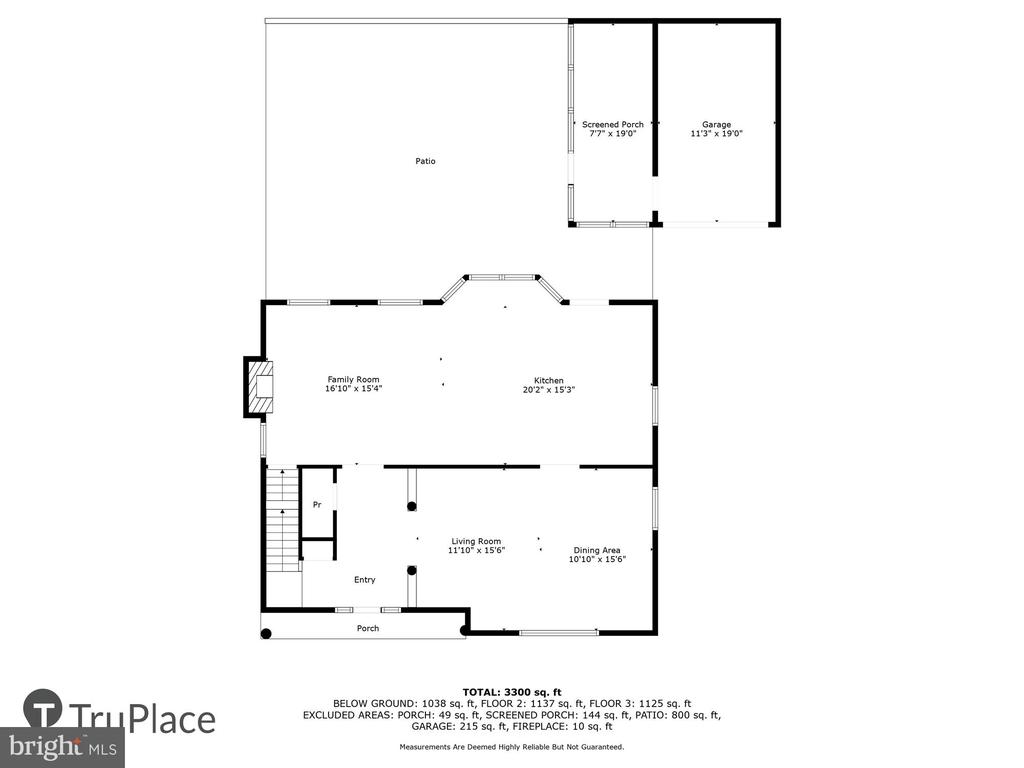
Floor plan with family room, kitchen, living and dining areas, porch, screened porch, garage, and patio.
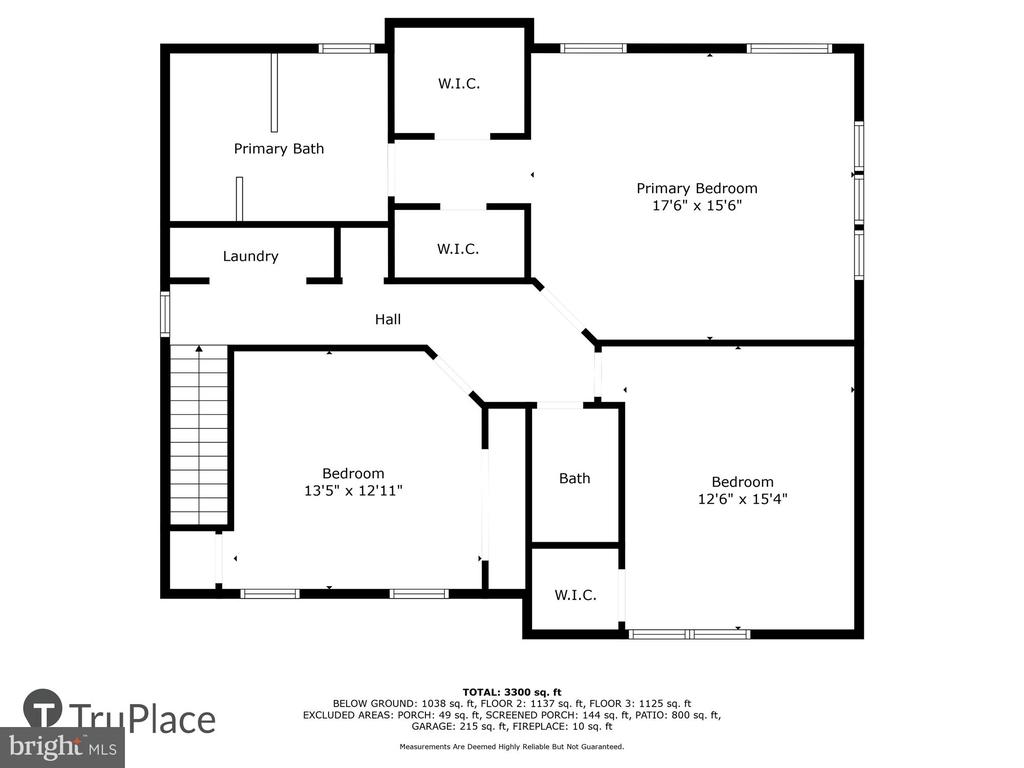
Third-floor floor plan with primary suite, two additional bedrooms, bathroom, laundry, and hall.
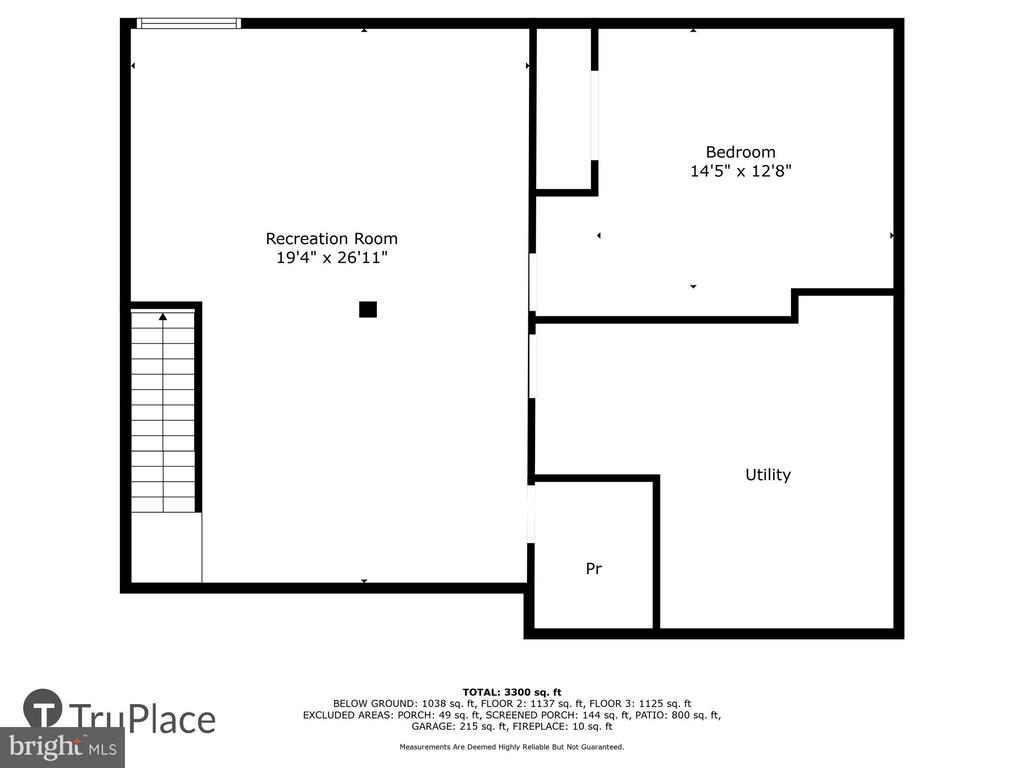
Floor plan with a large recreation room, one bedroom, utility room, stairs, and listed room dimensions.
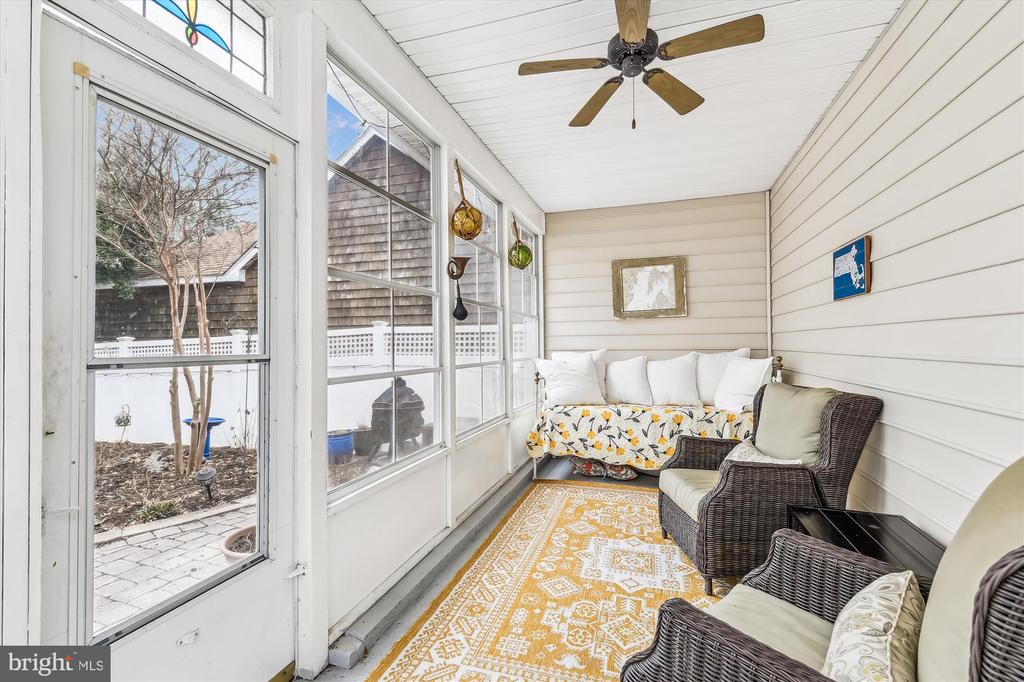
Furnished sunroom with wicker seating, a patterned rug, and large windows overlooking a paved yard.
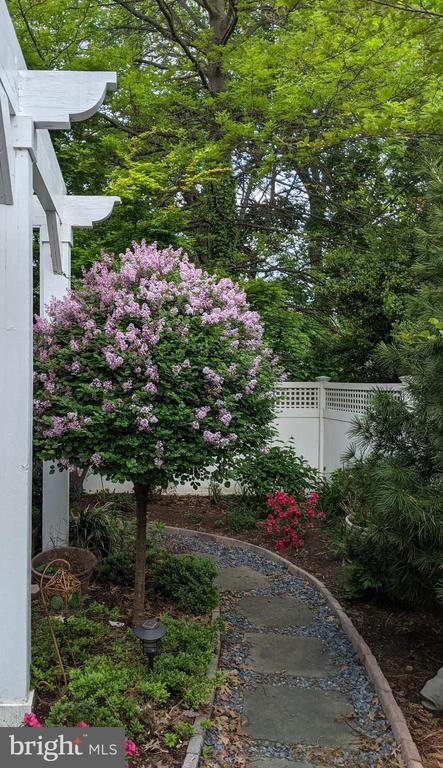
Landscaped side yard with a curved stone path, flowering lilac, and white privacy fence.
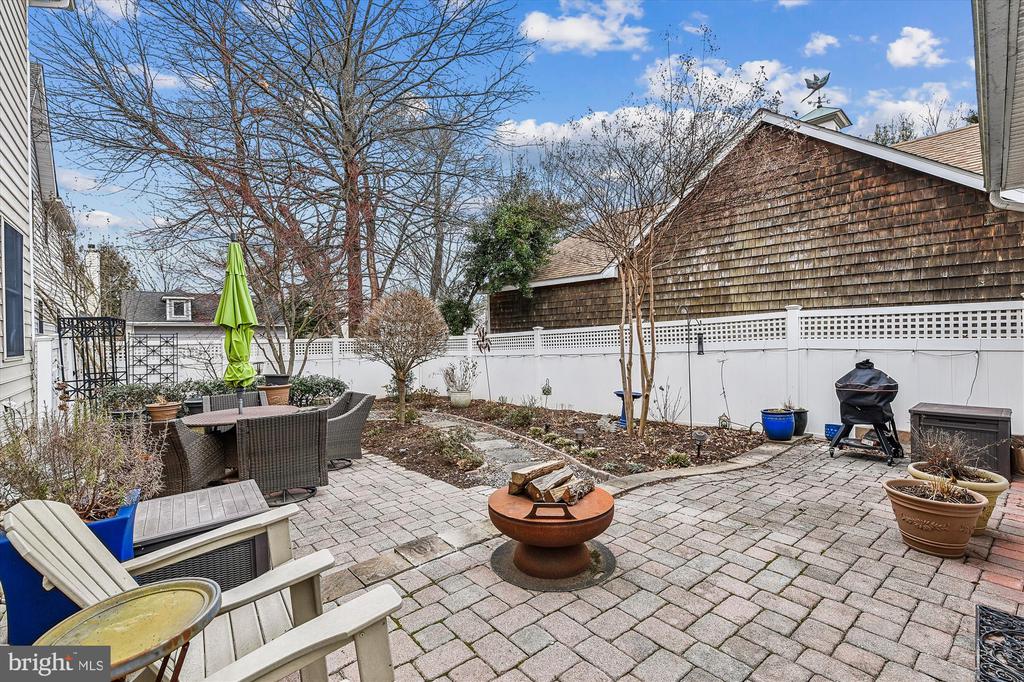
Paved backyard patio with seating, a round fire pit, and a white privacy fence.
Rear exterior of a two-story house beside a screened porch and paved patio.
VIEW PHOTOS
$1,390,000

2 Danielle Ct

4 Beds 4 Baths 2,168 Sq.Ft. 5,227 Sq.Ft.

Description

2 Danielle Court is that rare combination of location and modern convenience in coveted Eastport. On a small street just off of Bay Ridge Avenue, this home has it all - high main level ceilings and open living spaces on the first level with a living room - dining room combination, large kitchen perfect for the chef and sou chefs, and family room with a gas fireplace. Out the rear door is the private fenced garden with hardscape and access to a screen porch for relaxing .The lower level offers office space, excercise room or the fourth bedroom and a large recreation room for working and playing. The laundry is on the upper level along with 3 good sized bedrooms and two baths, both remodeled. Open this weekend - come and enjoy this lovely home.

Share Property

Location

2 DANIELLE COURT, ANNAPOLIS, MD 21403

Status

Sold

Date Sold

April 17, 2025
Michele Deckman in a light blue blazer, posed outdoors against leafy greenery.

Michele Deckman

TITLE

Real Estate Advisor

Property Amenities

Interior
Fireplace Gas/Propane
Total Bedrooms: 4
Half Bathrooms: 2
Full Bathrooms: 2
Area & Lot
Total area 3,244 Sq.Ft.
Lot Area 5,227 Sq.Ft.
Living area 2,168 Sq.Ft.
MLS® ID MDAA2102028
Year Built 2001
School District ANNE ARUNDEL COUNTY PUBLIC SCHOOLS
High School ANNAPOLIS
Middle School ANNAPOLIS
Elementary School EASTPORT
Architecture Styles Colonial
Type Residential
Status Sold
Exterior
Stories 3
Pool No Pool
Air conditioning Central A/C
Heat type Forced Air
Disability Features None
Water Source Public
Garage Space 1.0
Sewer Public Sewer
Parking Detached Garage, Driveway, Off Street
Finance
Sales Price $1,390,000
Real Estate Tax $12,361 yearly
White two-story house with black shutters, steep gables, and a paved driveway to an attached garage.

360 Virtual Tour

Take a tour of this property

Your Trusted Agent, Ready to Help

Whether you're buying your first home, searching for your dream property, or preparing to sell, I'm here to guide you every step of the way. With deep local knowledge, a client-first mindset, and proven expertise in the Annapolis luxury market, I’m committed to making your real estate journey smooth, successful, and stress-free.
Follow Me on Instagram