

Let's Connect
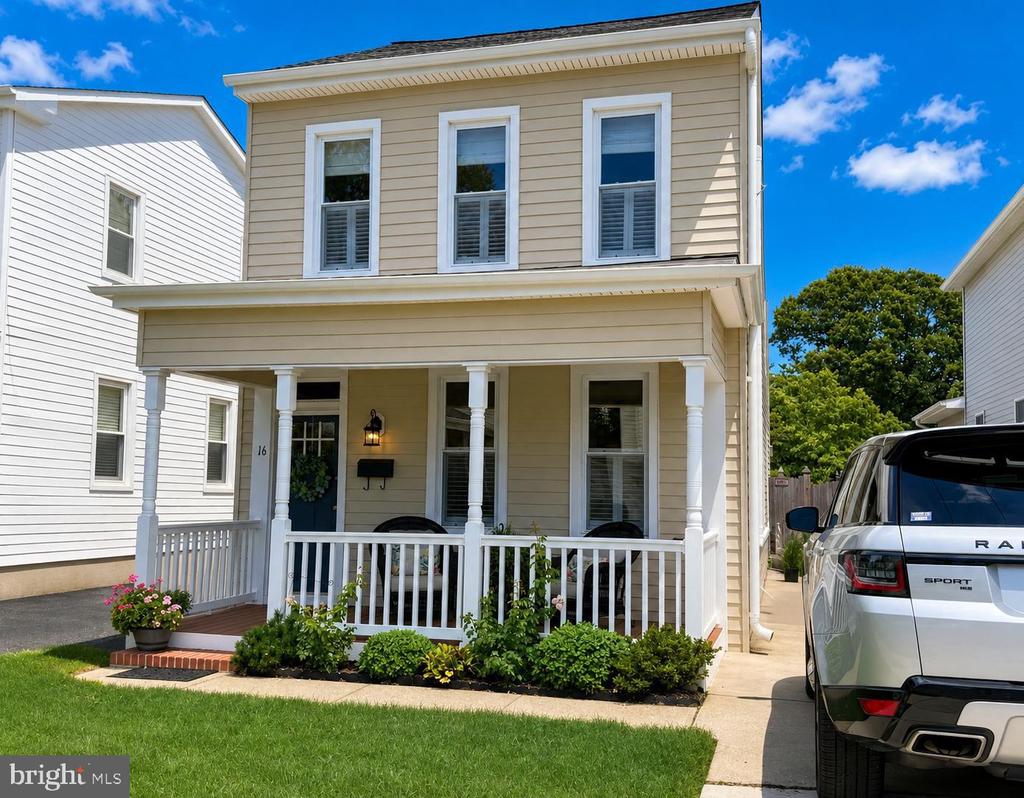
Two-story beige house with white trim, a covered porch, and flowering plants along the front lawn.
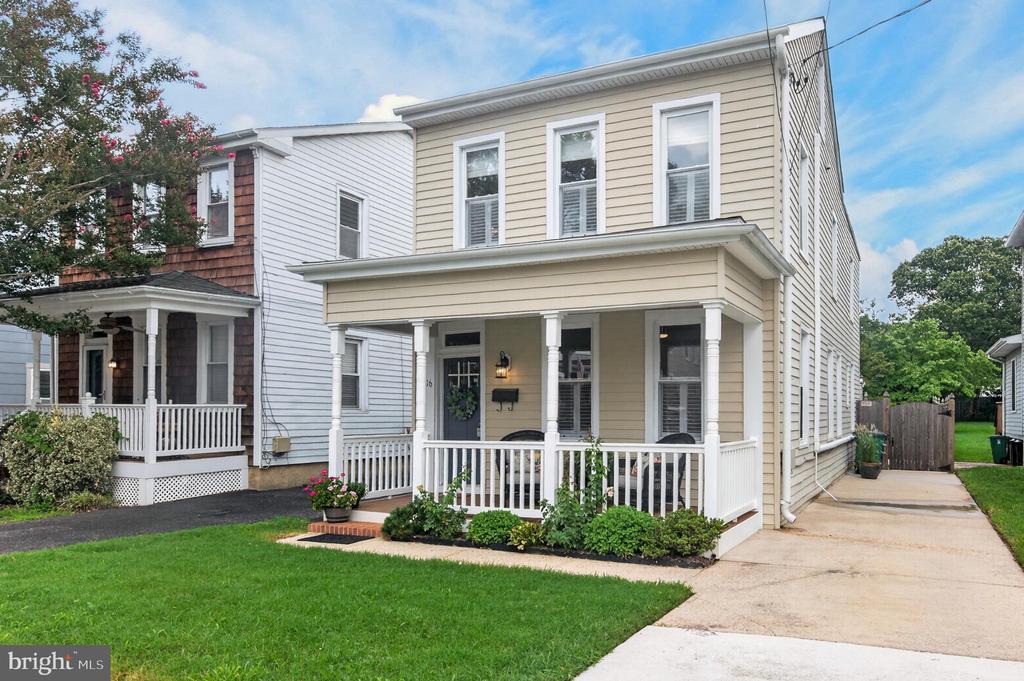
Two-story beige home with a covered front porch, white railings, garden, and driveway.
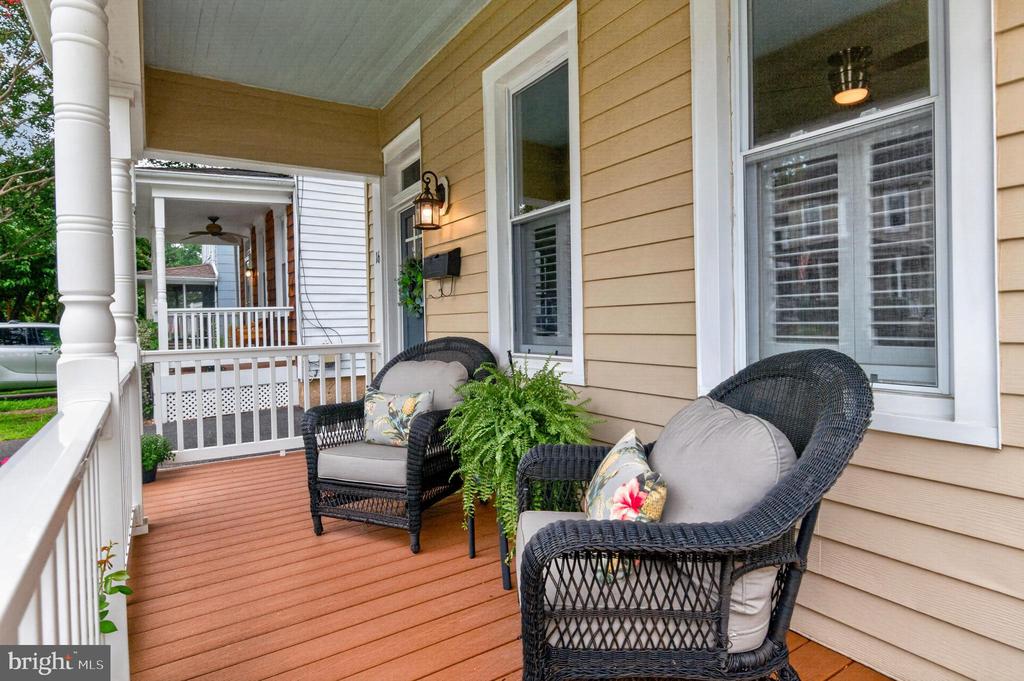
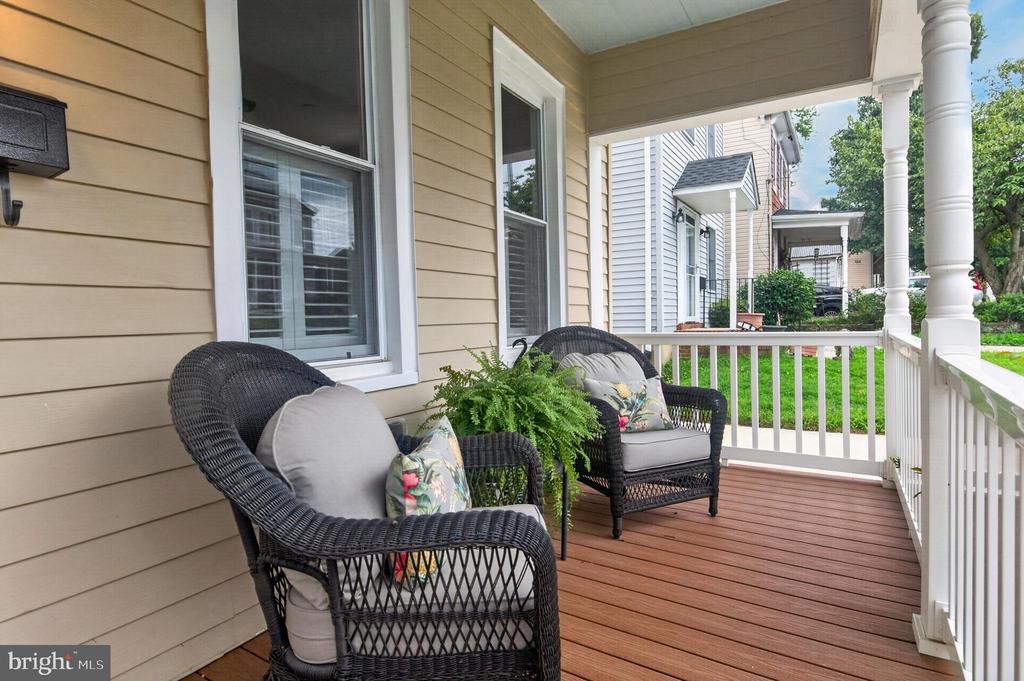
Front porch with two wicker chairs, a potted fern, and a reddish wood deck.
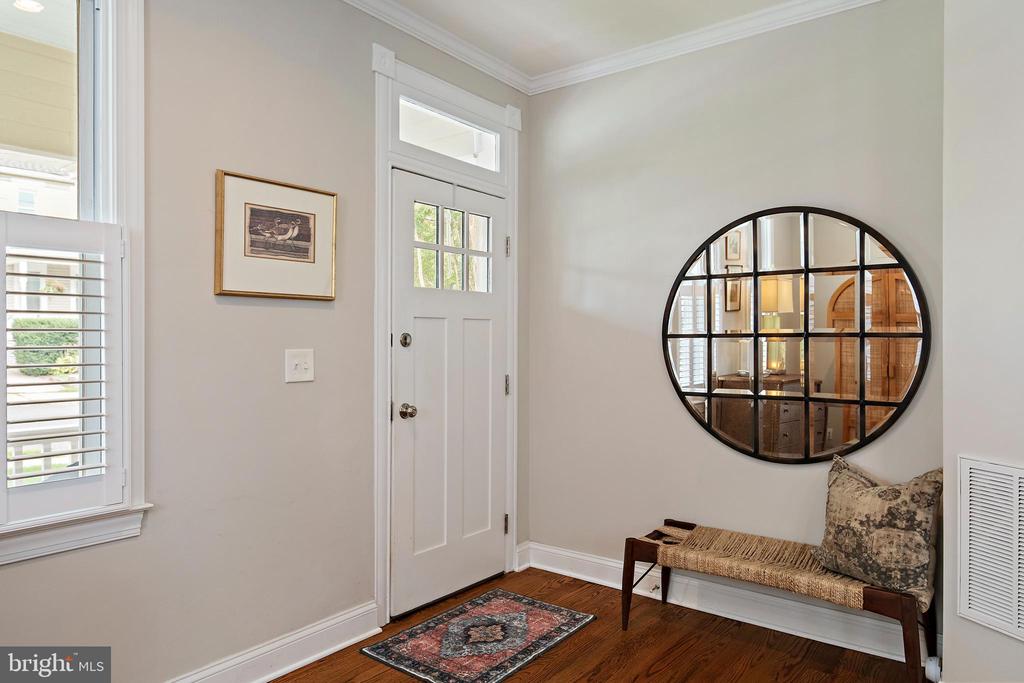
Furnished entryway with a white front door, hardwood floors, and a round black-framed mirror.
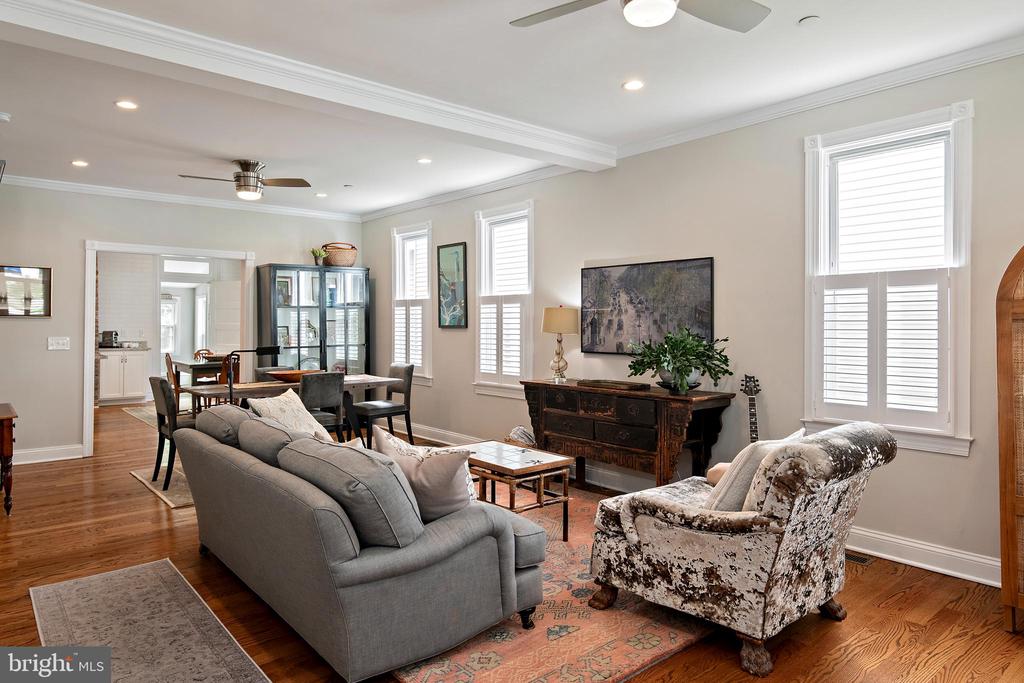
Living room with gray sofa, patterned armchair, hardwood floors, and plantation-shuttered windows.
Living room with gray sectional, dining table, and bright windows with plantation shutters.
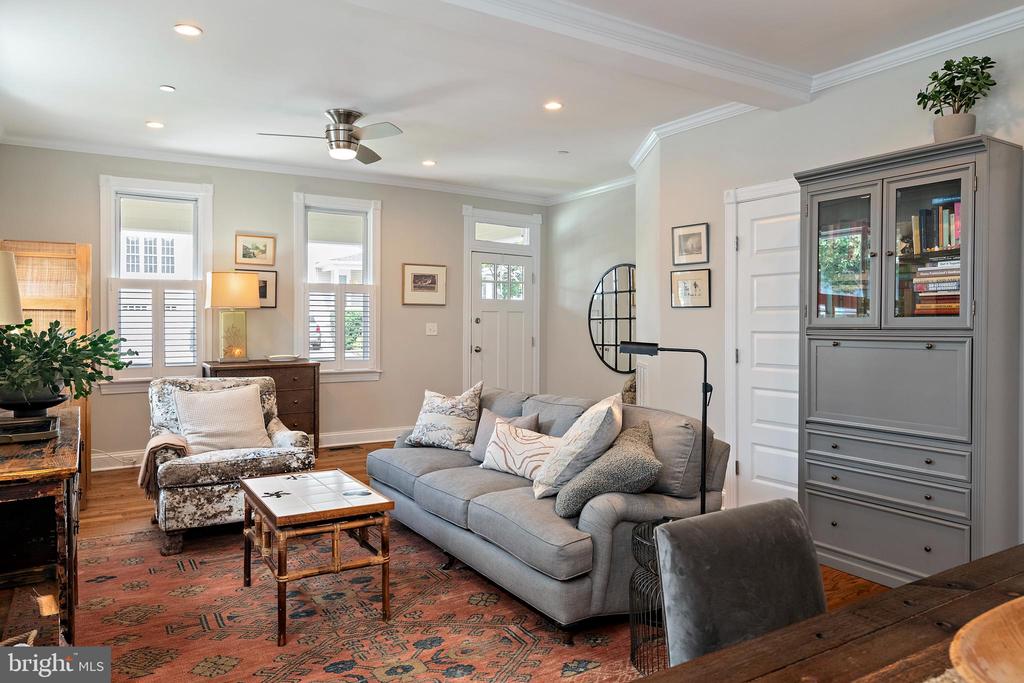
Living room with a gray sofa, patterned rug, shuttered windows, and tall gray cabinet.
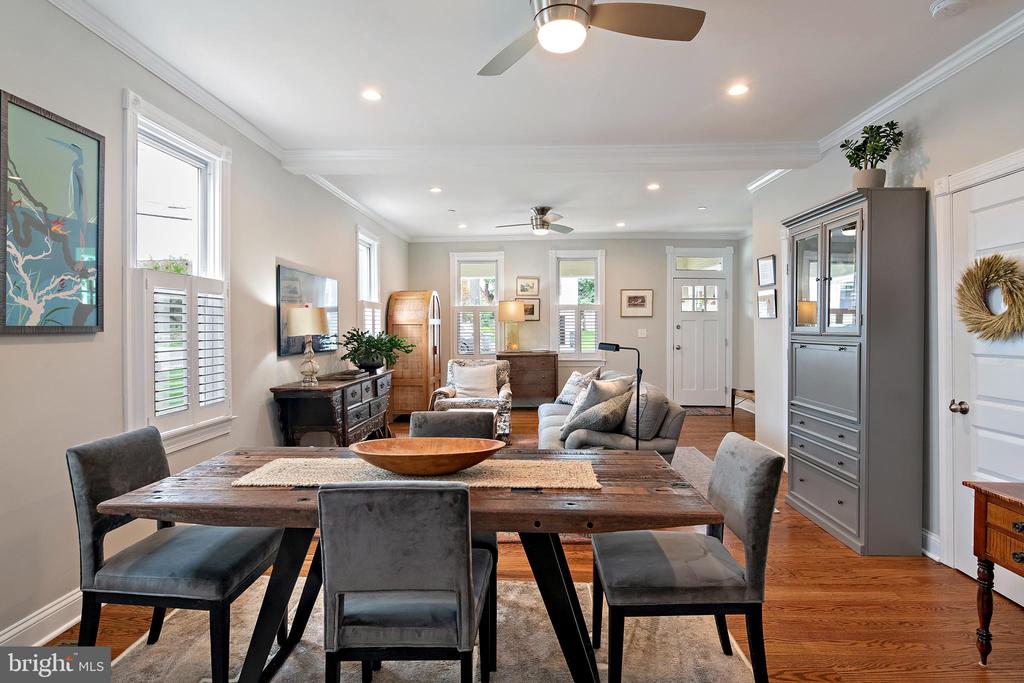
Open-plan dining and living room with a rustic wood table, gray seating, hardwood floors, and large windows.
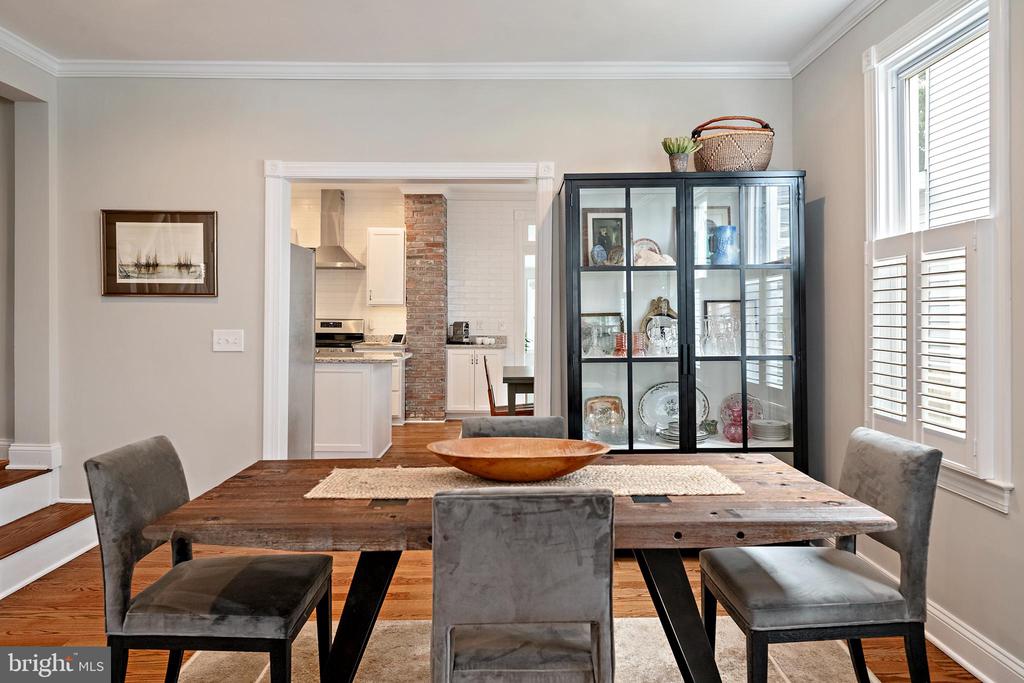
Dining room with a rustic wood table, gray chairs, and glass-front cabinet beside the kitchen.
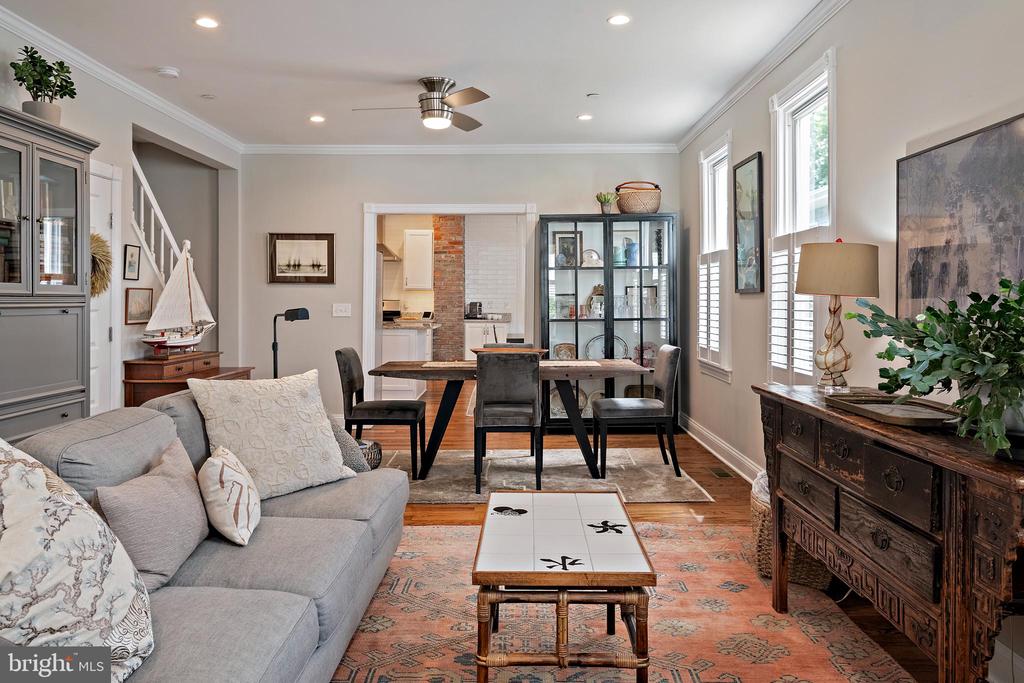
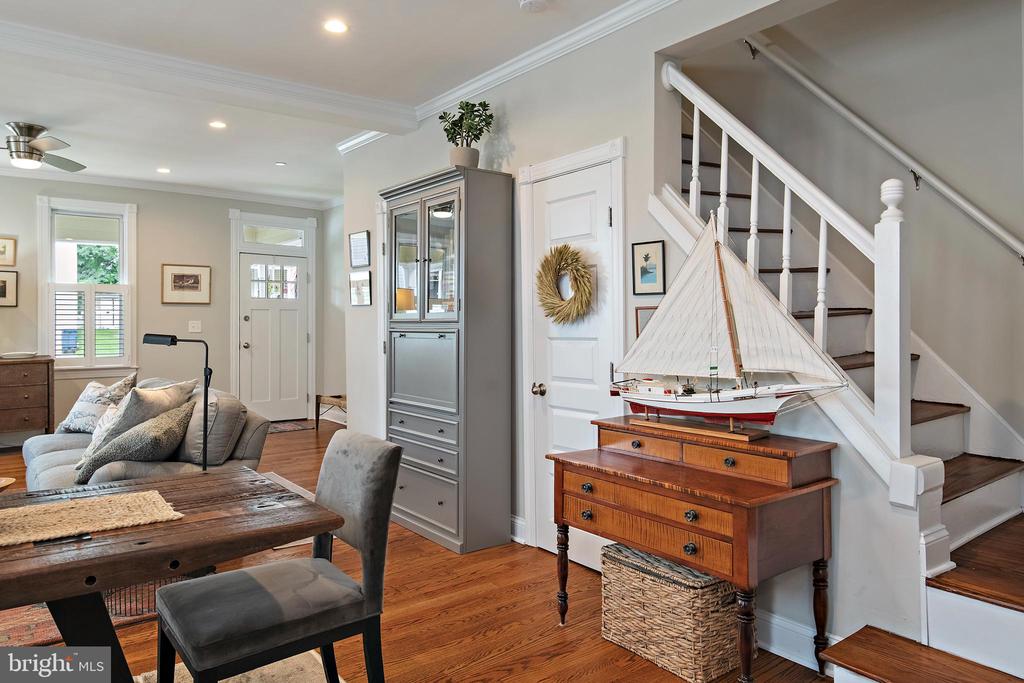
Living room and entry with hardwood floors, a staircase, and a model sailboat on a wooden chest.
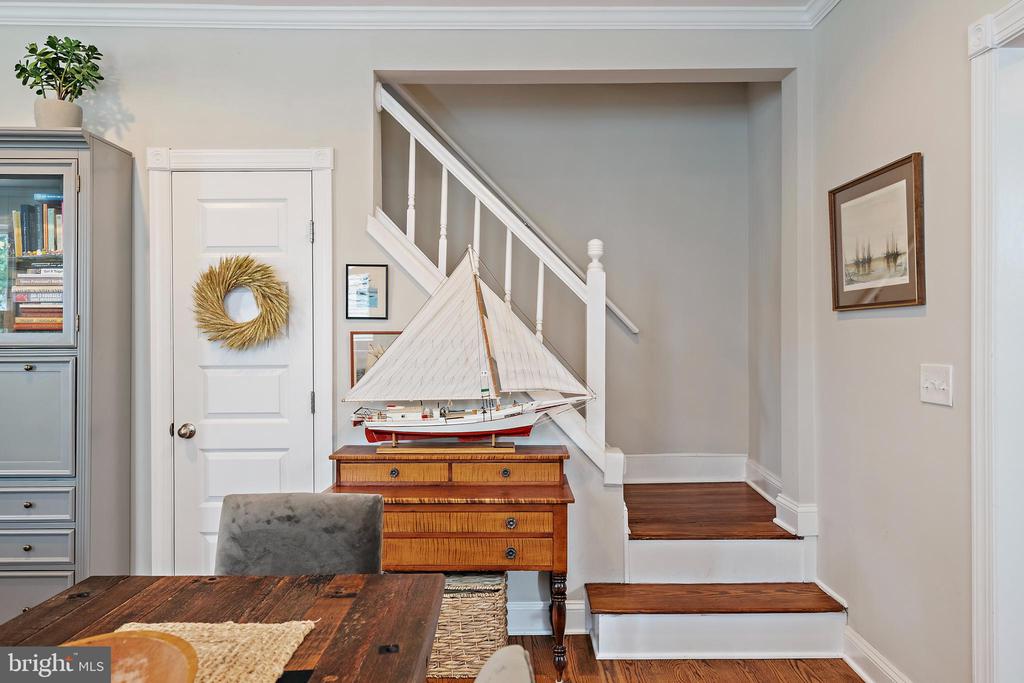
Dining area and staircase with a model sailboat displayed on a wooden chest.
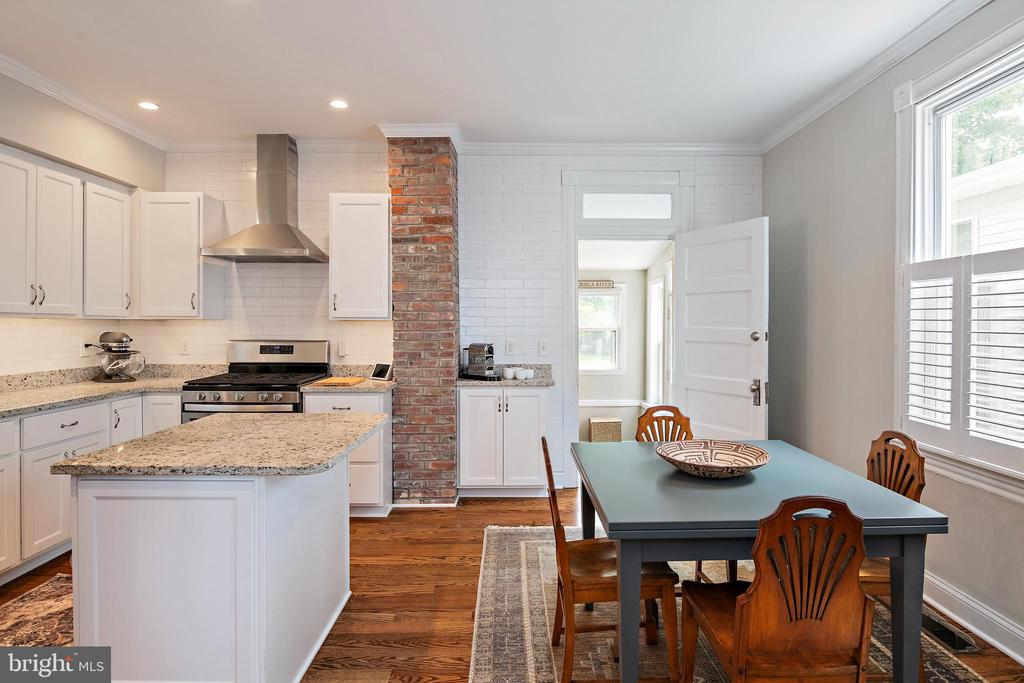
Kitchen and dining area with a granite island, exposed brick column, and dark dining table.
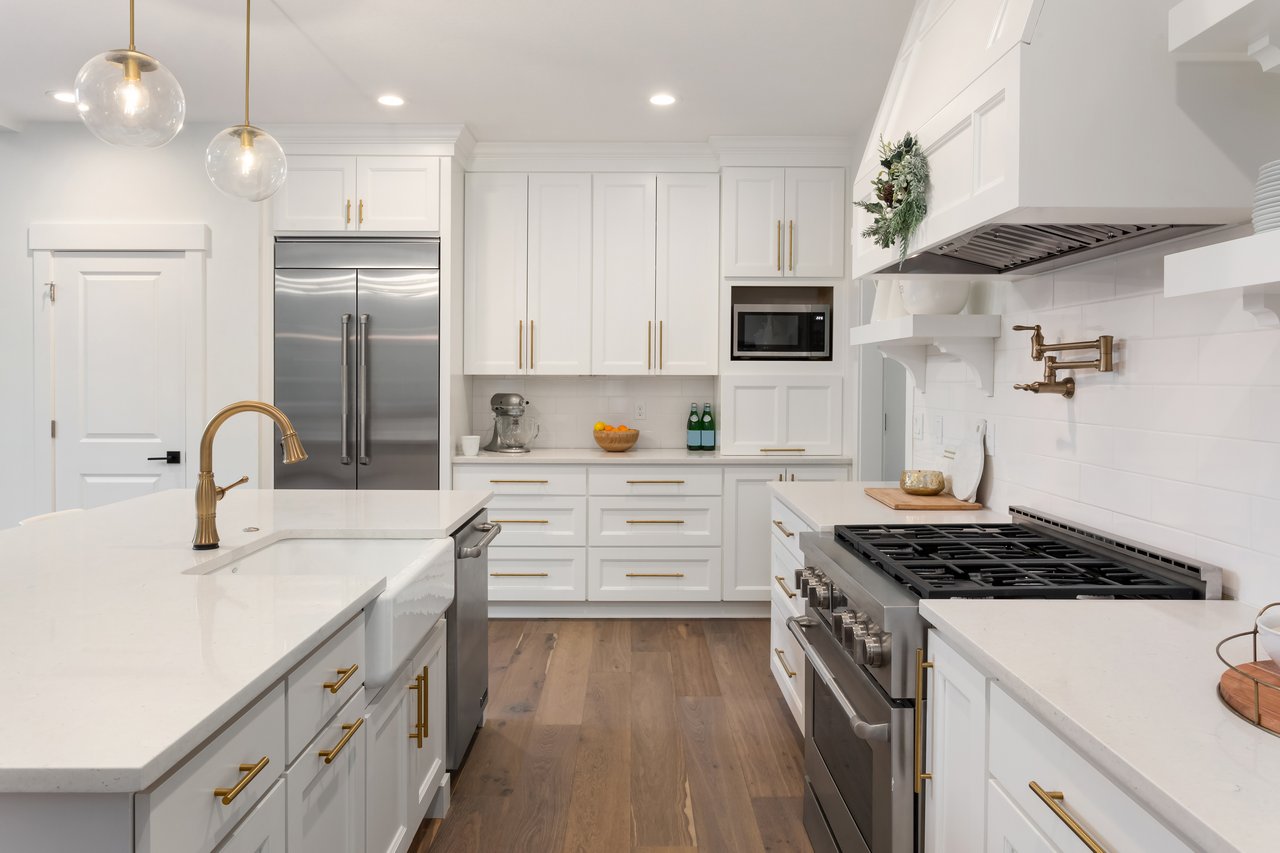
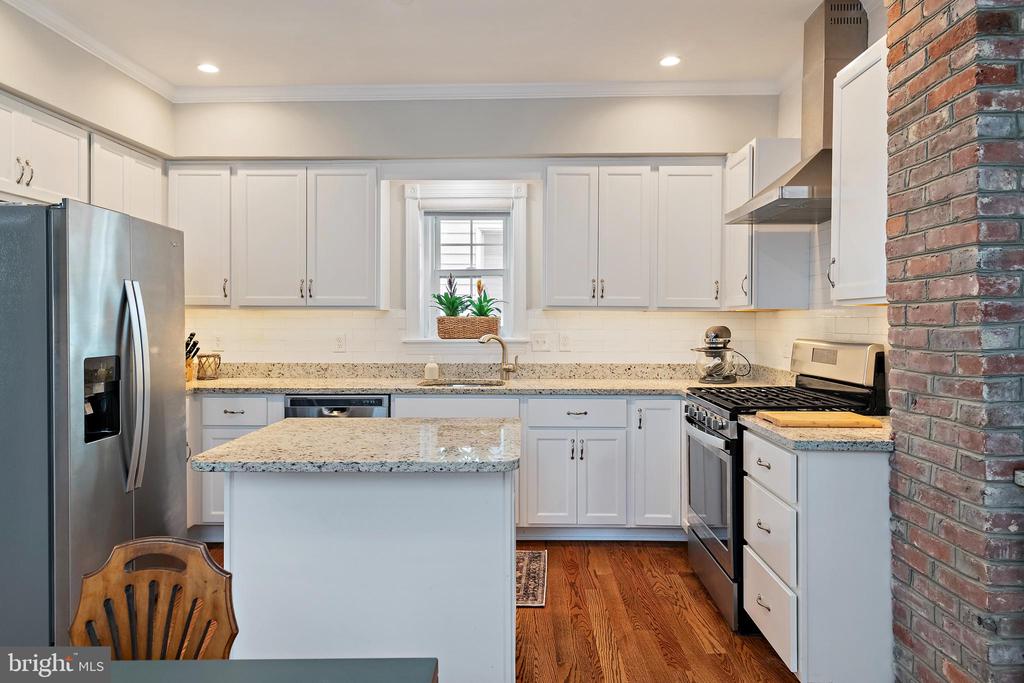
Kitchen with white cabinets, granite island, stainless steel appliances, and exposed brick wall.
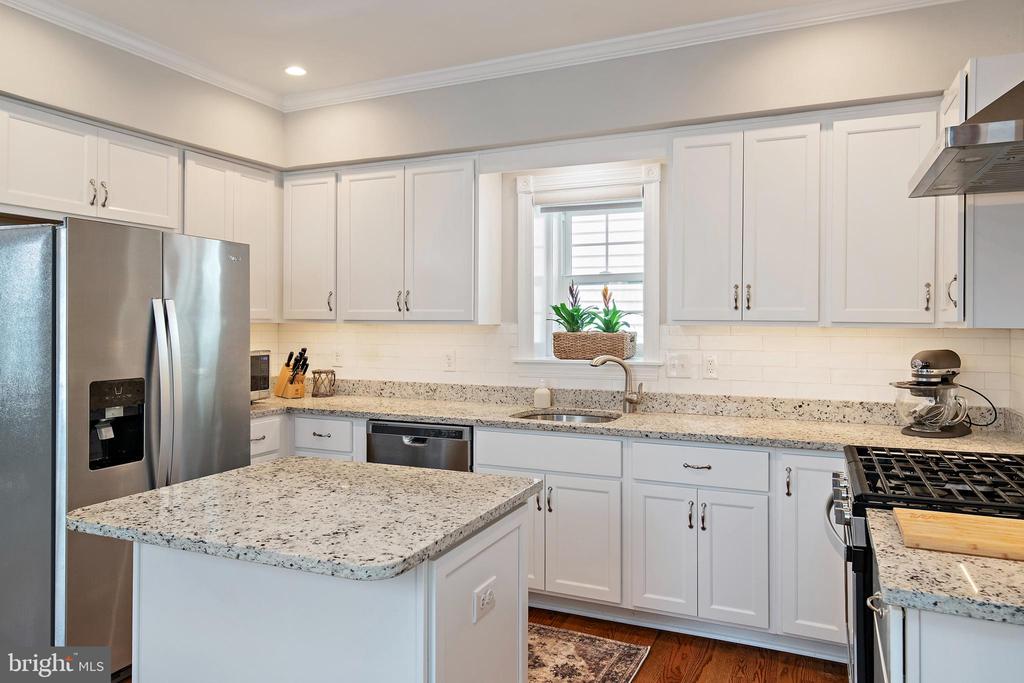
White kitchen with granite counters, a central island, and stainless steel appliances.
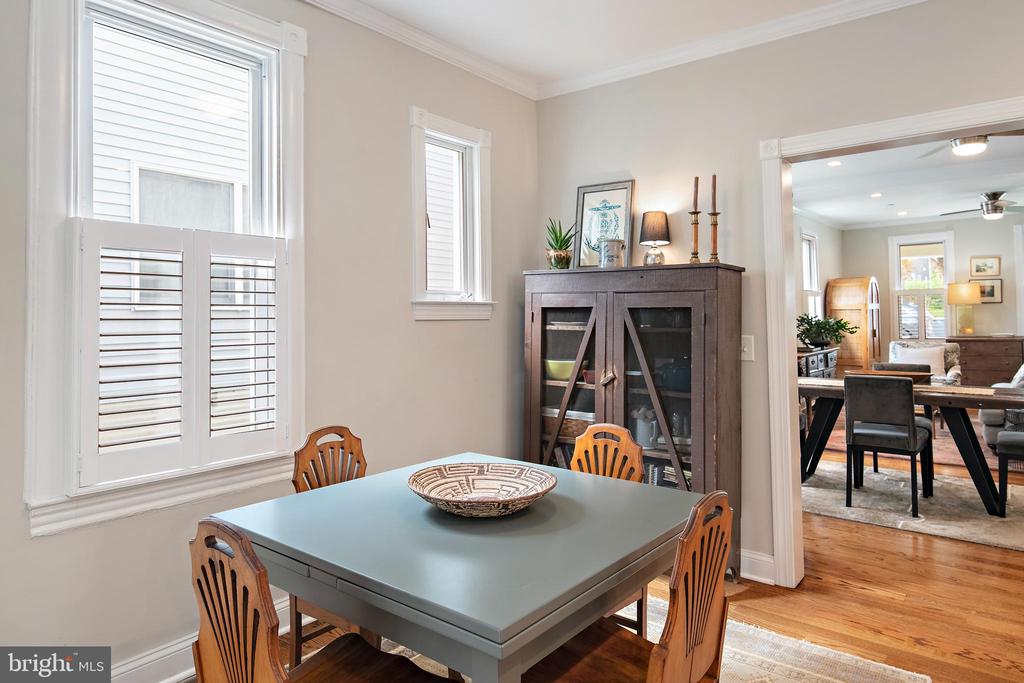
Dining room with plantation shutters, a gray table, wooden chairs, and hardwood floors.
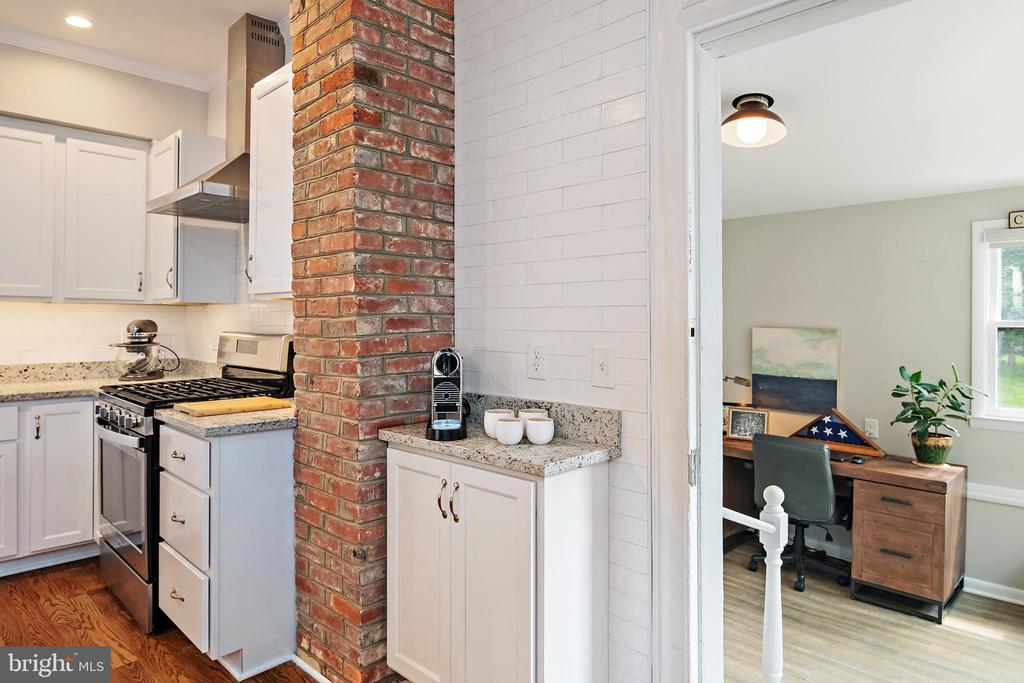
Kitchen with white cabinets, granite counters, stainless-steel range, and exposed brick column beside a home office.
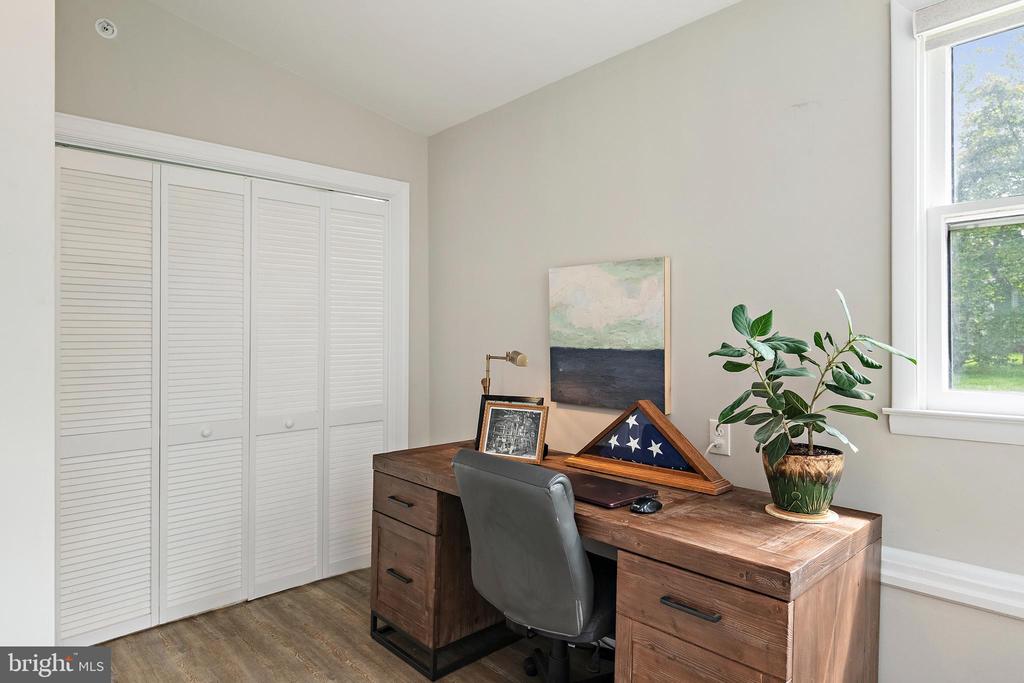
Home office with a wooden desk, gray chair, and tall window.
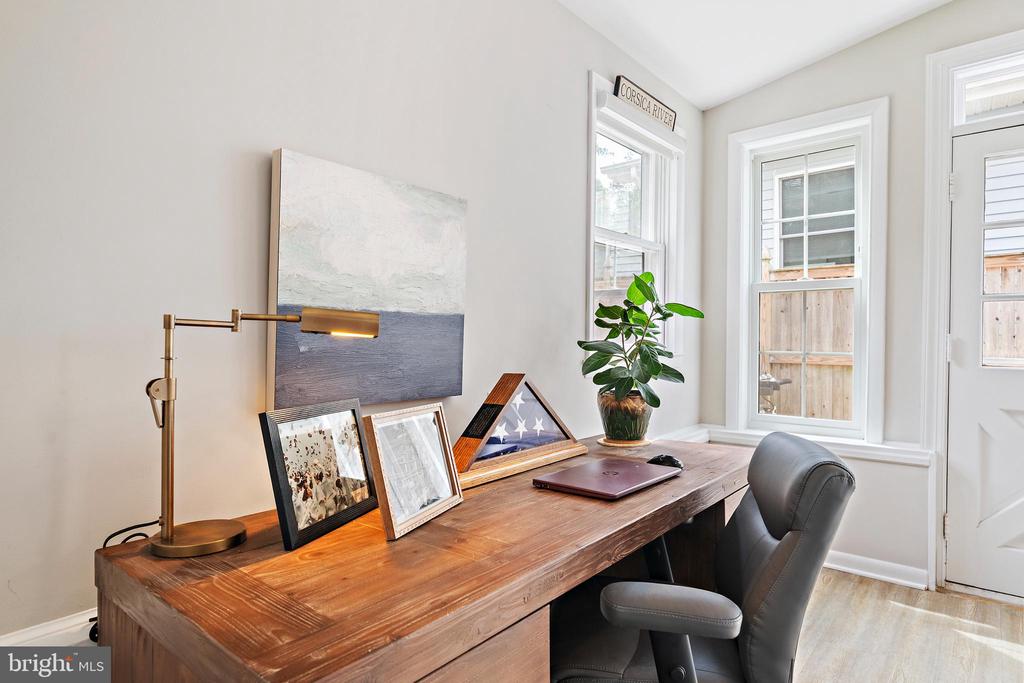
Home office with a rustic wooden desk, brass lamp, framed pictures, and windows.
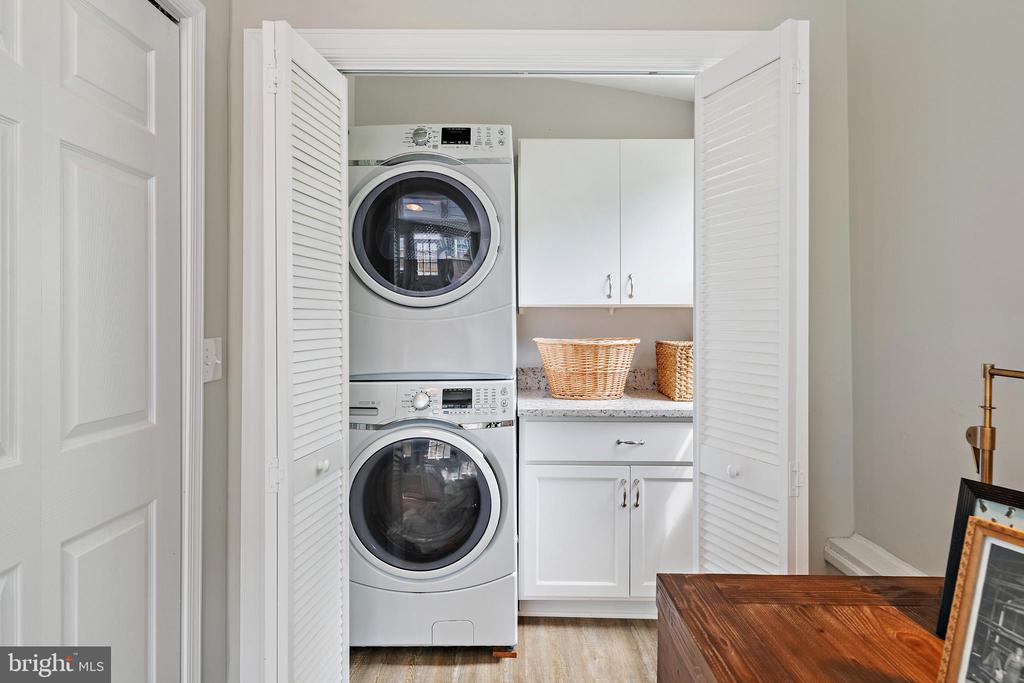
Laundry area with stacked washer and dryer, white cabinetry, and wicker baskets.
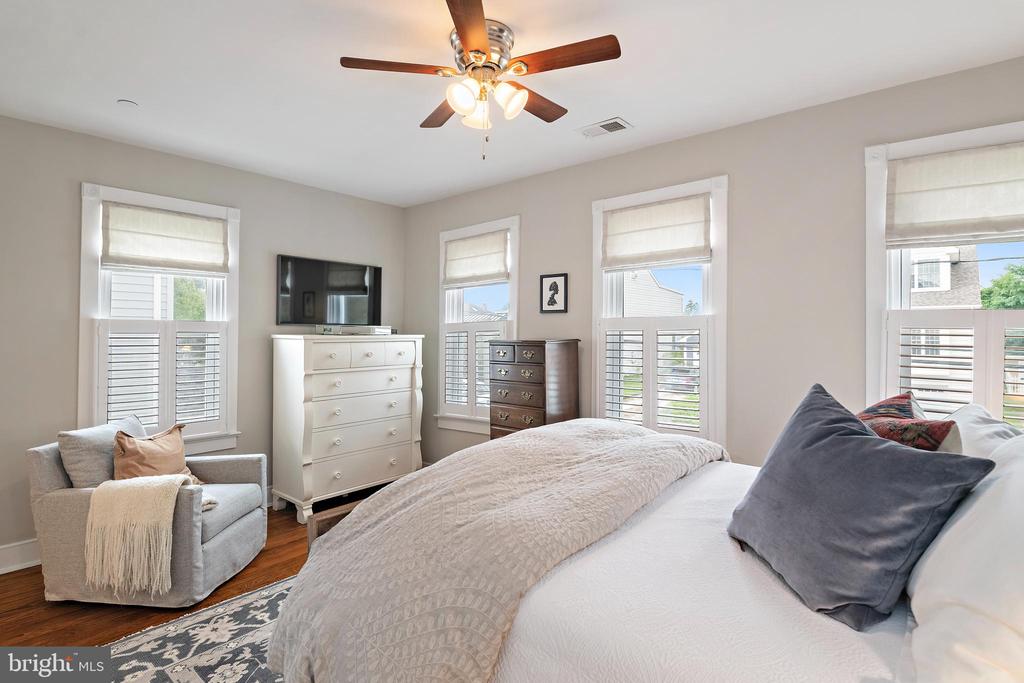
Bedroom with a large bed, four shuttered windows, and a ceiling fan.
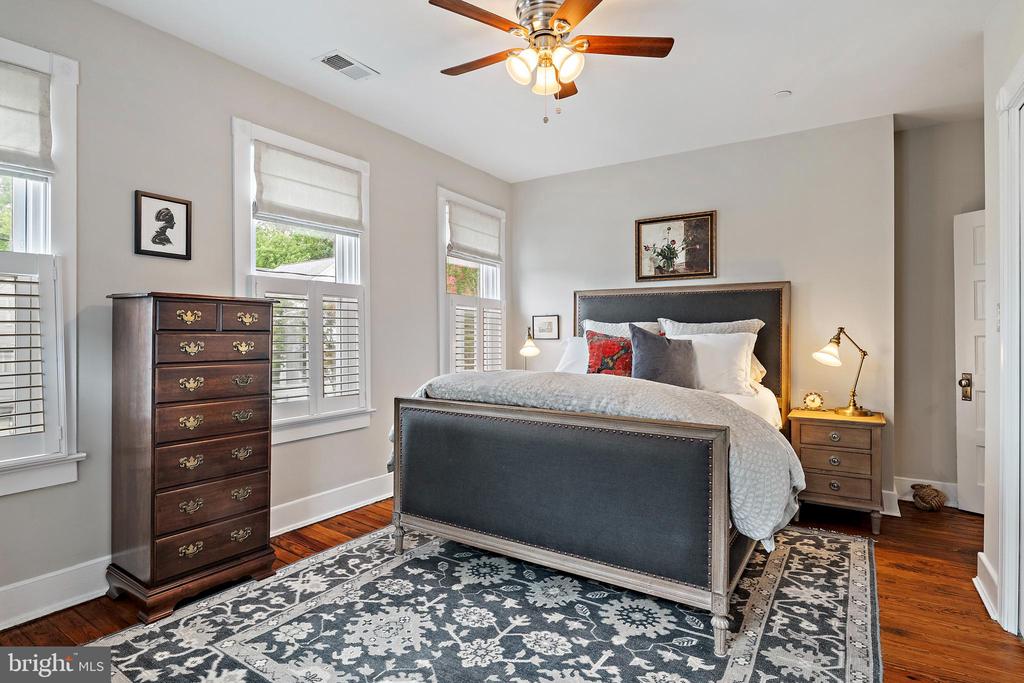
Furnished bedroom with a gray upholstered bed, hardwood floors, and shuttered windows.
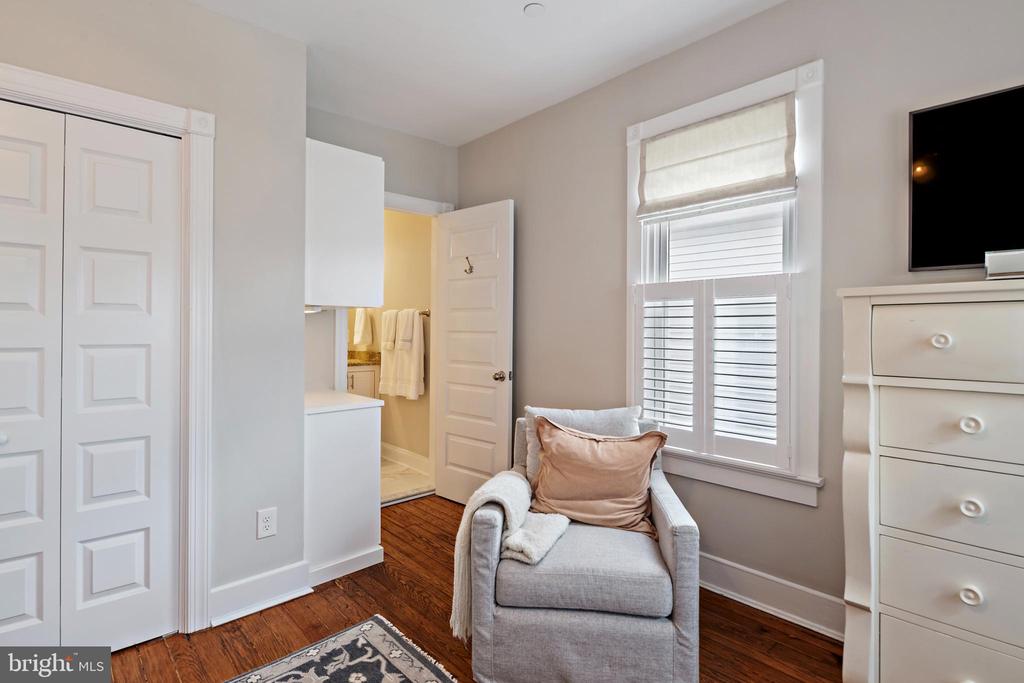
Bedroom with a gray armchair and blush pillow beside a shaded window.
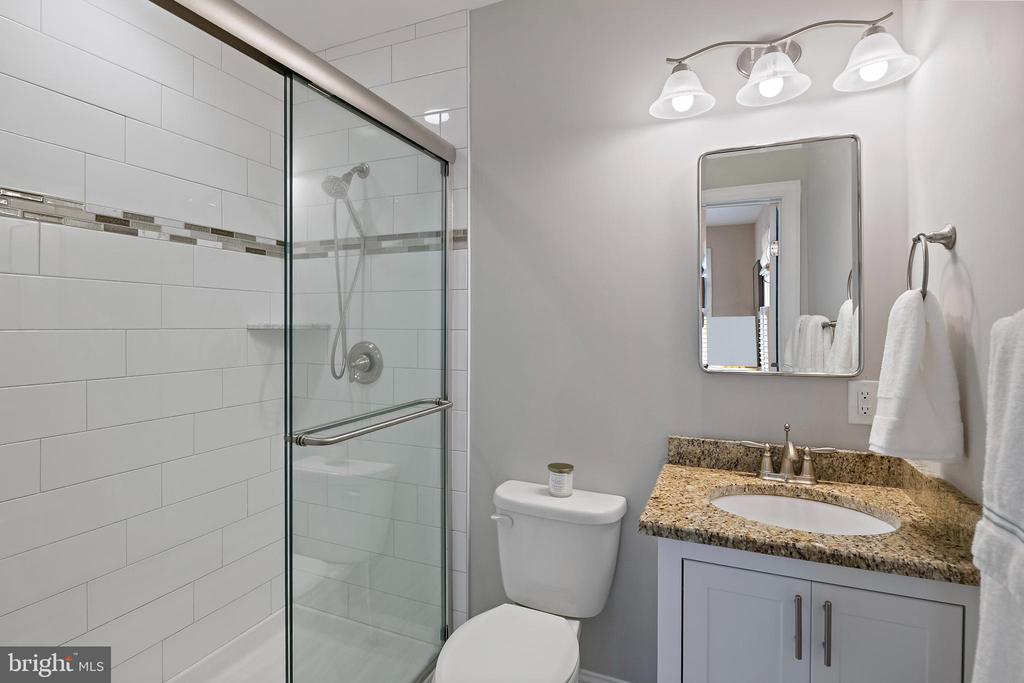
Bathroom with a glass shower, white subway tile, mosaic accent strip, and granite vanity.
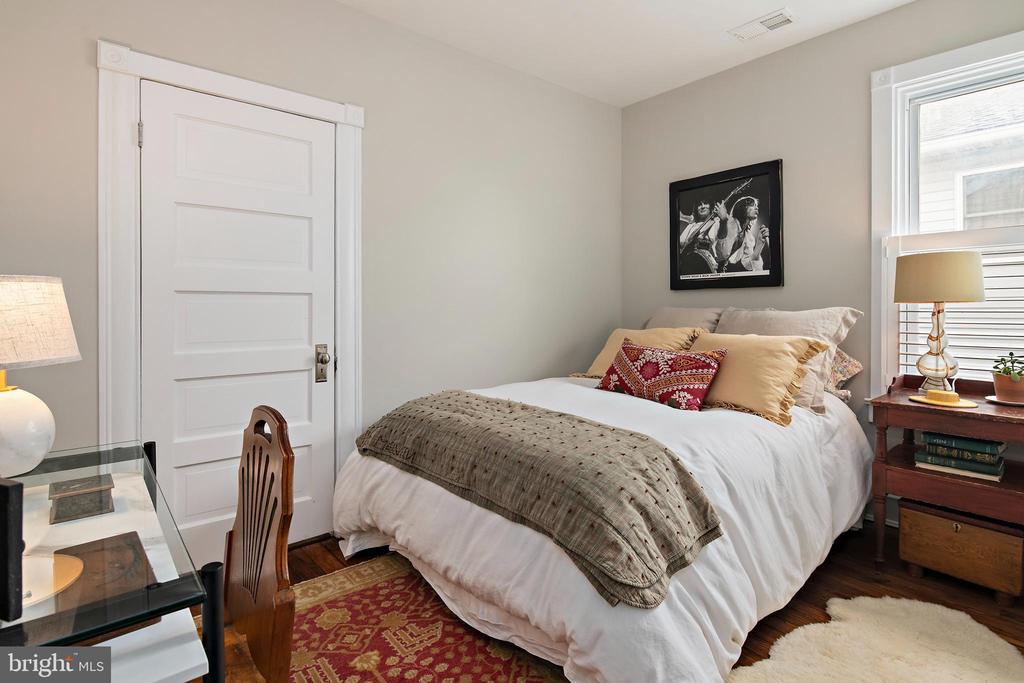
Furnished bedroom with a white bed, red patterned rug, glass-top desk, and window with blinds.
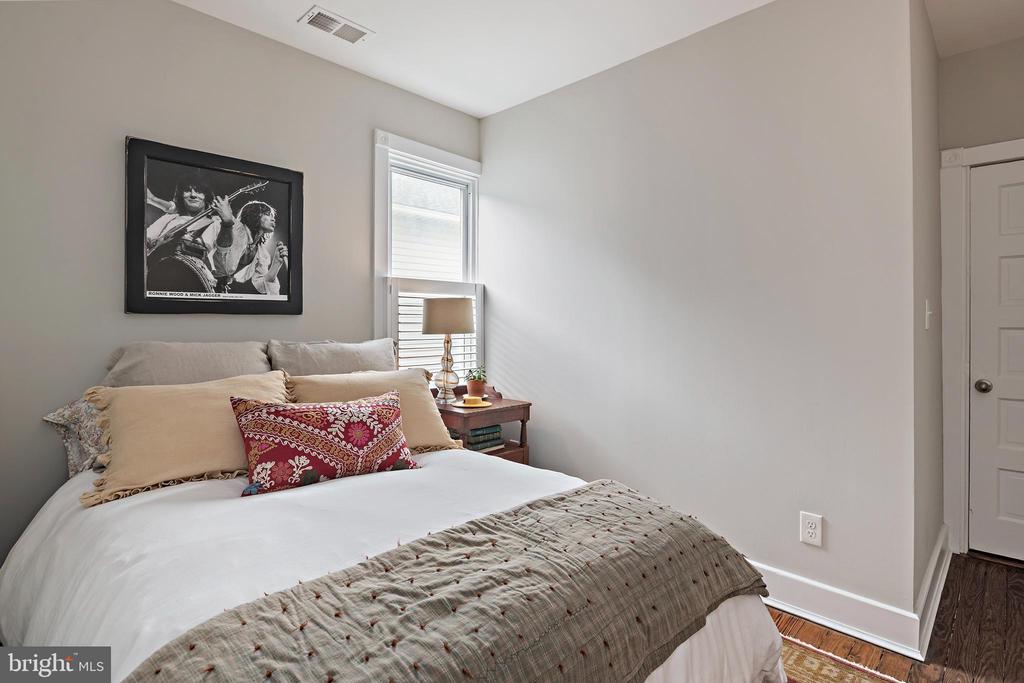
Bedroom with a white bed, patterned throw, framed music photograph, and window.
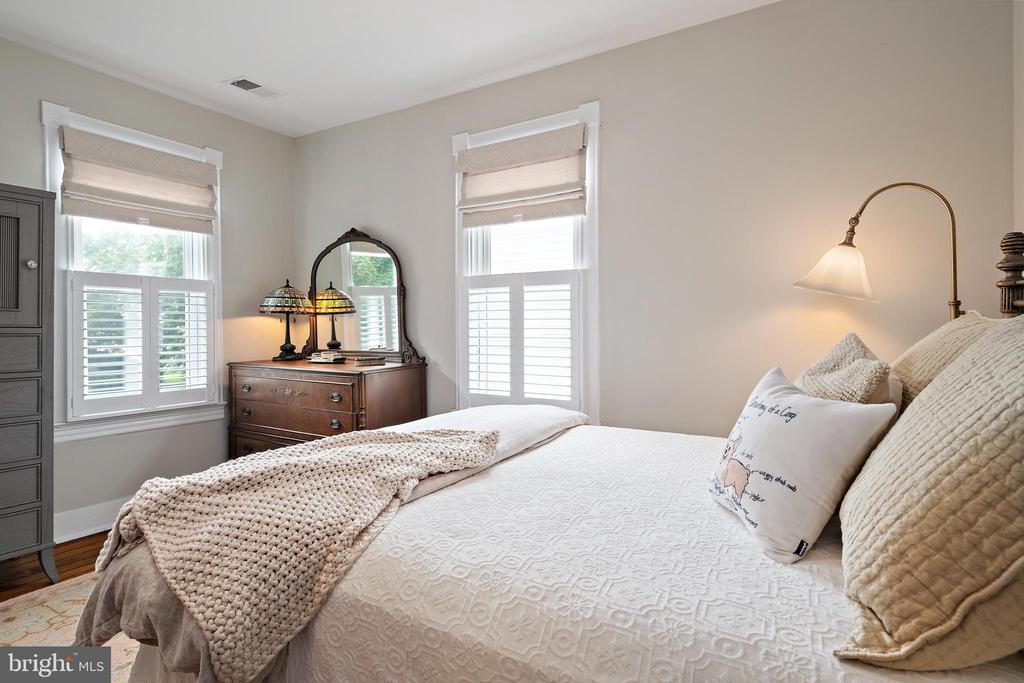
Bedroom with a white quilted bed, chunky knit throw, shuttered windows, and dark wood dresser.
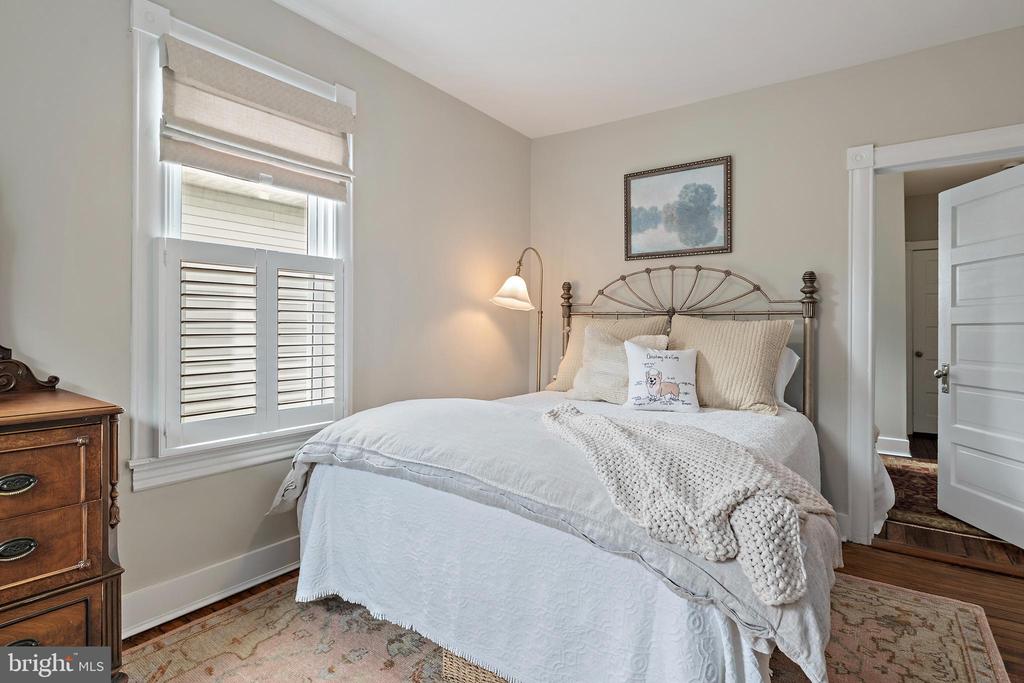
Bedroom with a white bed, ornate metal headboard, shuttered window, and patterned rug.
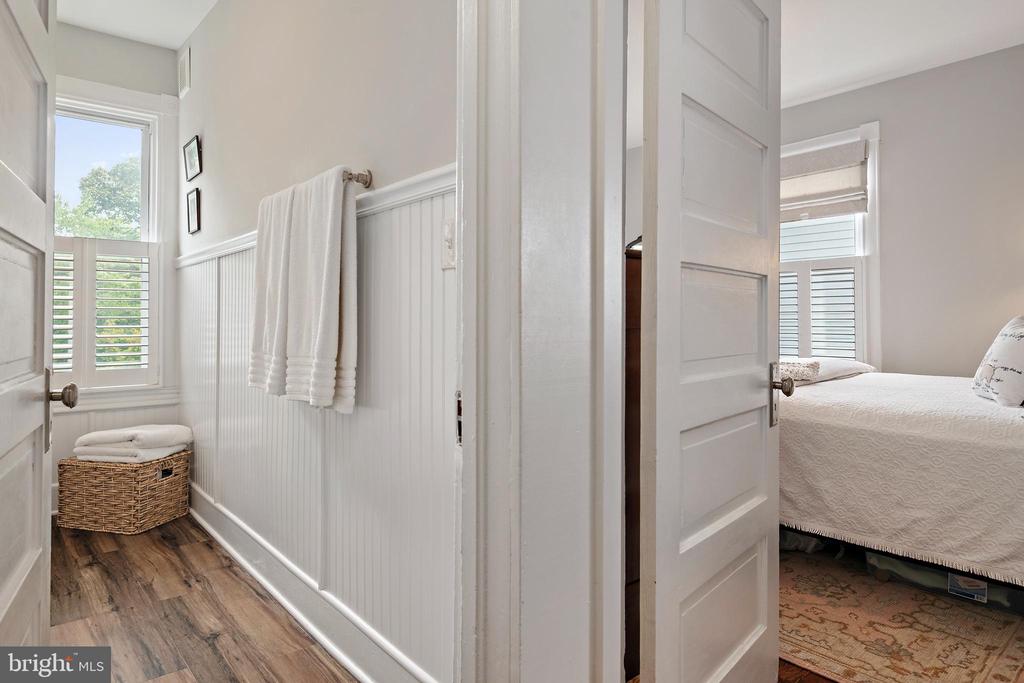
Hallway with white beadboard, shuttered window, and a view into a bedroom.
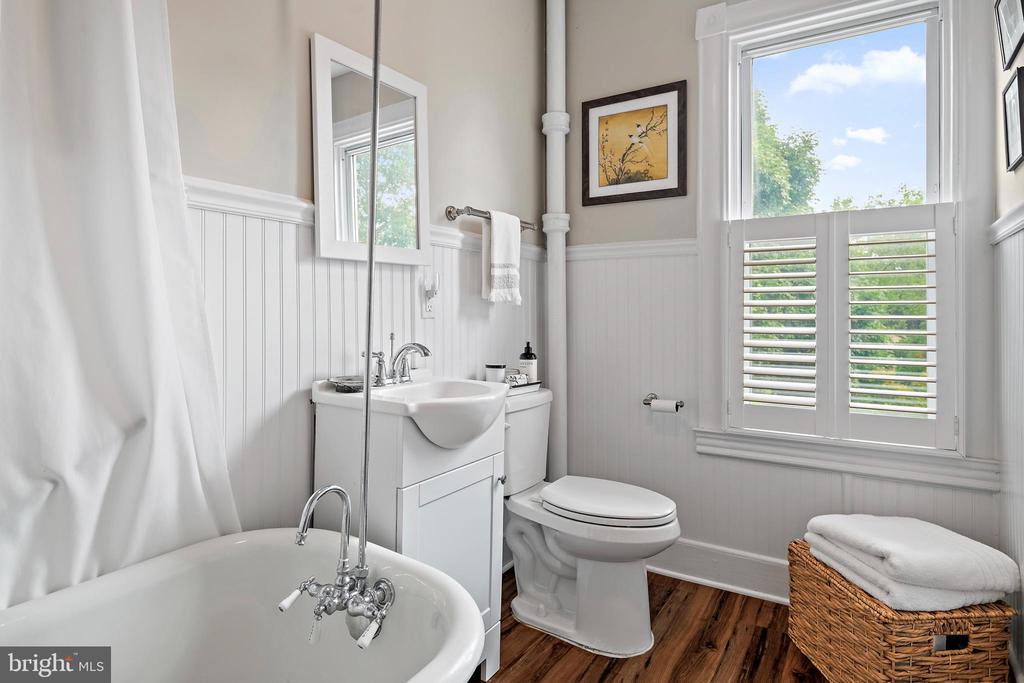
Bright bathroom with a clawfoot tub, white beadboard walls, and a large shuttered window.
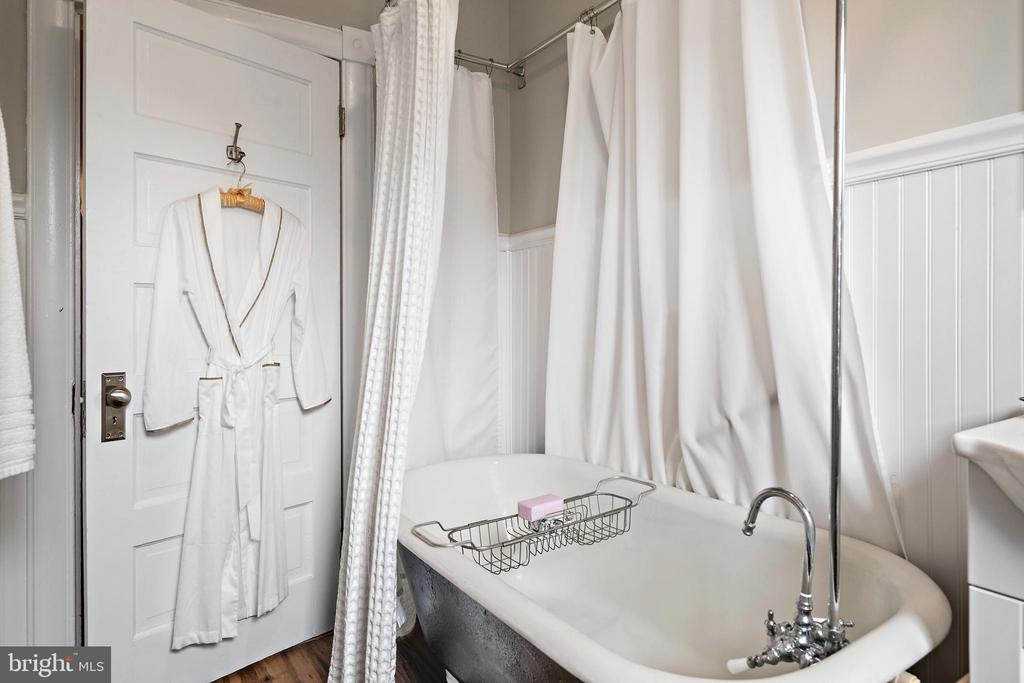
Bathroom with a white clawfoot tub, chrome fixtures, and a robe hanging on the door.
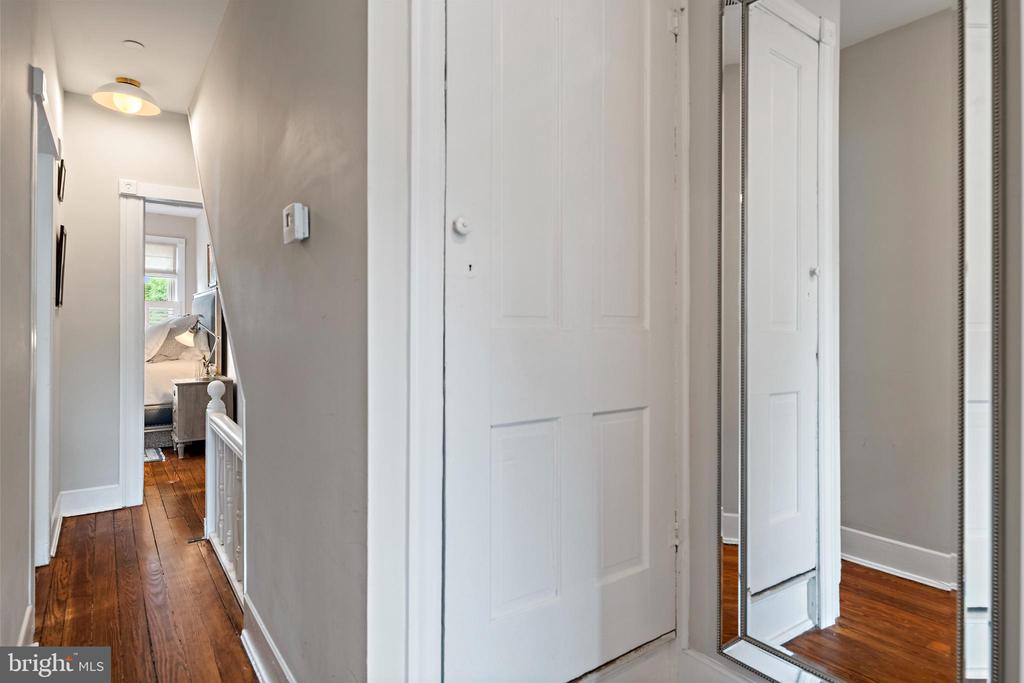
Hallway with dark hardwood floors, mirrored closet doors, and a glimpse of a furnished bedroom.
Covered front porch with wicker chairs, white railings, and views of neighboring homes.
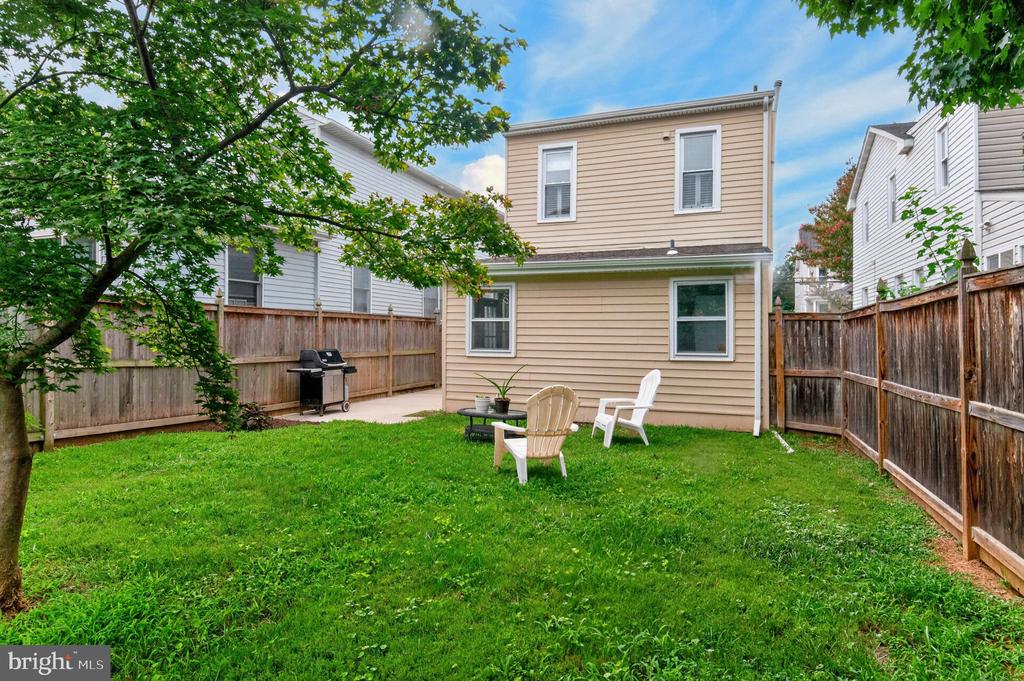
Rear of a beige two-story house with a fenced lawn, patio chairs, and a barbecue grill.
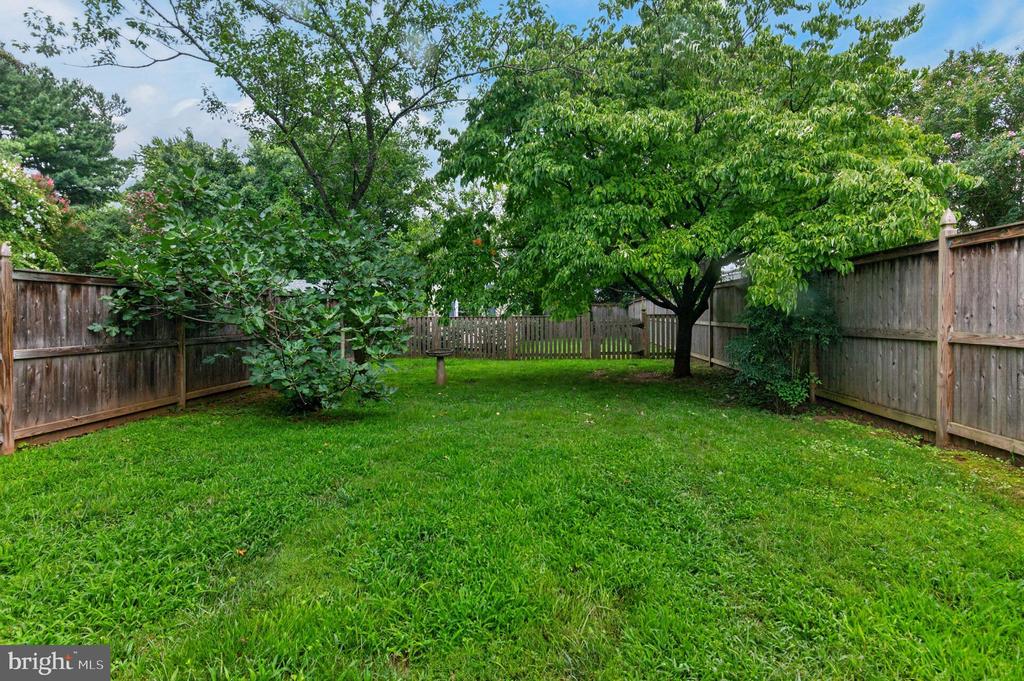
Fenced backyard with a broad green lawn, mature trees, and wooden privacy fencing.
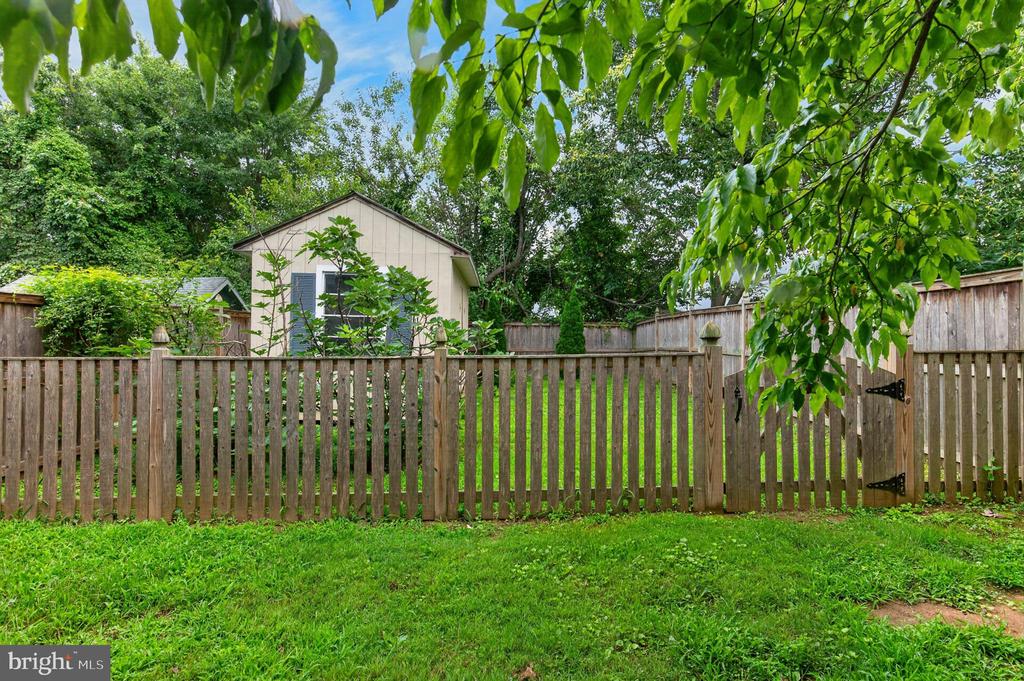
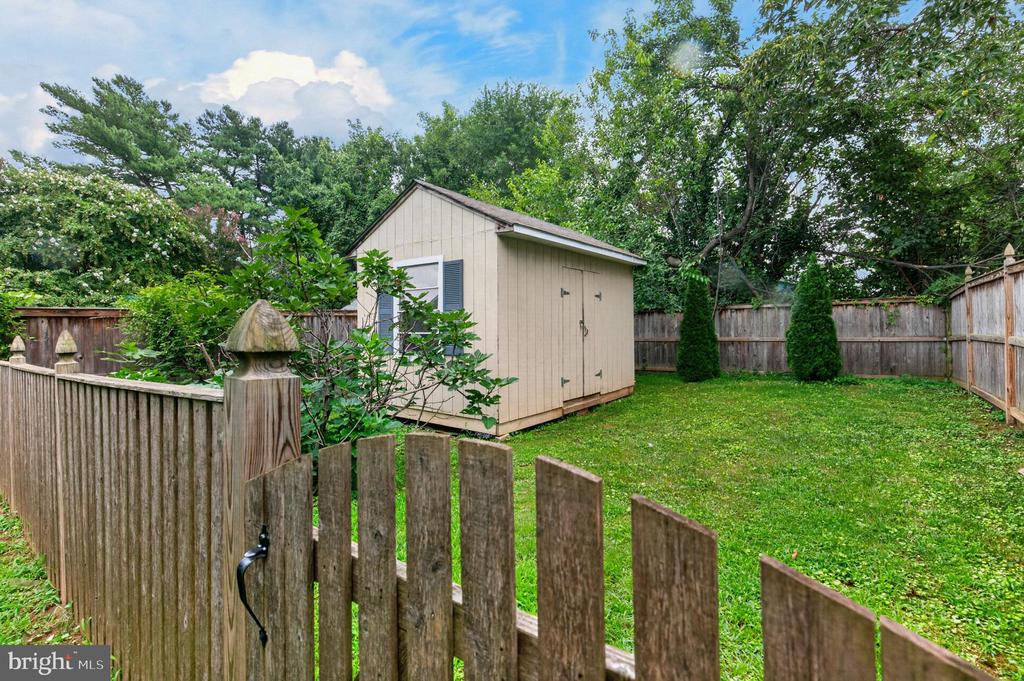
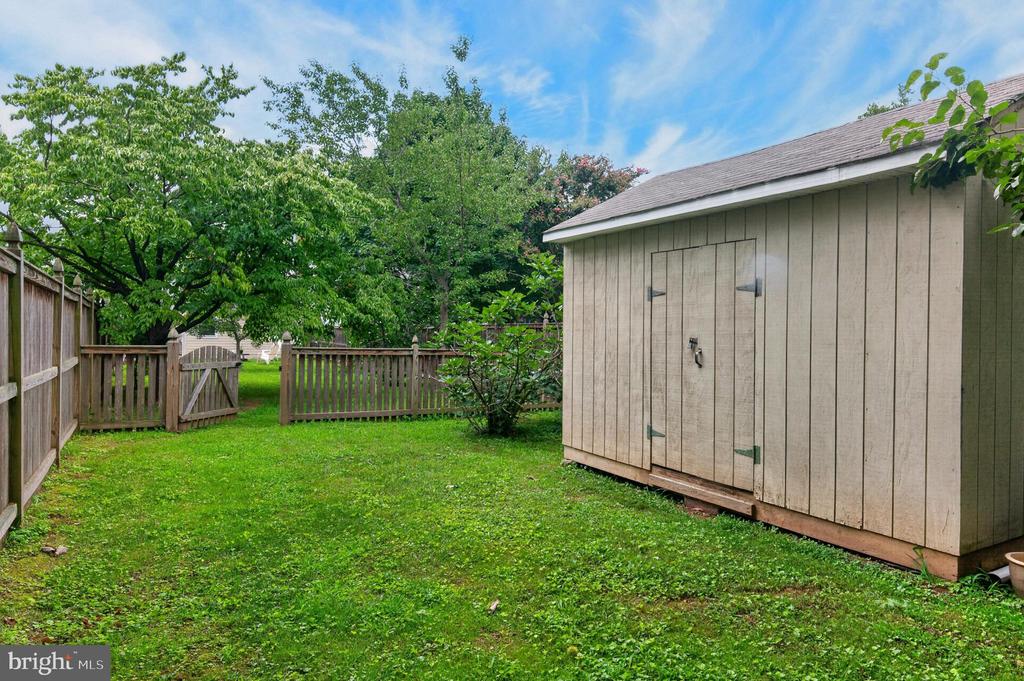
Fenced backyard with a grassy lawn, wooden gate, small shed, and mature trees.
Backyard with a beige storage shed, fenced lawn, and mature trees.
Fenced grassy backyard with a large beige shed and mature trees.
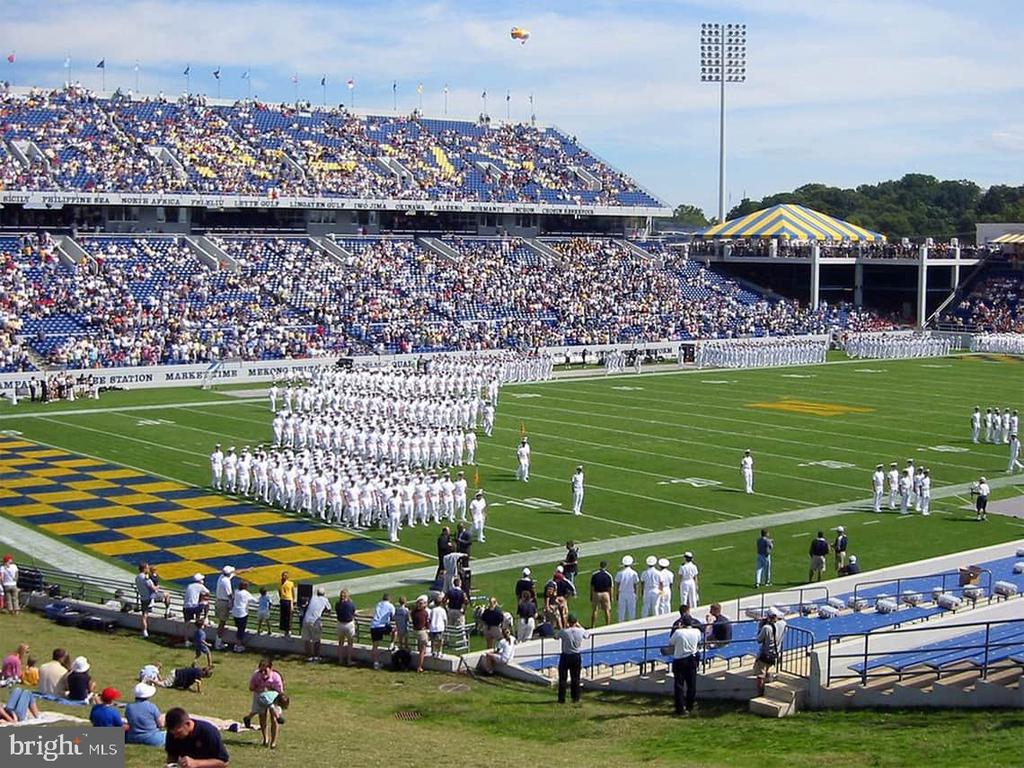
Football stadium with a marching band on the field and crowded stands.
Group in striped blazers pose outdoors with a trophy.
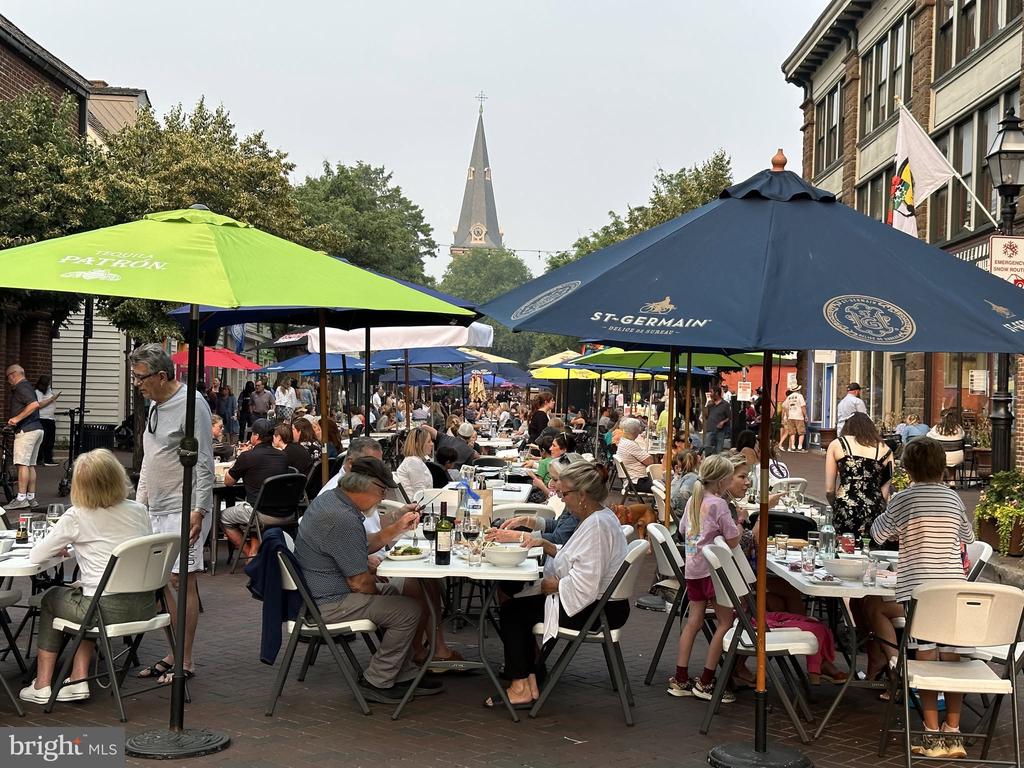
Crowded outdoor dining street with colorful umbrellas and a church steeple in the distance.
Two kayakers paddle past a marina beneath a red pedestrian bridge.
VIEW PHOTOS
$798,000

16 WOODLAWN AVENUE

3 Beds 3 Baths 1,512 Sq.Ft. 6,000 Sq.Ft.

Description

Tucked into Homewood, just beyond the brick sidewalks of Historic Downtown Annapolis, 16 Woodlawn Avenue is a residence taken down to the studs and rebuilt in 2019, blending all the comforts of modern design with the historic charm of Homewood. A traditional front porch, turned white columns and soft buttery siding announce the home from the street while a long driveway offers the rare luxury of off street parking in one of Annapolis's most walkable in-town pockets.

Inside, tall ceilings and recessed lighting set an airy tone against gorgeous oak flooring on the main level and the beautifully refinished original pine flooring on the stairs and level two. The classic period moldings that run throughout remind you that this home has been here for a time as the updates make it seem like a much newer build. The kitchen anchors the main level: white shaker cabinetry, stainless appliances, and granite countertops surround a center island with room for a kitchen table, while a separate formal dining room sits just off the living room for more considered entertaining. A main level powder room, a rare find in homes of this era, provides ease buyers rarely expect from an in-town address. A mudroom tucked off the kitchen doubles as an office also providing space for the pantry, a laundry closet and access to the unfinished basement and backyard.

Upstairs, three bedrooms include a primary suite that is bright, generously scaled, and appointed with an ensuite bath and stall shower. The hall bath is an ode to the age of the home with a refurbished black and white clawfoot tub (with shower) set beneath classic wainscoting. A third floor of floored attic space stands ready as flexible storage today, or a defining feature tomorrow for an owner who wants to finish it into additional living space.

Outside, the large, flat, fully fenced yard is anchored by a side patio off the mudroom for grilling and framed by fig trees, with a gate to a rear fenced area and a large storage shed beyond.

The location is a defining feature in its own right. Walk to Navy games, boat shows, Wednesday night's "Dinner Under the Stars, and pickup pickleball on West Street, or take a short drive to the boat ramps at Amos Garrett Park or West Annapolis to launch your paddle board or kayak. 16 Woodlawn Avenue isn't just a renovated in-town home. It stands as a premier expression of Chesapeake Bay living at its most walkable and most alive. Be sure to check out the virtual walk through tour!

Share Property

Location

16 WOODLAWN AVENUE, ANNAPOLIS, MD 21401

Status

Sold

Date Sold

November 2, 2026
Michele Deckman in a light blue blazer, posed outdoors against leafy greenery.

Michele Deckman

TITLE

Real Estate Advisor

Property Amenities

Interior
Total Bedrooms: 3
Half Bathrooms: 1
Full Bathrooms: 2
Area & Lot
Total area 2,268 Sq.Ft.
Lot Area 6,000 Sq.Ft.
Living area 1,512 Sq.Ft.
MLS® ID MDAA2154556
Year Built 1940
School District ANNE ARUNDEL COUNTY PUBLIC SCHOOLS
Architecture Styles Colonial
Type Residential
Status Sold
Exterior
Stories 4
Pool No Pool
Air conditioning Other
Heat type Heat Pump(s)
Disability Features None
Water Source Public
Sewer Public Sewer
Parking Driveway
Finance
Sales Price $798,000
Real Estate Tax $7,713 yearly
Two-story beige home with a covered front porch, white railings, garden, and driveway.

360 Virtual Tour

Take a tour of this property

Annapolis

Your Trusted Agent, Ready to Help

Whether you're buying your first home, searching for your dream property, or preparing to sell, I'm here to guide you every step of the way. With deep local knowledge, a client-first mindset, and proven expertise in the Annapolis luxury market, I’m committed to making your real estate journey smooth, successful, and stress-free.
Follow Me on Instagram