Let's Connect
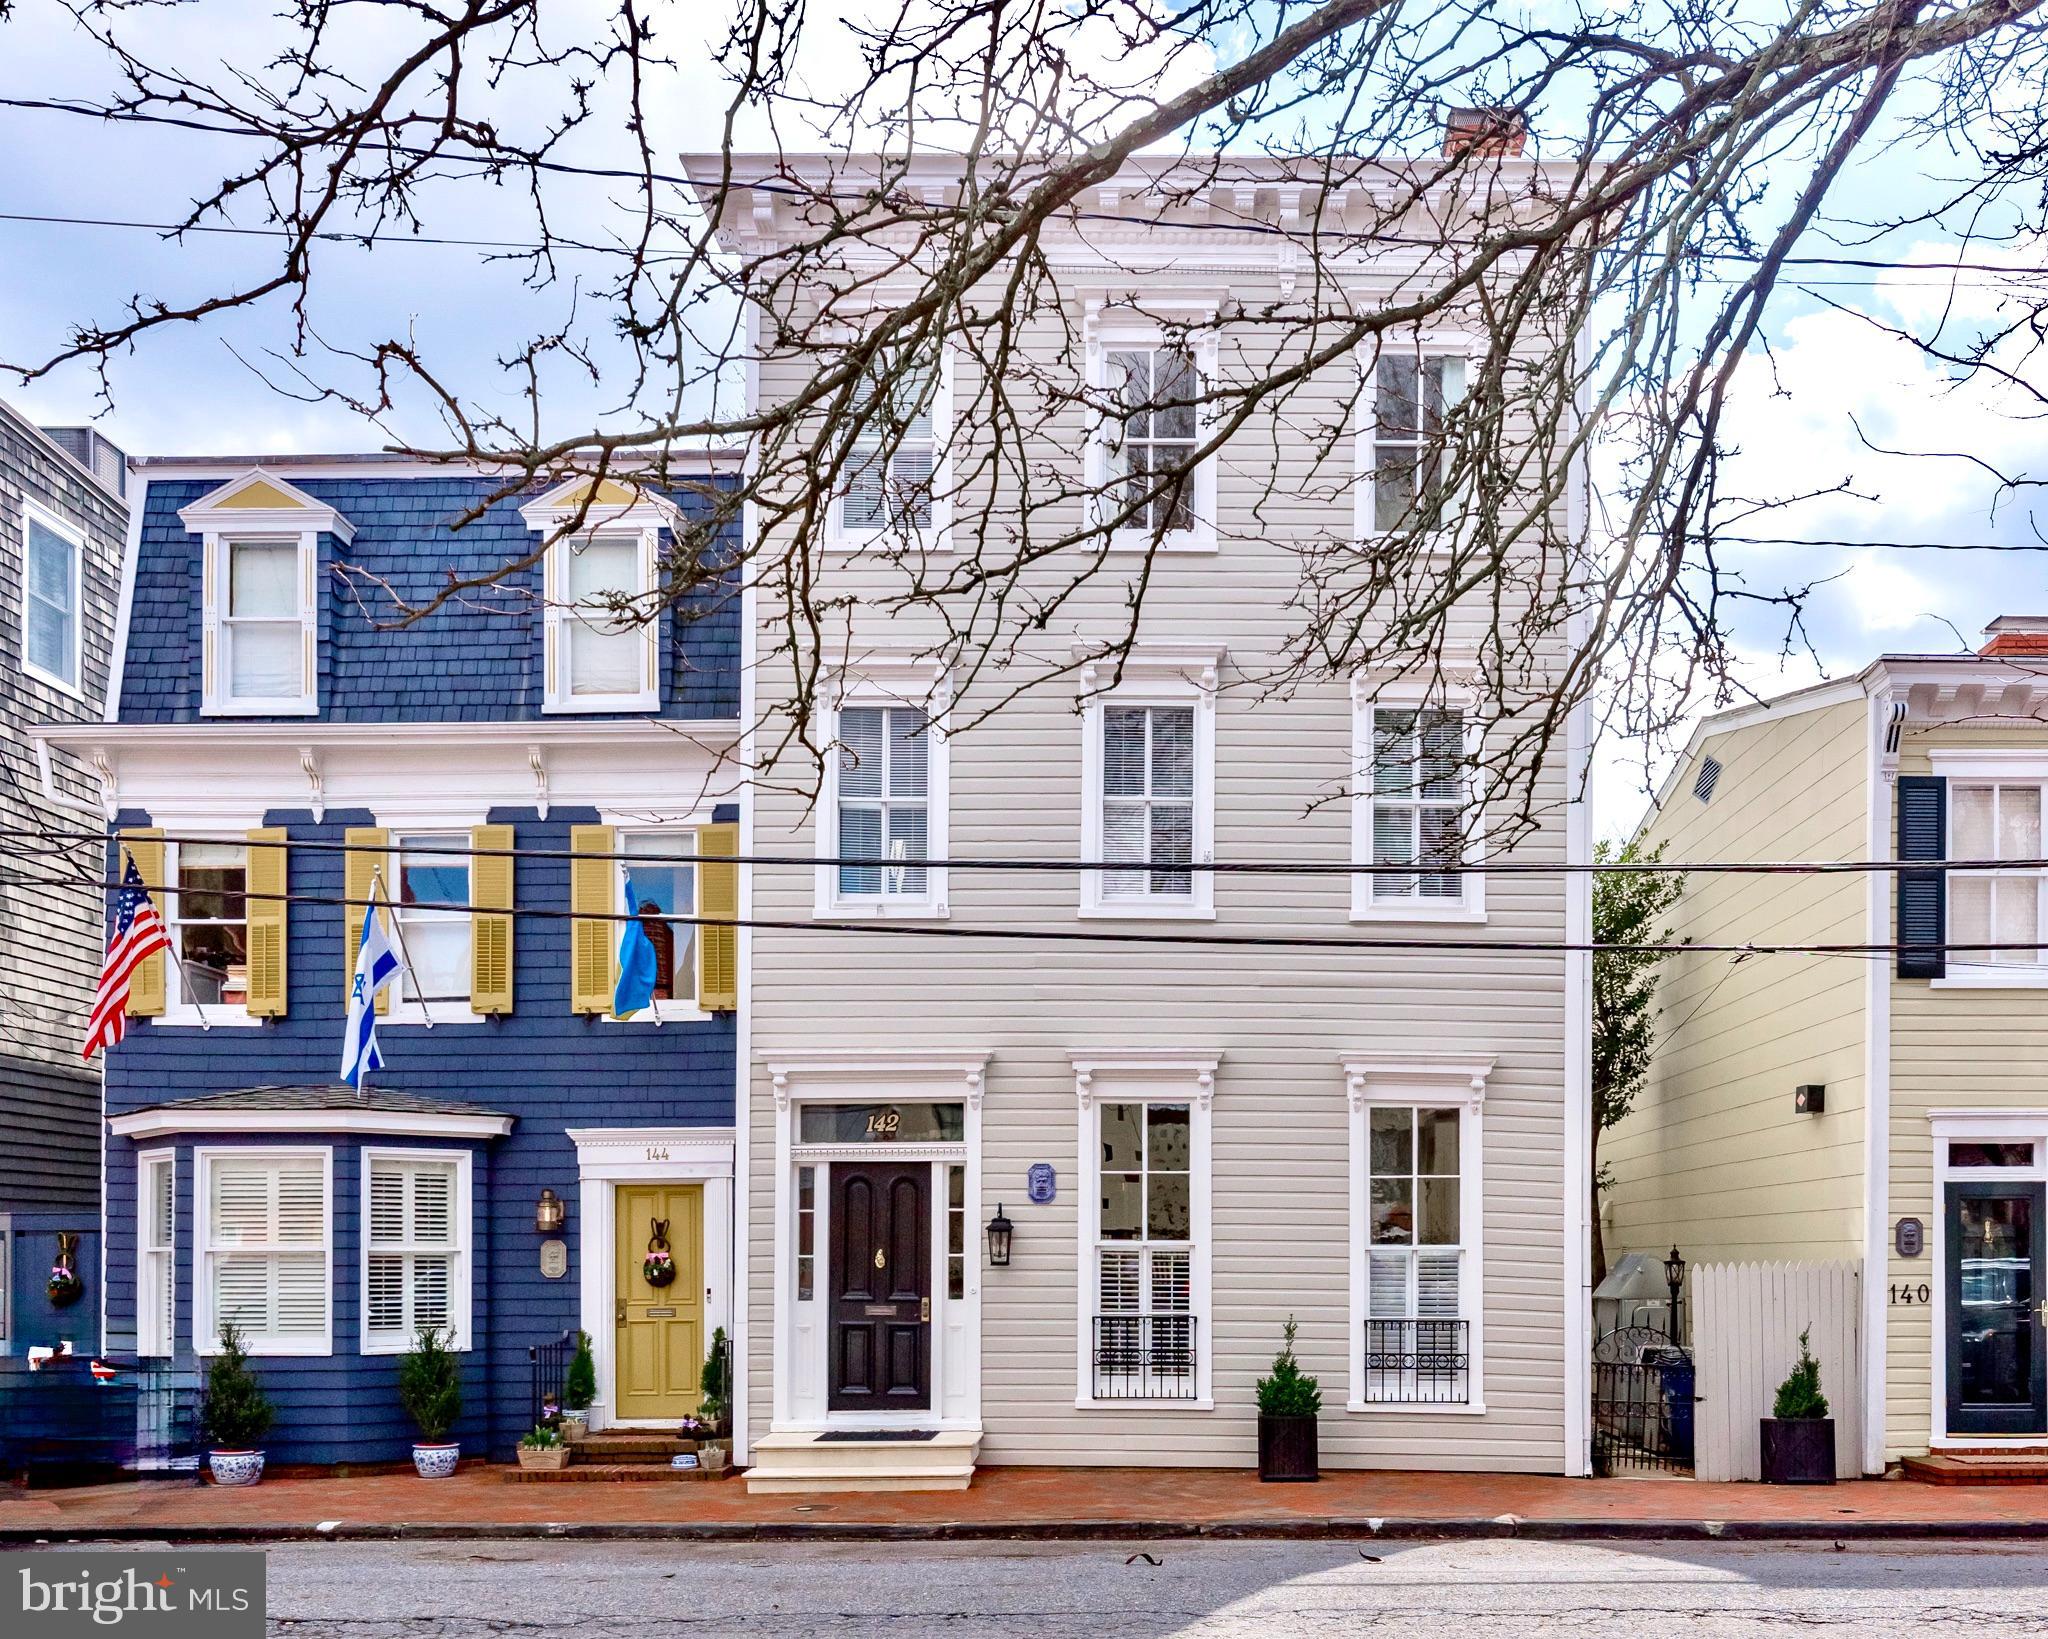
Light-gray three-story townhouse at 142 Charles Street with white trim and a black front door.
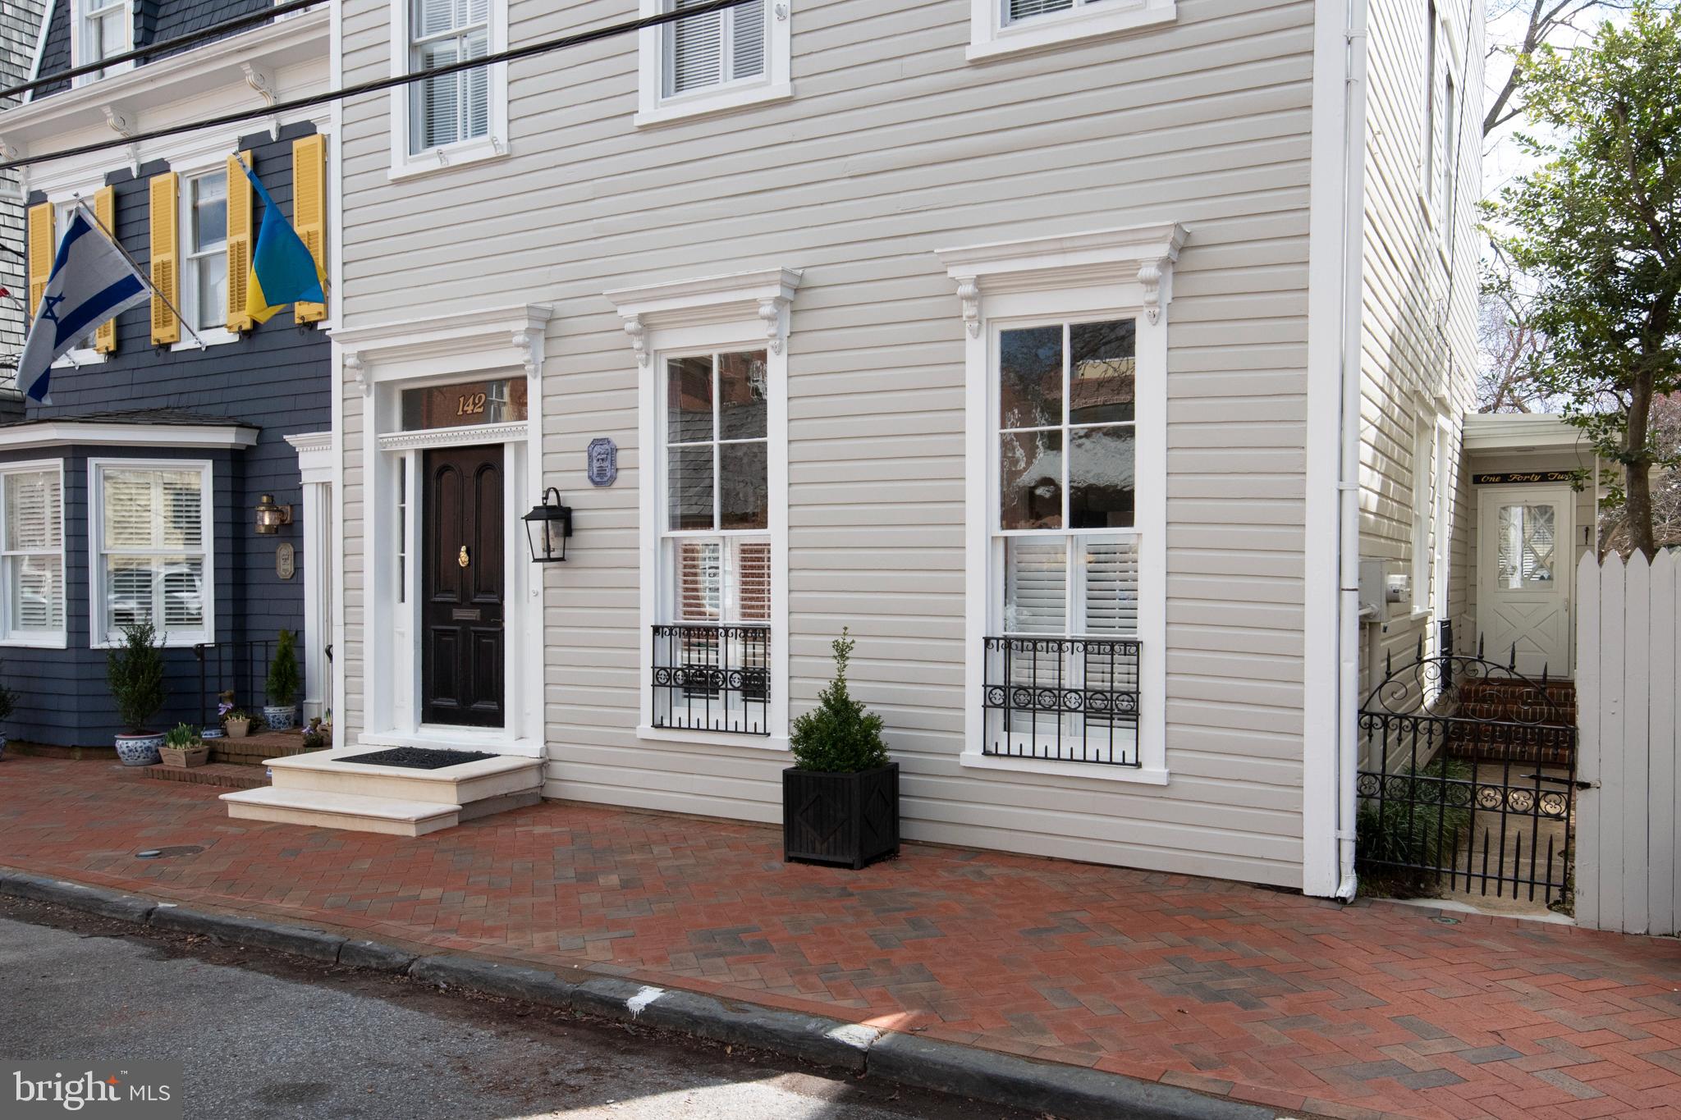
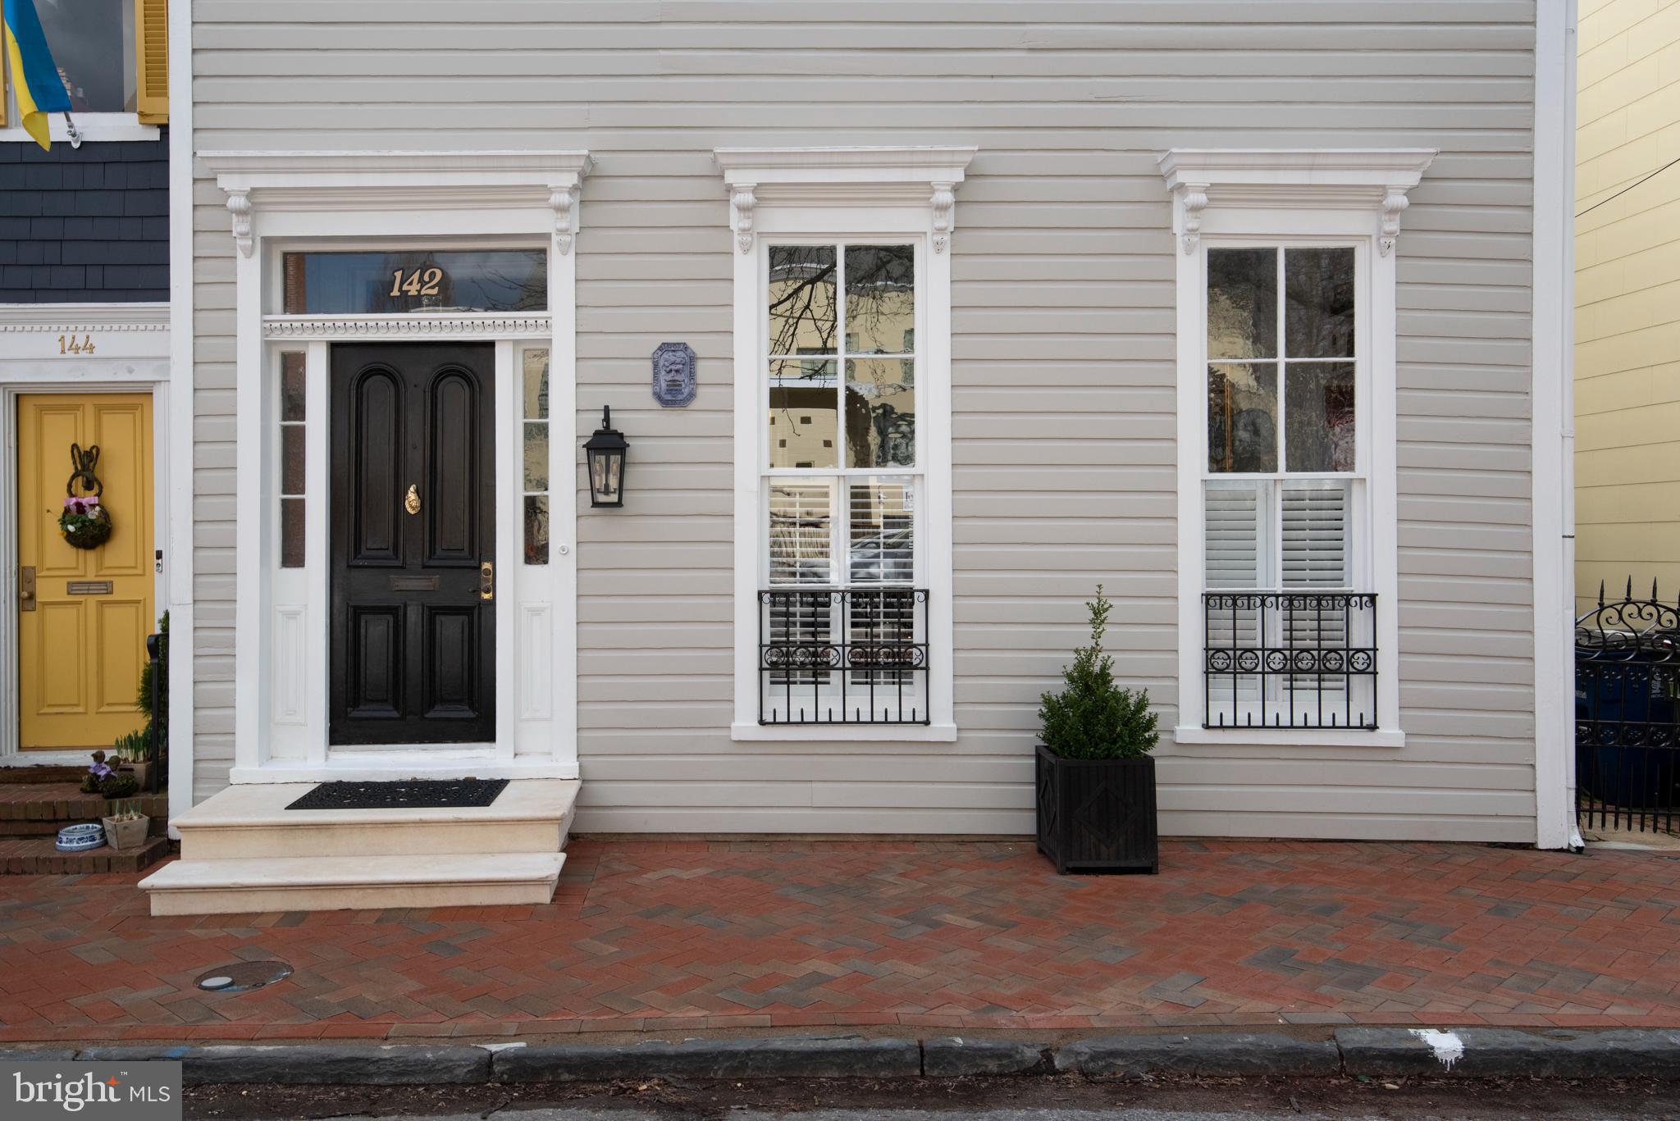
Townhouse exterior with a dark front door, decorative trim, and brick sidewalk.
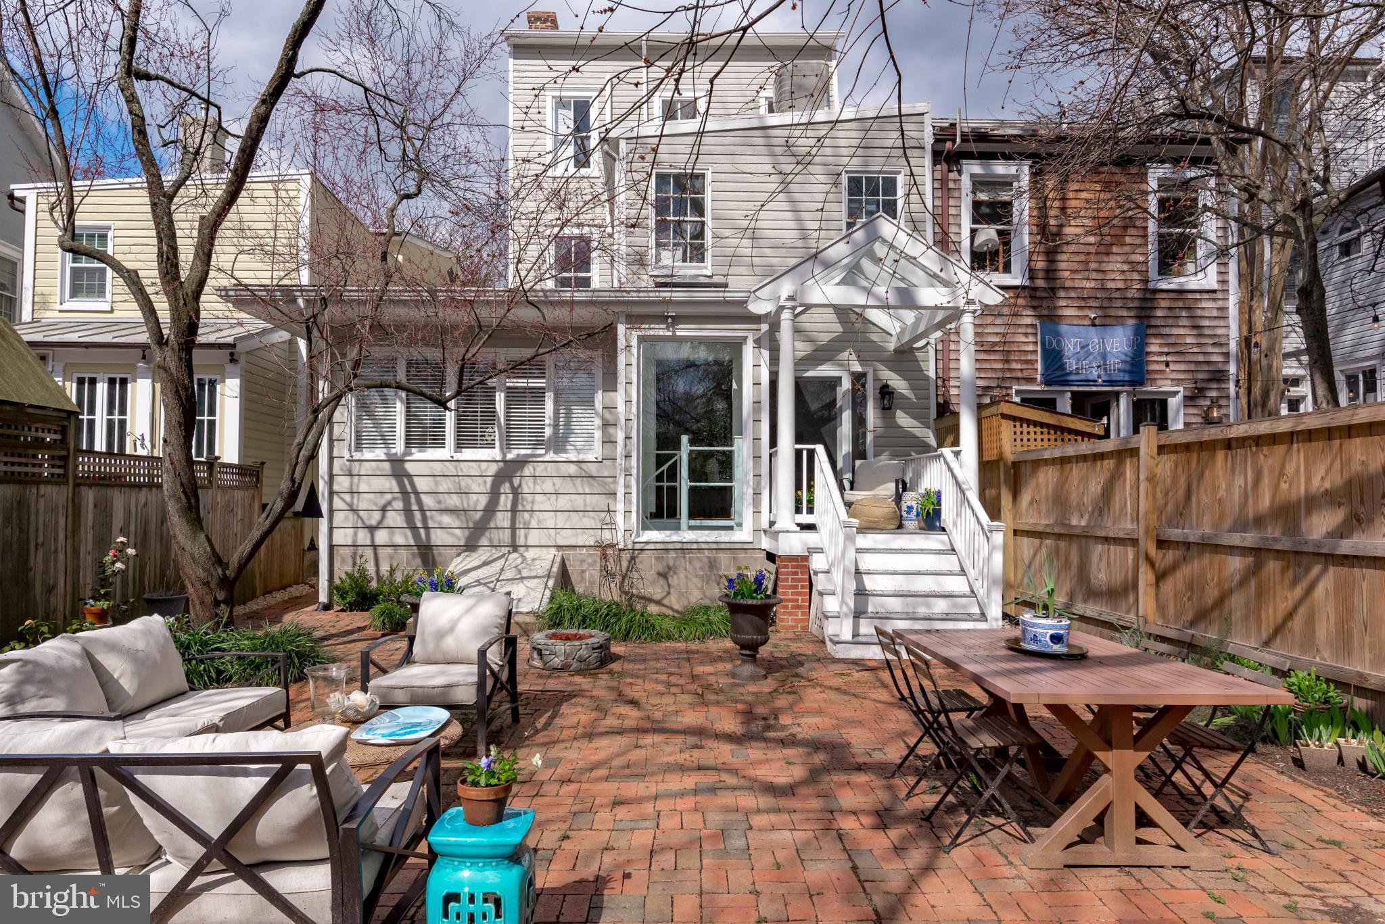
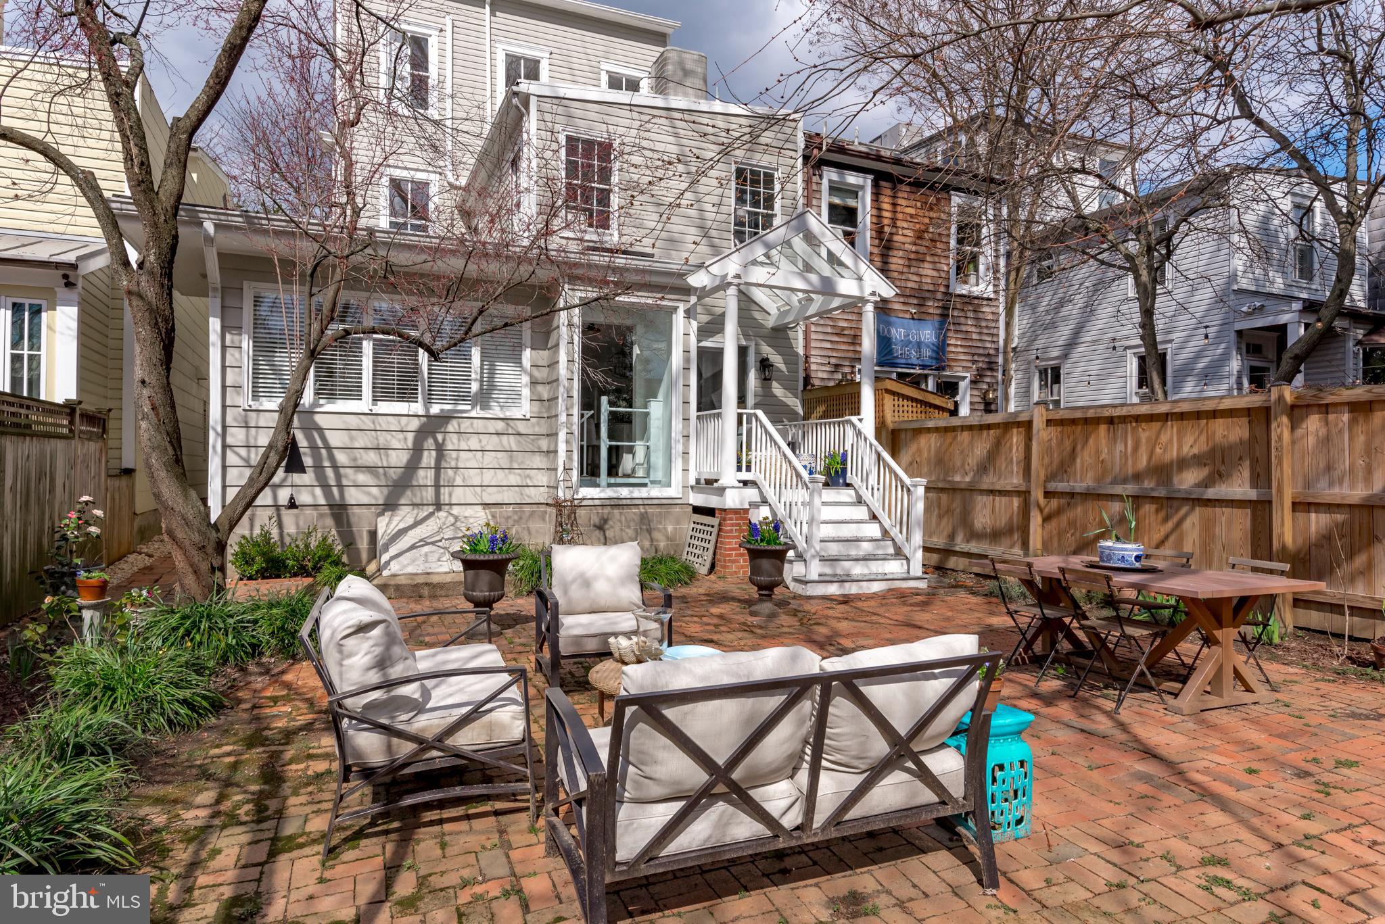
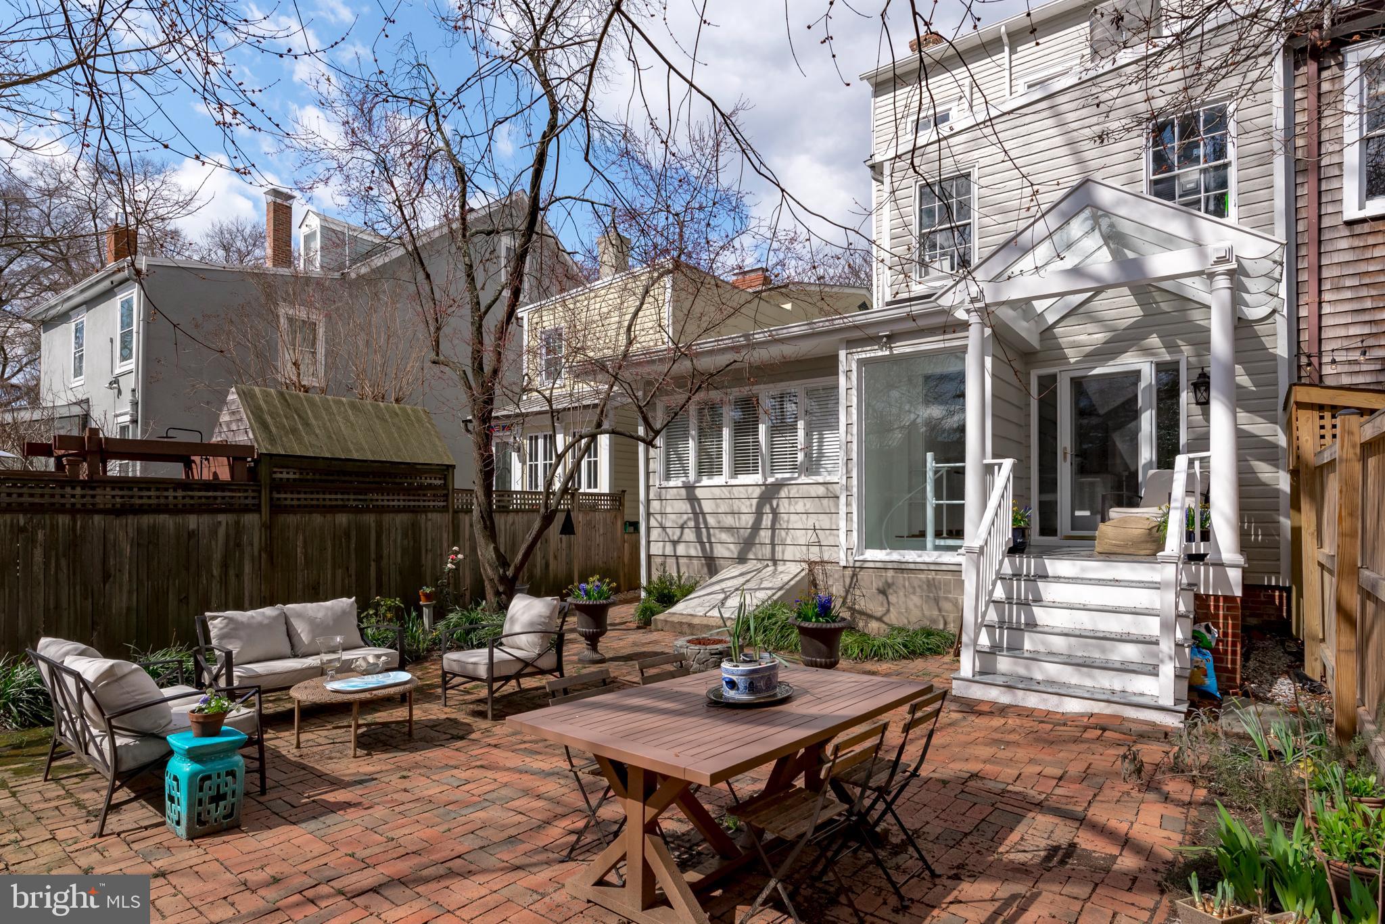
Rear exterior of 142 Charles St with a brick patio, outdoor seating, and white porch stairs.
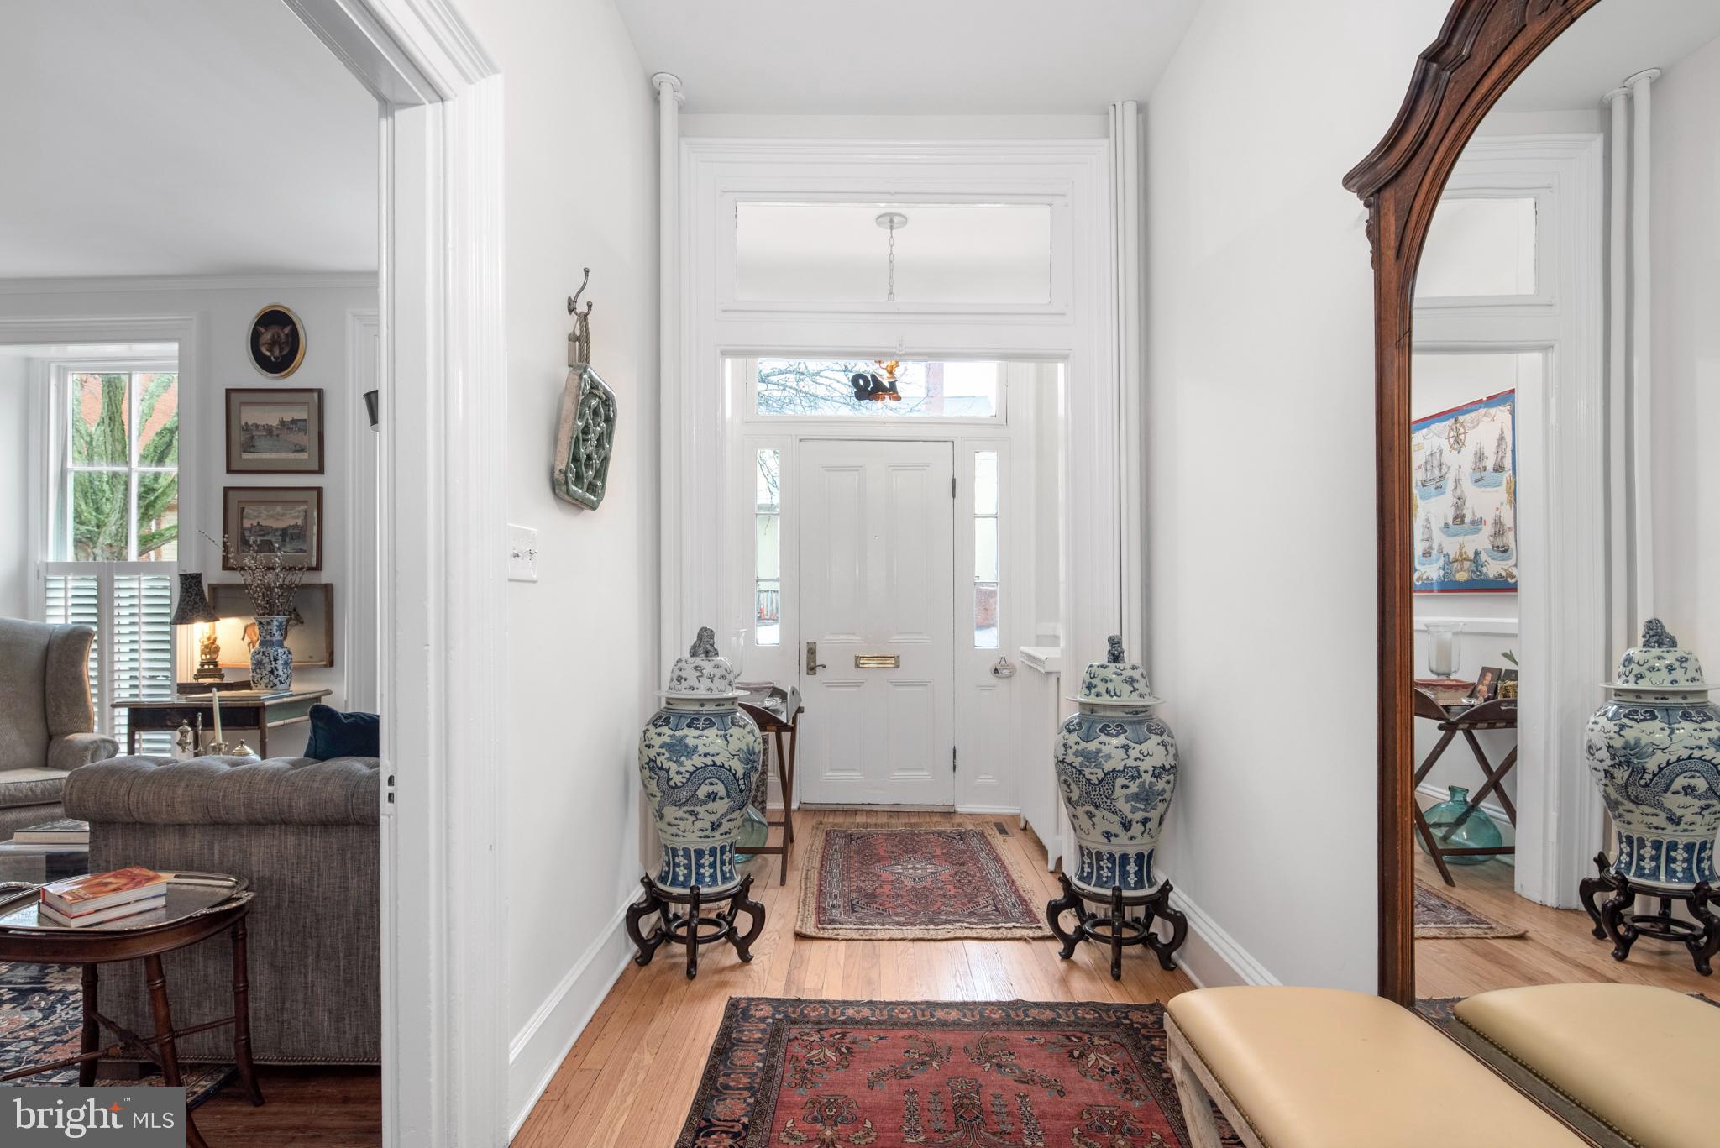
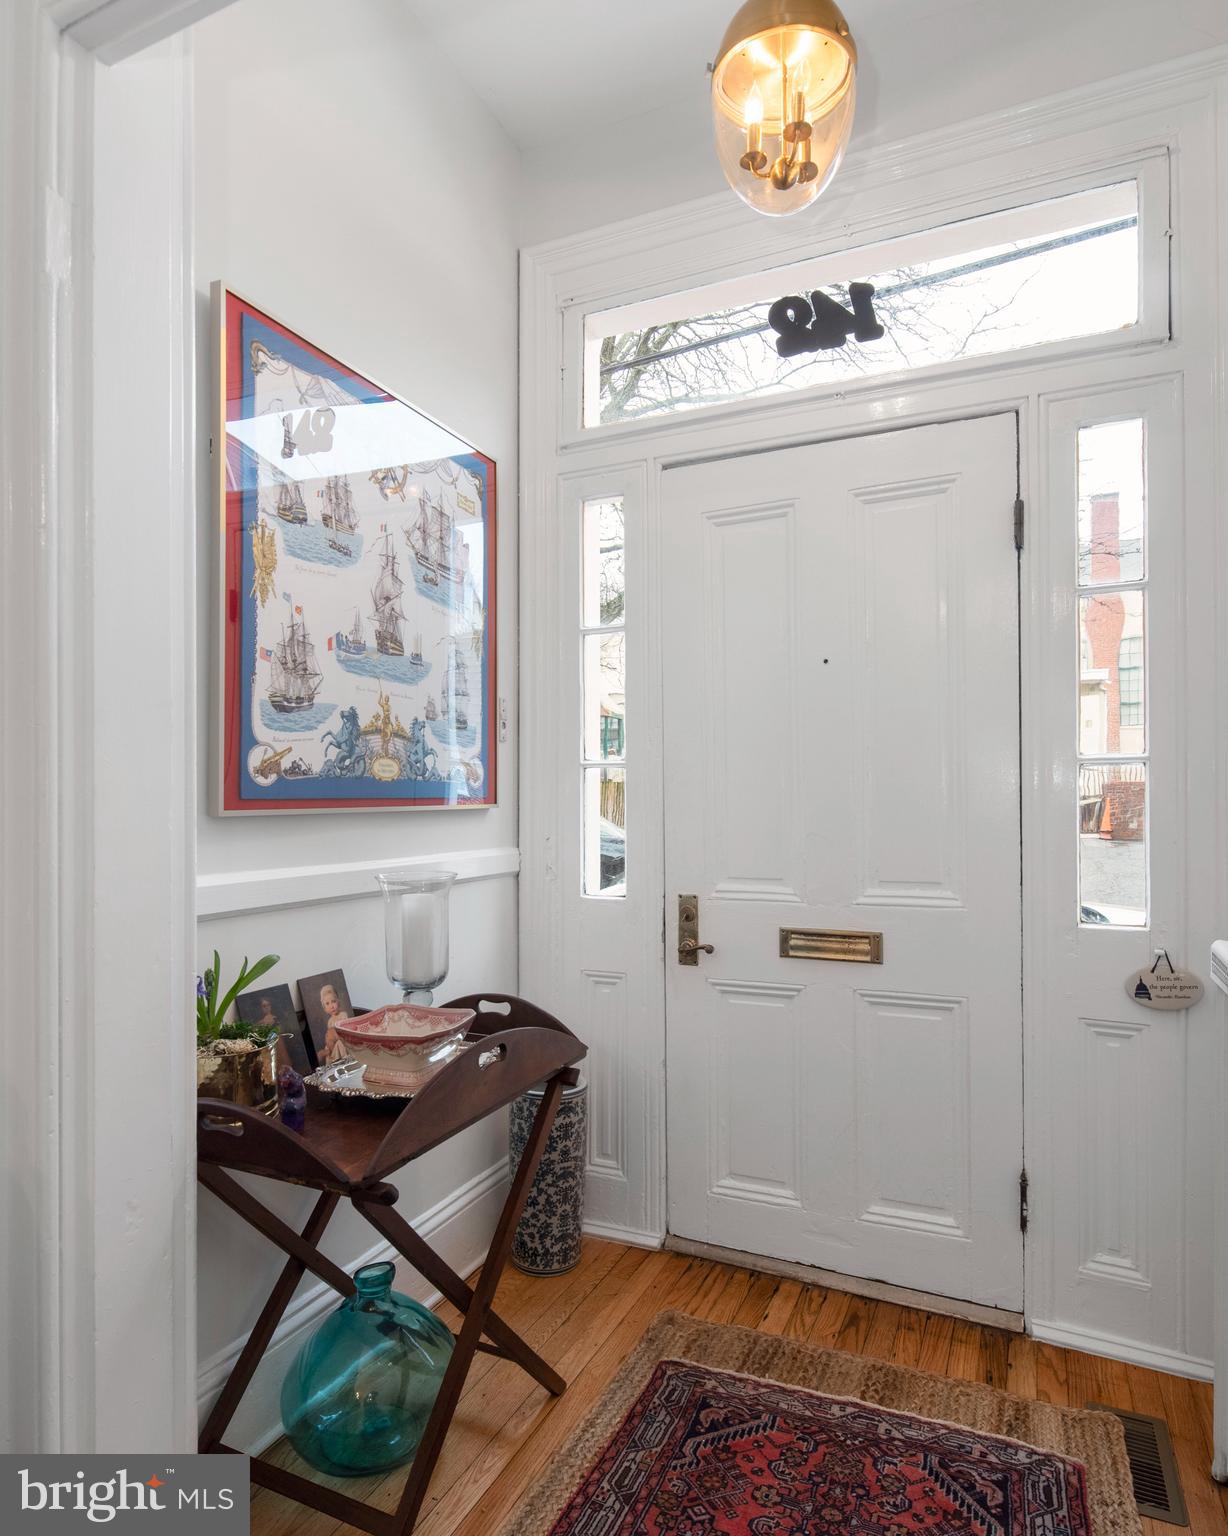
Entry foyer with hardwood floors, porcelain urns, patterned rugs, and an ornate mirror.
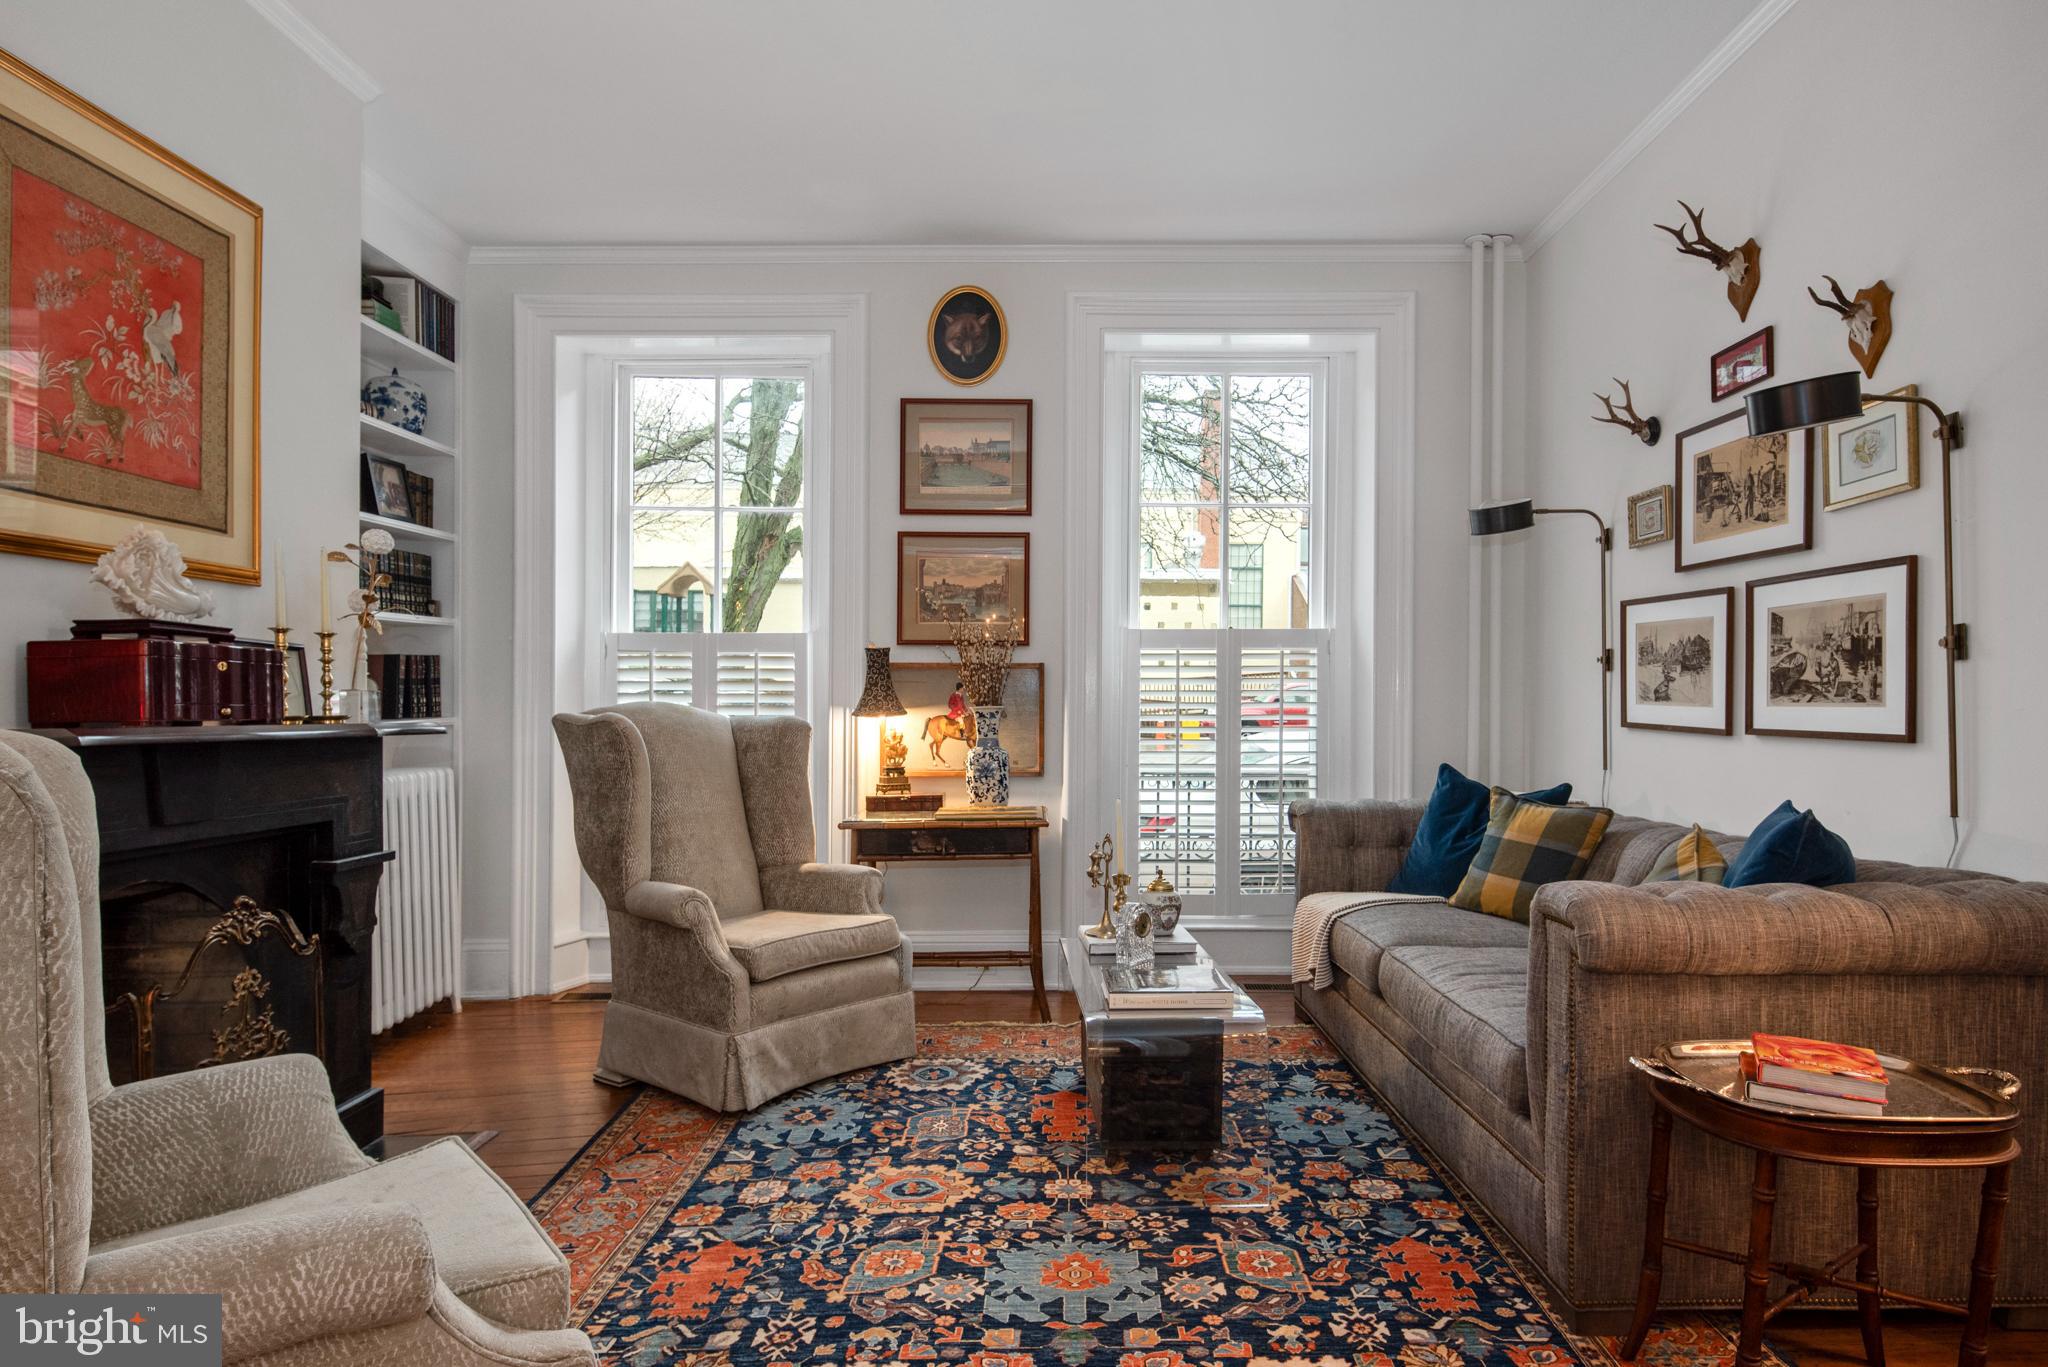
Living room with a black fireplace, shuttered windows, gray sofa, and colorful patterned rug.
Kitchen and dining area with white cabinets, hardwood floors, and glass-paneled doors to a furnished dining room.
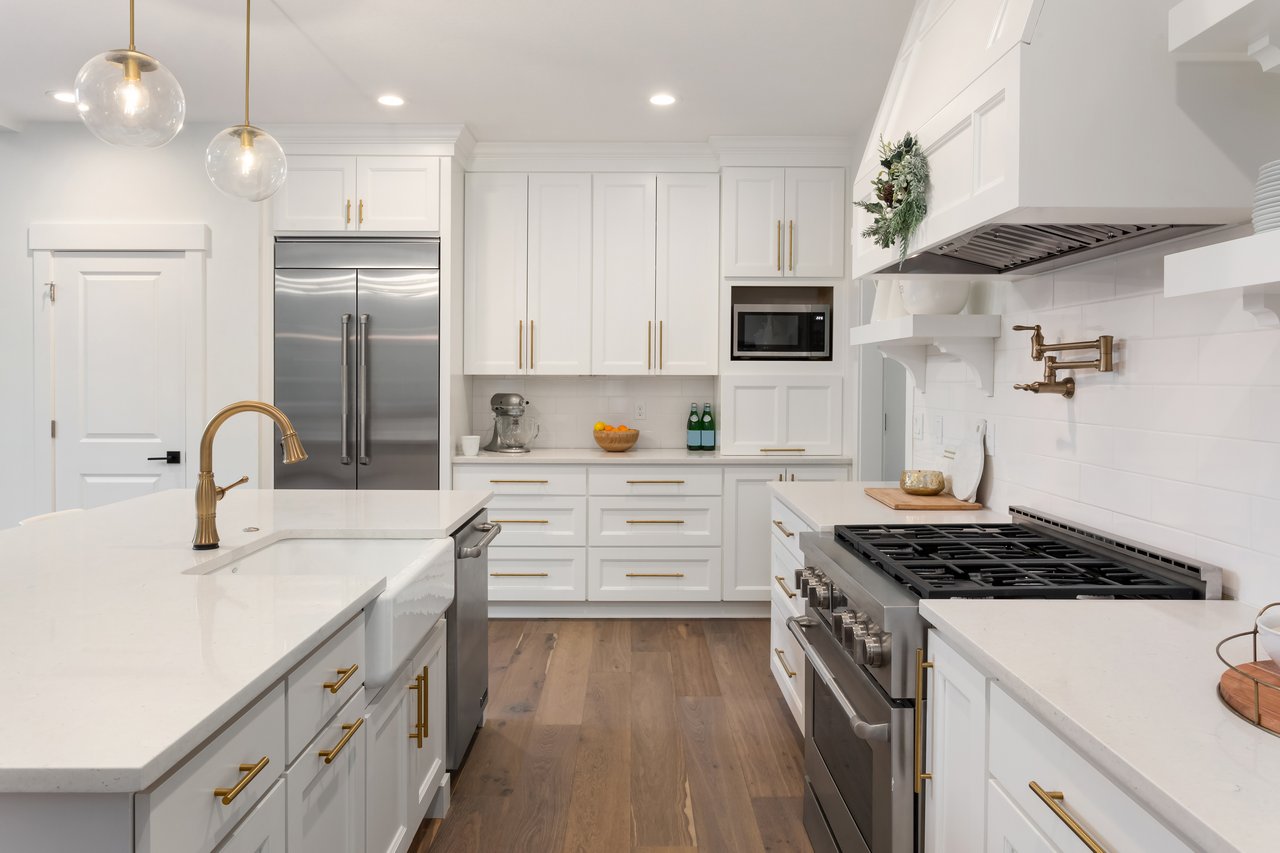
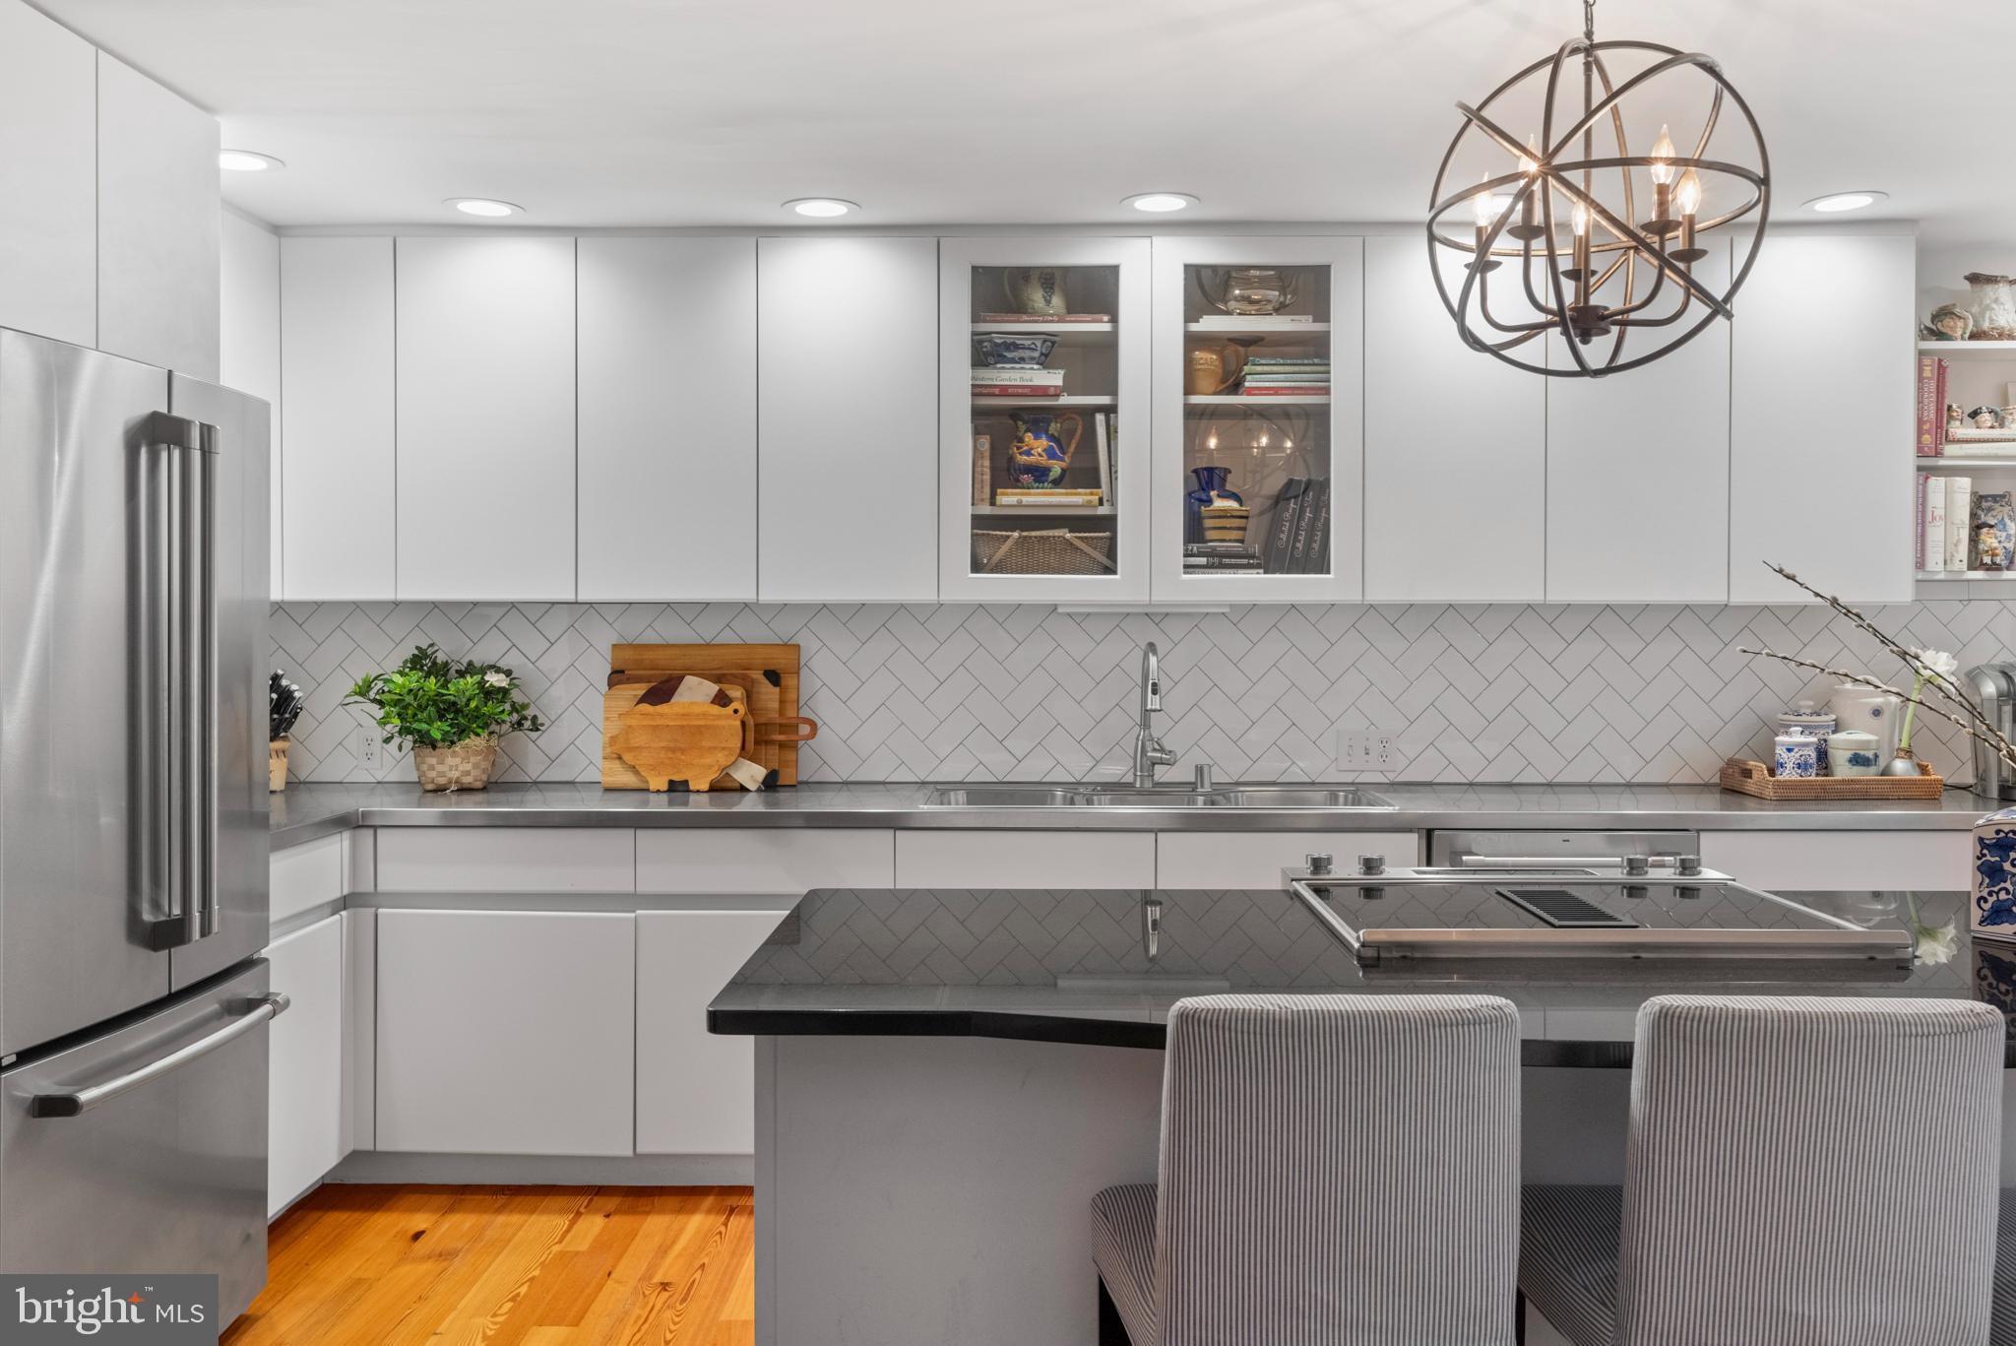
Modern kitchen with white cabinets, herringbone tile backsplash, stainless steel appliances, and a dark island with stools.
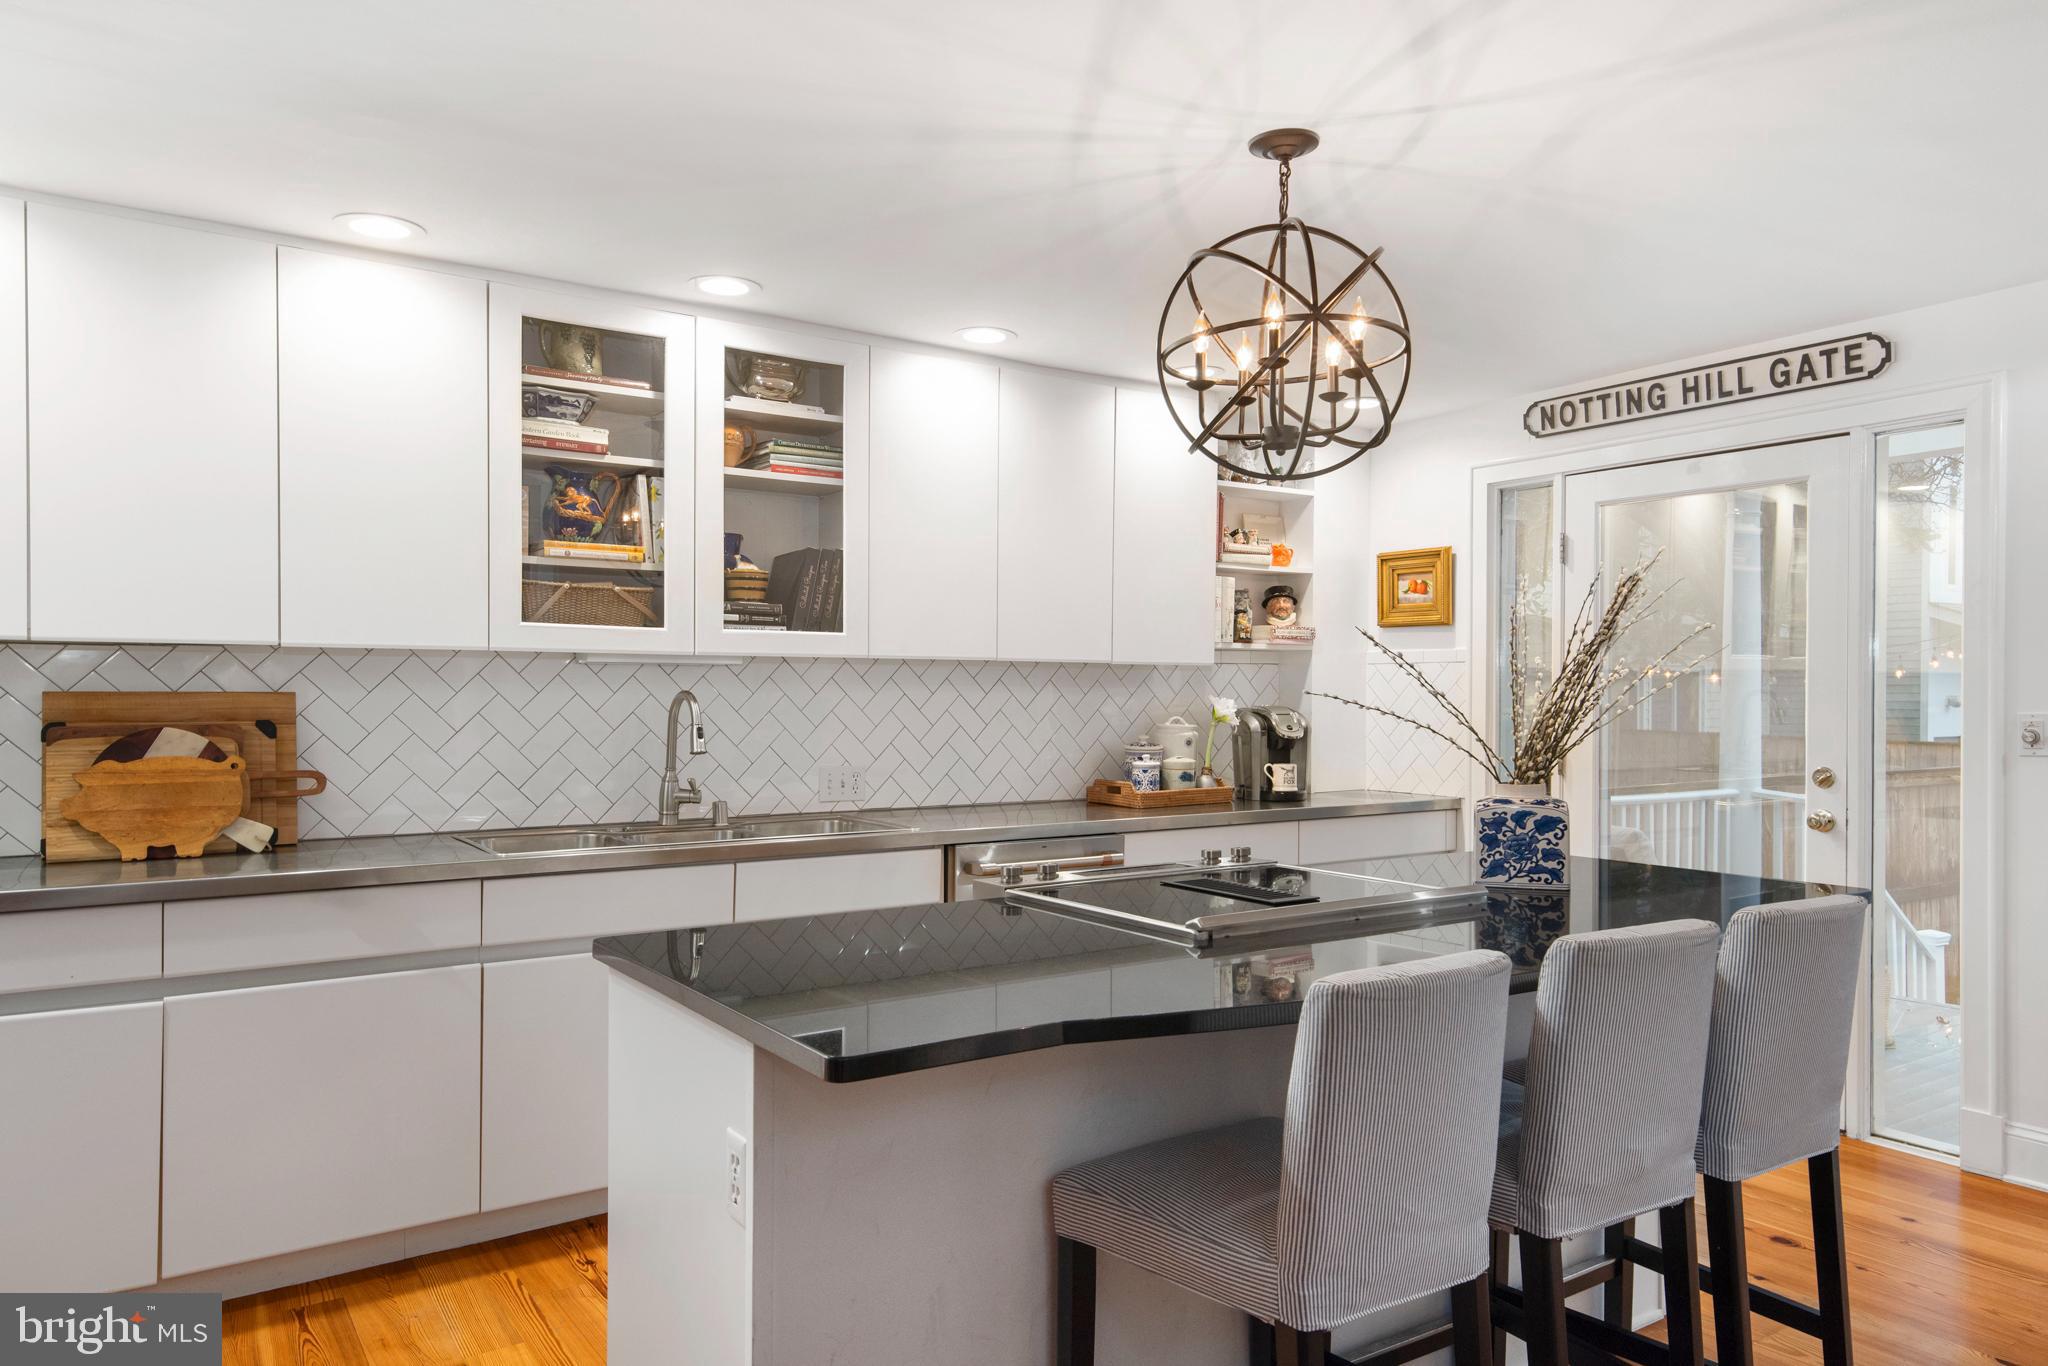
Modern white kitchen with a black island, herringbone backsplash, and glass doors to a deck.
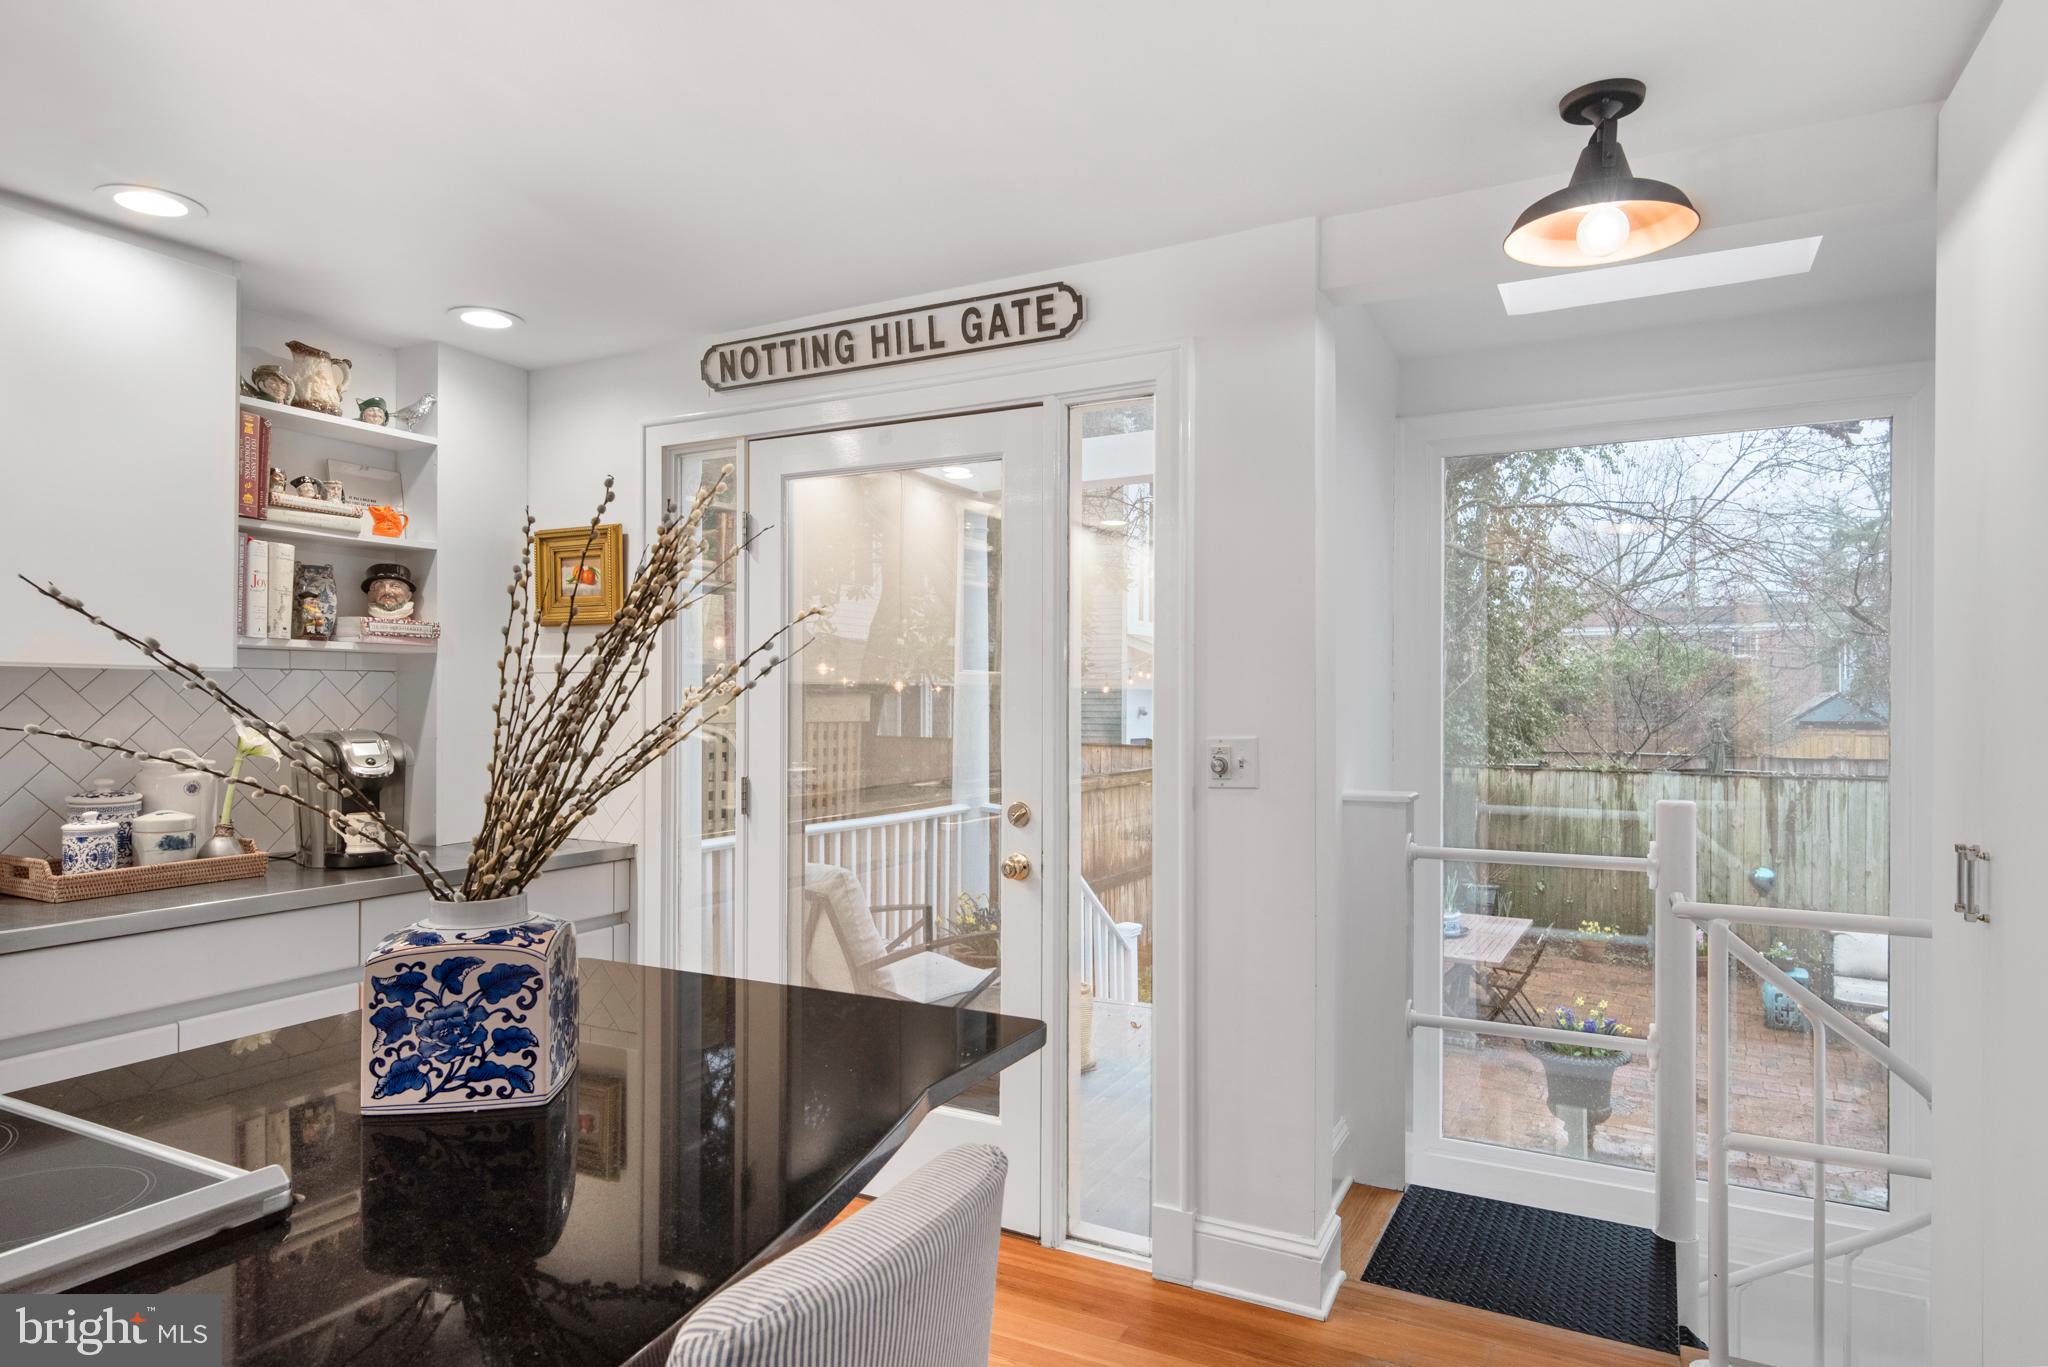
Kitchen with a black island, white cabinetry, and glass doors overlooking a fenced patio.
Open-plan kitchen and living room with a breakfast bar, hardwood floors, and seating beside shuttered windows.
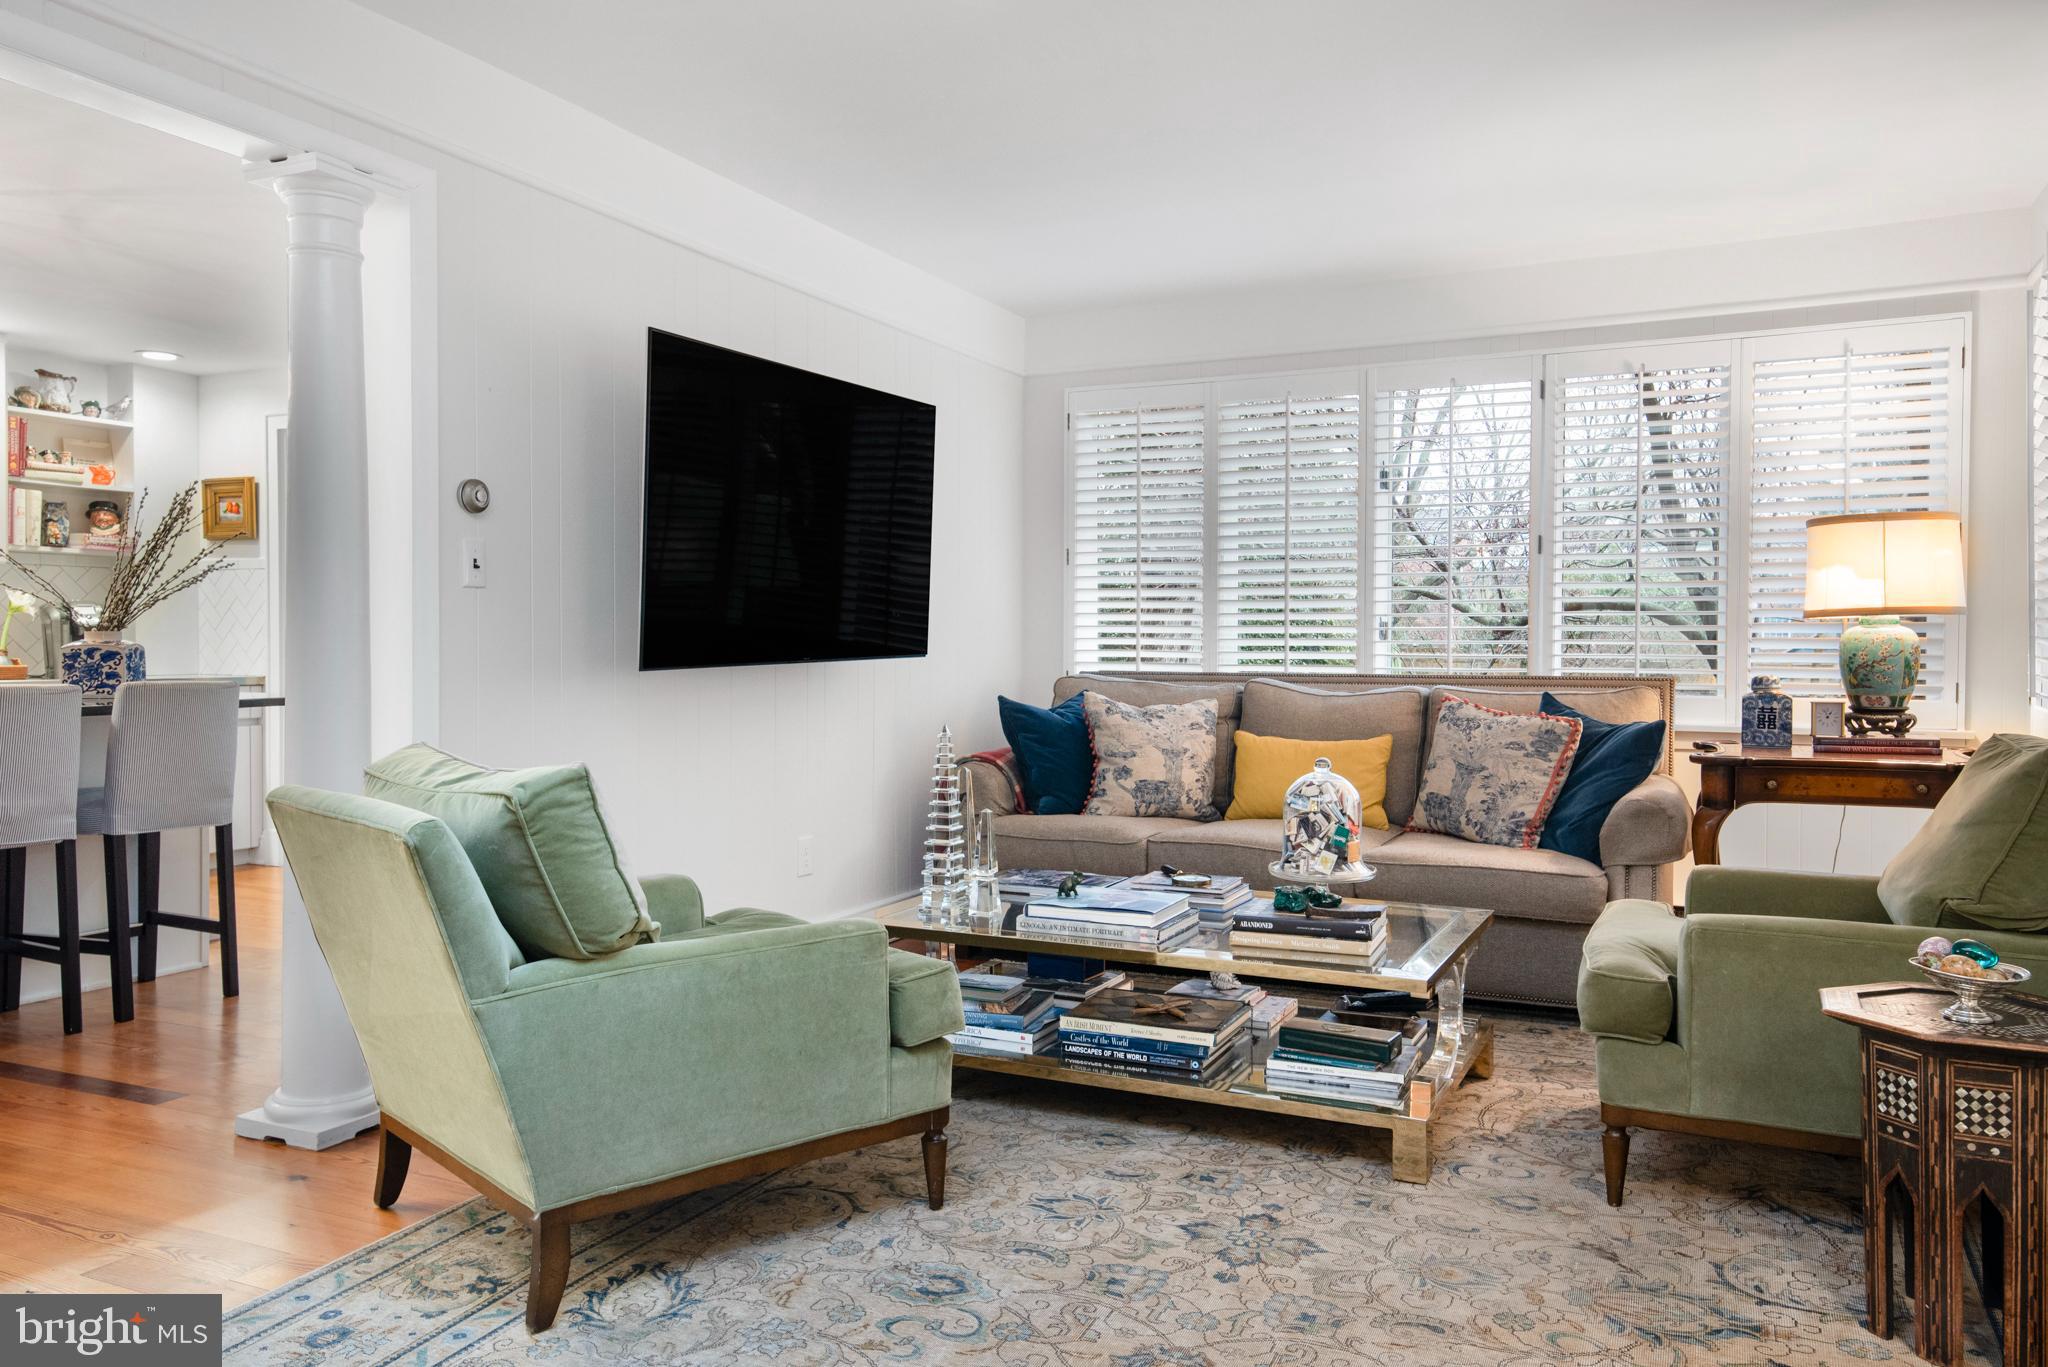
Living room with green armchairs, a gray sofa, glass coffee table, and plantation-shuttered windows.
Living room with plantation-shuttered windows, a taupe sofa, green armchairs, and a glass coffee table.
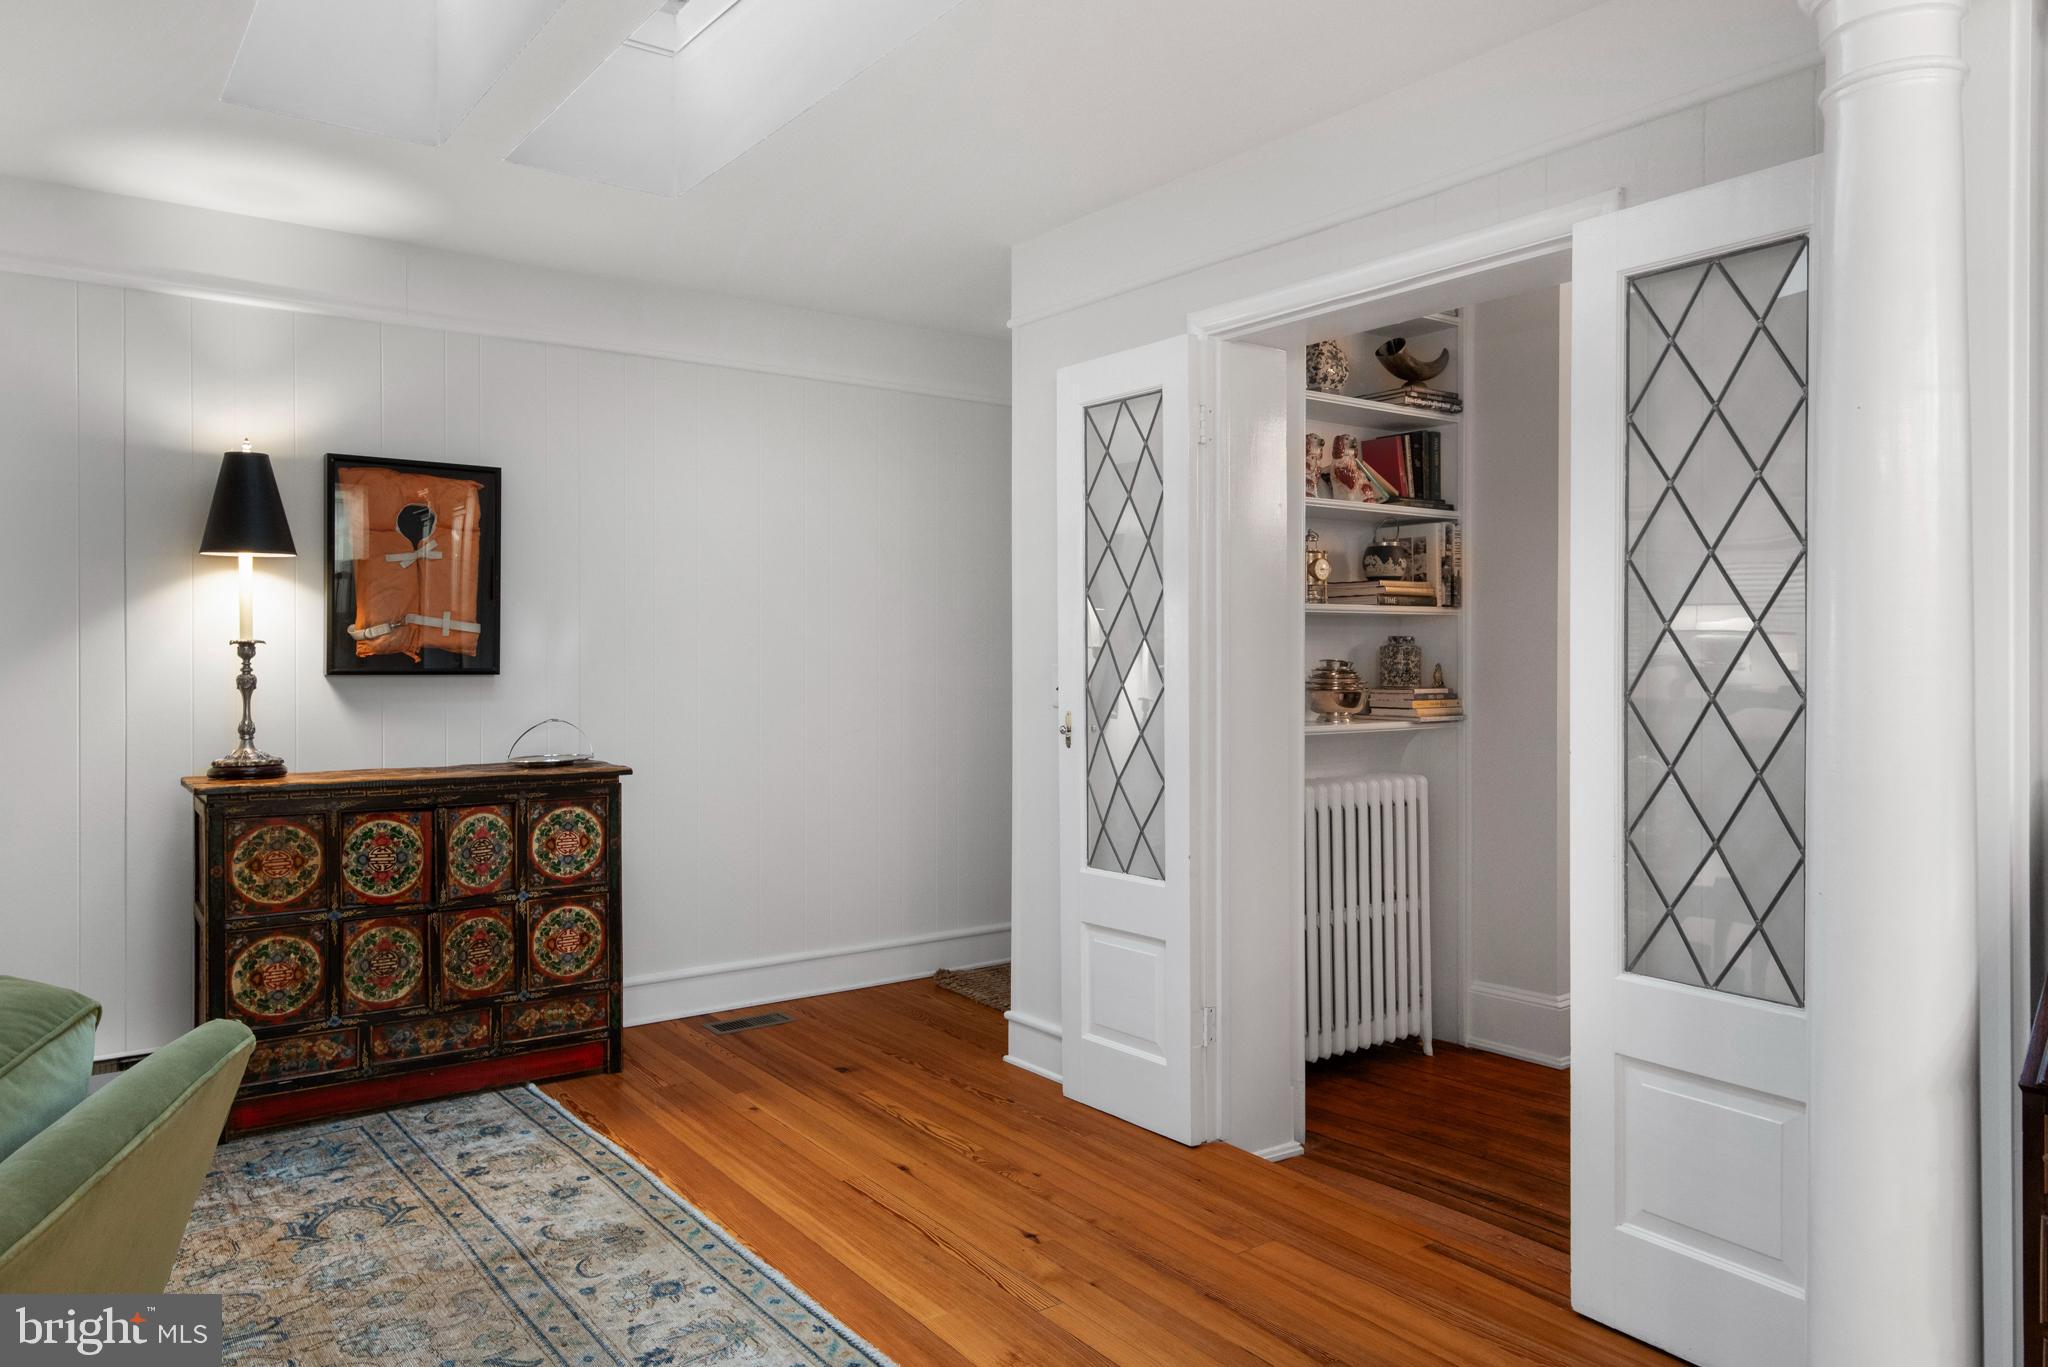
Furnished room with hardwood floors, an ornate cabinet, and glass-panel doors opening to built-in shelves.
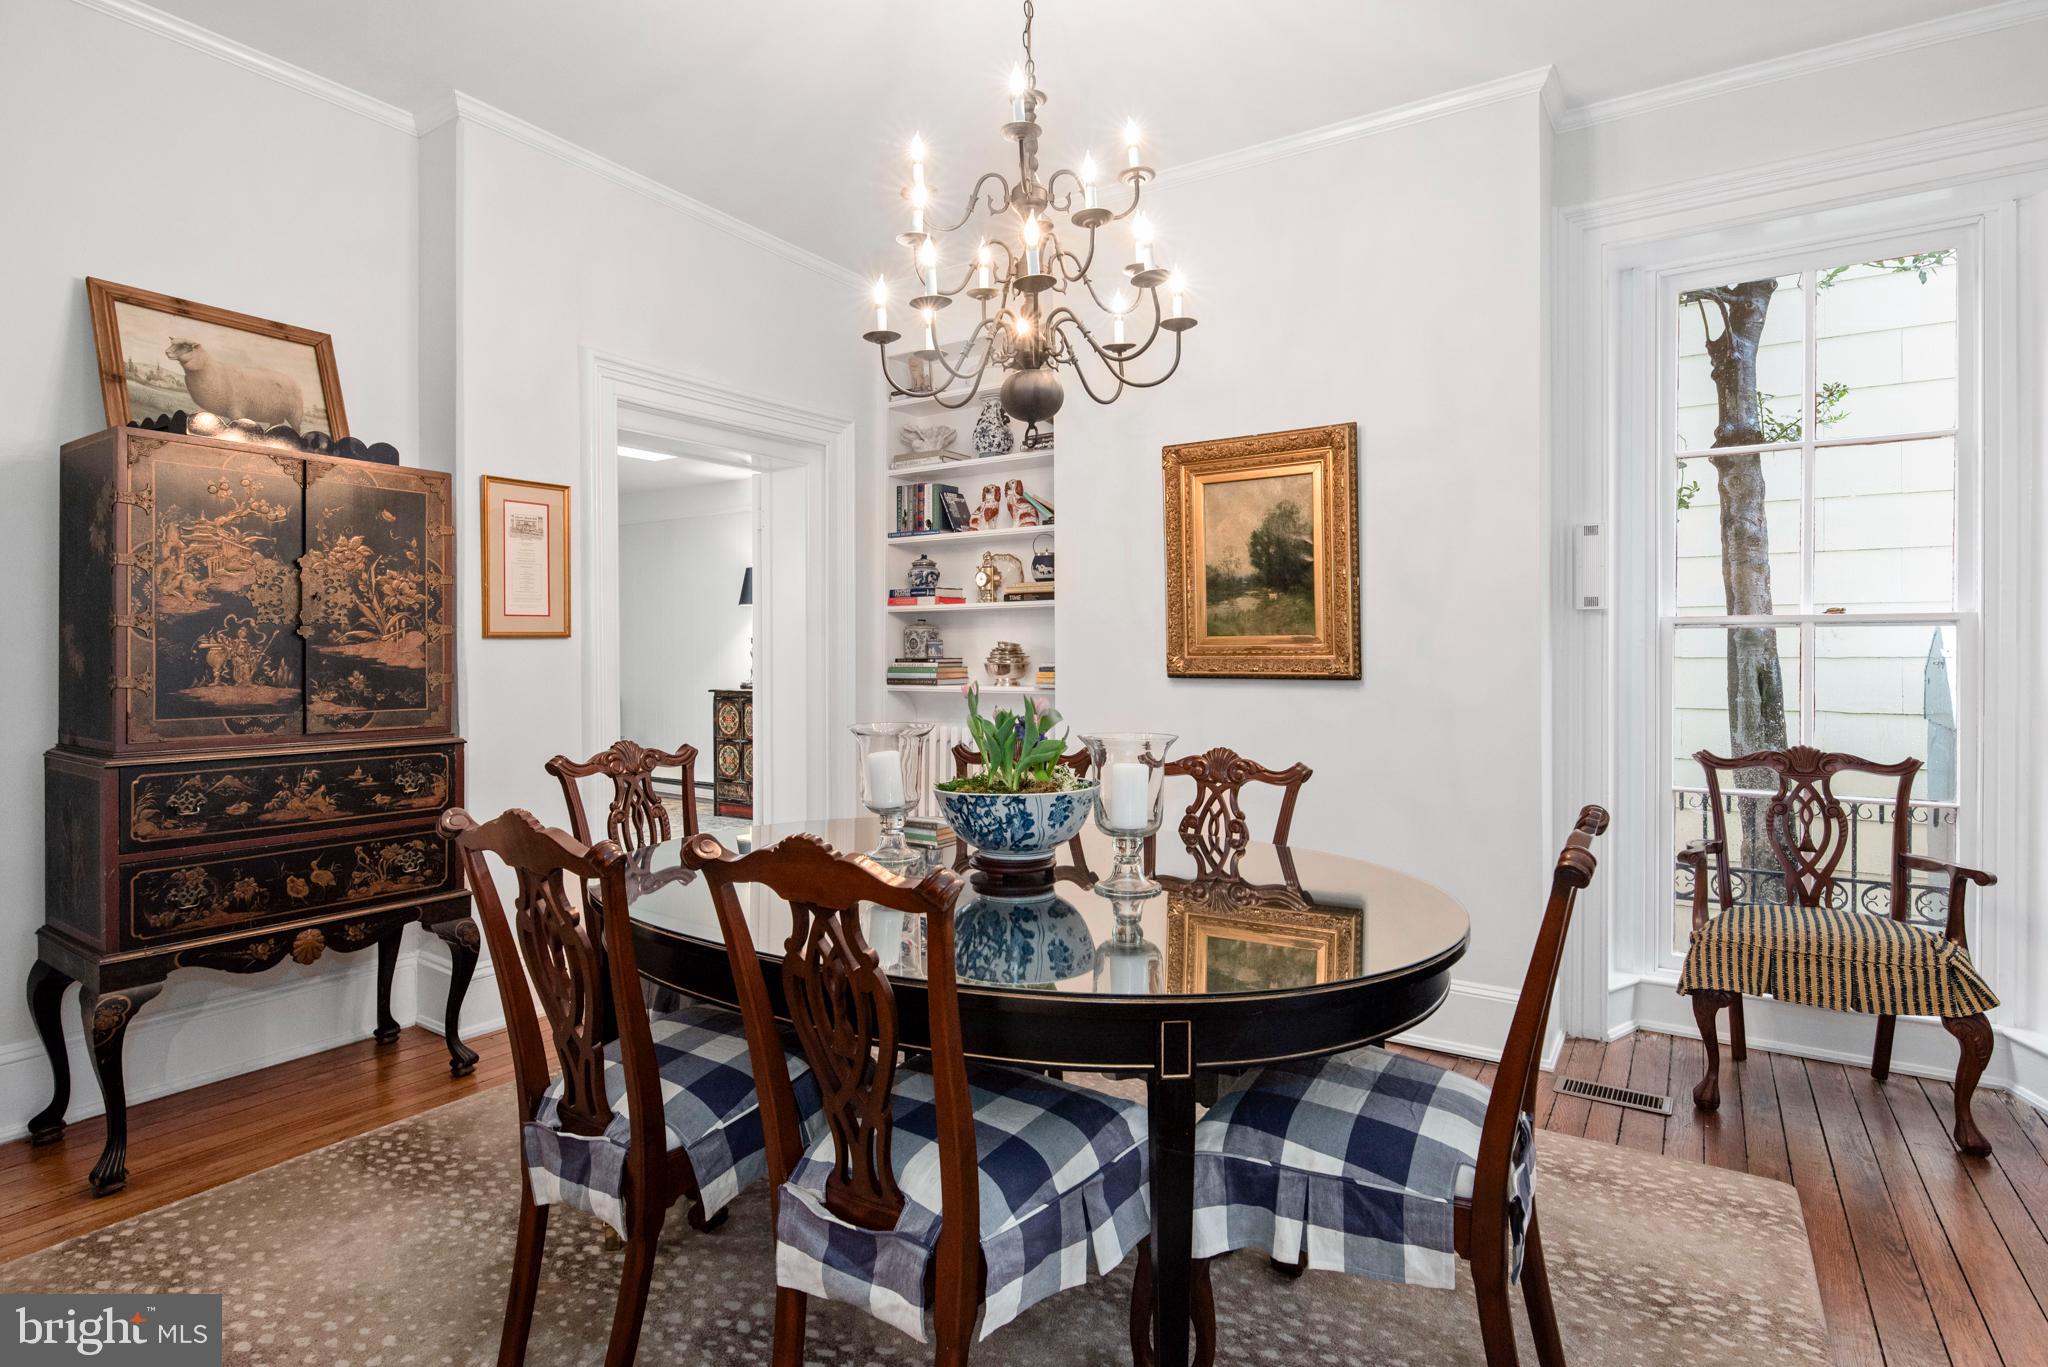
Dining room with an oval table, carved wood chairs, ornate cabinet, and tall window.
Dining room with a glass-topped table, ornate chandelier, and wide opening to the living room.
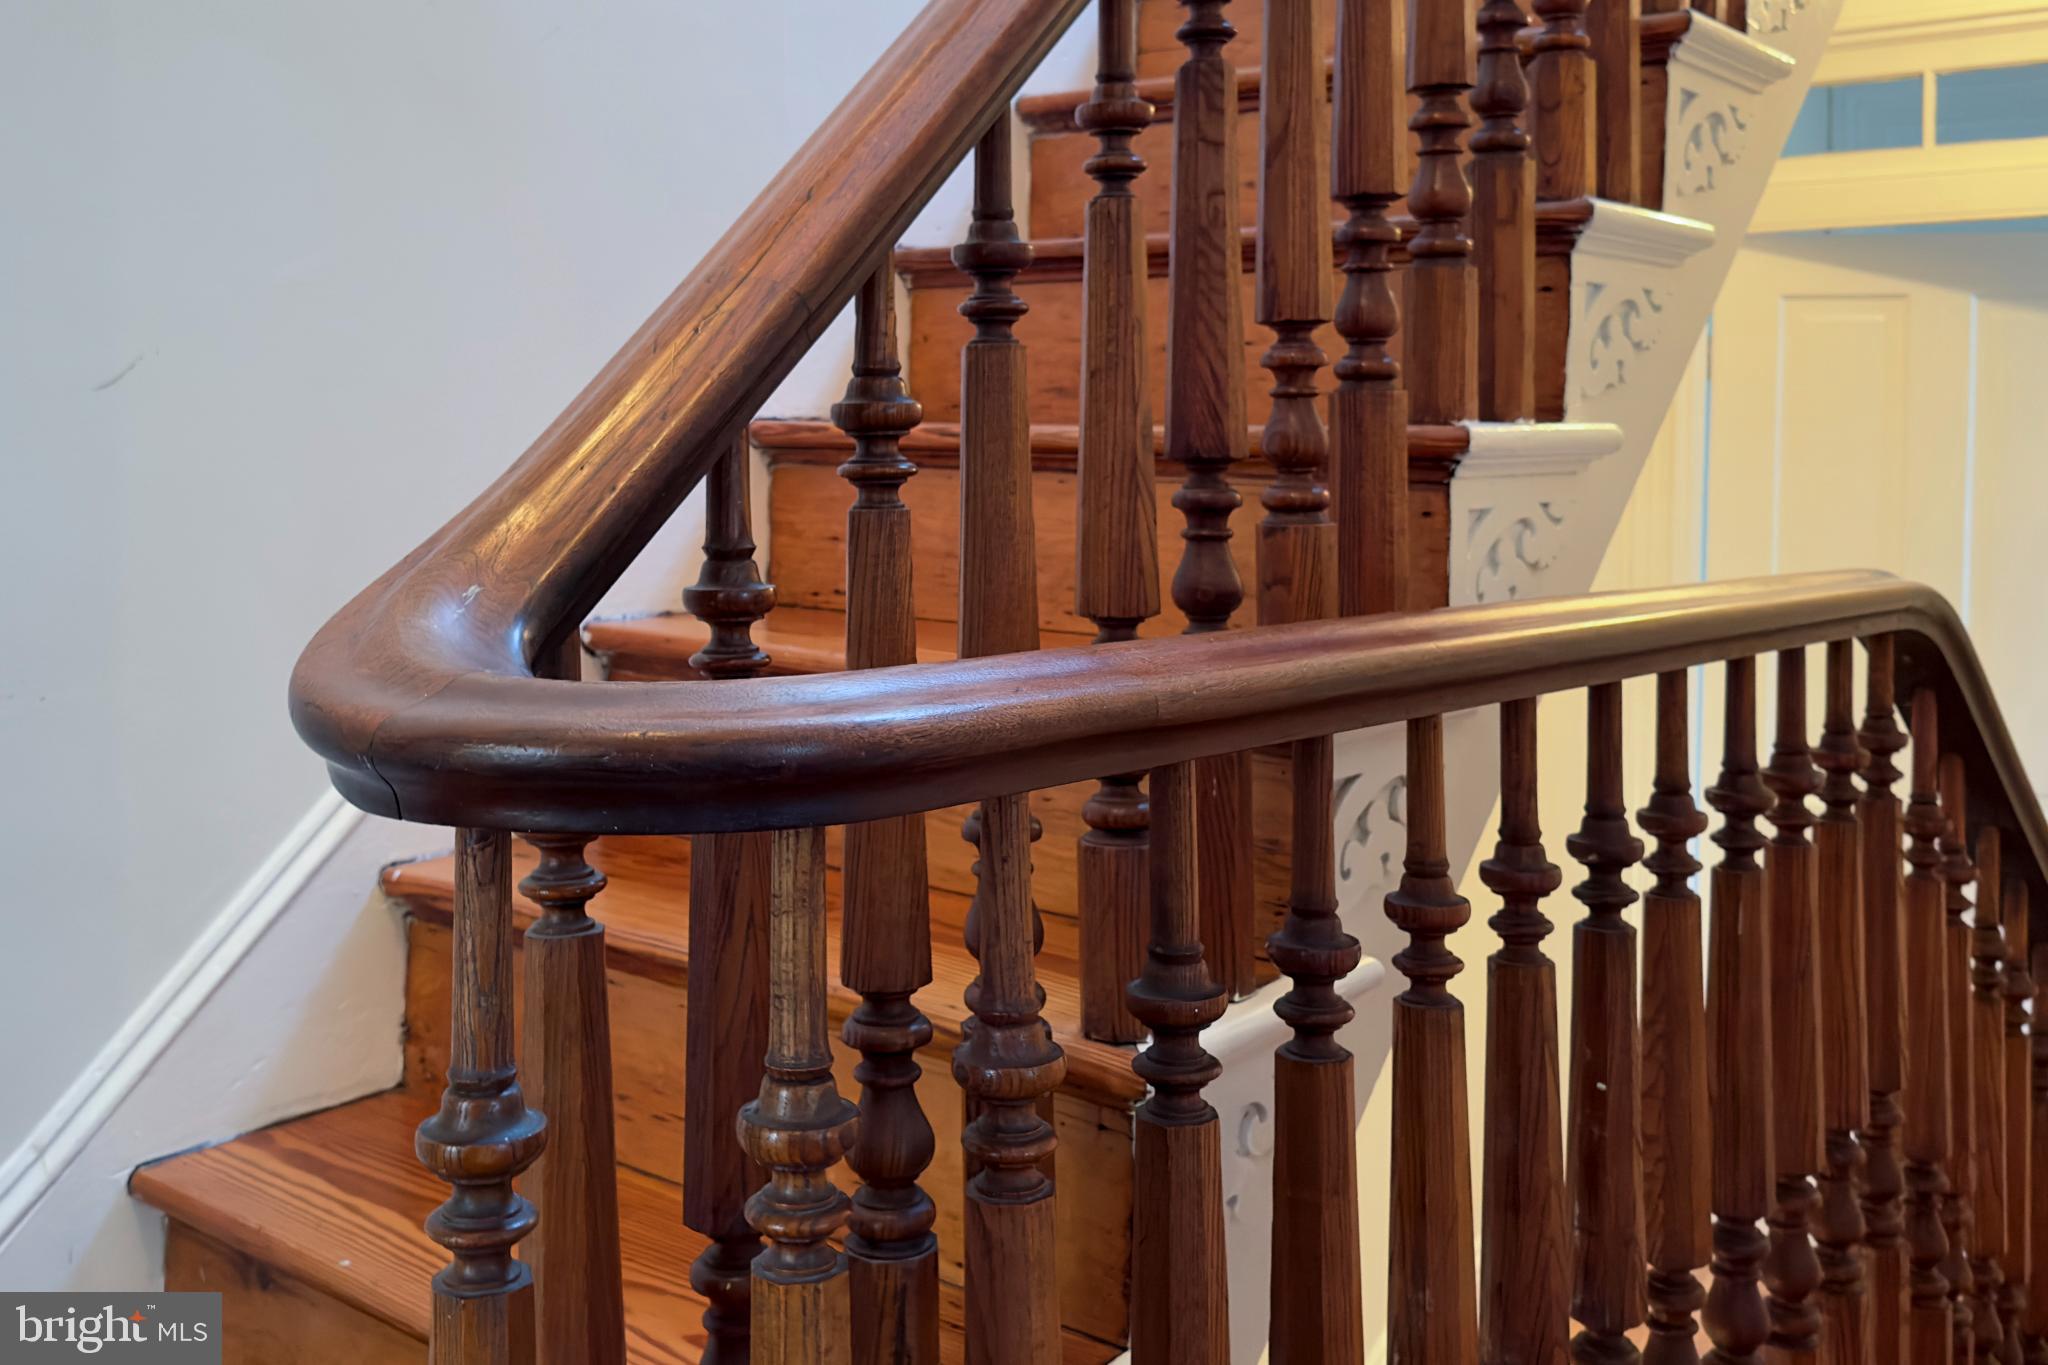
Interior staircase with polished wood handrail and intricately turned balusters.
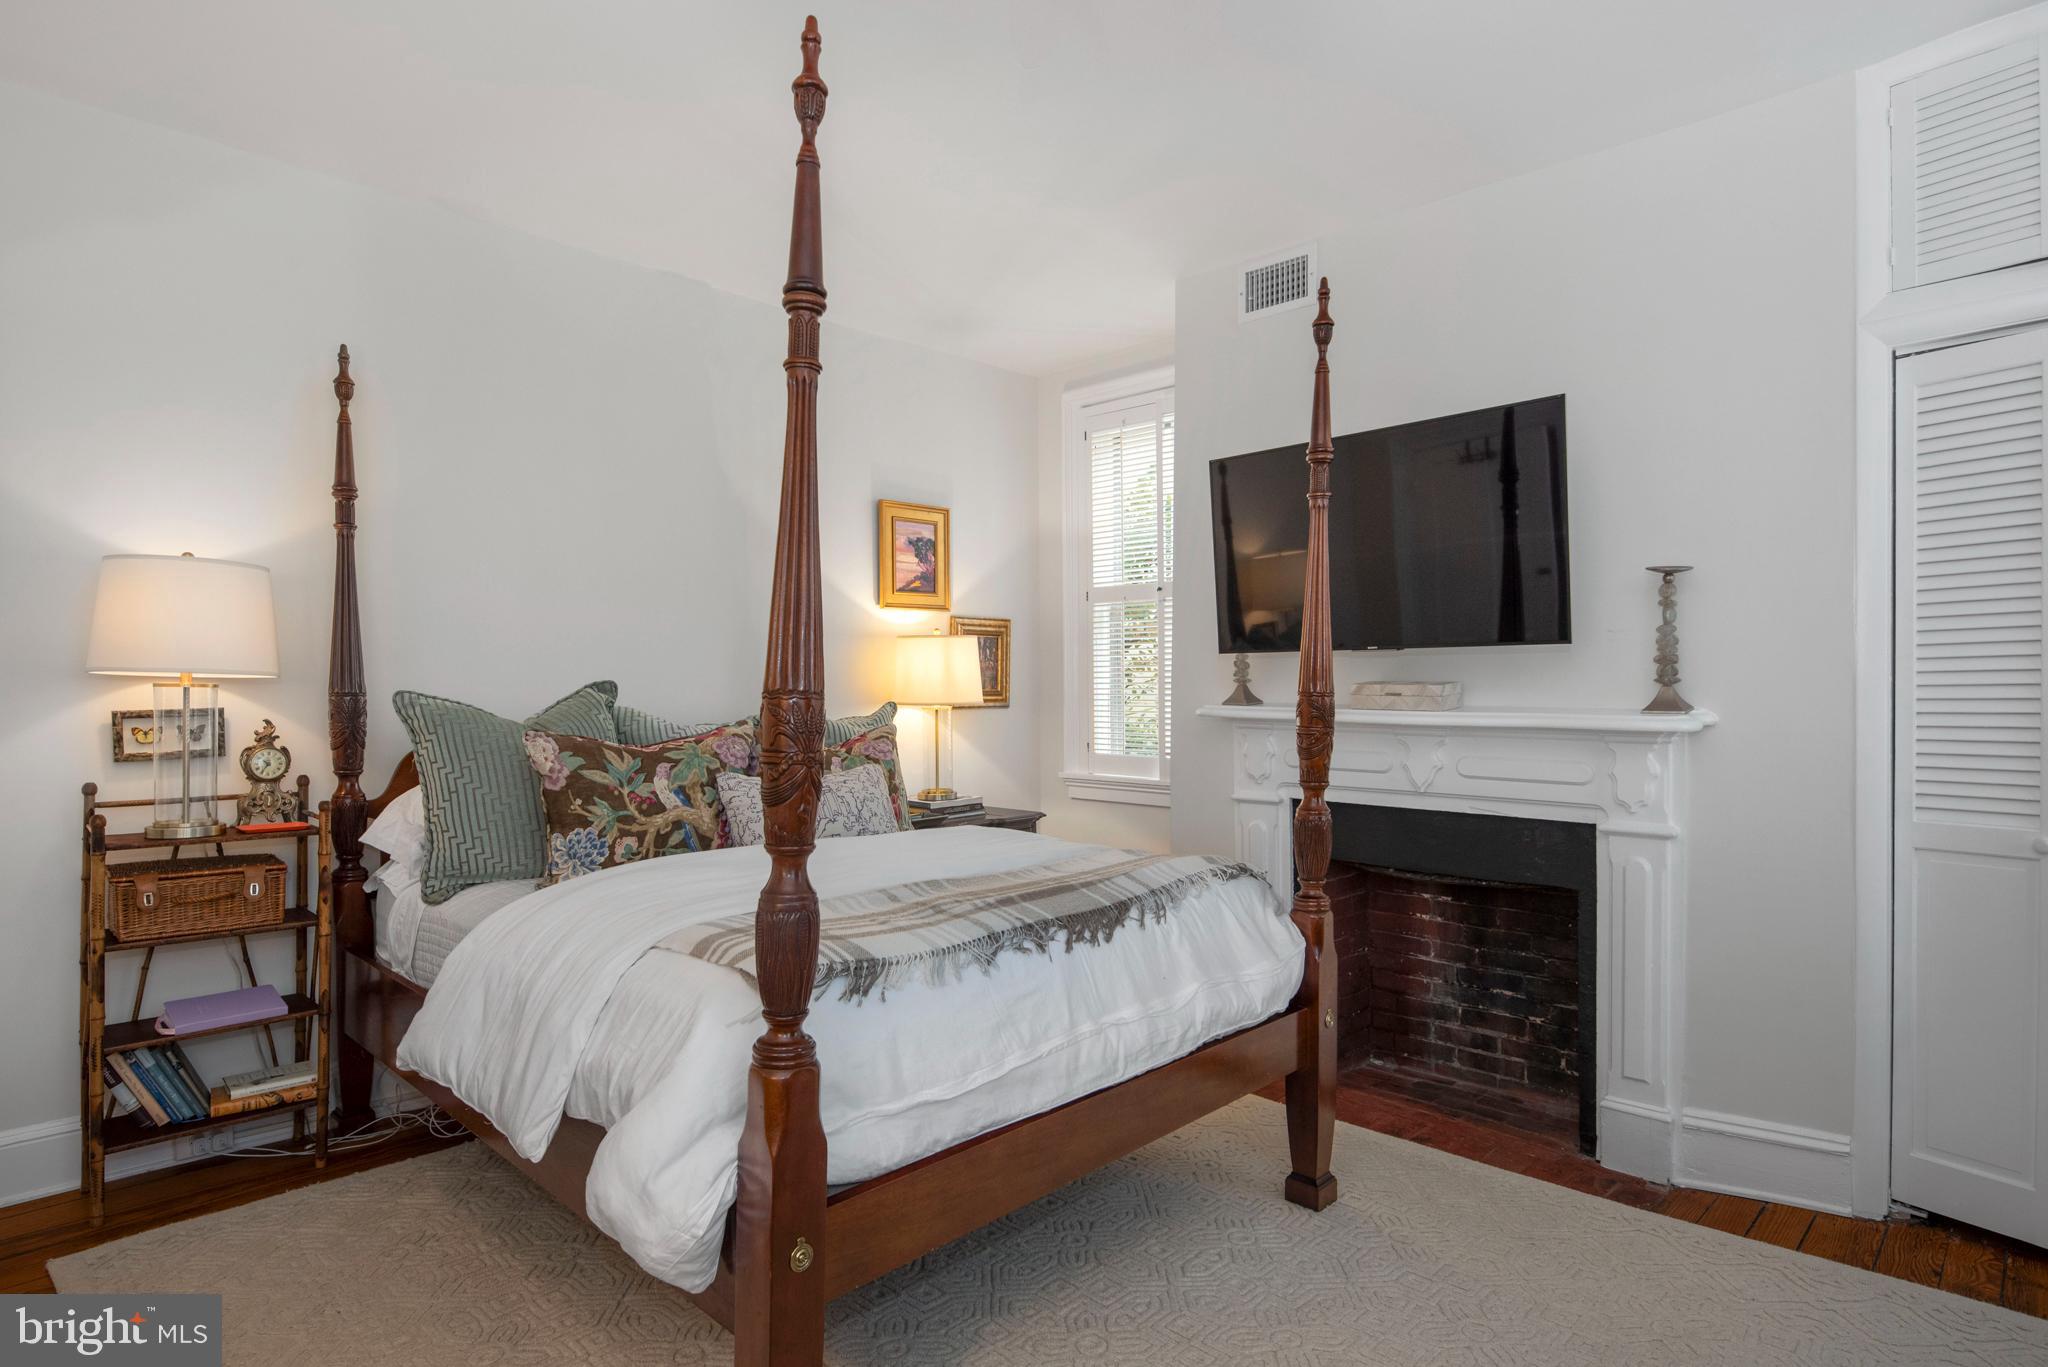
Bedroom with a carved four-poster bed and white fireplace beneath a wall-mounted television.
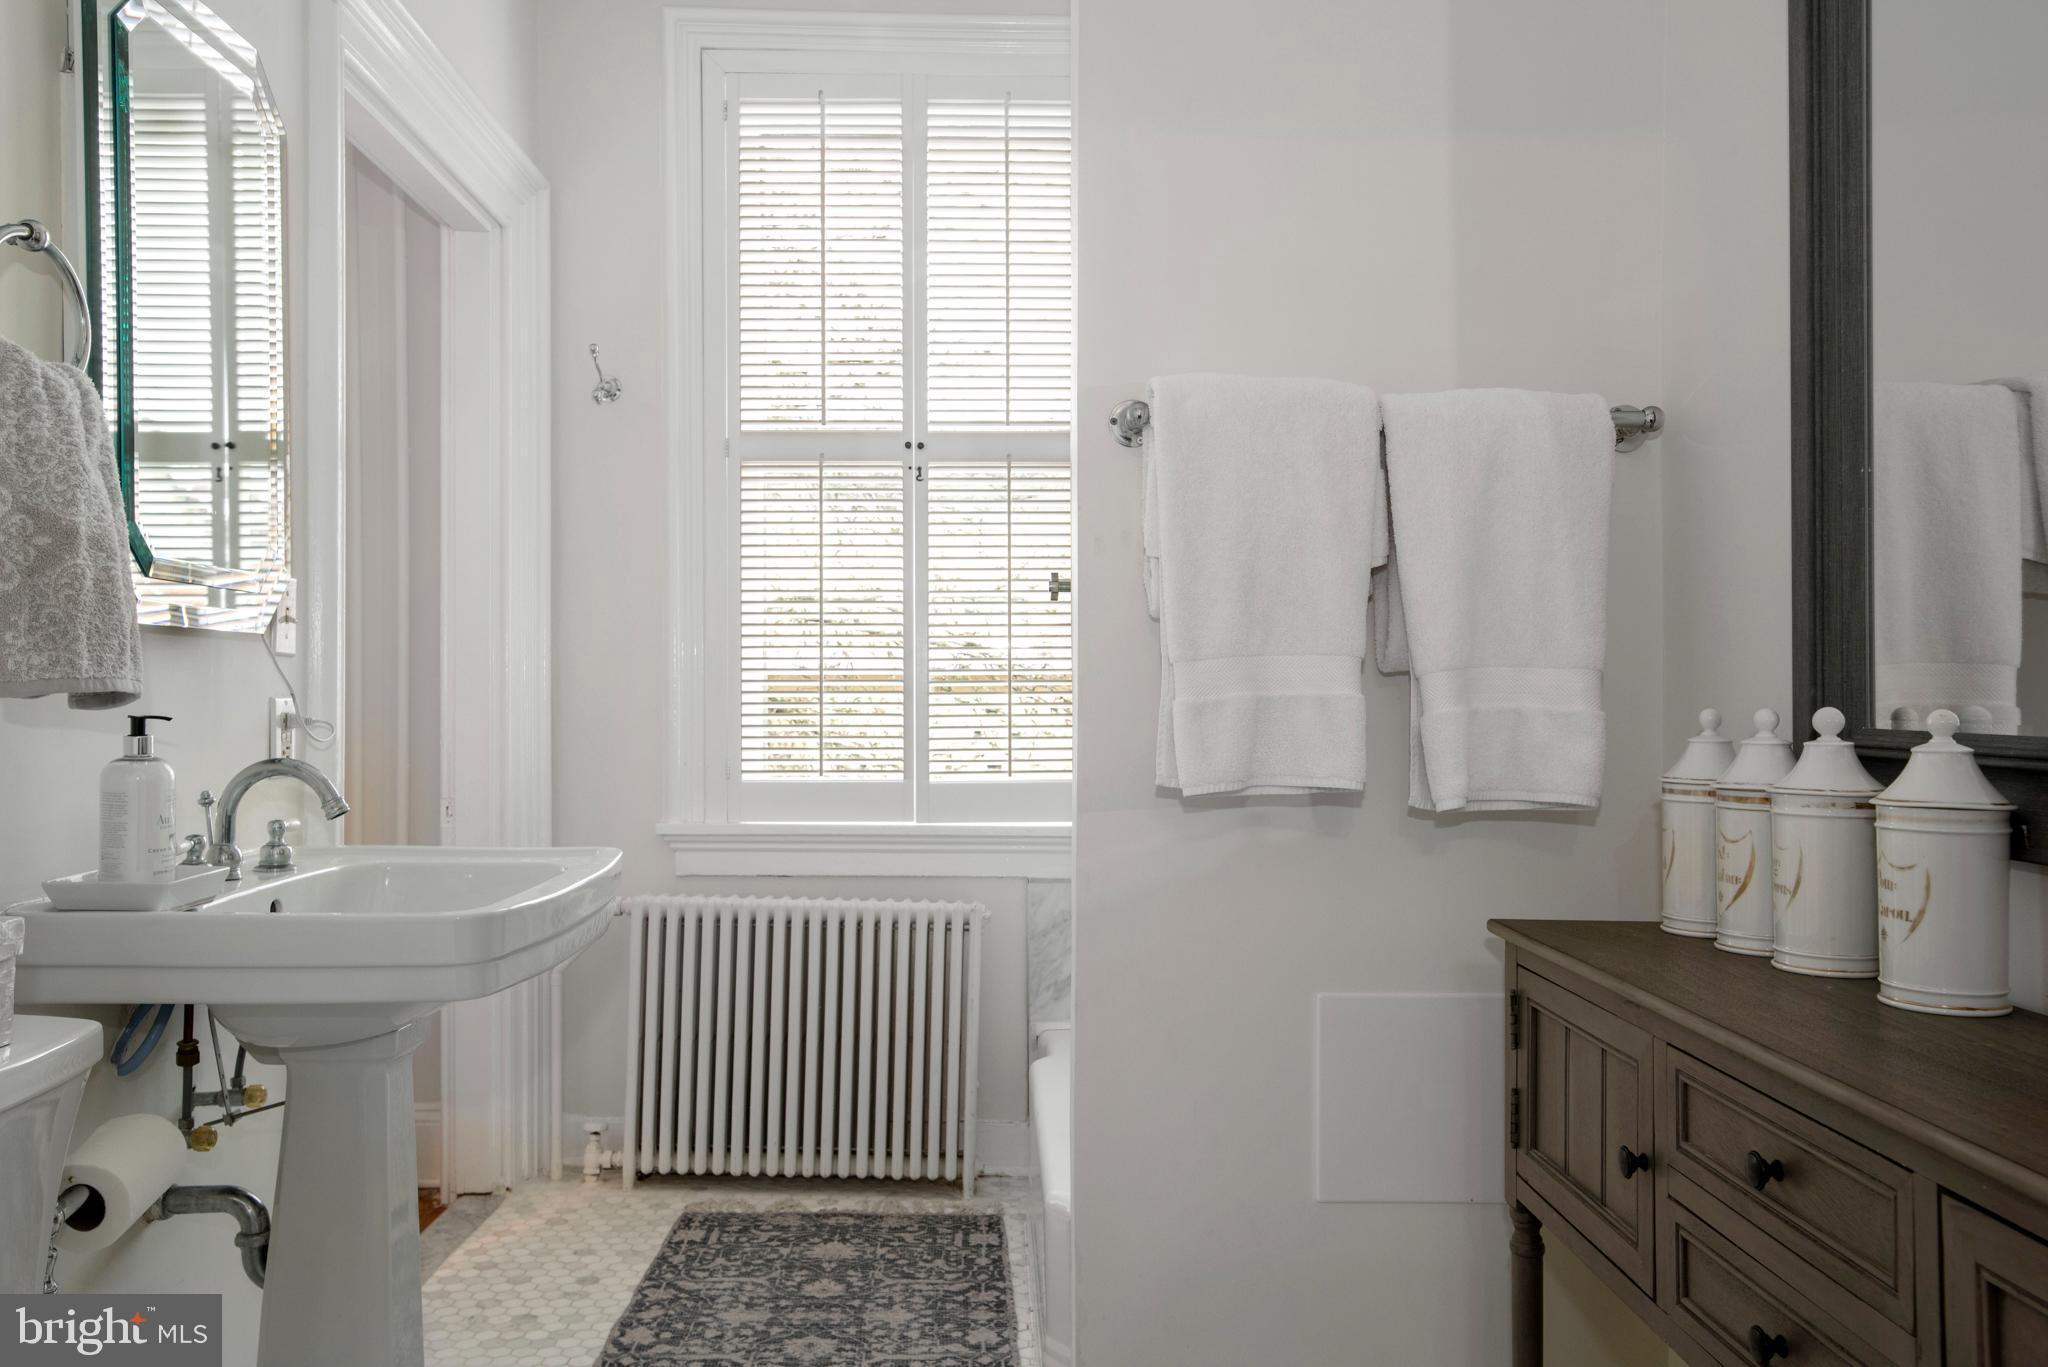
Bathroom with a pedestal sink, shuttered window, radiator, and dark wood vanity.
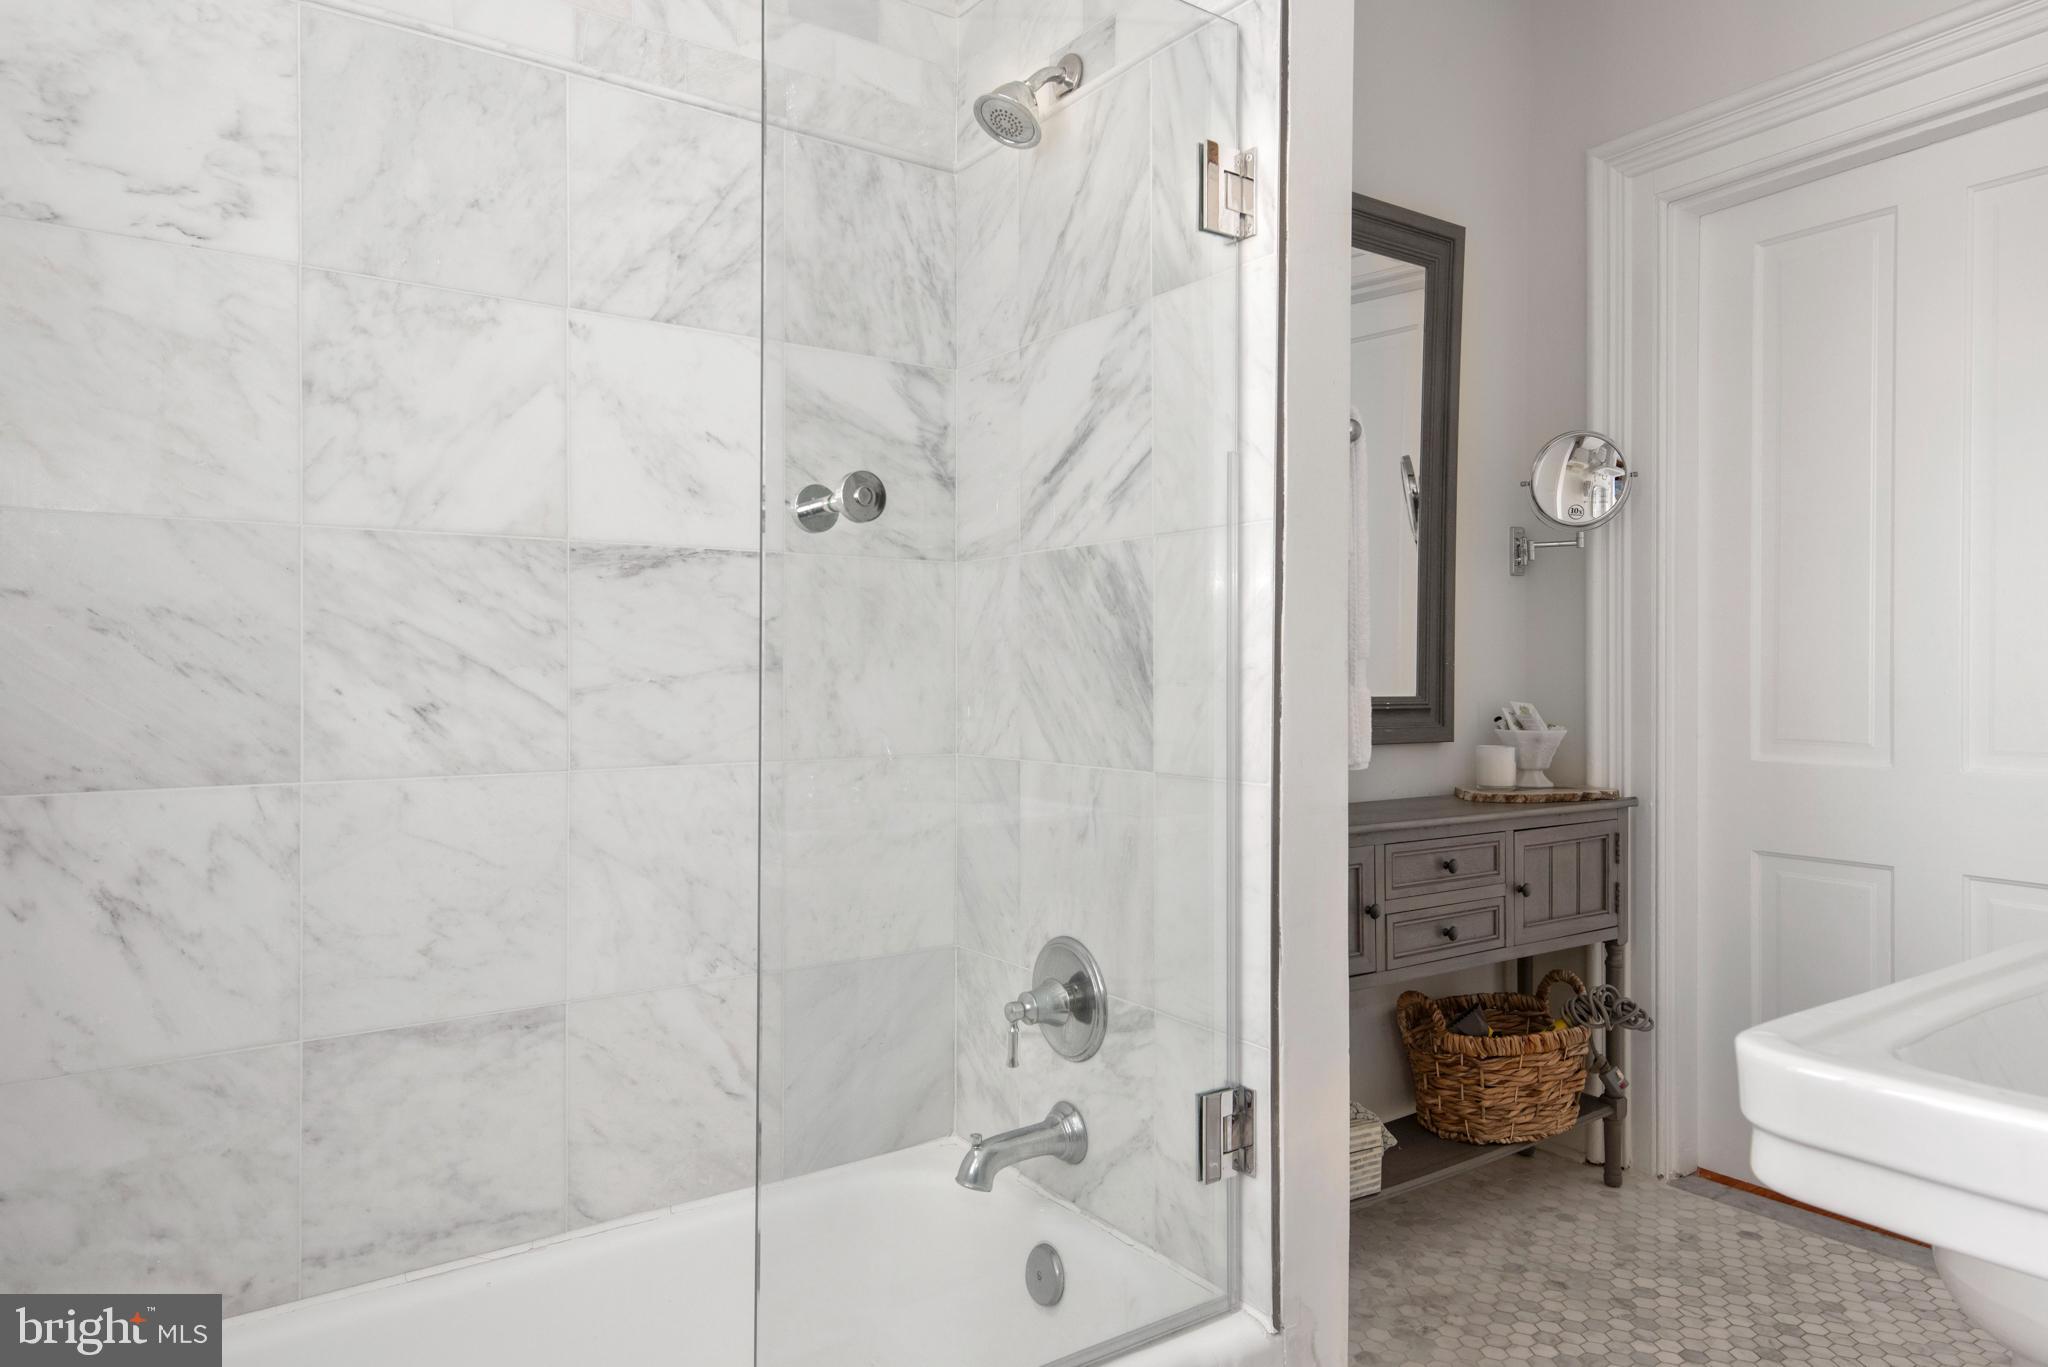
Bathroom with a marble-tiled tub and shower, glass enclosure, gray vanity, and hexagonal tile floor.
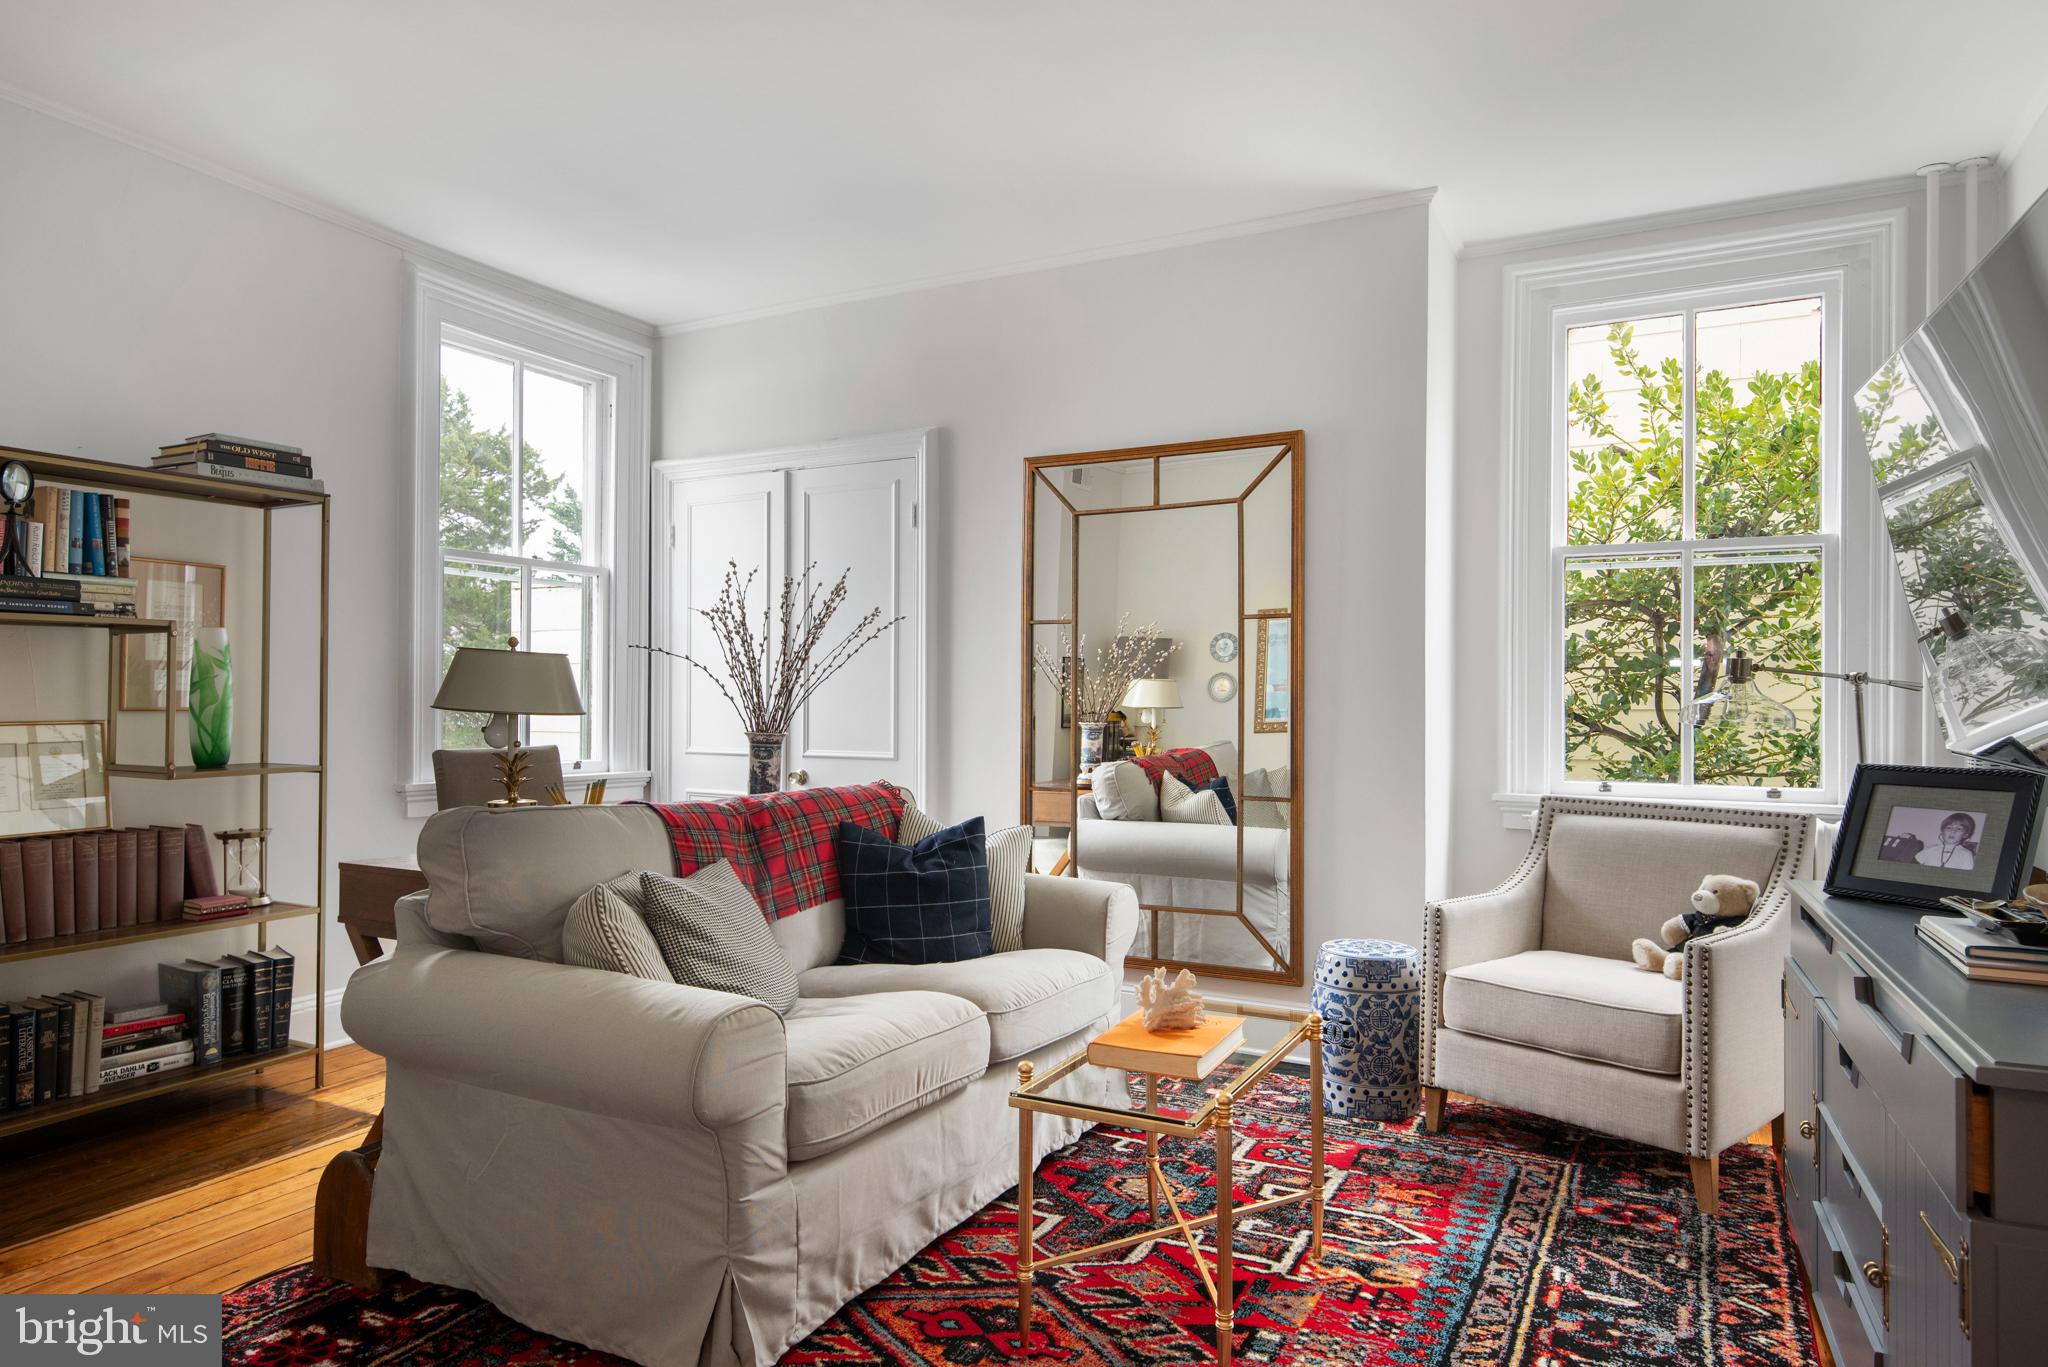
Living room with tall windows, a light sofa, and a colorful patterned rug.
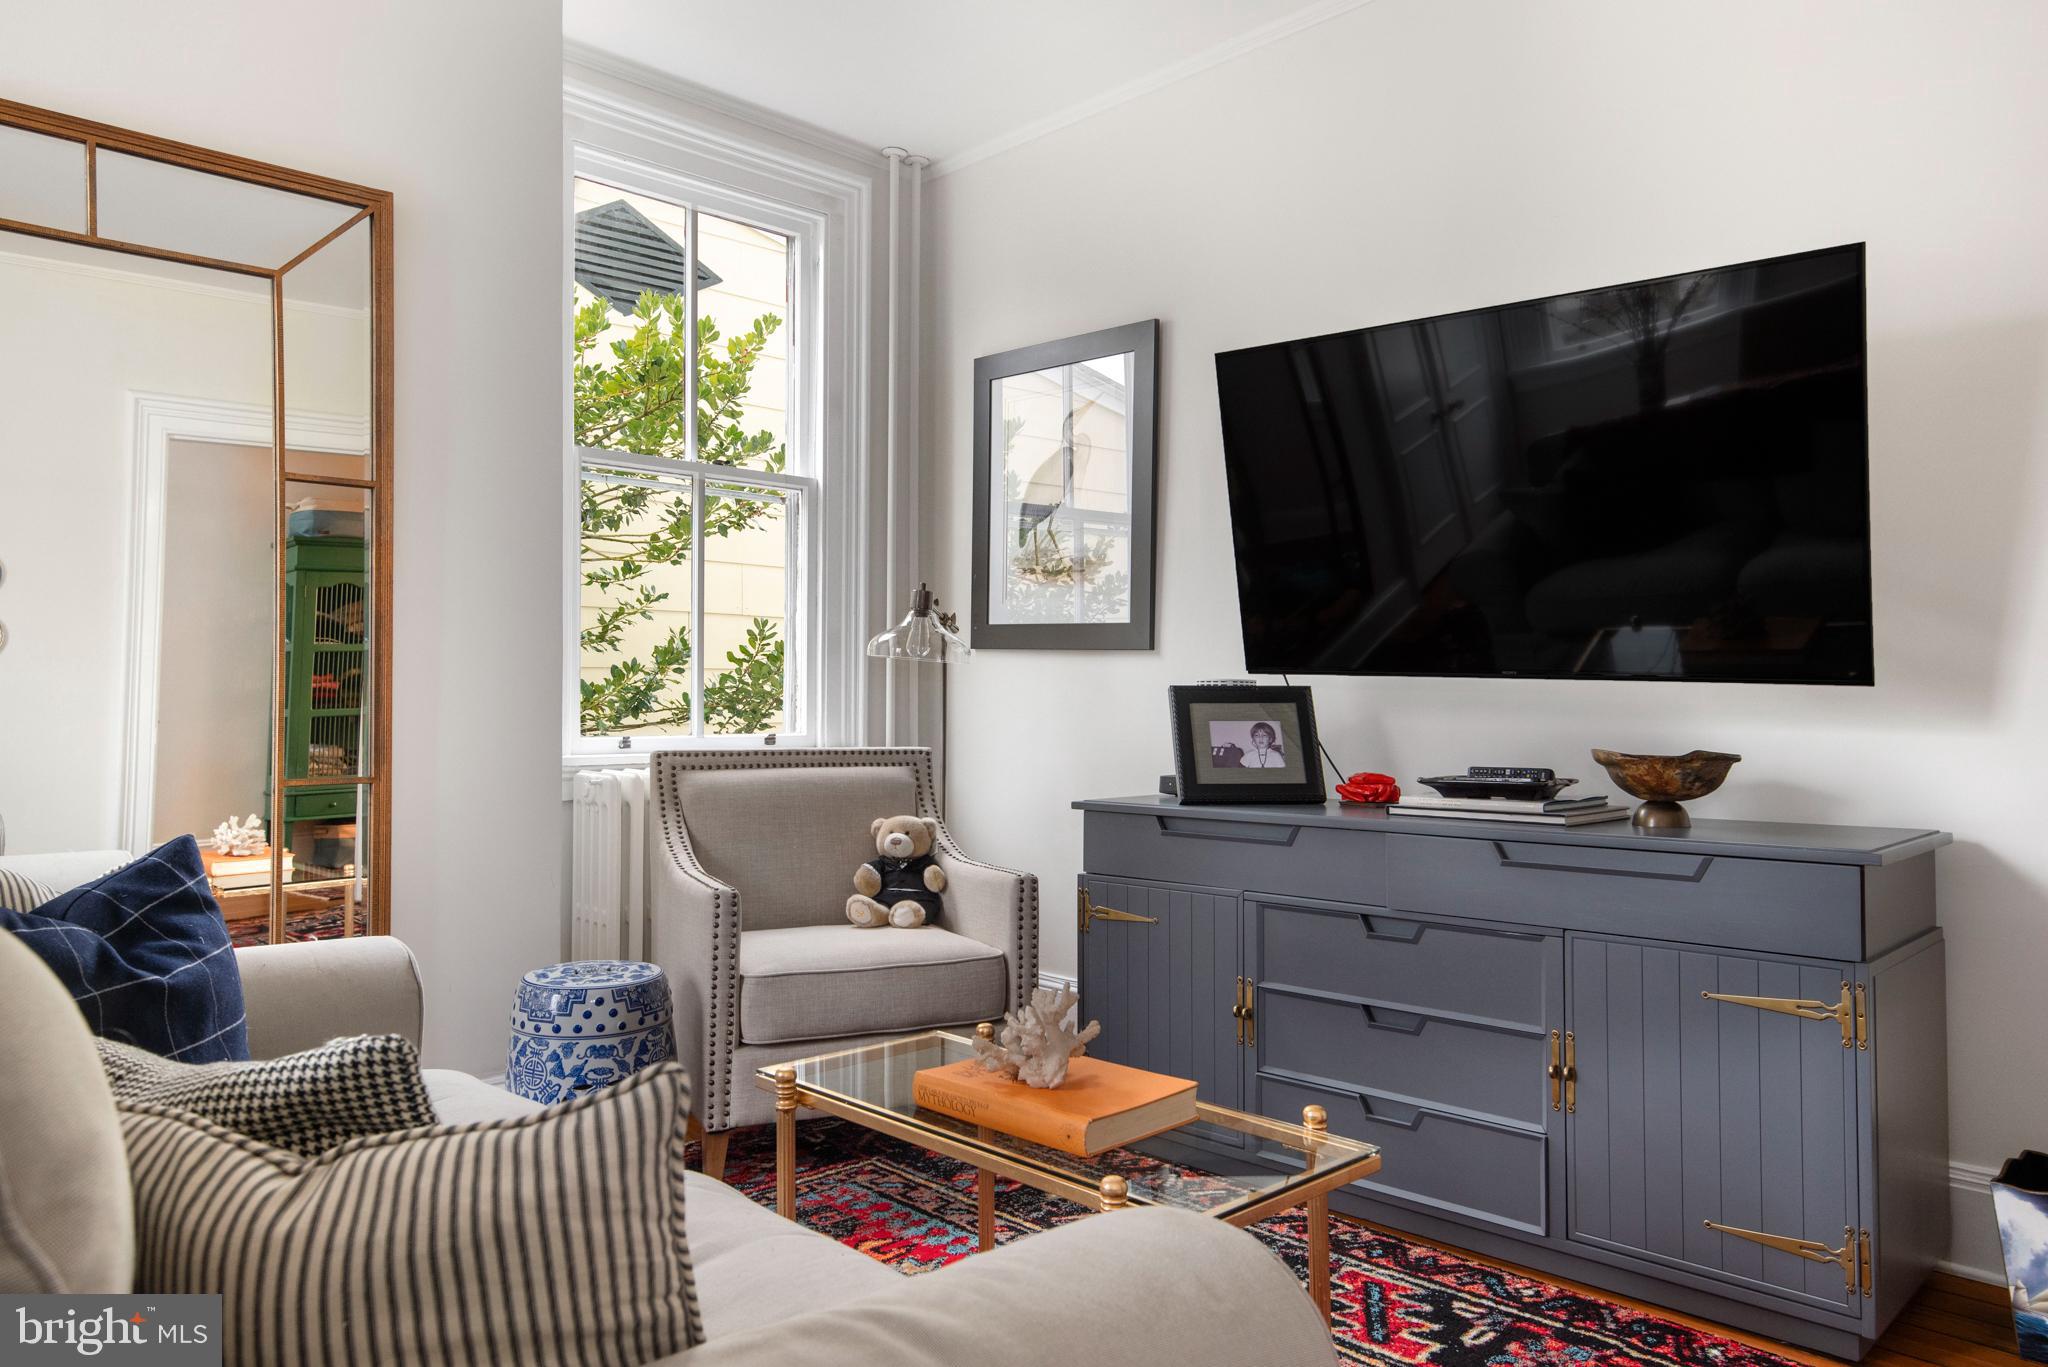
Living room with a wall-mounted television, gray cabinet, patterned rug, and tall window.
Home office with a wooden desk, gray built-in cabinet, tall windows, and white radiator.
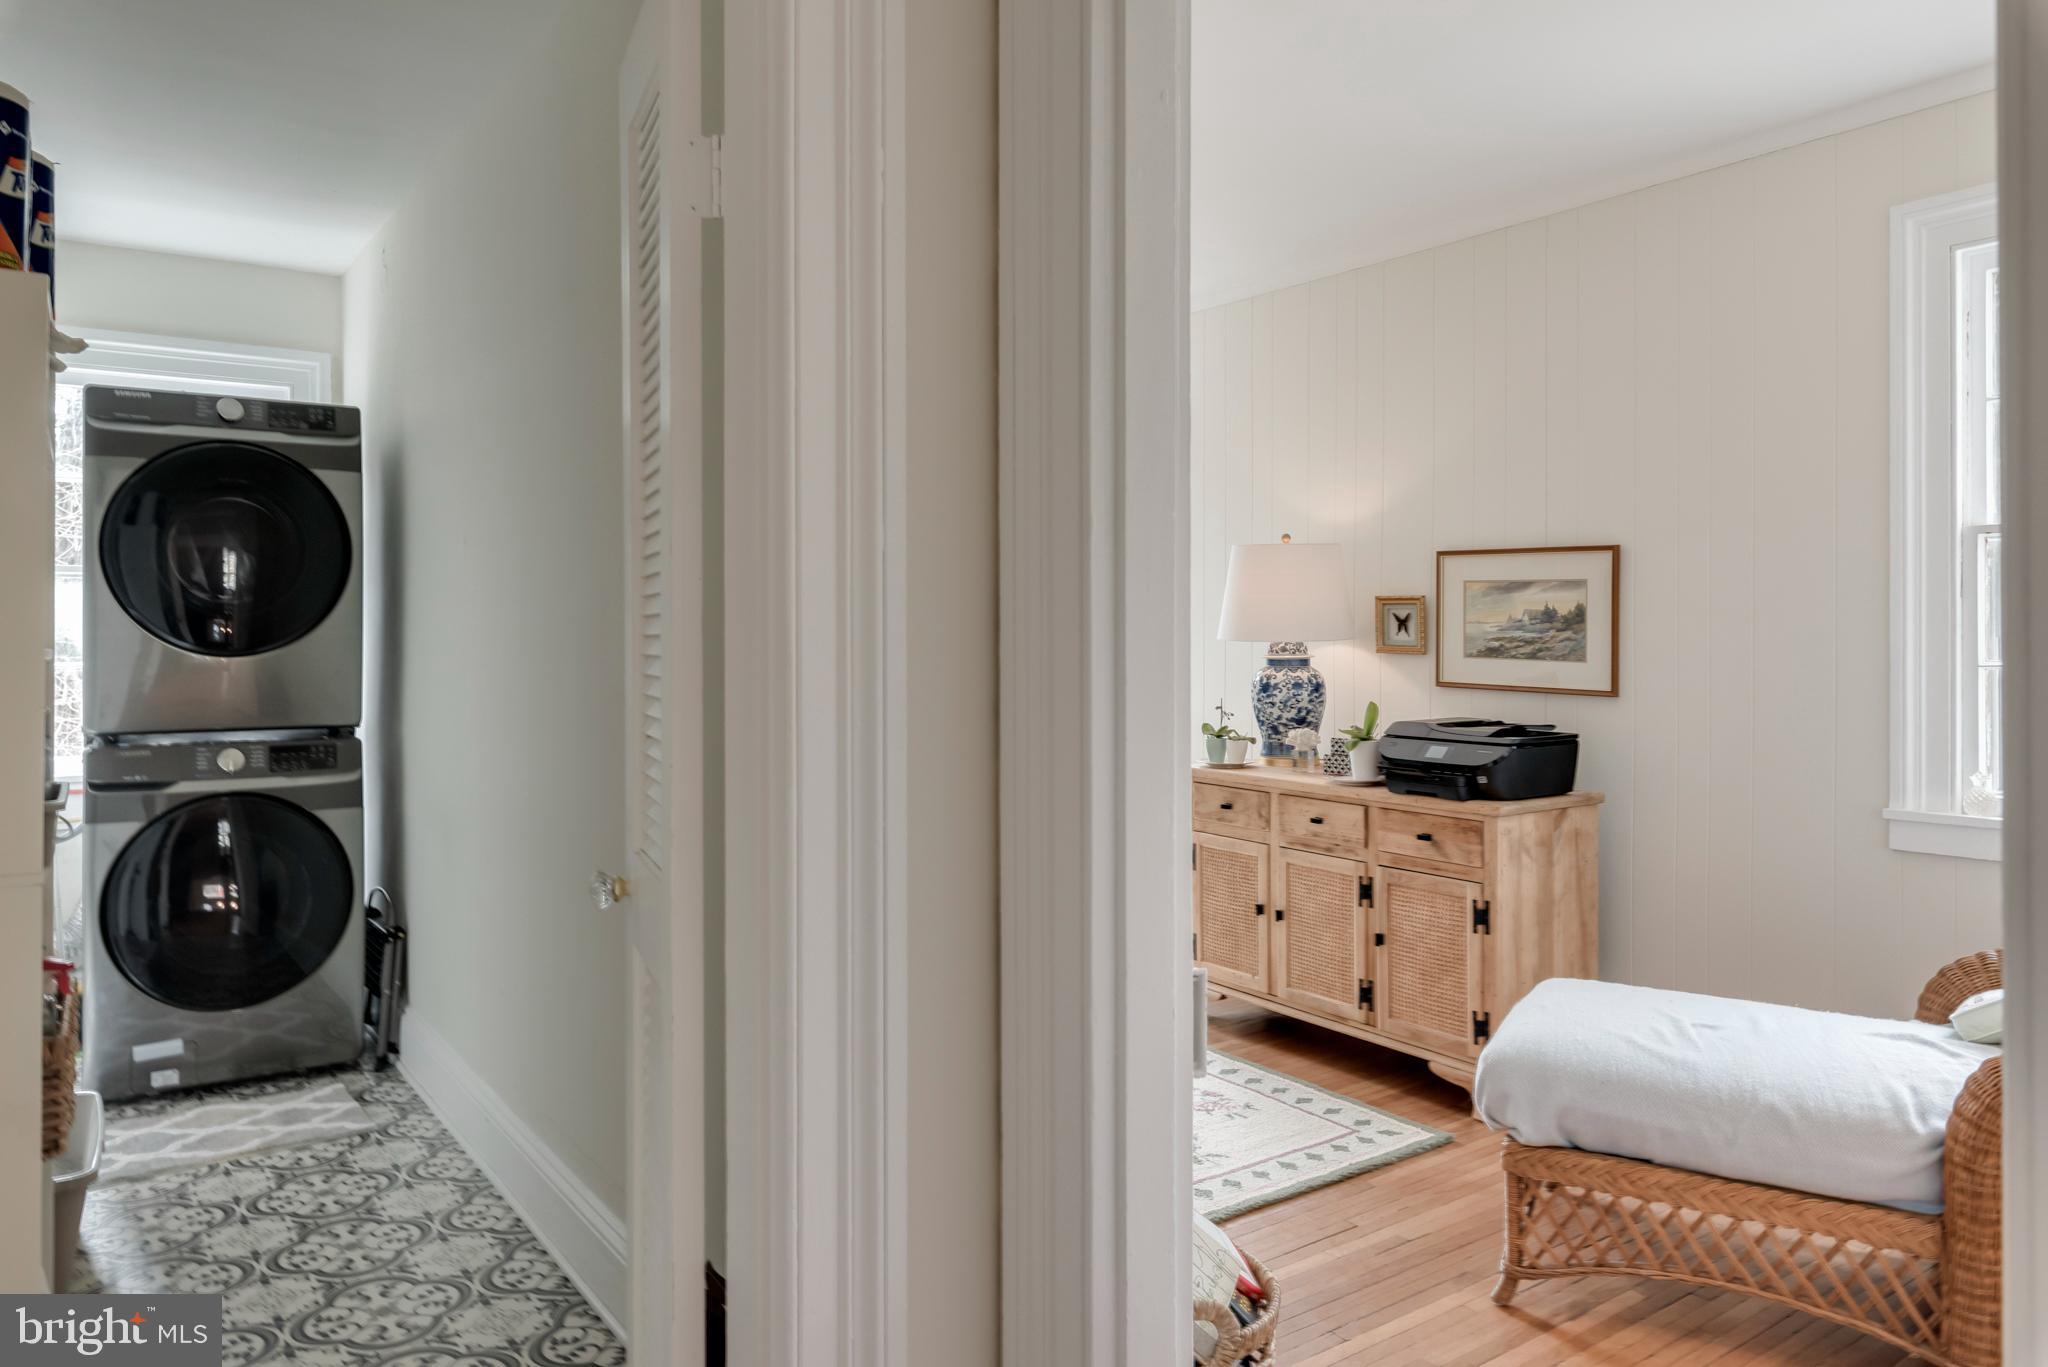
Stacked washer and dryer beside a bedroom with a wicker daybed and wood sideboard.
Furnished sitting room with tall windows, a wooden sideboard, and wicker seating.
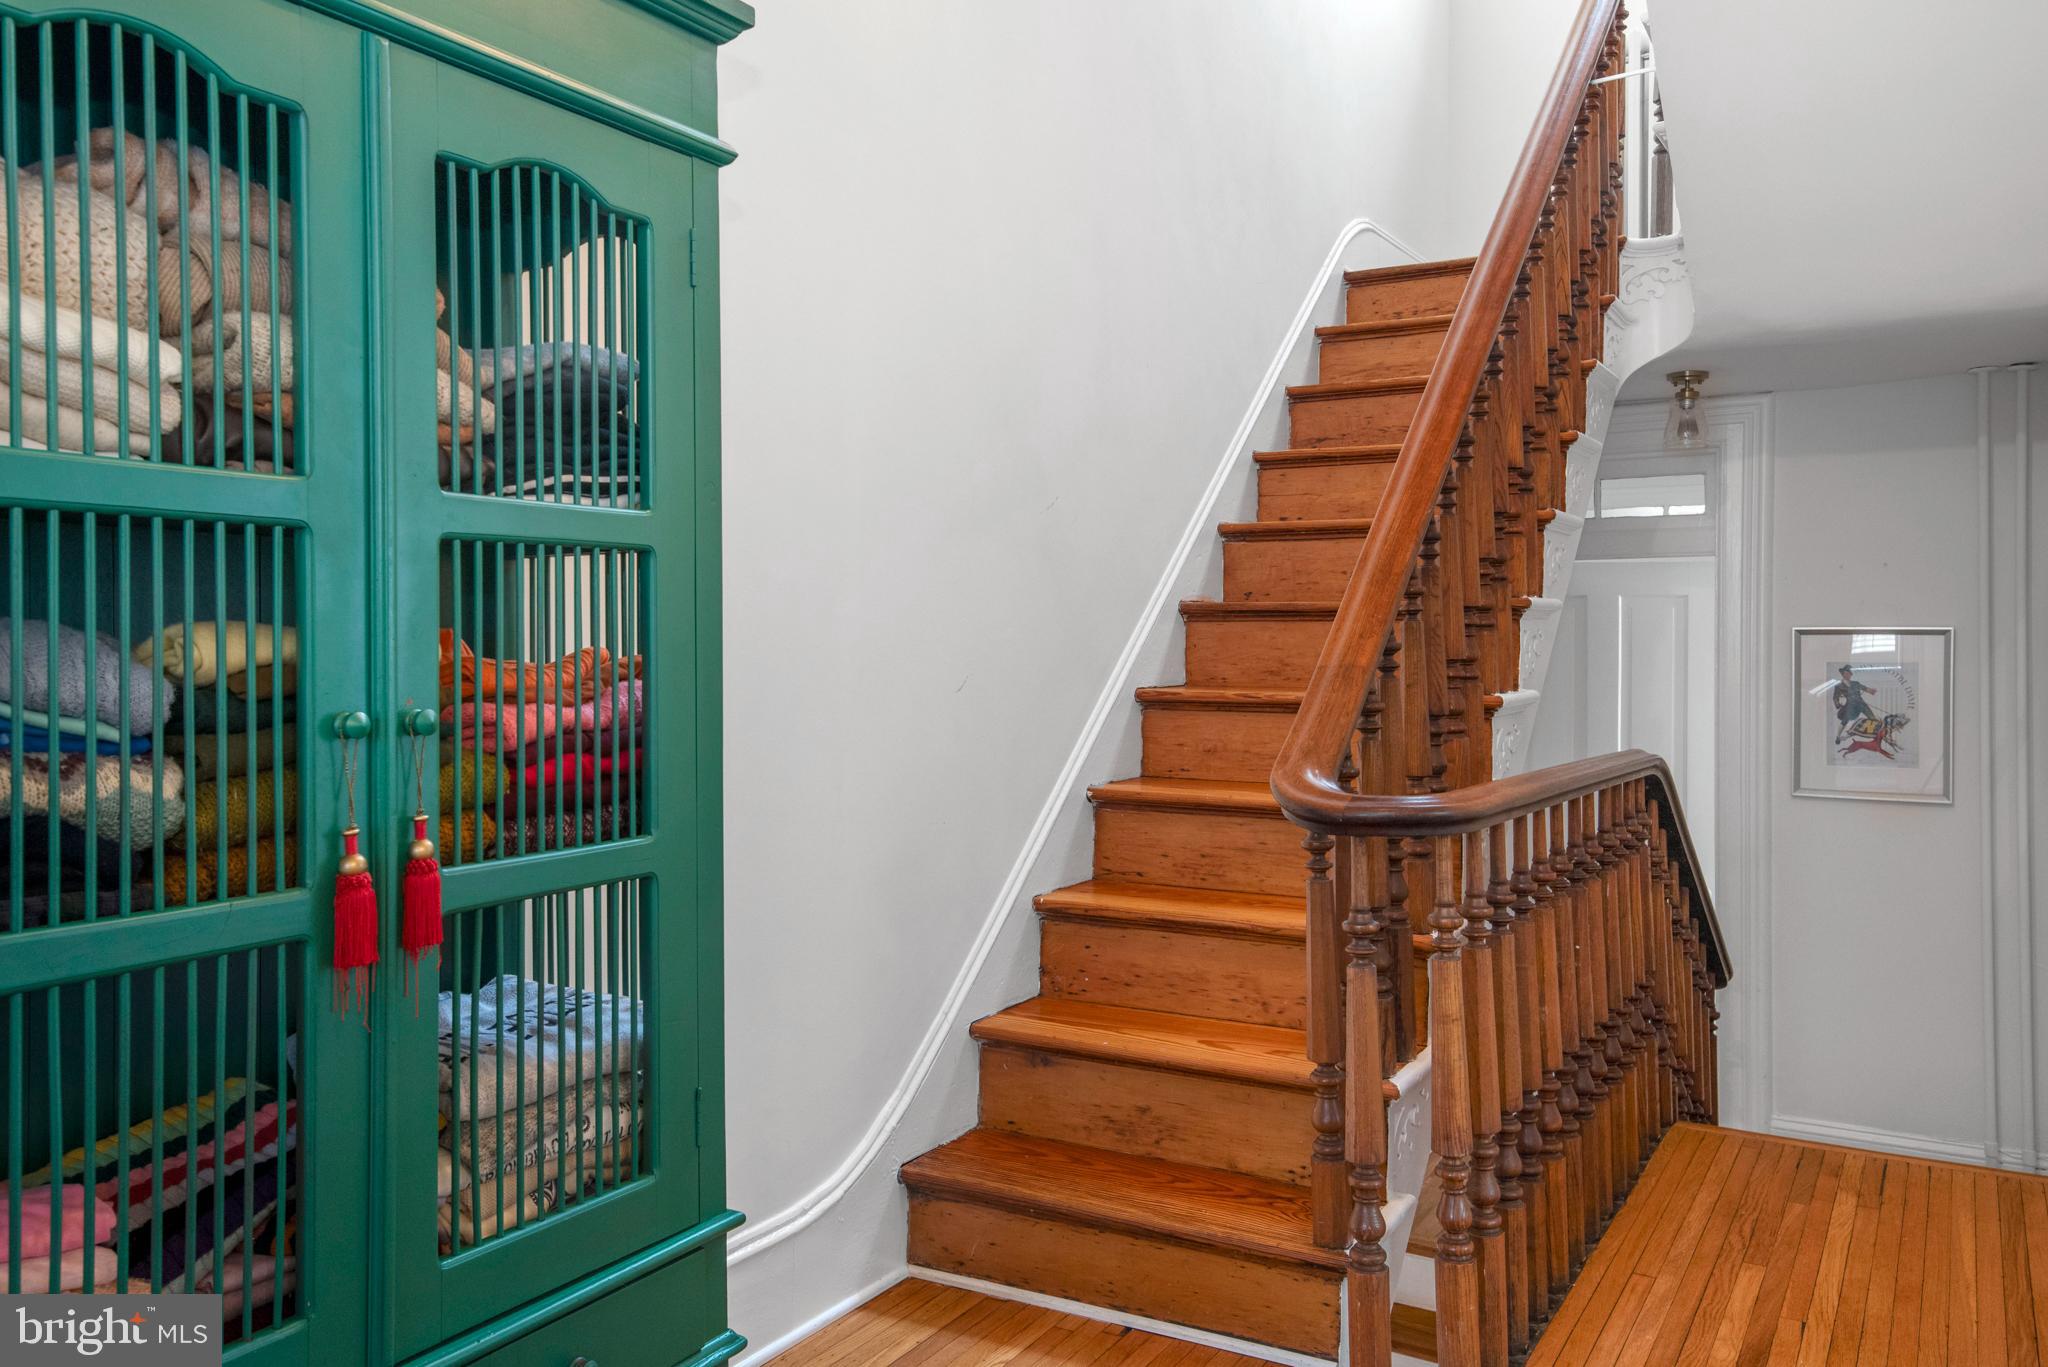
Wooden staircase with an ornate railing beside a teal built-in linen cabinet.
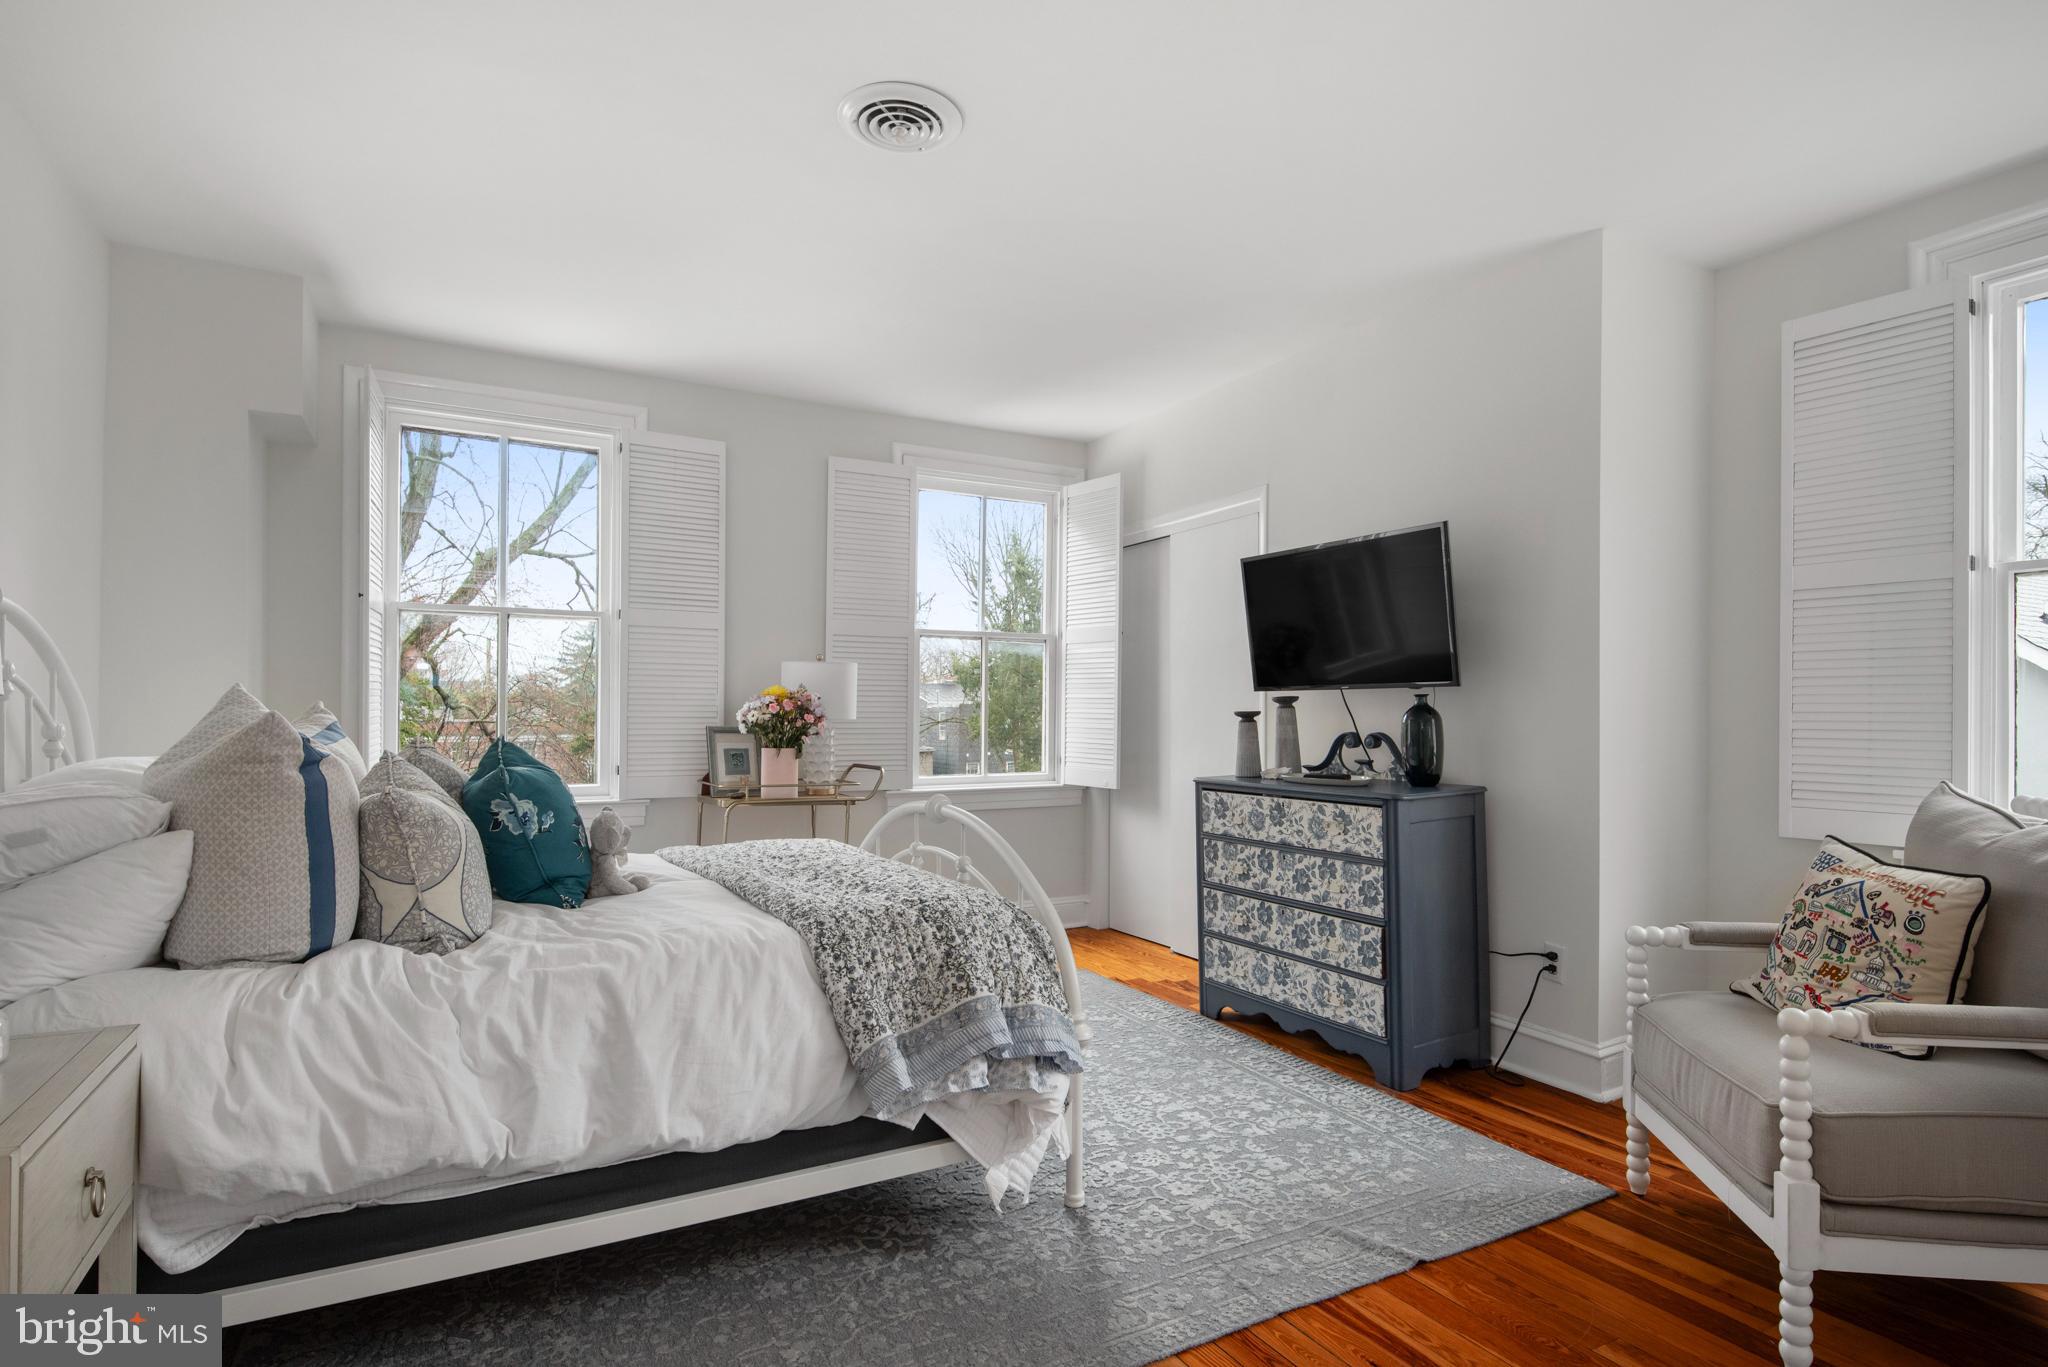
Bedroom with a white metal bed, shuttered windows, warm hardwood floors, and a blue patterned dresser.
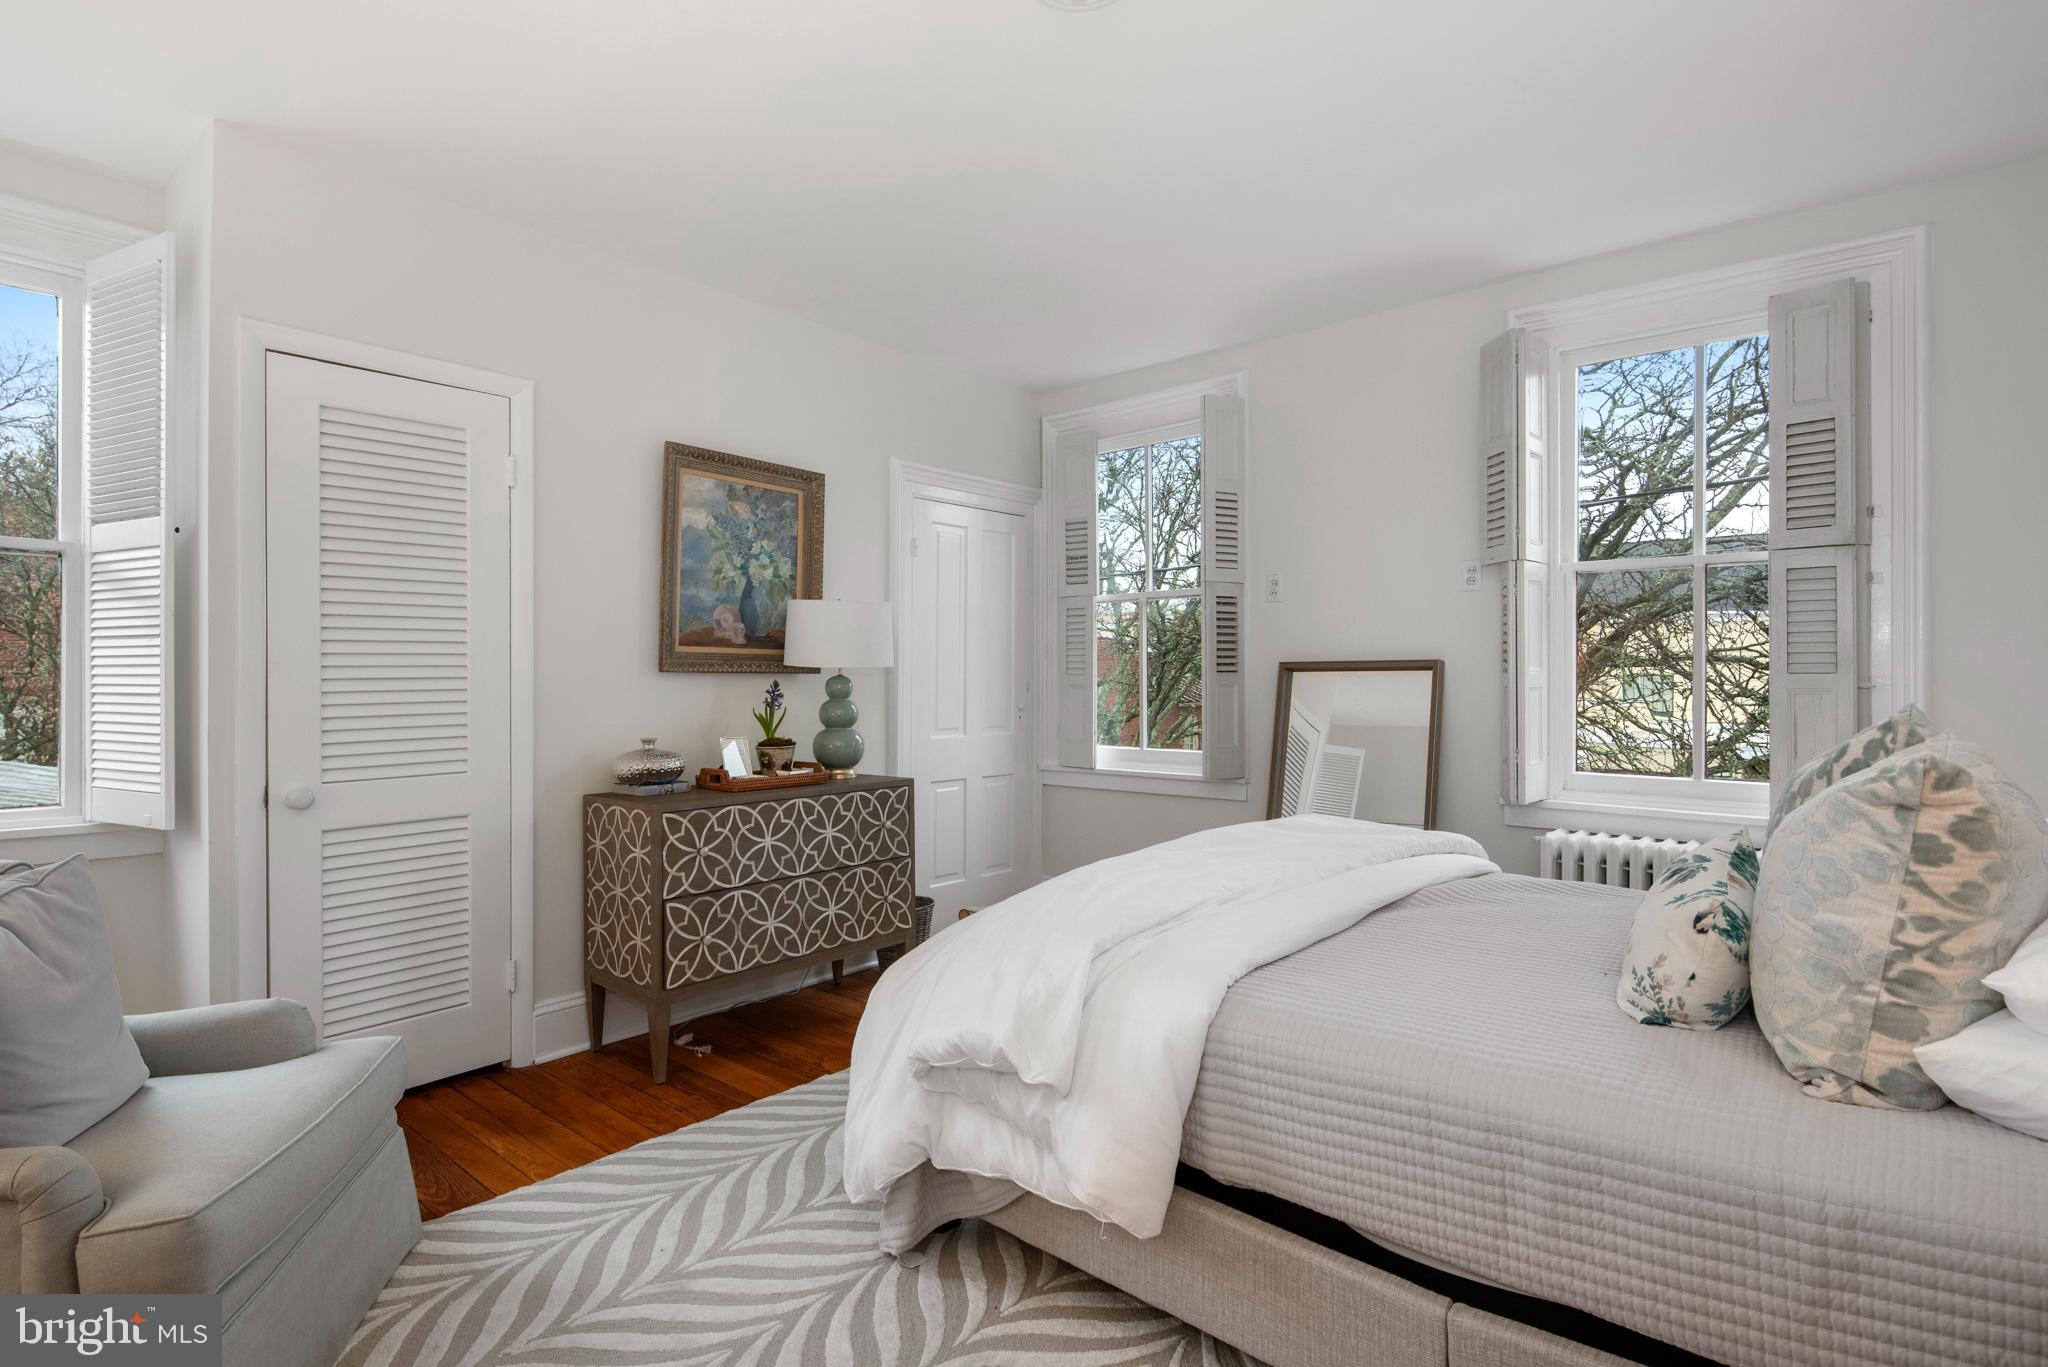
Bedroom with a white bed, hardwood floors, shuttered windows, and a patterned dresser.
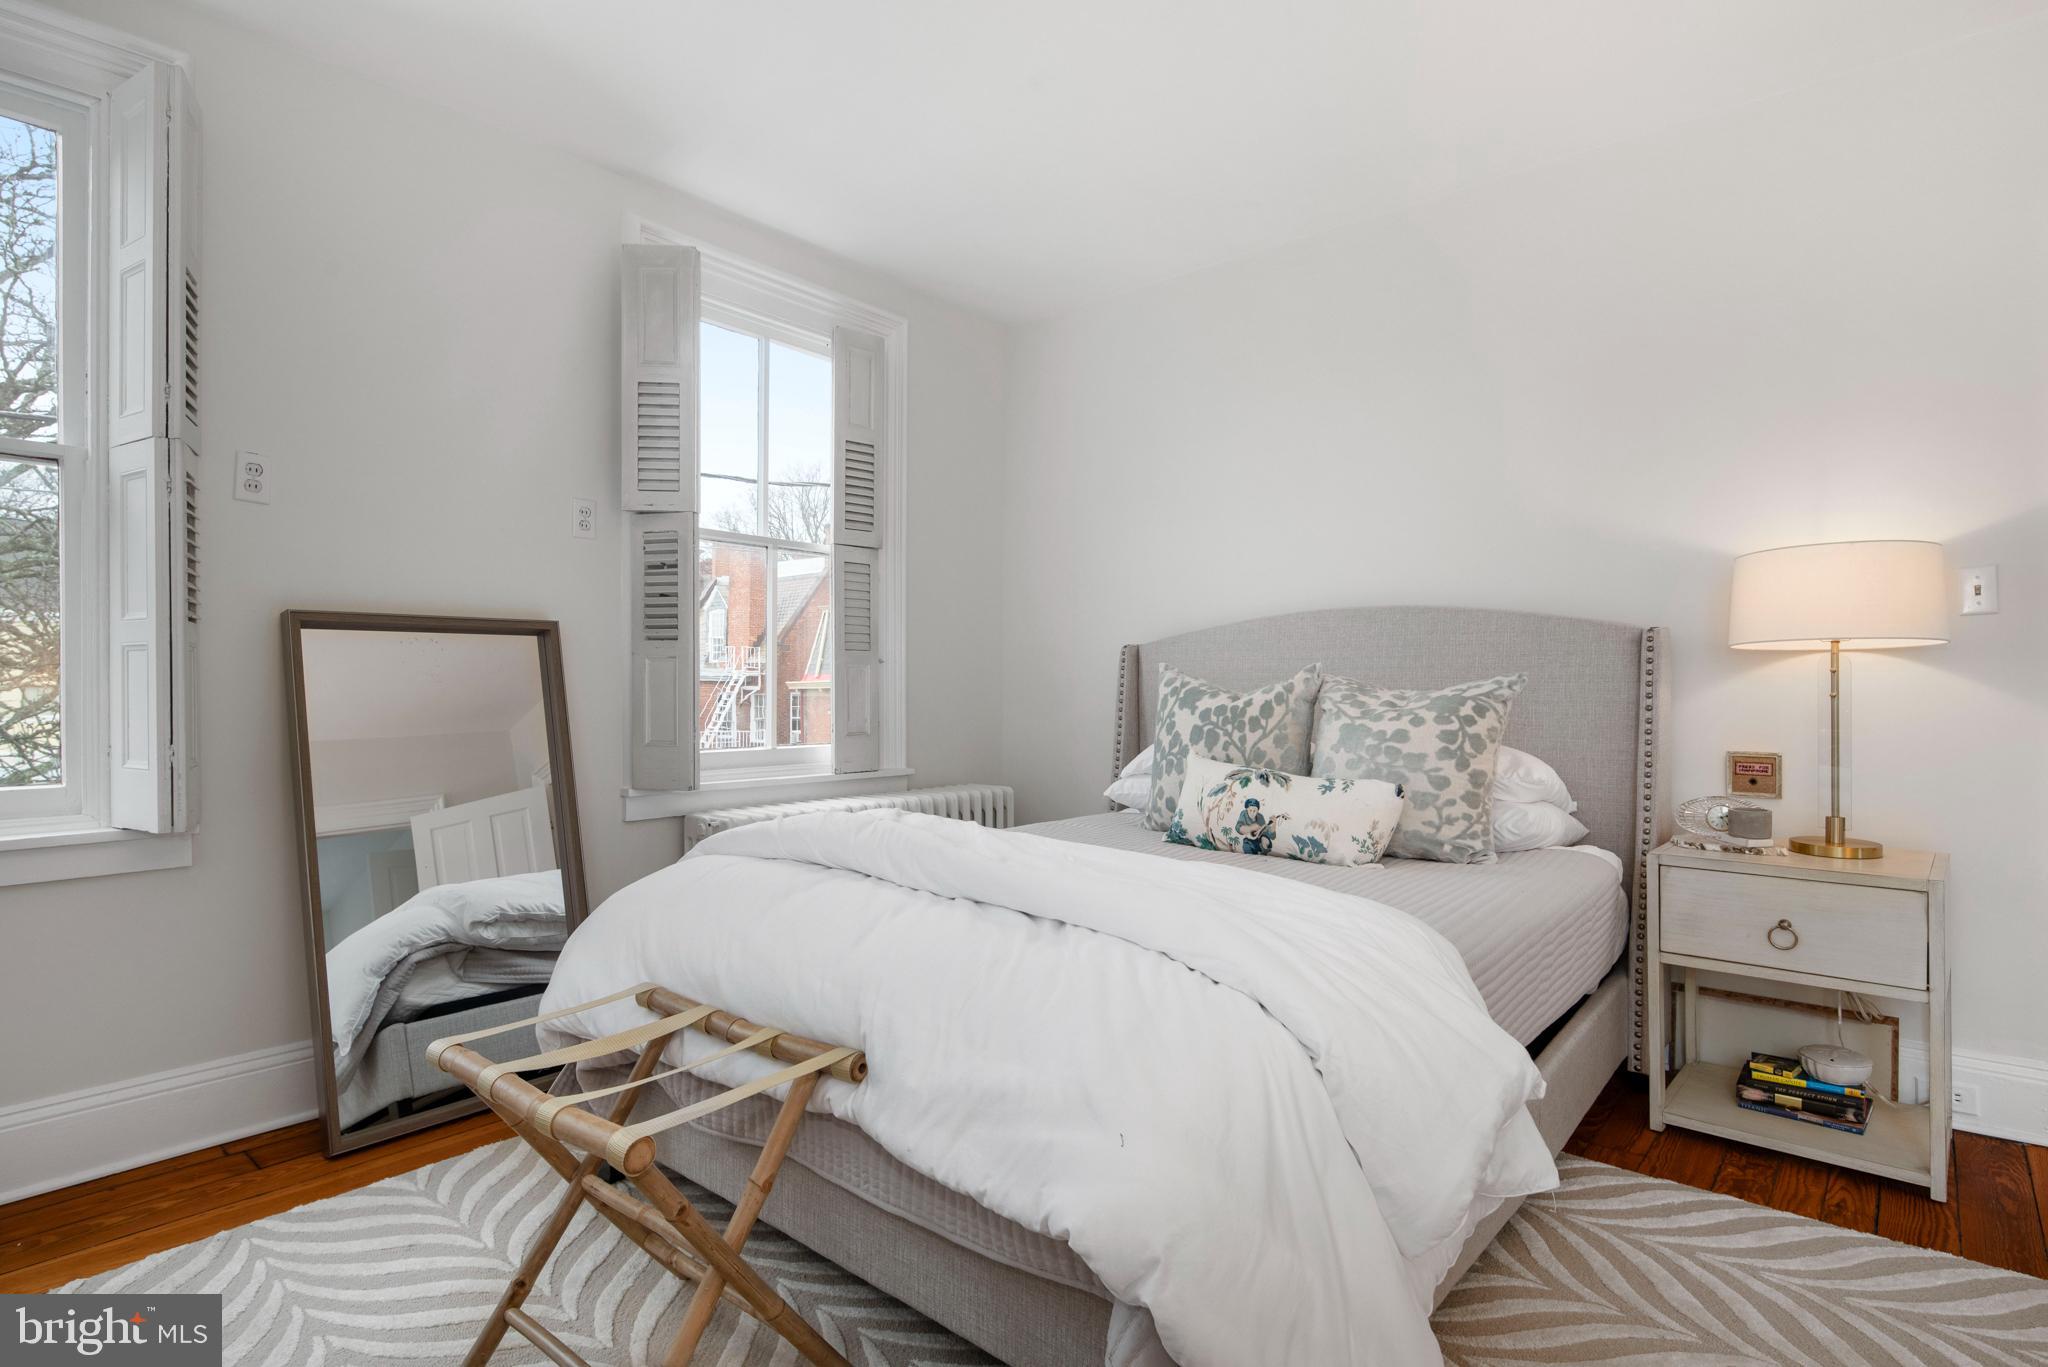
Staged bedroom with a gray upholstered bed, shuttered windows, and a full-length mirror.
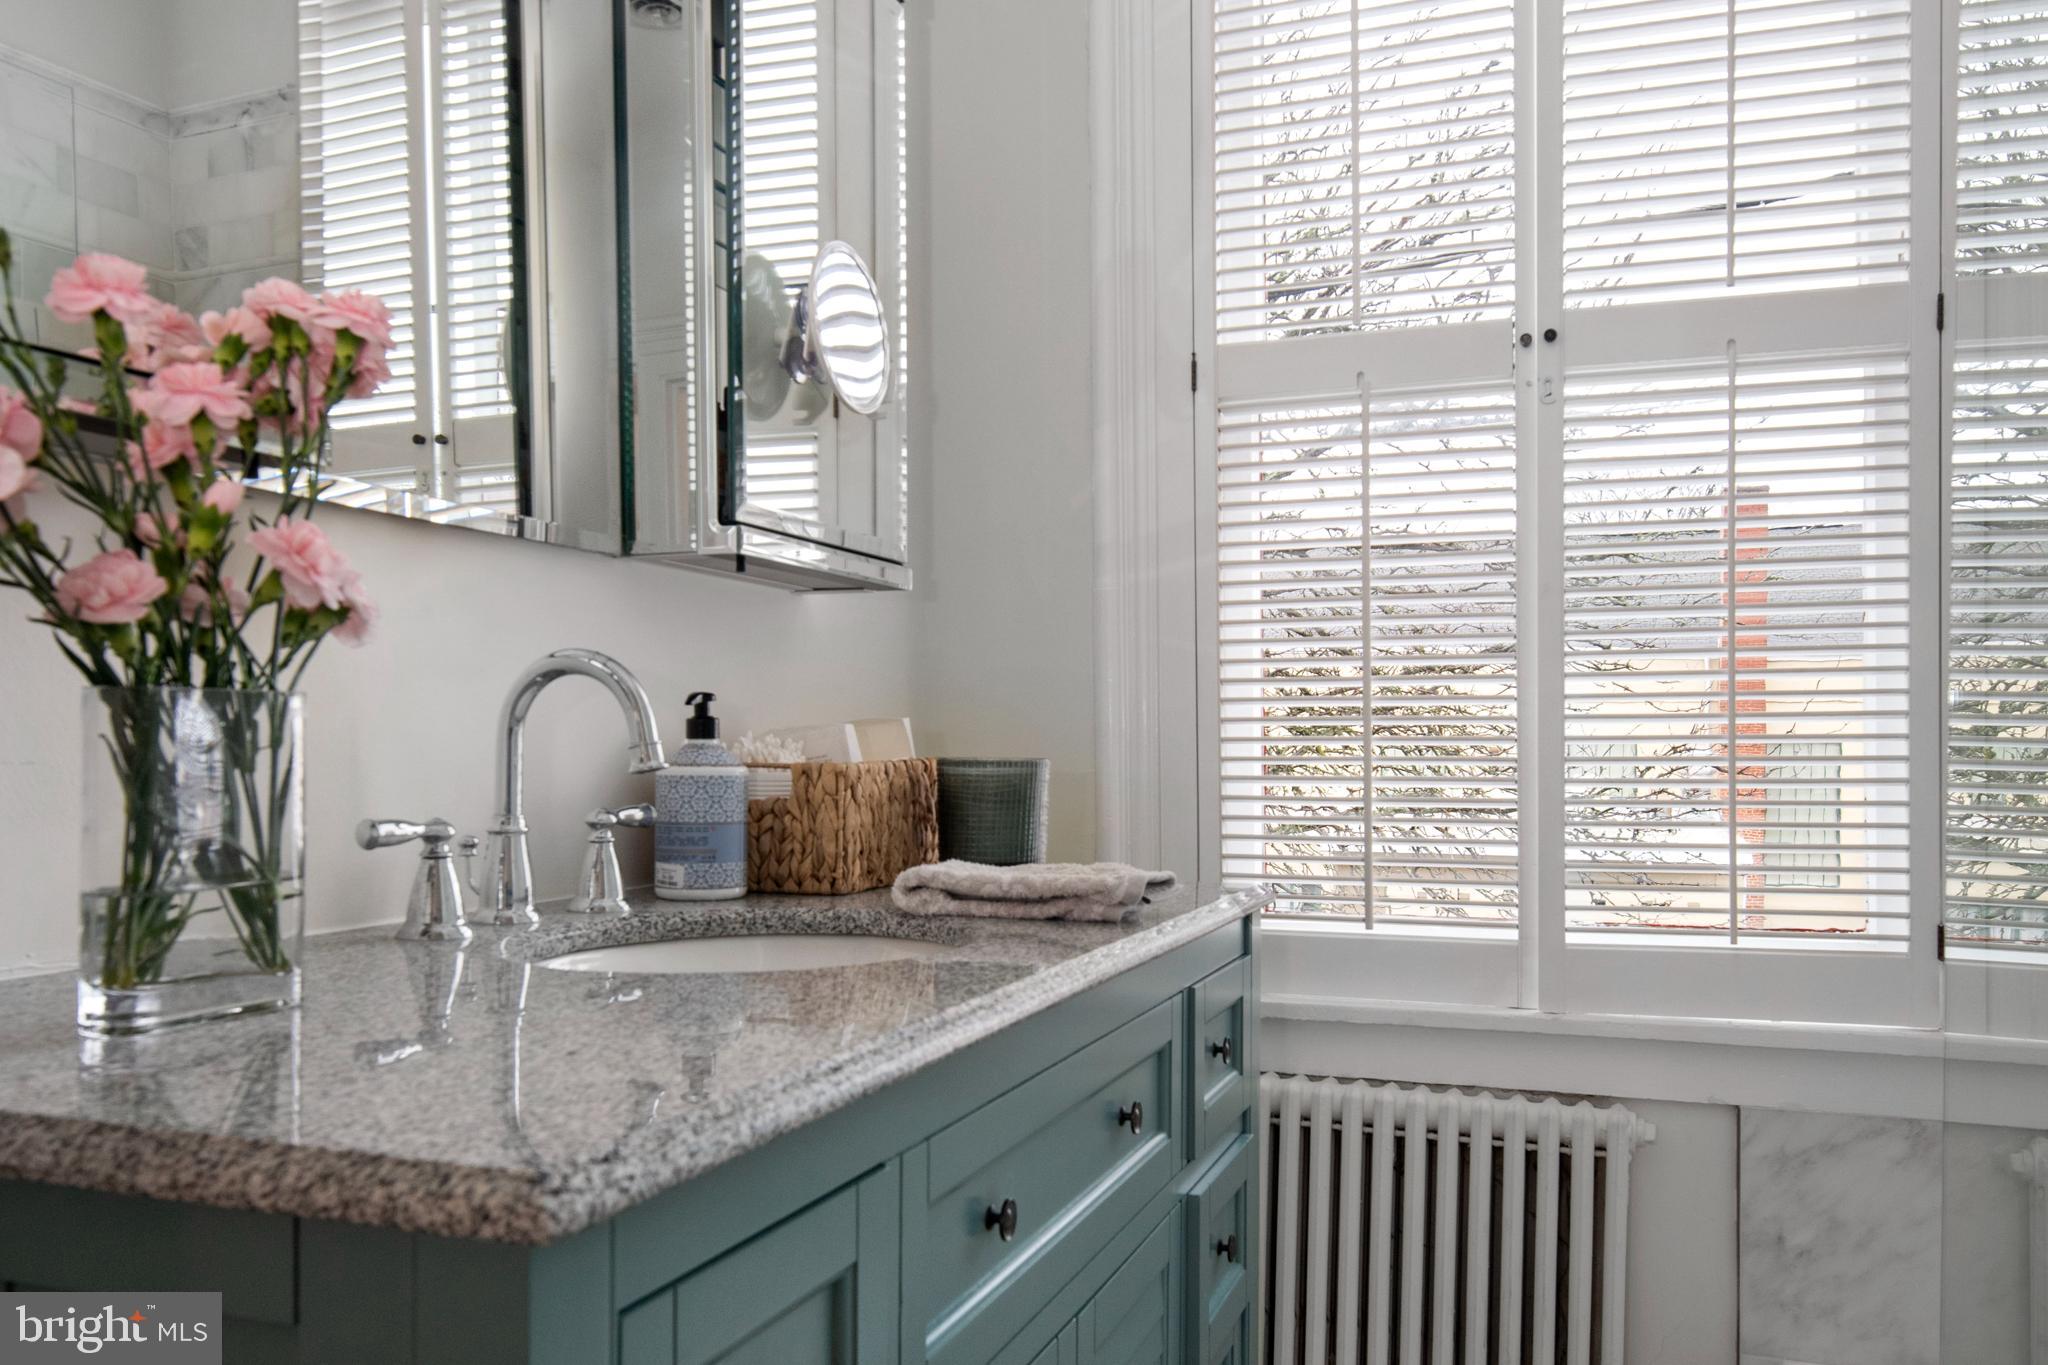
Bathroom vanity with teal cabinetry, granite counter, chrome faucet, and pink flowers beside shuttered windows.
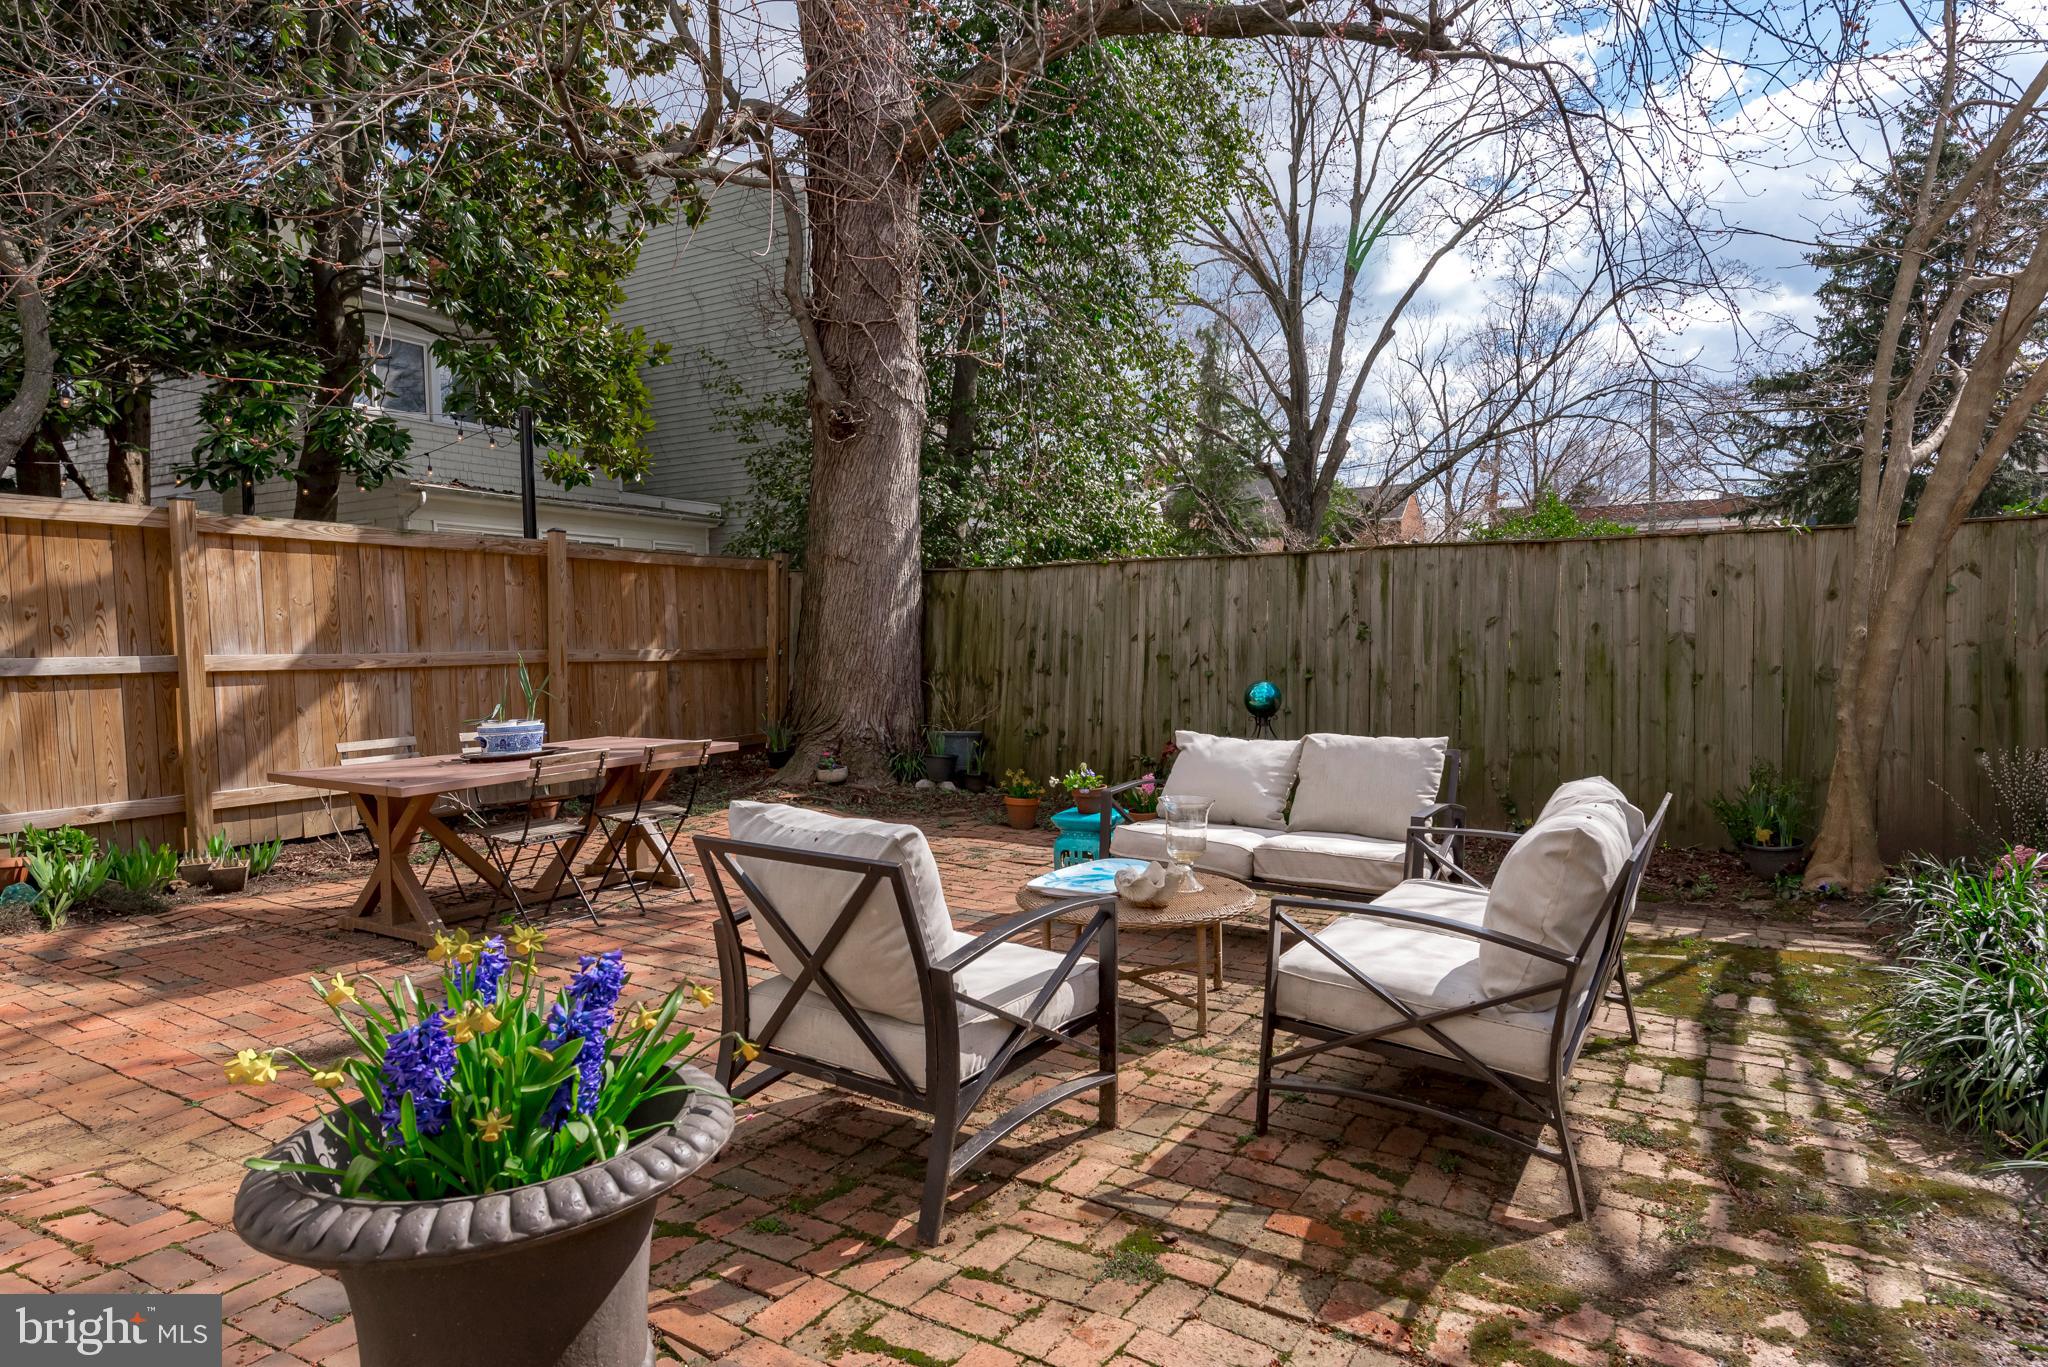
Brick backyard patio with cushioned lounge seating, dining table, privacy fence, and a planter of spring flowers.
Home’s brick patio with cushioned seating, dining table, garden beds, and steps to the back door.
Brick patio with outdoor dining and lounge furniture beside a white-sided home and covered entry.
Foyer with a wooden staircase, ornate carved banister, and large antique mirror.
Entry foyer with a white paneled front door, sidelights, hardwood floors, and a wooden console table.
Gray clapboard house at 142 Charles St with a black front door and ornate white-trimmed windows.
Beige row house at 142 Charles St with white trim and a dark front door.
VIEW PHOTOS
$1,395,000

142 Charles St

5 Beds 3 Baths 2,914 Sq.Ft. 2,700 Sq.Ft.

Description

Welcome to this elegantly appointed historic home located on Charles Street in Historic Annapolis. Built sometime between 1880 and 1885 by the Cobbler from the U. S. Naval Academy, this stunning home stands proud as an homage to the Italianate style in which it was built. A few houses in from Duke of Gloucester, this home is centrally located where you can walk to all the shops and eateries with ease but manages to be a quiet spot at the same time. Enter the home through the charming vestibule and center hall boasting tall ceilings and beautiful colonial moldings. Enjoy hosting guests in your spacious contemporary gourmet kitchen featuring a large kitchen island, custom tile backsplash, granite counter tops, stainless appliances and sleek white cabinetry. Several skylights and architectural picture windows offer a tremendous amount of natural lighting. Many of the historical features of the home have been preserved including the hand carved banister with decorative scroll stair brackets and two non-working fireplaces. From the gracious rooms featuring hardwoods throughout the 3.5 finished levels, to the 5 bedrooms and upgraded bathrooms, you will have plenty of space for everyone. The homeowner added a bedroom level laundry for convenience and there is an additional laundry hook up in the basement. You will find ample space for storage in the basement as well. This property is perfect for entertaining from the kitchen that flows nicely into the family room to the private fenced brick courtyard and garden with mature trees. Host your guests for an outdoor dinner party under the stars. Don't want to cook? Main Street is only a block away. Stroll to "Duck Park" at the bottom of the street to gather with neighbors, hop on the water taxi or launch your kayak or paddle board. Live the elegant life of Annapolitans of a bygone era with all the conveniences of the modern world. There is a reason Annapolis is voted one of the top places to live time and again. Come see for yourself!

Share Property

Location

142 CHARLES STREET, ANNAPOLIS, MD 21401

Status

Sold

Date Sold

April 30, 2024
Michele Deckman in a light blue blazer, posed outdoors against leafy greenery.

Michele Deckman

TITLE

Real Estate Advisor

Property Amenities

Interior
Appliances Cooktop, Dishwasher, Microwave, Refrigerator, Dryer, Washer, Disposal, Exhaust Fan, Ice Maker
Flooring Wood, Hardwood
Total Bedrooms: 5
Half Bathrooms: 1
Full Bathrooms: 2
Other Interior Features Kitchen Island, Recessed Lighting, Ceiling Fan(s)
Area & Lot
Lot Area 2,700 Sq.Ft.
Living area 2,914 Sq.Ft.
MLS® ID MDAA2079330
Year Built 1880
School District ANNE ARUNDEL COUNTY PUBLIC SCHOOLS
High School ANNAPOLIS
Middle School WILEY H. BATES
Elementary School ANNAPOLIS
View Description City
Architecture Styles Federal
Type Residential
Status Sold
Exterior
Air conditioning Central Air, Ceiling Fan(s)
Heat type Exhaust Fan, Oil
Water Source Public
Sewer Public Sewer
Parking On Street
Roof Composition
Utilities Cable Available
Finance
Sales Price $1,395,000
Real Estate Tax $10,627 yearly
Townhouse exterior with a dark front door, decorative trim, and brick sidewalk.

360 Virtual Tour

Take a tour of this property

Your Trusted Agent, Ready to Help

Whether you're buying your first home, searching for your dream property, or preparing to sell, I'm here to guide you every step of the way. With deep local knowledge, a client-first mindset, and proven expertise in the Annapolis luxury market, I’m committed to making your real estate journey smooth, successful, and stress-free.
Follow Me on Instagram