Let's Connect
Stone house with gabled rooflines and balcony, framed by pink flowering trees above a broad lawn.
Stone-front two-story home with a small balcony, flowering trees, and a broad lawn.
Swimming pool beside a furnished stone patio with red umbrellas and flowering trees.
Stone house behind a swimming pool, with red umbrellas and flowering trees.
Entry foyer with a curved wood staircase, hardwood floors, and a white front door.
Two-story foyer with hardwood floors, a white front door, and a staircase beside a bright dining area.
Carpeted staircase with polished wood railings and a curved console table in a bright foyer.
Living room with upholstered seating, oval coffee table, tall windows, and staircase.
Open dining room and living areas with a stone fireplace, arched windows, and hardwood floors.
Dining room with a dark wood table, ornate chandelier, white columns, and large windows overlooking a lawn.
Dining room with a dark wood table, upholstered chairs, chandelier, and bay windows.
Furnished dining room with a long wood table, upholstered chairs, and an ornate chandelier.
Dining room with a wooden table, upholstered chairs, chandelier, and adjoining living room.
Living room with a stone fireplace, arched windows, and a ceiling fan.
Living room with a stone fireplace, tall arched windows, and neutral and coral seating.
Living room with a stone fireplace, tall arched windows, and seating around a coffee table.
Living room with a stone fireplace, arched windows, and an adjoining wood-cabinet kitchen.
Living room with a tall stone fireplace, arched windows, beige chaise sofa, and coral armchairs.
Living room with a beige sectional, coral armchair, marble coffee table, and open wood kitchen.
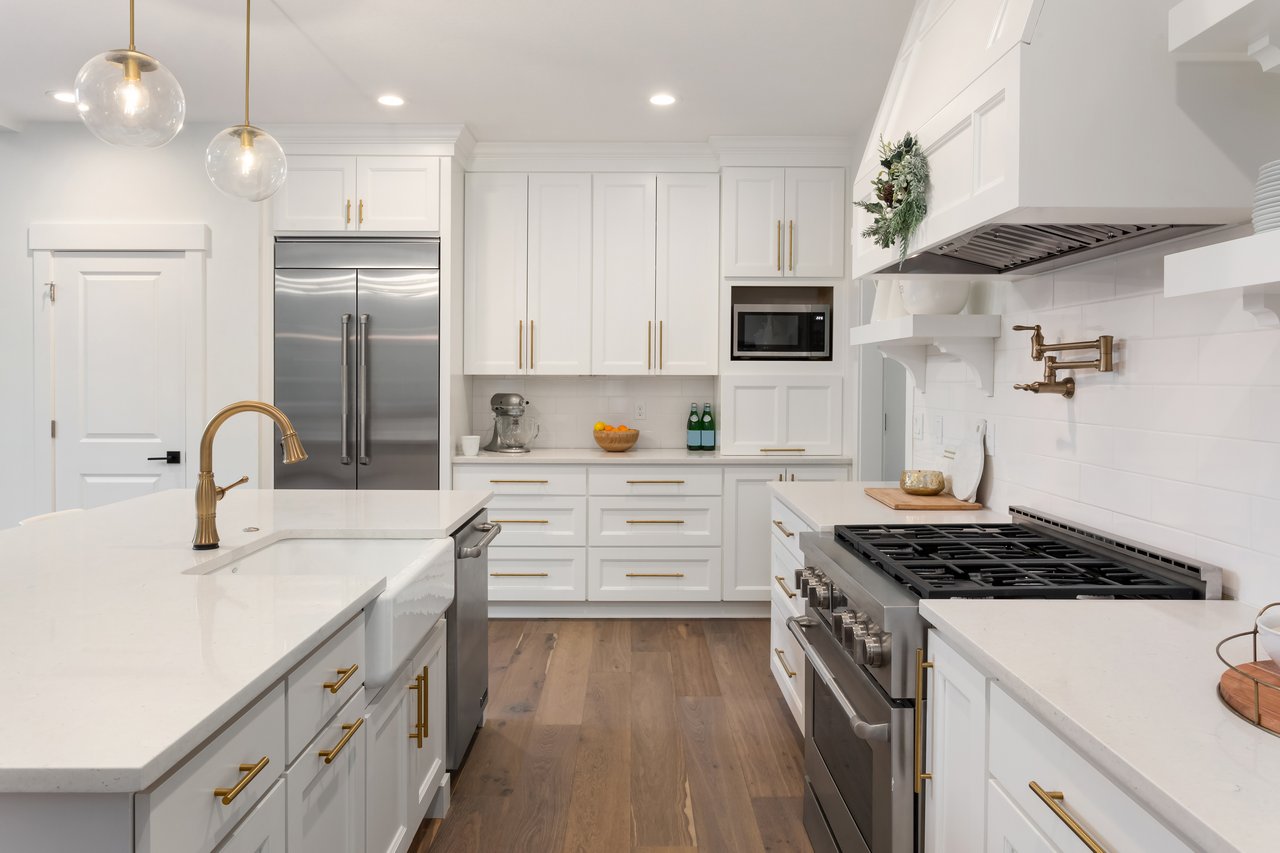
Kitchen with warm wood cabinetry, granite island, stainless steel appliances, and hardwood floors.
Kitchen with honey-toned wood cabinets, granite island, stainless appliances, and two stools.
Kitchen with warm wood cabinets, granite island, stainless steel appliances, and a tiled backsplash.
Bright living and dining area with white seating and tall windows overlooking a patio.
Living room with white sofas and tall windows overlooking a pool and red patio umbrellas.
Living room with large garden-facing windows, beige sofa, wooden coffee table, and patterned rug.
Dining room with round wooden table, carved chairs, and French doors opening to a sitting room.
Living room with vaulted ceiling, large garden-facing windows, white sofa, and red patterned rug.
Home office with a wooden desk, bay windows, and views of greenery.
Laundry room with white washer and dryer, utility sink, and honey-oak cabinets.
Furnished bedroom with a dark wood four-poster bed and large windows along one wall.
Bedroom with a white bed, three curtained windows, and a red loveseat sitting area.
Spacious bedroom with a four-poster bed, red sofa, leafy window views, and a tray ceiling.
Sitting area with a red sofa, dark wood cabinetry, and a large window.
Bathroom with a corner soaking tub beneath windows and matching wood vanities with black countertops.
Walk-in shower with beige tile, decorative border, glass enclosure, and rainfall showerhead.
Staged bedroom with a wooden bed, navy quilt, ceiling fan, and large window overlooking greenery.
Bathroom with white shower curtain, granite vanity, oval sink, and large mirror.
Furnished bedroom with a dark wood bed, navy curtains, and two large windows.
Staged bedroom with a dark wood bed, large curtained window, and leafy outdoor view.
Bathroom with a white vanity, basket of towels, toilet, and peach-patterned shower curtain.
Basement recreation room with a wood bar, red leather seating, and a striped rug.
Basement lounge with a built-in wood bar, bar stools, and red leather seating.
Recreation room with red leather seating, pool table, wall-mounted TV, and dark wood coffee table.
Furnished game room with a pool table, red leather seating, and a wood bar.
Recreation room with a green ping-pong table, wooden cue rack, and glass-paneled French doors.
Home theater with a large projection screen, ceiling-mounted projector, and built-in AV equipment rack.
Bathroom with a white shower curtain and a granite-look vanity beside a large mirror.
Outdoor deck with wicker sectional seating and red umbrellas beside a gray-sided home.
Furnished deck with a black dining set beneath a large red umbrella, overlooking a leafy yard.
Furnished deck with wicker seating, a glass-top table, and a large red umbrella.
Furnished deck with wicker seating, red umbrellas, and views of a leafy garden.
Patio seating and red umbrellas overlook a community pool and landscaped grounds.
Backyard swimming pool with lounge chairs, red umbrellas, and flowering shrubs.
Outdoor pool with turquoise water, lounge chairs and red umbrellas against dense greenery.
Outdoor swimming pool bordered by a patio with red umbrellas and landscaped greenery.
Paver patio with outdoor seating, fire pit, and tree-lined lawn beside the home.
Stone-front home with a two-car garage, upper balcony, and broad green lawn.
Stone-clad house with a two-car garage, broad driveway, and flowering trees.
Rear of a gray-green two-story home with a raised deck, red umbrellas, and a broad lawn.
VIEW PHOTOS
$1,505,000

1416 Paddocks Ct

4 Beds 6 Baths 7,598 Sq.Ft. 1.09 Acres

Description

This private Oasis in Crownsville is perfectly secluded while close to everything! No need to join a club, this home will be your sanctuary. With over an acre of flat lawns and a stunning in-ground Pebble-Tec gunite swimming pool, imagine gathering with your family and friends for all of life's special occasions. This gorgeous home was skillfully constructed, meticulously maintained and is turn-key ready for your many years of memories to come! Three beautiful floors of open space include four bedrooms, a gourmet kitchen, sunny breakfast room, a study, a sunroom, a projection room and more! From the moment you pull up you will be captivated by the elegance of the stone exterior. Lush plantings envelope the property adding just the right amount of privacy and a pop of color all year long. The two story entry gives a grand feeling while the rooms are cozy and inviting. Professionally decorated with neutral paint, hard wood floors and fine mill work throughout, this home exudes timeless elegance. The chef's kitchen is a showpiece of the home with custom maple cabinetry, 8 burner stove, double wall ovens an oversized island and a sunny breakfast room that leads to the composite deck. The owner's suite is a true retreat complete with a wet bar perfect for that first cup of coffee or last glass of wine in the evening. The spa bath leads to an enormous closet which is hard to come by. Each of the other bedrooms are spacious and light filled with large closets and ensuite baths. The lower level feels like a private club with a recreation room, game room, exercise room, theatre room, full bath and kitchen (and plenty of storage!) The Paddocks is a hidden enclave of luxury homes close to commuter routes to both Washington and Baltimore and a quick fifteen minute ride to downtown Historic Annapolis. You are surrounded by opportunities to enjoy golfing, shopping, dining, horse-back riding, boating and more! Check out our virtual walk through tour and don't miss the OPEN HOUSE SATURDAY 8/24/24 12-2 PM

Share Property

Location

1416 PADDOCKS COURT, CROWNSVILLE, MD 21032

Status

Sold

Date Sold

October 31, 2024
Michele Deckman in a light blue blazer, posed outdoors against leafy greenery.

Michele Deckman

TITLE

Real Estate Advisor

Property Amenities

Interior
Appliances Built-In Microwave, Central Vacuum, Commercial Range, Dishwasher, Dryer, Exhaust Fan, Intercom, Microwave
Total Bedrooms: 4
Half Bathrooms: 1
Full Bathrooms: 5
Other Interior Features 2nd Kitchen, Bar, Breakfast Area, Carpet, Ceiling Fan(s), Central Vacuum, Chair Railings, Crown Moldings, Dining Area, Family Room Off Kitchen, Floor Plan - Open, Formal/Separate Dining Room, Intercom, Kitchen - Eat-In, Kitchen - Gourmet, Kitchen - Island, Kitchen - Table Space, Pantry, Primary Bath(s), Recessed Lighting, Sound System, Sprinkler System, Bathroom - Stall Shower, Upgraded Countertops, Walk-in Closet(s), Water Treat System, Wet/Dry Bar, Window Treatments, Wood Floors
Area & Lot
Total area 8,538 Sq.Ft.
Lot Area 1.09 Acres
Living area 7,598 Sq.Ft.
MLS® ID MDAA2092370
Year Built 2007
School District ANNE ARUNDEL COUNTY PUBLIC SCHOOLS
View Description Garden/Lawn
Architecture Styles Traditional
Type Residential
Status Sold
Exterior
Stories 3
Pool Yes - Personal
Air conditioning Central A/C
Heat type Heat Pump(s)
Disability Features None
Water Source Well
Garage Space 3.0
Sewer On Site Septic
Parking Attached Garage, Driveway
Finance
Sales Price $1,505,000
HOA Fees $225 quarterly
Real Estate Tax $12,832 yearly
Stone-front two-story home with a small balcony, flowering trees, and a broad lawn.

360 Virtual Tour

Take a tour of this property

Your Trusted Agent, Ready to Help

Whether you're buying your first home, searching for your dream property, or preparing to sell, I'm here to guide you every step of the way. With deep local knowledge, a client-first mindset, and proven expertise in the Annapolis luxury market, I’m committed to making your real estate journey smooth, successful, and stress-free.
Follow Me on Instagram