


Let's Connect
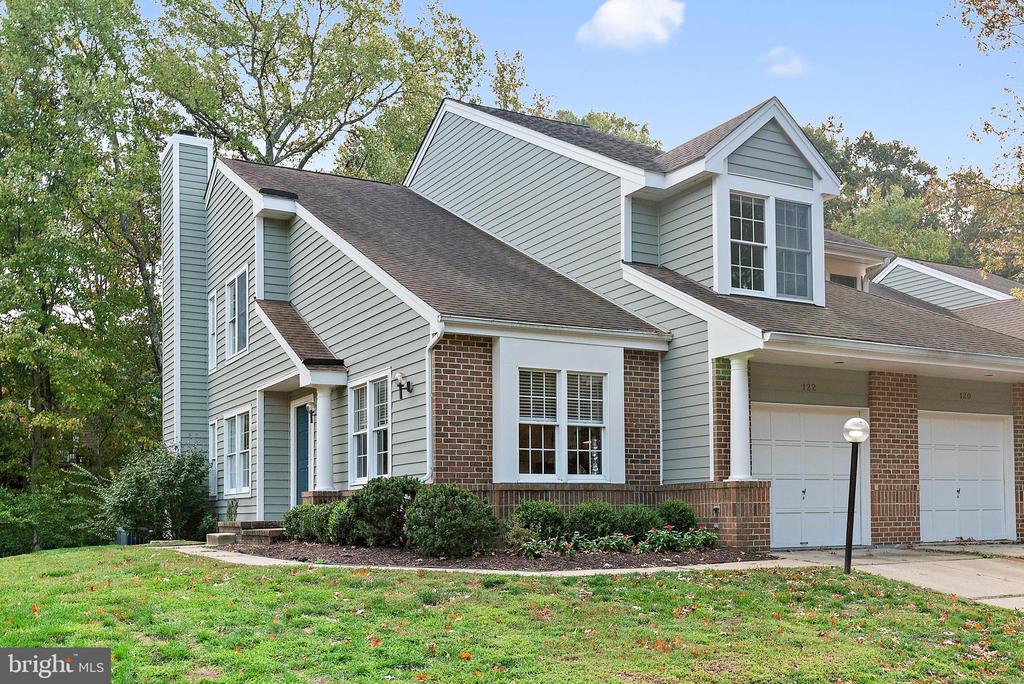
Two-story townhouse with blue-gray siding, brick accents, and attached garages.
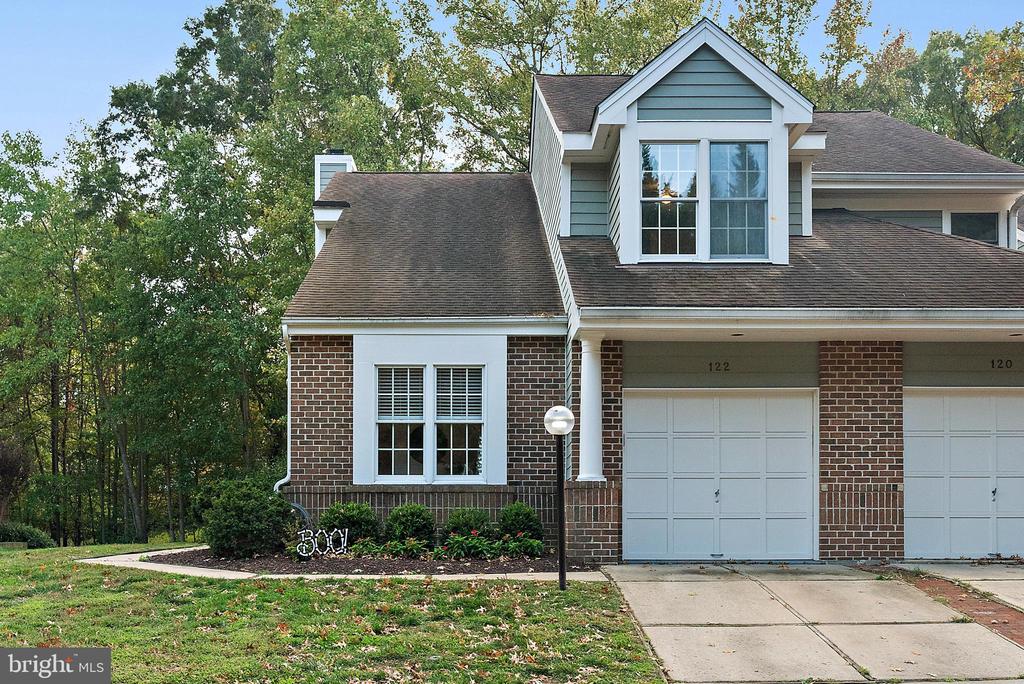
Attached brick home with a prominent gabled dormer, white garage doors, and mature trees.
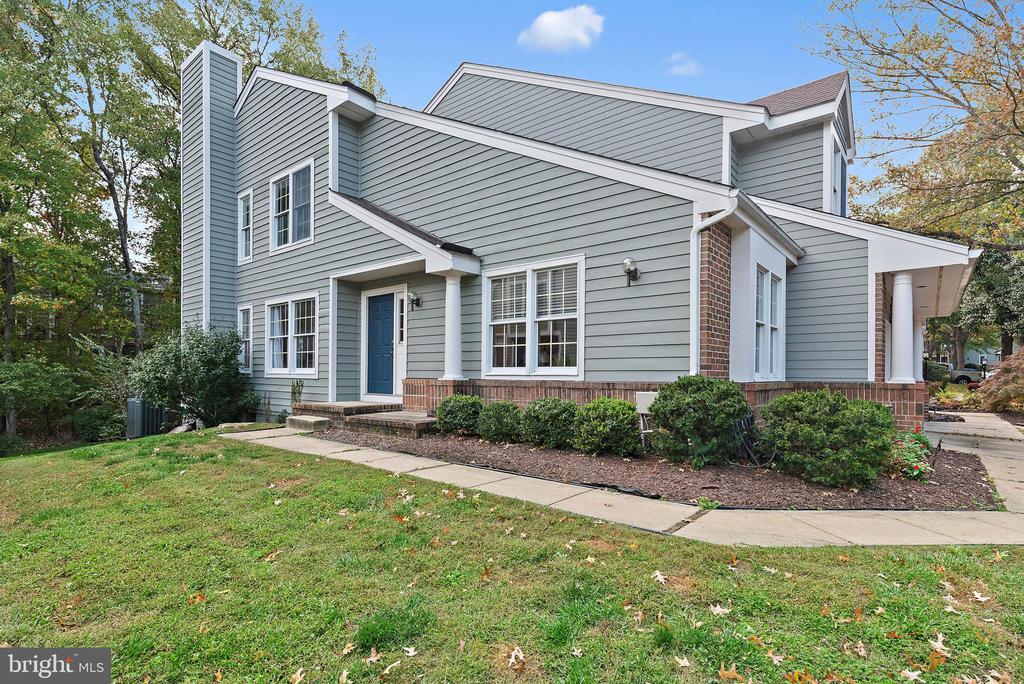
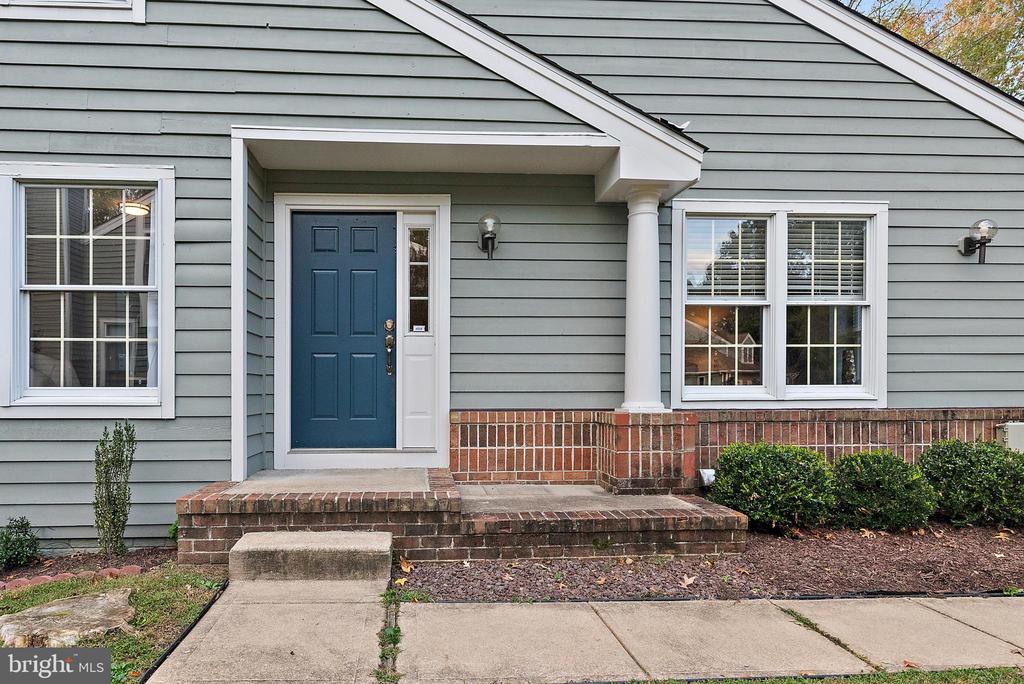
Gray two-story house with white trim, blue front door, brick foundation, and landscaped front yard.
Home entrance with a blue front door, gray siding, and brick steps.
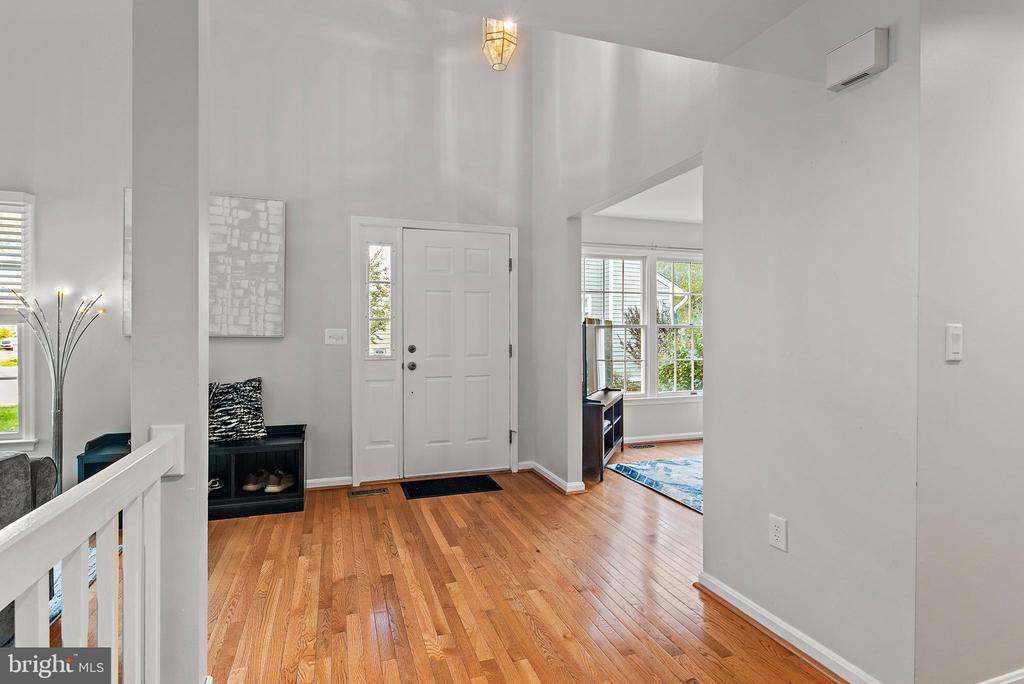
Entry foyer with tall ceiling, hardwood floors, white front door, and sidelight.
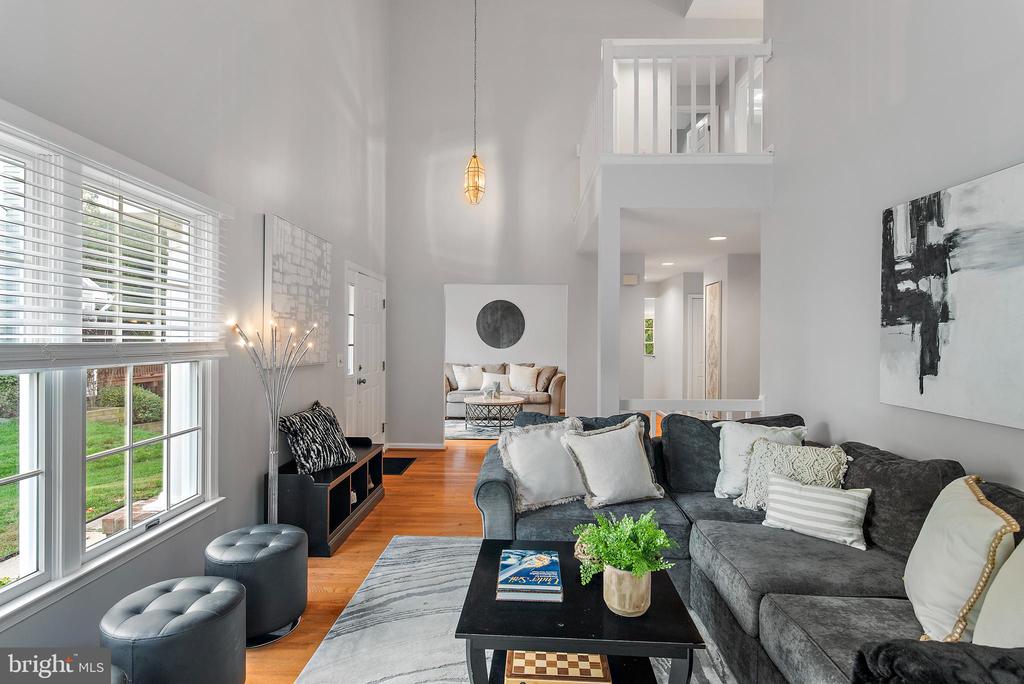
Furnished living room with a dark sectional, patterned rug, and large windows.
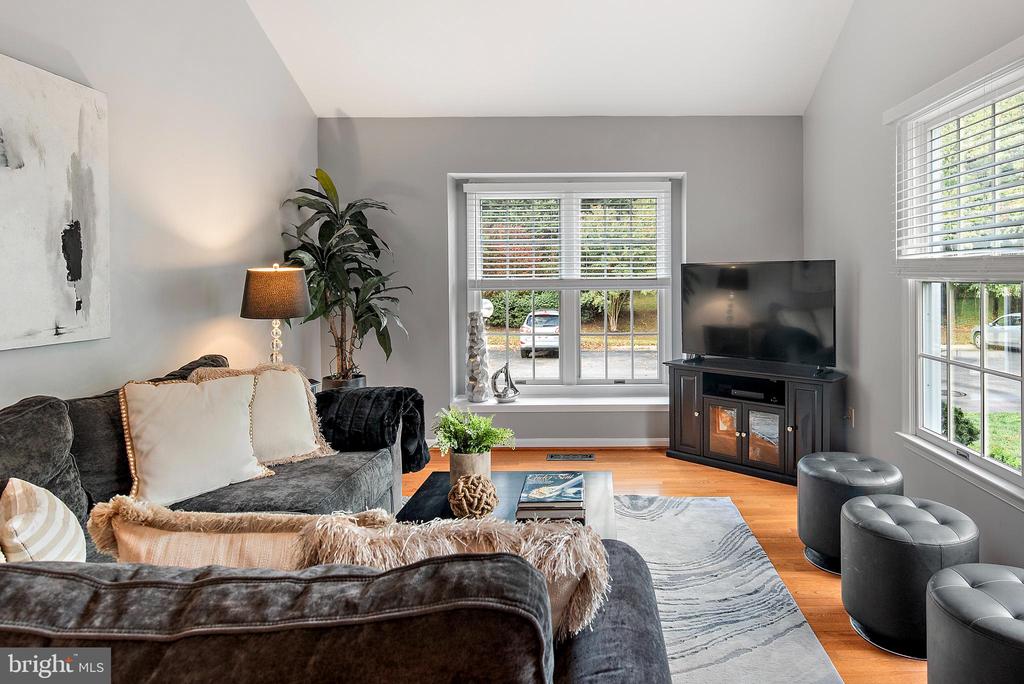
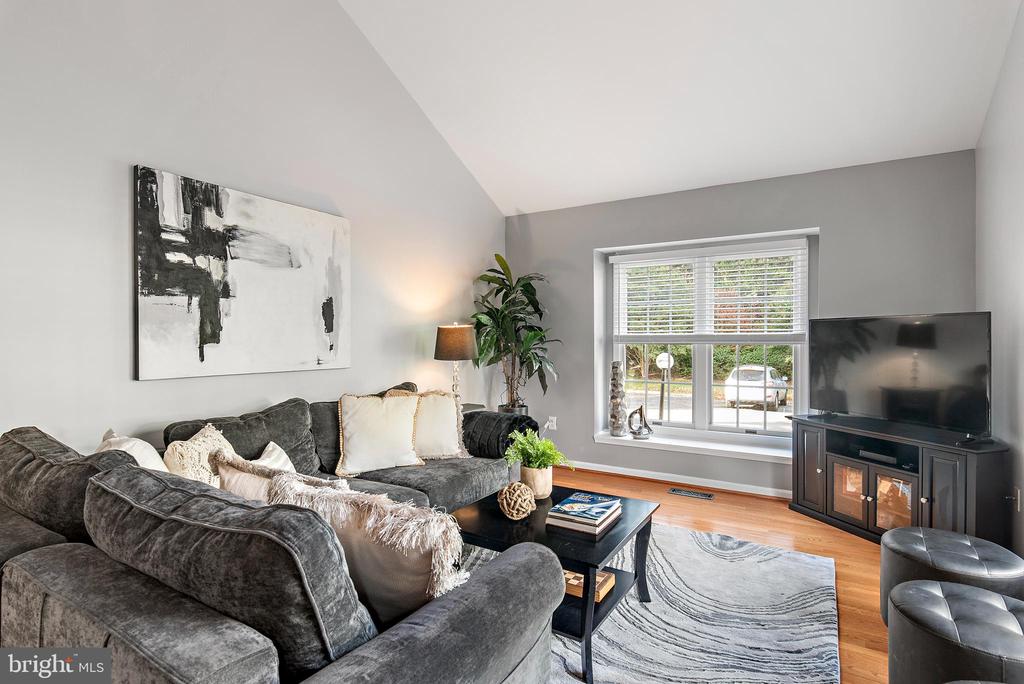
Living room with gray sofas, hardwood floors, a television, and large windows with blinds.
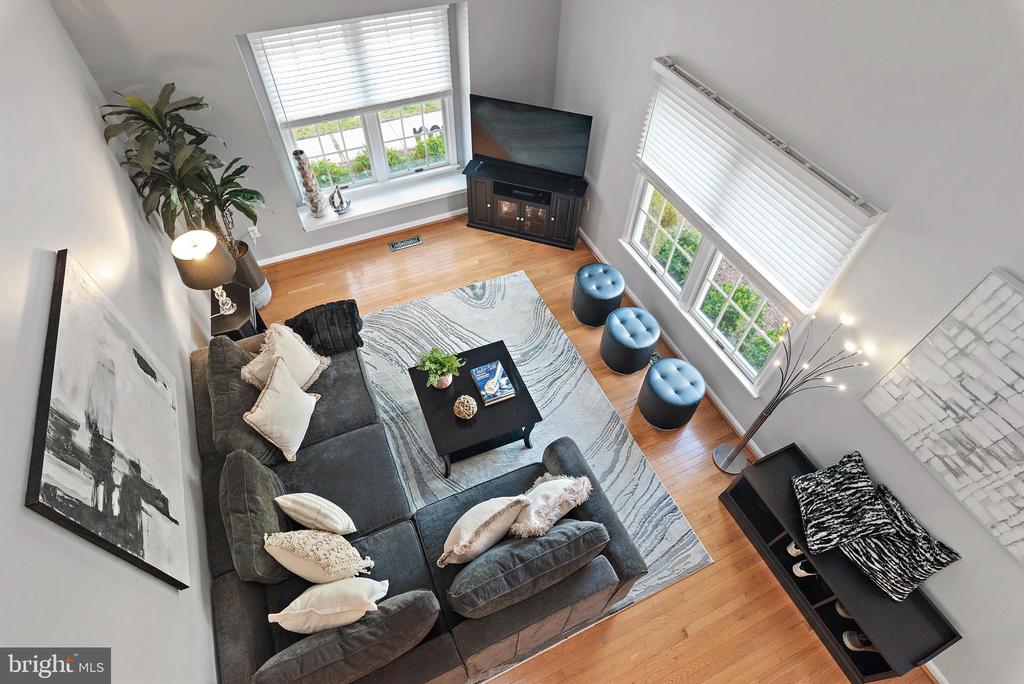
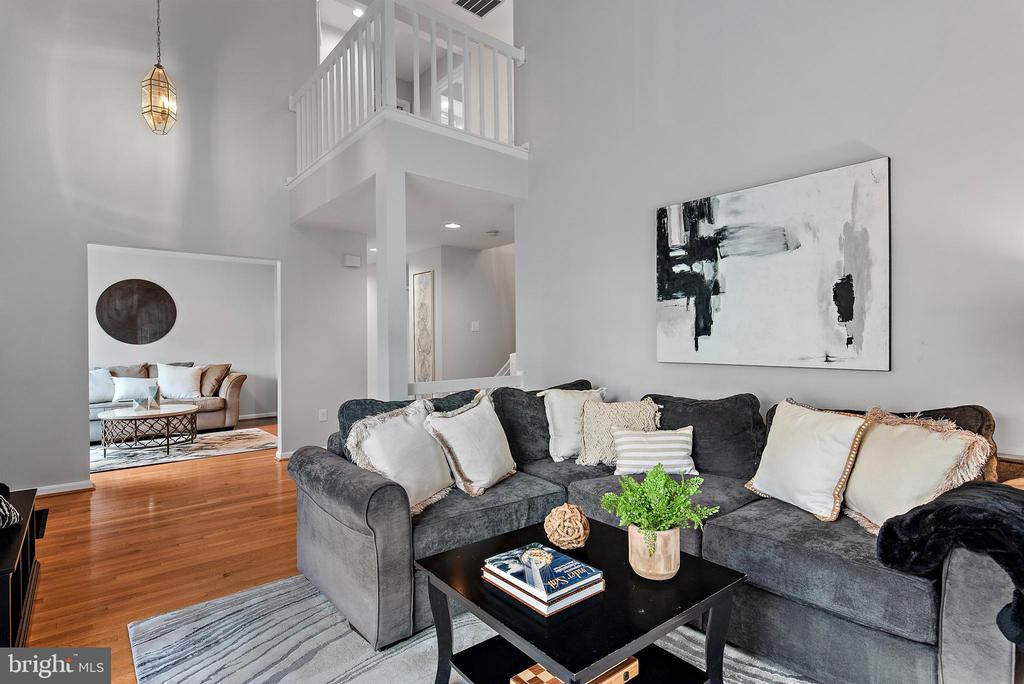
Furnished living room with a gray sectional, tall ceiling, large windows, and an open loft railing.
Staged living room with a charcoal sectional, hardwood floors, and a white mezzanine railing.
Living room with gray sectional sofas, abstract wall art, and a large window with blinds.
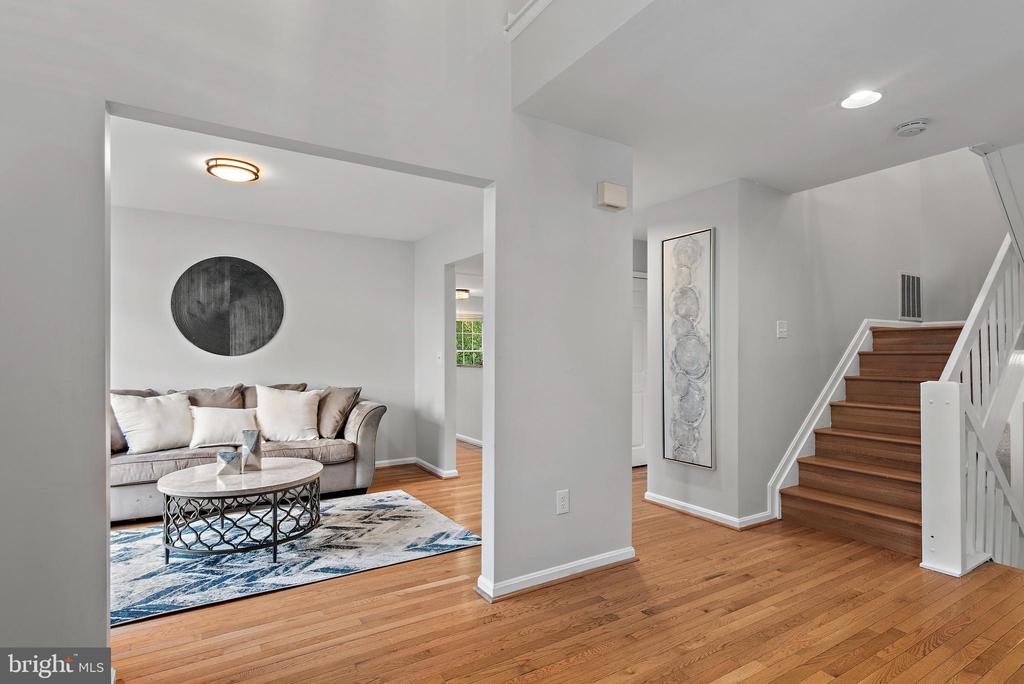
Living room and entryway with a cream sofa, hardwood floors, and a wooden staircase.
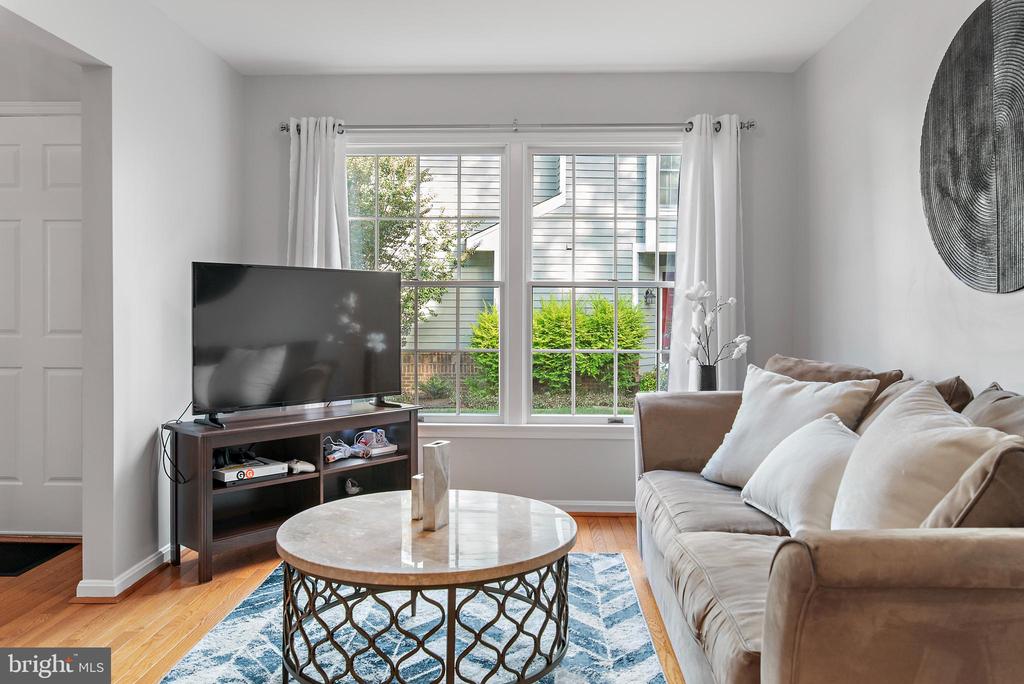
Furnished living room with a beige sectional, round coffee table, and large curtained window.
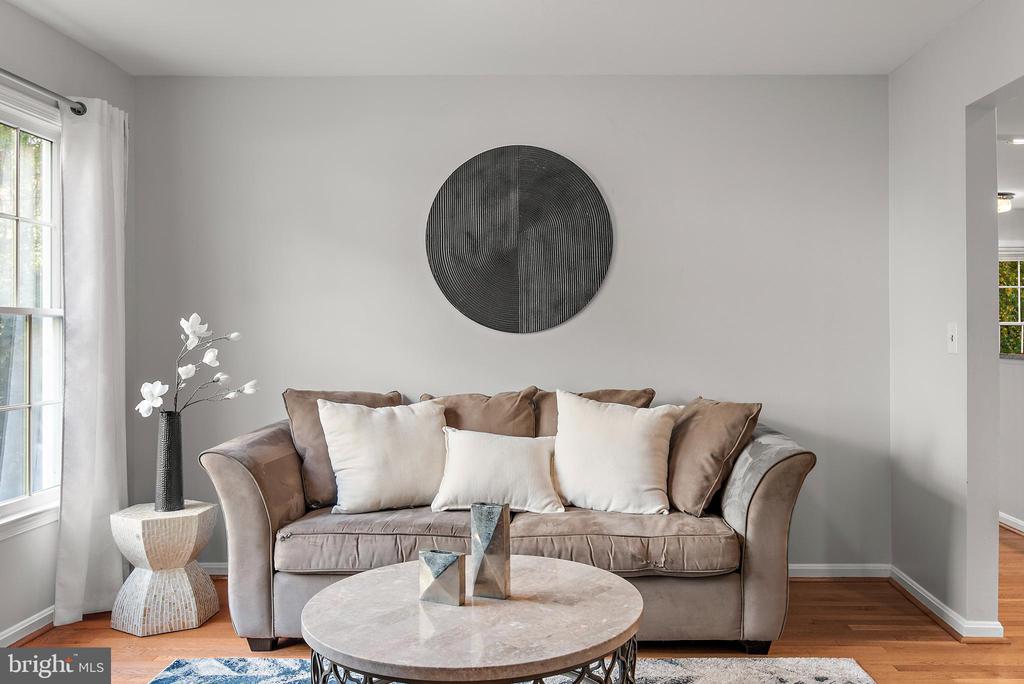
Living room with taupe sofa, round wall art, and large curtained window.
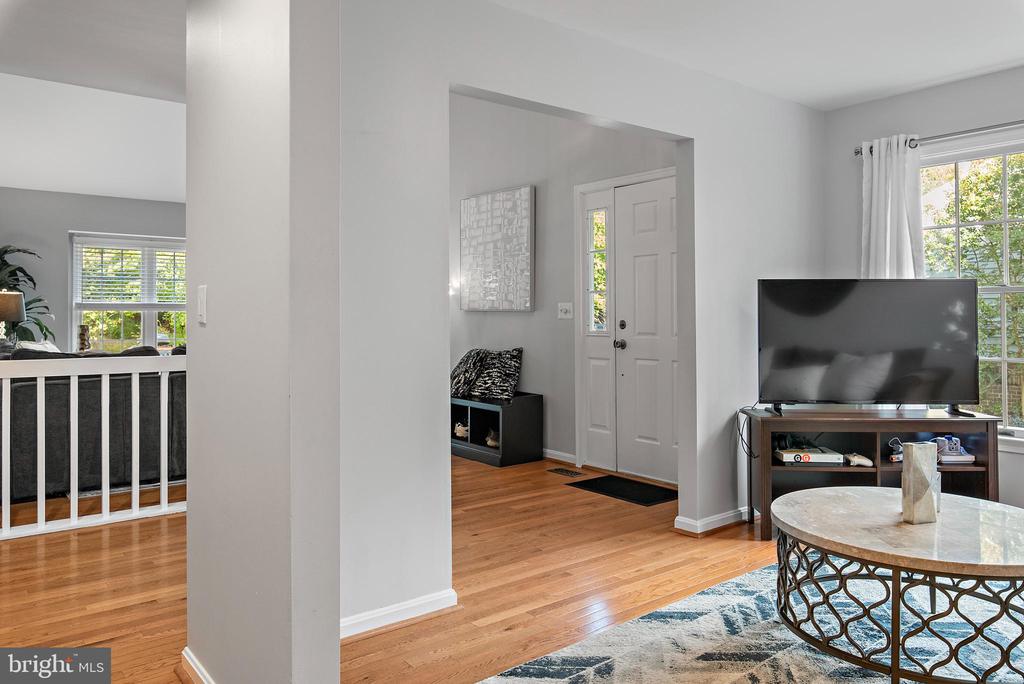
Living room with hardwood floors, television, round coffee table, and view toward the front entry.
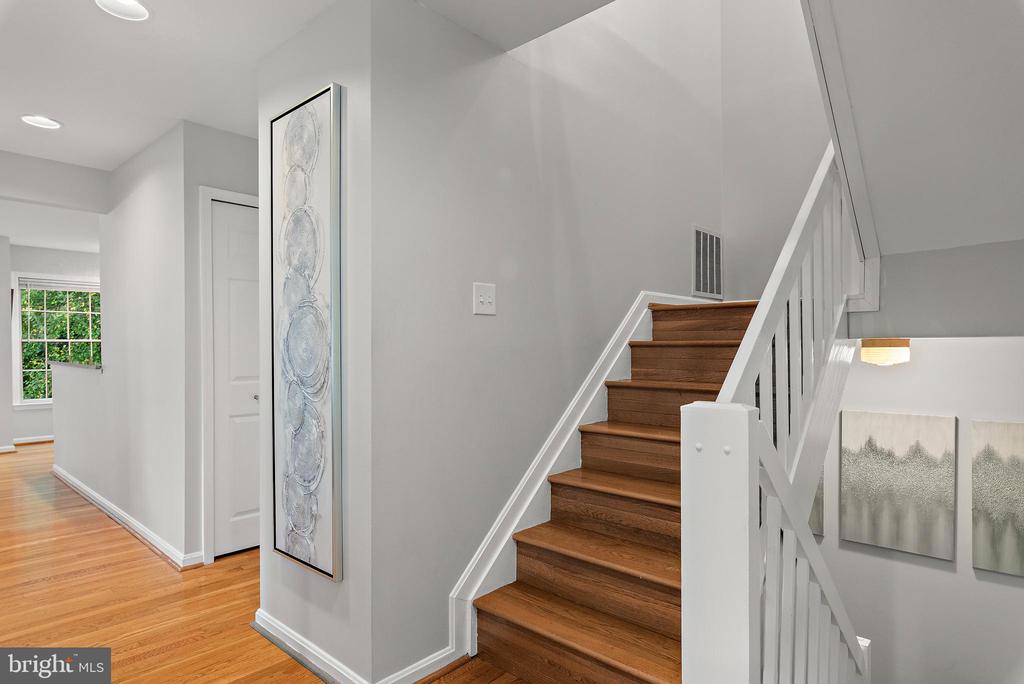
Wood staircase with a white railing beside a hardwood hallway and framed abstract art.
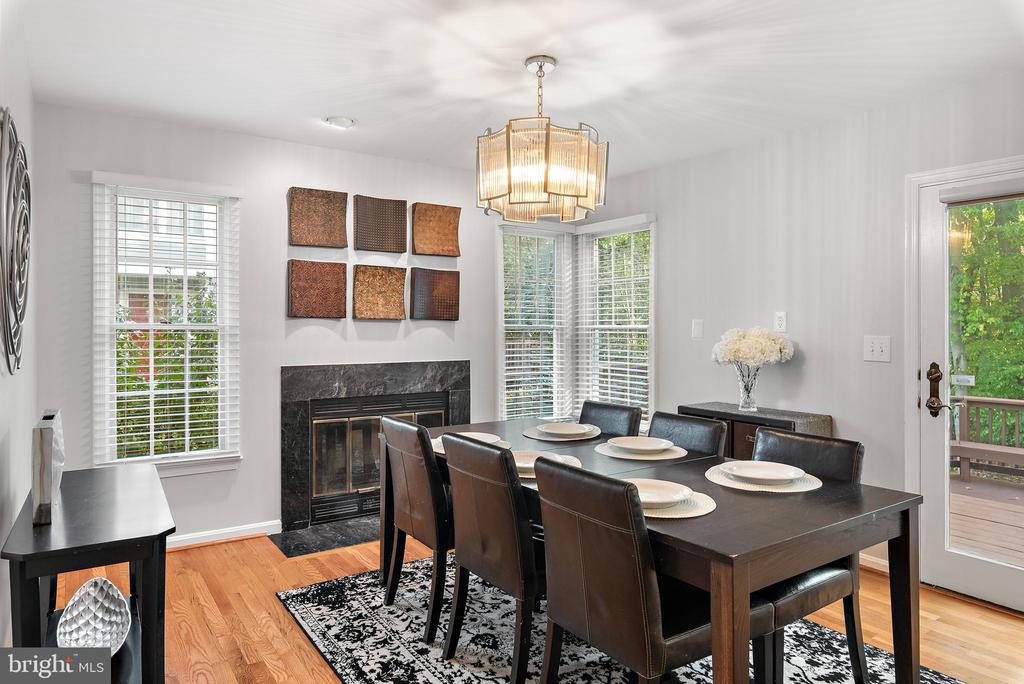
Dining room with a set table, black fireplace, hardwood floors, and a glass door to the deck.
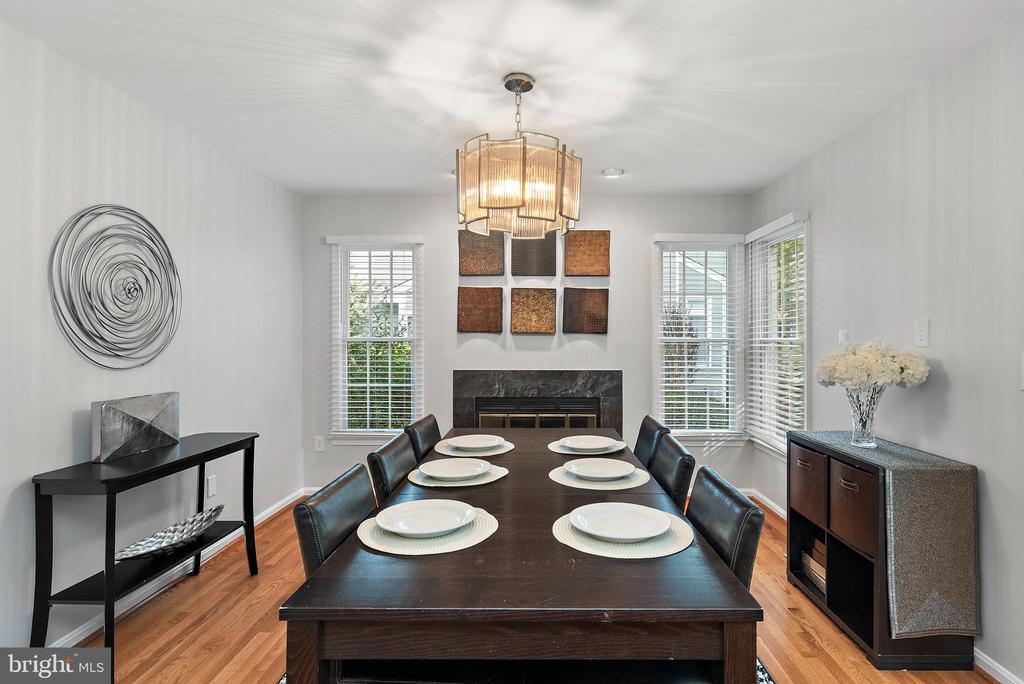
Dining room with a set table, hardwood floors, and a fireplace between tall windows.
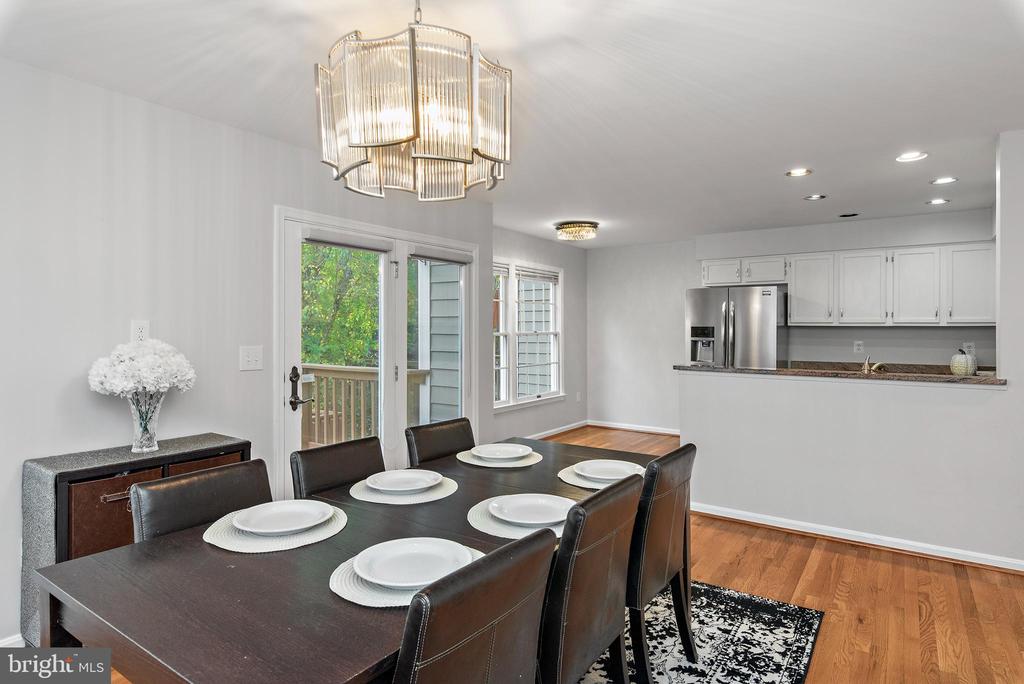
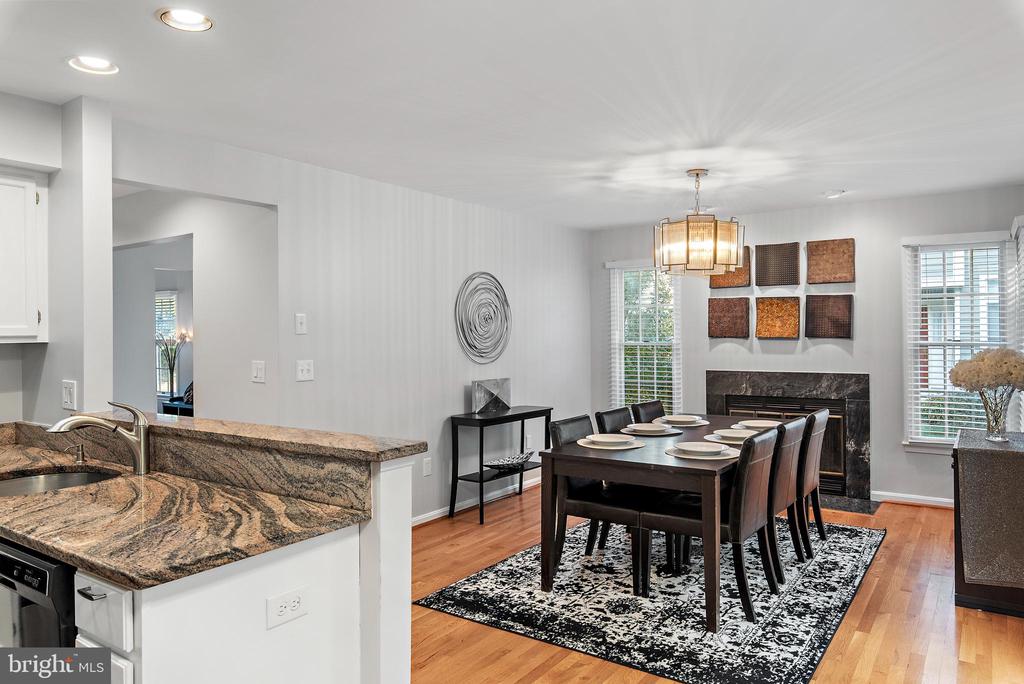
Dining room with a set table, sculptural chandelier, deck access, and an open kitchen.
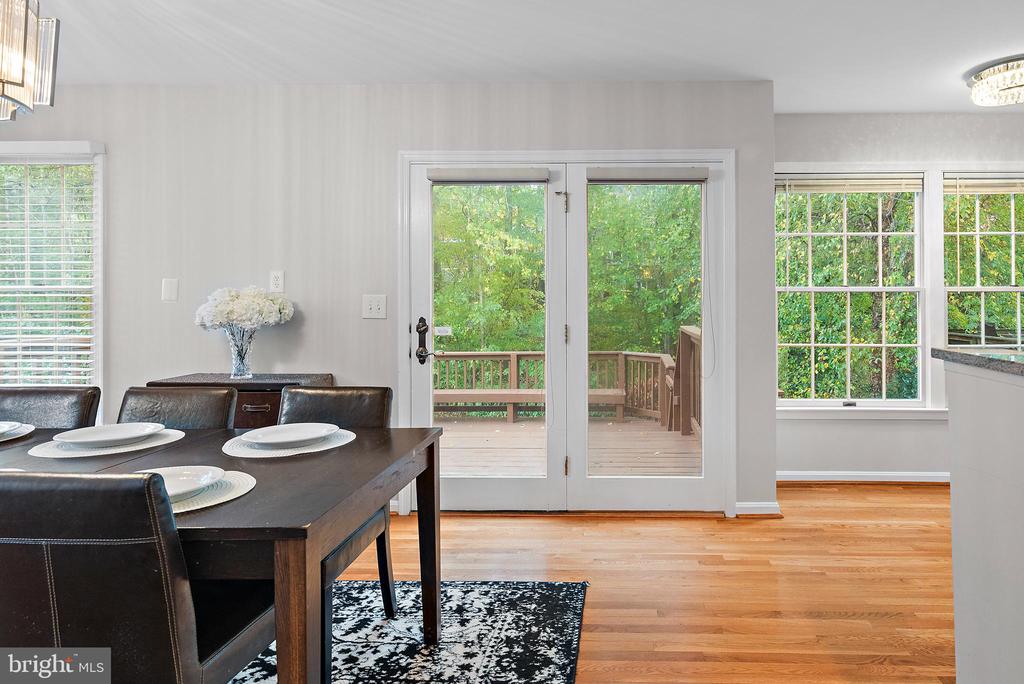
Dining area with a dark wood table and glass doors opening to a tree-lined deck.
Dining room with a dark table, patterned rug, fireplace, and granite kitchen counter.
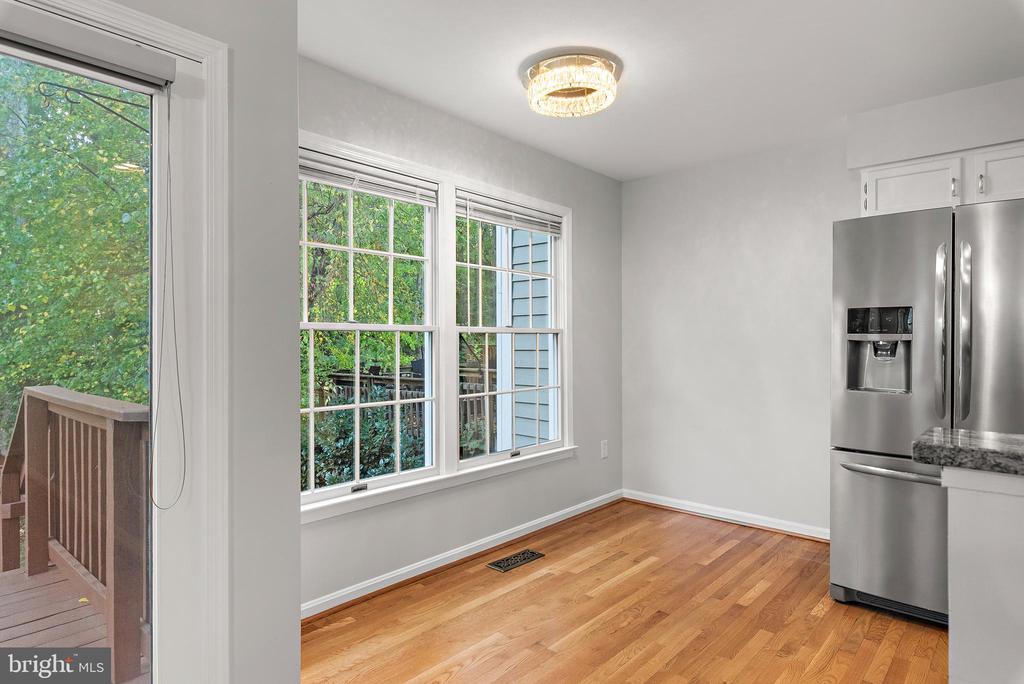
Unfurnished kitchen with hardwood floors, a stainless steel refrigerator, and large windows overlooking greenery.
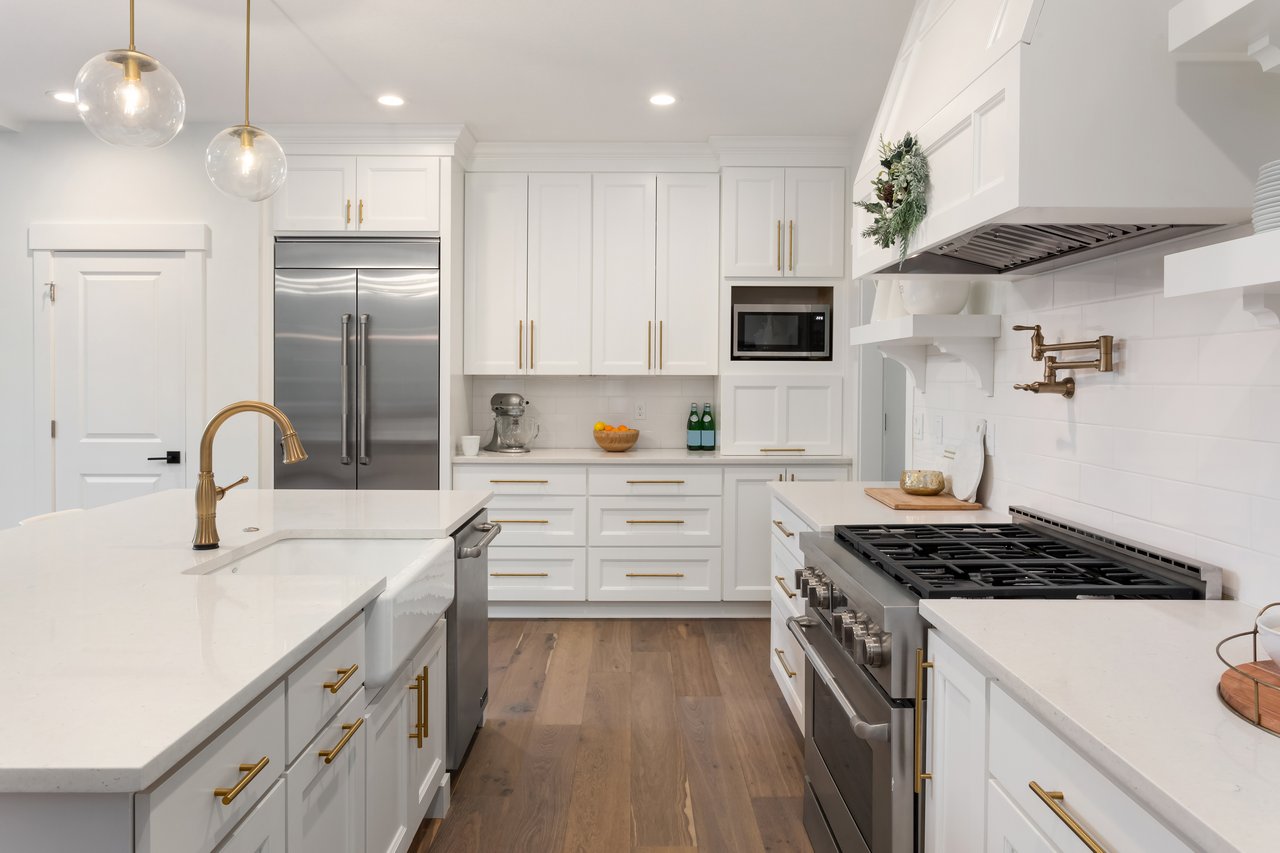
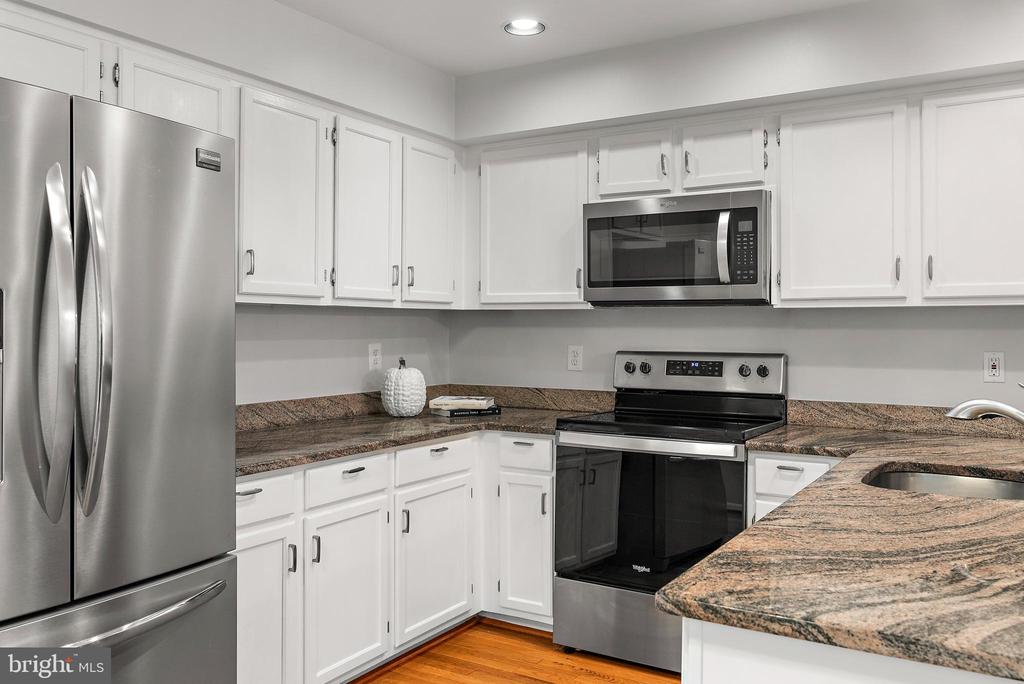
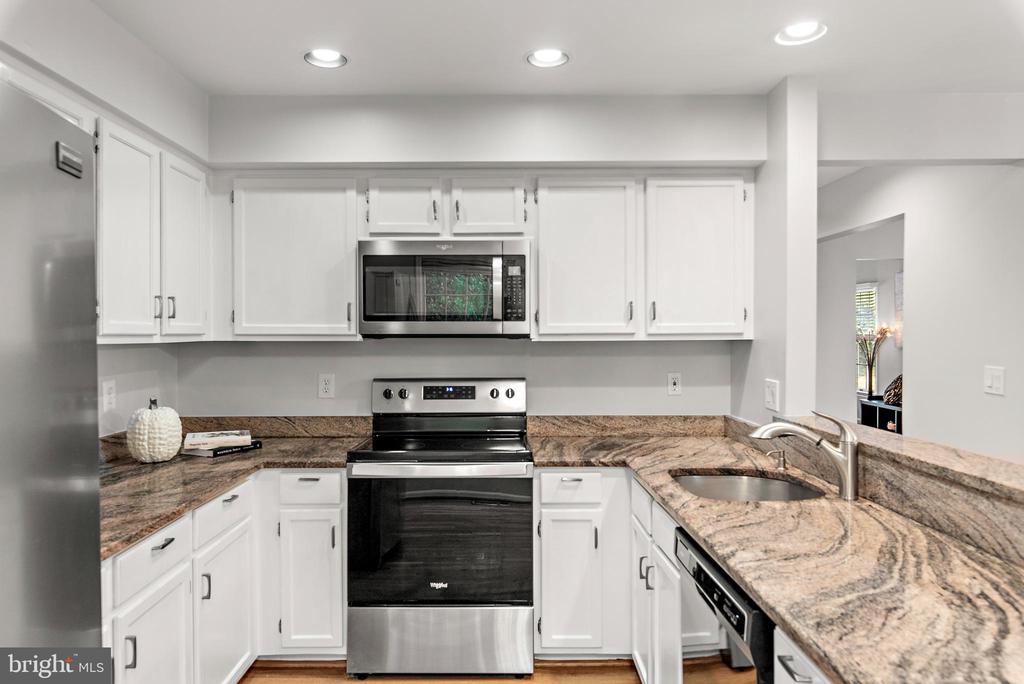
Kitchen with white cabinets, stainless steel appliances, and granite countertops.
Kitchen with white cabinets, stainless steel appliances, and patterned granite countertops.
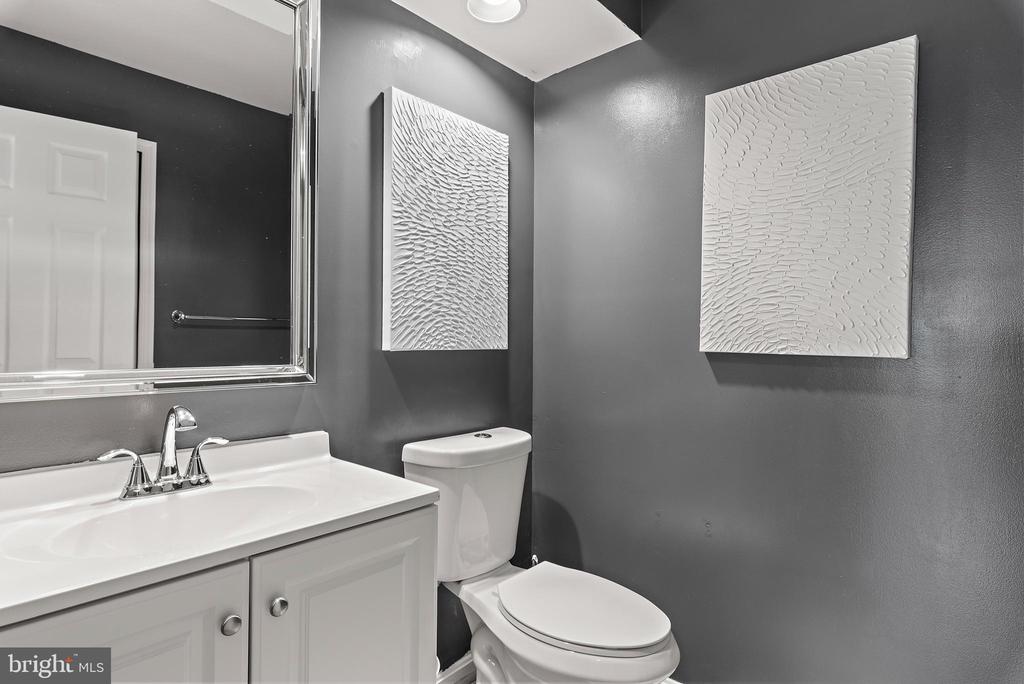
Bathroom with a white vanity and toilet, dark gray walls, and textured white wall art.
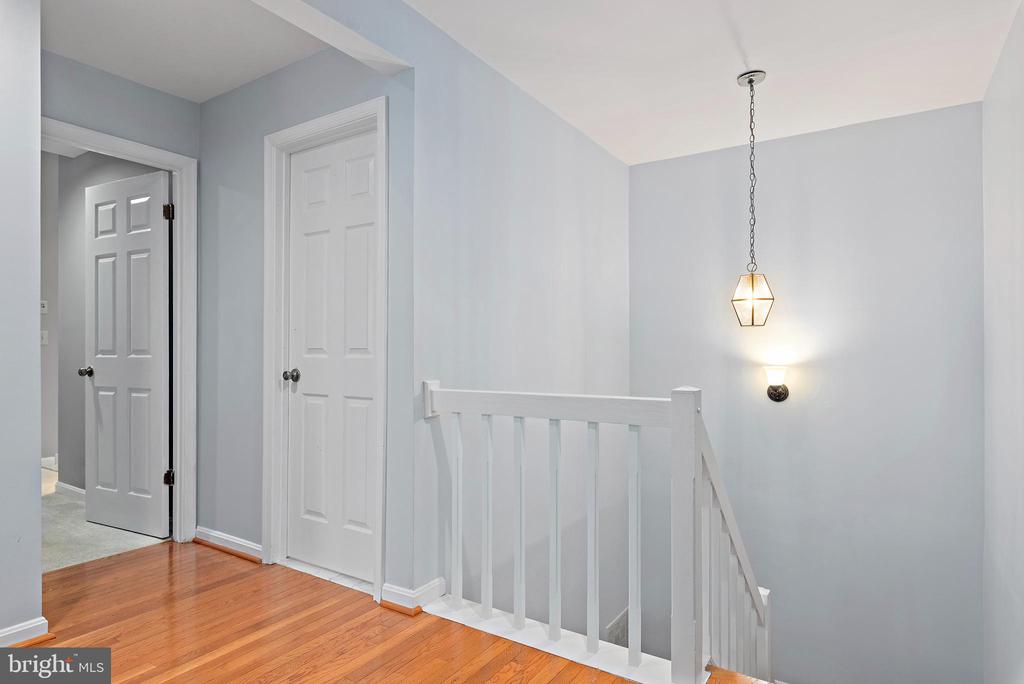
Interior landing with white stair railing, paneled doors, and hardwood floors.
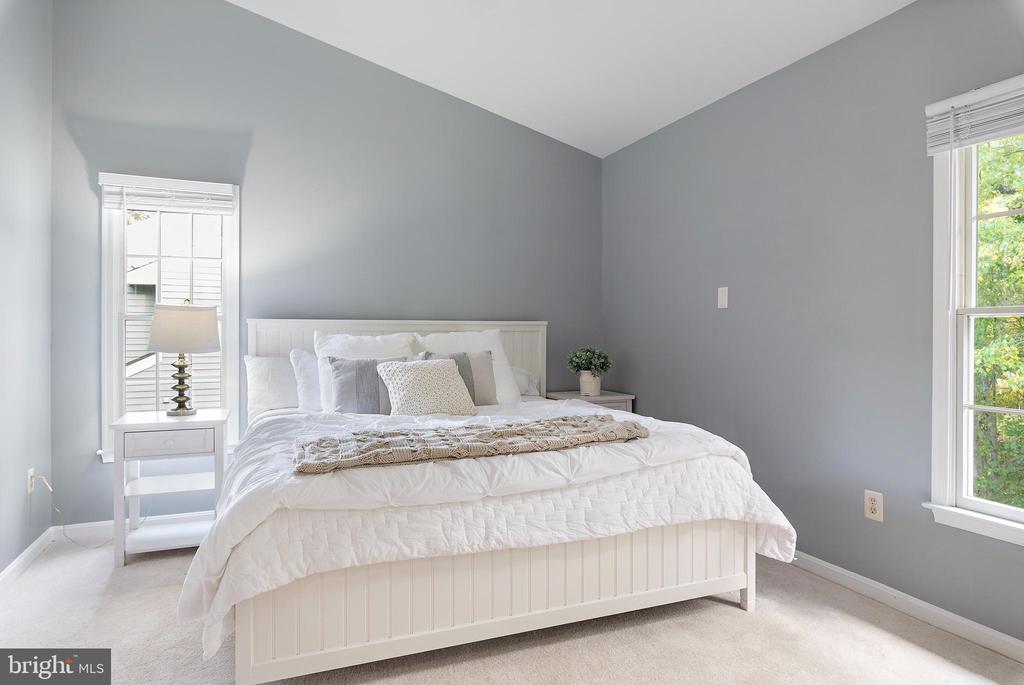
Staged bedroom with a white bed, gray walls, and windows on both sides.
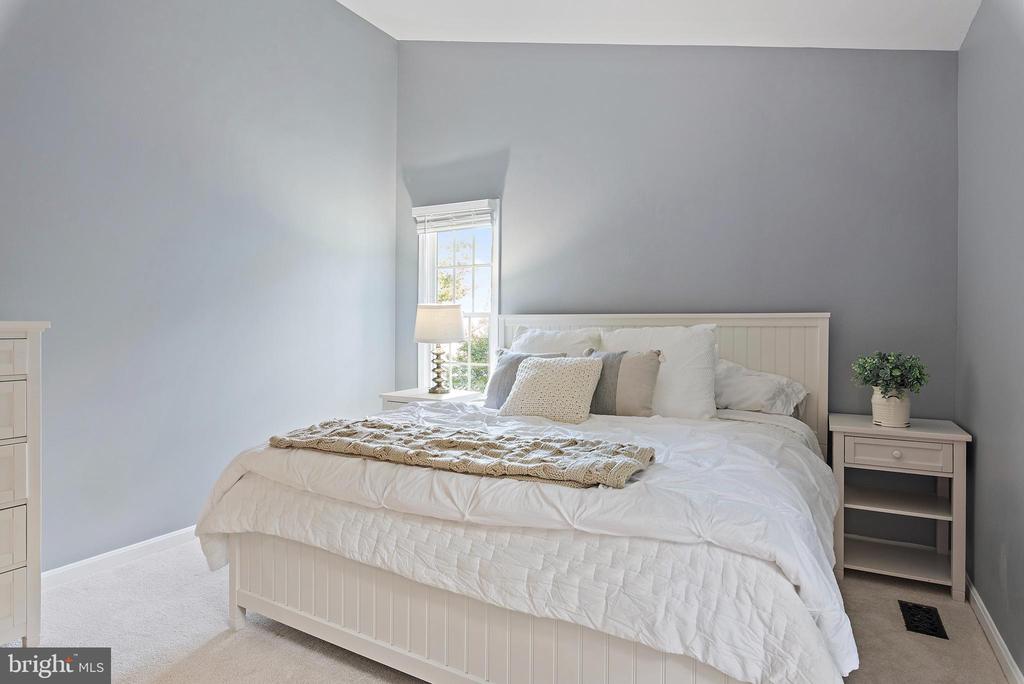
Furnished bedroom with a white paneled bed, gray walls, and a window beside the bed.
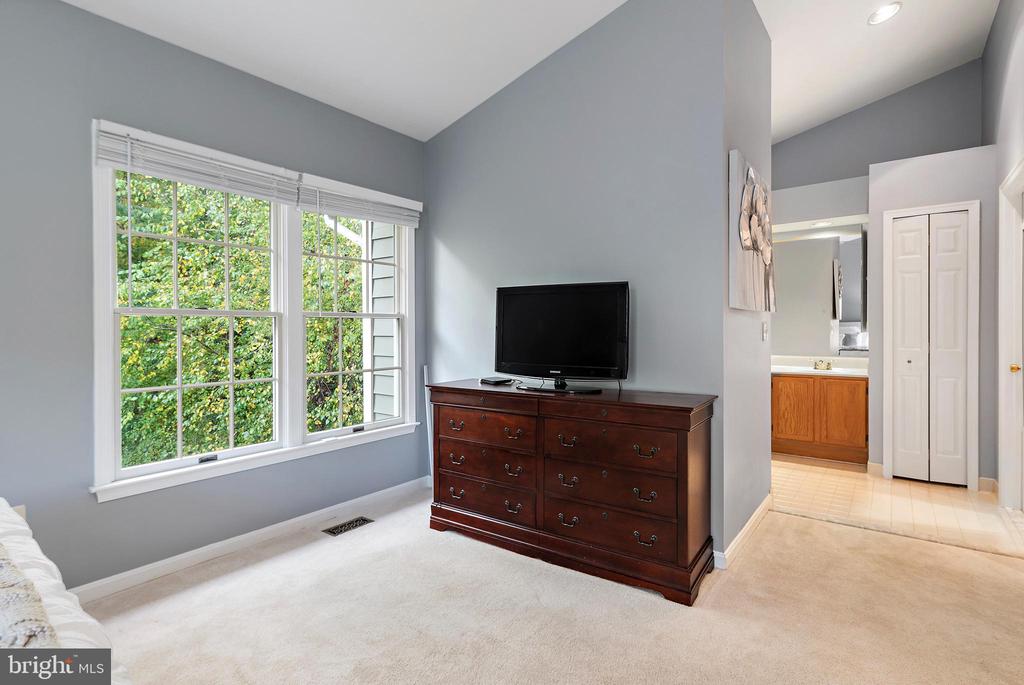
Bedroom with a large leafy-view window, beige carpet, and a dark wood dresser with television.
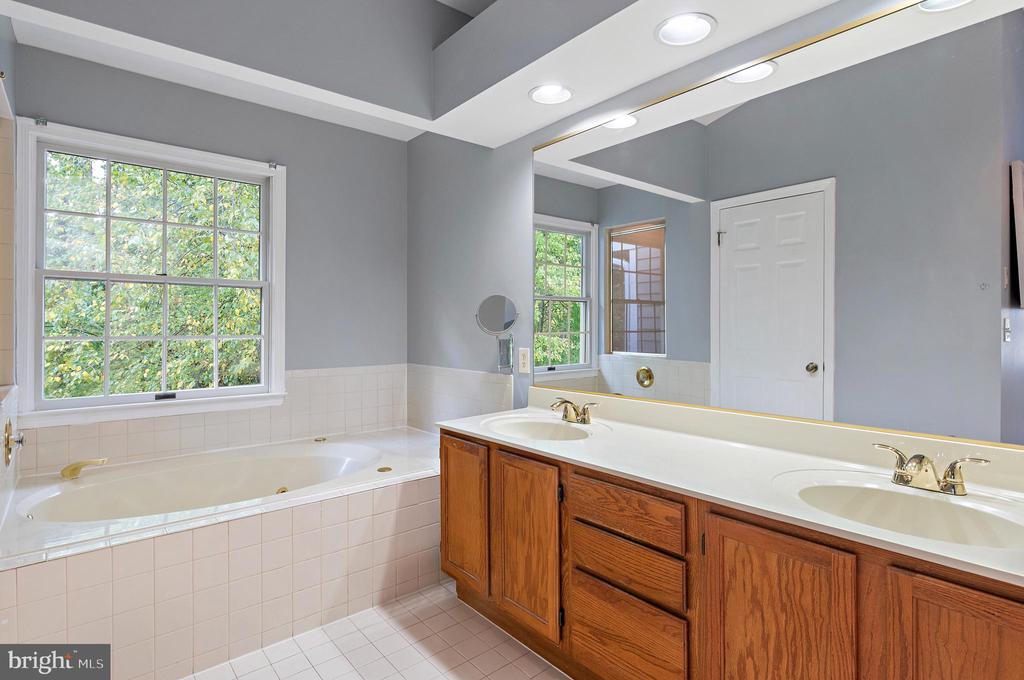
Bathroom with a built-in soaking tub and double-sink wood vanity beneath a large window.
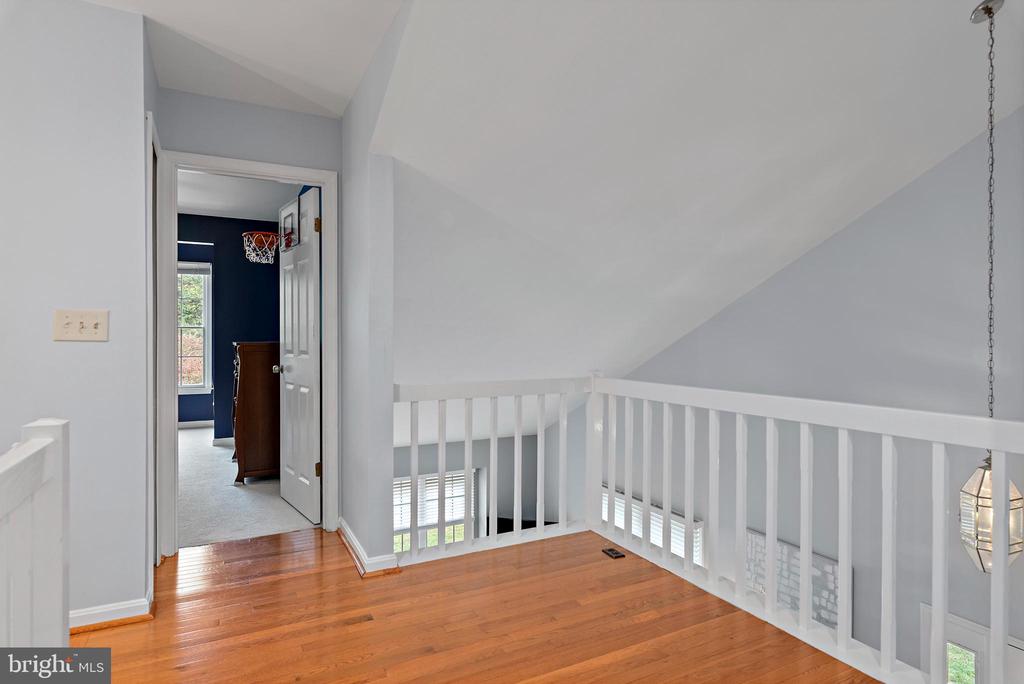
Upstairs landing with hardwood floors, white railings, and a view into a room with a basketball hoop.
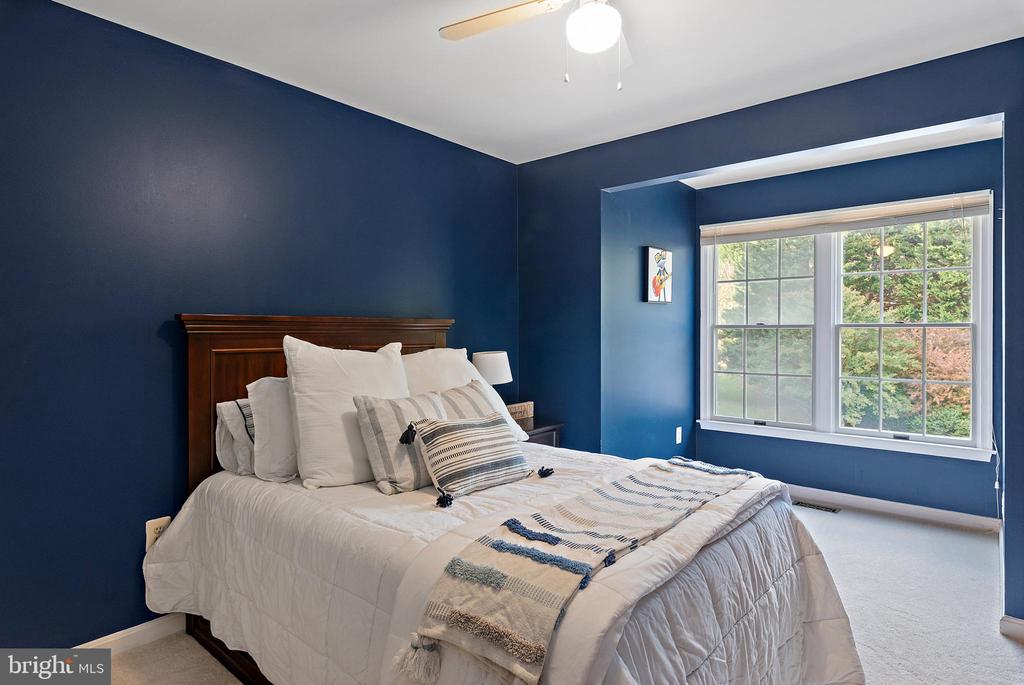
Bedroom with navy walls, a dark wood headboard, white bedding, and a large window overlooking trees.
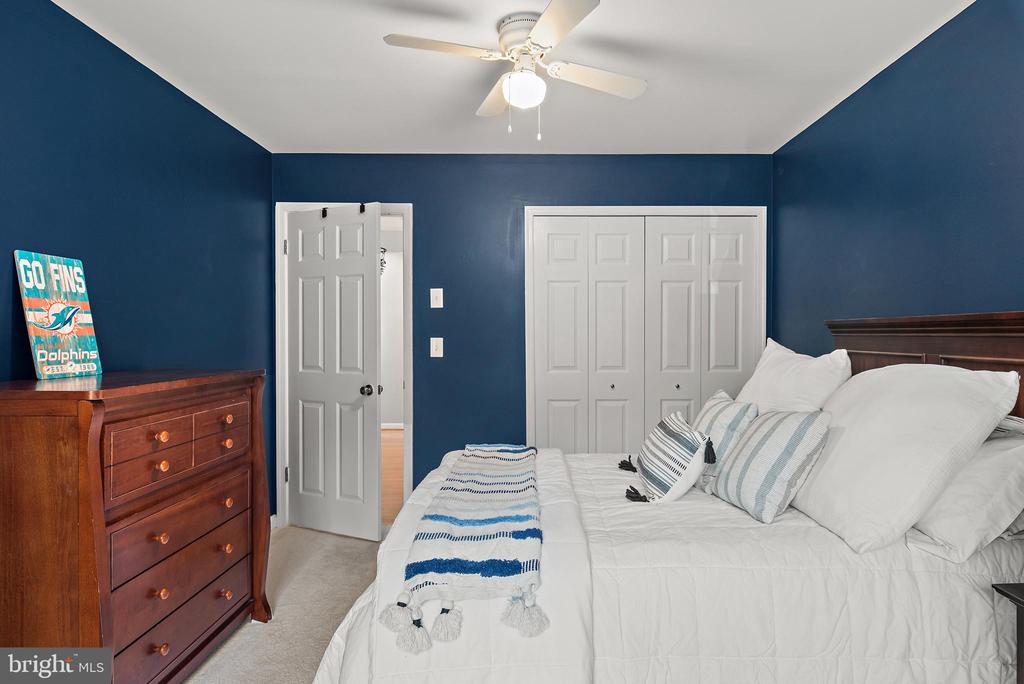
Furnished bedroom with deep blue walls, white bedding, and a wooden dresser.
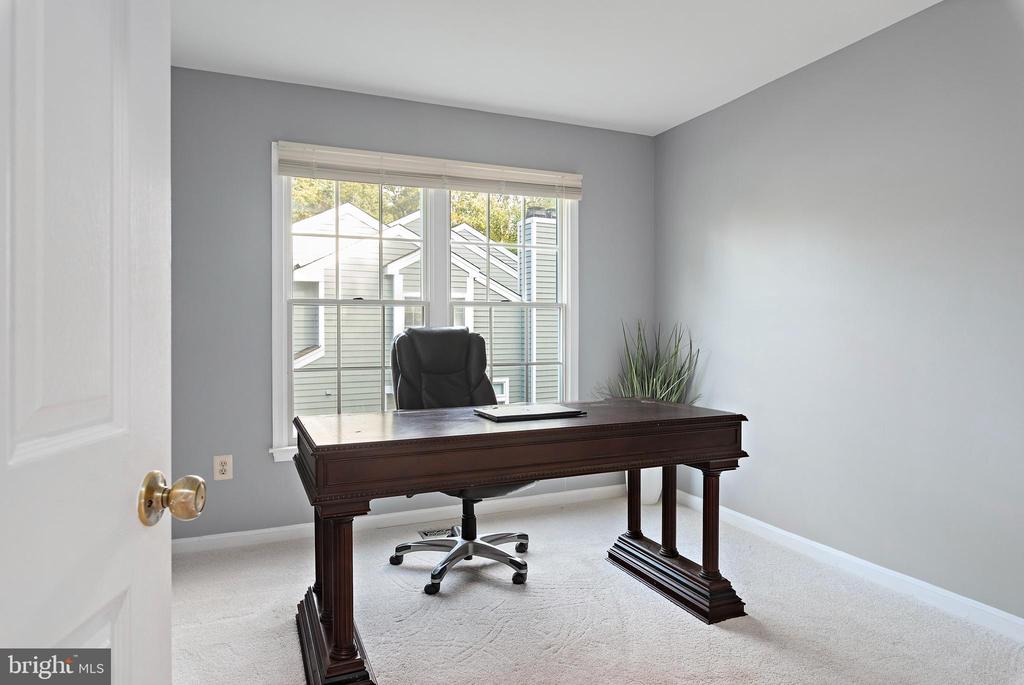
Home office with a dark wood desk, rolling chair, and large window.
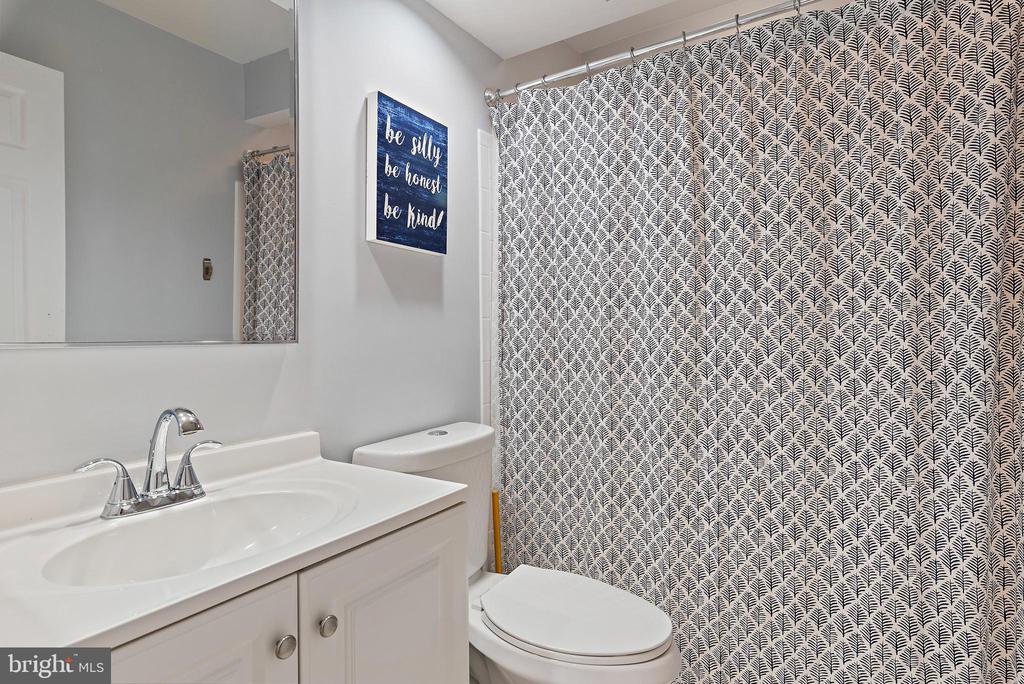
Bathroom with a white vanity, toilet, large mirror, and patterned shower curtain.
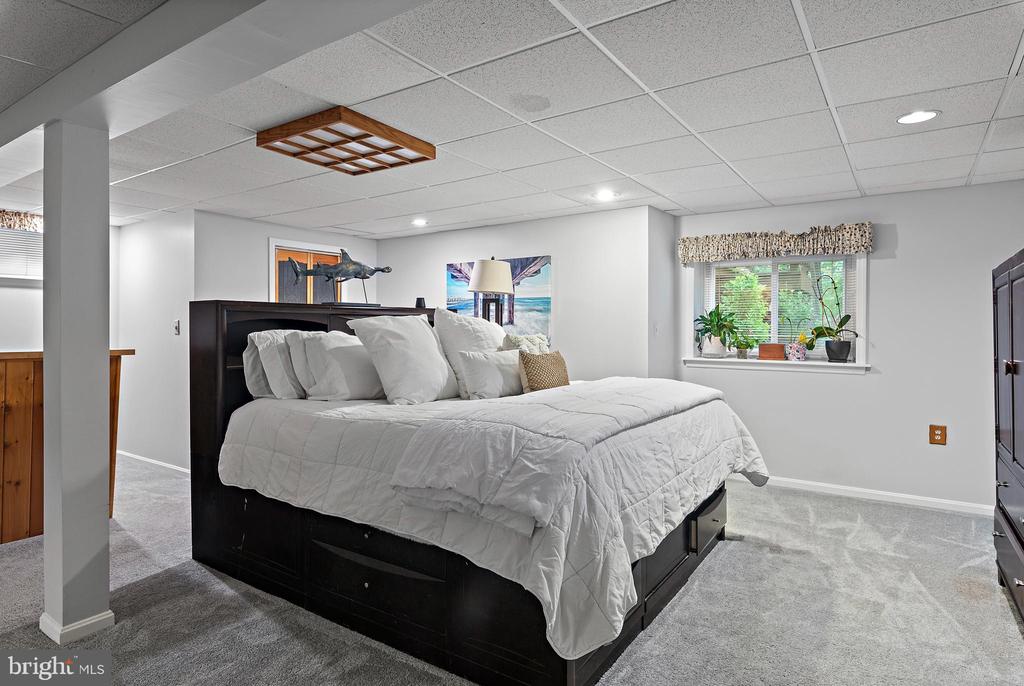
Furnished bedroom with a dark wood bed, white bedding, gray carpet, and plants by the window.
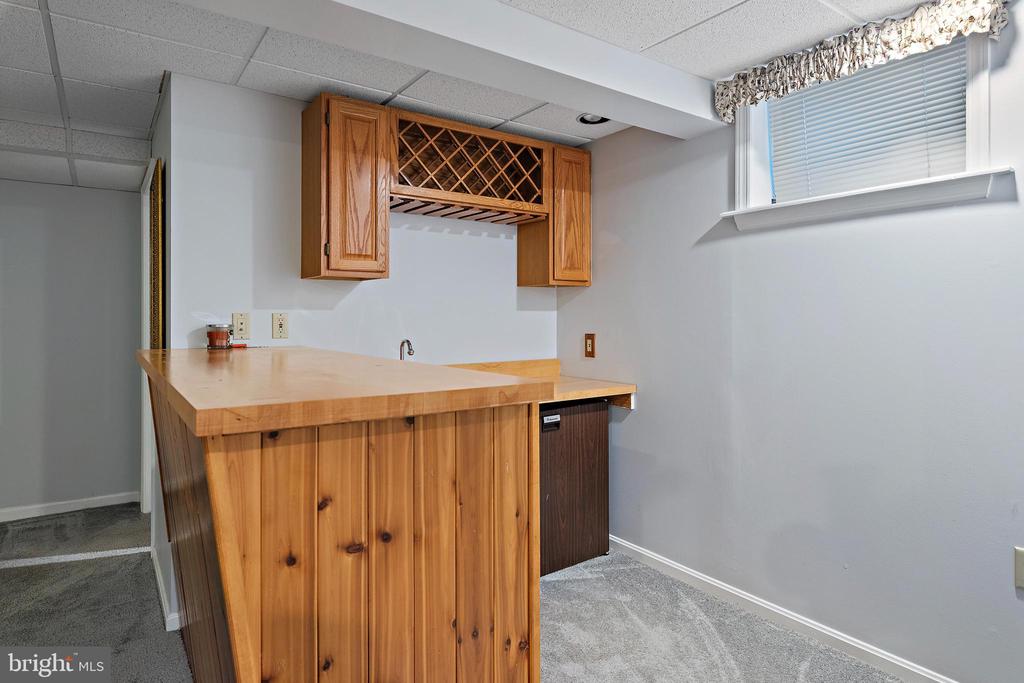
Built-in wet bar with honey-colored cabinetry, diamond wine rack, sink, and under-counter refrigerator.
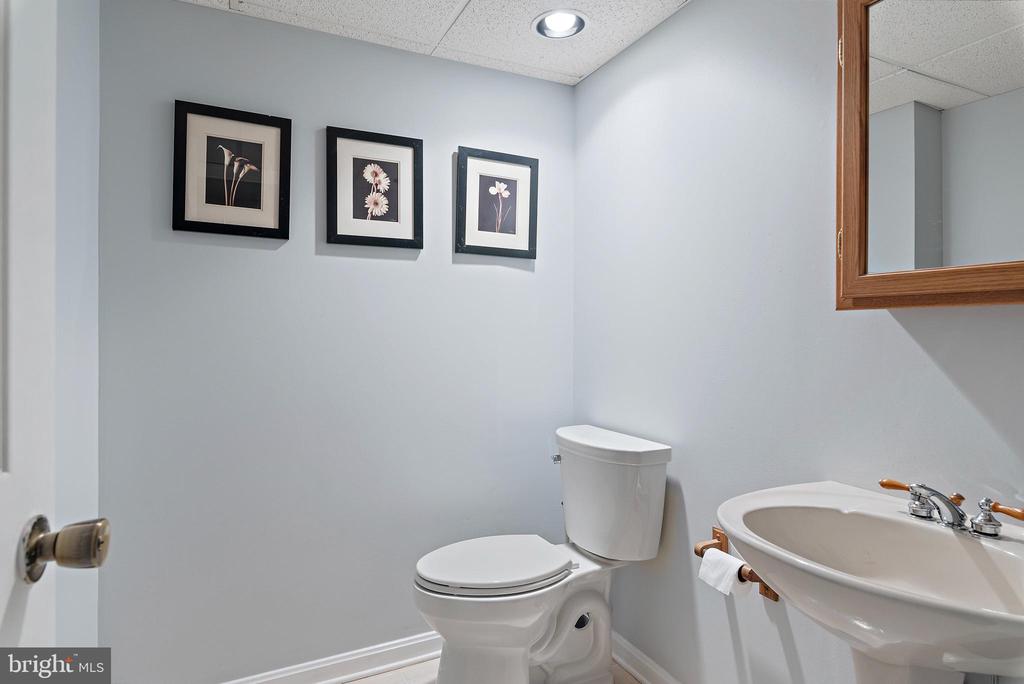
Bathroom with a white pedestal sink and toilet beneath three framed floral prints.
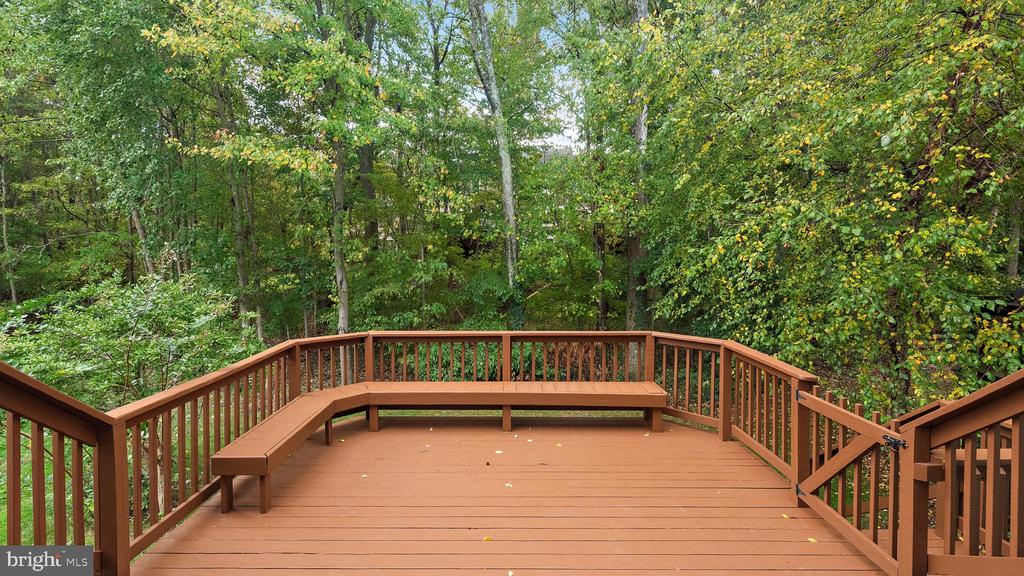
Wood deck with built-in benches and railings overlooking a wooded backyard.
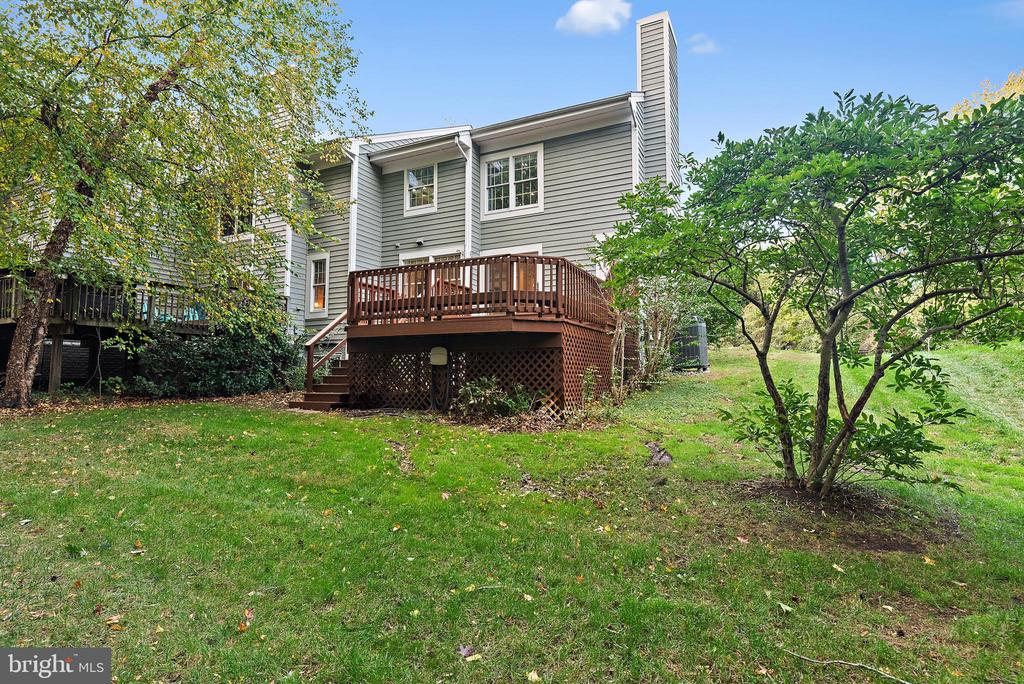
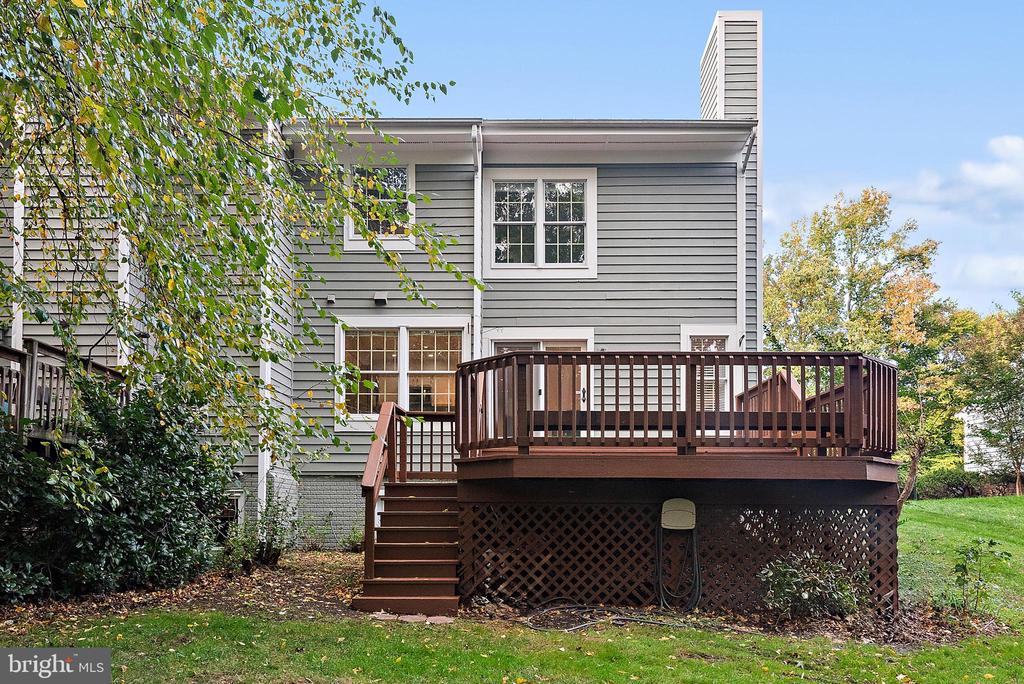
Gray-sided house with a raised wooden deck and stairs opening onto a tree-lined grassy yard.
Rear of a gray-sided house with a raised dark wood deck and stairs overlooking a grassy yard.
Riva Trace community entrance sign beneath a white sail-shaped sculpture, surrounded by flowers and lawn.
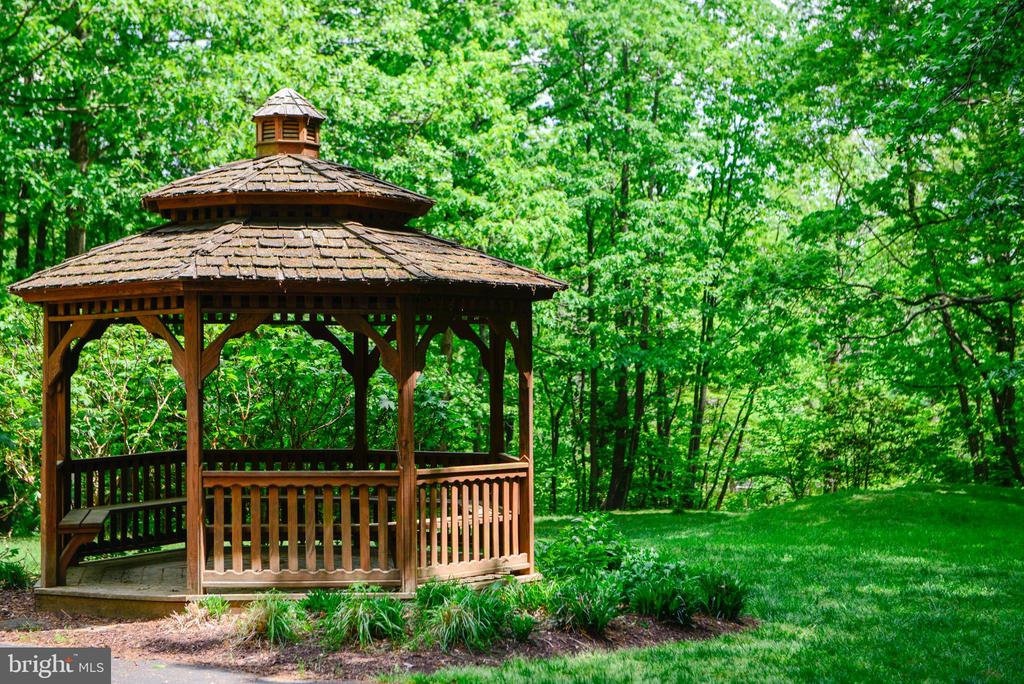
Wooden gazebo with built-in benches on a lawn surrounded by leafy trees.
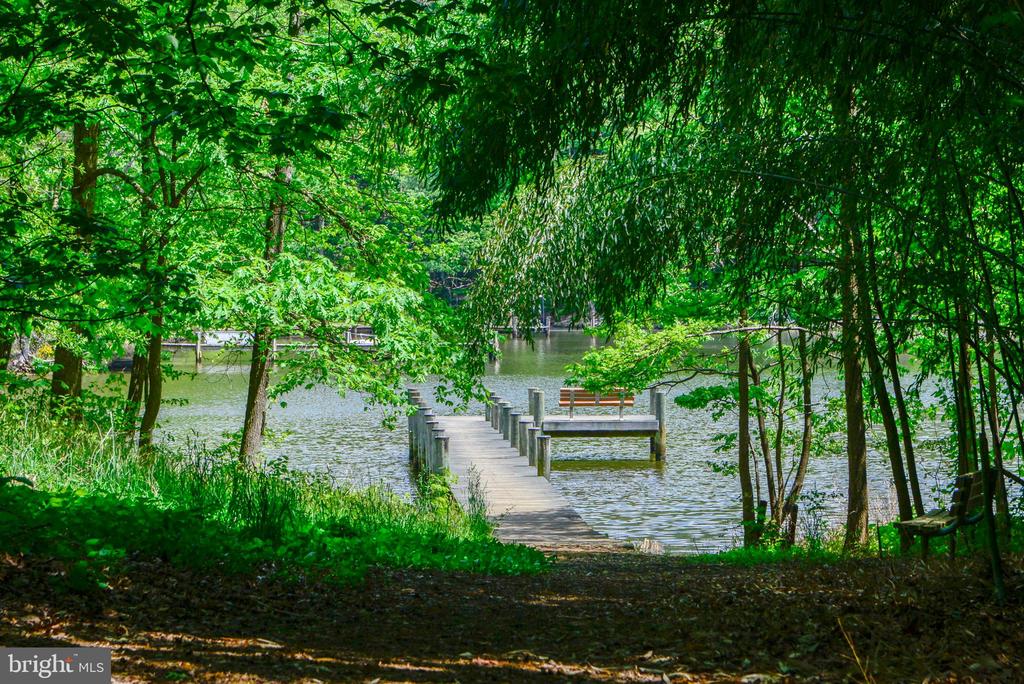
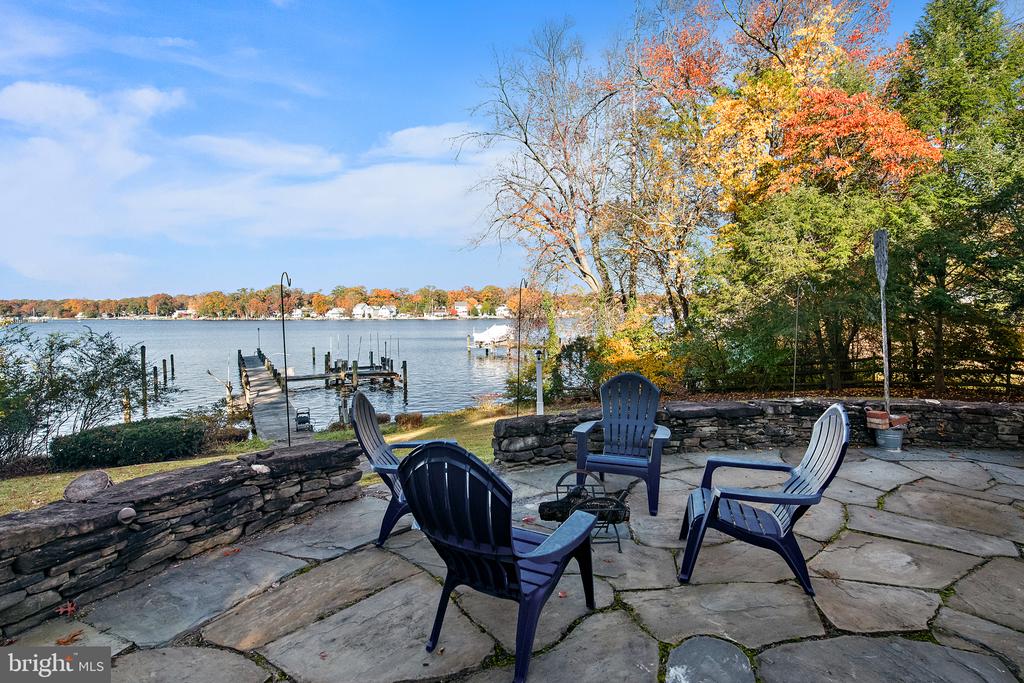
Wooded waterfront with a wooden walkway leading to a dock and bench.
Wooden dock extending into a tree-lined lake, with a bench on a side platform.
Wooden pier and bench over calm water, framed by dense green trees.
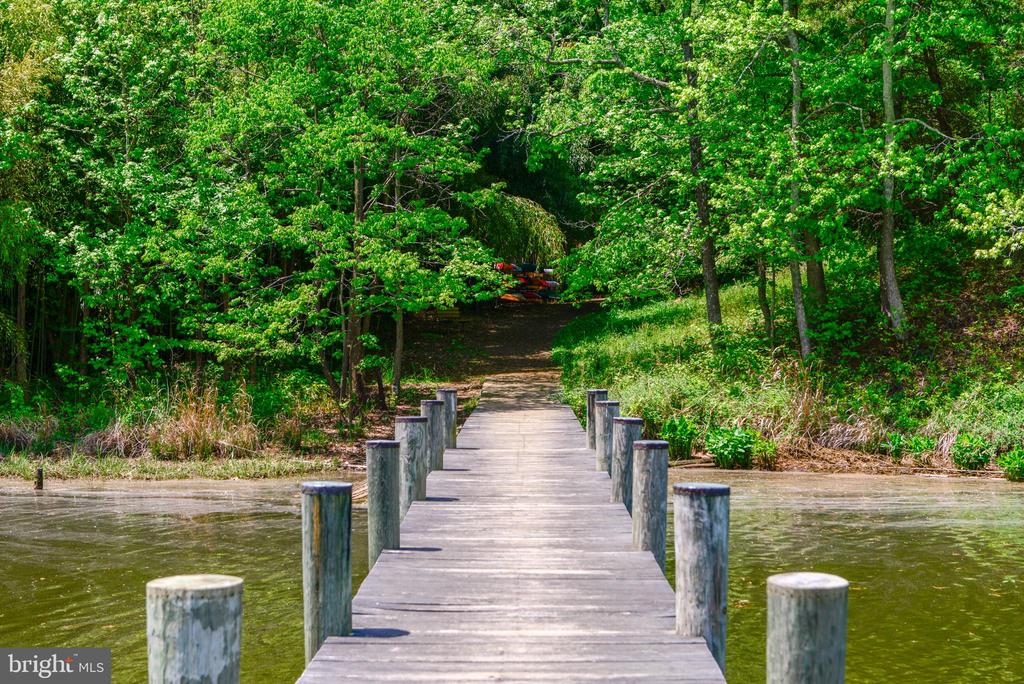
Wooden dock crossing calm water toward a lush, wooded shoreline.
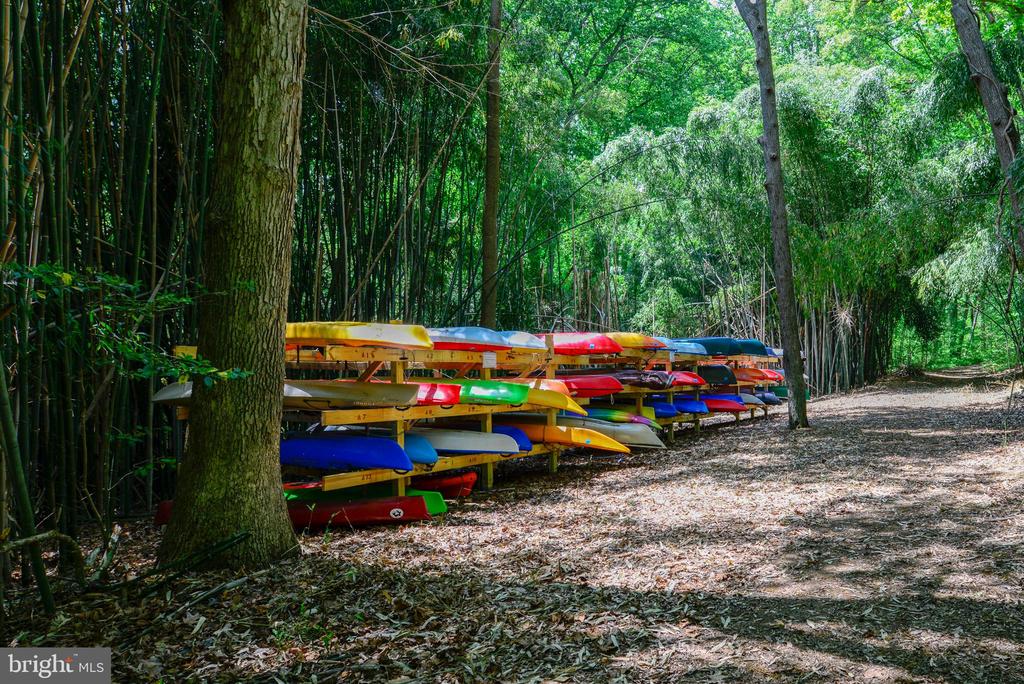
Colorful kayaks on storage racks beneath trees beside a leaf-covered path.
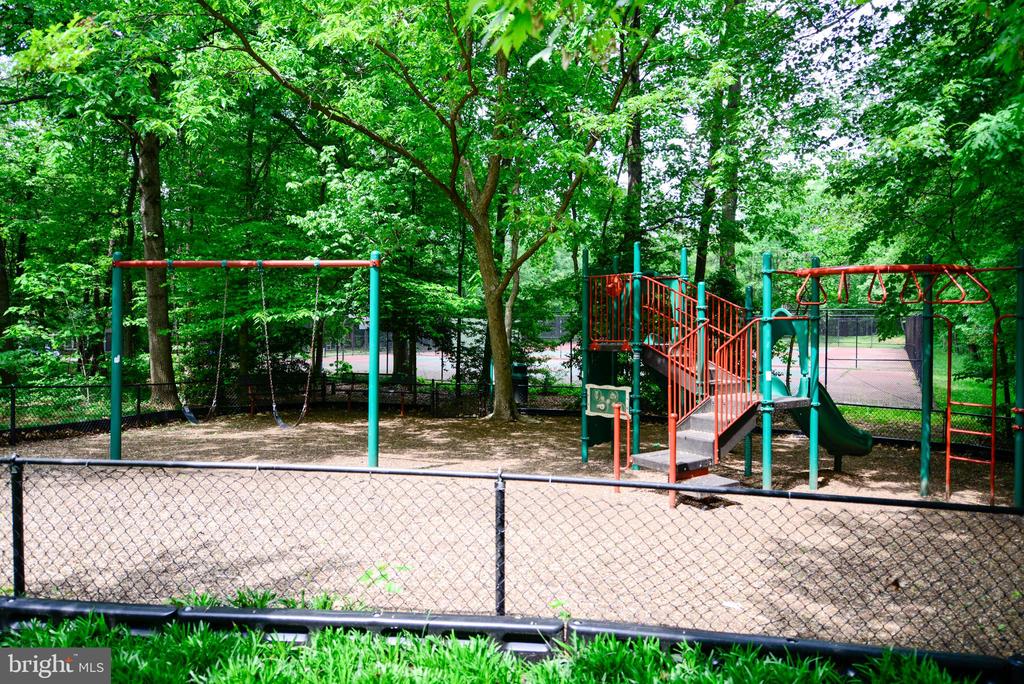
Fenced playground with swings and a climbing structure beneath mature trees.
VIEW PHOTOS
$585,000

122 Spring Place Way

3 Beds 4 Baths 2,376 Sq.Ft. 4,553 Sq.Ft.

Description

This cozy yet spacious, coveted end unit in the Spring Place section of Riva Trace will be your Annapolis retreat. Riva Trace is a lovely place to live! Residents enjoy the walking trails that lead to the dock on Gingerville Creek. Grab your paddle board or kayak and head out onto the creek and into the South River. This home has several spaces to gather with both a living room and family room on level one and an additional recreation room on the lower level. A fun wet bar in the lower level is perfect for parties and movie nights. The white kitchen with granite counters and stainless appliances has plenty of counter space and storage. There is room for a cafe table and the adjacent room can be either the dining room as shown, or the family room. The owner's suite on level two is spacious enough for a king bed. The ensuite bath offers a large soaking tub, stall shower, dual vanities and walk in closet. Tons of windows bathe the home in sunlight, but the tree cover in the rear adds a nice amount of privacy. Host a fall dinner party beside the fireplace and meander out to relax on your private deck. Riva Trace is close to all commuting routes and various shopping centers as well as Historic Downtown Annapolis. Your new Annapolis life awaits! (Be sure to check out our virtual walk through tour)

Share Property

Location

122 SPRING PLACE WAY, ANNAPOLIS, MD 21401

Status

Sold

Date Sold

November 26, 2024
Michele Deckman in a light blue blazer, posed outdoors against leafy greenery.

Michele Deckman

TITLE

Real Estate Advisor

Property Amenities

Interior
Total Bedrooms: 3
Half Bathrooms: 2
Full Bathrooms: 2
Area & Lot
Total area 2,879 Sq.Ft.
Lot Area 4,553 Sq.Ft.
Living area 2,376 Sq.Ft.
MLS® ID MDAA2096838
Year Built 1990
School District ANNE ARUNDEL COUNTY PUBLIC SCHOOLS
Architecture Styles Contemporary
Type Townhouse
Status Sold
Exterior
Stories 3
Pool No Pool
Air conditioning Central A/C
Heat type Heat Pump(s)
Disability Features None
Water Source Public
Garage Space 1.0
Sewer Public Sewer
Parking Attached Garage, Driveway
Finance
Sales Price $585,000
HOA Fees $955
Real Estate Tax $5,251 yearly
Attached brick home with a prominent gabled dormer, white garage doors, and mature trees.

360 Virtual Tour

Take a tour of this property

Your Trusted Agent, Ready to Help

Whether you're buying your first home, searching for your dream property, or preparing to sell, I'm here to guide you every step of the way. With deep local knowledge, a client-first mindset, and proven expertise in the Annapolis luxury market, I’m committed to making your real estate journey smooth, successful, and stress-free.
Follow Me on Instagram