Let's Connect

Leave a Message

Thank you for your message. I will be in touch with you shortly.

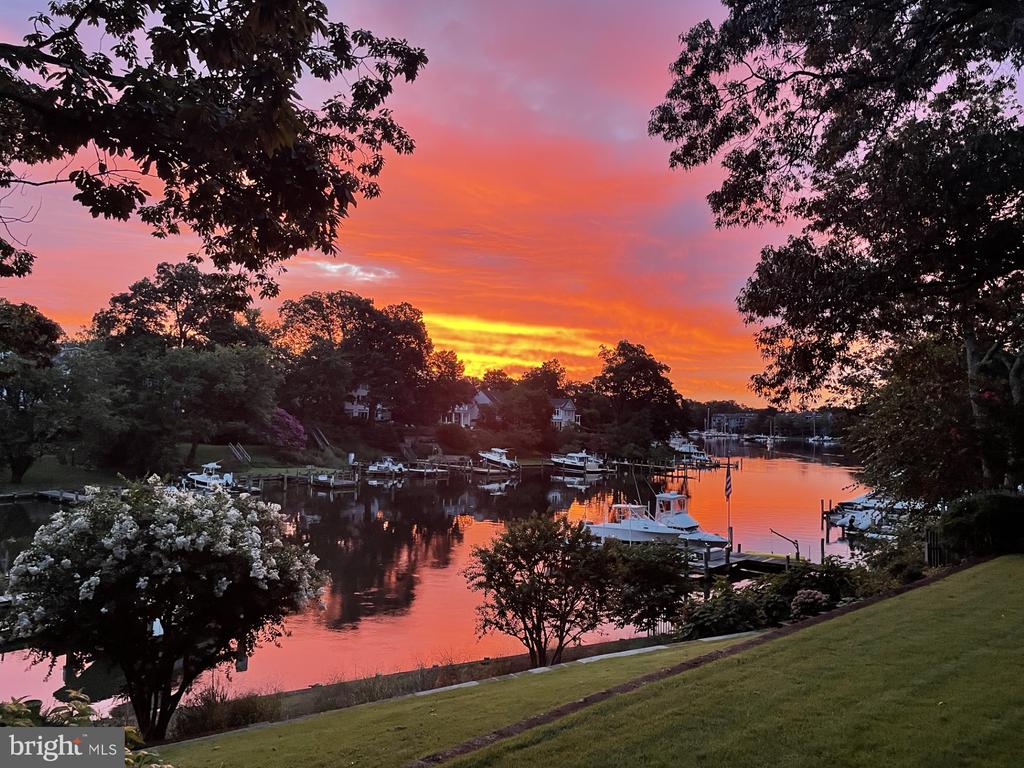
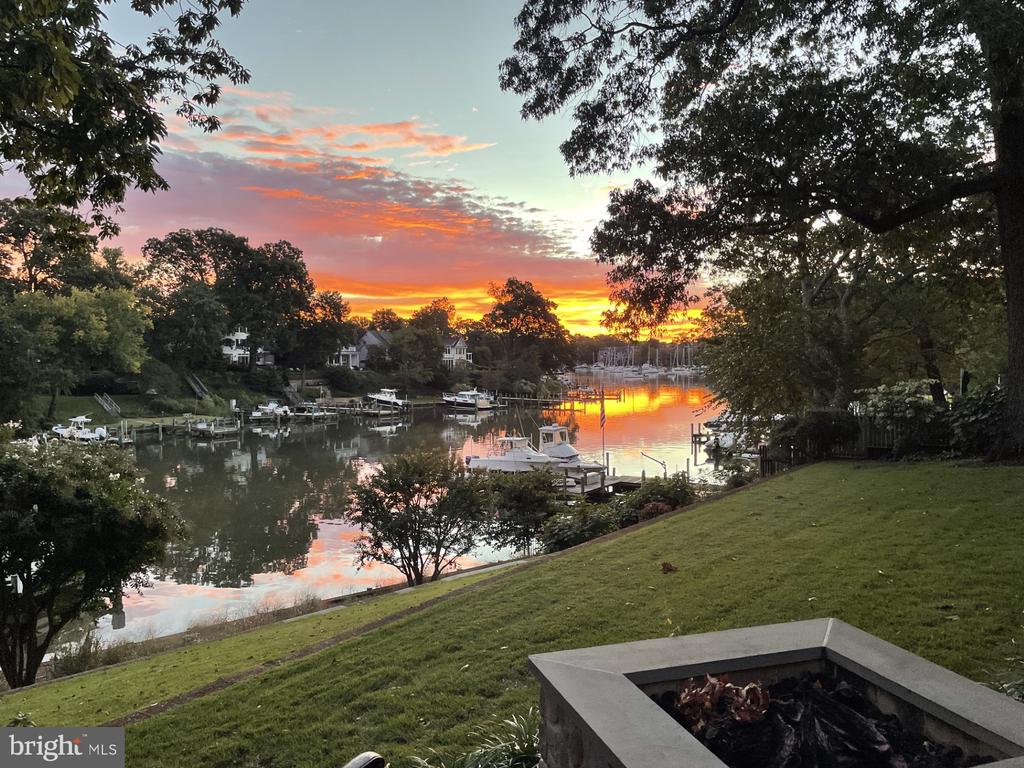
Waterfront docks and boats reflect a vivid sunset, with homes and trees along the shore.
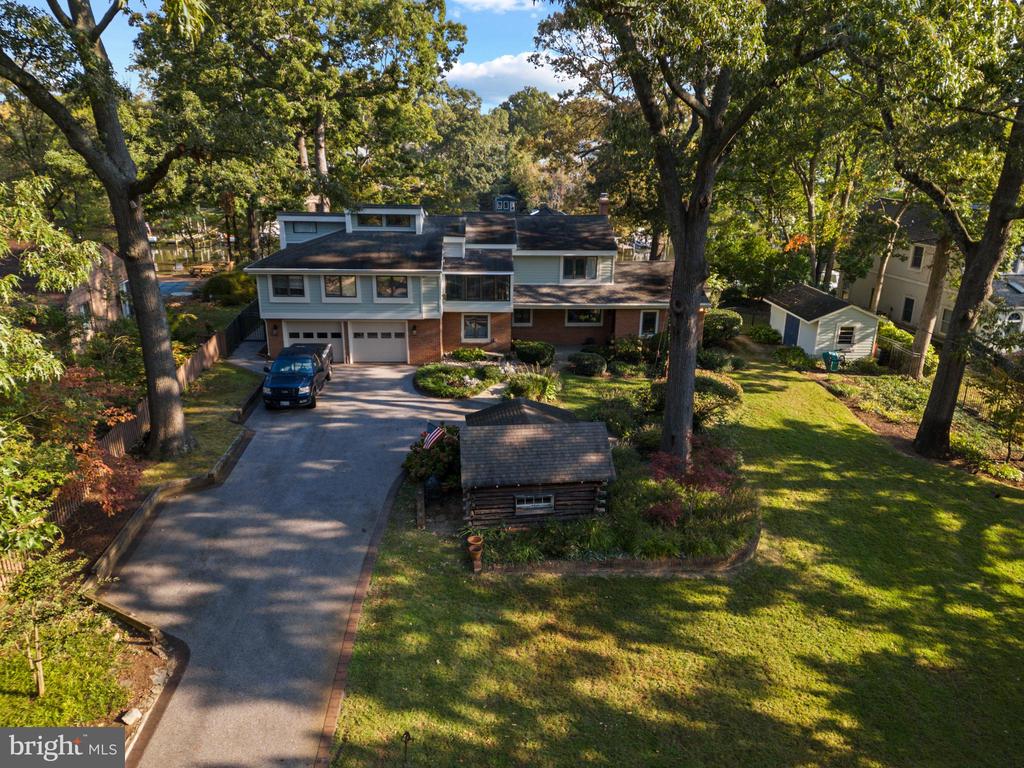
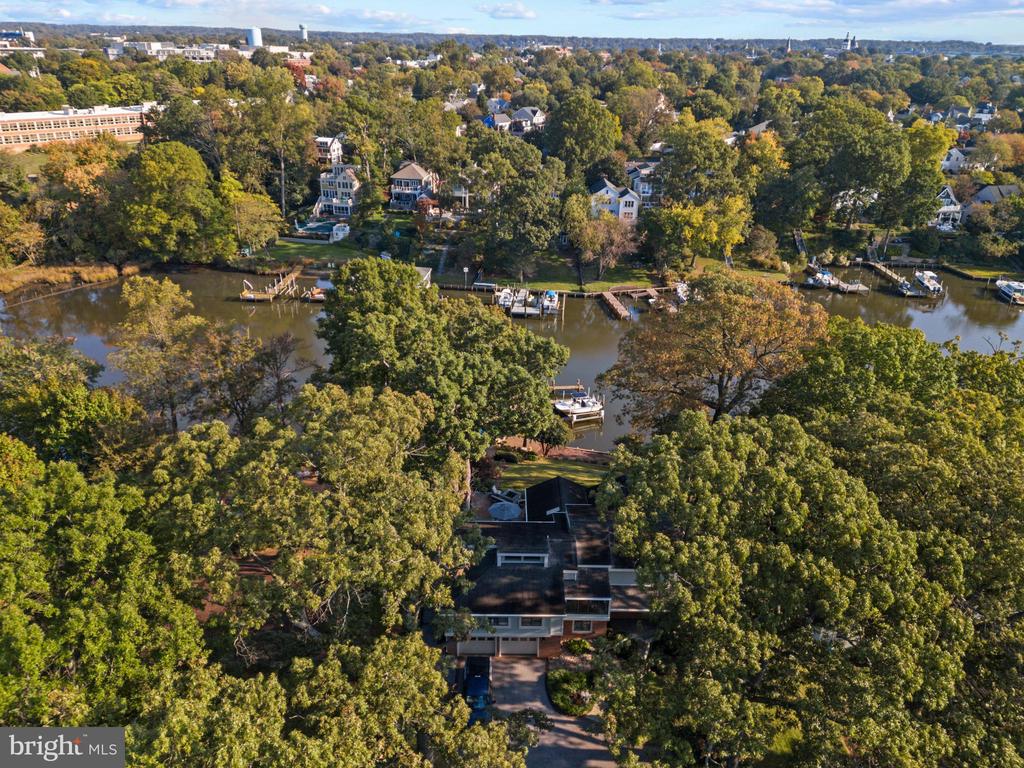
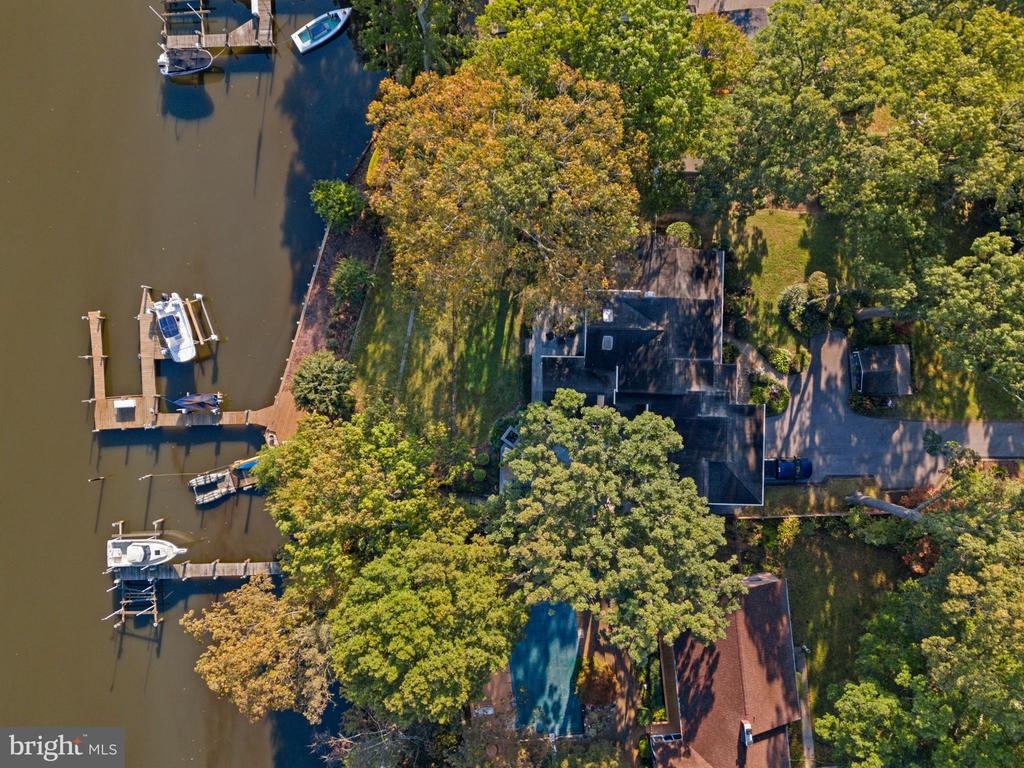
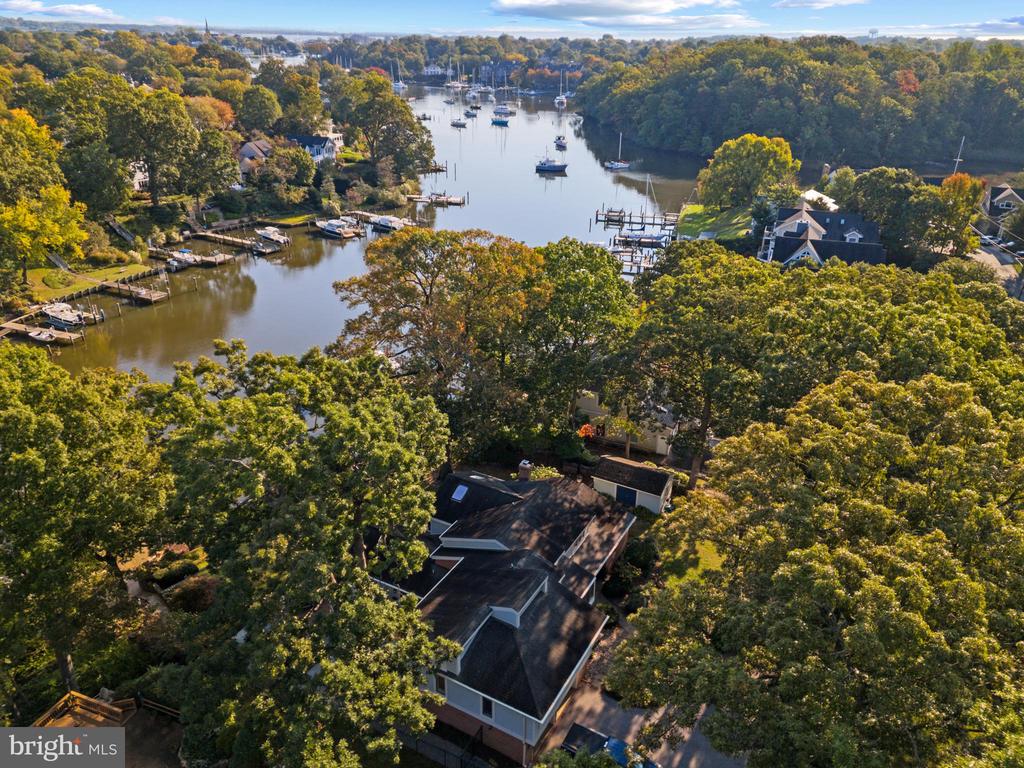
Aerial view of a two-story home with a long driveway, attached garage, and mature trees.
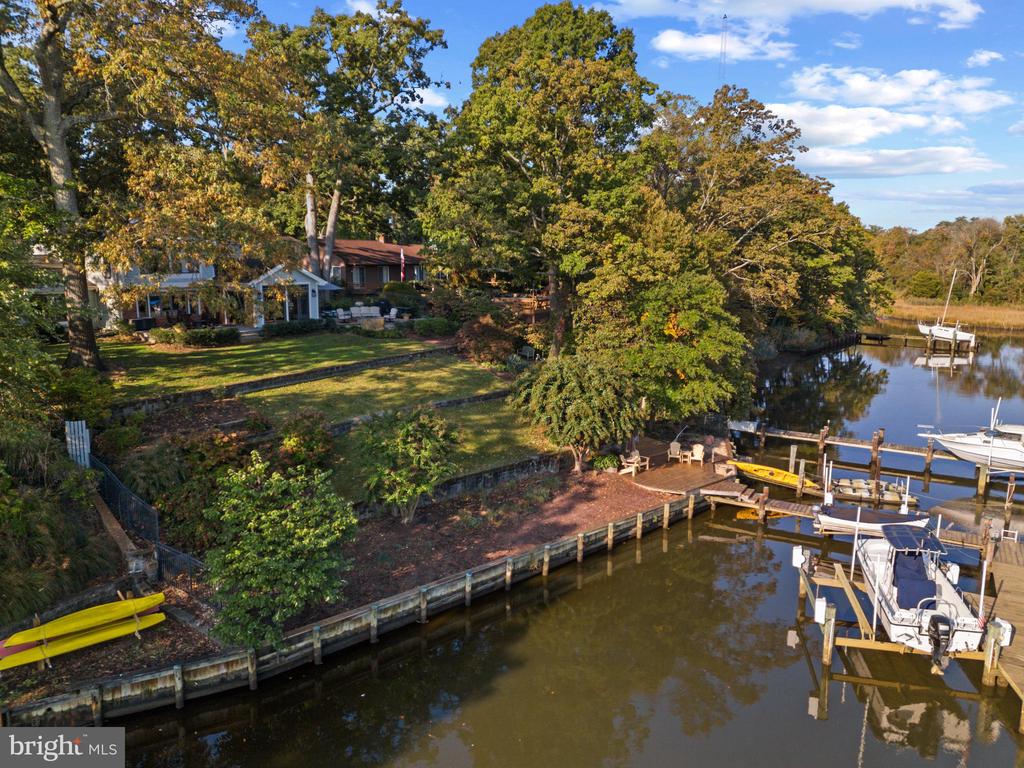
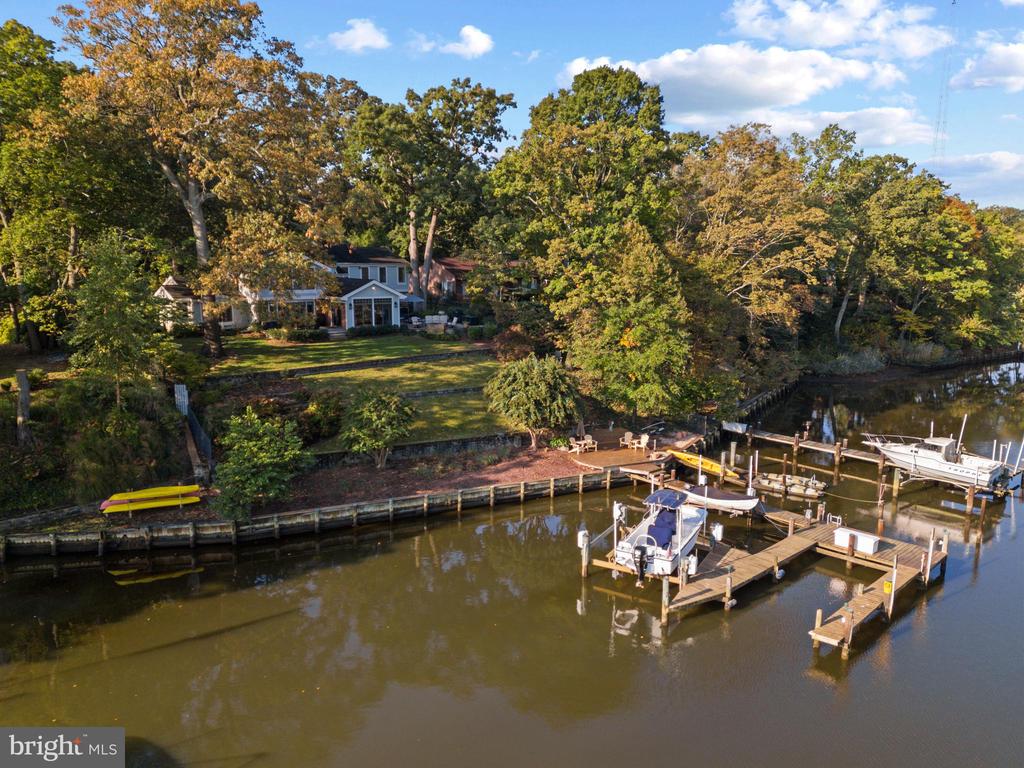
Waterfront home with a wooded yard, shoreline dock, kayaks, and boats moored in the inlet.
Waterfront home with a tree-lined lawn, shoreline dock, and boats moored nearby.
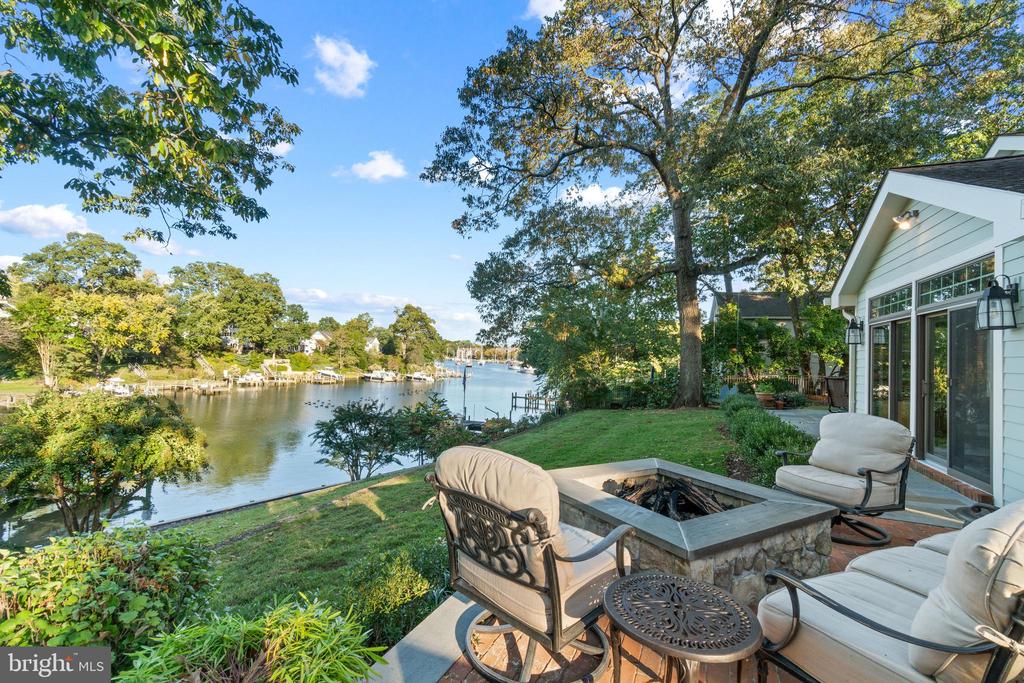
Waterfront yard overlooks a marina at sunset, with boats, trees, and a stone fire pit.
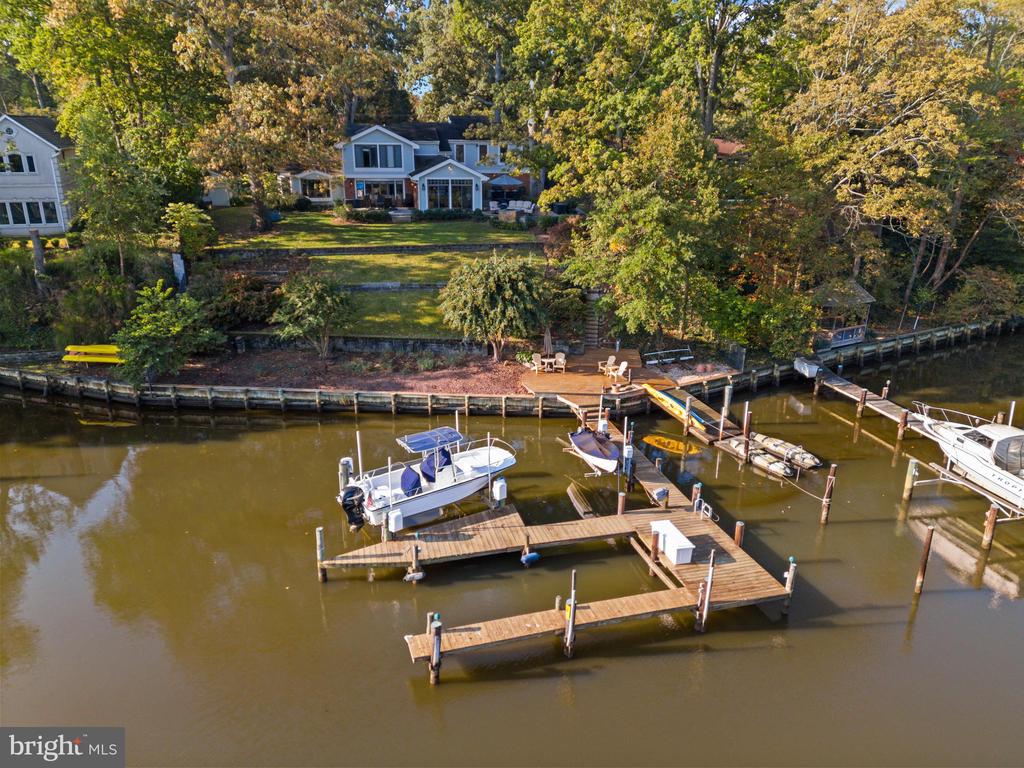
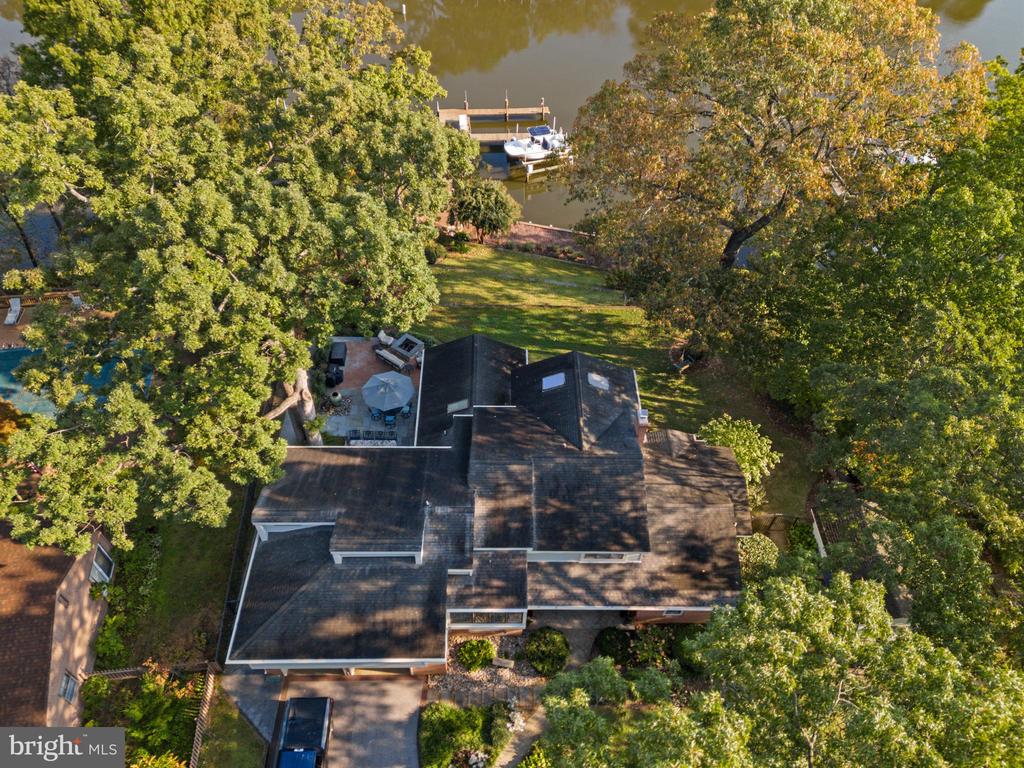
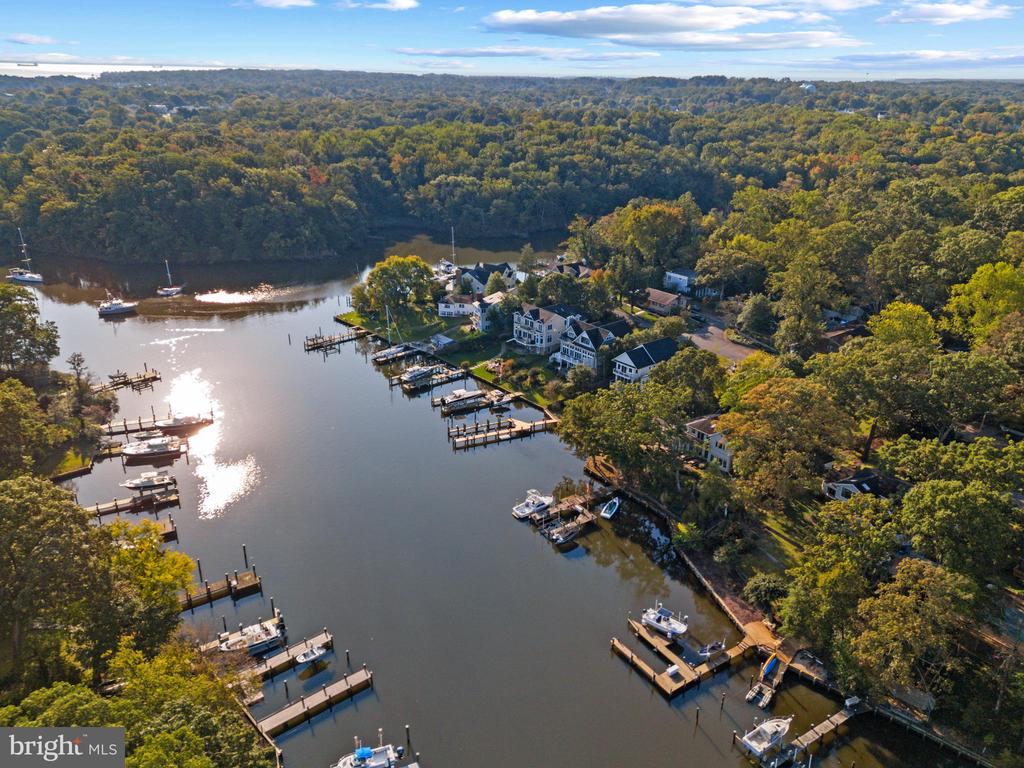
Aerial view of a waterfront home with private docks, boats, and wooded grounds.
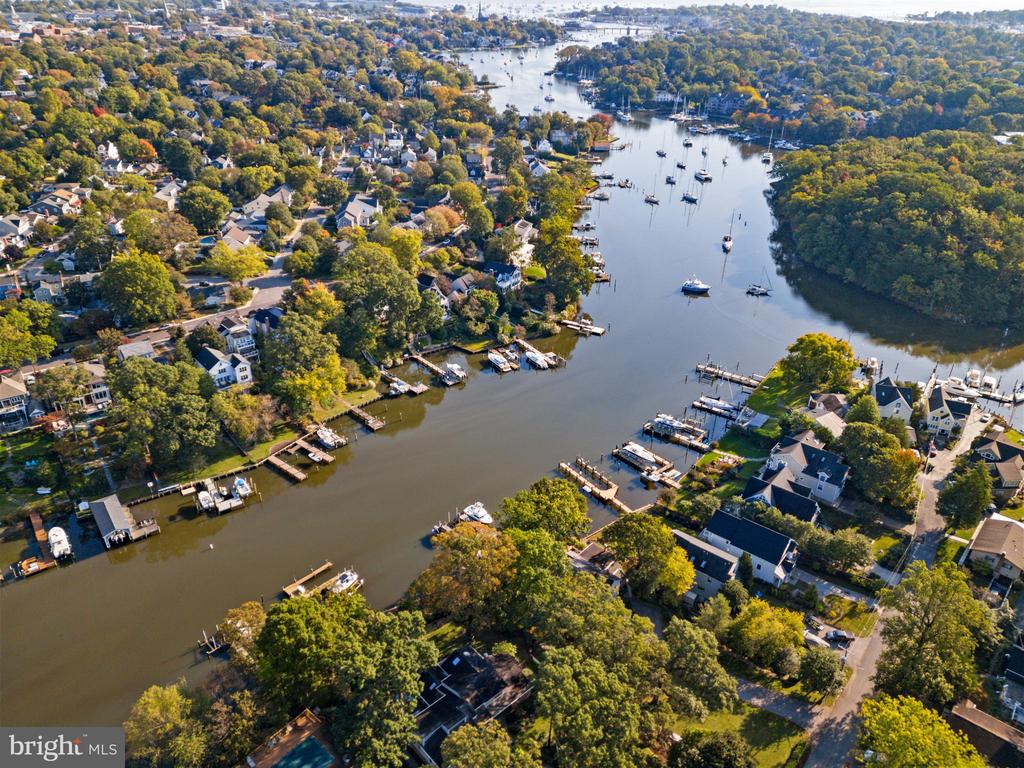
Aerial view of a tree-covered waterfront neighborhood with homes and docks along a creek.
Waterfront home with a private dock, boats, mature trees, and a swimming pool.
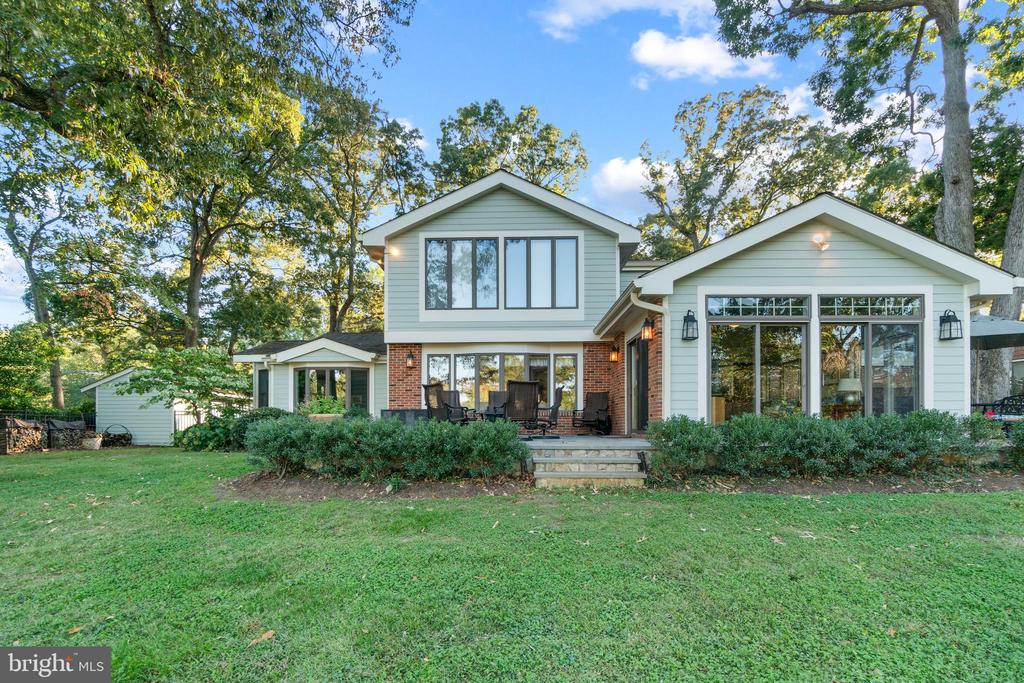
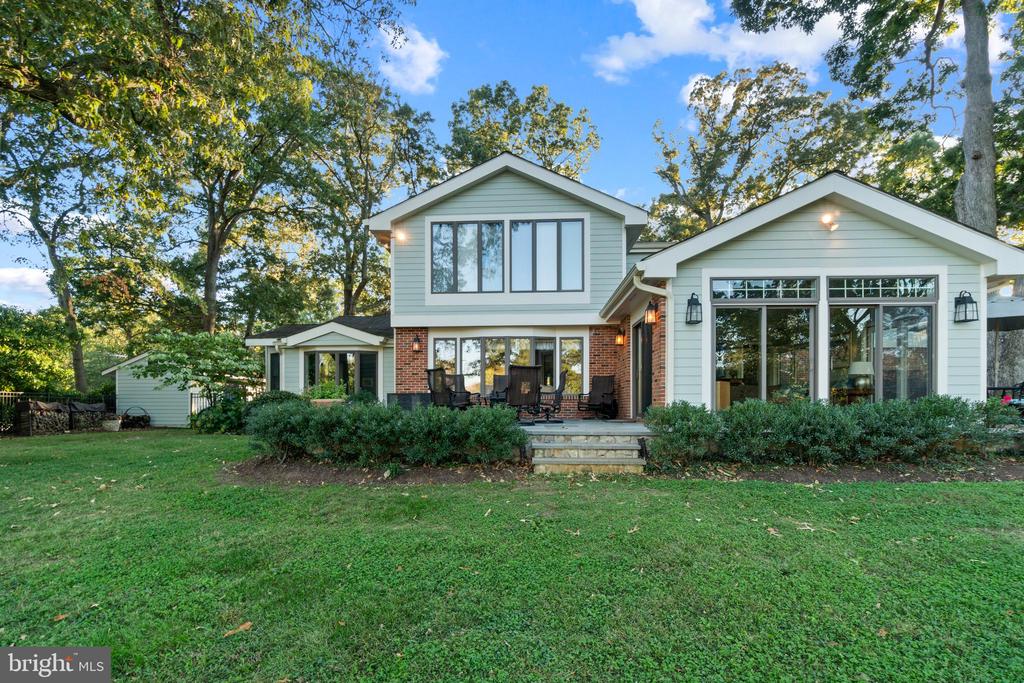
Rear of a two-story home with a brick-accented patio, outdoor seating, and a broad lawn.
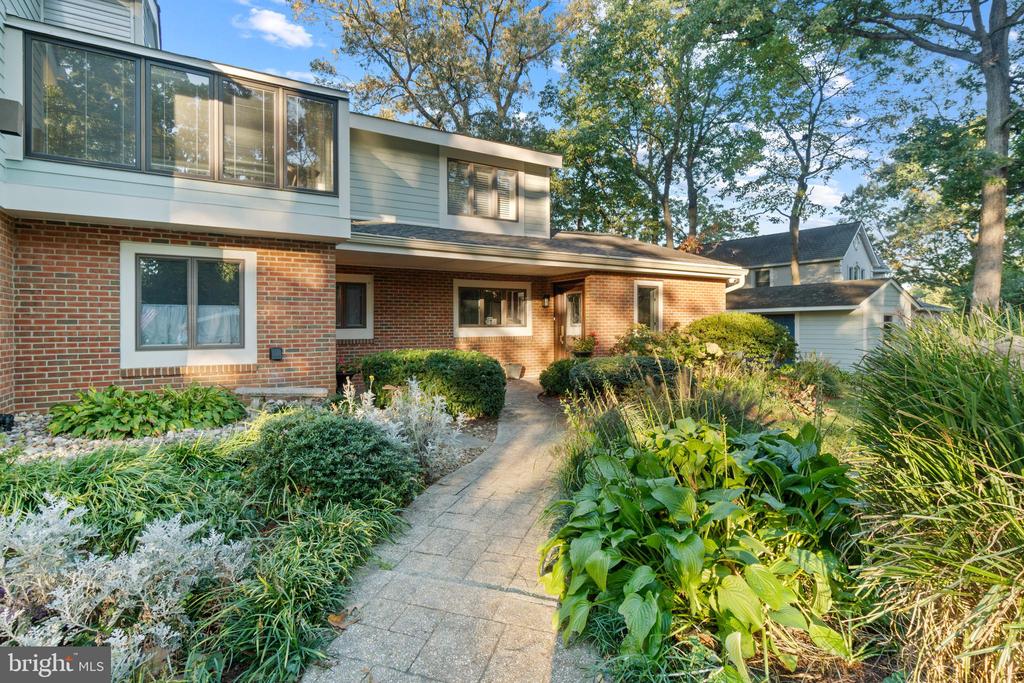
Two-story brick-and-siding home with large windows and a garden walkway.
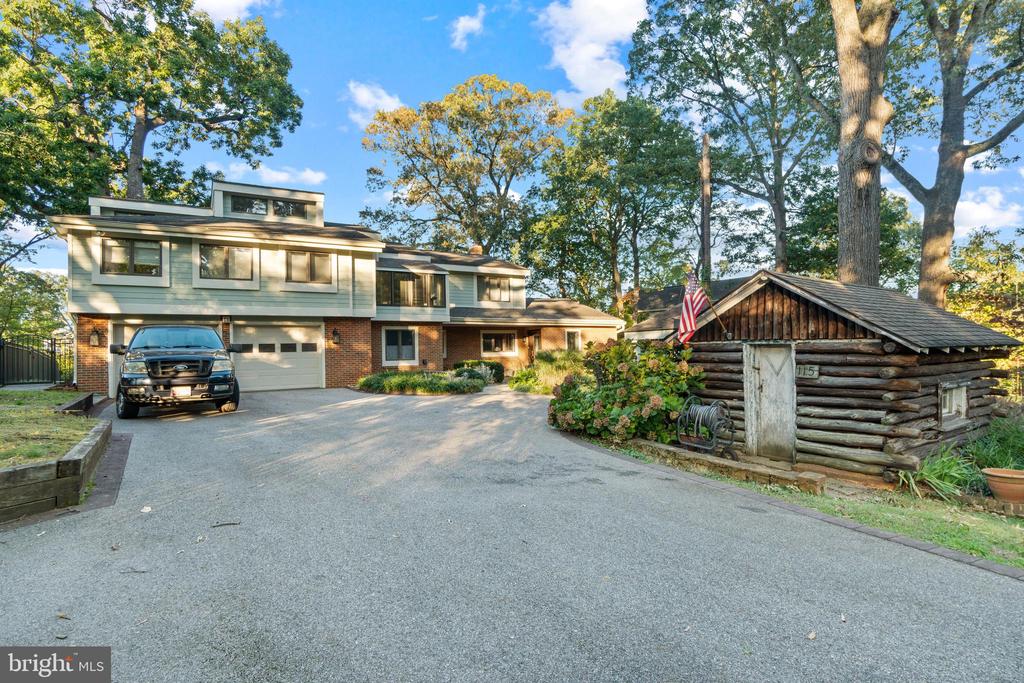
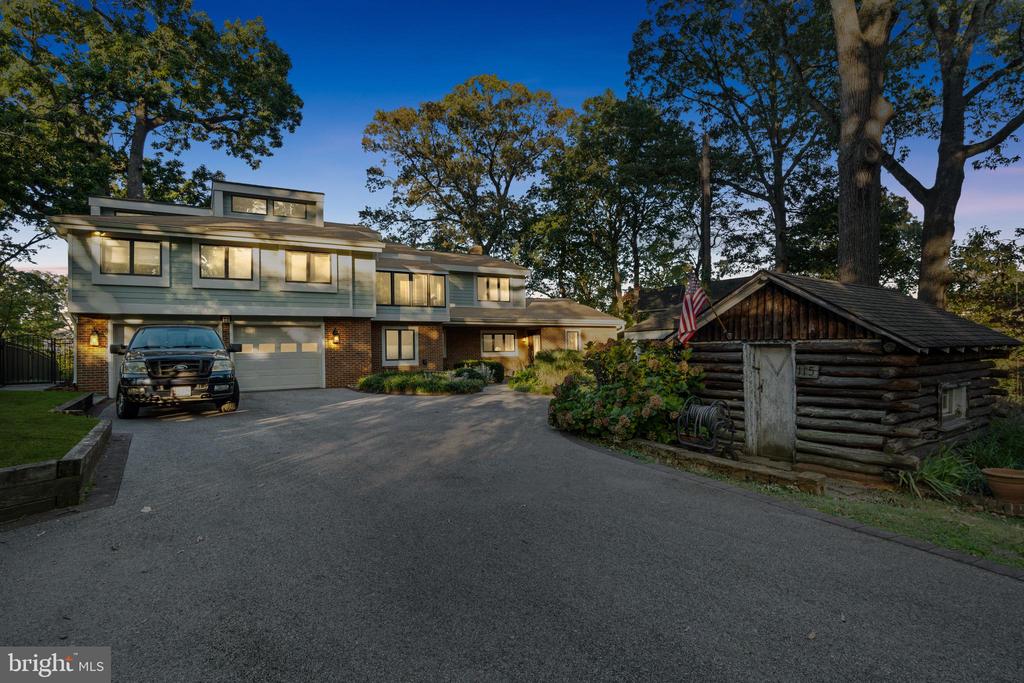
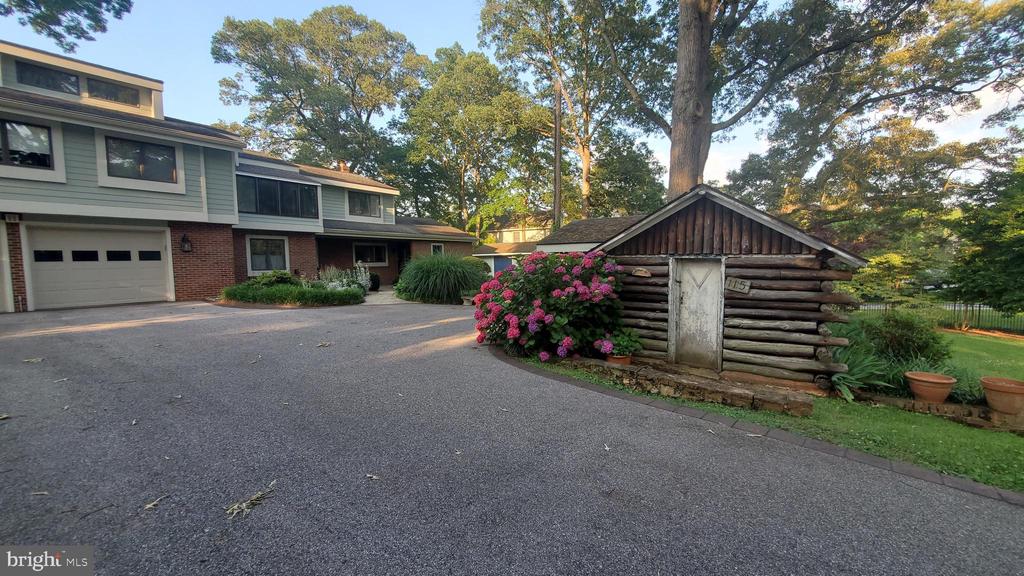
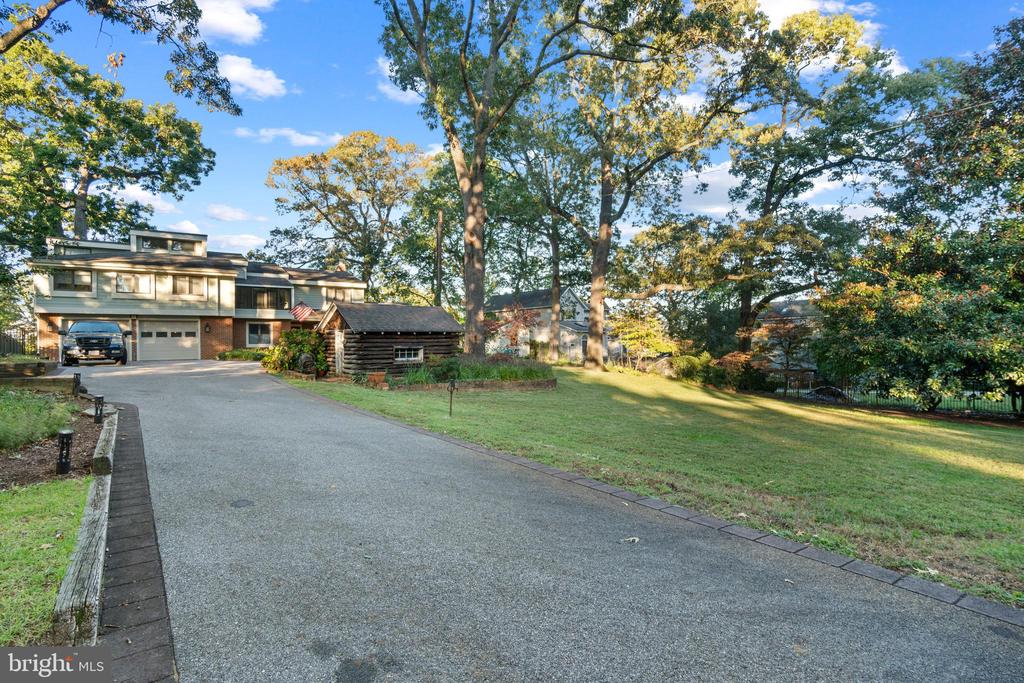
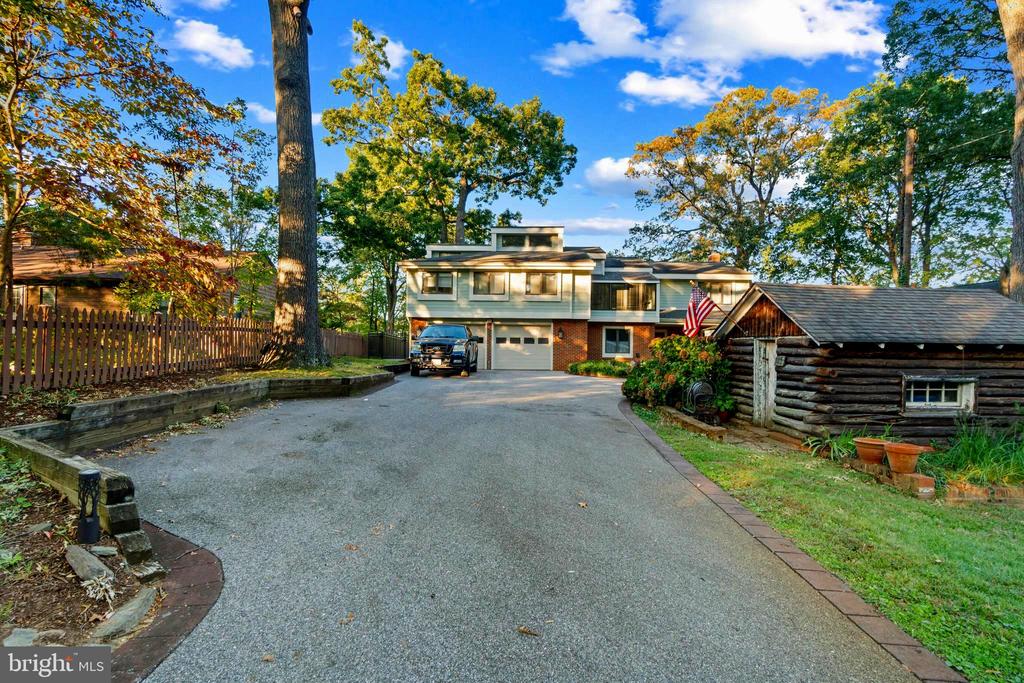
Home at 115 Spa Dr with a brick-and-siding facade and a small log structure beside the driveway.
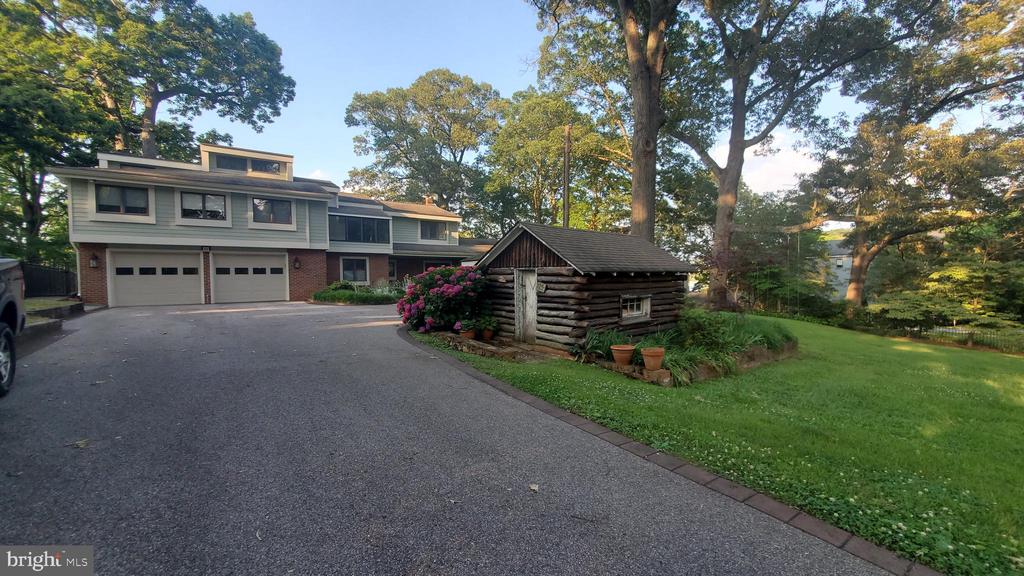
Two-story gray-and-brick home with a broad driveway and a small rustic log structure beside it.
Rear exterior of a two-story home with a furnished patio, broad lawn, and mature trees.
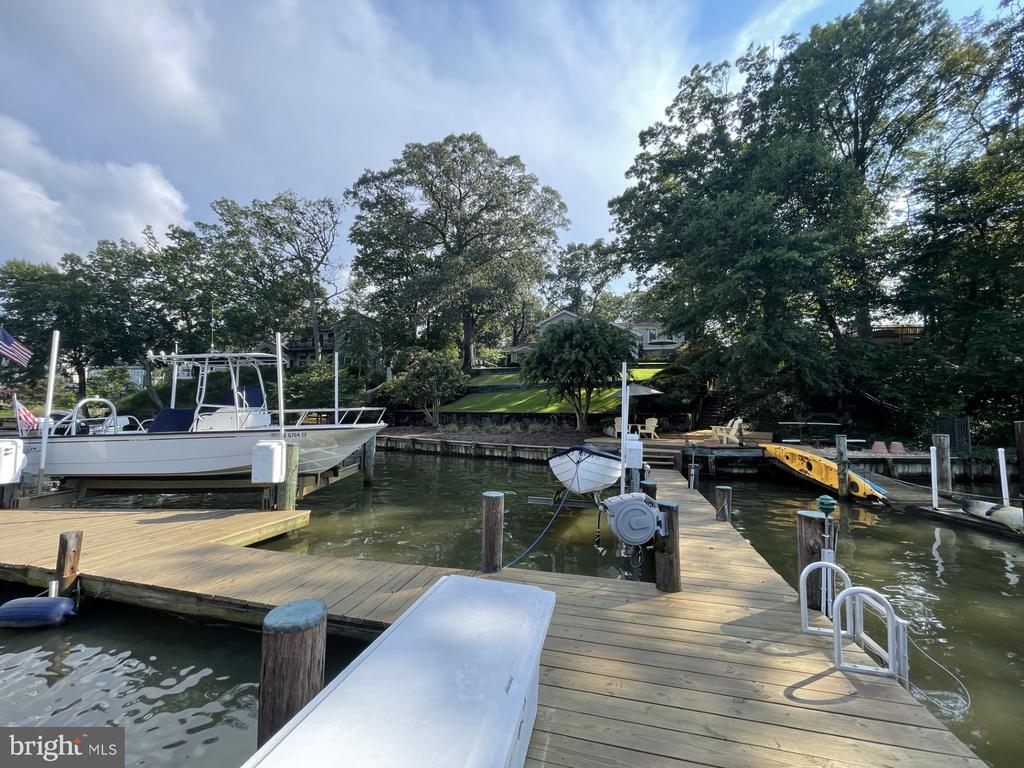
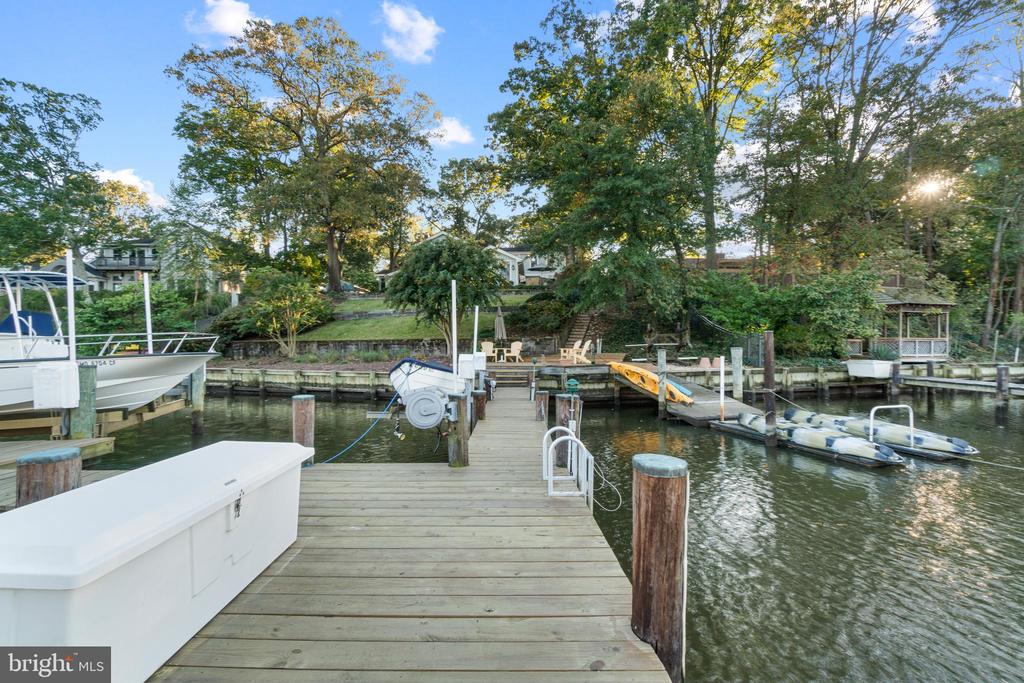
Waterfront dock with several boats and boat lifts beside a tree-lined yard.
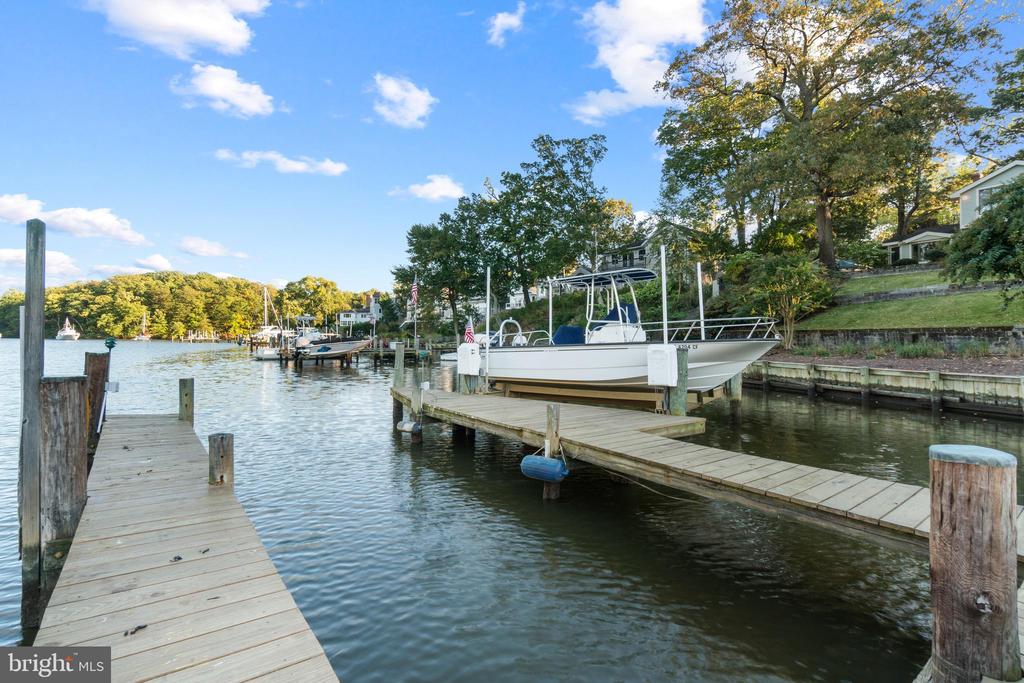
Wooden docks and a white motorboat on a tree-lined waterfront.
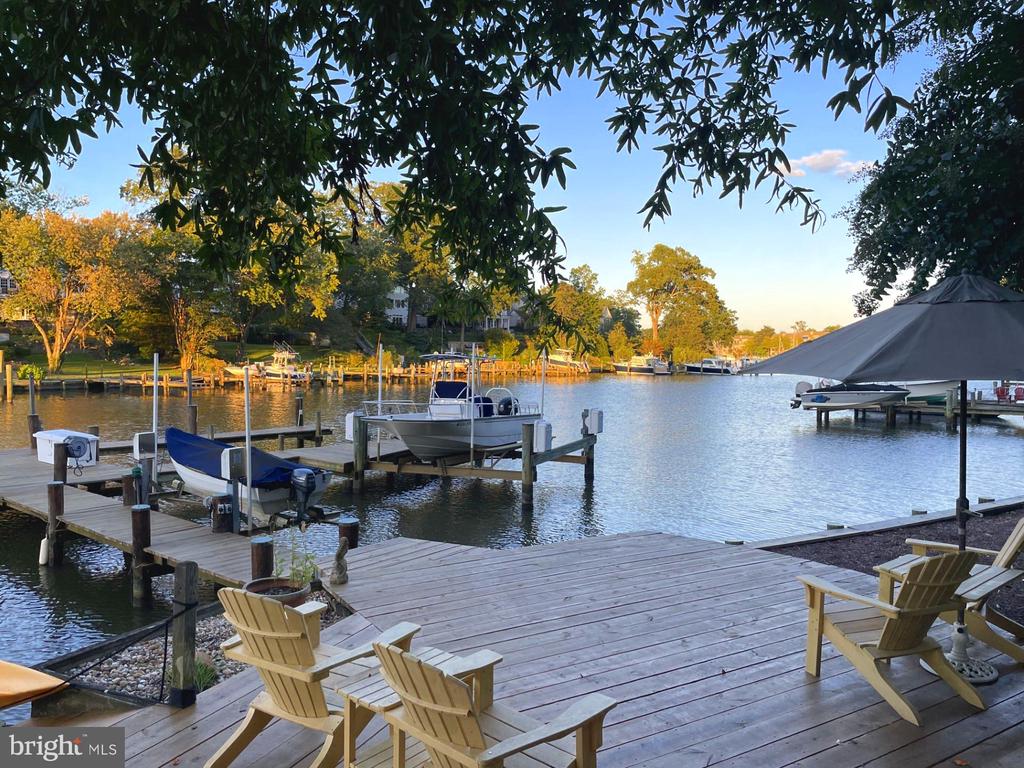
Waterfront deck with Adirondack chairs overlooking docks, boats, and autumn trees across the water.
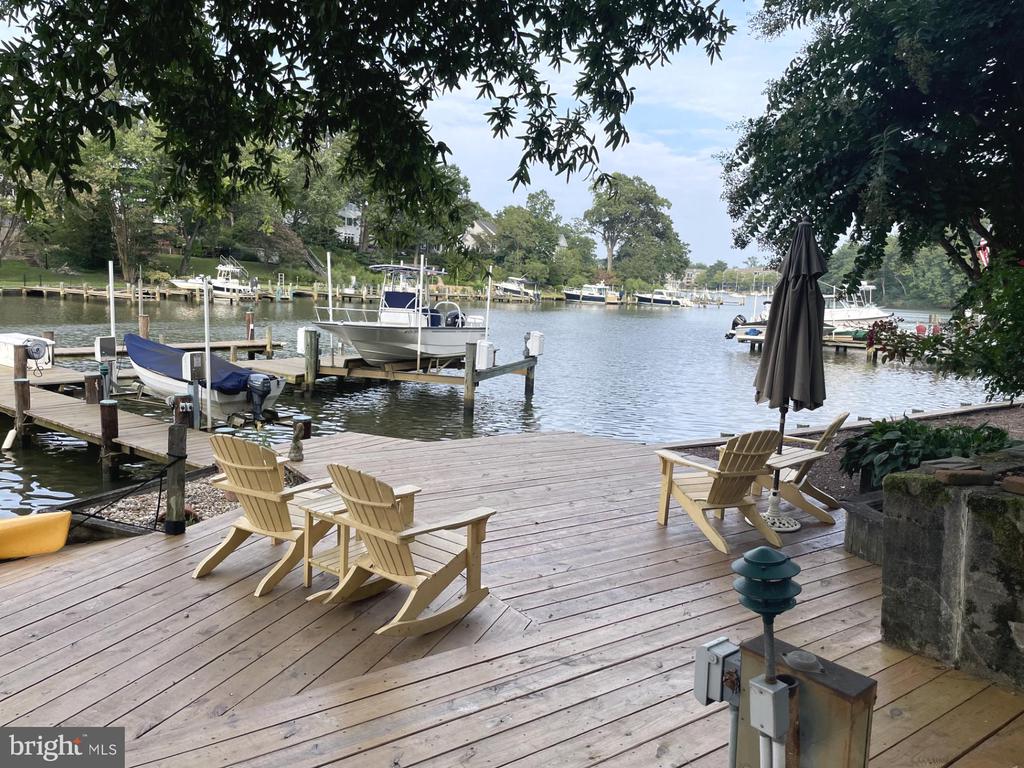
Waterfront deck with Adirondack chairs overlooking boats and docks along a calm inlet.
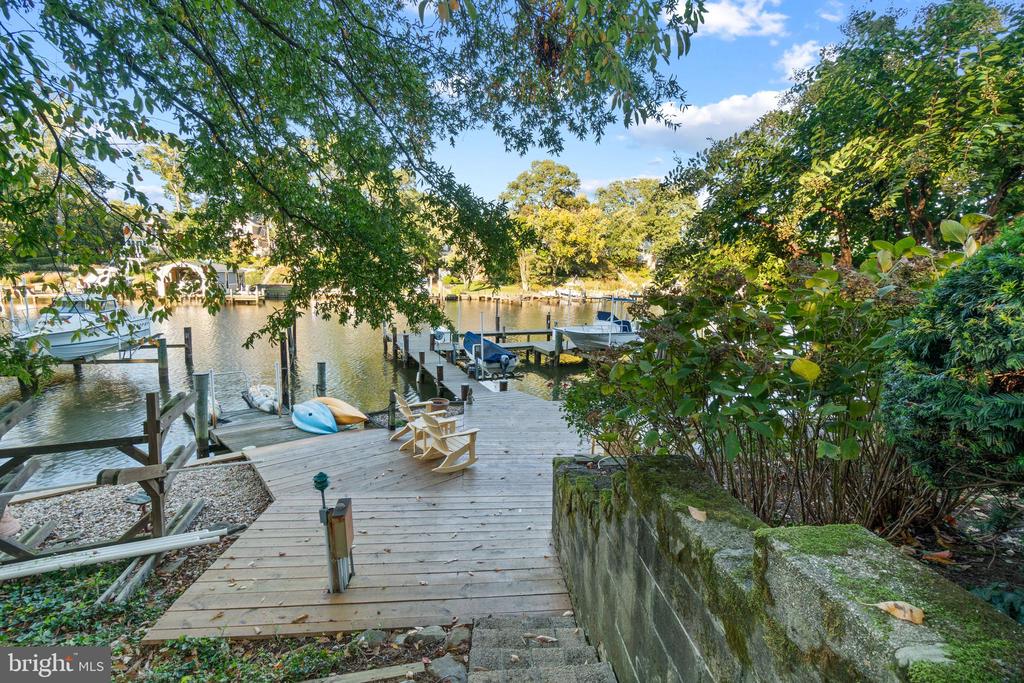
Wooden dock and walkway beside a calm inlet, with boats at nearby piers and rocking chairs.
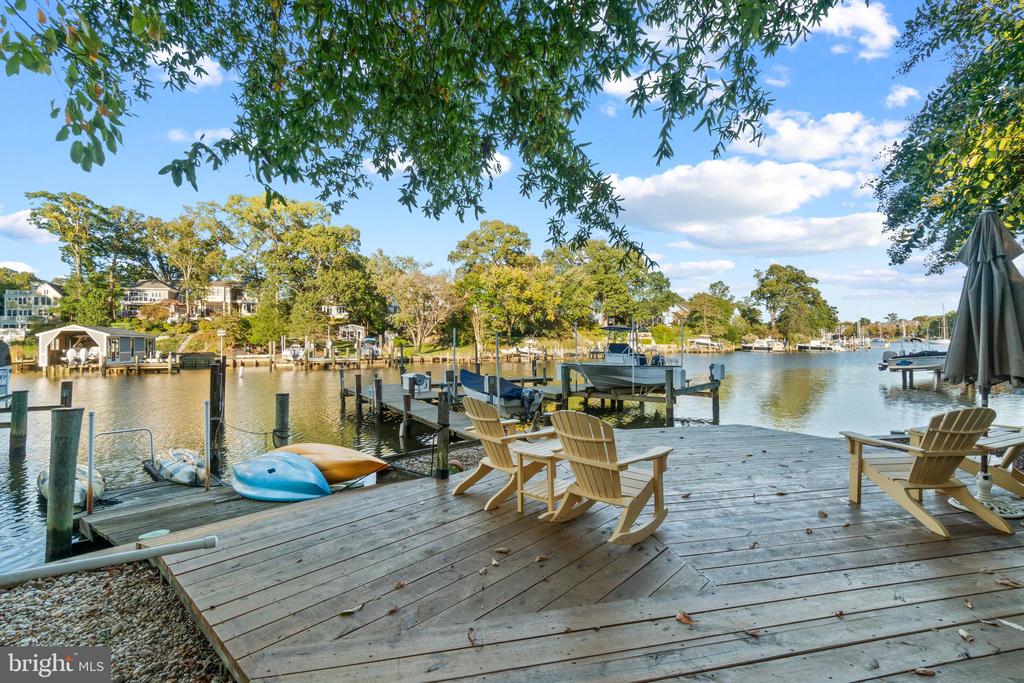
Waterfront deck with Adirondack chairs and a kayak, overlooking a marina.
Waterfront dock with a boat lift, boats, and autumn trees along the shore.
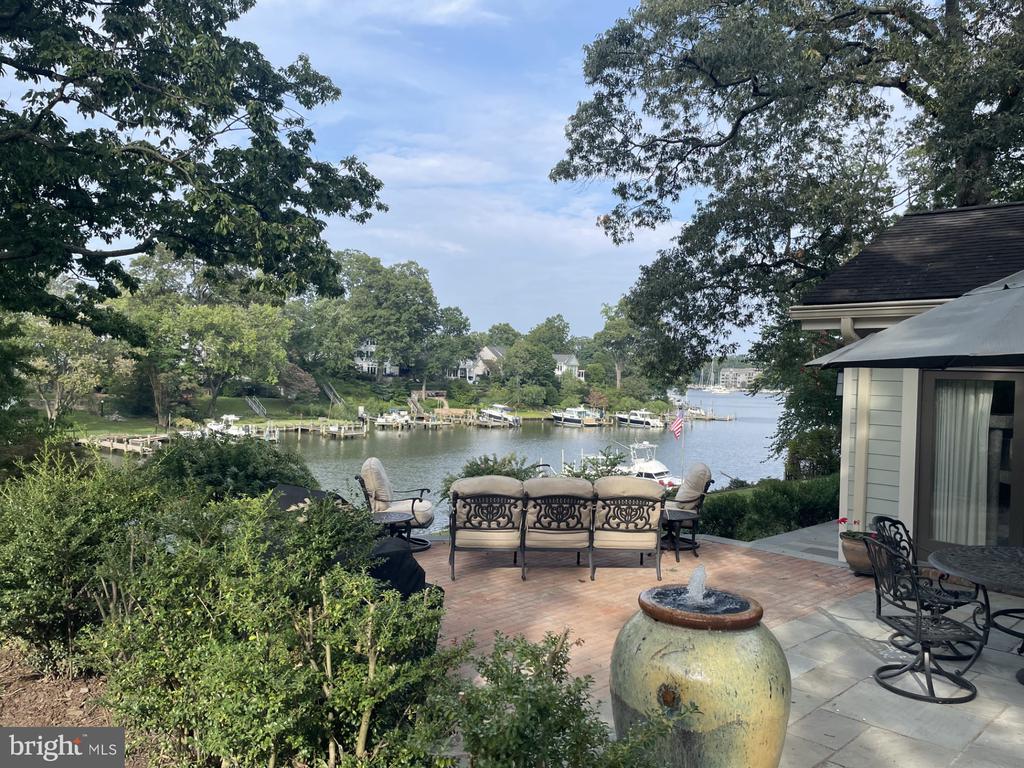
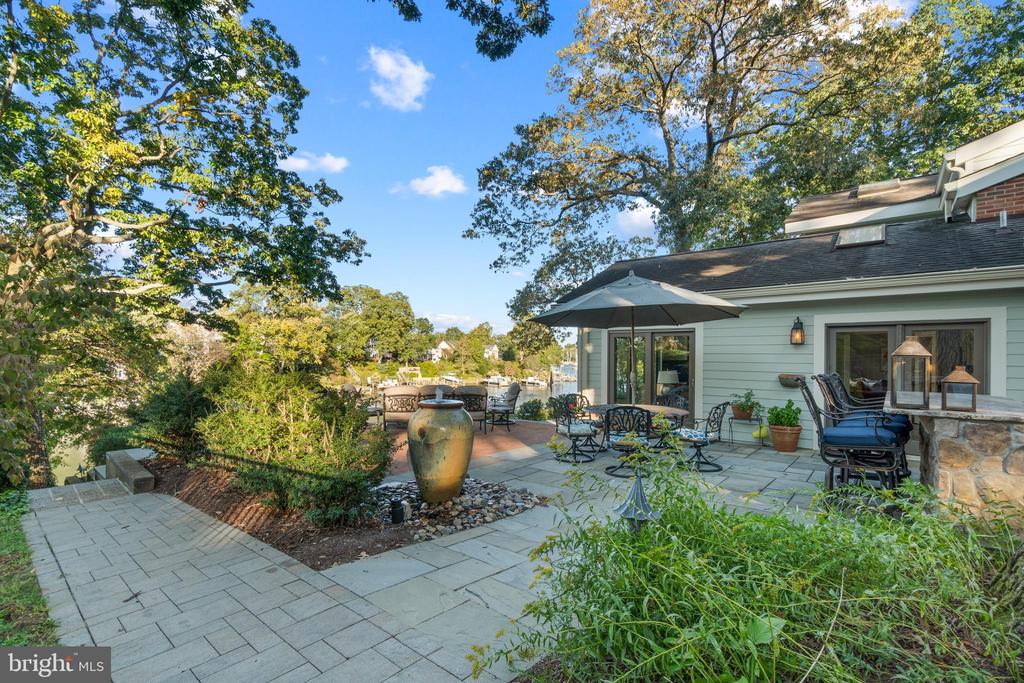
Waterfront patio with cushioned seating, a bubbling fountain, and views across a dock-lined cove.
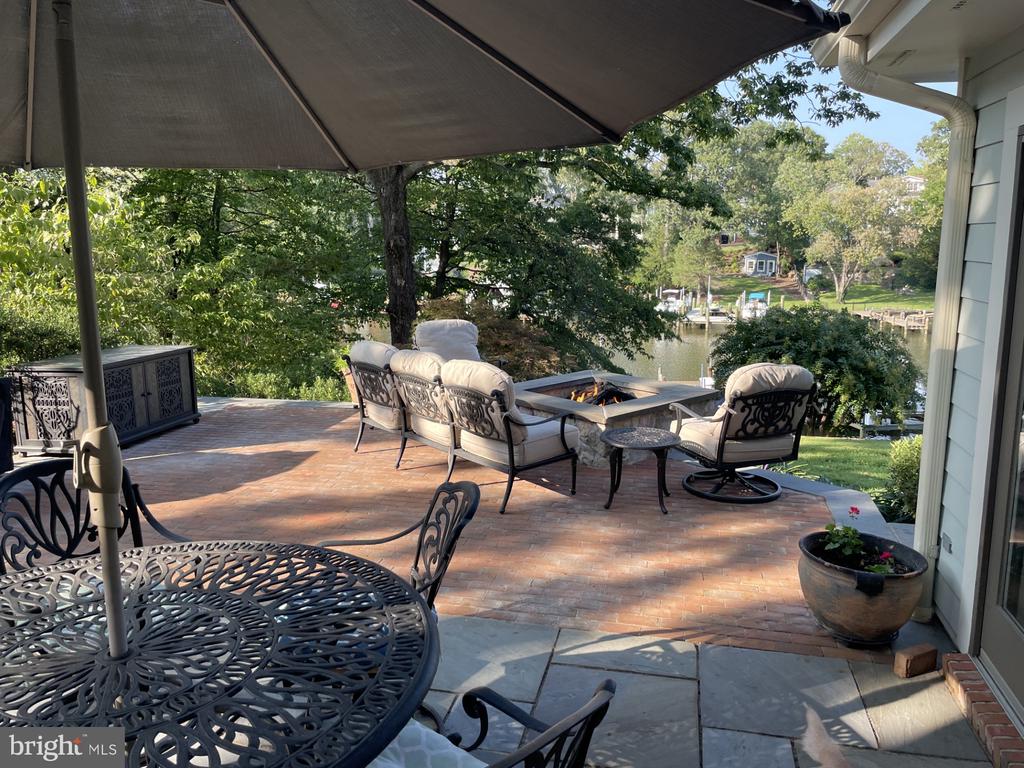
Waterfront patio with cushioned seating and a stone fire pit overlooking an inlet.
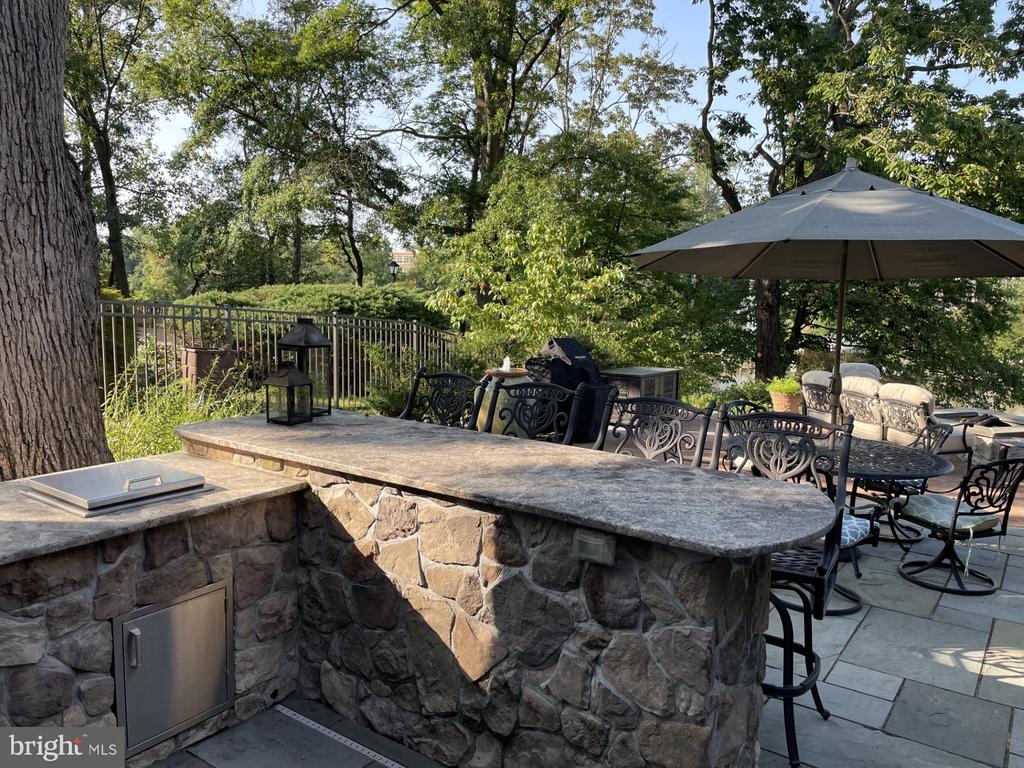
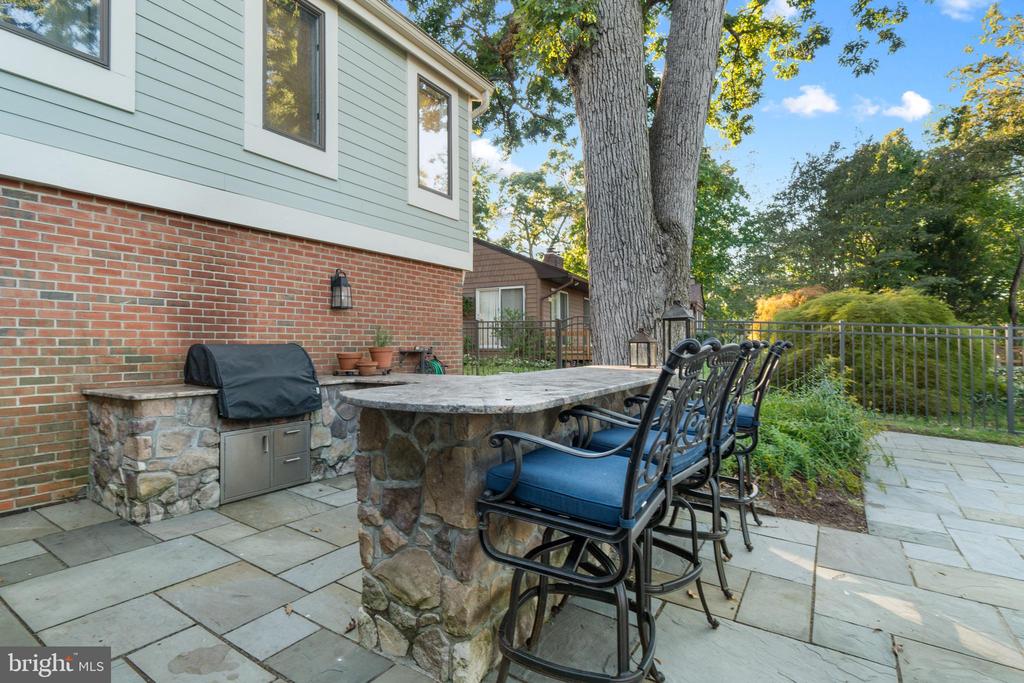
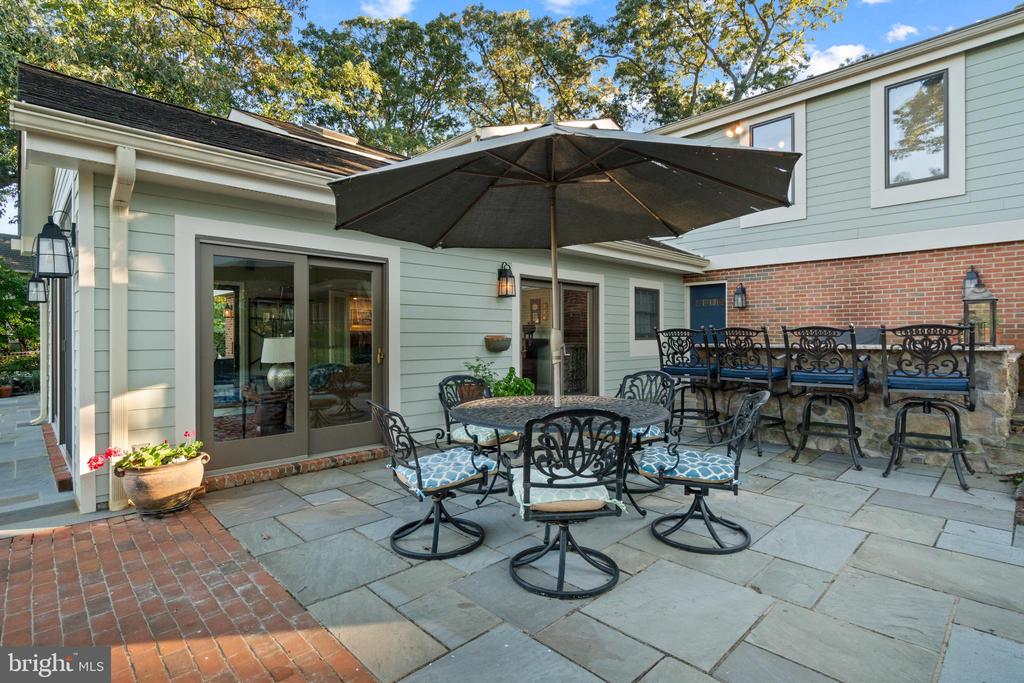
Outdoor patio with a stone kitchen island, built-in grill, and wrought-iron dining set beneath an umbrella.
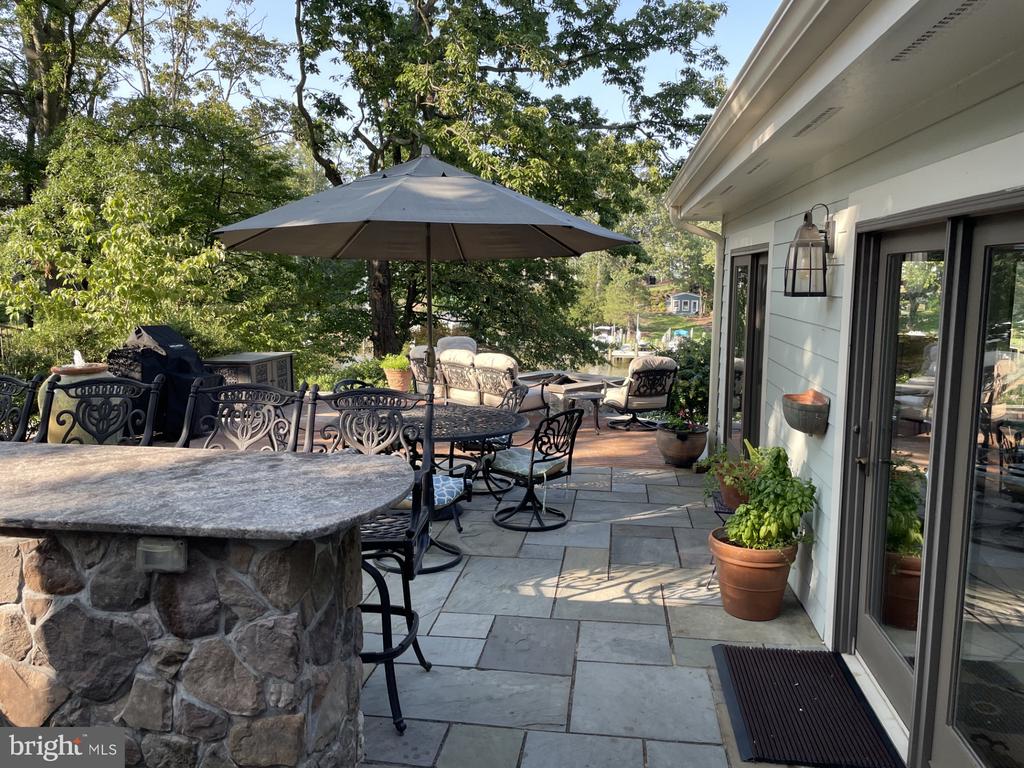
Stone patio with a built-in grill and outdoor dining table beneath mature trees.
Stone patio with umbrella-shaded dining table, outdoor seating, and glimpses of water through the trees.
Waterfront patio with brick paving, umbrella-shaded dining table, and cushioned chairs around a fire table.
Stone patio beside a light-sided home, furnished with outdoor seating and overlooking the water.
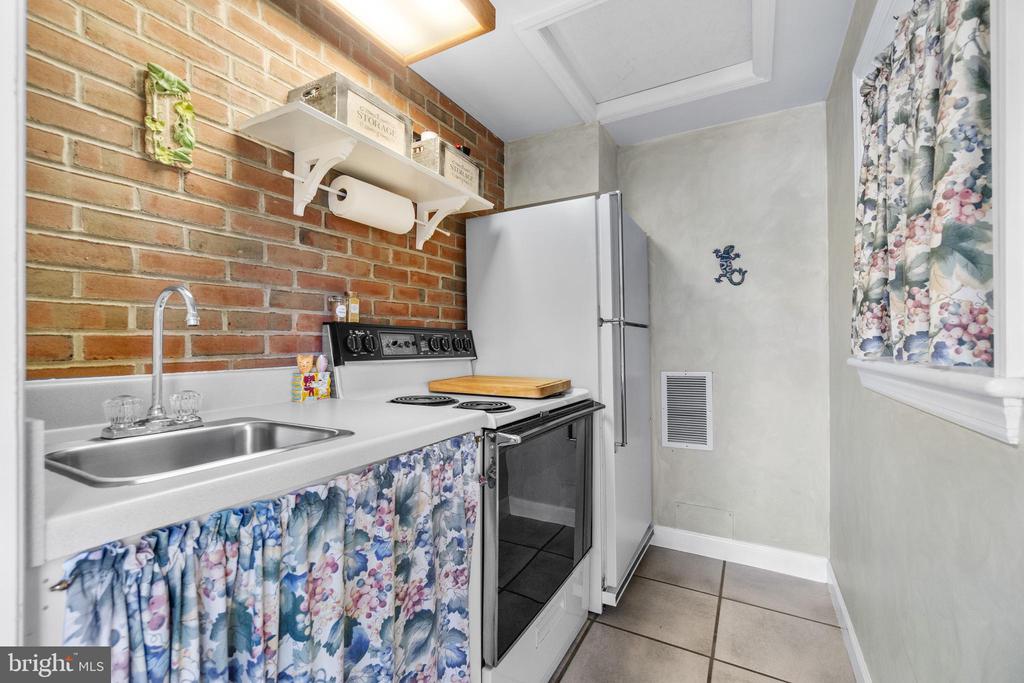
Compact kitchen with a brick backsplash, white appliances, and floral curtains.
Stone patio with dining and lounge furniture beneath a large umbrella beside a light blue home.
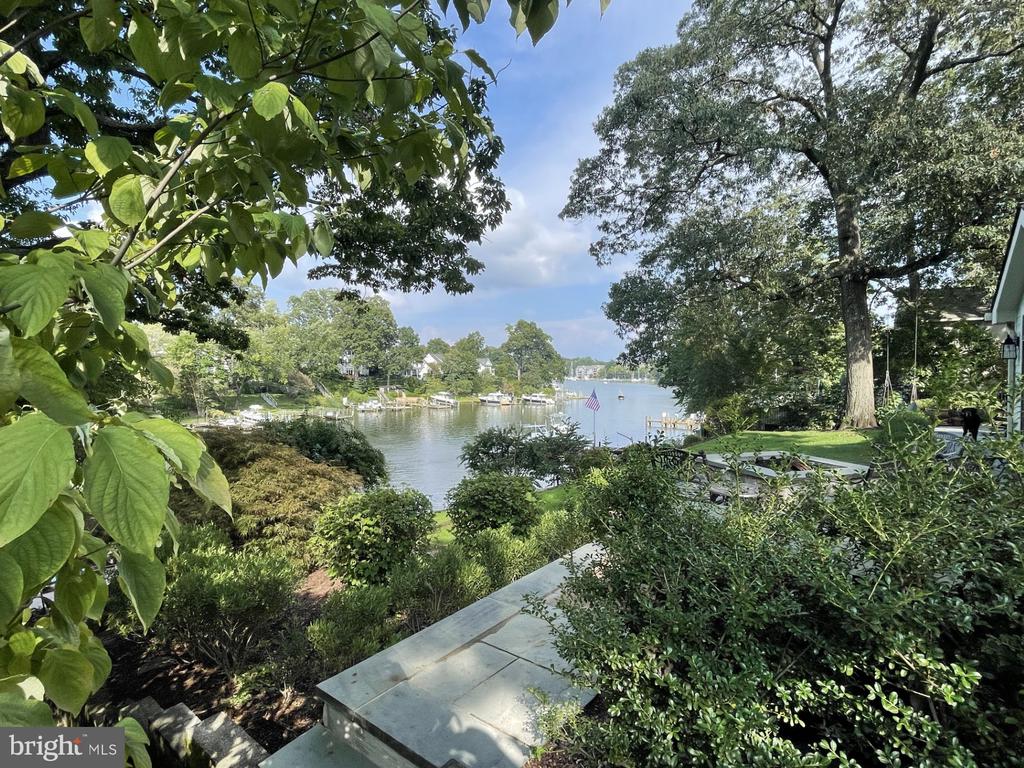
Waterfront garden with a stone patio overlooking a calm inlet and moored boats.
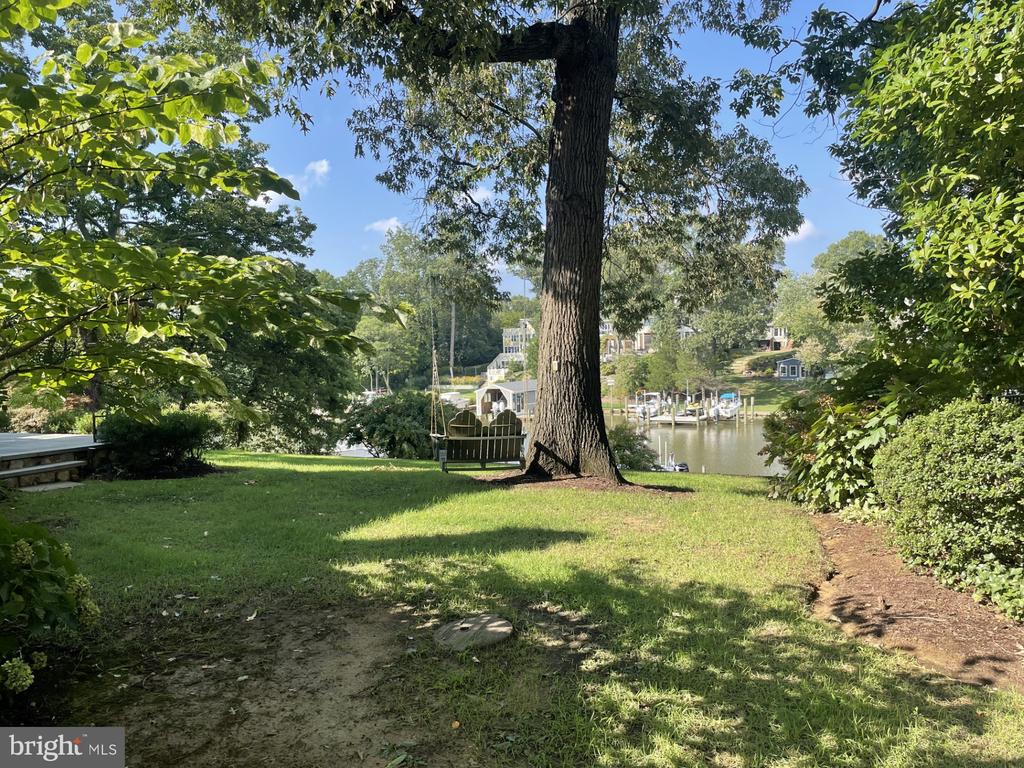
Waterfront lawn with a hanging bench beneath a large tree, overlooking docks and an inlet.
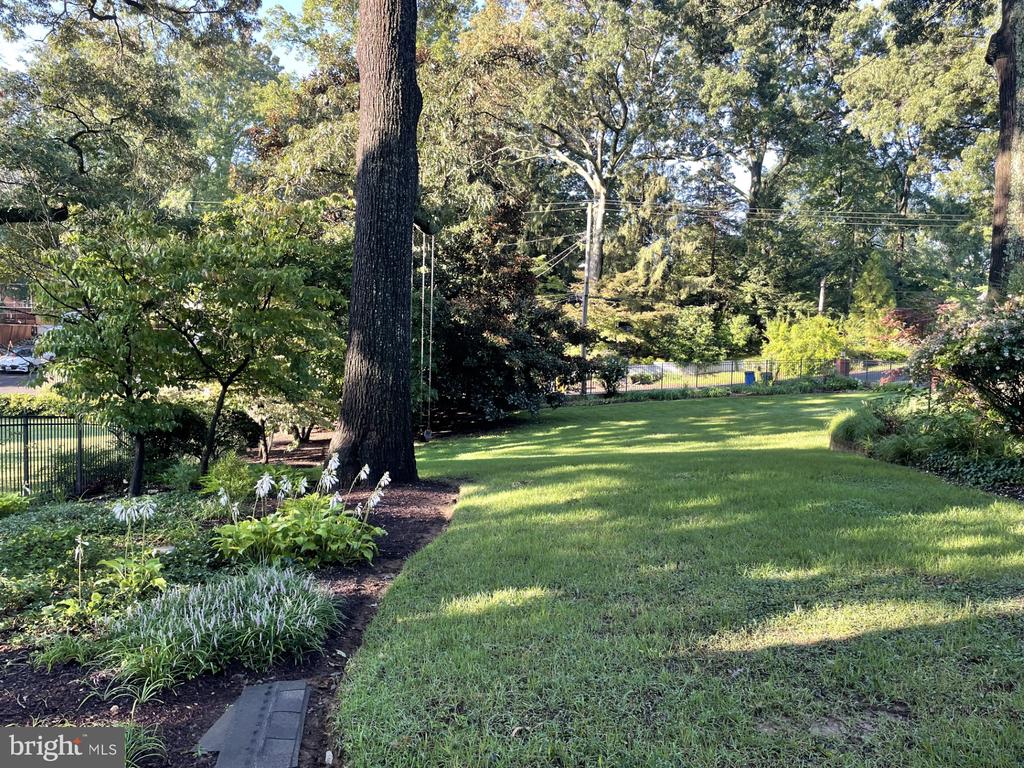
Backyard lawn bordered by mature trees, garden beds, and a black metal fence.
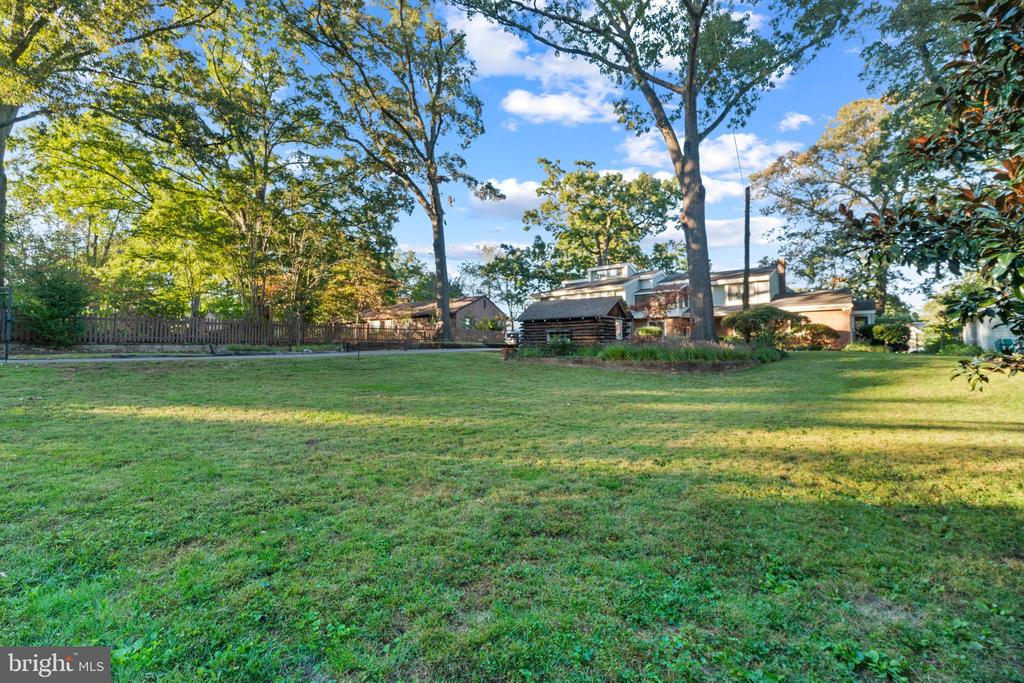
Broad grassy yard with mature trees and a modern home beyond.
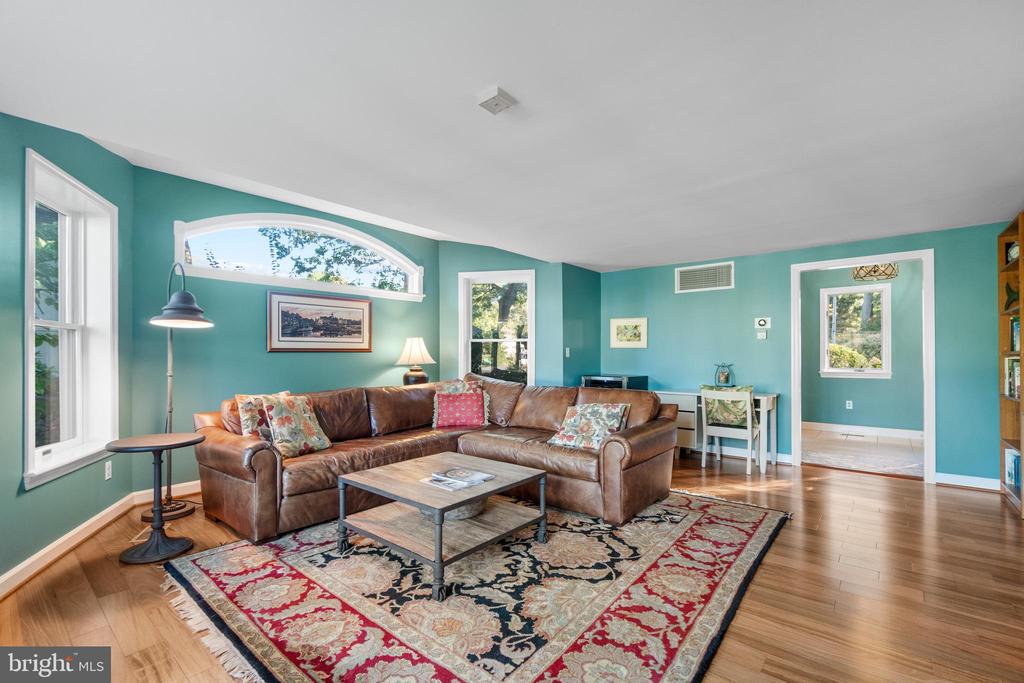
Living room with teal walls, a brown leather sectional, hardwood floors, and a patterned rug.
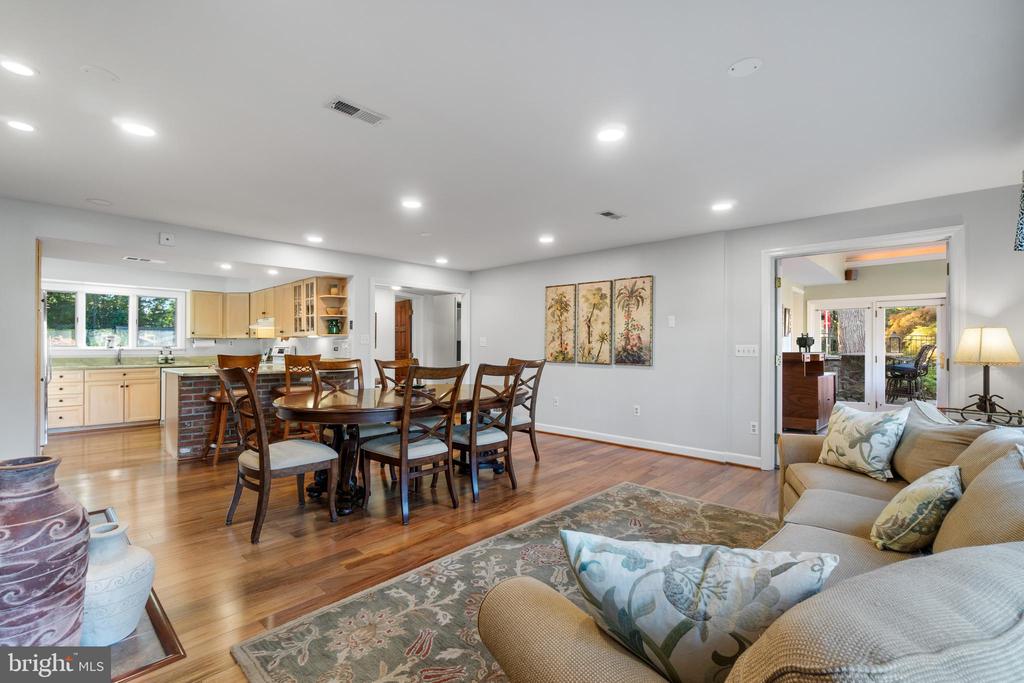
Open living and dining area with hardwood floors, a wooden dining set, and a doorway to the patio.
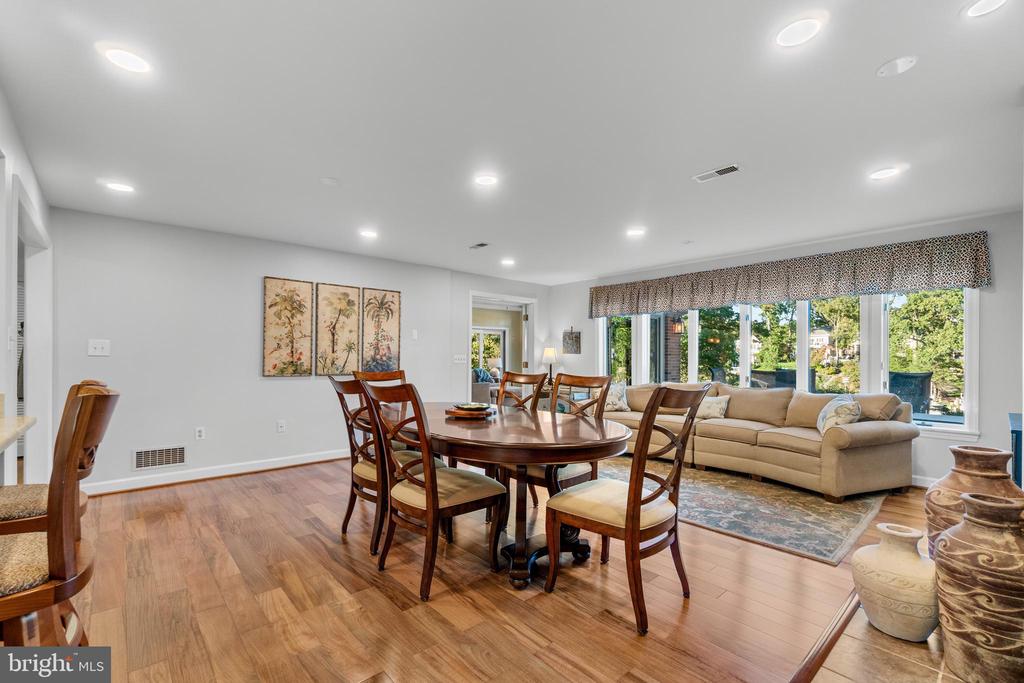
Dining and living area with a dark wood table, beige sofa, hardwood floors, and wide garden-facing windows.
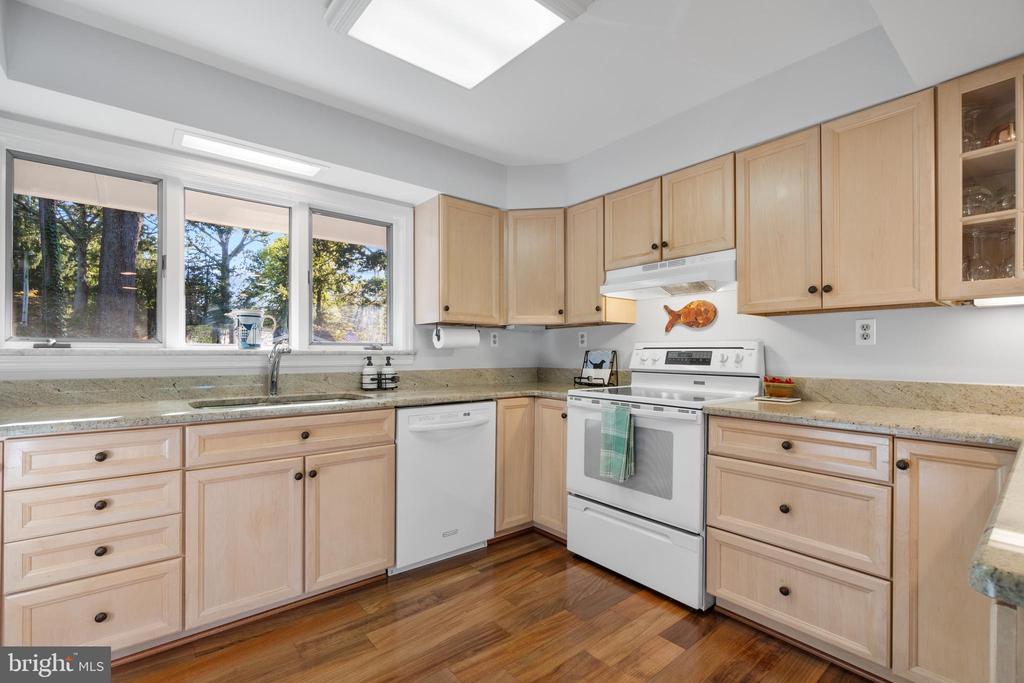
Kitchen with light wood cabinets, granite counters, white appliances, and windows overlooking trees.
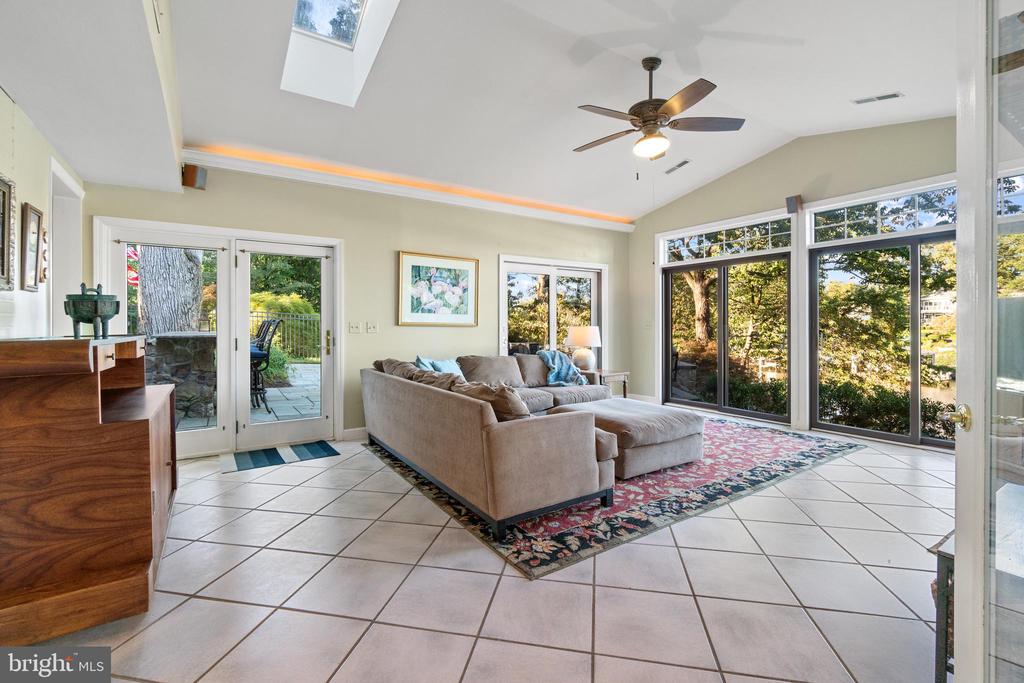
Living room with a sectional sofa, floral rug, skylight, and large windows overlooking trees.
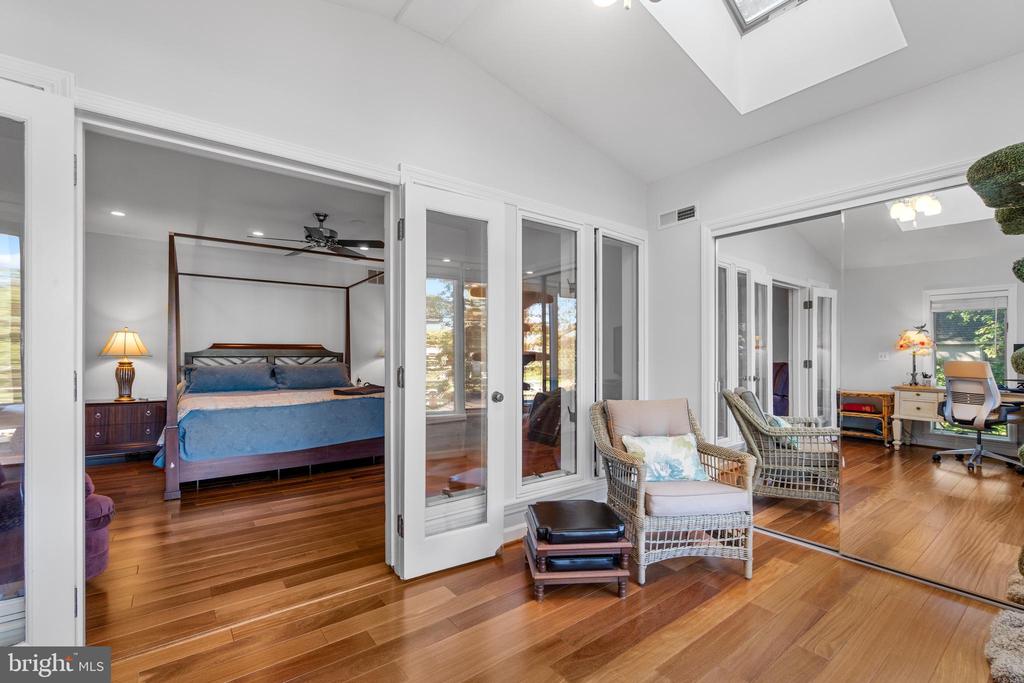
Bedroom suite with blue bed, hardwood floors, wicker seating, and mirrored walls.
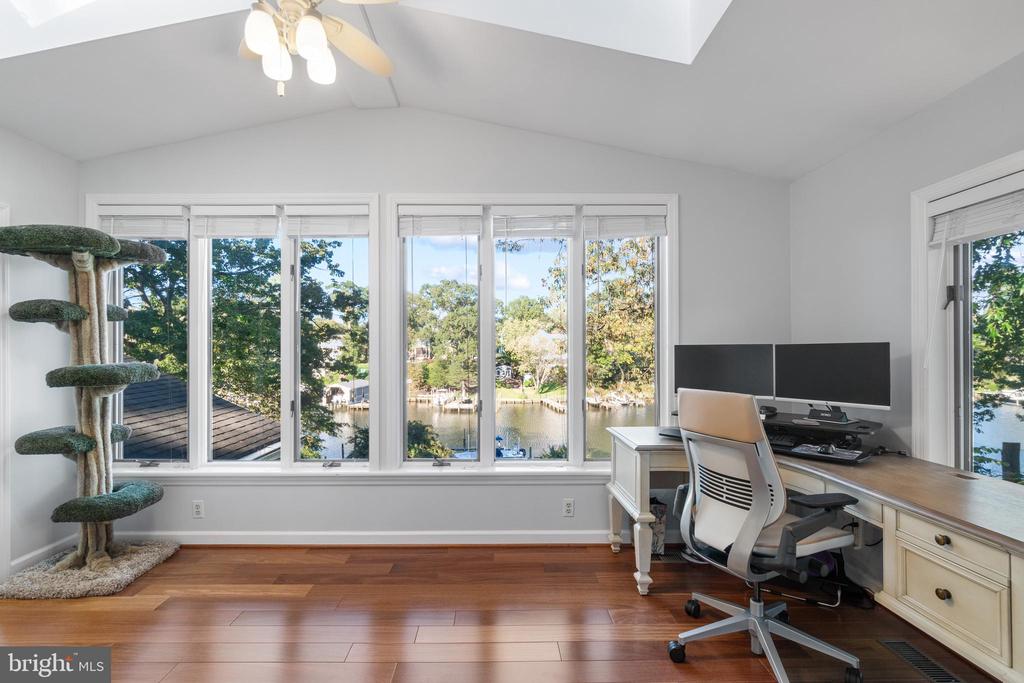
Furnished home office with large windows overlooking a tree-lined waterway.
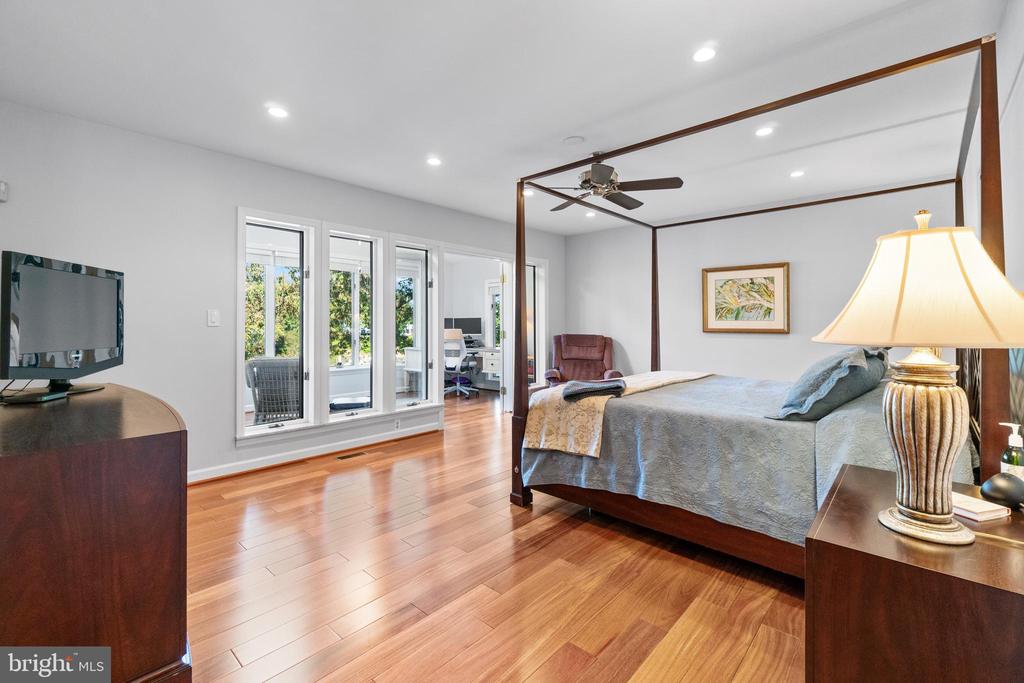
Bedroom with a four-poster bed, hardwood floors, and tall windows beside an adjoining workspace.
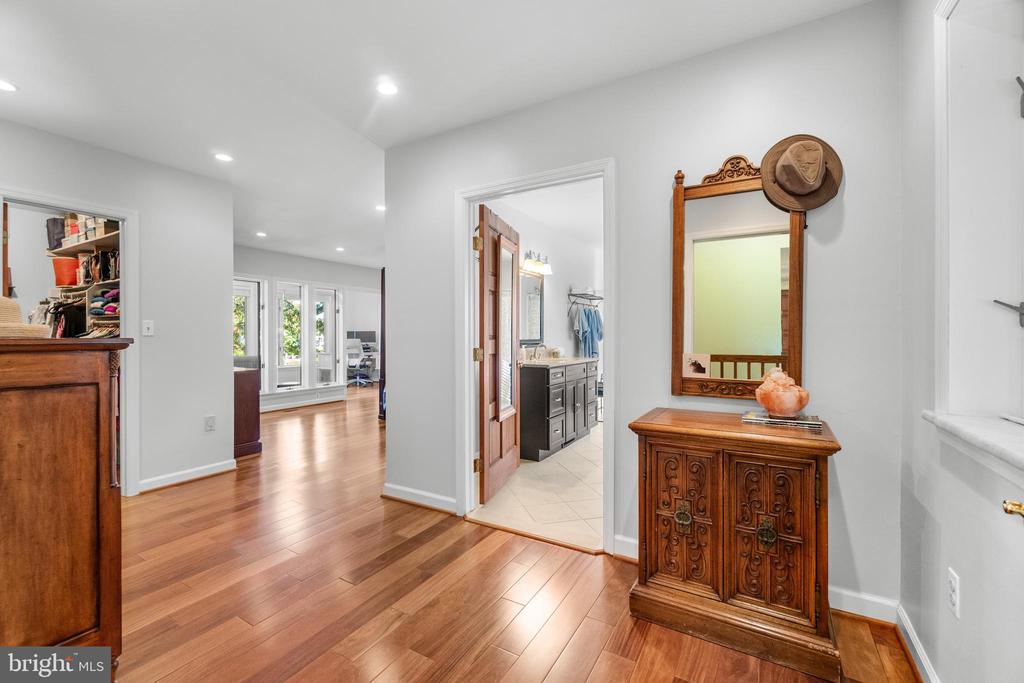
Hallway with polished hardwood floors, ornate wooden console and mirror, and open bathroom doorway.
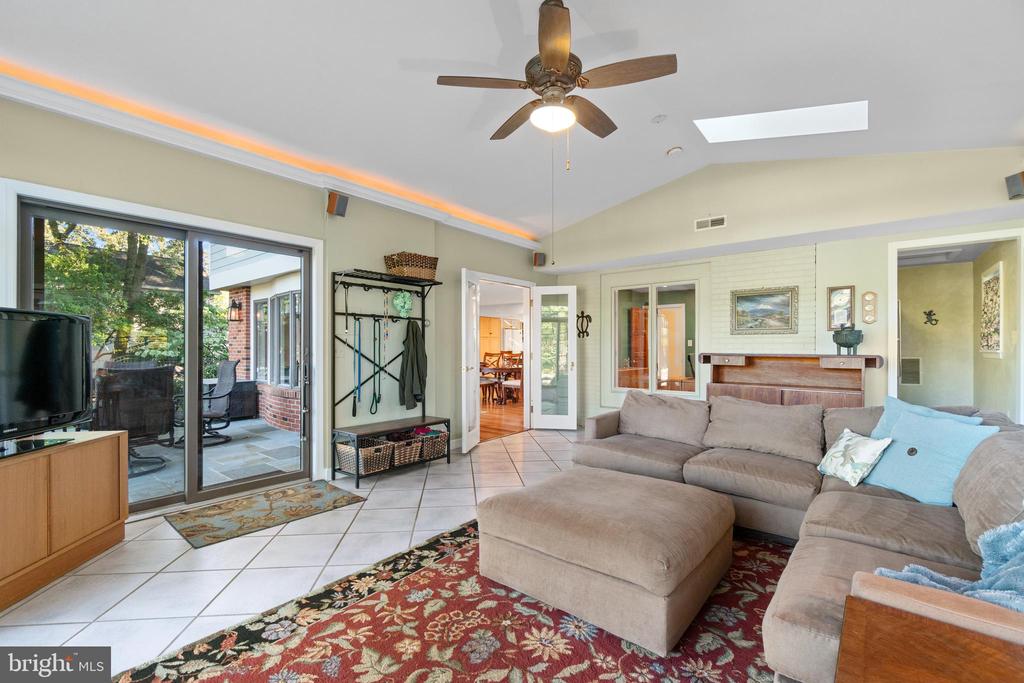
Living room with beige sectional, red floral rug, ceiling fan, and sliding doors to a patio.
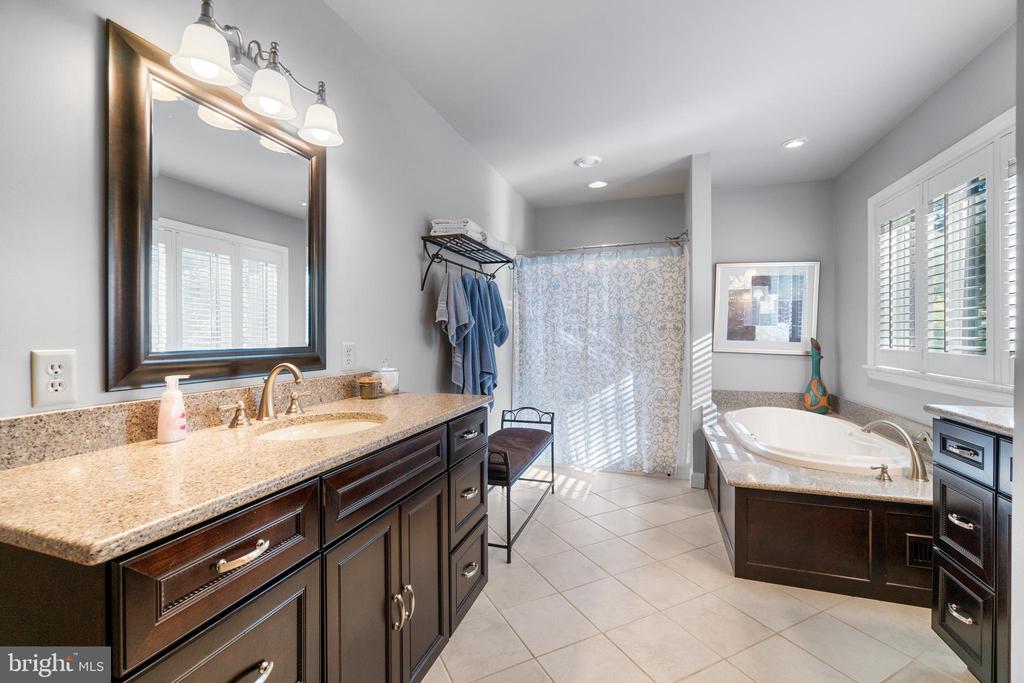
Spacious bathroom with a dark wood double vanity, patterned shower curtain, and built-in soaking tub.
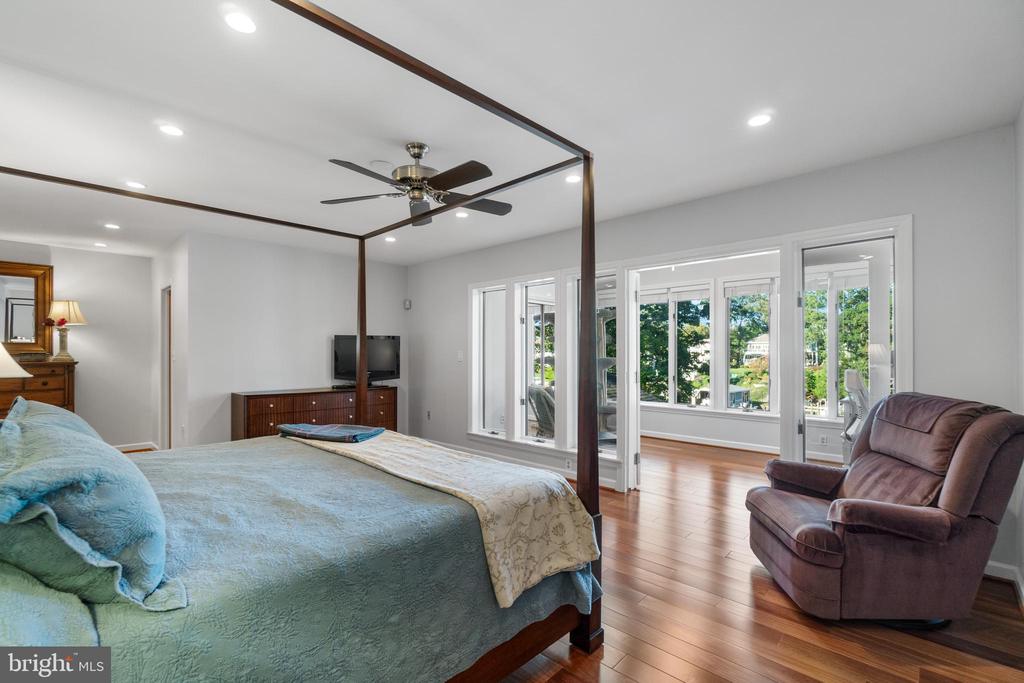
Bedroom with a four-poster bed, blue bedding, hardwood floors, and windows overlooking trees.
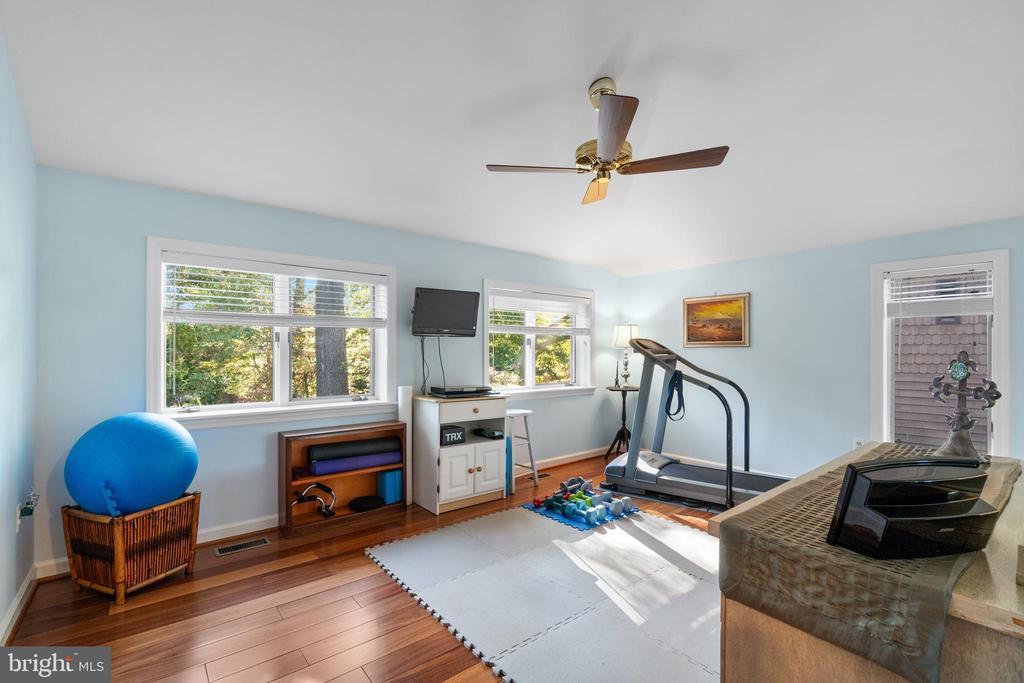
Home gym with treadmill, exercise ball, weights, and hardwood floors beside three windows.
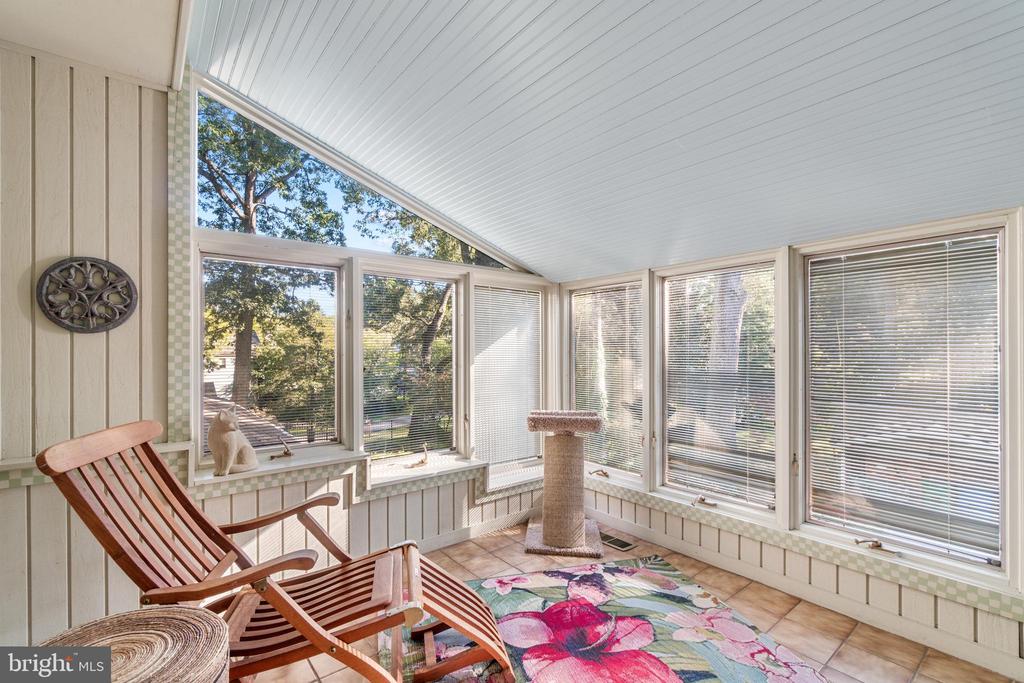
Sunroom with large windows, a wooden reclining chair, and a colorful floral rug.
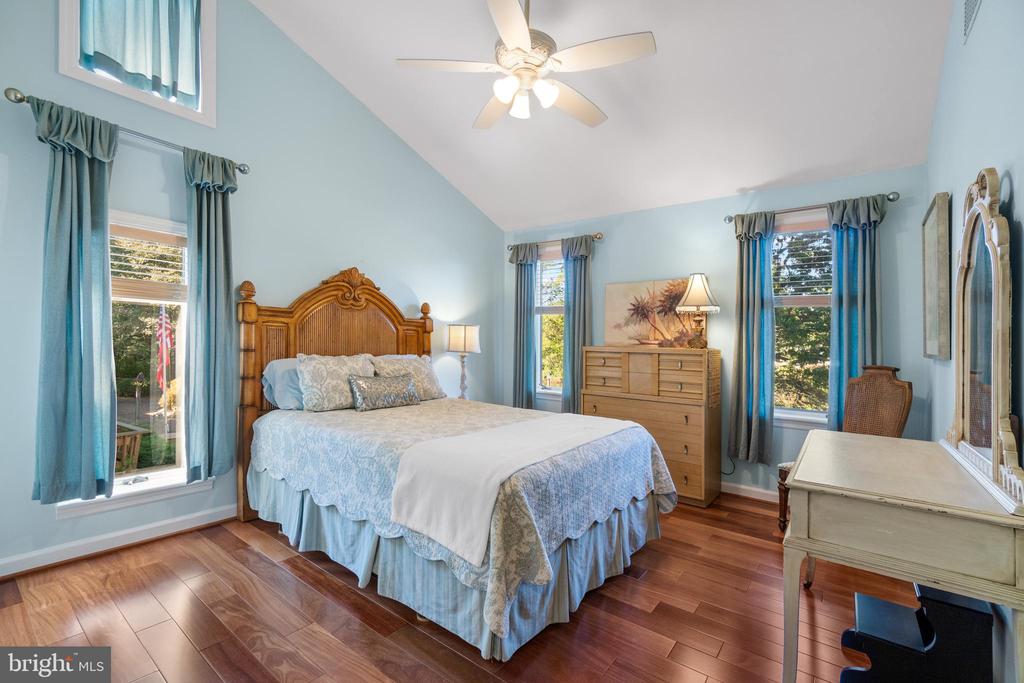
Bedroom with a carved wooden bed, blue walls, vaulted ceiling, and hardwood floors.
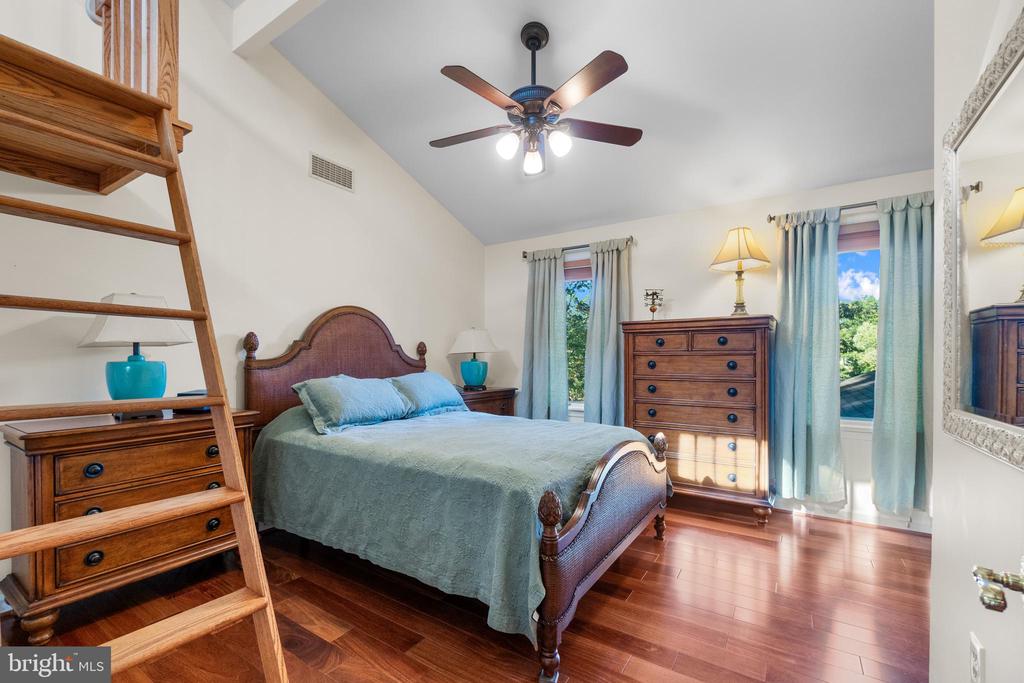
Bedroom with a wooden loft ladder, blue bedding, hardwood floors, and tall windows.
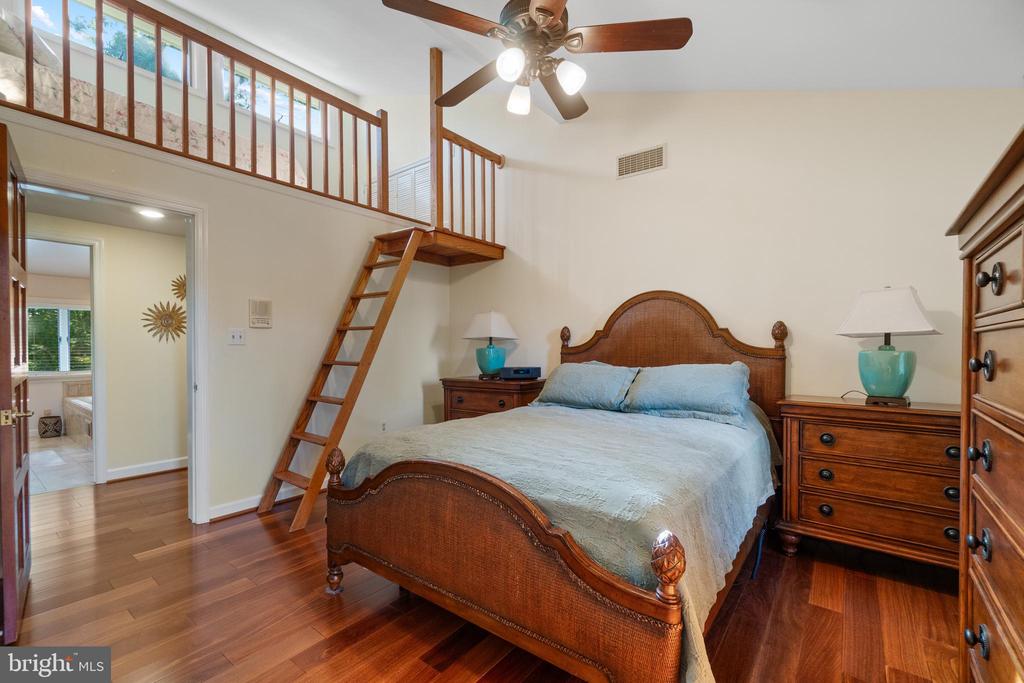
Bedroom with a wooden bed and hardwood floors; a ladder leads to a raised loft.
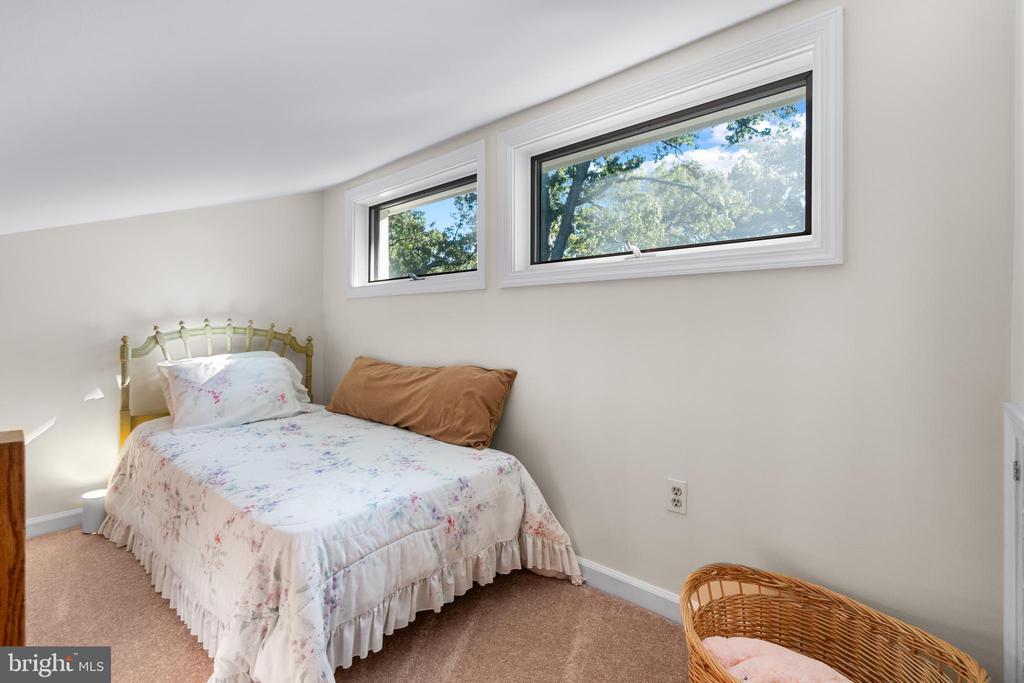
Bedroom with floral bedding, two high windows, beige carpet, and a wicker chair.
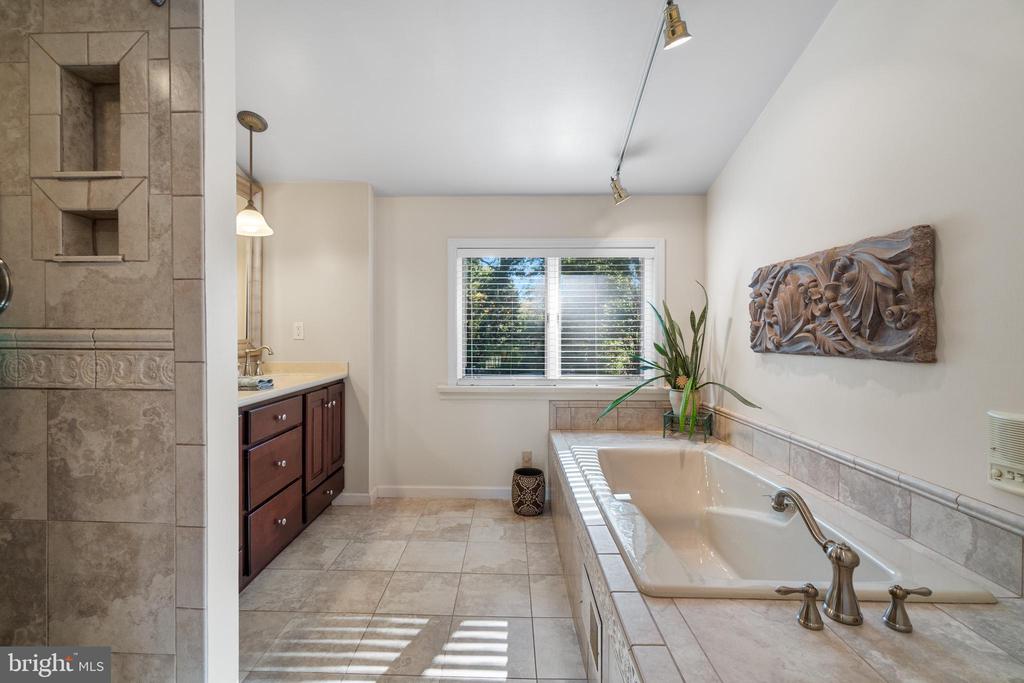
Bathroom with a tiled soaking tub, carved wall art, and a window overlooking greenery.
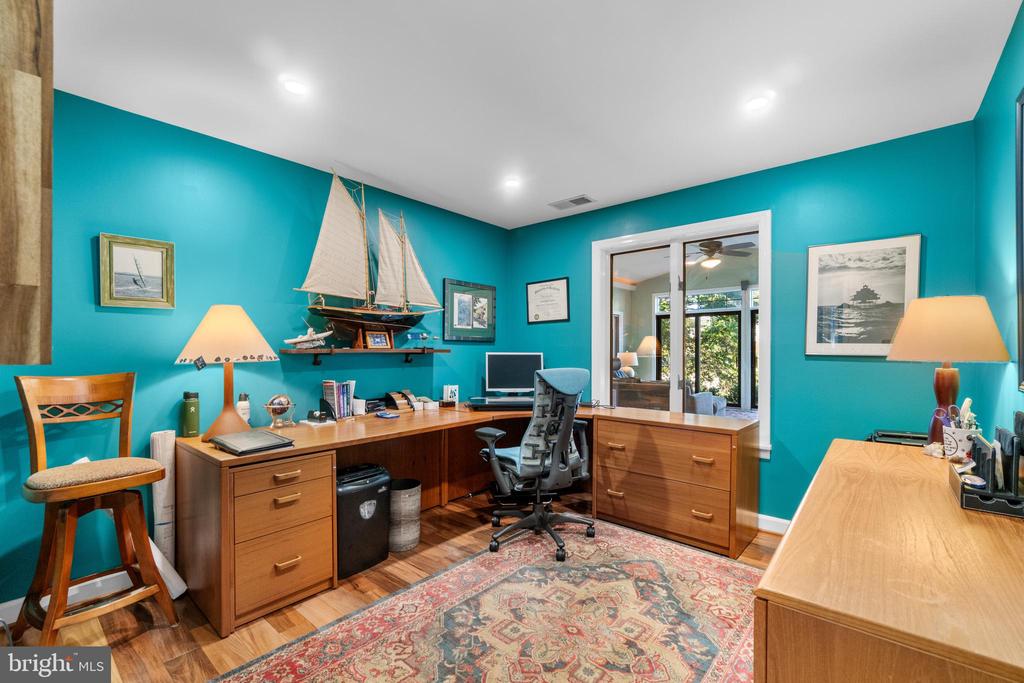
Furnished home office with teal walls, wood desks, a patterned rug, and a model sailboat.
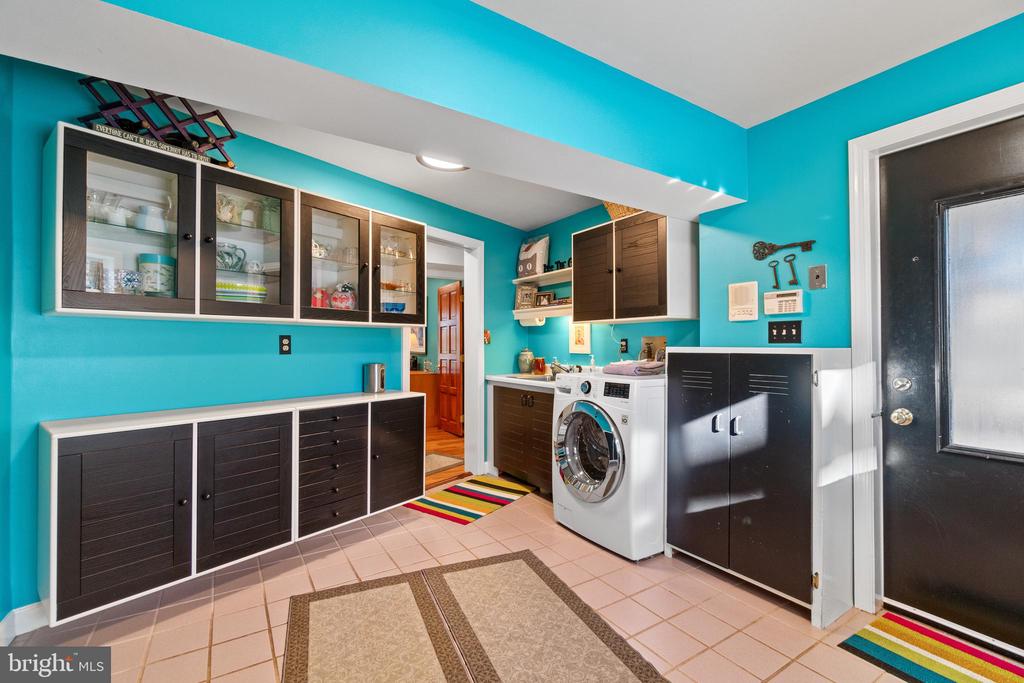
Laundry room with turquoise walls, dark cabinets, and a white front-loading washer.
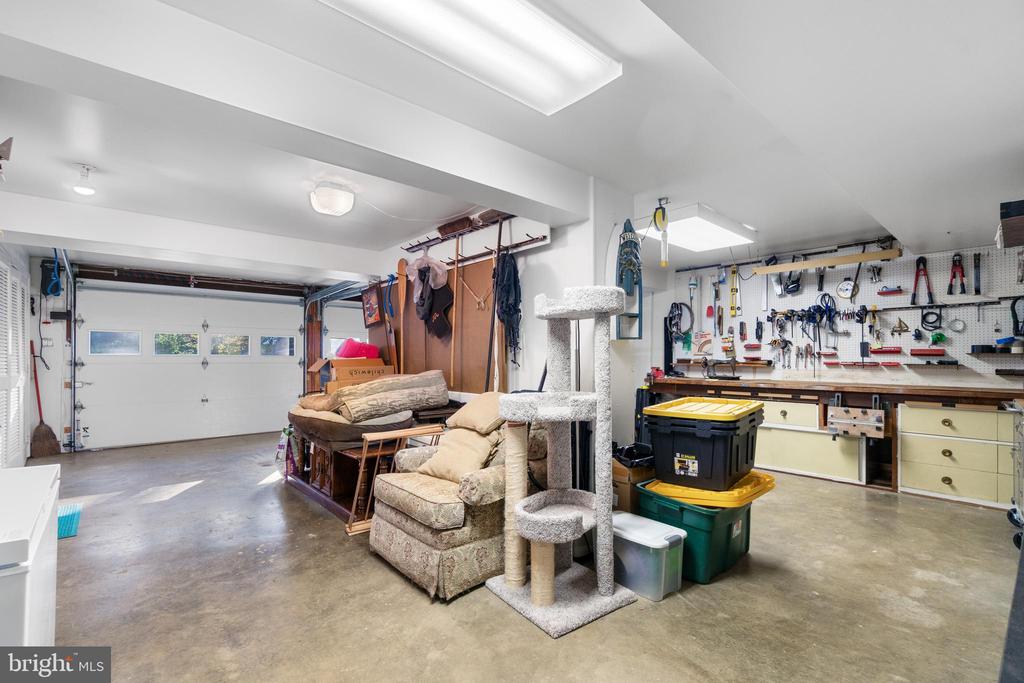
Garage with a wall-mounted tool collection, workbench, storage bins, and cat tree.
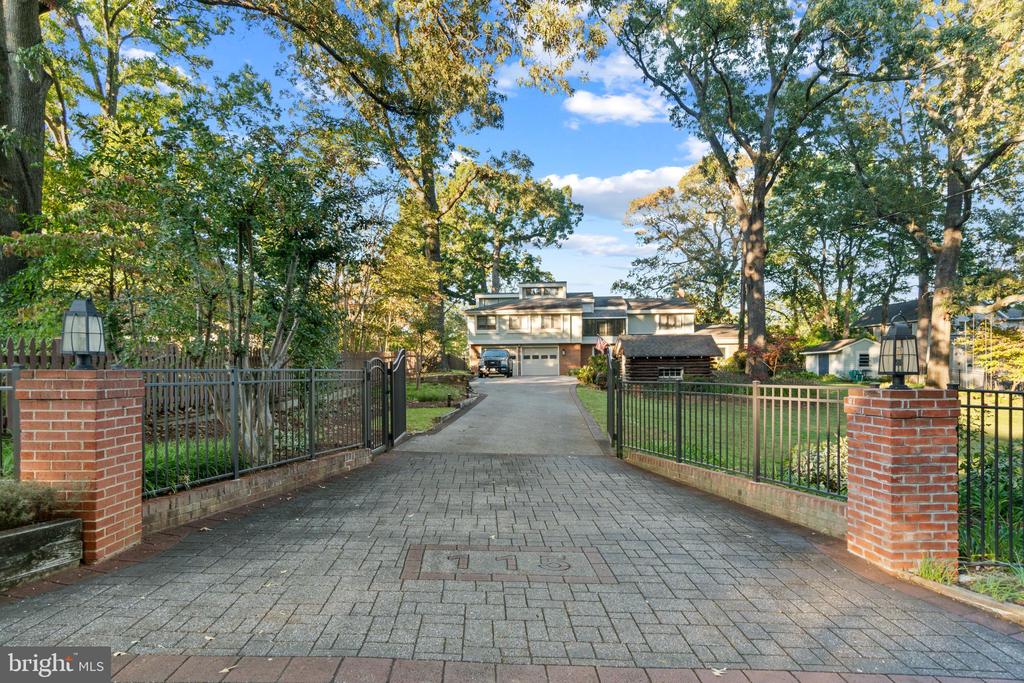
Modern home beyond a gated, tree-lined paved driveway with brick entrance pillars.
Home with attached garage and broad driveway, beside a rustic log shed and flowering shrubs.
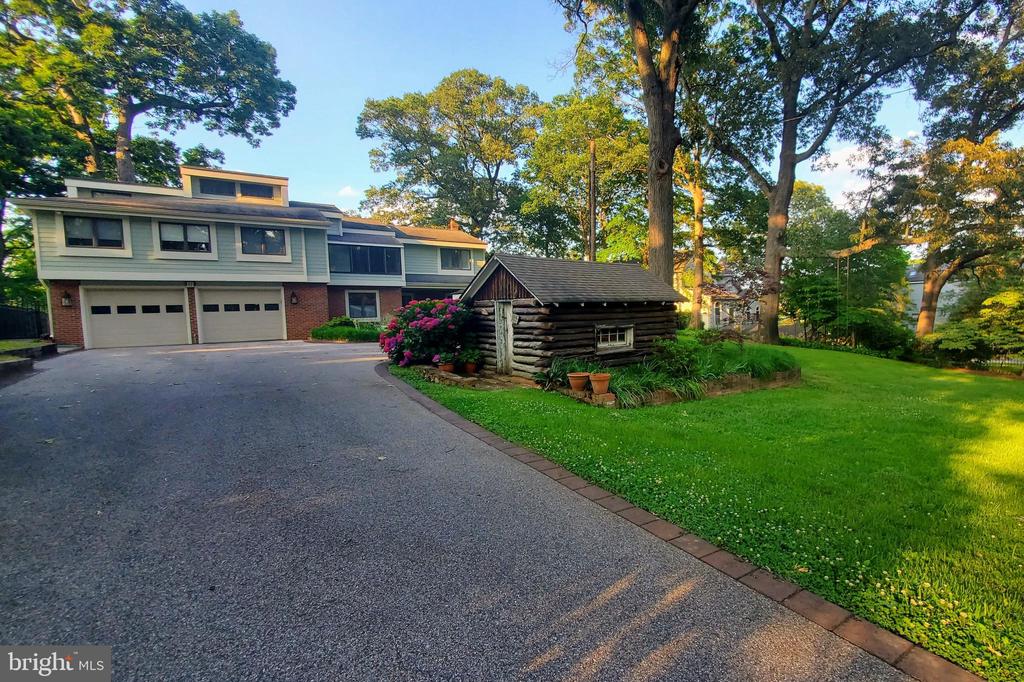
Two-story home with a broad driveway, mature trees, and a small log cabin-style outbuilding.
Two-story home with a two-car garage and small log cabin beside the driveway.
Home with a broad paved driveway, garage, mature trees, and a small wooden shed.
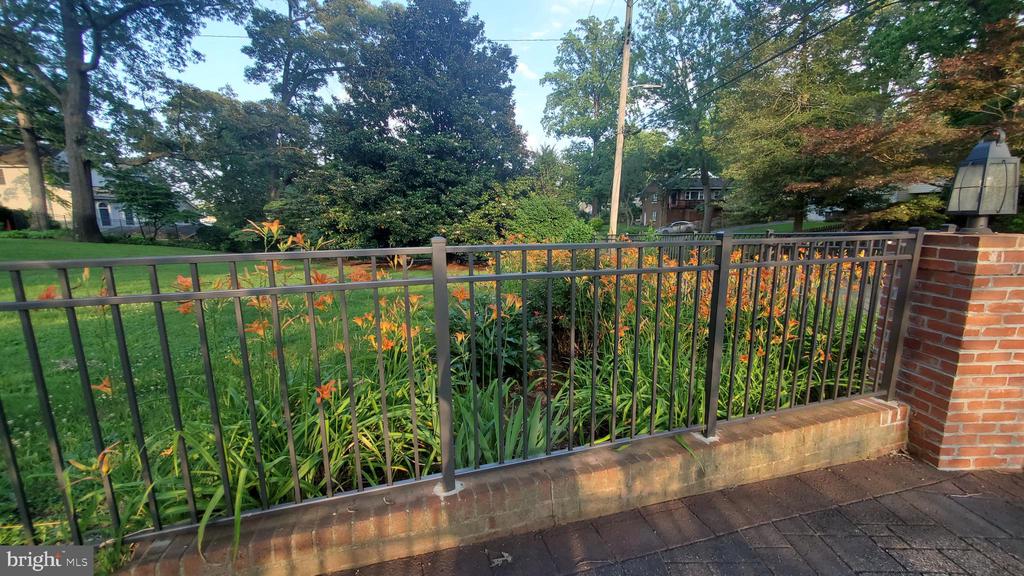
Landscaped garden with orange flowers behind a black metal fence and brick posts.
House with a wide driveway, mature trees, and a small log-sided outbuilding.
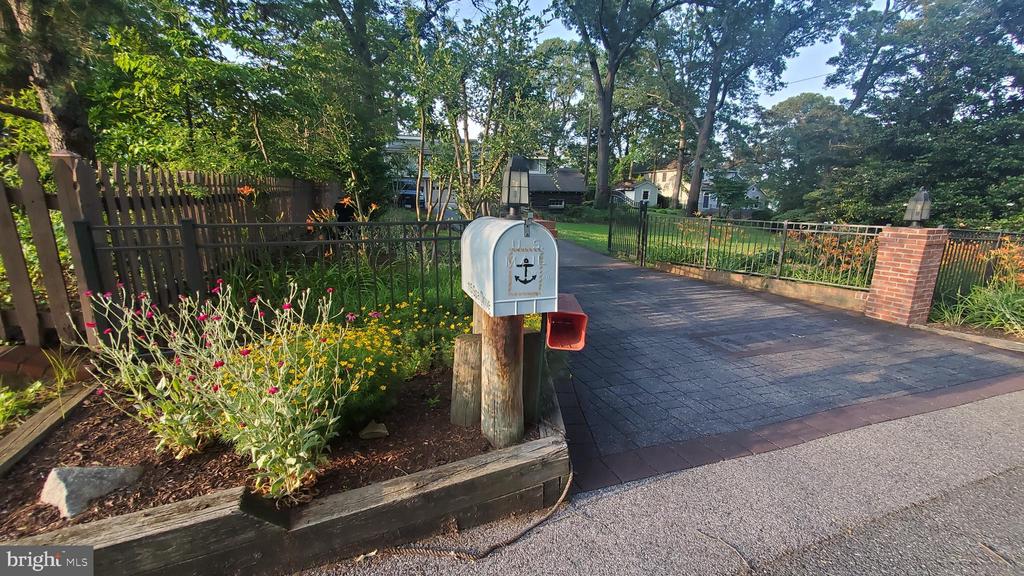
Property entrance with a brick-paver driveway, flower beds, fencing, and a mailbox.
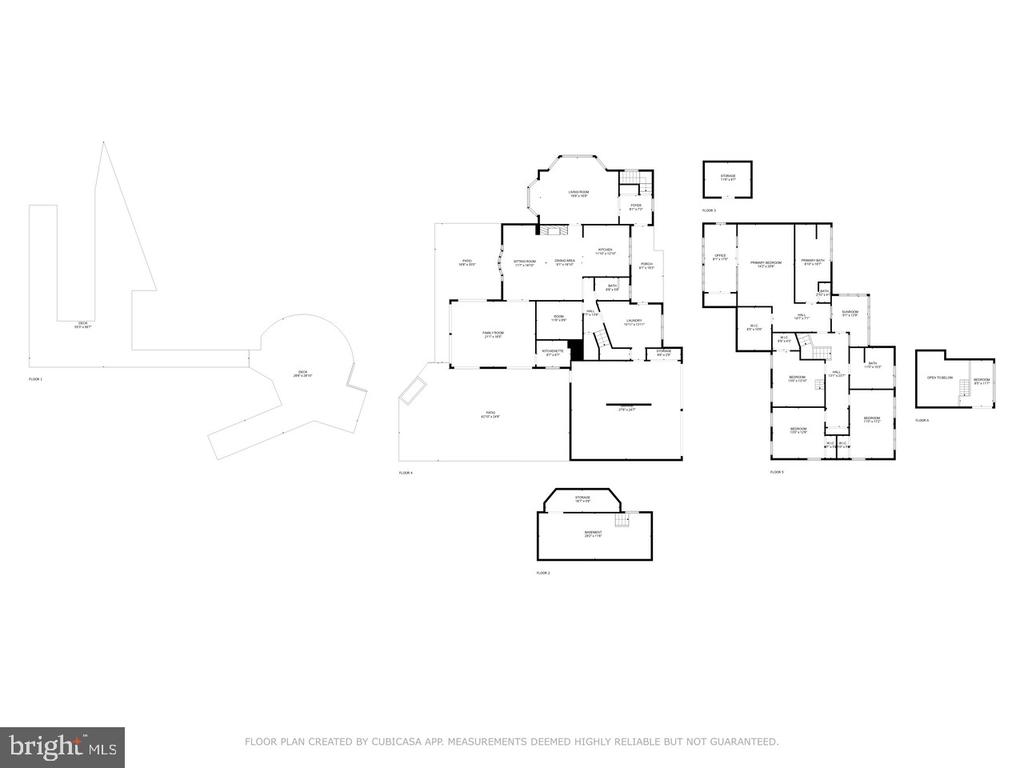
Floor plan showing the home's room layouts across multiple levels.
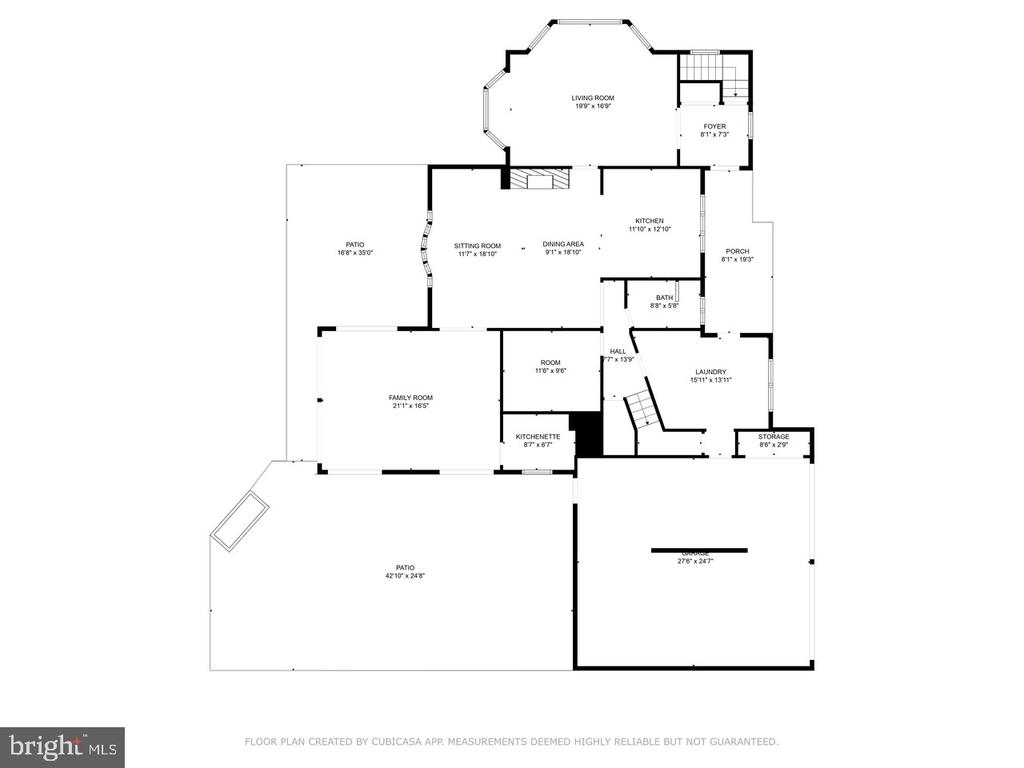
Floor plan showing the home’s rooms, garage, and two patio areas.
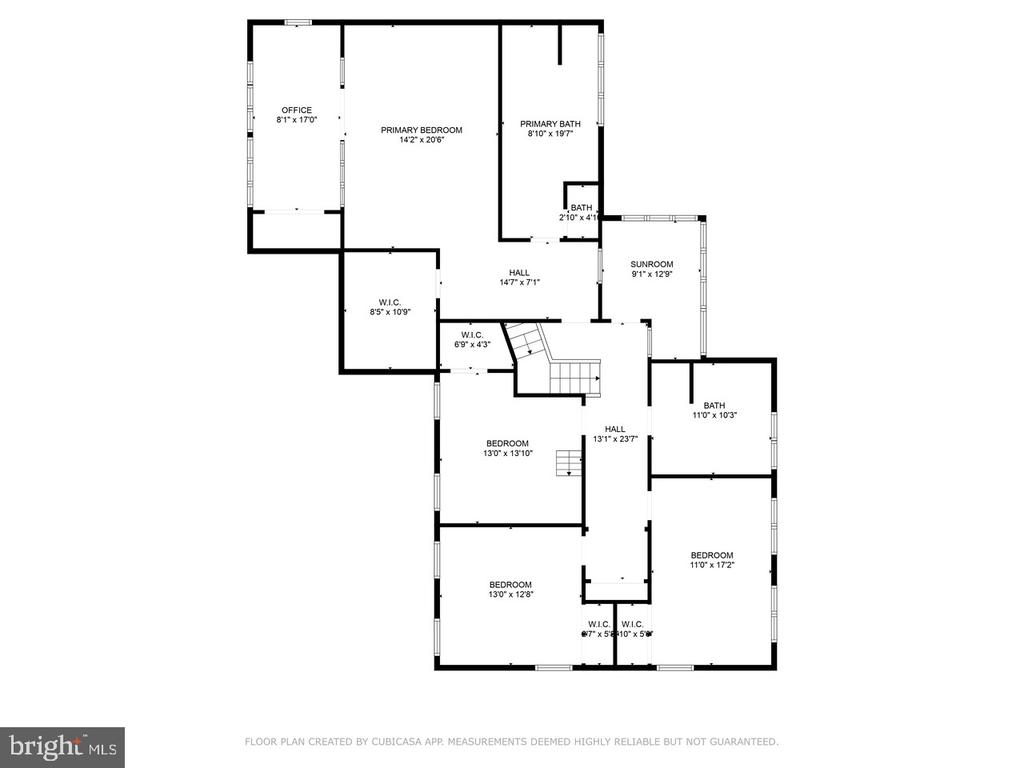
Floor plan with a primary suite, sunroom, three additional bedrooms, and labeled room dimensions.
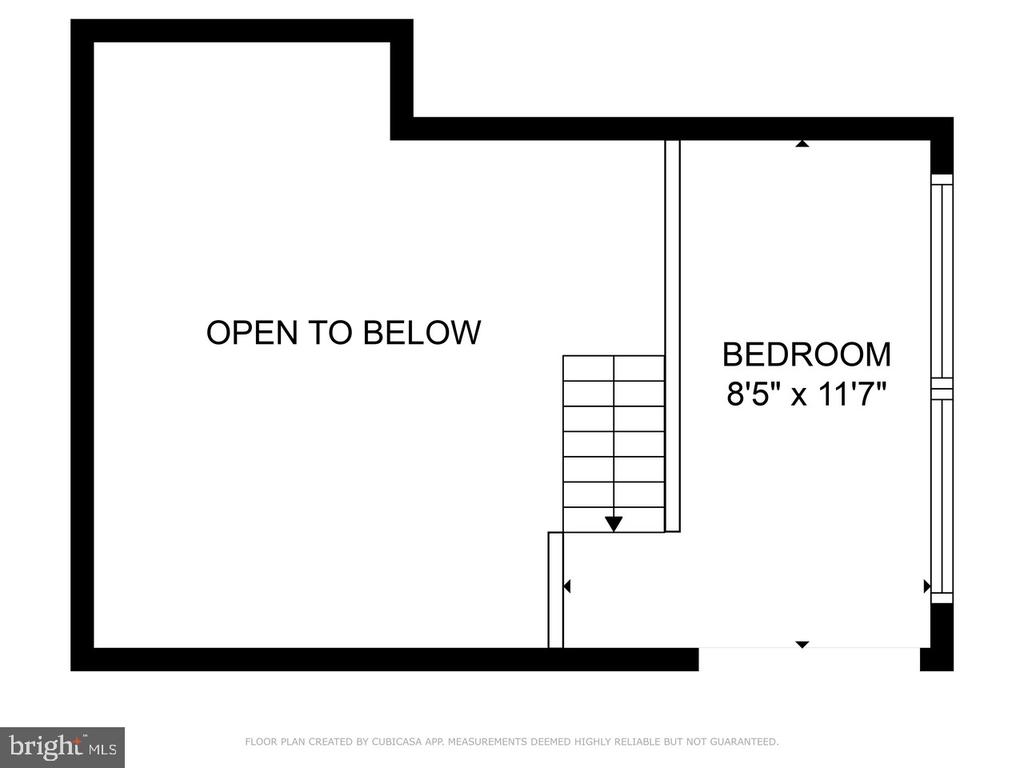
Second-floor plan with an open-to-below area, stairs, and an 8'5" × 11'7" bedroom.
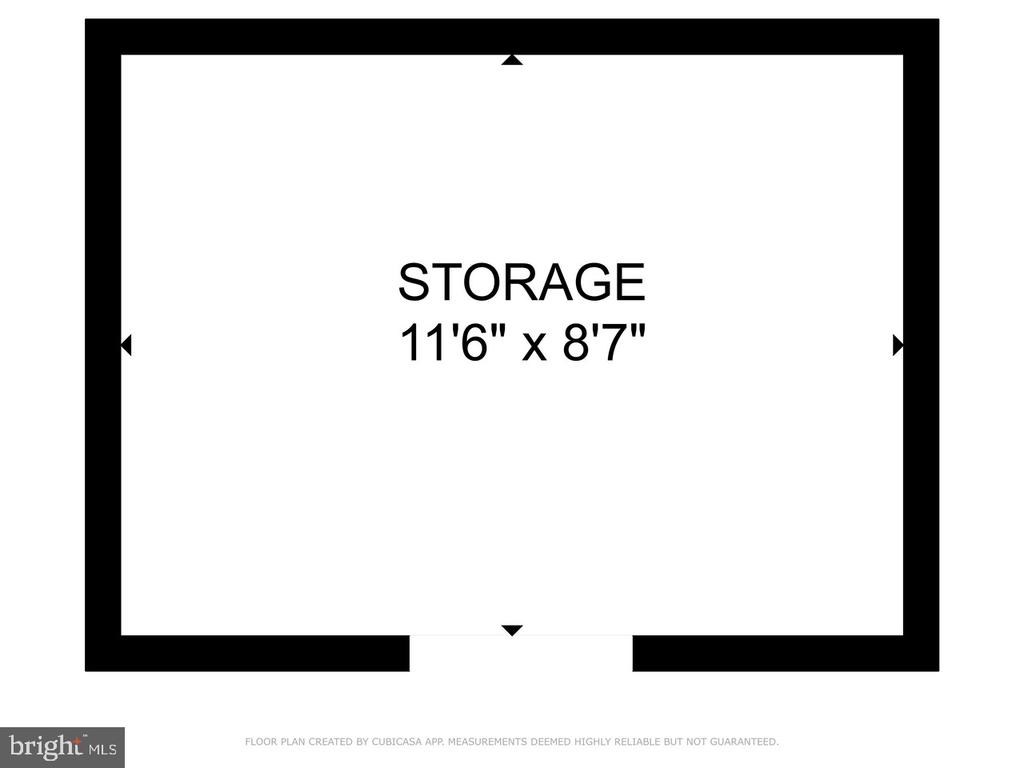
Floor plan of a storage room measuring 11 feet 6 inches by 8 feet 7 inches.
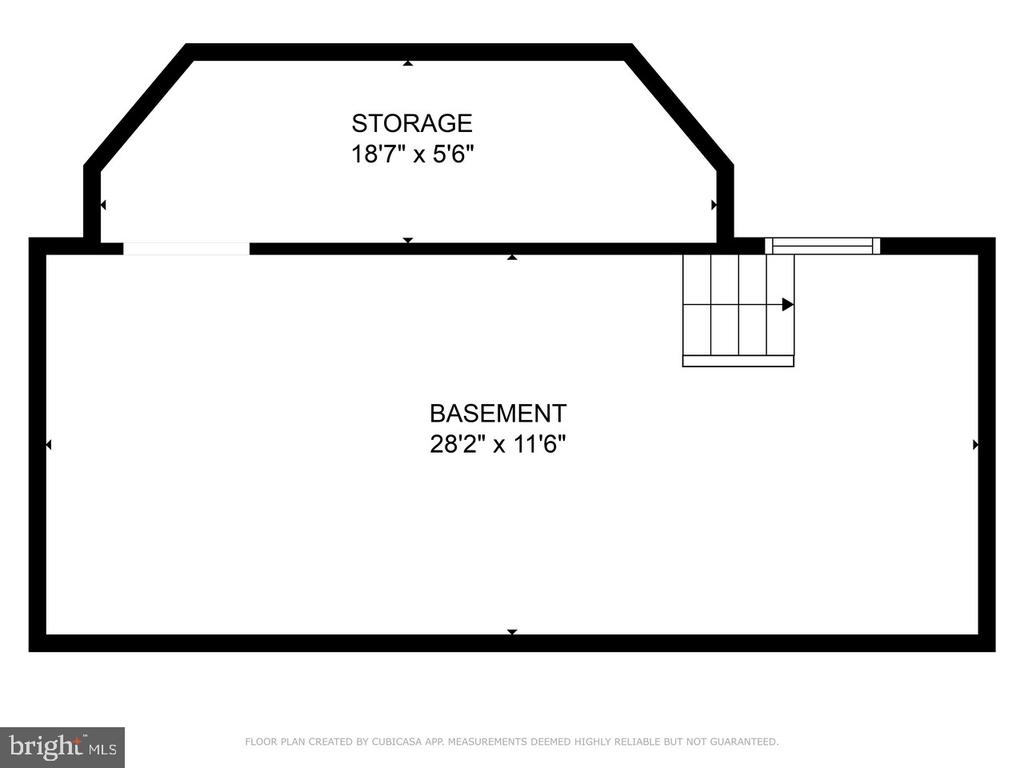
Basement floor plan with an adjoining storage area, staircase, and room dimensions.
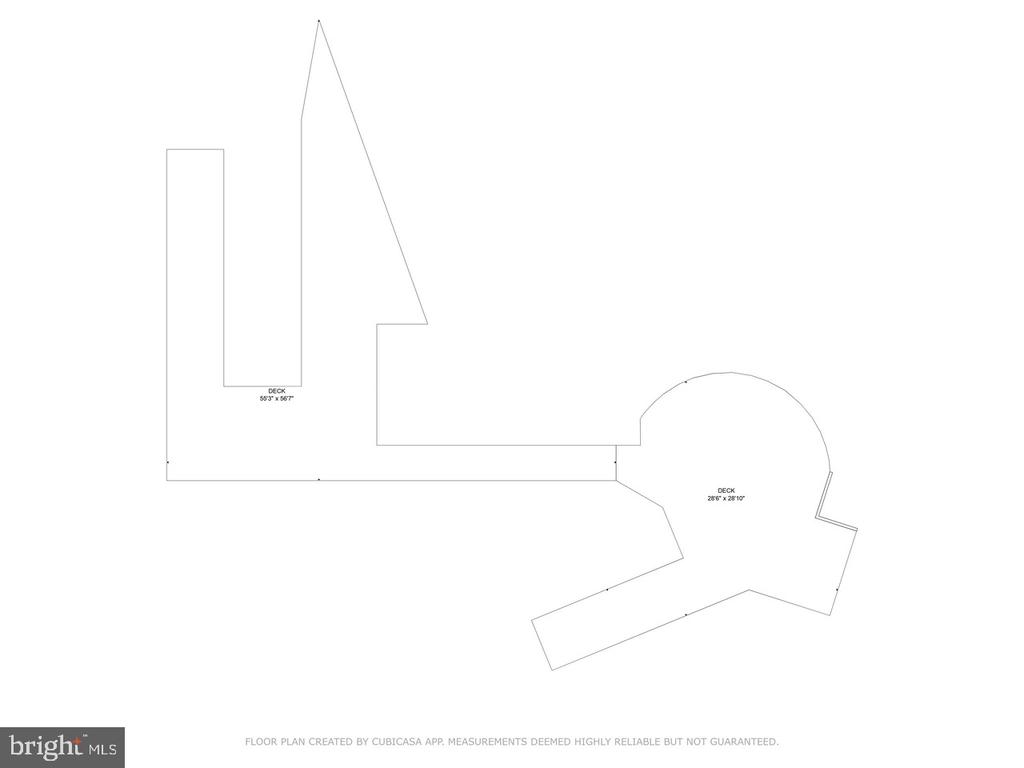
Floor plan showing two deck outlines with their dimensions.
Waterfront home with a dock and boat, swimming pool, and mature trees.
Aerial view of a waterfront neighborhood with boats, docks, and autumn foliage along a winding creek.
Aerial view of waterfront homes and docks along a wooded inlet.
Aerial view of a waterfront home among autumn trees, with boats and docks along the inlet.
VIEW PHOTOS
$2,550,000

115 Spa Dr

4 Beds 3 Baths 3,318 Sq.Ft. 0.67 Acres

Description

Extremely well-maintained waterfront home on .669 acres. Annapolis WATER TAXI service is available to this meticulously home with 115ft on prestigious Spa Creek. Spa Creek channel dredged for 5.6-foot draft with private pier, 3+slips at 6-foot depth & floating kayak dock and ramp. Two, 20k pound boat lifts and one 3k pound boat lift. New pier was installed in 2023. Peruvian tigerwood flooring on entire main level of home. Large 4 season sunroom with heated ceramic floors. Brazilian teak flooring on entire upper level of home. Great entertaining home with 2 social areas with blue slate stone patios with fire pit, granite bar with built in propane grill as well a small kitchen off sunroom. 2 Geothermal units. Large master bedroom with walk in closet, sunroom off bedroom. Office on main level can be another bedroom. Great Attic storage. Recessed lights, ceramic tile, plantation shutters, multiple skylights and rare marble windowsills in home. One of the bedrooms has cathedral ceilings with a loft. Large mudroom with washer /dryer with ceramic tile. Home is beautifully situated among established trees, manicured landscaping with fenced in property as well water irrigation to 75% of yard. LOT can be subdivided. Easy access to Route 50 and I-97. Minutes away from downtown Annapolis, restaurants, bar, banks and shopping centers. A must see to believe. Set up a showing!

Share Property

Location

115 SPA DRIVE, ANNAPOLIS, MD 21403

Status

Sold

Date Sold

December 4, 2024
Michele Deckman

Michele Deckman

TITLE

Real Estate Advisor

Property Amenities

Interior
Laundry room Main Floor
Fireplace Mantel(s), Wood, Brick
Appliances Built-In Microwave, Dishwasher, Disposal, Dryer, Intercom, Refrigerator, Stove, Washer
Flooring Ceramic Tile, Hardwood, Heated
Total Bedrooms: 4
Full Bathrooms: 3
Other Interior Features 2nd Kitchen, Attic, Bathroom - Walk-In Shower, Carpet, Ceiling Fan(s), Combination Kitchen/Living, Floor Plan - Open, Intercom, Primary Bedroom - Bay Front, Walk-in Closet(s), Wood Floors
Area & Lot
Total area 3,318 Sq.Ft.
Lot Area 0.67 Acres
Living area 3,318 Sq.Ft.
MLS® ID MDAA2096030
Year Built 1951
School District ANNE ARUNDEL COUNTY PUBLIC SCHOOLS
High School ANNAPOLIS
Middle School BATES
Elementary School TYLER HEIGHTS
View Description Water,River
Architecture Styles Colonial
Type Residential
Status Sold
Exterior
Stories 2
Pool No Pool
Air conditioning Ceiling Fan(s), Central A/C, Geothermal
Heat type Heat Pump(s)
Disability Features None
Water Source Public
Garage Space 2.0
Sewer Public Sewer
Other Exterior Features Exterior Lighting, Flood Lights, Lawn Sprinkler, Outbuilding(s), Sidewalks, Stone Retaining Walls, Underground Lawn Sprinkler, Water Fountains
Parking Attached Garage, Driveway
Lot Features Front Yard, Rear Yard, Road Frontage
Roof Asphalt
Utilities Propane, Under Ground
Finance
Sales Price $2,550,000
HOA Fees $10 yearly
Real Estate Tax $19,760 yearly

Your Trusted Agent, Ready to Help

Whether you're buying your first home, searching for your dream property, or preparing to sell, I'm here to guide you every step of the way. With deep local knowledge, a client-first mindset, and proven expertise in the Annapolis luxury market, I’m committed to making your real estate journey smooth, successful, and stress-free.
Follow Me on Instagram