Let's Connect
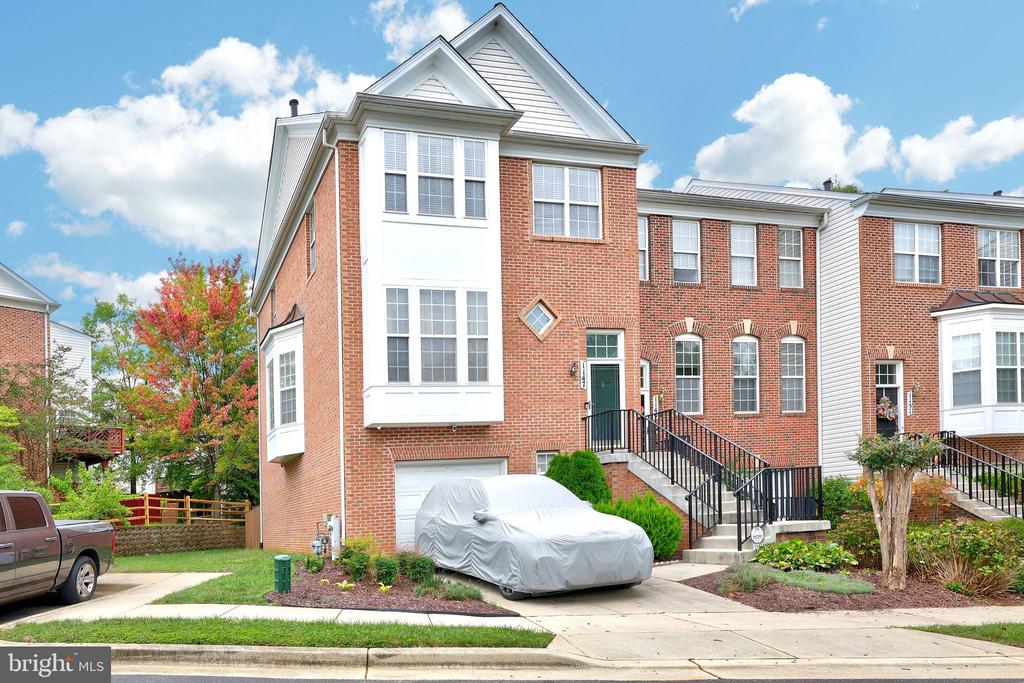
Red-brick townhouse with white trim, black-railed front steps, and a covered car in the driveway.
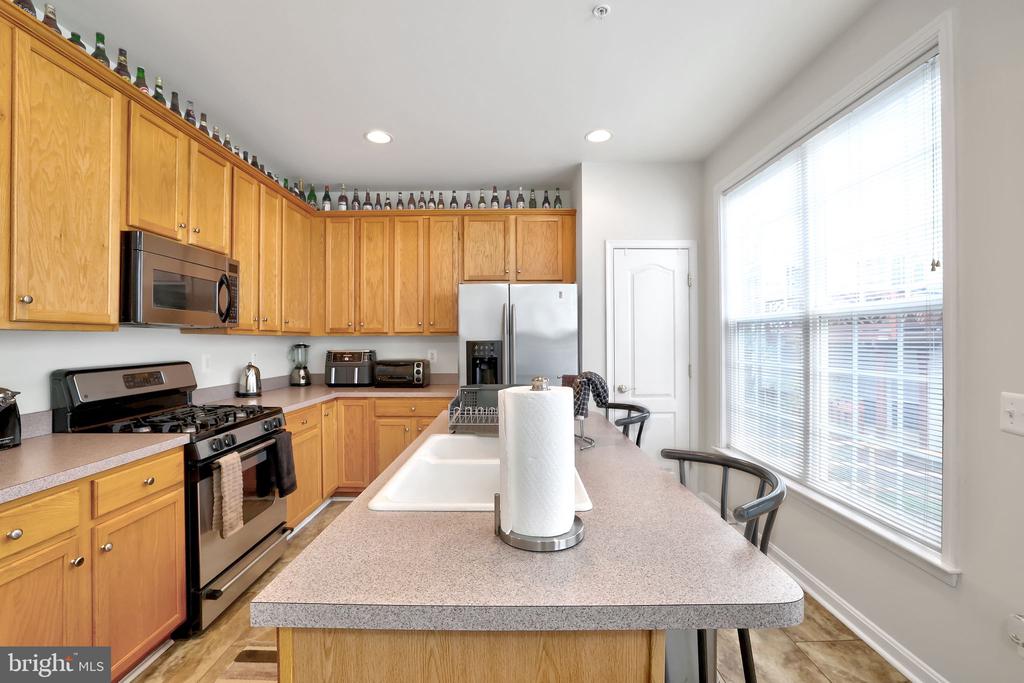
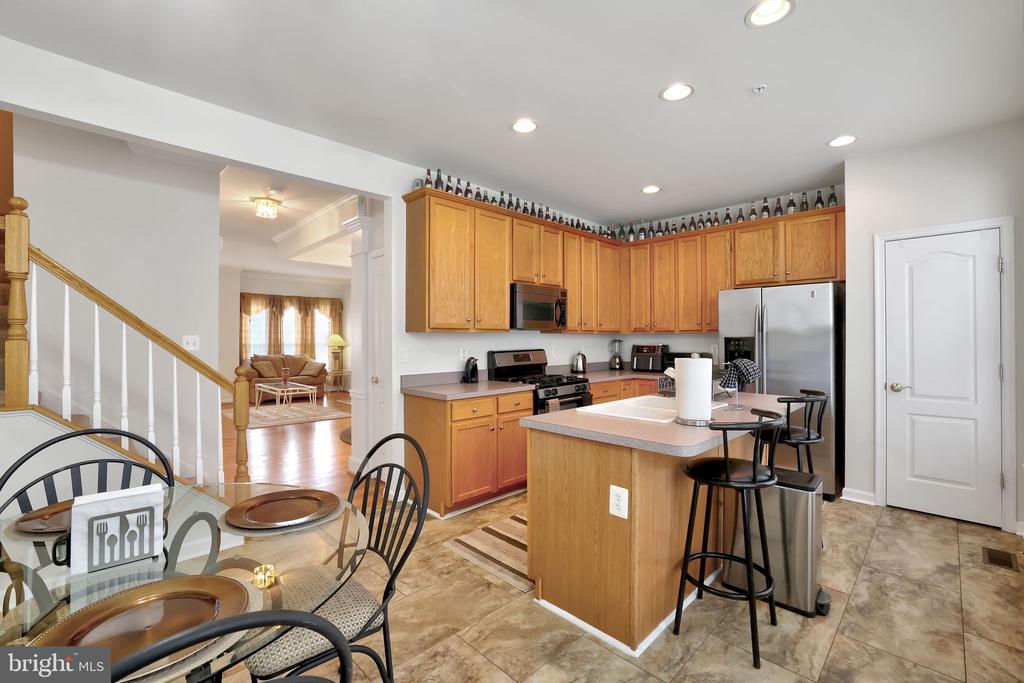
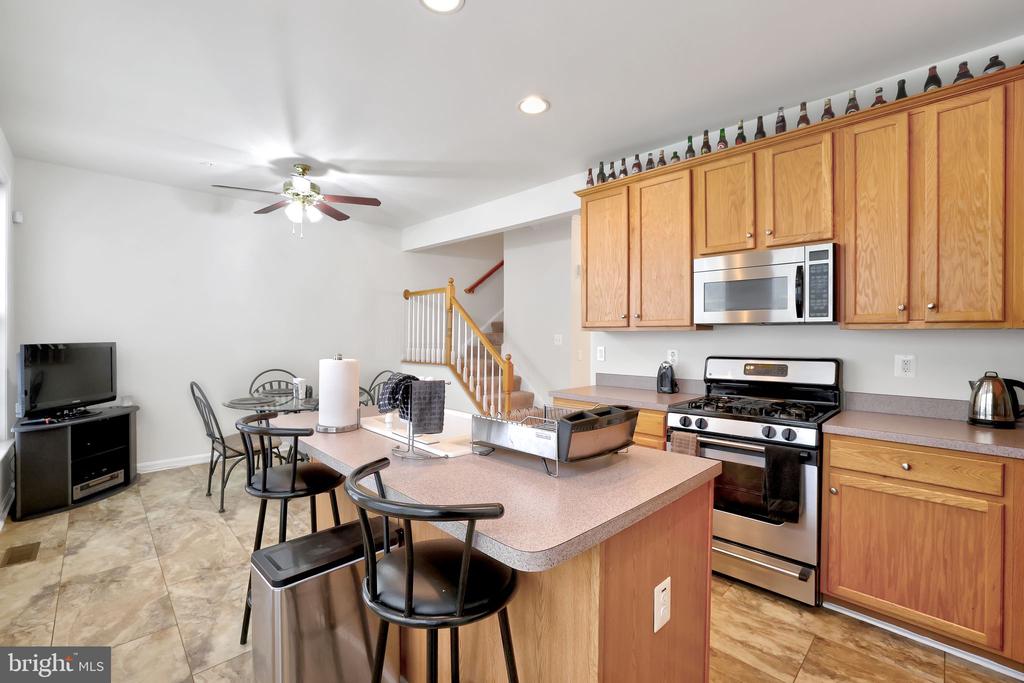
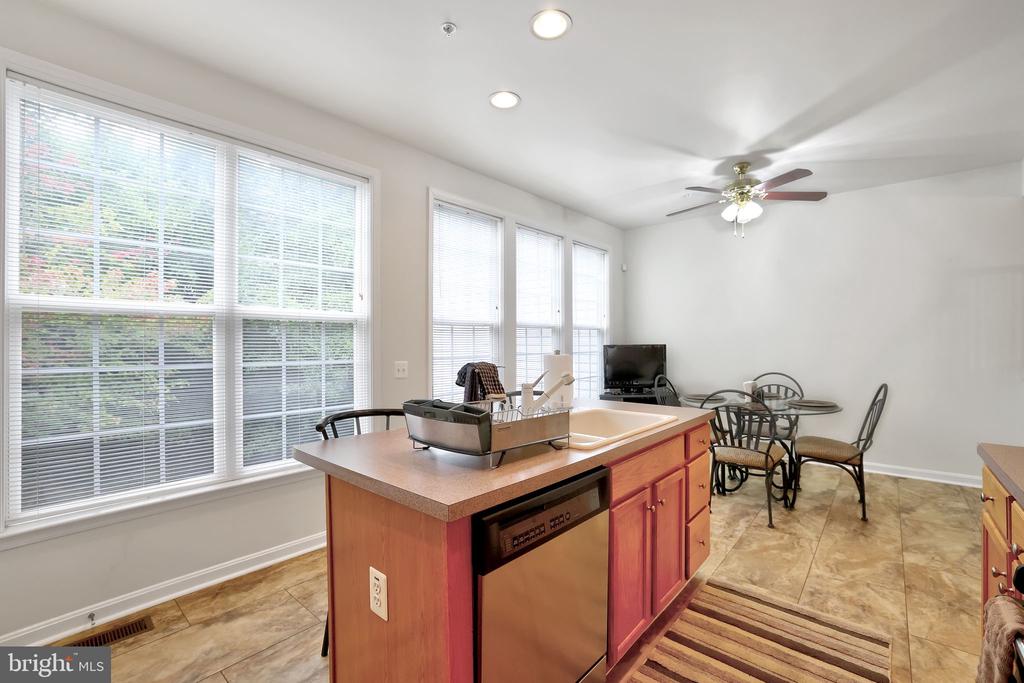
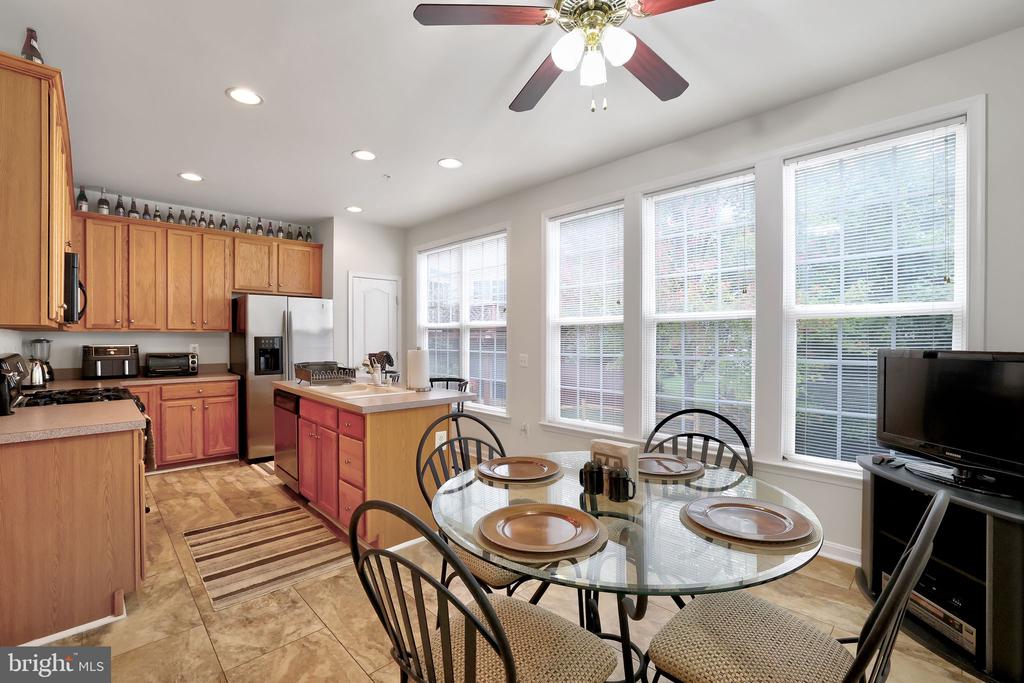
Kitchen with honey-toned cabinets, stainless appliances, a central island, and a wide window.
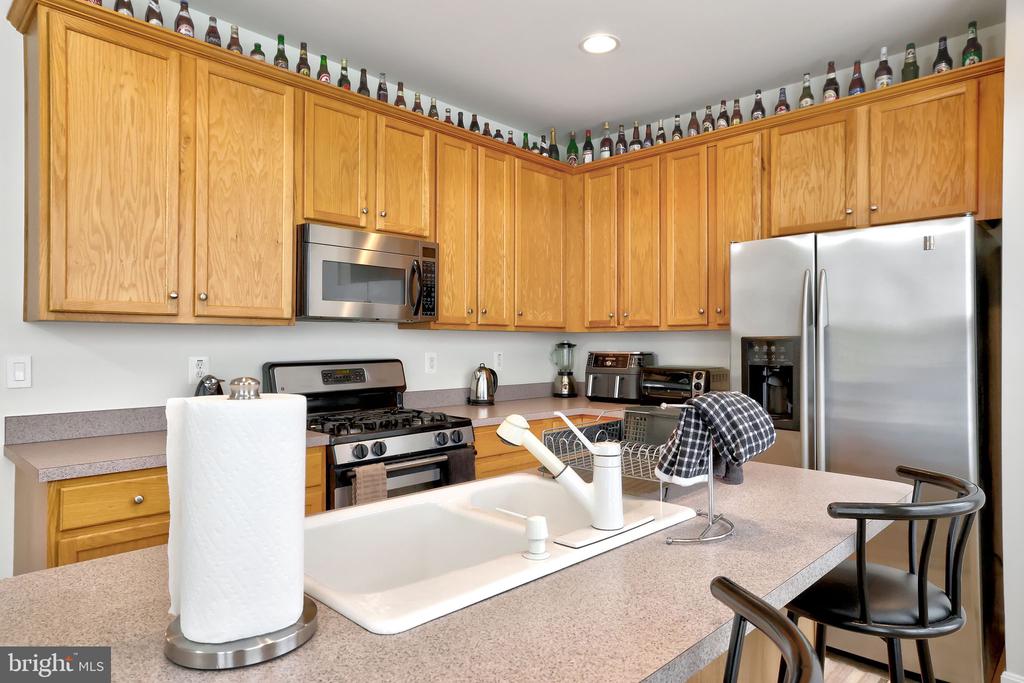
Kitchen with wood cabinets, stainless steel appliances, and a large peninsula sink.
Kitchen with honey-colored cabinets, a central island, stainless steel appliances, and an adjoining dining area.
Kitchen with a large island, wood cabinetry, stainless steel appliances, and an adjacent dining area.
Kitchen with a large wood island, tiled floor, wide windows, and a dining area.
Kitchen and dining area with wood cabinetry, a central island, and a round glass table beside large windows.
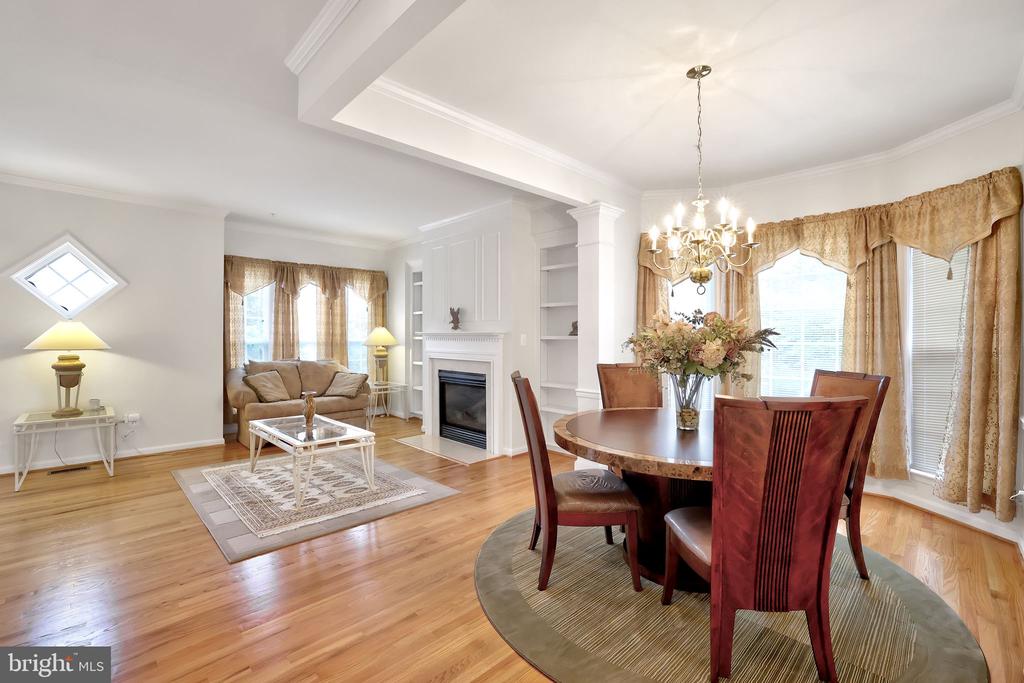
Living and dining room with hardwood floors, fireplace, built-in shelves, and a chandelier over the dining table.
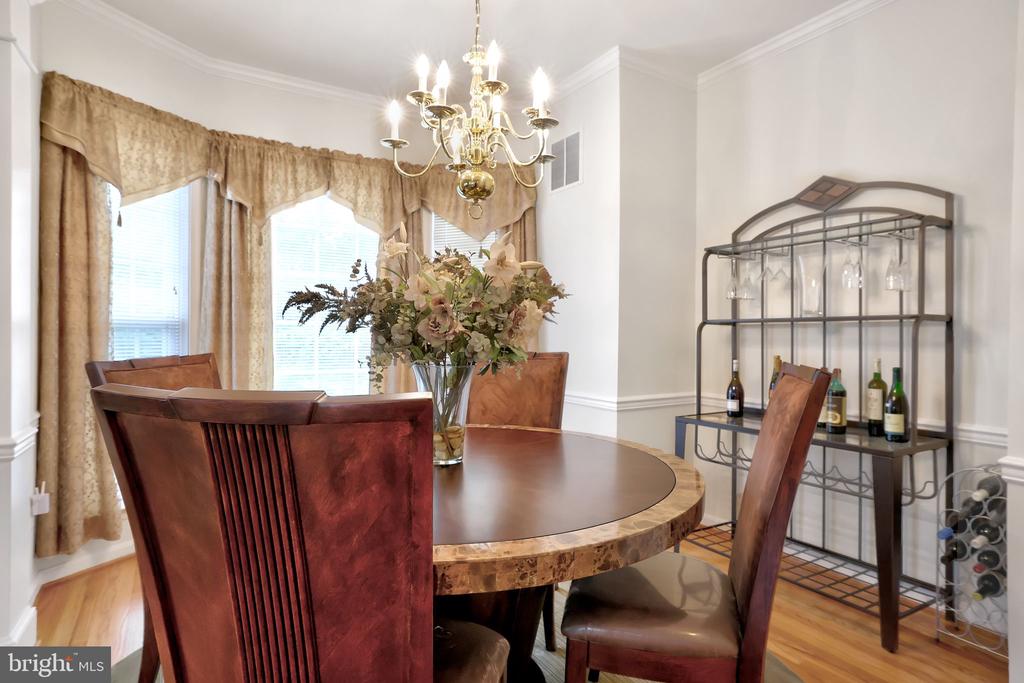
Dining room with a round wood table, upholstered chairs, chandelier, and wine rack.
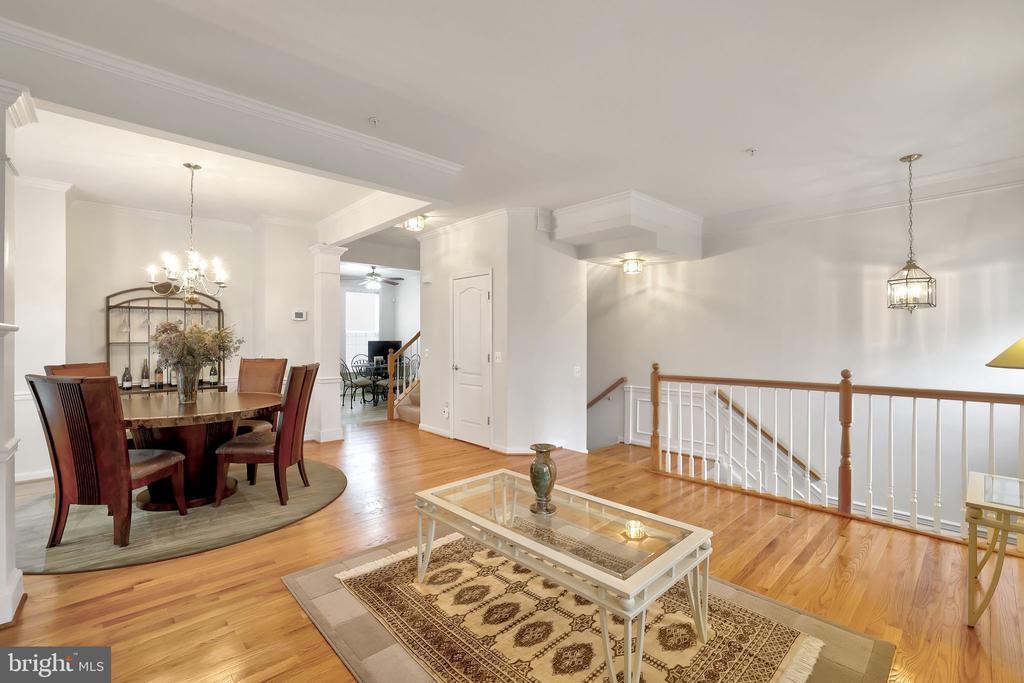
Open living and dining area with hardwood floors, glass coffee table, and staircase railing.
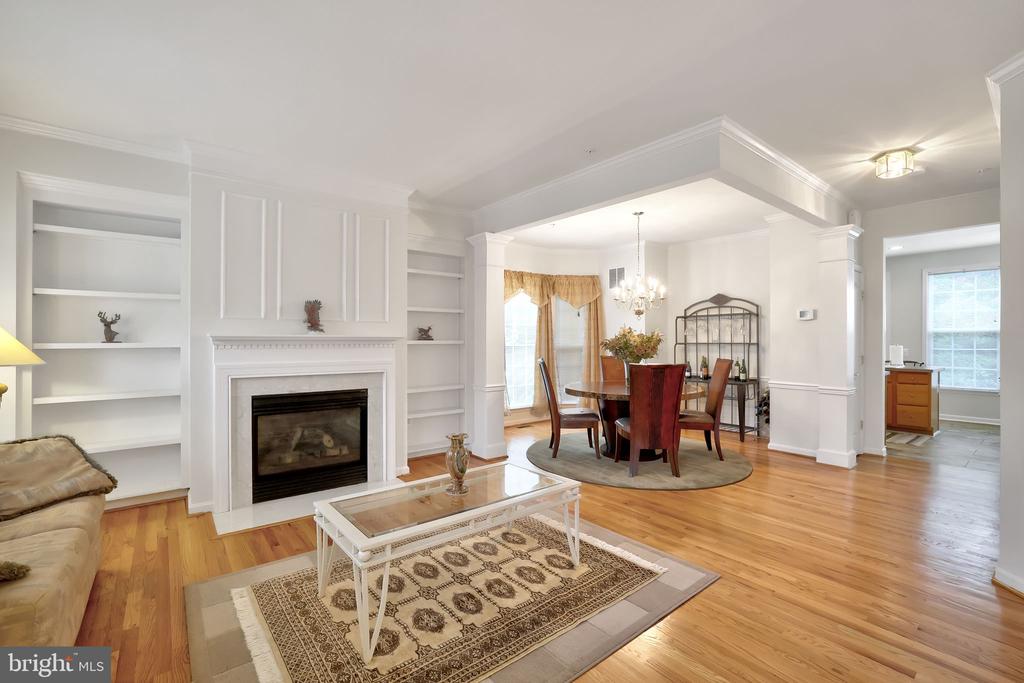
Open living and dining area with hardwood floors, built-in shelves, a fireplace, and a chandelier-lit dining table.
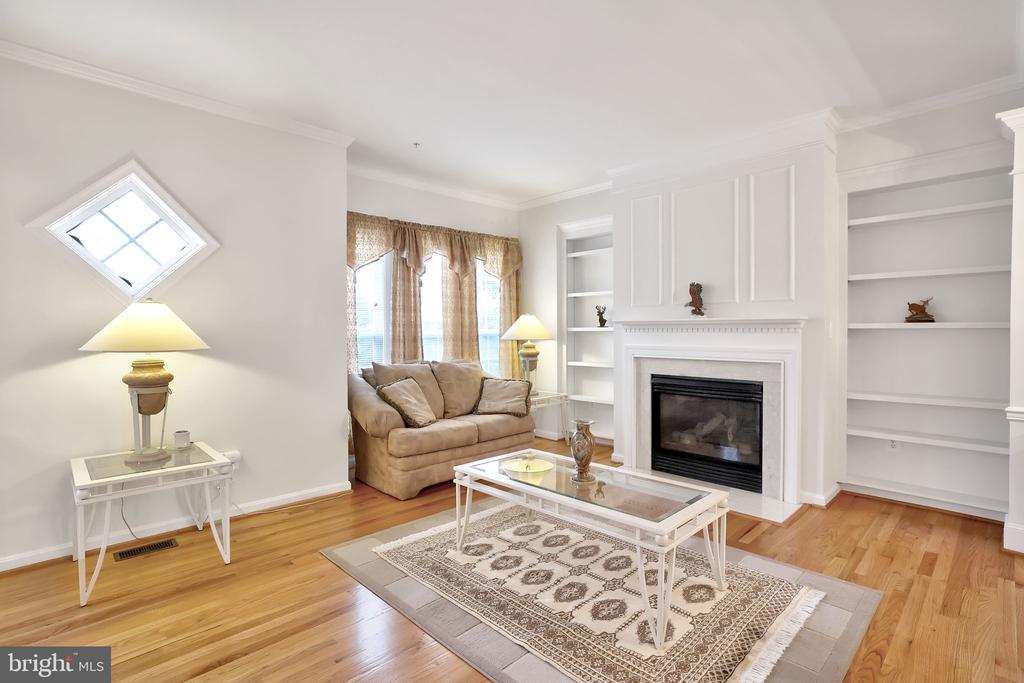
Living room with a white fireplace, built-in shelves, beige sofa, and hardwood floors.
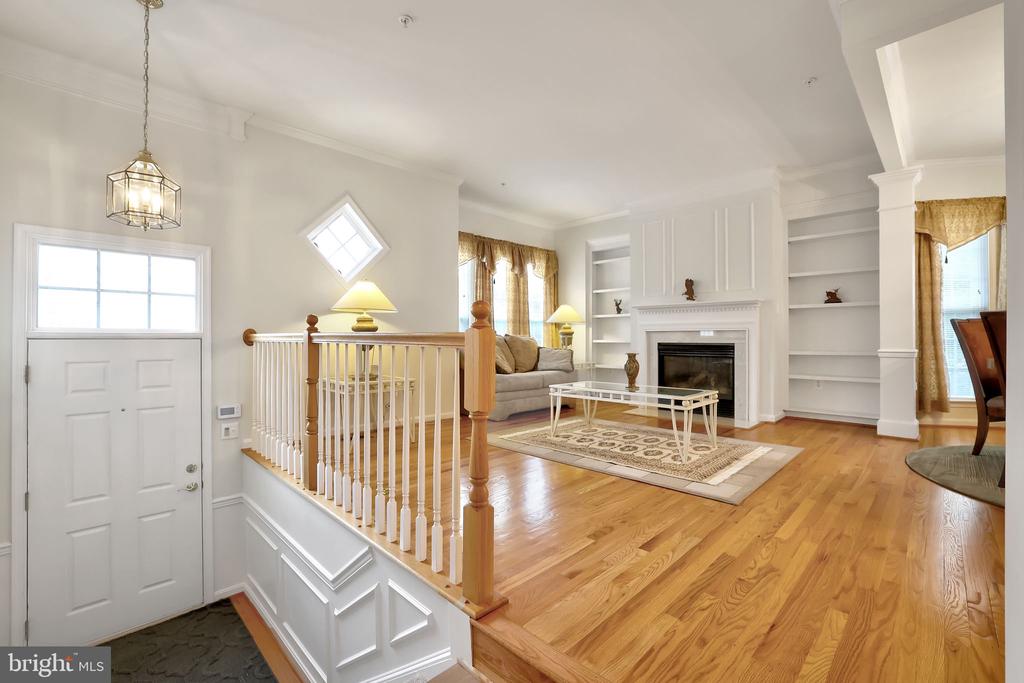
Living room with hardwood floors, white fireplace, built-in shelves, and staircase railing by the entry.
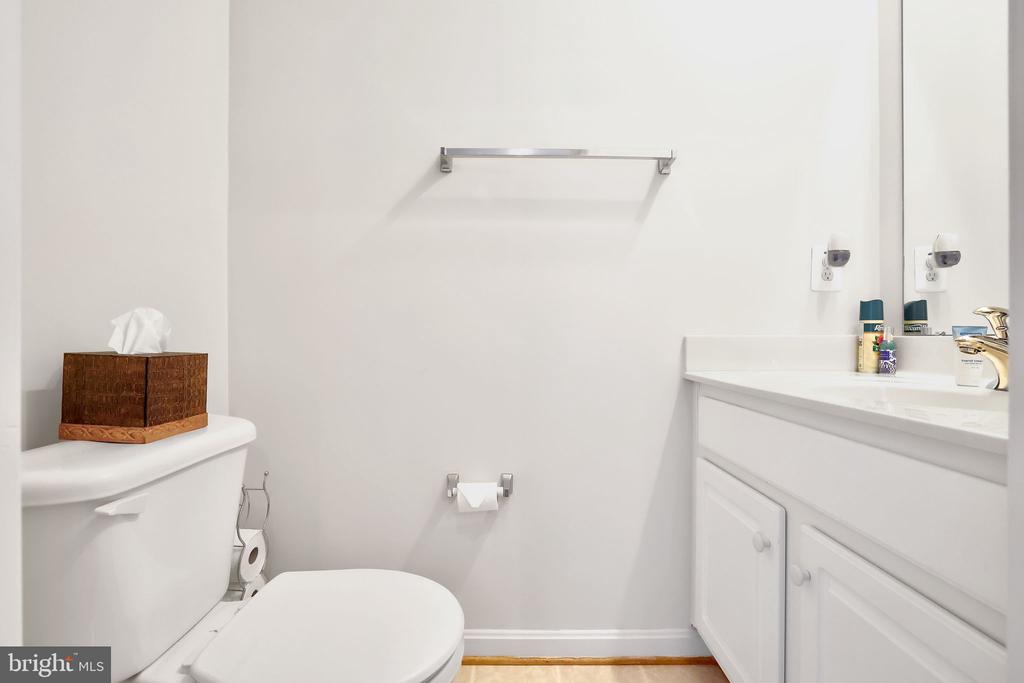
Bathroom with a white vanity, large mirror, and toilet.
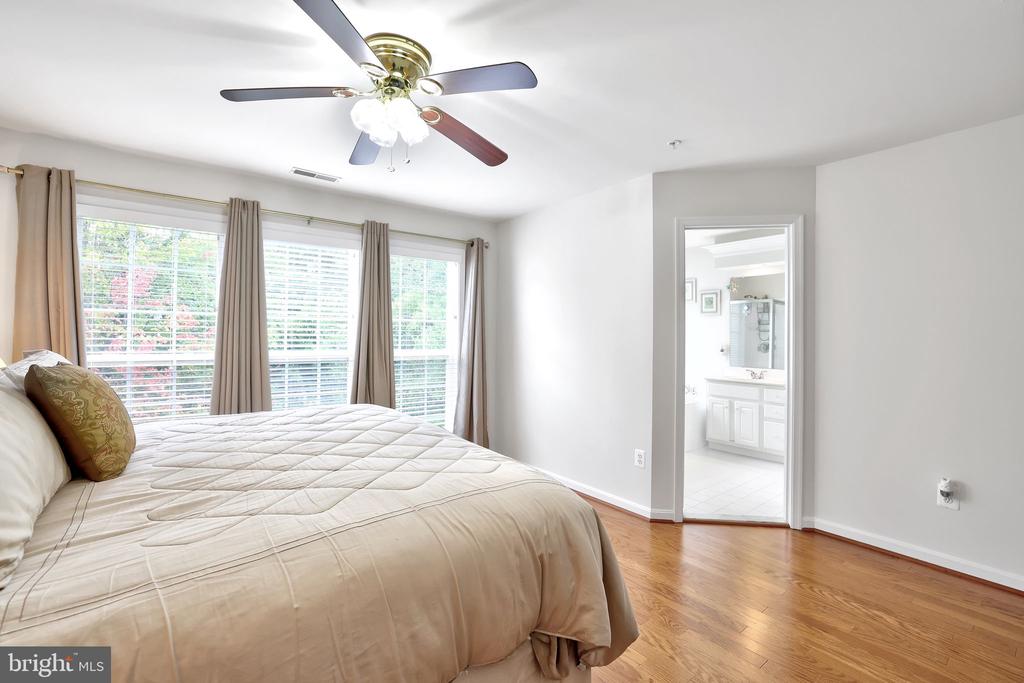
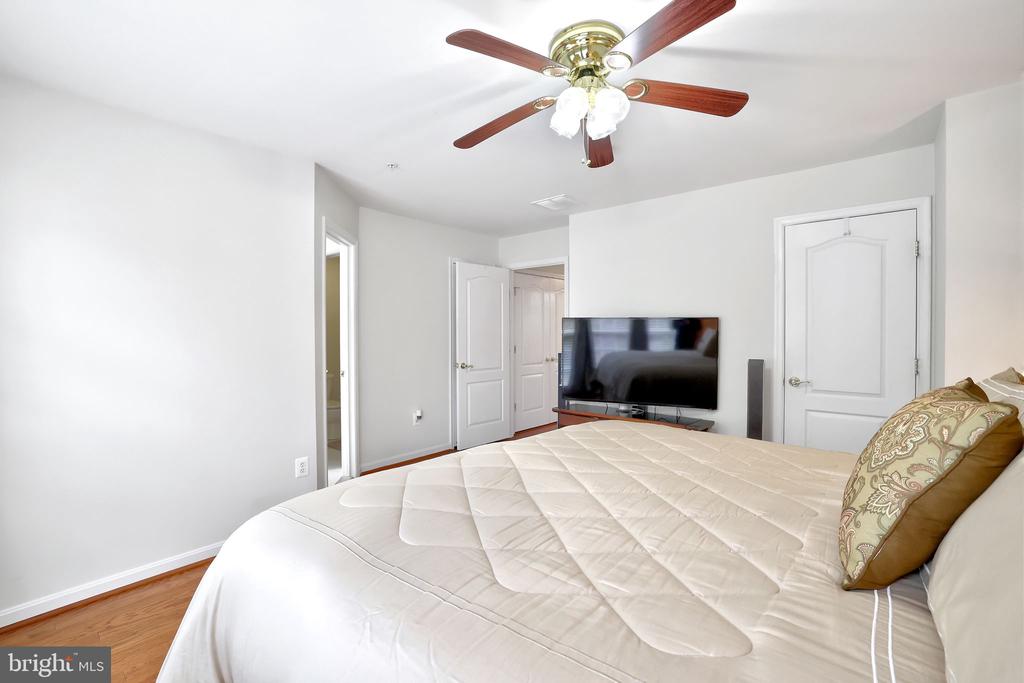
Bedroom with beige bedding, hardwood floors, wide curtained windows, and an adjoining bathroom doorway.
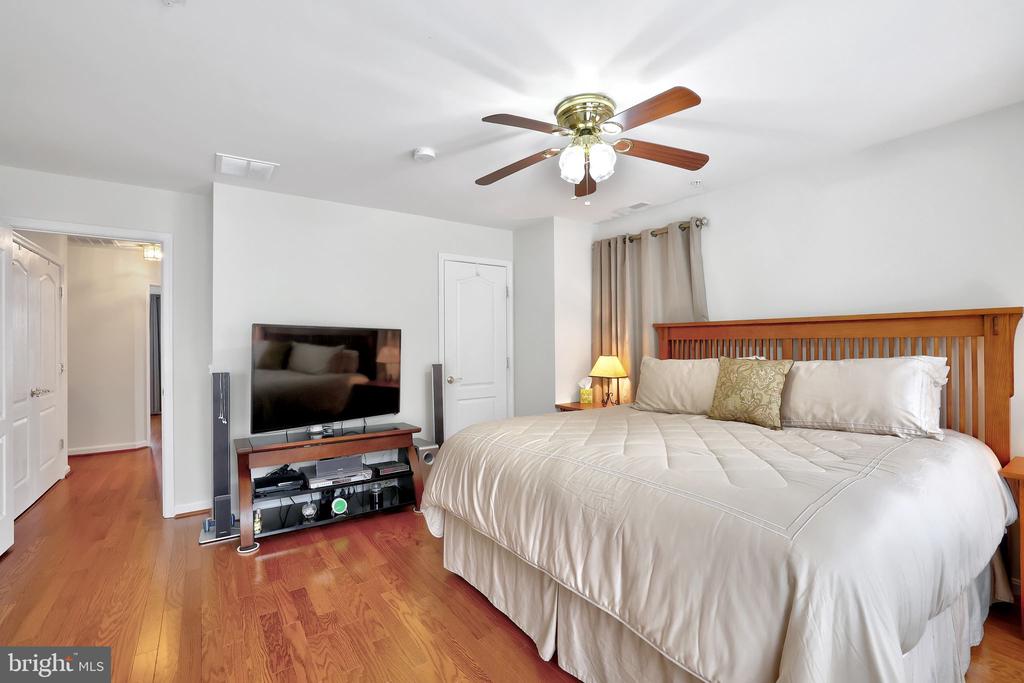
Furnished bedroom with a white quilted bed, patterned pillows, and a ceiling fan with lights.
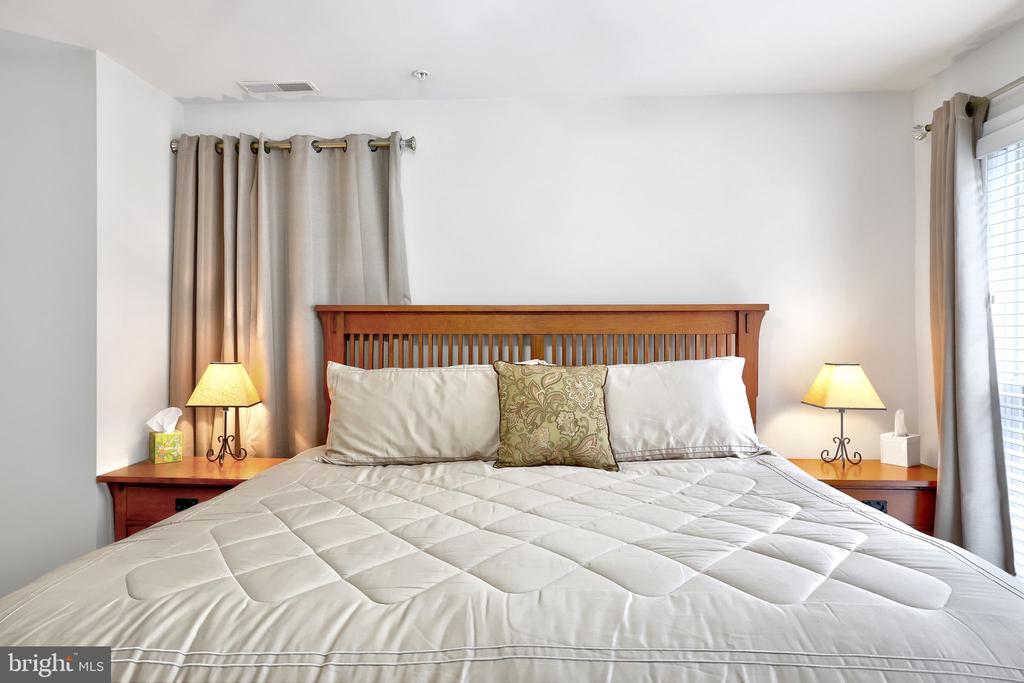
Furnished bedroom with a wooden headboard, white bedding, matching bedside tables, and neutral curtains.
Bedroom with a large wooden bed, hardwood floors, and a ceiling fan.
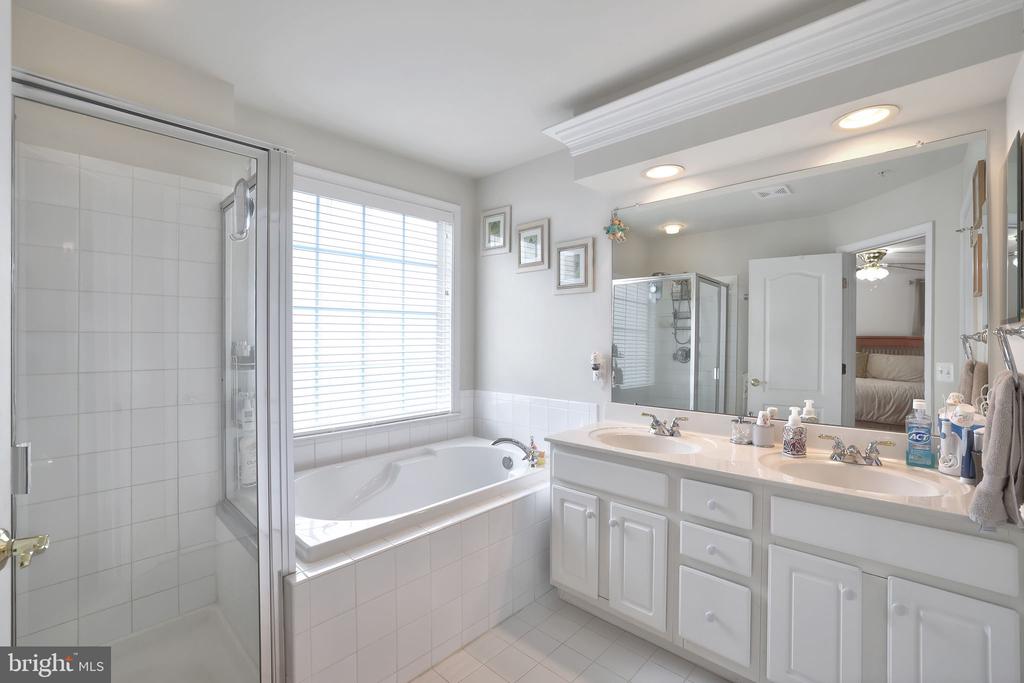
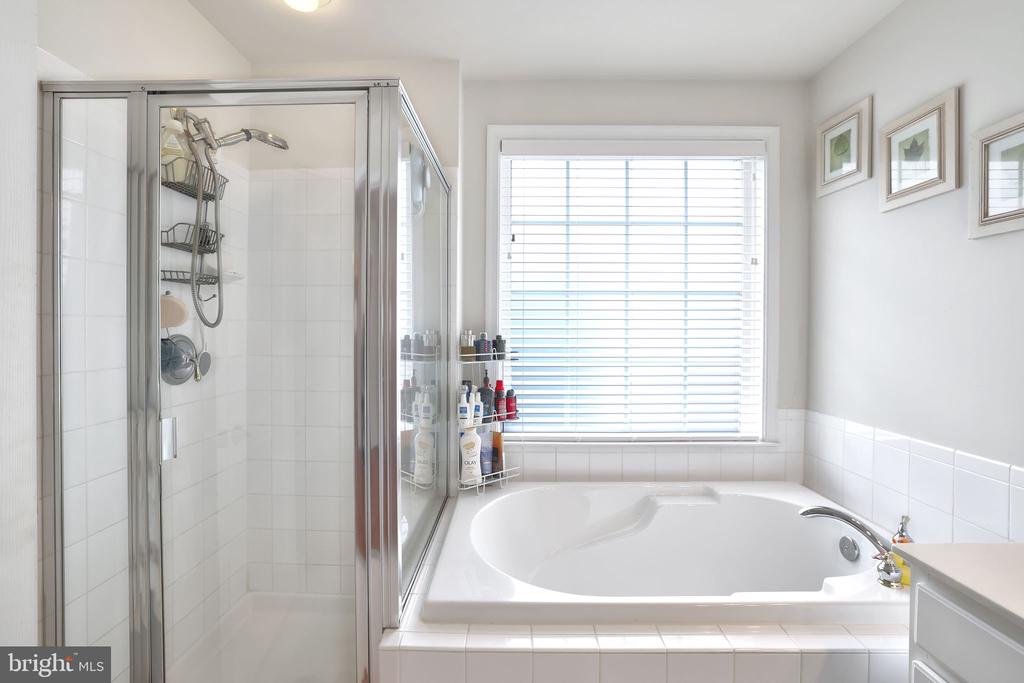
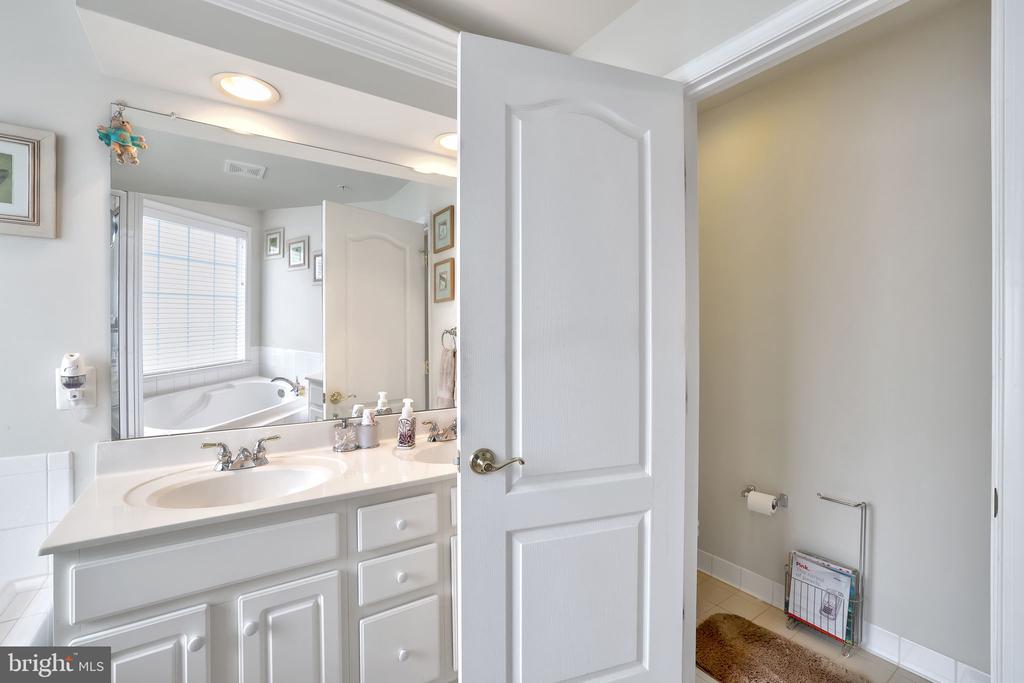
Primary bathroom with a corner soaking tub, glass shower, and long double-sink vanity.
Bright bathroom with a glass-enclosed shower and deep corner soaking tub beneath a window.
Bathroom with a white vanity, mirrored soaking tub, and open door to toilet area.
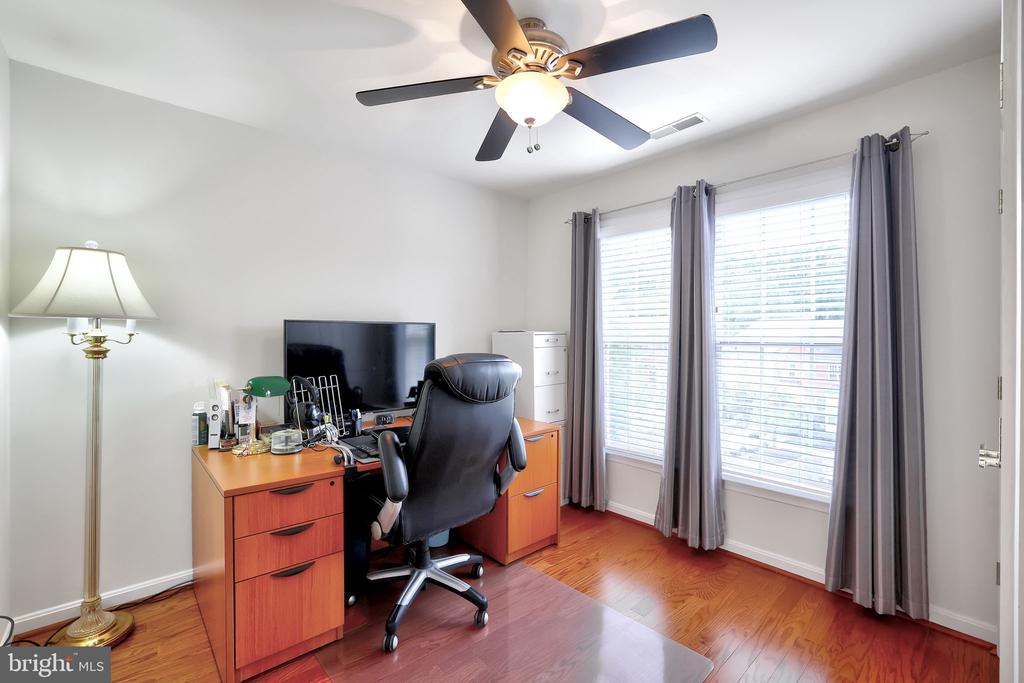
Furnished home office with a wooden desk, black swivel chair, ceiling fan, and two curtained windows.
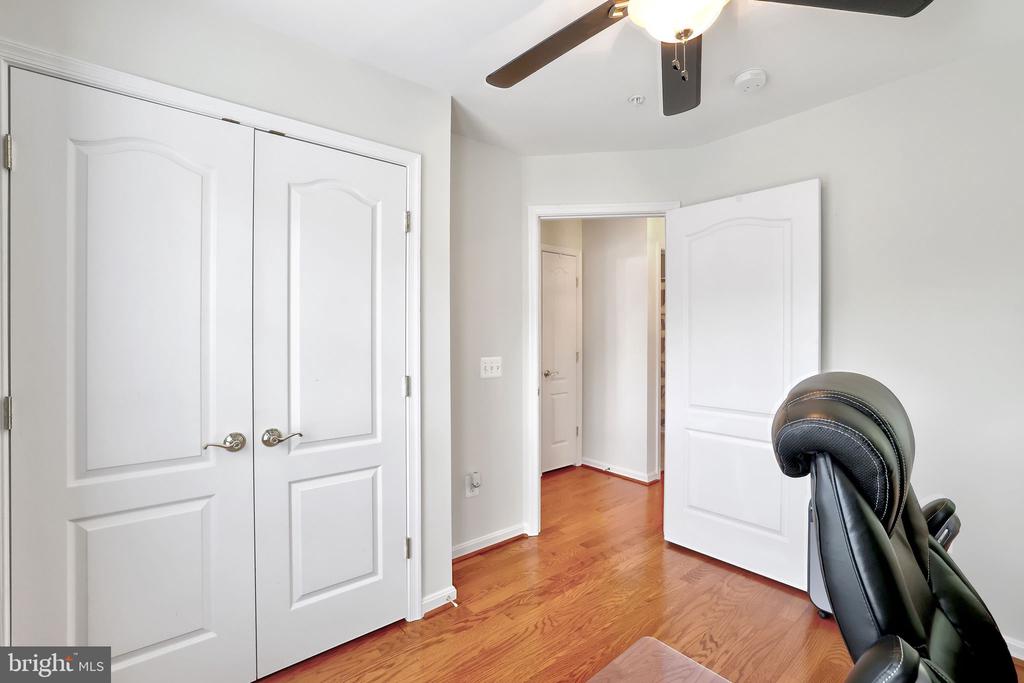
Room with hardwood floors, double closet doors, and a black office chair.
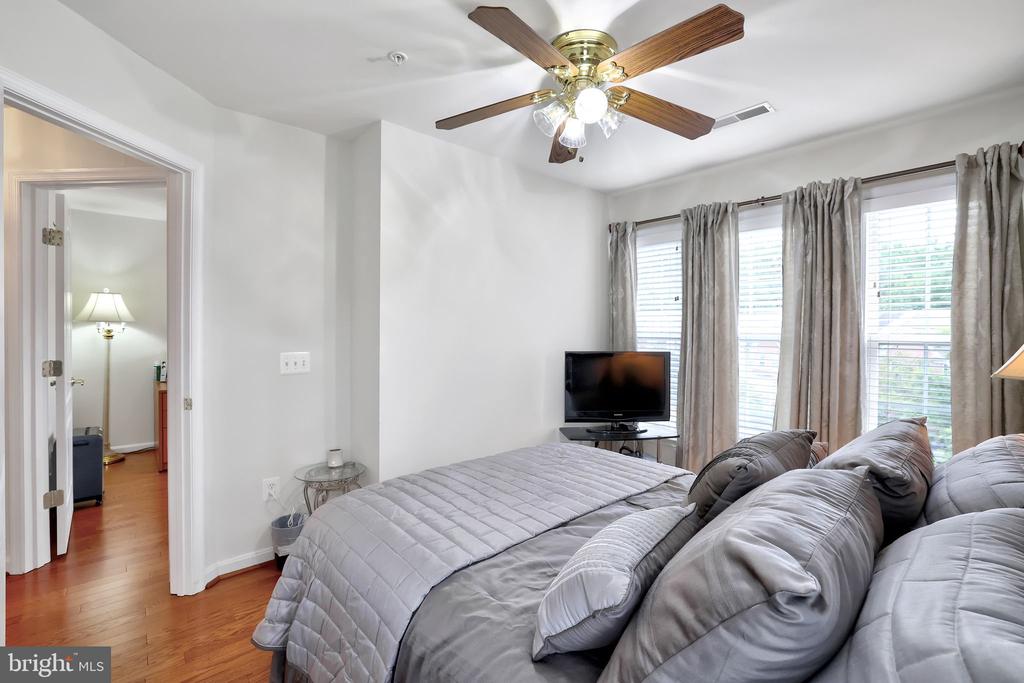
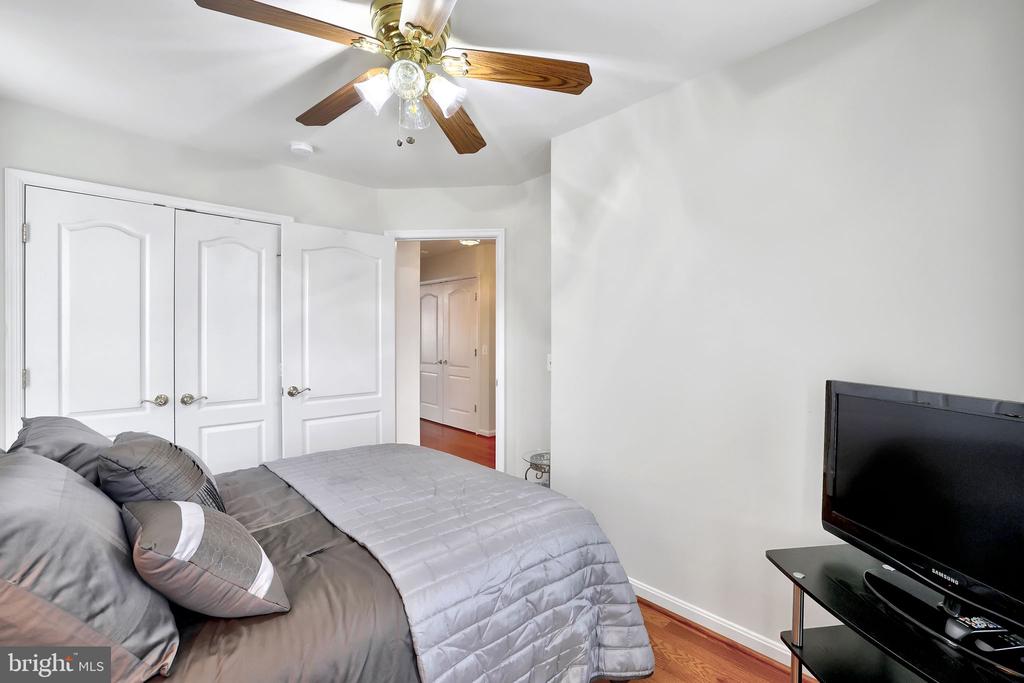
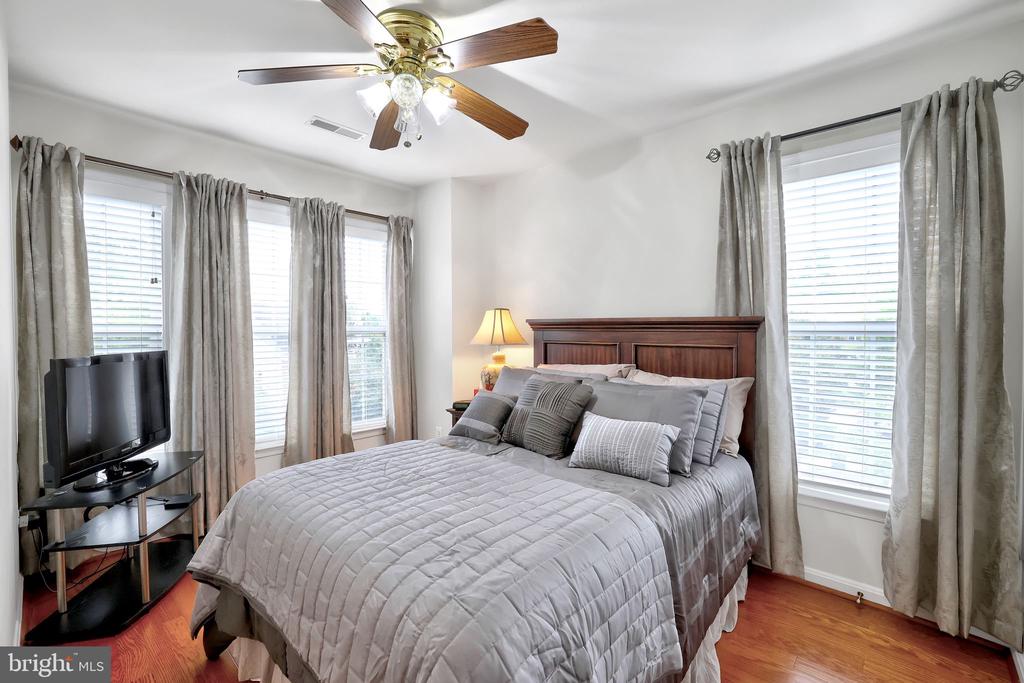
Bedroom with gray bedding, a ceiling fan, and tall curtained windows.
Bedroom with gray bedding, a wood-blade ceiling fan, and hardwood flooring.
Bedroom with a large gray-covered bed, dark wood headboard, hardwood floors, and several curtained windows.
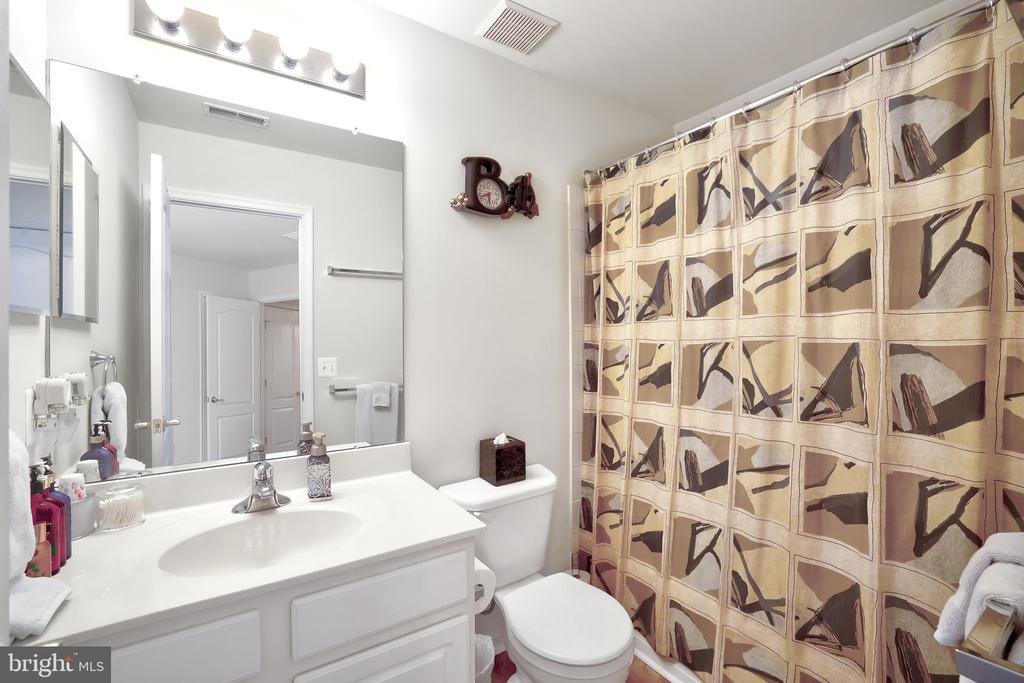
Bathroom with a white vanity, large mirror, toilet, and tan geometric-patterned shower curtain.
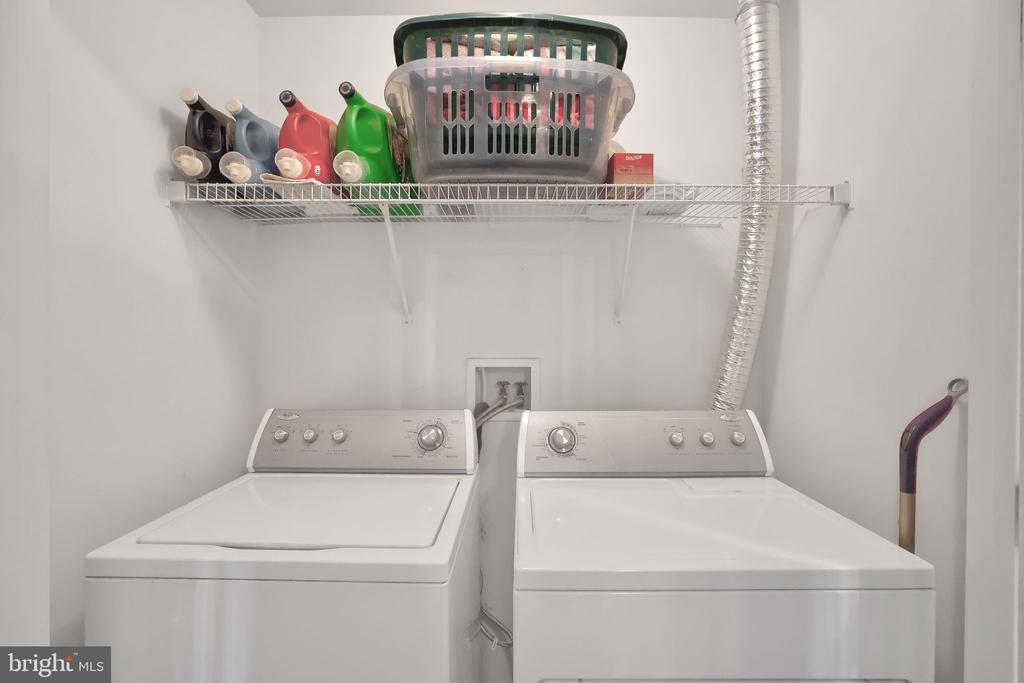
Laundry room with a top-loading washer and dryer beneath a wire shelf of supplies.
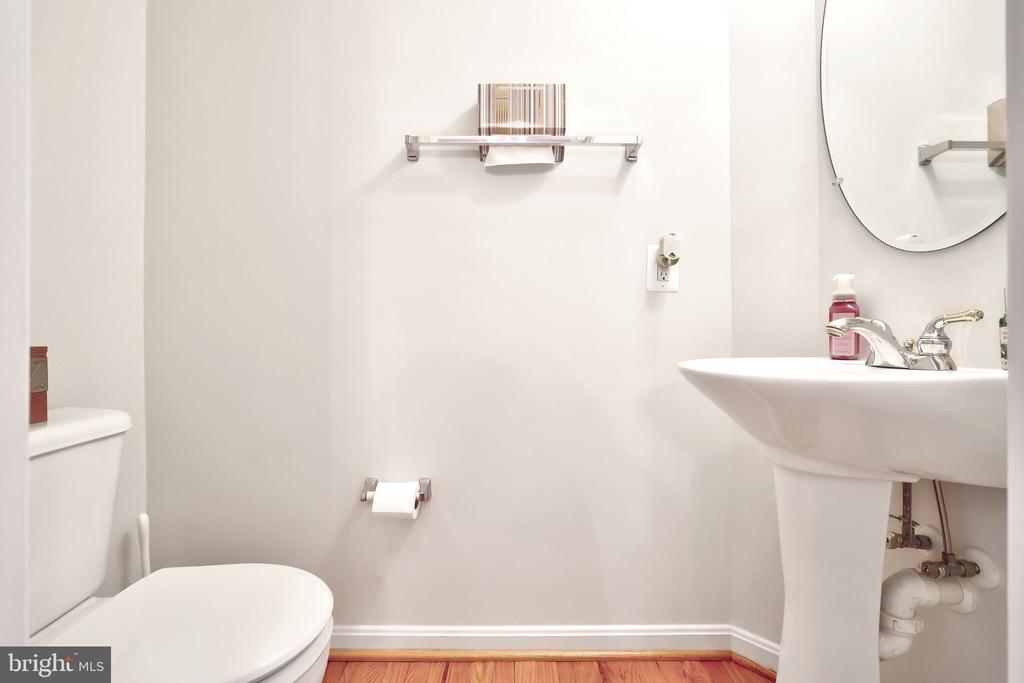
Bathroom with a pedestal sink, oval mirror, white toilet, and hardwood floor.
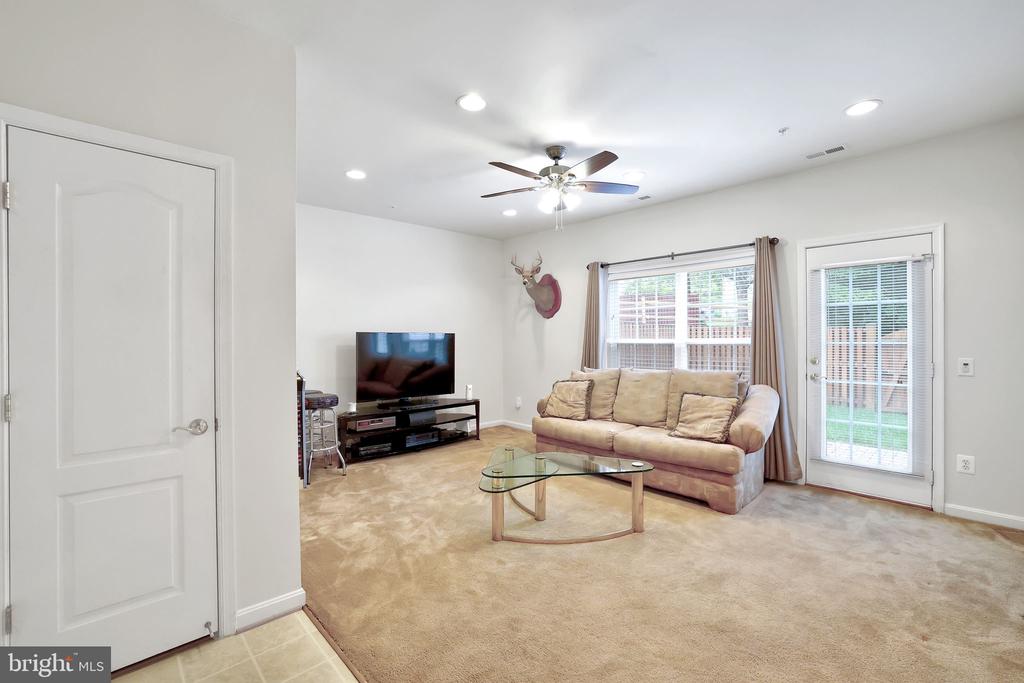
Living room with beige sofa and glass coffee table beside windows and a glass patio door.
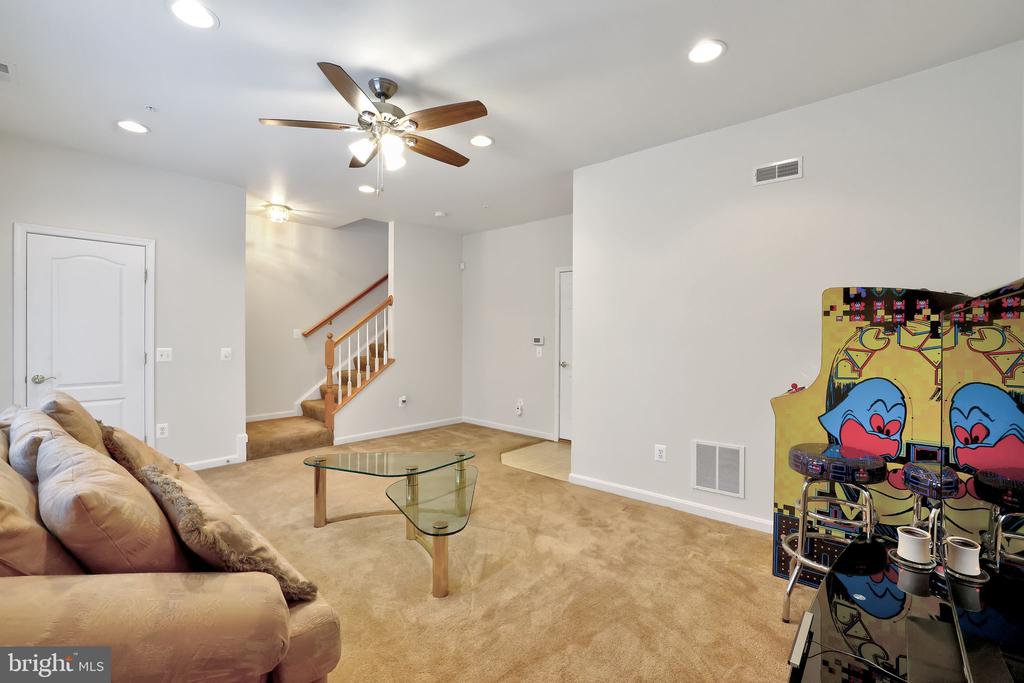
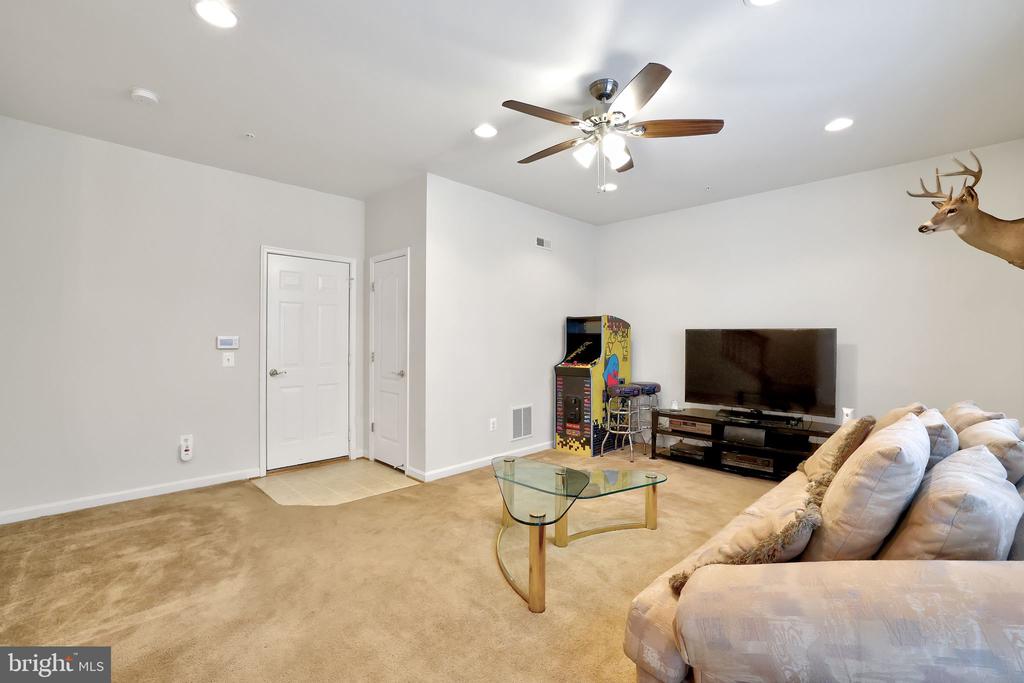
Furnished recreation room with a tan sectional, glass coffee table, staircase, and arcade basketball game.
Living room with a beige sectional, glass coffee table, television, and arcade game cabinet.
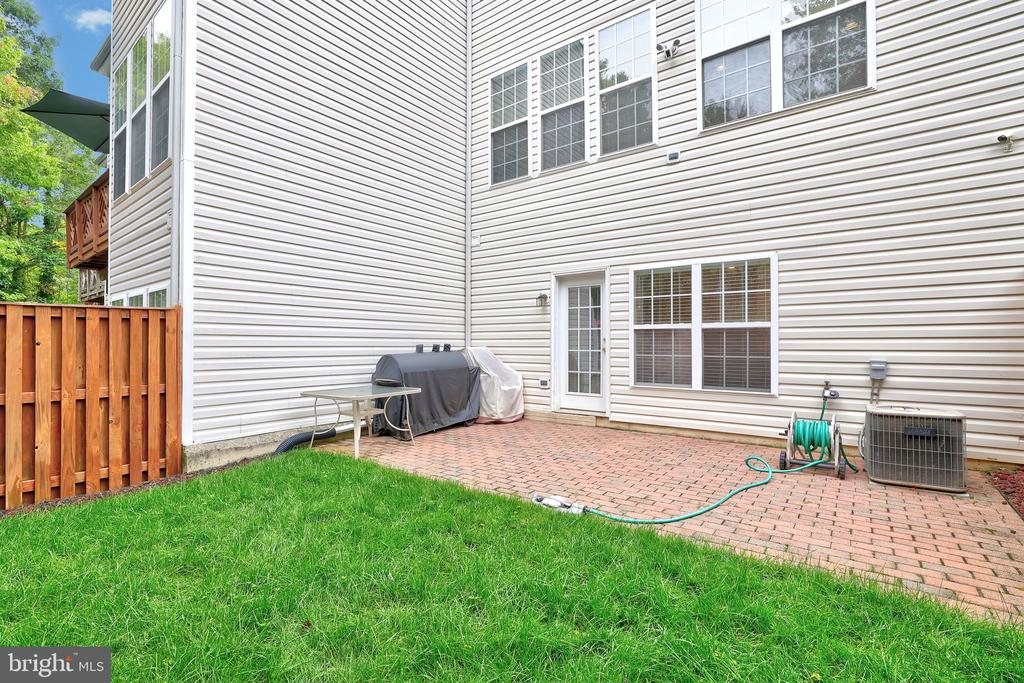
Rear of a light-sided home with a brick patio, lawn, and wooden fence.
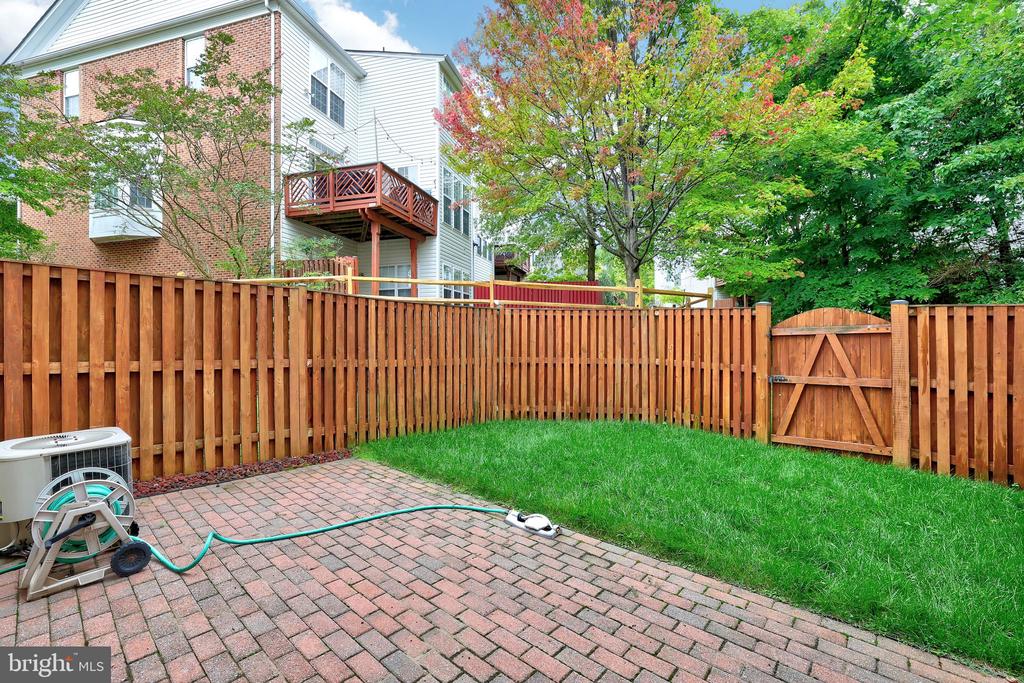
Fenced backyard with a brick patio, green lawn, and wooden gate beside the home.
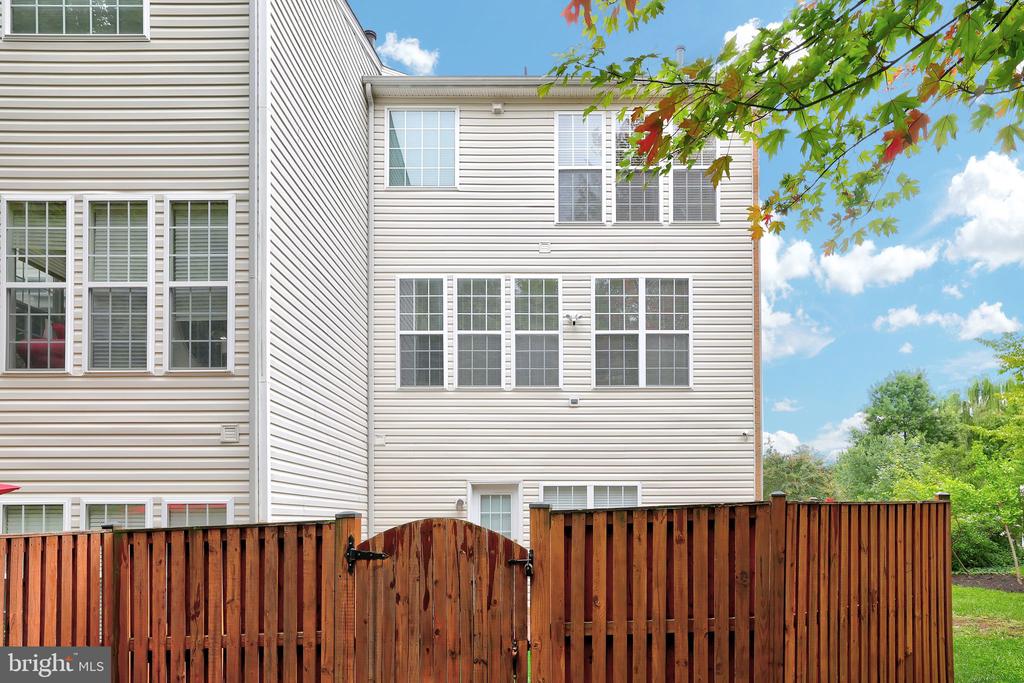
Rear of a two-story home with light siding, many windows, and a wooden privacy fence.
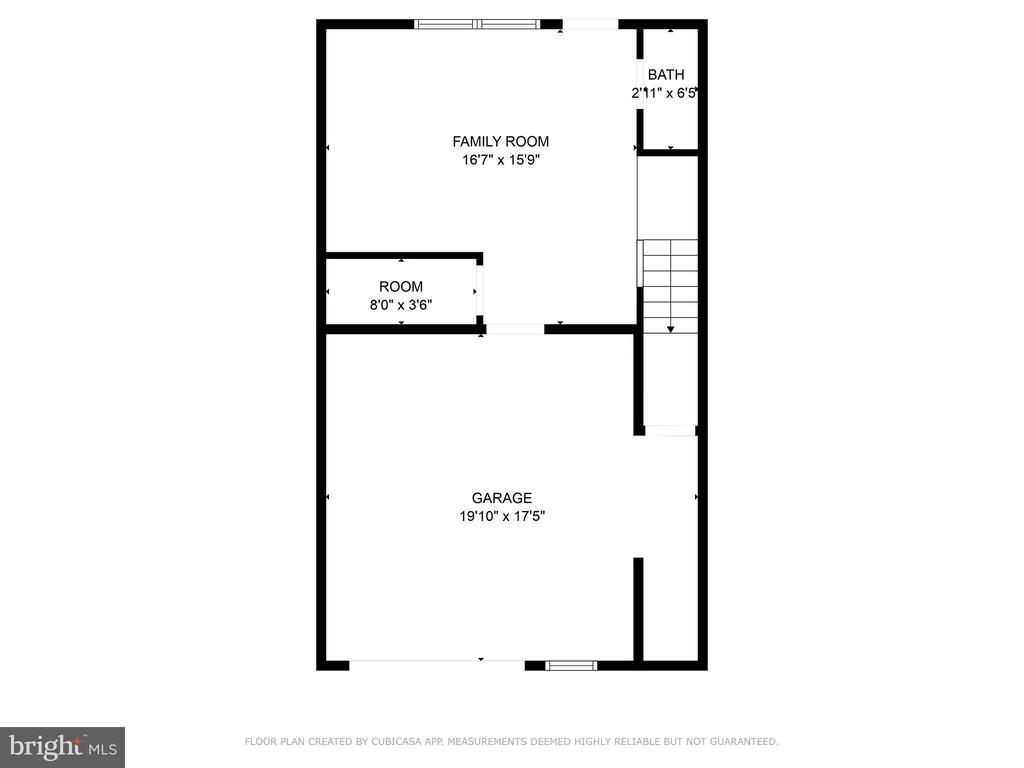
Floor plan showing a large garage, family room, small room, bath, and stairs.
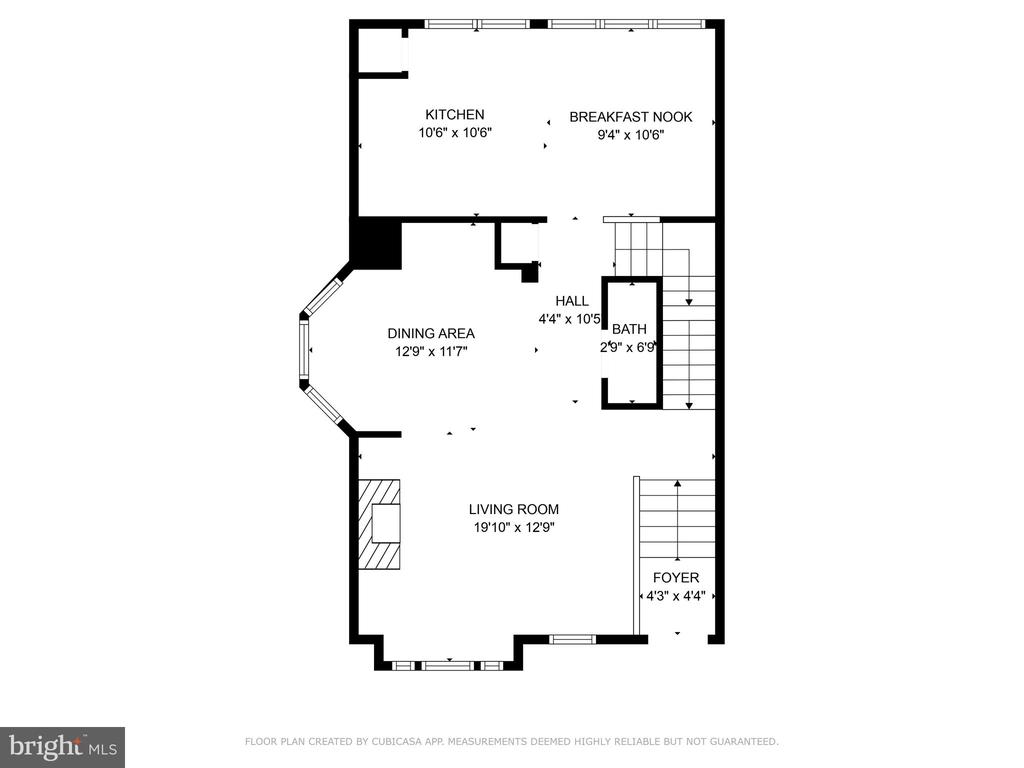
Floor plan showing the kitchen, breakfast nook, dining area, living room, foyer, hall, and bath.
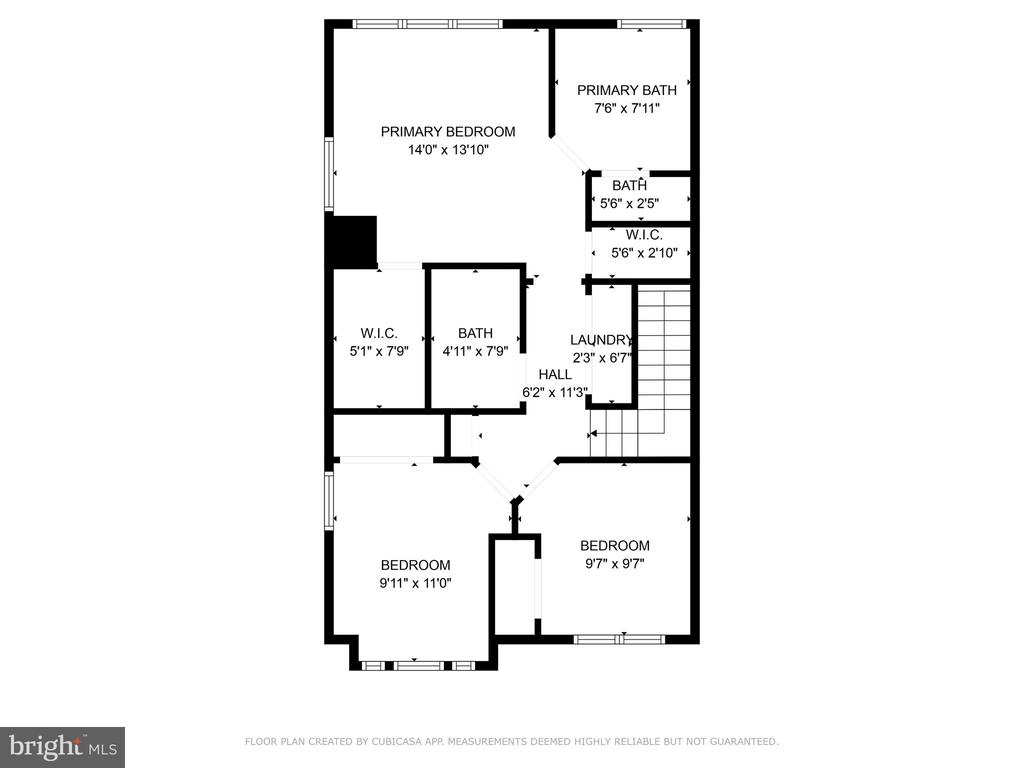
Floor plan showing a primary bedroom suite, two additional bedrooms, bathrooms, closets, laundry, and stairs.
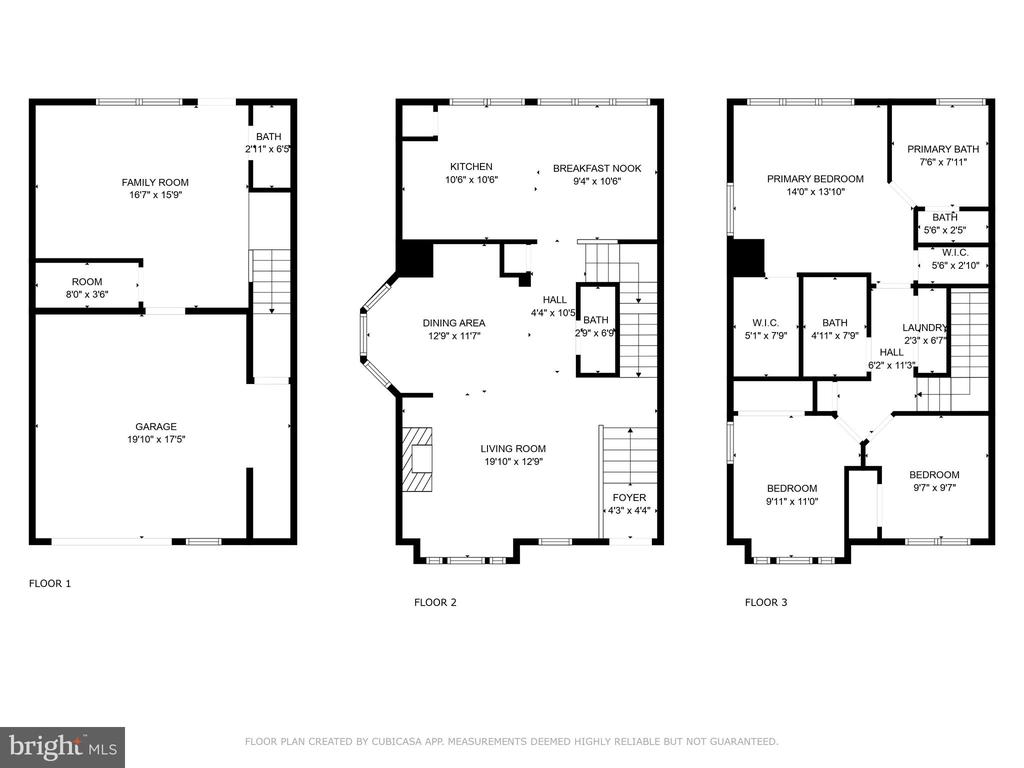
Three-level floor plan showing room layouts and dimensions, including a garage, living areas, and three bedrooms.
VIEW PHOTOS
$542,000

1147 August Dr

3 Beds 4 Baths 2,012 Sq.Ft. 1,997 Sq.Ft.

Description

Make This Charming Annapolis Townhome Yours Today!

Step into this inviting end-unit townhome, featuring three spacious levels perfect for comfortable living. The main level welcomes you with a warm, open-concept living and dining area, complete with a cozy fireplace ideal for gatherings. Just off the dining room, the updated kitchen boasts a breakfast nook and an island with additional seating, creating the perfect space for family and friends to enjoy meals together. Recent upgrades include new flooring in the kitchen and refinished hardwoods throughout the main level, along with a convenient half bathroom for guests.

Venture upstairs to discover three bedrooms and two bathrooms. The master suite offers a generous walk-in closet and a luxurious bathroom with a soaking tub and separate shower. The other full bathroom conveniently services the additional two bedrooms, and a laundry room on this level adds to your ease of living.

The lower level features a cozy additional living room, perfect for entertaining, along with another half bath for added convenience. Step outside to the beautiful red brick patio and fenced backyard, perfect for outdoor relaxation.

With fresh paint throughout and a new roof, this home is move-in ready! Ideally situated near Annapolis Harbor, Back Creek, and local museums, you'll enjoy the best of waterfront living. Don't miss your chance to make this lovely townhome your own!

Share Property

Location

1147 AUGUST DRIVE, ANNAPOLIS, MD 21403

Status

Sold

Date Sold

October 30, 2024
Michele Deckman in a light blue blazer, posed outdoors against leafy greenery.

Michele Deckman

TITLE

Real Estate Advisor

Property Amenities

Interior
Laundry room Dryer In Unit, Upper Floor, Washer In Unit
Fireplace Fireplace - Glass Doors, Wood
Appliances Built-In Microwave, Dishwasher, Dryer - Front Loading, Oven/Range - Gas, Refrigerator, Washer - Front Loading
Flooring Hardwood
Total Bedrooms: 3
Half Bathrooms: 2
Full Bathrooms: 2
Other Interior Features Breakfast Area, Dining Area
Area & Lot
Total area 2,444 Sq.Ft.
Lot Area 1,997 Sq.Ft.
Living area 2,012 Sq.Ft.
MLS® ID MDAA2095370
Year Built 2004
School District ANNE ARUNDEL COUNTY PUBLIC SCHOOLS
Architecture Styles Traditional
Type Townhouse
Status Sold
Exterior
Stories 3
Pool No Pool
Air conditioning Central A/C
Heat type 90 Forced Air
Disability Features 2 Access Exits, Level Entry - Main
Water Source Public
Garage Space 1.0
Sewer Public Sewer
Parking Attached Garage, Driveway
Roof Shingle
Utilities Natural Gas Available, Electric Available, Water Available
Finance
Sales Price $542,000
HOA Fees $250 quarterly
Real Estate Tax $6,344 yearly

Your Trusted Agent, Ready to Help

Whether you're buying your first home, searching for your dream property, or preparing to sell, I'm here to guide you every step of the way. With deep local knowledge, a client-first mindset, and proven expertise in the Annapolis luxury market, I’m committed to making your real estate journey smooth, successful, and stress-free.
Follow Me on Instagram